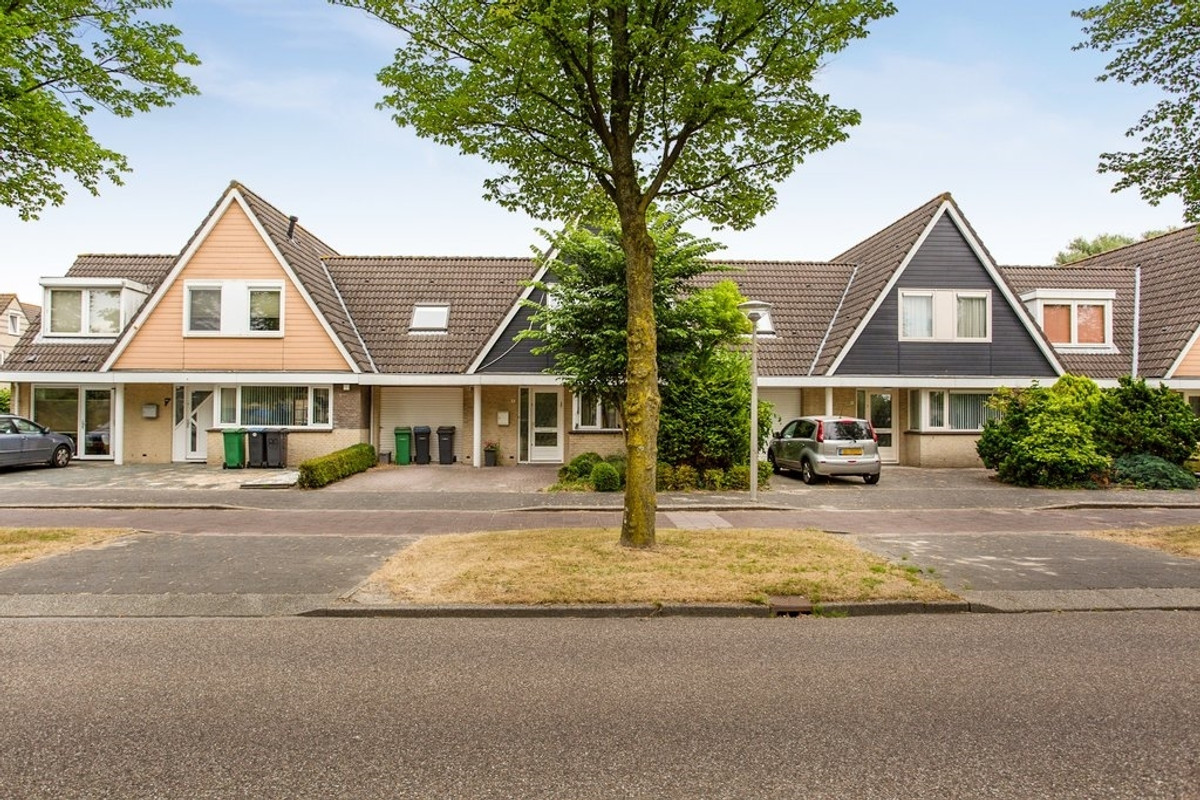
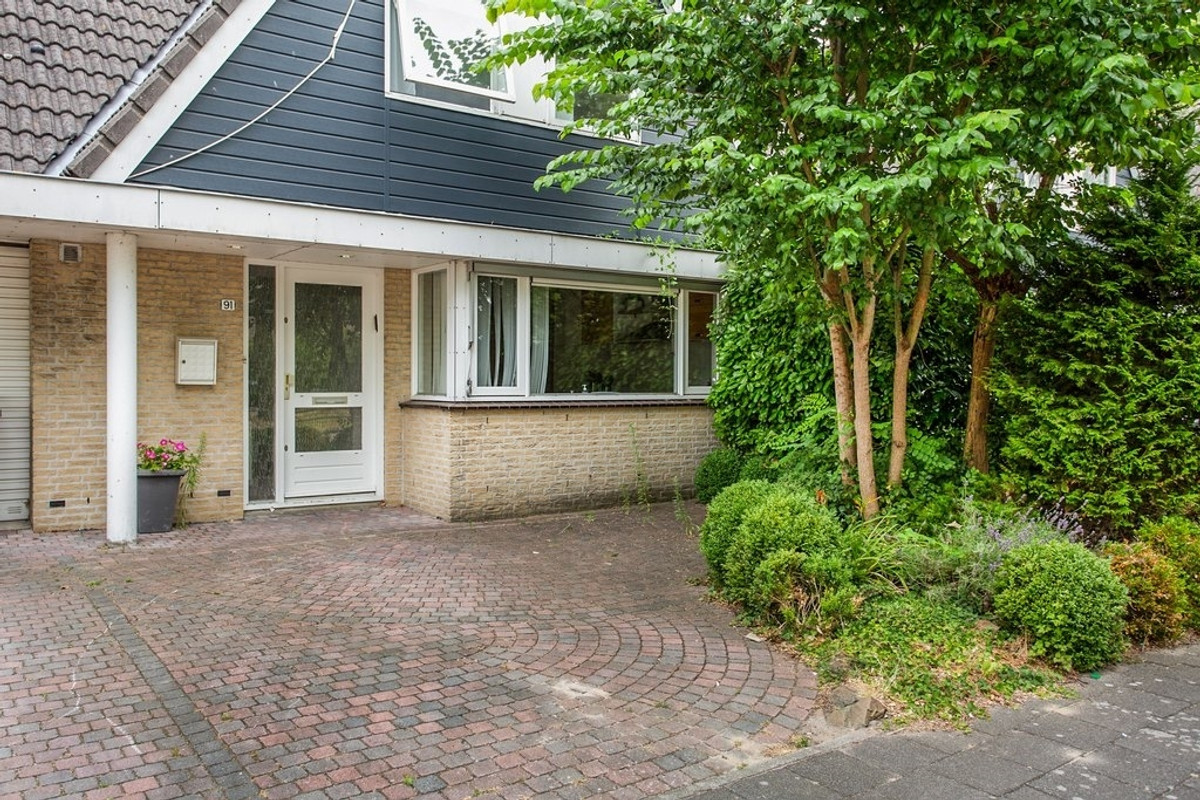
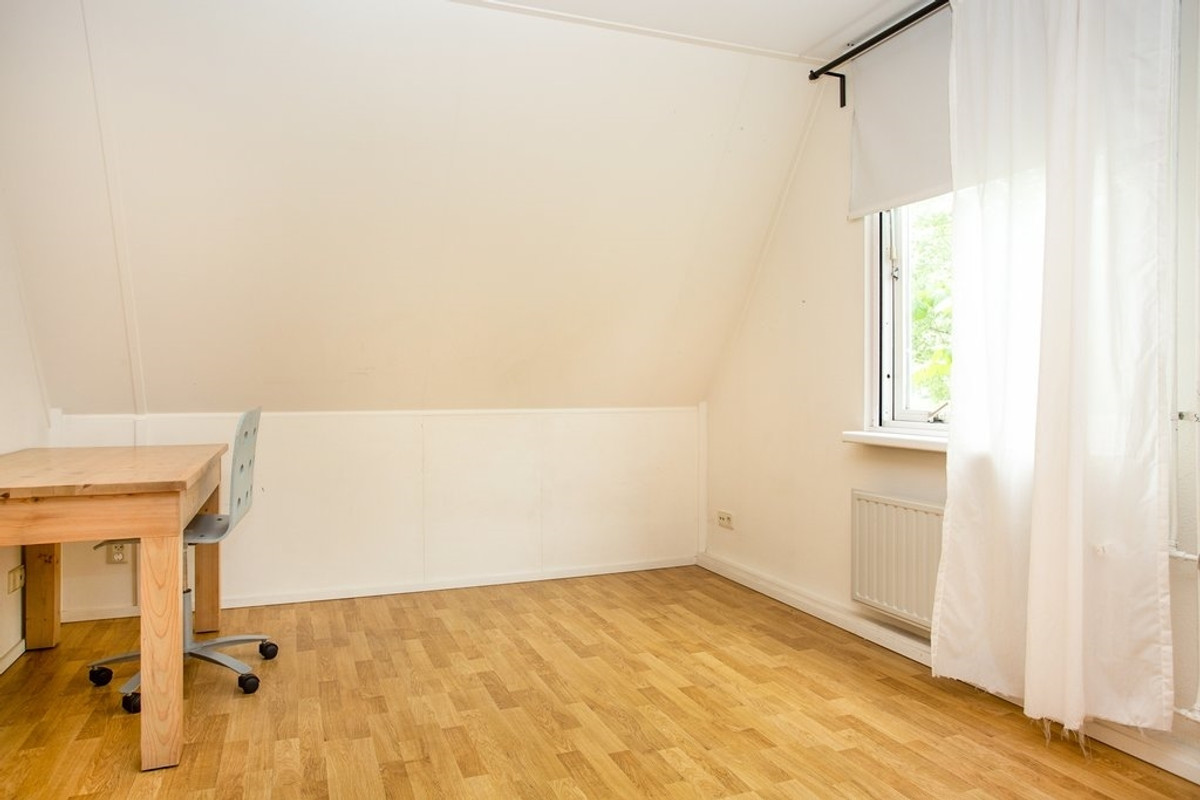
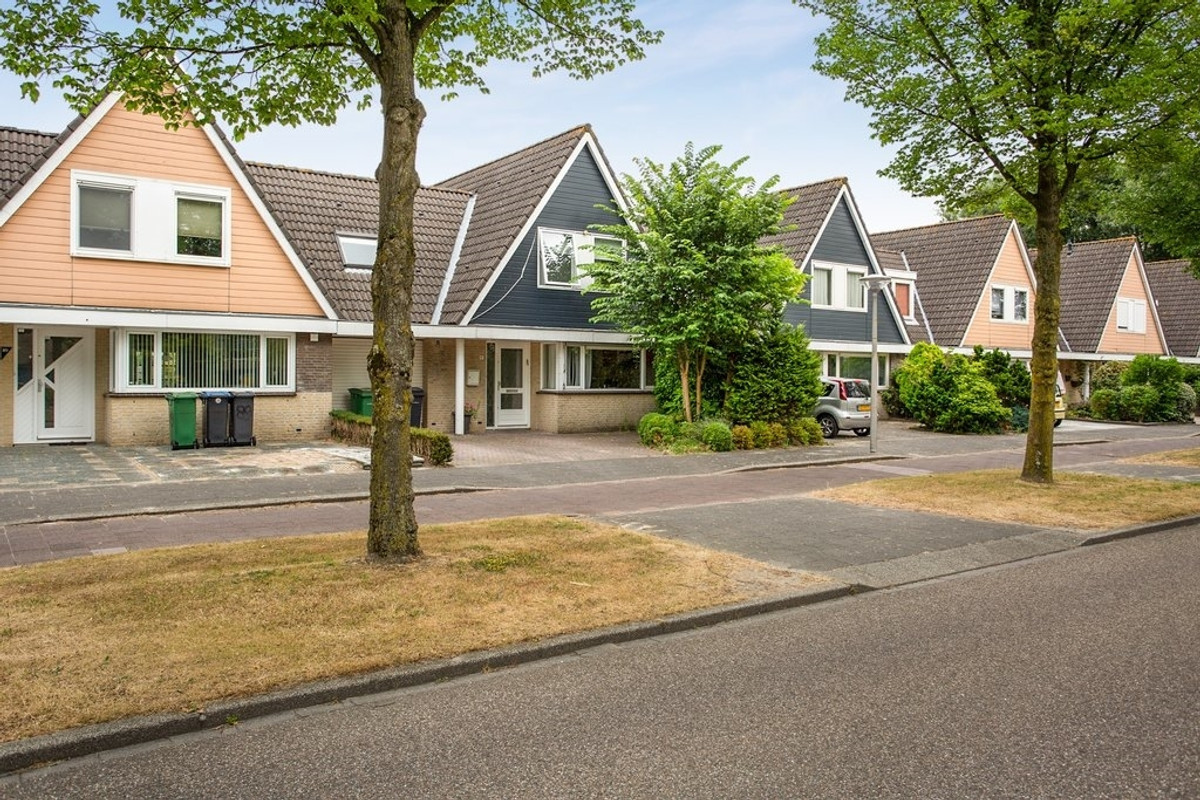
4 bedrooms and 3 bathrooms house located in Westwijk.
Unfurnished
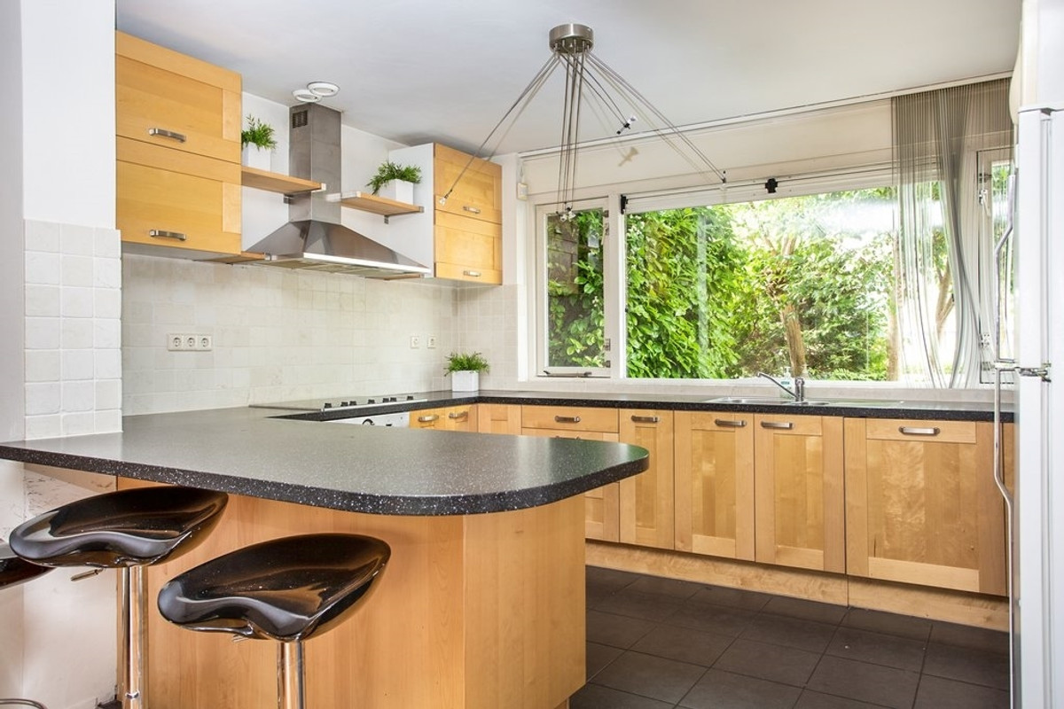
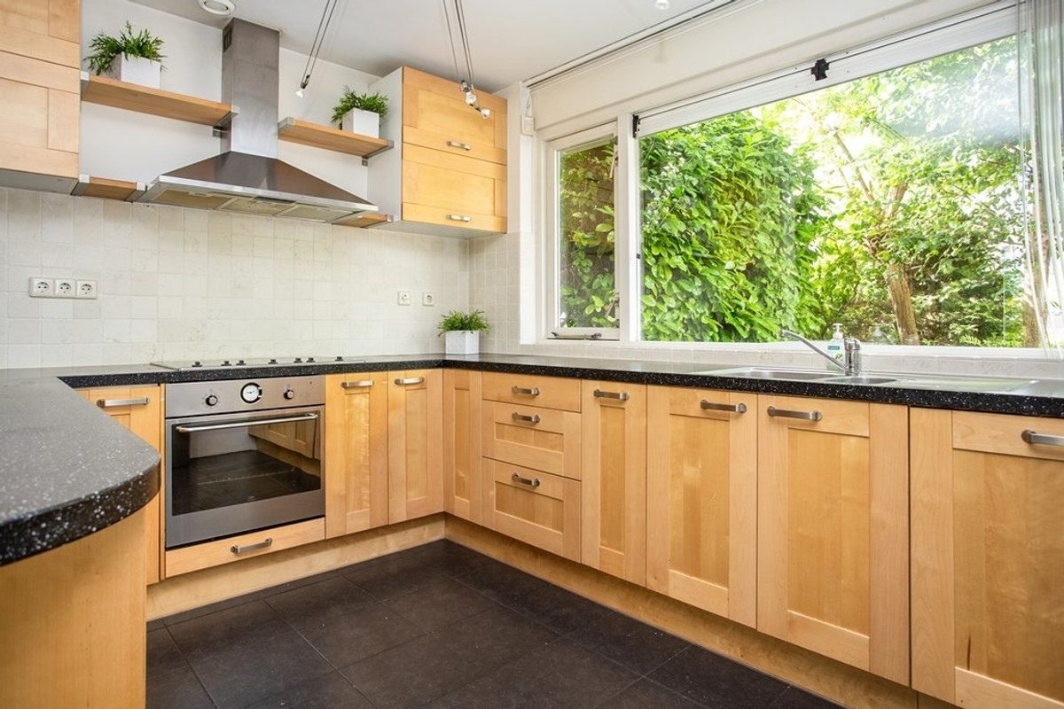
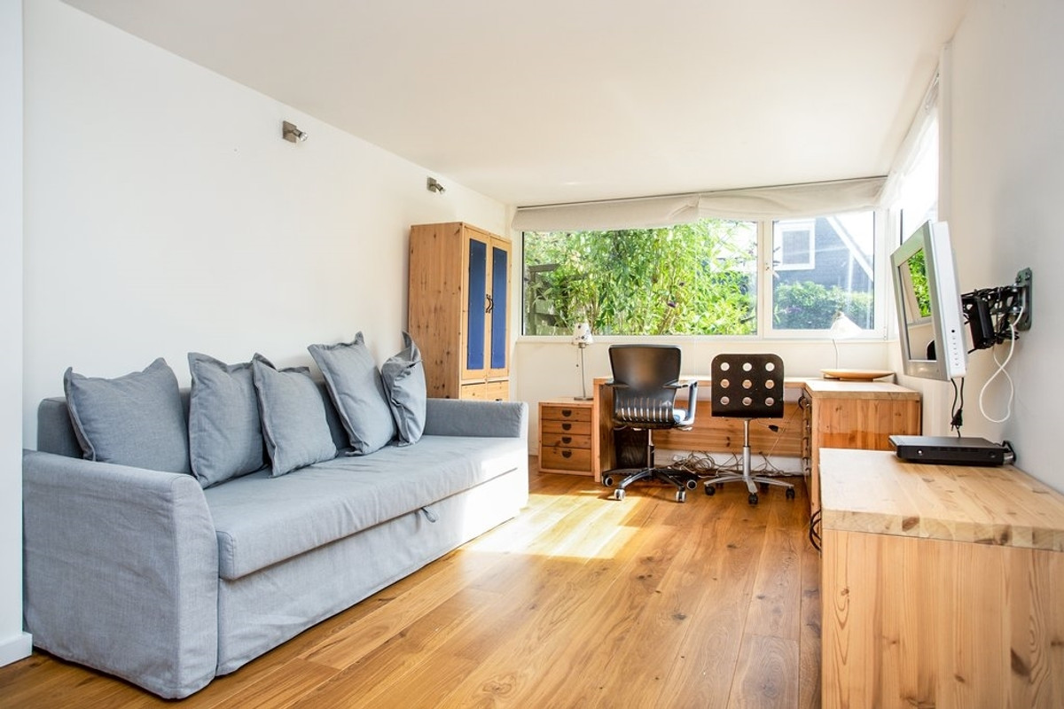
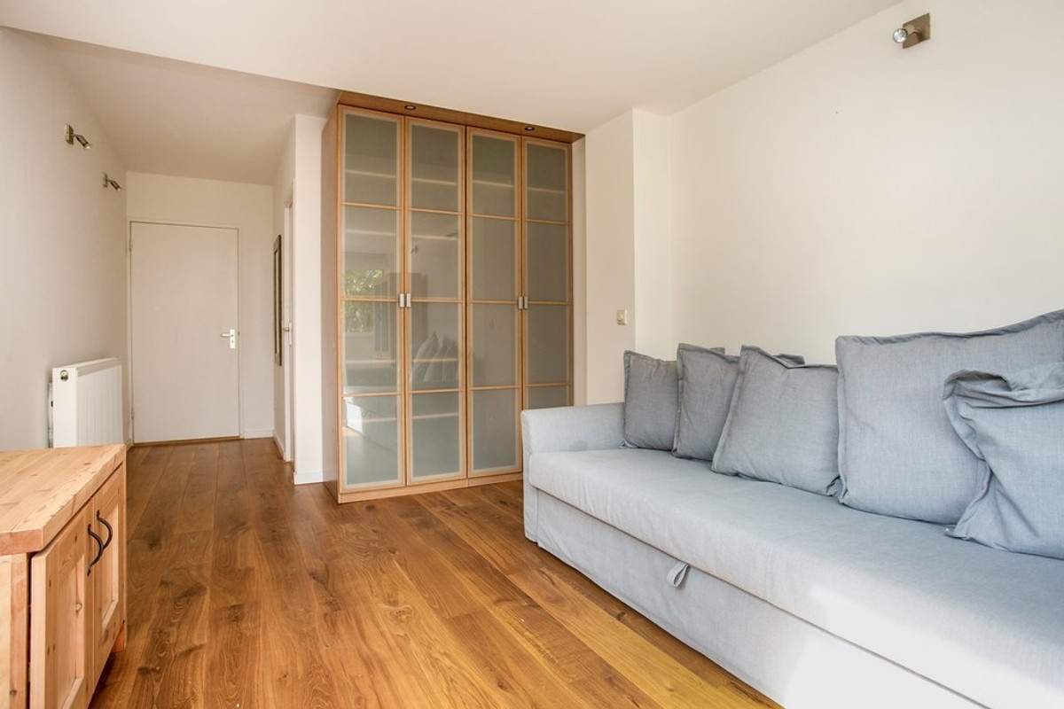
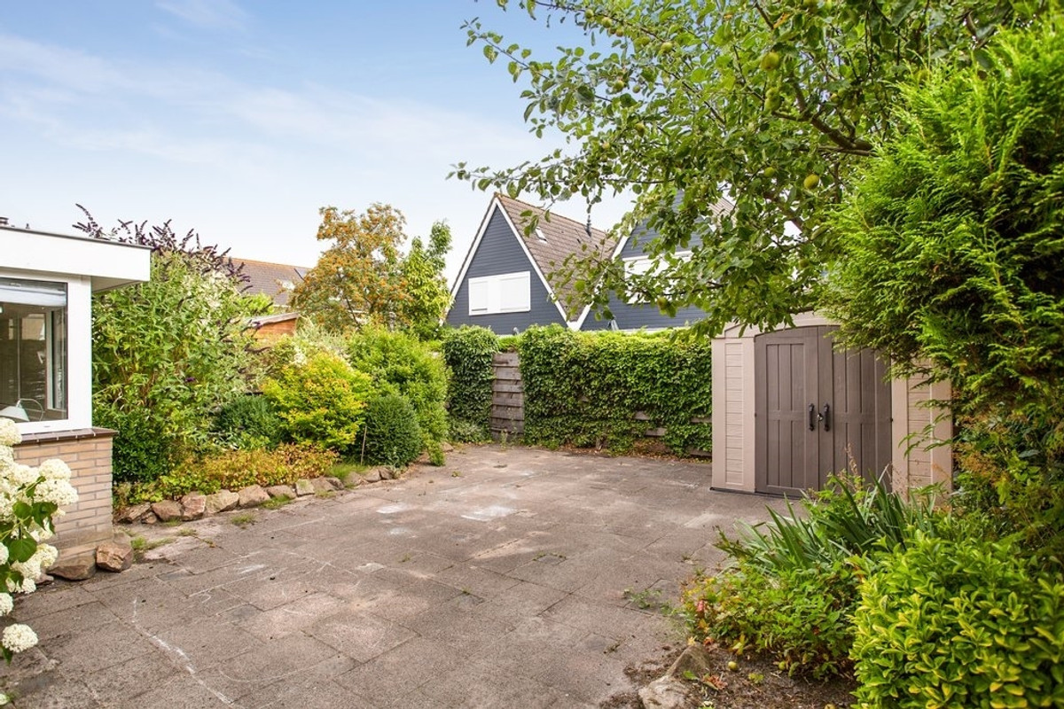
This nice and spacious family home with private parking in front (2 cars are possible) and big garden at the back is really convenient for families who are bringing an au-pair, parents or for having an office at home.
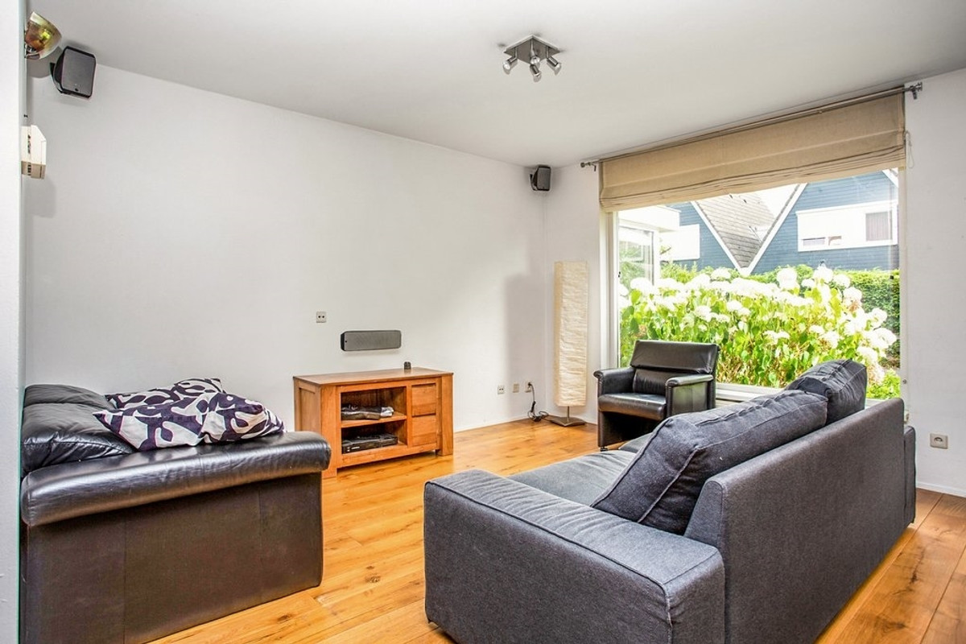
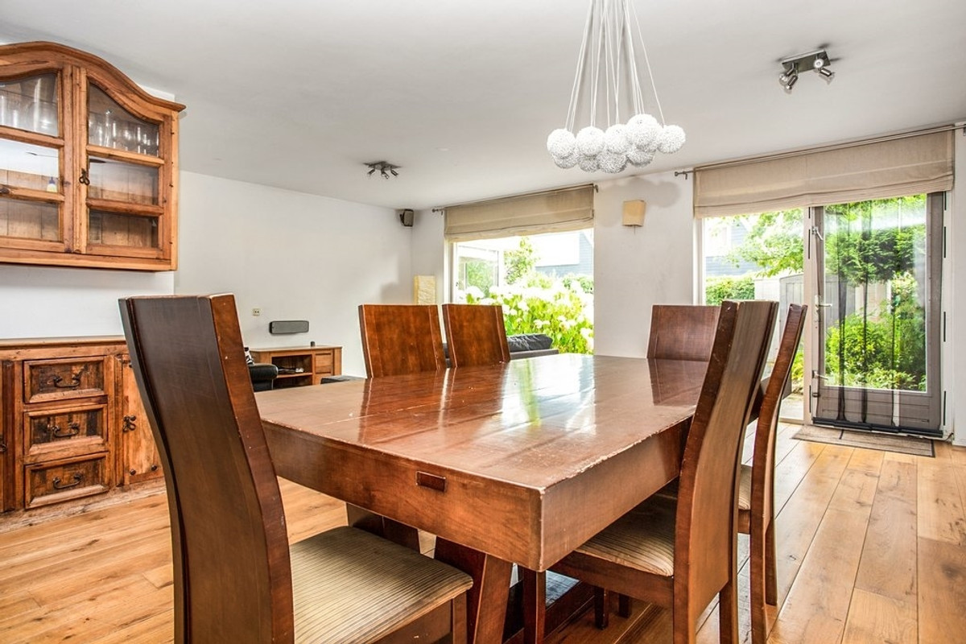
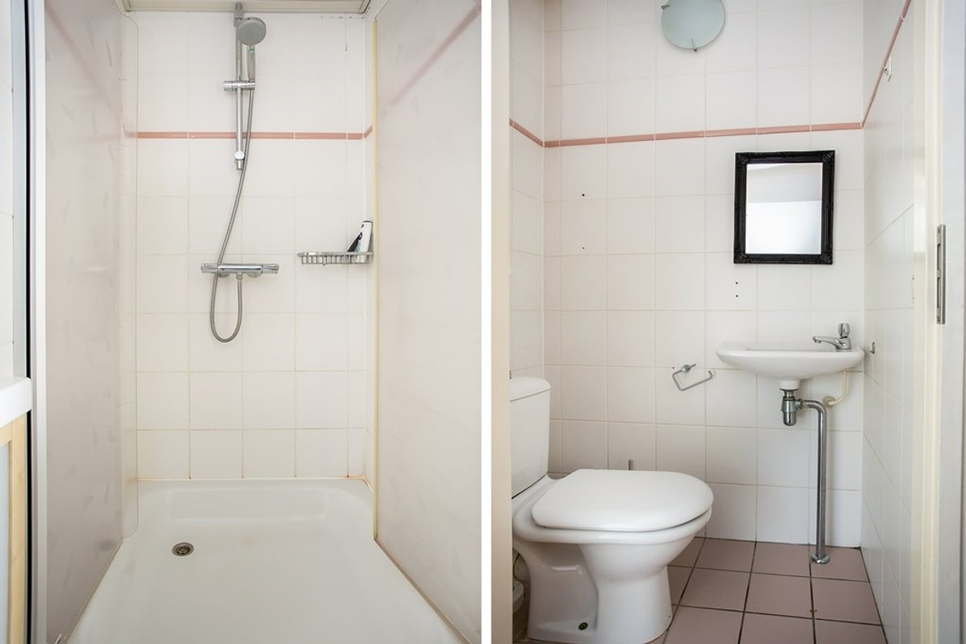
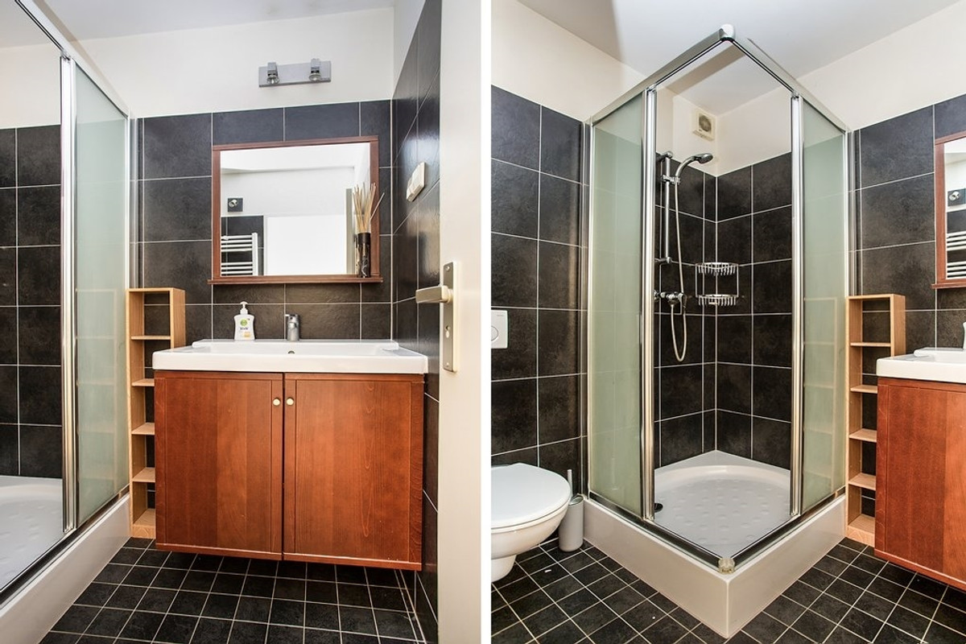
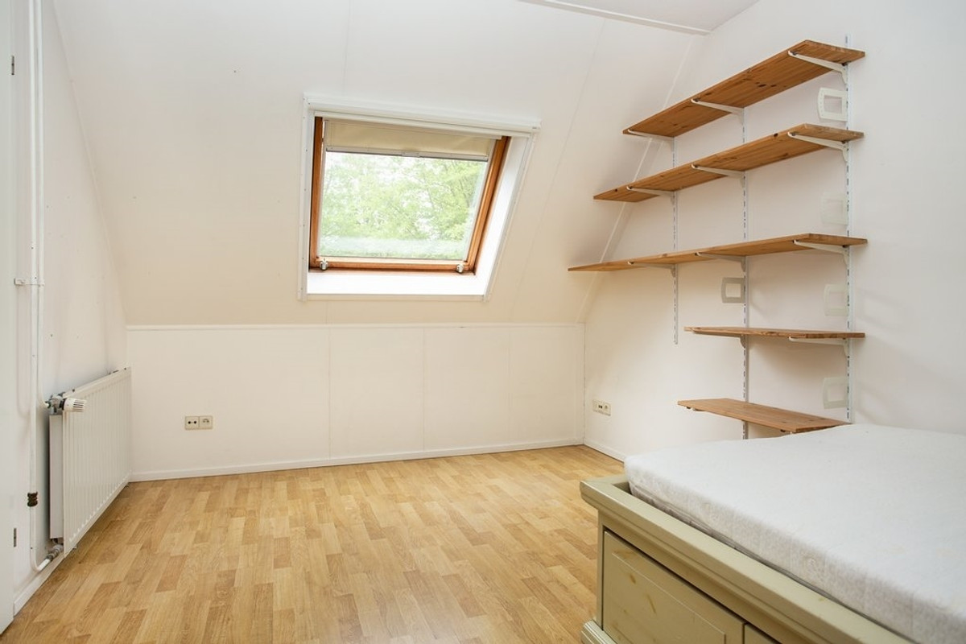
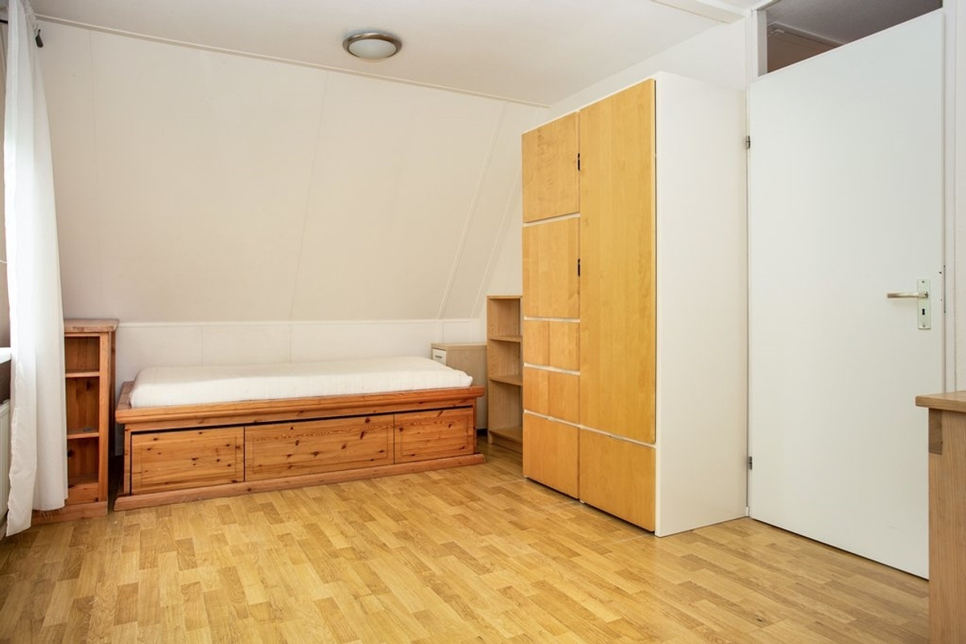
A unique lay out, with not only a big living space , open kitchen and garrden on the ground floor, but as well a separate and big room with a private bathroom (Toilet, sink and shower).
Further more on this floor a separate laundry are.
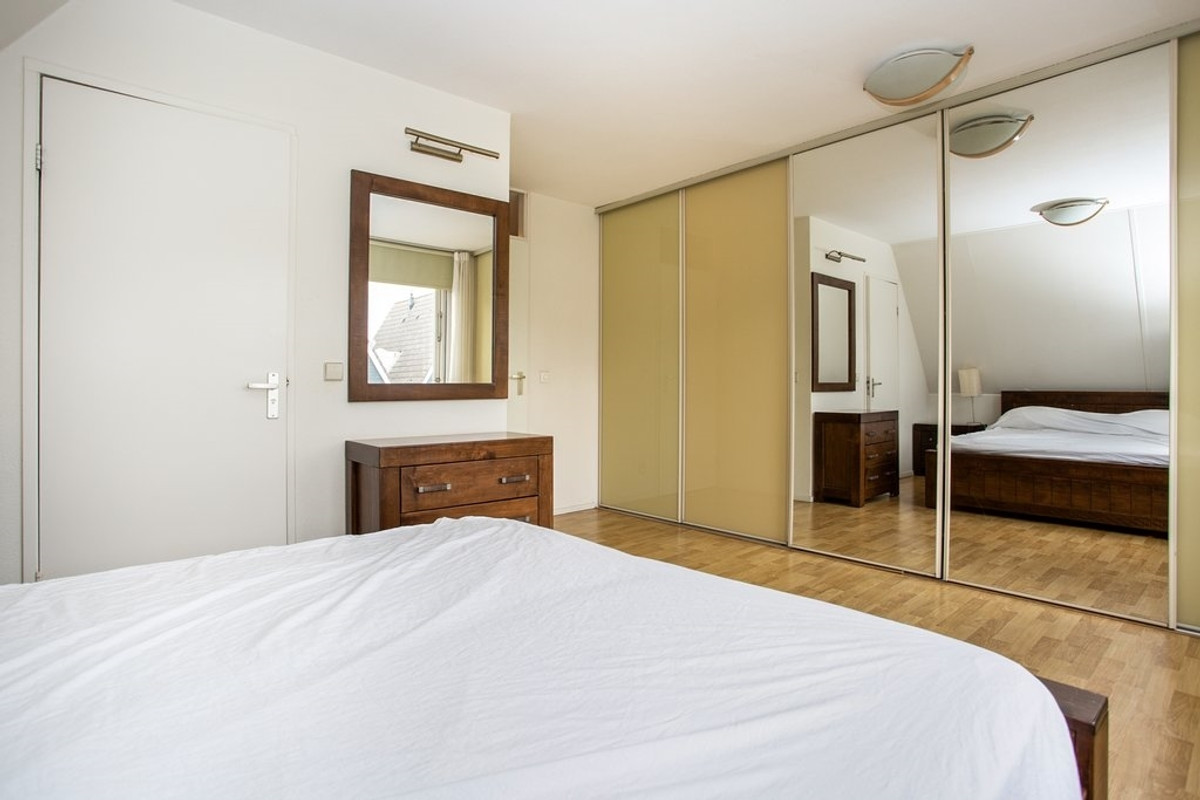
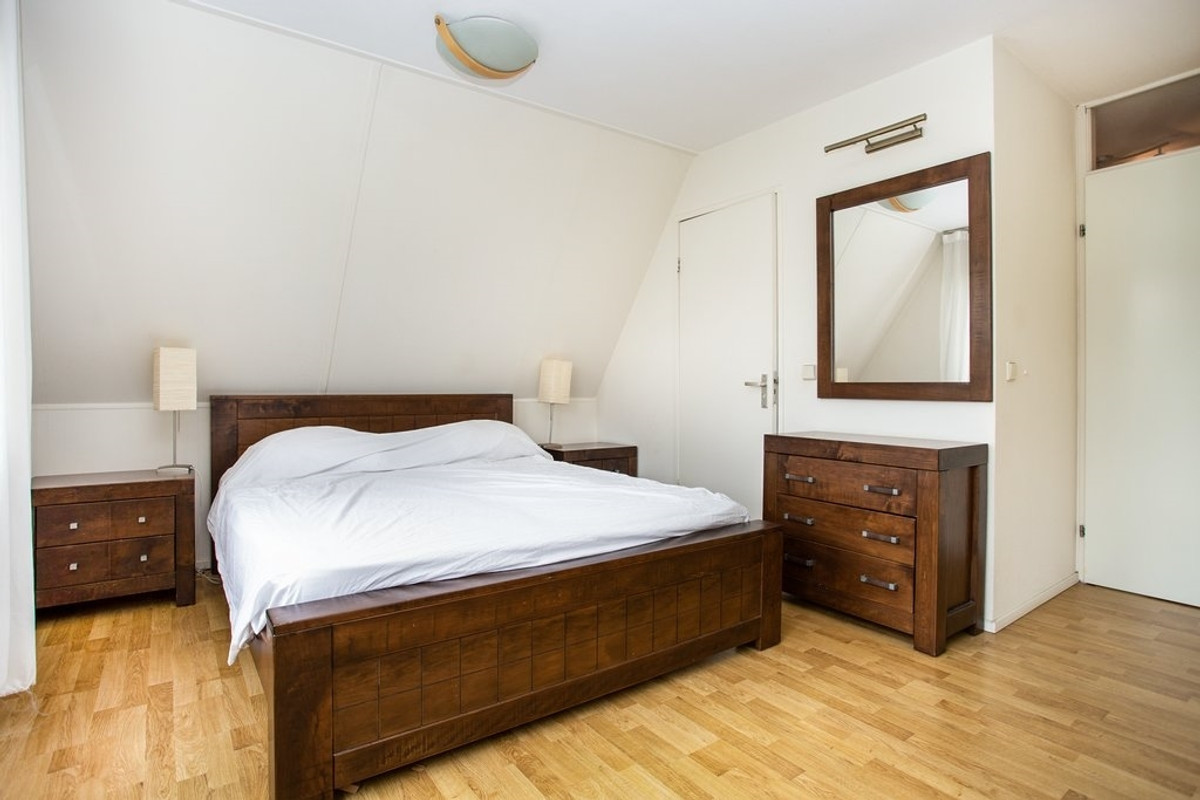
The upper floor has 3 good size bedrooms. The master bedroom has a big inbuild wardrobe and a private bathroom with a toilet and shower.
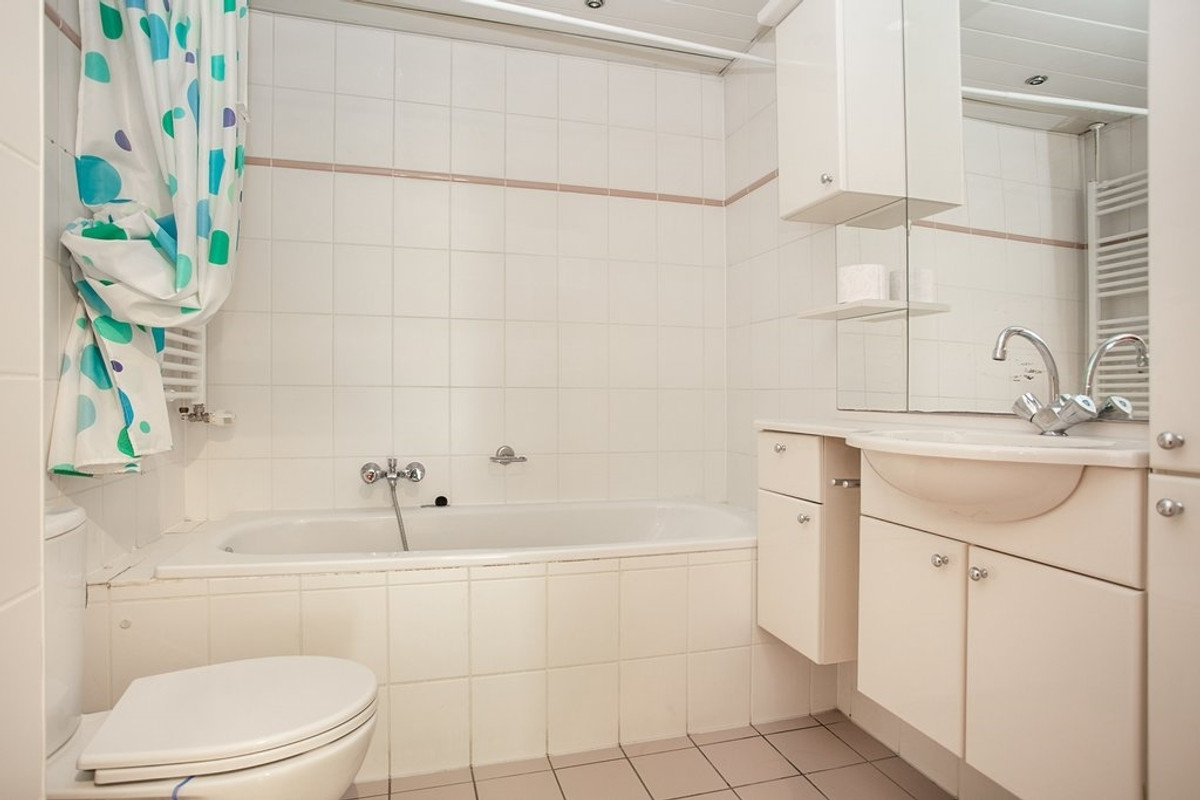
The 3rd bathroom for common use has a bath, sink and toilet.
There is an attic as well, where many stuff , like suitcases can be stored.
Westwijk has a small shopping centre and a small library in the centre of the neighborhood. Larger detached family homes and villas are available here
The International School is very accessible by bike approximately 10 minutes.
Westwijk has a few primary schools and kinder gardens.
Public transportation
- Busline 357 from Kudelstaart/Aalsmeer towards from Amstelveen Westwijk via Amstelveen Centre via Amsterdam South World Trade Centre to Amsterdam Central Station.
- Busline 199 from Schiphol airport via Aalsmeer Flower Auction via Amstelveen Westwijk via Amstelveen Centre To Amsterdam South World Trade Centre
Ring road connections to: A9, A2, A10 and A4
Available directly