Stylishly 6-Bedroom Family Home with Sunny Garden in Prestigious Benoordenhout!
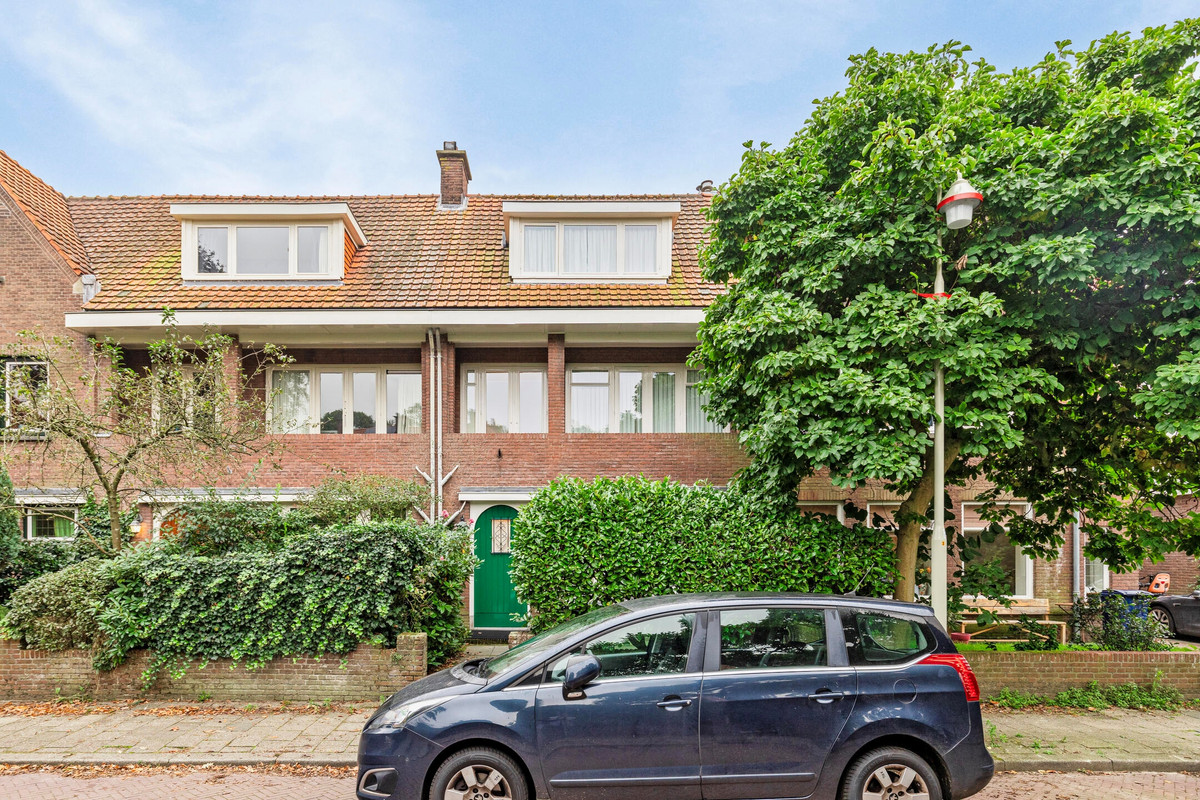
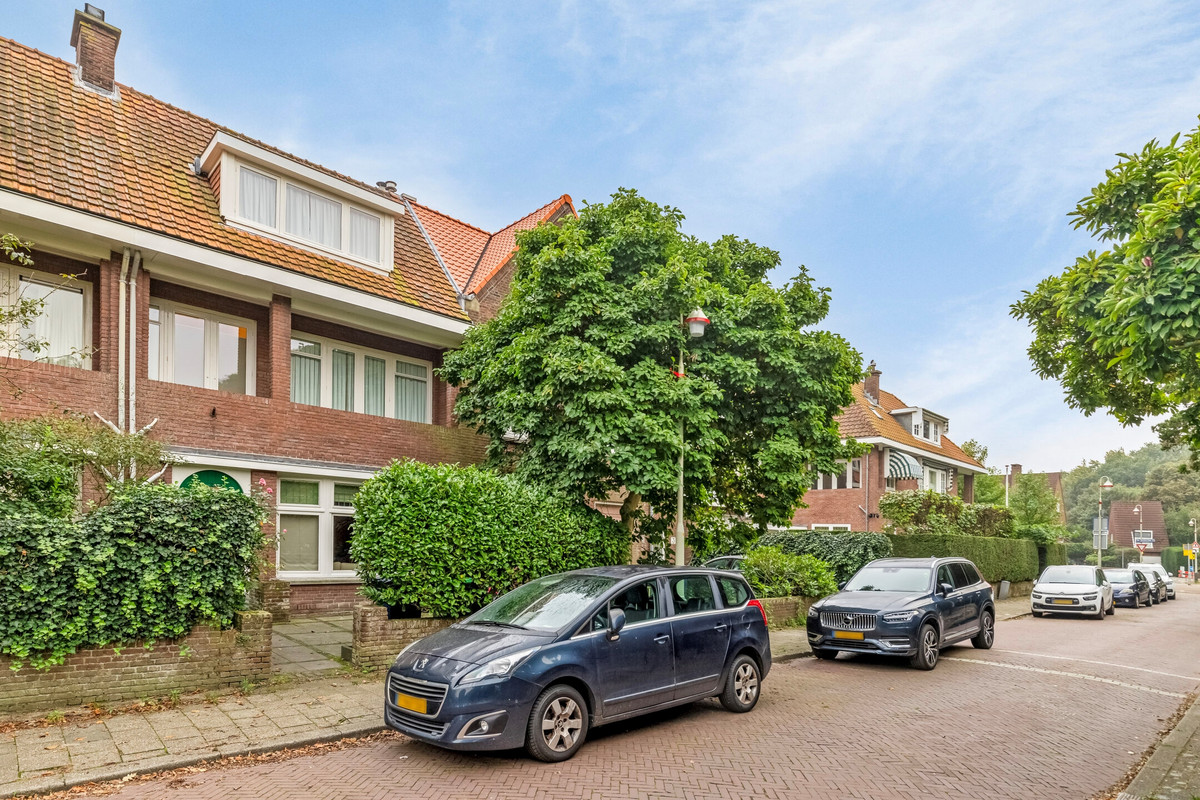
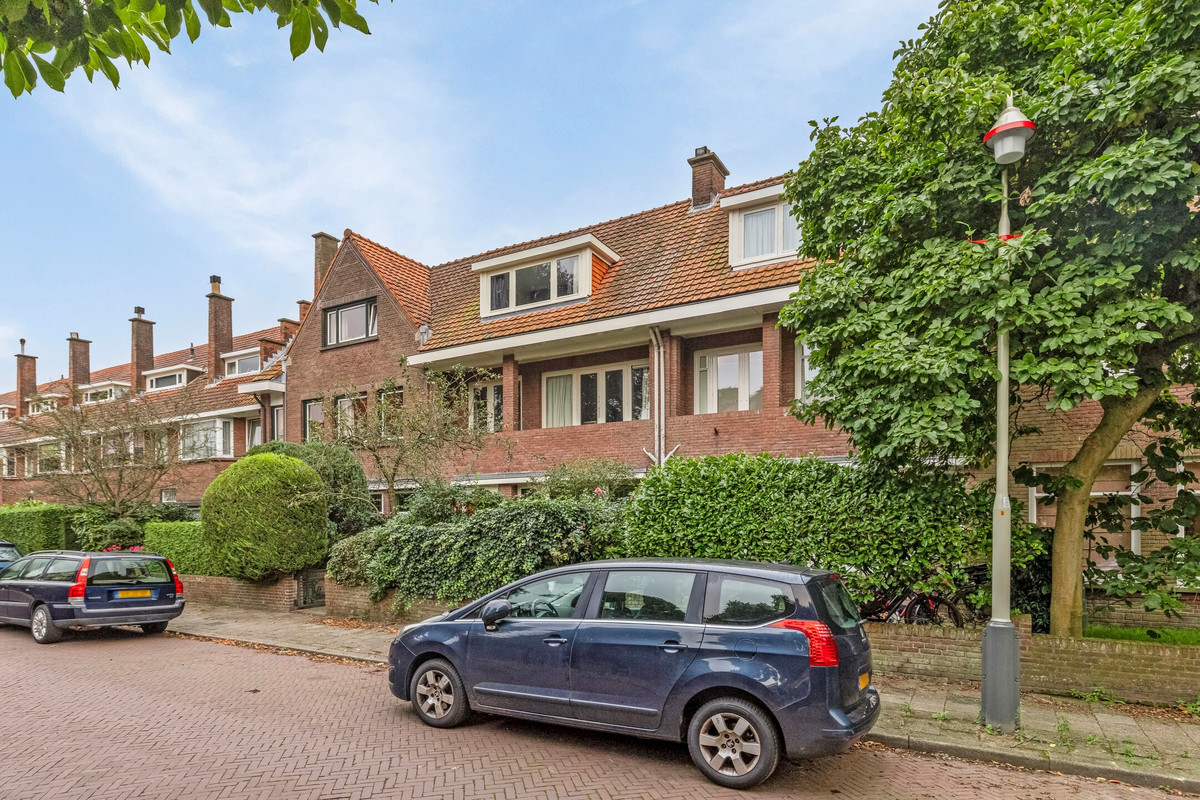
Located in the highly sought-after Benoordenhout district, this beautifull family home offers six spacious bedrooms, generous living areas, and a large sunny garden.
Within walking distance of the popular Van Hoytemaplein, residents can enjoy a wide range of boutiques, supermarkets, cafés, and restaurants. The neighborhood is known for its leafy streets, international character, and family-friendly atmosphere.
The city center, Scheveningen beach, the International Zone, and several renowned international schools are all within easy reach by bike, car, or public transport. Major roads such as the A12, A4, and N44 can be reached within minutes, providing excellent connections to Amsterdam, Rotterdam, Utrecht, and Schiphol Airport.
A wonderful opportunity to live in a spacious, high-quality family home in one of The Hague's most desirable residential areas.
Layout:
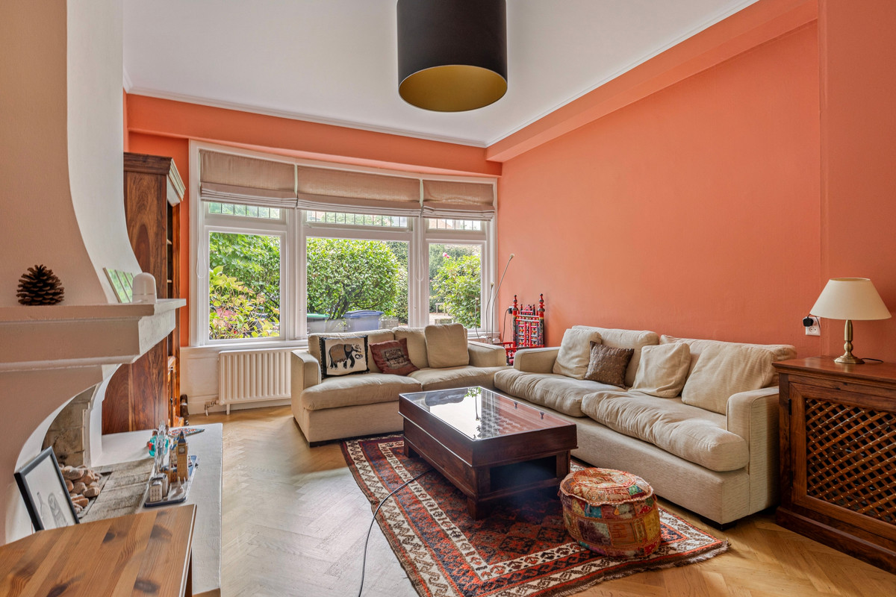
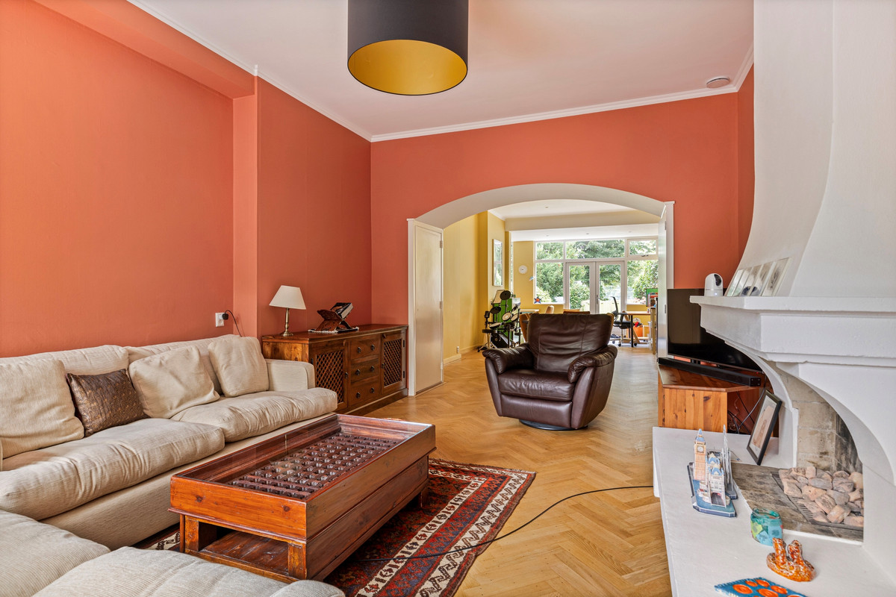
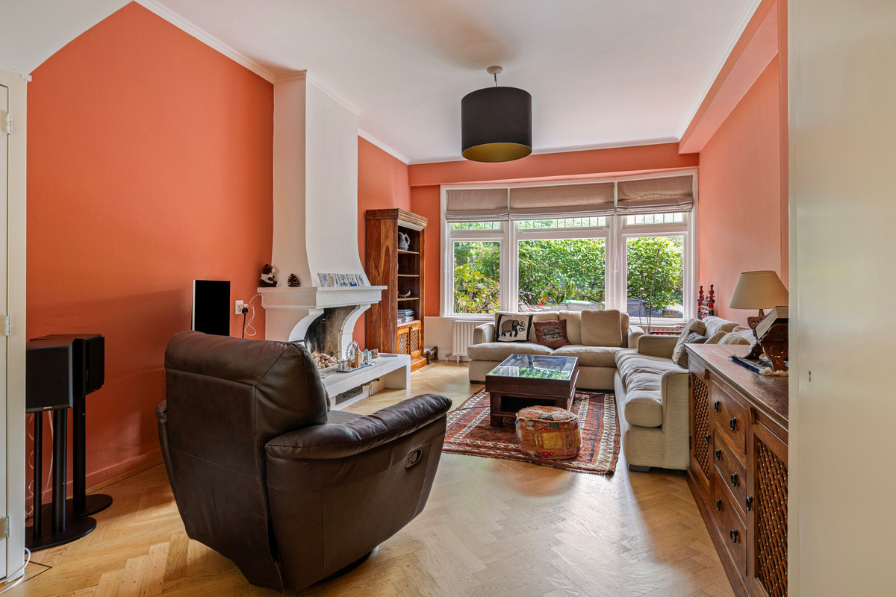
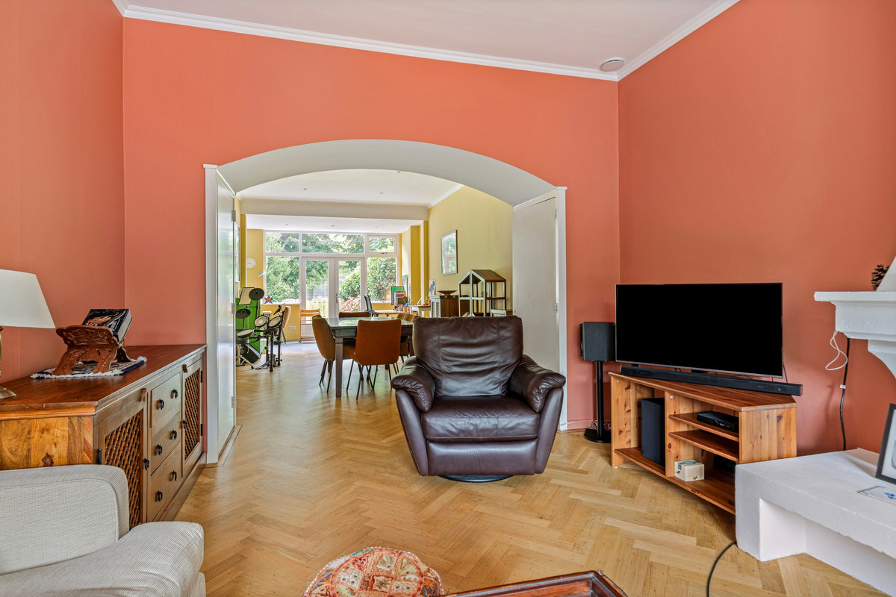
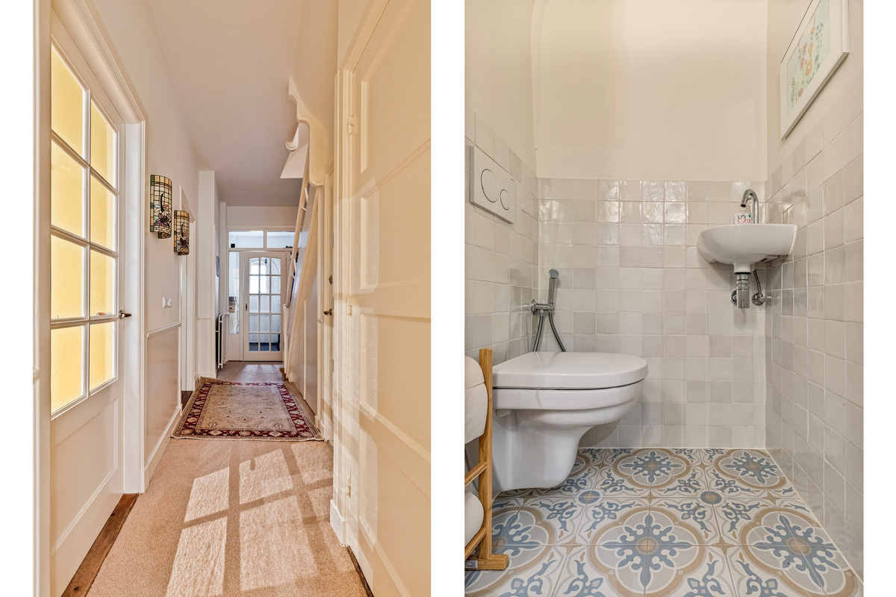
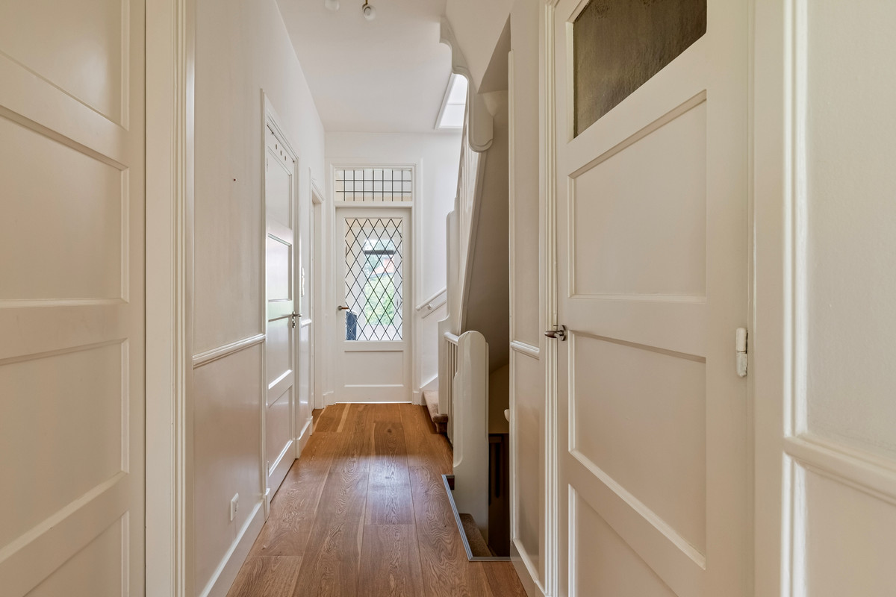
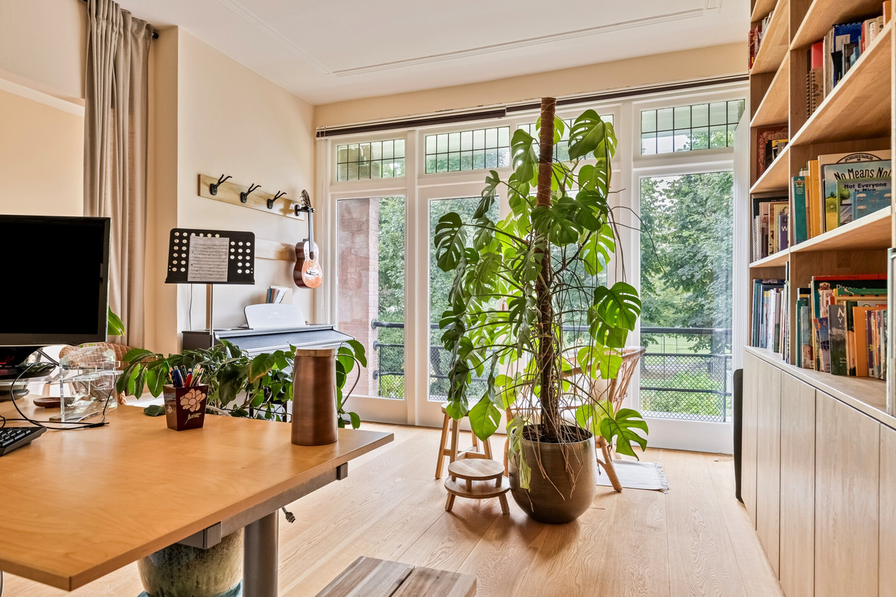
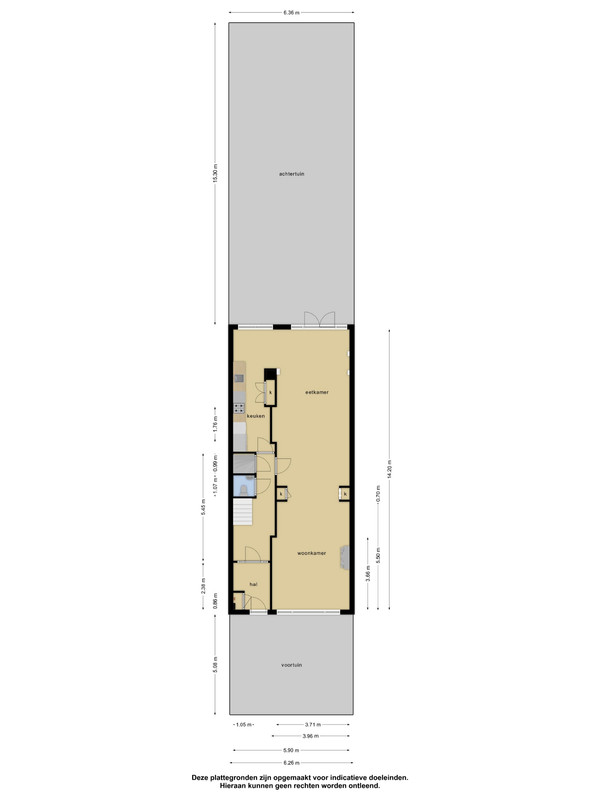
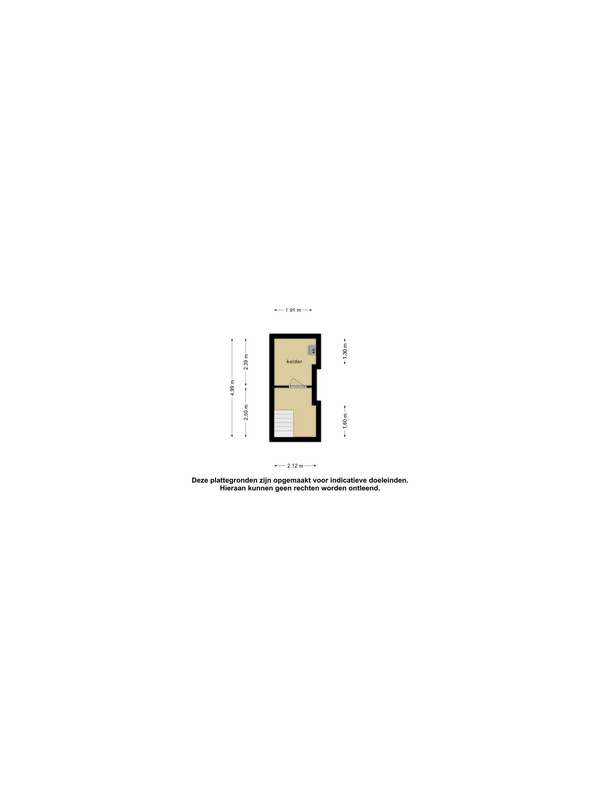
Through the front yard, you find the front door of the property at street level. A hallway welcomes you, and stairs to the first level as well as the basement are found on your left side. On your right side, you will find the lovely and bright living area. With windows on both sides of the property, plenty of natural light flows through the living area.
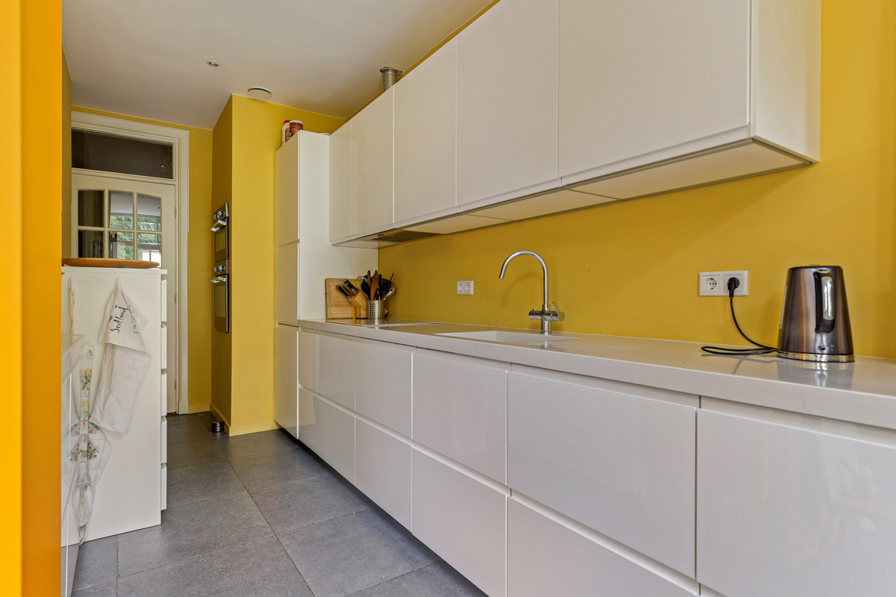
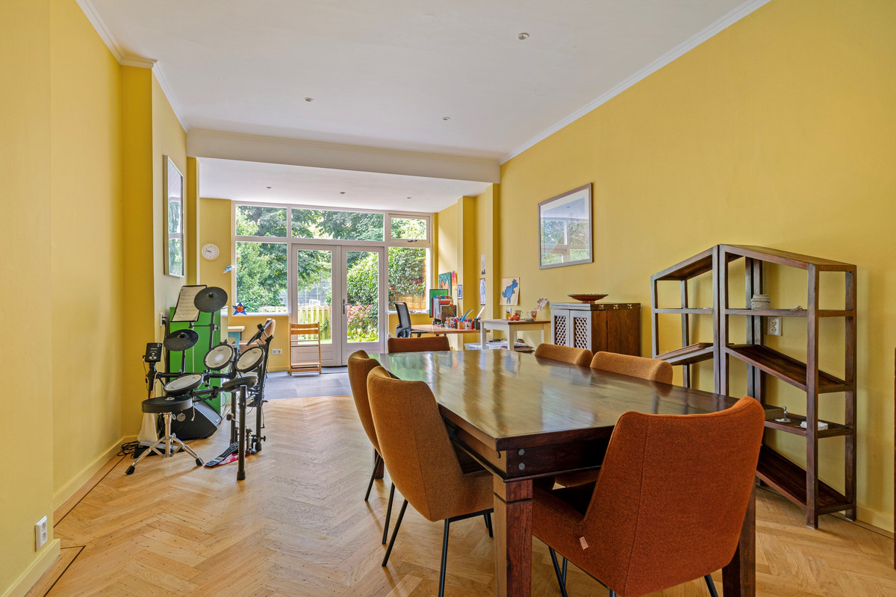
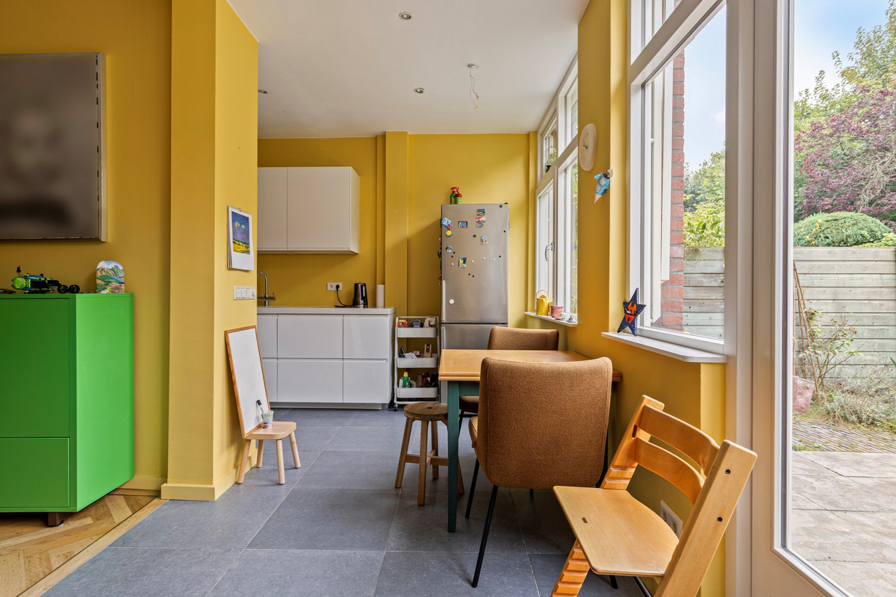
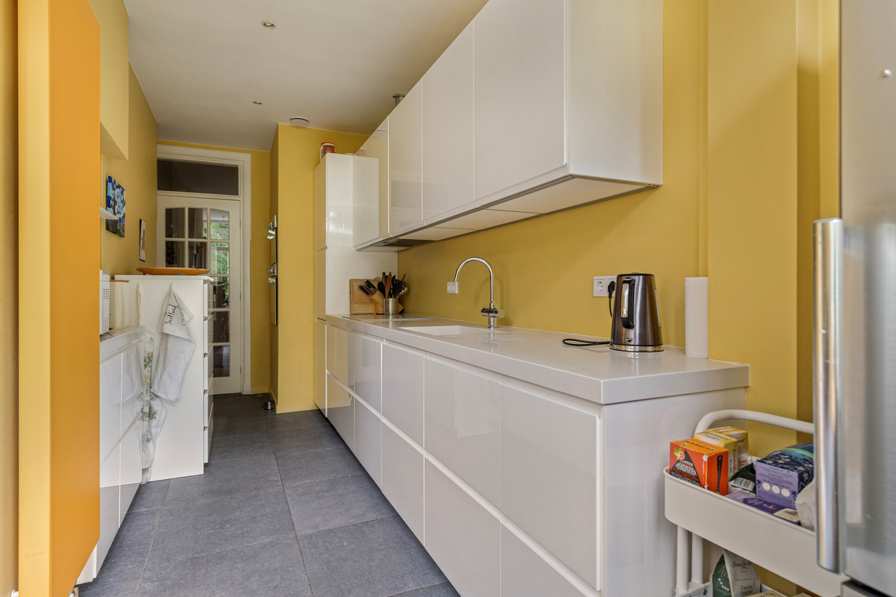
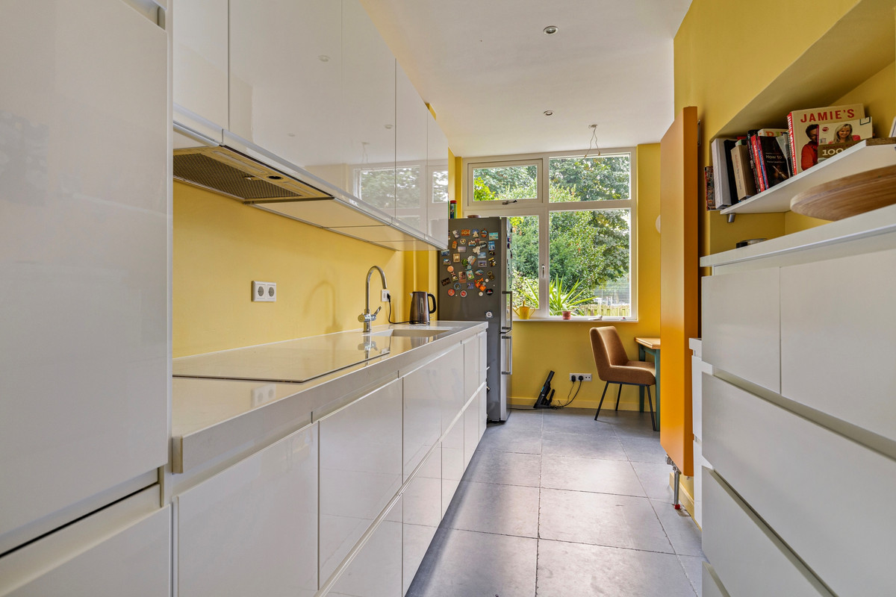
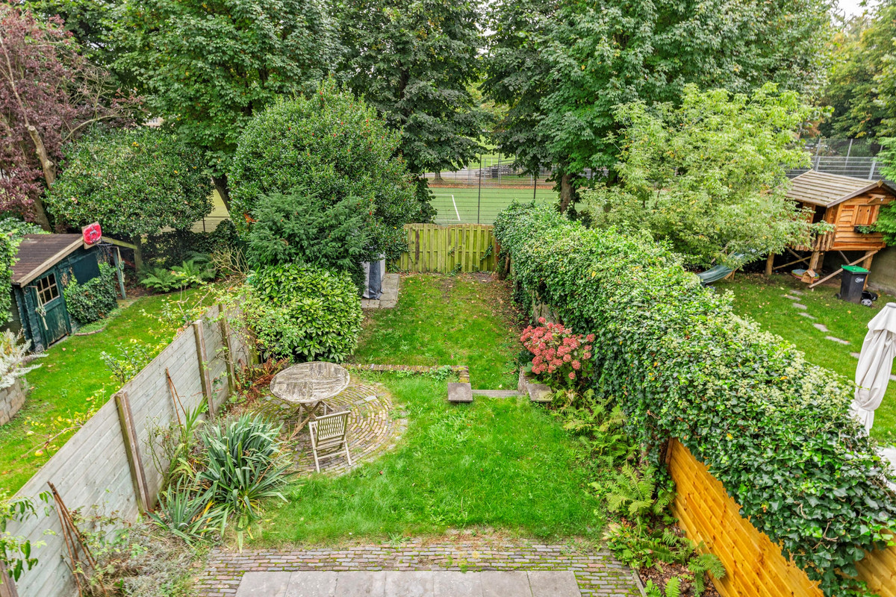
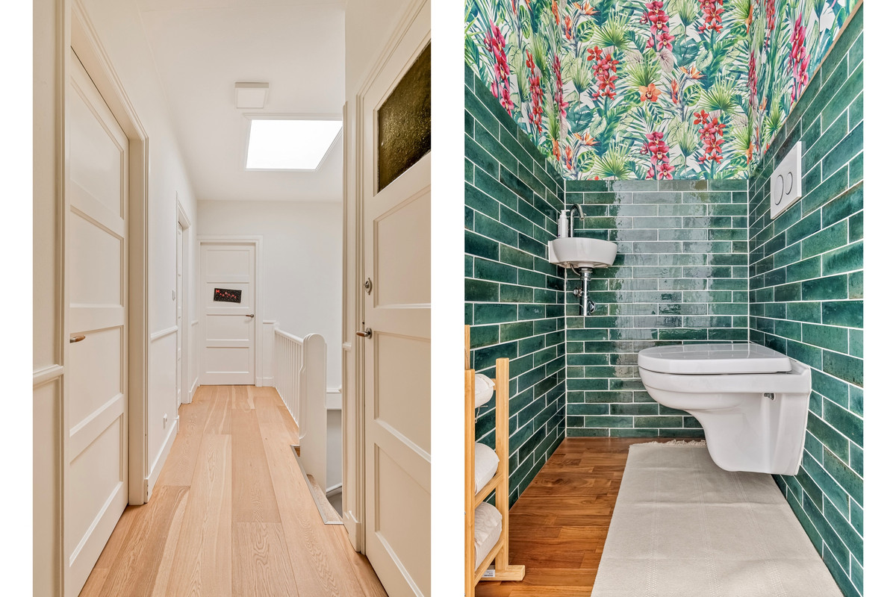
The adjacent kitchen is found at the rear. The modern kitchen is fully fitted with an induction hob, extractor hood, microwave, oven, dishwasher, and fridge-freezer. Patio doors at the rear of the property provide access to the very spacious backyard. A guest toilet is present on this floor.
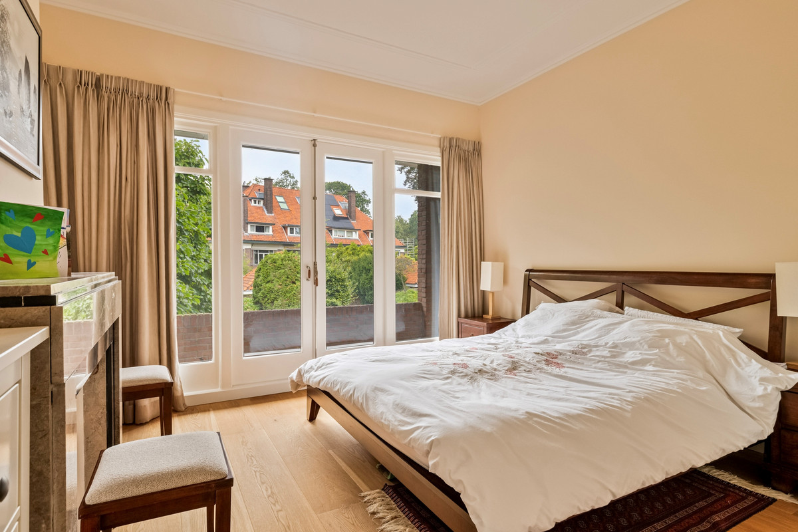
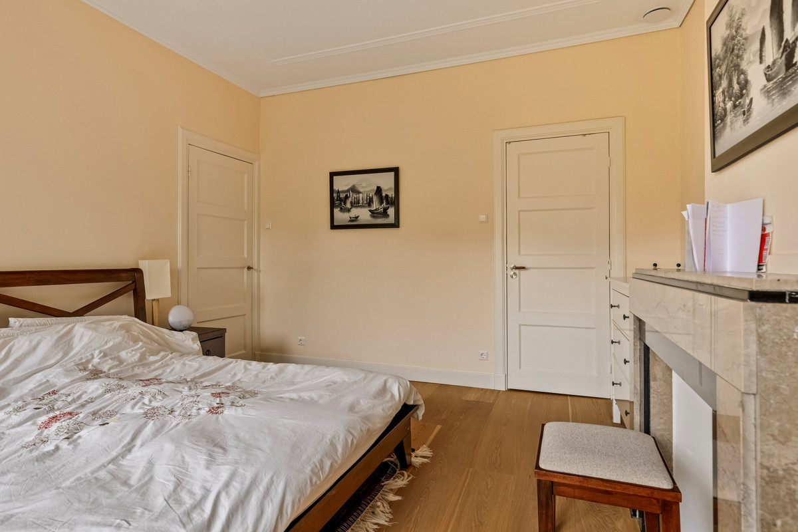
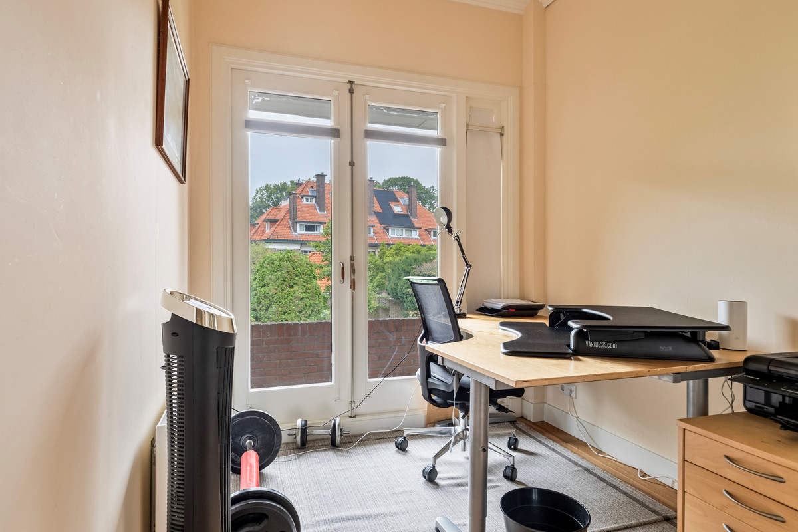
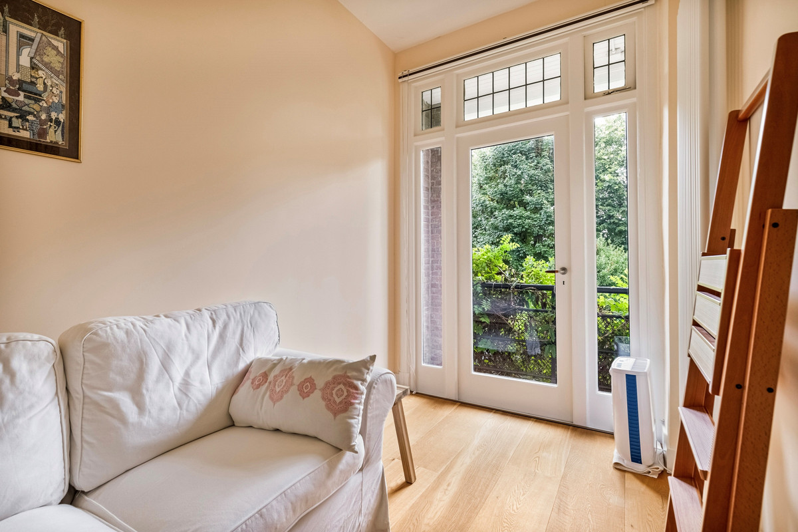
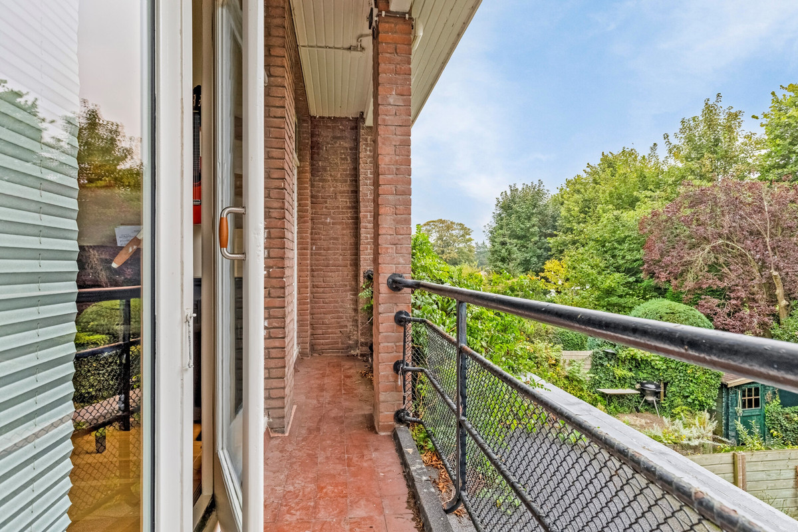
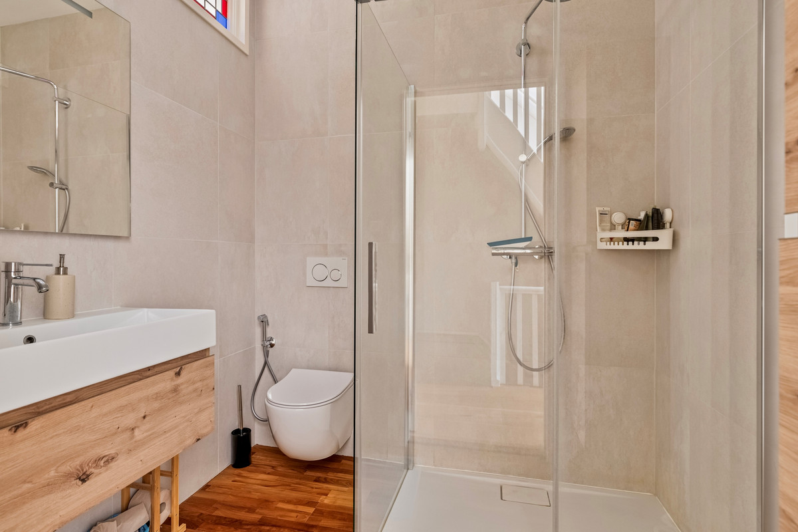
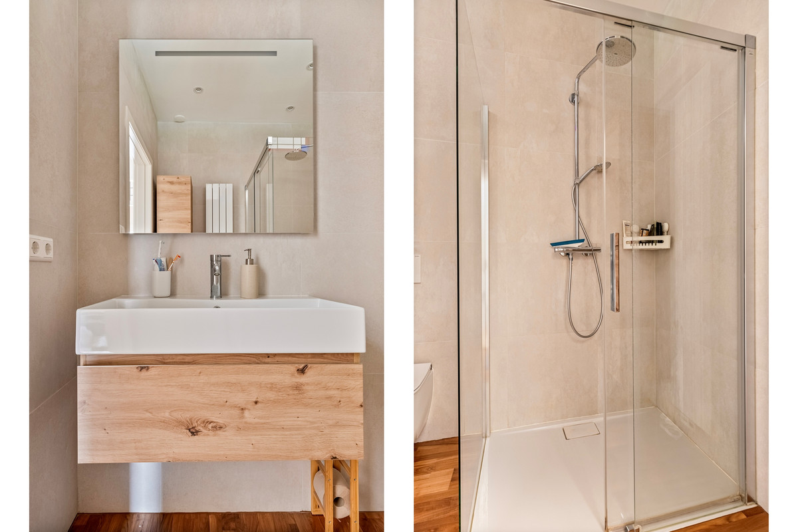
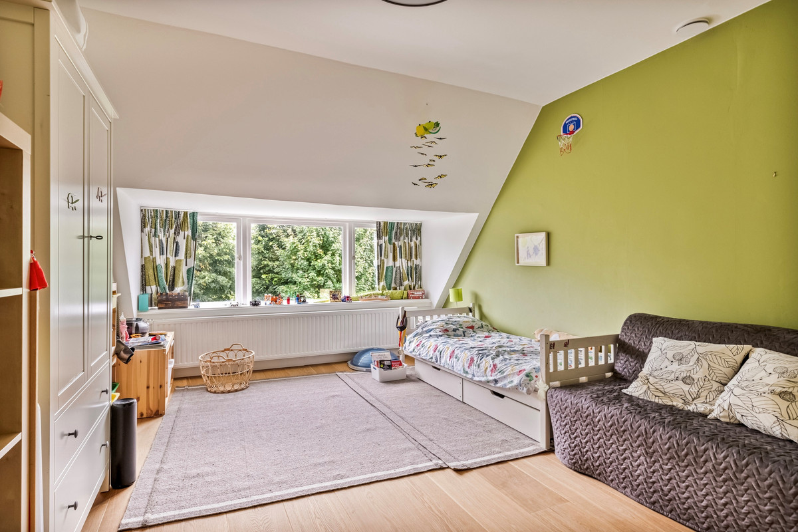
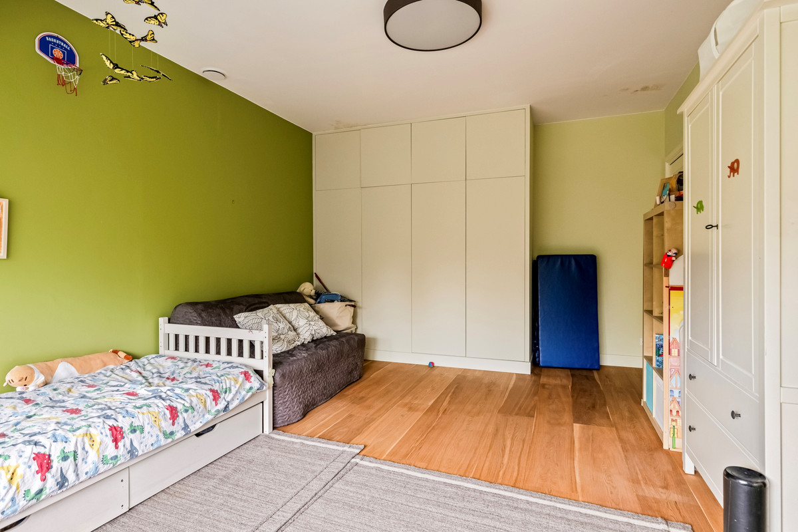
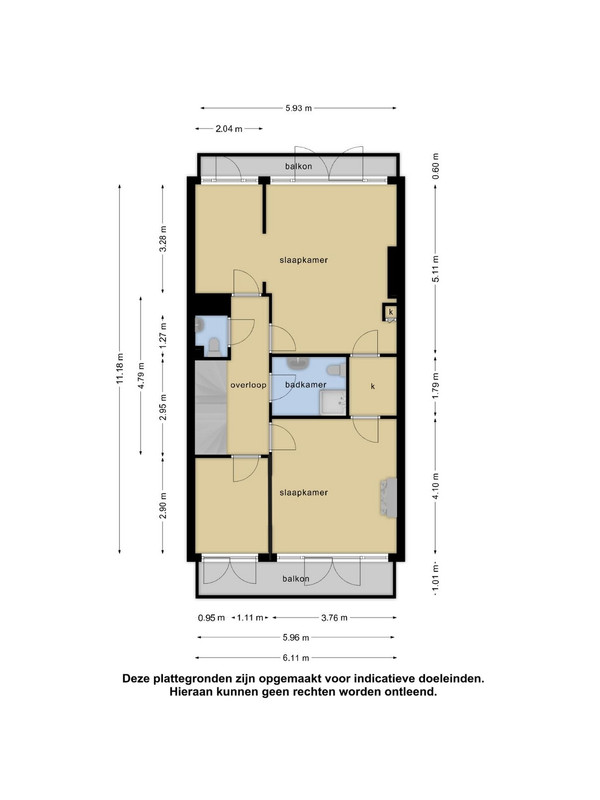
Stairs to the second floor. From the landing, you can access the separate toilet and the fully equipped bathroom. This lovely bathroom is fitted with a walk-in shower, washbasin and toilet. Two big bedrooms and one smaller bedroom are found on this floor. At the rear as well as at the front, there is a balcony the width of the property.
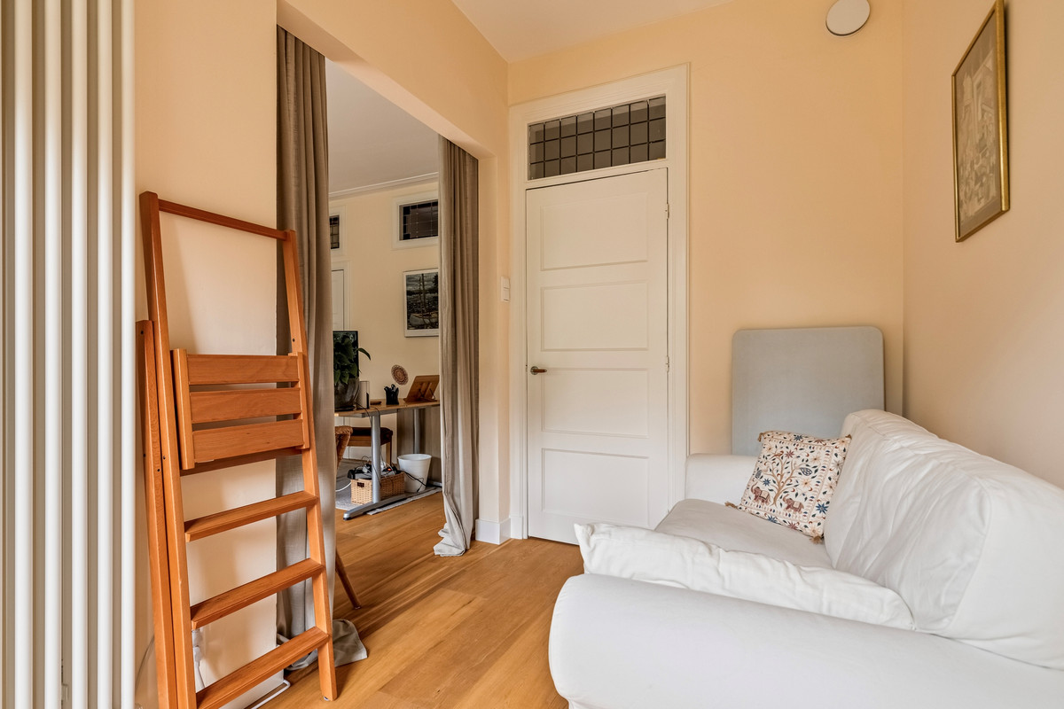
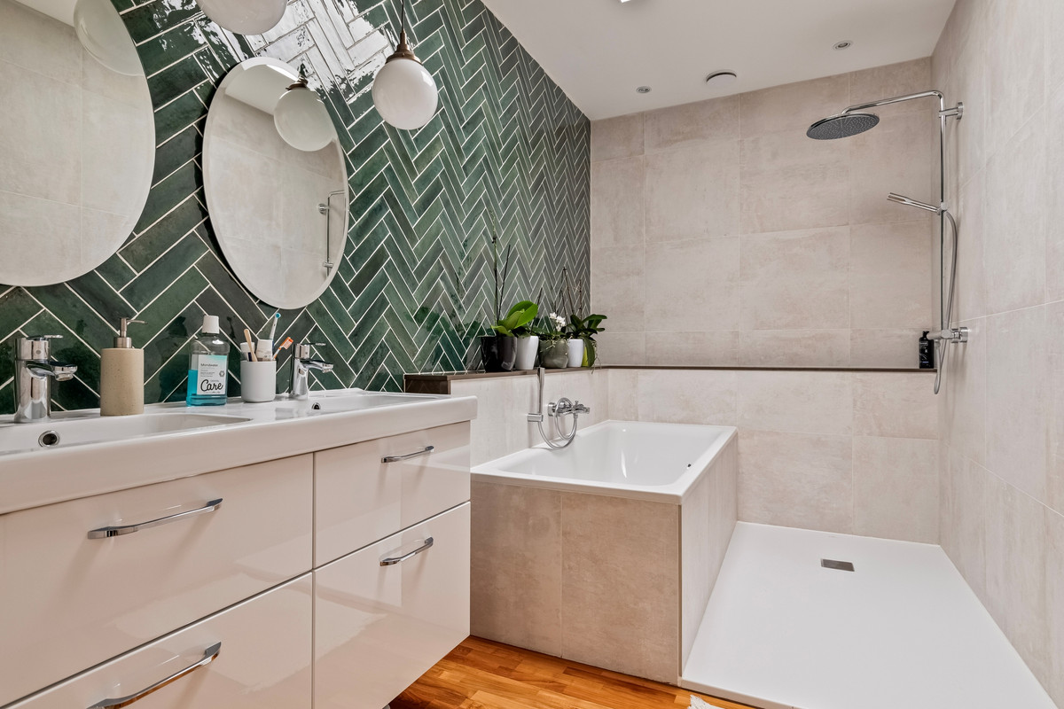
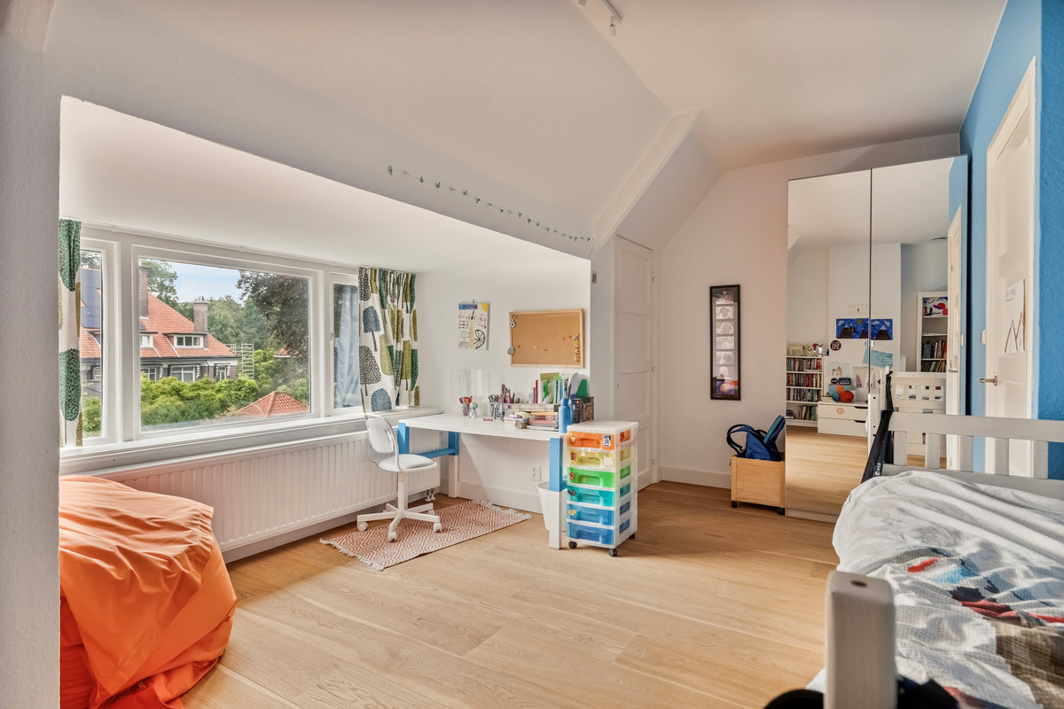
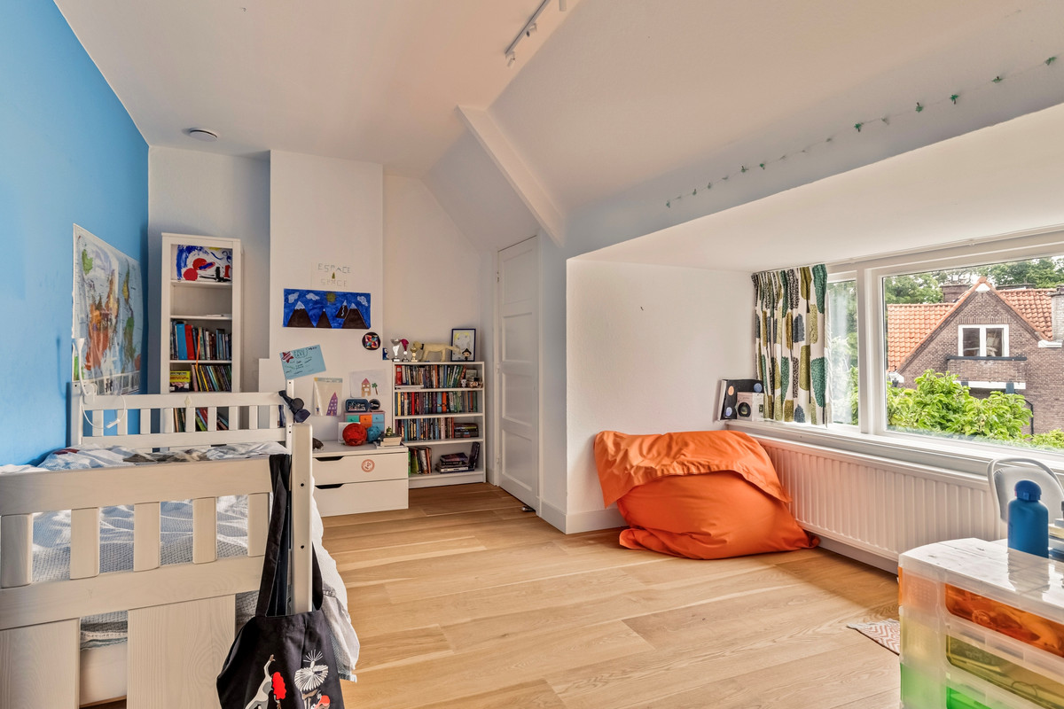
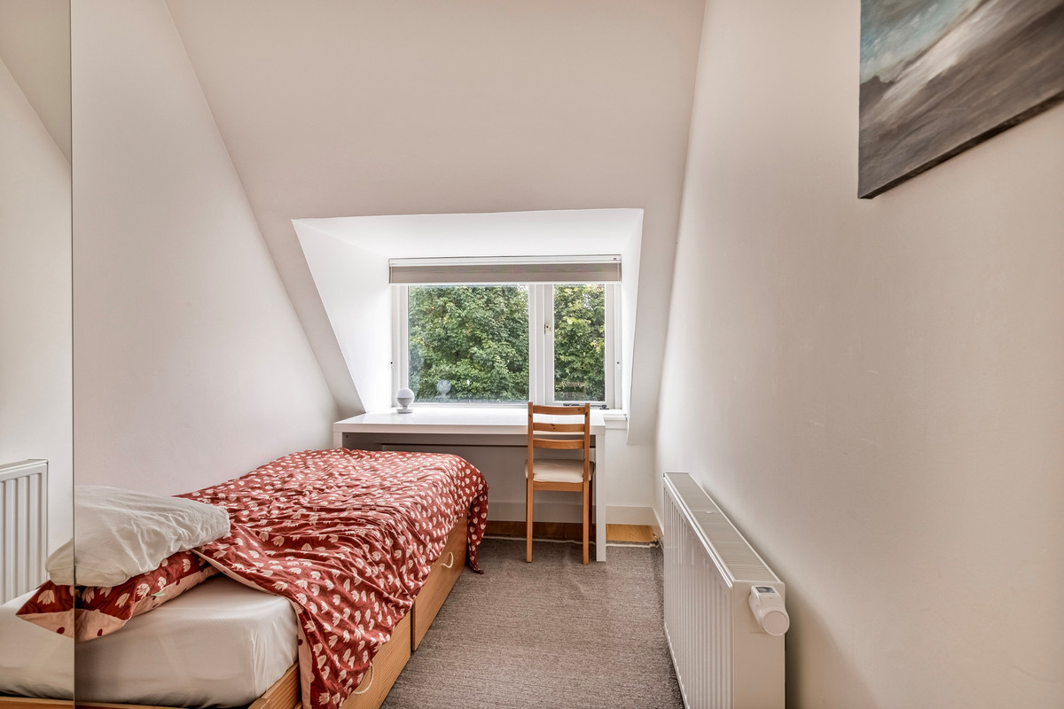
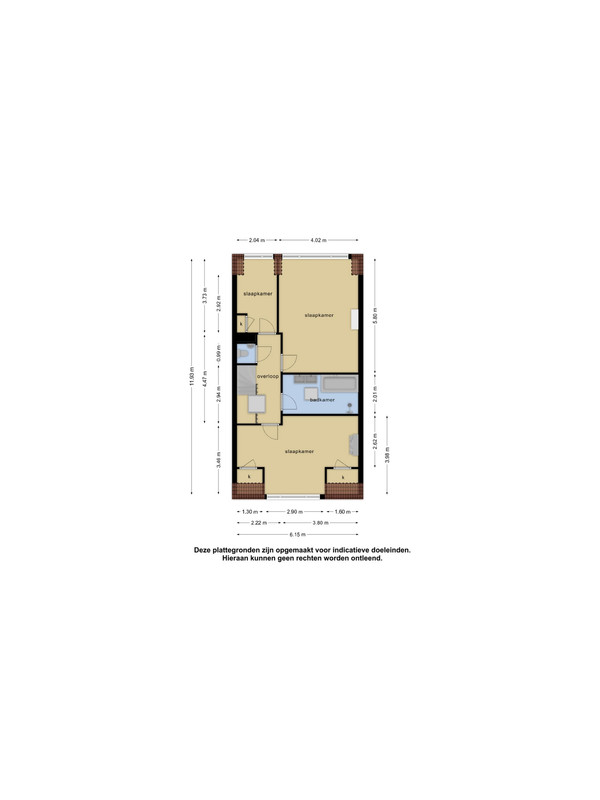
On the third and last floor, you find yourself at the landing which gives access to three bedrooms, two bigger bedrooms and one smaller bedroom. The bathroom is equipped with a bathtub, a shower, and a double washbasin with drawers.
Remarks:
- Available per the 1st of January
- Available for a minimum of 12 months and a maximum of 36 months
- Rental price excludes the cost of utilities, TV and internet
- Unfurnished
- 1,5 month deposit
- Perfect family house
- Not suitable for sharers
- Not suitable for pets
- No smokers
- 6 bedrooms
- Mechanical Ventilation system throughout the house
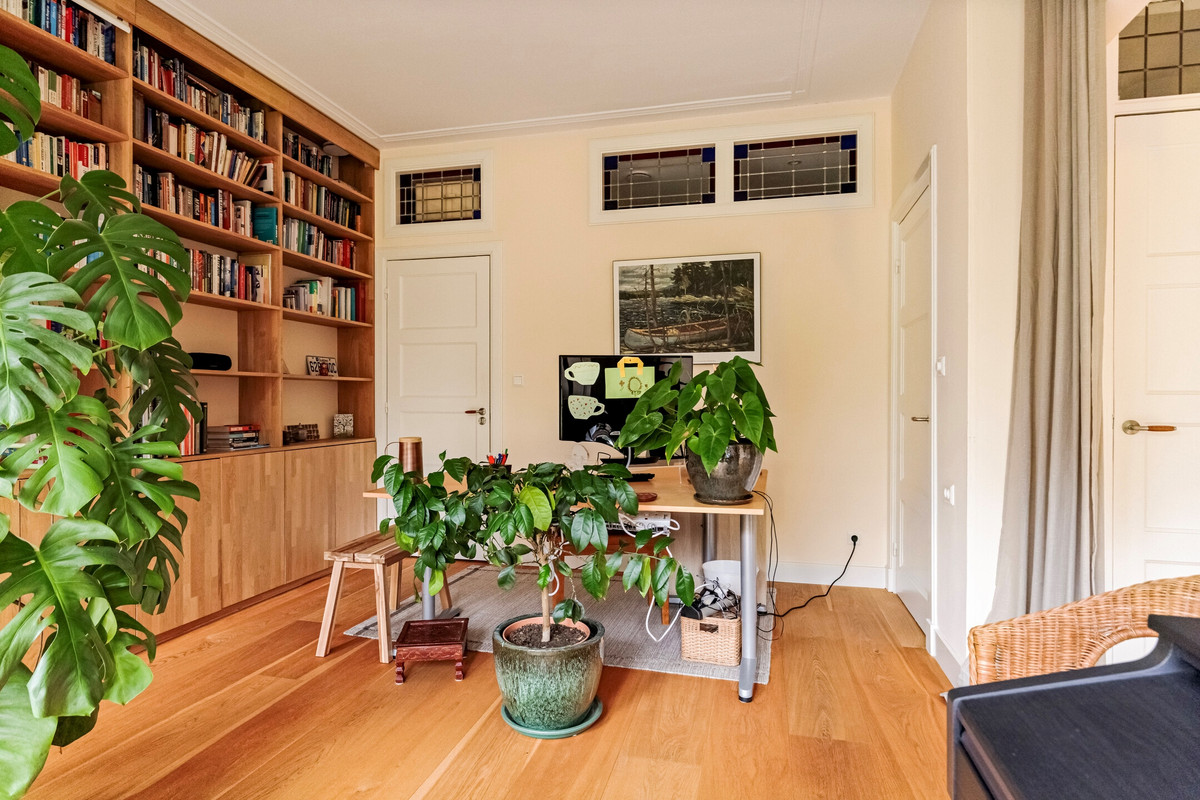
- Hardwood flooring throughout the house.
- Big back garden
- Income requirement: three times the monthly rent (based solely on the applicant’s own income)