nieuw
beschikbaar
Zijdeweg 42
2244BE Wassenaar
€ 6.995,- p/m2244BE Wassenaar
€ 6.995,- p/m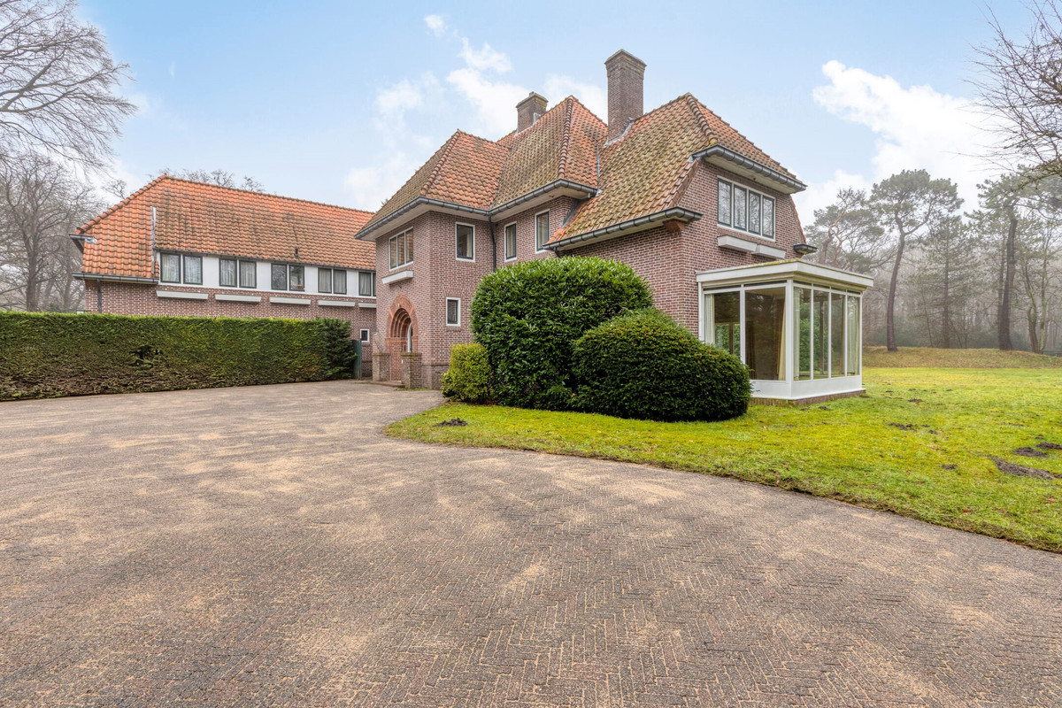
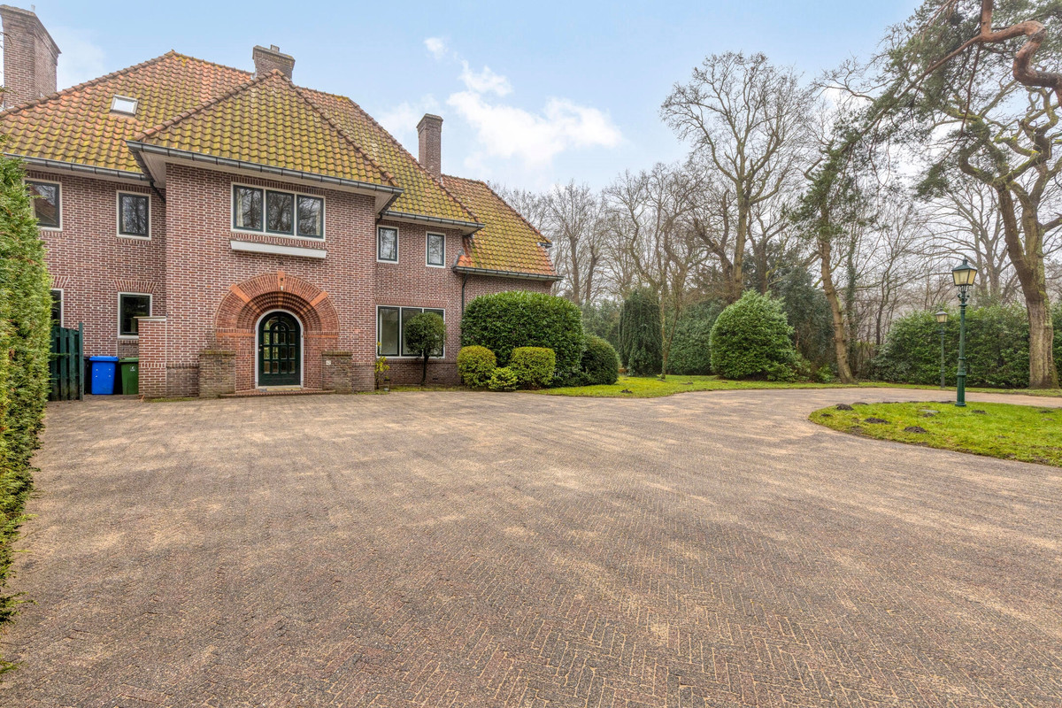
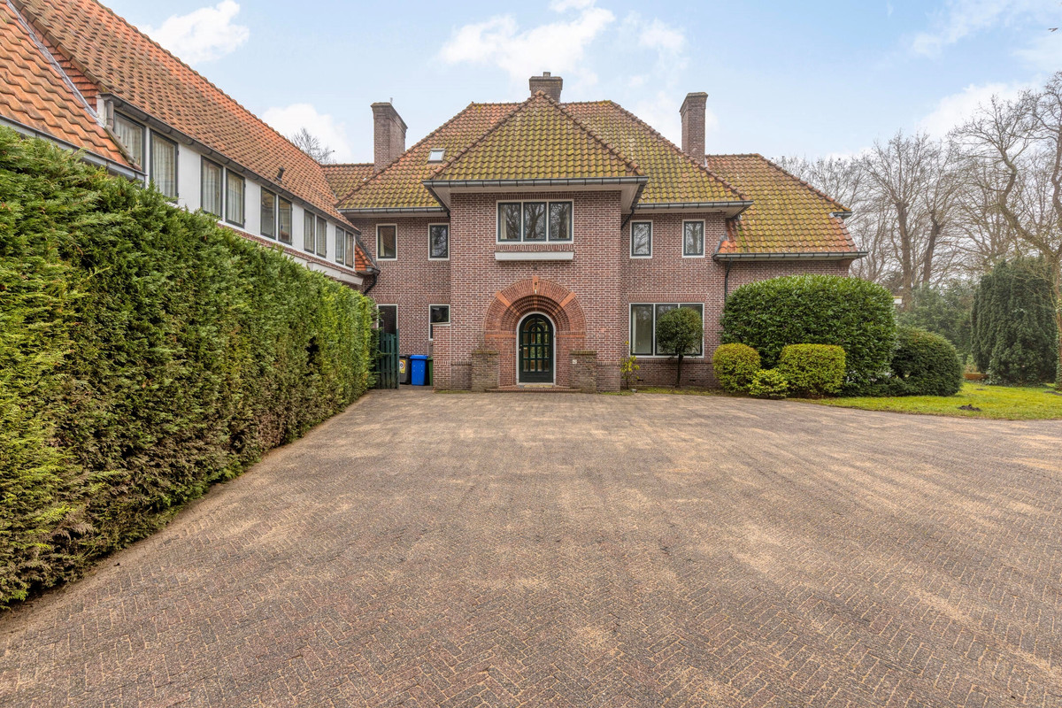
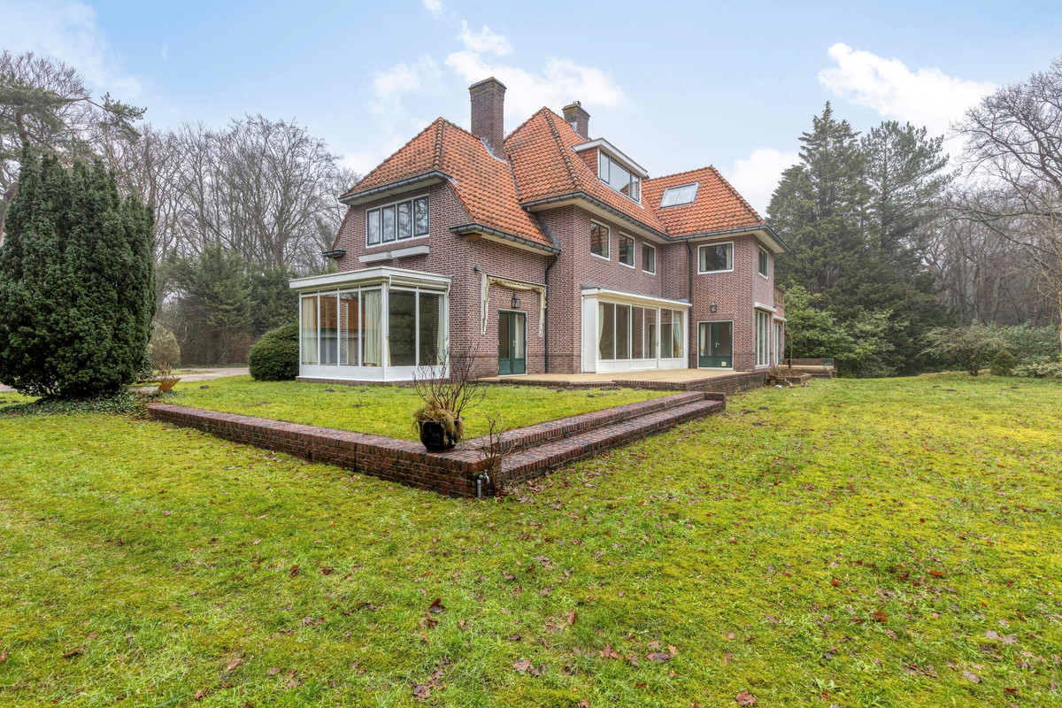
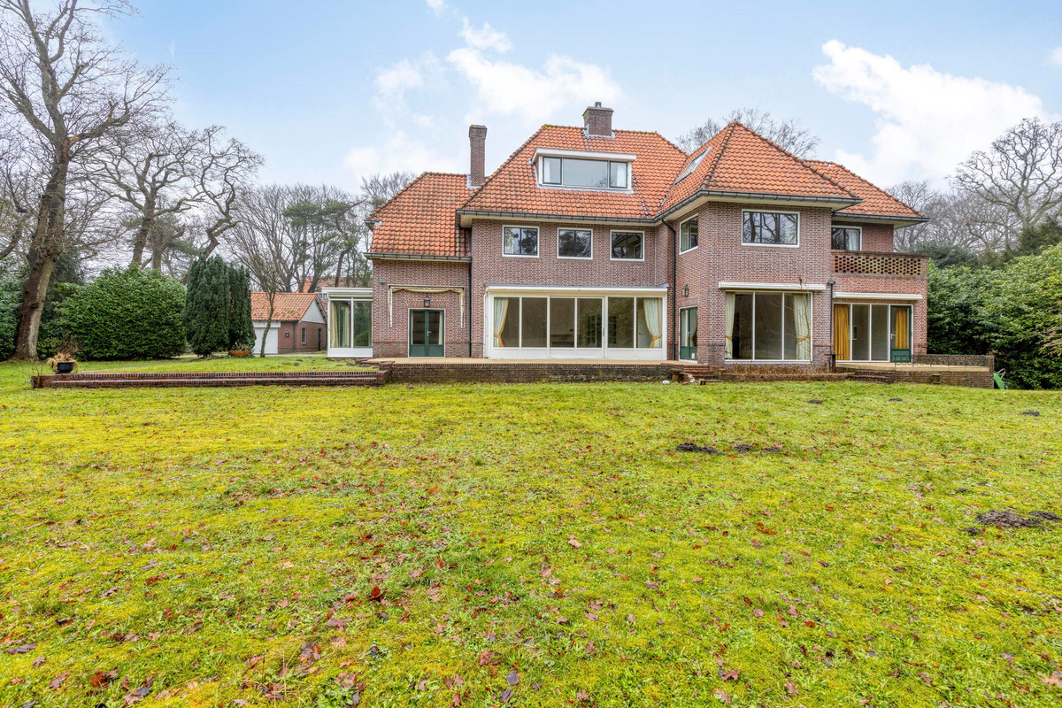
Unique villa located on an extraordinary piece of land of approximately 10.000 square meters. The beautiful villa comes with a private garage, eight bedrooms, three bathrooms, a luxurious kitchen and wine cellar. The amazing garden is attached to a large forest and is provided with a jacuzzi and tennis court. The property is quiet and peacefully located, however the city center of The Hague can easily be reached and exit roads are easy to access. This unique villa has everything you need and is definitely worth a visit!
Layout:
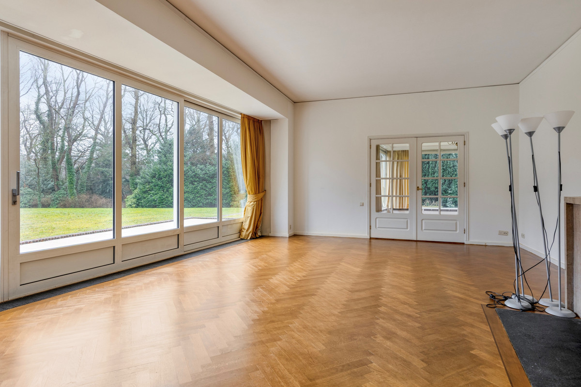
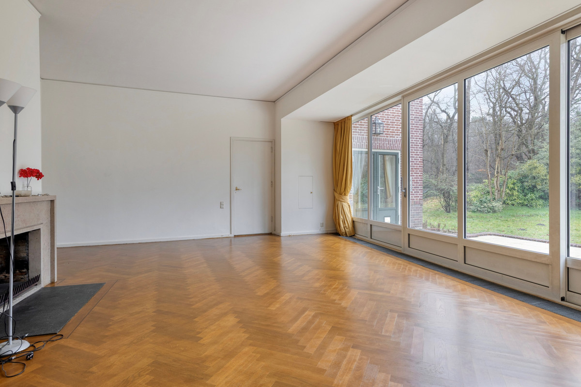
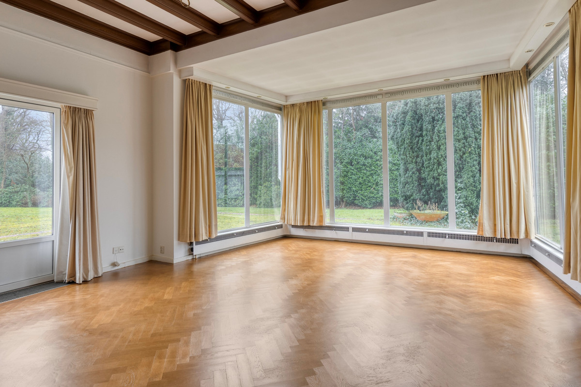
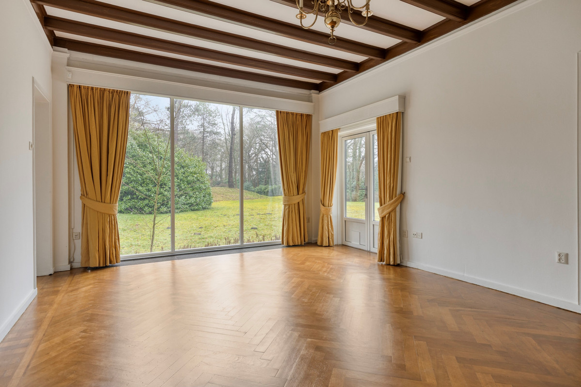
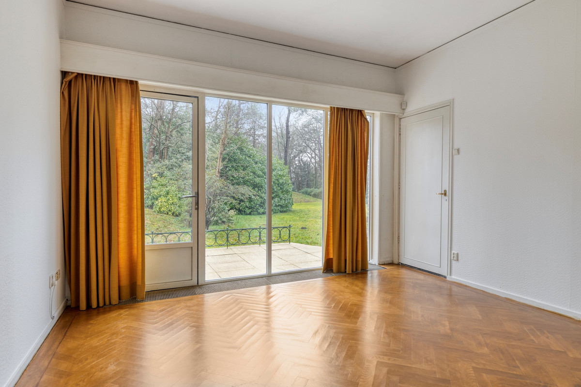
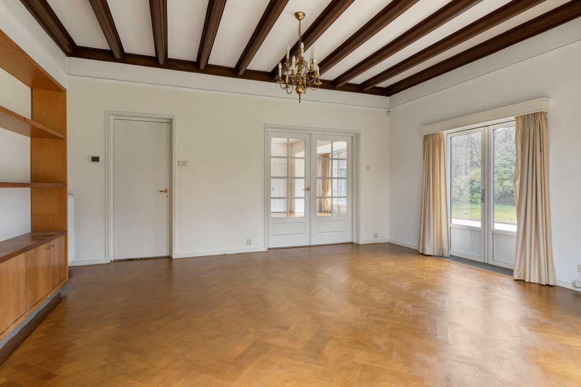
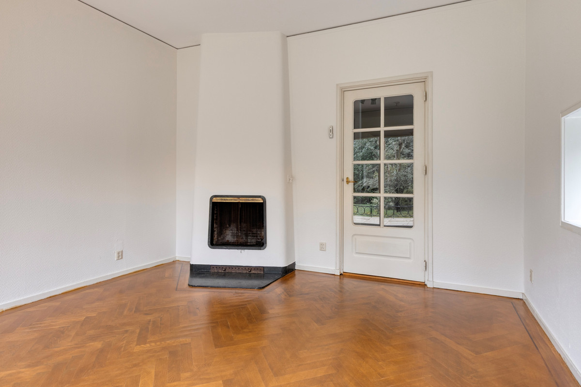
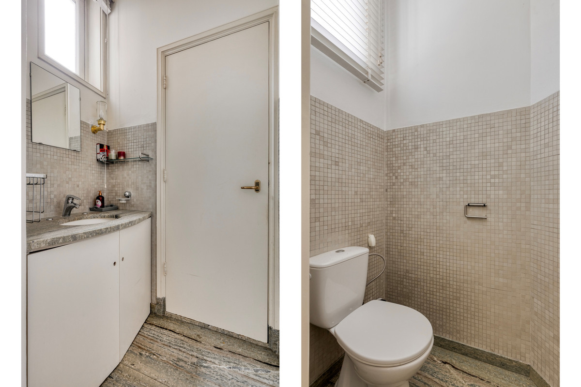
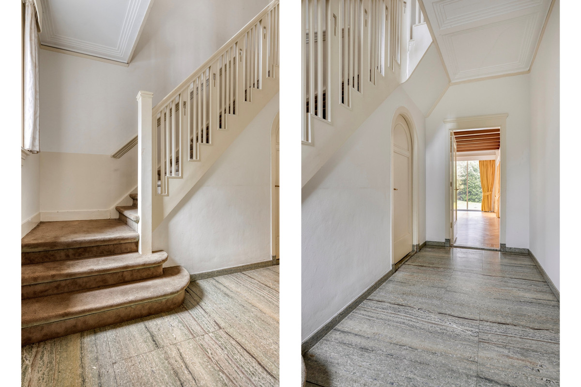
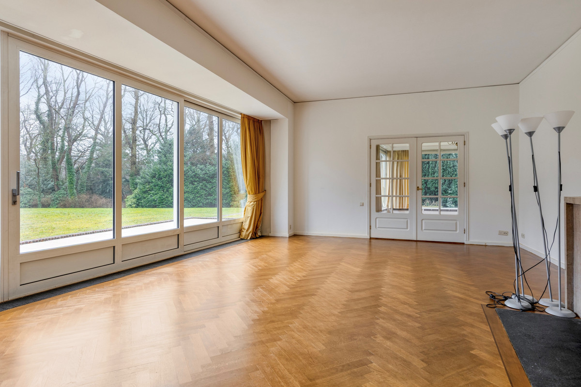
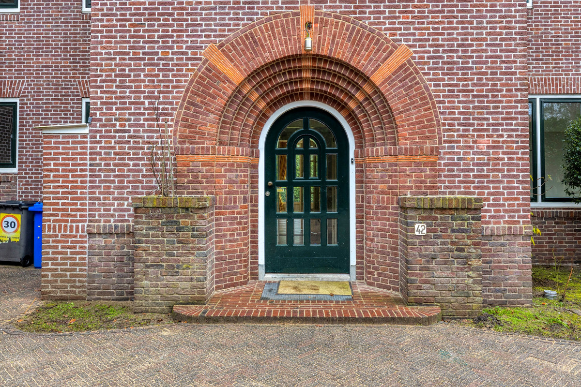
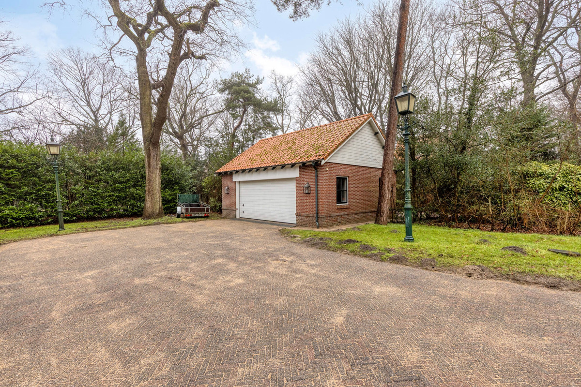
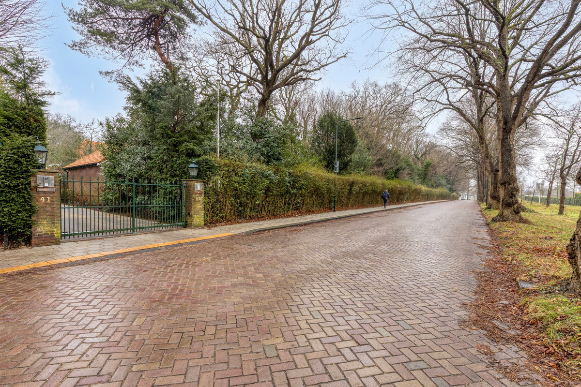
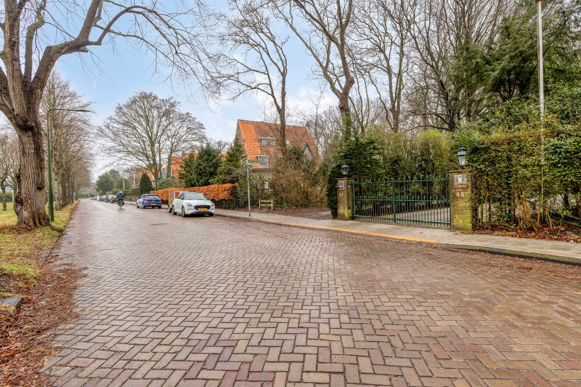
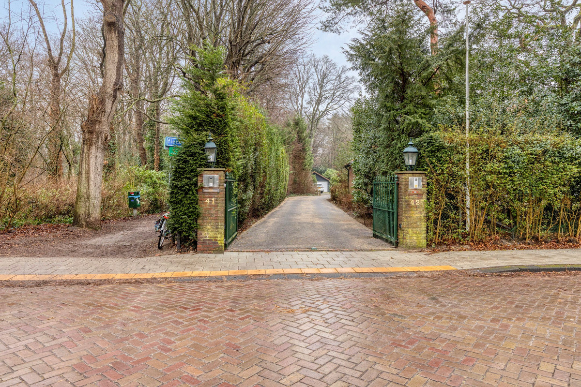
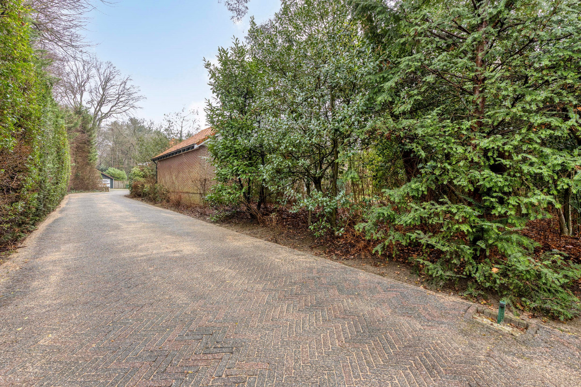
Private entrance with secured gate, driveway towards the villa. Several cars can be parked on the driveway and in addition a separate garage is present. The garage offers space for two or three cars and has an attic for additional storage space. Entrance to the villa, hallway with cloakroom and separate toilet with hand basin. Via double doors you can access the bright living room that is fitted with a fire place, adjacent sitting room with closed veranda. Separate dining room next to the kitchen. Spacious other room connected to the kitchen with fireplace and a terrace in the front. All rooms offer an amazing view over the garden and are equipped with beautiful herringbone parquet flooring.
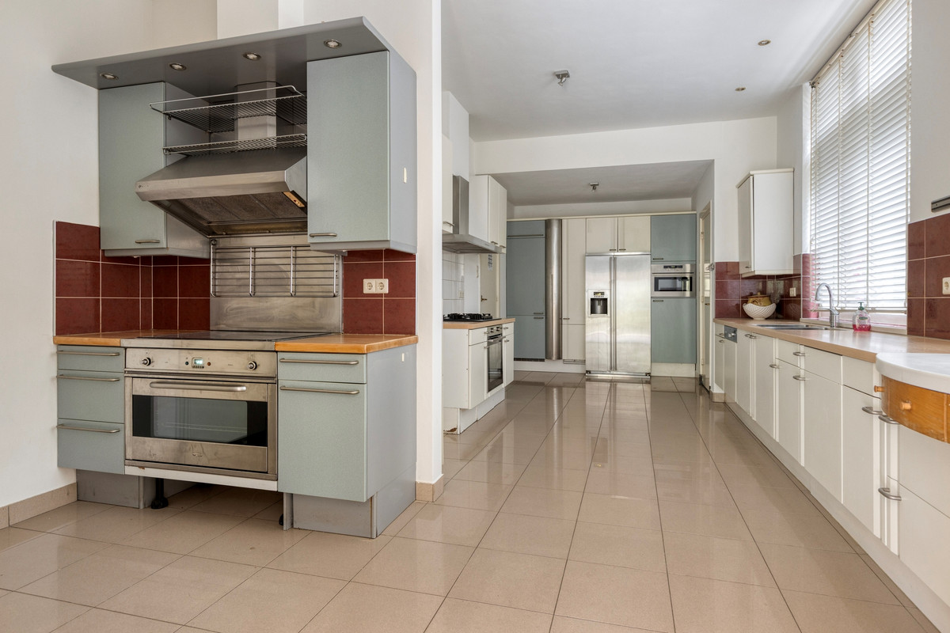
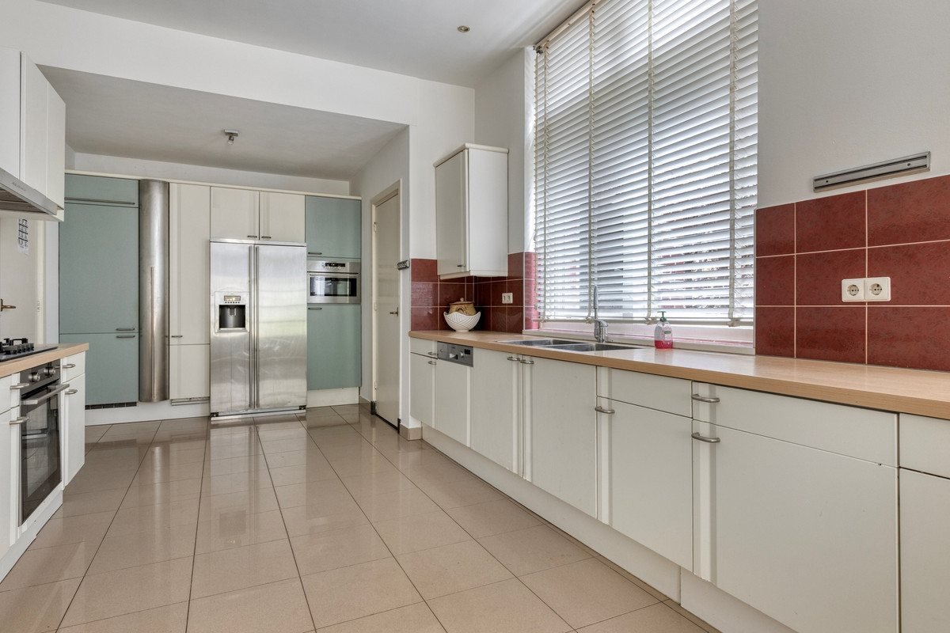
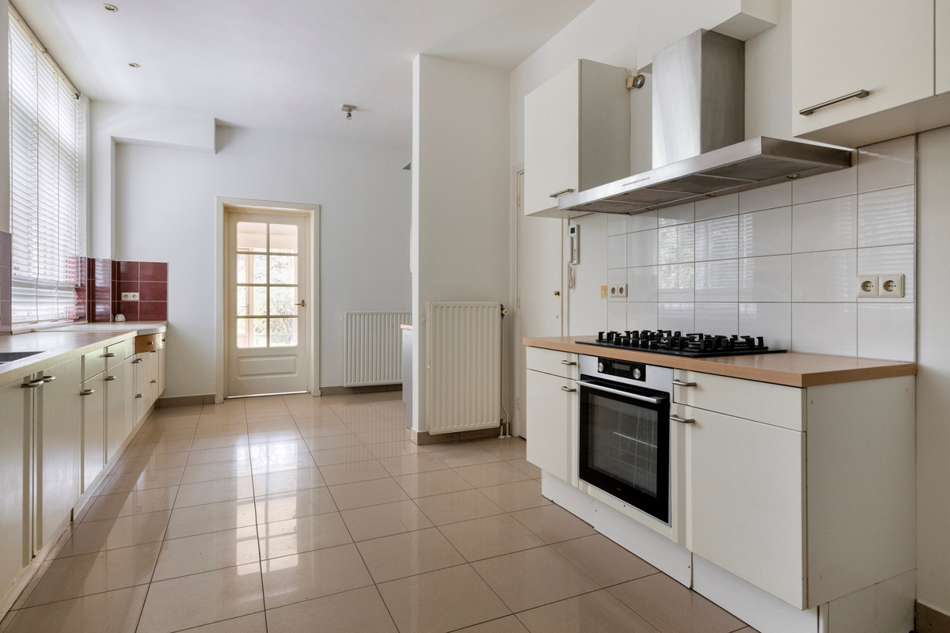
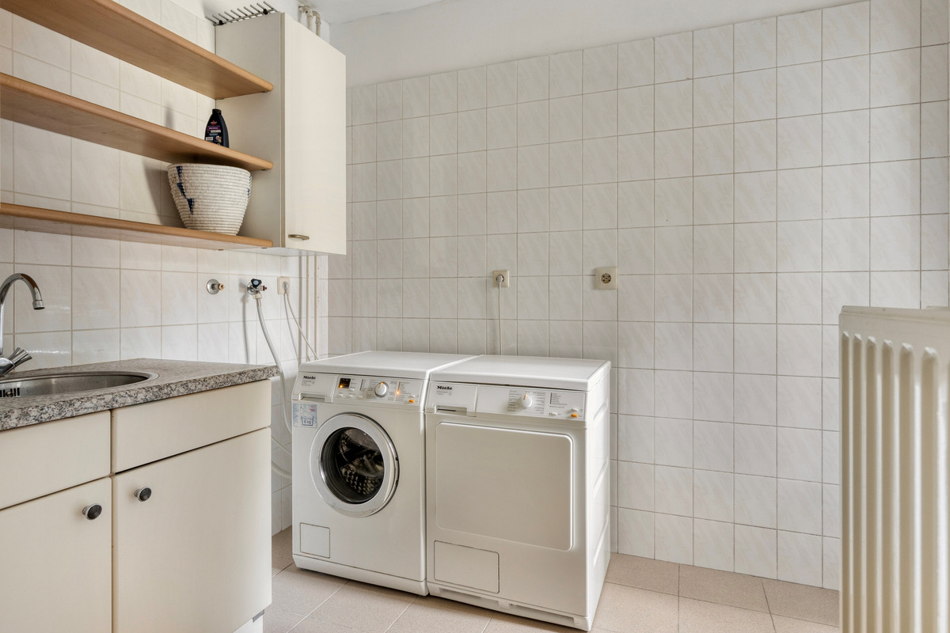
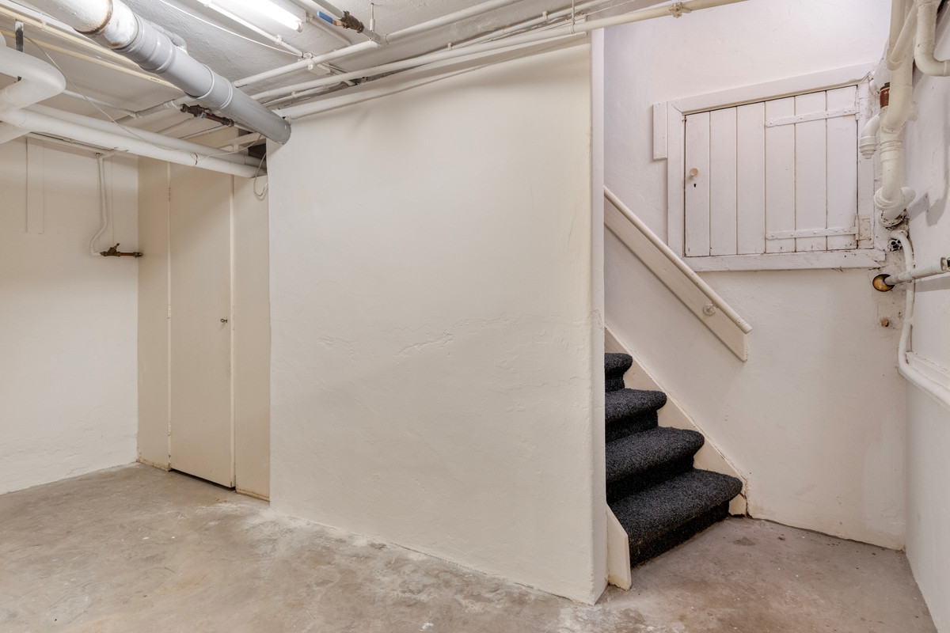
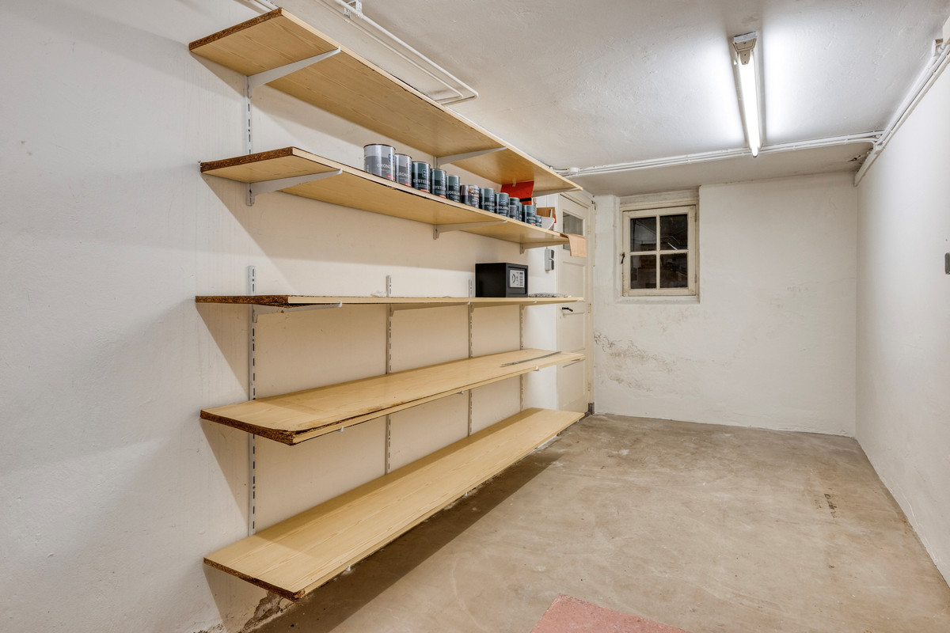
The luxurious spacious kitchen with pantry next to it can be considered as almost professional and is fully equipped. One induction hob and one gas hob, two ovens, a separate microwave, dishwasher and American fridge / freezer are present. Laundry room adjacent to the kitchen. Access to wine cellar and regular basement with storage space. At this side of the property there is another entrance, that perfectly can be used for staff entrance as well.
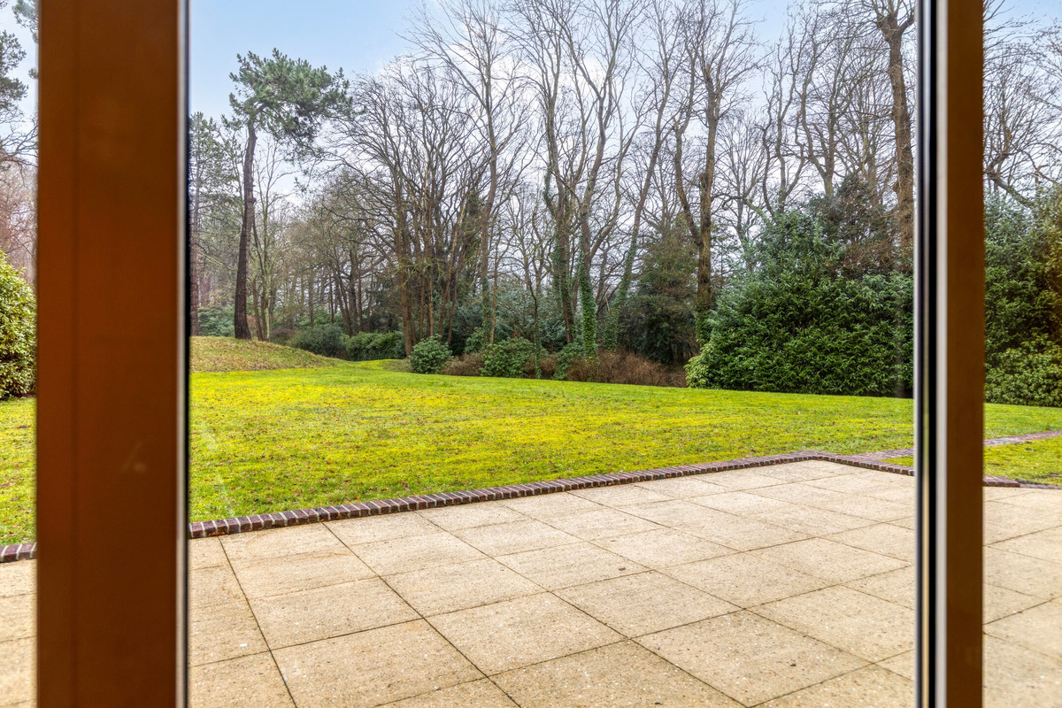
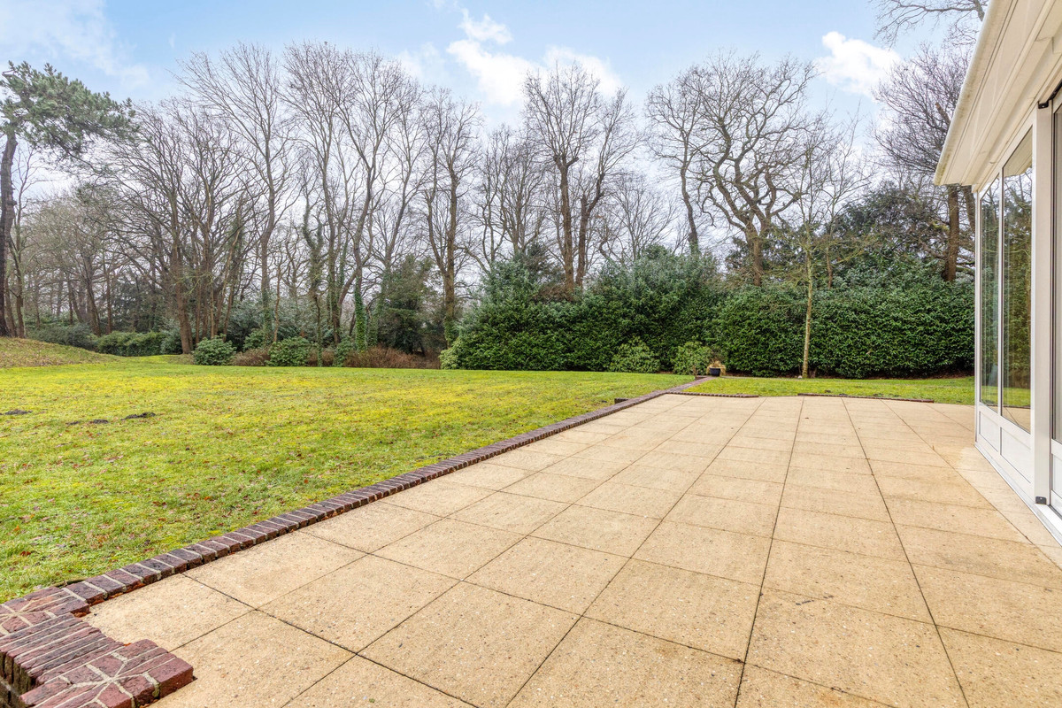
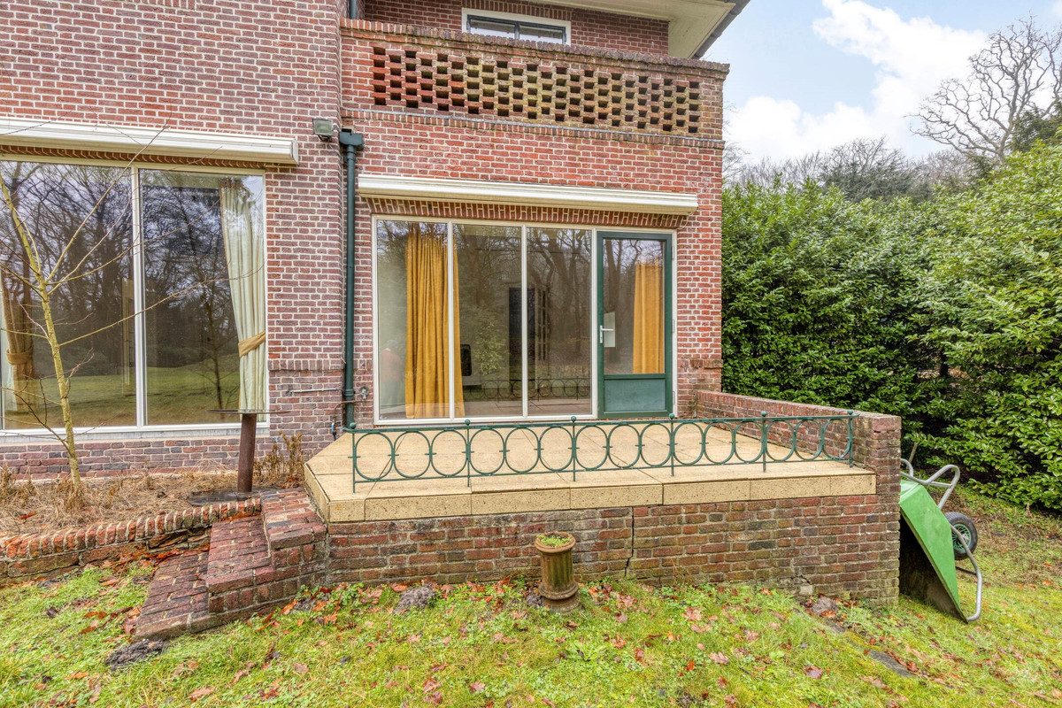
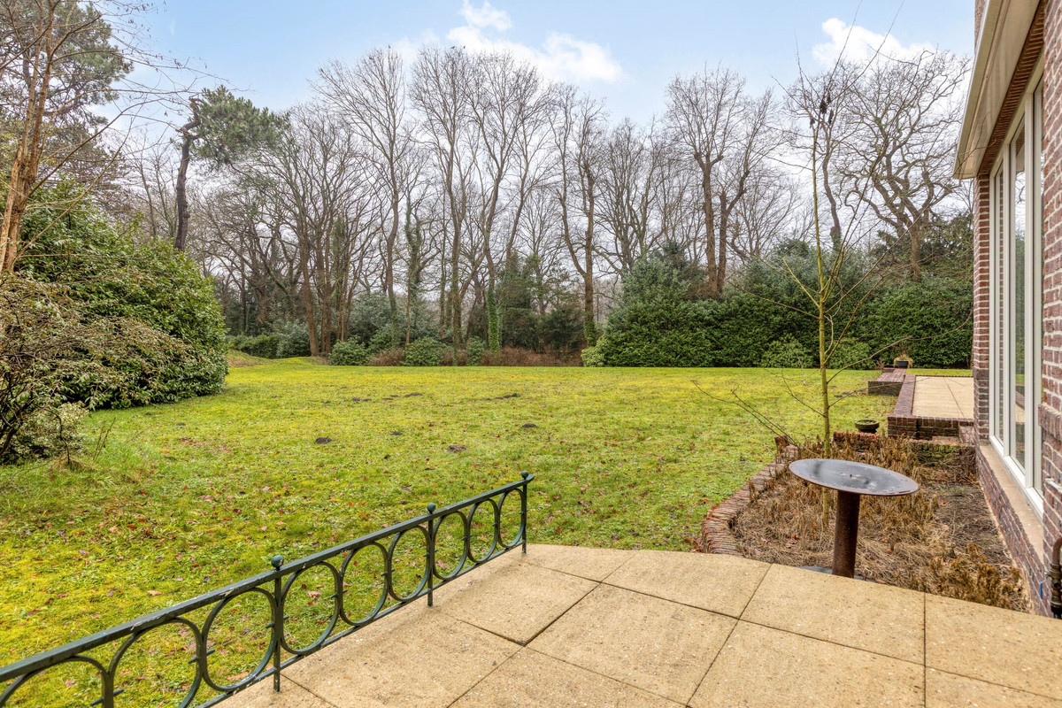
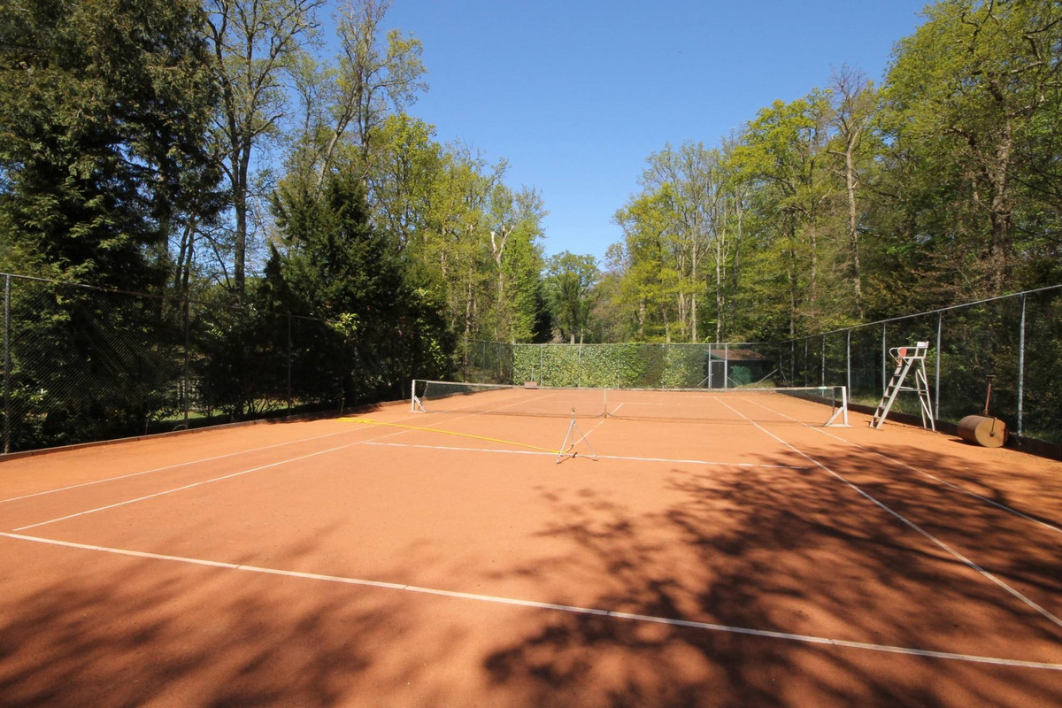
The spacious terrace, where the sun can be enjoyed whole day, leads you into the amazing and extraordinary garden. Via the lawn you will reach the jacuzzi, that can be used with six persons. From here you can access the tennis court as well. On the other side of the tennis court you walk into the forest and enjoy the nature that Wassenaar has to offer.
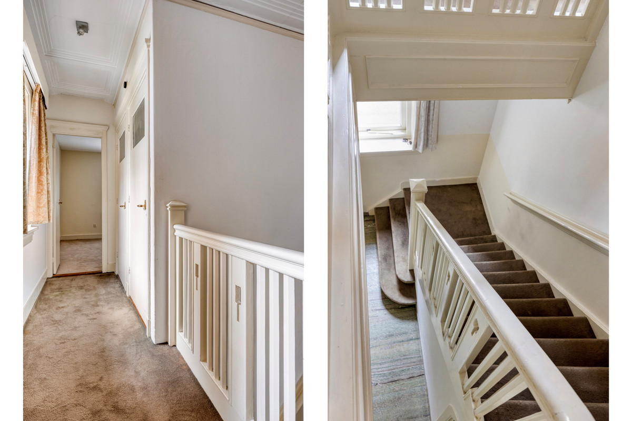
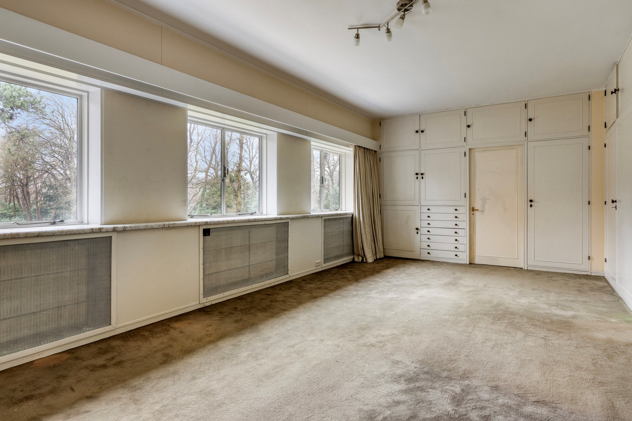
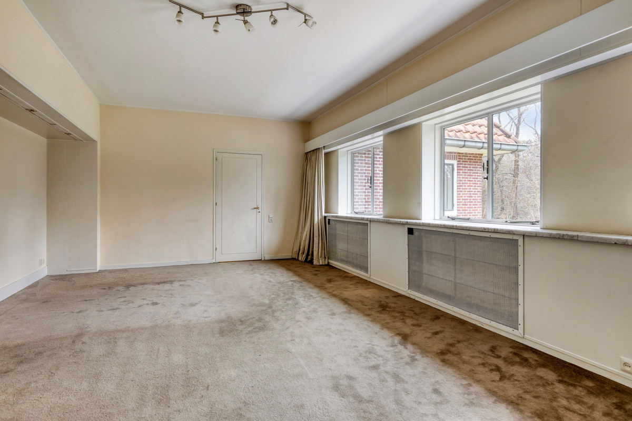
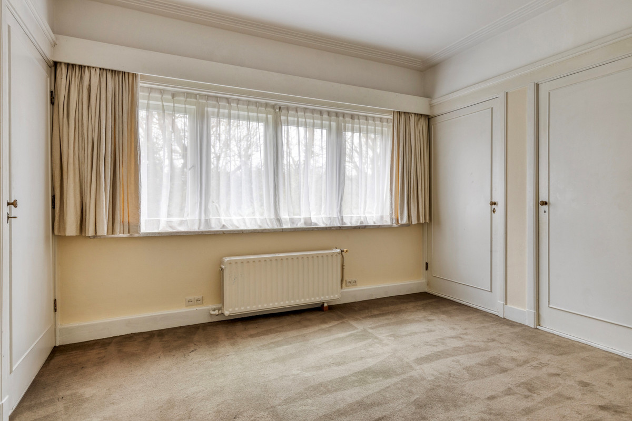
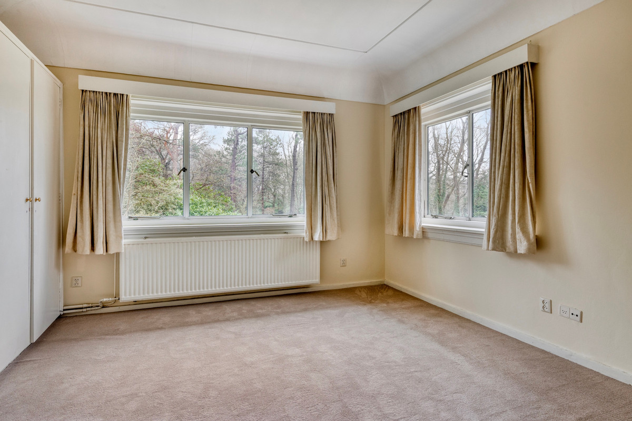
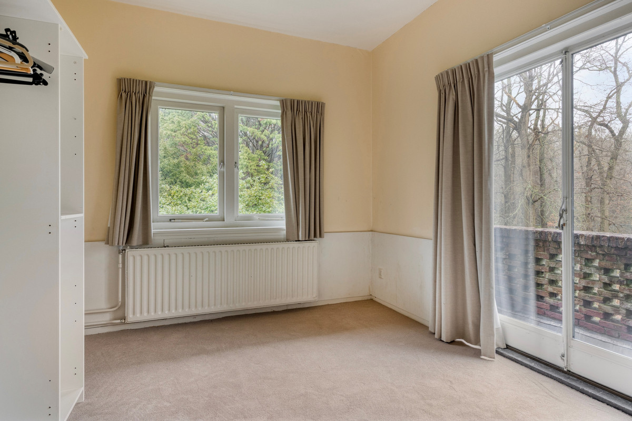
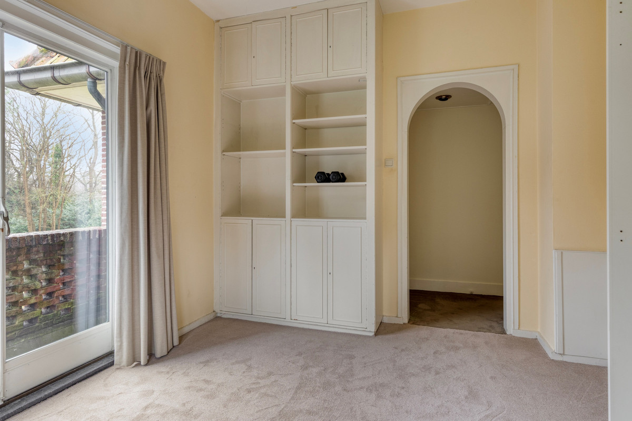
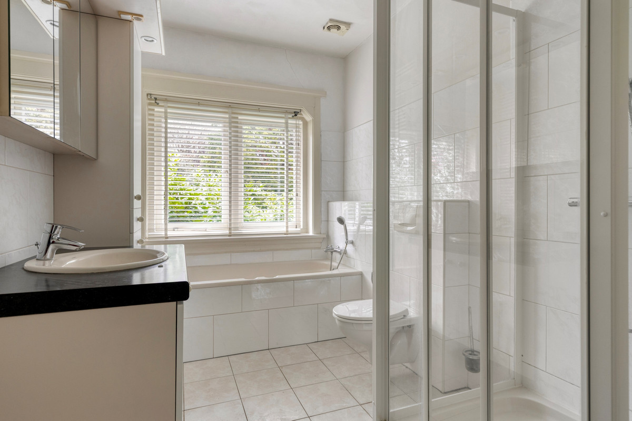
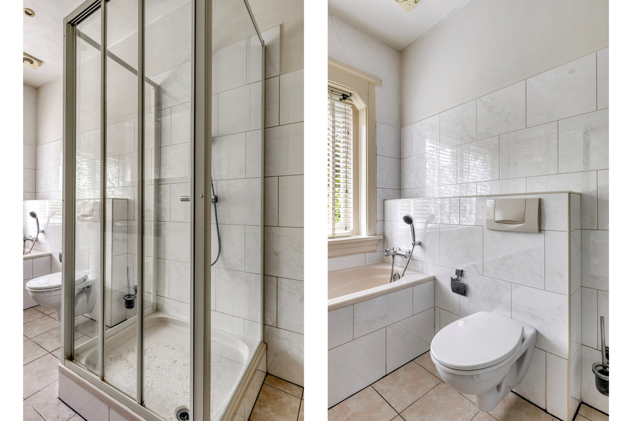
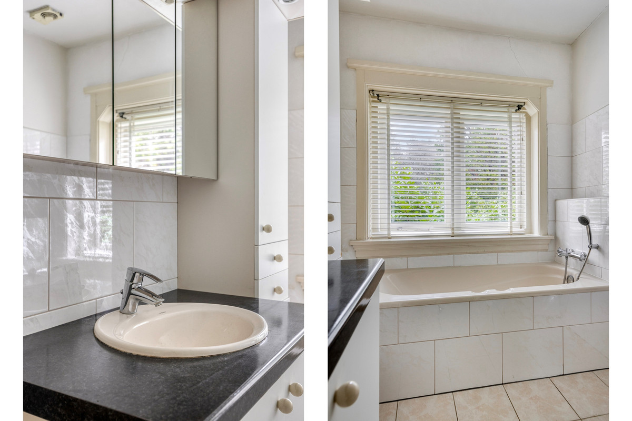
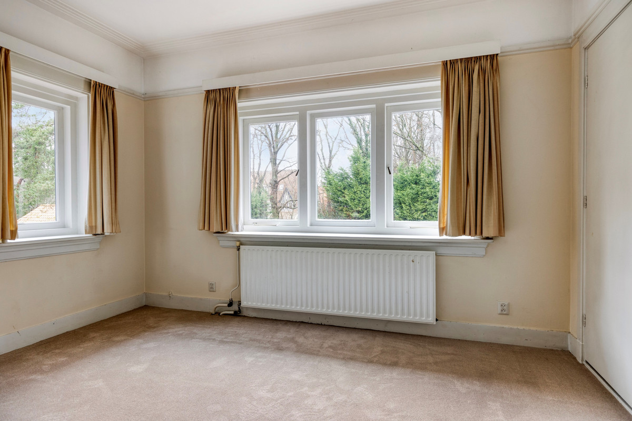
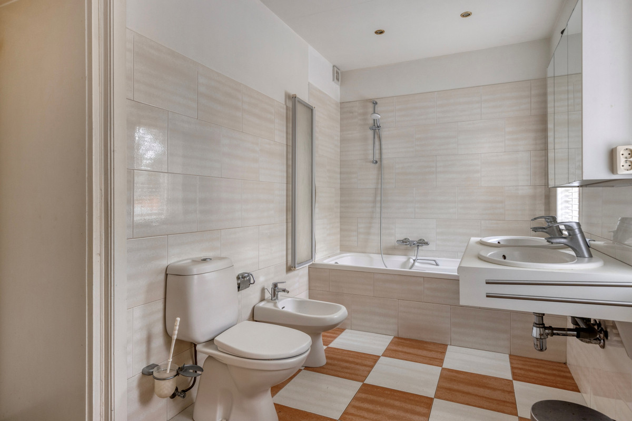
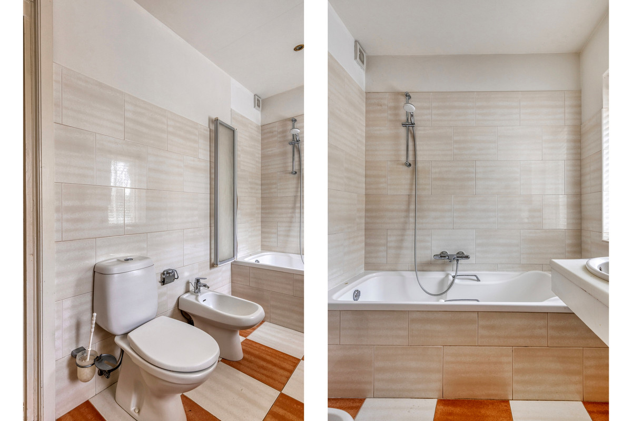
First floor, landing that gives access to all rooms. The master has a bathroom ensuite that is fitted with bathtub and shower in it, double washbasin with mirror, bidet and toilet. Dressing room adjacent to the master bedroom. Four other bedrooms are located on the first floor, almost all rooms are equipped with built in cupboards. Second bathroom equipped with a bathtub, separate shower, sink with mirror and toilet.
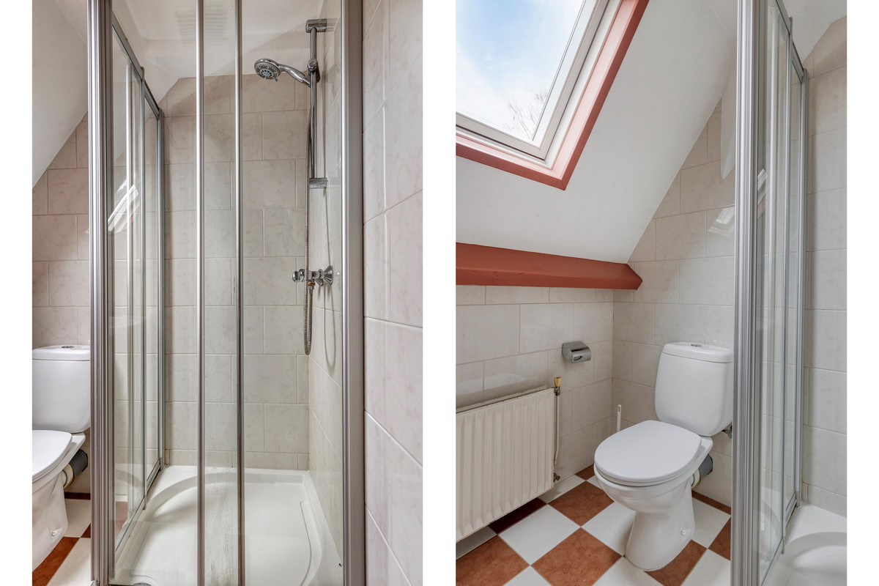
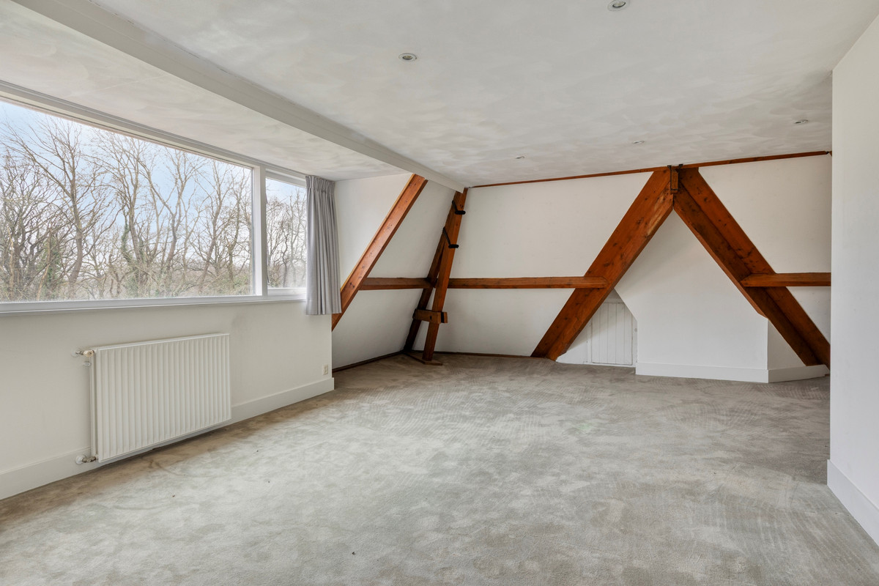
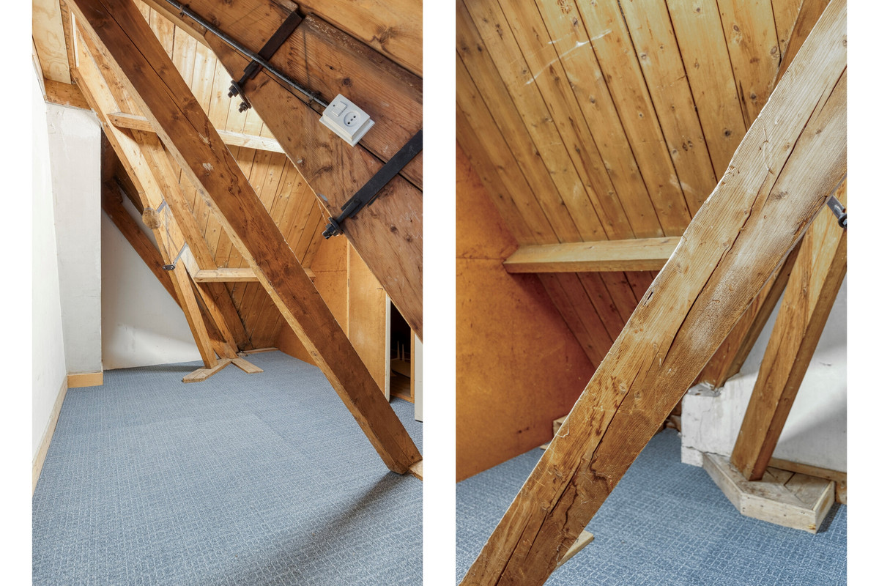
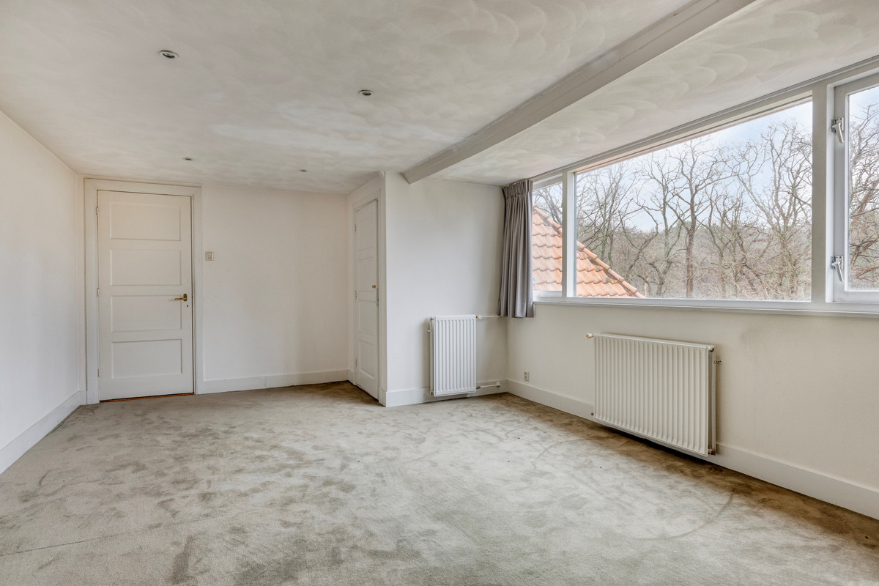
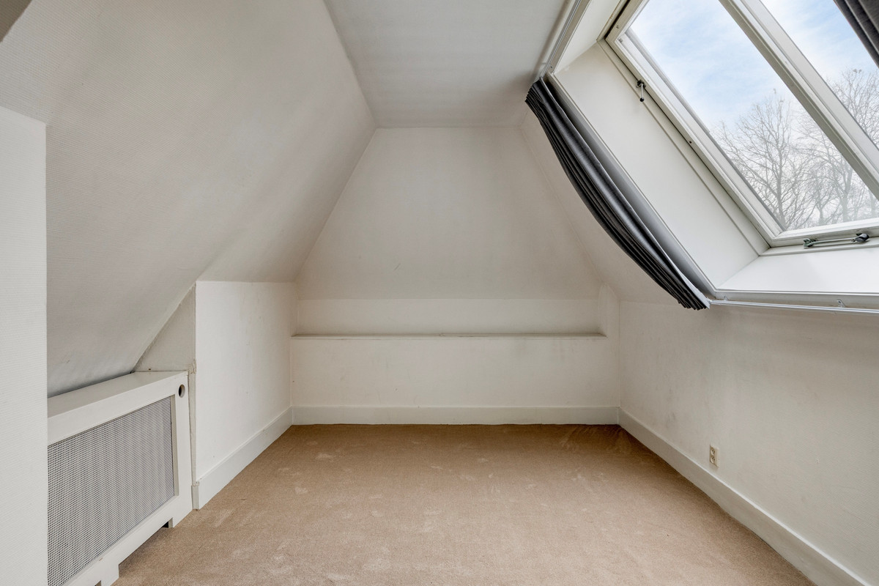
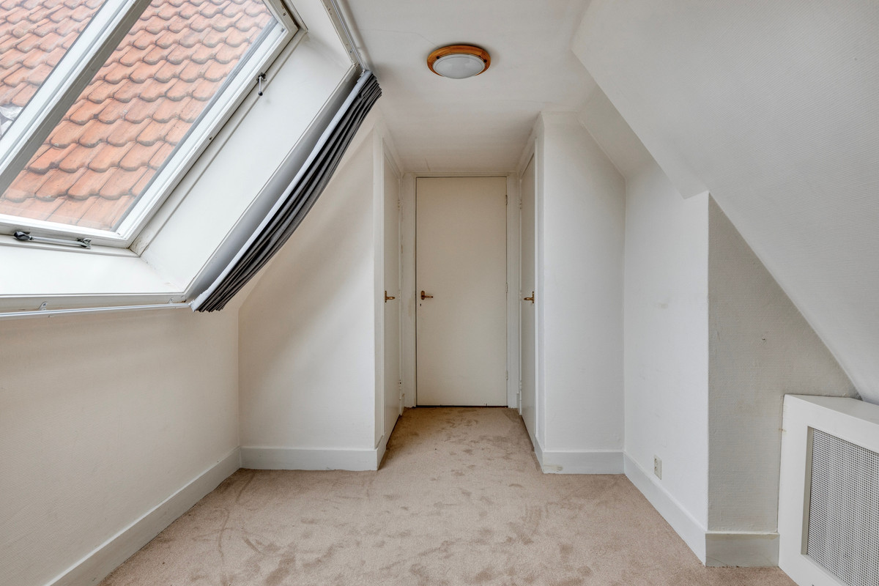
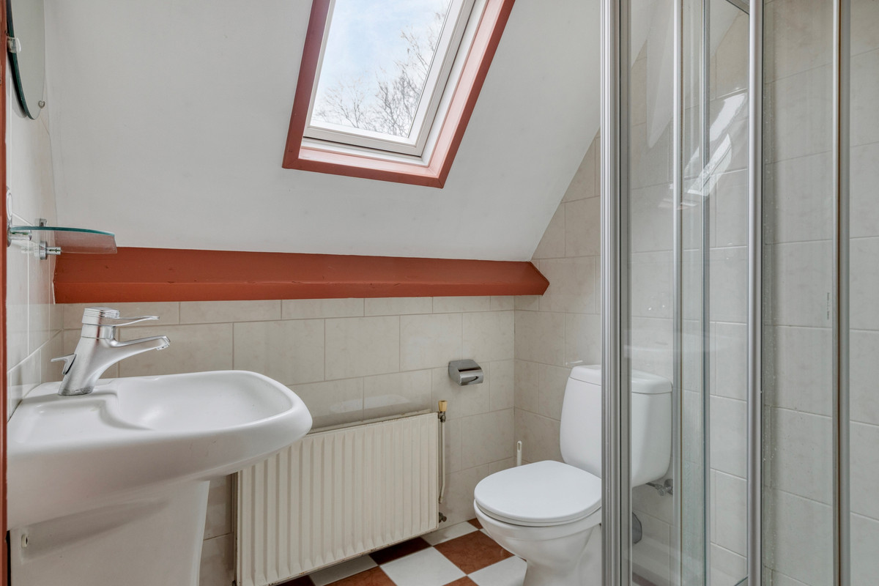
Stairs to the second floor. Two other bedrooms and third bathroom with shower, sink and toilet. Attic space that can be used for storage.
Remarks:
- Available directly
- Property is delivered unfurnished
- Separate garage is present
- Property comes with a jacuzzi and tennis court
- Outside space of 10.000 square meters