**See for English text below**
Aangeboden door bij Bosch Makelaars middels een bieden-vanaf-prijs van €615.000 k.k. Zie jij jezelf al thuiskomen in deze bijzondere woning? Plan een bezichtiging via de planner aan de zijkant of neem telefonisch of via mail contact met ons op.
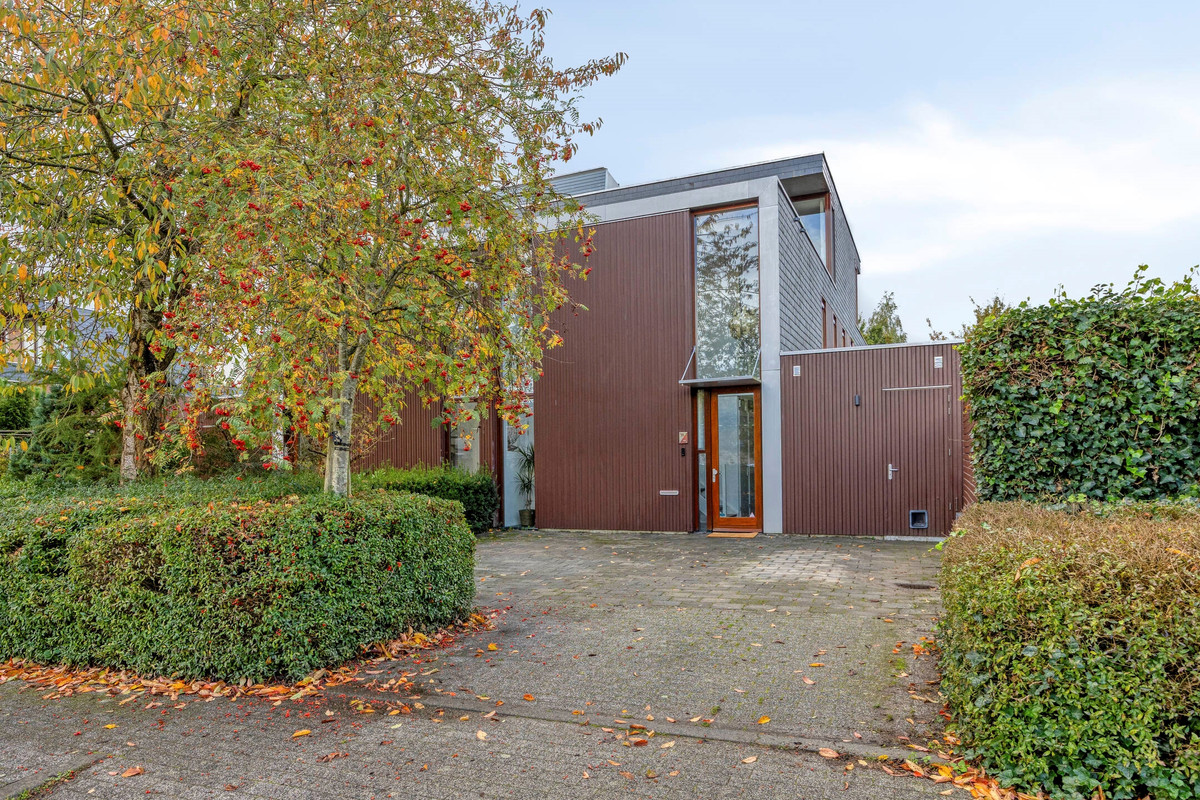
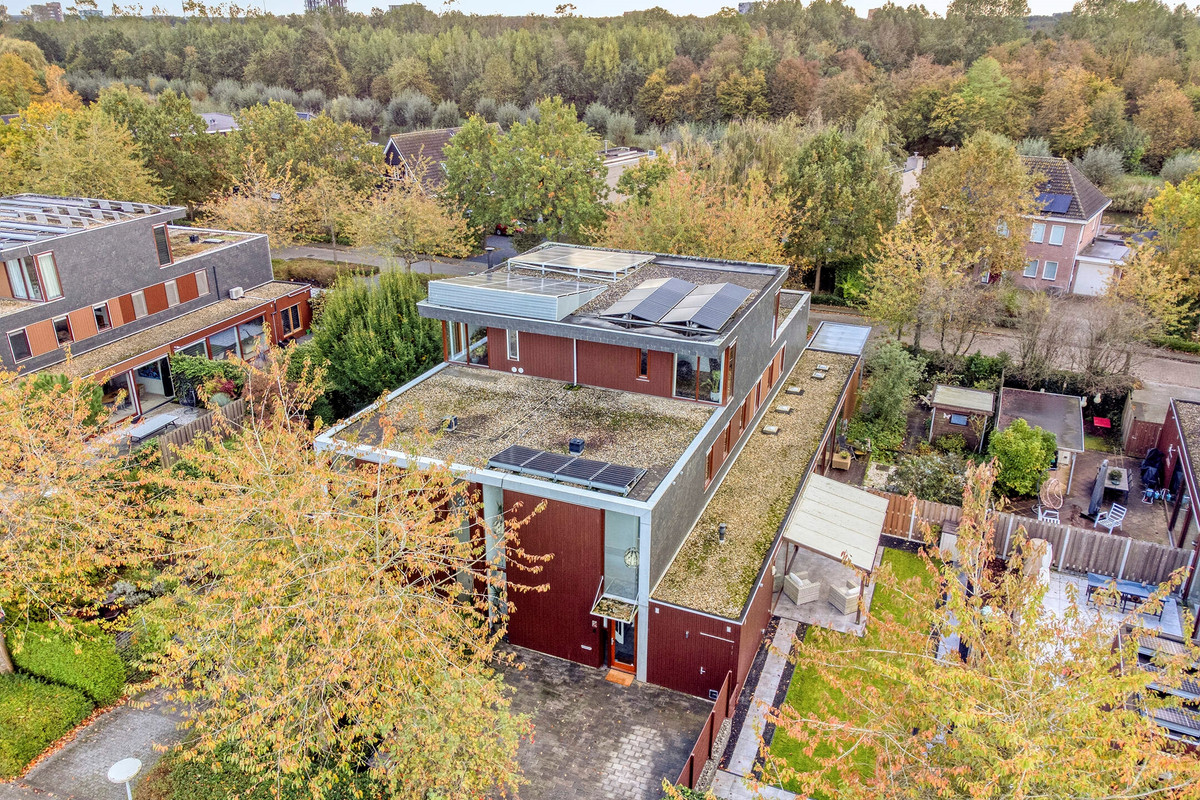
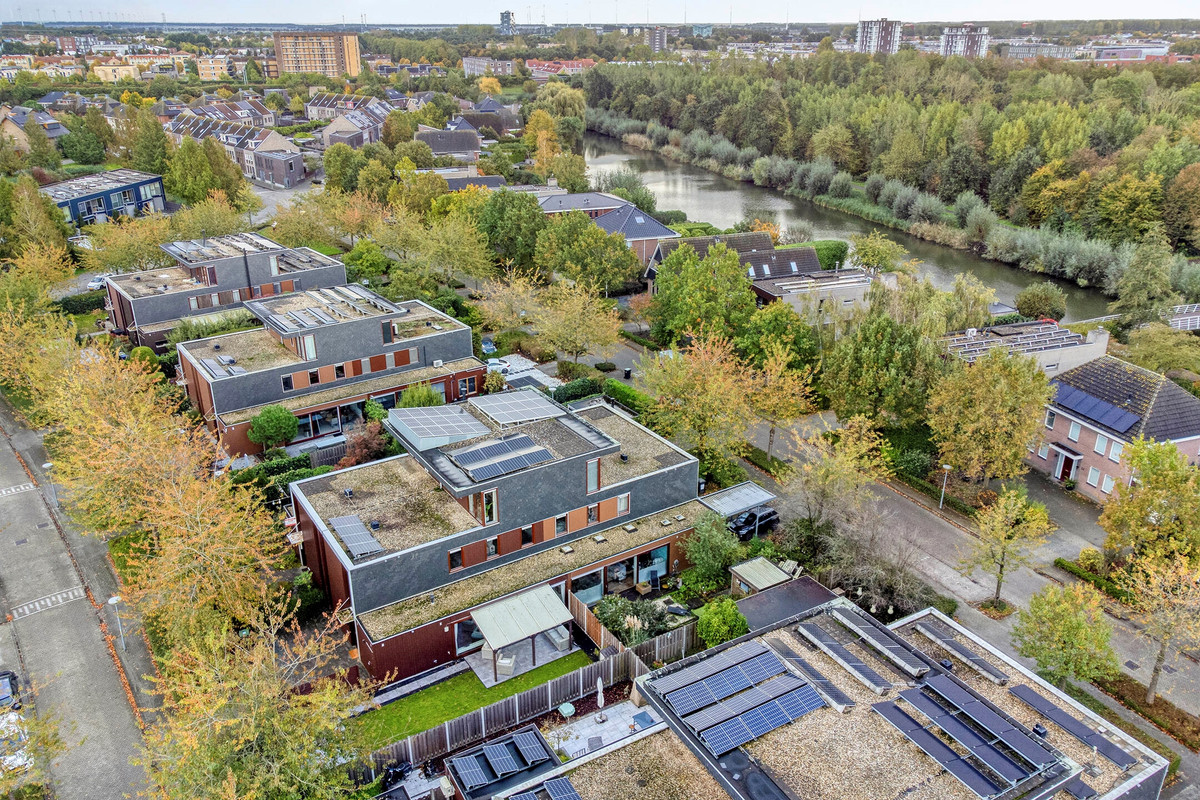
In de geliefde Sieradenbuurt staat deze verrassende kwadrantwoning waar ruimte en sfeer op een bijzondere manier samenkomen. Met circa 163 m² woonoppervlakte, een perceel van 285 m², drie slaapkamers en energielabel A is dit een heerlijk thuis voor wie graag ruim woont. De hoge vide bij binnenkomst maakt meteen indruk, terwijl de royale woonkamer met gashaard en eikenhouten vloer juist uitnodigt om heerlijk uit te rusten. Buiten geniet je van een fijne tuin met een recent aangelegde grasmat en twee parkeerplaatsen op eigen erf. Een woning met karakter, comfort en volop plek om samen te leven.
Beknopt:
• Bijzondere kwadrantwoning met circa 163 m² woonoppervlakte;
• Perceel van 285 m²;
• Drie slaapkamers;
• Energielabel A en 16 zonnepanelen;
• Prachtige hoge vide bij binnenkomst;
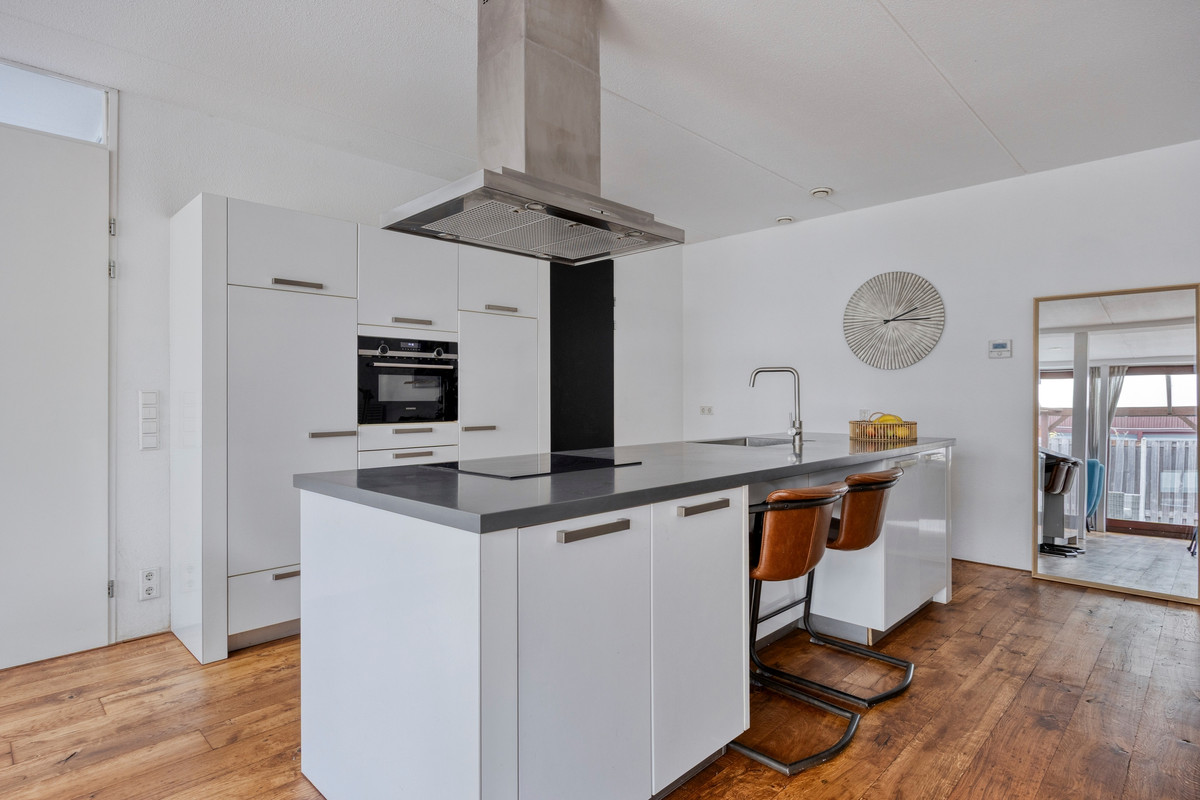
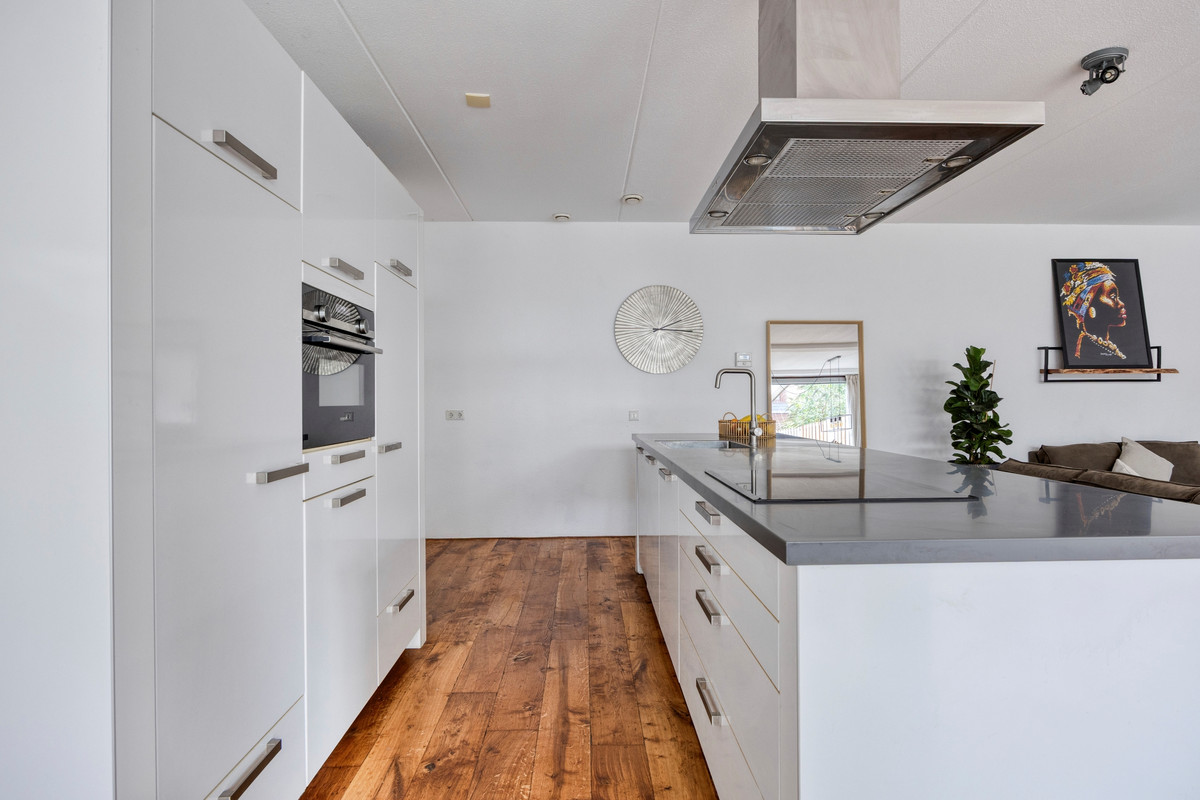
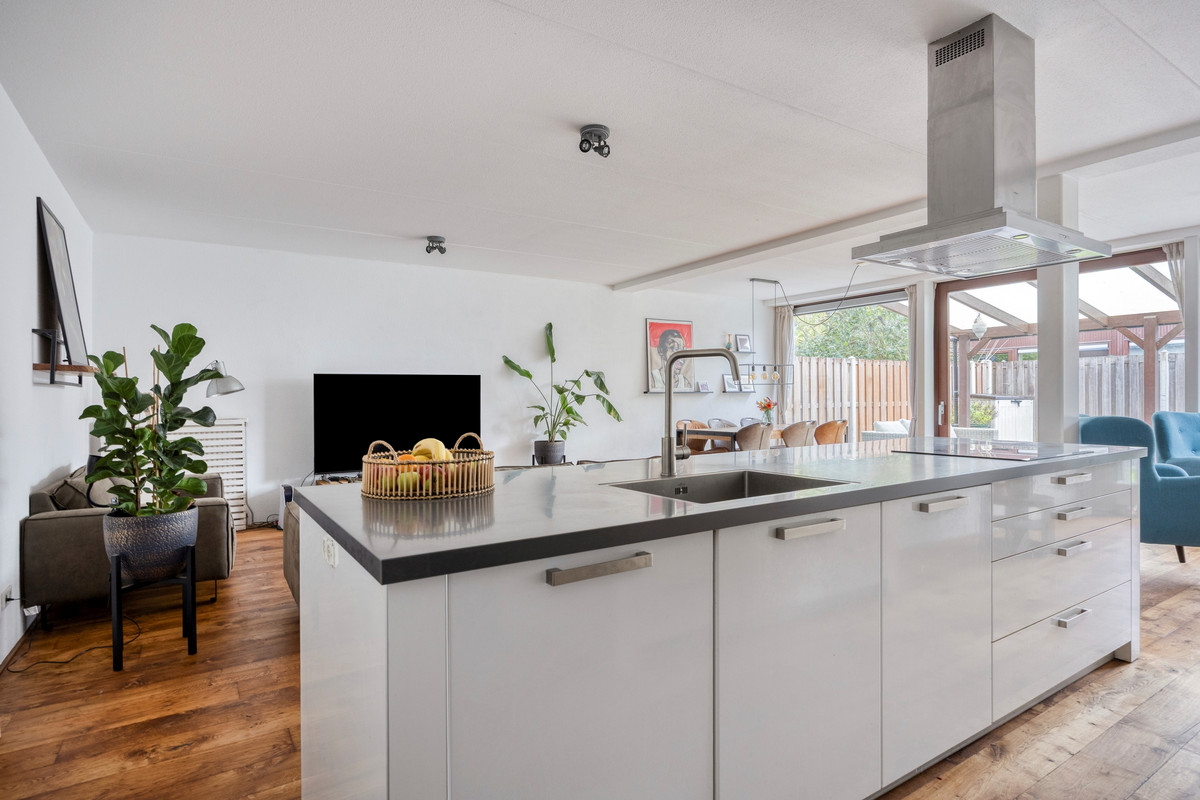
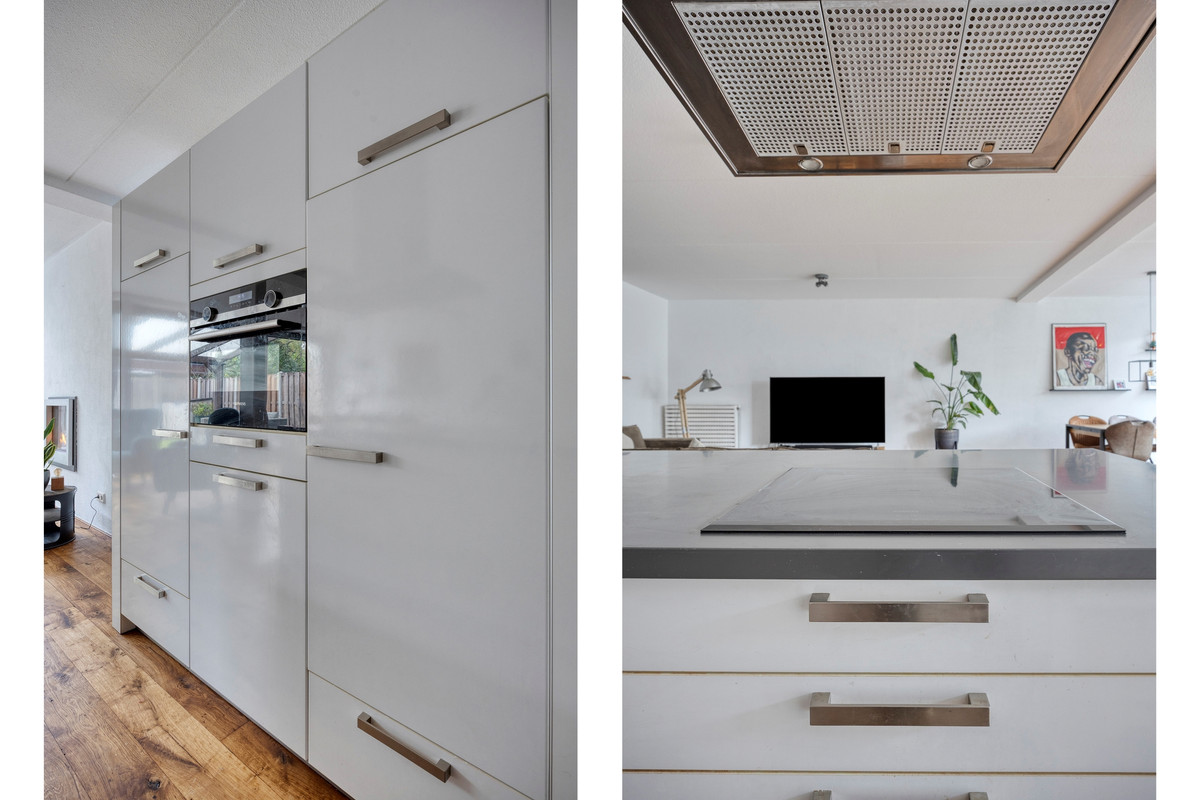
• Luxe keuken met kookeiland en Siemens-apparatuur;
• Royale woonkamer van circa 7,51 x 8,56 meter met gashaard;
• Twee parkeerplaatsen op eigen erf.
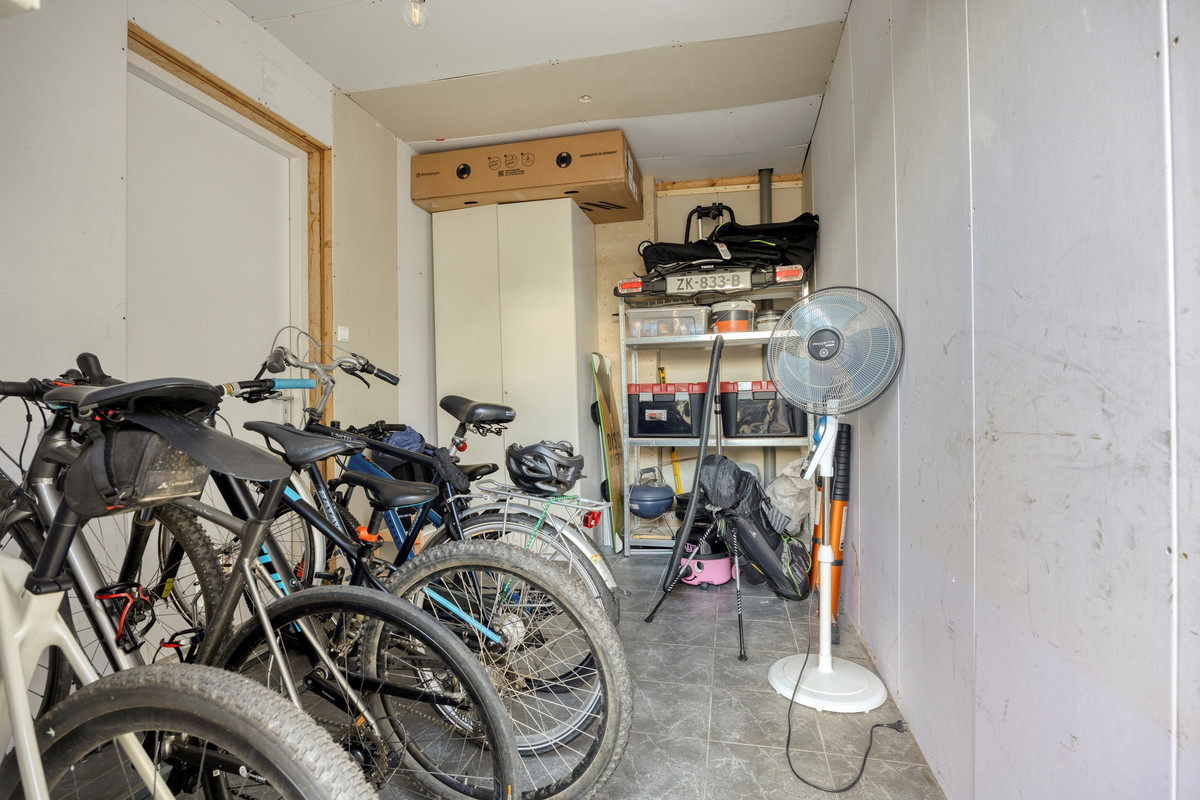
• Van binnenuit bereikbare berging met deur naar de tuin
De woning
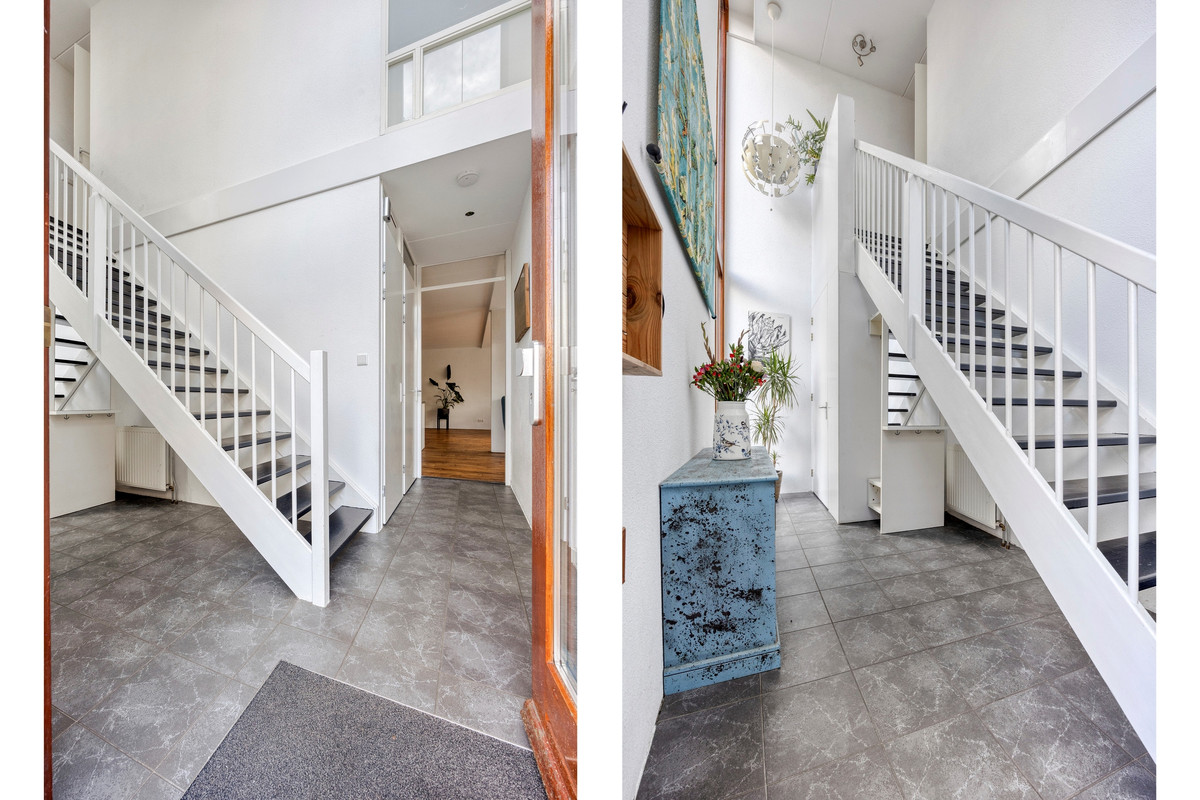
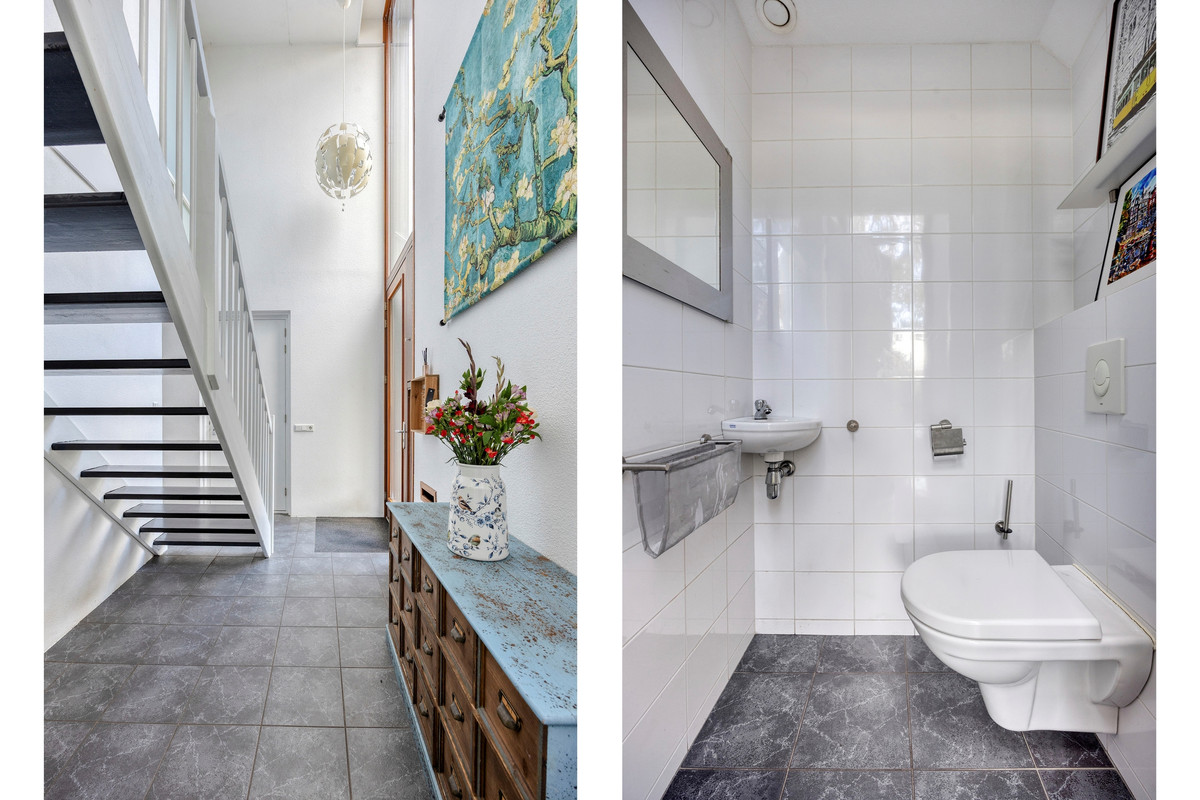
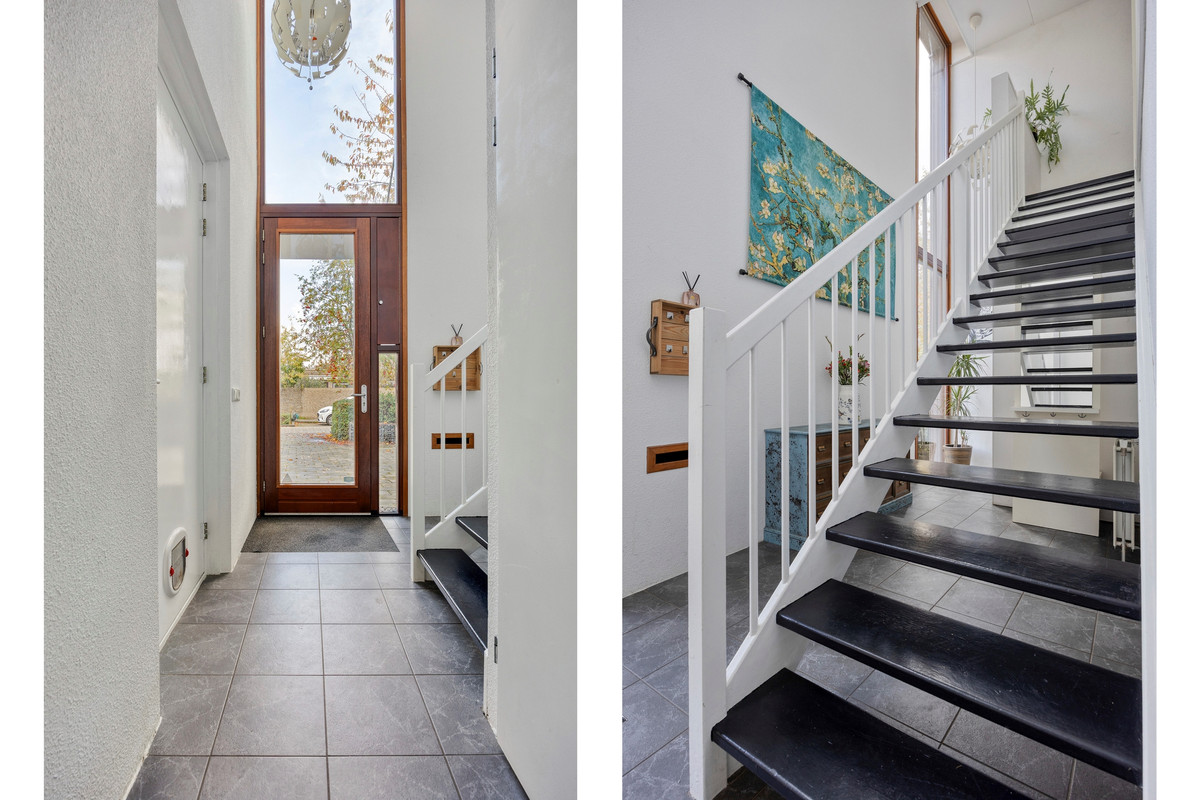
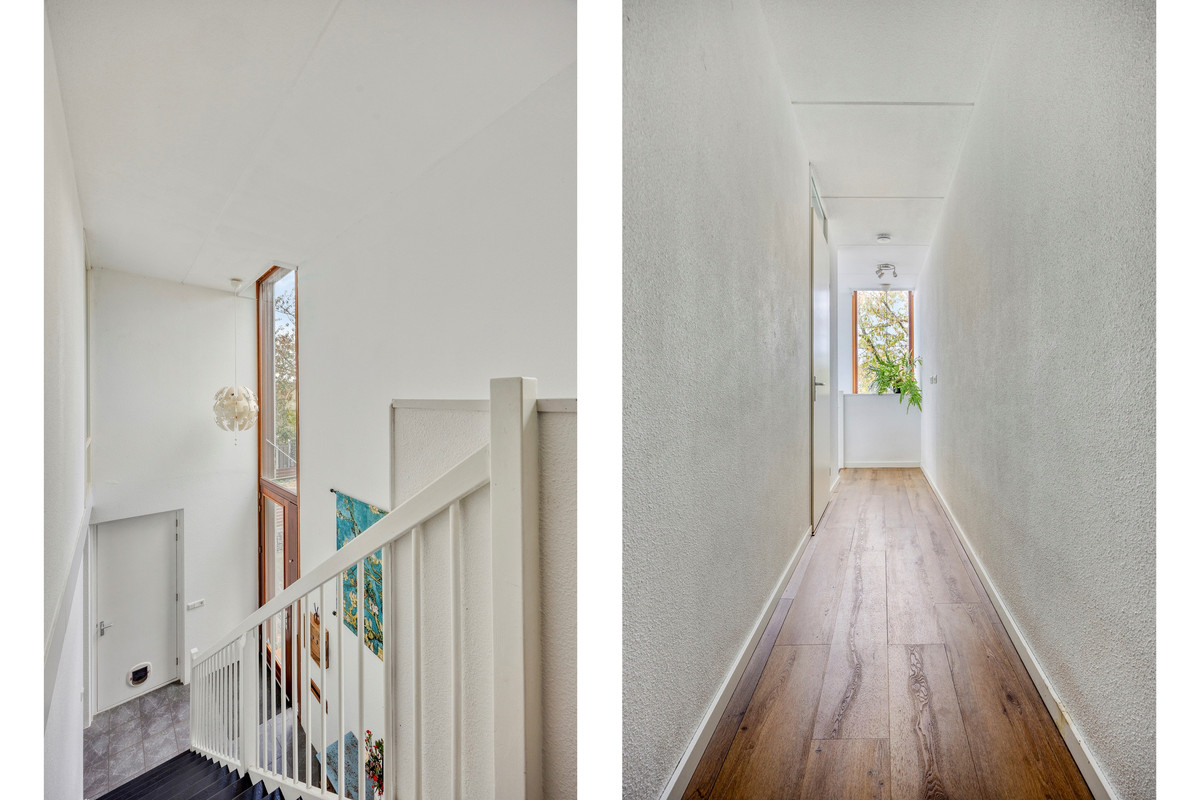
Zodra je binnenkomt, valt de hoge vide in de hal direct op. Het geeft de entree een indrukwekkend en licht karakter en laat meteen zien dat dit geen alledaagse woning is. De houten trap, vormt een warme blikvanger in de ruimte.
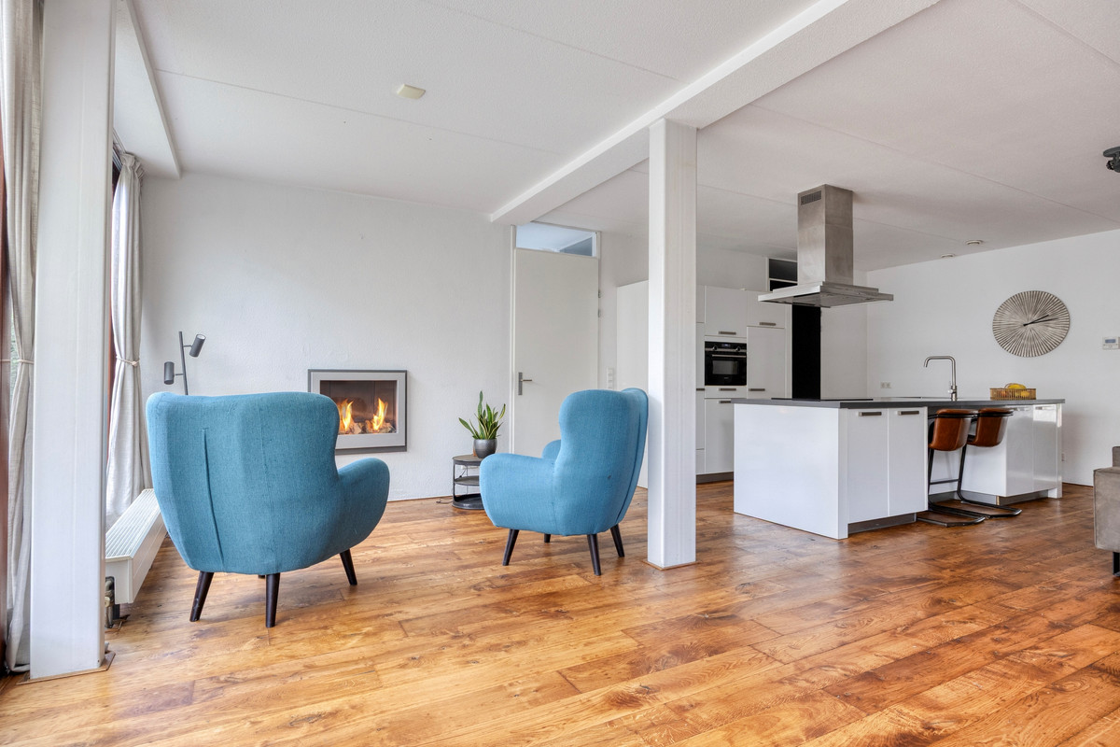
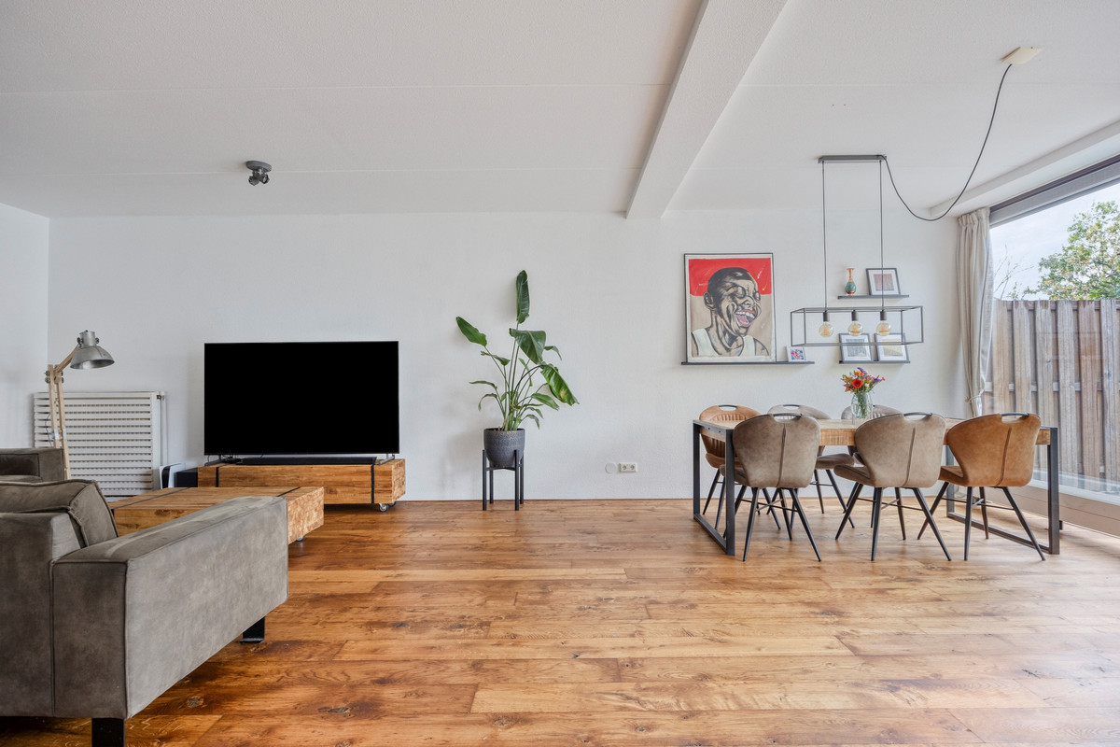
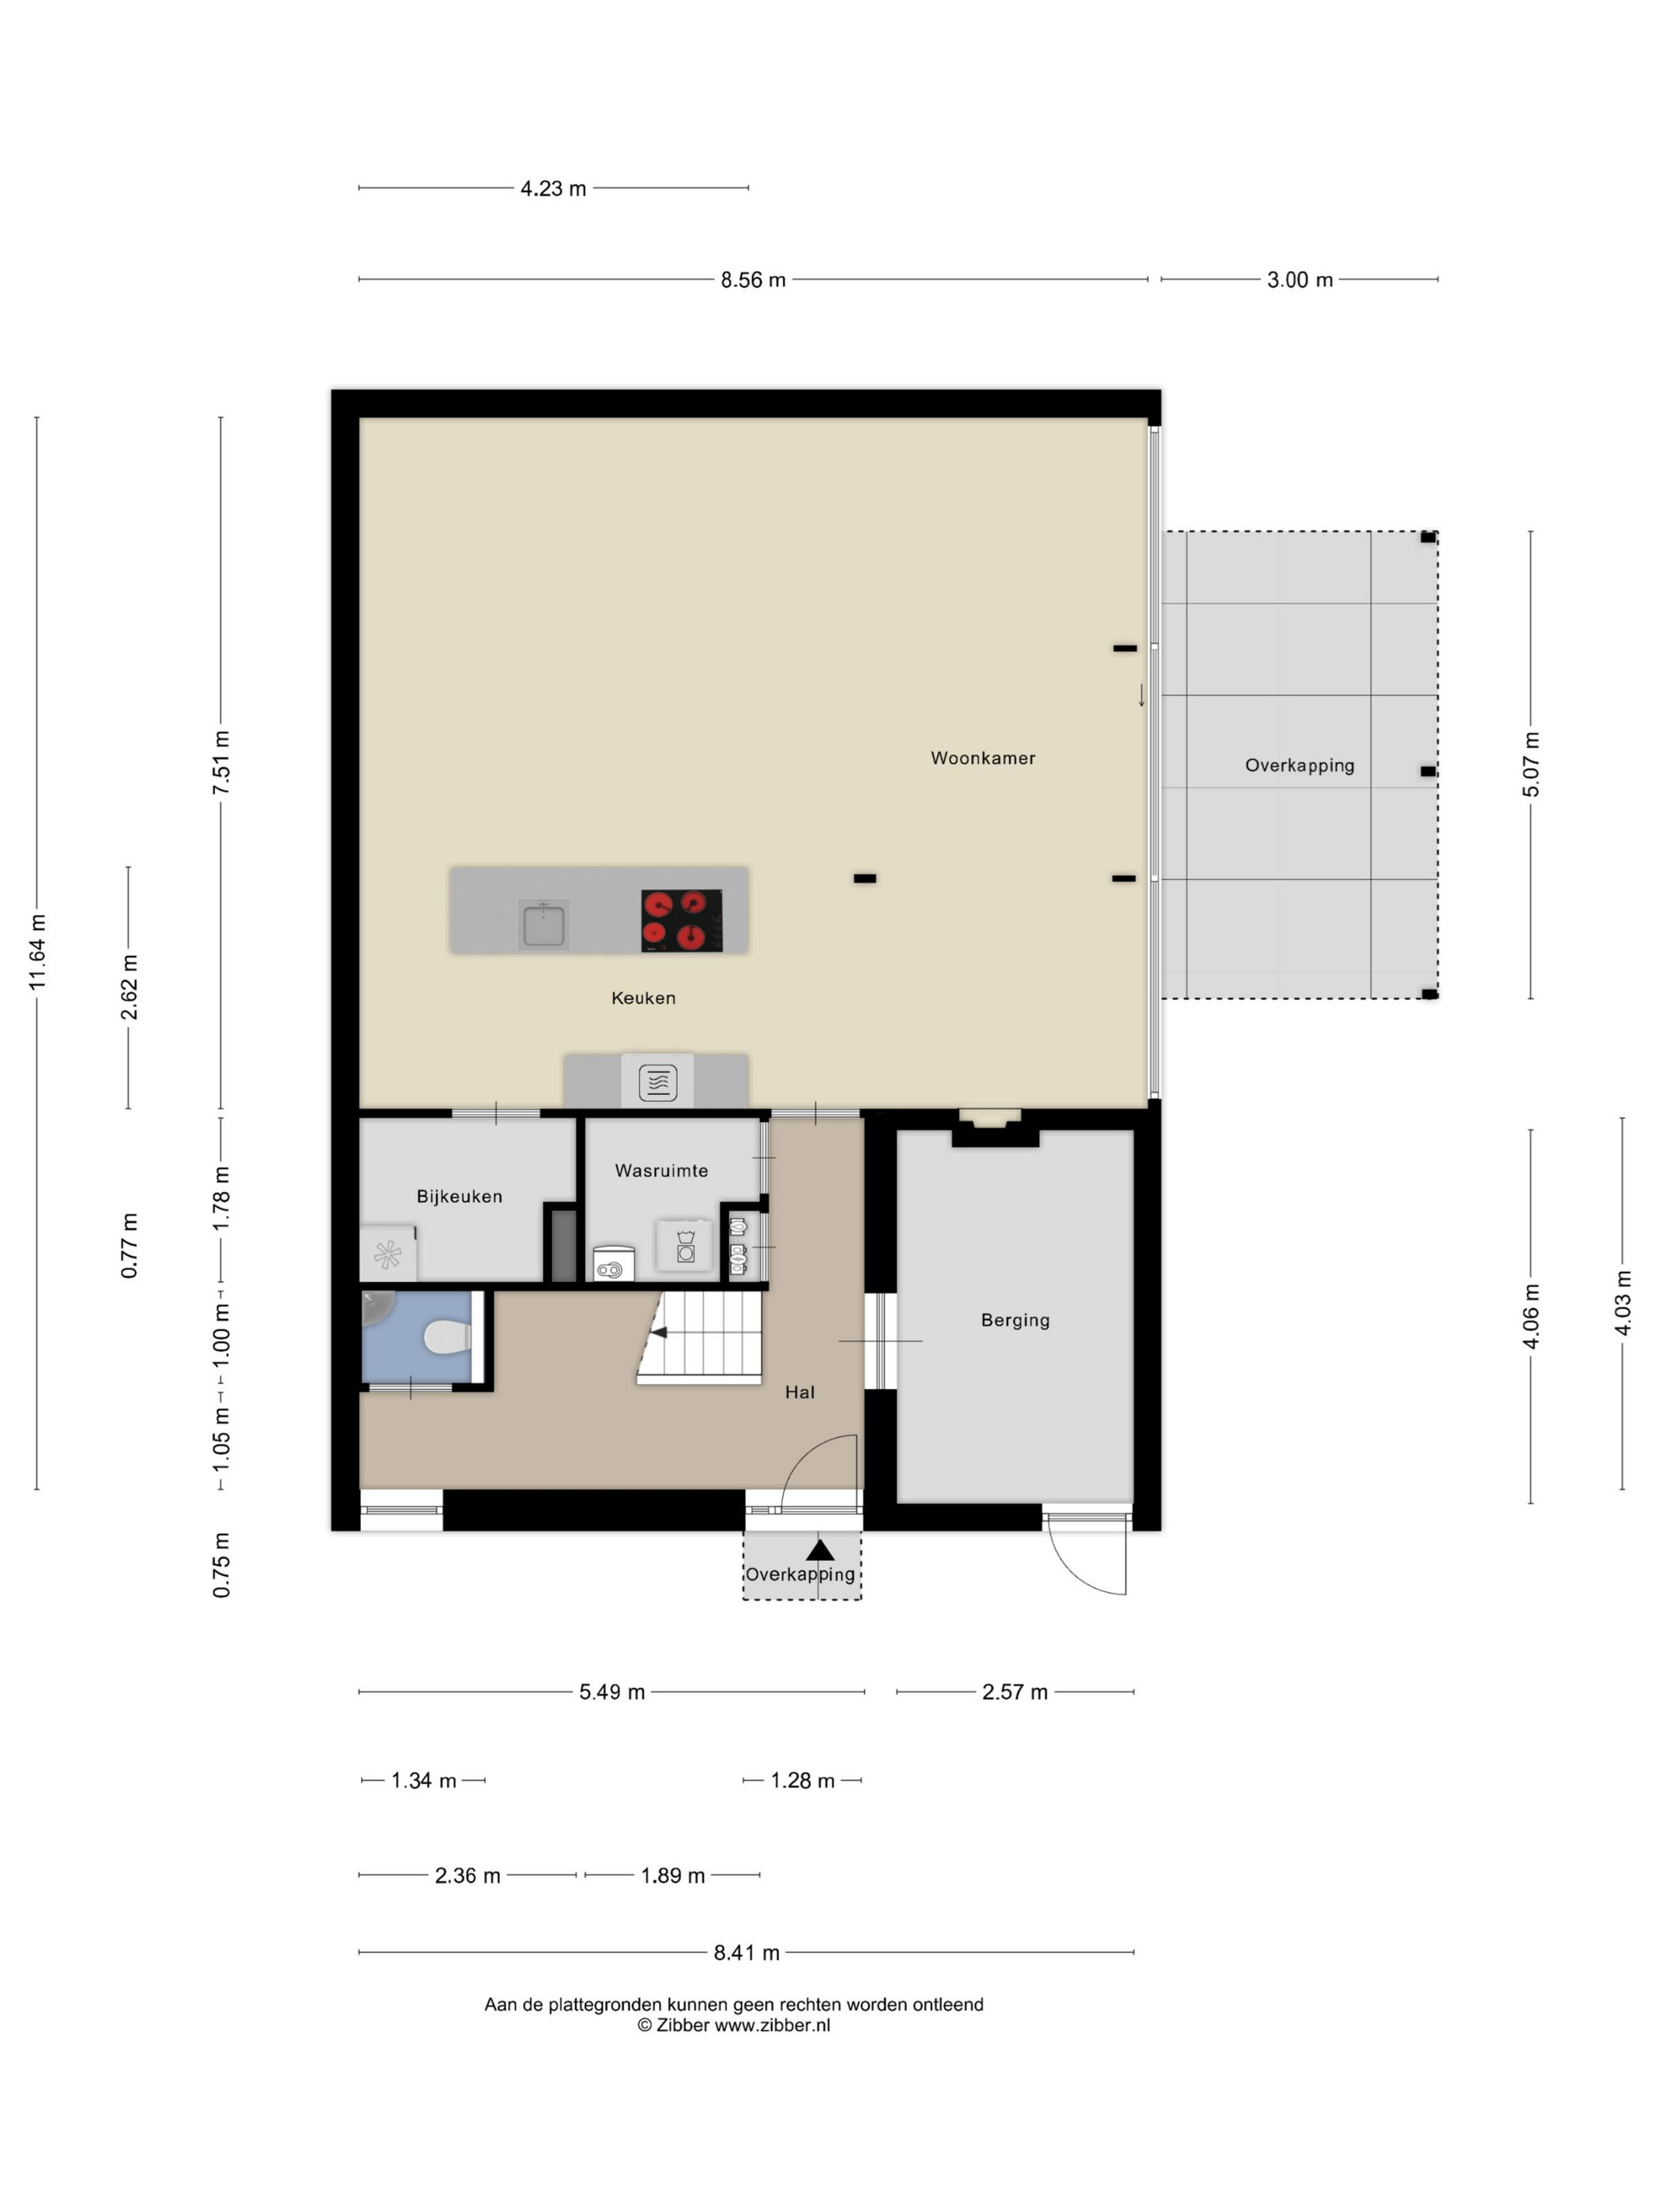
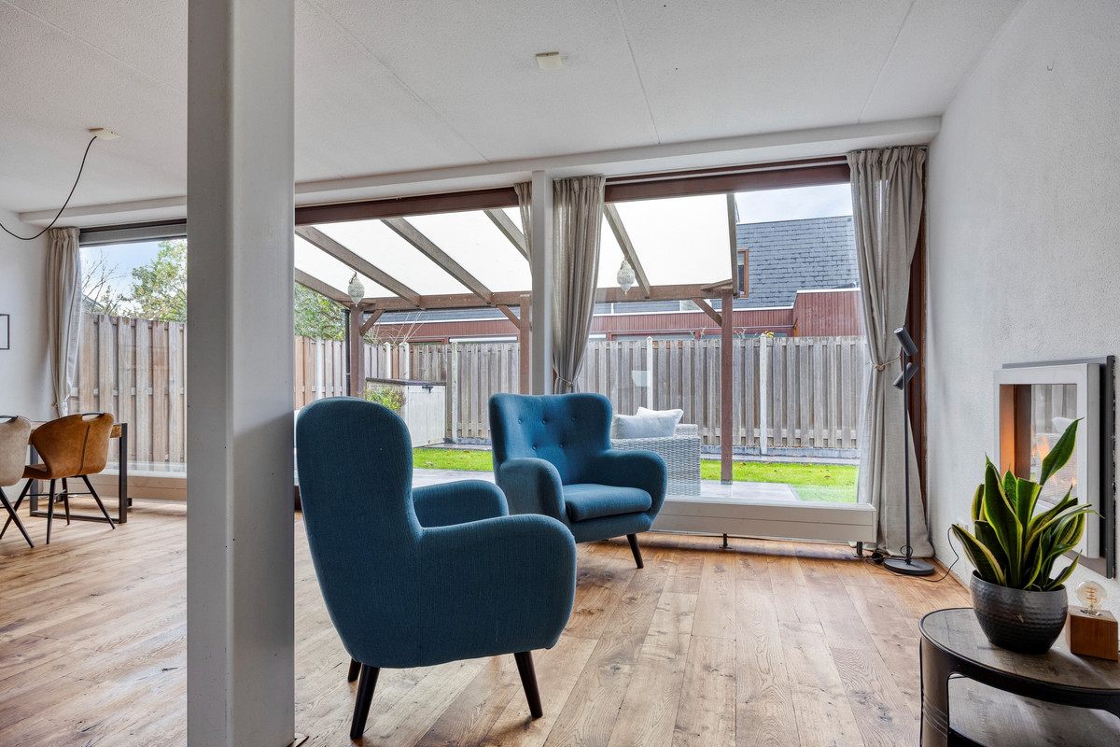
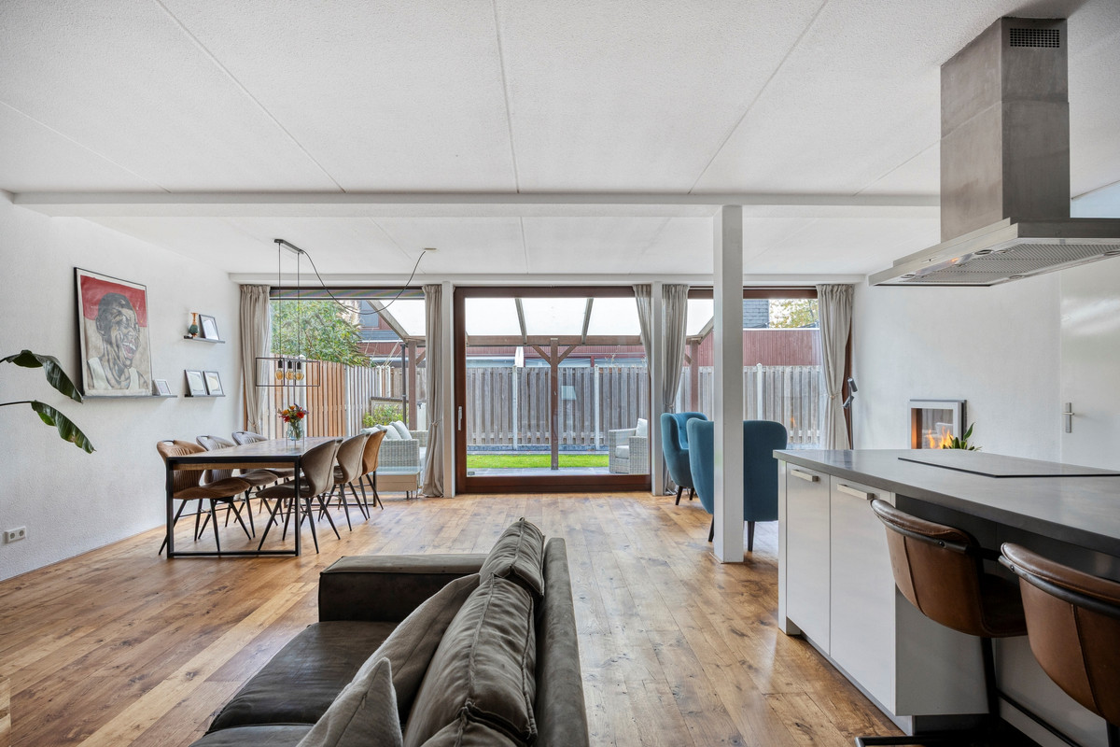
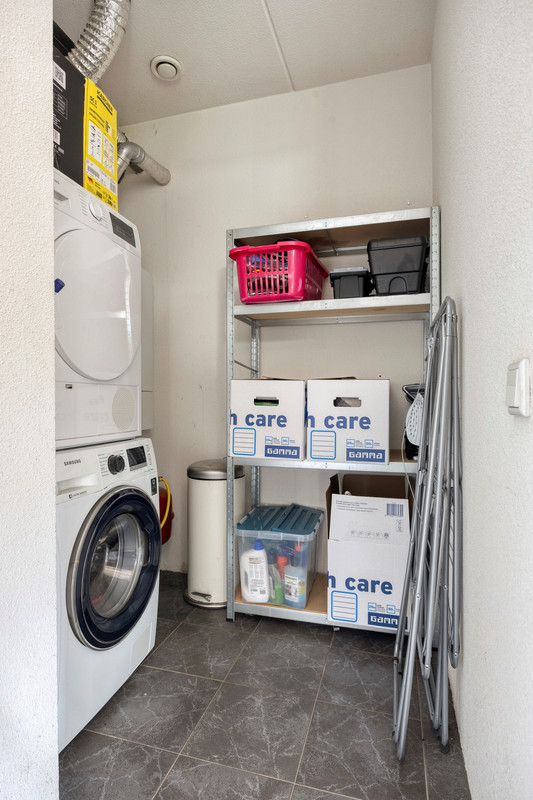
Vanuit de hal heb je toegang tot het toilet met hoekfontein, de meterkast en de wasruimte en loop je zo door naar de royale woonkamer. Met een afmeting van circa 7,51 x 8,56 meter voor de woonkamer is er alle ruimte voor een comfortabele zithoek én een ruime eethoek. De gashaard zorgt voor extra sfeer op lange avonden, terwijl de eikenhouten vloer de woonkamer een warme uitstraling geeft. Deze vloer is onlangs geschuurd en geolied. Dankzij de grote ramen en de schuifdeuren staat de woonkamer bovendien in prettig contact met de tuin.
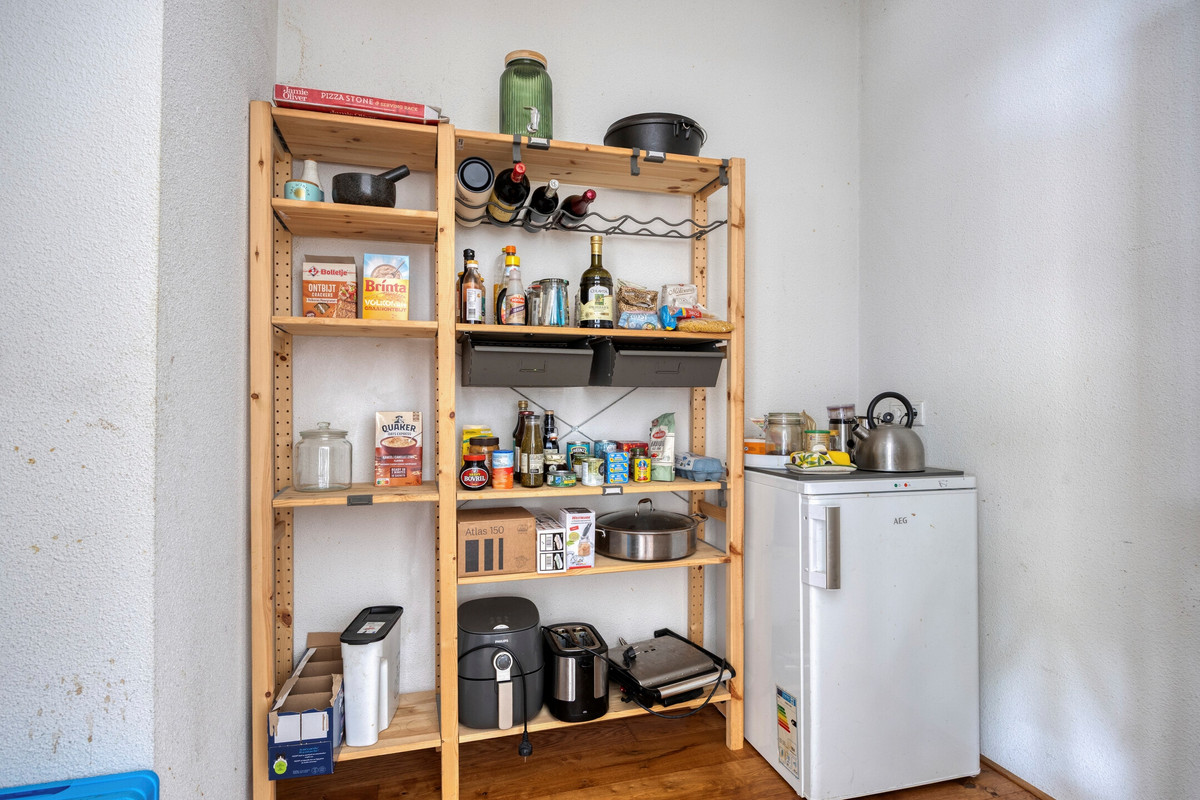
De luxe keuken vormt een mooi geheel met de leefruimte. Het kookeiland is een fijne plek om samen te koken en bij te praten, en biedt tegelijk extra werkruimte. De keuken is voorzien van Siemens-apparatuur en is dan ook van alle gemakken voorzien zoals een inductie kookplaat, vaatwasser, combimagnetron heteluchtoven, koelkast en rvs afzuigkap. Vanuit de keuken bereik je eenvoudig de ruim opgezette bijkeuken.
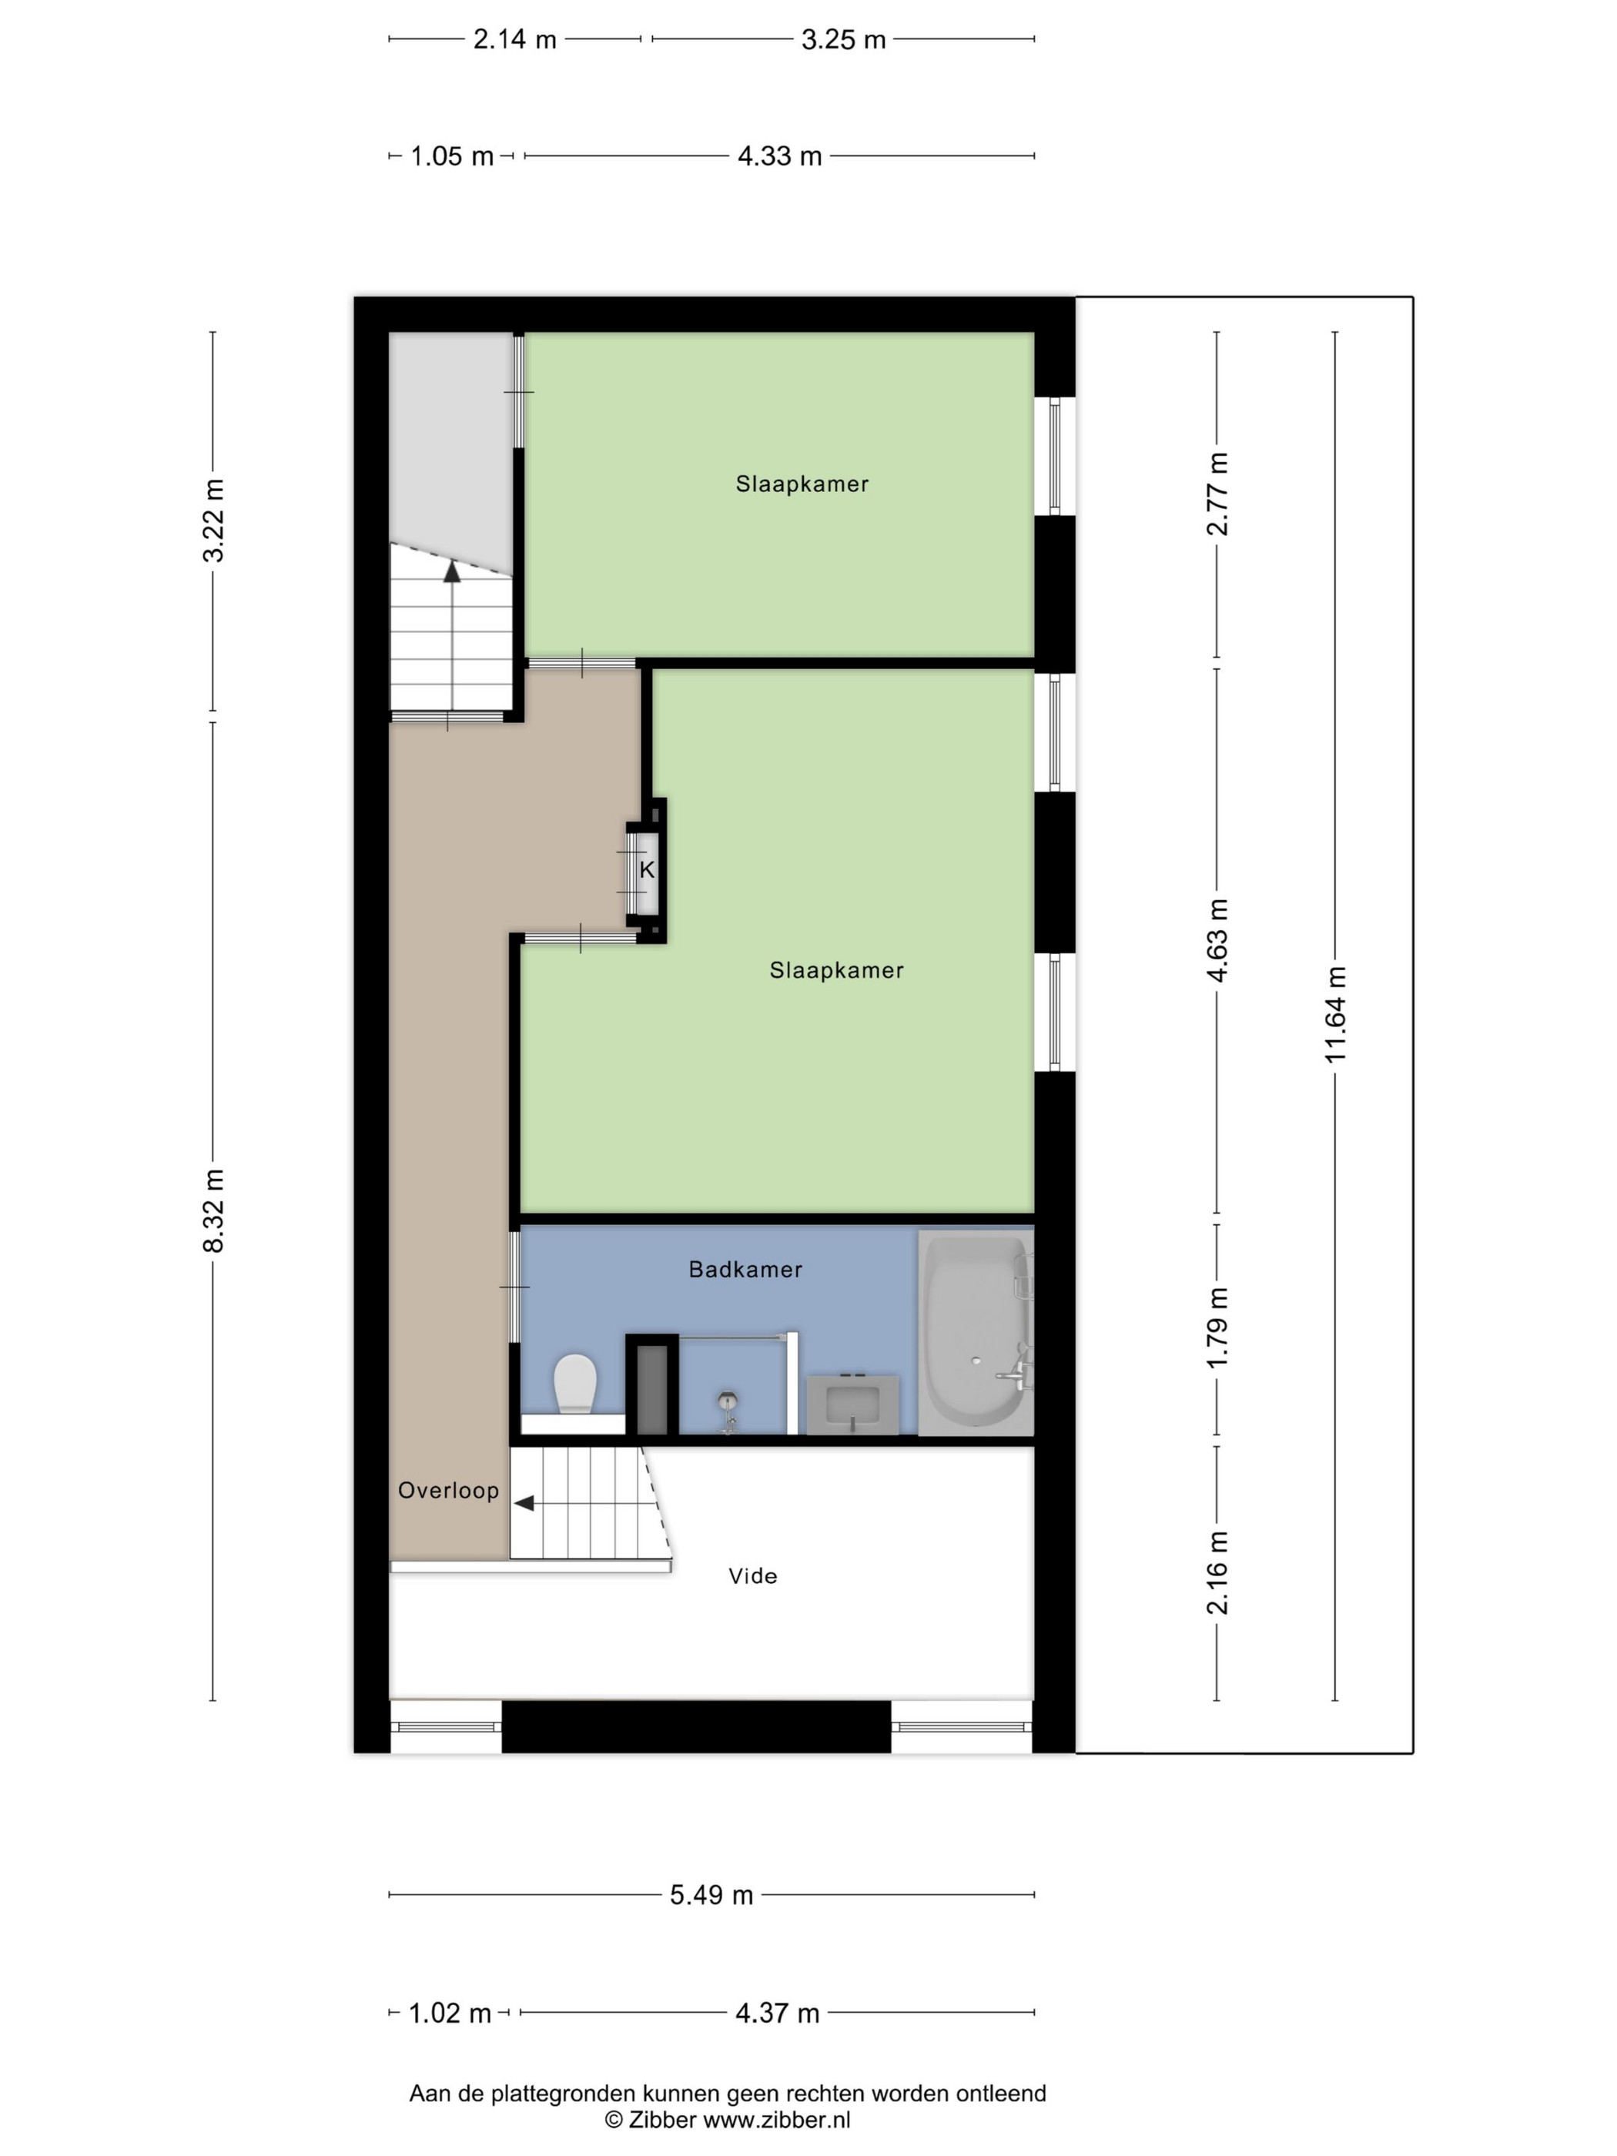
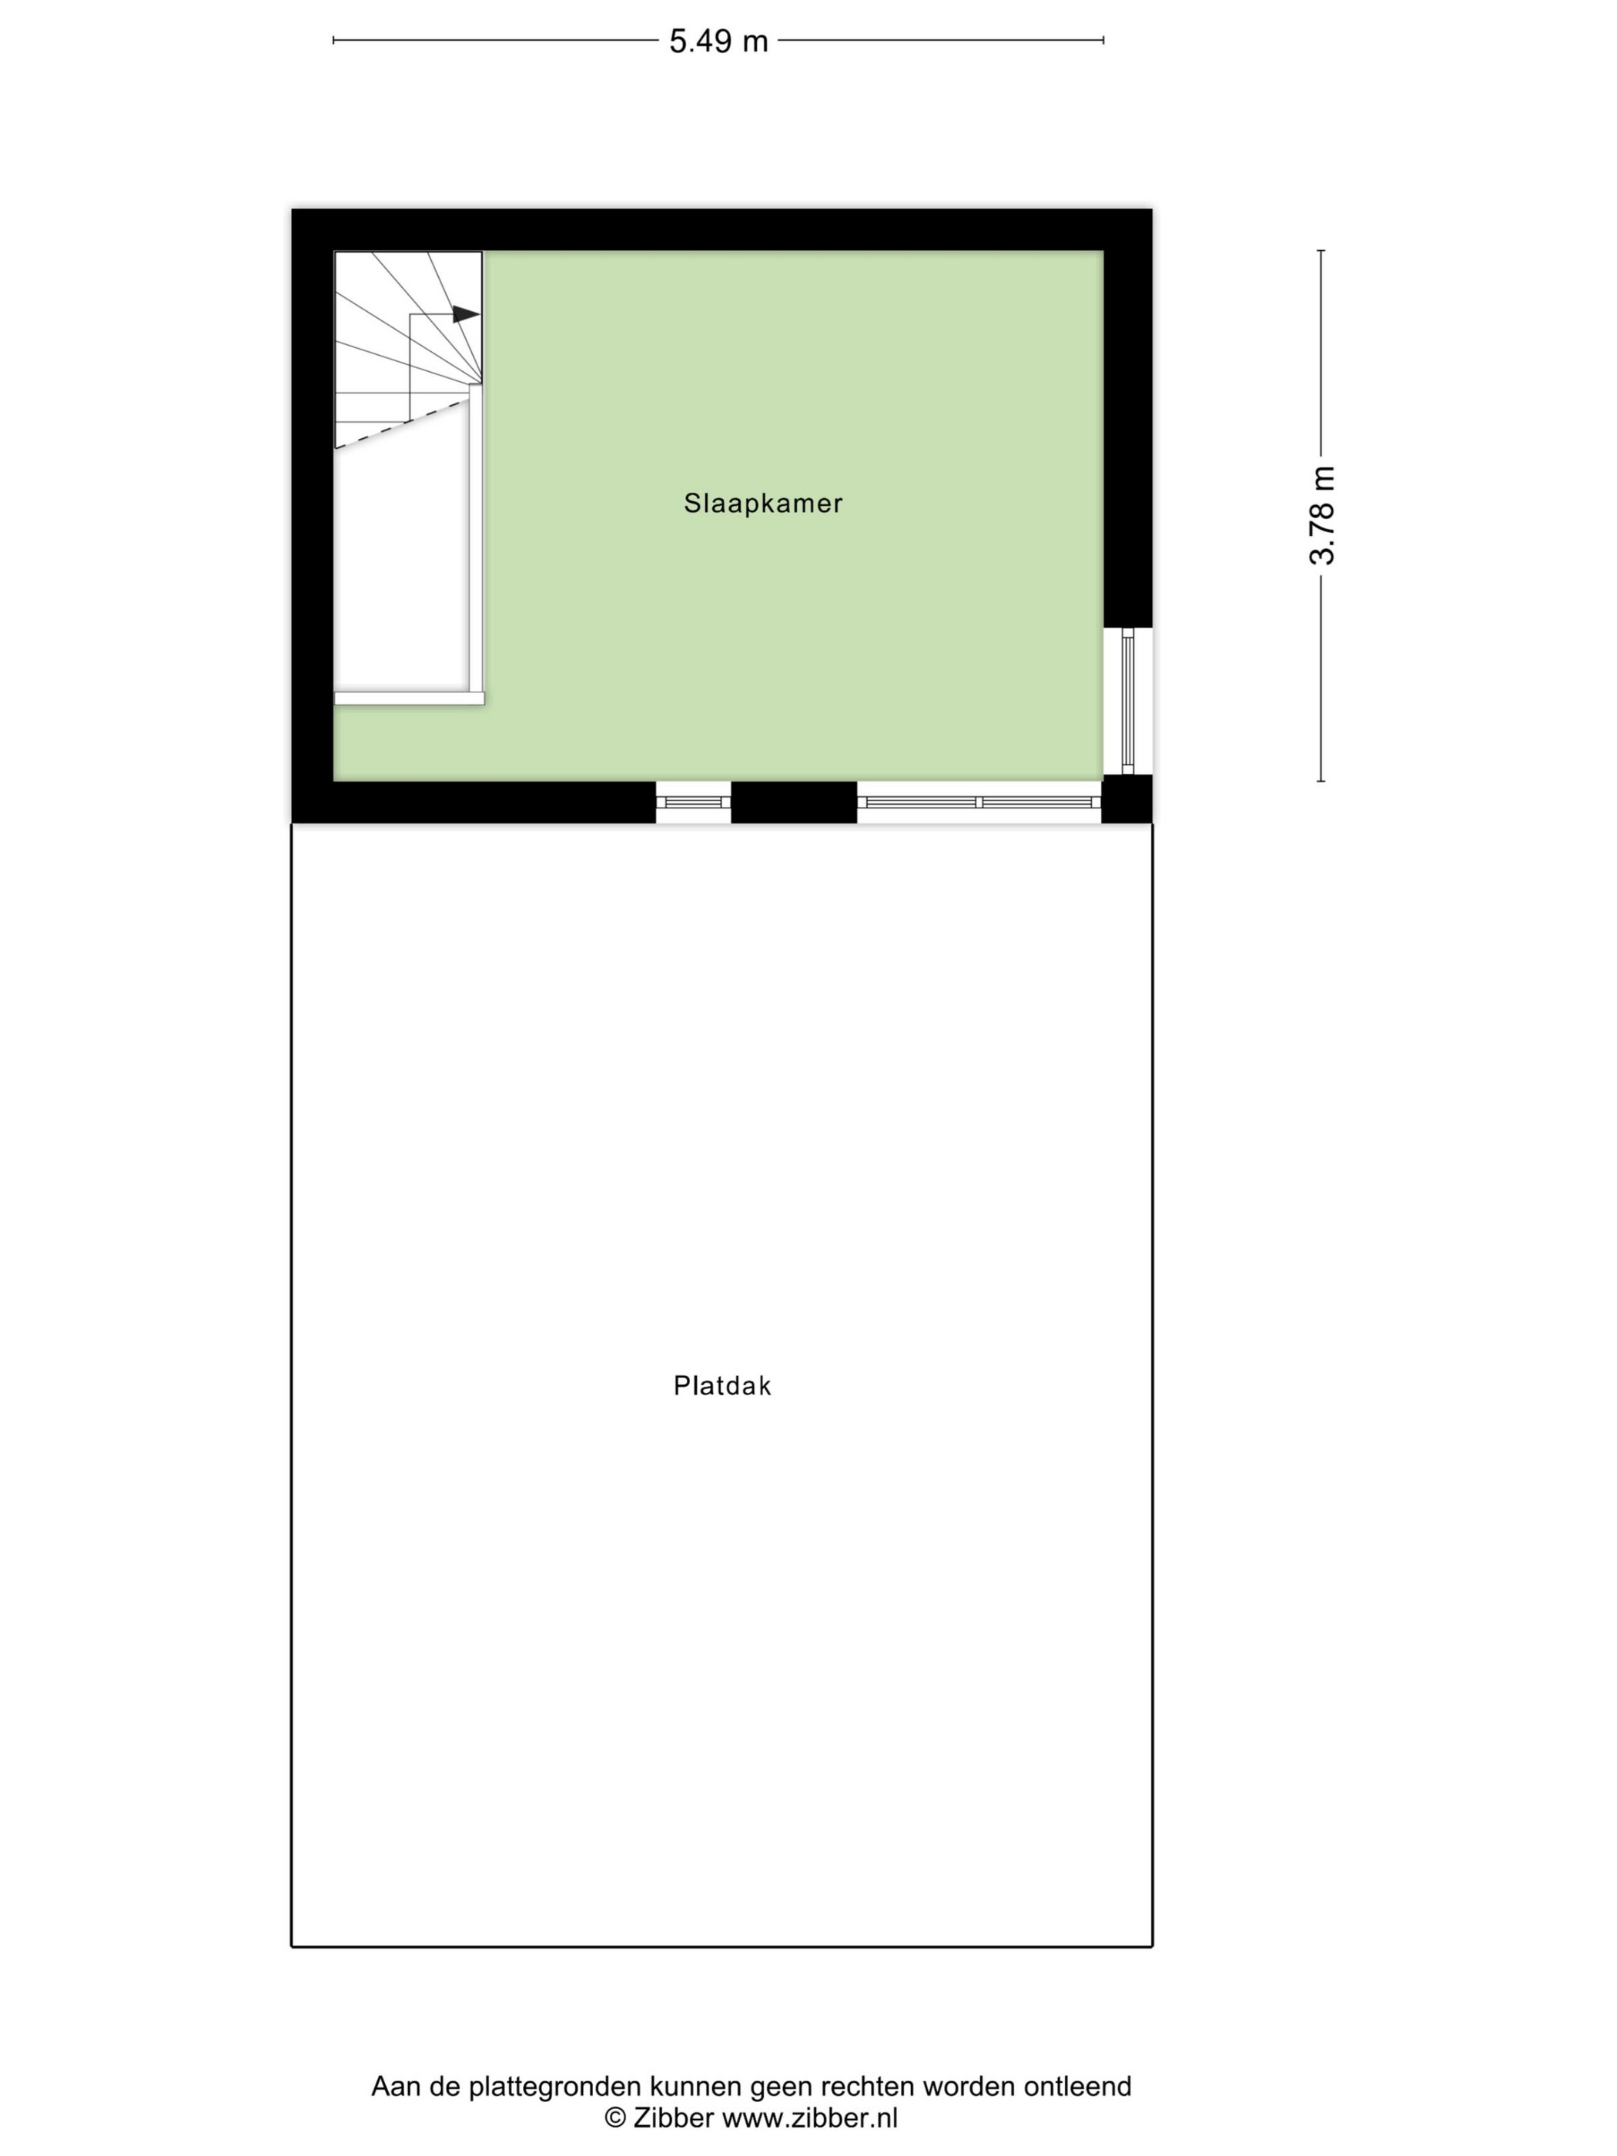
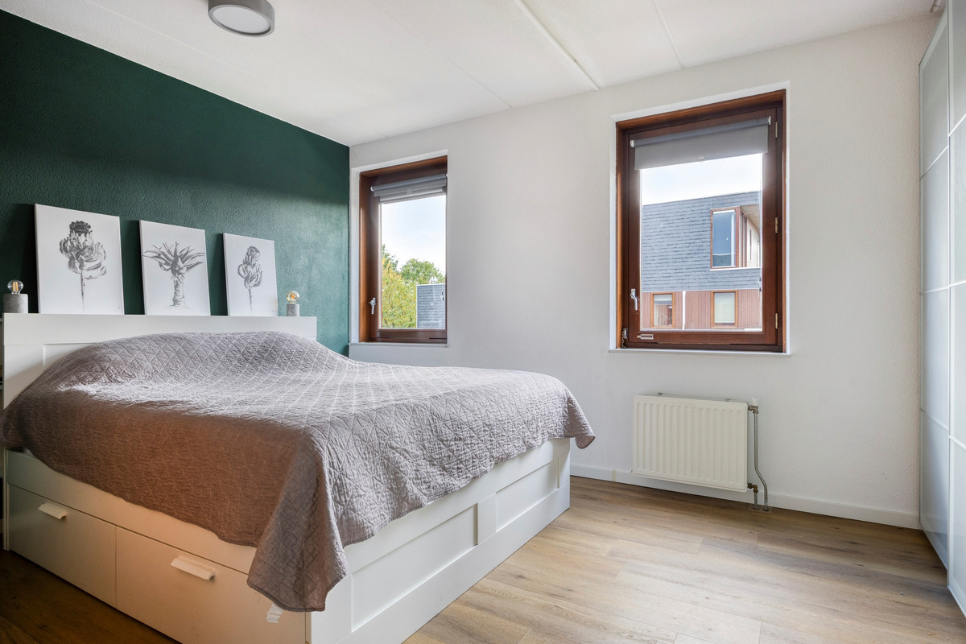
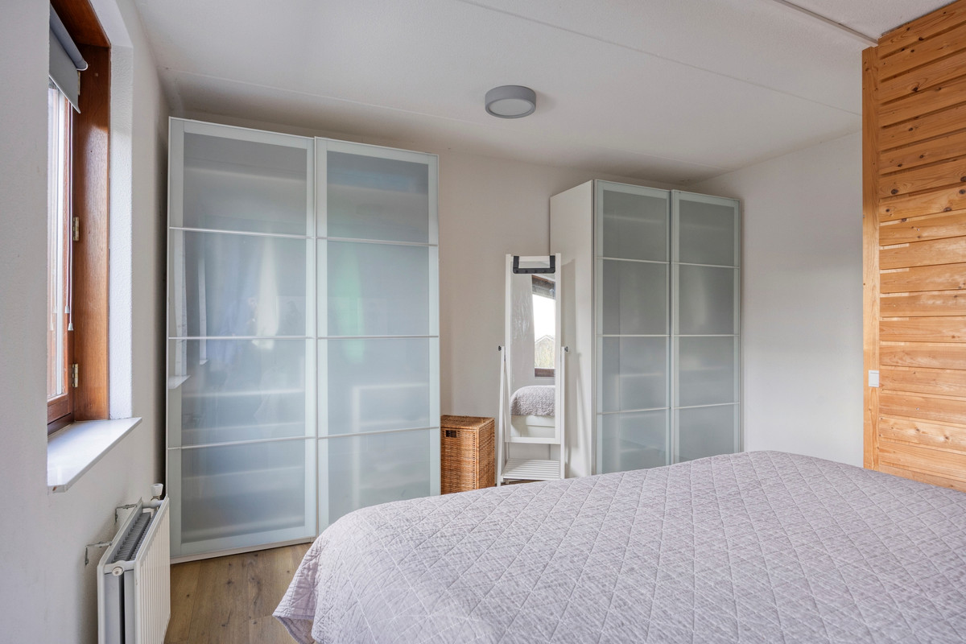
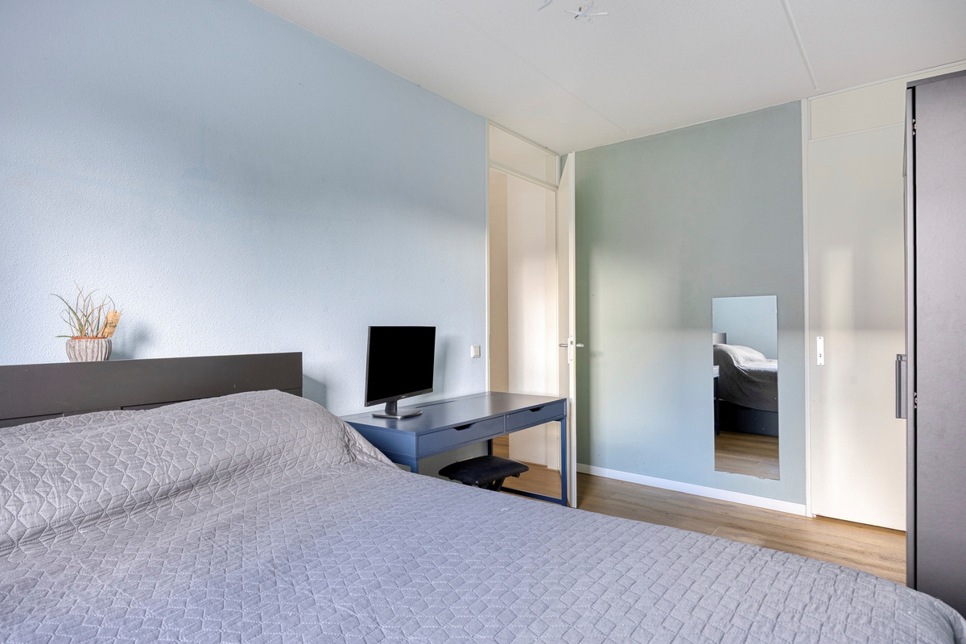
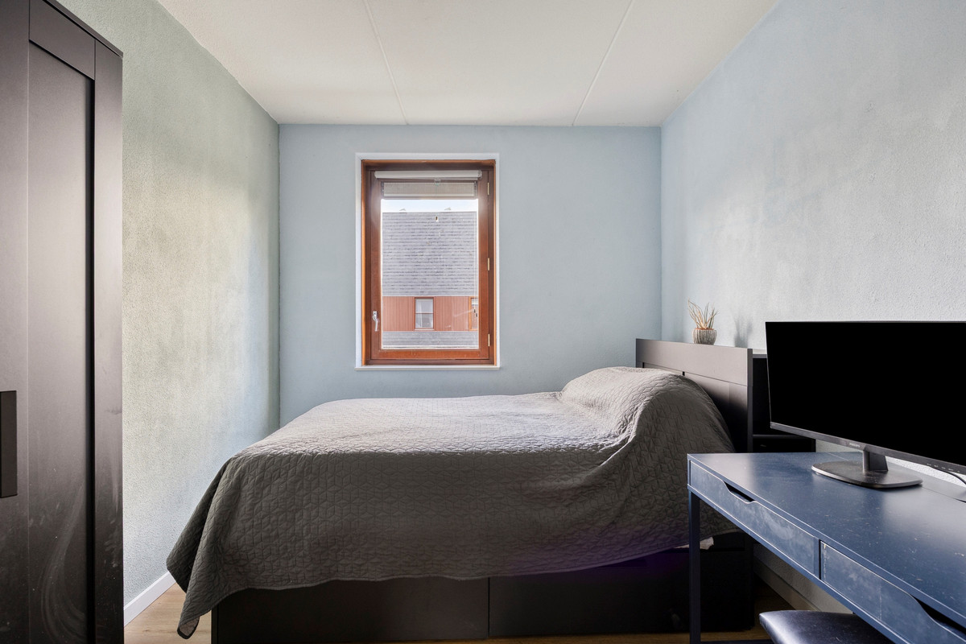
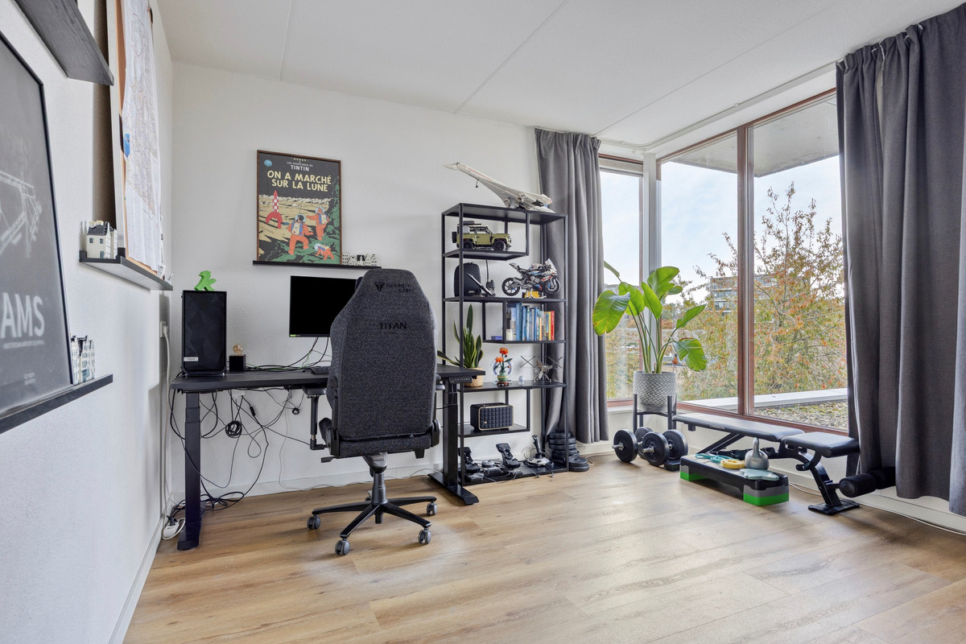
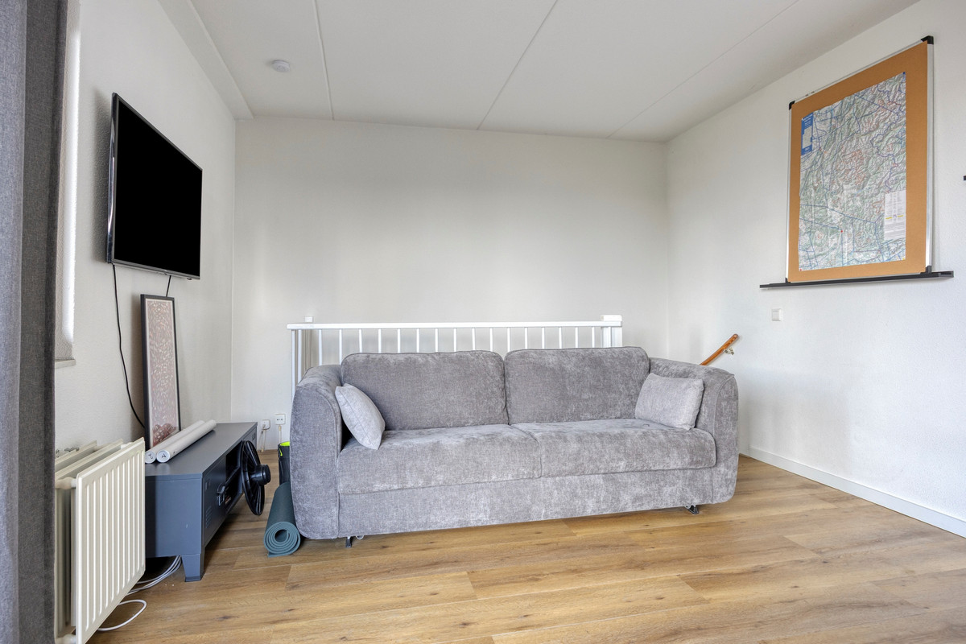
De woning beschikt over drie slaapkamers (voorheen 4). De kamers zijn naar eigen wens in te richten, bijvoorbeeld als comfortabele slaapkamers, werkruimte of hobbykamer. Zo is er ruimte voor het hele gezin én voor alles wat je graag thuis doet.
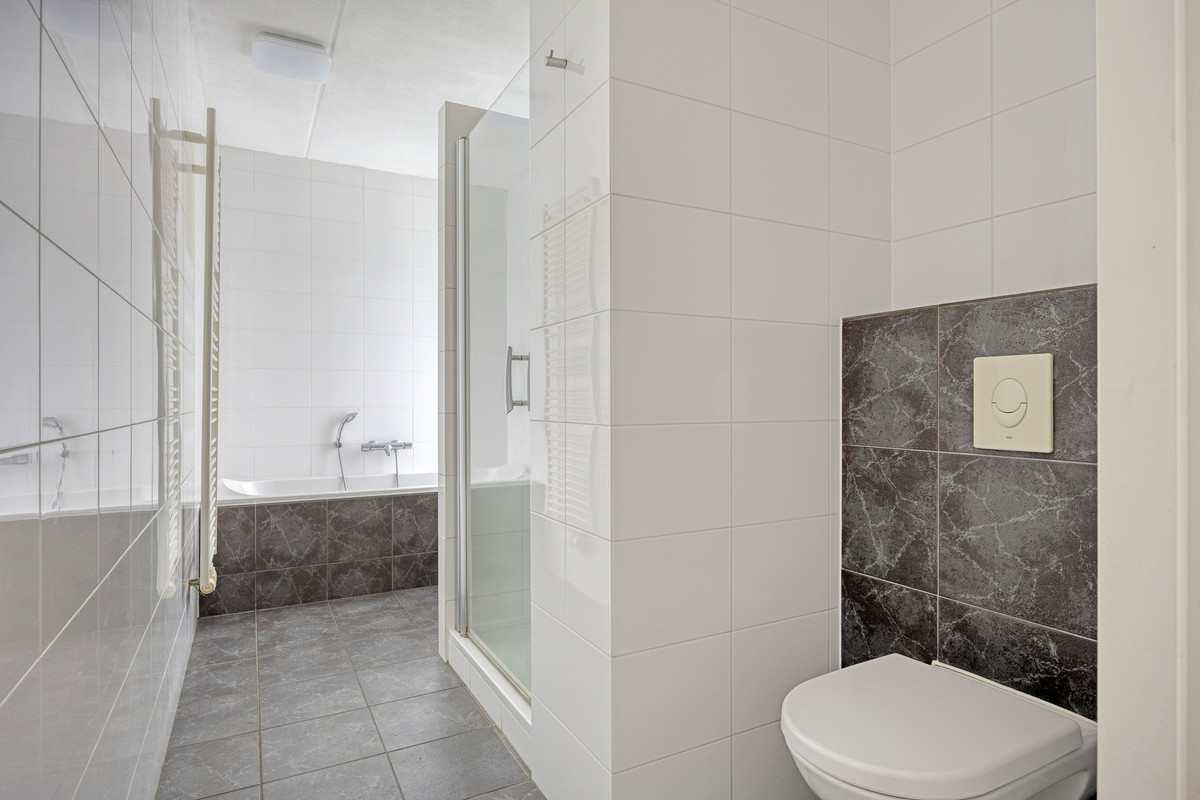
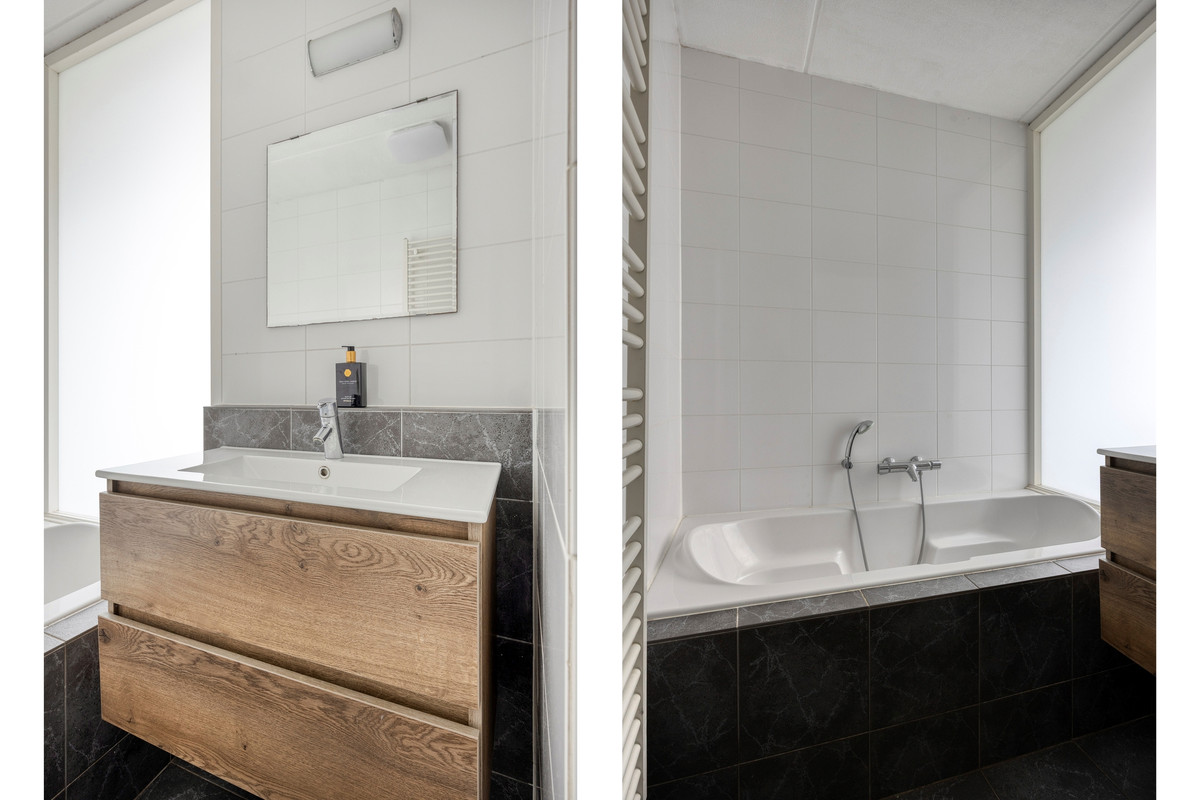
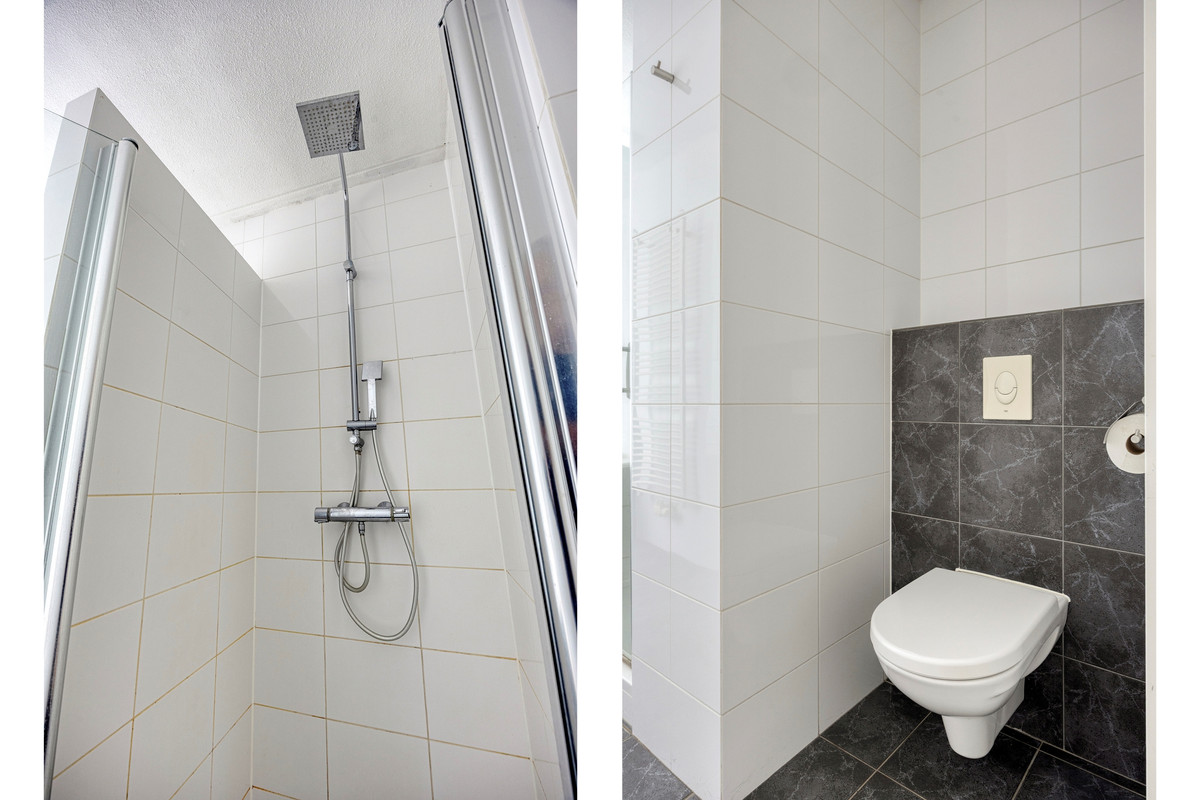
De badkamer voelt als een hele fijne ruimte. Neem plaats in het duo-ligbad of stap onder de douchecabine, allebei voorzien van een thermostaatkraan. De stijlvolle afwerking met plafondhoge wandtegels, een wastafel en designradiator maakt het geheel compleet.
Buitenruimte en parkeren
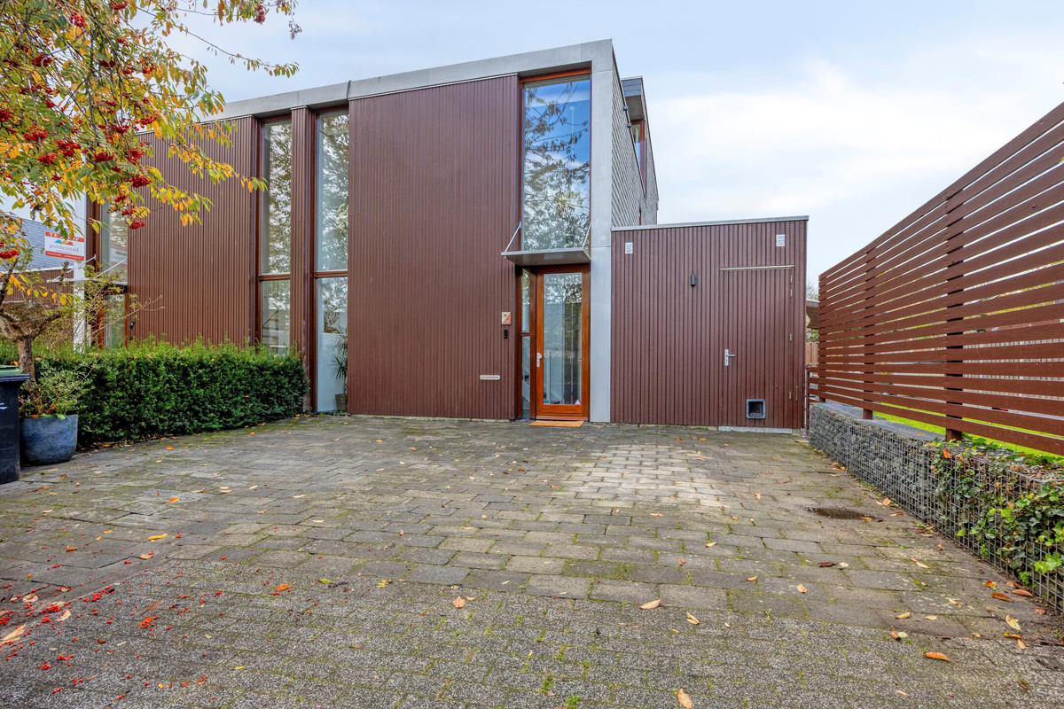
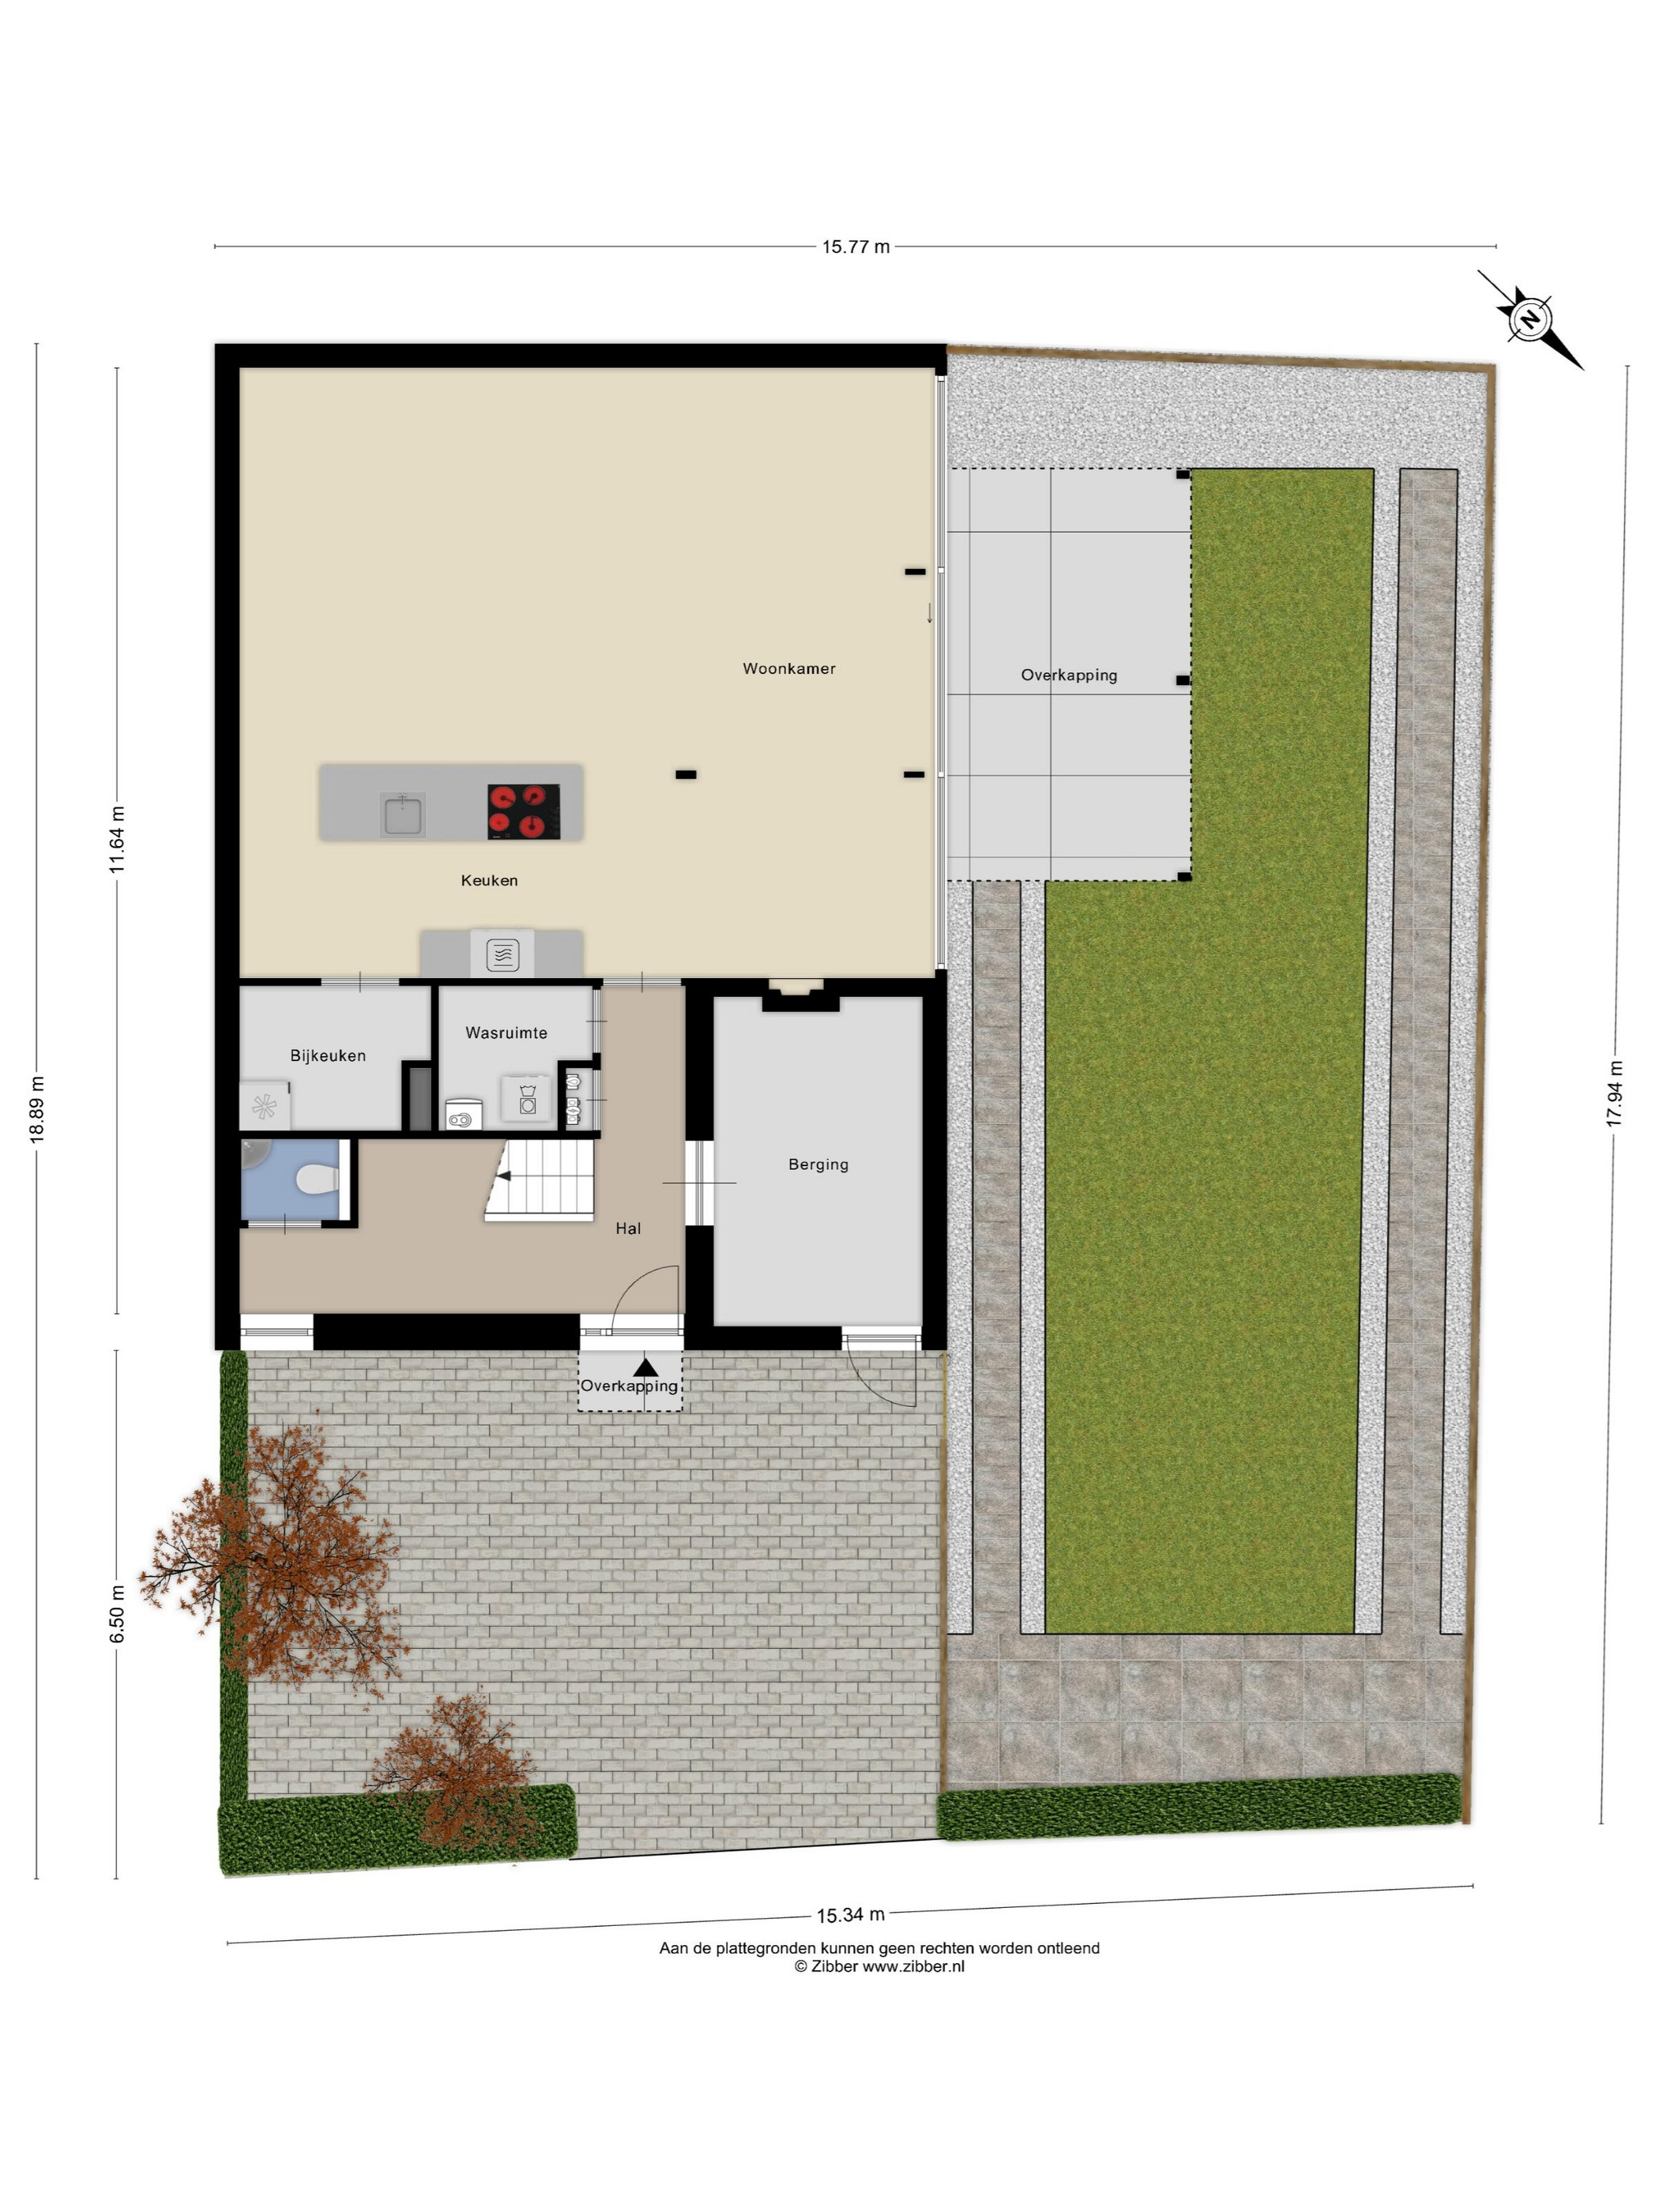
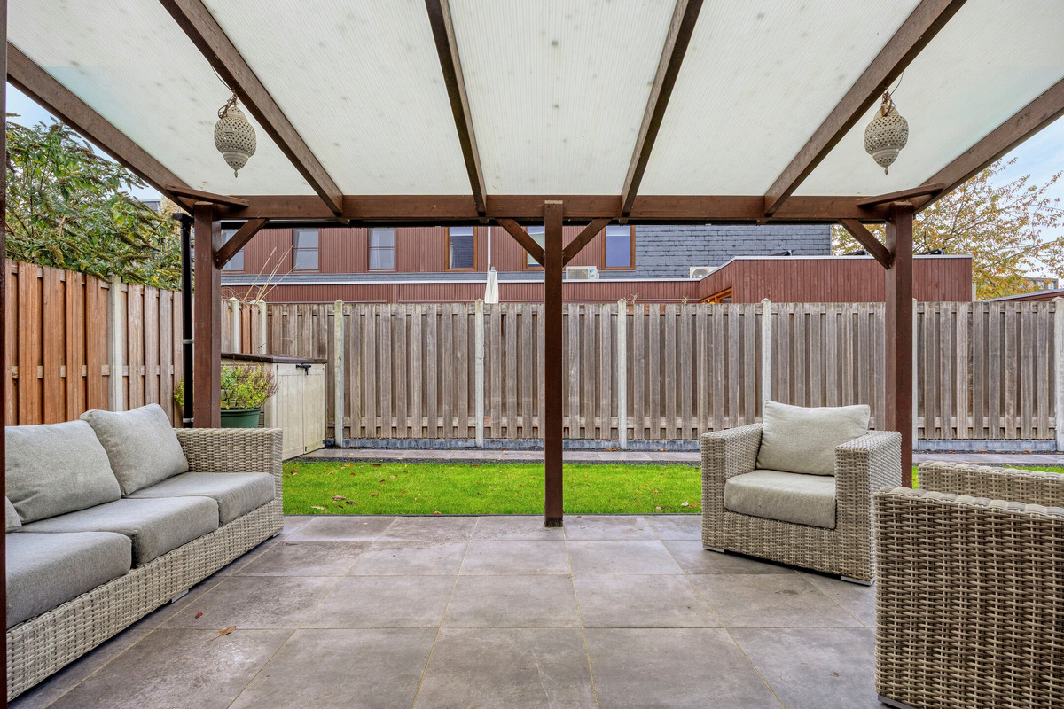
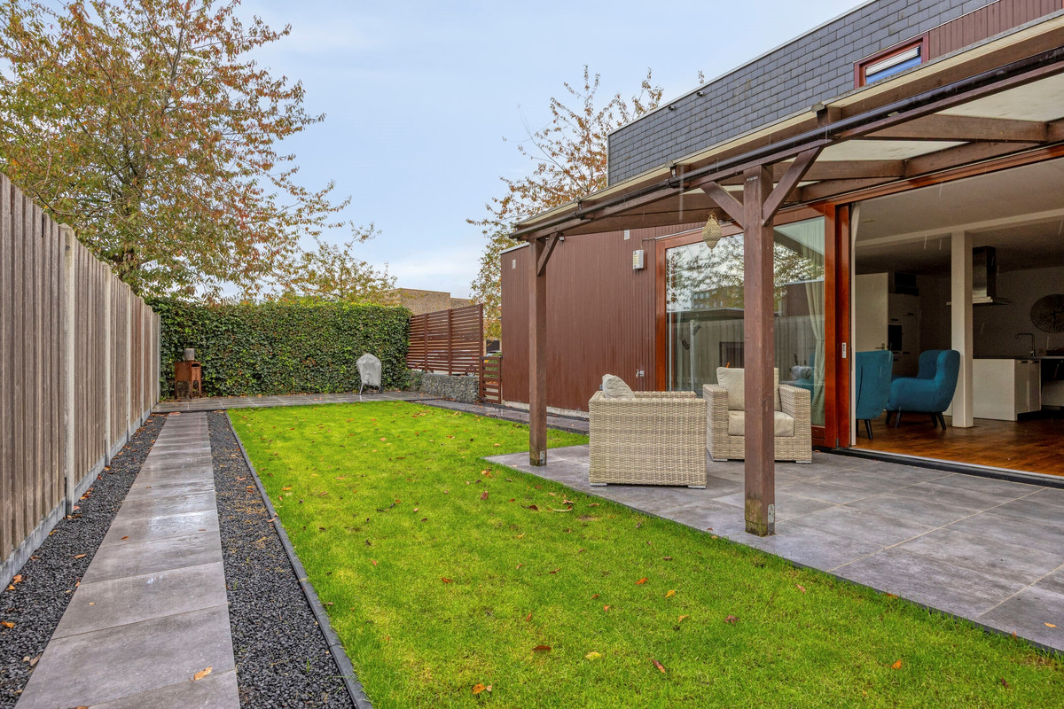
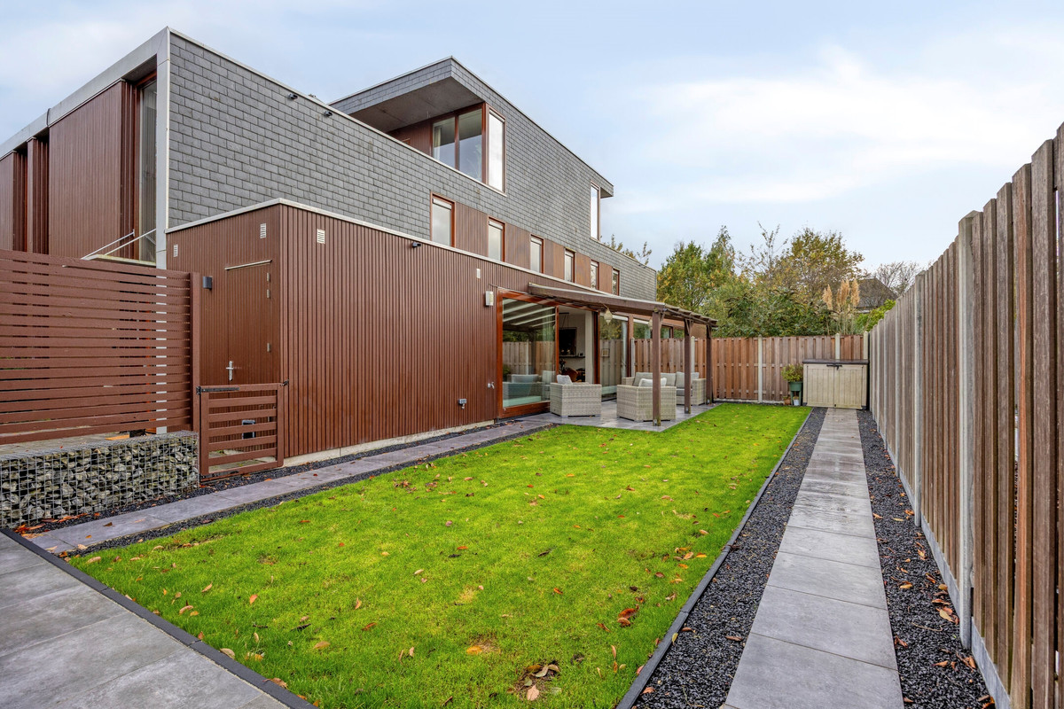
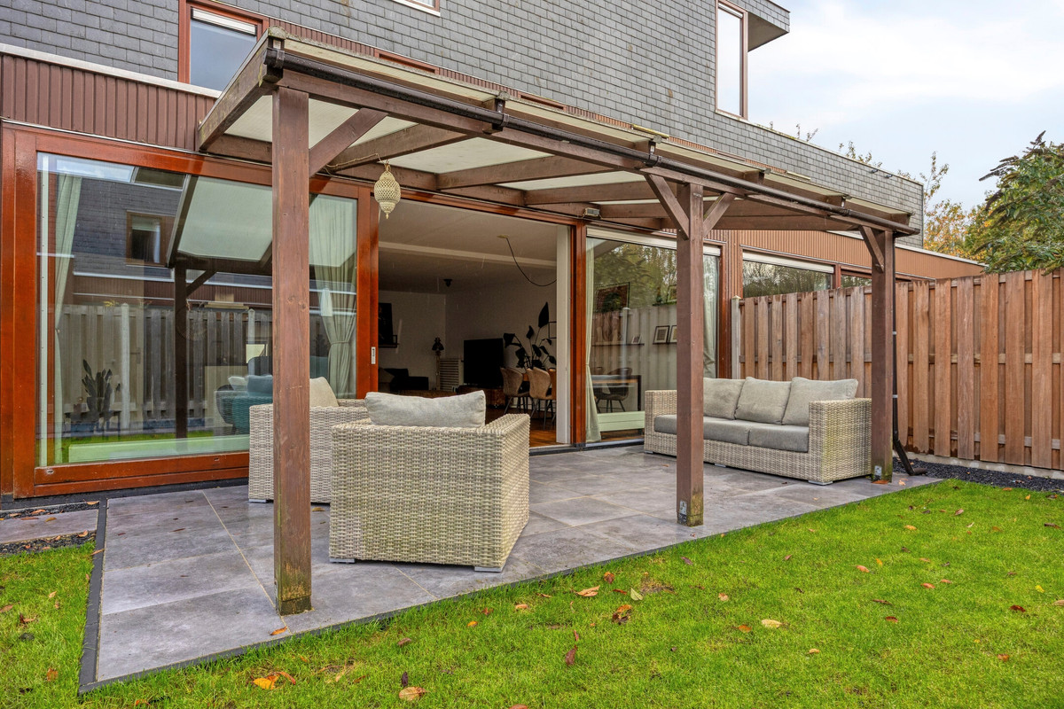
Ook buiten is het volop genieten. De tuin is voorzien van een recent aangelegde grasmat en biedt ruimte om te ontspannen, te spelen of gezellig buiten te eten. Vanuit de woning loop je via de schuifdeuren gemakkelijk naar buiten. Op eigen erf zijn bovendien twee parkeerplaatsen aanwezig. Je parkeert bij thuiskomst gewoon op je eigen terrein.
Duurzaamheid en onderhoud
Met energielabel A en 16 zonnepanelen is deze woning ook op het gebied van energie goed uitgerust. De houten kozijnen, ramen en (schuif)deuren zijn door de gehele woning voorzien van isolerende beglazing. De groepenkast is in 2026 vervangen en voorbereid met 3 fase ten behoeve van bijvoorbeeld een eigen laadpaal.
Ligging
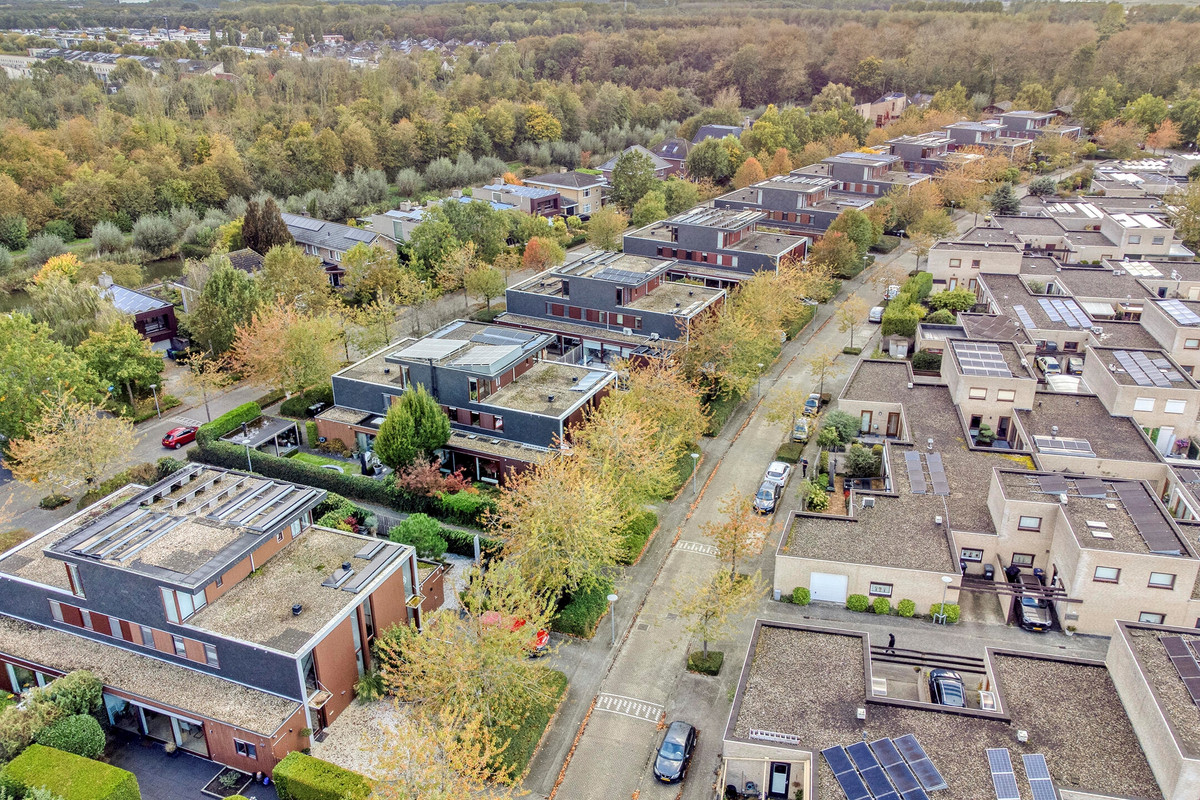
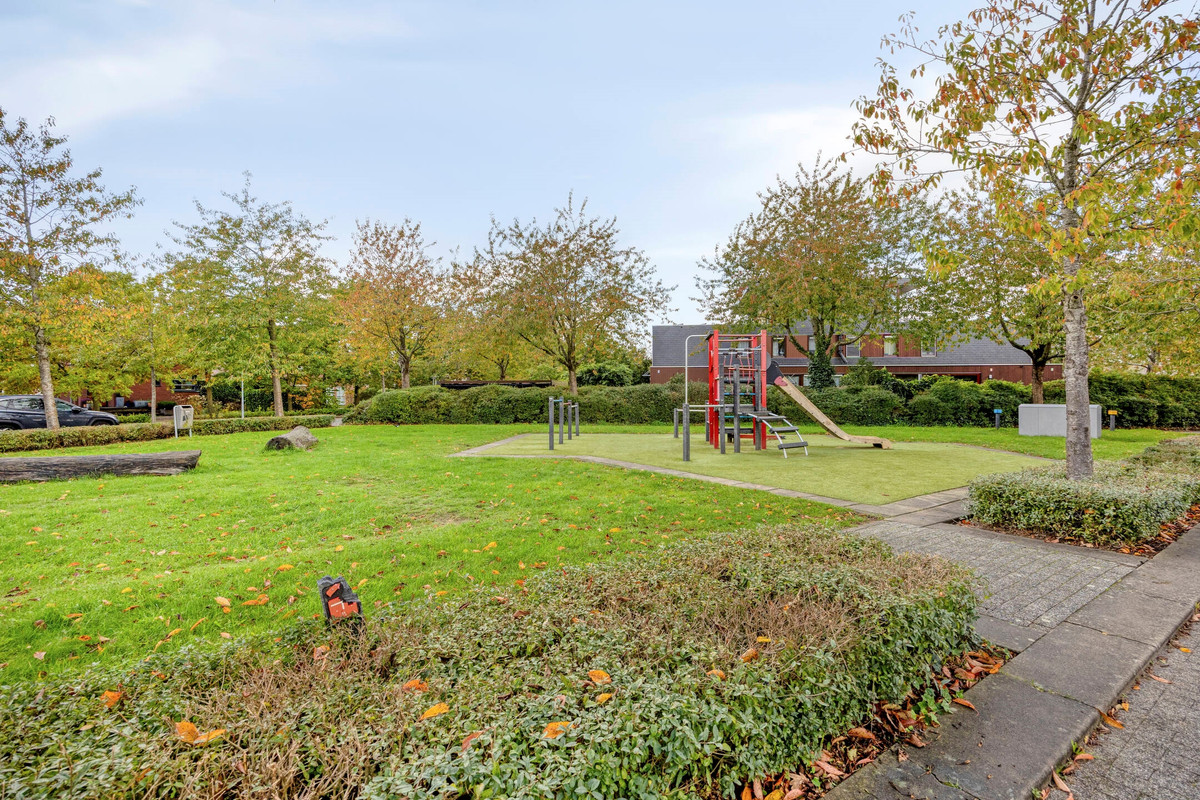
De woning ligt in de Sieradenbuurt in Almere, een groene en prettige woonomgeving met de uitvalswegen richting de A6 en A27 op korte afstand. Ook diverse voorzieningen zijn dichtbij, zoals een gezondheidscentrum, scholen, sportaccommodaties en een supermarkt. Het NS-station is eveneens goed bereikbaar. In de wijde omgeving tref je ook veel natuur aan, waaronder de Oostvaardersplassen en het Kotterbos. De buurt en ook zeker de straat waar deze woning staat is kindvriendelijk. Zo is er geen doorstromend verkeer in de omgeving en berust het uitsluitend bestemmingsverkeer.
Bijzonderheden:
• Circa 163 m² woonoppervlakte;
• Perceel van 285 m²;
• Drie slaapkamers;
• Energielabel A;
• 16 zonnepanelen;
• Hoge vide bij de entree;
• Luxe keuken met kookeiland en Siemens-apparatuur;
• Royale woonkamer van circa 7,51 x 8,56 meter;
• Gashaard;
• Eikenhouten vloer, onlangs geschuurd en geolied;
• Houten kozijnen, ramen en (schuif)deuren met isolerende beglazing;
• Recent aangelegde grasmat in de tuin;
• Groepenkast vervangen in 2026.
Interesse?
Ben je op zoek naar een ruime woning met karakter, een indrukwekkende vide, een royale leefruimte en parkeren op eigen erf? Dan is Collierstraat 35 zeker een bezichtiging waard. Neem contact op met bij Bosch Makelaars of plan direct een moment in via de bezichtigingsplanner. We laten je deze bijzondere woning graag persoonlijk zien!
-------------
Listed bij Bosch Makelaars with a starting bid of €615,000 k.k. (costs payable by the buyer). Can you already picture yourself coming home to this unique home? Schedule a viewing using the planner on the side, or contact us by phone or email.
Located in the popular Sieradenbuurt neighborhood, this surprising corner home offers a unique blend of space and character. With approximately 163 m² of living space, a 285 m² lot, three bedrooms, and an energy efficiency rating of A, this is a wonderful home for those who enjoy spacious living. The high-ceilinged foyer makes an immediate impression, while the spacious living room with a gas fireplace and oak flooring invites you to relax. Outside, you’ll enjoy a lovely garden with a recently laid lawn and two parking spaces on the property. A home with character, comfort, and plenty of space to live together.
At a glance:
• Unique kwadrant home with approximately 163 m² of living space;
• Lot size of 285 m²;
• Three bedrooms;
• Energy efficiency rating A and 16 solar panels;
• Stunning high-ceilinged entryway;
• Luxury kitchen with an island and Siemens appliances;
• Spacious living room measuring approximately 7.51 x 8.56 meters with a gas fireplace;
• Two parking spaces on the property;
• Storage room accessible from inside with a door to the garden.
The Home
As soon as you enter, the high-ceilinged atrium in the entryway immediately catches your eye. It gives the entryway an impressive and airy feel and instantly shows that this is no ordinary home. The wooden staircase serves as a warm focal point in the space.
From the entryway, you have access to the restroom with a corner sink, the utility closet, and the laundry room, and you can walk straight through to the spacious living room. Measuring approximately 7.51 x 8.56 meters, the living room offers plenty of space for a comfortable seating area and a spacious dining area. The gas fireplace adds extra ambiance on long evenings, while the oak flooring gives the living room a warm feel. This floor was recently sanded and oiled. Thanks to the large windows and sliding doors, the living room also opens up nicely to the garden.
The luxurious kitchen blends seamlessly with the living area. The kitchen island is a great spot to cook together and catch up, while also providing extra counter space. The kitchen is equipped with Siemens appliances and is fully outfitted with all modern conveniences, including an induction cooktop, dishwasher, combination microwave/convection oven, refrigerator, and stainless steel range hood. From the kitchen, you can easily access the spacious pantry.
The home features three bedrooms (previously four). The rooms can be arranged to suit your needs, for example, as comfortable bedrooms, a workspace, or a hobby room. This provides space for the whole family and for everything you enjoy doing at home.
The bathroom feels like a truly pleasant space. Take a seat in the two-person bathtub or step into the shower stall, both equipped with thermostatic faucets. The stylish finish, featuring floor-to-ceiling wall tiles, a sink, and a designer radiator, completes the look.
Outdoor Space and Parking
There’s plenty to enjoy outdoors as well. The garden features a recently laid lawn and offers space to relax, play, or enjoy a meal al fresco. You can easily step outside from the house through the sliding doors. There are also two parking spaces on the property. When you come home, you can simply park right on your own property.
Sustainability and Maintenance
With an Energy Label A rating and 16 solar panels, this home is well-equipped in terms of energy efficiency. The wooden window frames, windows, and (sliding) doors throughout the home are fitted with insulated glazing. The electrical panel was replaced in 2026 and is equipped with three-phase power, allowing for installations such as a private charging station.
Location
The home is located in the Sieradenbuurt neighborhood in Almere, a green and pleasant residential area with major highways leading to the A6 and A27 just a short distance away. Various amenities are also nearby, such as a health center, schools, sports facilities, and a supermarket. The train station is also easily accessible. The surrounding area also offers plenty of nature, including the Oostvaardersplassen and the Kotterbos. The neighborhood and certainly the street where this home is located is child-friendly. There is no through traffic in the area; traffic consists exclusively of local residents.
Features:
• Approximately 163 m² of living space;
• Lot size of 285 m²;
• Three bedrooms;
• Energy efficiency rating A;
• 16 solar panels;
• High ceiling in the entryway;
• Luxury kitchen with an island and Siemens appliances;
• Spacious living room measuring approximately 7.51 x 8.56 meters;
• Gas fireplace;
• Oak flooring, recently sanded and oiled;
• Wooden window frames, windows, and (sliding) doors with insulated glazing;
• Recently laid lawn in the garden;
• Circuit breaker panel to be replaced in 2026.
Interested?
Are you looking for a spacious home with character, an impressive open-concept layout, a generous living area, and on-site parking? Then Collierstraat 35 is definitely worth a visit. Contact bij Bosch Makelaars or schedule a viewing right away using the viewing planner. We’d love to show you this exceptional home in person!