Ruimte, comfort én royale tuin in het kindvriendelijke Muziekwijk!
Euphoniumweg 20, 1312 XJ Almere
Deze woning wordt aangeboden met een zogeheten bieden vanafprijs € 650.000,00 k.k.
Welkom aan de Euphoniumweg 20! Een huis waar je iedere dag verrast wordt door het gevoel van thuiskomen.
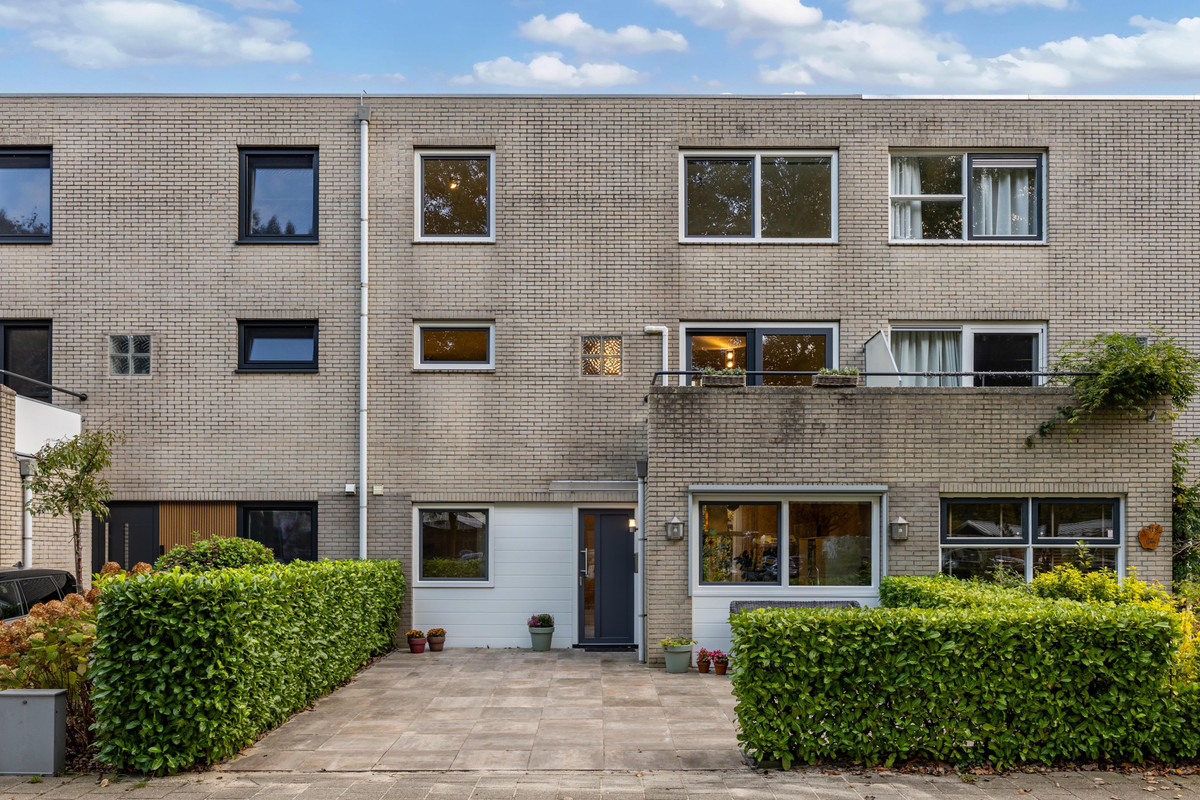
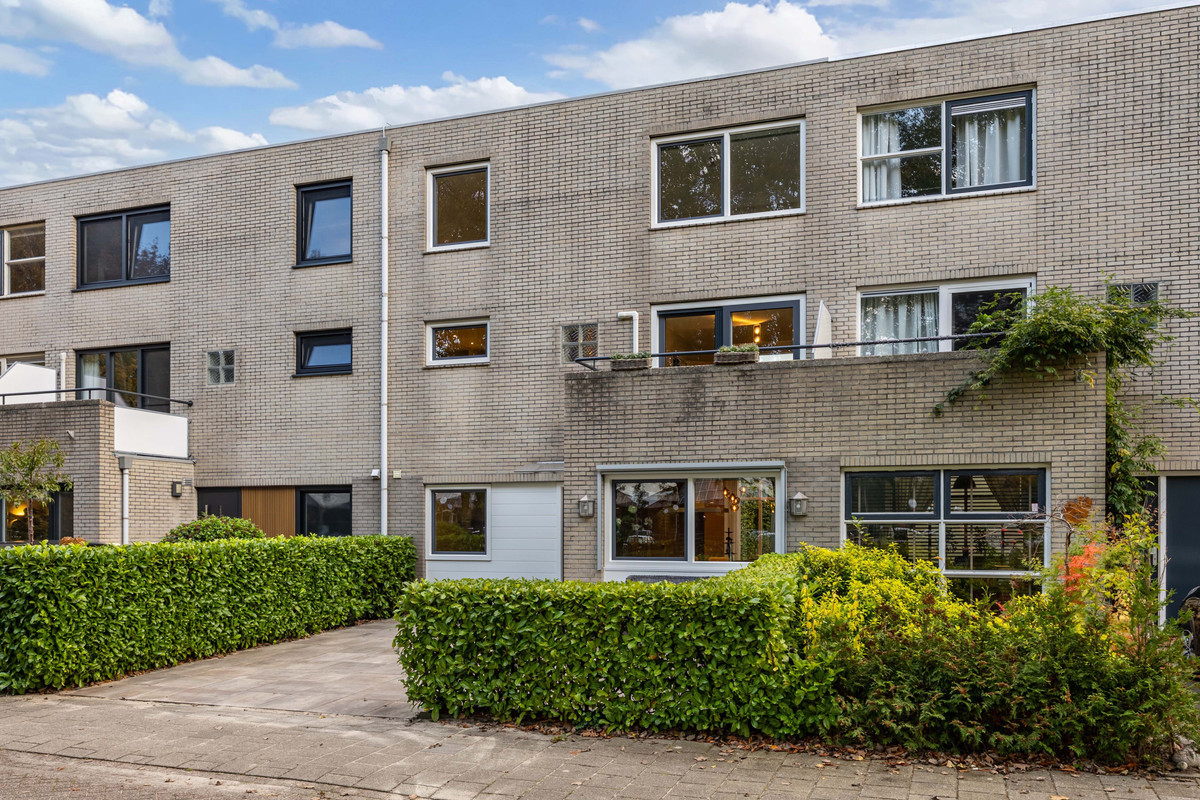
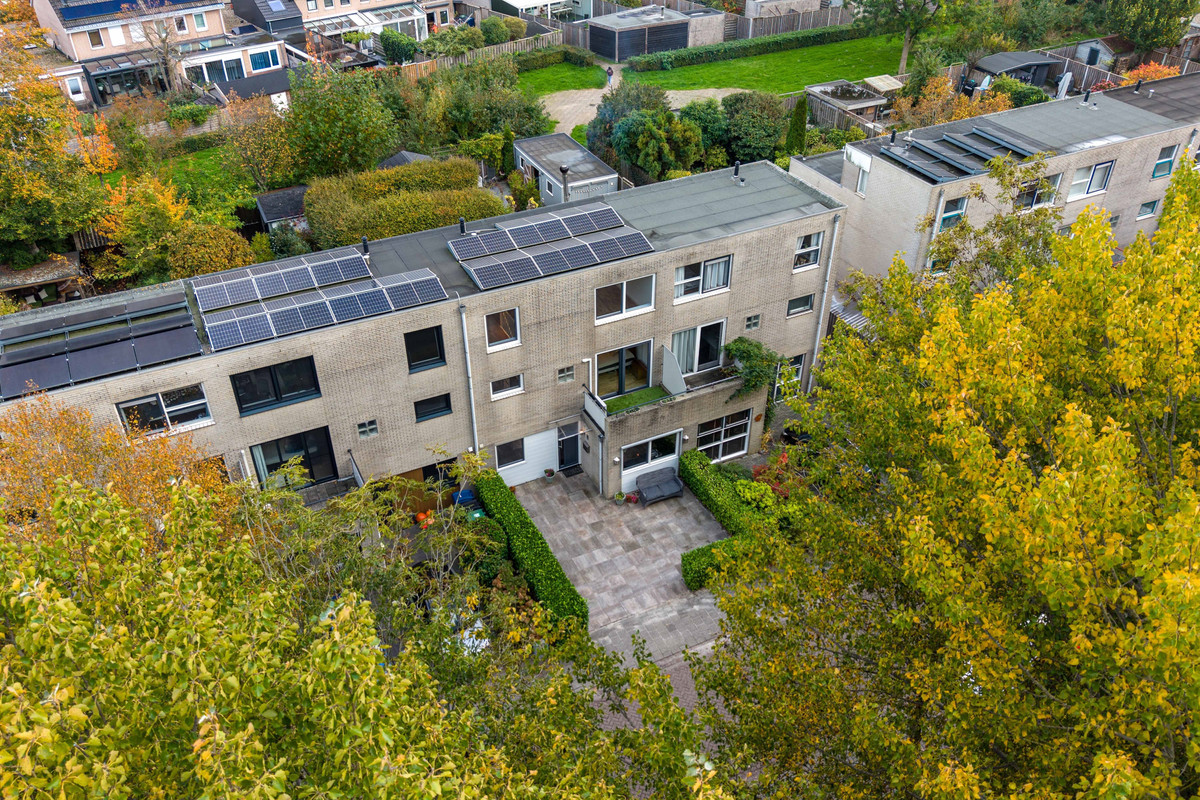
Dit herenhuis uit 1994 biedt je alles wat je wenst én meer. Met een perceeloppervlakte van maar liefst 262 m² heb je plek voor al jouw woonideeën. Zodra je de deur opent, voelt het alsof het huis je omarmt: licht, ruim, en met een indeling die klopt. Dankzij het energielabel A profiteer je niet alleen van een lage energierekening, maar draag je ook een steentje bij aan een beter milieu. Mede door de 11 zonnepanelen op het dak!
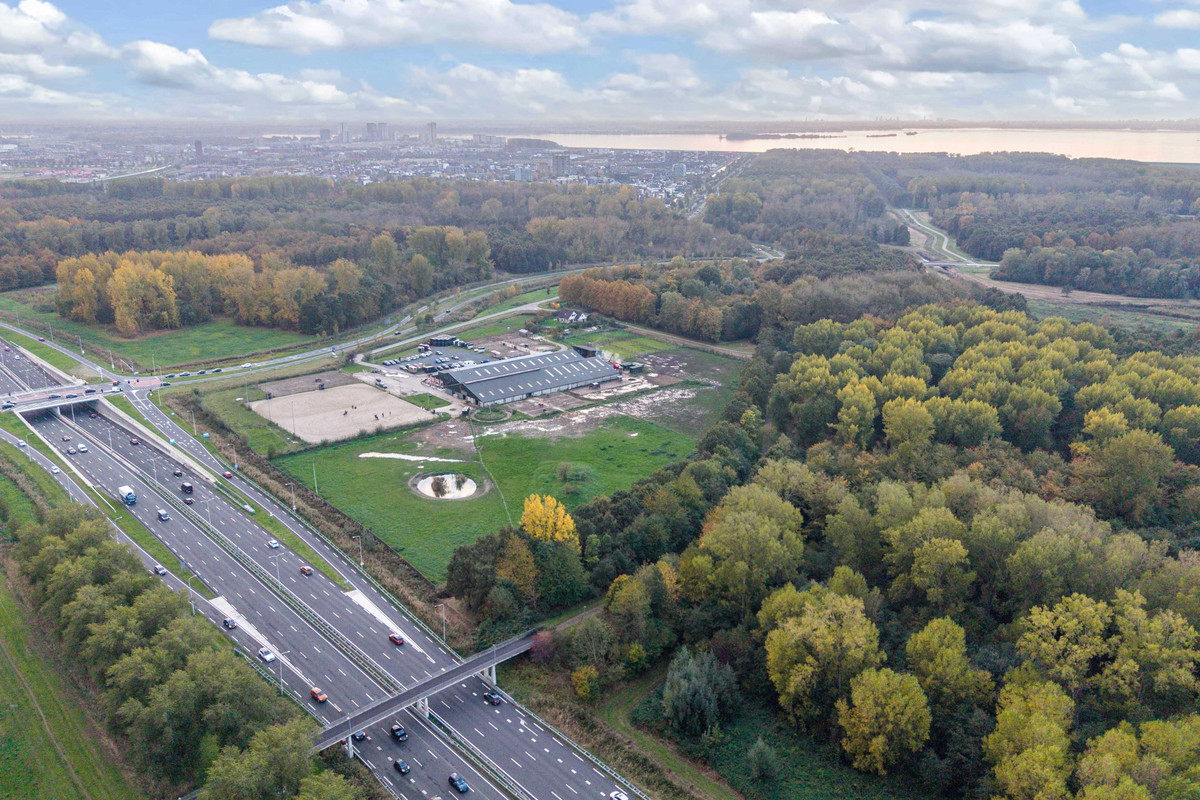
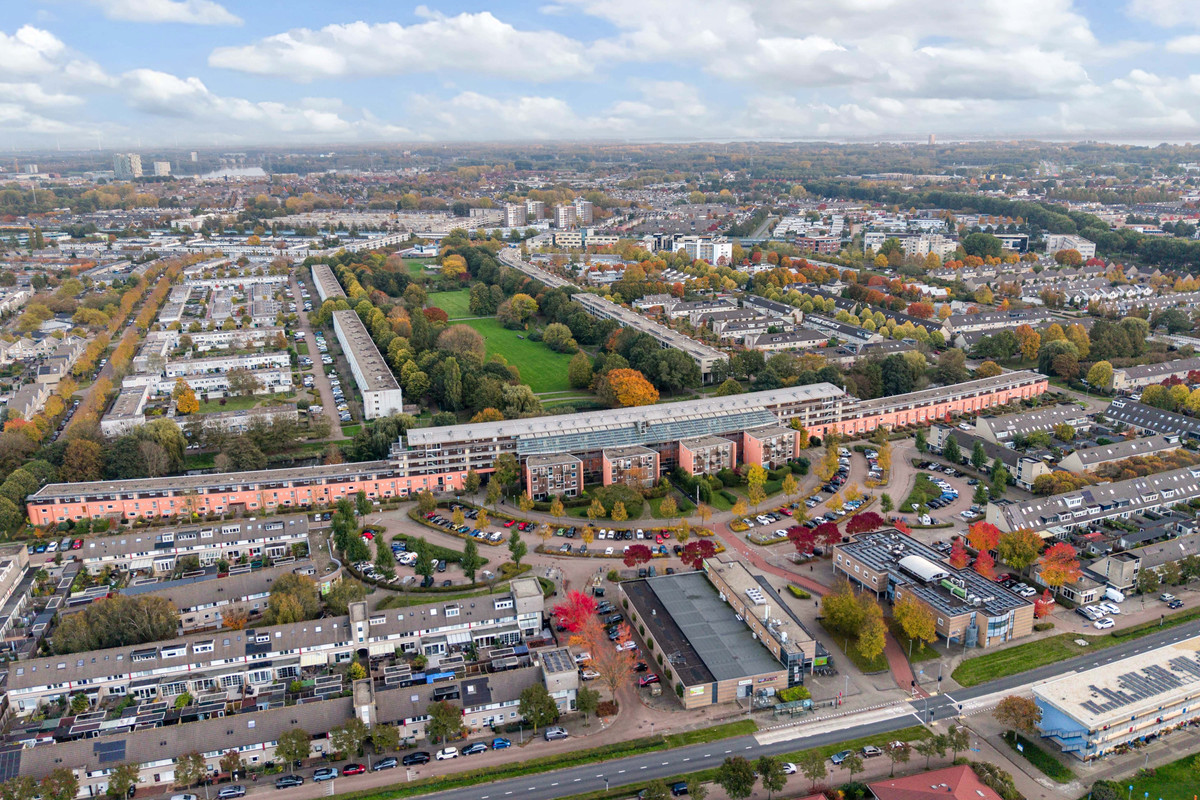
Op loopafstand van de woning bevindt zich een supermarkt, een gezondheidscentrum, veel verschillende basisscholen en speelvoorzieningen. Ook het NS-station Almere Muziekwijk bevindt zich op 5 minuten fietsen waar tevens het Muziekwijk centrum zich bevindt.
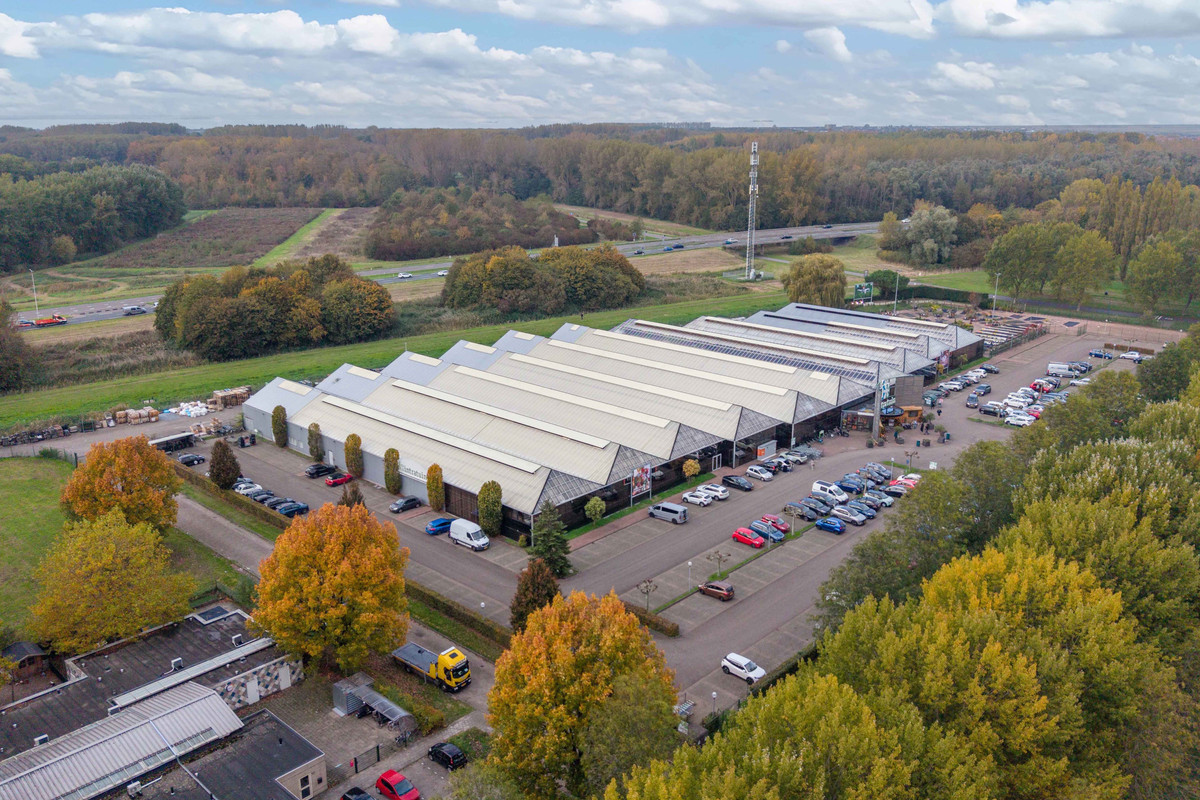
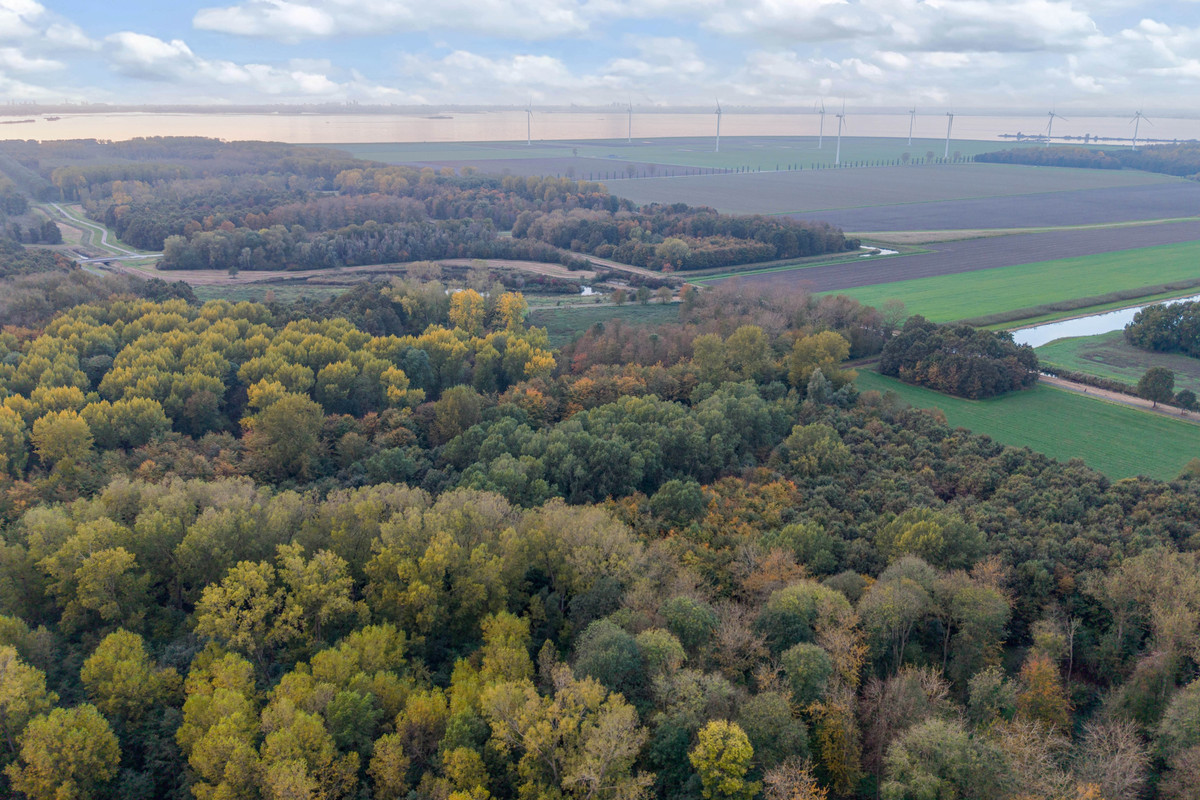
Het bruisende Stadshart van Almere is eveneens eenvoudig bereikbaar. sportvoorzieningen en recreatiemogelijkheden bevinden zich in de nabije omgeving, zoals stadsbos Pampushout en Hippisch Centrum Perier. En dankzij de gunstige ligging zijn de uitvalswegen richting de A6 en A27 goed bereikbaar, waardoor u zich gemakkelijk verplaatst richting onder andere Amsterdam, Utrecht en het Gooi. Houdt u van tuinieren? De Intratuin ligt pal tegenover deze fijne straat.
Kortom, een ideale woonomgeving waar rust, ruimte en alle dagelijkse voorzieningen binnen handbereik zijn. Perfect voor doorstromers die toe zijn aan een volgende stap, die volop willen genieten van ruimte, privacy én het comfort van nu.
Indeling:
Begane grond
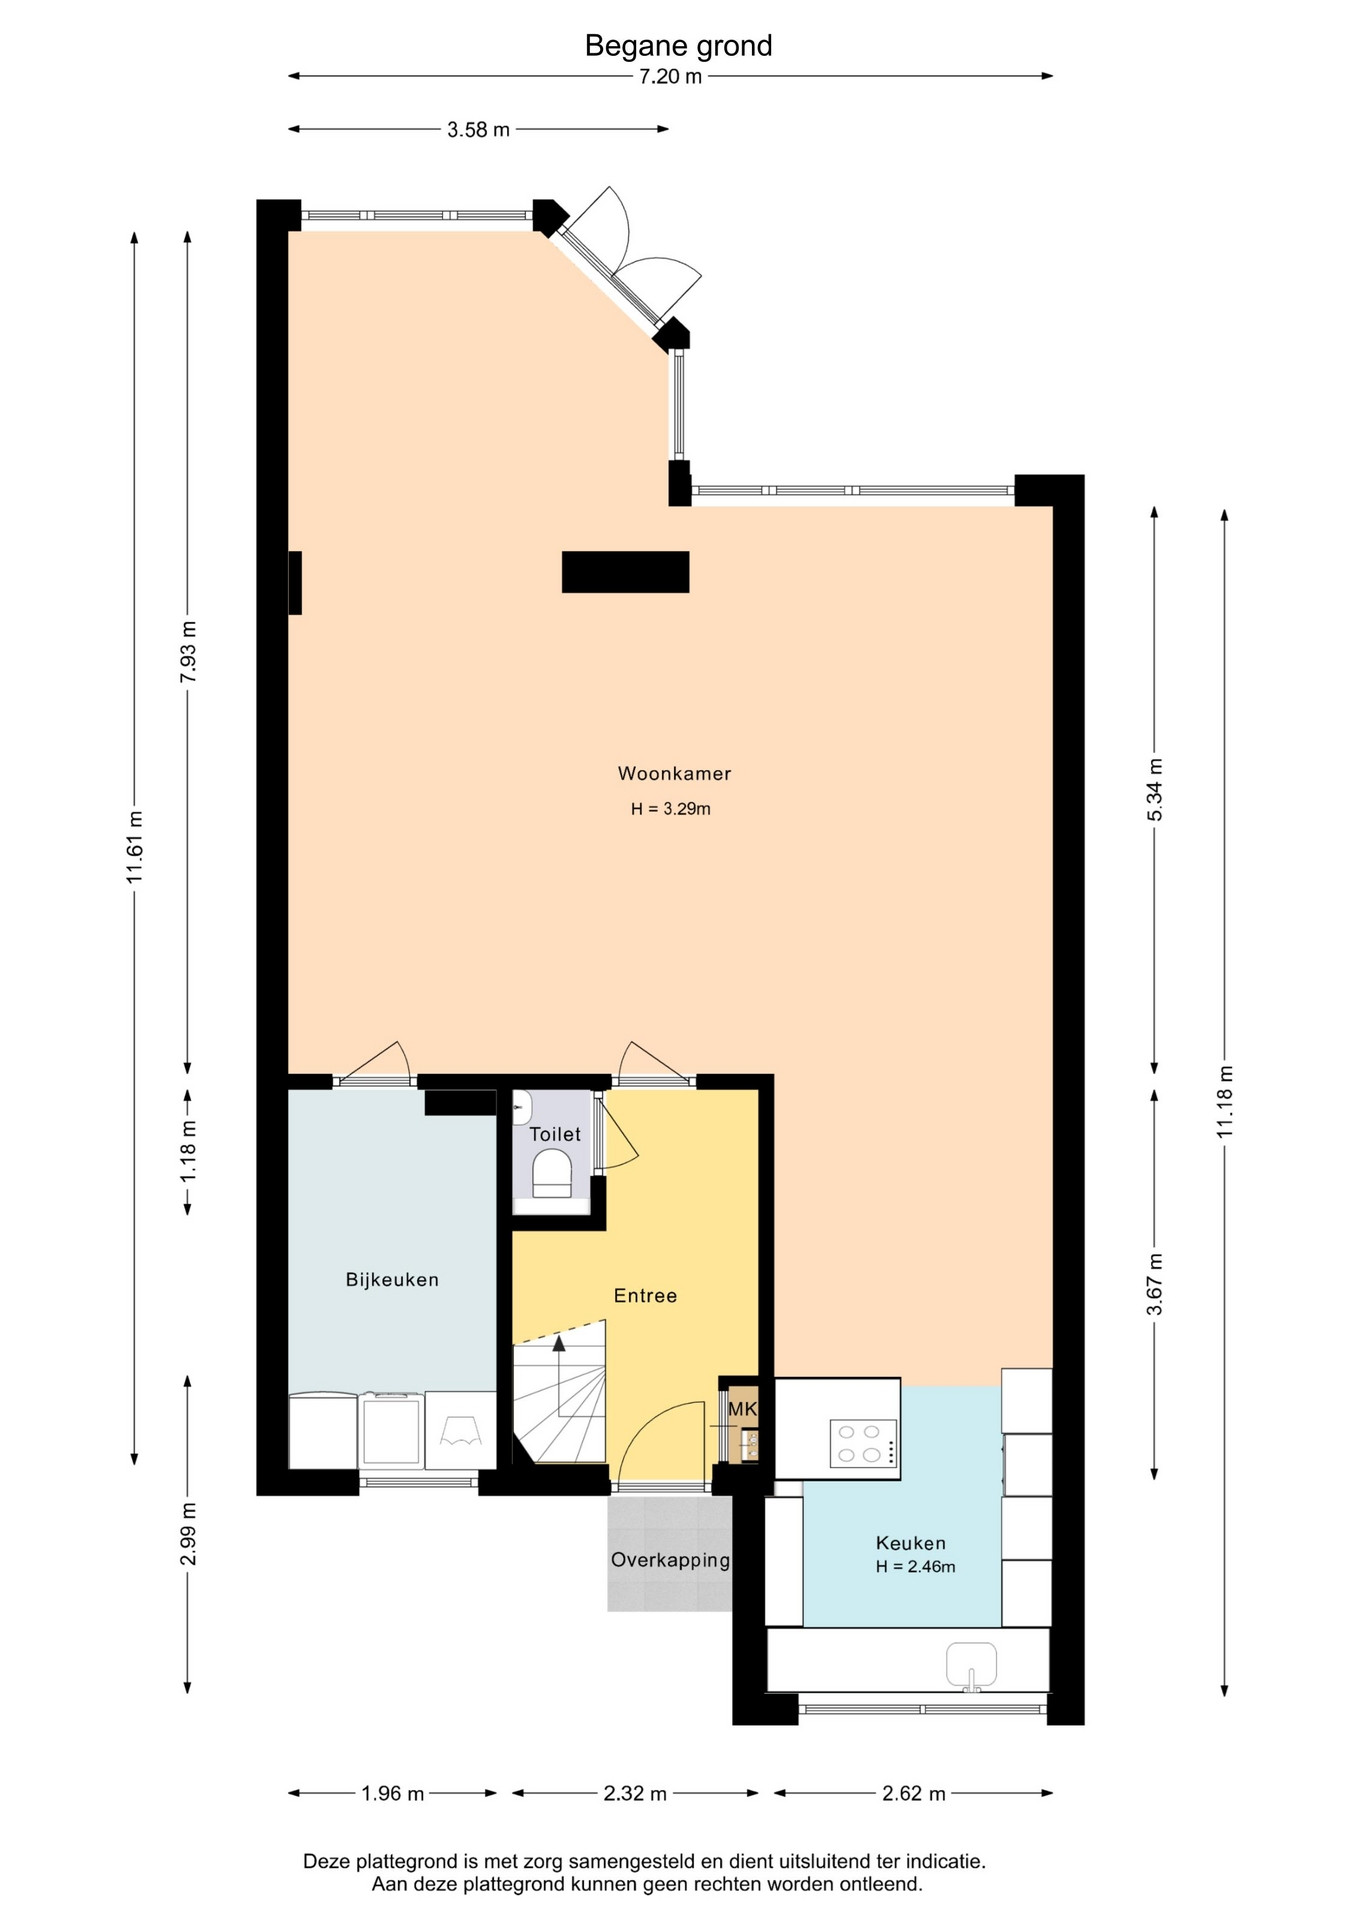
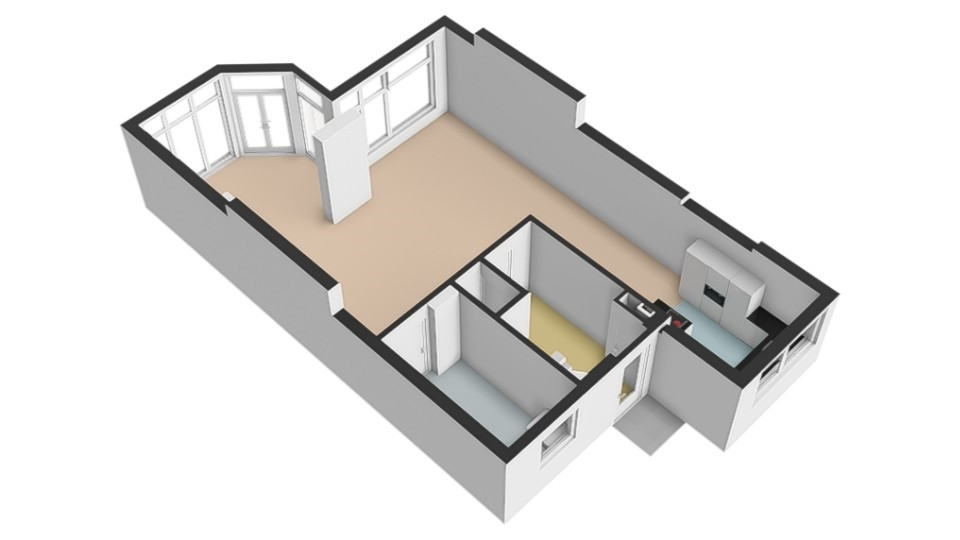
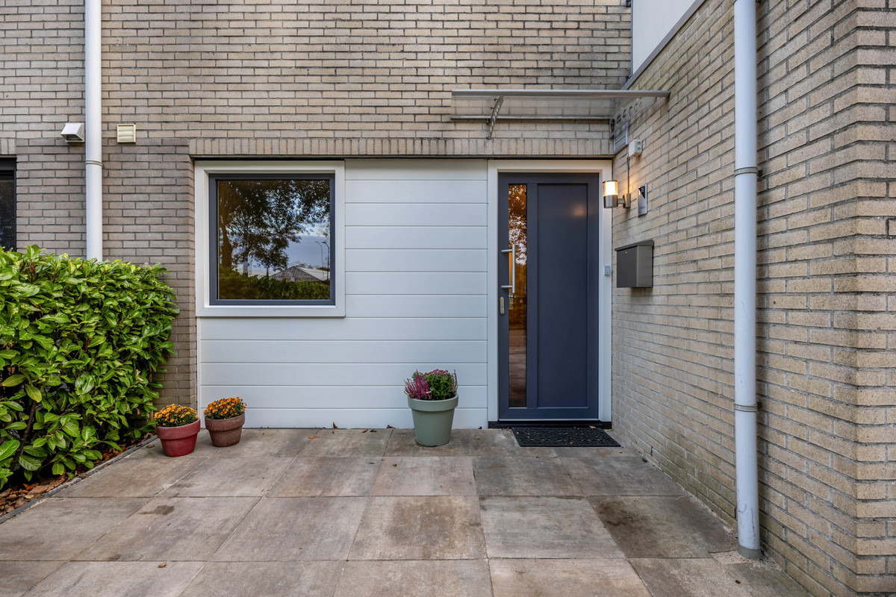
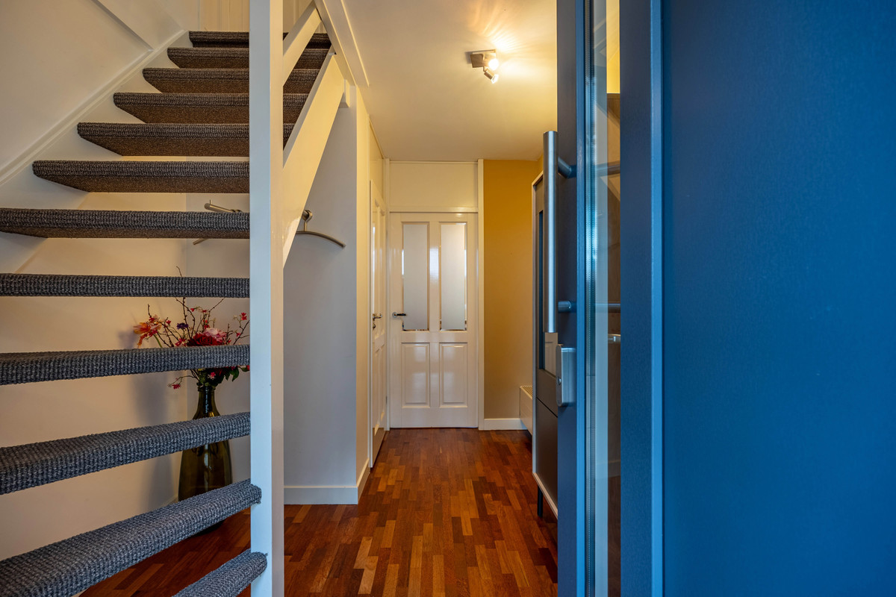
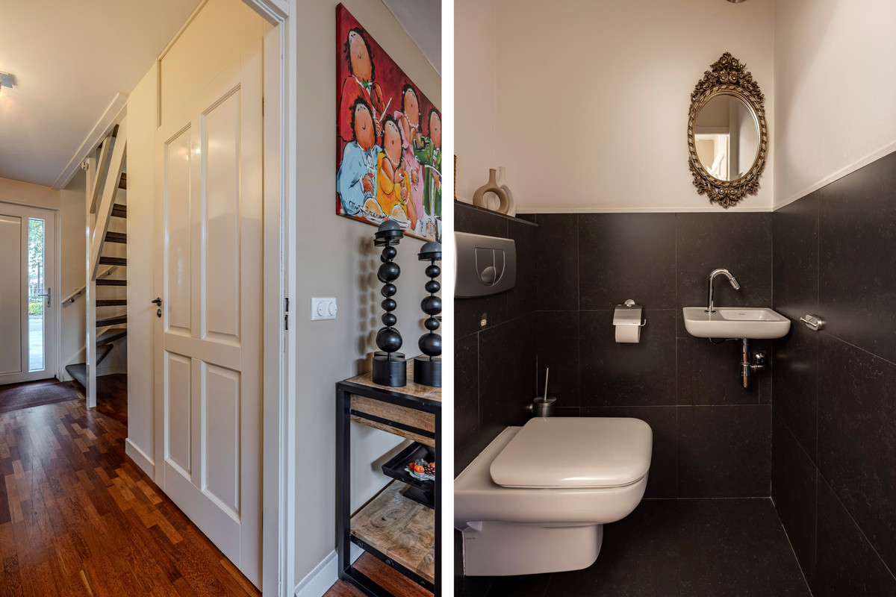
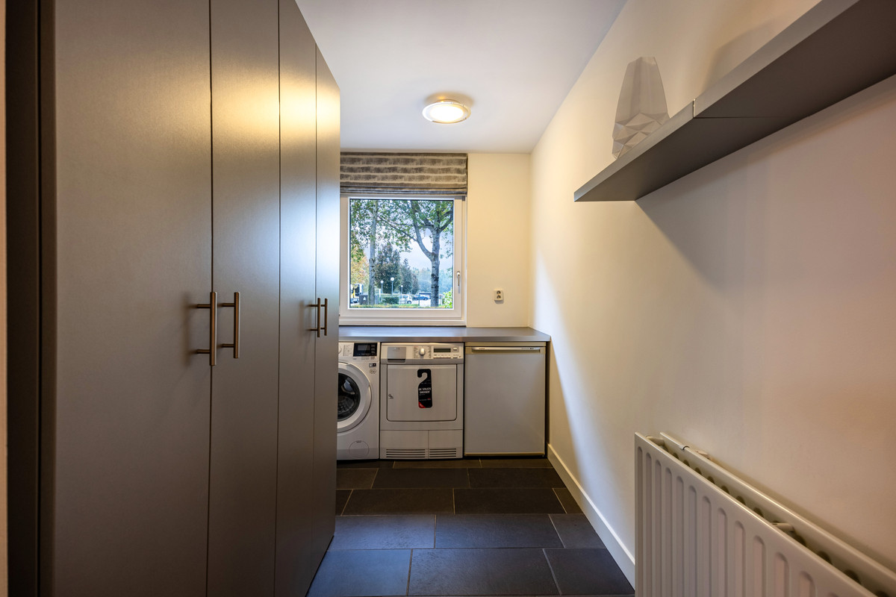
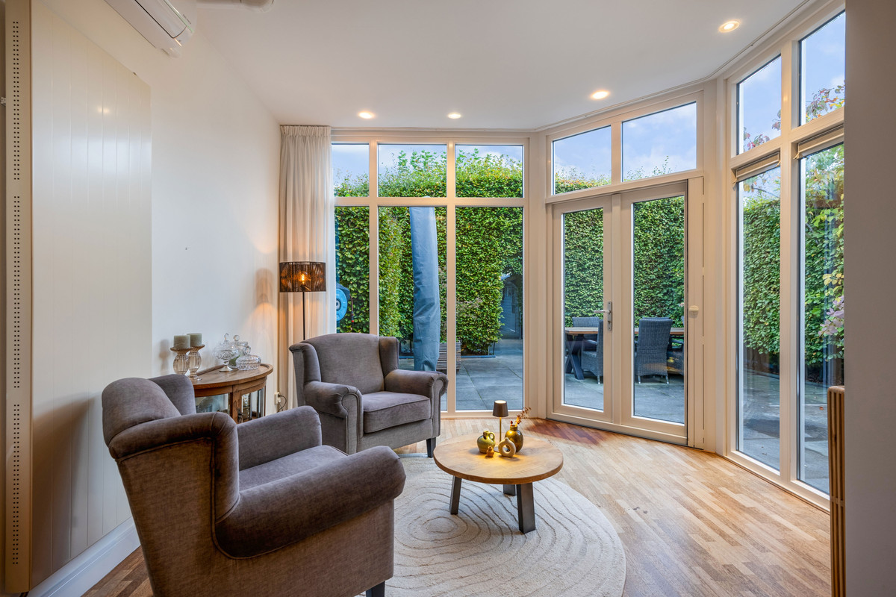
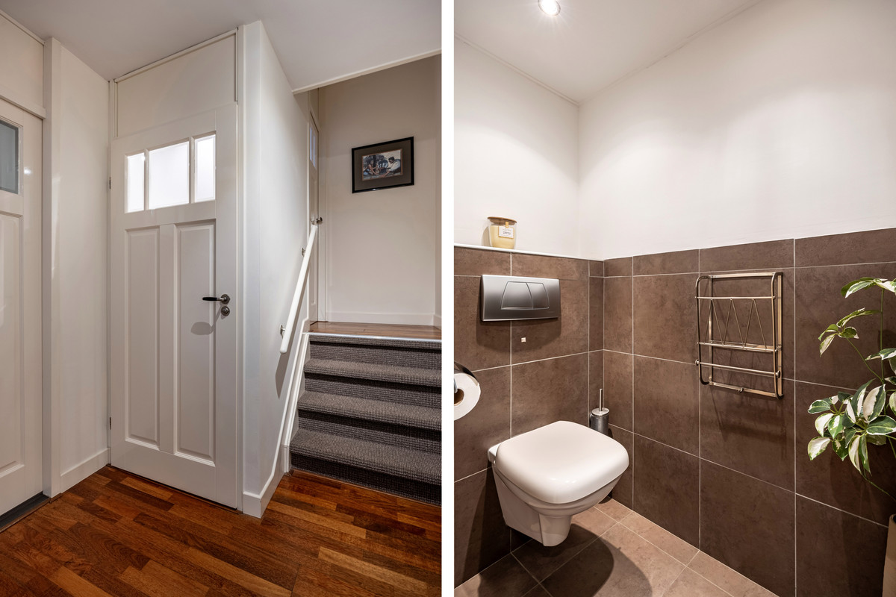
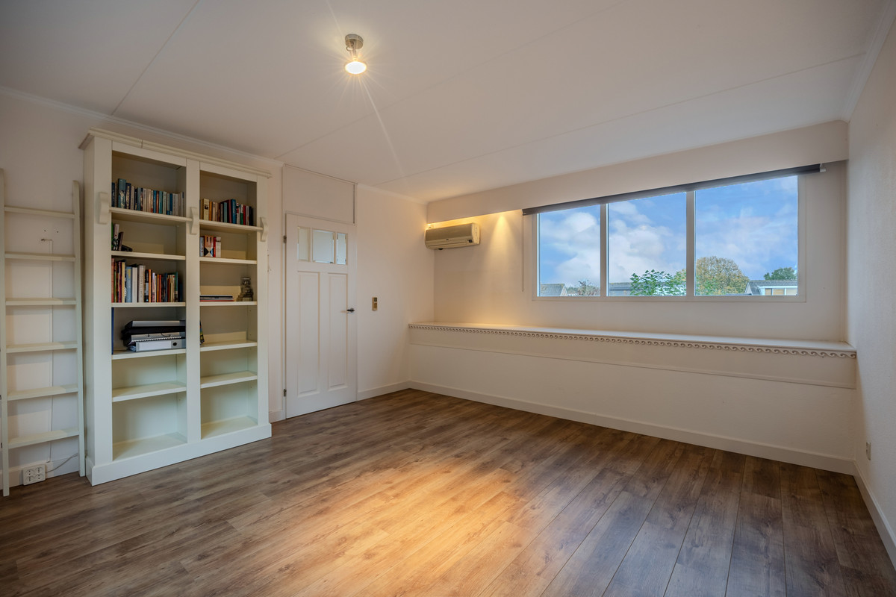
Via de ruime en nette voortuin met eigen parkeerplaats bereikt u de entree van de woning. De hal is voorzien van de meterkast, de moderne toiletruimte met vrij hangend toilet, de trapopgang en de deur naar de woonkamer. Binnen is aan alles gedacht om het woongenot te verhogen. Op de begane grond houdt de airconditioning je hoofd koel op warme zomerdagen in de charmante erker. Of je nu kiest voor een thuiswerkplek, extra speelruimte voor de kinderen of juist een rustige leeshoek, hier is voldoende ruimte om dit te realiseren. Tevens is in de originele garage een ruime bijkeuken gerealiseerd. Hier bevinden zich de aansluitingen voor de wasmachine en droger.
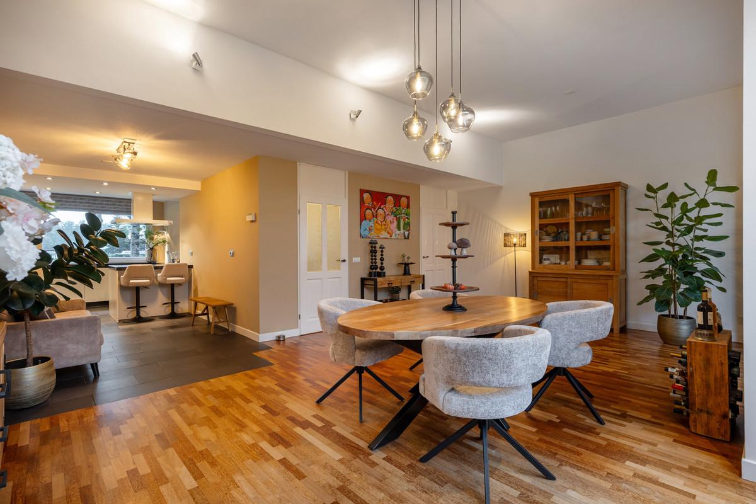
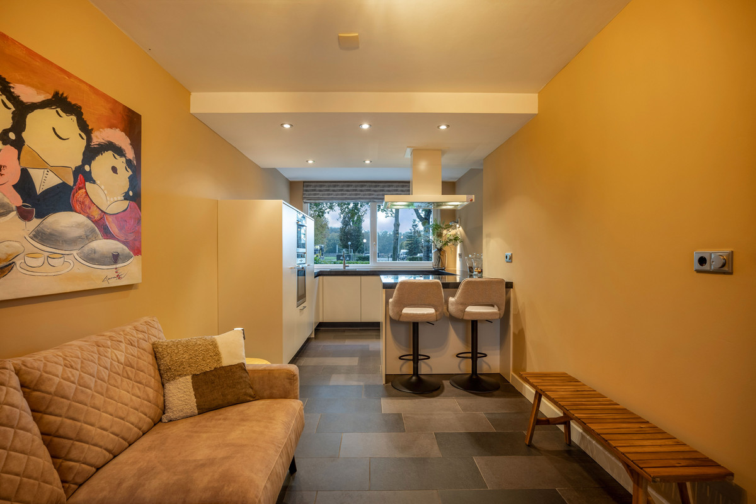
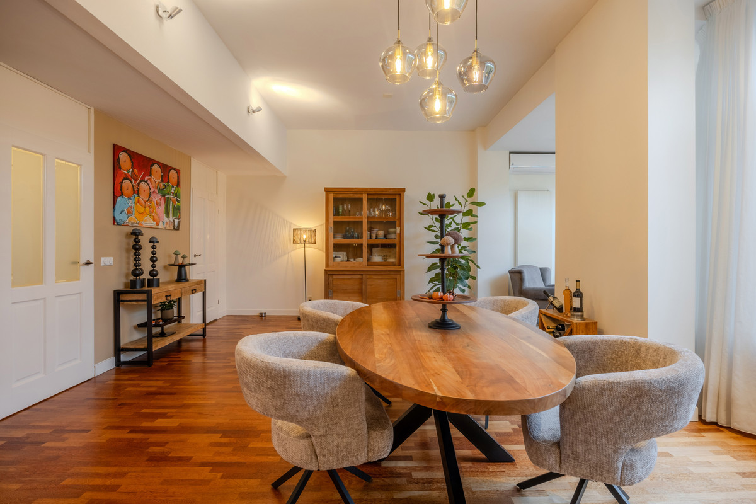
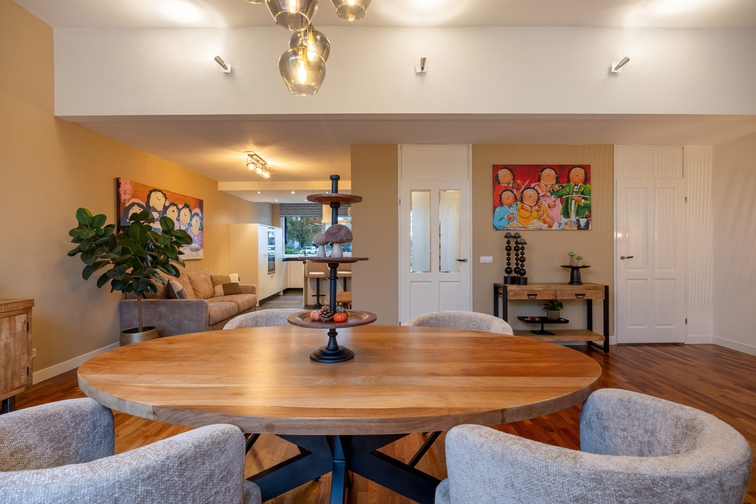
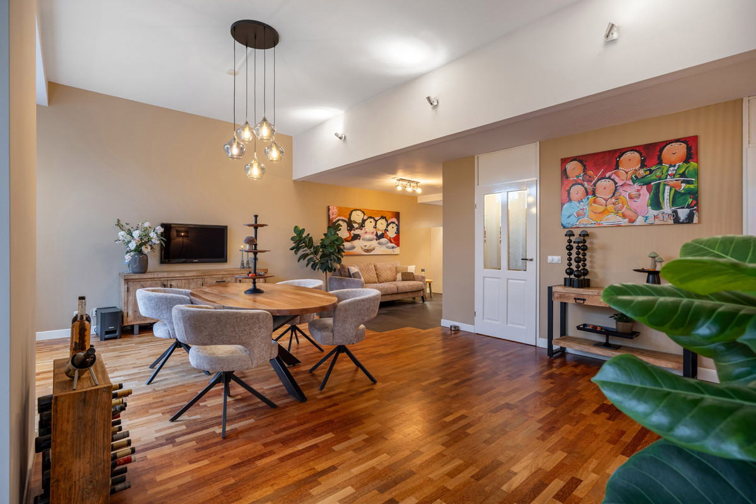
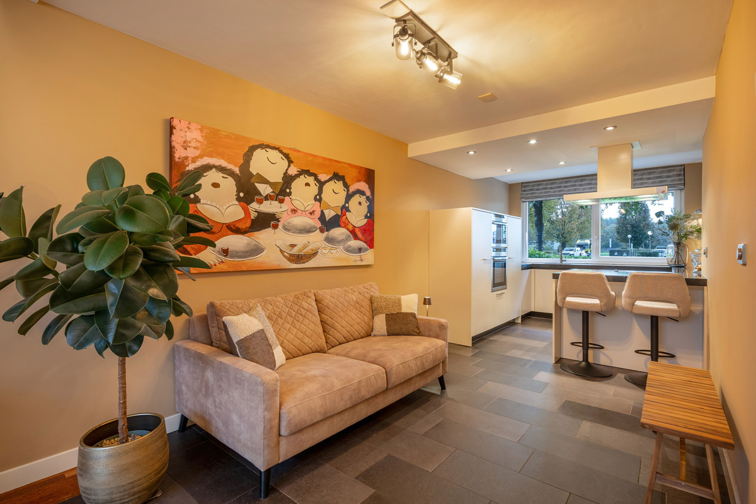
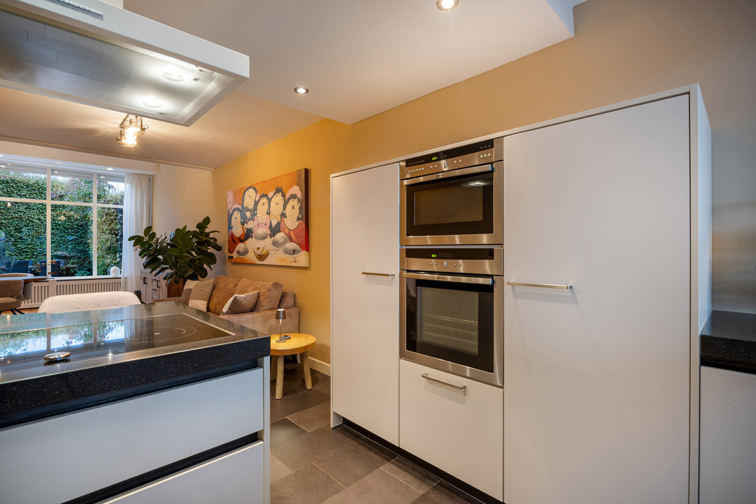
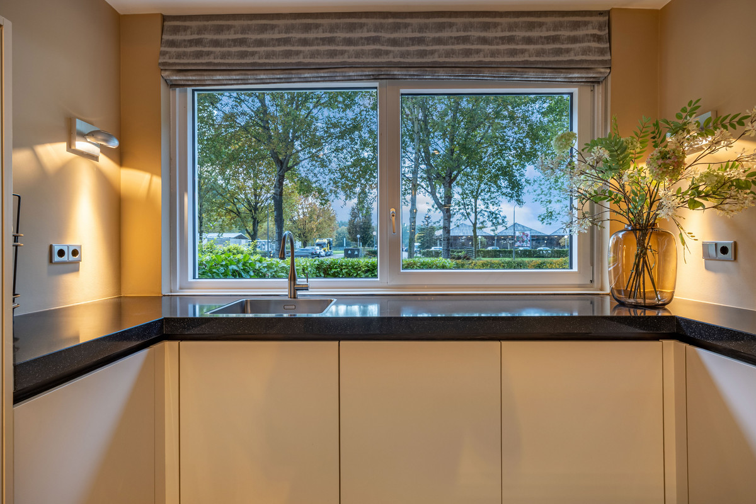
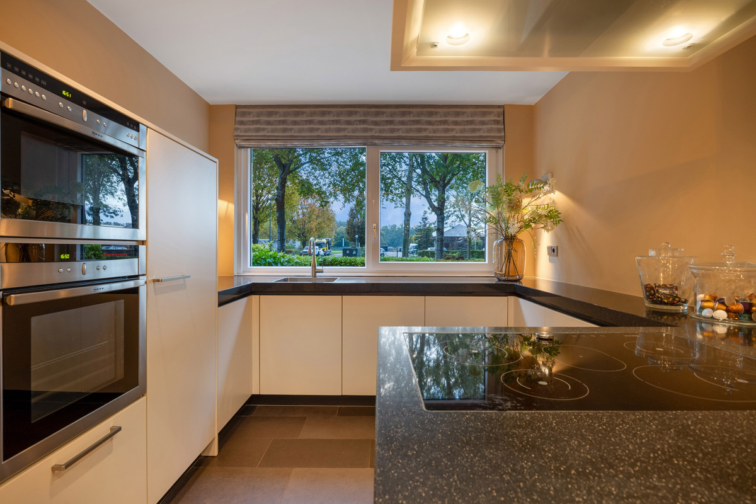
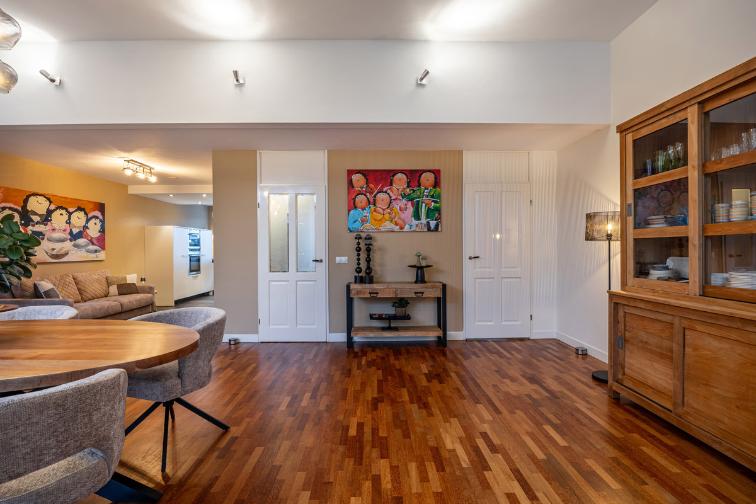
De woning is ruim opgezet, en de indeling nodigt uit tot gezellige etentjes, uitgebreide spelletjesavonden of gewoon relaxen op de bank. De ruime, lichte en modern ingerichte woonkamer beschikt over grote raampartijen, waardoor er veel natuurlijk daglicht binnenvalt. De keuken is licht en uitgevoerd met hoogglans kastfronten en een antracietkleurig werkblad met kookschiereiland met bar. De keuken beschikt over moderne inbouwapparatuur, waaronder een oven, combi magnetron, inductiekookplaat, koel-vriescombinatie en vaatwasser (’25).
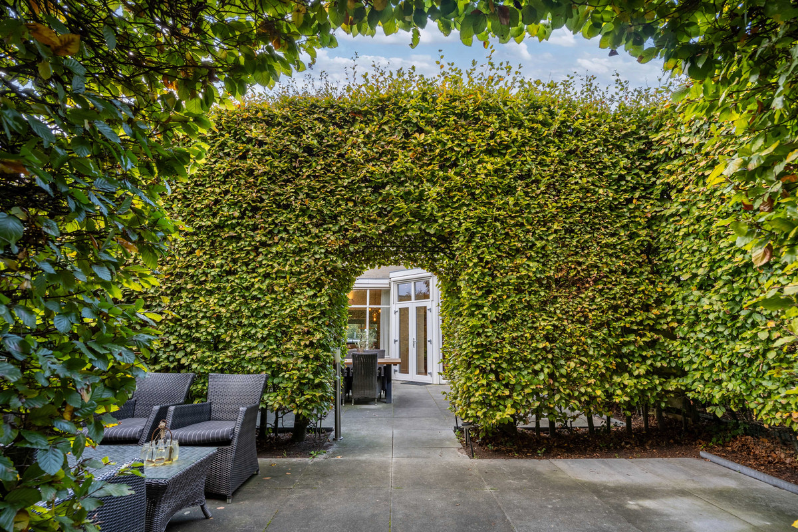
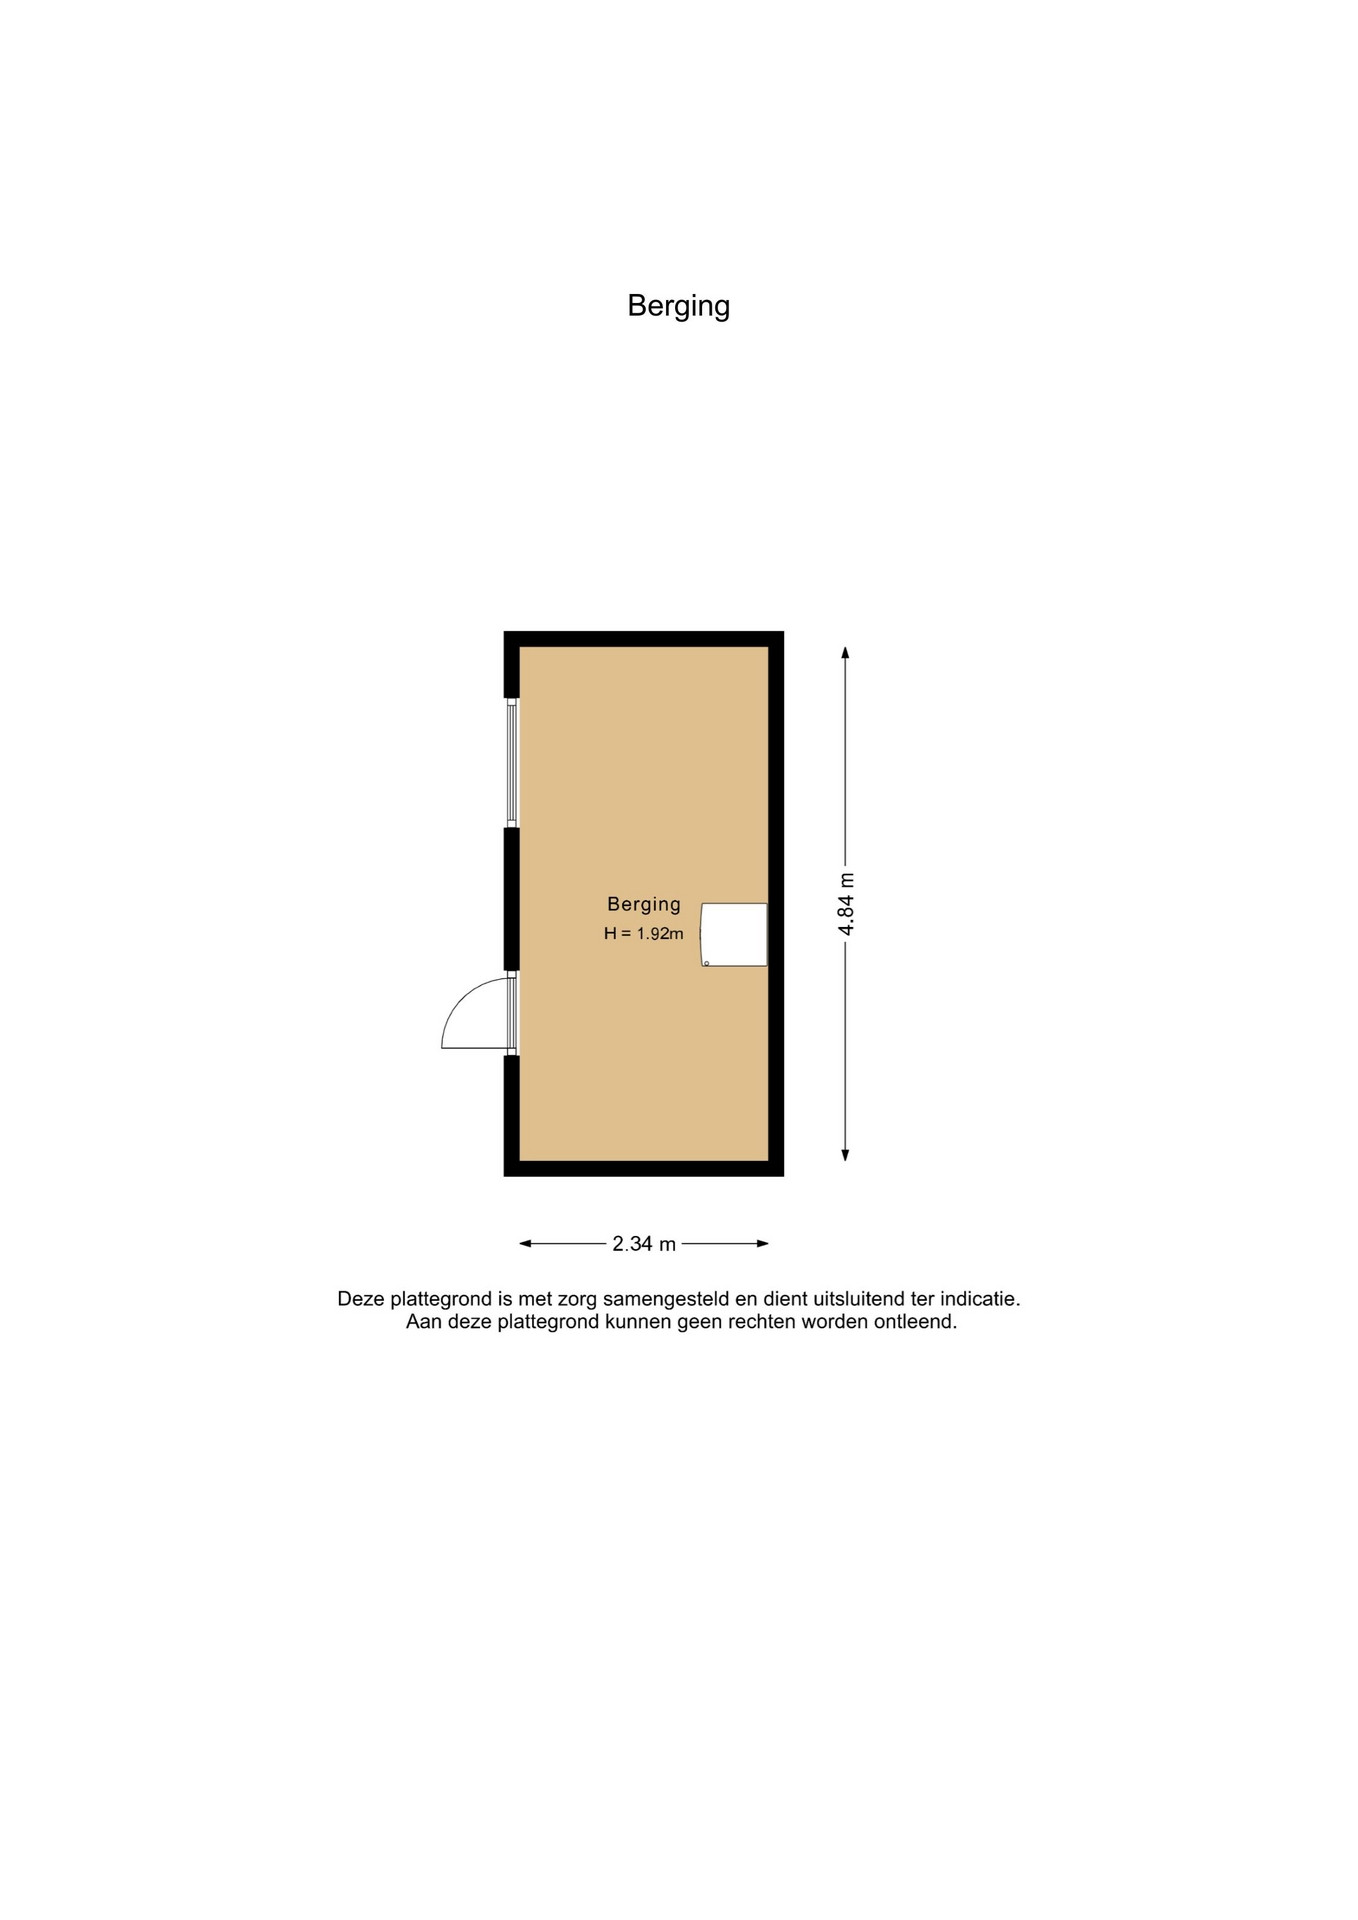
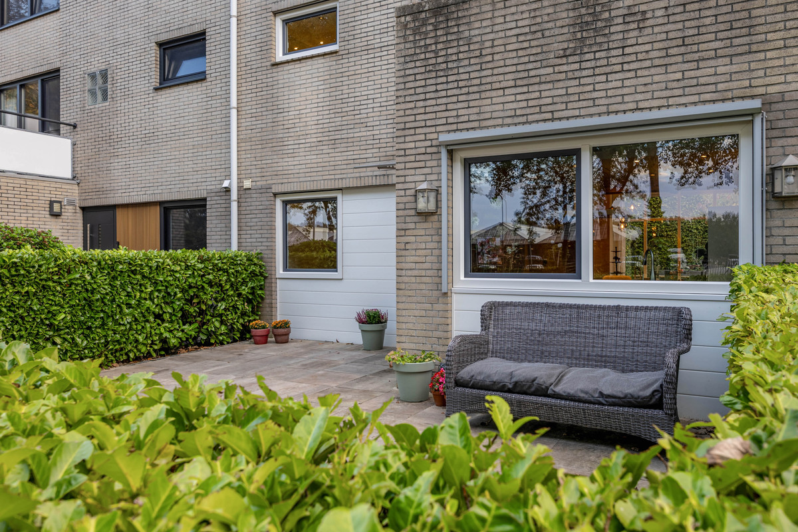
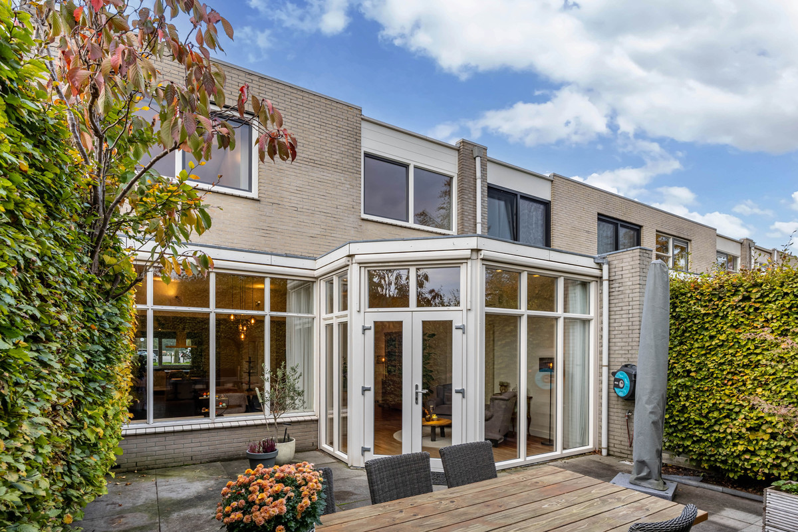
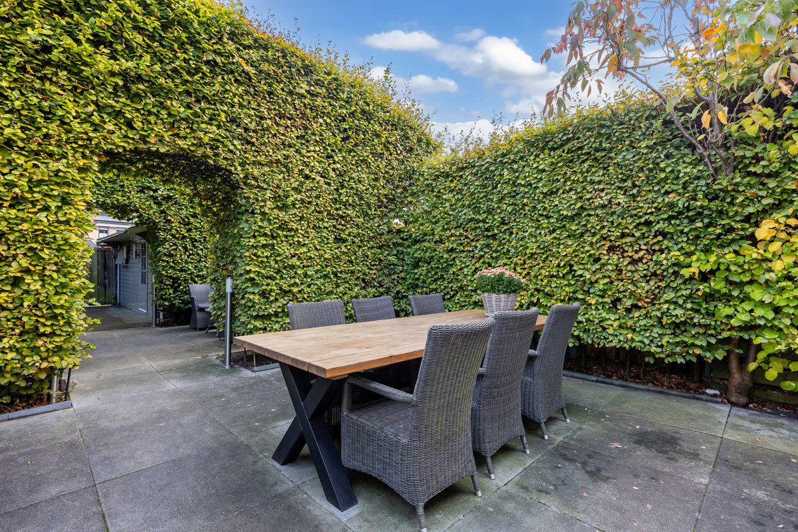
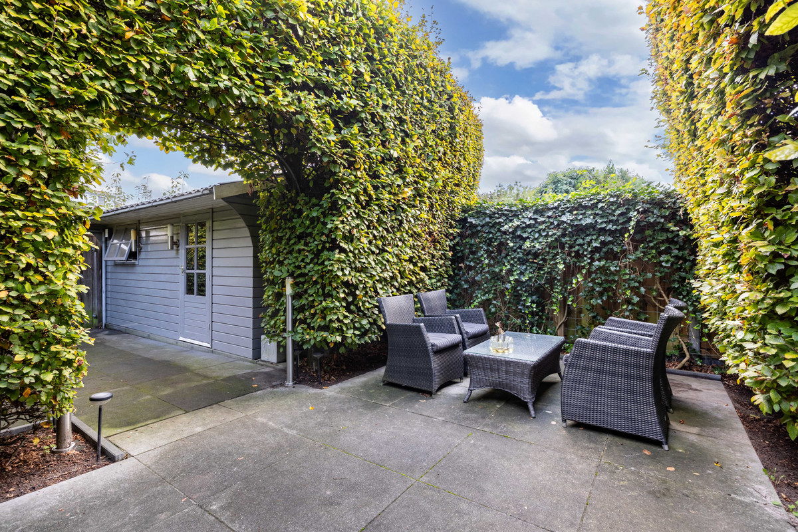
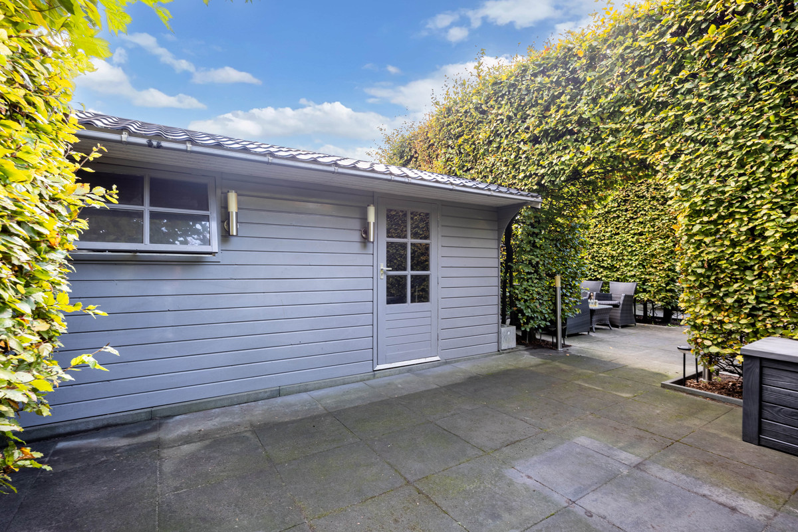
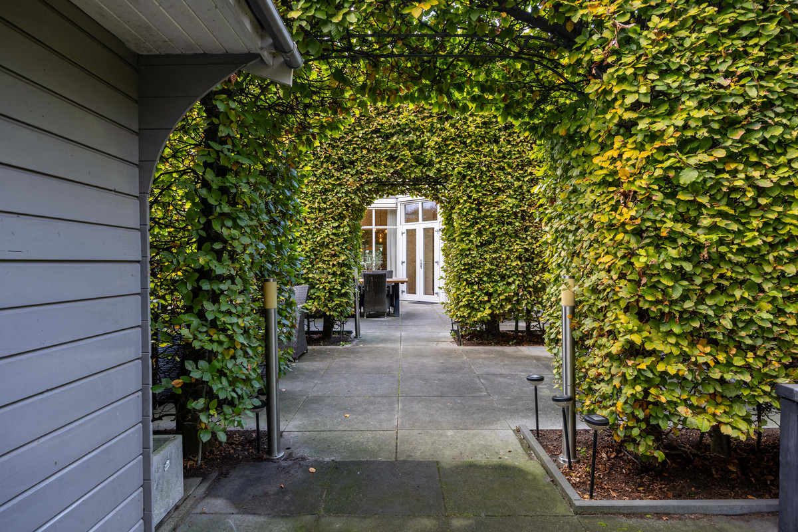
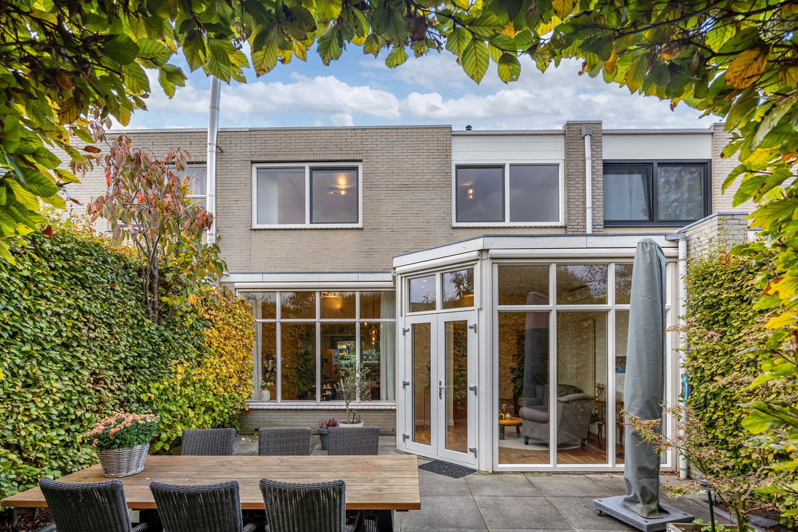
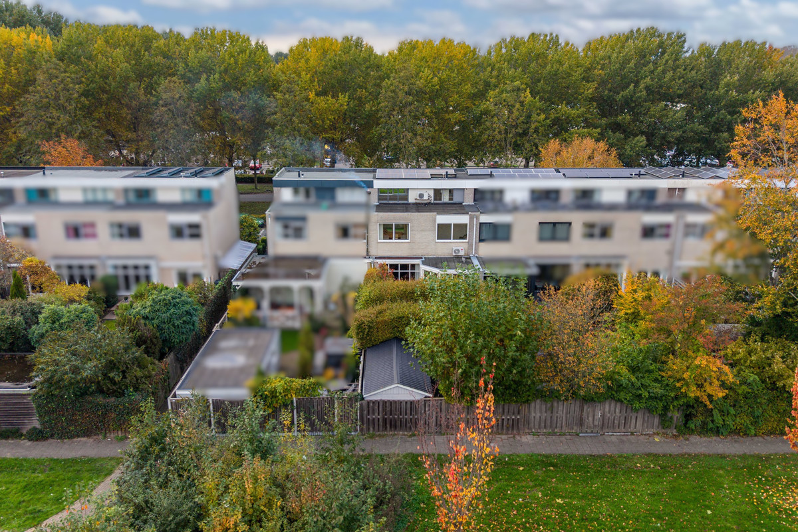
Vanuit de woonkamer heeft u toegang tot de ruime, diepe (16 meter!) achtertuin met prachtige sprookjesachtige hagen die doorgang geven naar de achterzijde van de tuin waar de houten berging gelegen is.
De zonnige achtertuin gelegen op het zuidoosten en biedt volop mogelijkheden om heerlijk van het buitenleven te genieten. Dit maakt het een heerlijke plek om tijdens zonnige dagen te ontspannen en op lange zomeravonden gezellig met familie en vrienden buiten te zitten!
De gehele achterzijde op de begane grond beschikt over sunscreens m.u.v. de achterdeur.
Eerste verdieping
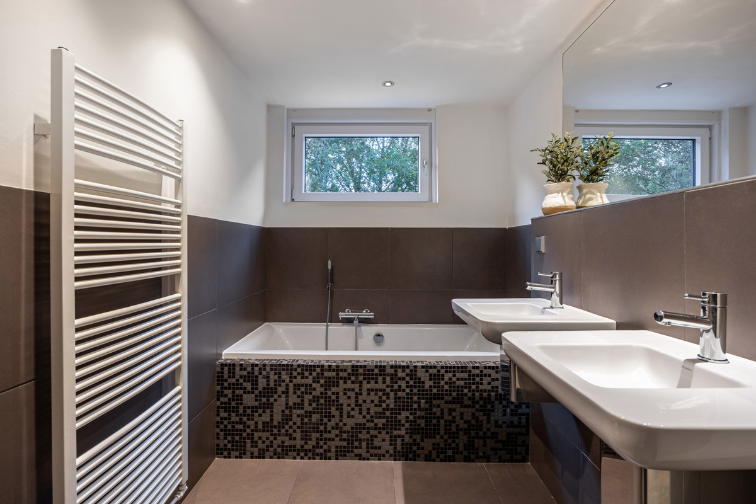
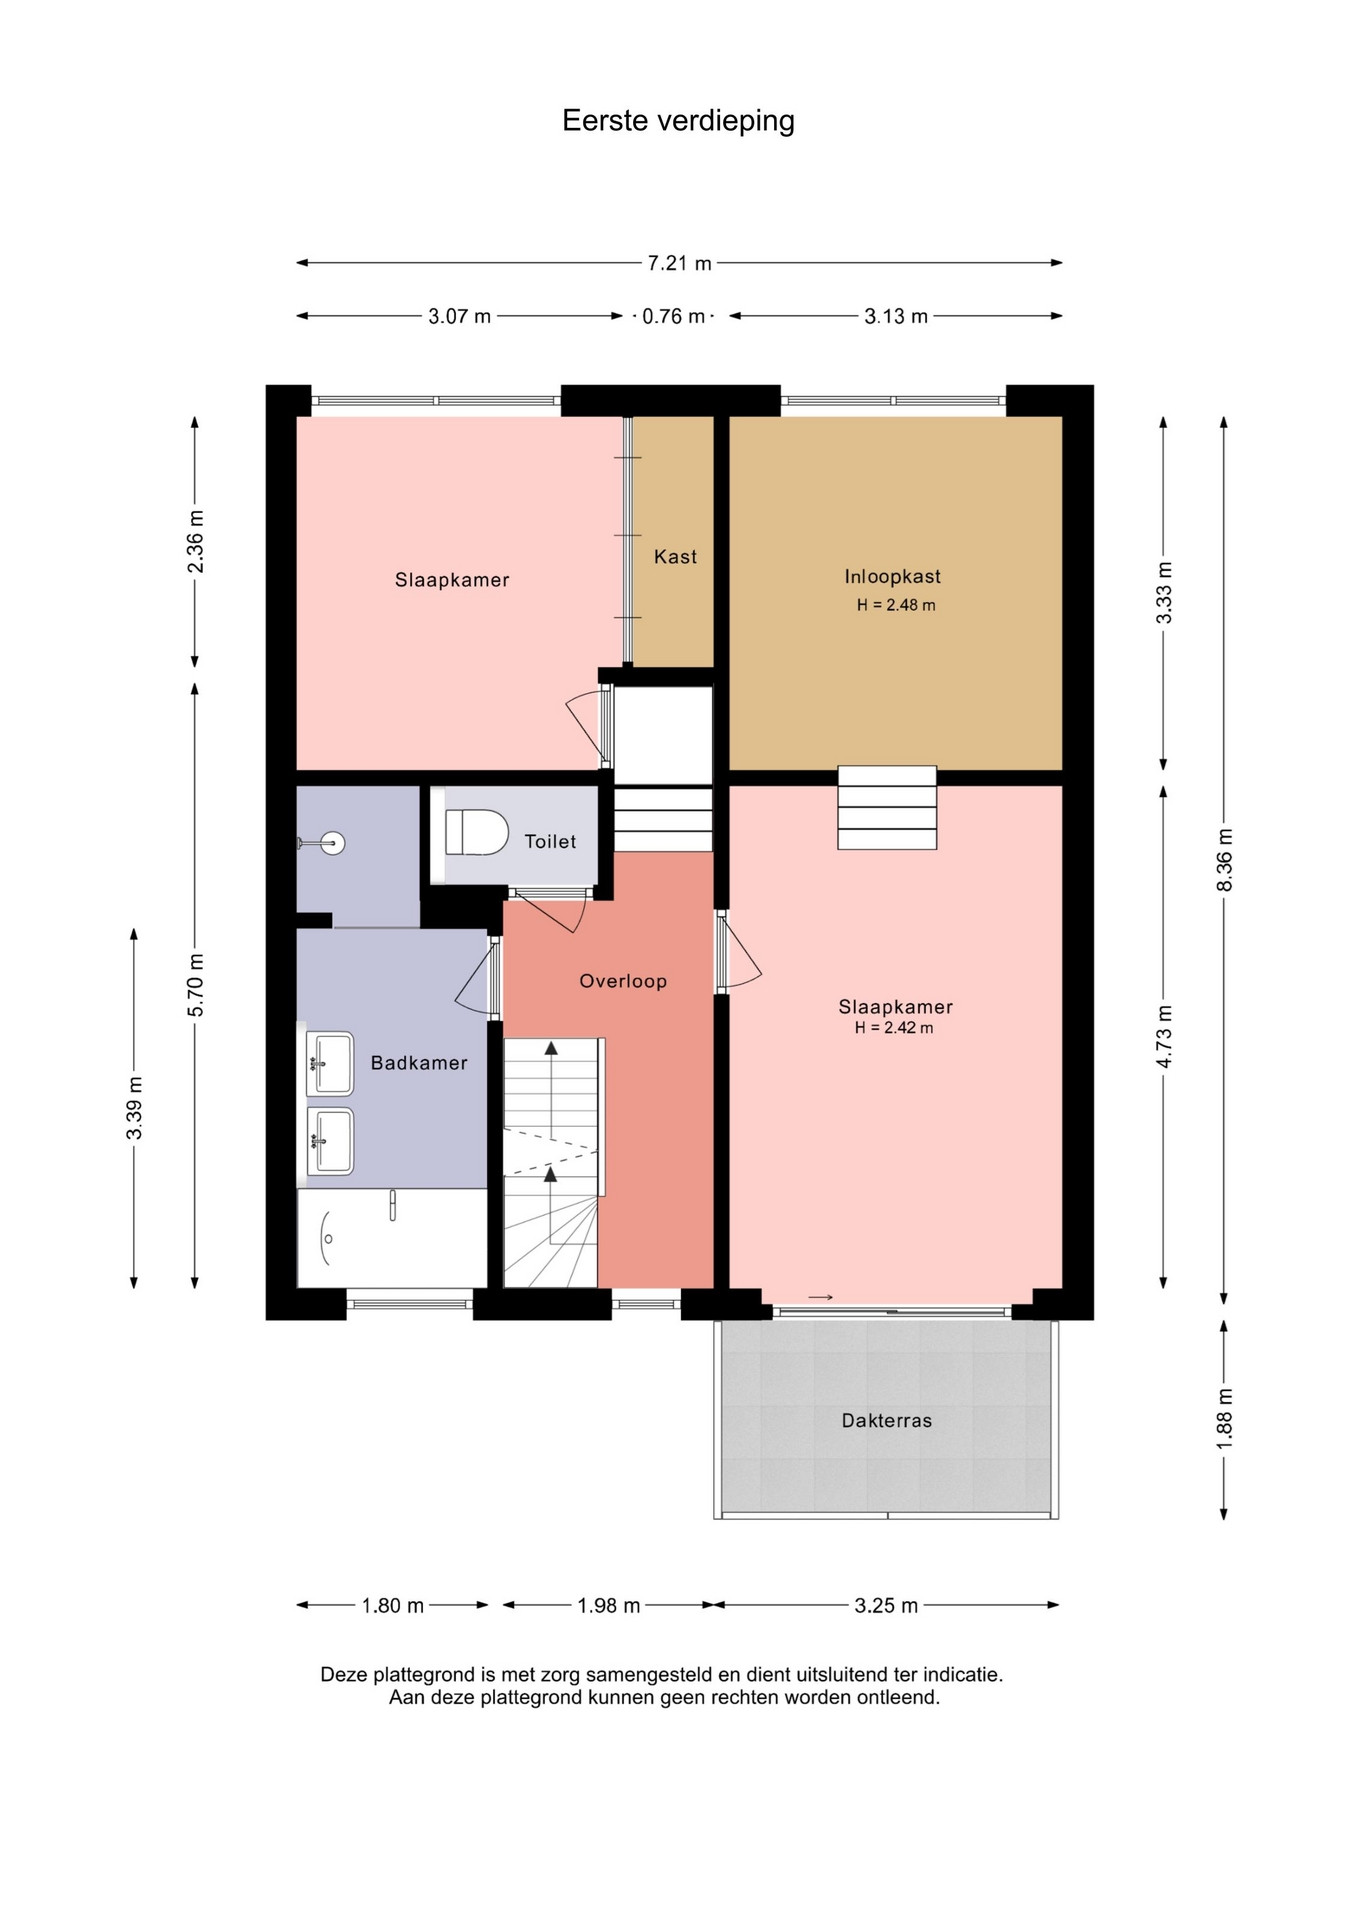
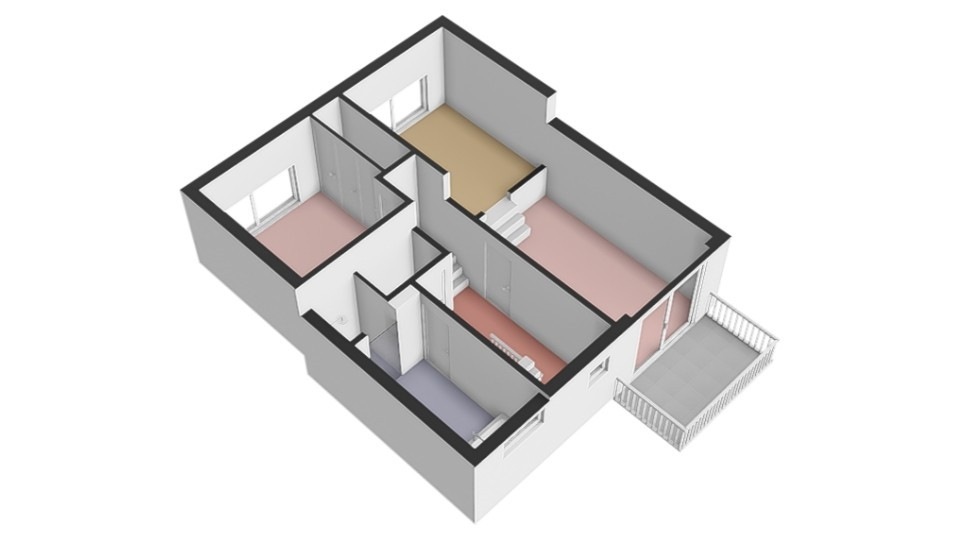
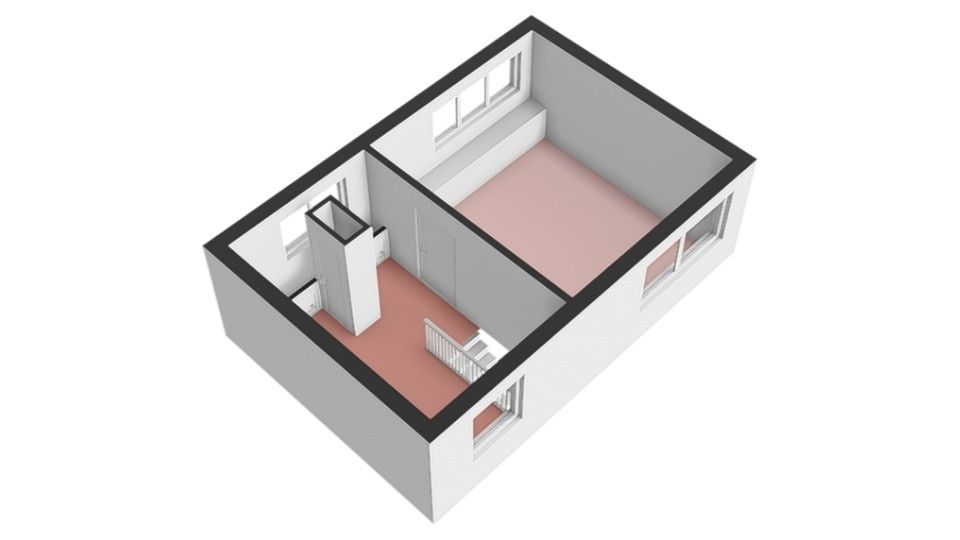
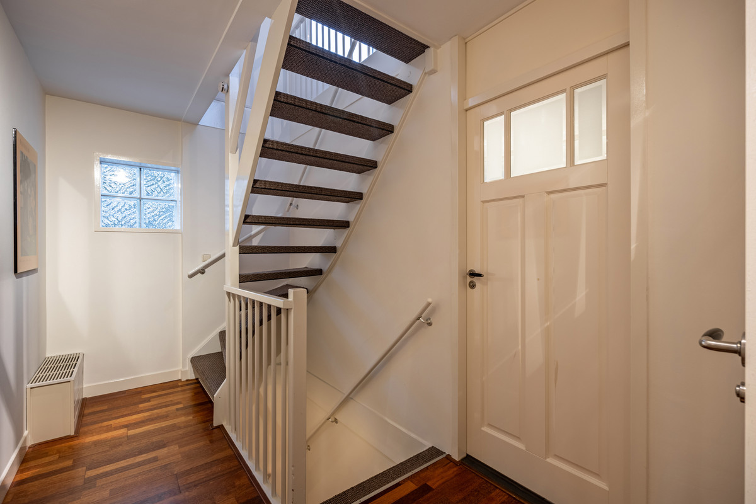
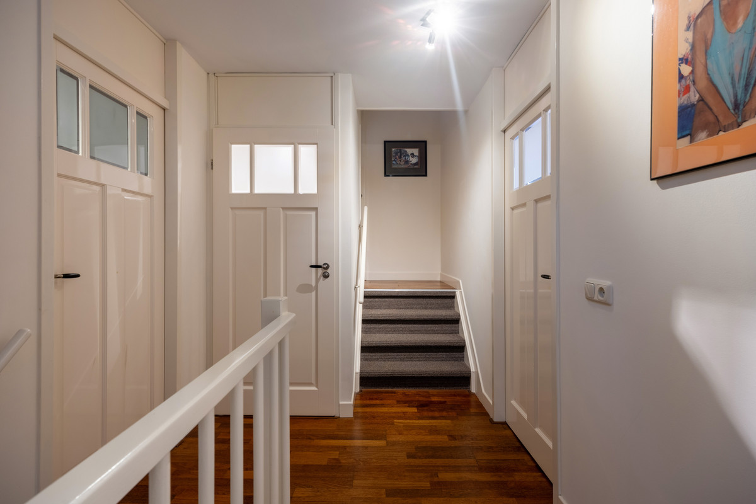
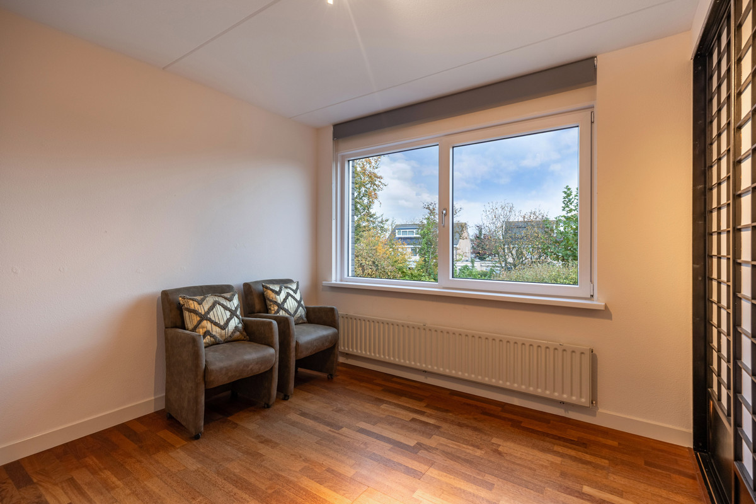
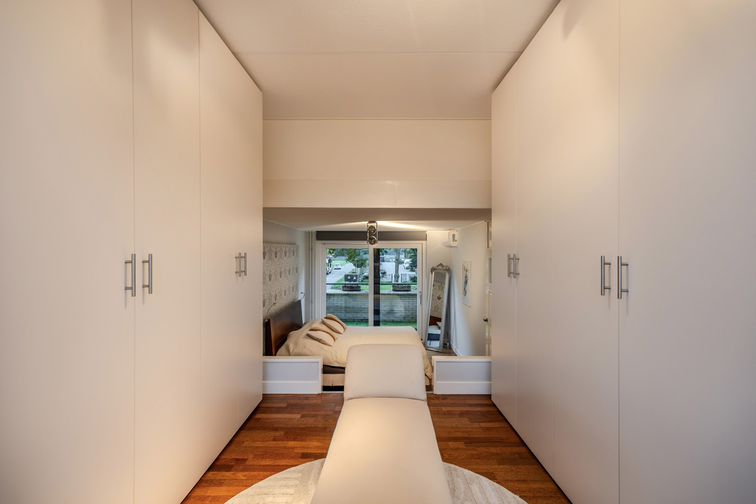
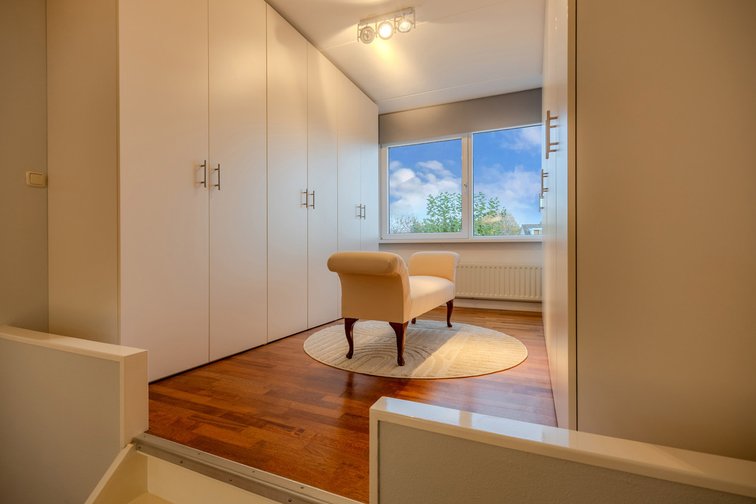
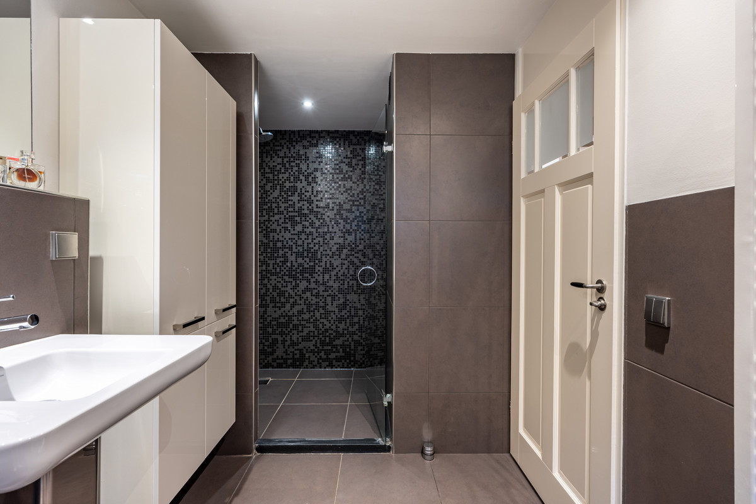
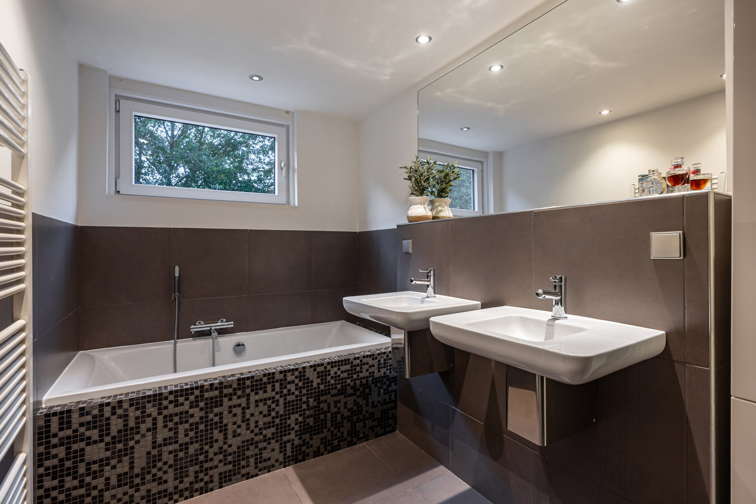
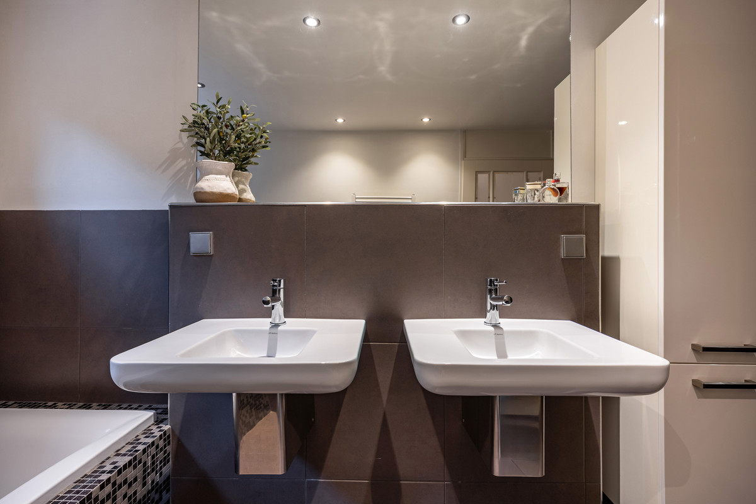
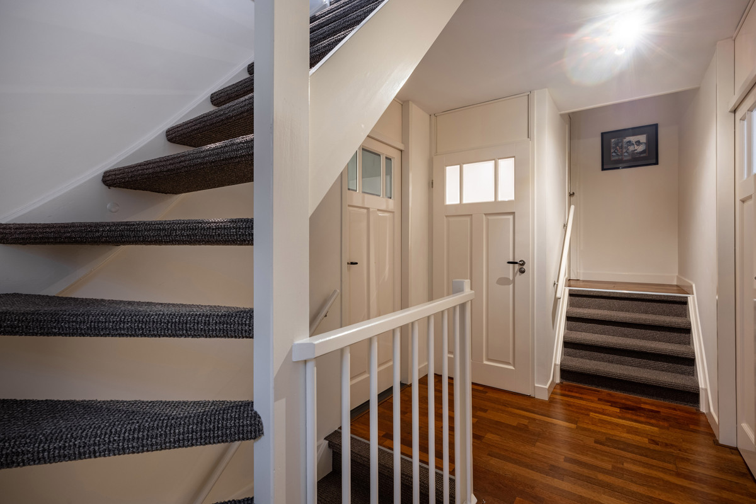
Via de vaste trap die zich in de woonkamer bevindt bereikt u de overloop van de eerste verdieping. Vanaf hier heeft u toegang tot de ruime masterbedroom met ruime open inloop kast, de tweede slaapkamer, de toiletruimte, en de moderne badkamer met inloopdouche, ligbad.
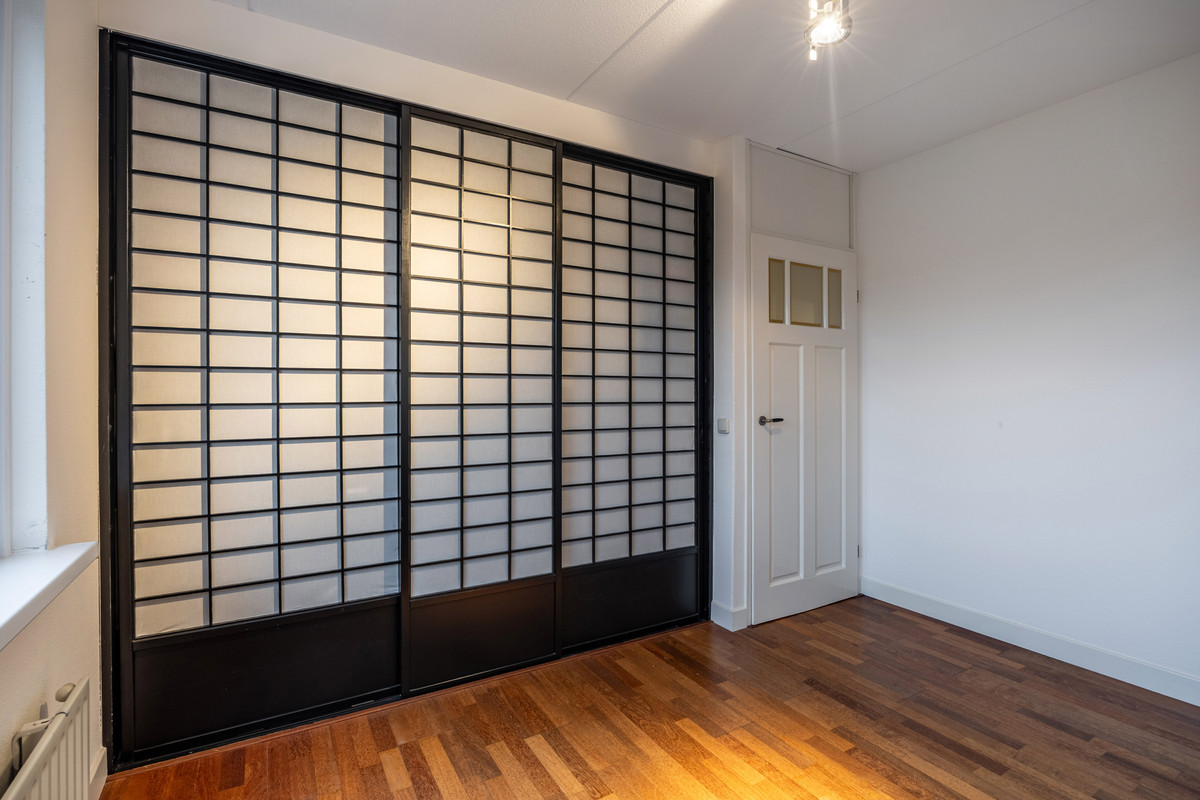
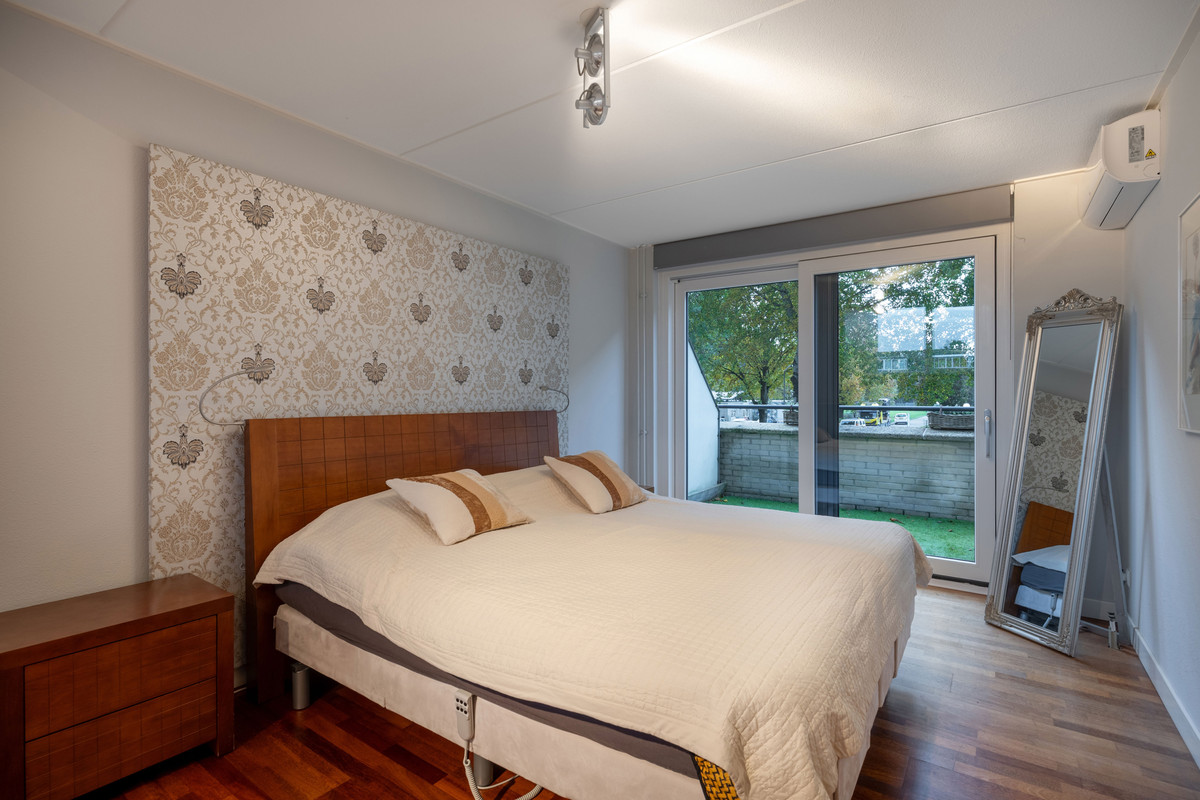
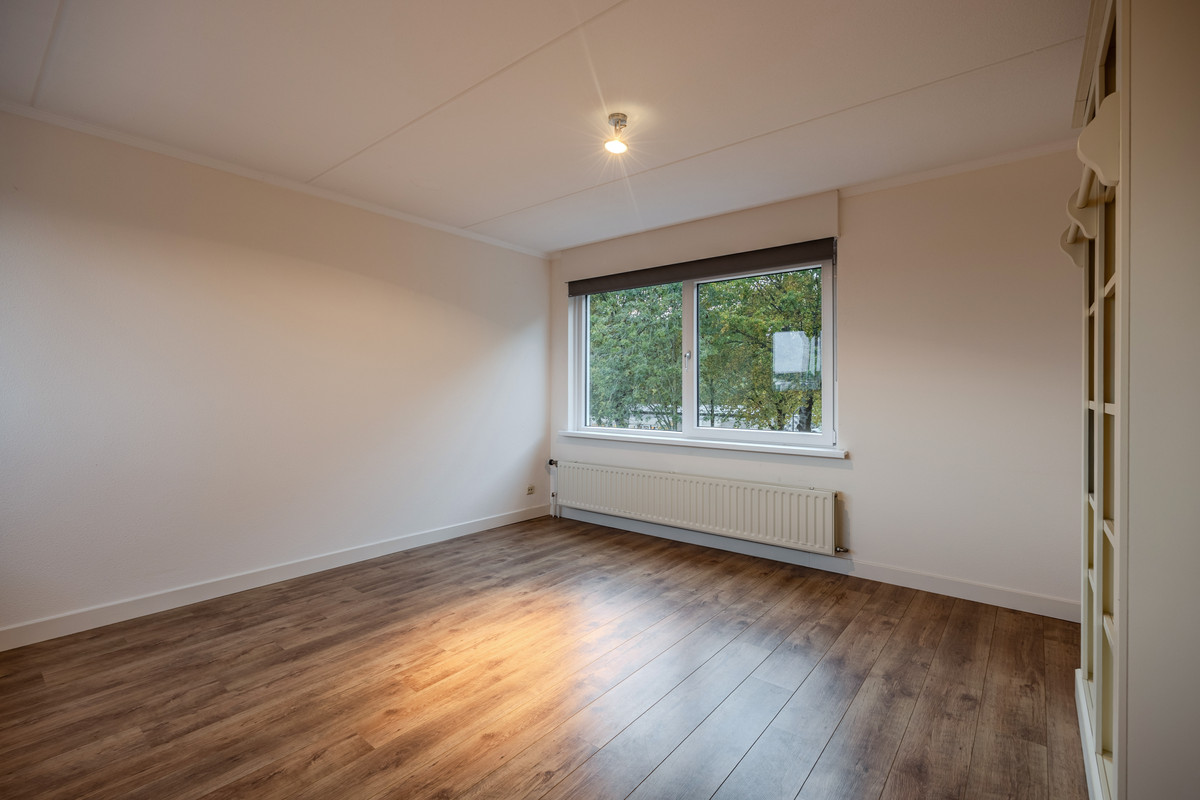
De masterbedroom bevindt zich aan de voorzijde van de woning en beschikt over een schuifpui die toegang biedt tot het balkon. Tevens is ook hier een airconditioning geplaatst voor heerlijke koele nachten. De tweede slaapkamer aan de achterzijde van de woning is eveneens een ruim opgezette kamer met een inbouwkast.
Tweede verdieping
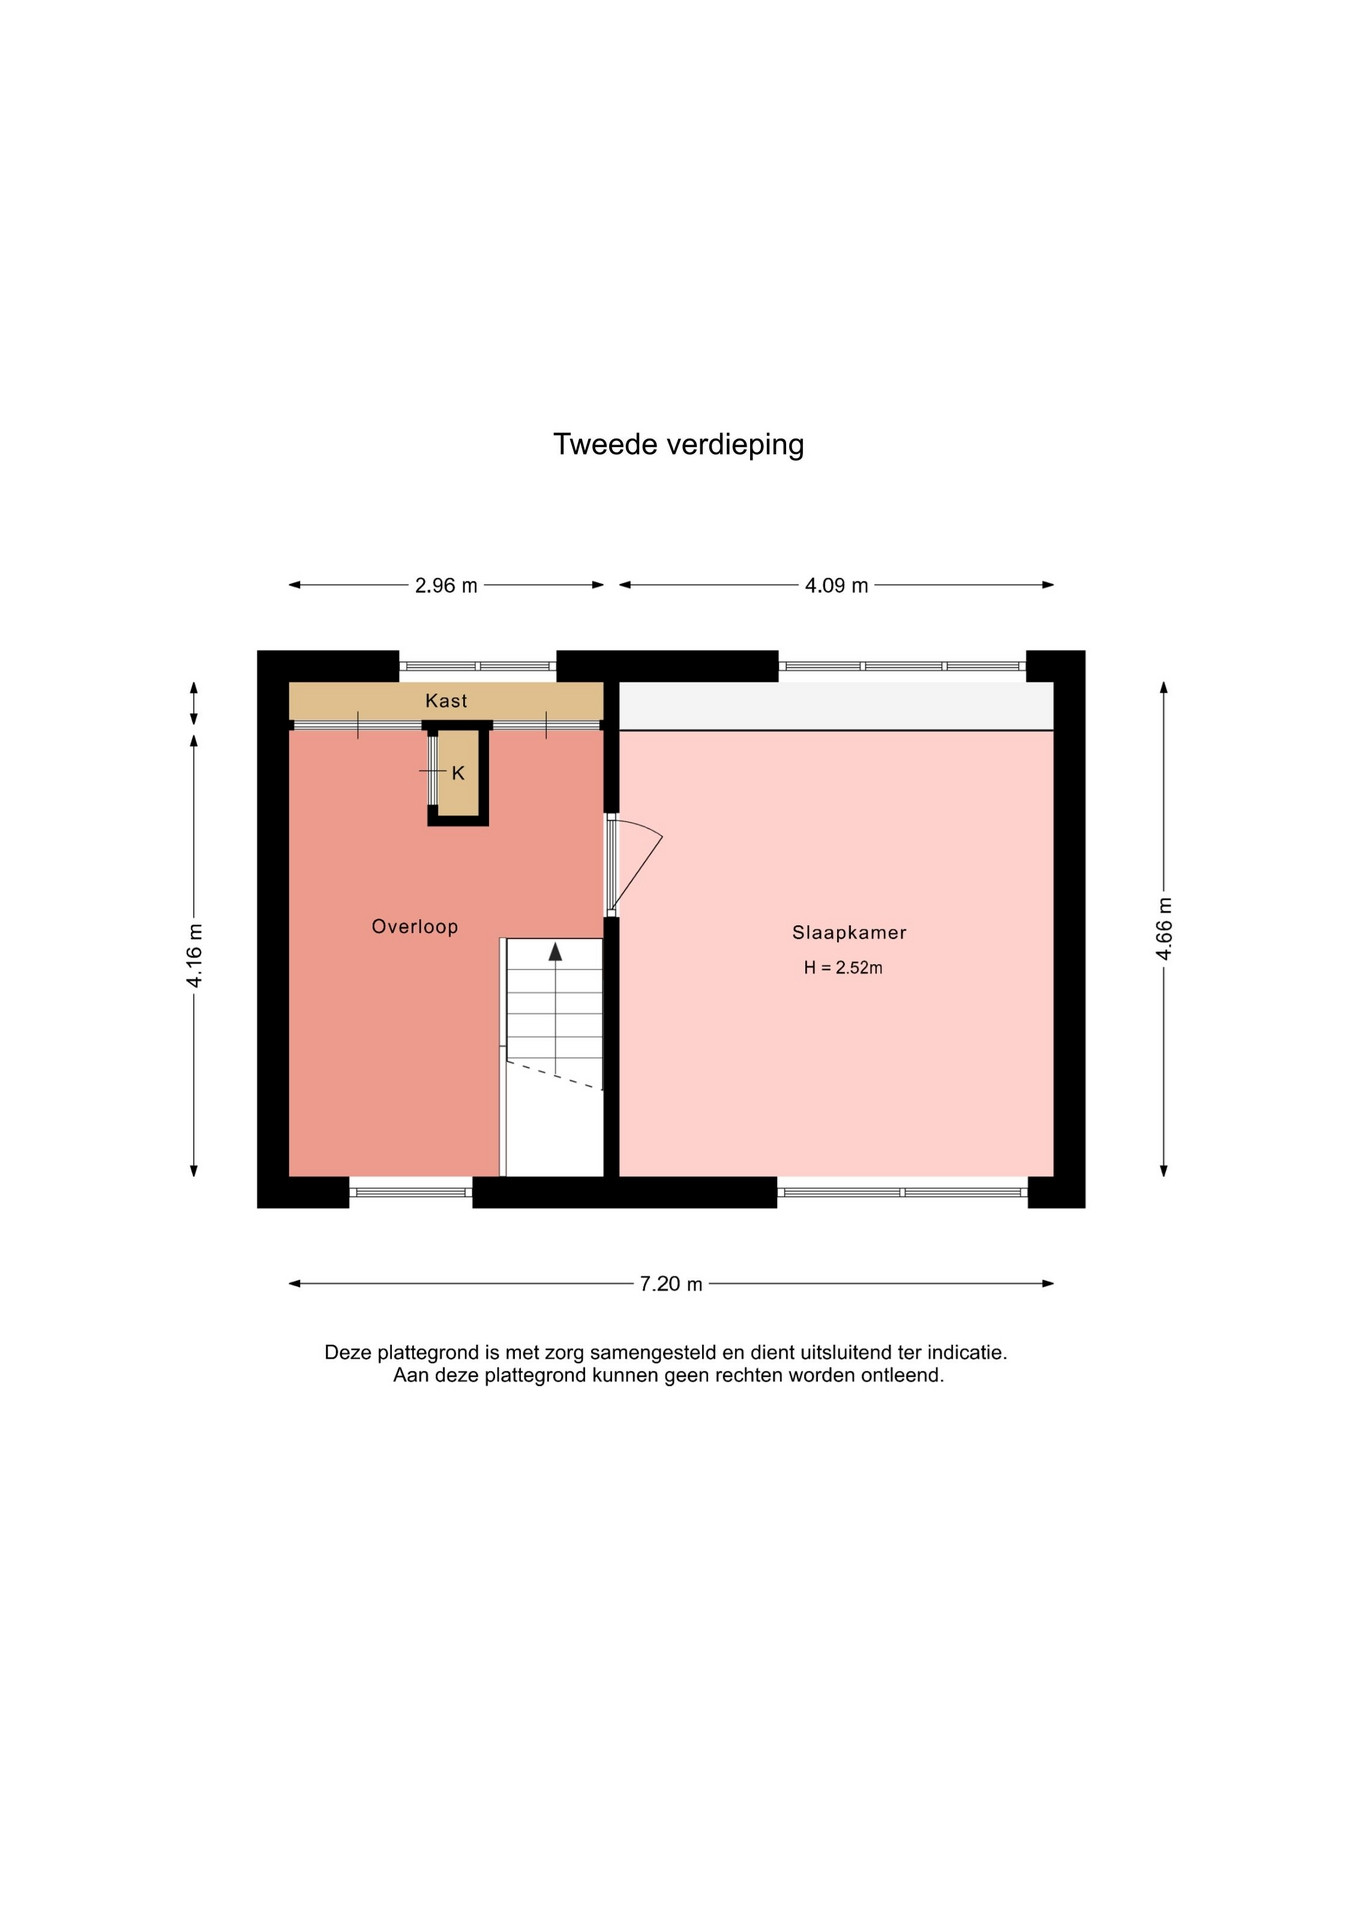
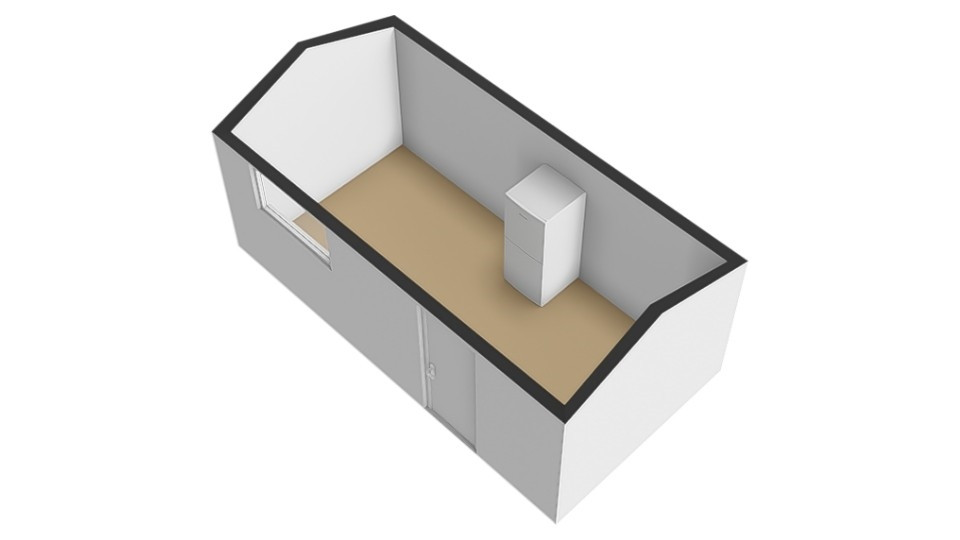
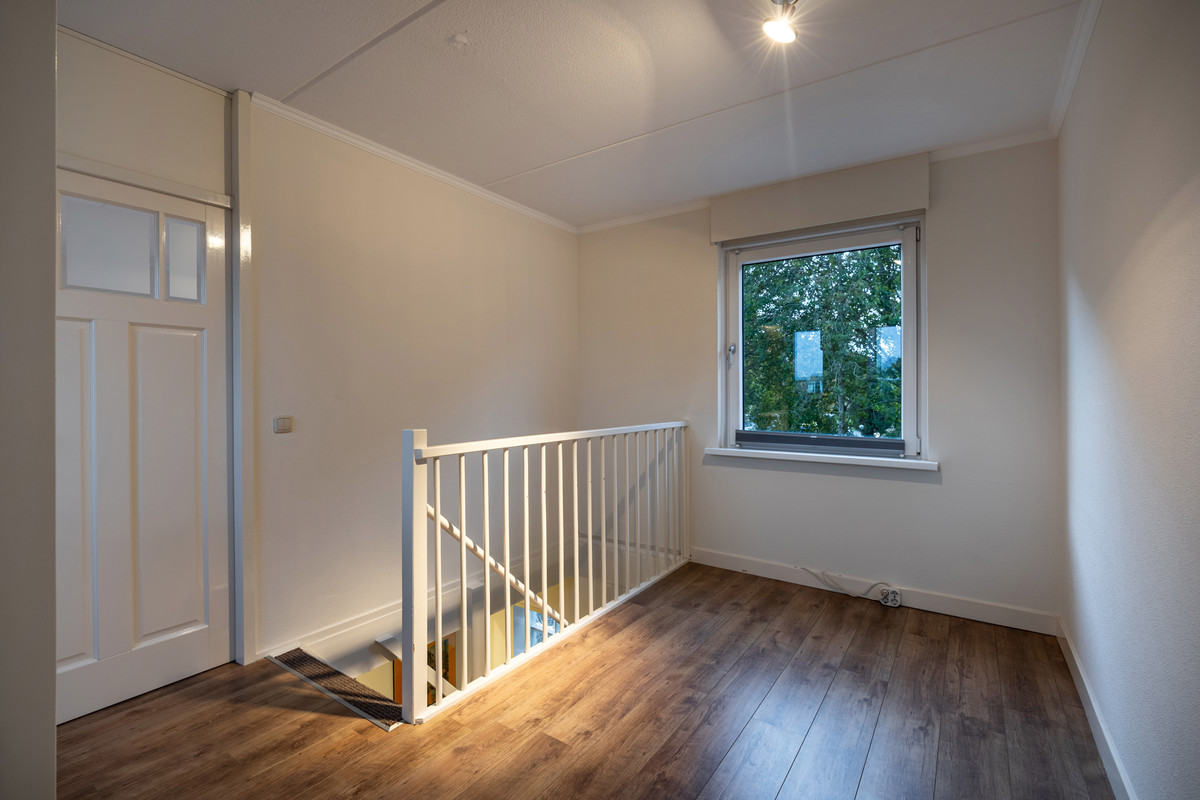
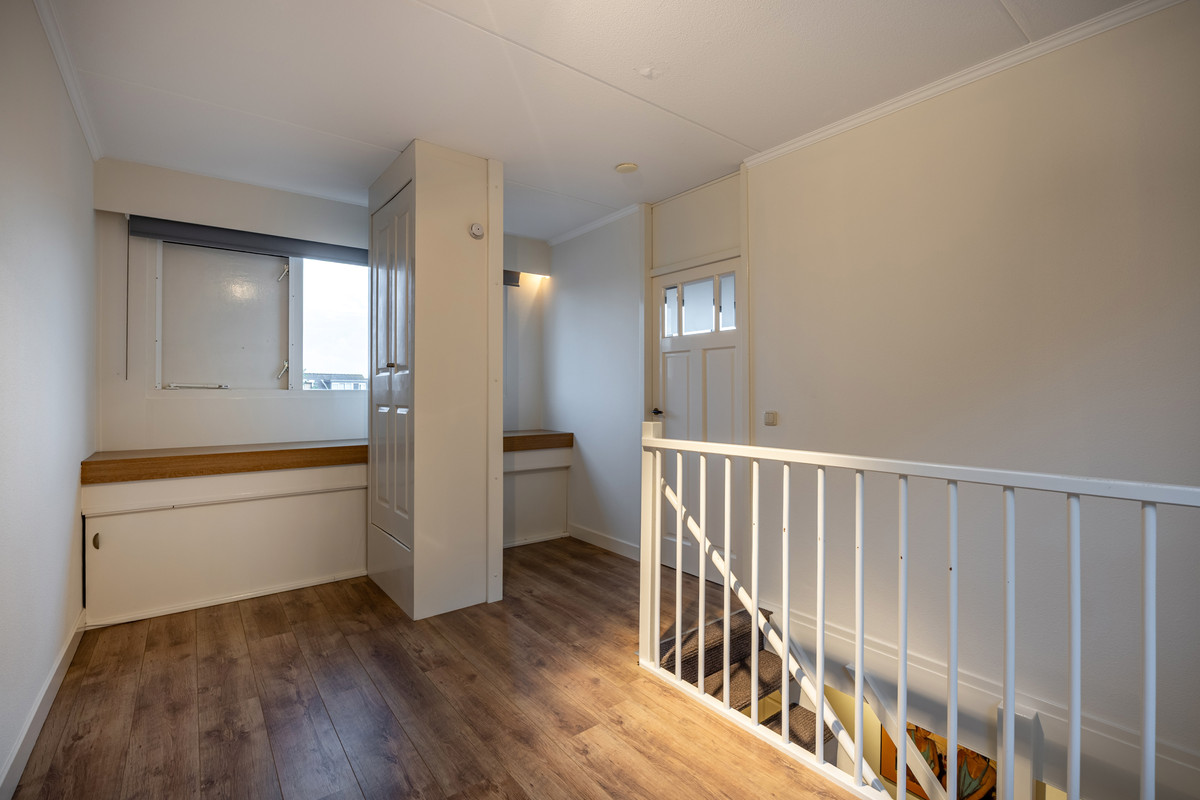
Via de vaste trap bereikt u de ruime tweede verdieping met voorzolder. De ruime lichte slaapkamer is zeer geschikt als slaapvertrek, maar kunnen uiteraard ook worden gebruikt als werk-, hobby- of logeerkamer.
Op de ruime voorzolder bevind zich de mechanische ventilatie en de omvormer voor de 11 zonnepanelen.
Bijzonderheden:
- Woonoppervlakte; 169m², perceel; ca. 262 m², achtertuin; 120m², bouwjaar; 1994
- 11 zonnepanelen en airconditioning op de begane grond én in de masterbedroom
- Energielabel A
- Eigen parkeerplek
- Grotendeels kunststof kozijnen
- Zonnige 16 meter diepe achtertuin
- Gelegen in populaire, rustige en groene locatie in Almere.
Kortom: Op zoek naar jouw volgende thuis, waar ruimte, comfort en een fantastische tuin samenkomen? Dan is deze woning wellicht straks jouw nieuwe thuiskomst!
Plan eenvoudig een bezichtiging via Funda.
Heeft u nog vragen? Neem dan gerust contact met ons op via 036-7634346.
Disclaimer: Deze presentatie is met zorg samengesteld. Desondanks kunnen aan de inhoud geen rechten worden ontleend. Wij aanvaarden geen aansprakelijkheid voor eventuele onjuistheden of onvolledigheden in de vermelde gegevens.
SPACE, COMFORT AND A GENEROUS GARDEN IN THE FAMILY-FRIENDLY MUZIEKWIJK!
Euphoniumweg 20, 1312 XJ Almere
This property is offered with a starting bid price of €650,000 (buyers' costs).
Welcome to Euphoniumweg 20! A home that gives you that wonderful feeling of coming home, every single day.
Built in 1994, this impressive family home has everything you could wish for, and more. With a generous plot of no less than 262 m², there is plenty of room to bring all your living ideas to life. From the moment you step inside, you will feel right at home. The property is bright, spacious and has a well-designed layout. Thanks to its energy label A, you can benefit from lower energy costs while also doing your bit for the environment. The 11 solar panels on the roof contribute to this too!
Within walking distance, you will find a supermarket, healthcare centre, several primary schools and various playgrounds. Almere Muziekwijk railway station is just a 5-minute bike ride away, as is the Muziekwijk shopping centre.
Almere's lively city centre, Stadshart, is also easily accessible. Sports facilities and recreational areas can be found nearby, including Pampushout city forest and Hippish Centrum Perier. The property's convenient location also provides easy access to the A6 and A27 motorways, making it easy to travel to destinations such as Amsterdam, Utrecht and Het Gooi. Do you enjoy gardening? Intratuin garden centre is located directly opposite this lovely street!
In short, this is an ideal place to live, combining peace and quiet, plenty of space and all everyday amenities within easy reach. Perfect for buyers looking to move up the property ladder and enjoy more space, privacy and modern-day comfort.
Layout
Ground floor
The entrance to the property can be reached via the spacious, well-maintained front garden, which also offers private parking. The hallway features the meter cupboard, a modern toilet with a wall-hung toilet, the staircase and access to the living room.
The ground floor has been designed with comfort and everyday living in mind. The charming bay window provides a lovely additional space, while the air conditioning keeps things cool on warm summer days. Whether you would like to create a home office, an extra play area for the children or a cosy reading corner, there is plenty of room to make it your own. The original garage has also been converted into a spacious utility room, complete with connections for a washing machine and tumble dryer.
The spacious layout is perfect for cosy dinners, family game nights or simply relaxing on the sofa. The bright and modern living room features large windows, allowing plenty of natural daylight to flood the space.
The kitchen is finished in light tones, with high-gloss cabinet fronts and an anthracite-coloured worktop. It also features a peninsula with a breakfast bar, creating a lovely place to cook and socialise. The kitchen is equipped with modern built-in appliances, including an oven, combination microwave oven, induction hob, fridge-freezer and dishwasher (2025).
From the living room, you have direct access to the spacious, 16-metre-deep rear garden. Beautiful, almost fairytale-like hedges create a charming pathway leading to the rear of the garden, where you will find the wooden garden shed.
The sunny rear garden faces south-east and offers plenty of opportunities to enjoy outdoor living. It is the perfect place to relax on sunny days or spend long summer evenings enjoying time outdoors with family and friends!
The entire rear façade on the ground floor is fitted with external sun screens, with the exception of the back door.
First floor
The staircase in the living room leads to the first-floor landing. From here, you have access to the spacious master bedroom with a large walk-in wardrobe, the second bedroom, a separate toilet and the modern bathroom, which features a walk-in shower and bathtub.
The master bedroom is located at the front of the property and features sliding doors providing access to the balcony. Air conditioning has also been installed in this room, ensuring a comfortable night's sleep during warmer weather.
The second bedroom is located at the rear of the property and is also generously sized. It features a built-in wardrobe.
Second floor
The fixed staircase leads to the spacious second floor, which includes a landing area. The bright and spacious bedroom is ideal as a bedroom, but could also be used as a home office, hobby room or guest bedroom.
The spacious landing houses the mechanical ventilation system and the inverter for the 11 solar panels.
Key features
• Living area: 169 m², Plot size: approx. 262 m², Rear garden: approx. 120 m², Year of construction: 1994
• 11 solar panels
• Air conditioning on the ground floor and in the master bedroom
• Energy label A
• Private parking space
• Mostly uPVC window frames
• Sunny rear garden measuring approximately 16 metres deep
• Located in a popular, peaceful and green area of Almere
In short: Looking for your next home, where space, comfort and a fantastic garden come together? Then this property could soon be the place you call home!
Simply arrange a viewing through Funda. Do you have any questions? Please feel free to contact us on +31 (0)36 763 4346.
Disclaimer: This property description has been compiled with the utmost care. Nevertheless, no rights can be derived from its contents. We accept no liability for any inaccuracies or omissions in the information provided.