Kastanjestraat 15 Alphen aan den Rijn
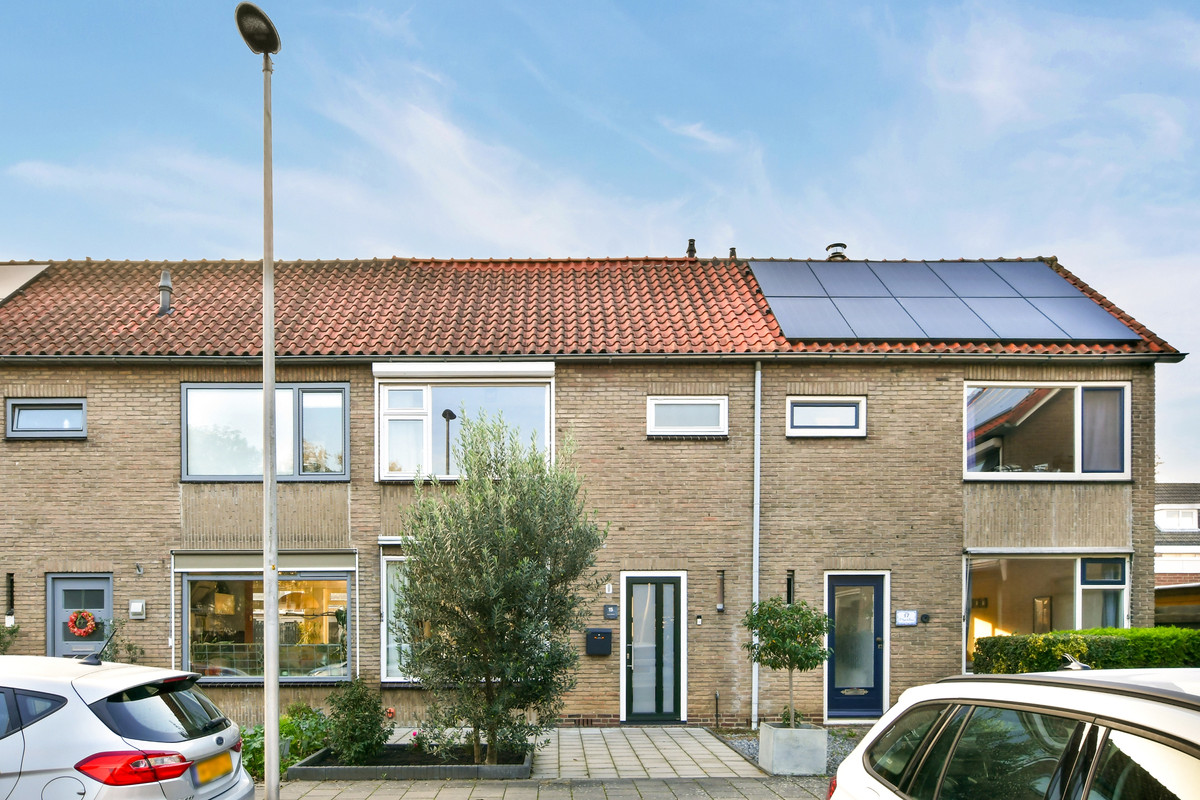
Heerlijk ruim, sfeervol en instapklaar wonen! Deze eengezinswoning aan de Kastanjestraat beschikt over 4 slaapkamers, een uitbouw, een moderne afwerking en een diepe achtertuin op het zonnige westen.
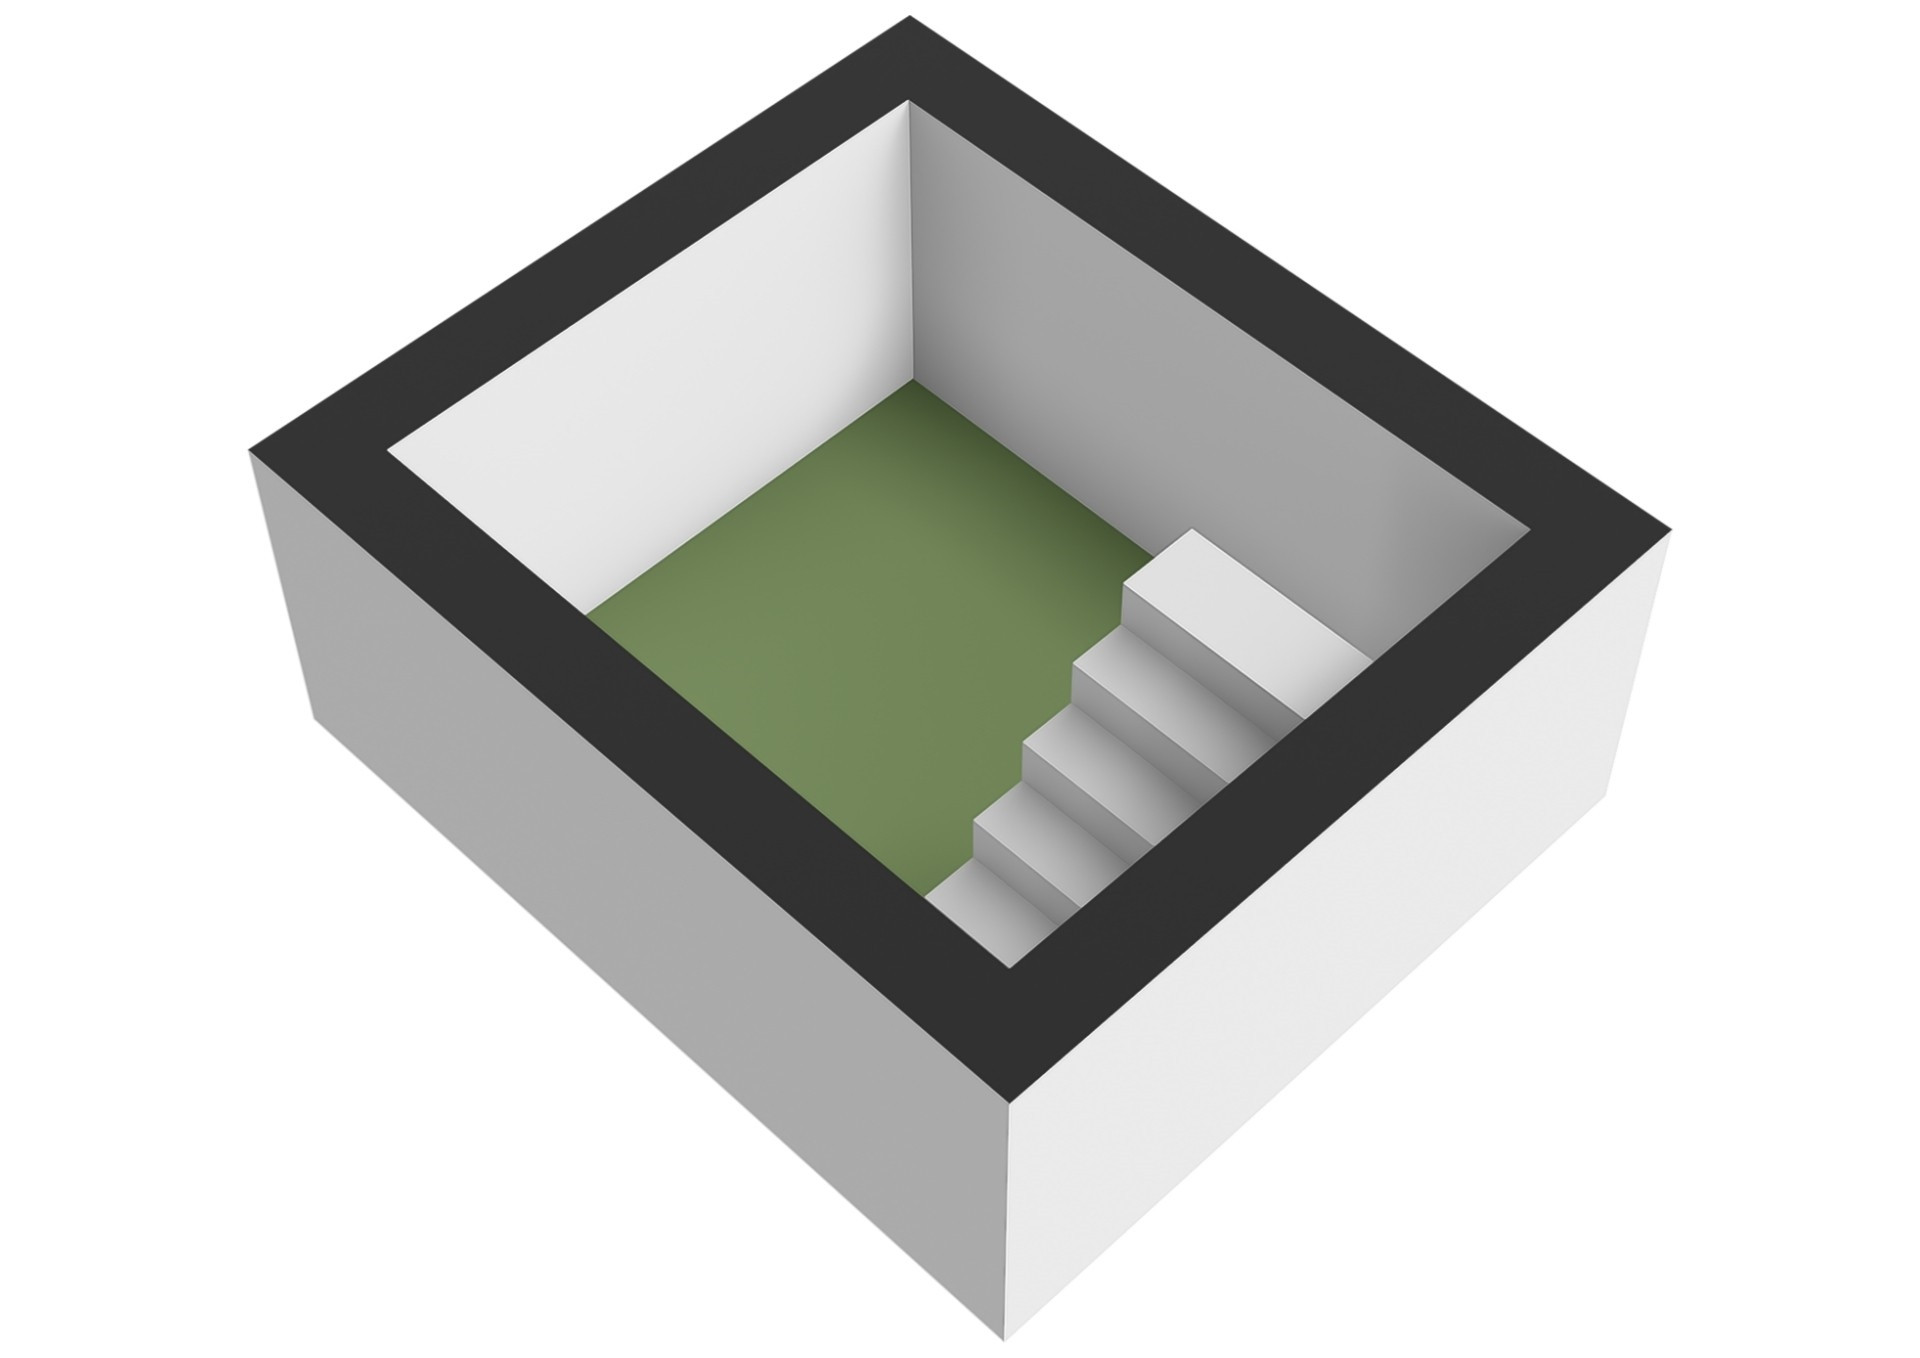
Bij uitstek dé woning waarin ruimte en comfort samenkomen. Aan de Kastanjestraat 15 in Alphen aan den Rijn vind je het beste van twee werelden. Deze zeer goed onderhouden woning combineert een royale leefruimte op de begane grond dankzij de fijn formaat uitbouw, een moderne en strakke afwerking en een uiterst fijne ligging in een hechte, kindvriendelijke buurt. Met vier fijne slaapkamers, ruime leefkeuken, modern sanitair, comfortabele airconditioning en een zonnige achtertuin op het westen is dit een absolute kans voor eenieder die wil verhuizen zonder te hoeven klussen. Dit is met recht een ‘turn key ready’ woning te noemen.
Indeling
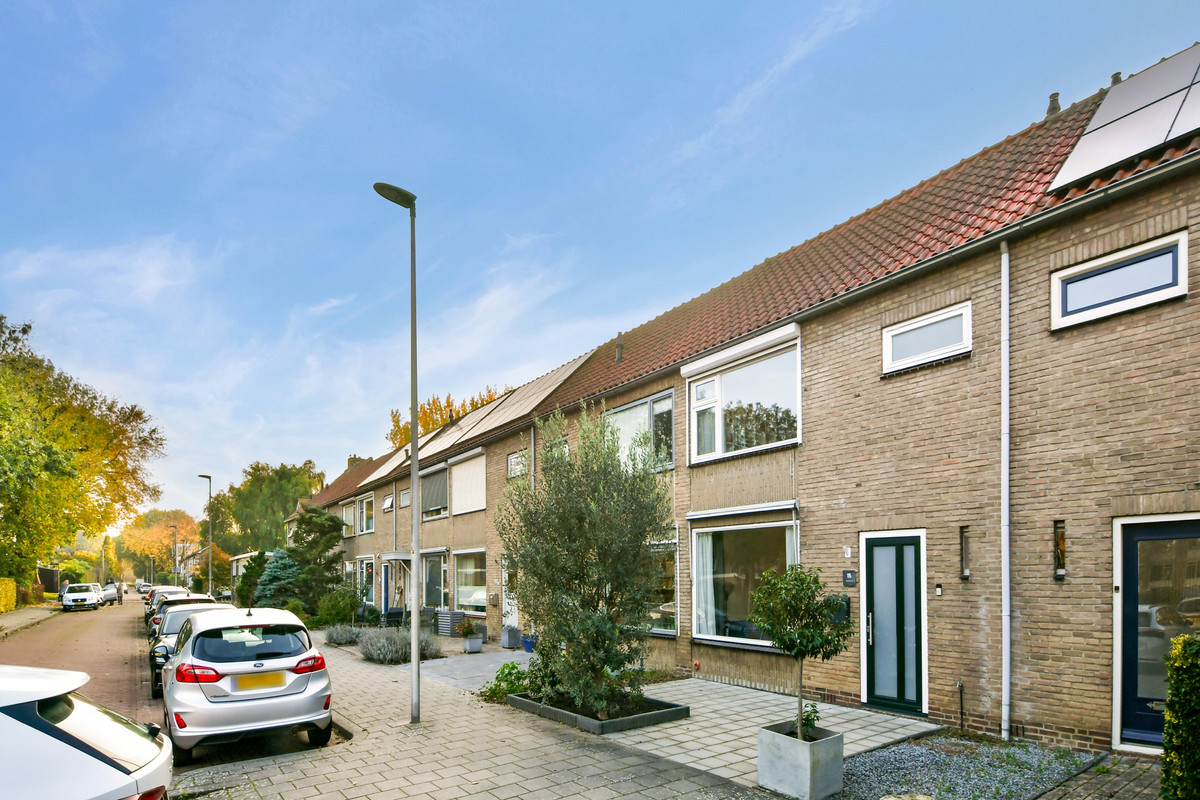
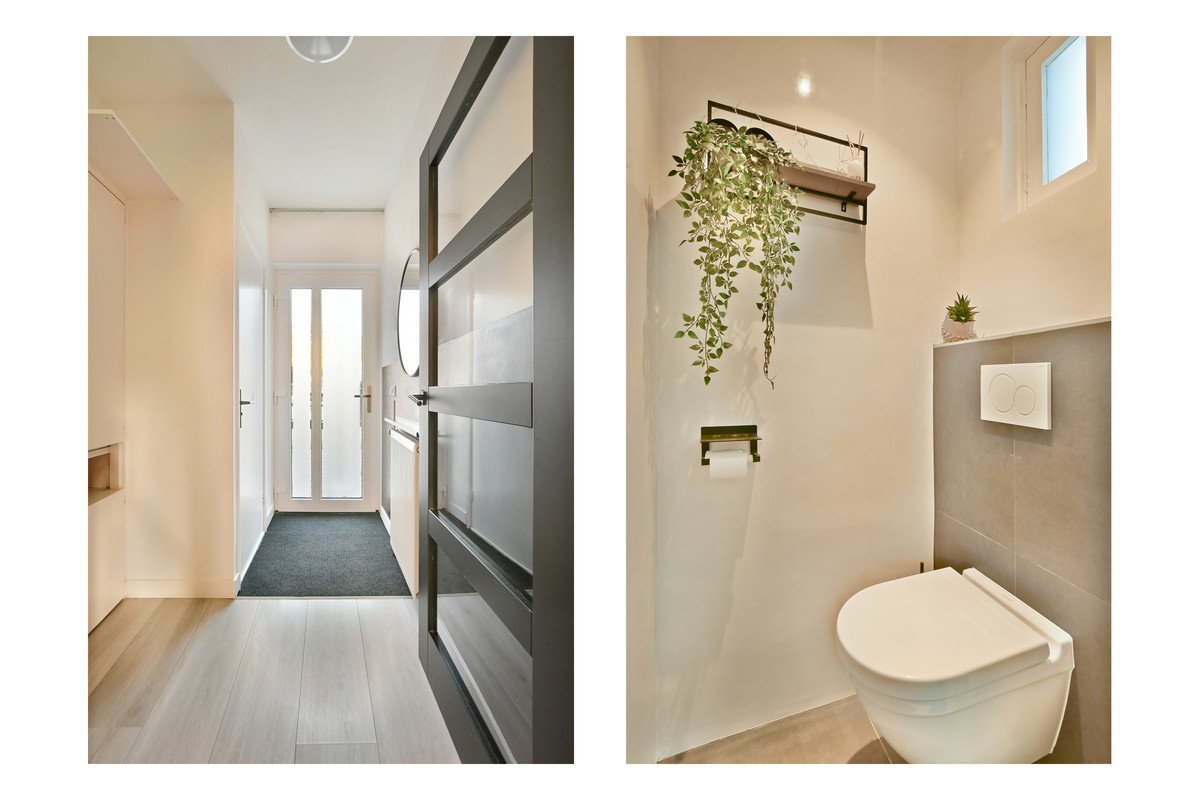
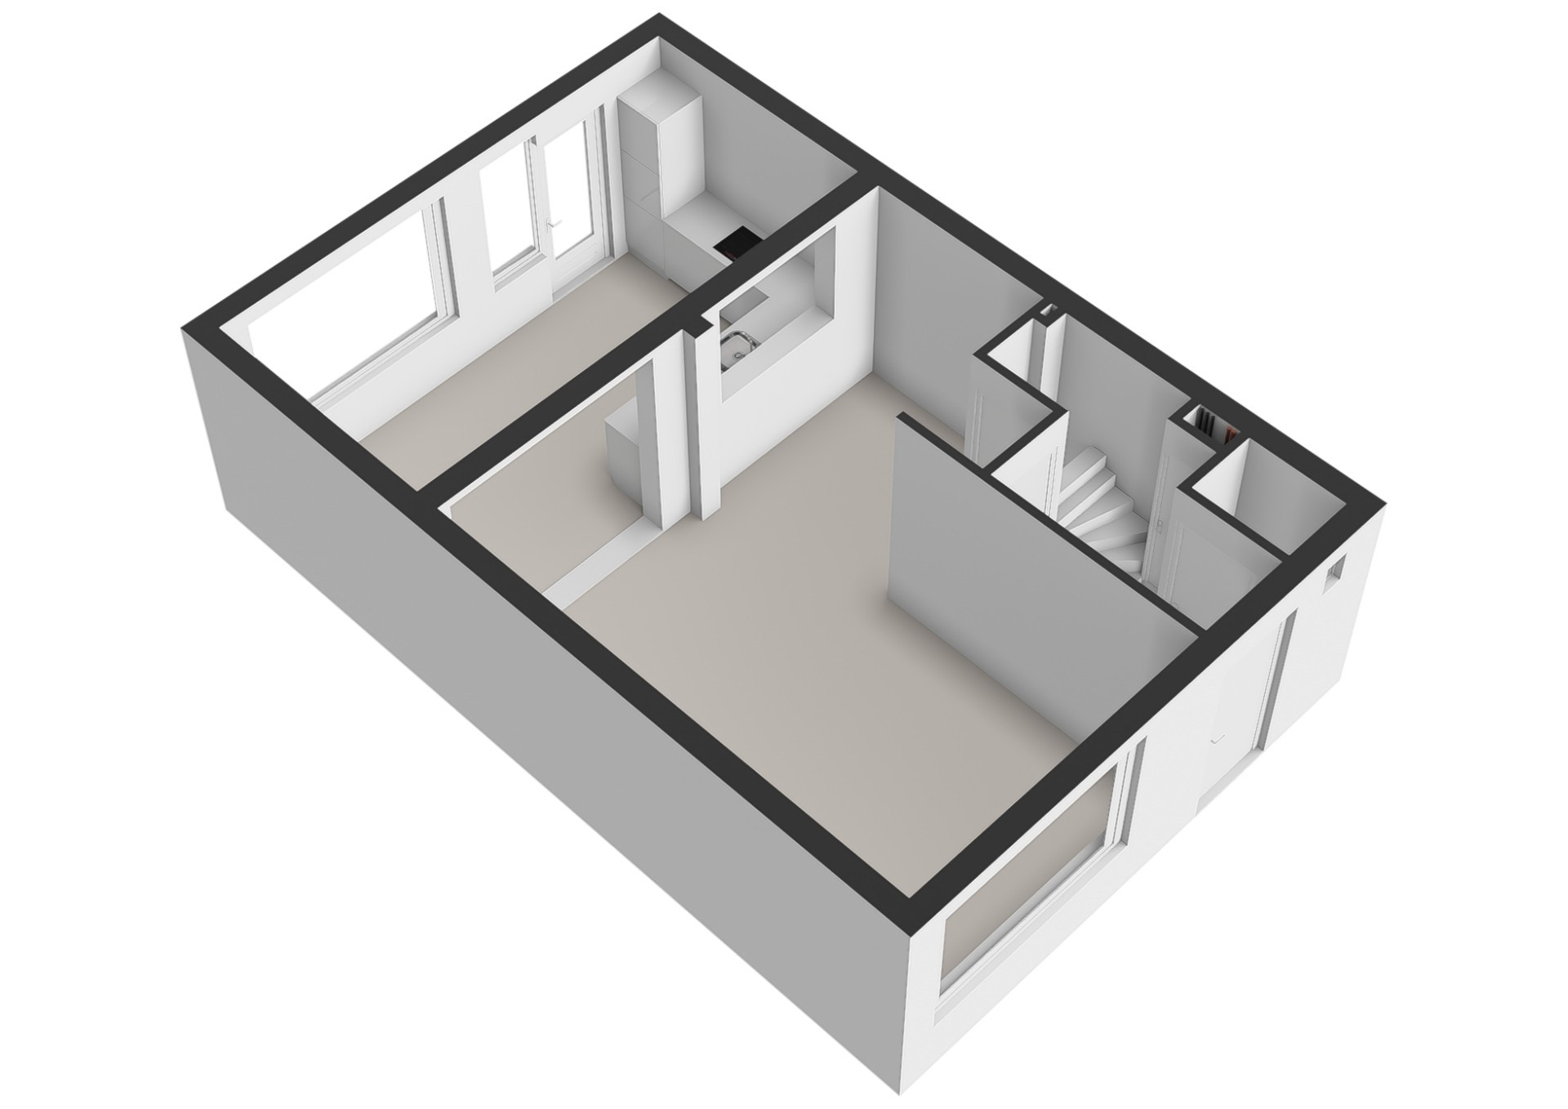
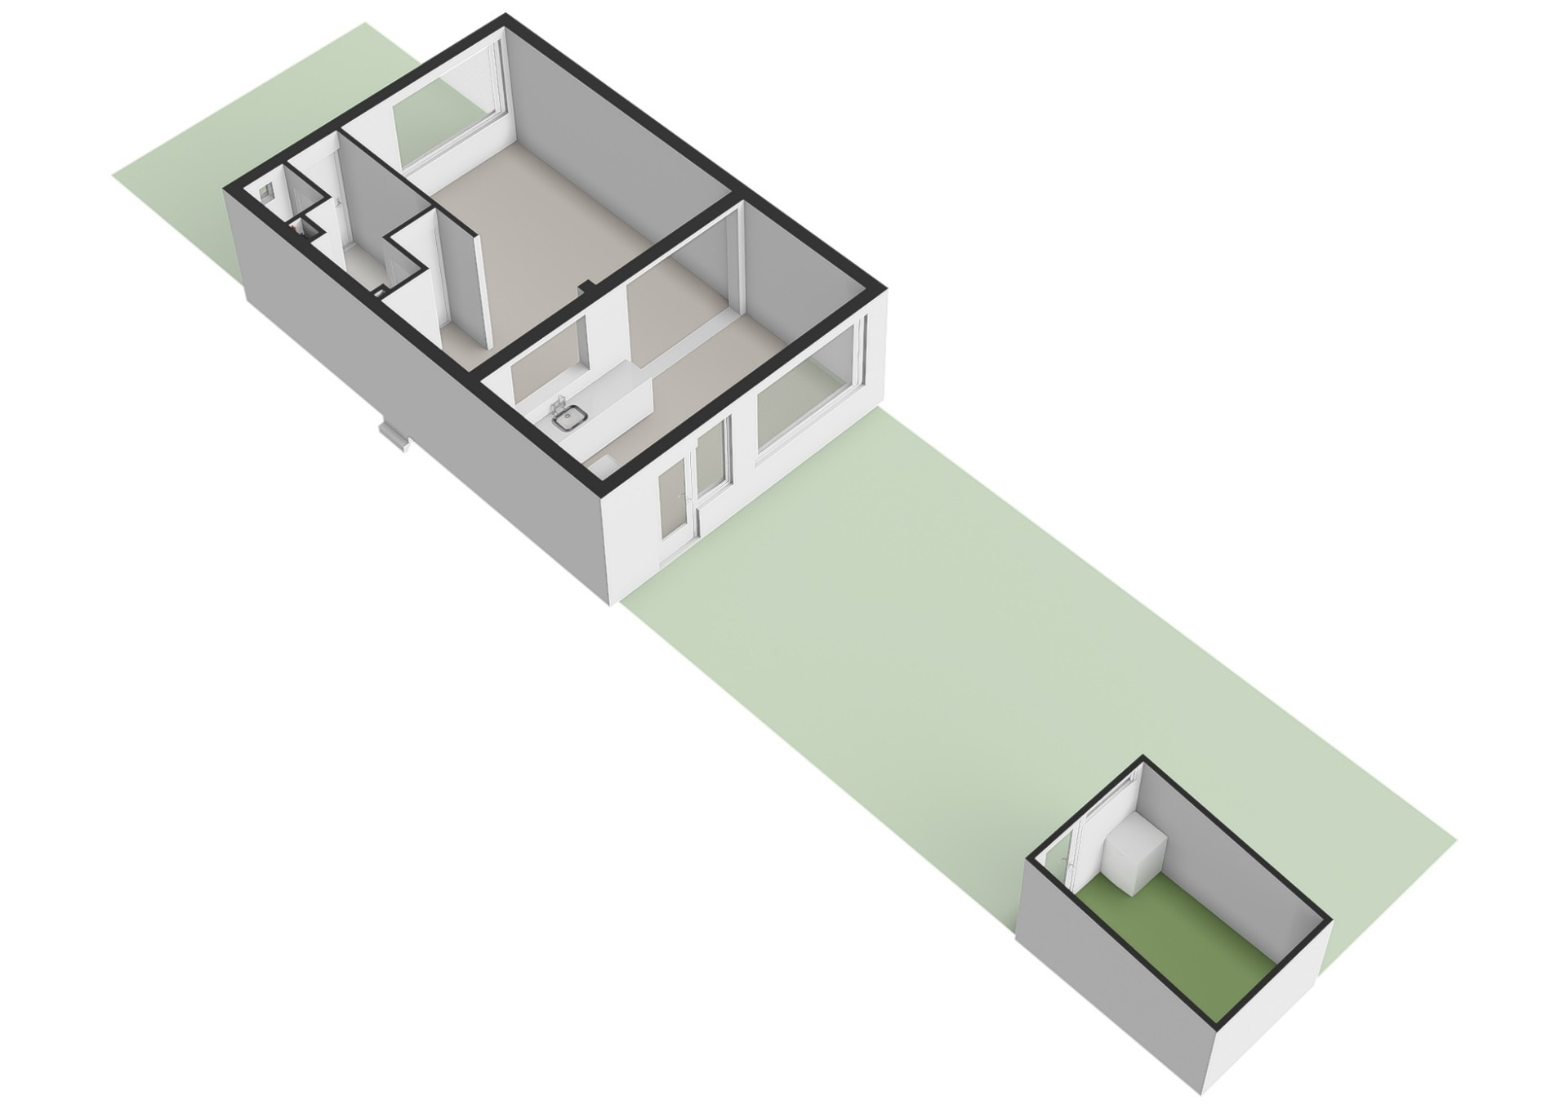
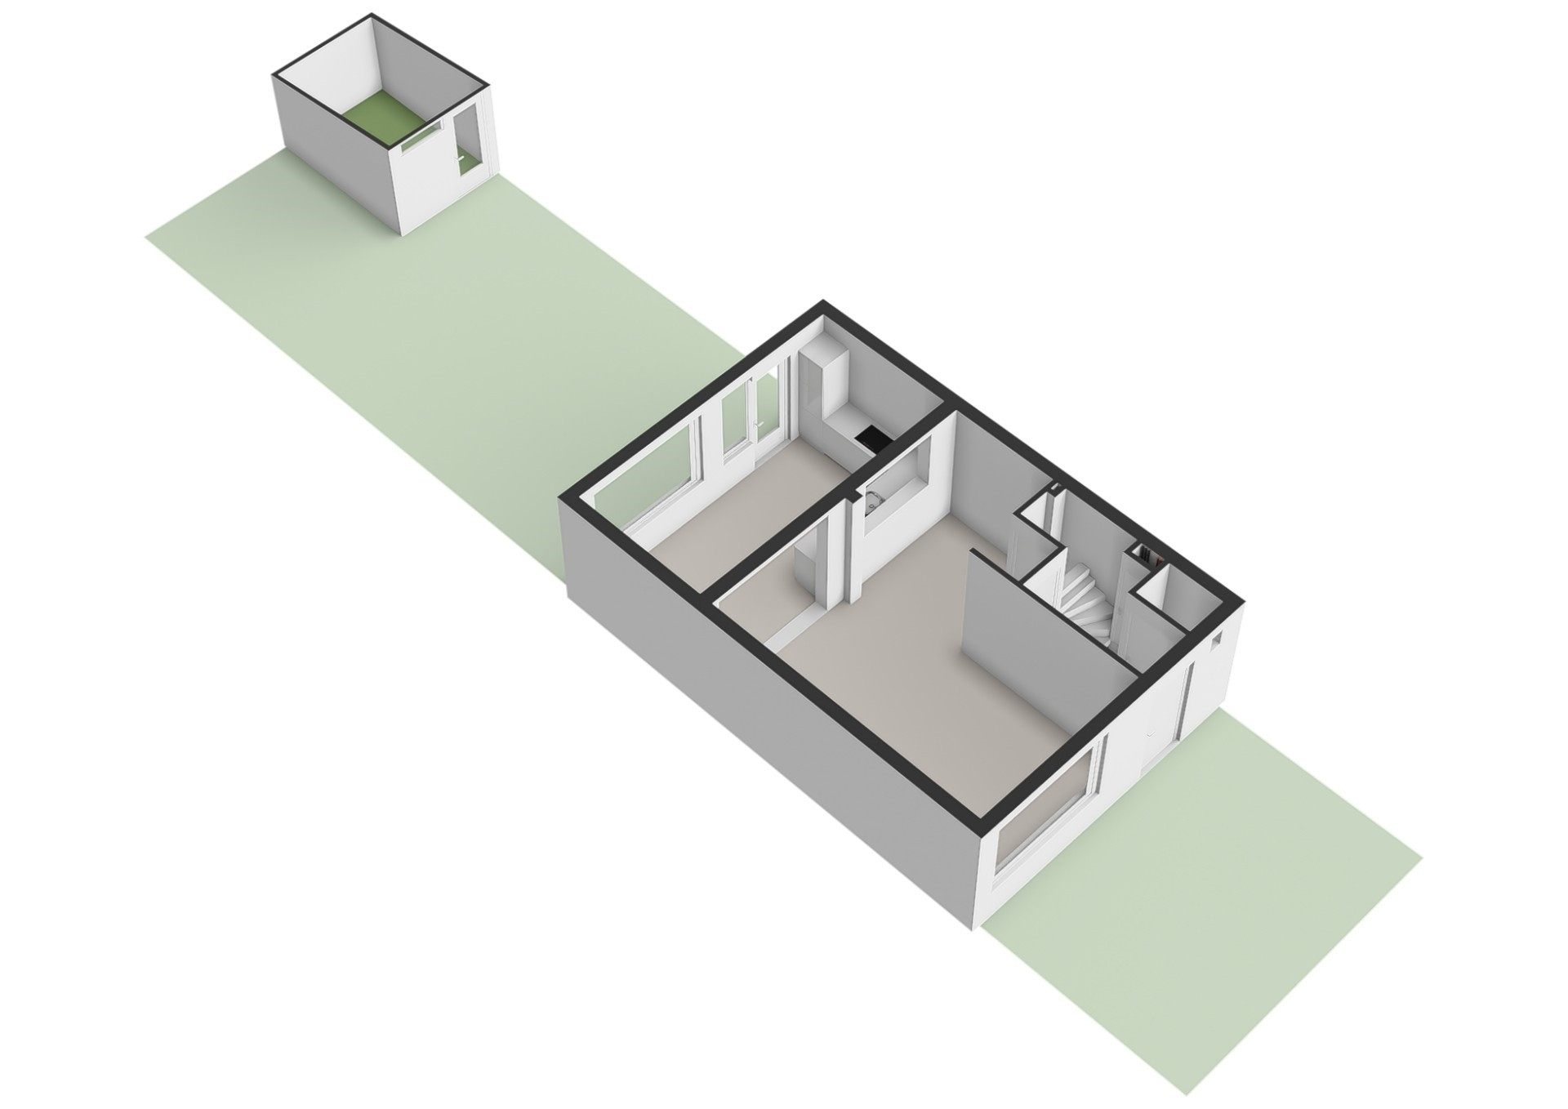
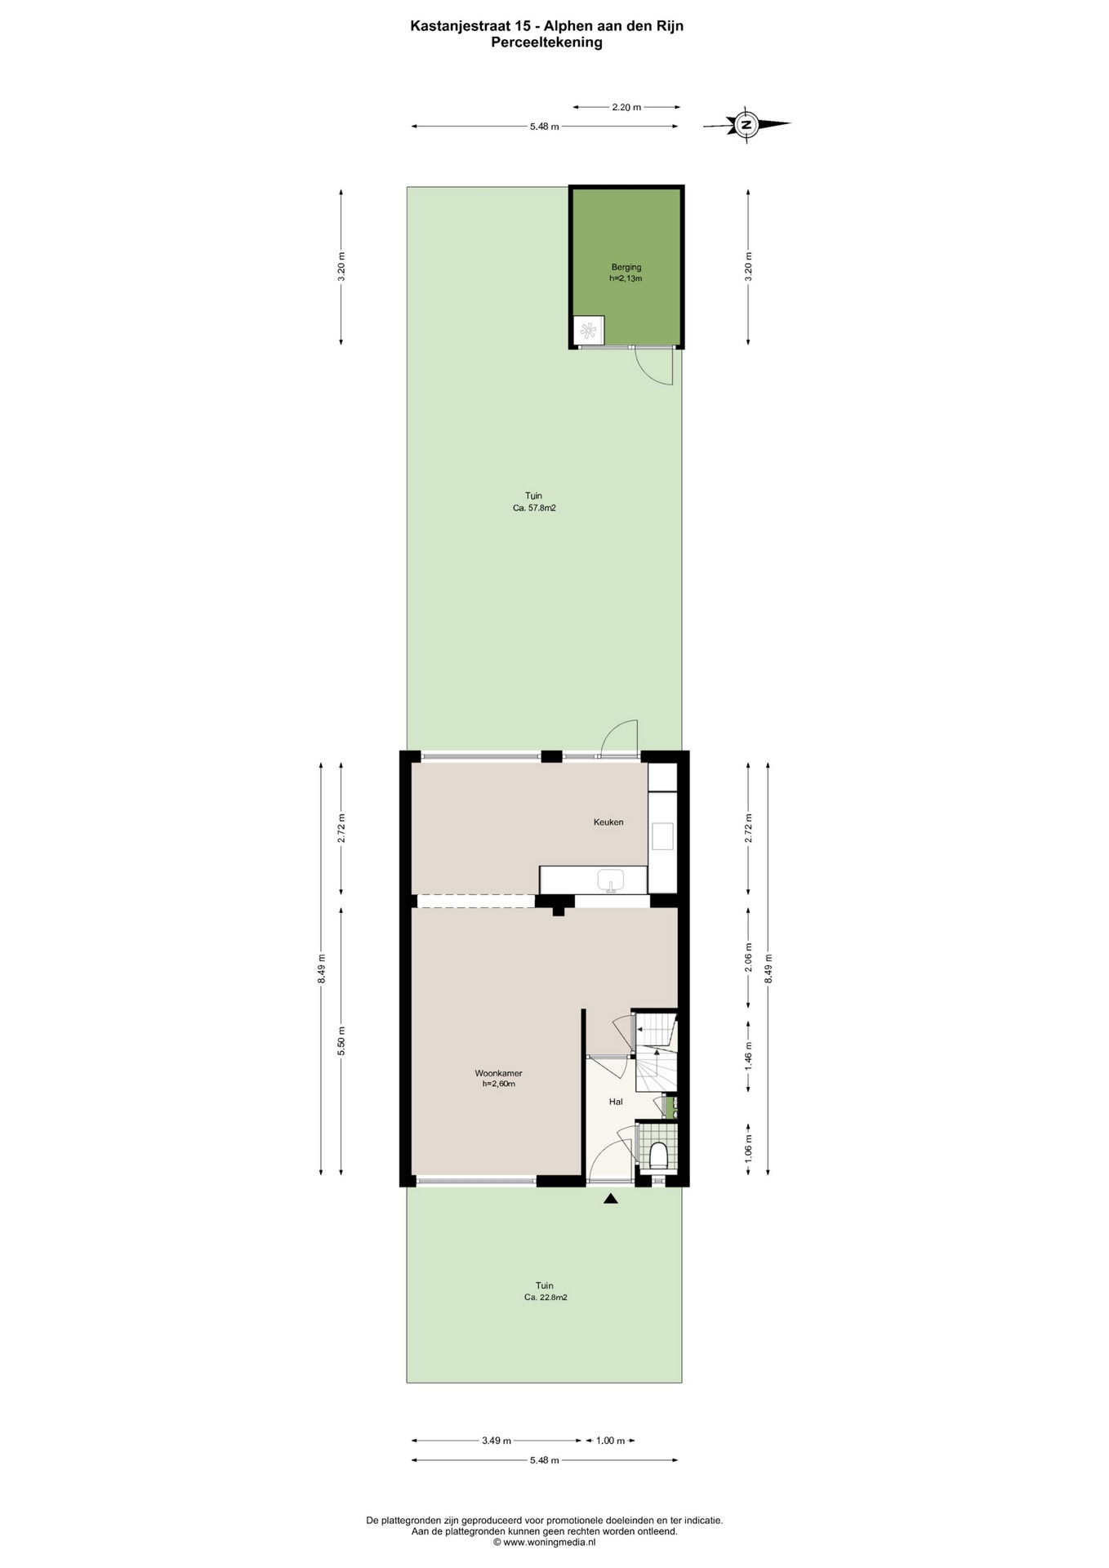
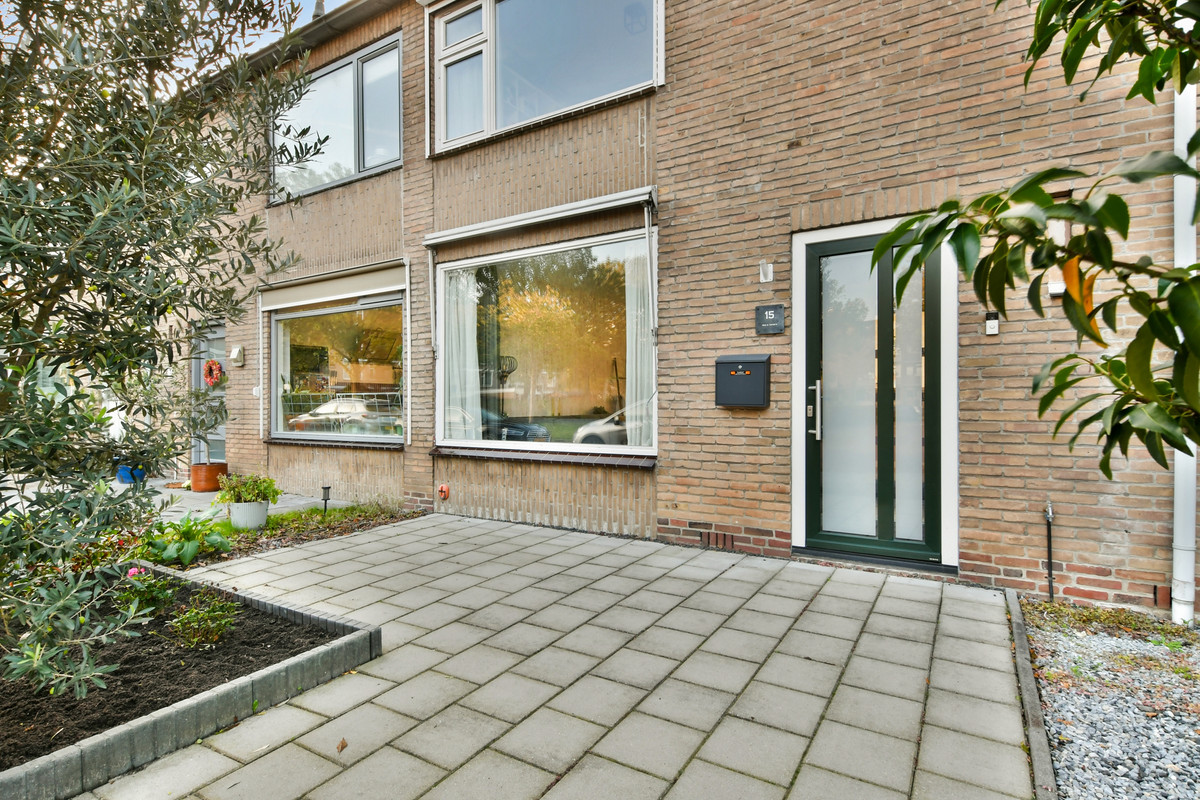
Begane grond: De keurig aangelegde en ruime voortuin leidt u naar de moderne voordeur. Bij binnenkomst betreedt u de verwelkomende hal met een nette doorlopende laminaatvloer, glad gestuukte wanden en een separate toiletruimte voorzien van modern hangend toilet en een verlaagd plafond met inbouwspots. Vanuit de hal heeft u toegang tot de meterkast, de trapopgang naar de eerste verdieping en de woonkamer.
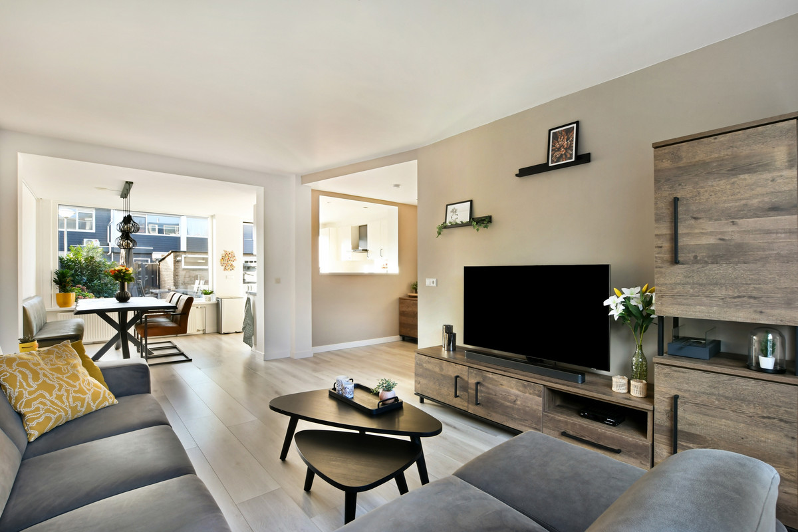
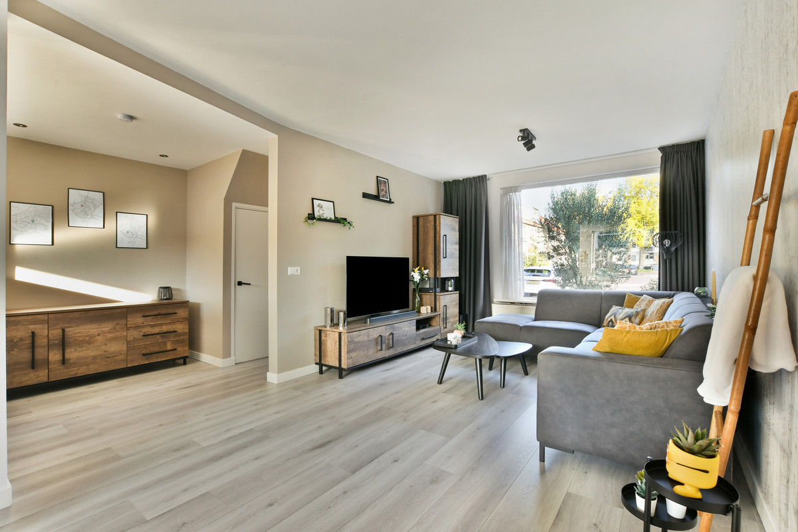
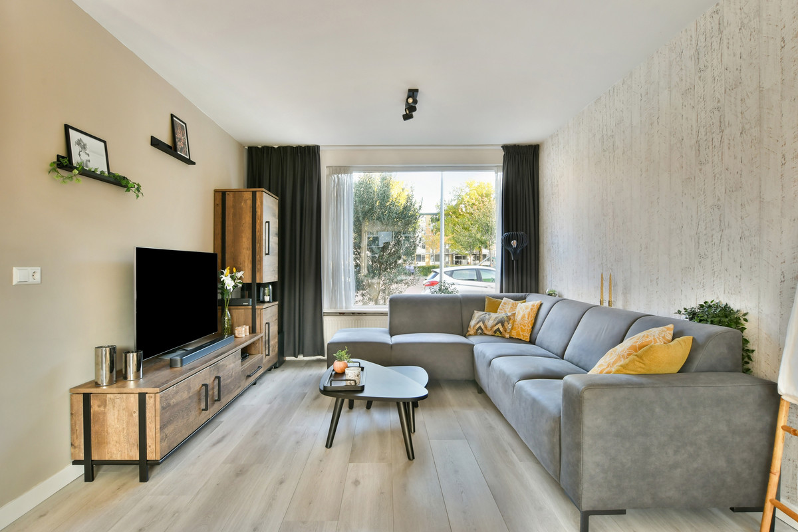
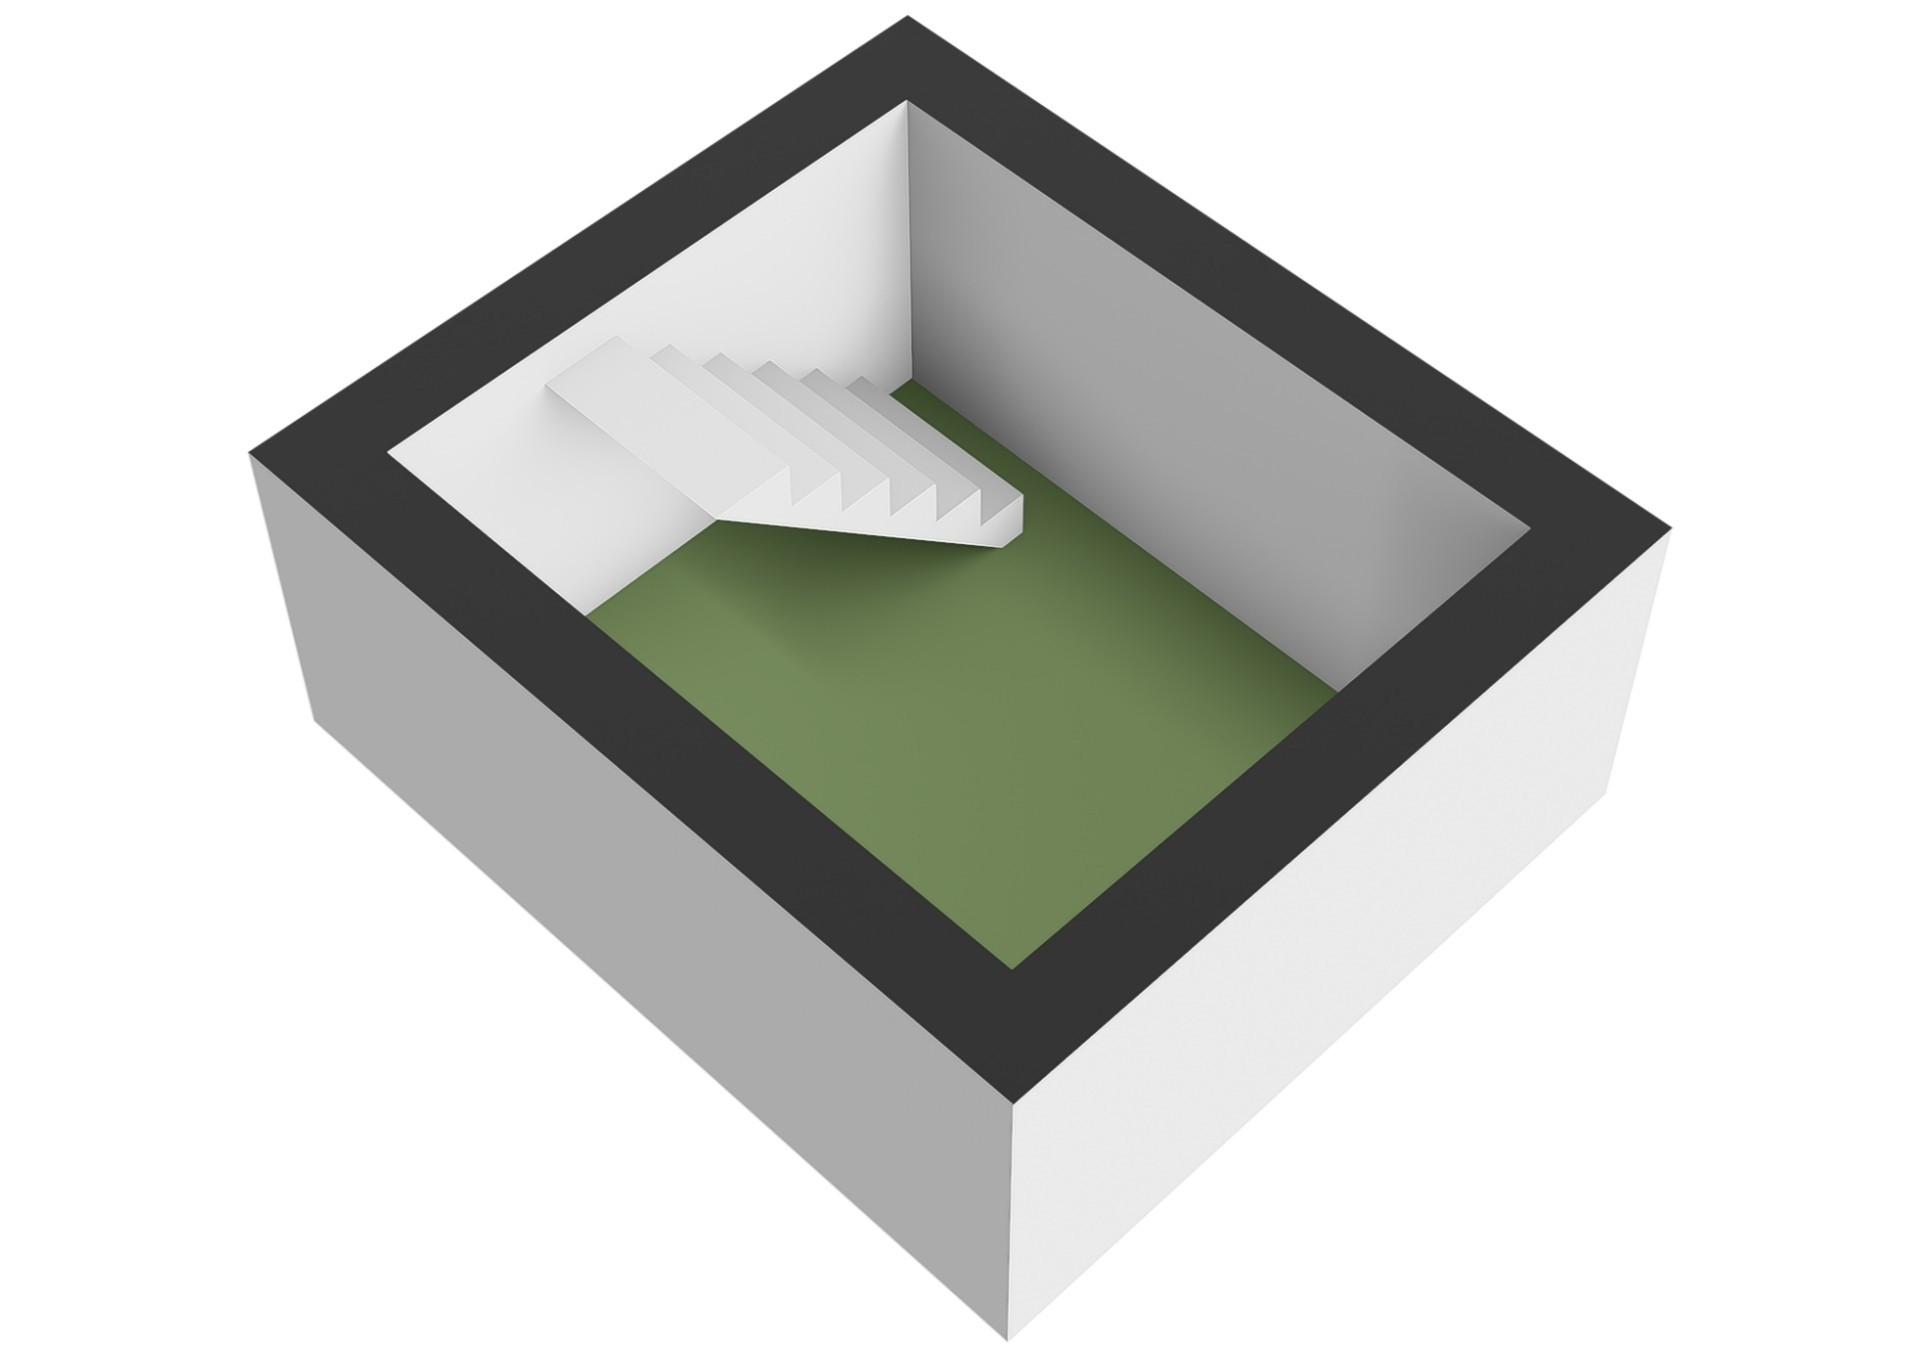
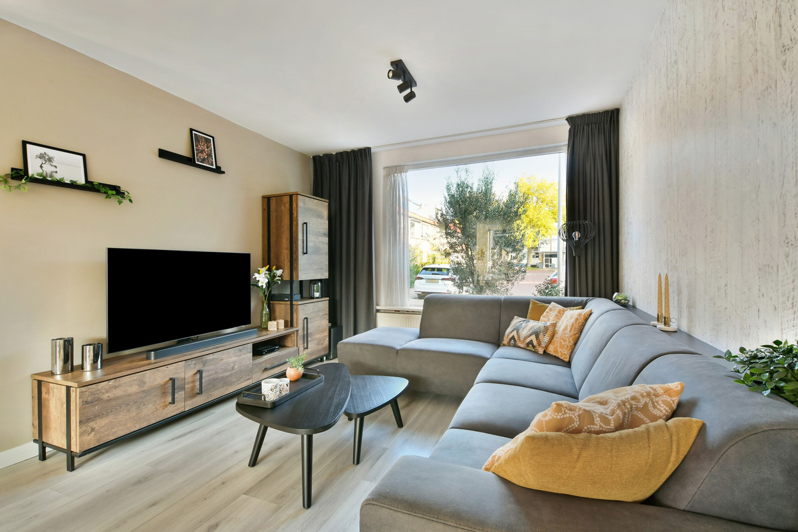
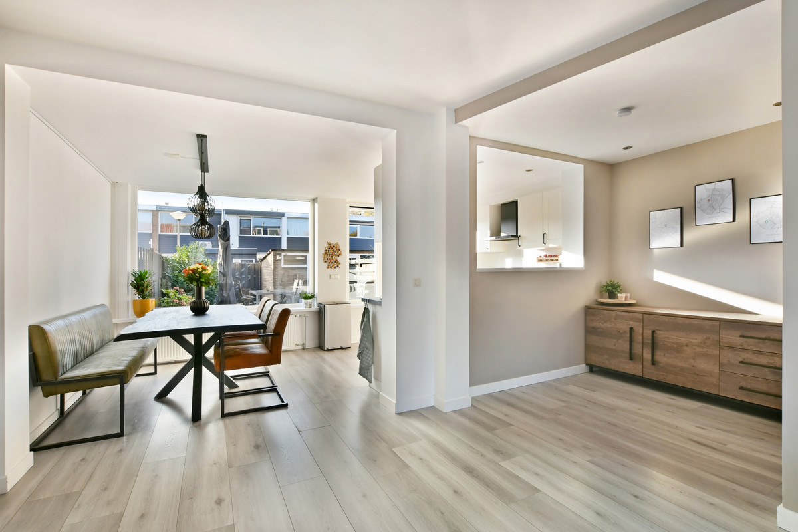
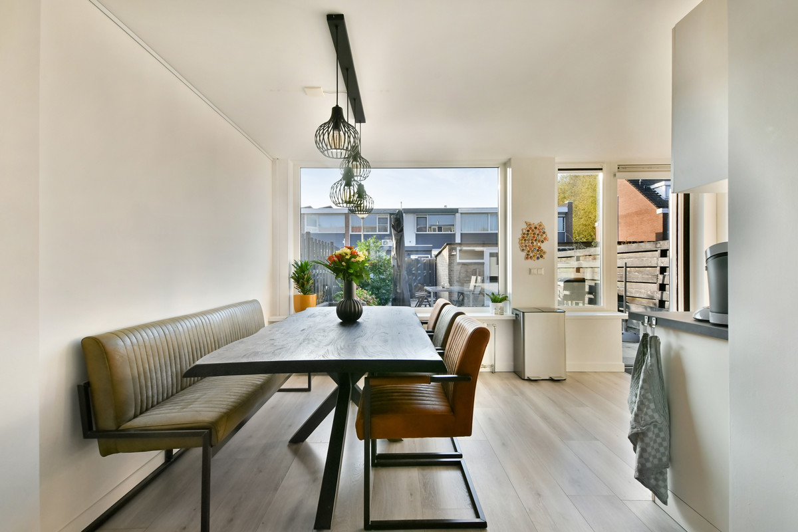
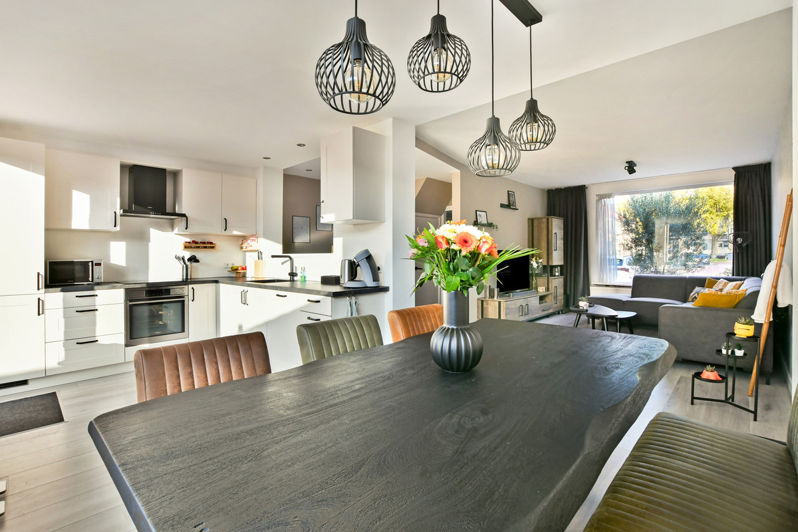
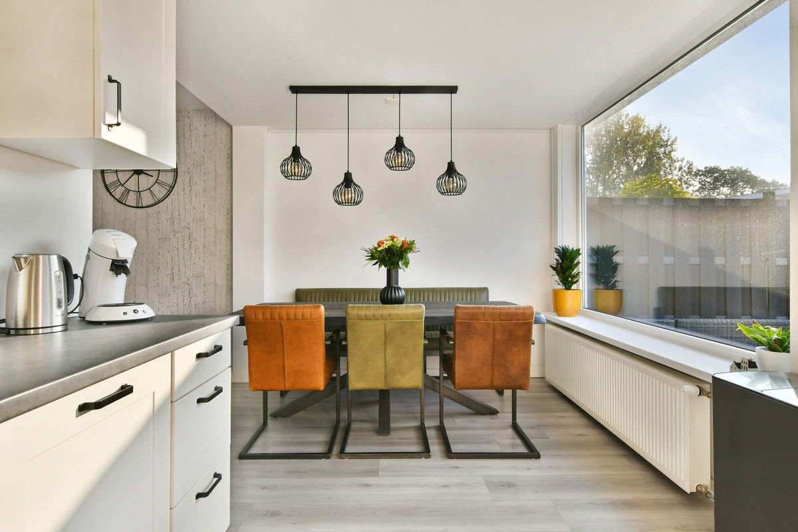
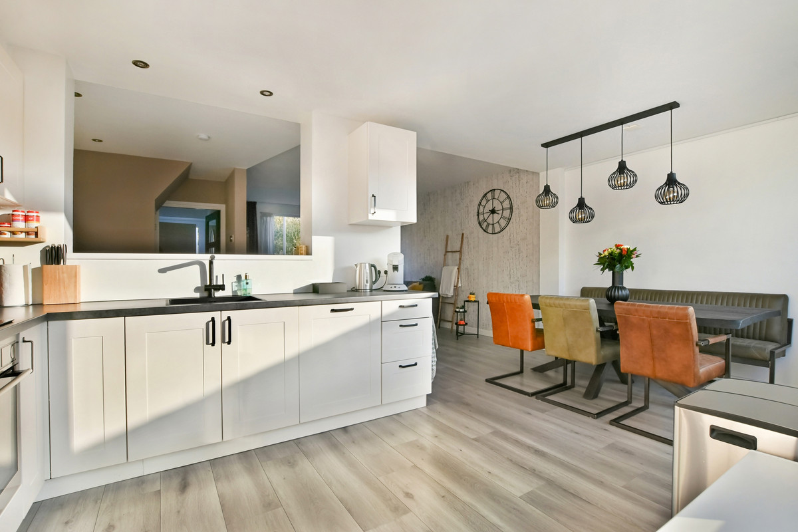
De woonkamer is werkelijk een plaatje. Dankzij de royale uitbouw aan de achterzijde is hier een schitterende, tuingerichte leefruimte ontstaan waar u heerlijk kunt verblijven met het gezin, familie en vrienden. Ook hier is de afwerking tot in de puntjes verzorgd; glad stucwerk op zowel de muren als plafonds, inbouwspots en een nette doorlopende laminaatvloer. Er is volop ruimte voor een gezellige zithoek en een grote eettafel voor lekker lang natafelen. Vanuit de woonkamer heeft u toegang tot de praktische verdiepte voorraadkast onder de trap.
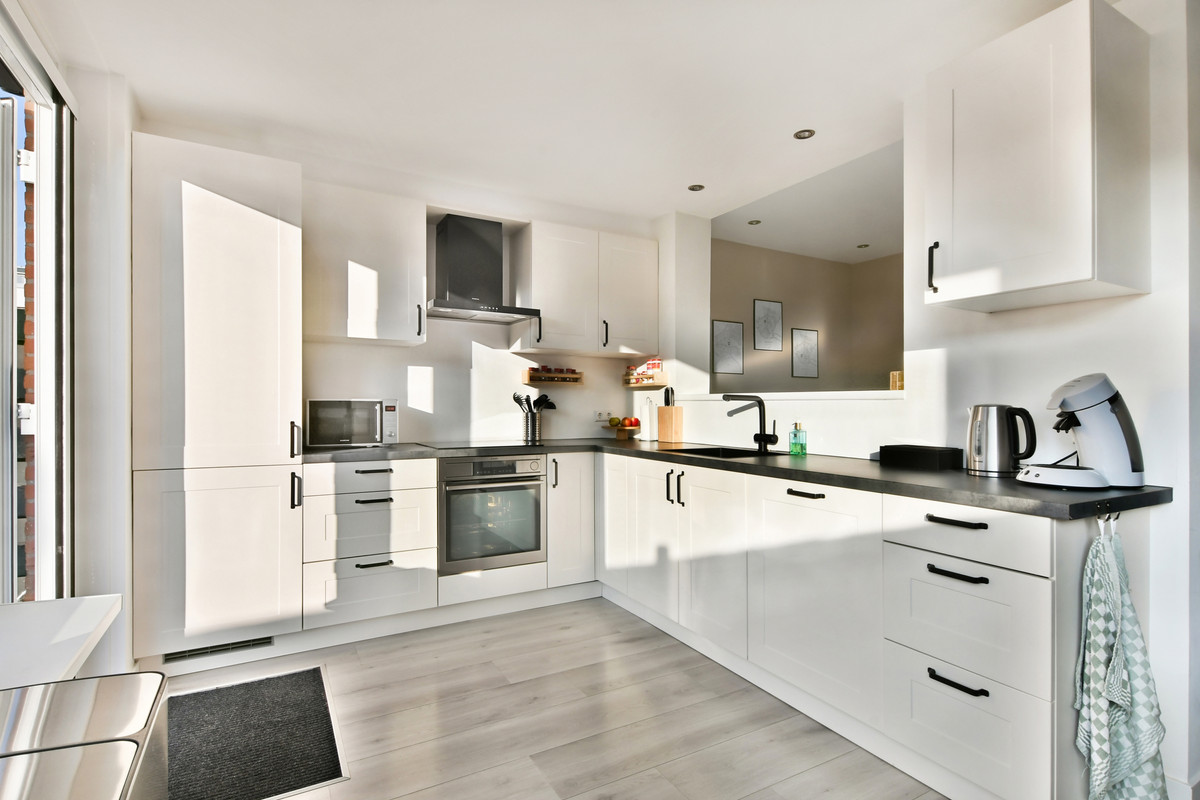
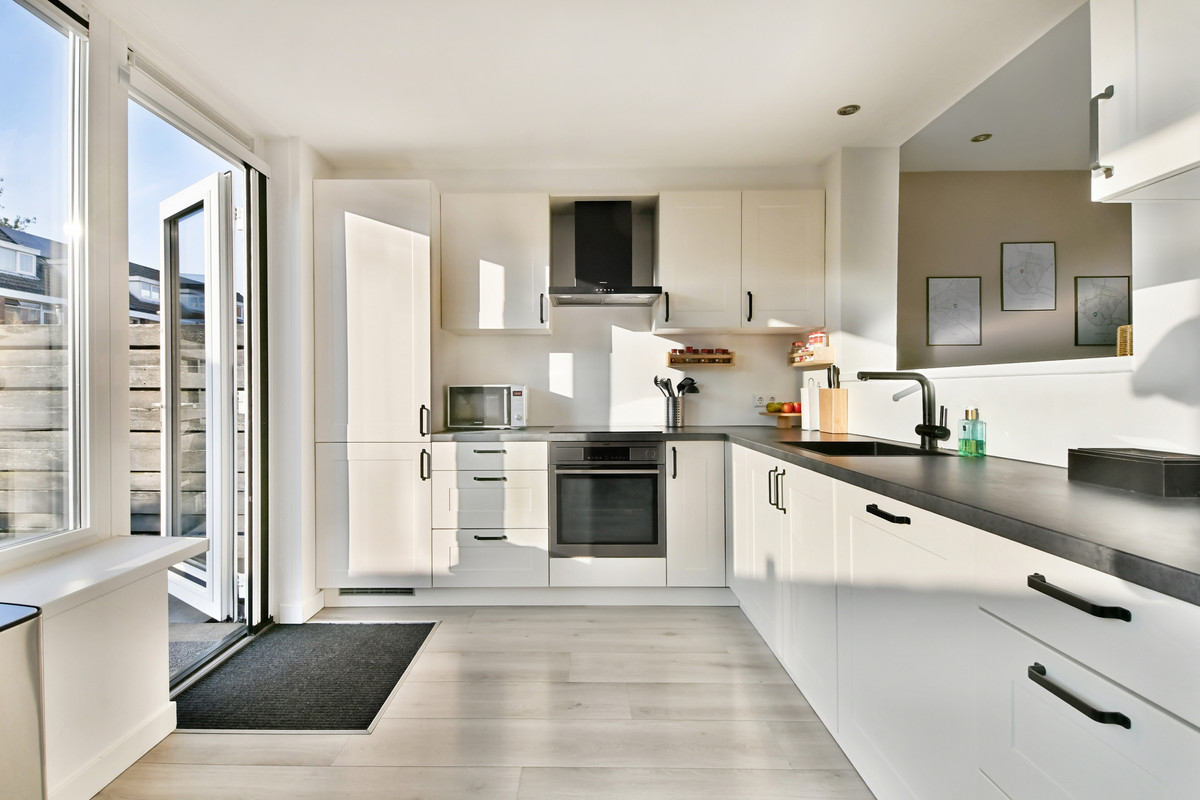
Aan de achterzijde bevindt zich de open keuken, die direct in verbinding staat met de woonkamer. Deze is uitgerust met een strakke opstelling en de nodige inbouwapparatuur, waaronder een 4-pits inductiekookplaat, een AEG stoomoven, een Inventum koel-vriescombinatie en een Siemens vaatwasser. Extra comfortabel zijn de geïntegreerde hor en plissé in het deurkozijn richting de zonnige achtertuin. De achterzijde is voorzien van kunststof kozijnen en HR++ glas (2023).
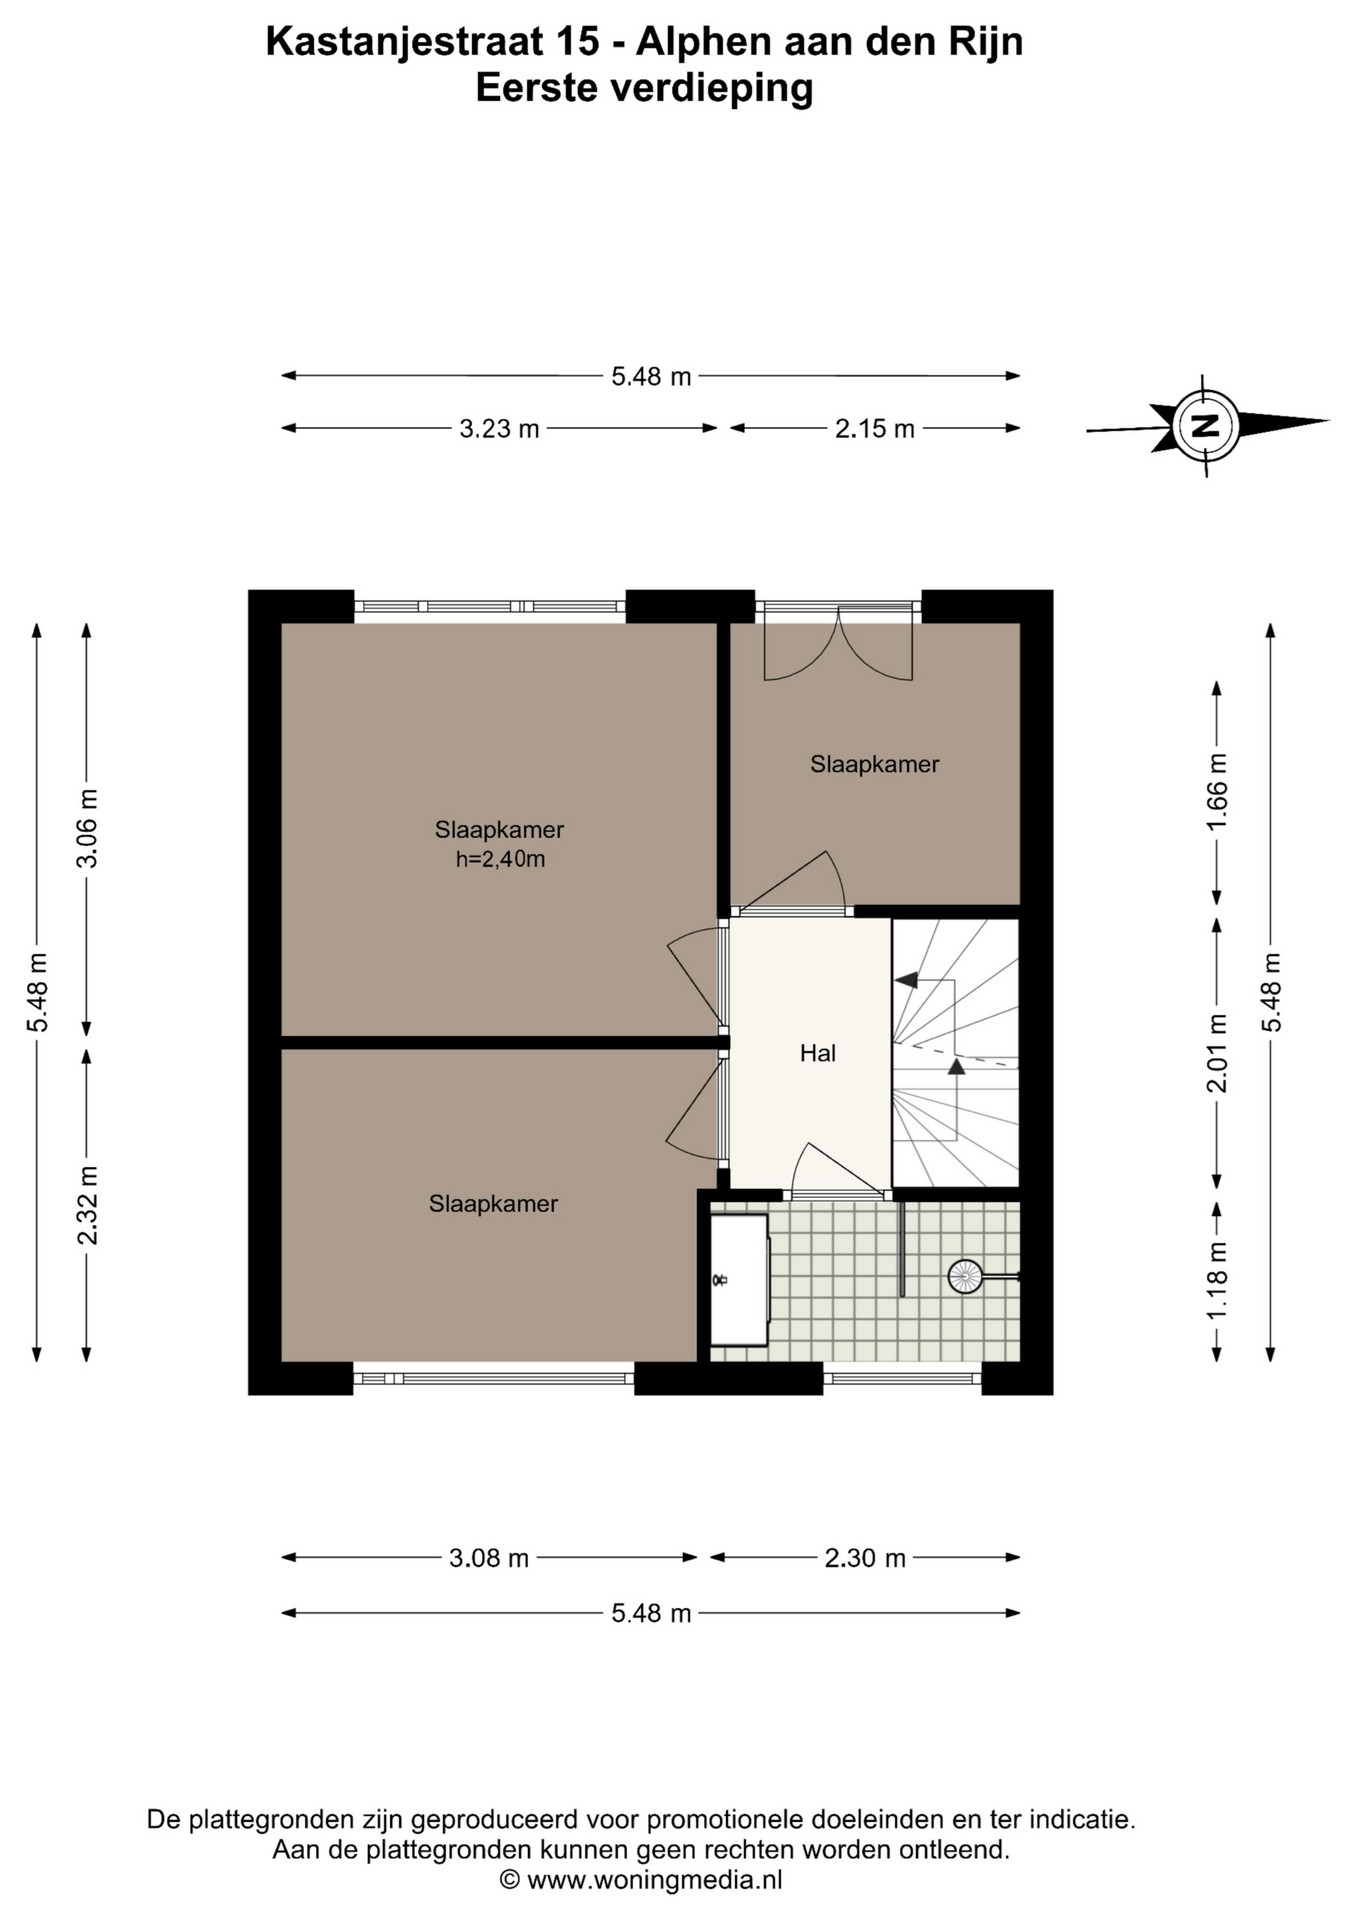
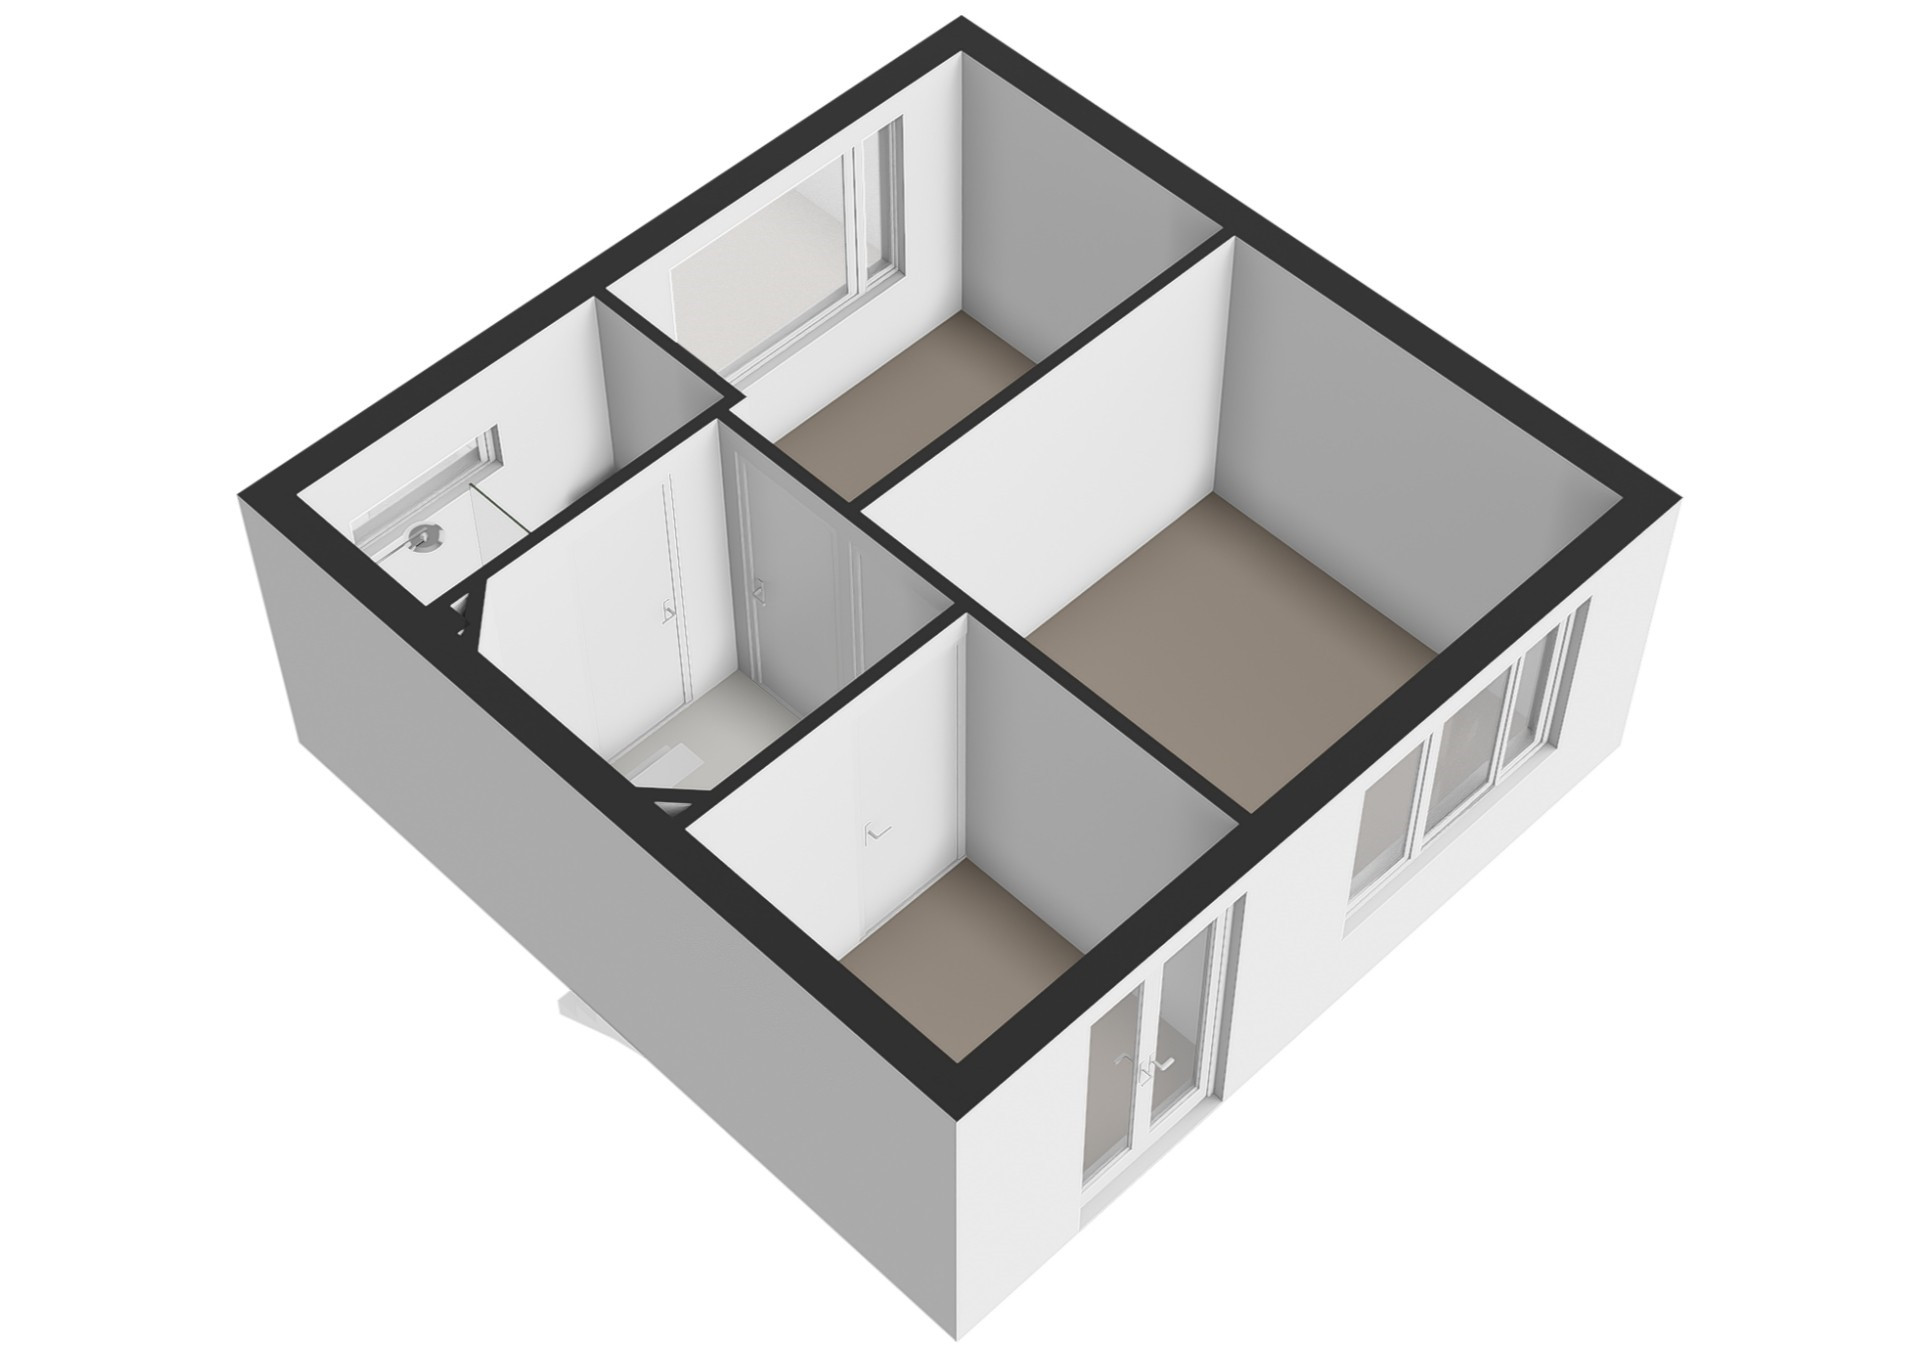
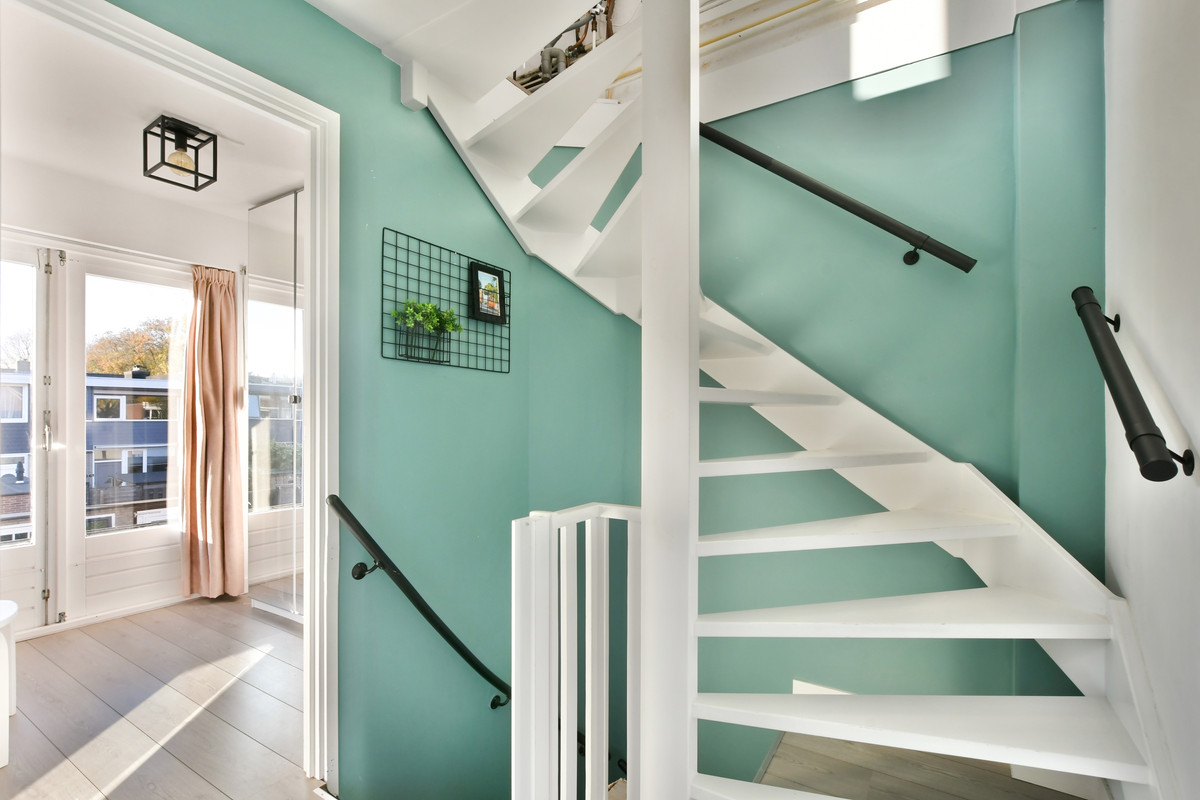
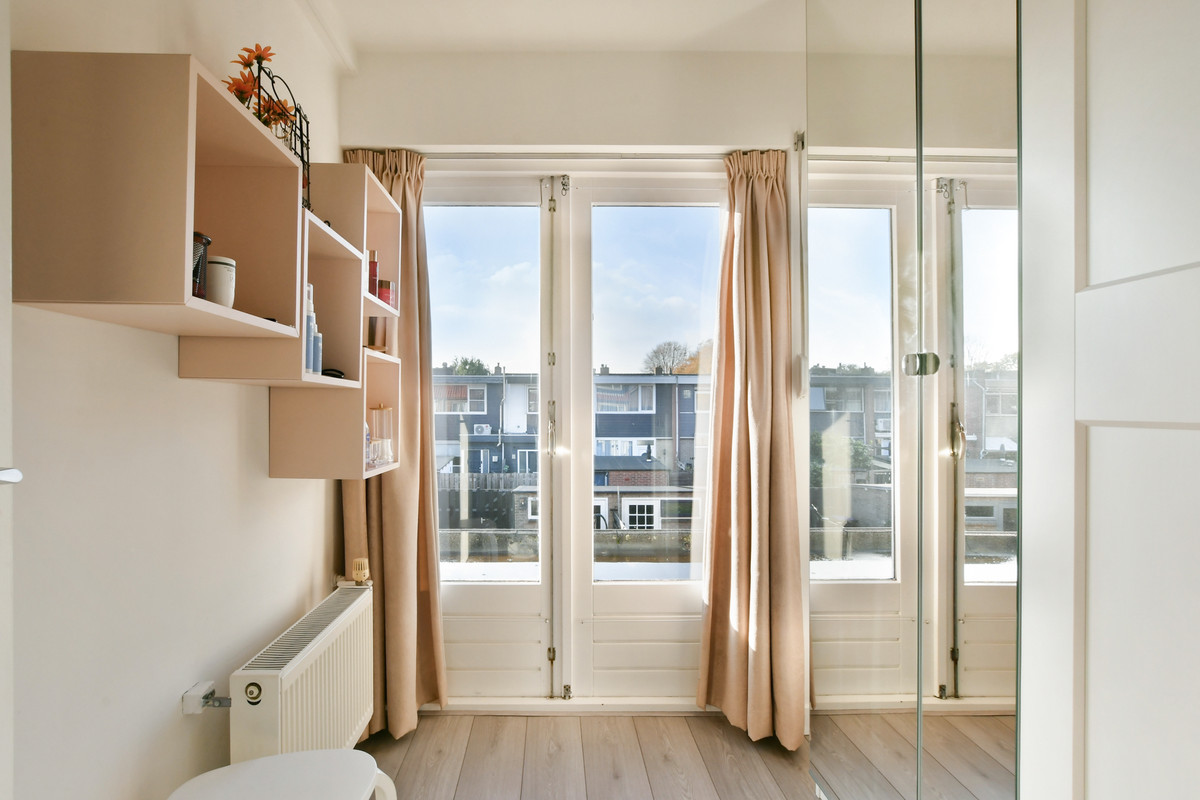
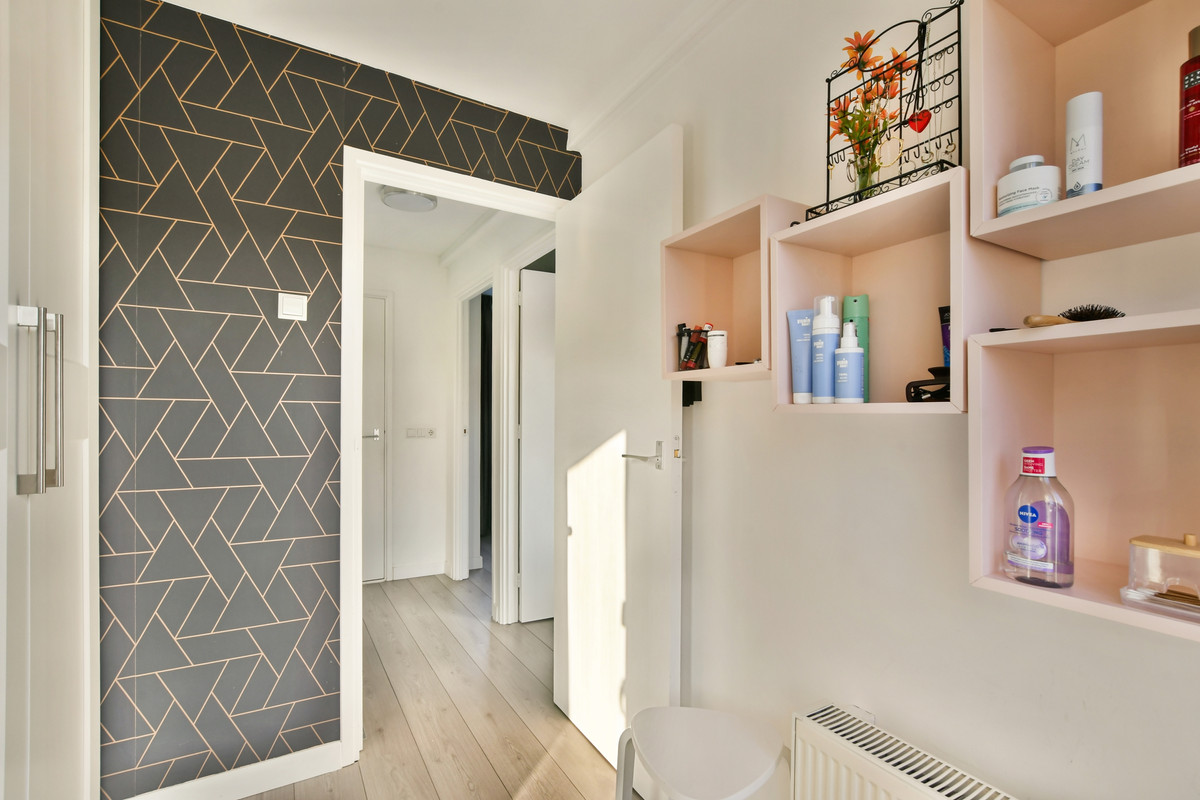
1e etage: Net als in de rest van de woning, is de overloop keurig verzorgd. Deze biedt toegang tot drie volwaardige slaapkamers en de badkamer. Zowel aan de voorzijde en achterzijde zijn bij de slaapkamers rolluiken gemonteerd.
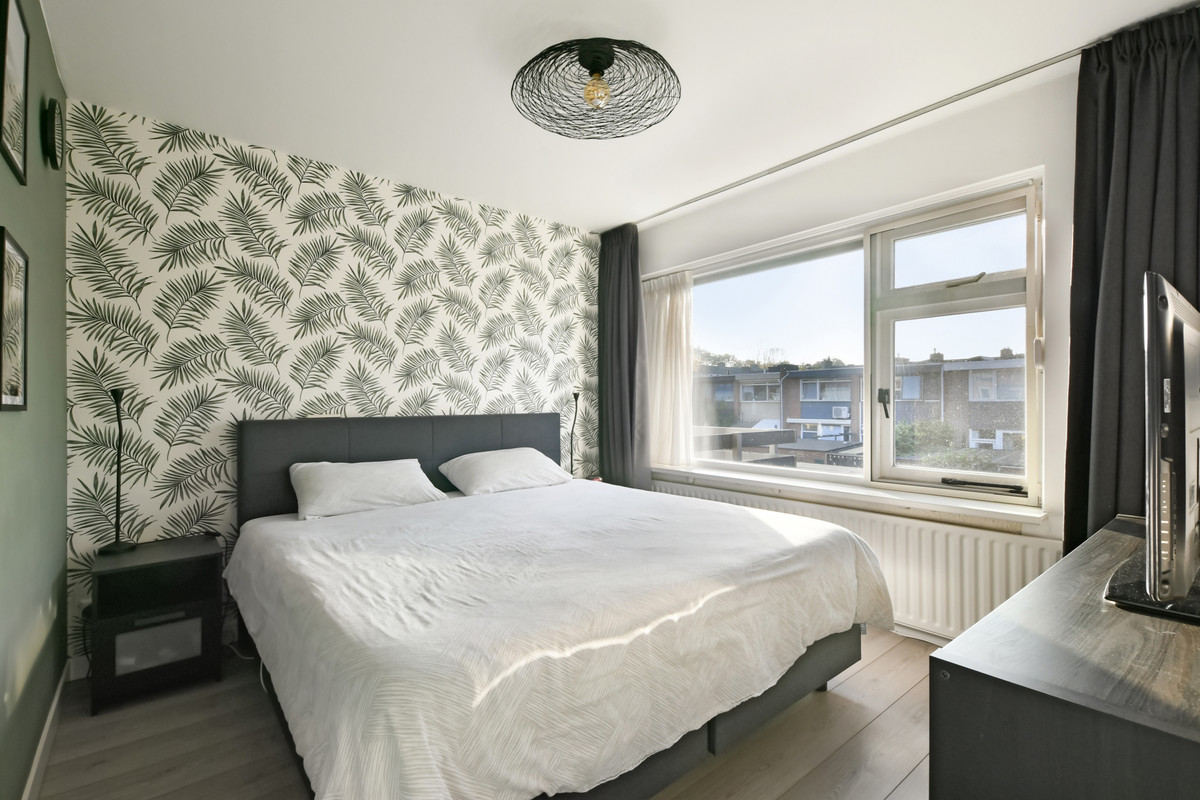
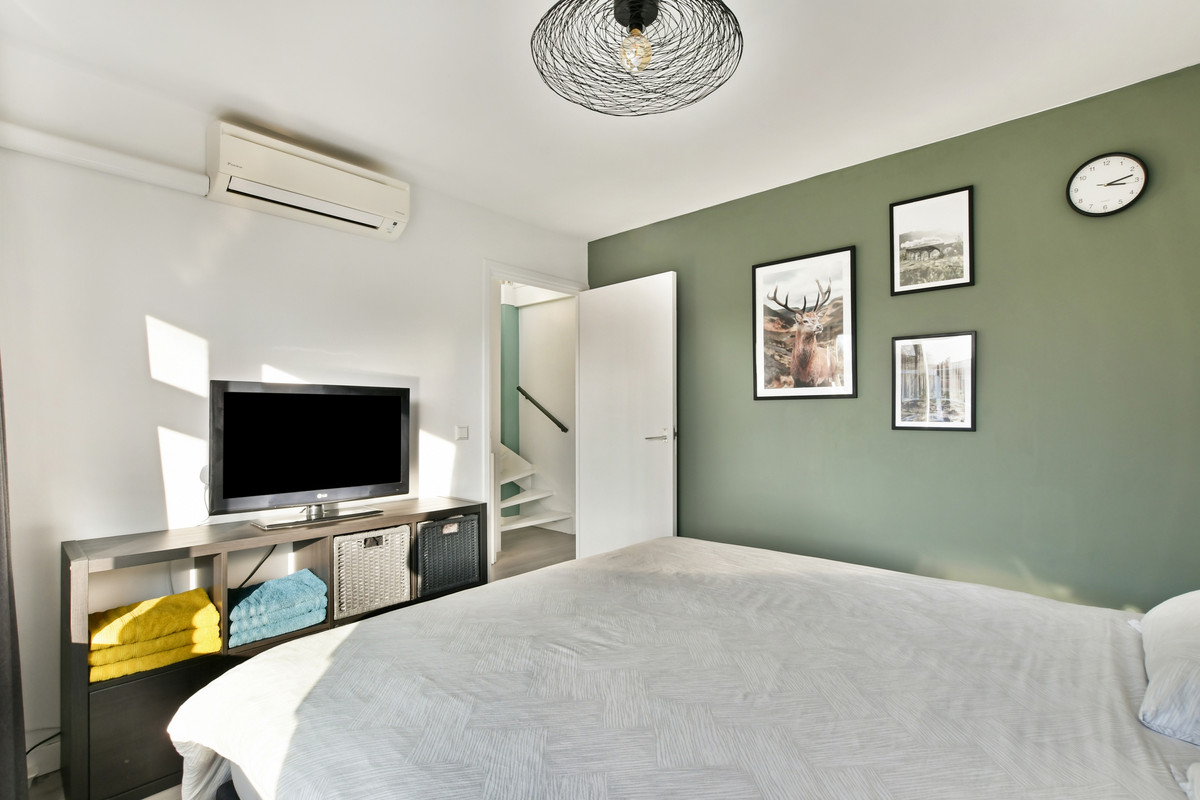
Slaapkamer 1 (master bedroom): is een heerlijke, ruime slaapkamer met een fijne lichtinval en voorzien van handige horren. Dankzij de aanwezige airconditioning geniet u hier in elk jaargetijde van een comfortabel klimaat!
Slaapkamer 2: is een fijn formaat slaapkamer met voldoende ruimte voor een tweepersoonsbed en een kledingkast.
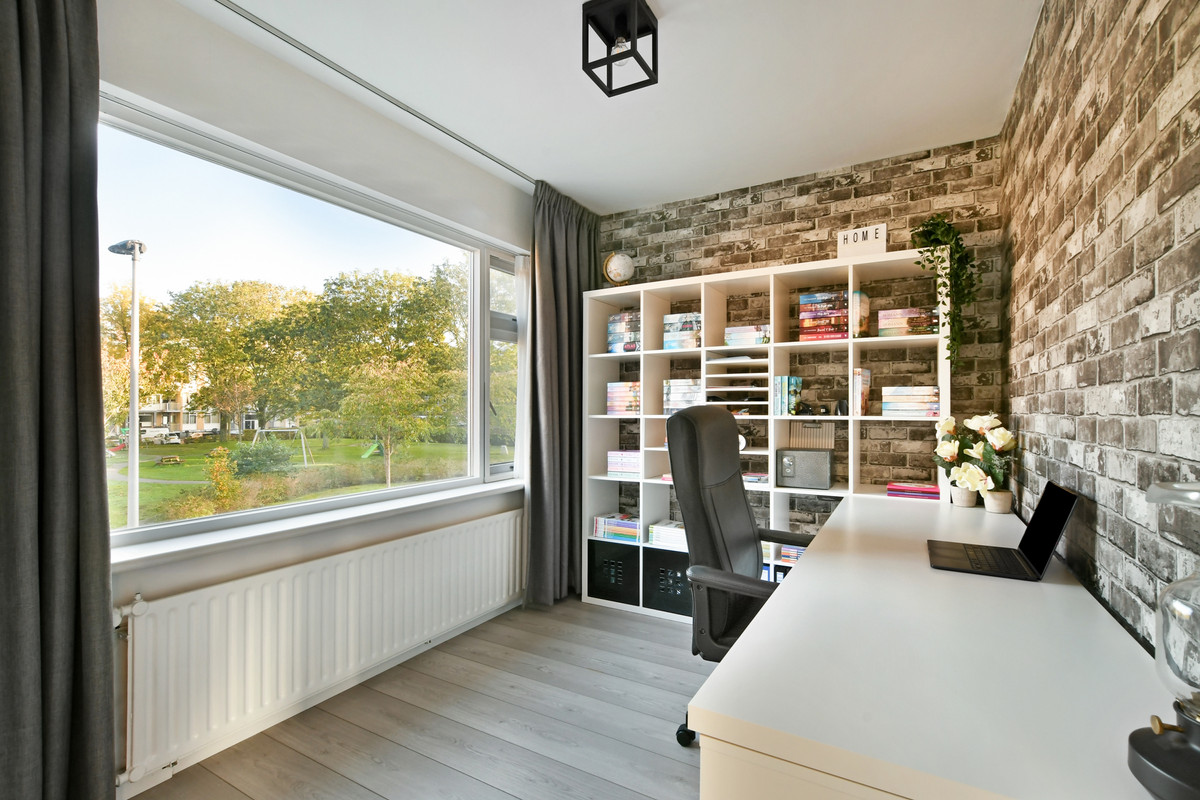
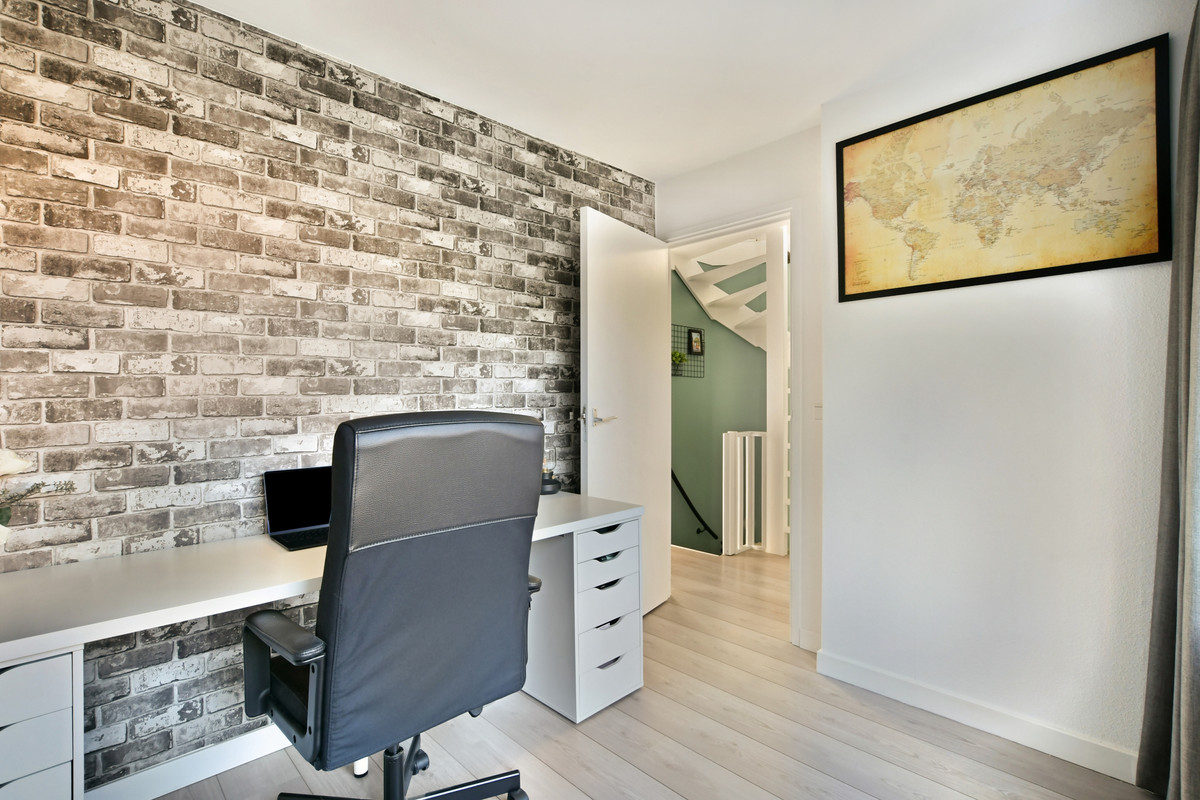
Slaapkamer 3: is een multifunctionele (slaap)kamer, perfect te gebruiken als werkruimte, logeerkamer of kastenkamer. Vanuit deze kamer heeft u bovendien toegang tot het dak van de uitbouw (hier is eventueel een balkon te realiseren).
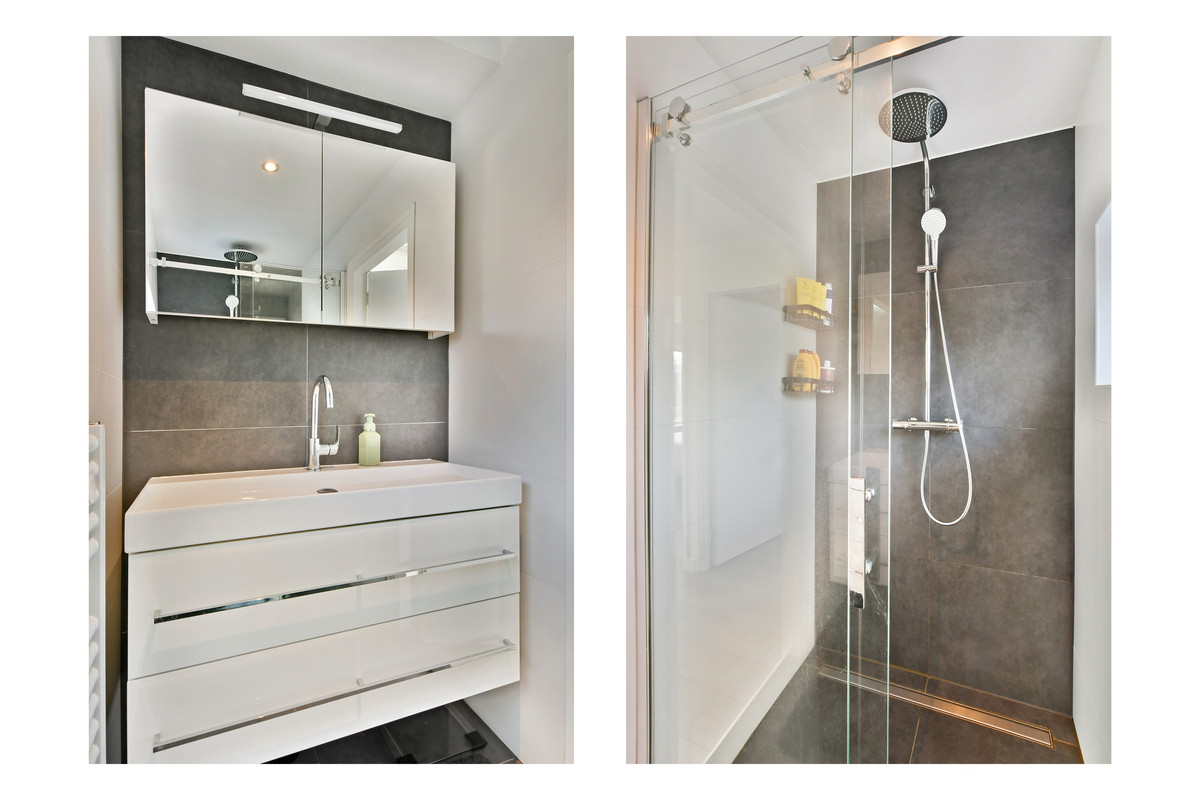
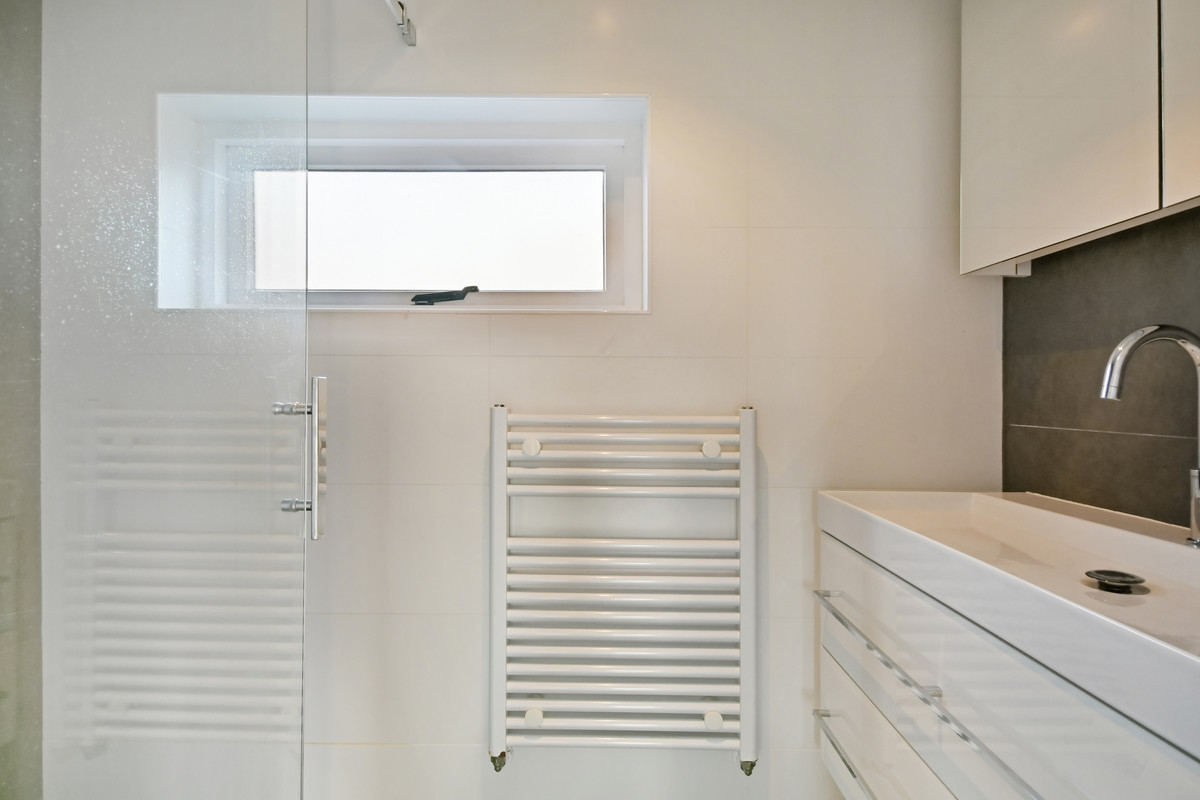
De moderne badkamer is fraai afgewerkt dankzij grootformaat tegels in een neutrale kleurstelling. De ruimte is compleet ingedeeld met een inloopdouche (regendouche) voorzien van een glazen schuifwand, een breed wastafelmeubel, een verlichte (spiegel)kast, een handdoekradiator en een verlaagd plafond met inbouwspots.
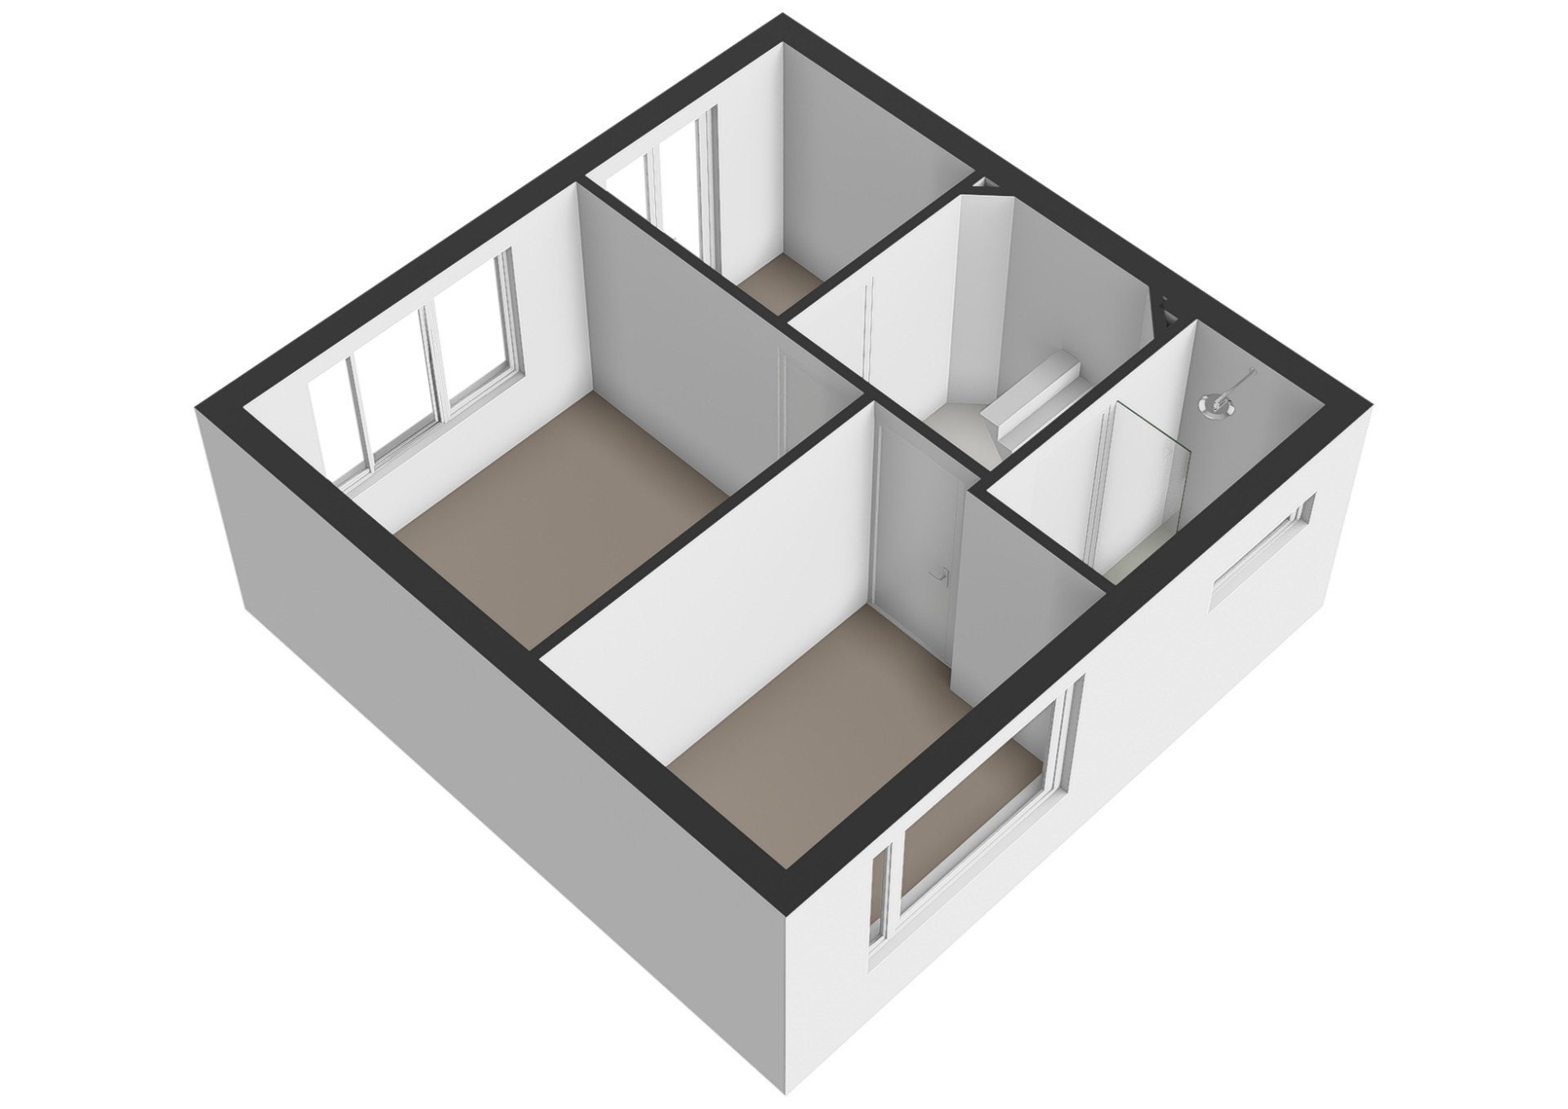
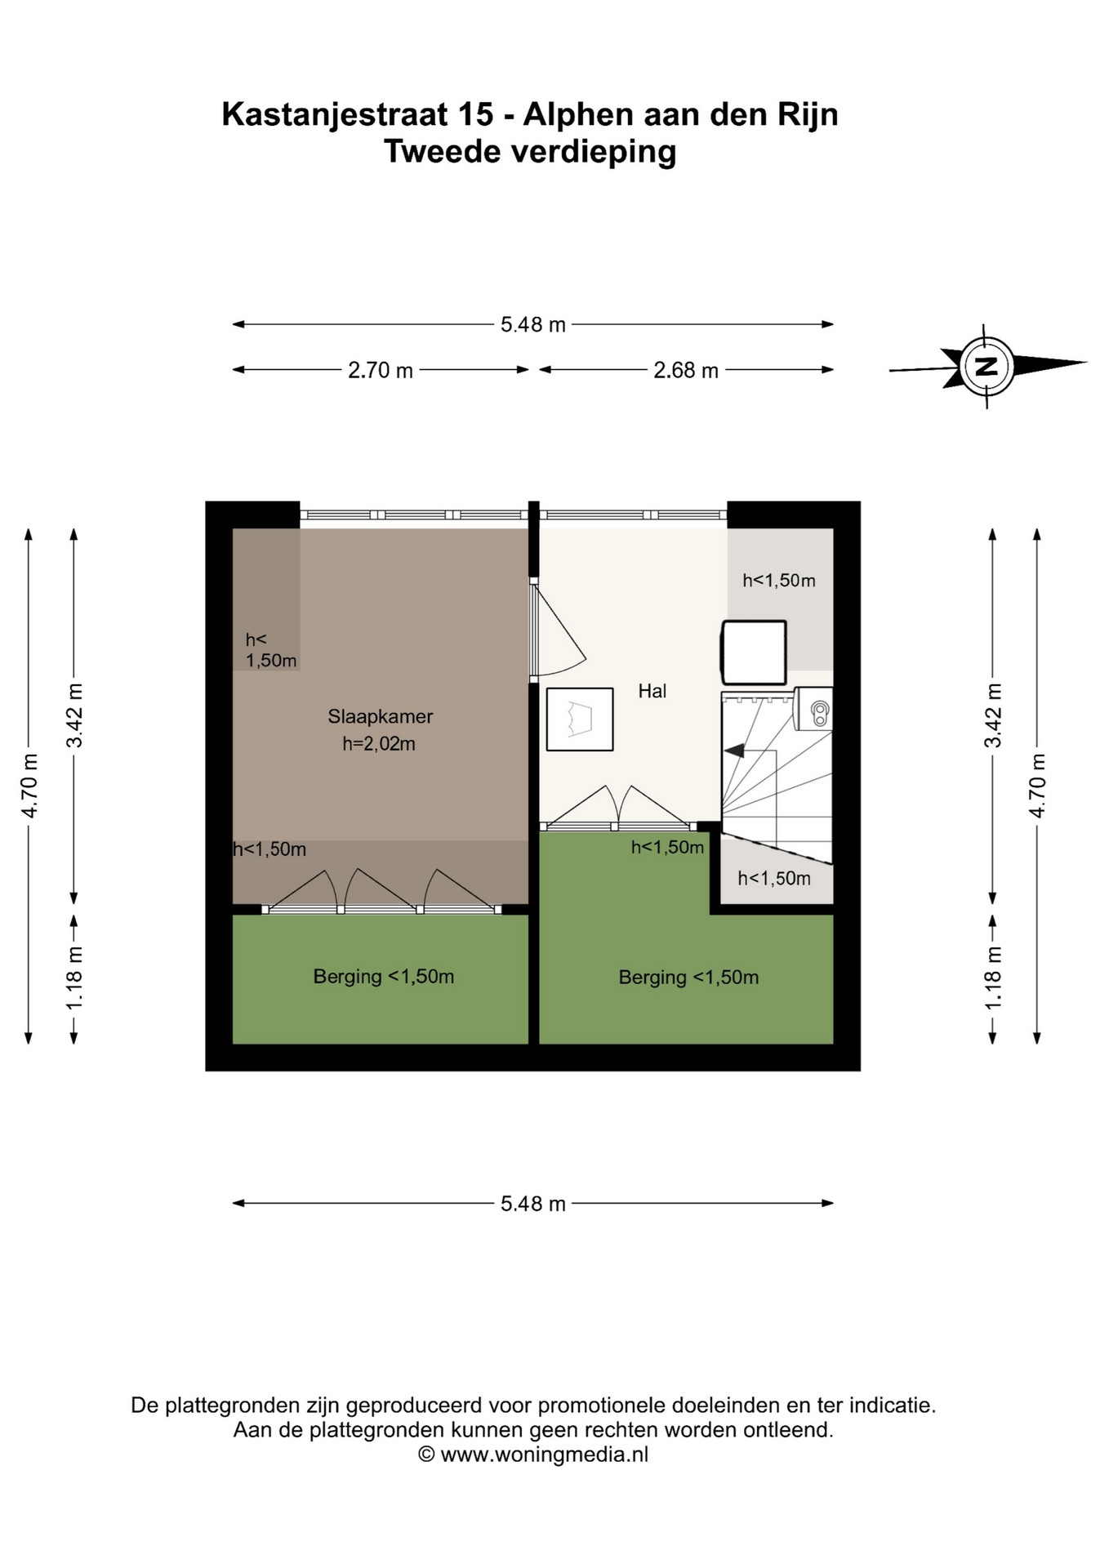
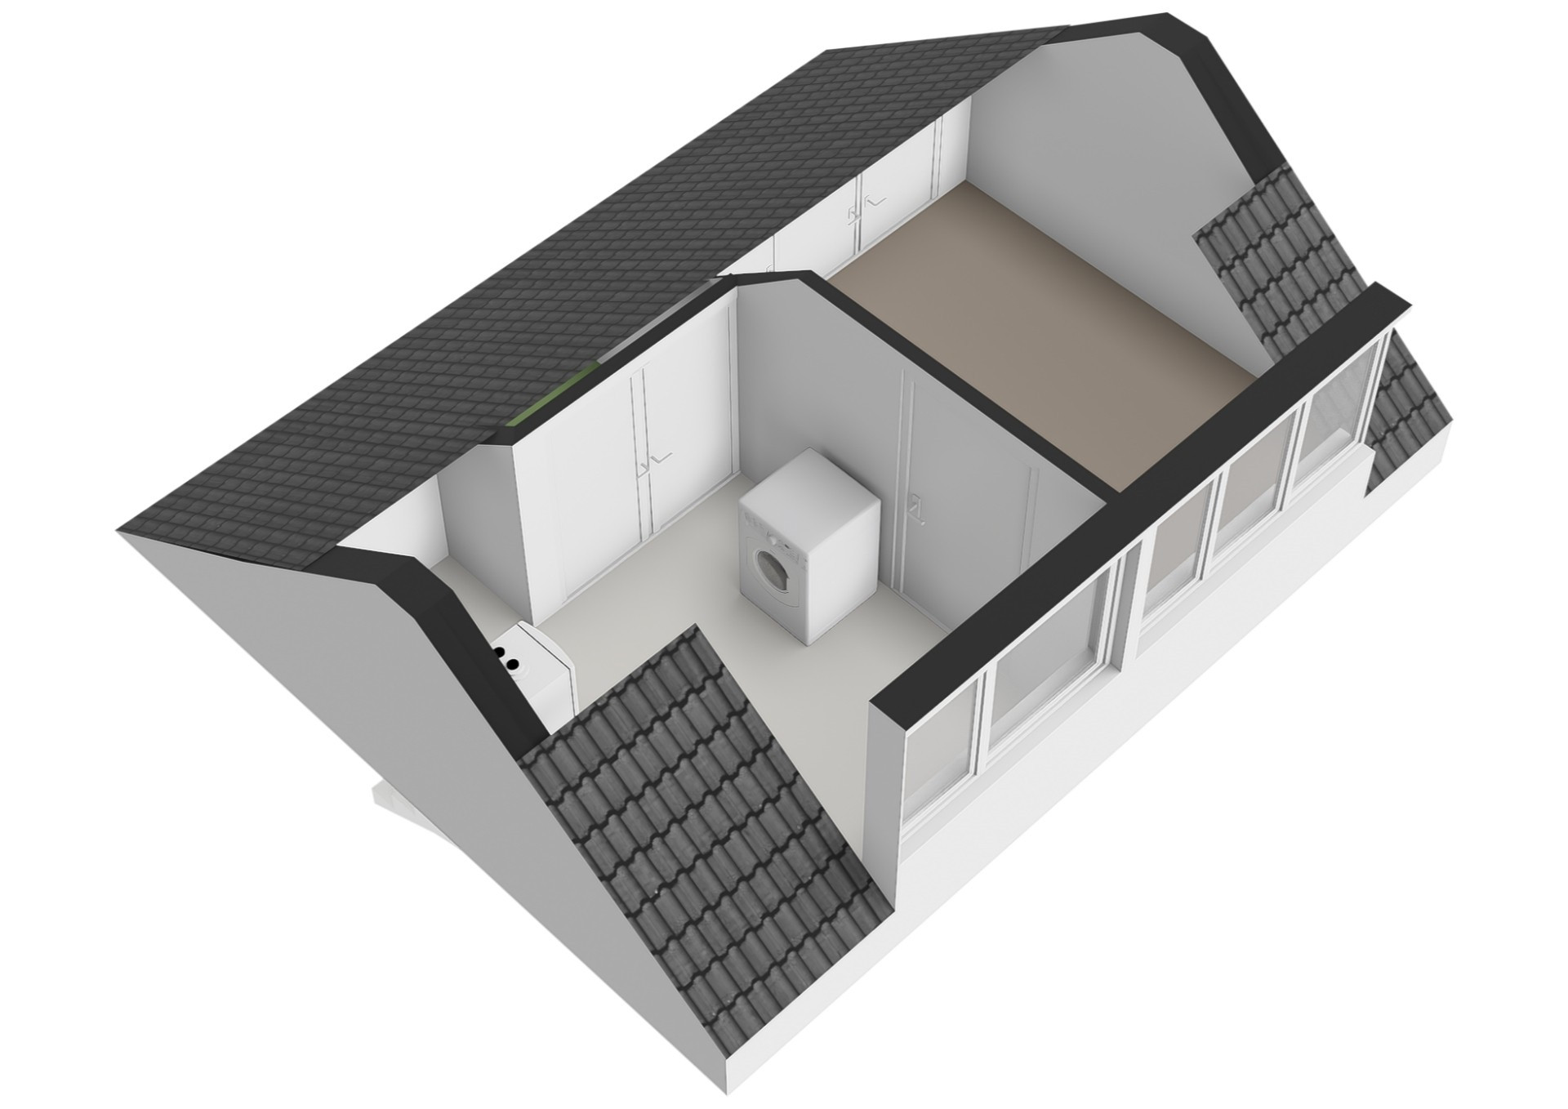
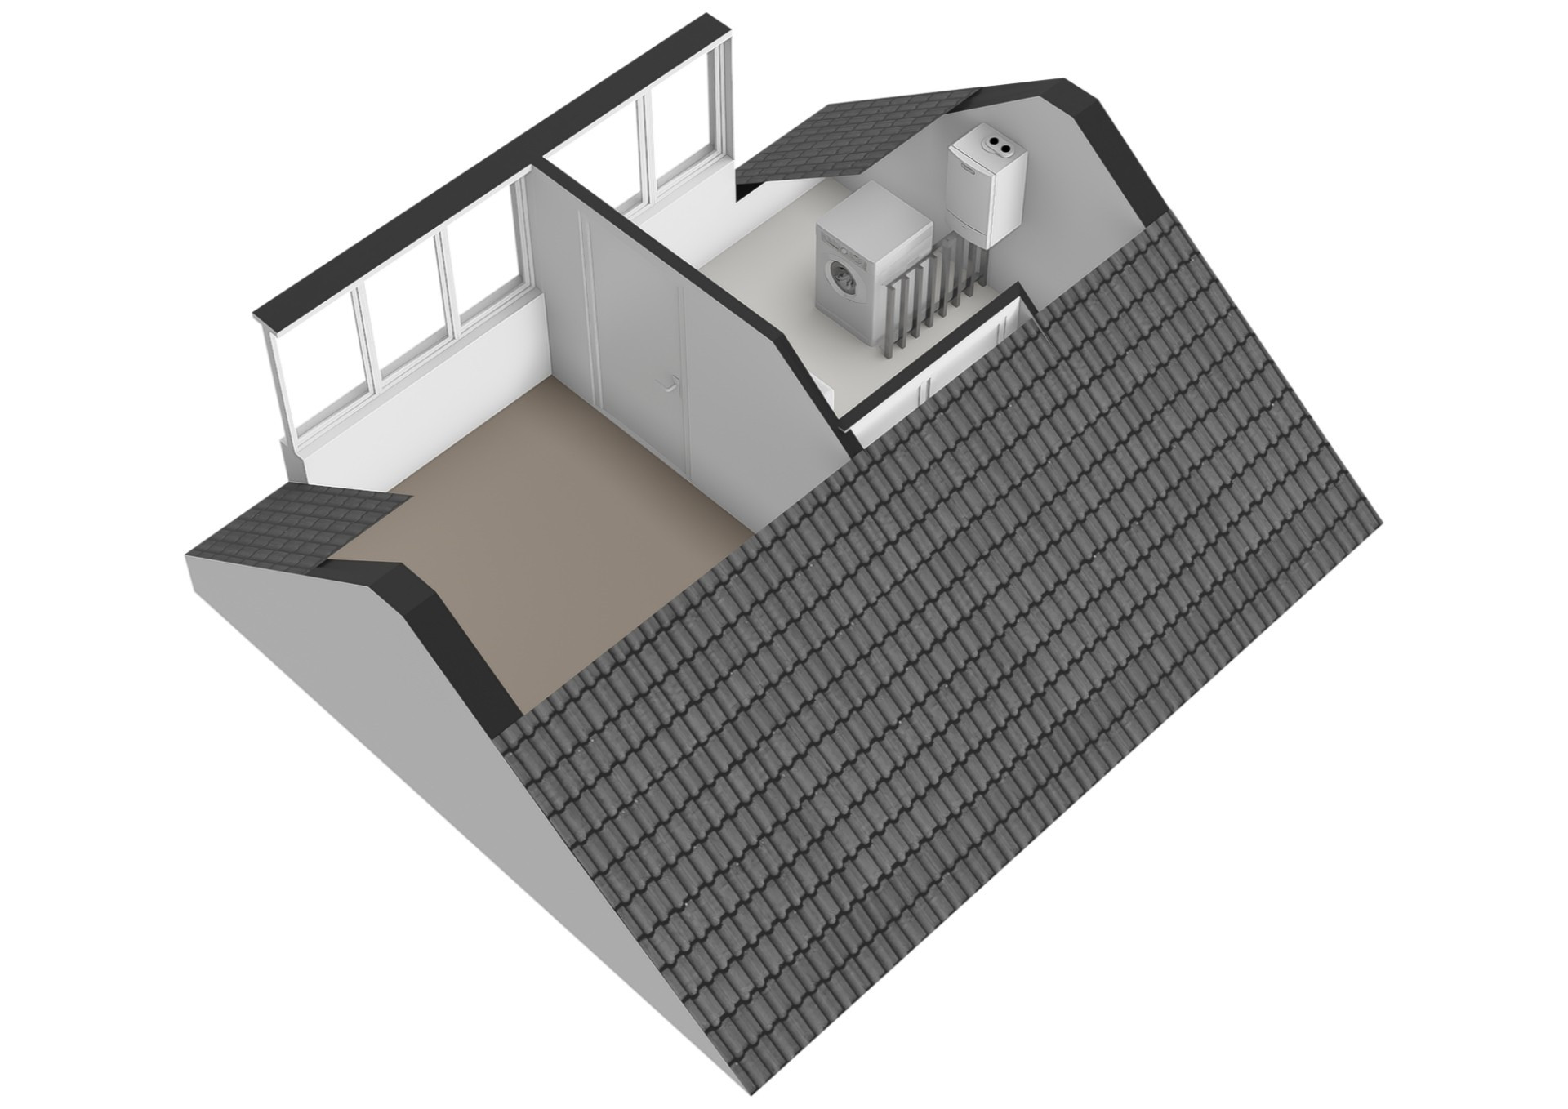
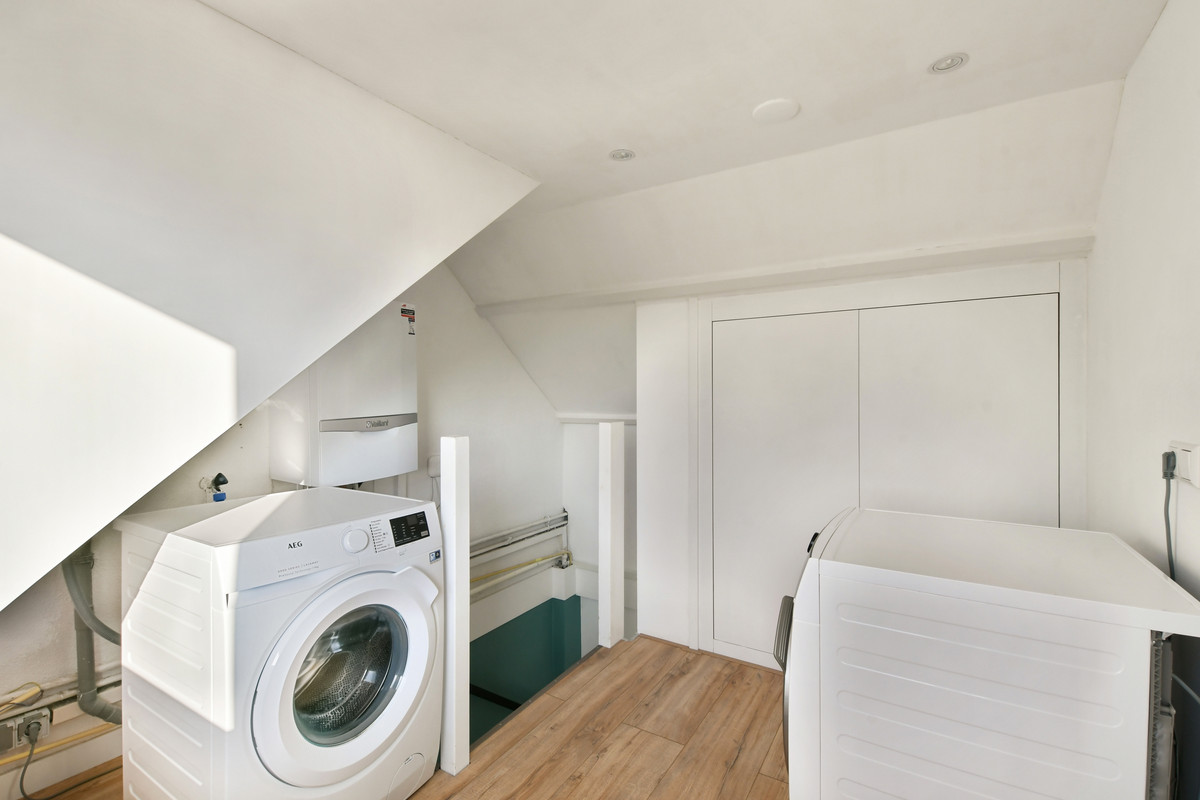
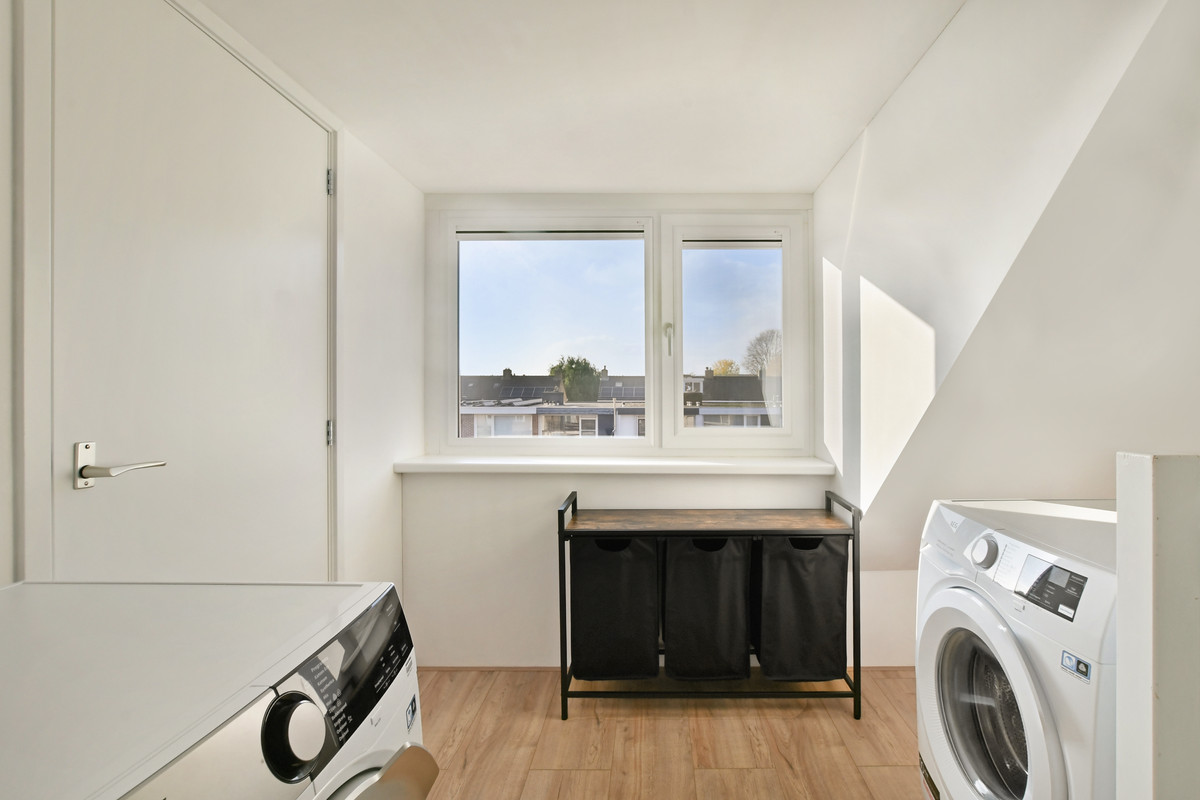
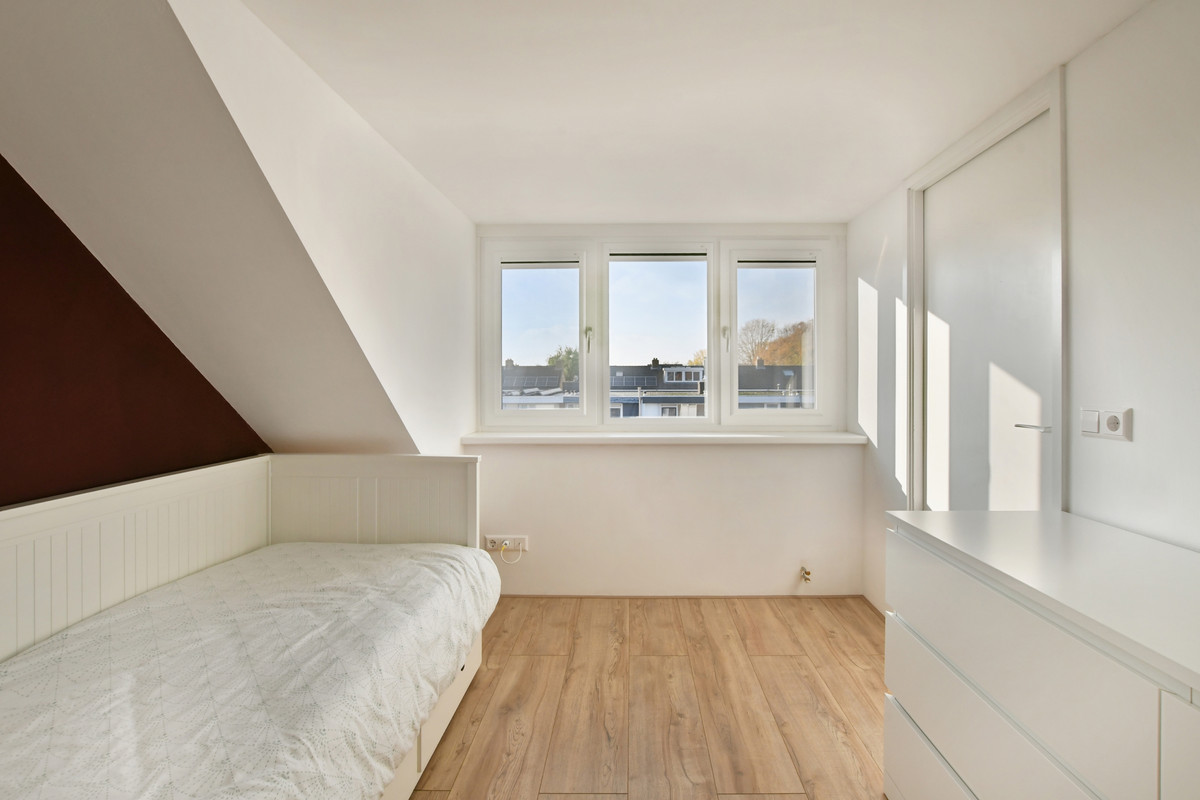
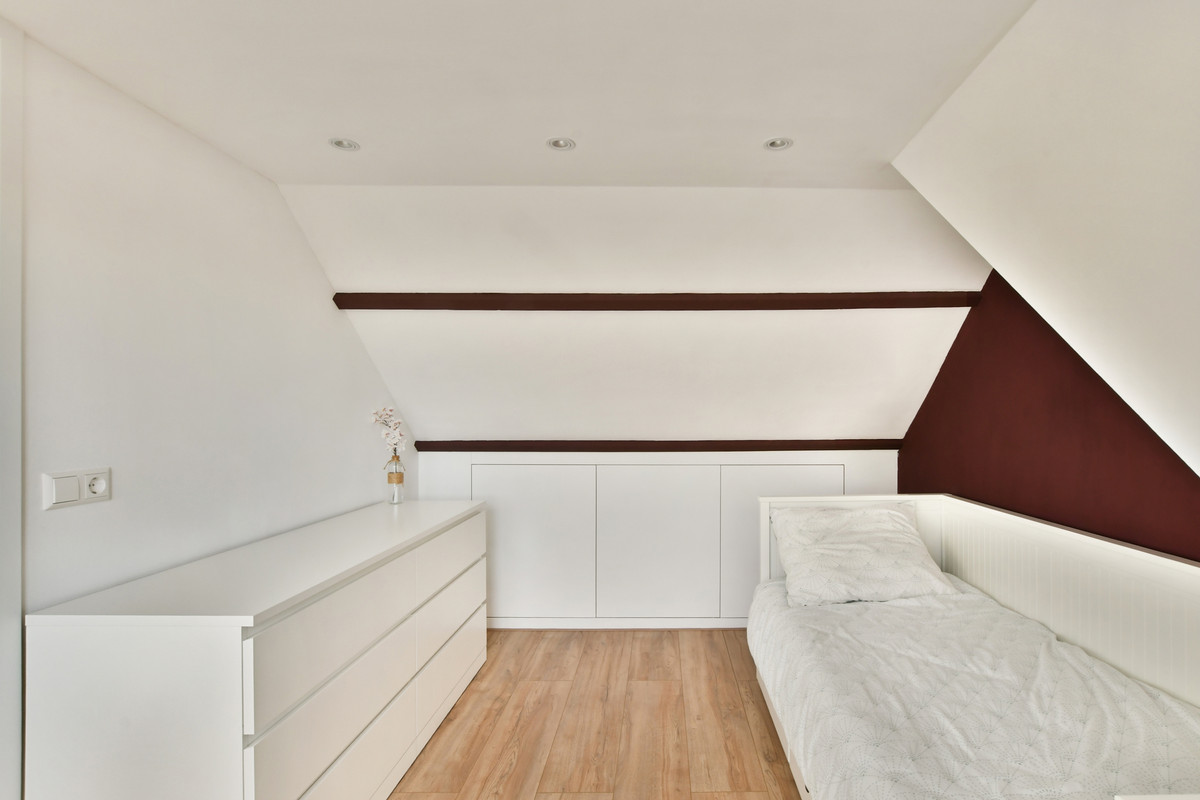
2e etage (zolder): Wederom een keurig afgewerkte overloop met een praktische opstelling voor de wasmachine en wasdroger, kwalitatief afgewerkte kastruimte op maat, een verlaagd plafond met inbouwspots en ook hier glad stucwerk. Op de gehele zolderverdieping ligt een mooie laminaatvloer. De groot formaat, geïsoleerde dakkapel is recent vernieuwd (2025).
Slaapkamer 4: dankzij de grote dakkapel (voorzien van kunststof kozijnen met draai-/kiepramen met met HR++ glas, geïntegreerde horren én plisségordijnen) is hier een heerlijk lichte (slaap)kamer gerealiseerd met daarin tevens keurig afgewerkte kastruimte op maat. De dakkapel is tevens uitgerust met geïntegreerde elektrische rolluiken.
Tuinen:
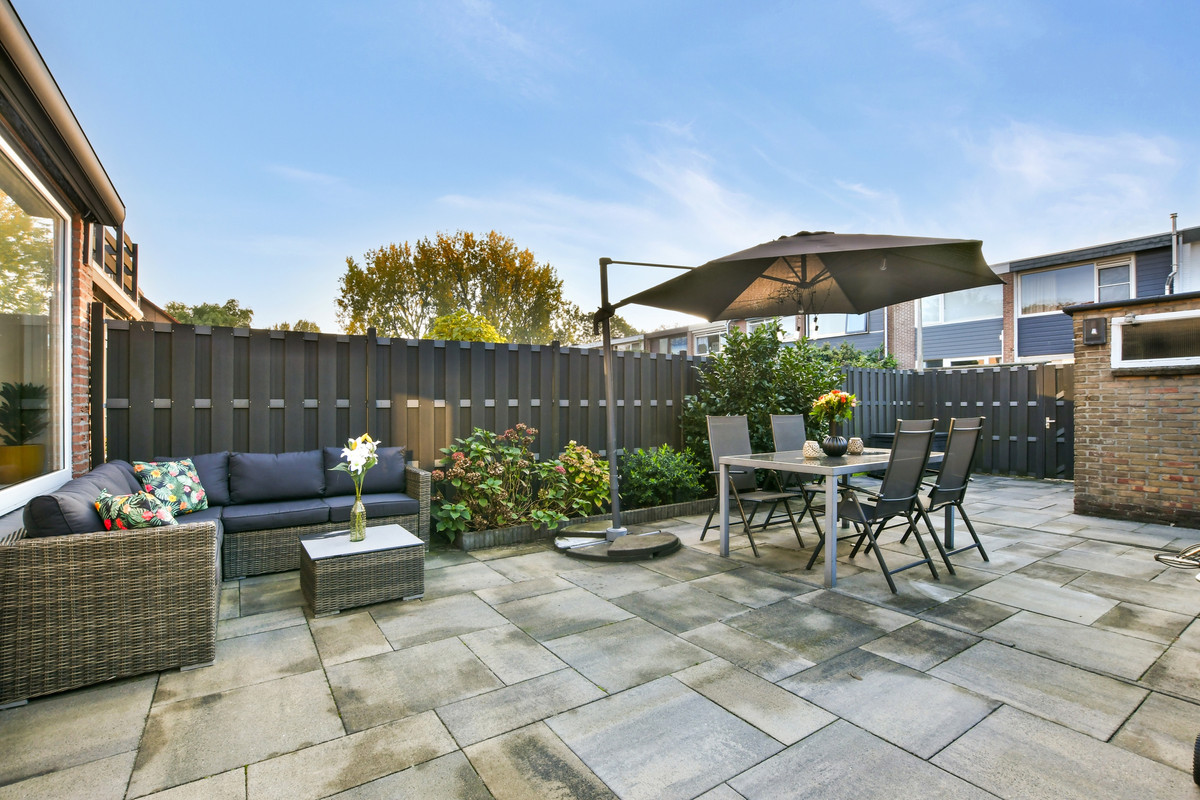
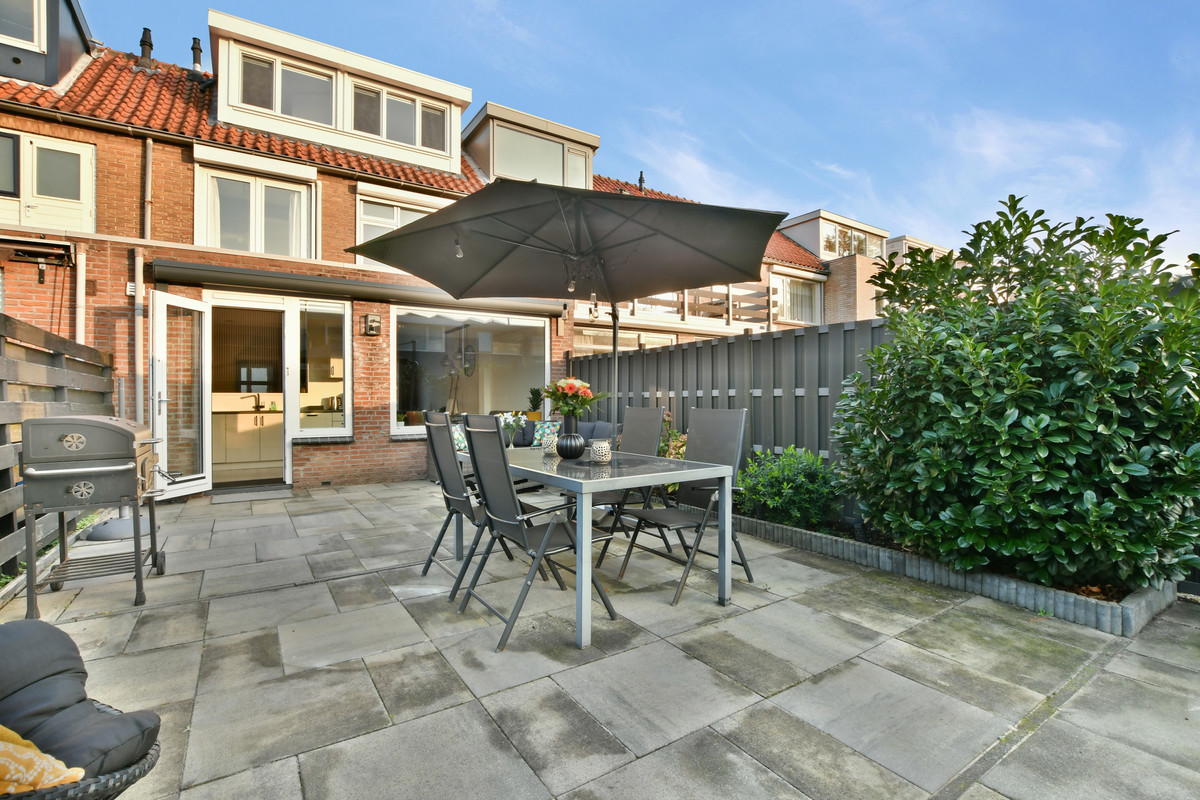
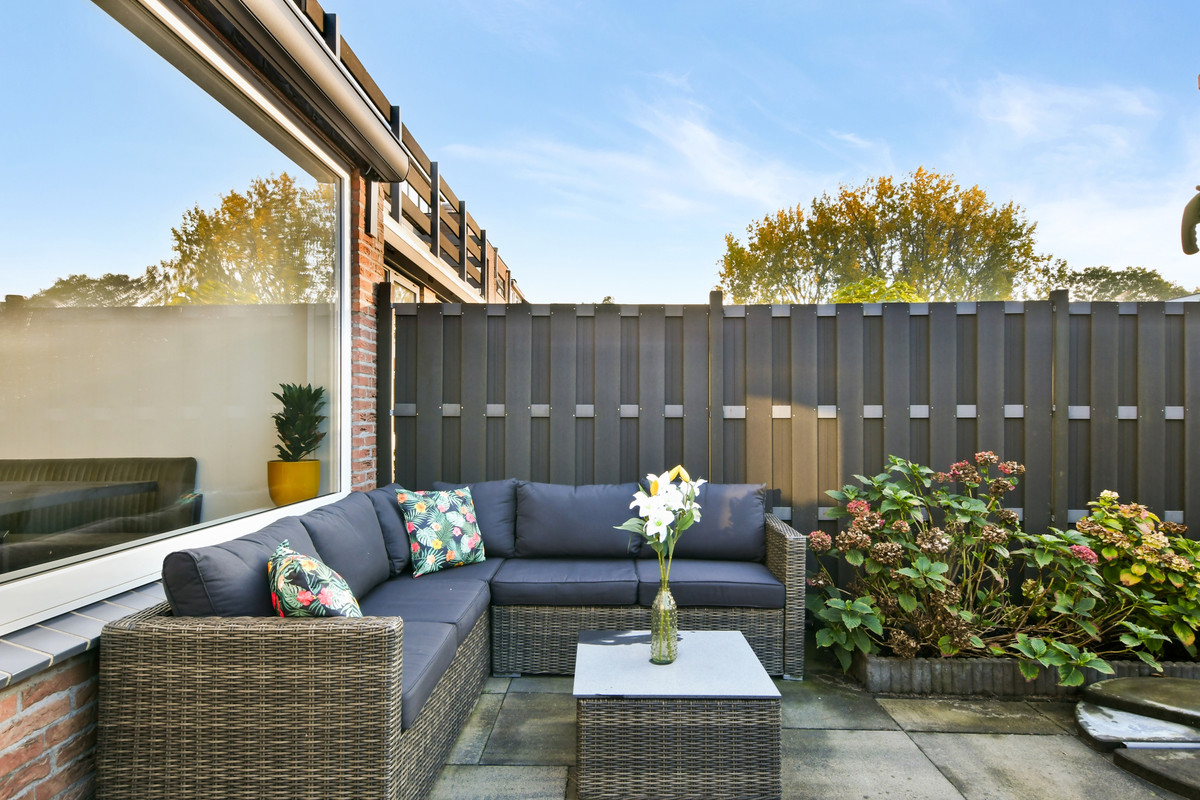
De woning beschikt over een heerlijke, ruime achtertuin gelegen op het zonnige westen! Hier kunt u tot de late uurtjes genieten van de zon. Aan de achtergevel is tevens een elektrisch zonnescherm aanwezig. Achterin de tuin bevindt zich een handige berging voor al uw spullen en fietsen. Ook de voortuin is verrassend ruim en netjes aangelegd.
Leven in de buurt:
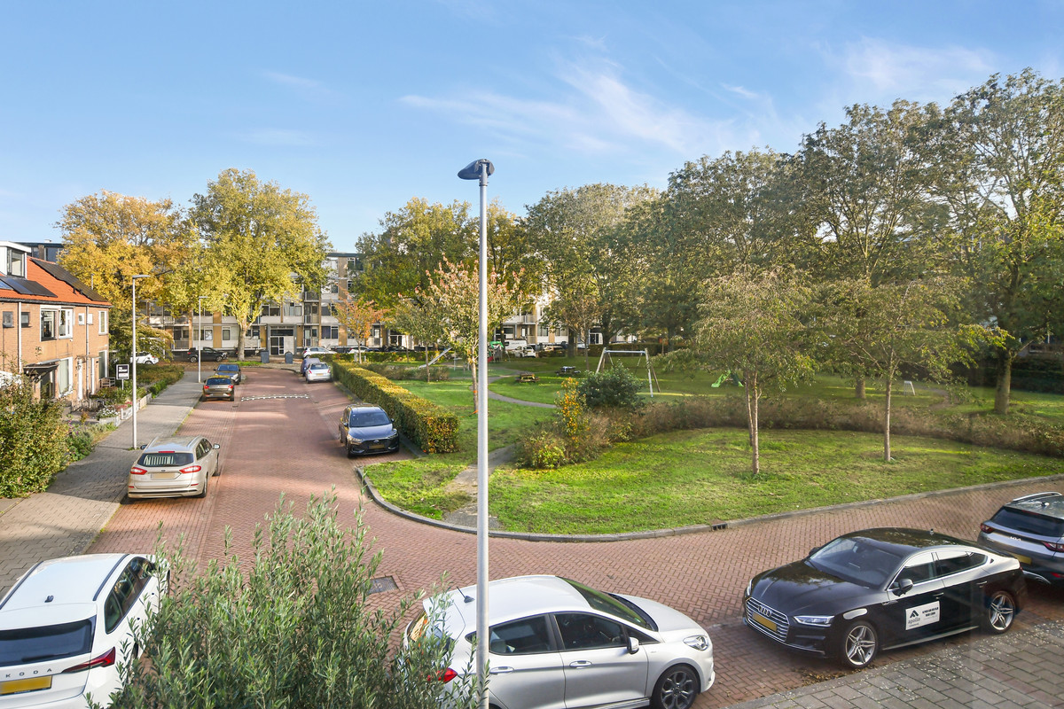
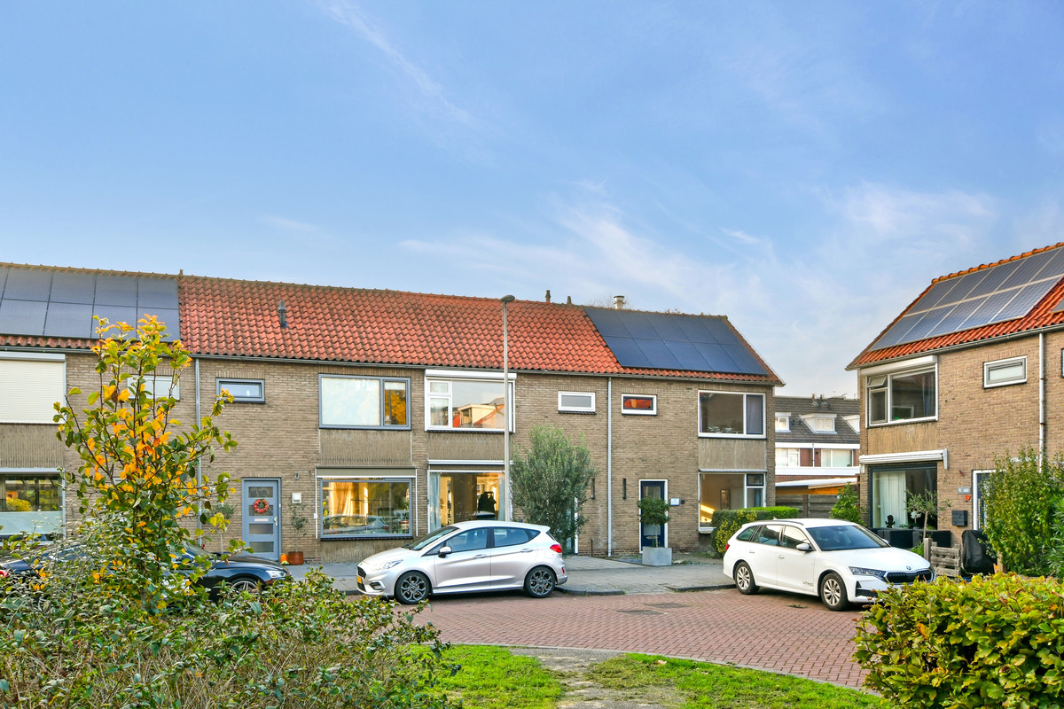
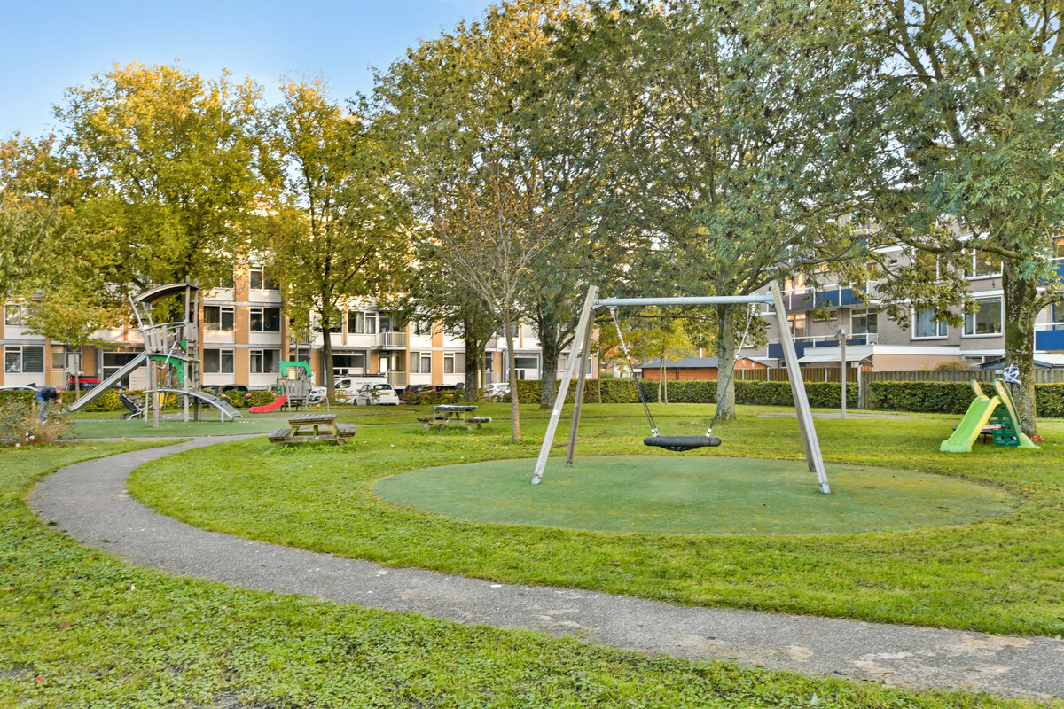
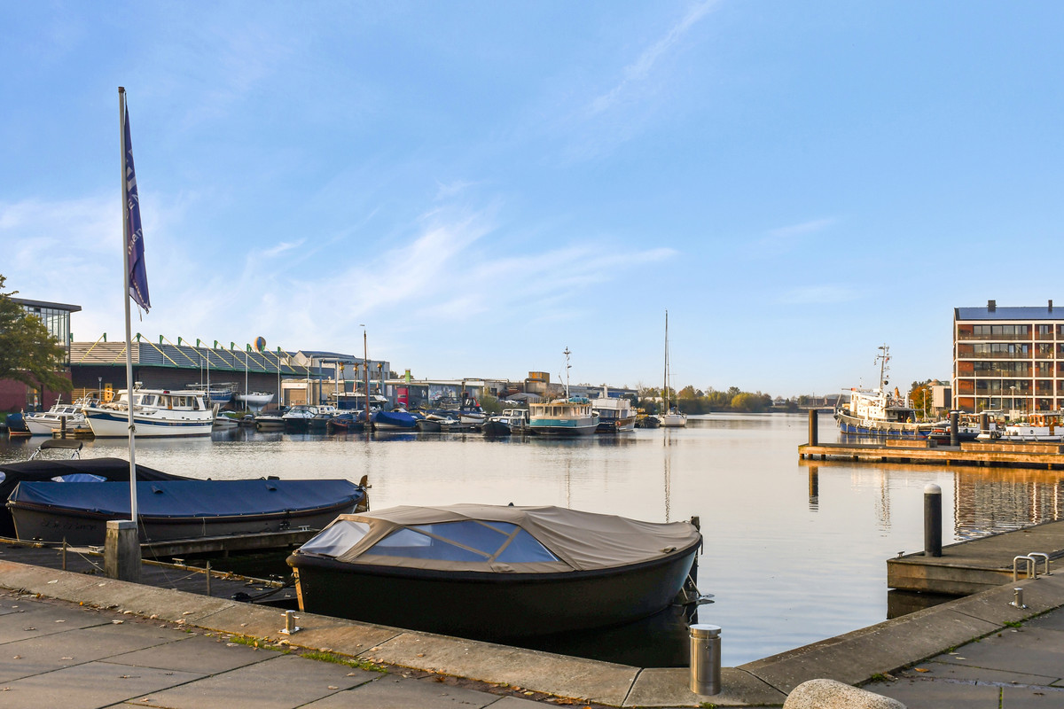
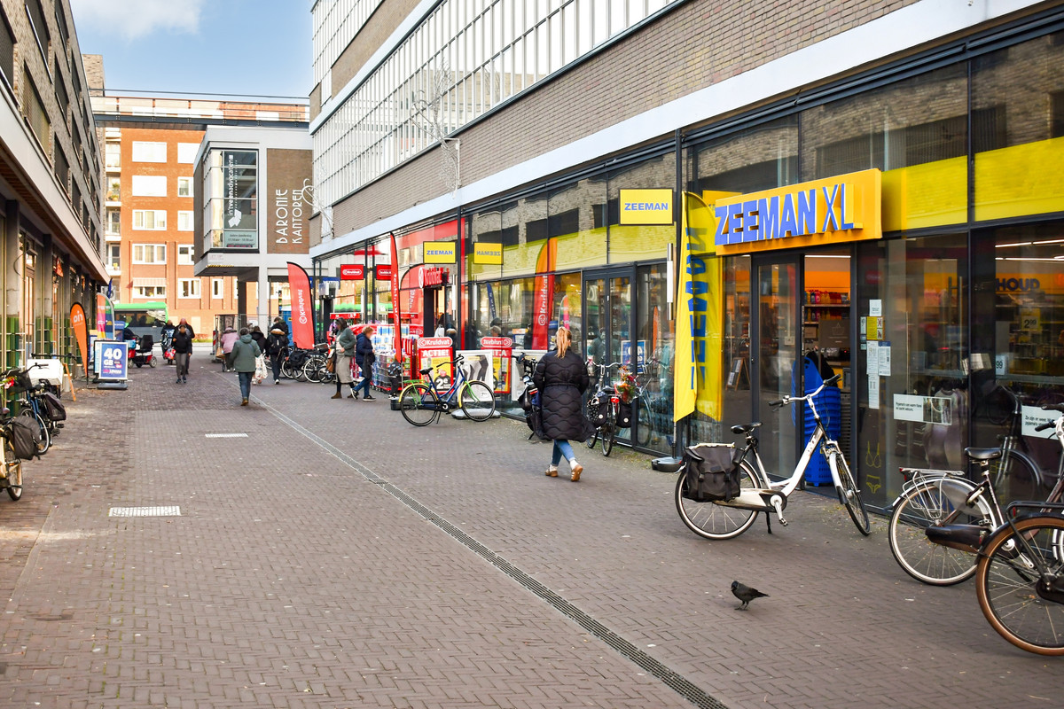
De Kastanjestraat is gelegen in een ontzettend gezellige en betrokken buurt met een gemêleerde samenstelling, waaronder veel gezinnen. De ligging is ideaal ten opzichte van alle dagelijkse voorzieningen, scholen, speel- en sportgelegenheden. Winkelcentrum De Baronie is op loopafstand en op 7 minuten fietsafstand bent u in het gezellige centrum van Alphen of op het Centraal Station. Via de N11 bereikt u makkelijk alle snelwegen naar de grotere steden in de Randstand (Utrecht, Rotterdam, Den Haag en Amsterdam).
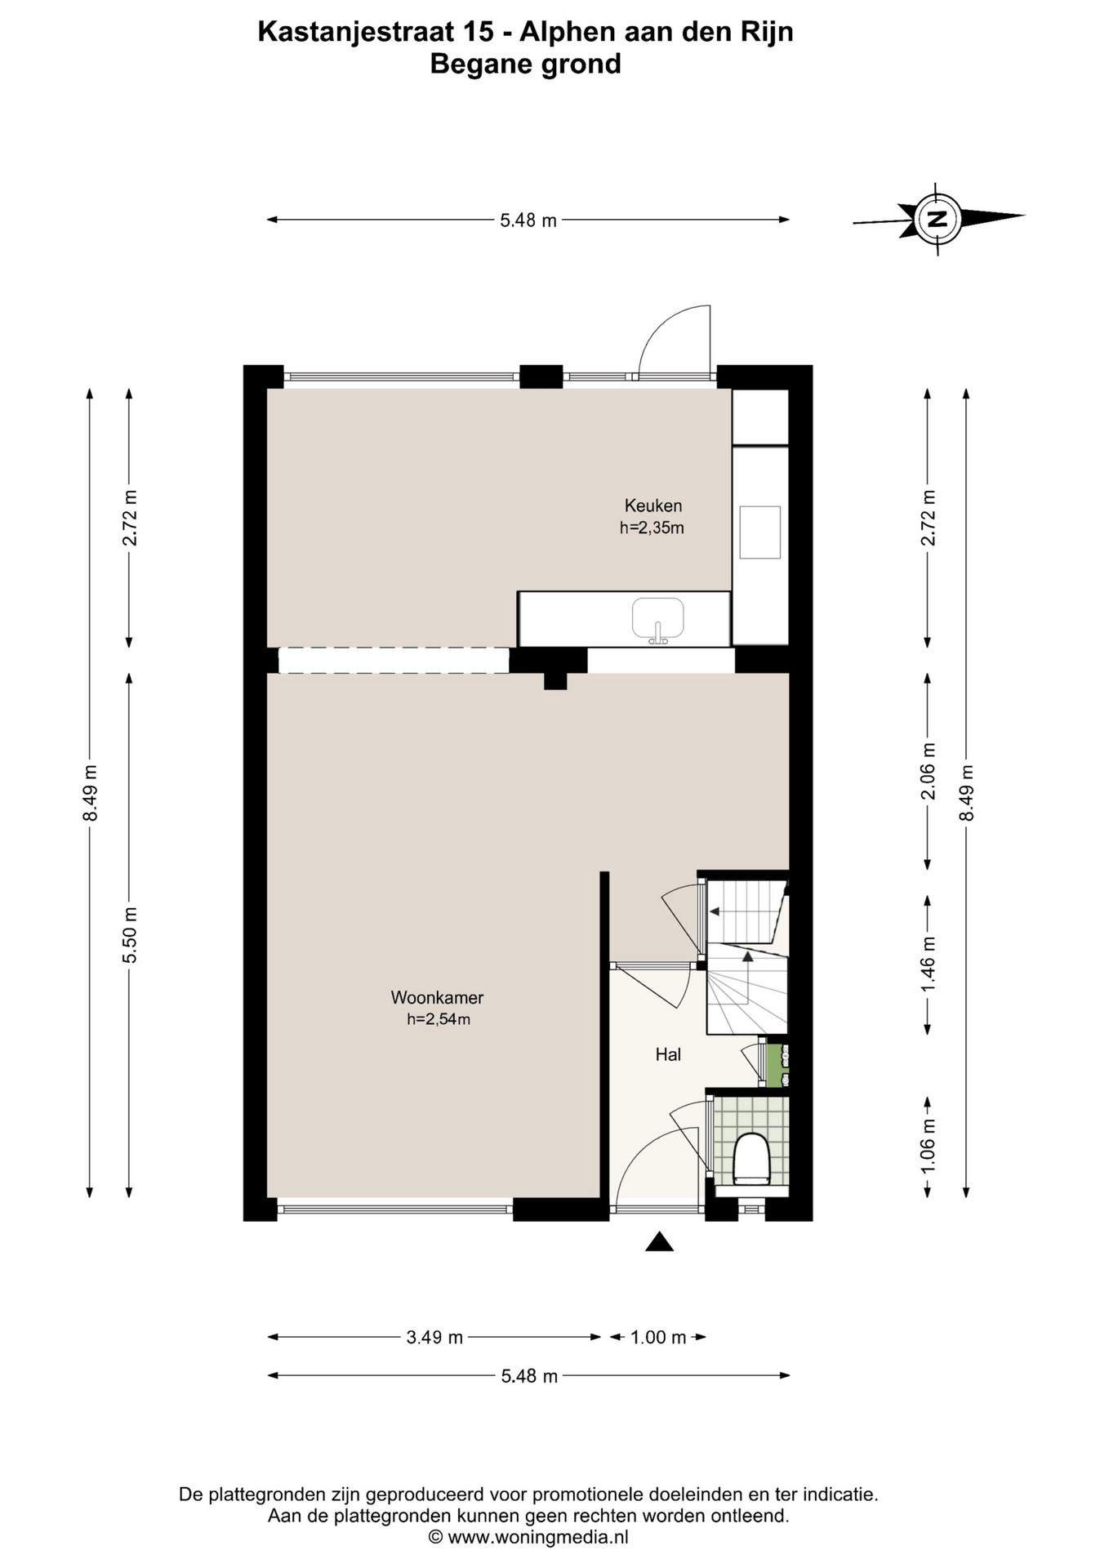
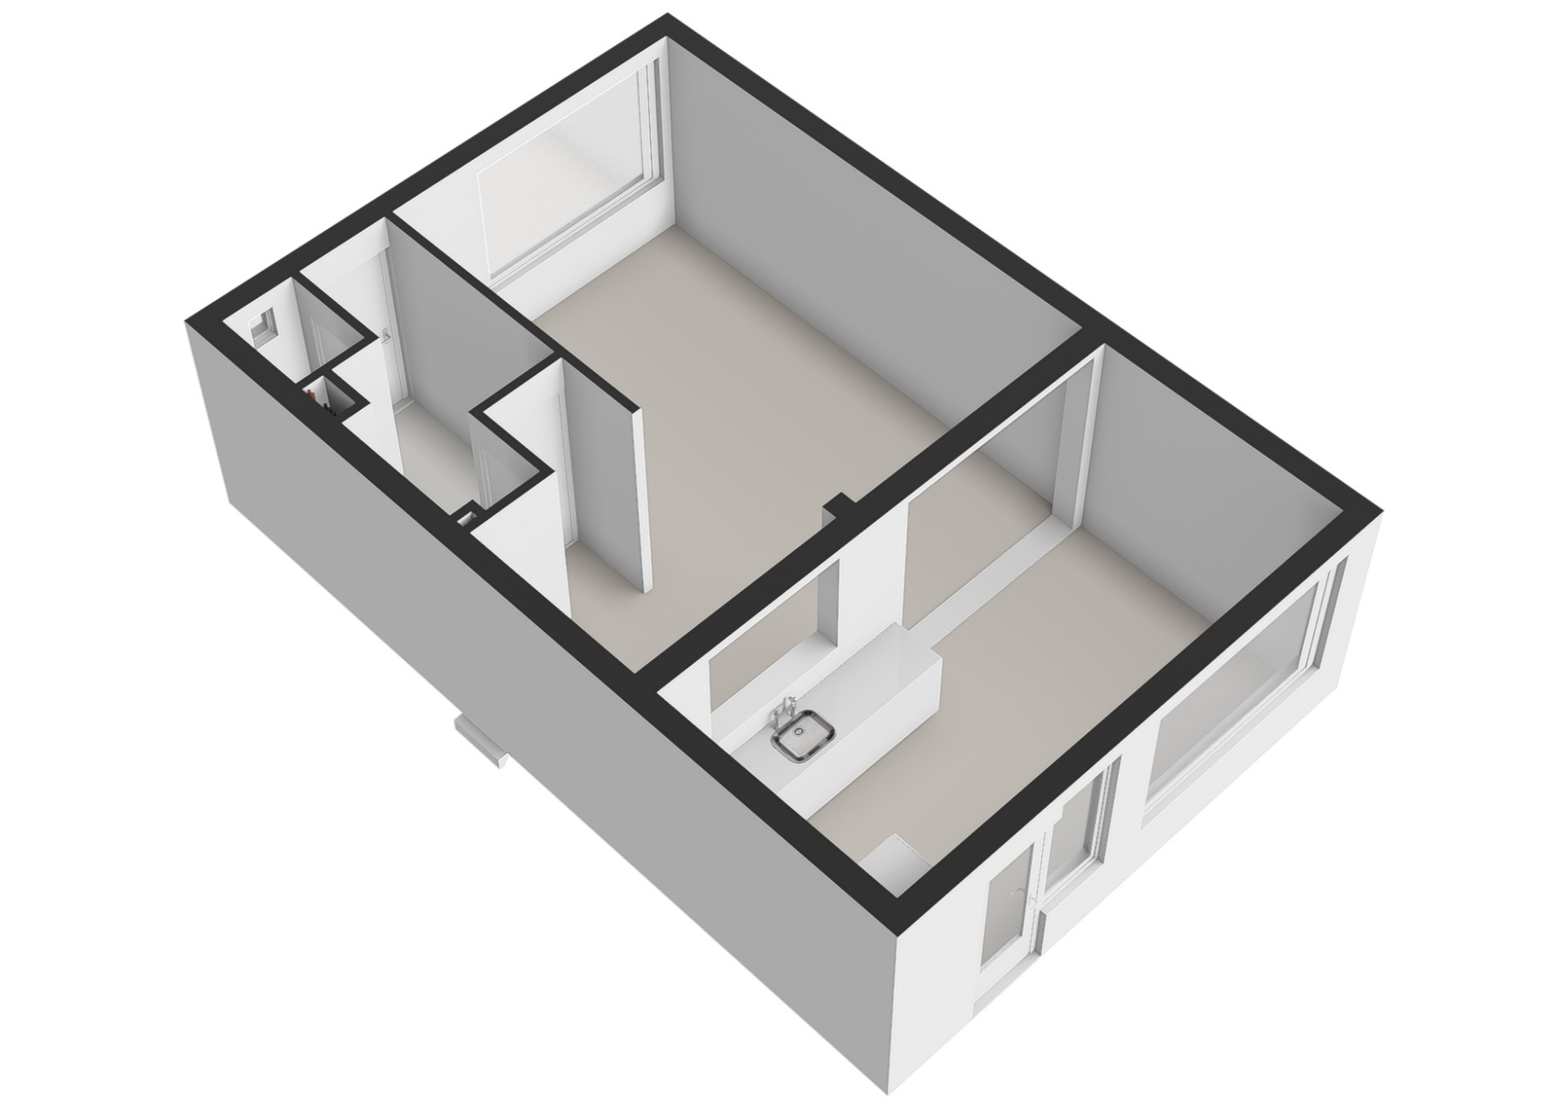
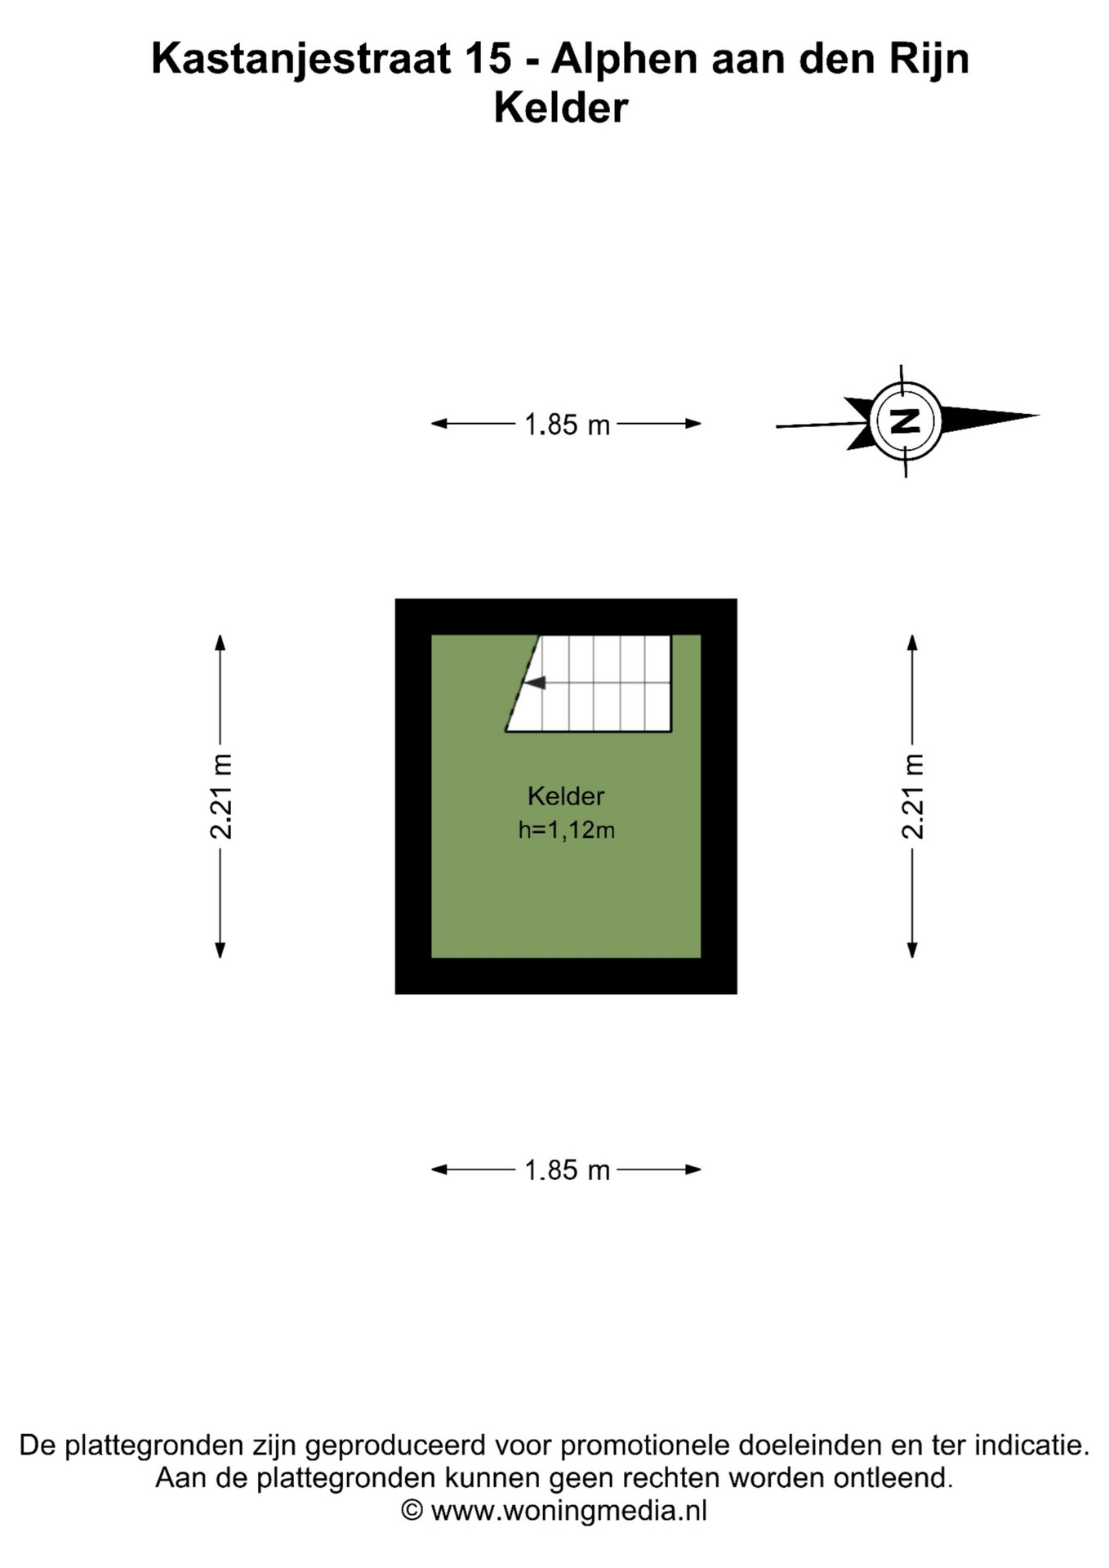
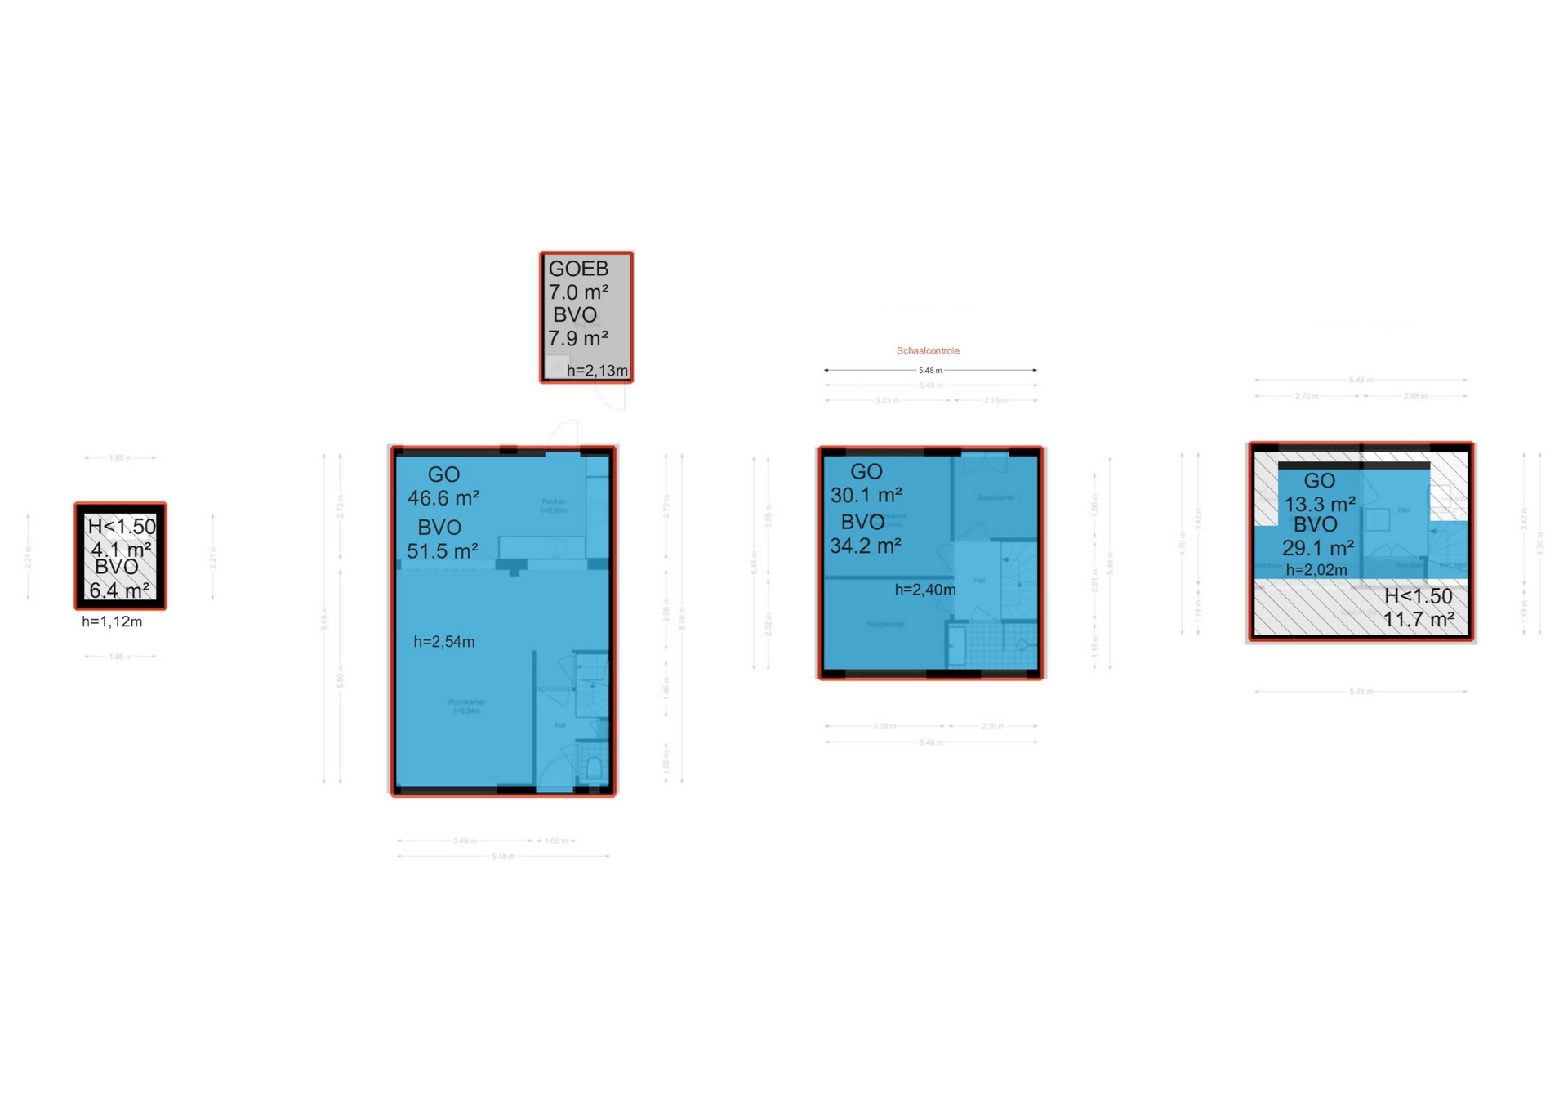
Voor een duidelijk overzicht van de indeling en afmetingen verwijzen wij u graag naar de bijgevoegde plattegronden.
Voor iedere woning hebben wij een eigen website gecreëerd (straatnaam+huisnummer.nl) met alle object specifieke informatie.
Direct online een bezichtiging inplannen? Vraag deze dan via Funda aan en volg de instructies die u per sms en e-mail ontvangt.
Bijzonderheden
- Sfeervolle en uitstekend onderhouden eengezinswoning
- Grote woonkamer dankzij royale uitbouw
- Moderne open keuken
- Vier fijne slaapkamers (airconditioning in de master bedroom)
- Moderne badkamer
- Royale zolderverdieping met dakkapel (2025), kunststof kozijnen en wasmachine-opstelling
- Heerlijke, diepe achtertuin op het zonnige westen
- Energielabel C
- Warm water en verwarming middels Vaillant ecoTEC Plus c.v. ketel (bouwjaar: 2021) met Nest thermostaat incl. bediening via app op smartphone
- Moderne meterkast (4 groepen)
- Waterontharder
- Twee kruipruimtes (voorzien van dompelpomp)
- Grotendeels voorzien van dubbele beglazing en HR ++ glas (op toiletruimte na), diverse rolluiken en elektrisch zonnescherm
- Overdracht in overleg
Meetrapport NEN2580:
Bruto Vloeroppervlak woning 121,20 m2
G.O. Wonen 90,00 m2
G.O. Overige inpandige ruimte 0 m2
G.O. Gebouwgebonden buitenruimte 0 m2
G.O. Externe bergruimte 7,00 m2
Bruto Inhoud woning 306,41 m3
DISCLAIMER: Alle informatie heeft nadrukkelijk een indicatief karakter en wordt onder voorbehoud verstrekt; er kunnen geen rechten aan worden ontleend. Verrekening wegens over- of ondermaat wordt uitgesloten, oplevering in overleg, aanbieding vrijblijvend. De verkoopclausule, ouderdomsclausule, asbestclausule en toelichtingsclausule NEN2580 zijn van toepassing, op te vragen via ons kantoor.
E N G L I S H :
Wonderful spacious, atmospheric and move-in ready home! This family home on the Kastanjestraat features 4 bedrooms, an extension, modern finishing, and a deep, sunny west-facing backyard.
The perfect home where space and comfort come together. At Kastanjestraat 15 in Alphen aan den Rijn, you will find the best of both worlds. This very well-maintained property combines a generous living area on the ground floor thanks to the nicely sized extension, a modern and sleek finish, and a delightful location in a close-knit, child-friendly neighborhood. With four fine bedrooms, a spacious dining kitchen, modern sanitary facilities, comfortable air conditioning, and a sunny west-facing backyard, this is an absolute opportunity for anyone who wants to move without having to do any DIY. This can rightly be called a turn-key ready home.
Layout
Ground floor: The neatly landscaped and spacious front garden leads you to the modern front door. Upon entering, you enter the welcoming hall with a neat continuous laminate floor, smooth plastered walls, and a separate toilet room equipped with a modern wall-hung toilet and a suspended ceiling with recessed spotlights. From the hall, you have access to the meter cupboard, the staircase to the first floor, and the living room.
The living room is truly a gem. Thanks to the generous extension at the rear, a beautiful, garden-facing living space has been created where you can enjoy spending time with family and friends. Here too, the finishing touches are handled to perfection; smooth plasterwork on both walls and ceilings, recessed spotlights, and a neat continuous laminate floor. There is plenty of space for a cozy seating area and a large dining table for long dinners. From the living room, you have access to the practical sunken pantry under the stairs.
At the rear is the open kitchen, which is directly connected to the living room. It is equipped with a sleek layout and necessary built-in appliances, including a 4-burner induction hob, an AEG steam oven, an Inventum fridge-freezer combination, and a Siemens dishwasher. Extra comfortable are the integrated insect screen and pleated blind in the door frame leading to the sunny backyard. The rear features synthetic window frames with HR++ glass (2023).
1st floor: Just like in the rest of the home, the landing is neatly maintained. It provides access to three full-sized bedrooms and the bathroom. Roller shutters are fitted on the bedrooms at both the front and rear.
Bedroom 1 (master bedroom): is a wonderful, spacious bedroom with pleasant natural light and equipped with handy insect screens. Thanks to the air conditioning present, you can enjoy a comfortable climate here in every season!
Bedroom 2: is a nicely sized bedroom with enough space for a double bed and a wardrobe.
Bedroom 3: is a multifunctional (bed)room, perfect for use as a home office, guest room, or walk-in closet. From this room, you also have access to the roof of the extension (where a balcony could potentially be realized).
The modern bathroom is beautifully finished with large-format tiles in a neutral color palette. The room is fully equipped with a walk-in rain shower with a glass sliding wall, a wide vanity unit, an illuminated mirror cabinet, a towel radiator, and a suspended ceiling with recessed spotlights.
2nd floor (attic): Once again a neatly finished landing with a practical setup for the washing machine and dryer, high-quality custom-built cupboard space, a suspended ceiling with recessed spotlights, and smooth plasterwork here as well. The entire attic floor features a beautiful laminate floor. The large format, insulated dormer window has been recently renewed (2025).
Bedroom 4: thanks to the large dormer window (equipped with synthetic frames with tilt-and-turn windows with HR++ glass, integrated insect screens, and pleated blinds), a wonderfully bright (bed)room has been realized here, also featuring neatly finished custom cupboard space. The dormer window is also equipped with integrated electric roller shutters.
Gardens:
The house features a wonderful, spacious backyard located on the sunny west! Here you can enjoy the sun until late in the evening. An electric awning is also present on the rear facade. At the back of the garden is a handy storage shed for all your belongings and bicycles. The front garden is also surprisingly spacious and neatly landscaped.
Living in the neighborhood:
The Kastanjestraat is located in a very pleasant and involved neighborhood with a diverse composition, including many families. The location is ideal relative to all daily amenities, schools, play, and sports facilities. Shopping center De Baronie is within walking distance, and within 7 minutes by bike, you are in the lively center of Alphen or at the Central Station. Via the N11, you easily reach all highways to the major cities in the Randstad (Utrecht, Rotterdam, The Hague, and Amsterdam).
For a clear overview of the layout and dimensions, we kindly refer you to the attached floor plans.
We have created a dedicated website for each property (streetname+housenumber.nl) with all property-specific information.
Would you like to schedule a viewing directly online? Please request this via Funda and follow the instructions you receive by SMS and email.
Features:
- Atmospheric and excellently maintained family home
- Large living room thanks to generous extension
- Modern open kitchen
- Four fine bedrooms (air conditioning in the master bedroom)
- Modern bathroom
- Spacious attic floor with dormer window (2025), synthetic window frames, and washing machine setup
- Wonderful, deep west-facing backyard
- Energy label C
- Hot water and heating via Vaillant ecoTEC Plus central heating boiler (year of construction: 2021)
with Nest thermostat incl. app control on smartphone
- Modern meter cupboard (4 circuits)
- Water softener
- Two crawl spaces (equipped with submersible pump)
- Mainly equipped with double glazing and HR++ glass (except toilet room), various roller shutters, and electric awning
- Delivery in consultation
NEN2580 Measurement Report:
- Gross Floor Area house: 121.20 m²
- Usable Area Living space: 90.00 m²
- Usable Area Other indoor space: 0 m²
- Usable Area Building-related outdoor space: 0 m²
- Usable Area External storage space: 7.00 m²
- Gross Volume house: 306.41 m³
DISCLAIMER: All information has an explicitly indicative nature and is provided subject to change; no rights can be derived from it. Settlement due to over- or undersizing is excluded, delivery in consultation, offer without obligation. The sales clause, age clause, asbestos clause, and NEN2580 explanation clause apply and can be requested via our office.