LAURIERGRACHT 118D — A PUBLISHED DUPLEX PENTHOUSE IN A HISTORIC CANAL WAREHOUSE
High above the Lauriergracht, occupying the upper levels of the seventeenth-century monumental warehouse De Hoop, lies this distinctive 64 m² duplex penthouse. Historic Amsterdam character and carefully considered contemporary design come together in an interior previously featured in the renowned photo book The Art of Living in Amsterdam as one of the city’s most inspiring homes.
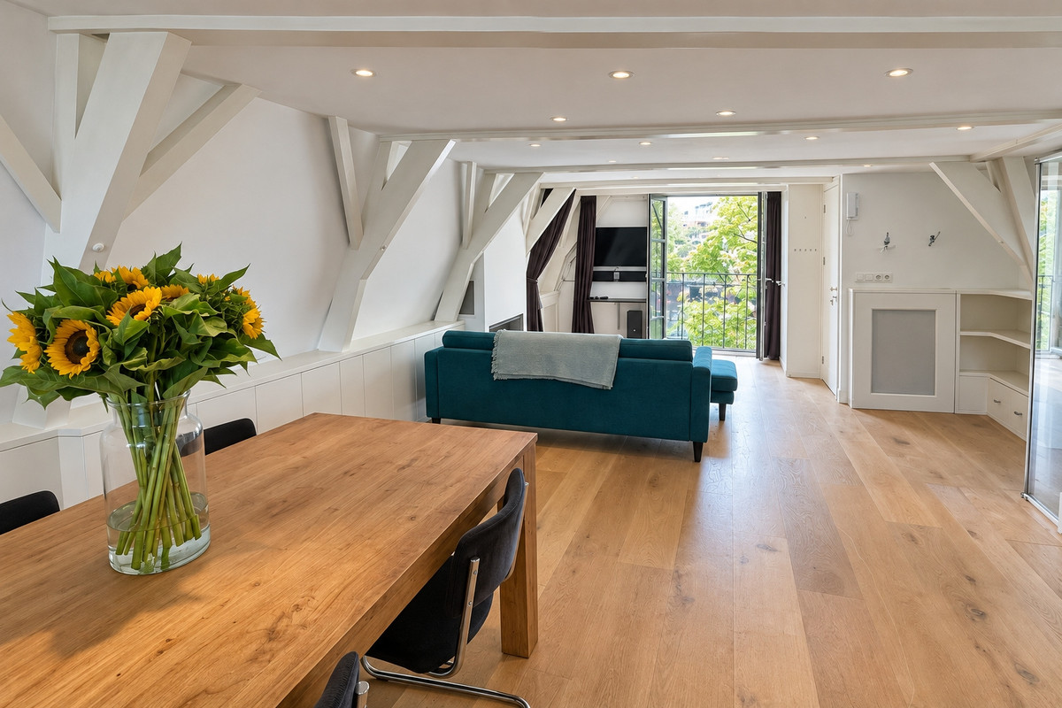
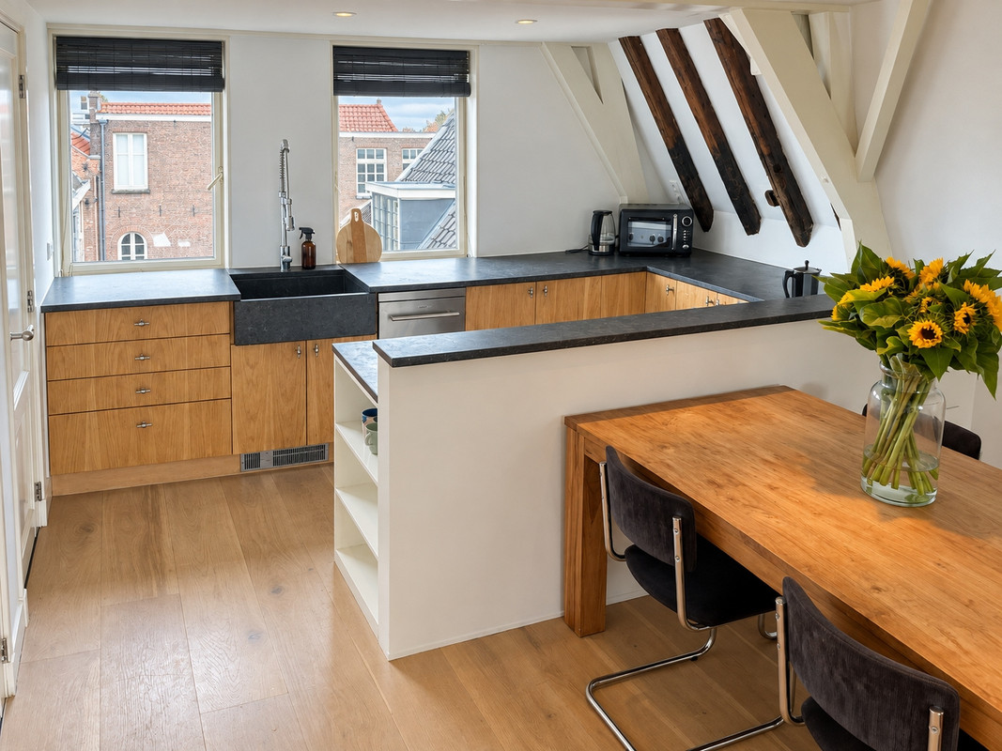
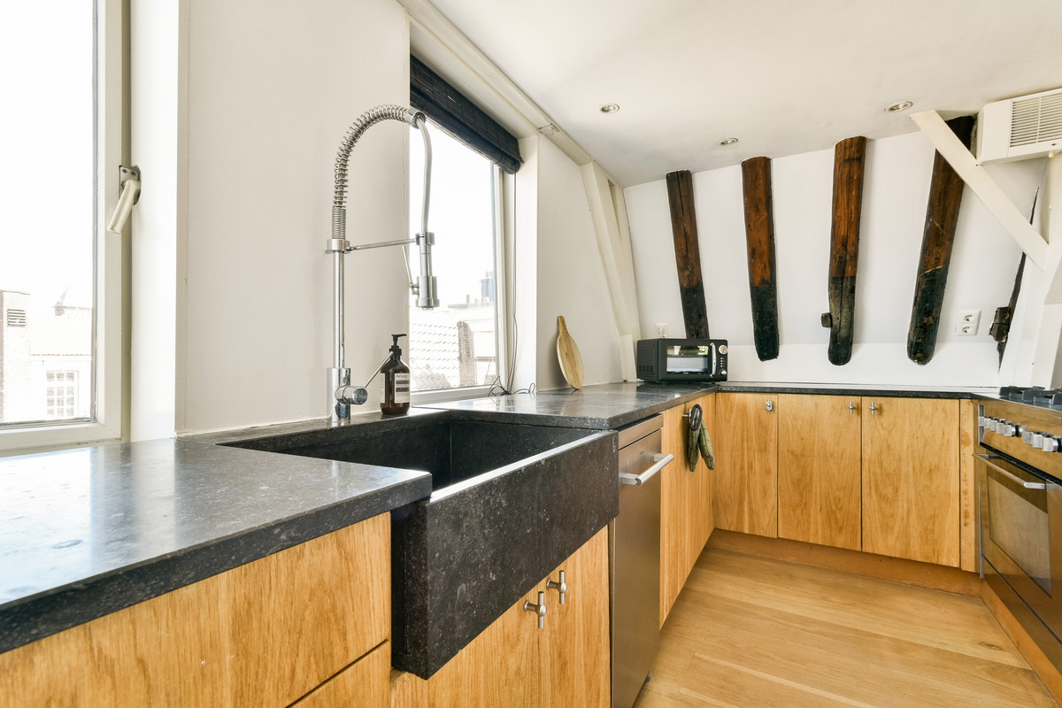
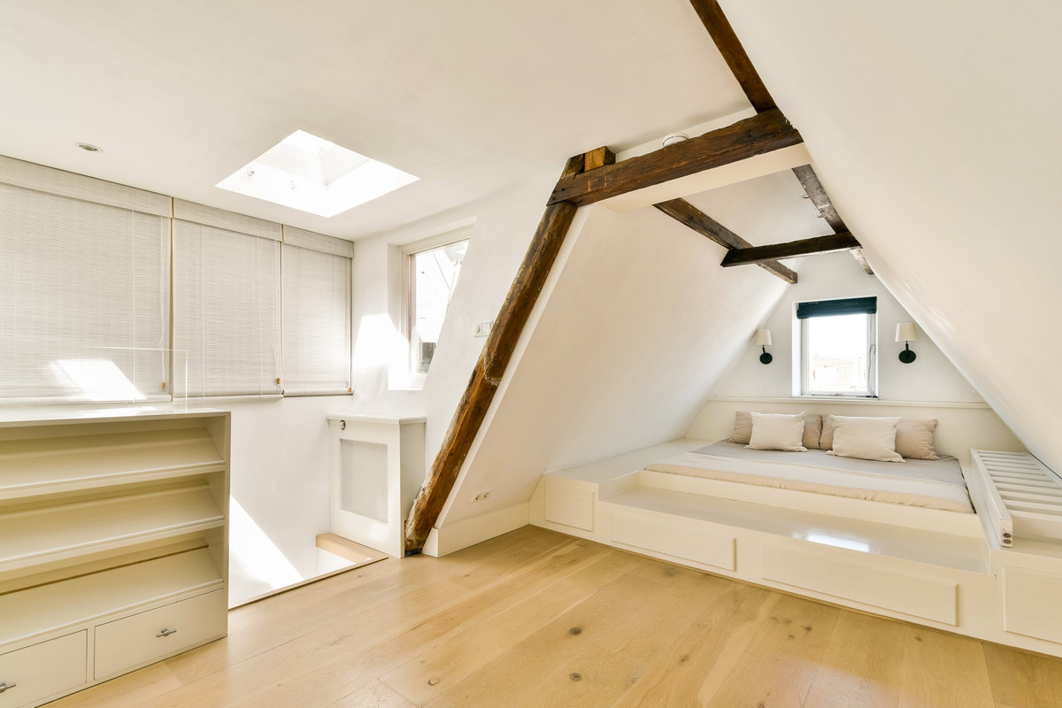
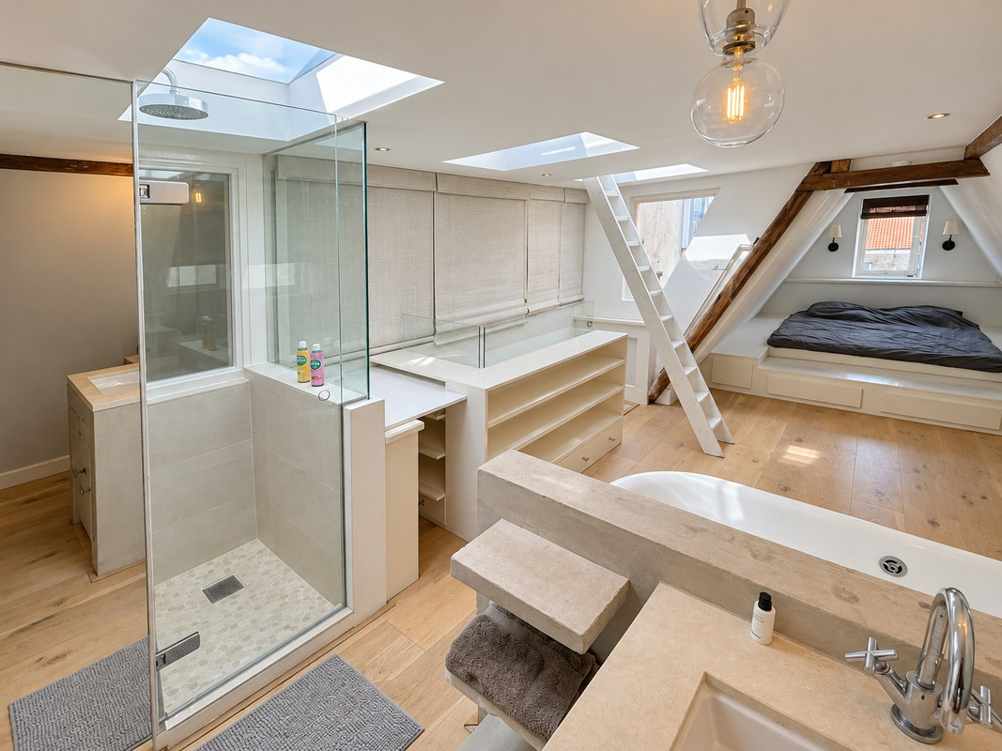
The original roof structure defines the apartment. Centuries-old wooden beams run through both levels, creating an atmosphere reminiscent of the hull of an upturned ship: raw, sculptural and entirely unique. Around them, the interior has been designed to make intelligent use of every available centimetre, with extensive built-in storage and carefully integrated living spaces.
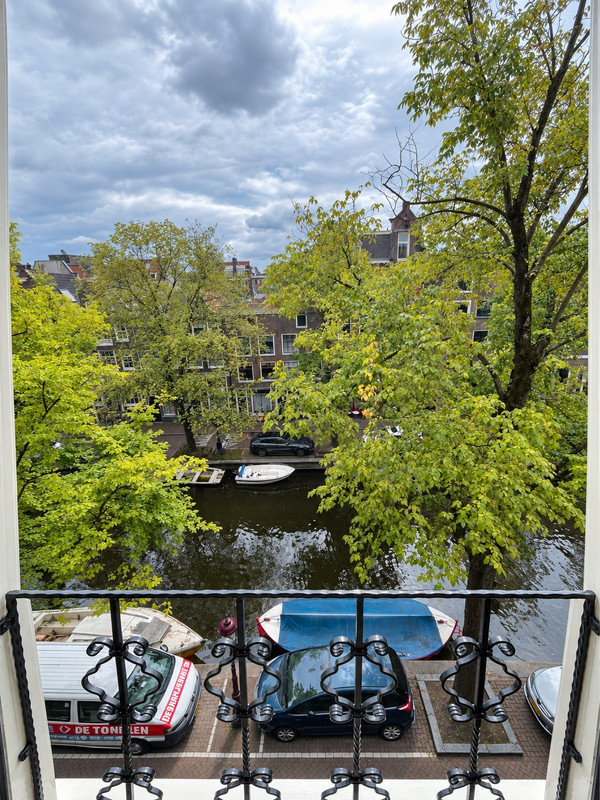
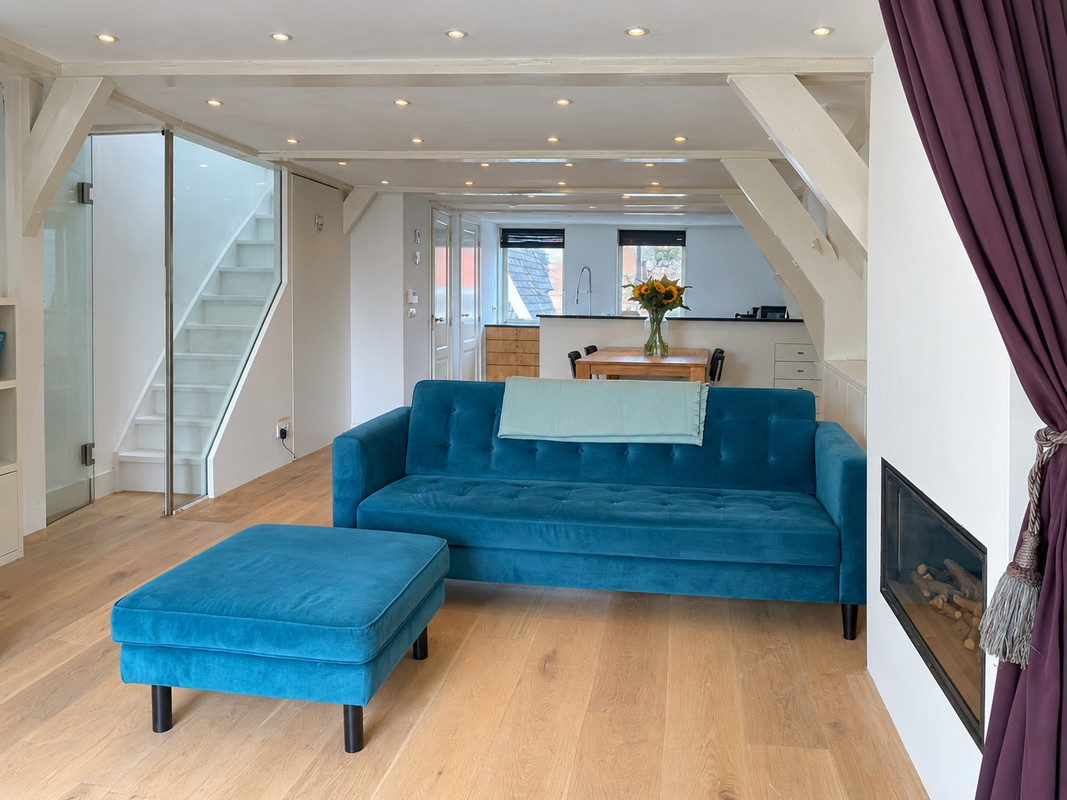
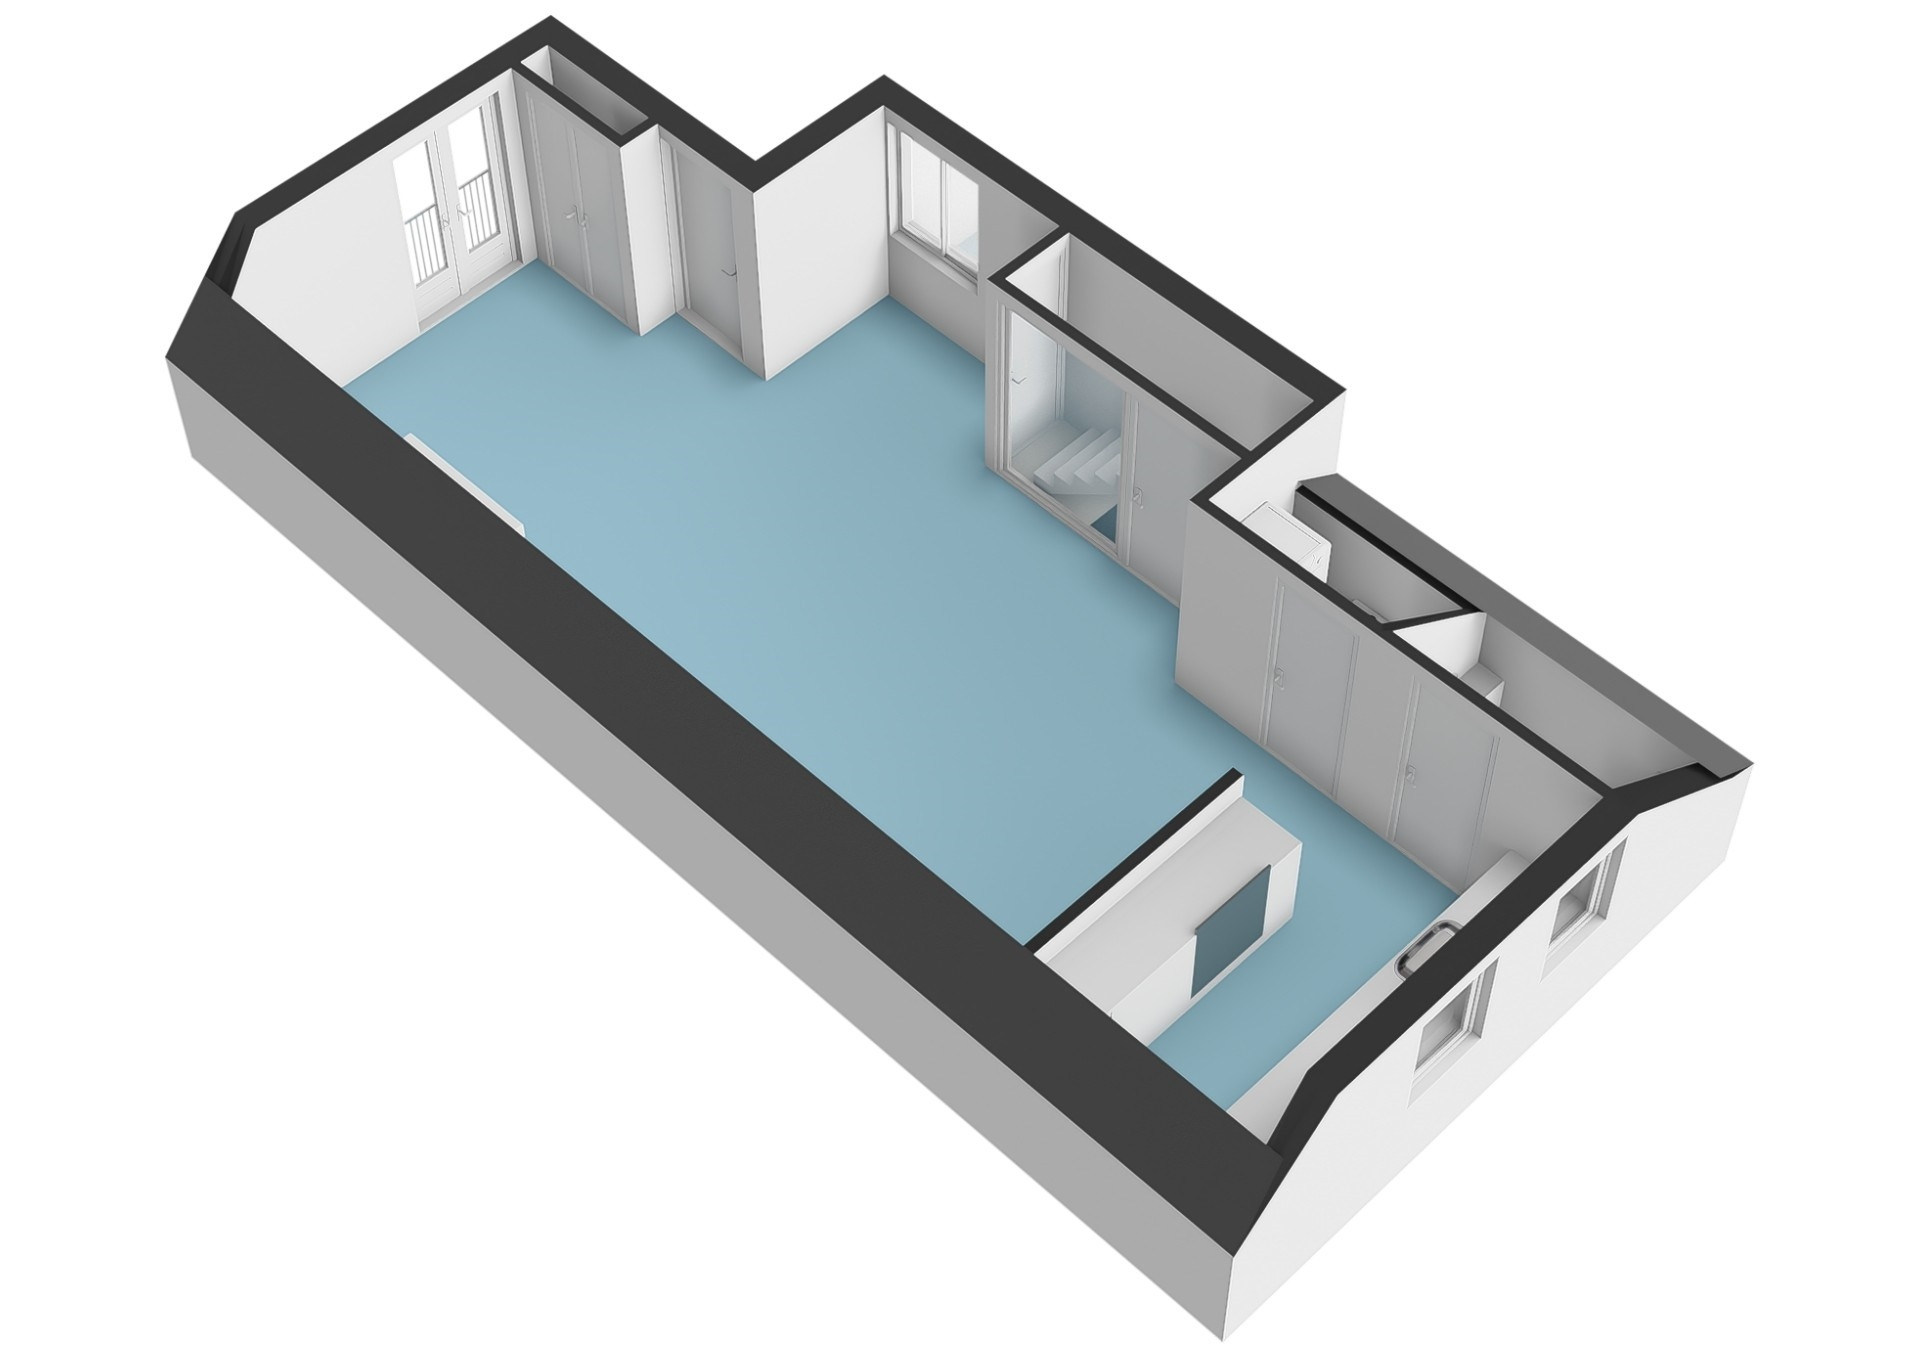
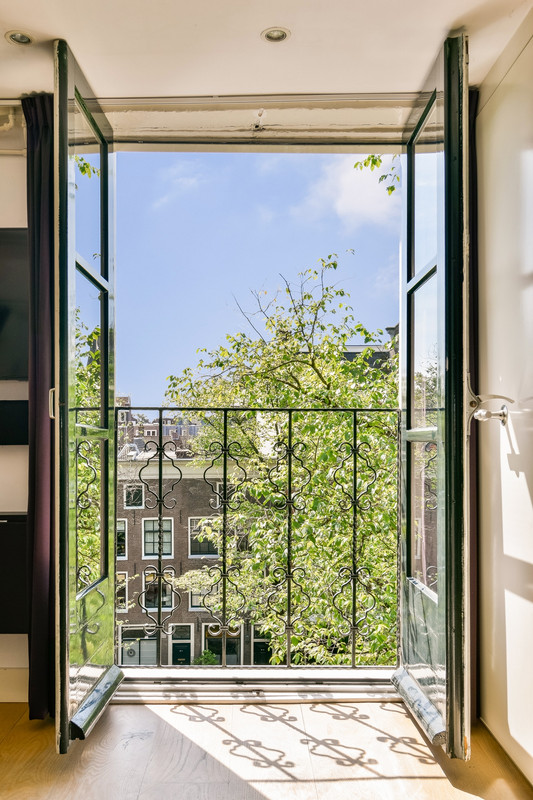
The main floor is bright, open and inviting. It combines a comfortable sitting area with a gas fireplace, a dining area and a semi-open kitchen designed for people who genuinely enjoy cooking. French doors open onto a French balcony overlooking the Lauriergracht, bringing the canal, the surrounding greenery and the changing light directly into the living space.
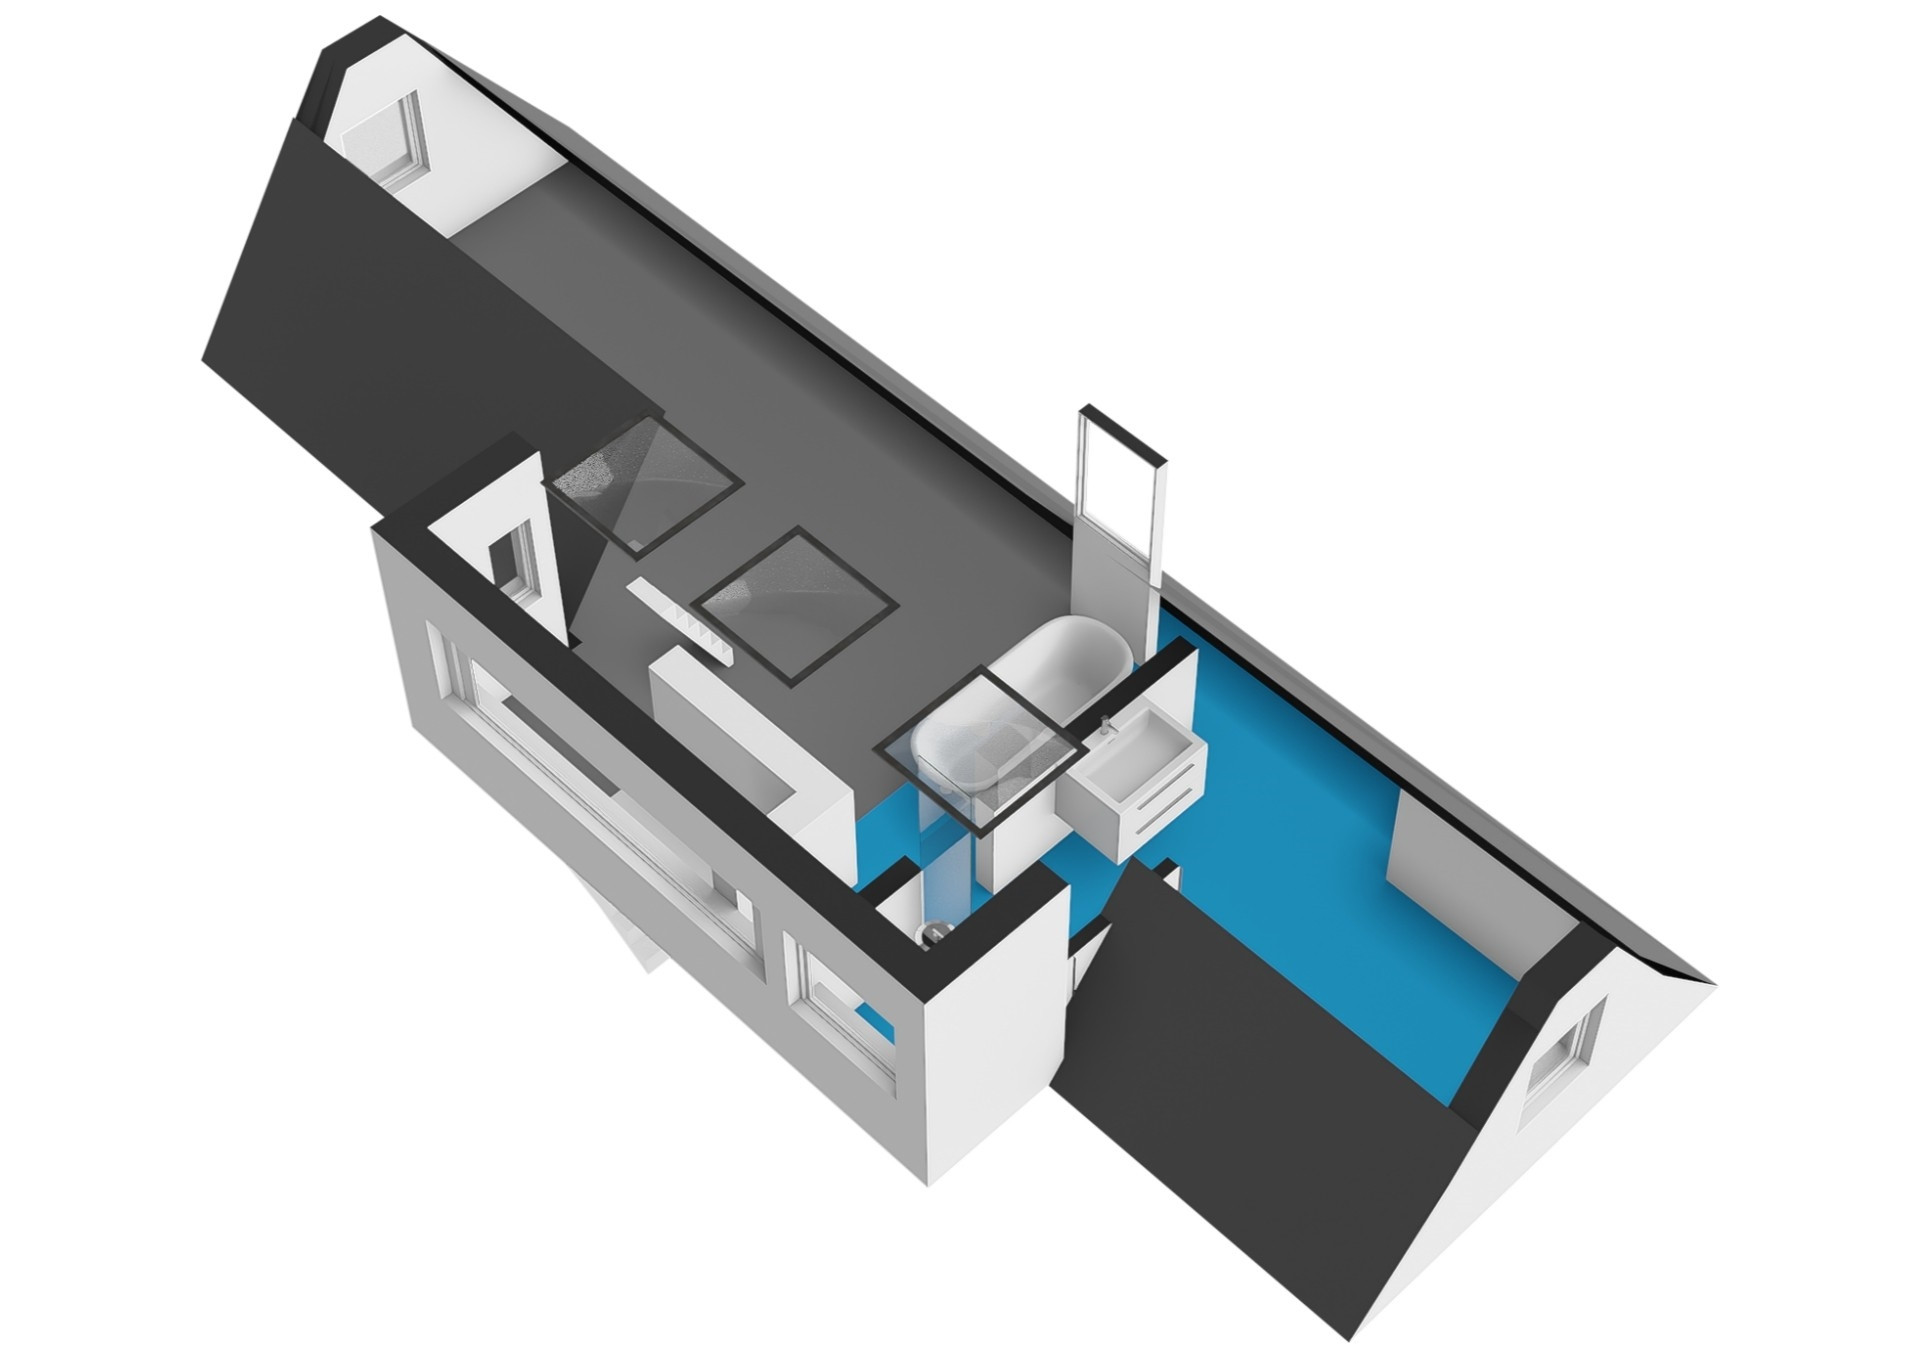
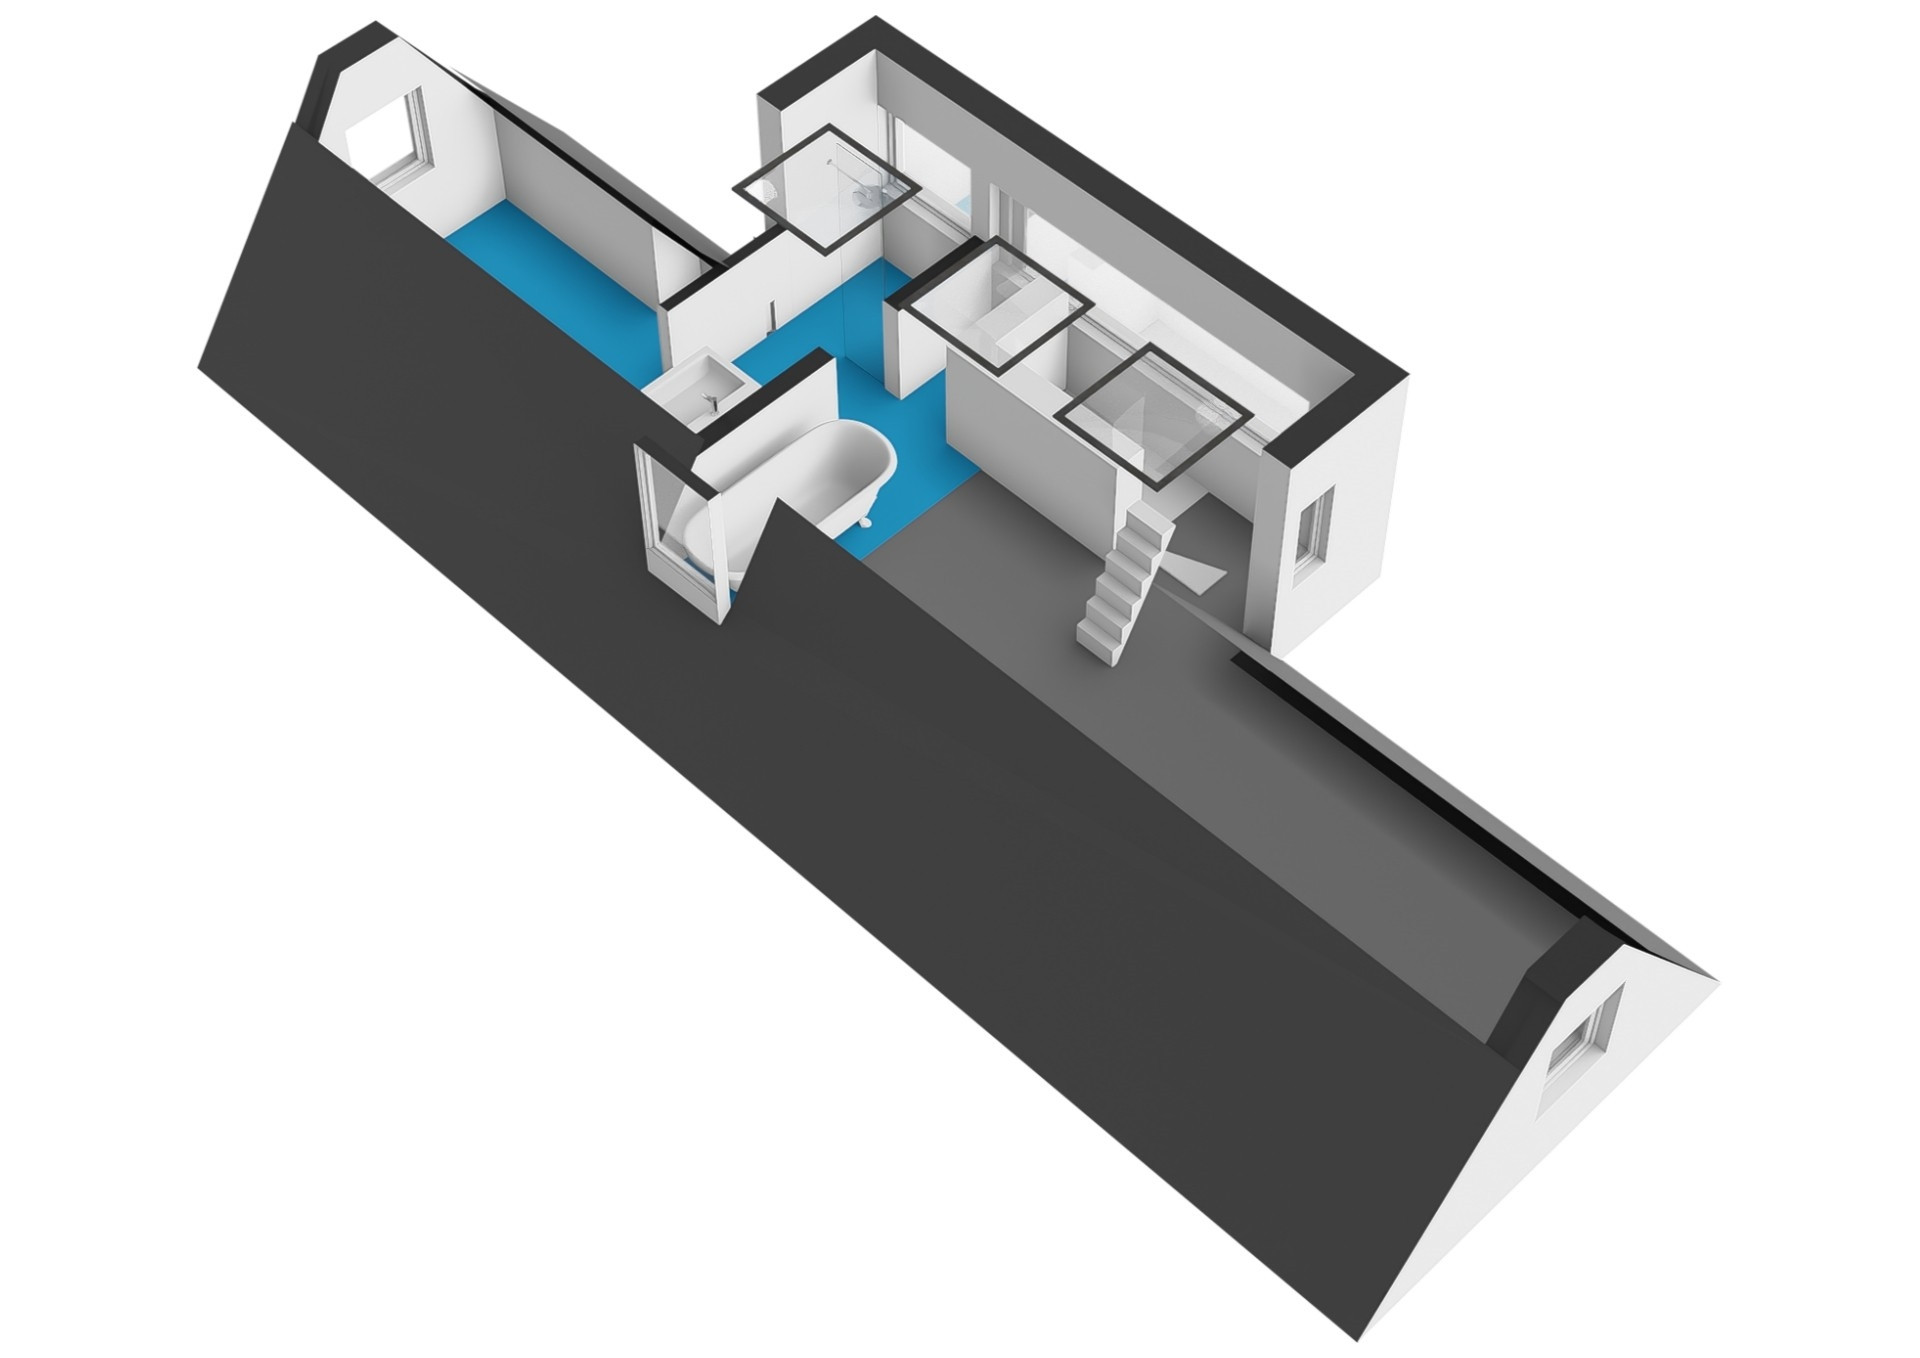
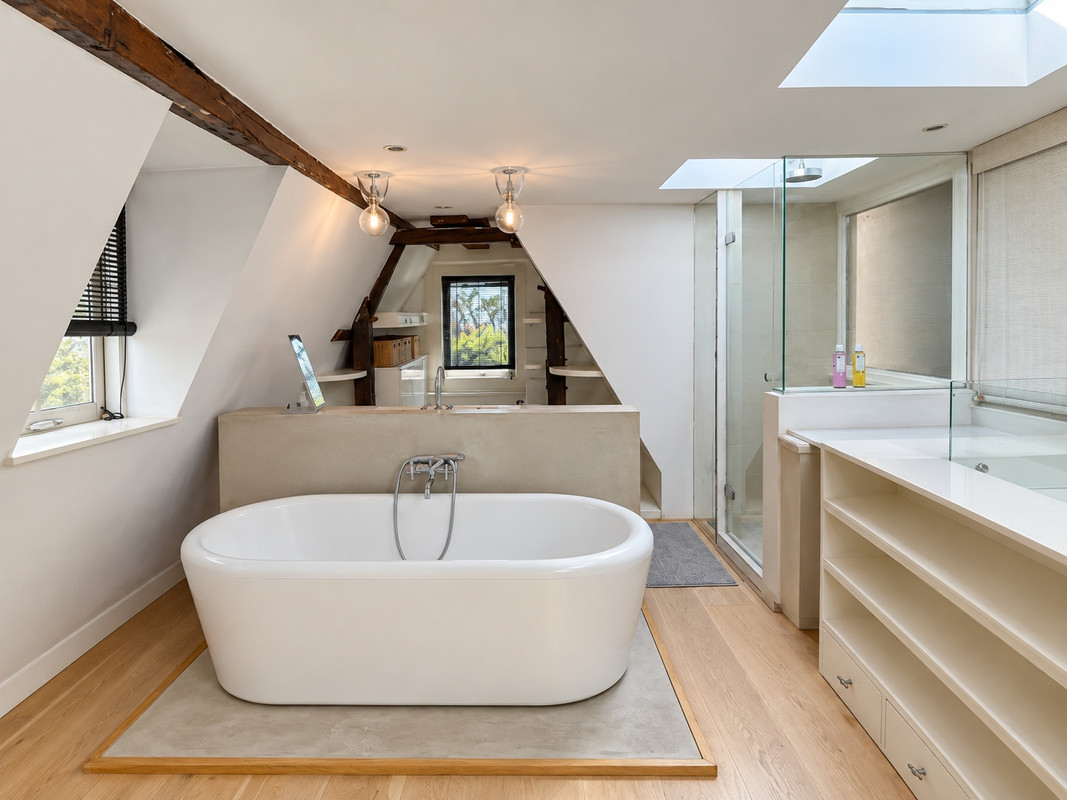
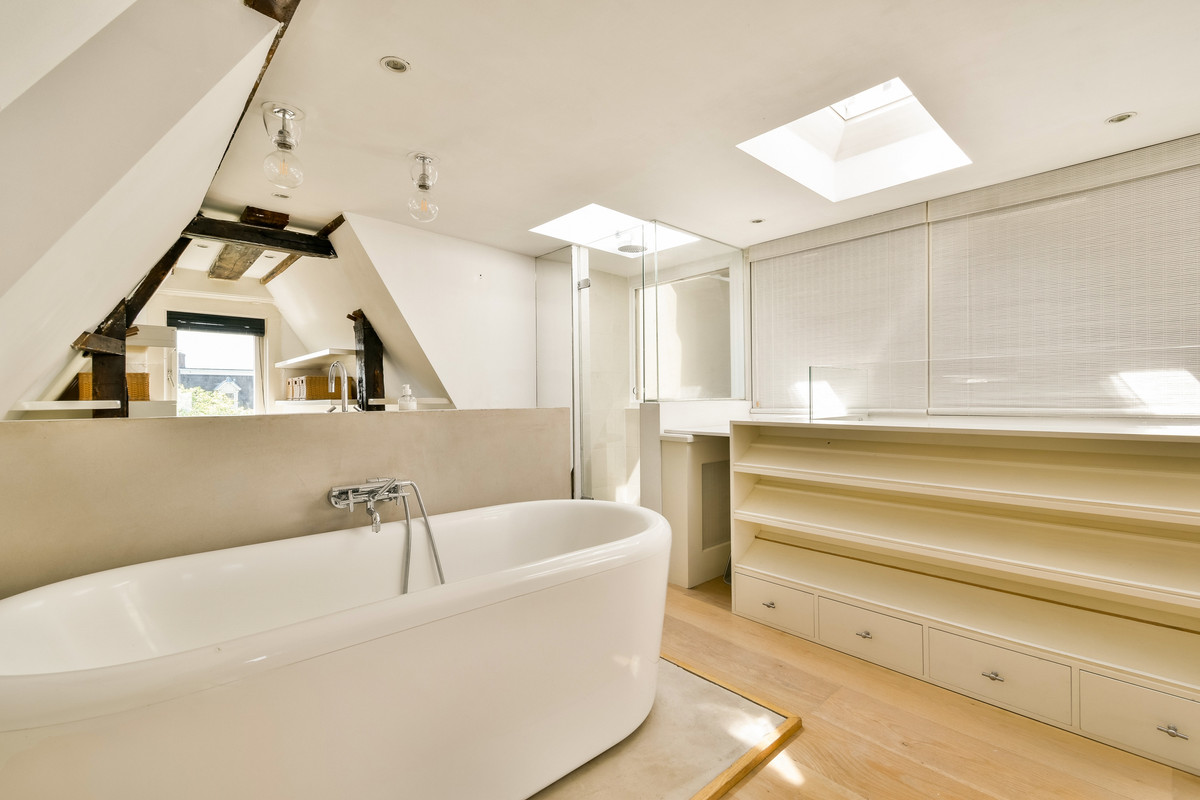
Upstairs, beneath the ridge of the roof, is an intimate and highly individual sleeping and bathing level. A custom-made platform bed is positioned among the historic beams, with integrated drawers and shelving. The freestanding bath forms the centrepiece of the room, complemented by a separate shower, natural-stone washbasin and generous walk-in dressing room.
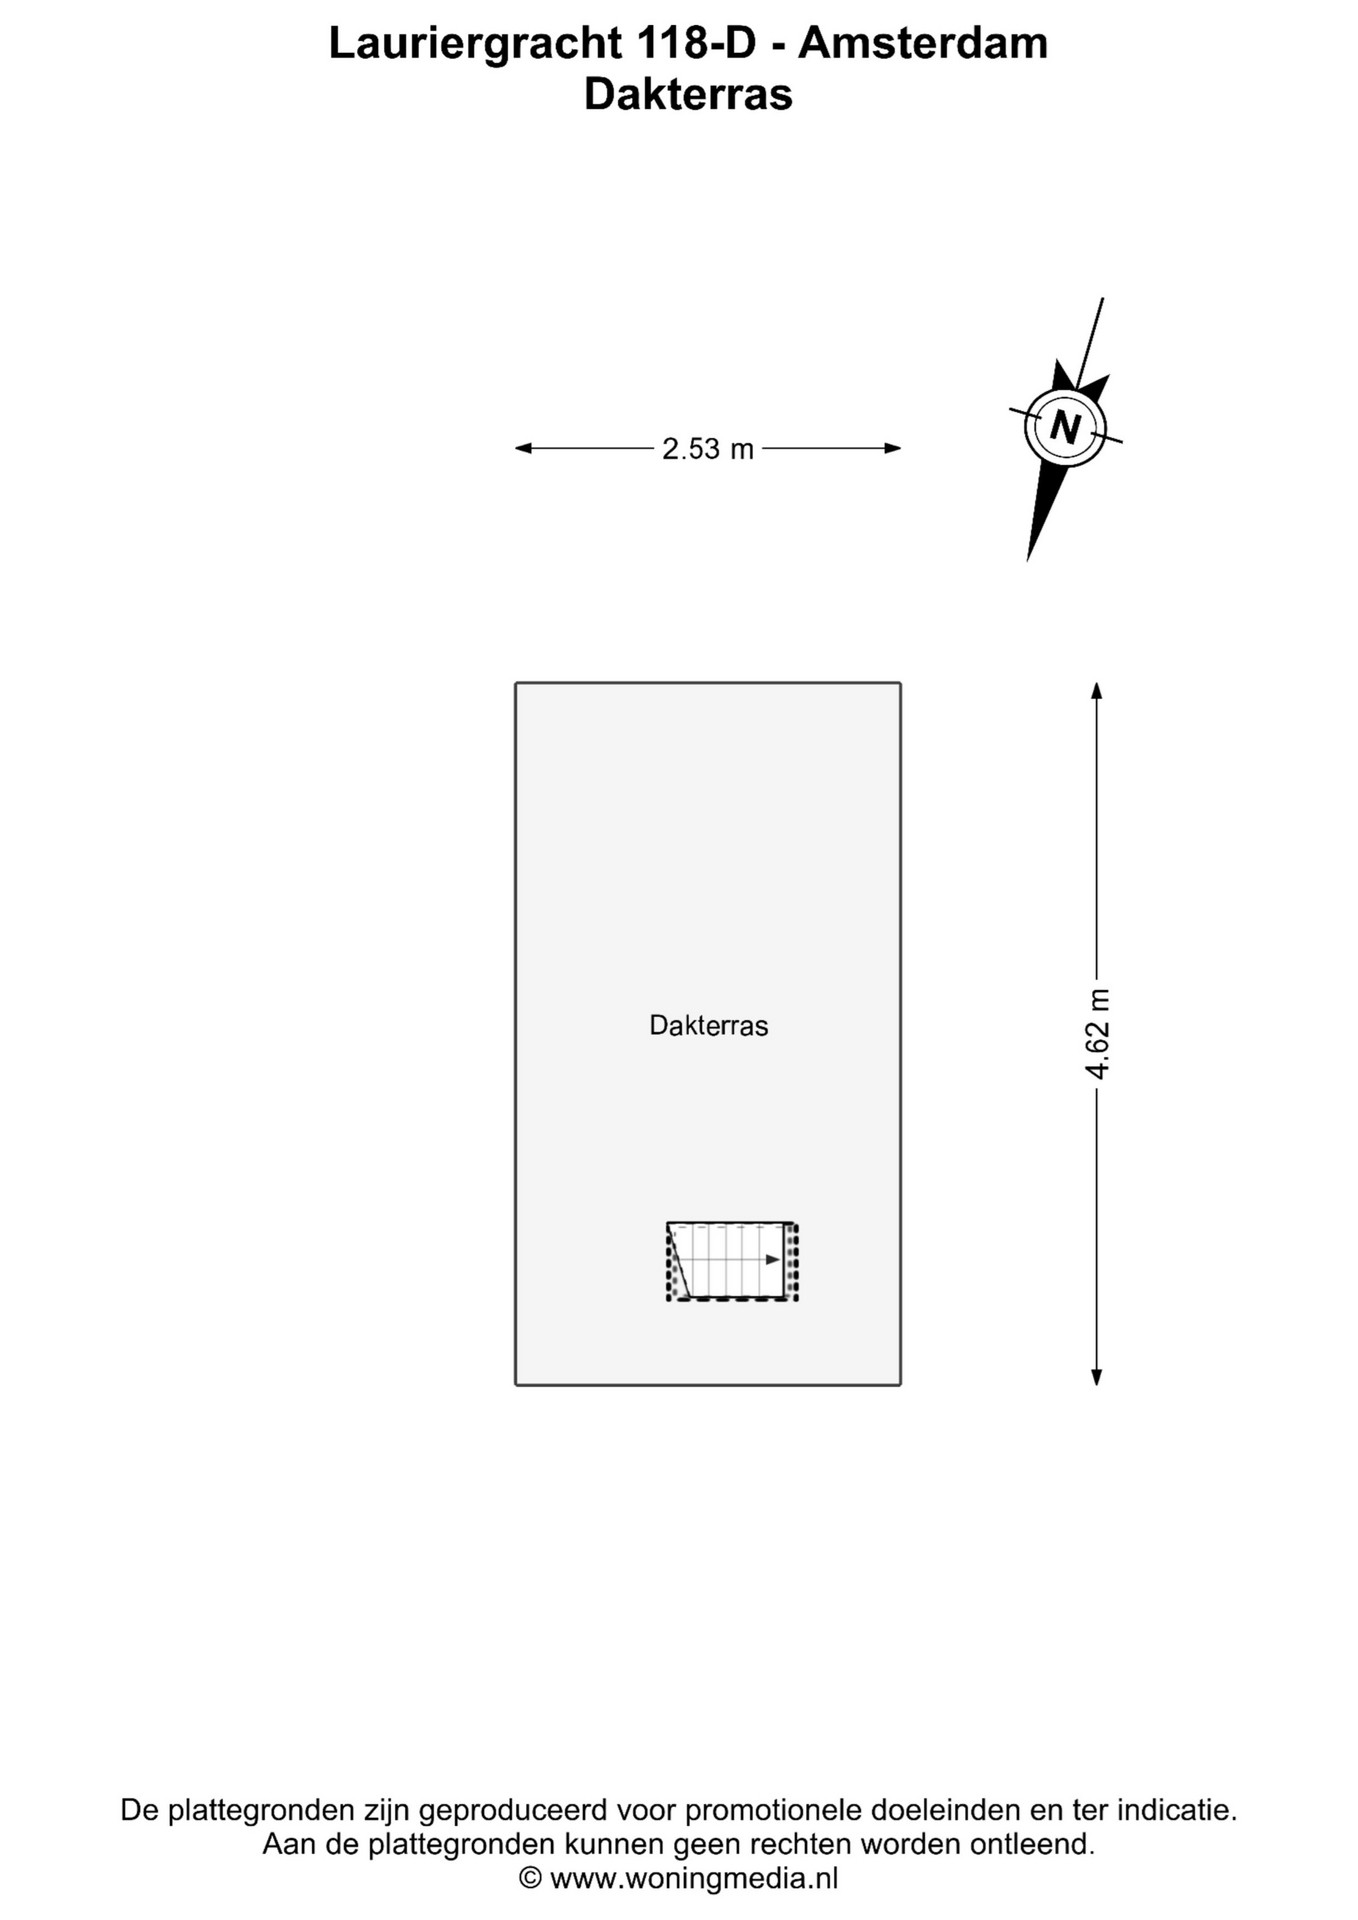
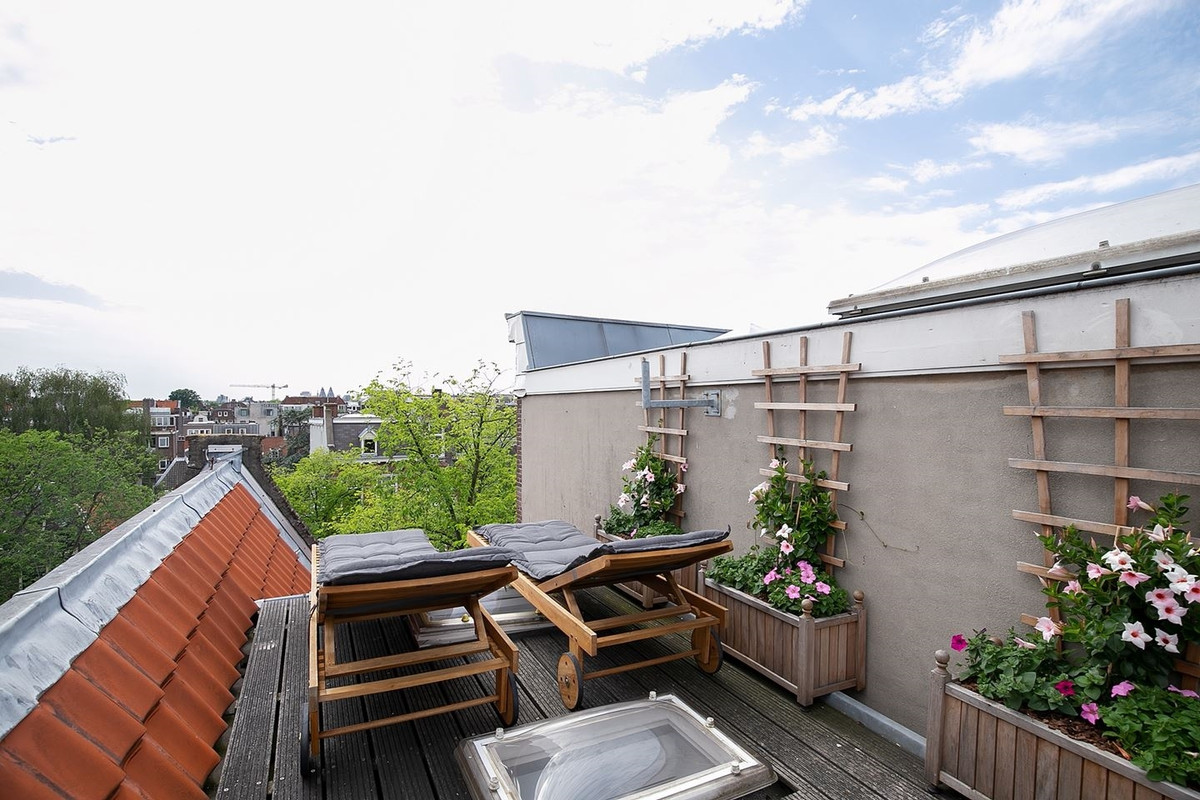
A roof window provides access to the roof area currently used as a terrace. Please refer to the particulars below regarding its official status.
This is a home for someone who values architecture, craftsmanship and character: a published interior in a monumental building, with the Jordaan outside the door and the Lauriergracht directly below.
LAYOUT
The duplex penthouse occupies the upper levels of the historic warehouse and is reached via the communal staircase.
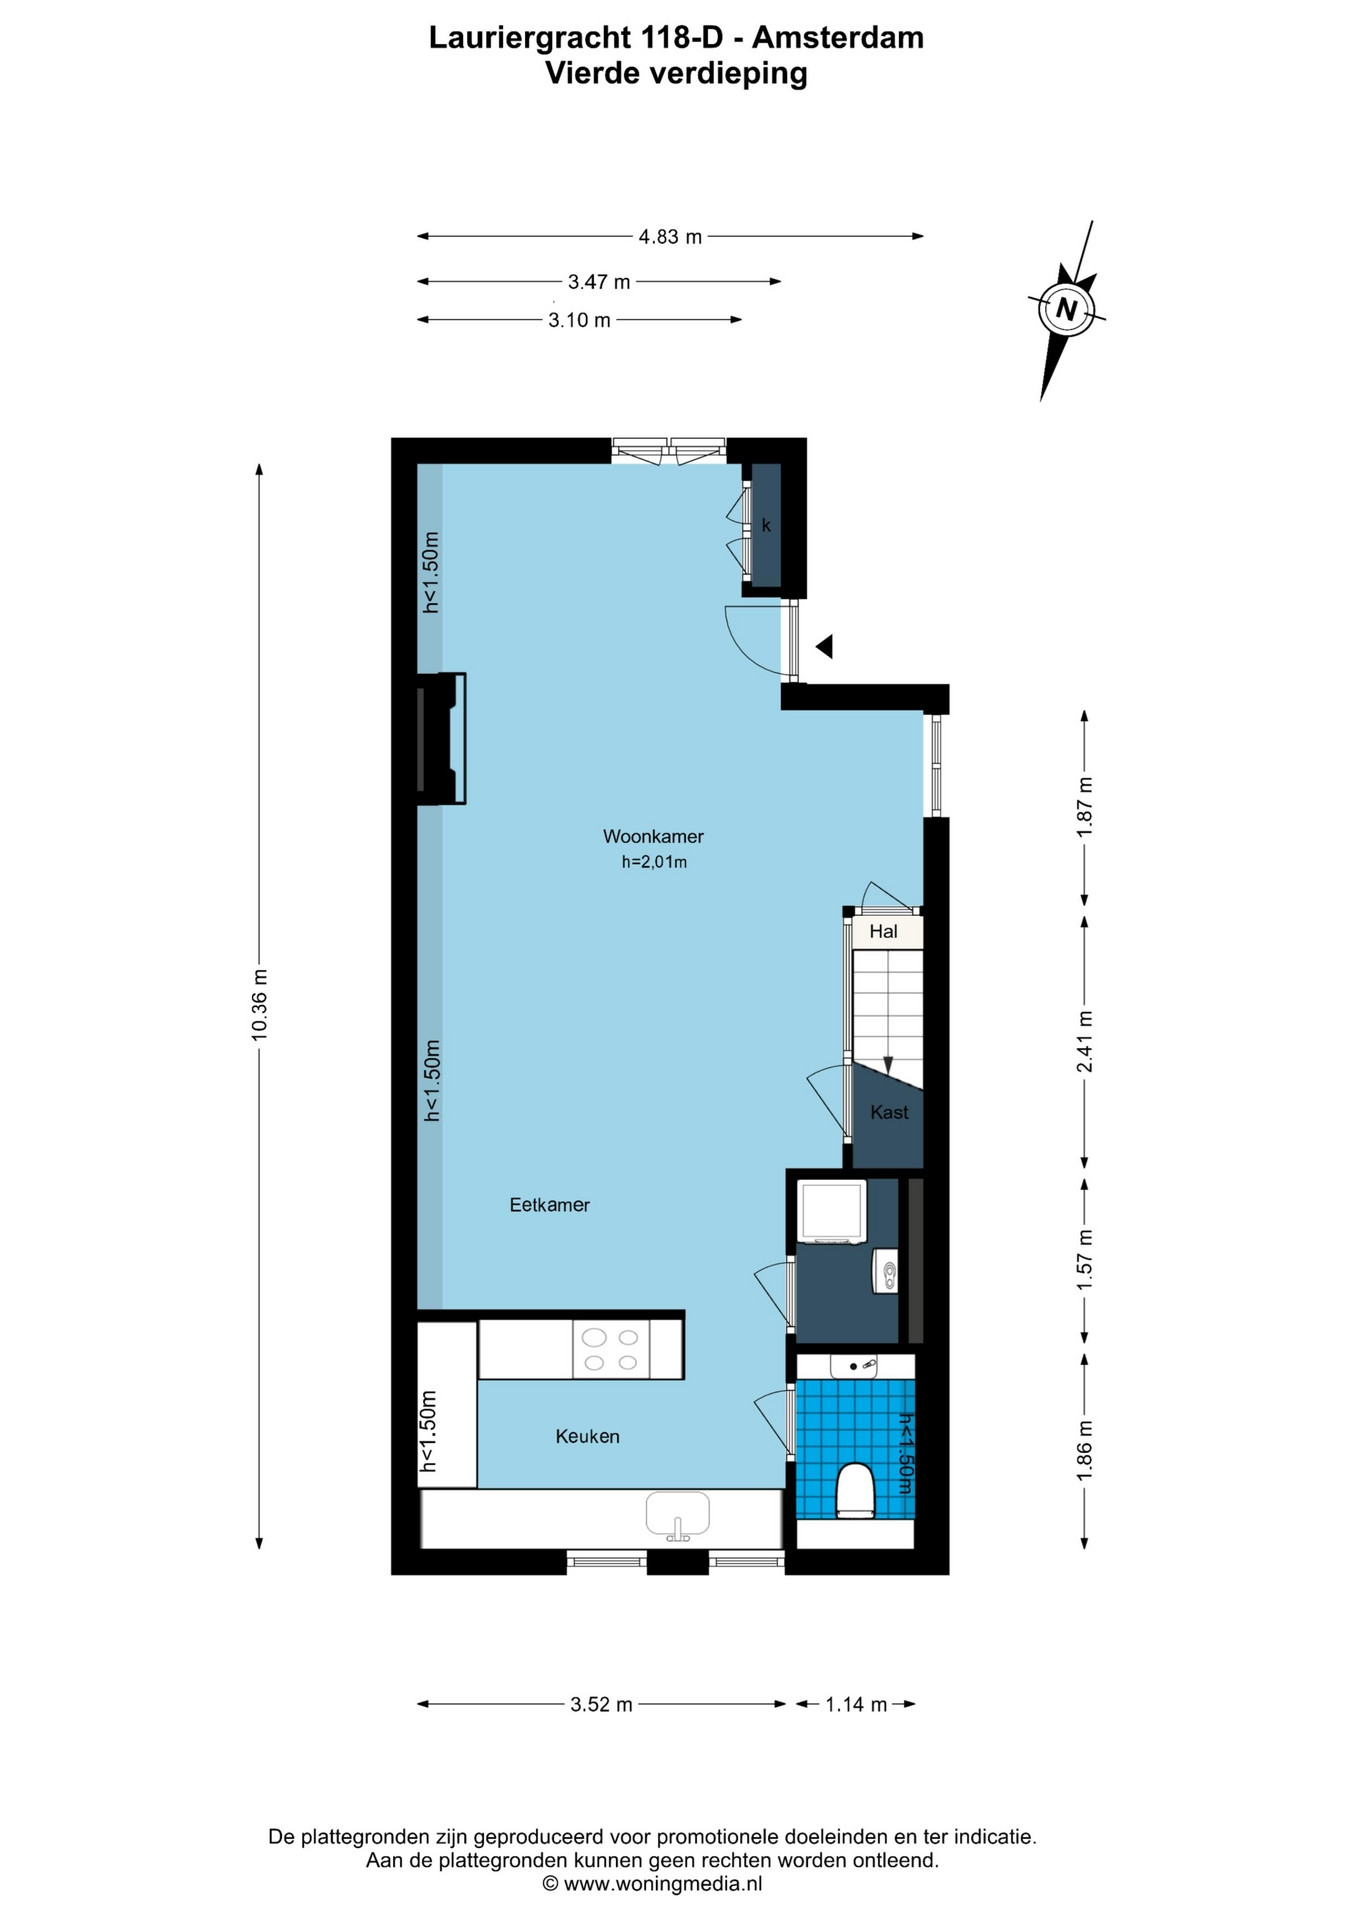
The entrance opens onto the main living floor. At the canal side is the atmospheric sitting area with a gas fireplace and French doors leading to the French balcony. From here, there is a beautiful view over the Lauriergracht.
The semi-open kitchen is equipped with an oven, dishwasher, six-burner gas hob and professional-style mixer tap. A dining area connects the kitchen with the living room, creating a comfortable and sociable open-plan space.
This floor also contains a separate toilet and storage beneath the internal staircase.
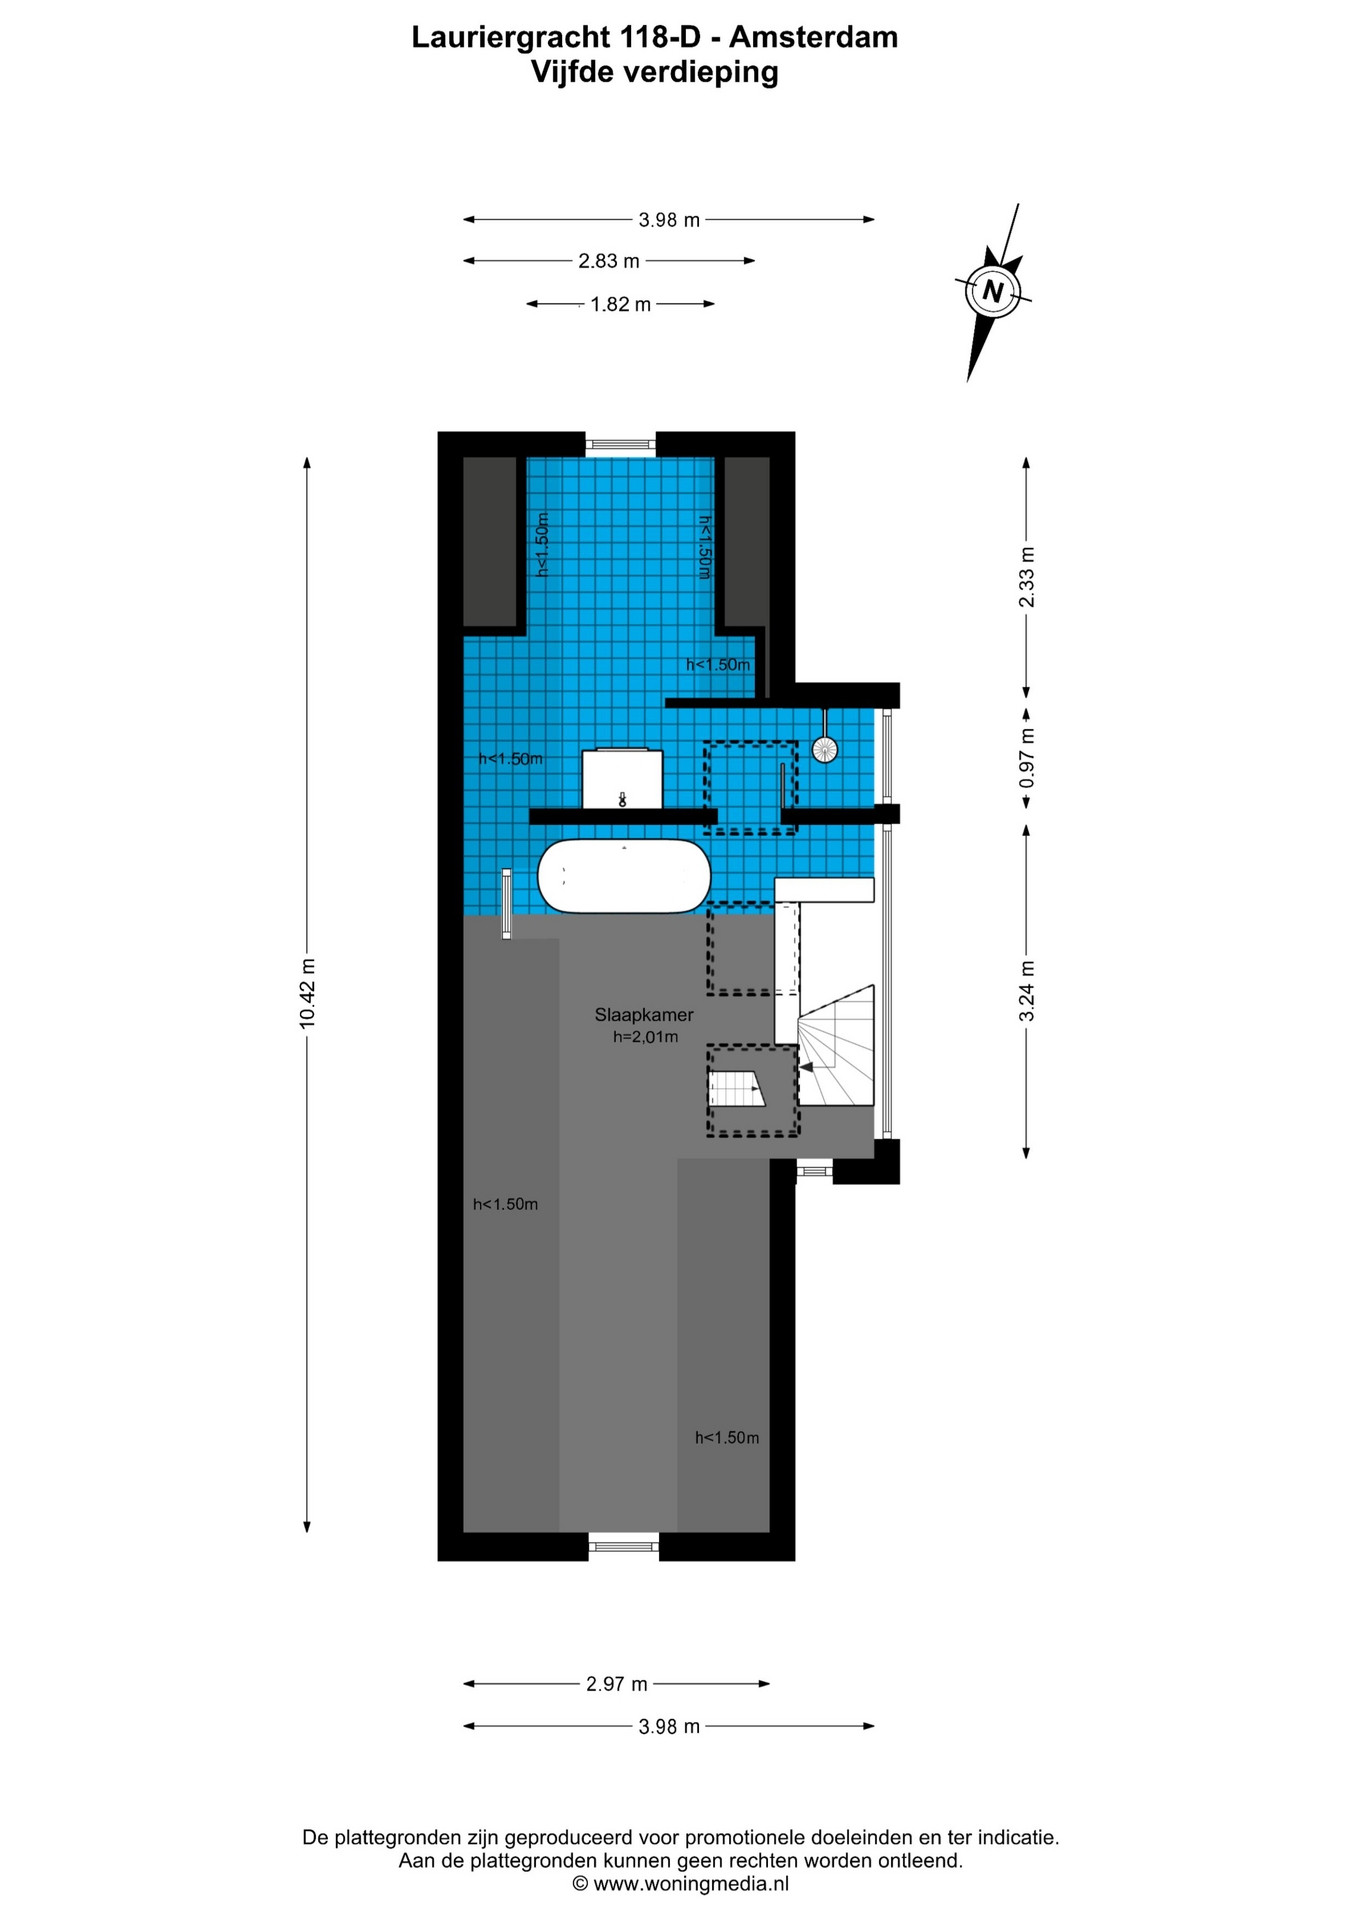
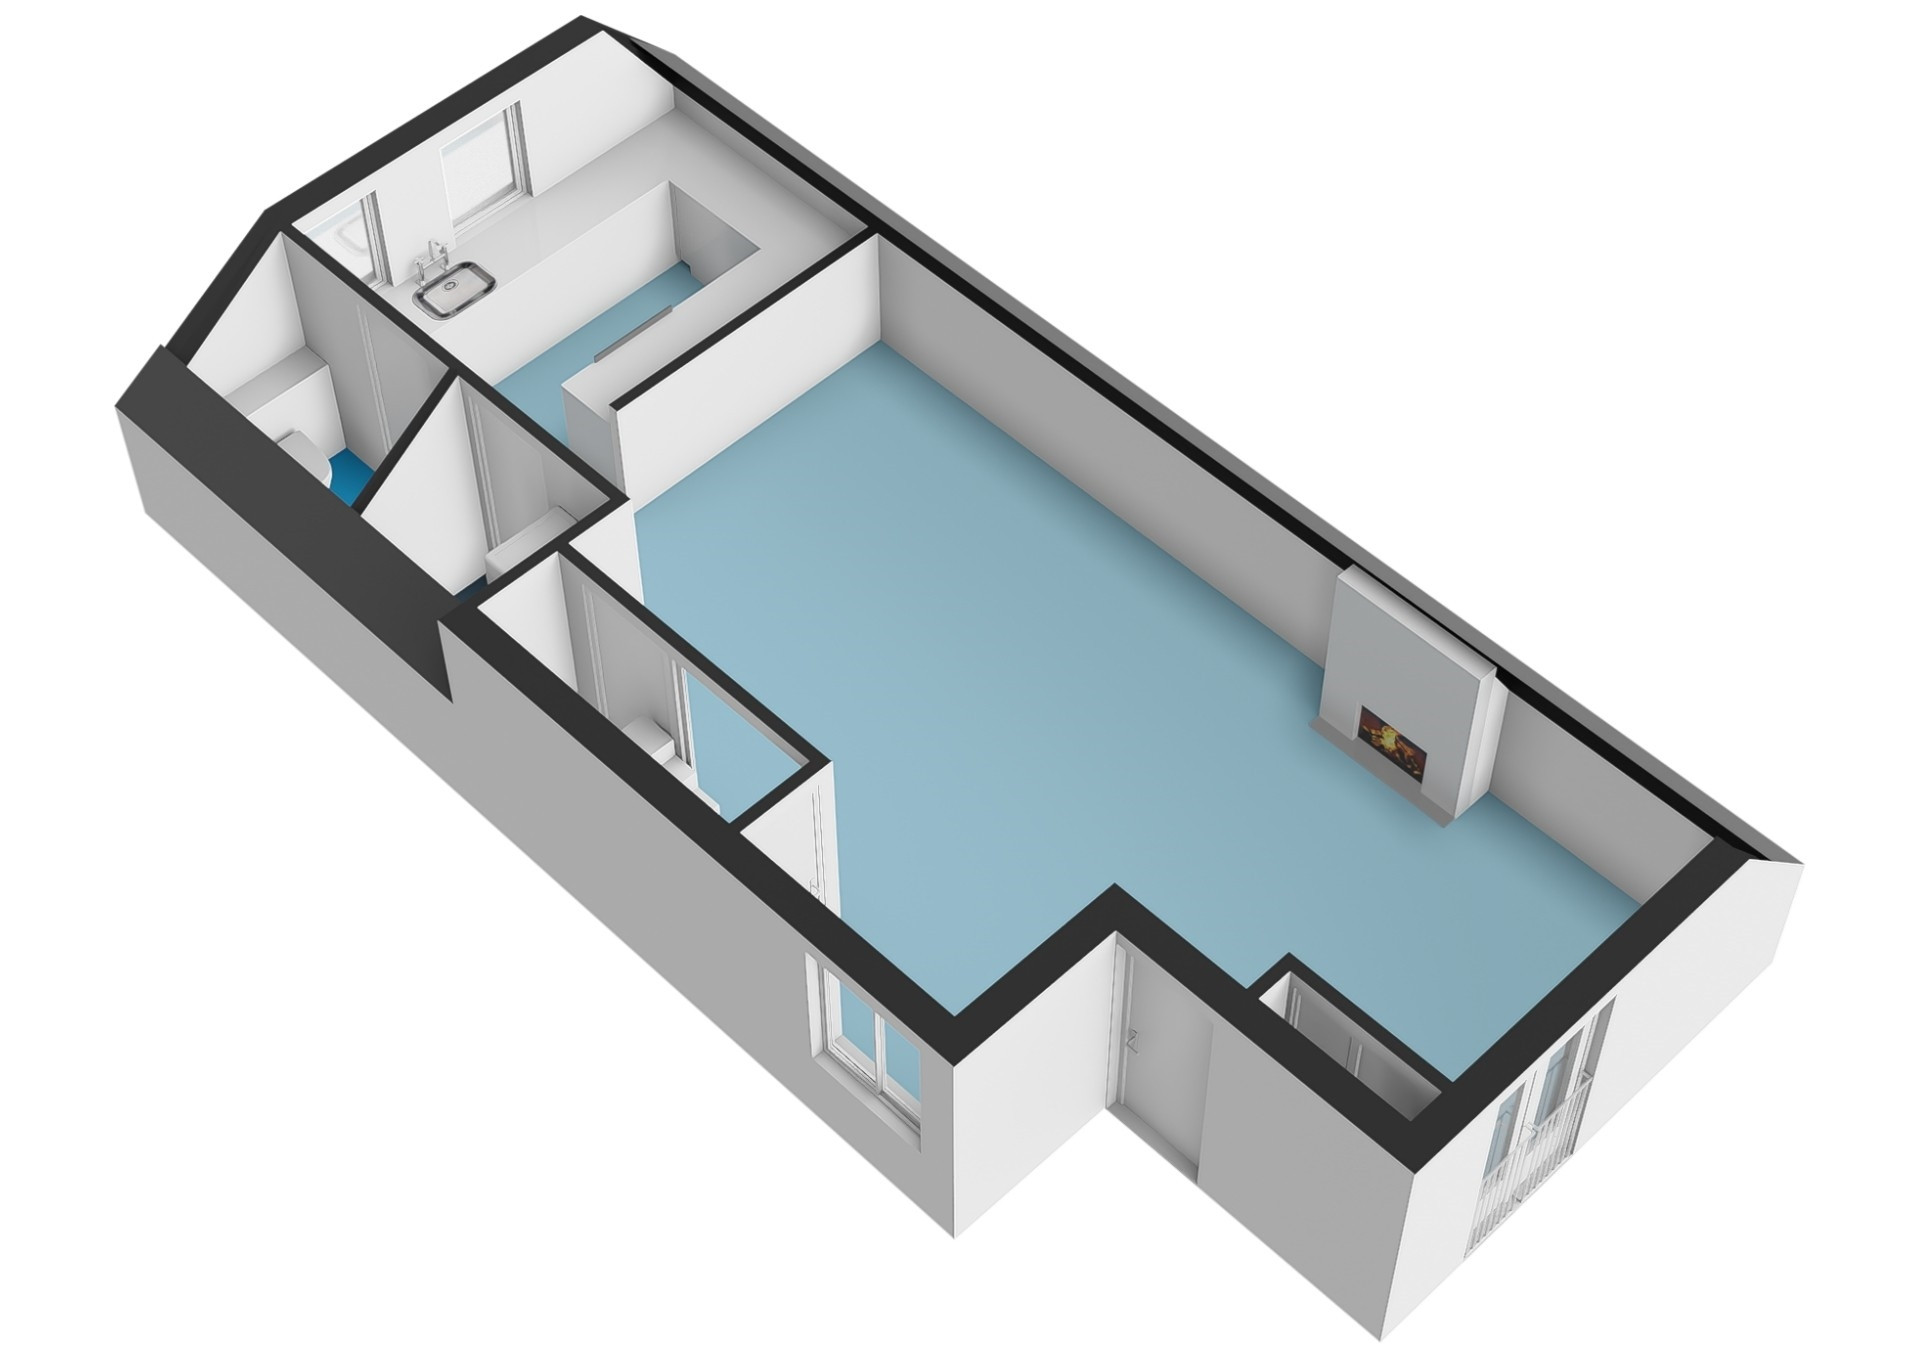
The staircase leads to the upper level, located beneath the building’s roof ridge. This floor accommodates the sleeping area with a custom-made platform bed, fitted drawers and shelving.
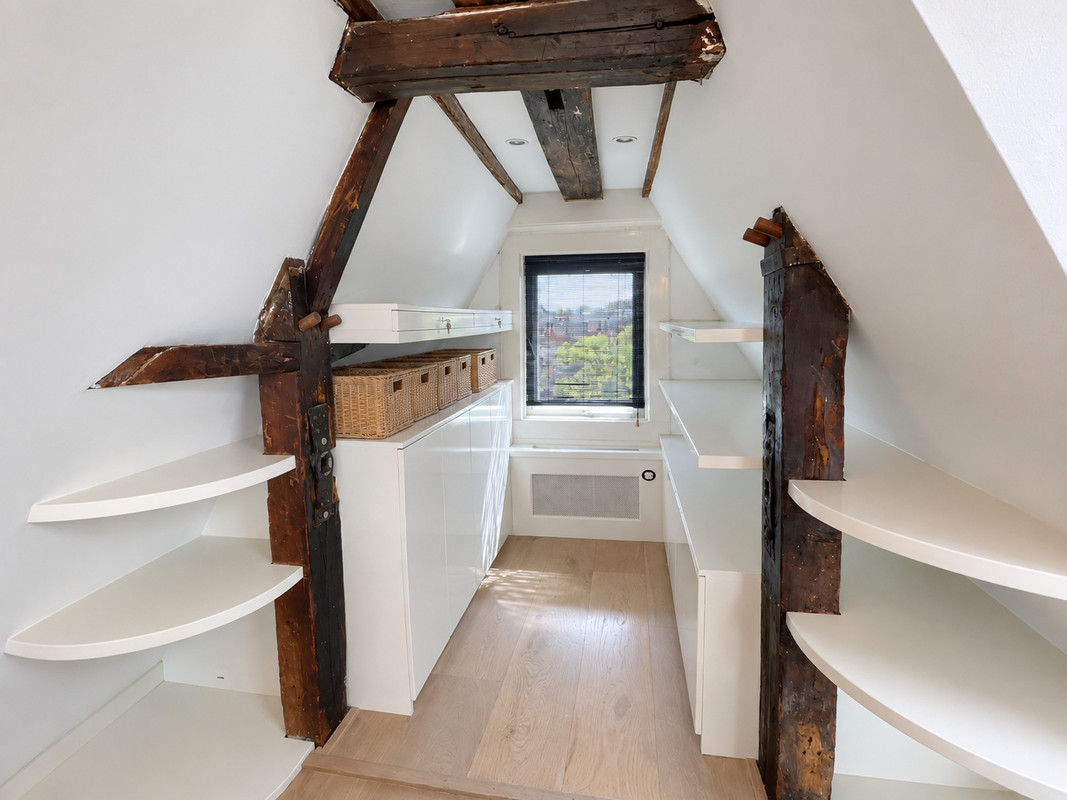
The freestanding bath creates a striking centrepiece. The bathroom facilities also include a separate shower and a natural-stone washbasin. At the rear is a spacious walk-in dressing room with extensive fitted storage.
A roof window provides access to the roof area currently used as a terrace.
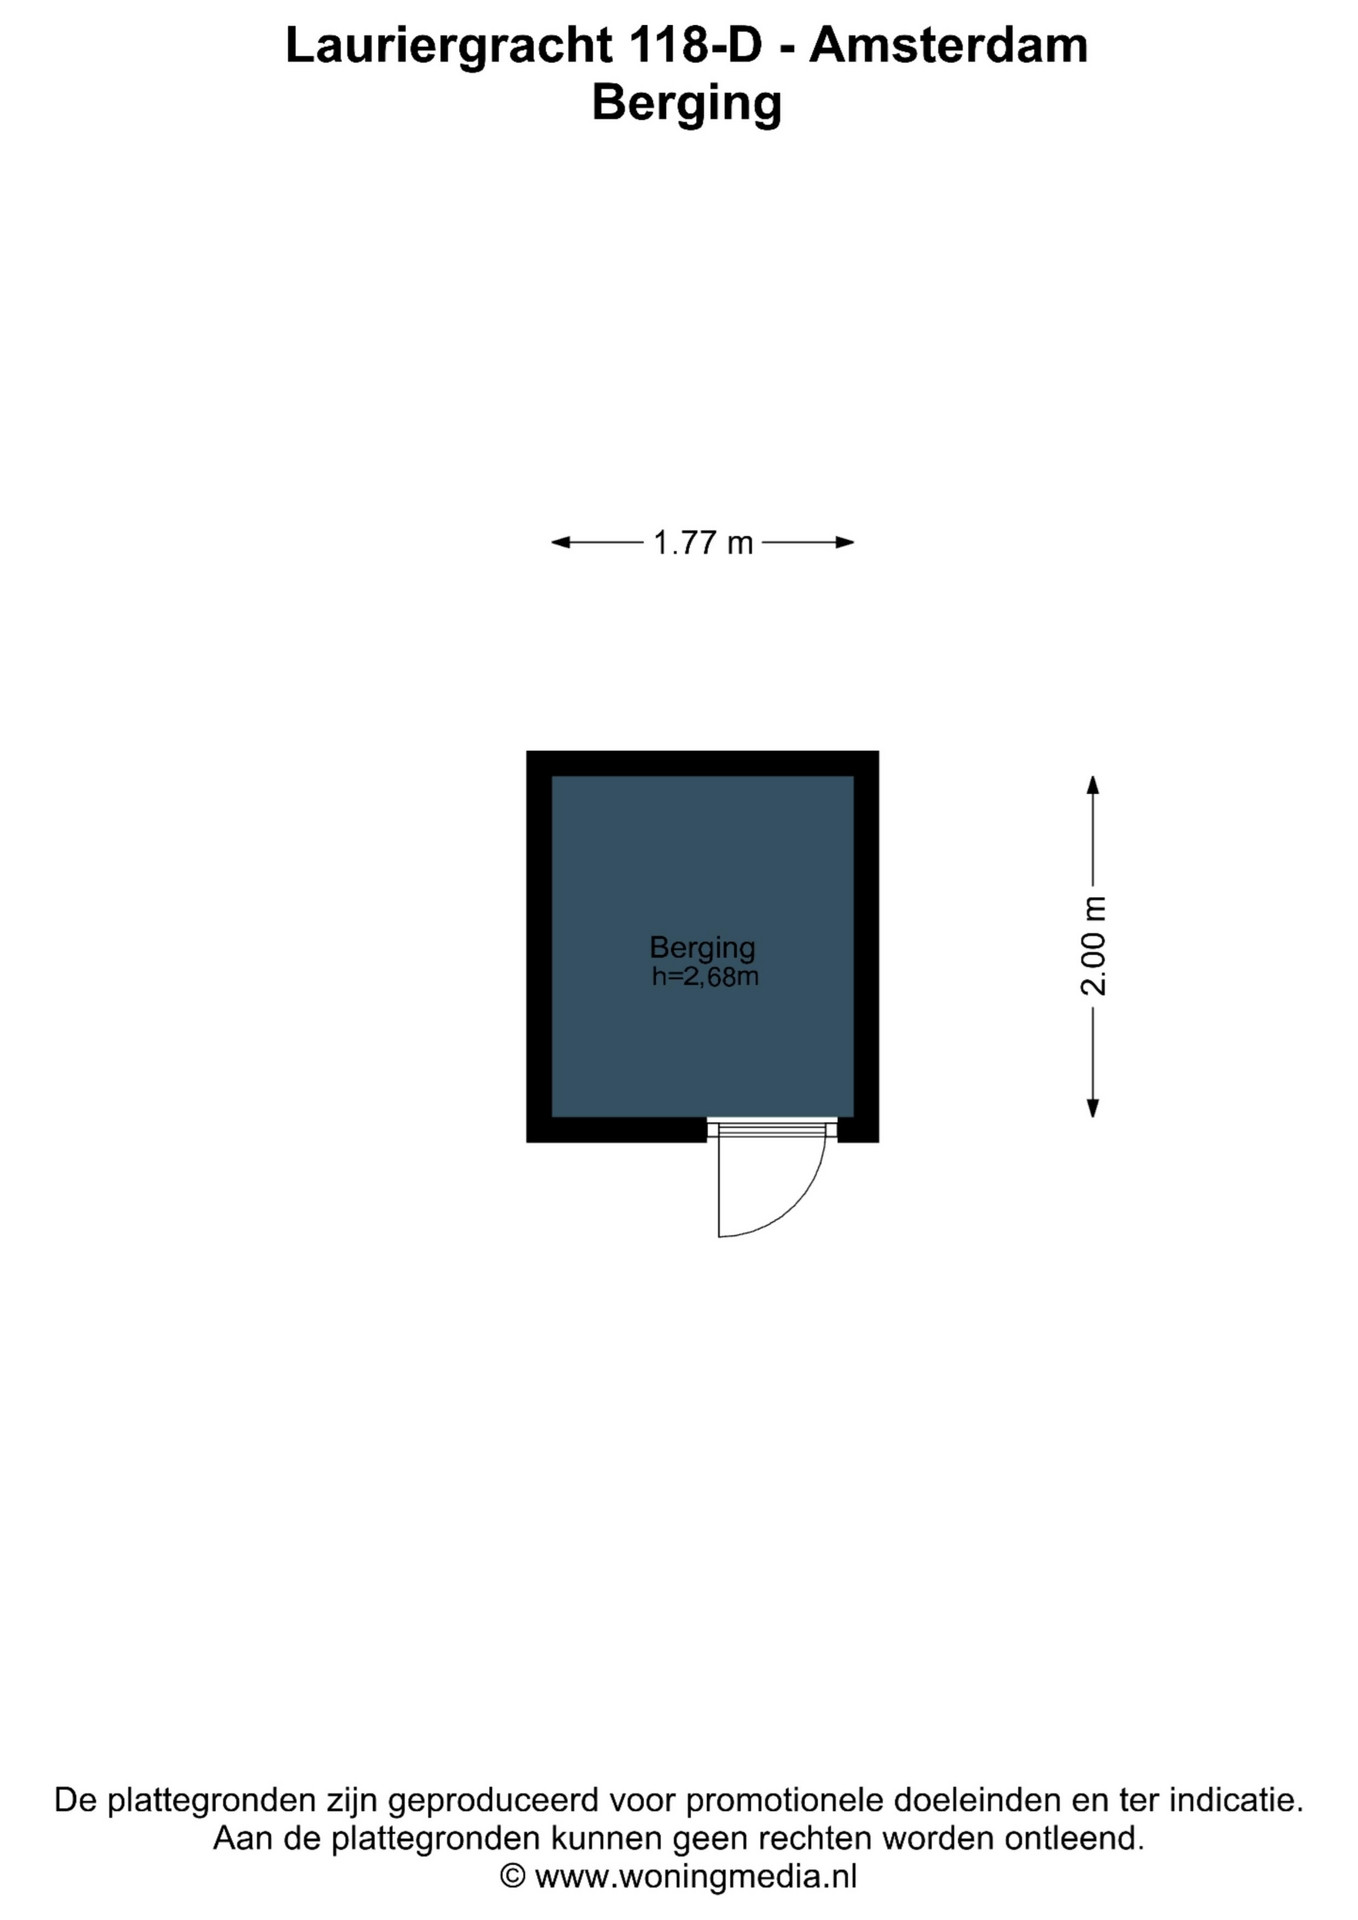
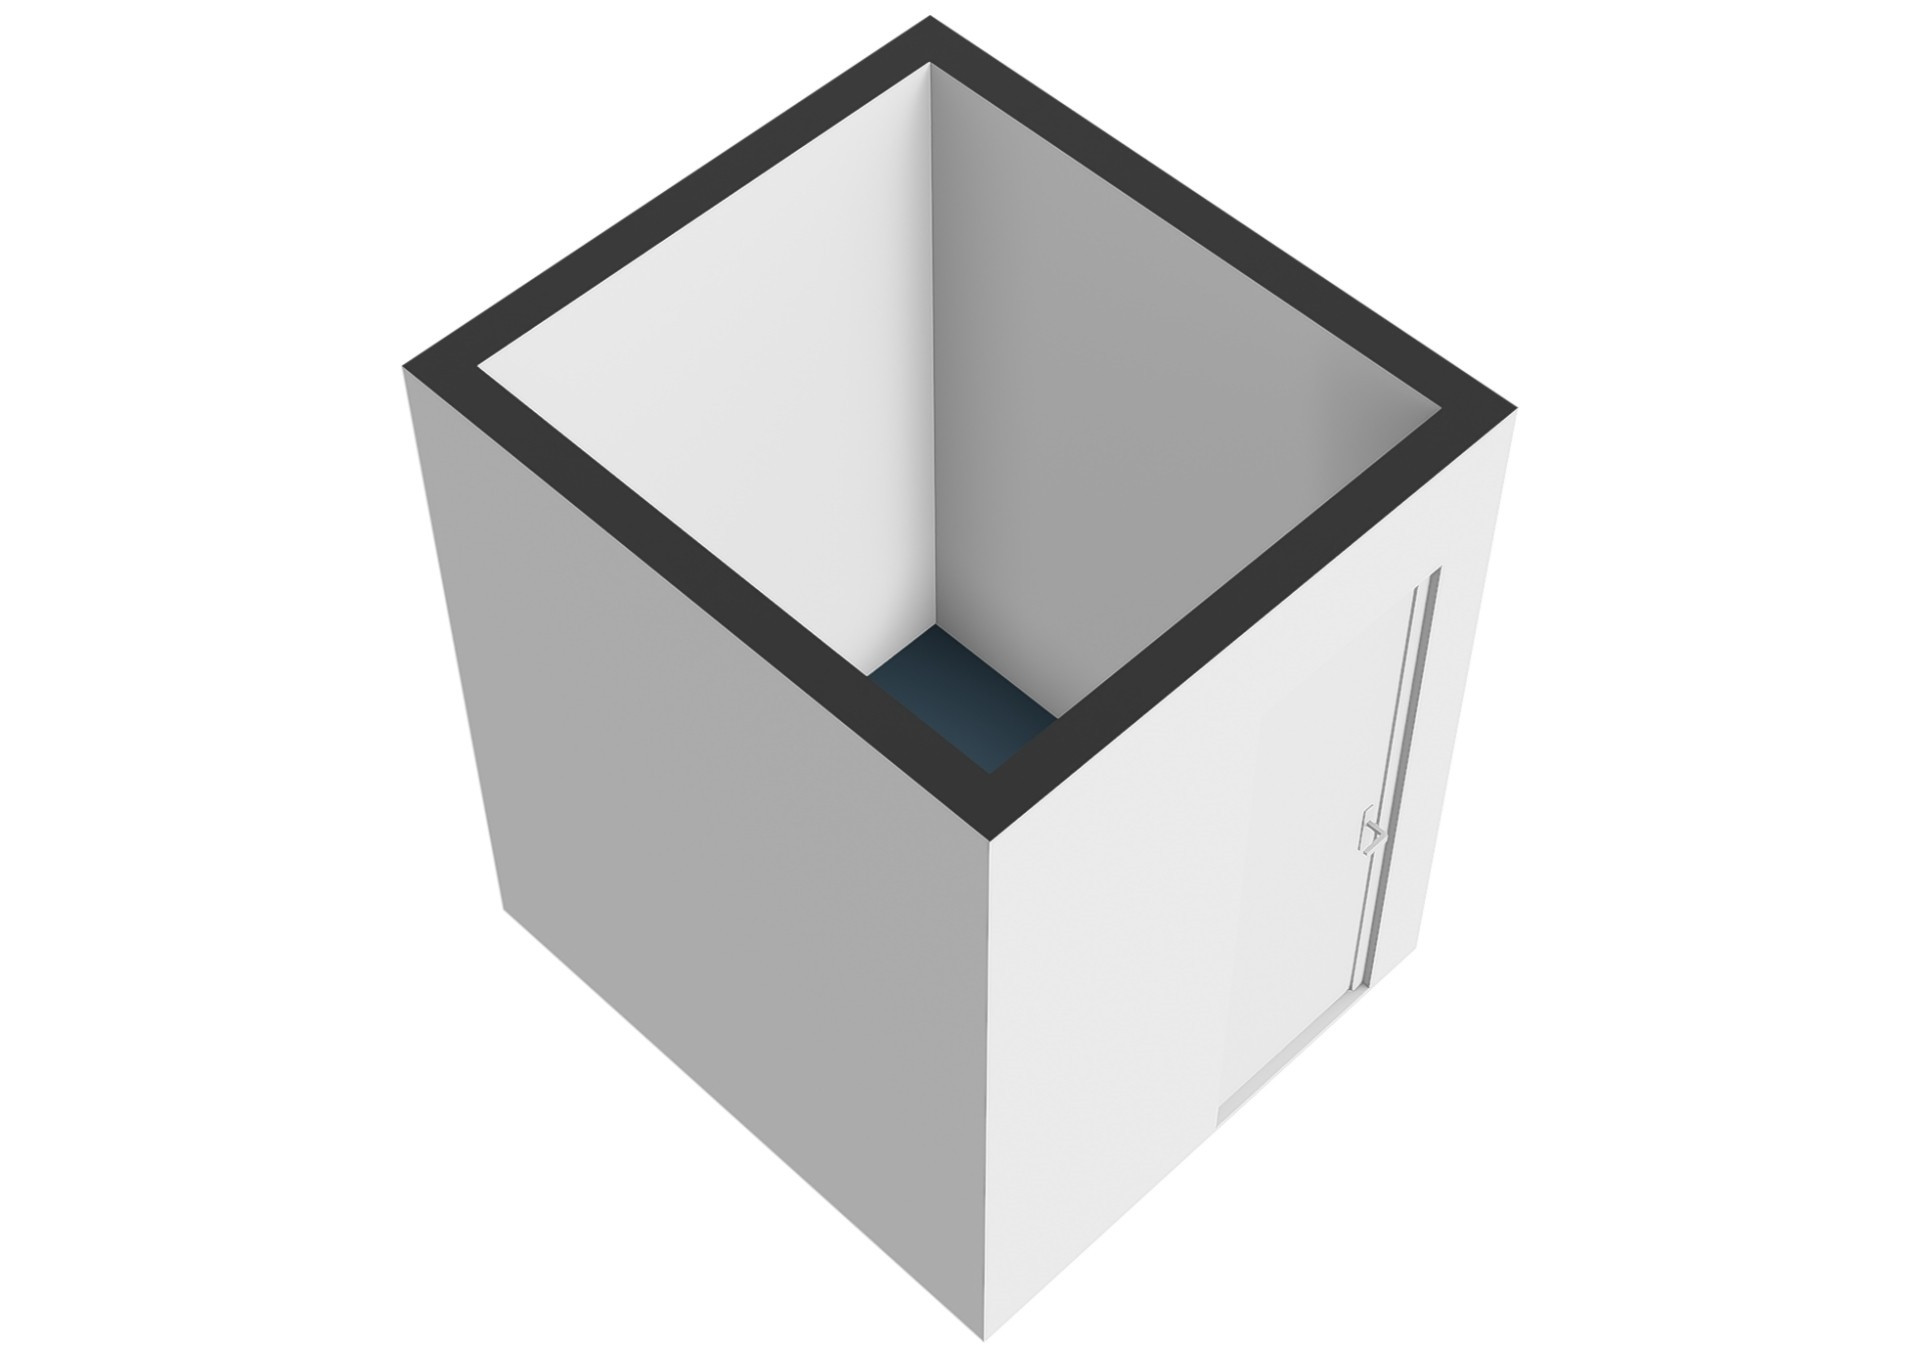
A private storage room is located on the ground floor, where there is also a communal bicycle-storage area.
The apartment has wooden flooring throughout and is heated by a central-heating system.
LOCATION
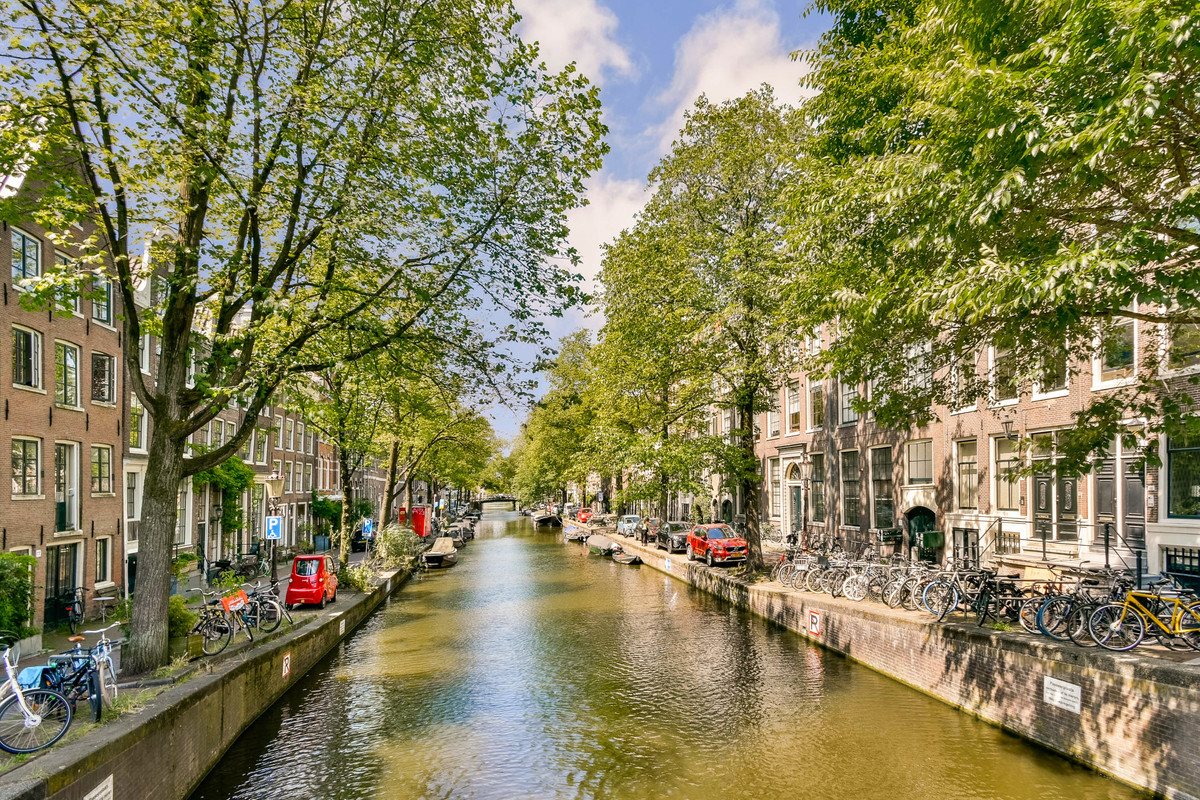
The Lauriergracht is one of the most attractive and peaceful canals in the Jordaan, one of Amsterdam’s most sought-after neighbourhoods.
The Nine Streets, Noordermarkt, the weekly Lindengracht market and a wide selection of restaurants, cafés, galleries and independent shops are all within walking distance.
Leidseplein and Vondelpark are only a short bicycle ride away. Tram and bus connections from Rozengracht and Marnixstraat provide convenient access to Amsterdam Central Station and the rest of the city.
Despite its central location, the Lauriergracht retains a remarkably calm and intimate atmosphere.
PARTICULARS
* Distinctive duplex penthouse occupying the upper levels of the building
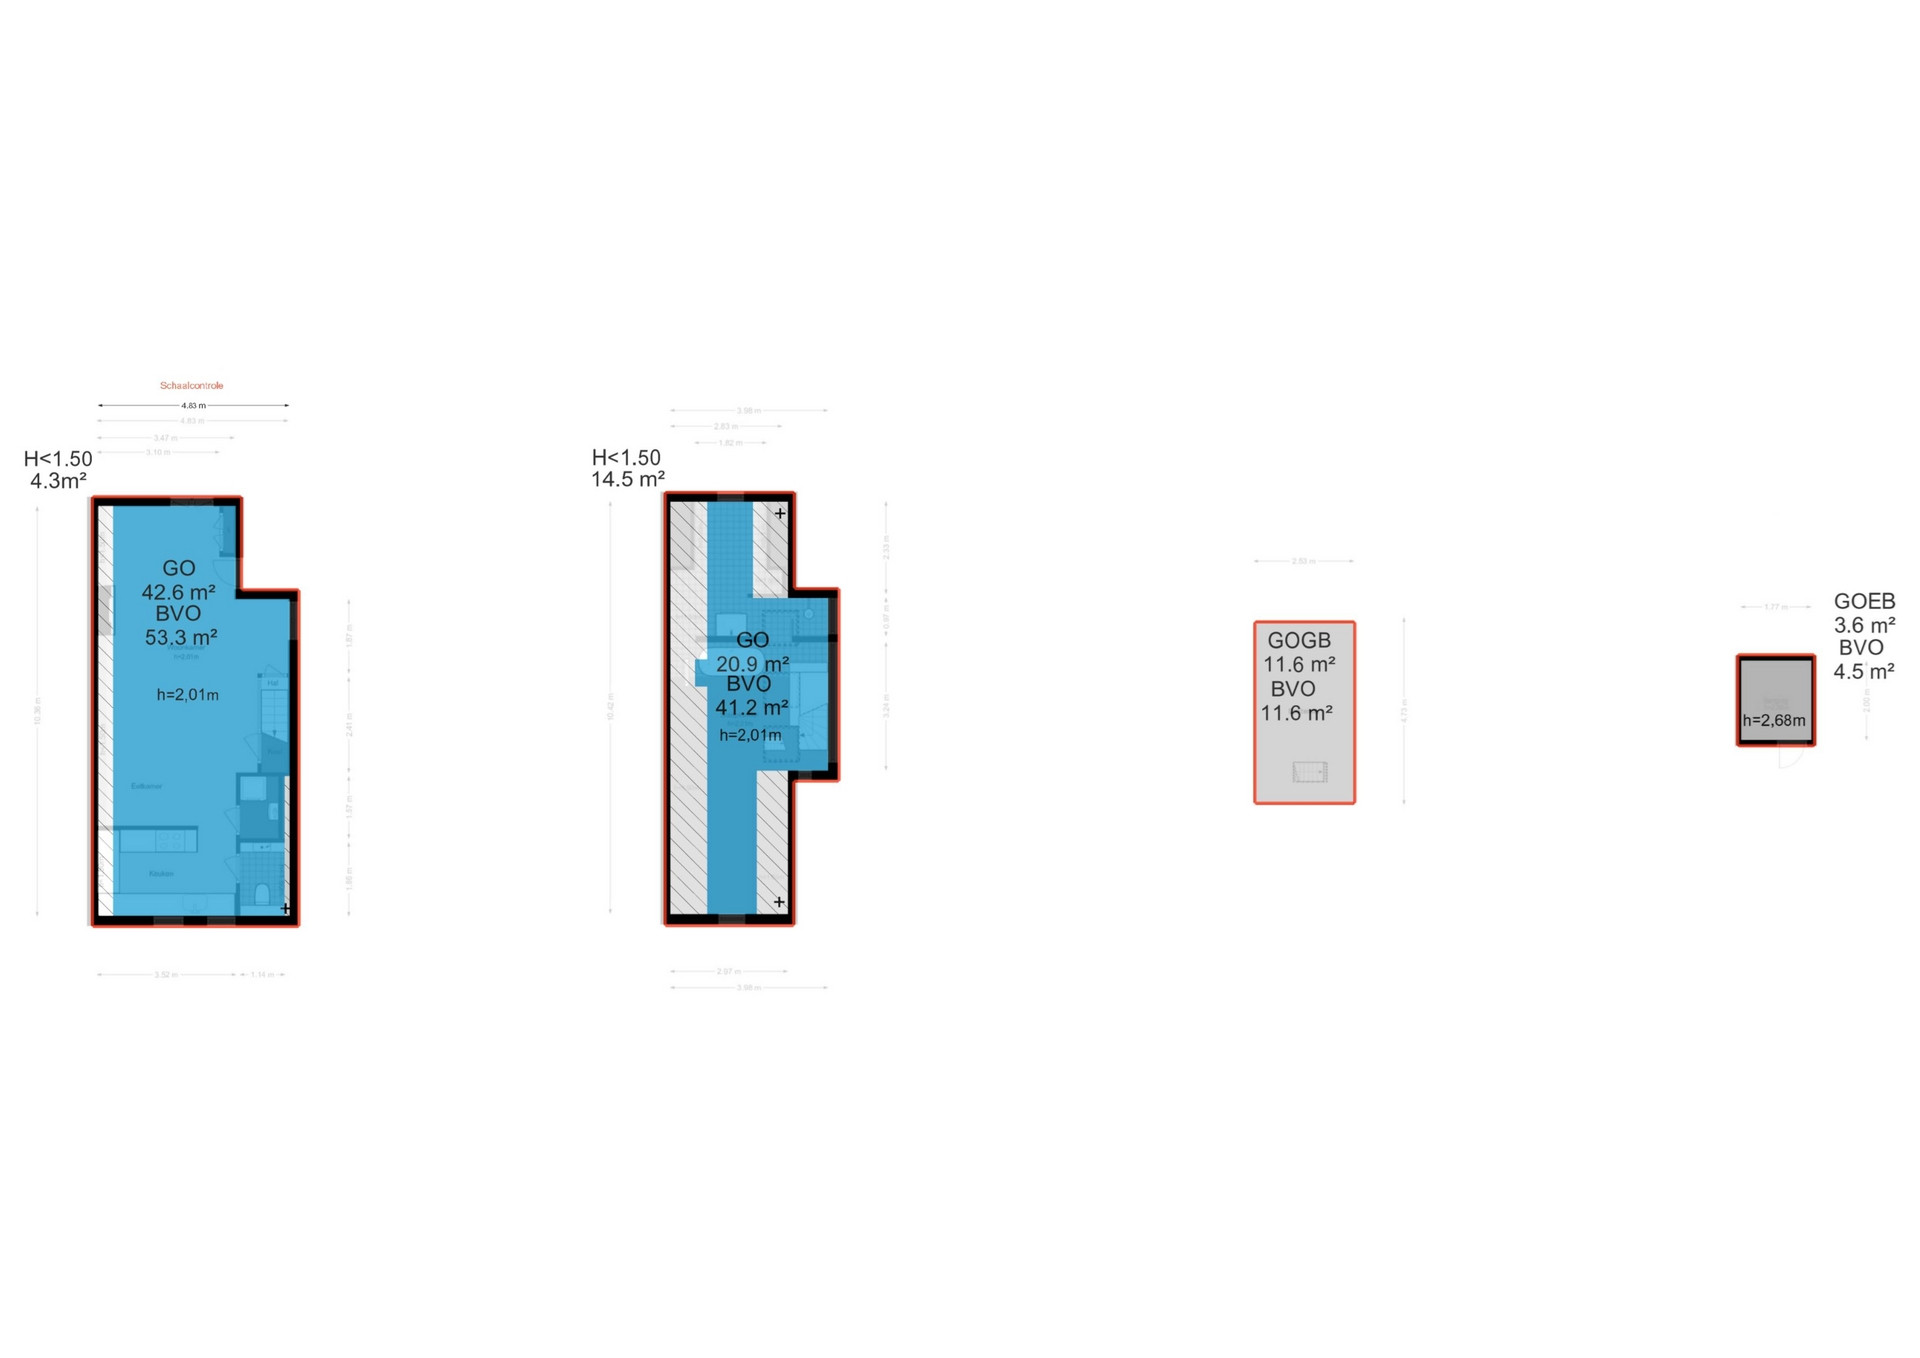
* Living area approximately 64 m², measured in accordance with NEN 2580/BBMI
* Measurement report available
* Situated in the listed historic warehouse De Hoop
* Interior previously featured in The Art of Living in Amsterdam
* Energy label C
* French balcony overlooking the Lauriergracht
* Roof area currently used as a terrace, without official permission
* Extensive custom-made built-in storage
* Private ground-floor storage room
* Communal bicycle-storage area
* Active owners’ association, professionally managed
* Service charges: €352.50 per month
* Multi-year maintenance plan available
* Transfer by agreement; short-term availability possible
* Buyer may select a civil-law notary based in Amsterdam
* Purchase agreement based on the Amsterdam Ring model
THE LAURIERGRACHT
The Lauriergracht takes its name from the laurel plant, traditionally associated with victory, distinction and prosperity.
The canal was created during Amsterdam’s seventeenth-century expansion and forms part of the Jordaan’s historic tradition of naming streets and canals after flowers and plants. This naming tradition continues to contribute to the distinctive character and identity of the neighbourhood.
DISCLAIMER
This non-binding sales information has been compiled with due care on the basis of information supplied by the seller. No guarantee can be given regarding its completeness or accuracy.
The NEN 2580 measurement report was prepared by an external party. Prospective purchasers are advised to conduct their own investigations and, where appropriate, engage a qualified purchasing agent.