MAAK EENVOUDIG ONLINE EEN AFSPRAAK VIA ONZE WEBSITE. GEBRUIK DE ORANJE BUTTON RECHTSONDER ‘BEZICHTIGING PLANNEN’.
MAKE AN APPOINTMENT ONLINE VIA OUR WEBSITE. USE THE ORANGE BUTTON AT THE BOTTOM RIGHT OF THE PAGE LABELLED ‘BEZICHTIGING PLANNEN’.
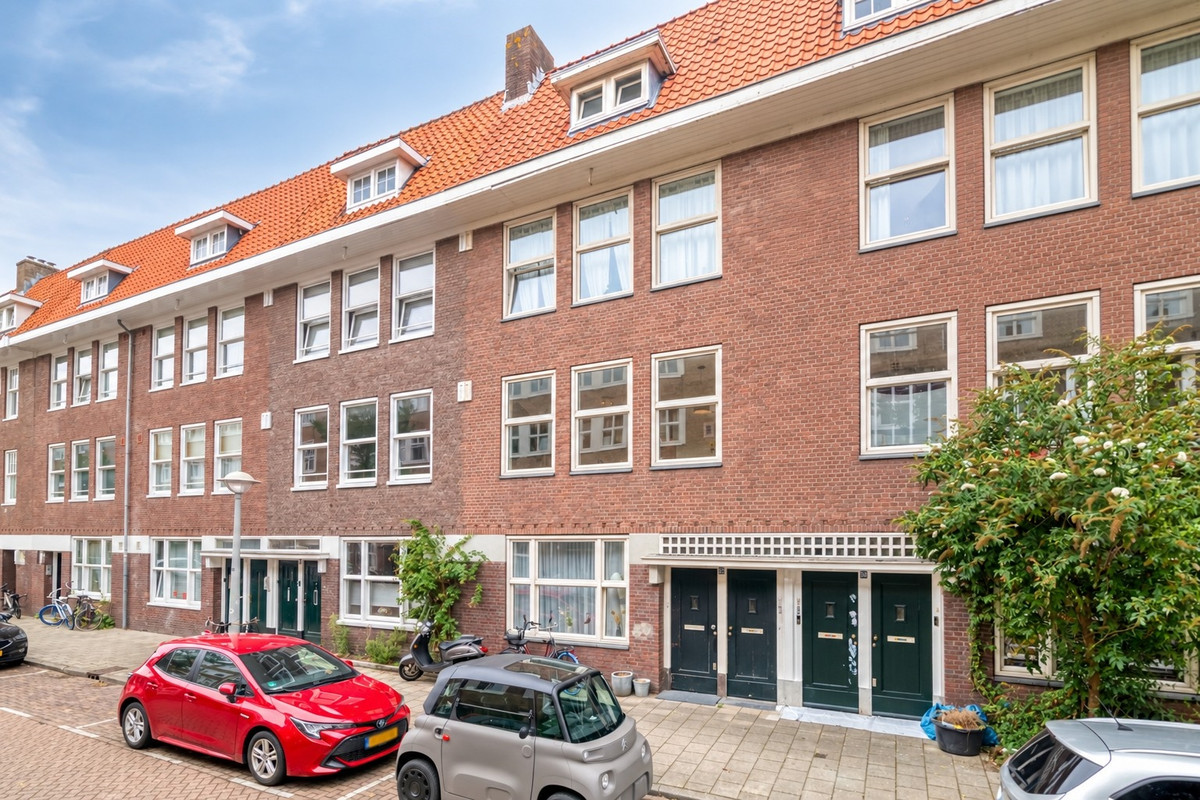
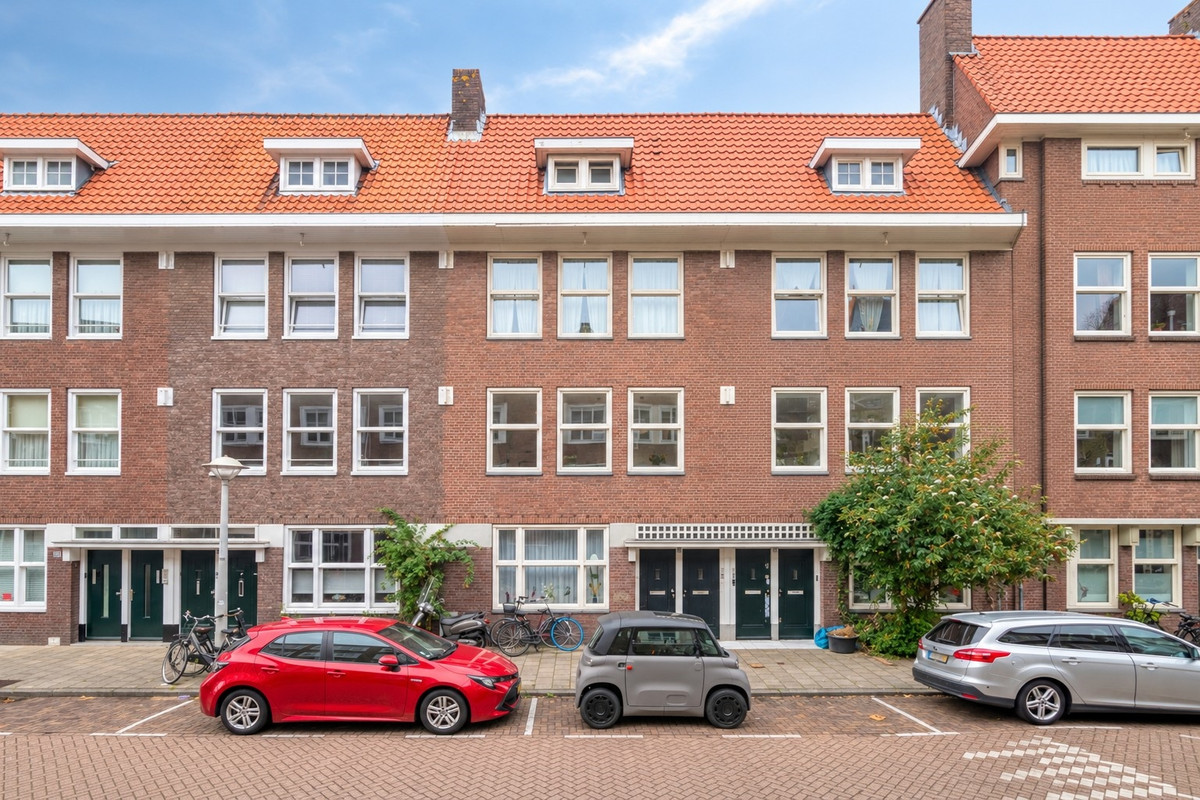
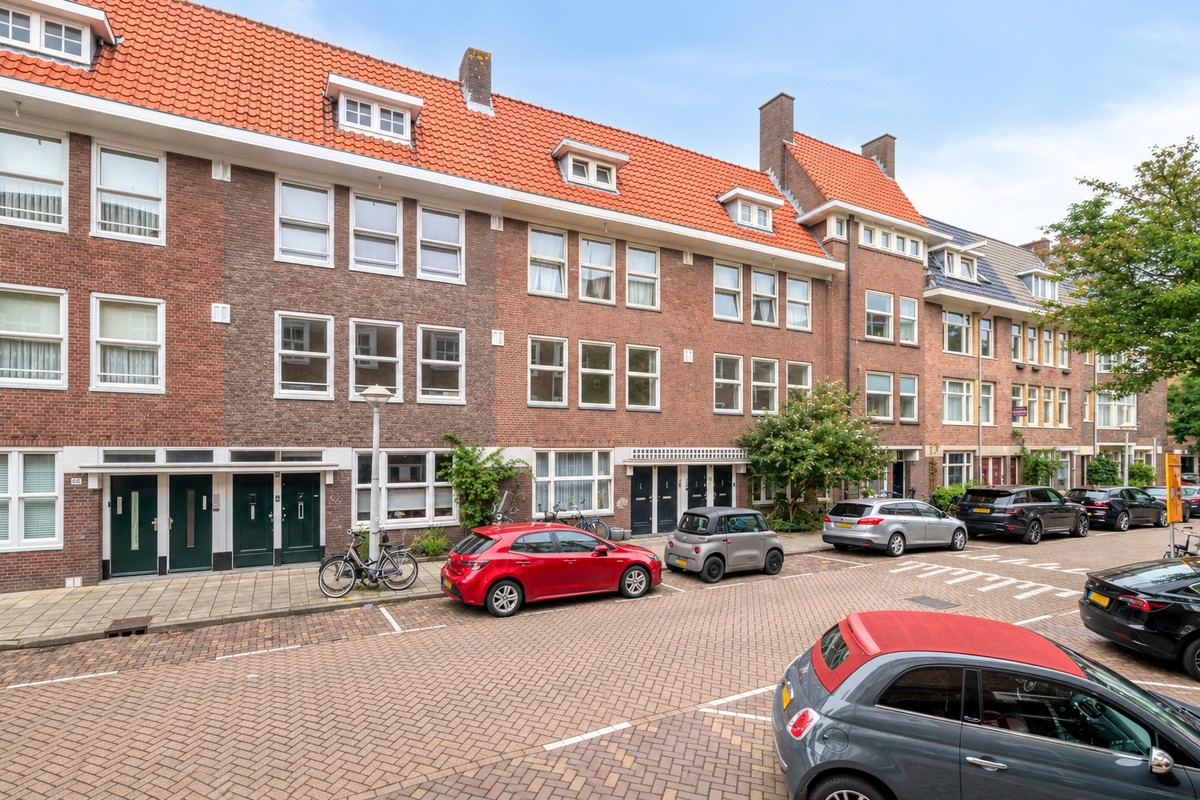
SFEERVOL EN LICHT 3-KAMERAPPARTEMENT MET EEN RIANT TERRAS VAN CIRCA 18 M² IN DE GELIEFDE BAARSJES
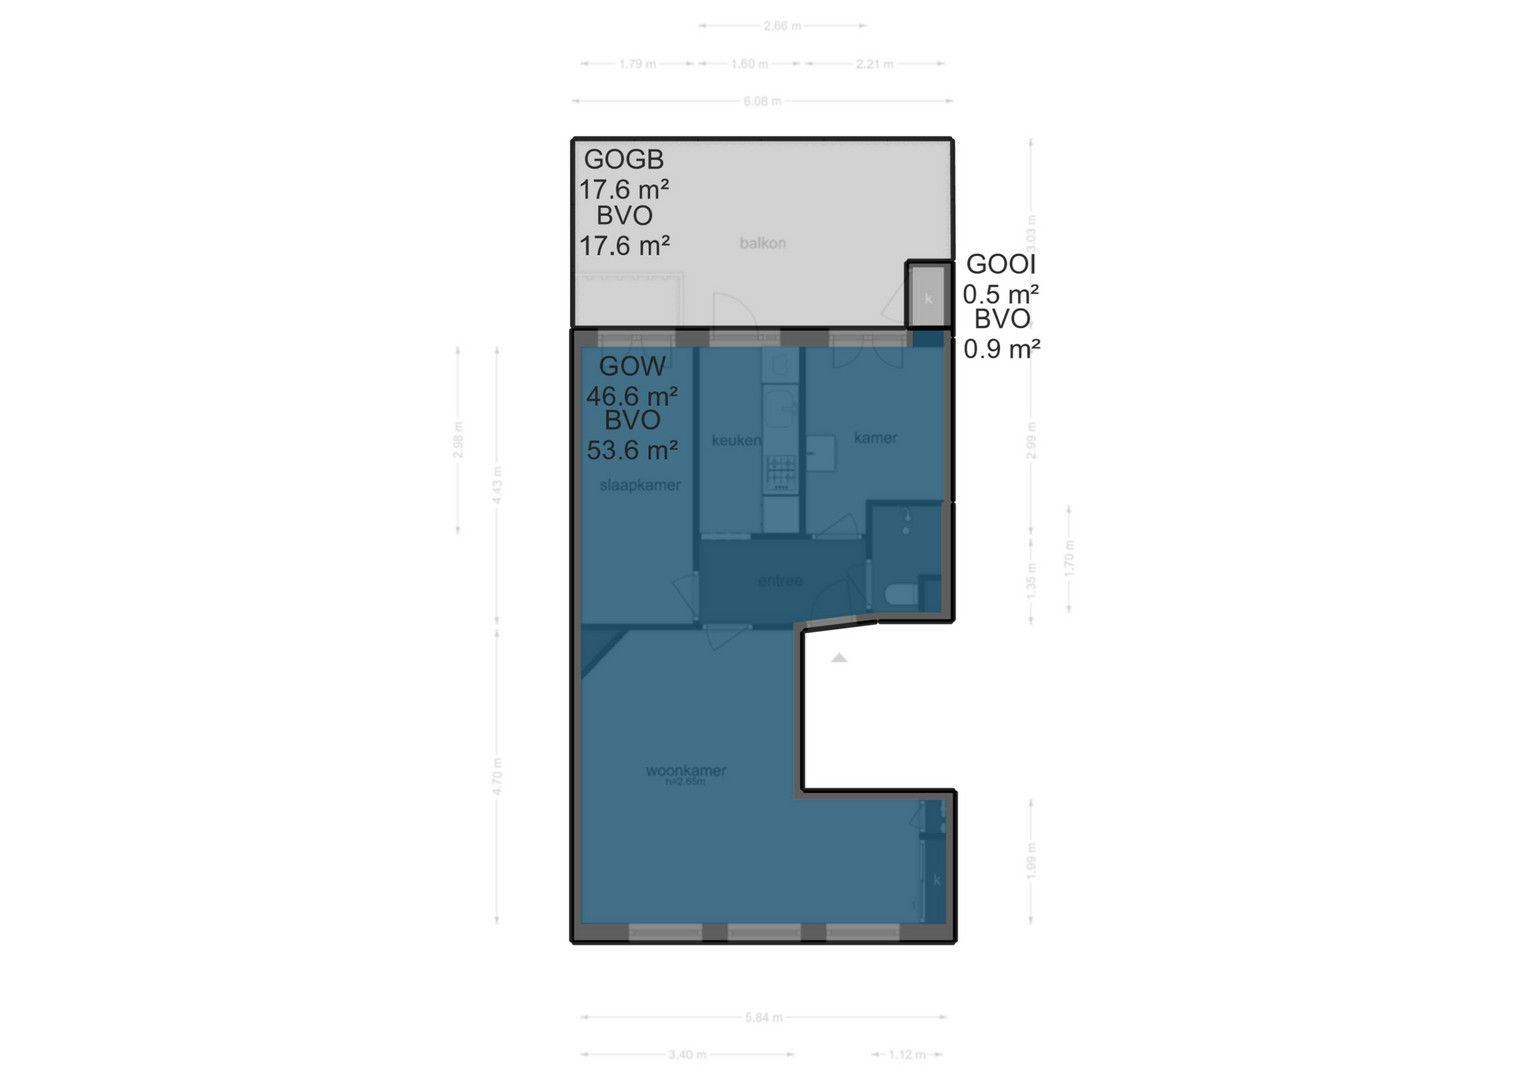
Dit charmante 3-kamerappartement van circa 47 m² ligt op de eerste verdieping en beschikt over twee slaapkamers, een lichte woonkamer en een verrassend ruim terras van maar liefst ca. 18 m².
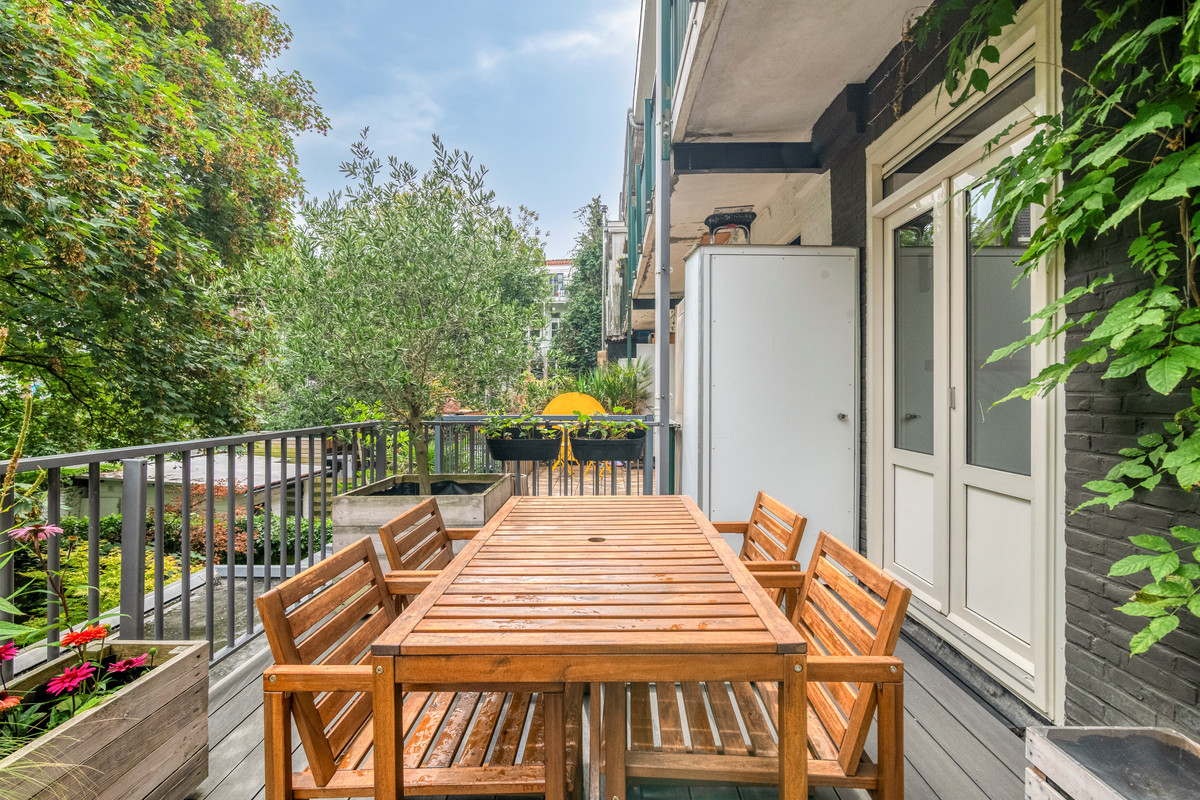
De woning heeft een prettige en praktische indeling, waarbij de grote ramen aan de voorzijde voor veel natuurlijk licht zorgen. Aan de achterzijde vormt het royale terras een heerlijke verlenging van de woning. Hier zit je rustig en vrij, met uitzicht over de groene binnentuinen.
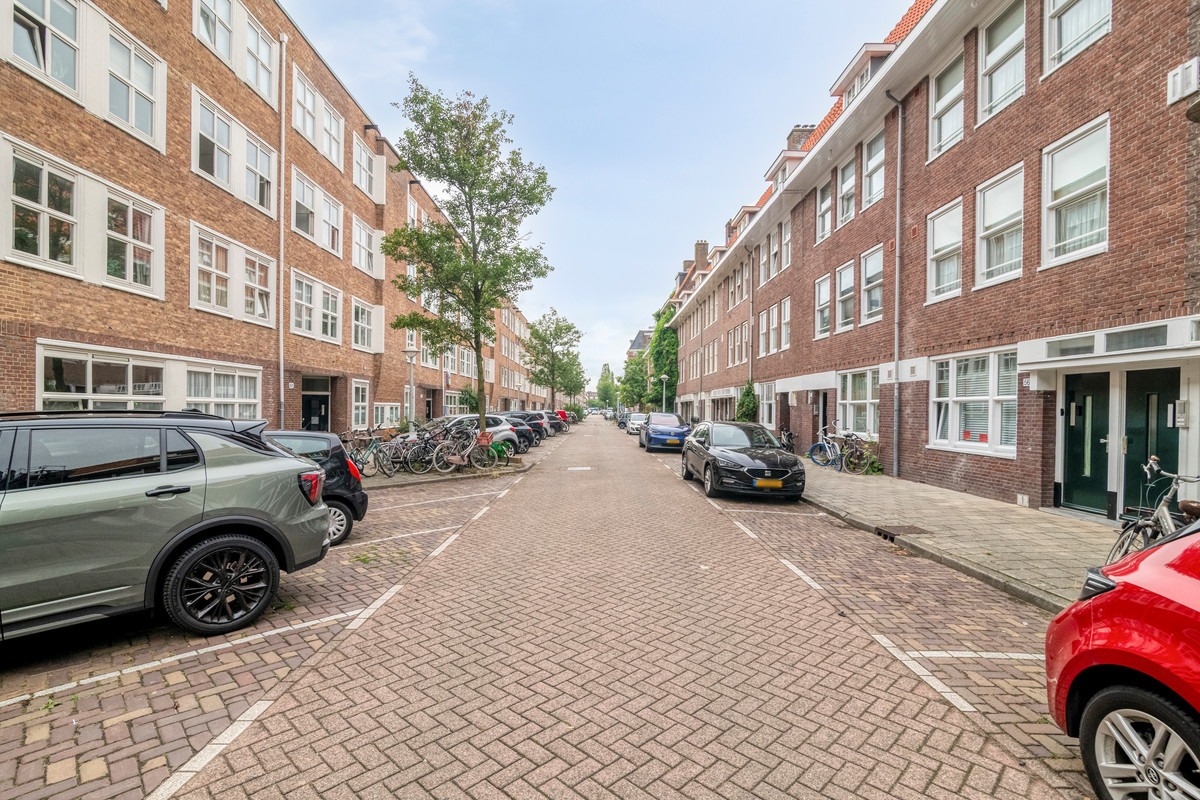
De ligging in De Baarsjes is ideaal: rustig wonen met alle voorzieningen van de stad binnen handbereik. Gezellige cafés en restaurants, winkels, supermarkten en het Rembrandtpark bevinden zich allemaal op korte afstand.
INDELING
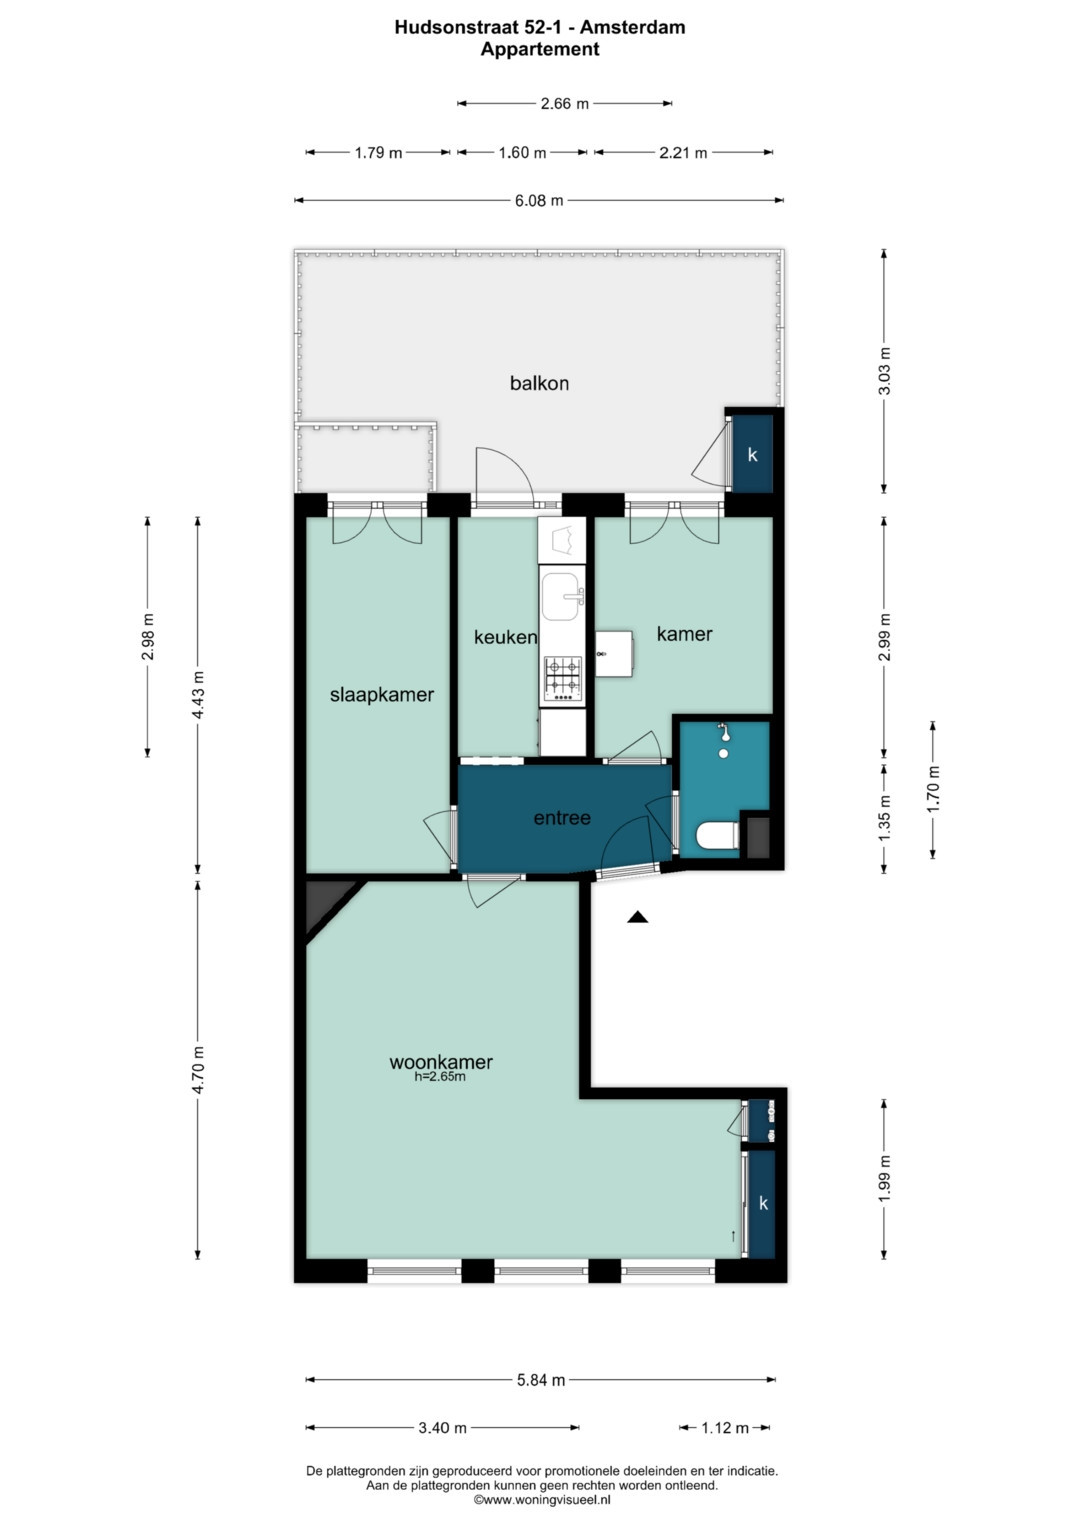
Via het gemeenschappelijke trappenhuis, dat toegang biedt tot slechts twee appartementen, bereik je de woning op de eerste verdieping.
De entree geeft toegang tot de hal met intercom en alle vertrekken.
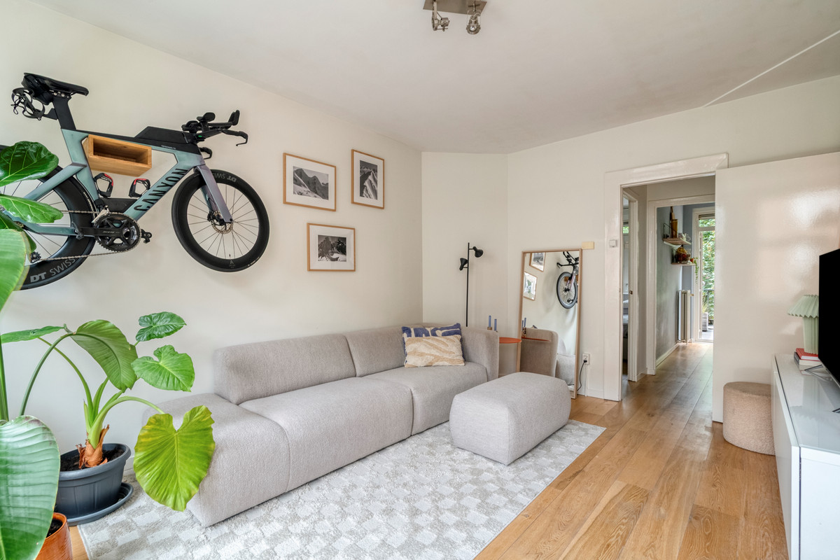
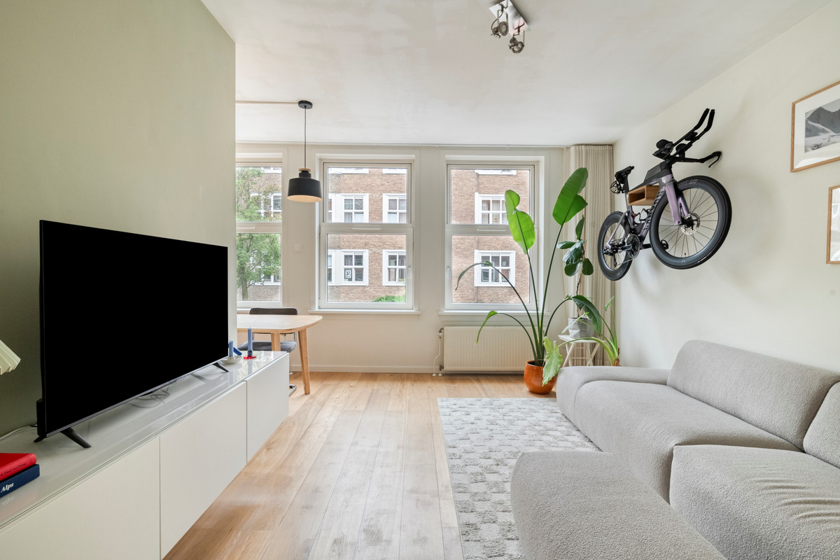
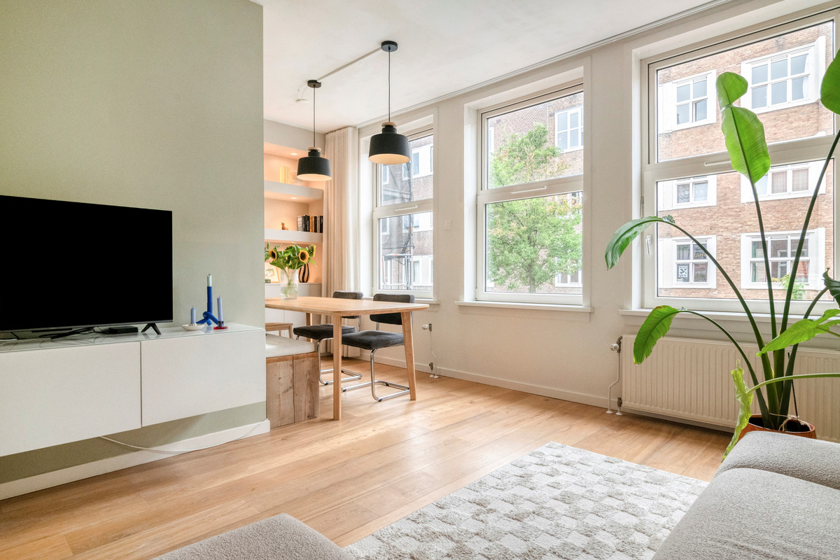
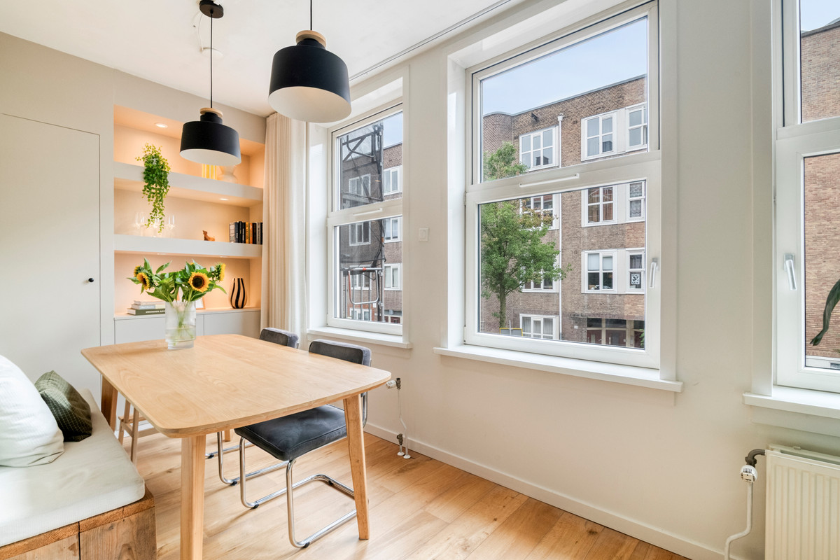
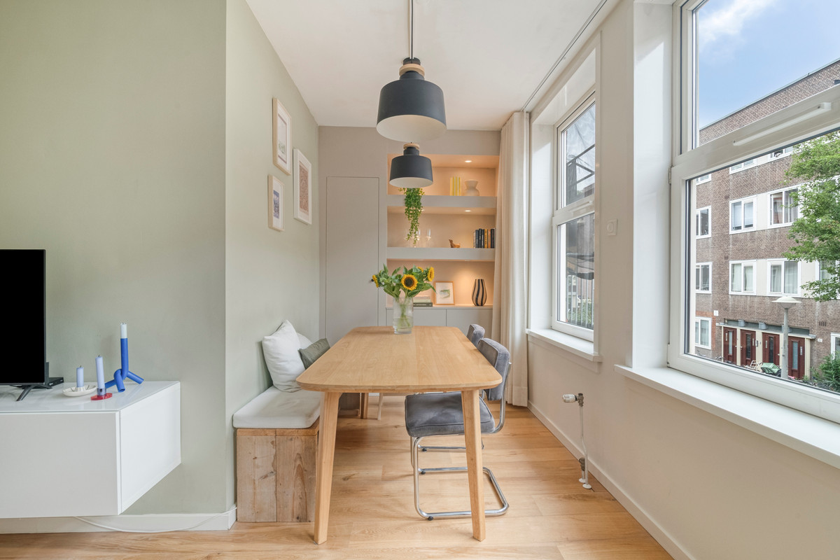
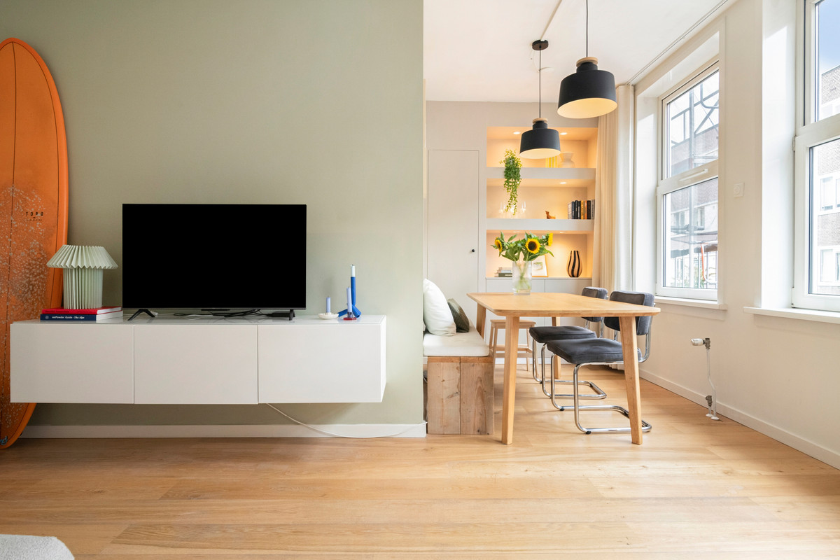
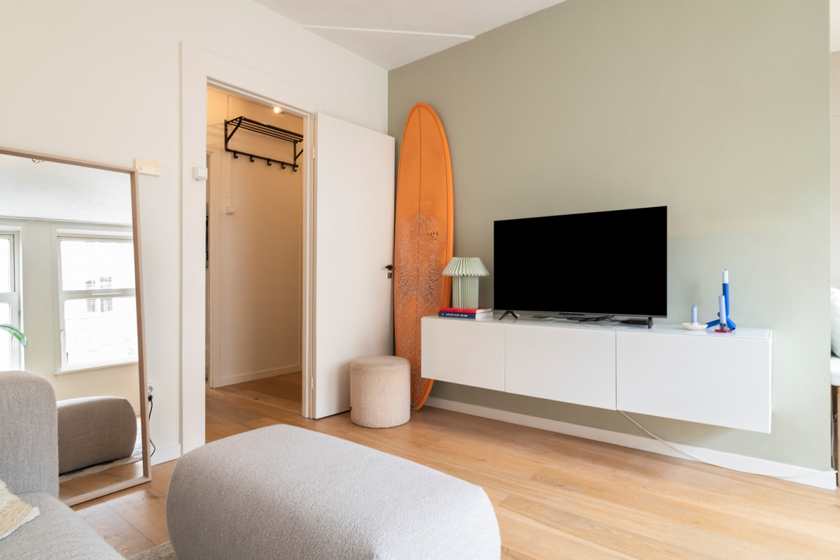
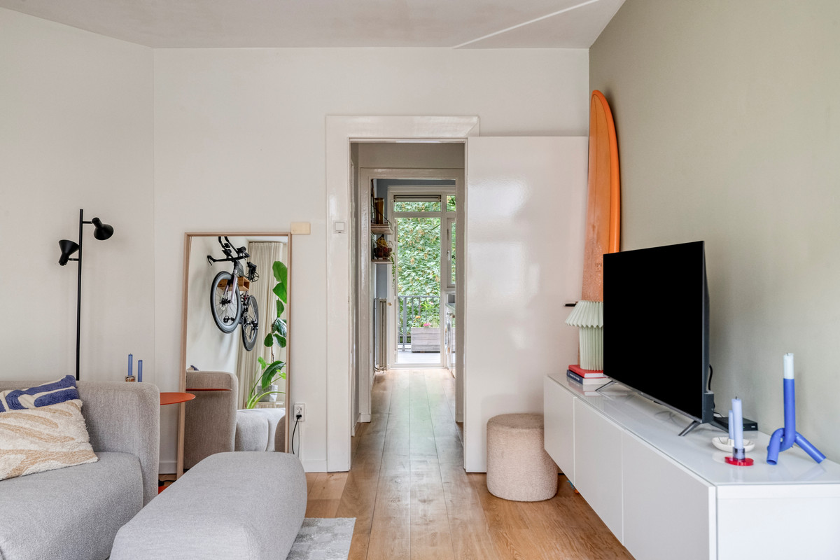
Aan de voorzijde bevindt zich de sfeervolle L-vormige woonkamer. Dankzij de drie grote ramen op het westen valt hier veel daglicht naar binnen en is het een fijne plek om te ontspannen en te tafelen.
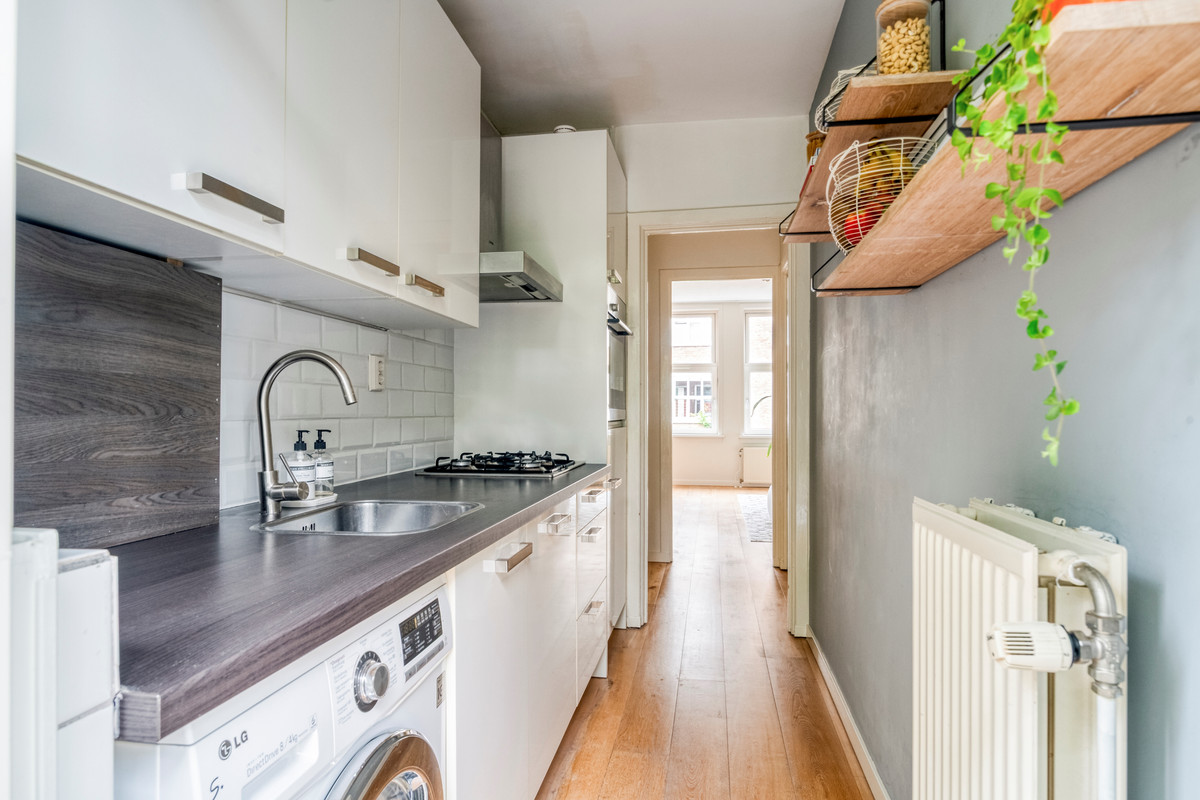
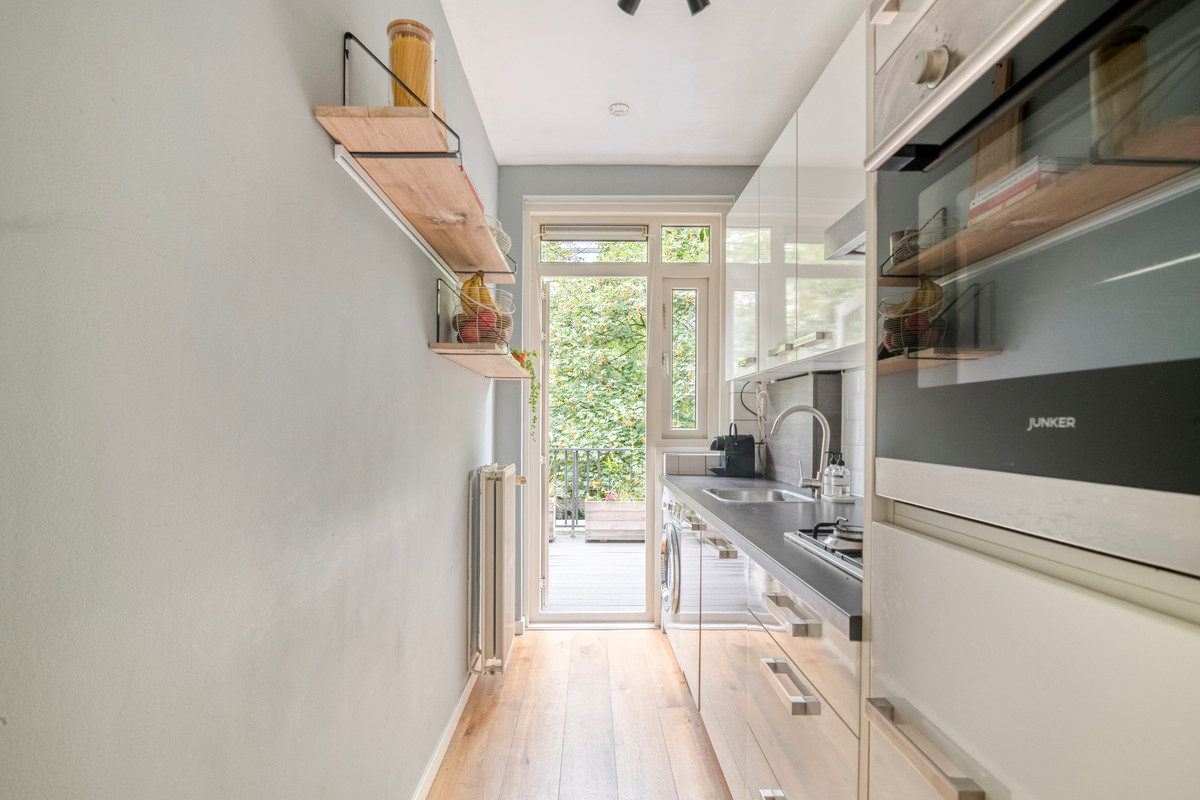
De keuken ligt aan de rustige achterzijde van de woning en is voorzien van diverse inbouwapparatuur, waaronder een gaskookplaat, afzuigkap, vaatwasser, oven en koelkast. Ook bevinden zich hier de aansluiting voor de wasmachine en de cv-ketel, die netjes is weggewerkt in een keukenkast.
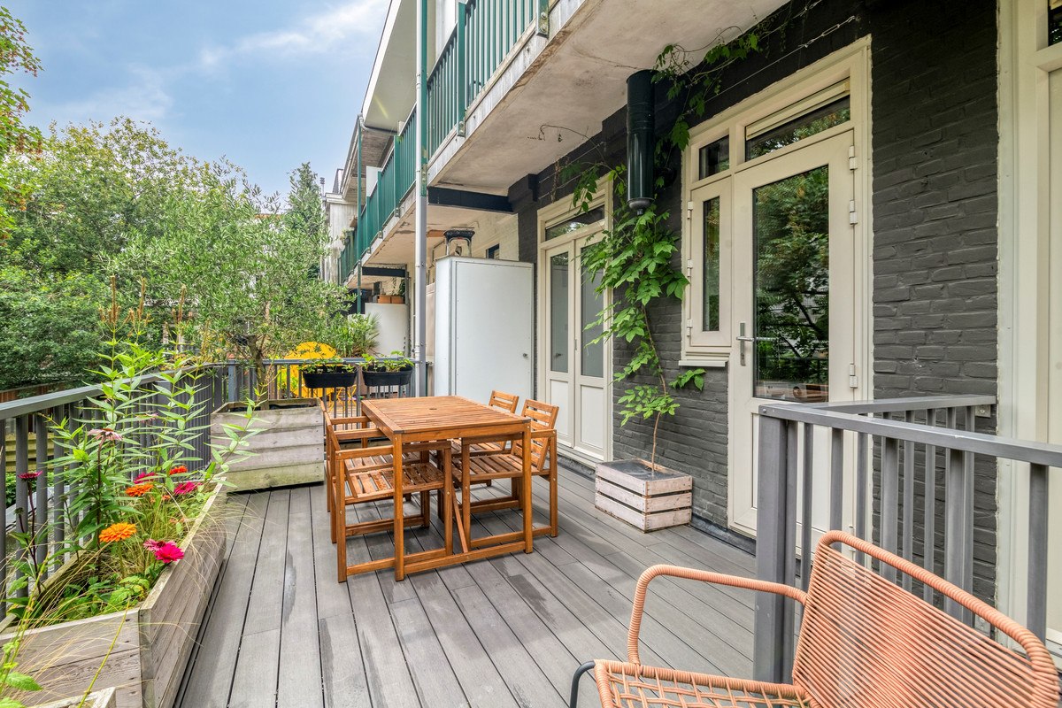
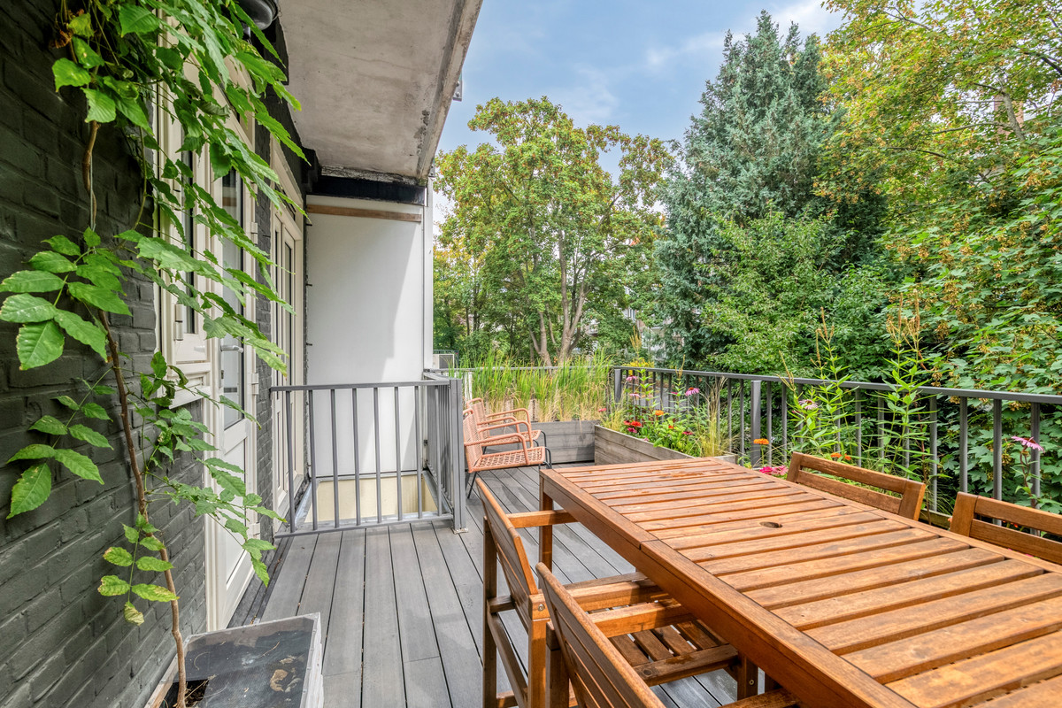
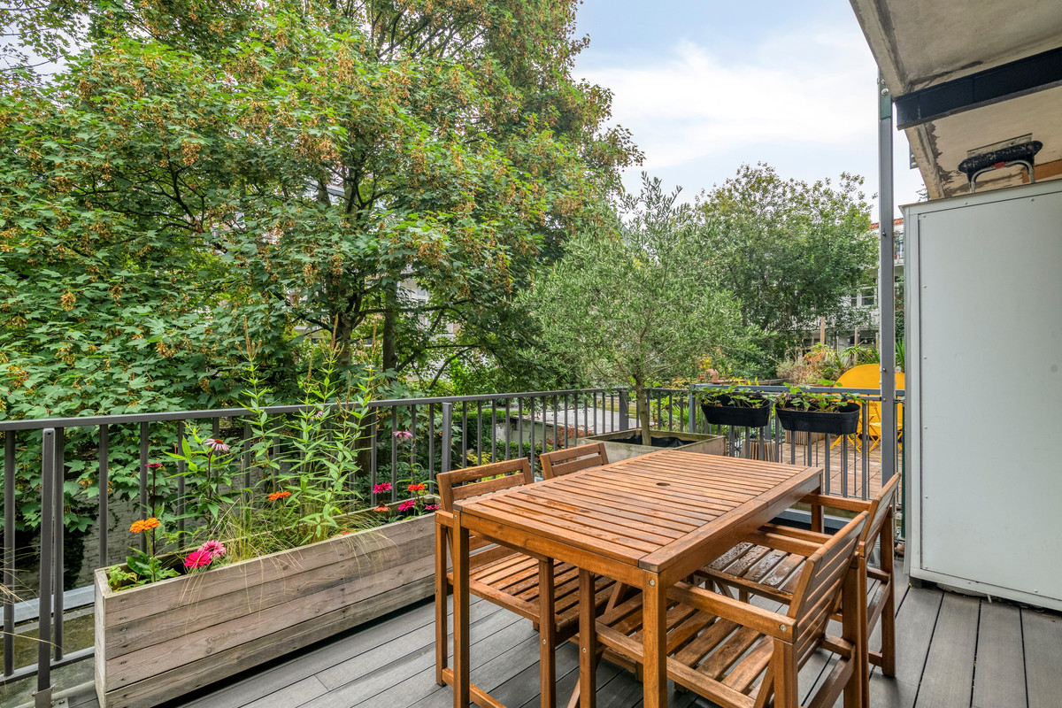
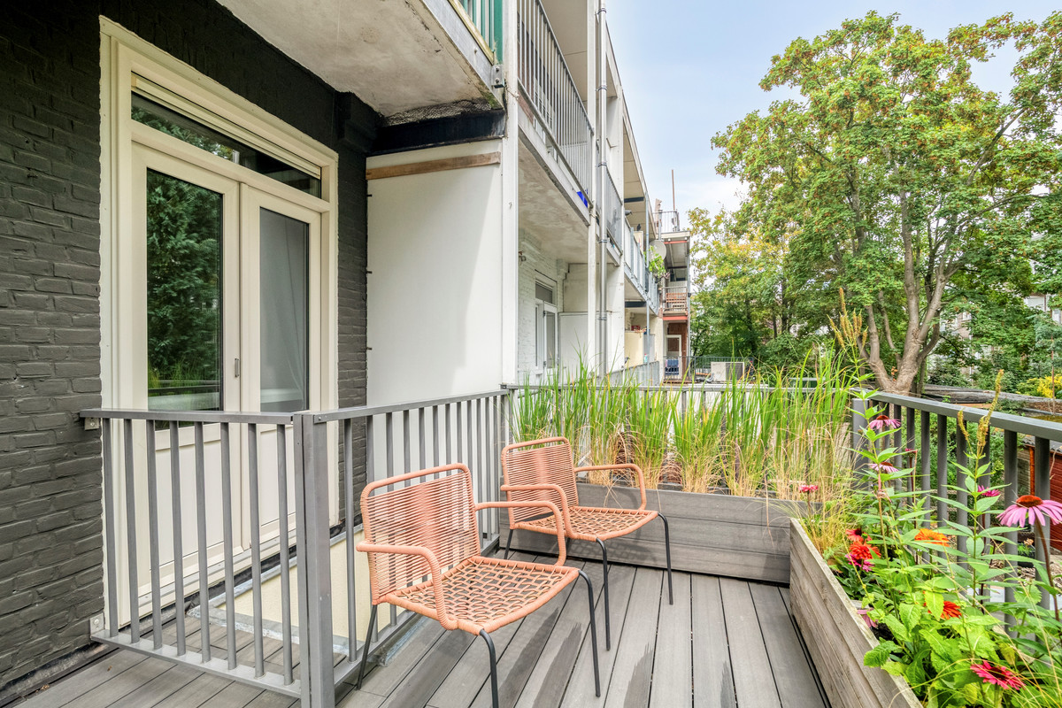
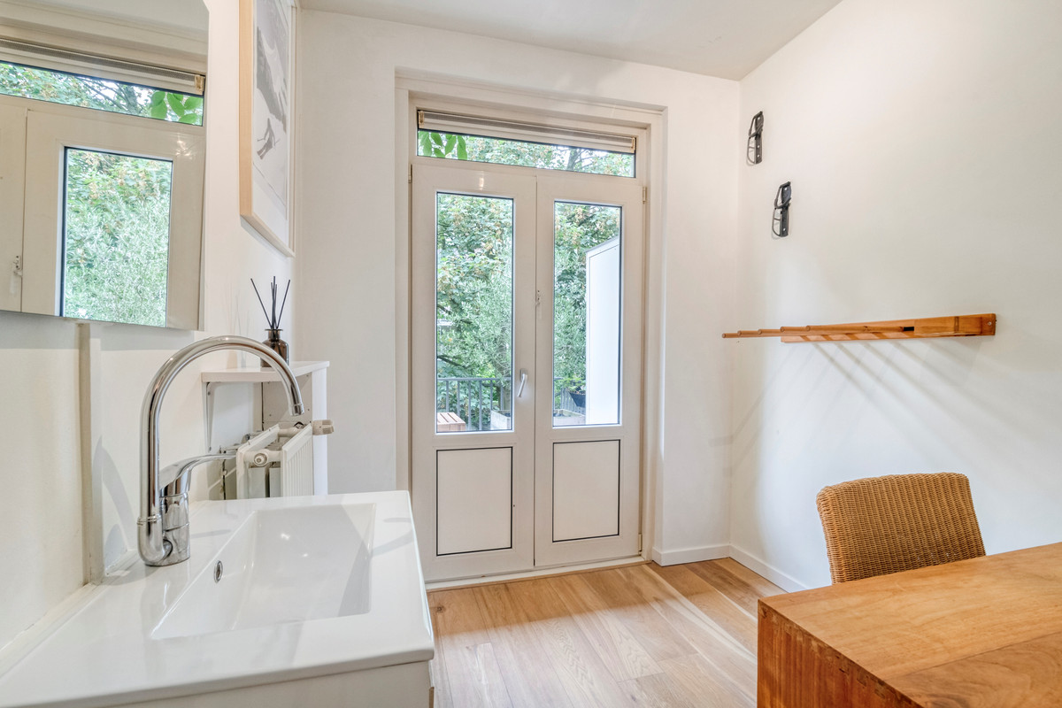
Vanuit de keuken stap je direct het royale terras van circa 16 m² op. Het terras ligt op het oosten en kijkt uit over de binnentuinen. Door de afmetingen is er volop ruimte voor een grote eettafel, loungehoek en groen. Ook de tweede slaapkamer heeft rechtstreeks toegang tot het terras.
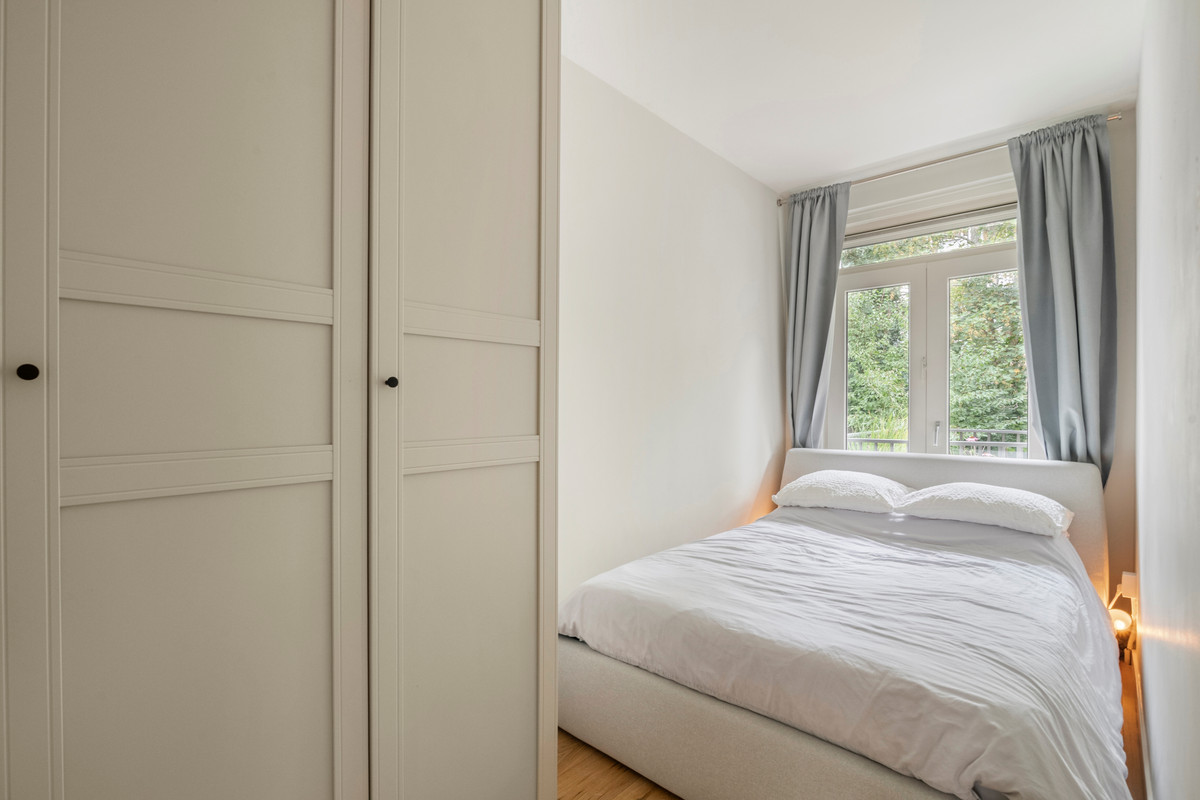
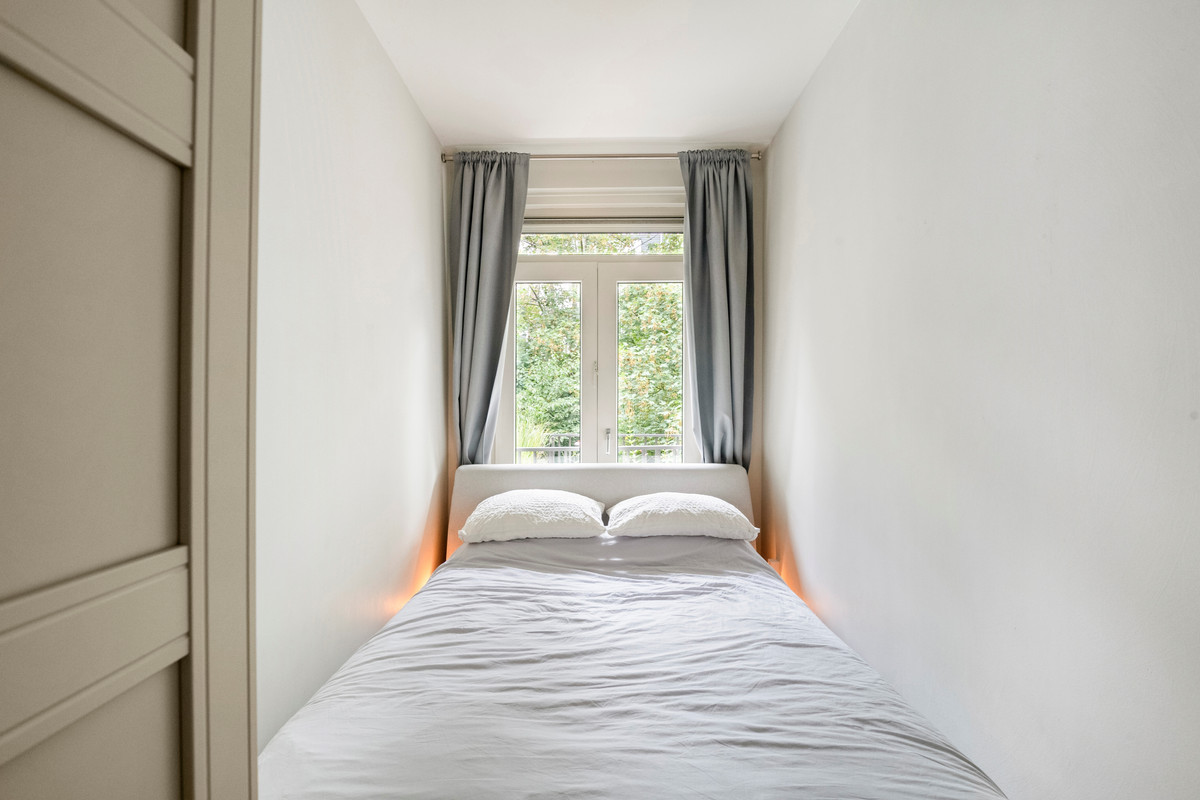
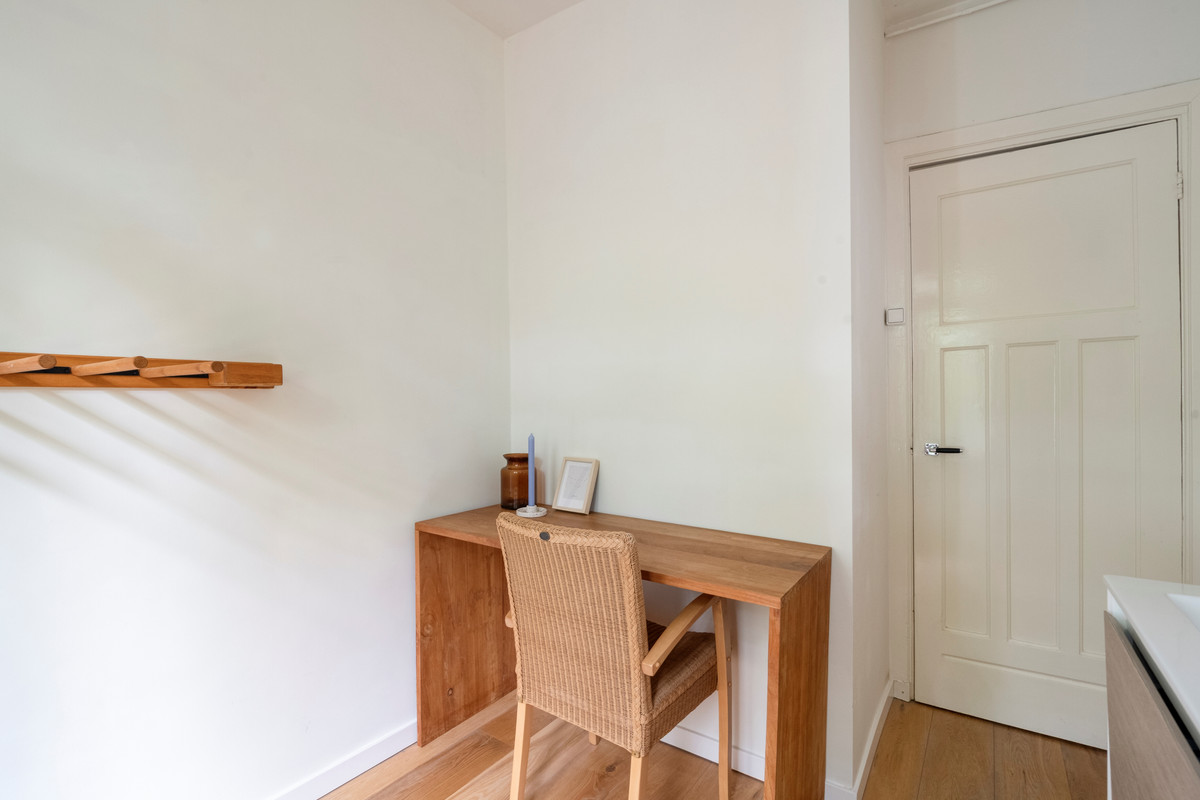
De hoofdslaapkamer biedt voldoende ruimte voor een tweepersoonsbed en kledingkast. De tweede slaapkamer is momenteel ingericht als werkkamer en beschikt over een wastafelmeubel. Deze kamer is uiteraard ook uitstekend geschikt als slaap-, werk- of logeerkamer.
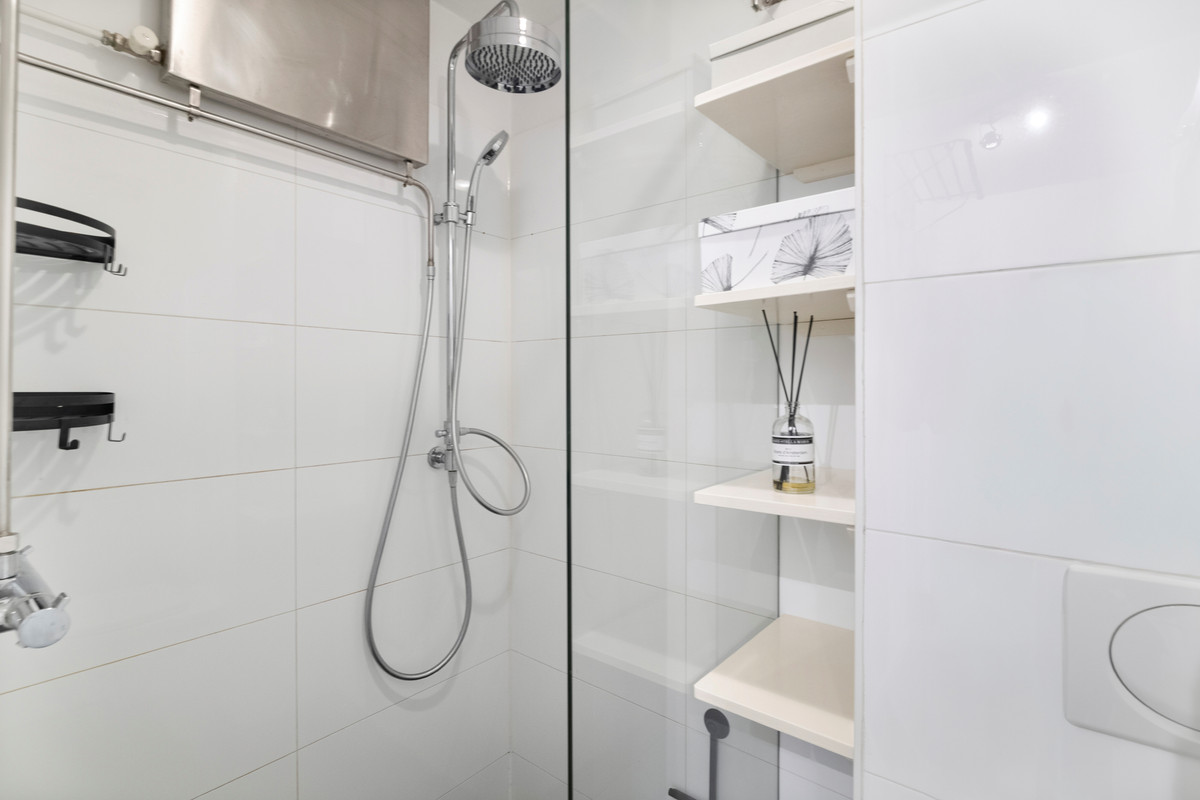
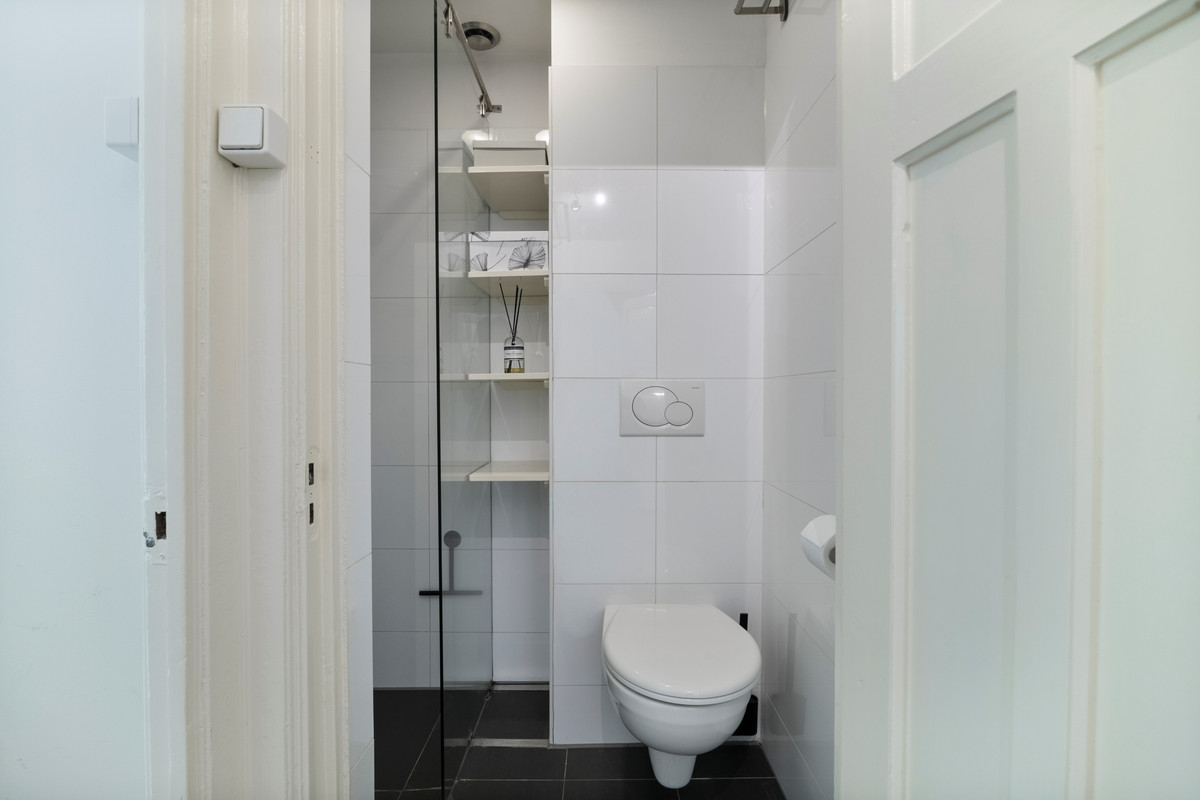
De moderne badkamer is voorzien van een inloopdouche en een toilet.
LIGGING
De woning ligt in De Baarsjes, een geliefde en levendige Amsterdamse buurt met een bijzonder gevarieerd aanbod aan winkels, horeca en recreatiemogelijkheden. In de directe omgeving vind je tal van leuke cafés en restaurants, waaronder Cafe Tweede Thuys, Bar Baarsch, Fort Negen, Ulmus en Cafe Cook, evenals diverse speciaalzaken, delicatessenwinkels en supermarkten.
Voor ontspanning en sport ligt het Rembrandtpark vlakbij en ook het Vondelpark is eenvoudig per fiets bereikbaar. De Foodhallen, Filmhallen en het centrum van Amsterdam liggen op circa 10 minuten fietsen.
Ook de bereikbaarheid is uitstekend. In de omgeving bevinden zich diverse tram- en busverbindingen richting onder andere Amsterdam Centraal, Station Sloterdijk en Station Zuid. Met de auto bereik je via de S105 en S106 binnen korte tijd de Ring A10 en ook Schiphol is goed bereikbaar
BIJZONDERHEDEN
• Woonoppervlakte circa 47 m²;
• Heerlijk terras van circa 18 m² op het oosten;
• Twee slaapkamers;
• Energielabel C;
• Kleinschalige VvE bestaande uit drie leden. Servicekosten bedrage € 47,71 per maand
• Erfpacht met een jaarcanon van € 386,48 (tijdvak tot 31-08-2053). Eigenaren zijn overgestapt naar eeuwigdurende erfpacht (€ 538,19 na 2053).
********************
CHARMING AND BRIGHT TWO-BEDROOM APARTMENT WITH A SPACIOUS TERRACE OF APPROX. 18 M² IN POPULAR DE BAARSJES
This charming apartment of approximately 47 m² is situated on the first floor and features two bedrooms, a bright living room and a surprisingly spacious terrace of no less than approximately 18 m².
The apartment has a pleasant and practical layout, with large windows at the front allowing plenty of natural light to enter. At the rear, the generous terrace forms a wonderful extension of the living space. It offers a peaceful and private setting overlooking the green inner gardens.
The location in De Baarsjes is ideal: a quiet residential setting with all the amenities of the city within easy reach. Cosy cafés and restaurants, shops, supermarkets and Rembrandtpark are all just a short distance away.
LAYOUT
The apartment is accessed via the communal staircase, which serves only two apartments, and is located on the first floor.
The entrance opens into the hallway with an intercom system and access to all rooms.
At the front of the apartment is the attractive L-shaped living room. Three large west-facing windows provide an abundance of natural light, creating a pleasant space for both relaxing and dining.
The kitchen is situated at the quiet rear of the apartment and is equipped with various built-in appliances, including a gas hob, extractor hood, dishwasher, oven and refrigerator. The washing machine connection and central heating boiler are also located here, with the boiler neatly concealed in a kitchen cupboard.
From the kitchen, you step directly onto the spacious terrace of approximately 16 m². The terrace faces east and overlooks the inner gardens. Its generous size provides plenty of room for a large dining table, lounge area and plants. The second bedroom also has direct access to the terrace.
The main bedroom offers ample space for a double bed and wardrobe. The second bedroom is currently used as a home office and features a washbasin unit. Naturally, this room is also perfectly suitable as a bedroom, study or guest room.
The modern bathroom features a walk-in shower and toilet.
LOCATION
The apartment is situated in De Baarsjes, a popular and lively Amsterdam neighbourhood offering an excellent variety of shops, restaurants, cafés and recreational facilities. In the immediate vicinity you will find numerous popular cafés and restaurants, including Café Tweede Thuys, Bar Baarsch, Fort Negen, Ulmus and Café Cook, as well as various speciality shops, delicatessens and supermarkets.
For recreation and sports, Rembrandtpark is just around the corner, while Vondelpark is also easily accessible by bicycle. De Foodhallen, Filmhallen and Amsterdam city centre are approximately a 10-minute bike ride away.
Public transport connections are excellent, with various tram and bus services nearby providing easy access to Amsterdam Central Station, Sloterdijk Station and Amsterdam Zuid Station. By car, the S105 and S106 provide quick access to the A10 ring road, while Schiphol Airport is also easily accessible.
DETAILS
• Living area approximately 47 m²;
• Spacious east-facing terrace of approximately 18 m²;
• Two bedrooms;
• Energy label C;
• Small-scale Owners’ Association (VvE) consisting of three members. Monthly service charges are €47.71;
• Leasehold with an annual ground rent of €386.48 (current period until 31 August 2053). The owners have switched to perpetual leasehold, with an annual ground rent of €538.19 applicable after 2053.