KLUSWONING MET POTENTIE! 70 M2 WOONOPPERVLAK, RUIM BALKON OP HET ZUIDWESTEN EN EEUWIGDUREND AFGEKOCHTE ERFPACHT.
APPARTEMENT
Toekomst
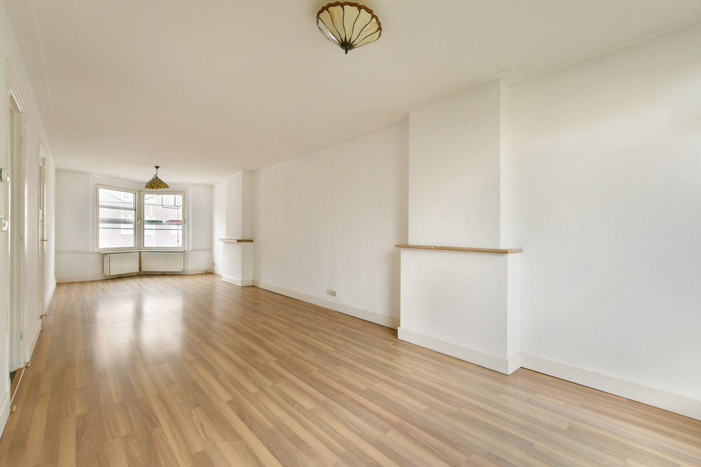
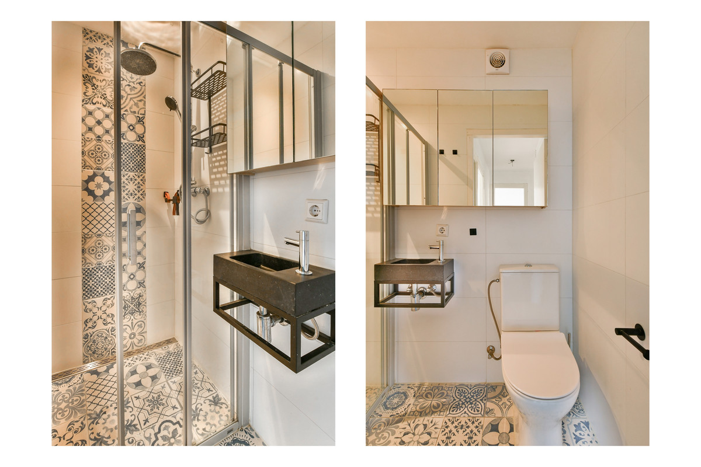
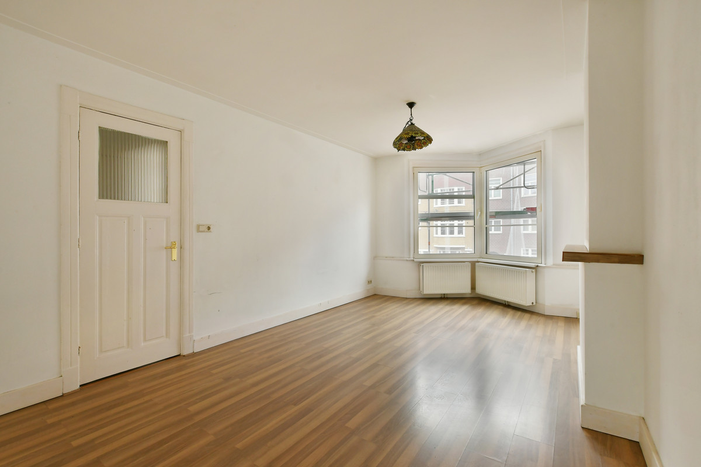
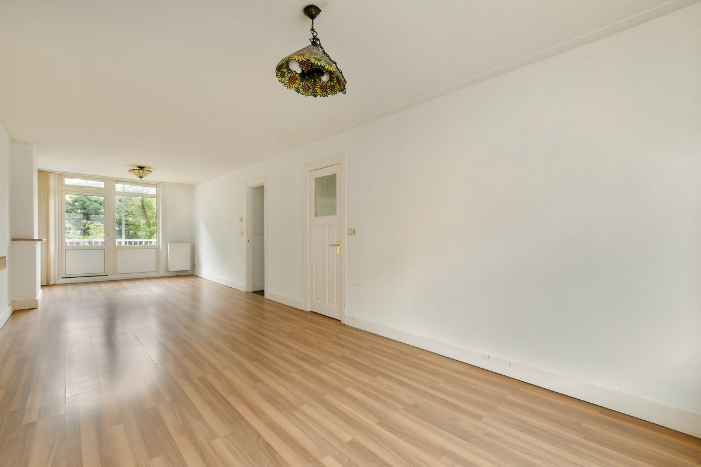
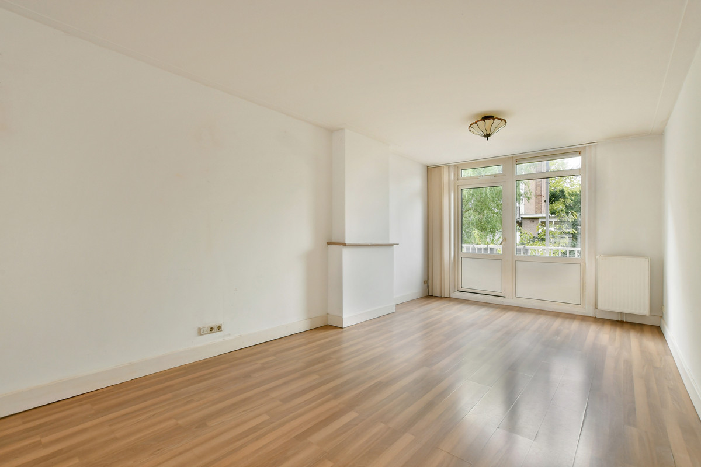
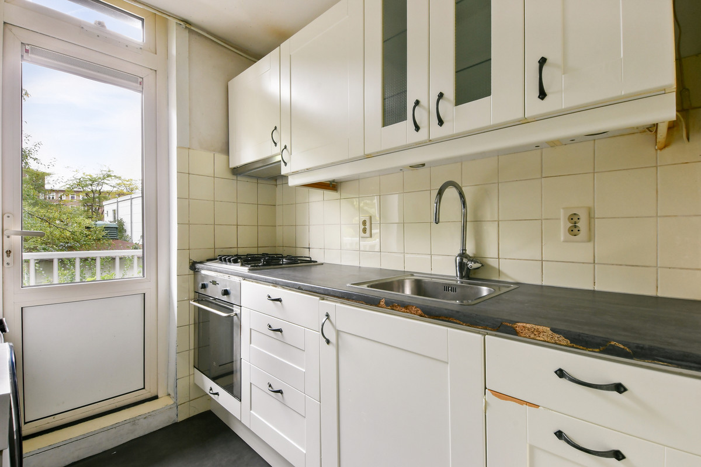
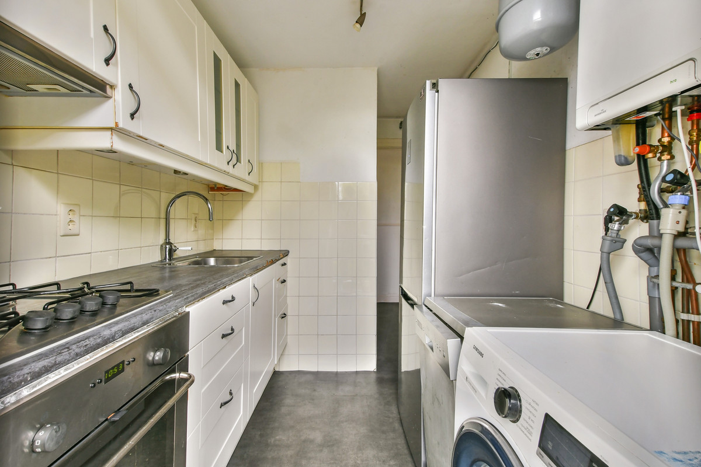
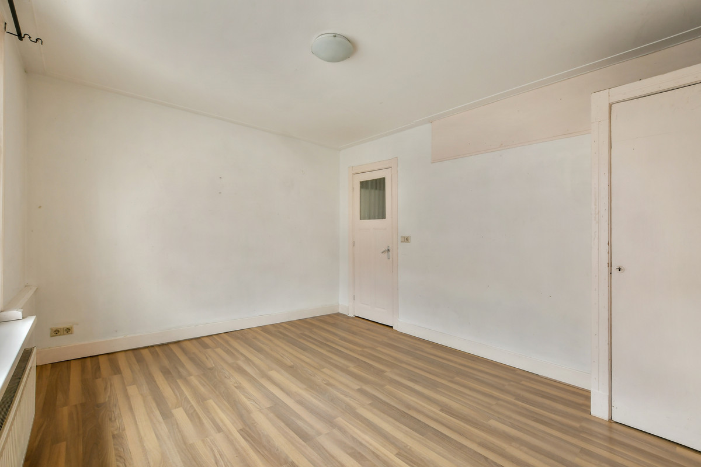
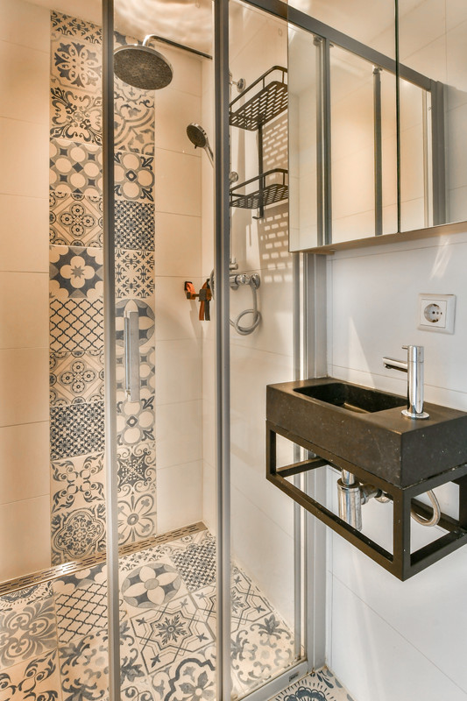
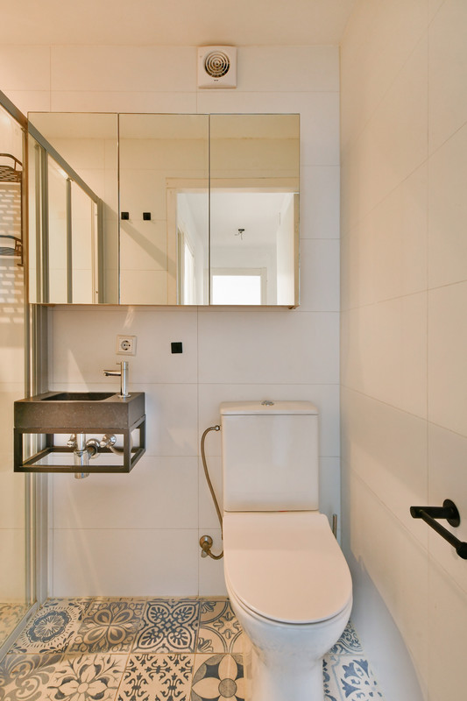
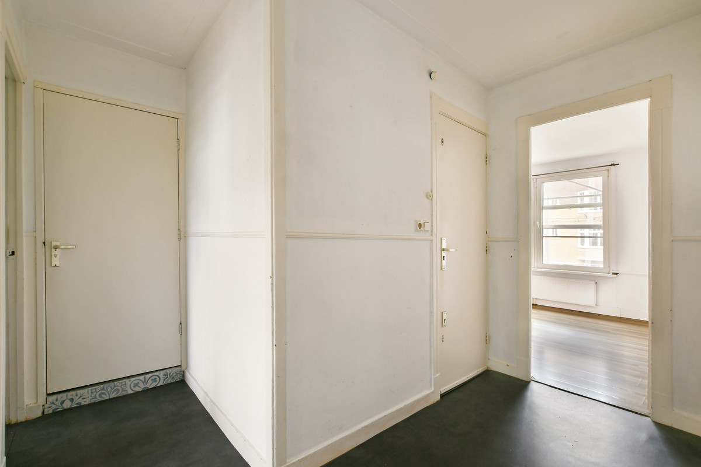
Het appartement heeft een opknapbeurt nodig, maar heeft ook mogelijkheden met een vloeroppervlak van maar liefst 70 m2. Met een gewijzigde indeling creëer je een heerlijk driekamerappartement met een woonkamer met open keuken, twee goed bemeten slaapkamers, een ruime badkamer en een aparte toiletruimte.
Indeling nu
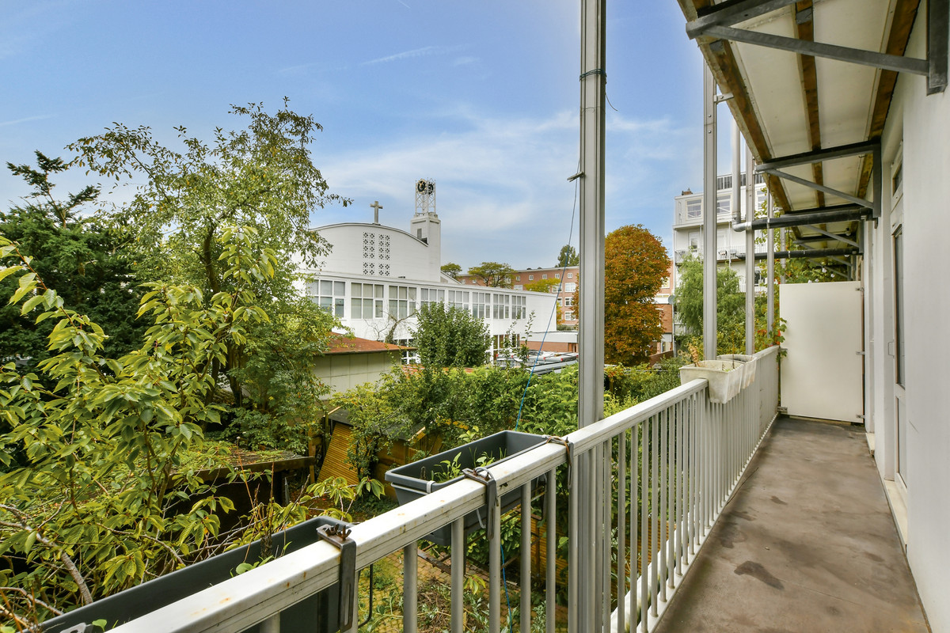
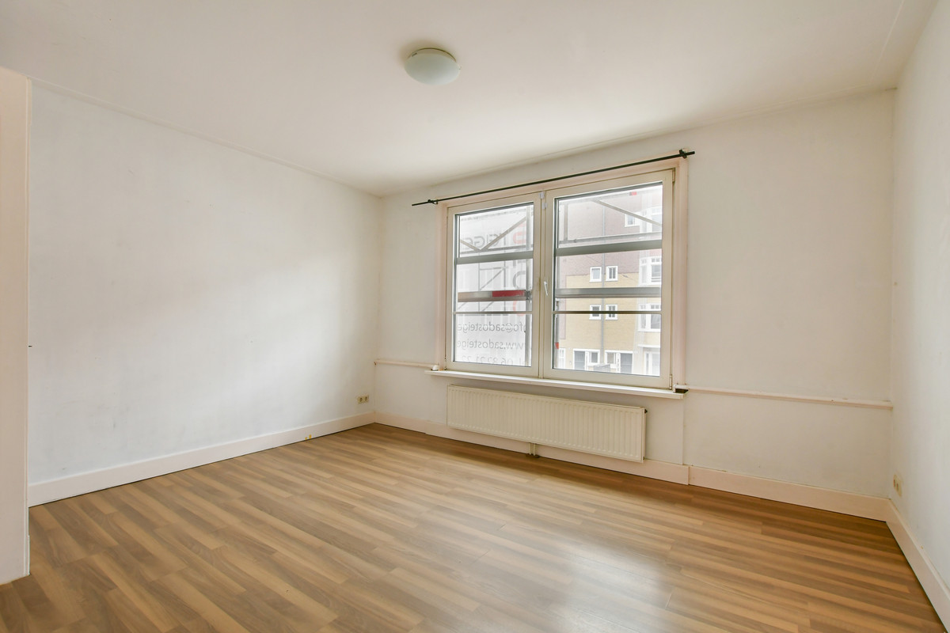
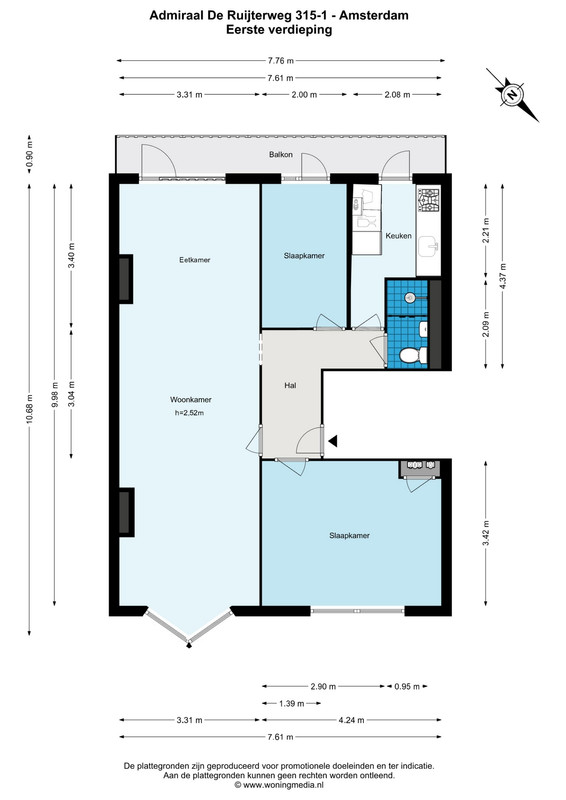
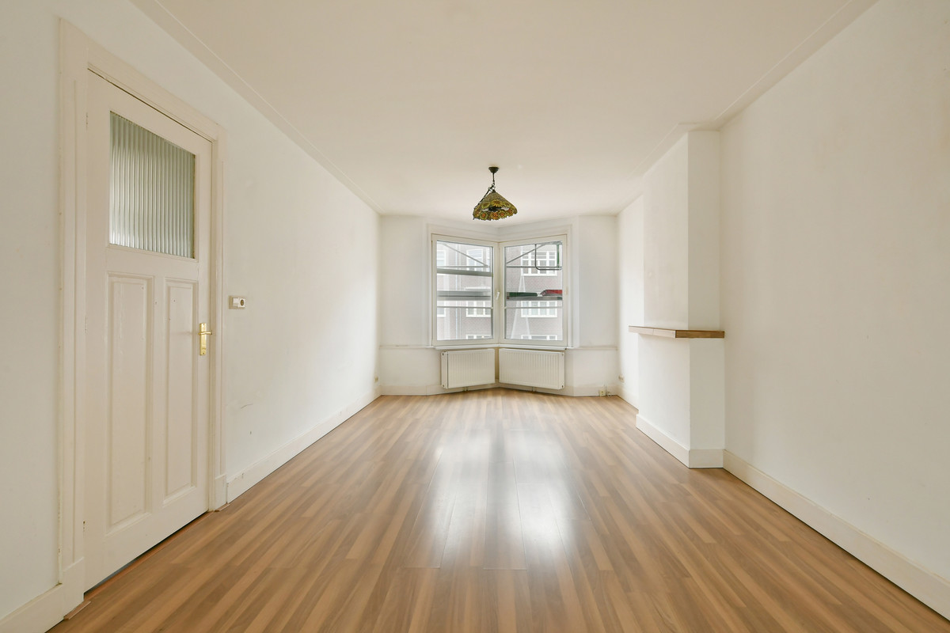
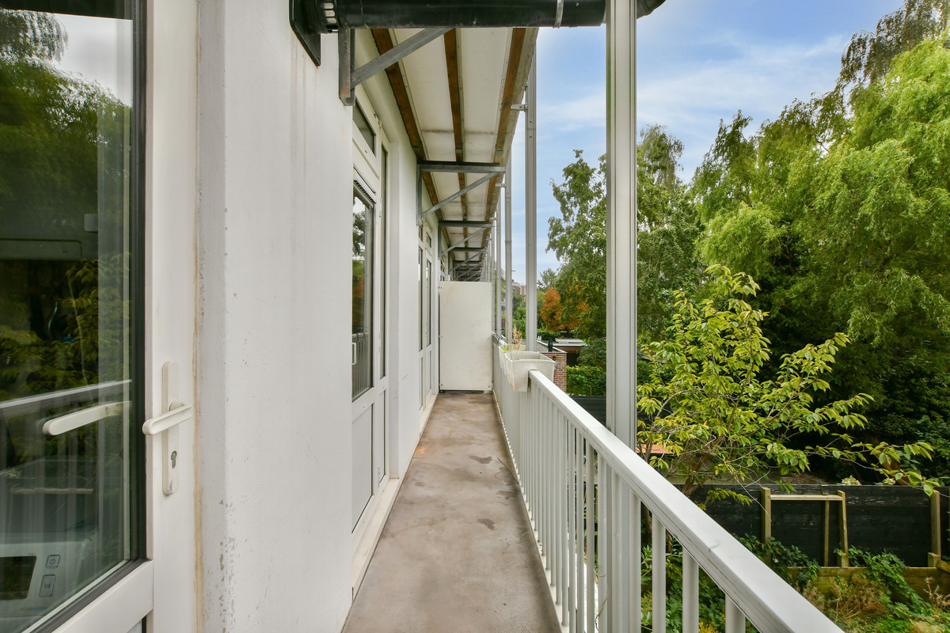
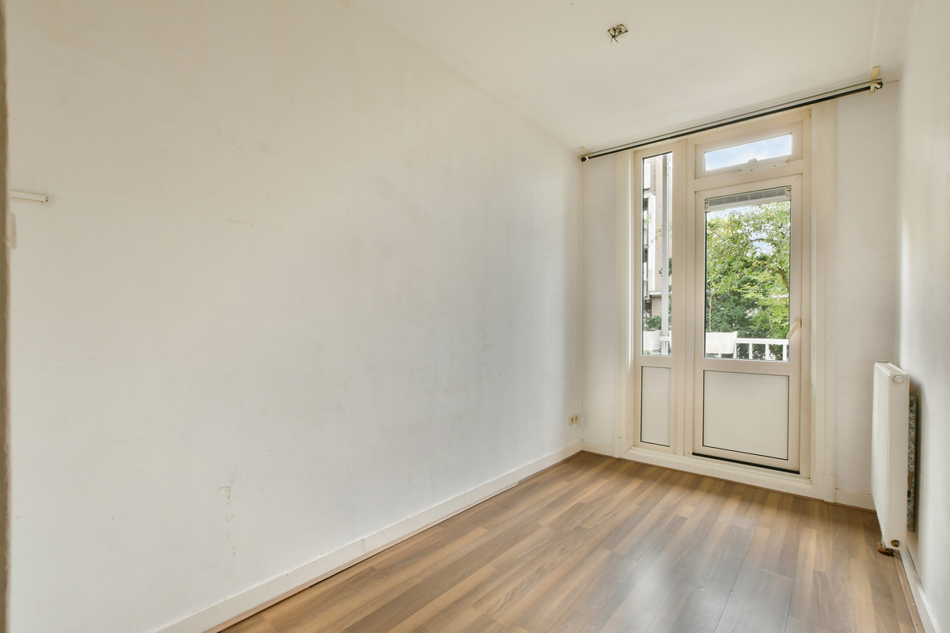
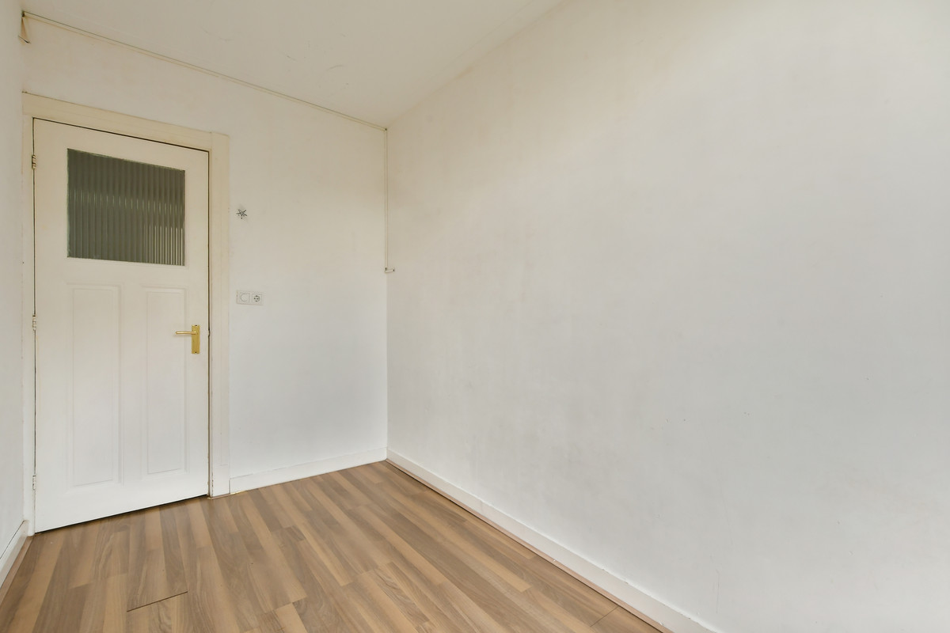
Via de centrale hal in het appartement bereik je alle ruimtes. Stap je binnen en ga je naar links dan vind je daar, aan de straatzijde, de grootste van de twee slaapkamers. Rechtdoor loop je de woonkamer in die over de hele diepte van de woning loopt en bijna 11 meter lang is. Ga je rechtsom om dan loop je de tweede slaapkamer in die zich aan de achterzijde bevindt en een deur naar het balkon heeft. Nog een keer rechtsom en daar vind je de keuken en de badkamer. Vanuit de woonkamer en de keuken kom je ook op het balkon.
OMGEVING
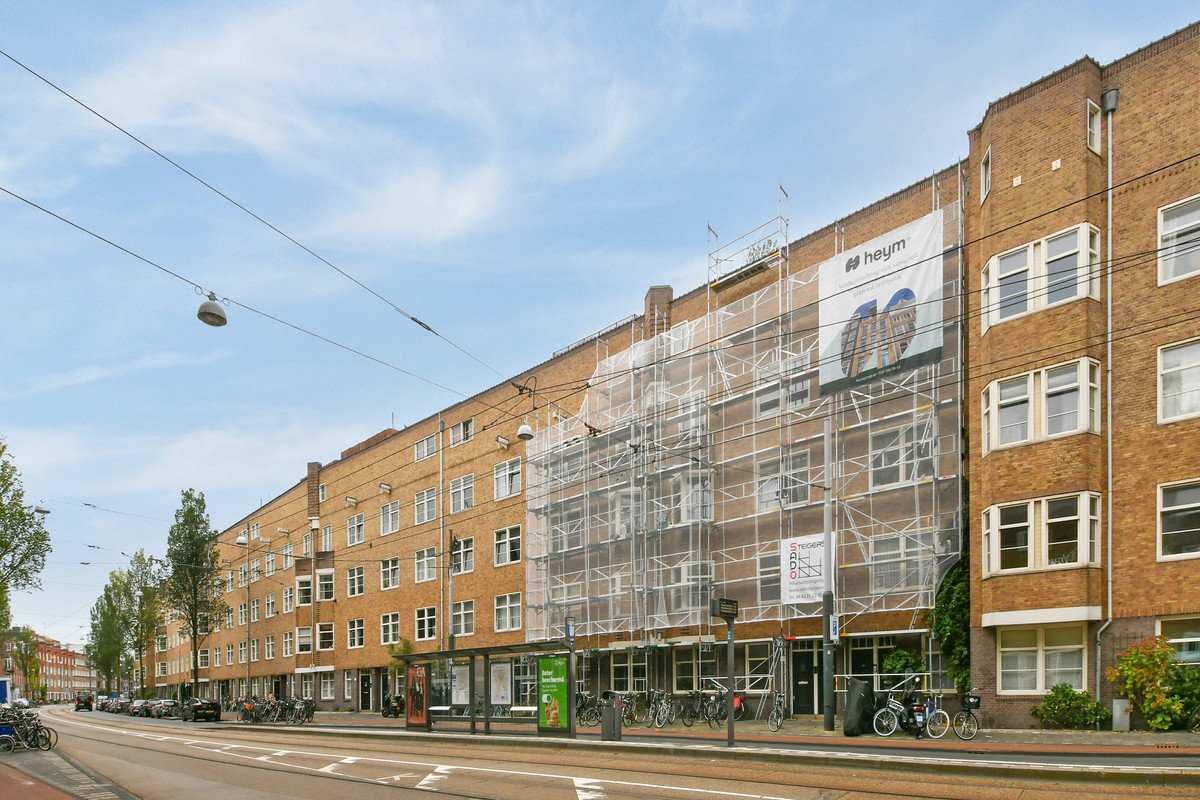
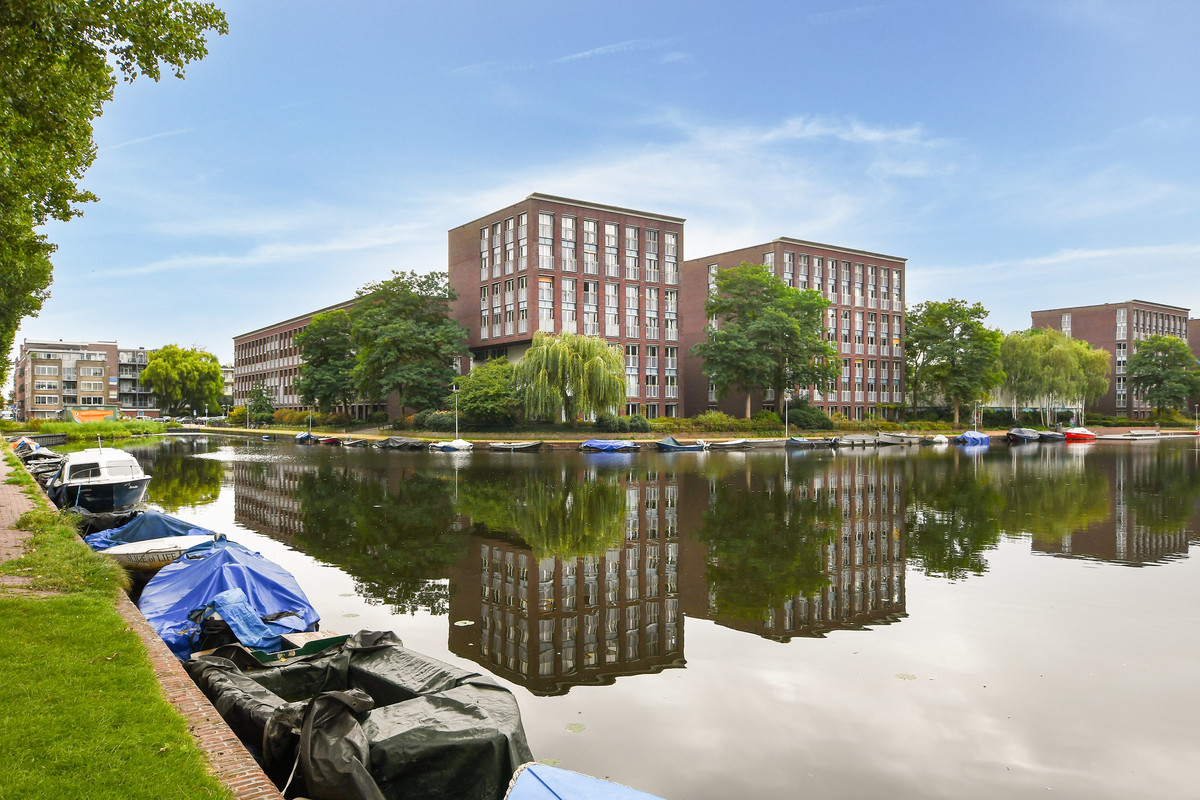
De woning ligt in de Erasmusparkbuurt in Bos en Lommer aan een doorgaande weg. Om de hoek vind je de winkelgebieden Bos en Lommerweg en Bos en Lommerplein. Hier is een groot winkelaanbod met diverse supermarkten, bakkers, een slager, boekhandel en verschillende toko’s Het bekende theater Mozaïk ligt letterlijk om de hoek.
Lekkere koffie halen kan aan de overkant bij Buongiorno Espresso of iets verderop bij Farine Bakery, Boulangerie & Café.
Sporten kan bij TrainMore aan de Bos en Lommerweg, maar natuurlijk ook in het dichtbij gelegen Westerpark. Daar vind je ook de Gashouder en Westergasfabriek, diverse restaurants en een bioscoop.
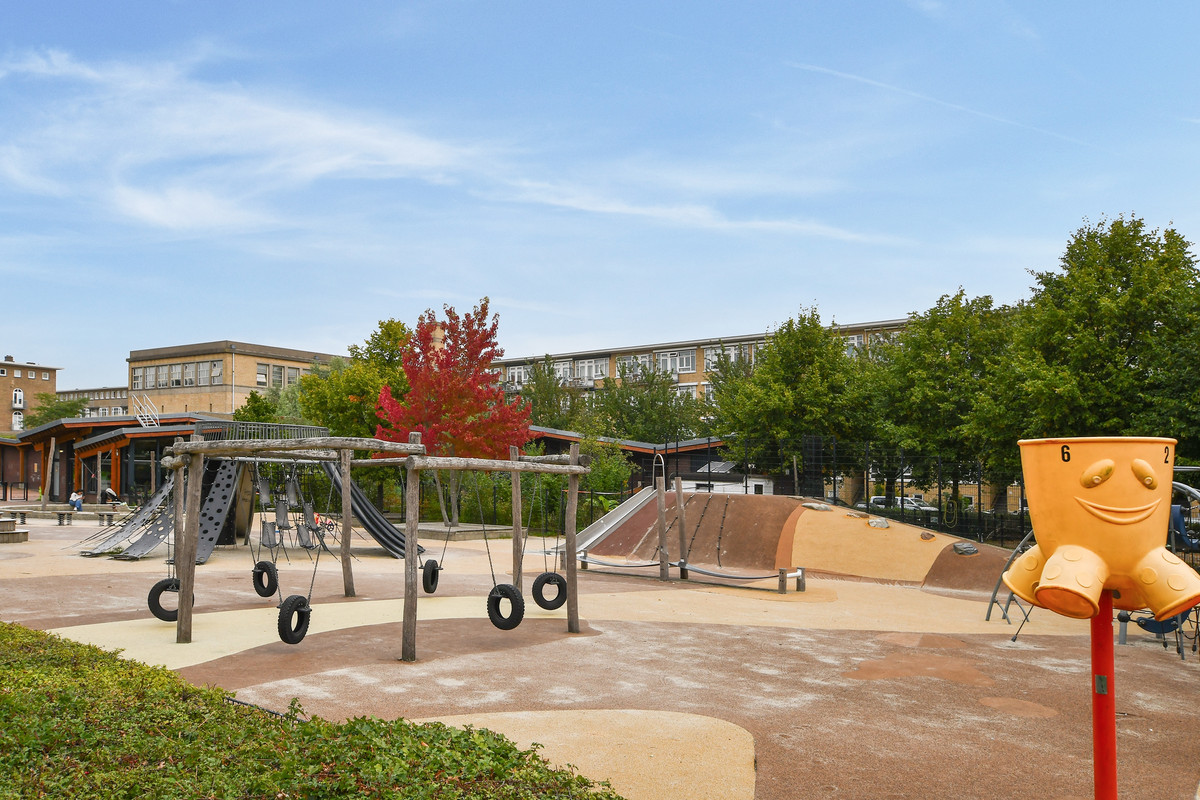
In 10 minuten fiets je naar het centrum. In de buurt zijn diverse scholen en speelmogelijkheden voor kinderen waaronder het Wachterliedplantsoen met kinderboerderij en speeltuin en aangrenzend het Erasmuspark.
Parkeren kan met vergunning in gebied West 3.1, de vergunning kost € 199,93 per halfjaar en er is op dit moment geen wachtlijst.
De bereikbaarheid is goed met bijna voor de deur een halte van de tram naar het centrum, Oost en station Sloterdijken. Met de auto ten slotte ben je in 10 minuten op de ring A10.
VVE
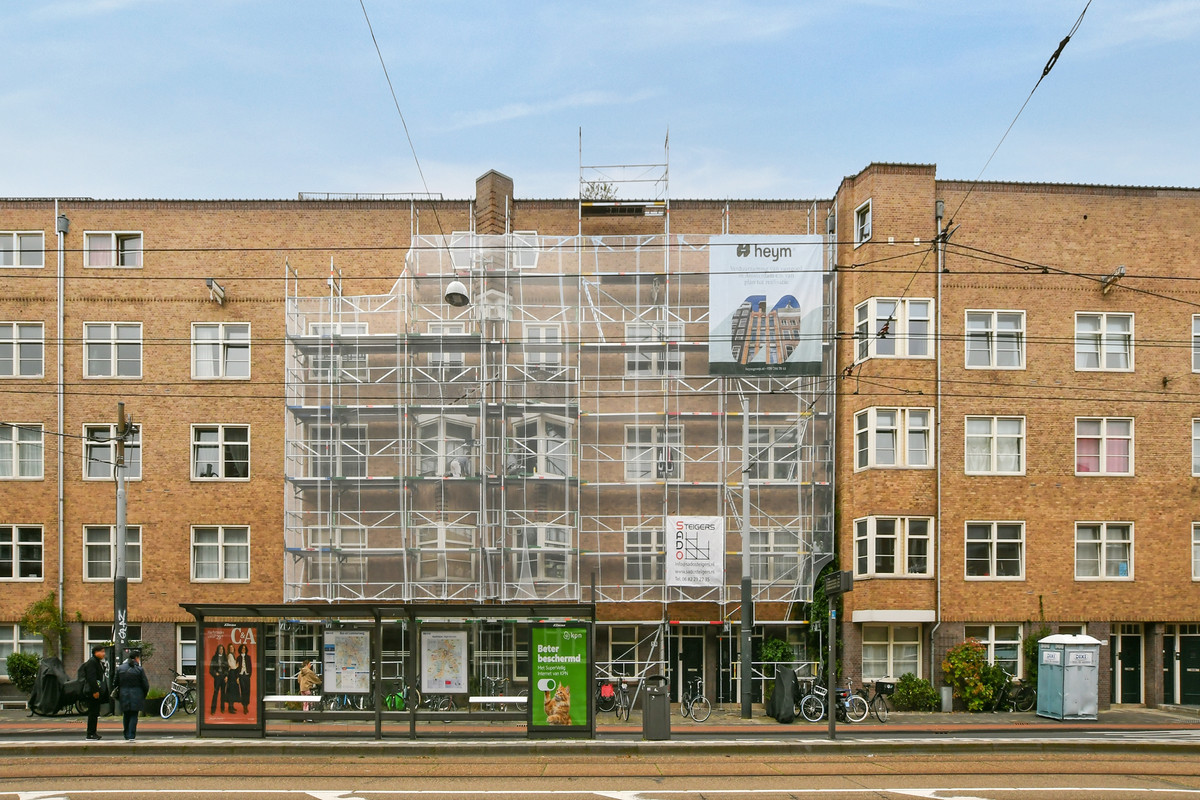
De VvE wordt professioneel beheerd door Amsteldam Beheer en heeft een MJOP. Op dit moment vindt het schilderen van de voorgevel plaats. De maandelijkse bijdrage is € 145,66.
ENERGIELABEL & FUNDERING
Het energielabel van de woning is E. Het betreft een label van voor 2021. De fundering risico-indicator is een C.
EIGENDOMSSITUATUATIE
Het pand staat op grond die eigendom is van de gemeente Amsterdam. De erfpacht voor dit appartement is eeuwigdurend afgekocht.
OVERZICHT KENMERKEN
• Woonoppervlak 70 m2 (NEN2580 meetrapport beschikbaar)
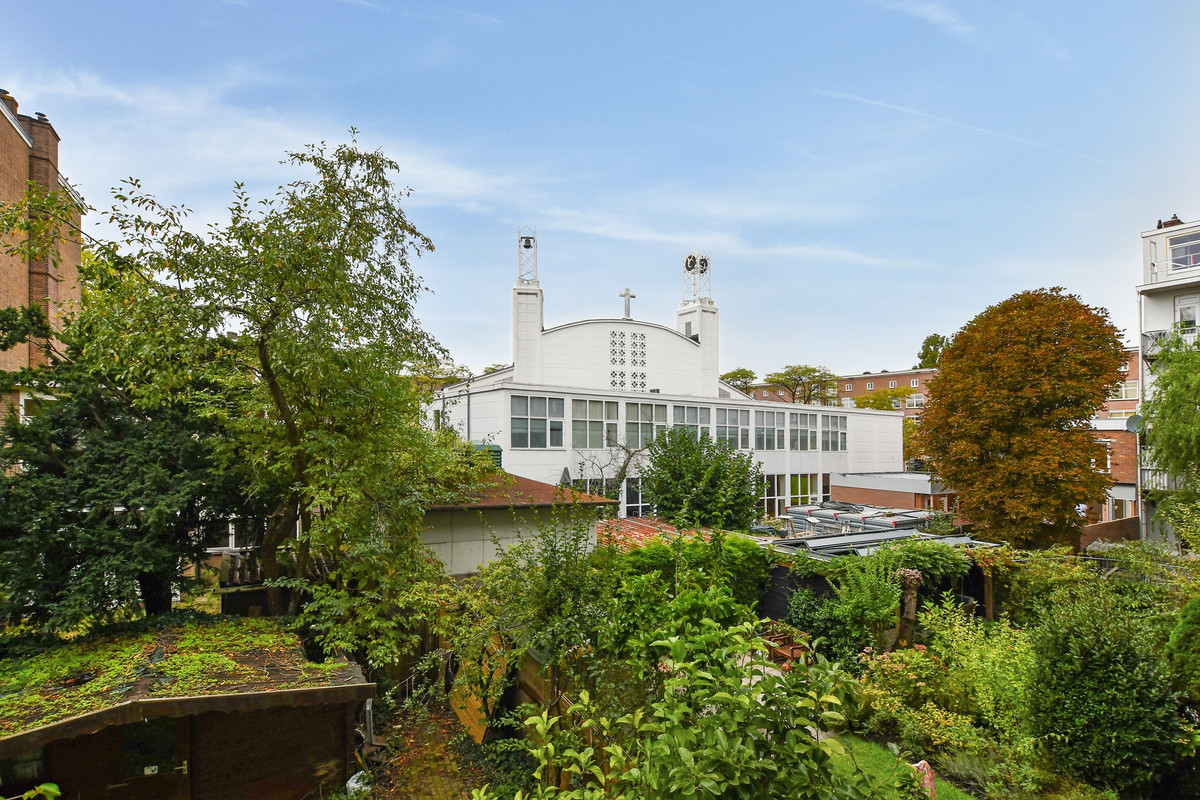
• Balkon op het zuidwesten (7 m2)
• Eeuwigdurend afgekochte erfpacht
• Energielabel E
• Risico-indicator fundering C
• Levering direct mogelijk
• Asbest-, niet-bewoners en ‘as is where is’ zijn onderdeel koopovereenkomst
• Projectnotaris Kuin & van Overbeek Notariaat
DISCLAIMER
Deze aanmelding is door Aardenhout Makelaardij met de grootst mogelijke zorg samengesteld. Aardenhout Makelaardij aanvaardt echter geen enkele aansprakelijkheid voor enige onvolledigheid, onjuistheid of anderszins, dan wel de gevolgen daarvan.
De woning is ingemeten conform NEN2580. Deze meetinstructie is bedoeld om een meer eenduidige manier van meten toe te passen voor het geven van een indicatie van de gebruiksoppervlakte. De meetinstructie sluit verschillen in meetuitkomsten door bijvoorbeeld interpretatieverschillen, afrondingen of beperkingen bij het uitvoeren van de meting niet volledig uit.
Koper heeft zijn eigen onderzoekplicht naar alle zaken, die voor hem van belang zijn. Met betrekking tot deze woning is ons kantoor de makelaar van verkoper. Wij adviseren u een makelaar in te schakelen, die u met zijn deskundigheid zal bijstaan in het aankoopproces. Indien u geen professionele begeleiding wenst in te schakelen, acht u zich volgens de wet deskundig genoeg om alle zaken, die van belang zijn, te kunnen overzien. De Algemene Consumentenvoorwaarden zijn van toepassing.
#
RENOVATION PROJECT WITH GREAT POTENTIAL!
70 SQ M OF LIVING SPACE, A SPACIOUS SOUTHWEST-FACING BALCONY AND PERPETUALLY BOUGHT-OUT GROUND LEASE
APARTMENT
Potential
The apartment requires renovation, but offers plenty of potential thanks to its generous 70 sq m of living space. With a revised layout, it could be transformed into a comfortable two-bedroom apartment featuring a living room with an open-plan kitchen, two good-sized bedrooms, a spacious bathroom and a separate toilet.
Current layout
All rooms are accessible from the central hallway. On entering the apartment and turning left, you will find the larger of the two bedrooms, located at the front of the property overlooking the street.
Straight ahead is the living room, which extends across the full depth of the apartment and is almost 11 metres long. Turning right leads to the second bedroom at the rear, which has a door opening onto the balcony. Turning right again, you will find the kitchen and bathroom. The balcony can also be accessed from both the living room and the kitchen.
LOCATION
The property is located in the Erasmuspark neighbourhood of Bos en Lommer, on a main road. Just around the corner are the shopping areas of Bos en Lommerweg and Bos en Lommerplein, offering a wide range of shops, including several supermarkets, bakeries, a butcher, bookshop and various toko shops. The well-known Mozaïek theatre is literally just around the corner.
For a good coffee, head across the street to Buongiorno Espresso or a little further down the road to Farine Bakery, Boulangerie & Café.
For sports and fitness, there is a TrainMore gym on Bos en Lommerweg, while the nearby Westerpark offers plenty of opportunities for outdoor activities. Westerpark is also home to the Gashouder and Westergasfabriek, as well as various restaurants and a cinema.
The city centre can be reached by bike in around 10 minutes. There are several schools and children's play areas in the neighbourhood, including Wachterliedplantsoen, with its petting zoo and playground, adjoining Erasmuspark.
Parking is available with a permit in parking zone West 3.1. The permit currently costs €199.93 per six months, and there is no waiting list at present.
The property is well connected by public transport, with a tram stop almost on the doorstep providing connections to the city centre, Amsterdam East and Sloterdijk station. By car, the A10 ring road can be reached within approximately 10 minutes.
OWNERS' ASSOCIATION (VvE)
The VvE is professionally managed by Amsteldam Beheer and has a long-term maintenance plan (MJOP). The front façade is currently being painted. The monthly service charge is € 145.66.
ENERGY LABEL & FOUNDATION
The property has an energy label E. This is a label issued before 2021. The foundation risk indicator is C.
OWNERSHIP
The property stands on land owned by the Municipality of Amsterdam. The ground lease for this apartment has been bought out in perpetuity.
KEY FEATURES
• Living area: 70 sq m (NEN2580 measurement report available)
• Southwest-facing balcony (7 sq m)
• Ground lease bought out in perpetuity
• Energy label E
• Foundation risk indicator C
• Immediate transfer possible
• Asbestos, non-occupancy and “as is, where is” clauses form part of the purchase agreement
• Project notary: Kuin & van Overbeek Notariaat
DISCLAIMER
This property listing has been compiled by Aardenhout Makelaardij with the utmost care. However, Aardenhout Makelaardij accepts no liability whatsoever for any incompleteness, inaccuracies or other errors, nor for any consequences arising from them.
The property has been measured in accordance with NEN2580. This measurement standard is intended to provide a more consistent method of measuring the usable floor area. However, the measurement standard cannot completely exclude differences in measurement results arising, for example, from differences in interpretation, rounding or limitations during the measurement process.
The buyer has a duty to conduct their own investigations into all matters that may be relevant to them. With regard to this property, our agency acts as the seller's estate agent. We recommend engaging your own estate agent to assist you with the purchase process and provide you with professional advice.
If you choose not to obtain professional assistance, you are deemed, under Dutch law, to have sufficient expertise to assess all matters relevant to the purchase. The General Consumer Terms and Conditions apply.