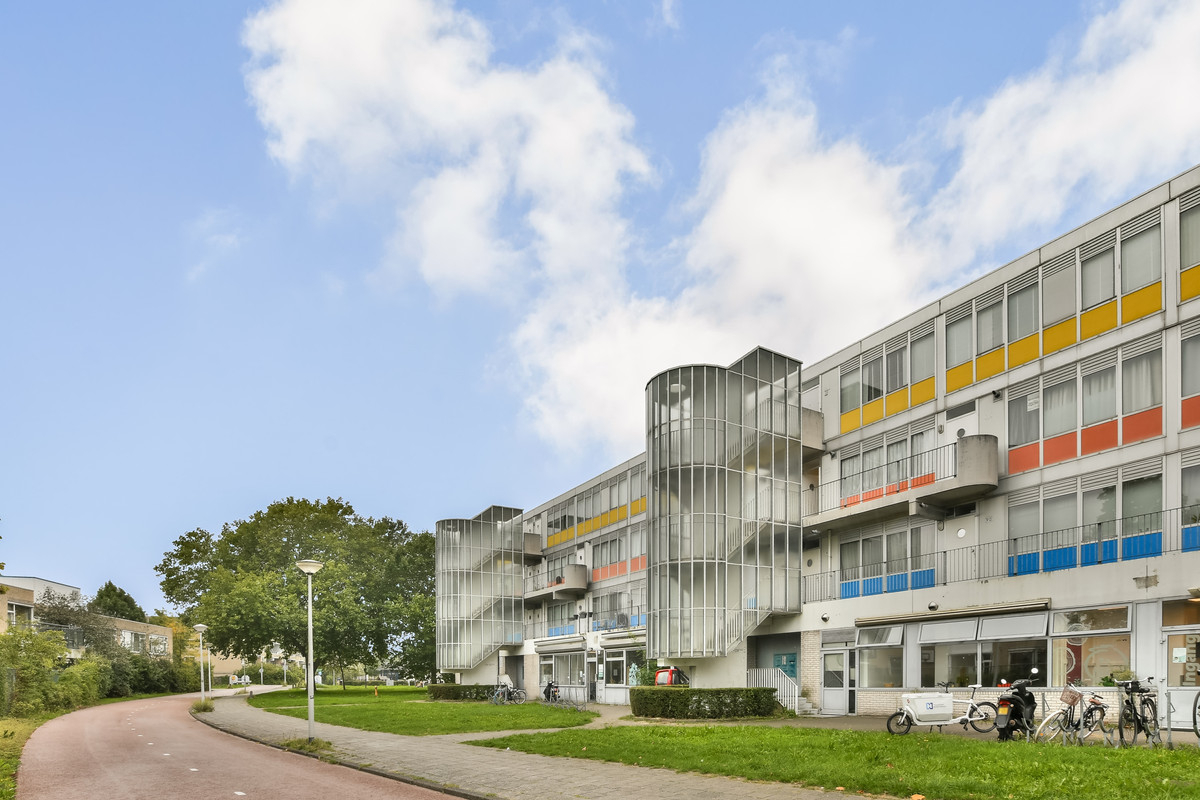
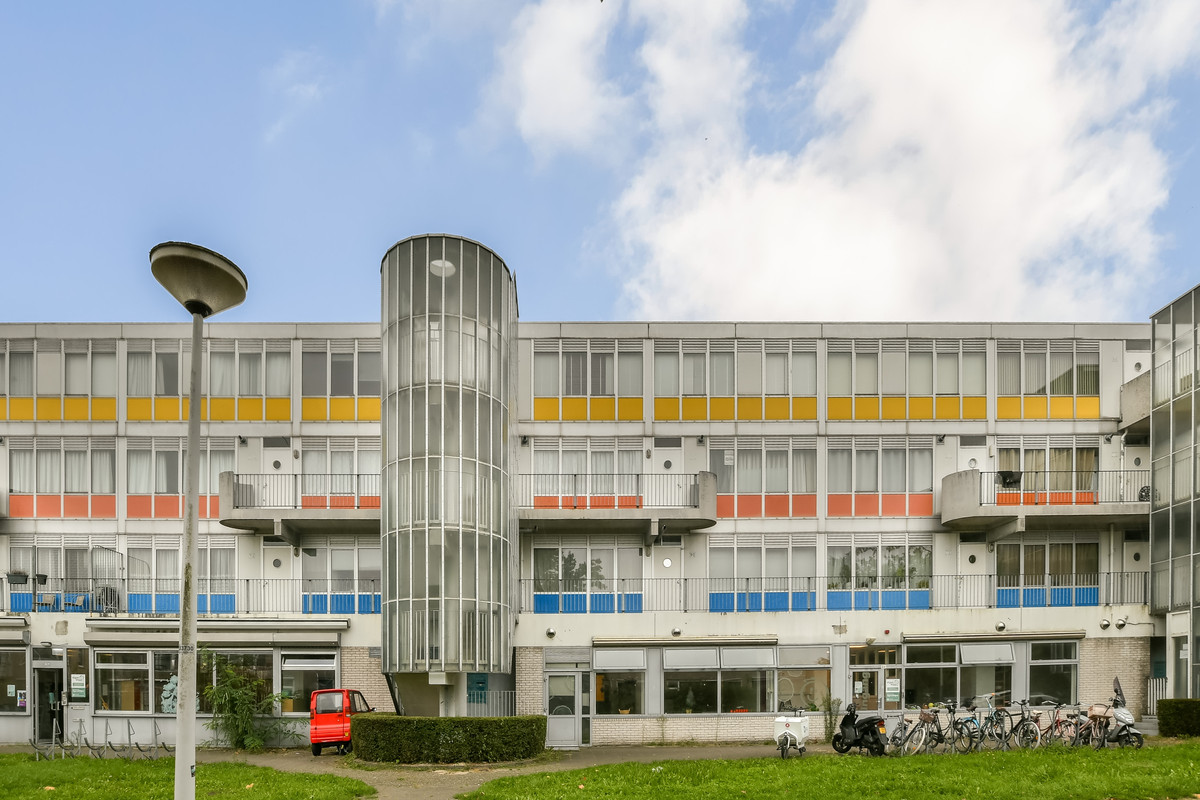
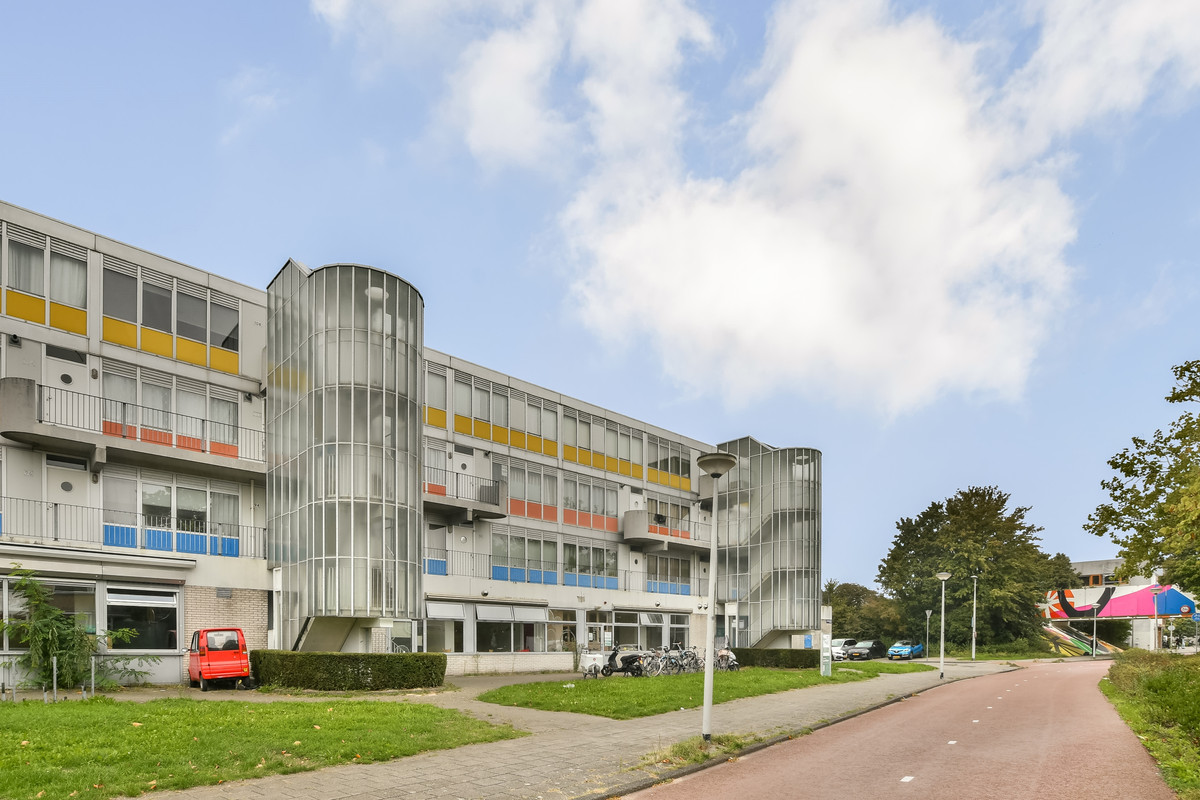
Ruim 2-kamerappartement met zonnig westgericht terras in Reigersbos!
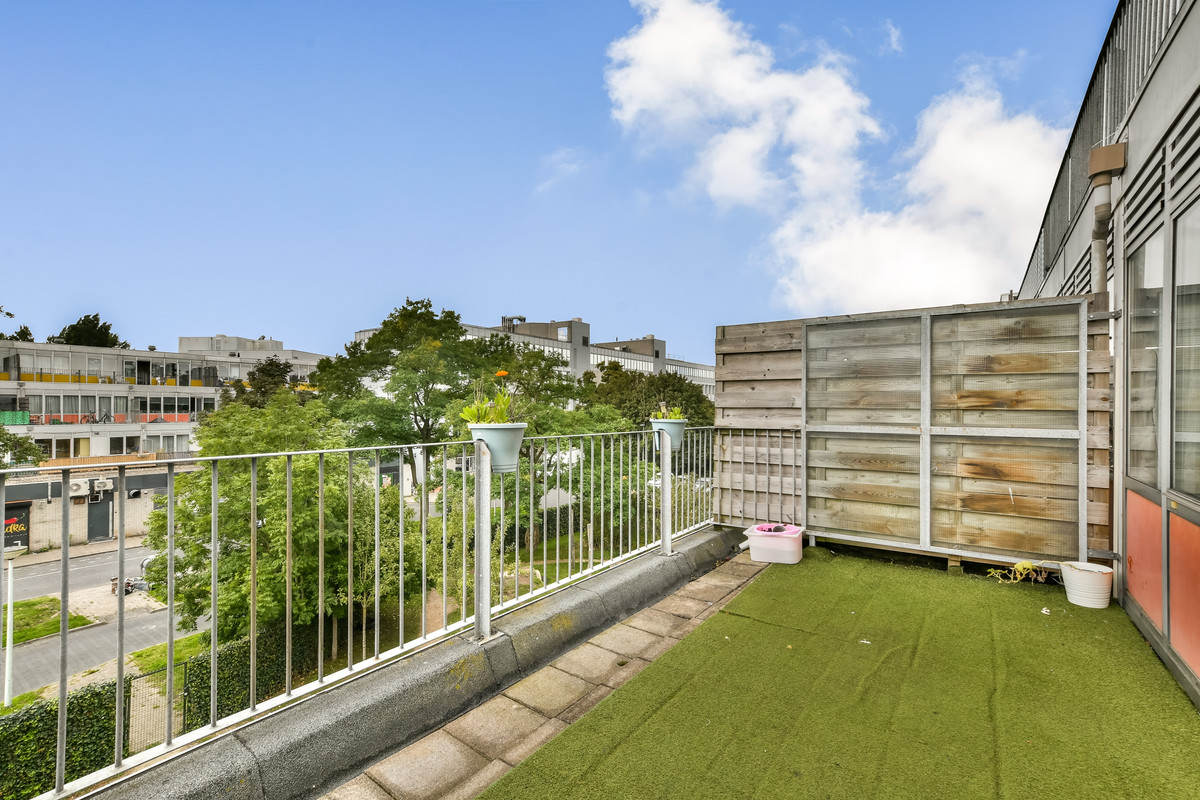
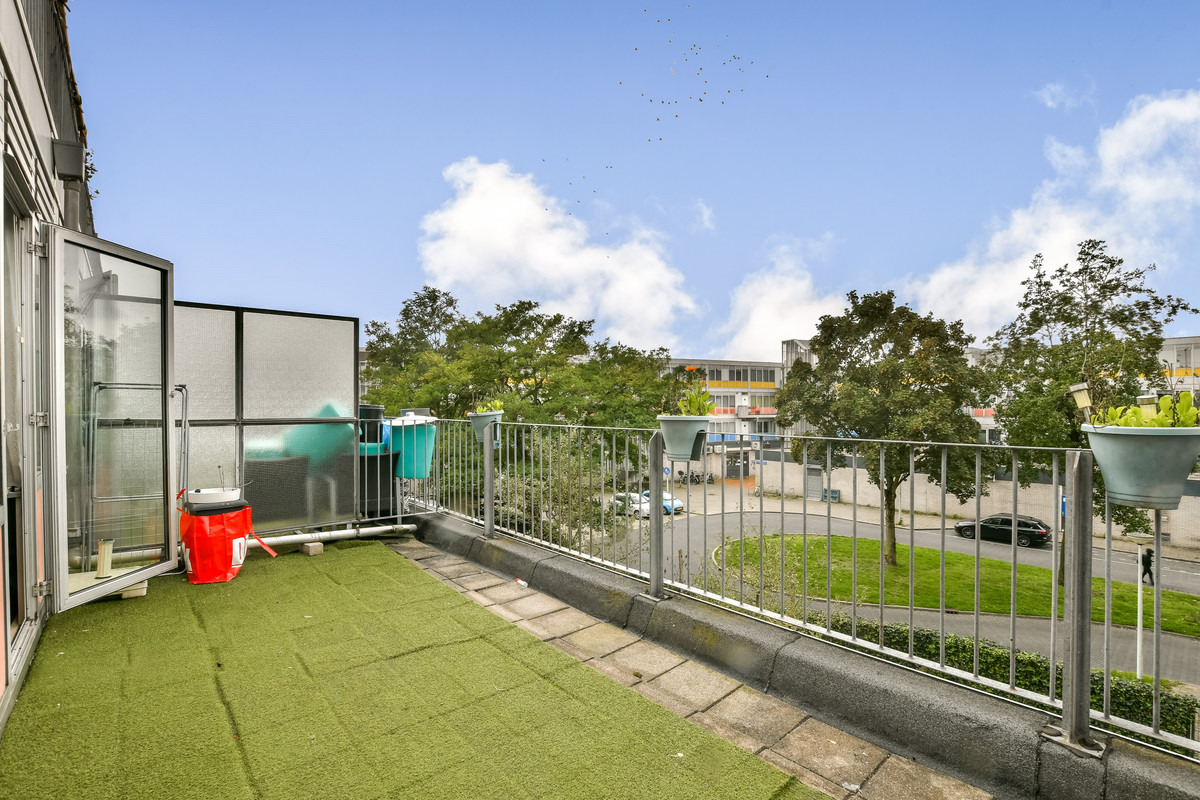
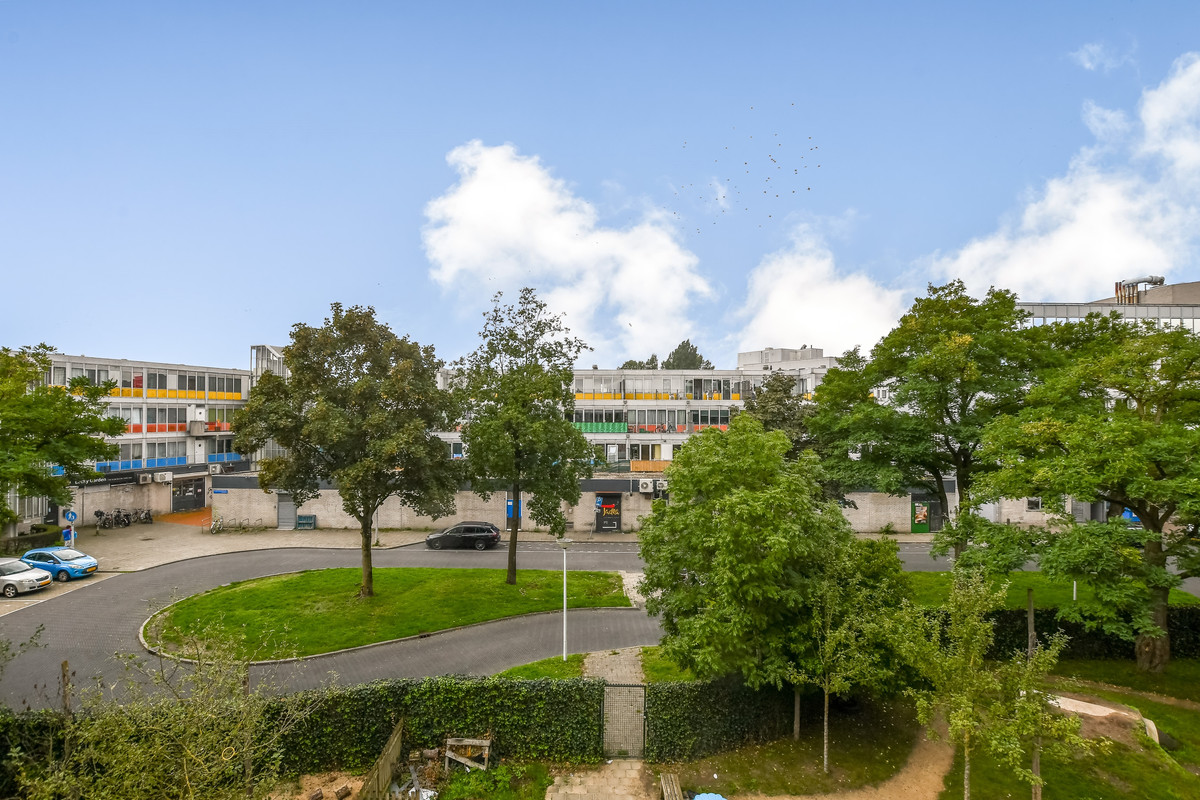
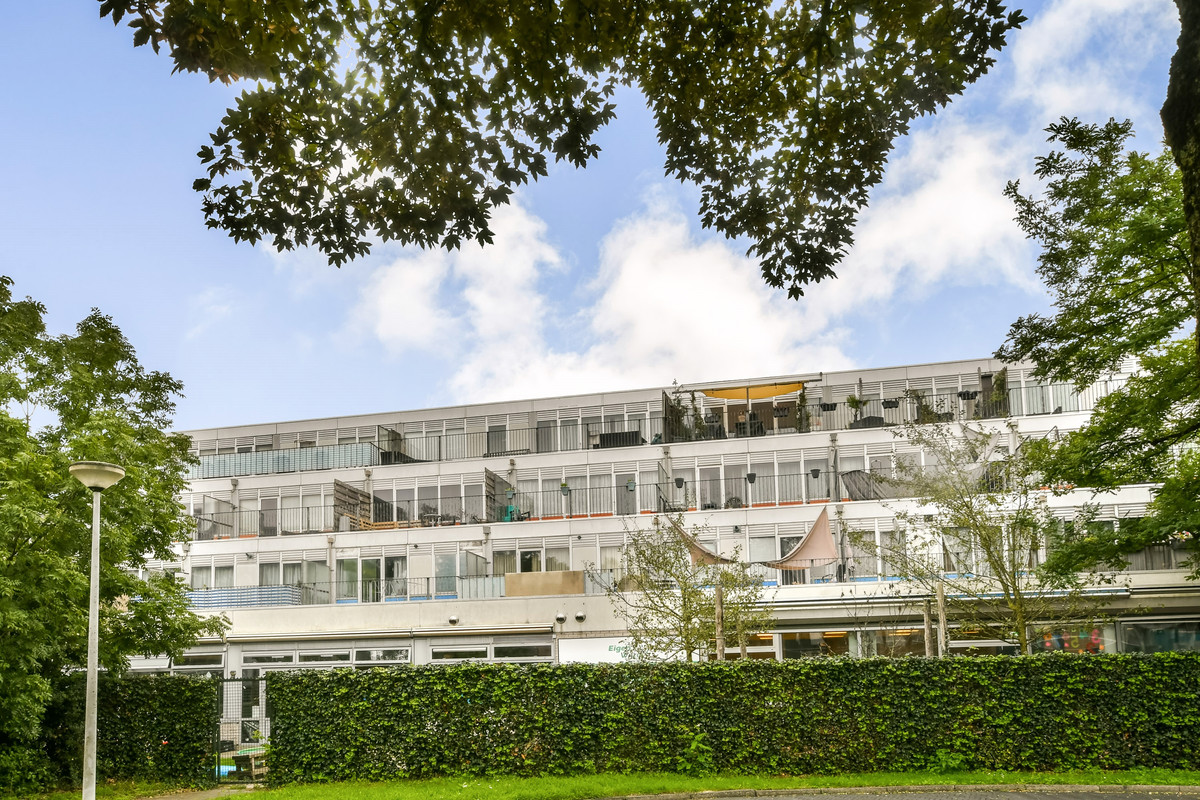
Aan de rand van Amsterdam Zuidoost, in de wijk Reigersbos, ligt dit goed ingedeelde 2-kamerappartement op de tweede verdieping. De woning beschikt over een heerlijk ruim en zonnig terras op het westen, waar u vanaf de vroege middag tot in de late avond van de zon kunt genieten.
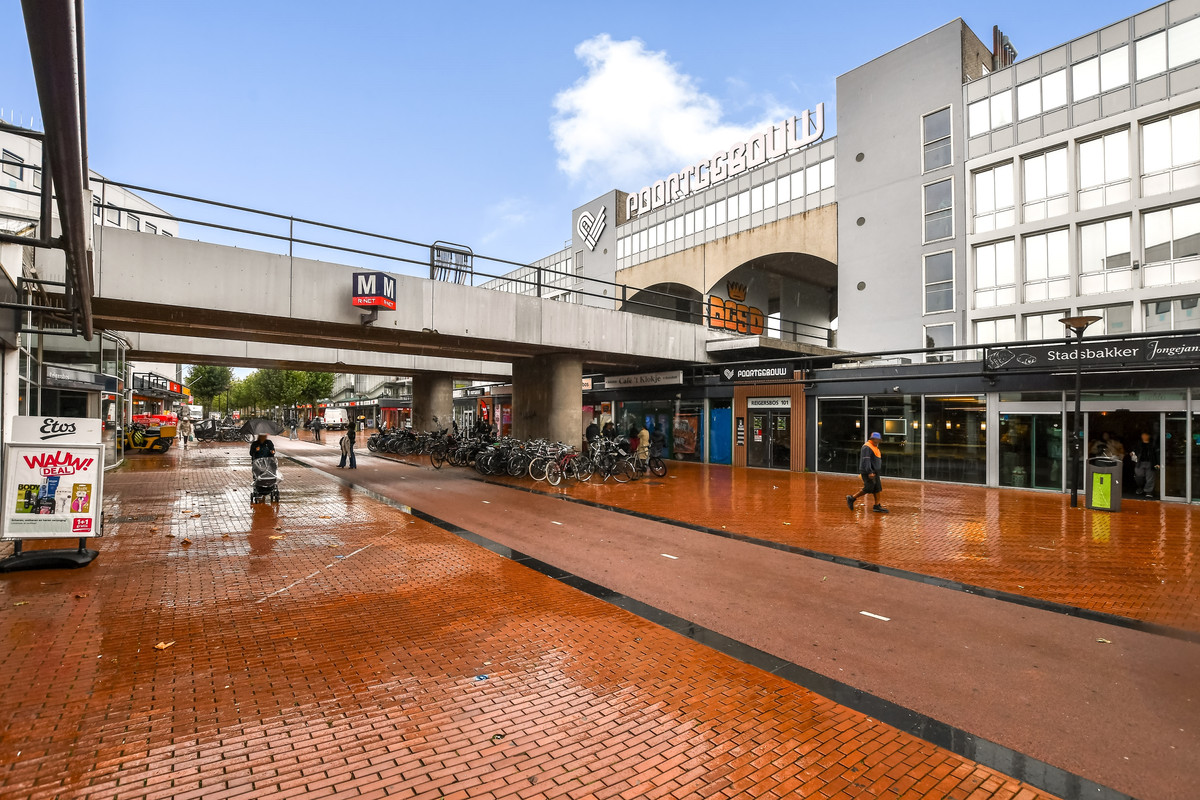
Het appartement ligt op korte afstand van winkelcentrum Reigersbos en is centraal gelegen ten opzichte van diverse voorzieningen. Op loop- en fietsafstand bevinden zich onder andere het natuur- en recreatiegebied Gaasperplas, het Amsterdam UMC (AMC), de Johan Cruijff ArenA en de Ziggo Dome. Ook het gezellige winkelcentrum Reigersbos ligt om de hoek.
Het openbaar vervoer bevindt zich op slechts circa 2 minuten lopen, met onder andere de trein- en metrostations Holendrecht en Reigersbos in de directe omgeving. Het centrum van Amsterdam is binnen circa 20 minuten bereikbaar. Met de auto bereikt u binnen ongeveer 5 minuten de A2 of A9. In de directe omgeving is voldoende parkeergelegenheid.
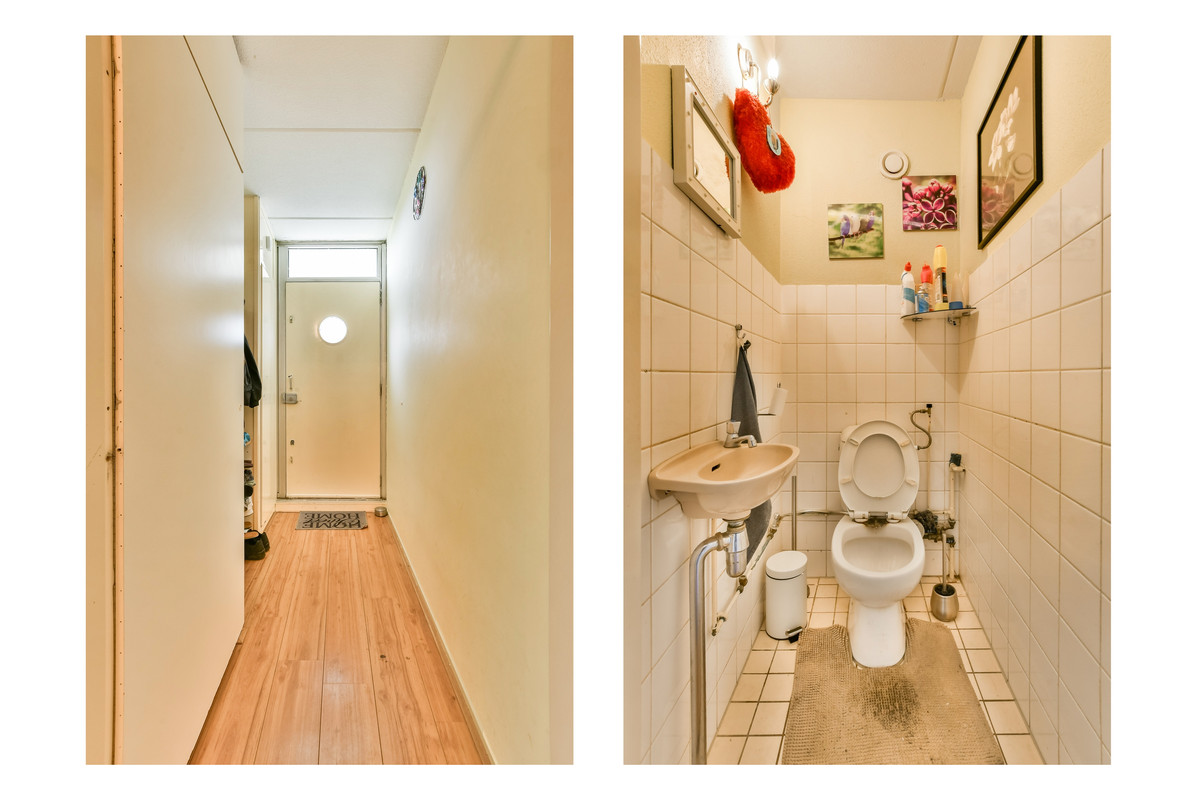
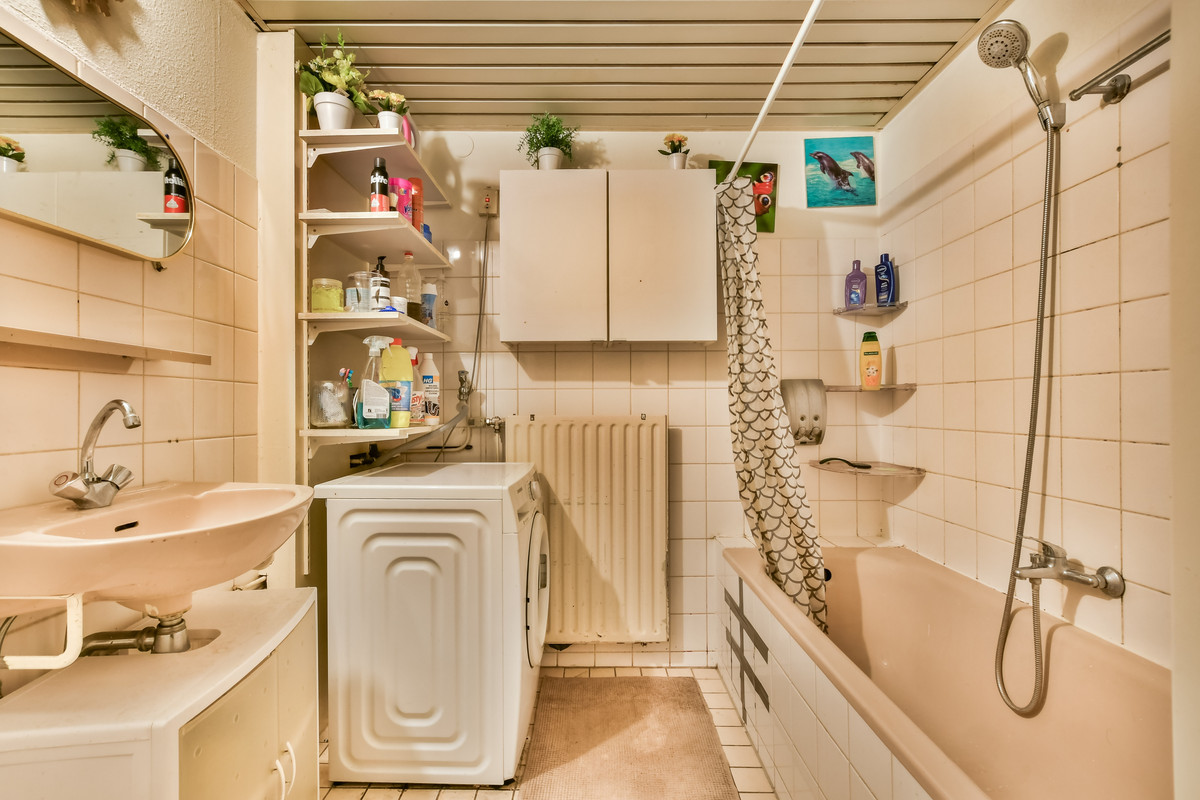
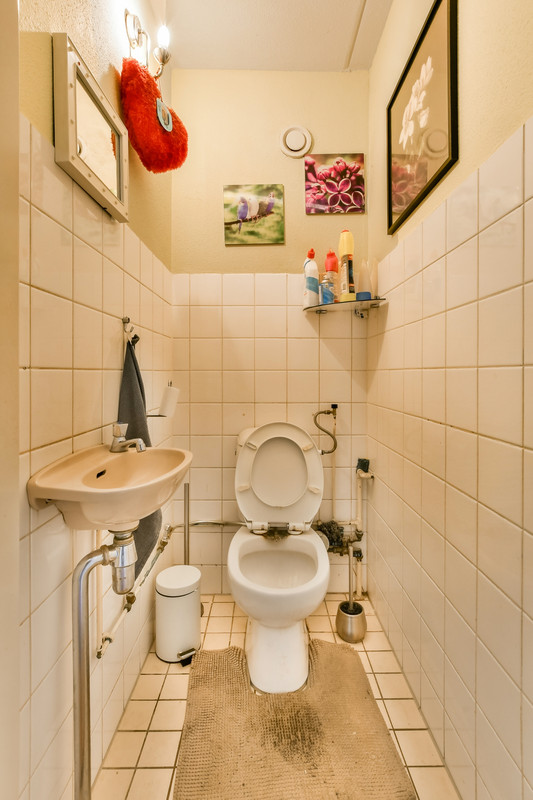
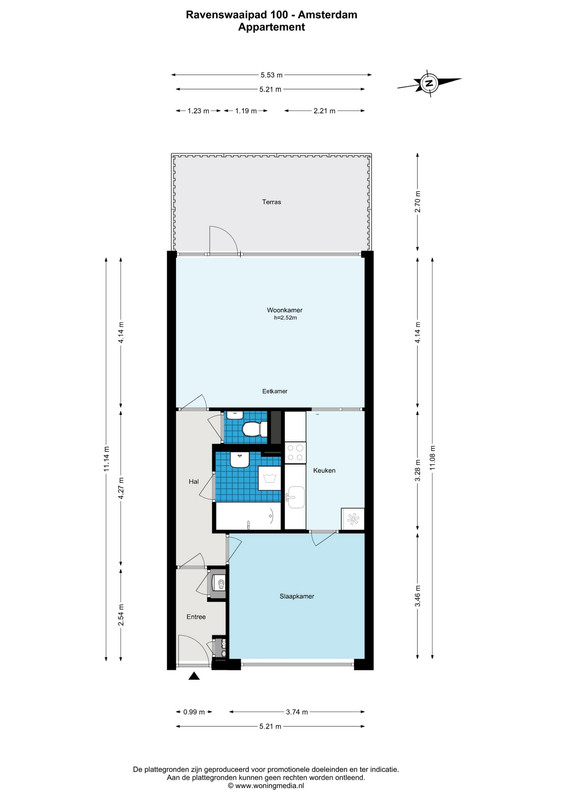
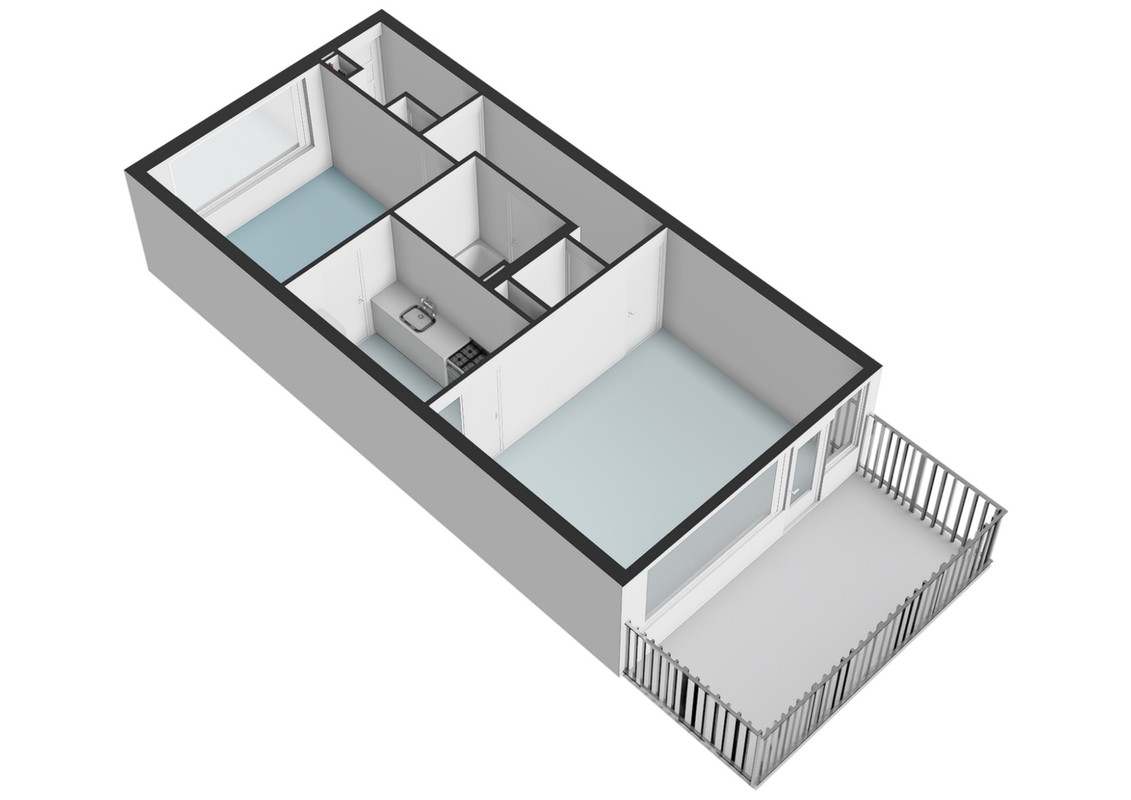
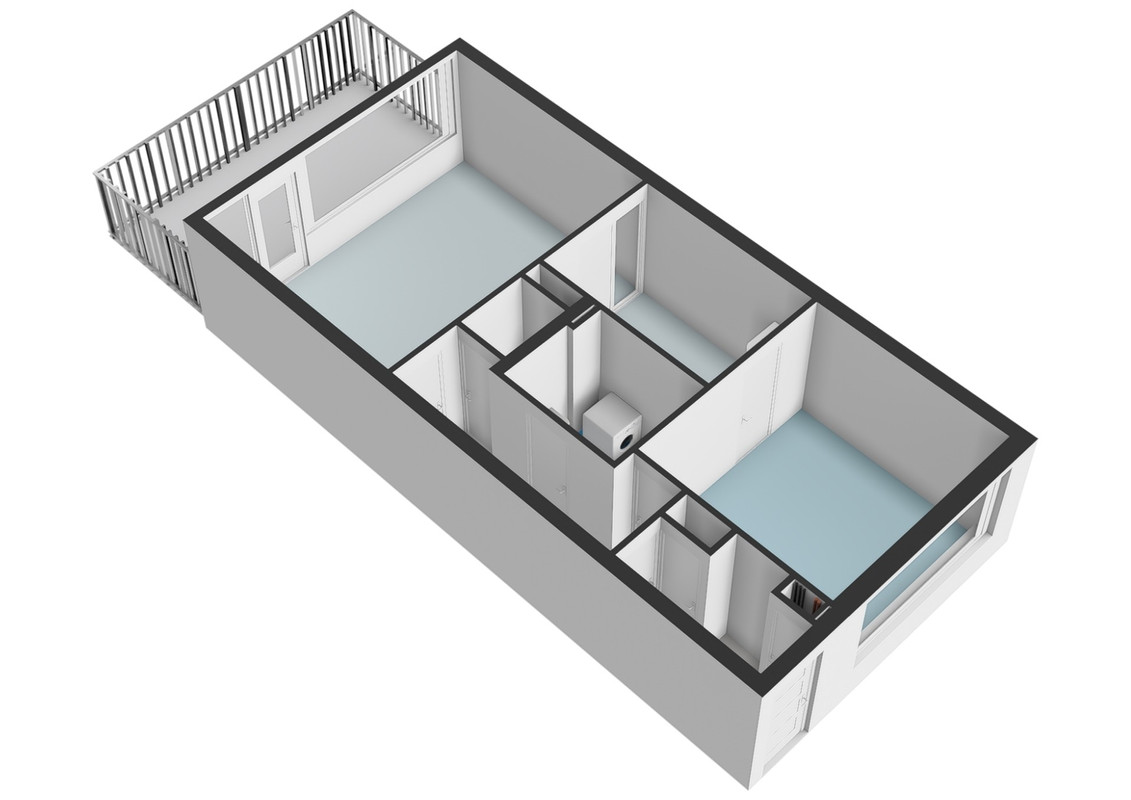
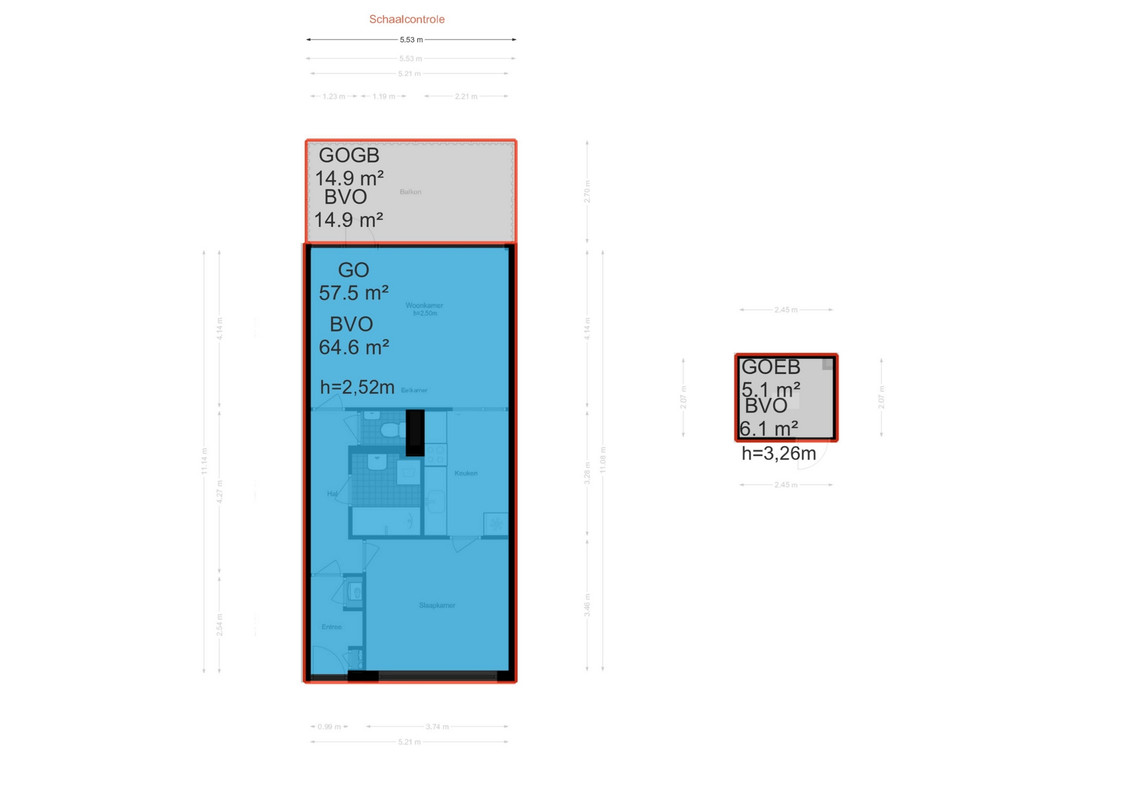
Indeling: Entree, tochtportaal, hal, meterkast en C.V.-ruimte. Badkamer voorzien van een ligbad en wastafel. Separaat toilet met fonteintje.
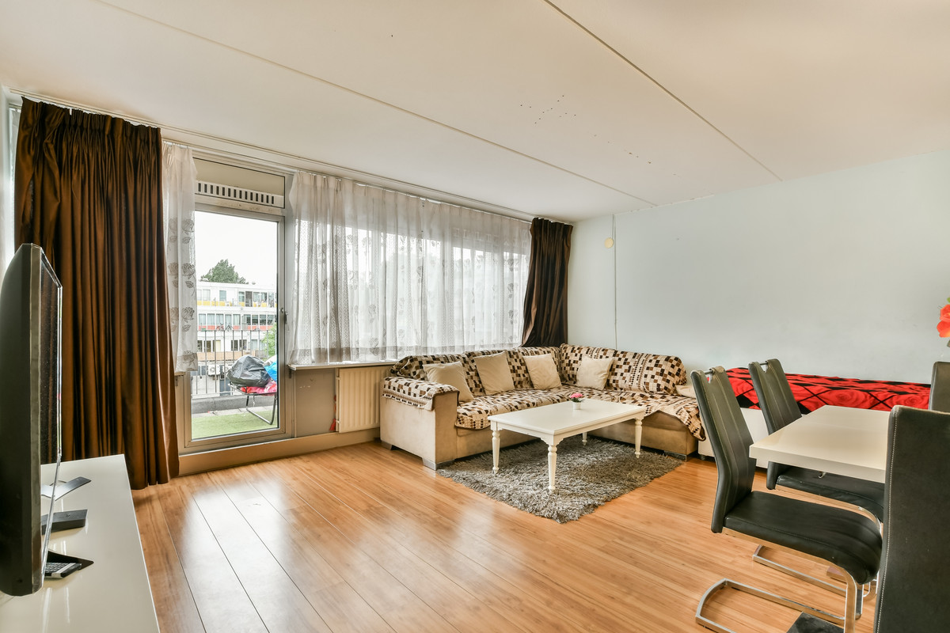
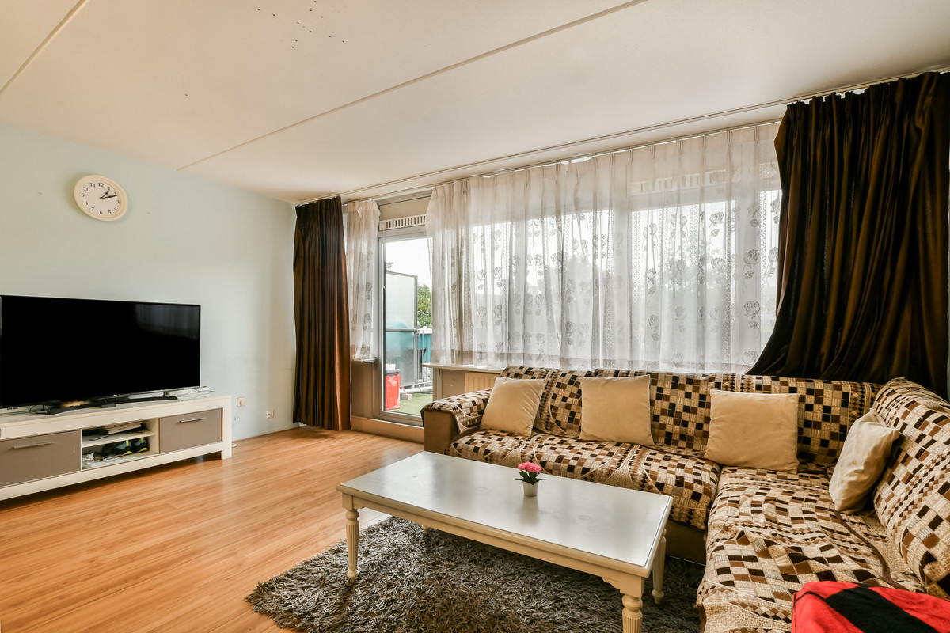
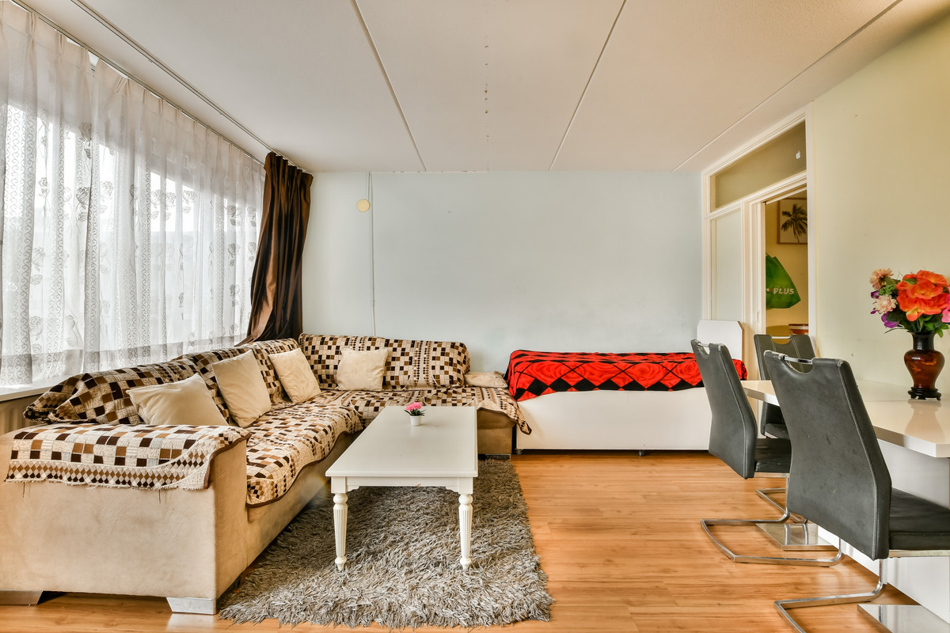
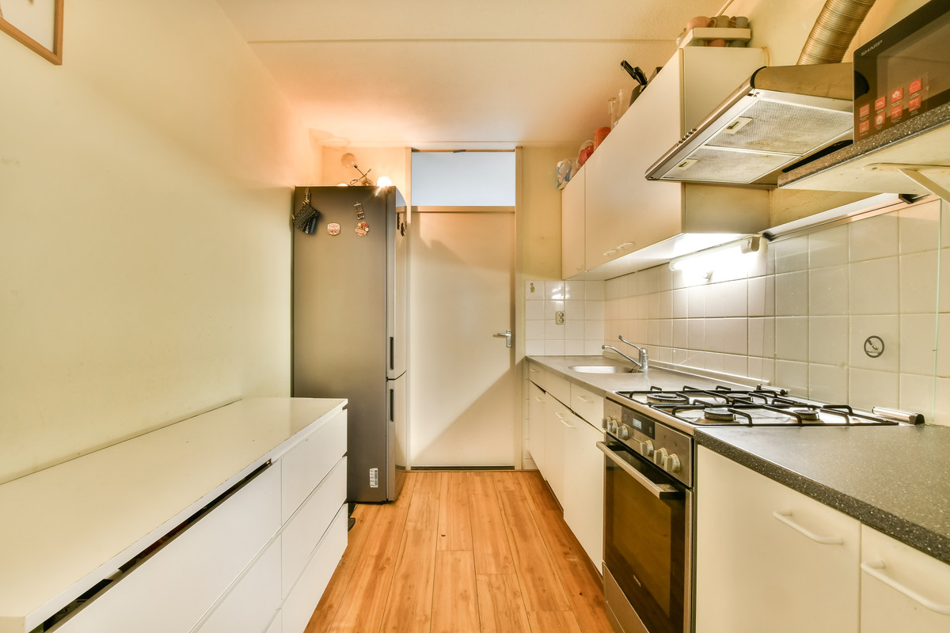
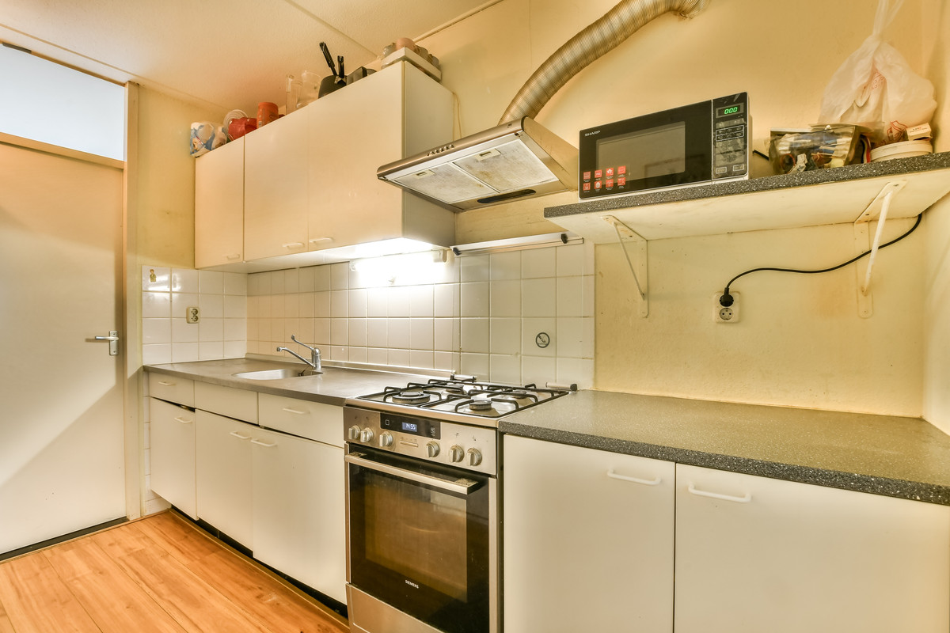
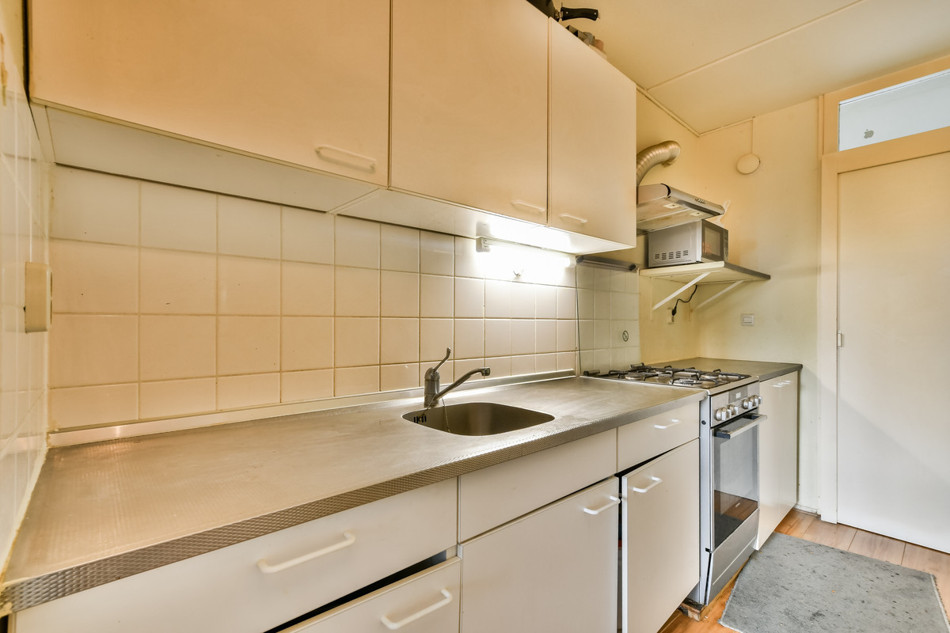
De woonkamer biedt via een openslaande deur toegang tot het riante en zonnige terras van circa 14 m², gelegen op het westen. De halfopen keuken is voorzien van een eenvoudig keukenblok, een los gasfornuis en een koelkast.
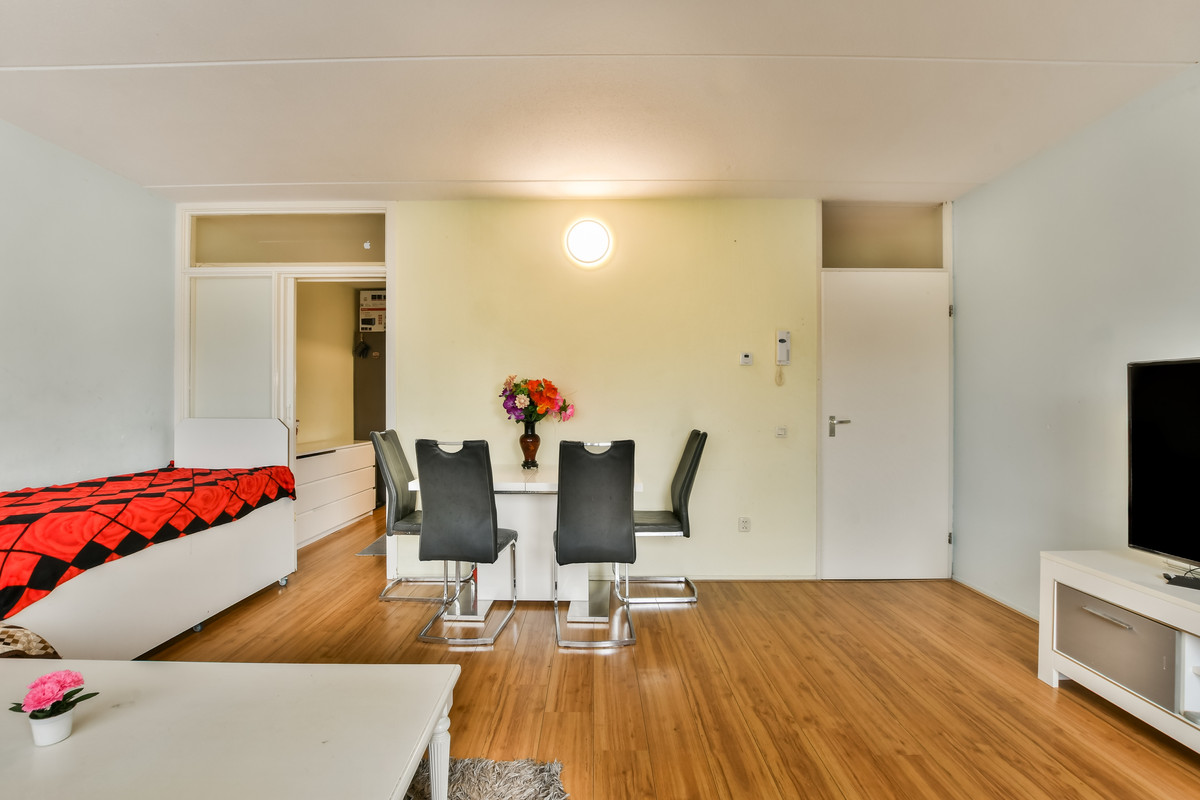
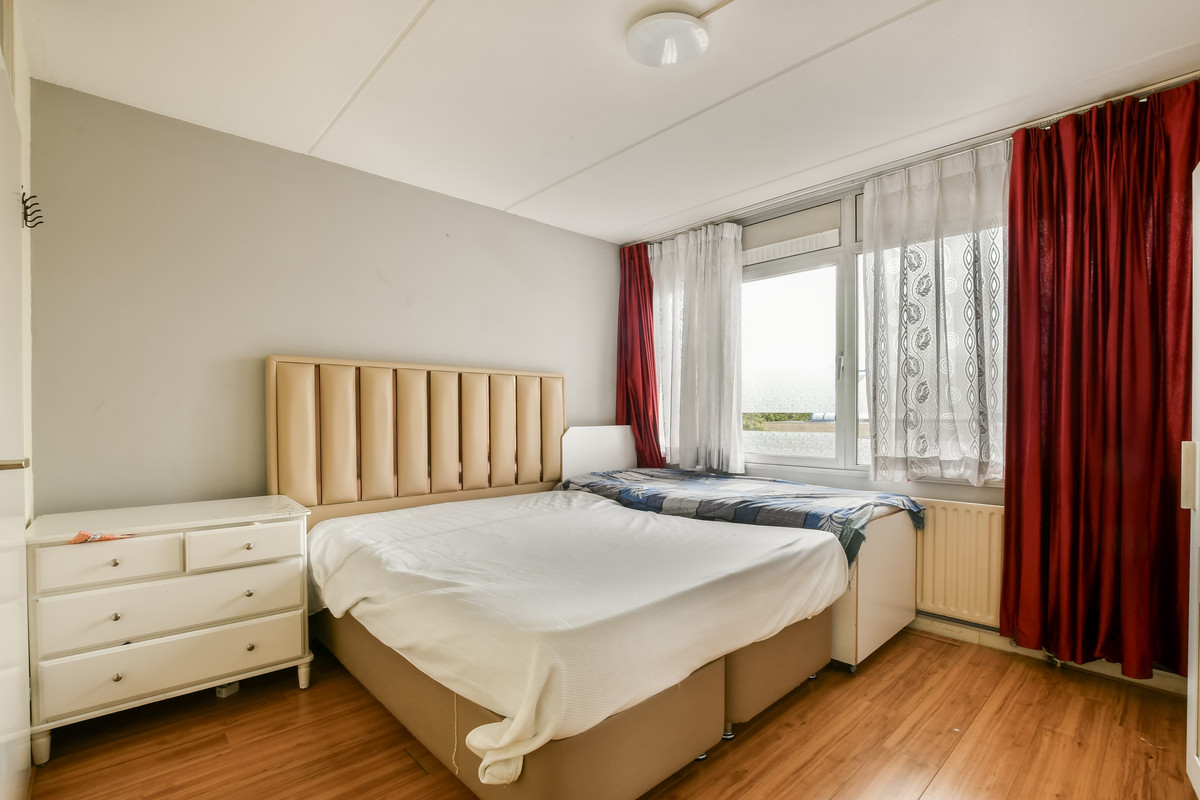
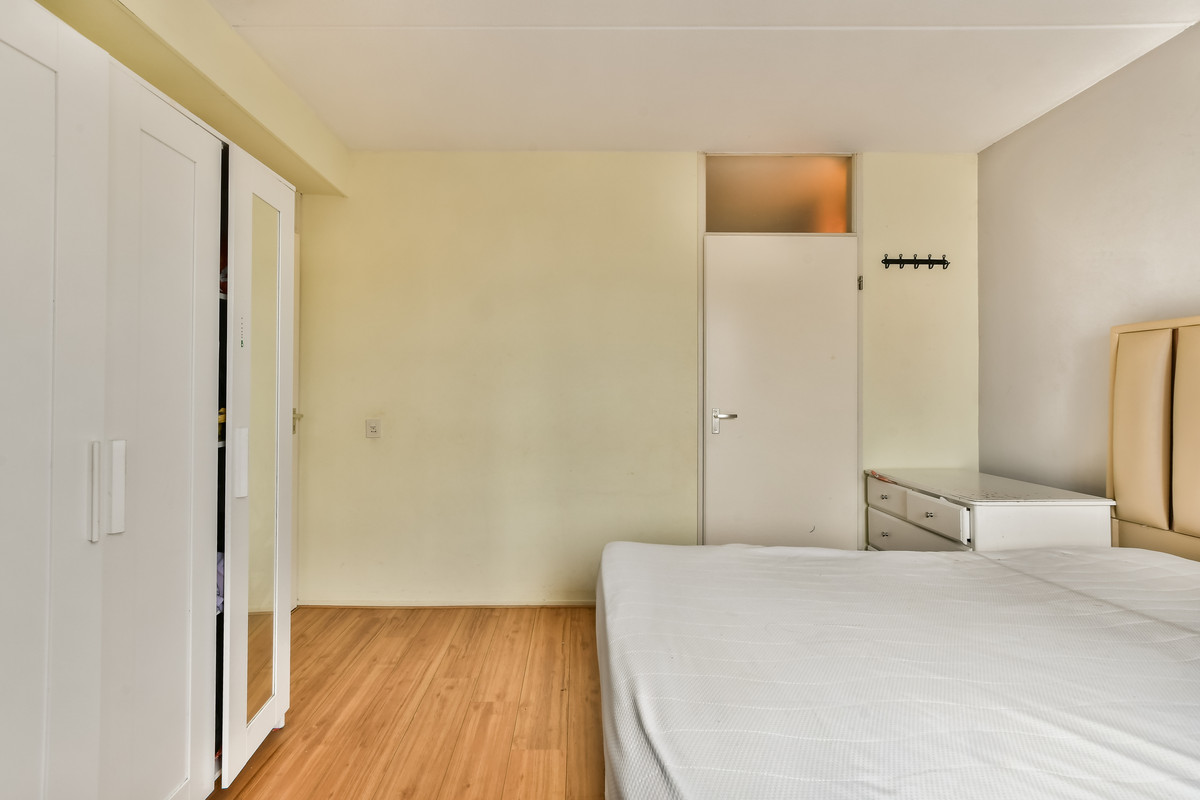
Aan de oostzijde bevindt zich de royale slaapkamer, met voldoende ruimte voor een grote kledingkast. Het gehele appartement is voorzien van een nette laminaatvloer.
Bijzonderheden:
- Woonoppervlakte circa 58,6m² (NEN2580 meetrapport aanwezig);
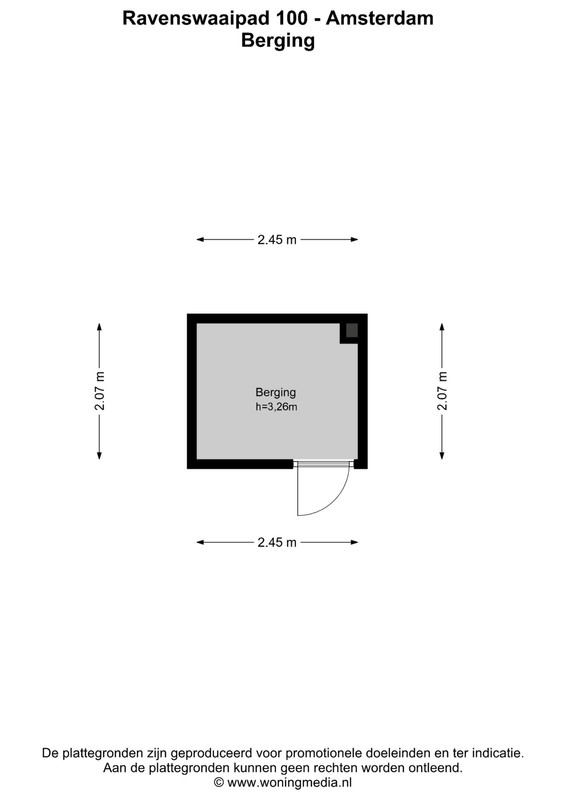
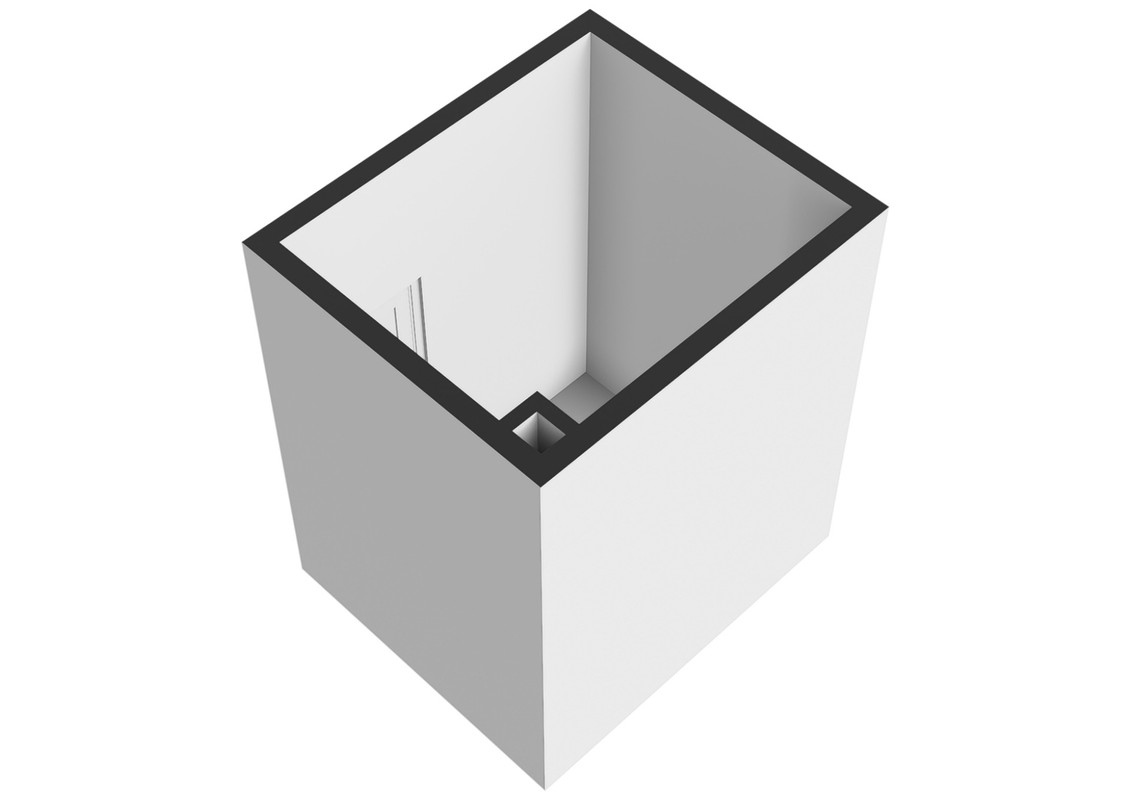
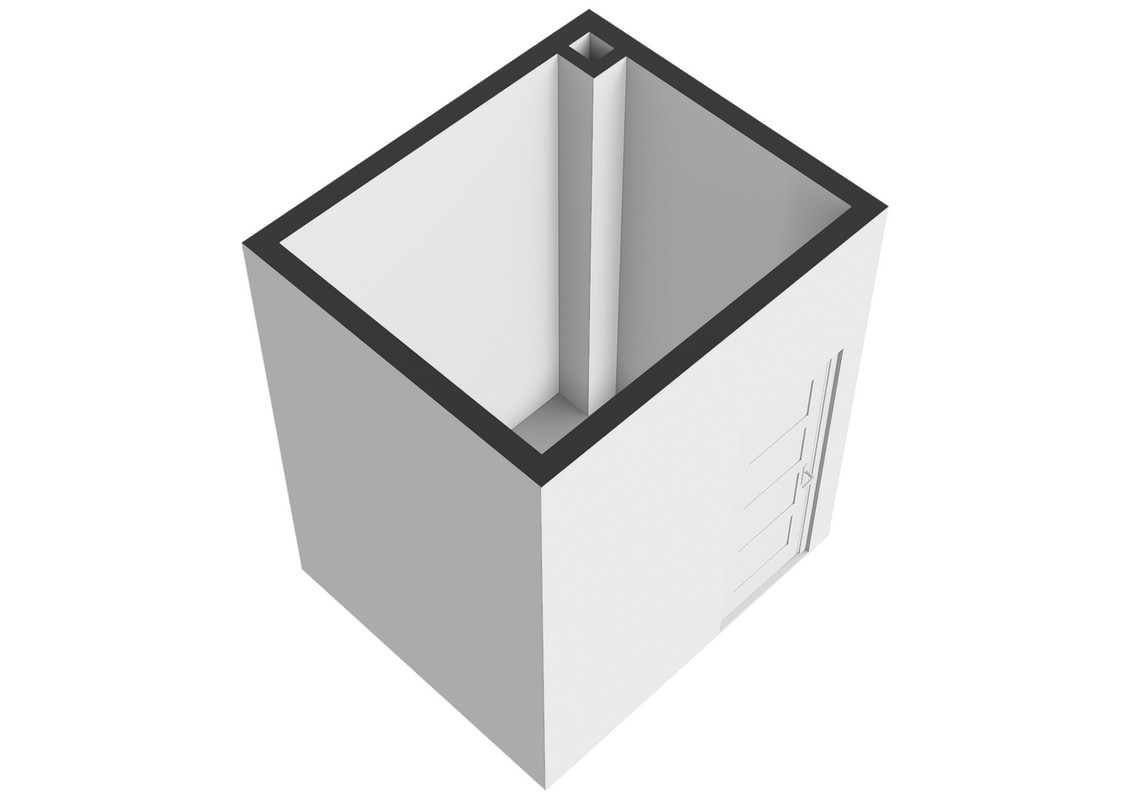
- Berging in de onderbouw;
- Bouwjaar 1984;
- Gehele woning is voorzien van dubbele beglazing;
- Eigen C.V.-installatie Intergas, bouwjaar 2011
- Erfpacht vooruitbetaald tot 16 juni 2032;
- Servicekosten circa € 105 per maand;
- Kindvriendelijke buurt met voldoende speelgelegenheid;
- Zeer rustig gelegen;
- Voldoende parkeergelegenheid in de directe omgeving;
- Diverse faciliteiten (o.a. openbaar vervoer, winkels, scholen, recreatiemogelijkheden) op korte afstand;
- Riant terras van circa 14 m²;
- Oplevering in overleg.
Disclaimer:
De op deze website getoonde vrijblijvende informatie is door ons (met zorg) samengesteld op basis van gegevens van de verkoper (en/of derden). Deze tekst is zorgvuldig samengesteld, echter kunnen er geen rechten worden ontleend. Wij staan niet in voor de juistheid of volledigheid daarvan. Wij adviseren u en/of uw makelaar om contact met ons op te nemen bij interesse in een van onze woningen.
---------------------------------------------------------------------------------------------------------------------------------------------
Spacious 1-bedroom apartment with sunny west-facing terrace in Reigersbos
Located on the outskirts of Amsterdam Southeast, in the Reigersbos neighbourhood, this well-laid-out one-bedroom apartment is situated on the second floor. The property features a lovely, spacious and sunny west-facing terrace, where you can enjoy the sun from the early afternoon until late in the evening.
The apartment is situated close to Reigersbos shopping centre and is conveniently located within walking and cycling distance of a wide range of amenities. Nearby you will find the Gaasperplas nature and recreational area, Amsterdam UMC (AMC), the Johan Cruijff ArenA and the Ziggo Dome. The pleasant Reigersbos shopping centre is just around the corner.
Public transport is only approximately a 2-minute walk away, with Holendrecht and Reigersbos train and metro stations in the immediate vicinity. Amsterdam city centre can be reached within approximately 20 minutes. By car, the A2 and A9 motorways are accessible within around 5 minutes. There is ample parking available in the surrounding area.
Layout
Entrance, enclosed entrance hall, hallway, meter cupboard and central heating room. Bathroom with a bathtub and washbasin. Separate toilet with a small washbasin.
The living room features French doors providing access to the spacious and sunny west-facing terrace of approximately 14 m². The semi-open kitchen is equipped with a basic kitchen unit, freestanding gas cooker and refrigerator.
The spacious bedroom is located on the east side of the apartment and offers ample space for a large wardrobe. The entire apartment has a well-maintained laminate floor.
Key features
Living area approximately 58.6 m² (NEN 2580 measurement report available);
Spacious and sunny west-facing terrace of approximately 14 m²;
Private storage unit in the basement;
Built in 1984;
Double glazing throughout the property;
Private central heating system (Intergas), installed in 2011;
Ground lease prepaid until 16 June 2032;
Service charges approximately €105 per month;
Quiet and child-friendly neighbourhood with plenty of play areas;
Ample parking available in the immediate surroundings;
Various amenities, including public transport, shops, schools and recreational facilities, within easy reach;
Completion date to be agreed upon.
Disclaimer
The information provided on this website is for guidance purposes only and has been compiled with care based on information provided by the seller and/or third parties. Although this description has been prepared with due care, no rights can be derived from the information provided. We cannot guarantee the accuracy or completeness of the information. If you are interested in one of our properties, we recommend that you and/or your estate agent contact us for further information.