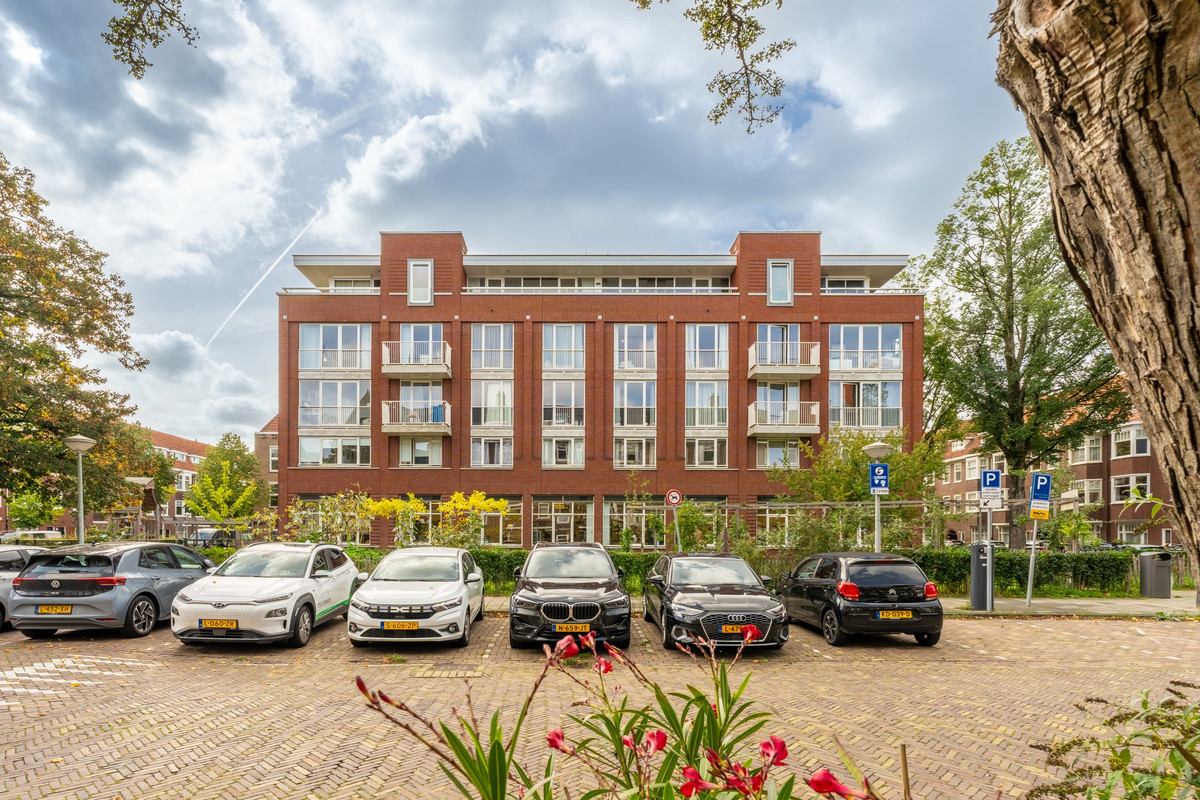
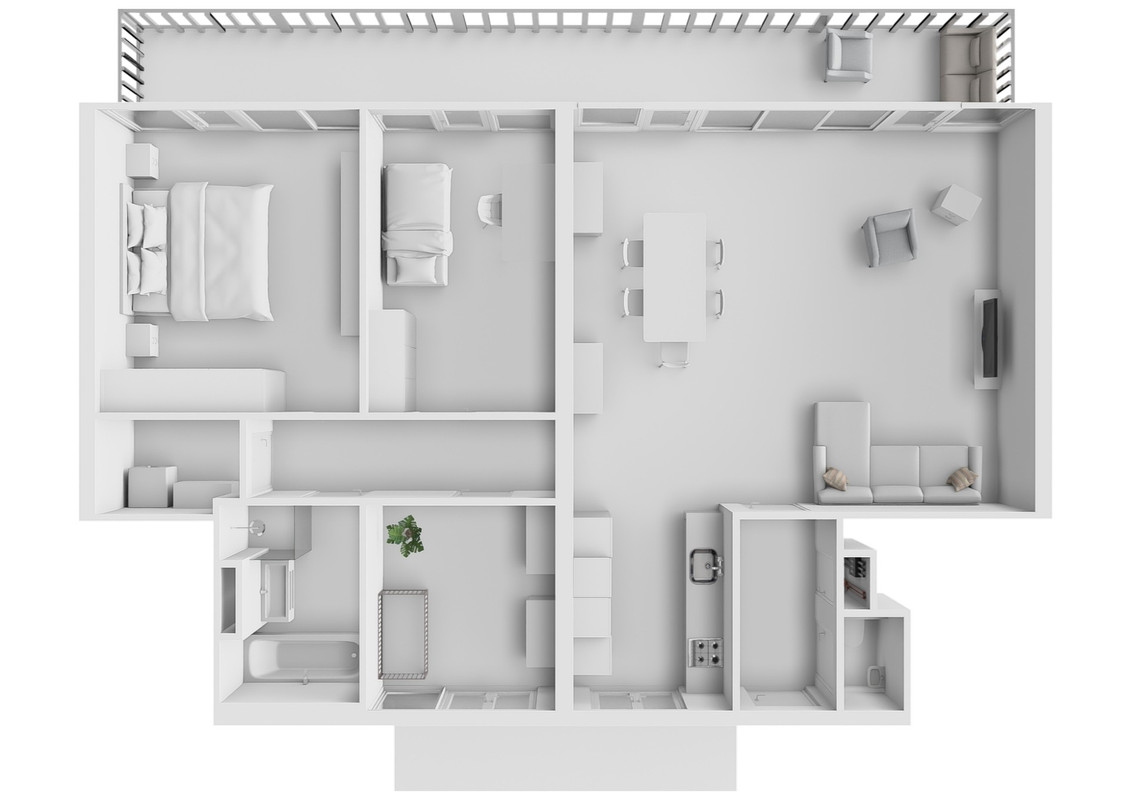
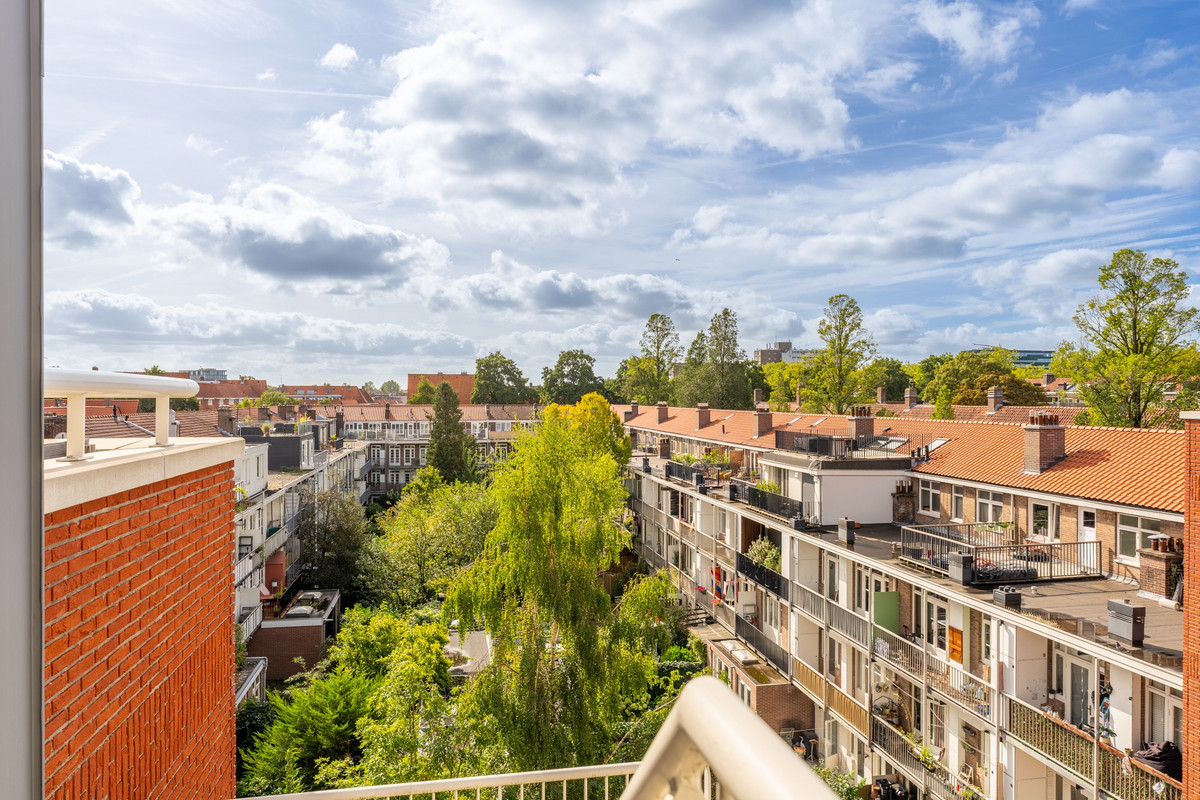
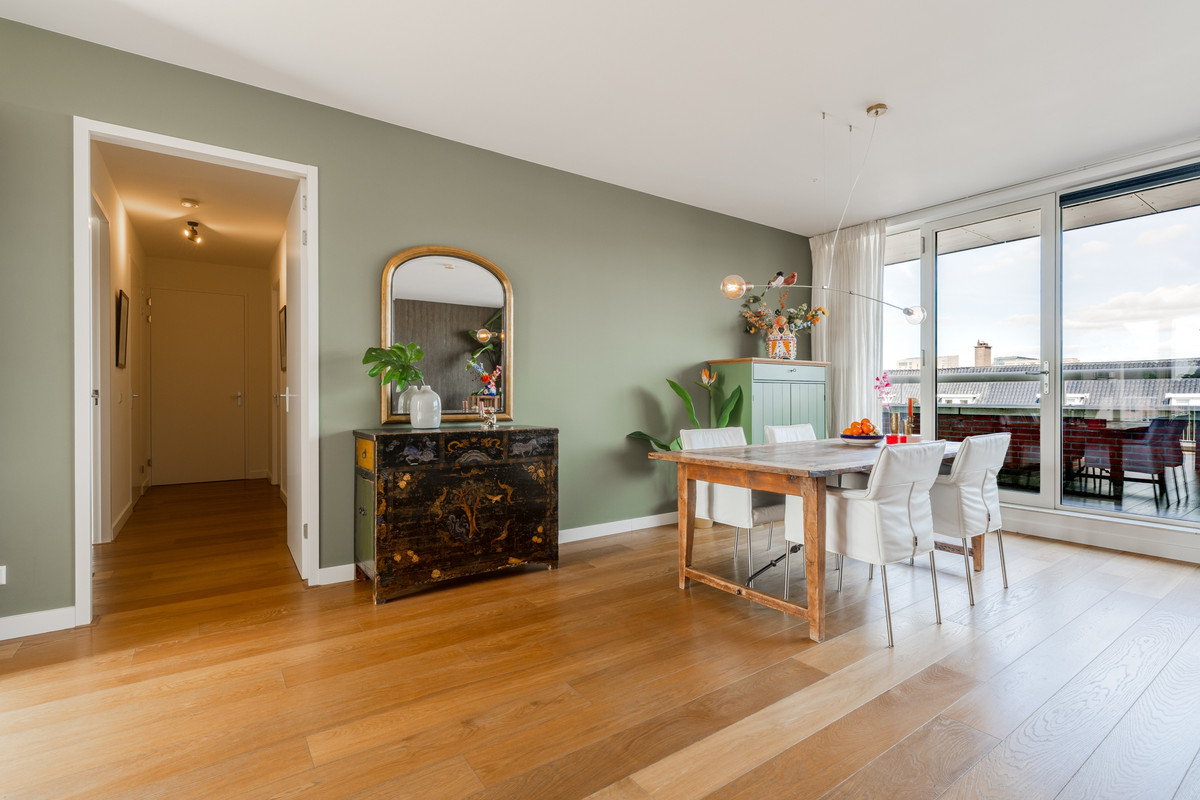
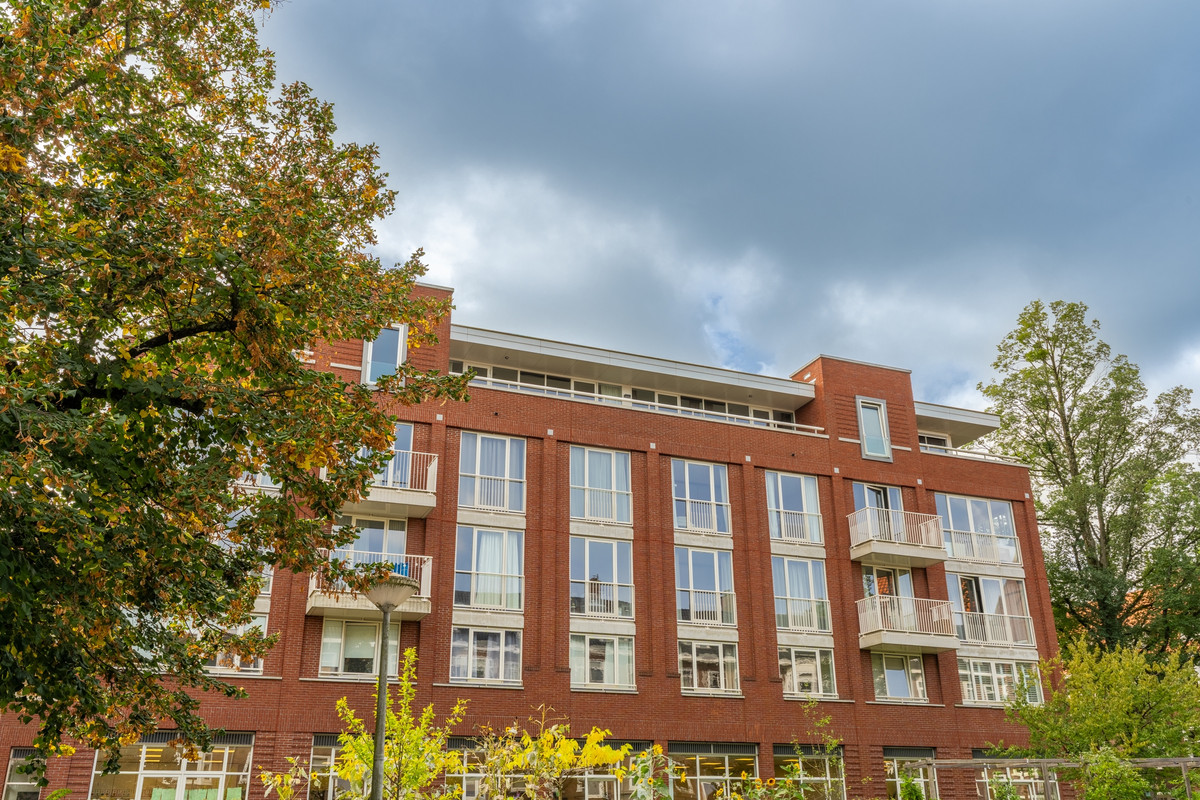
Licht en gelijkvloers penthouse van 116 m² op eigen grond tussen het Vondelpark en het Rembrandtpark in Amsterdam Zuid. De woning op de 4e etage heeft een ruime woonkamer met grote ramen van de vloer tot aan het plafond, een open keuken, drie slaapkamers, twee terrassen, een lift en een eigen parkeerplaats in de ondergelegen garage. Uniek zijn de twee ruime terrassen aan de voor- en achterzijde van het appartement. Vanuit elke kamer kun je op je eigen terras stappen. Het appartement is heerlijk licht en ligt privé met prachtig uitzicht over de buurt. Ben je benieuwd naar dit luxe gelijkvloerse penthouse, kom kijken, we ontvangen je graag.
Wist je dat je ook zelf een bezichtiging kunt inplannen? Druk op de knop ‘neem contact op’ en ontvang direct een link om een afspraak in te plannen.
+see English below+
OMGEVING
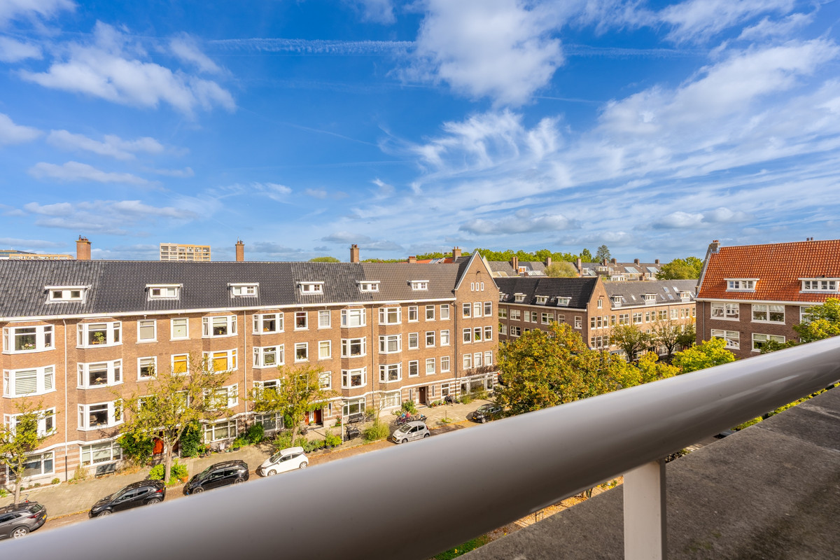
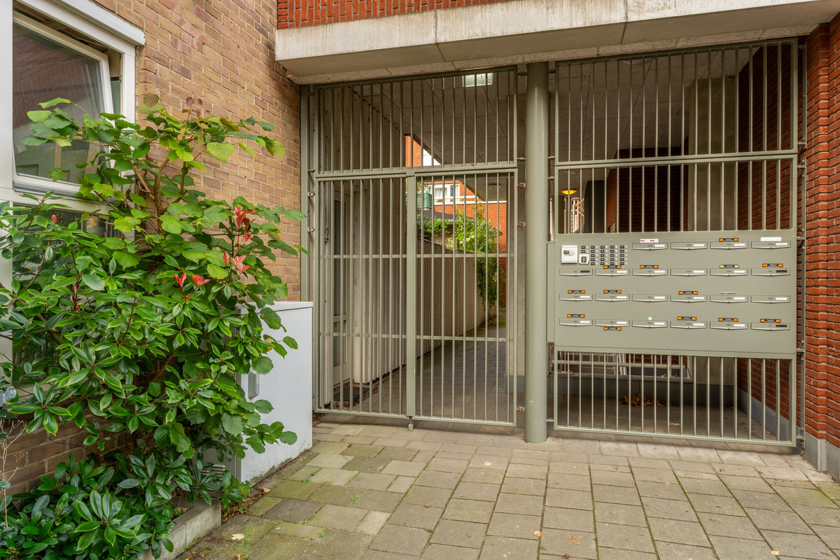
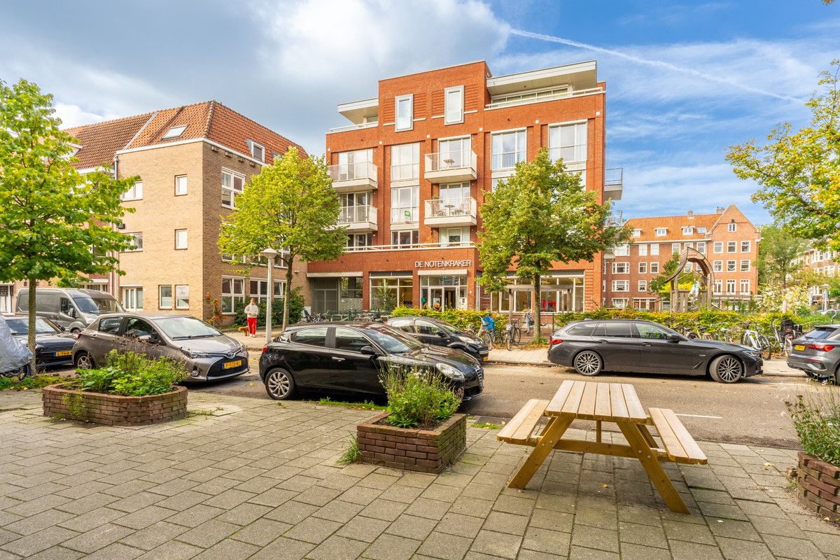
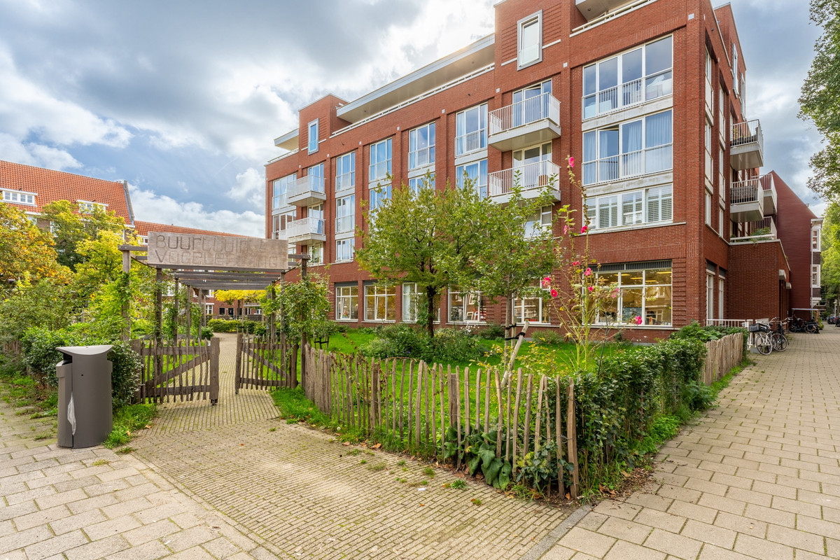
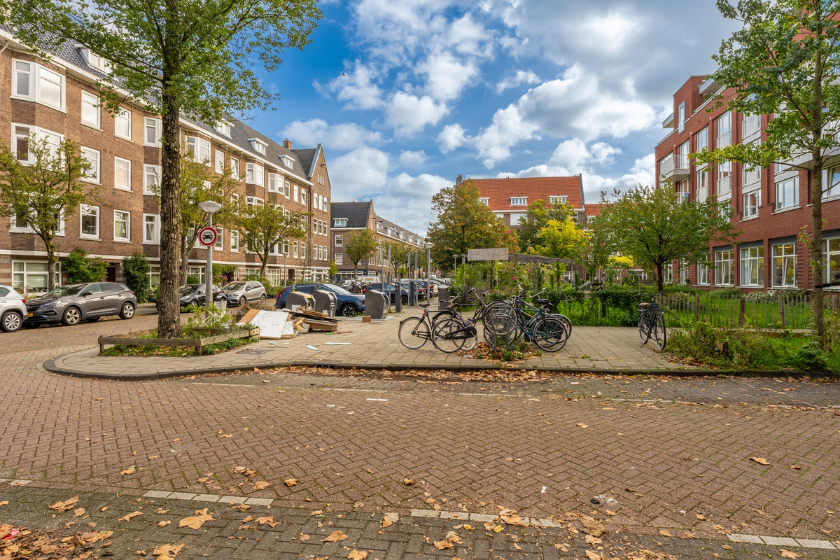
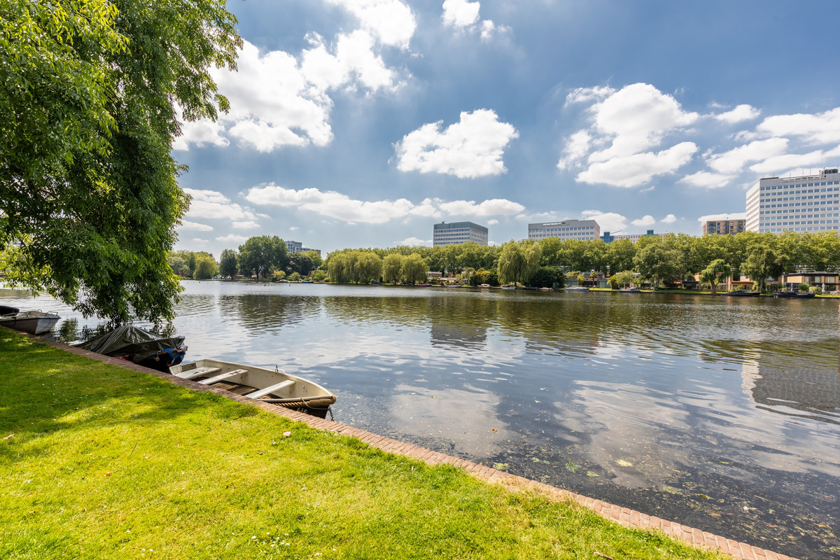
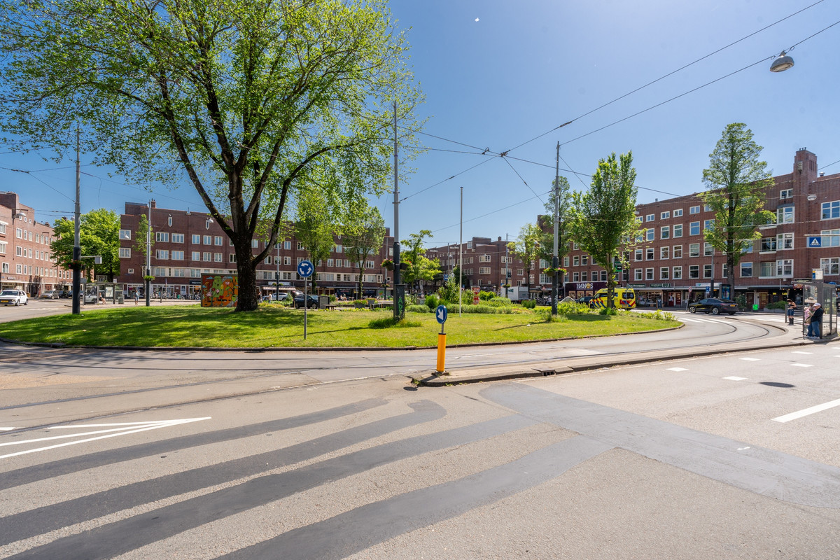
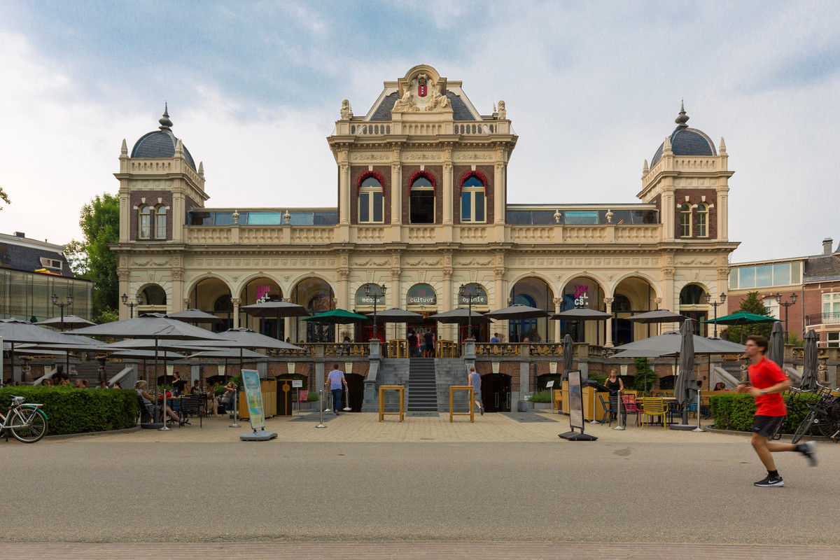
Het complex ‘de Jacobus’ gebouwd in 2016 in Woestduinstraat ligt in de Westlandgrachtbuurt in Amsterdam Zuid. Het Vondelpark en het Rembrandtpark zijn op loopafstand. Er is hier volop groen, met de buurttuin Vogelenzang in de onderplint van het complex en meerdere speelplekken om de hoek. Op zomerse dagen kun je zwemmen en zonnen bij de Westlandgracht.
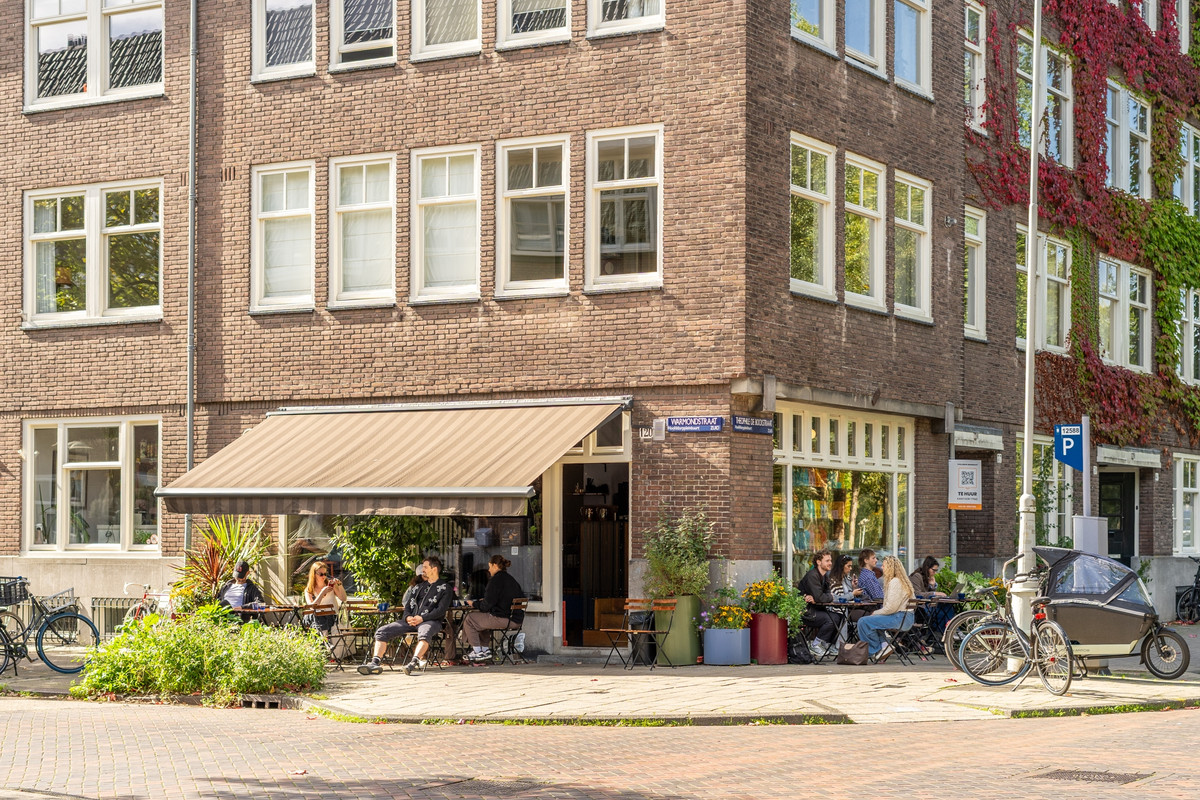
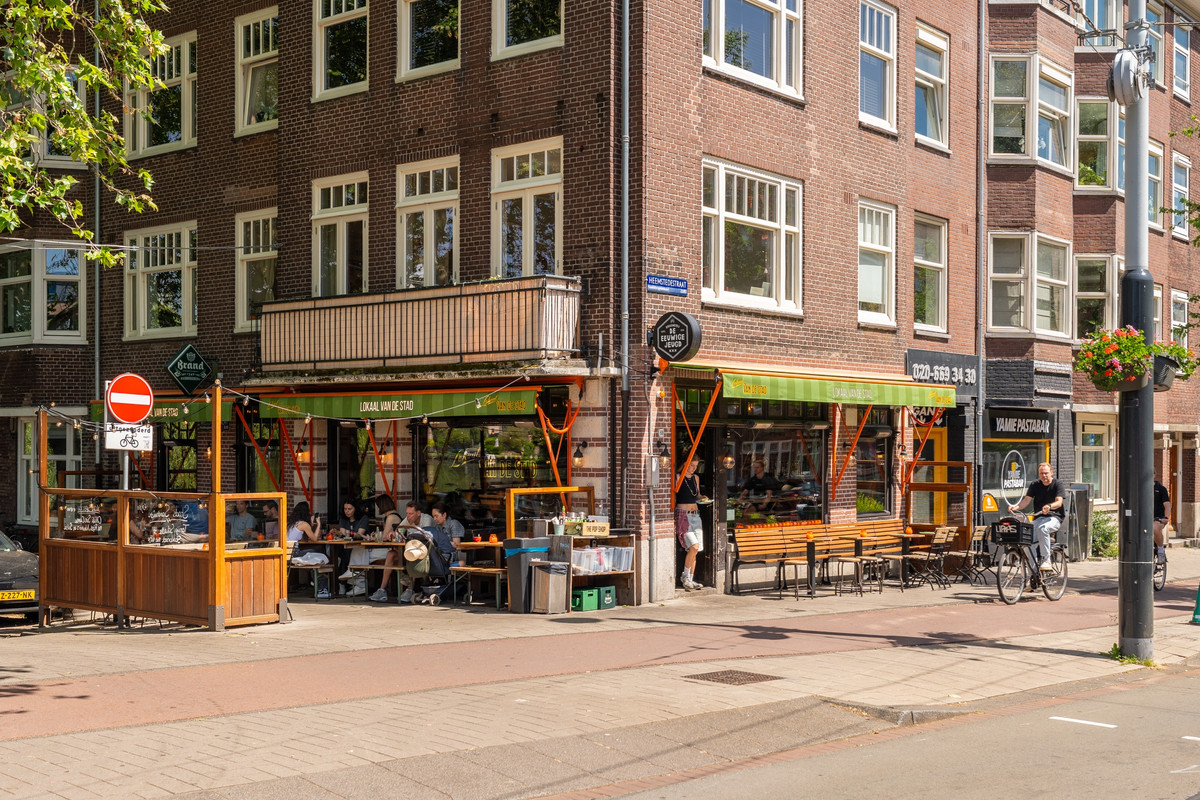
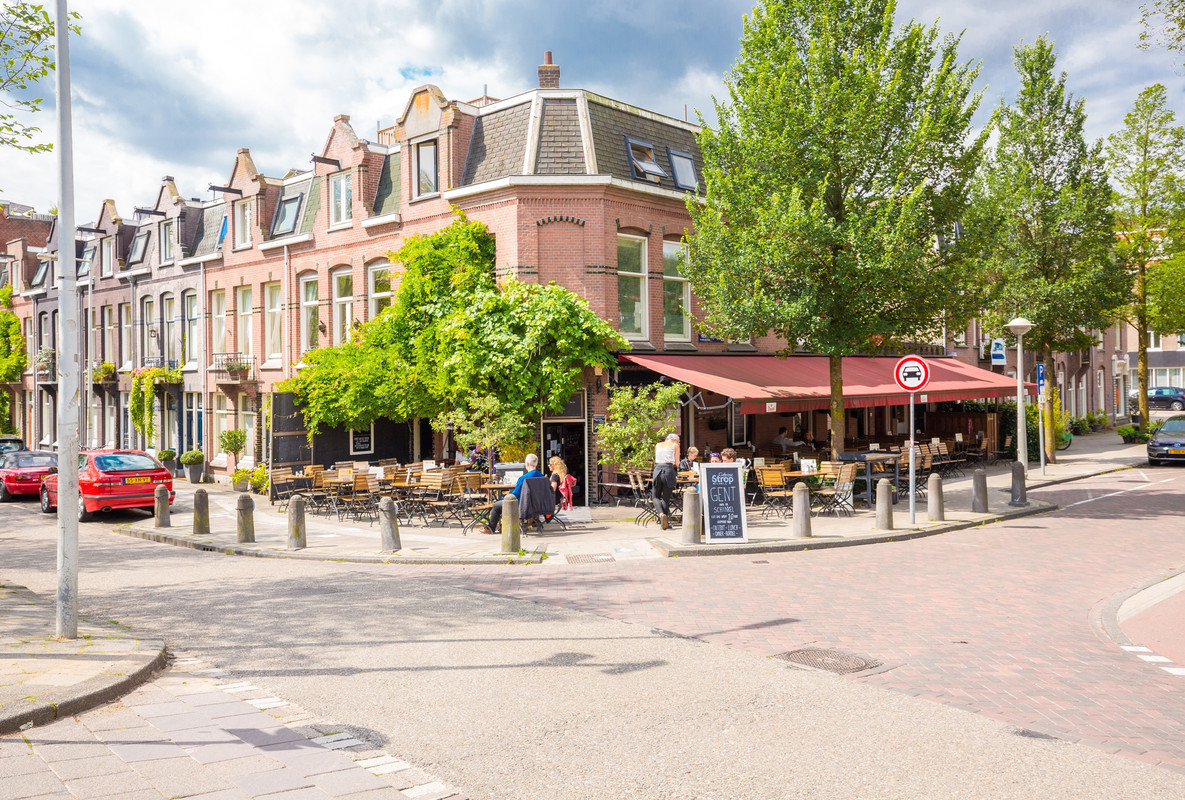
Voor de dagelijkse boodschappen zijn er veel winkels en speciaalzaken rond het Hoofddorpplein. Haal vers brood bij Bakkerij MAMA, drink koffie bij Caffènation of schuif aan op het terras van Gent aan de Schinkel. Binnen het appartementencomplex is een echt buurtgevoel door het gezellige contact met de buren.
Via het Vondelpark fiets je binnen 10 minuten naar het Leidseplein en ben je midden in het centrum van Amsterdam. Kinderen kunnen in het Rembrandtpark naar kinderboerderij De Uylenburg en bouwspeelplaats ’t Landje. In De Bockesprong aan de Theophile de Bockstraat zijn de basisscholen De Nautilus en De Notenkraker en is er kinderopvang. Ook The British School of Amsterdam aan de Havenstraat is dichtbij.
Wil je de stad uit? Ook dat gaat gemakkelijk: jij rijdt zo de Ring A10 op. Er zijn verschillende verbindingen met het openbaar vervoer zoals de tram en de bus om de hoek en station Zuid en Lelylaan zijn op fietsafstand.
HAL
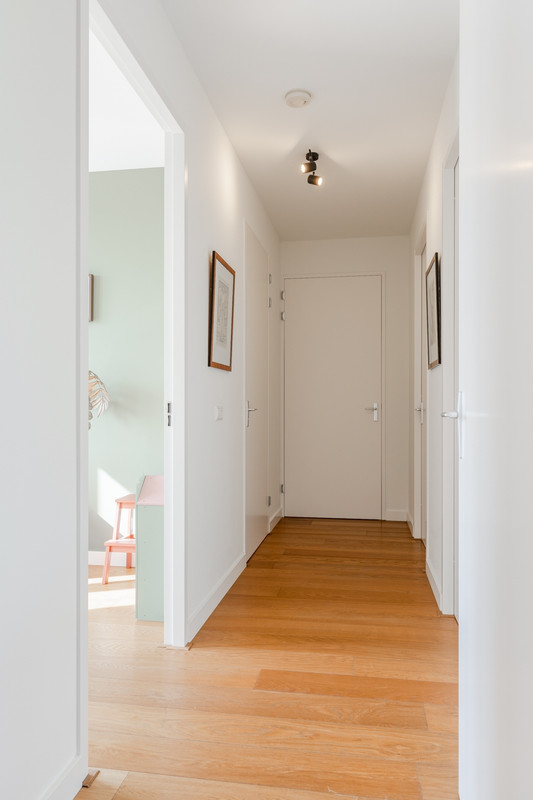
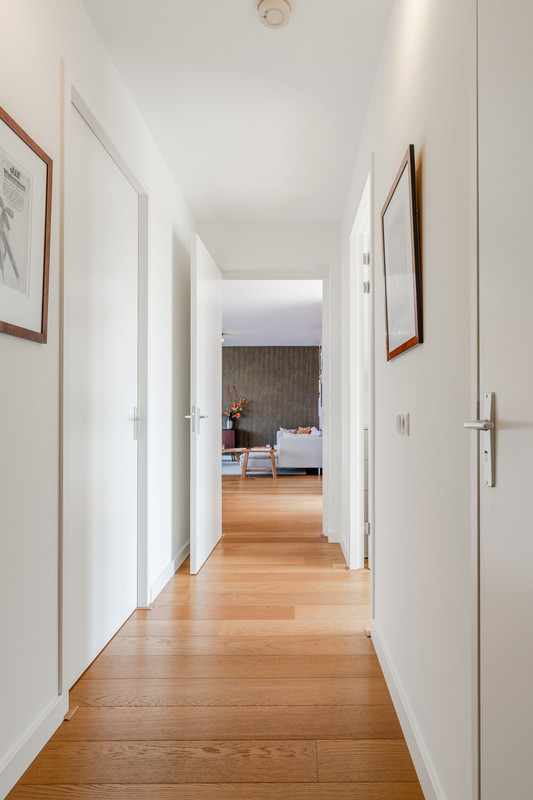
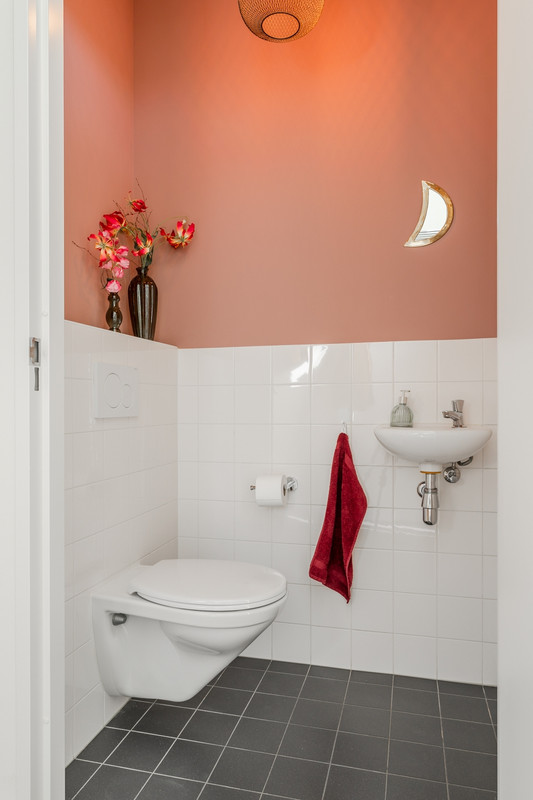
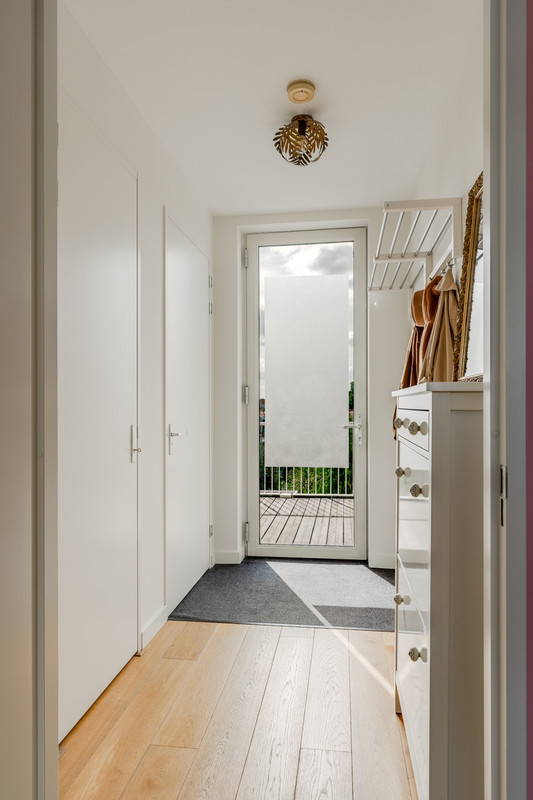
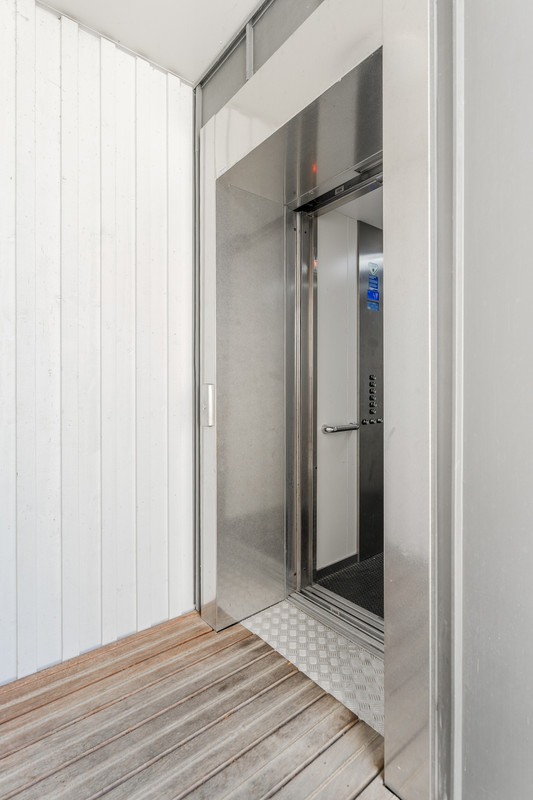
Met de lift bereik je de bovenste verdieping. Je komt binnen in de ruime hal met een apart toilet met fontein en de meterkast.
WOONKAMER
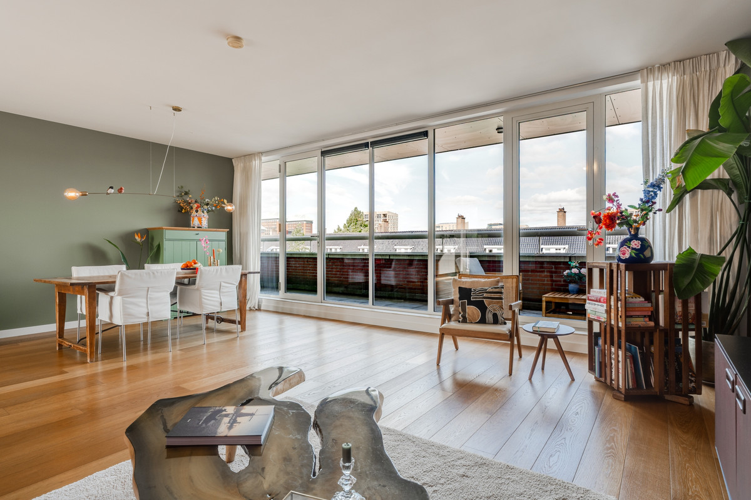
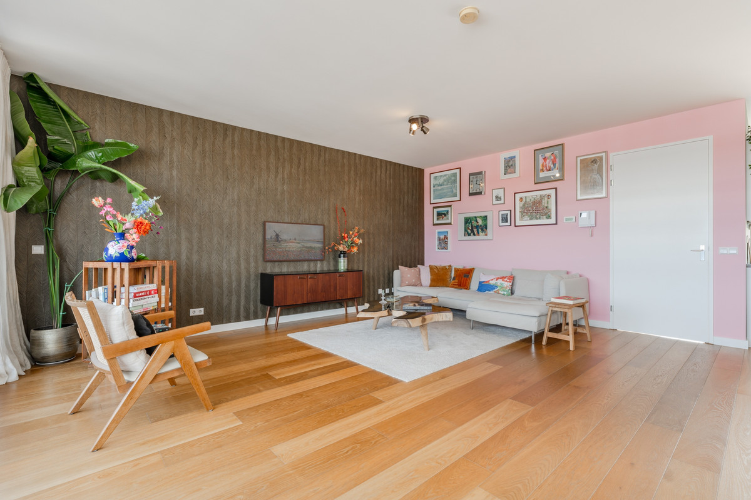
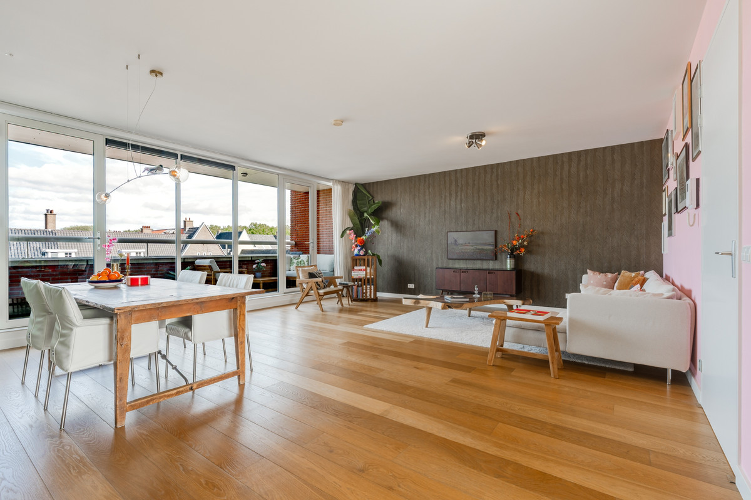
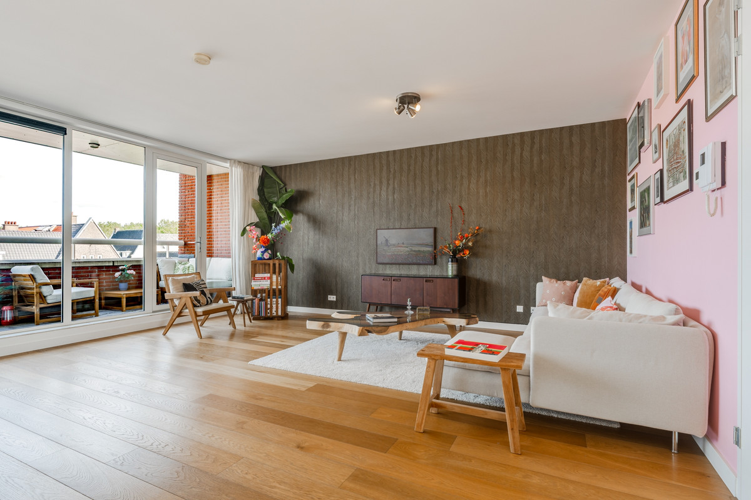
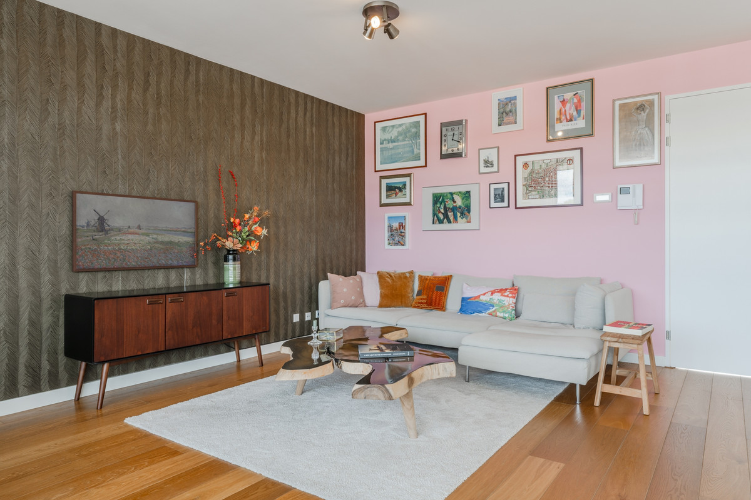
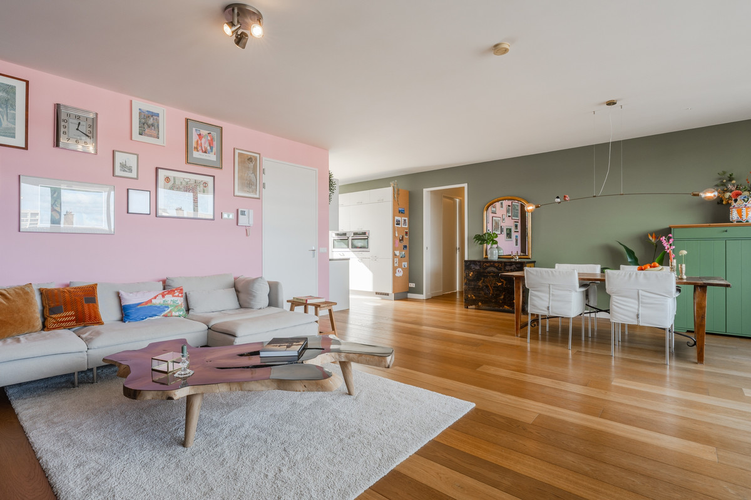
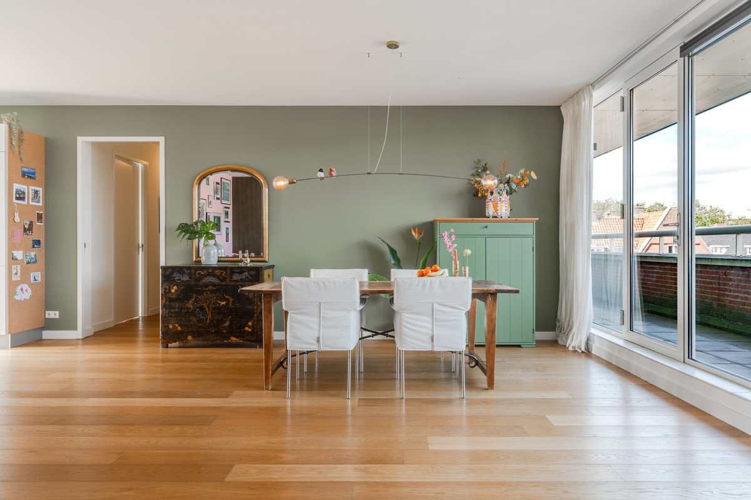
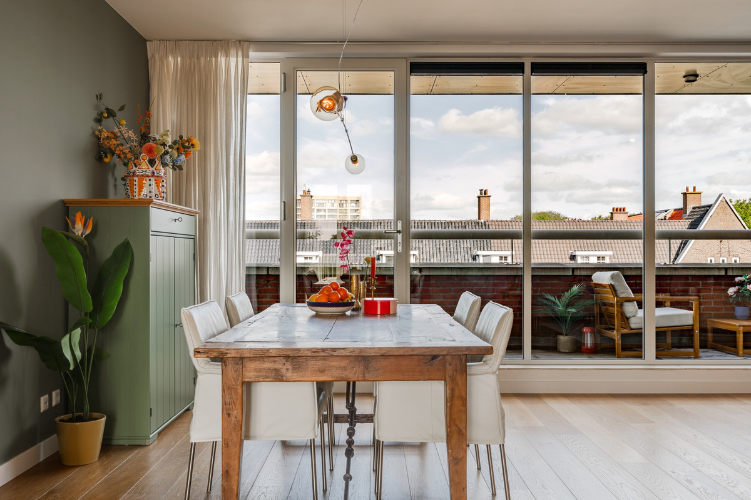
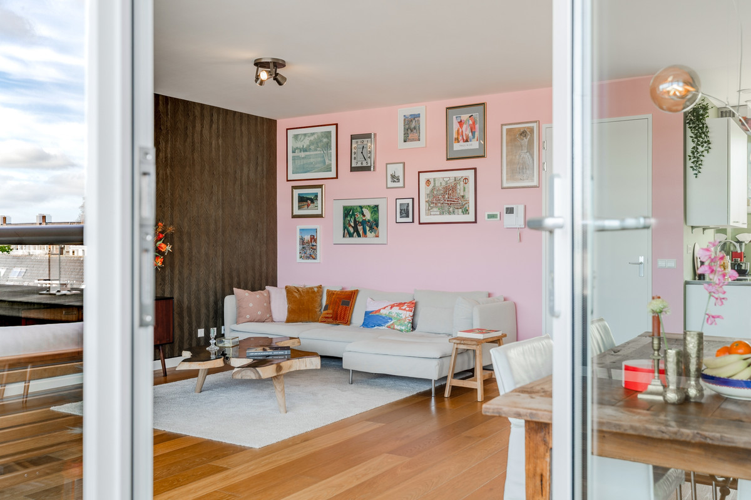
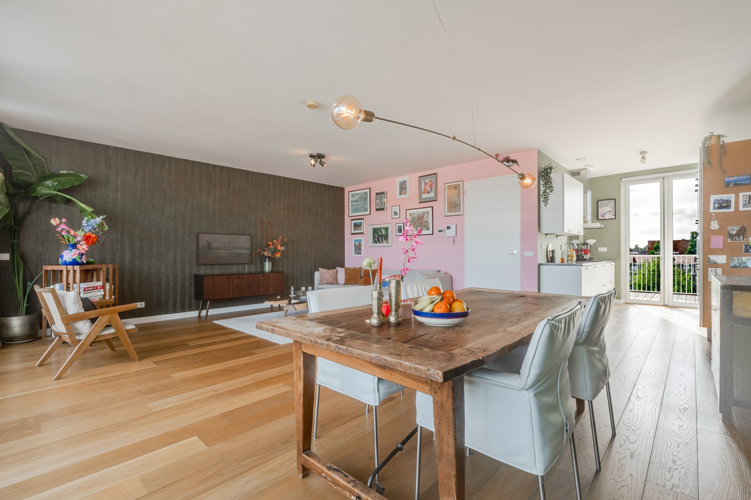
De ruime woonkamer heeft grote raampartijen aan beide zijden en een plafondhoogte van 2,70 meter. Zo heb je heerlijk veel daglicht binnen en een weids uitzicht over de stad. Er is meer dan voldoende plek voor een ruime zithoek en een grote eettafel. De open keuken grenst aan de woonkamer, zodat je tijdens het koken contact houdt met je gasten aan tafel. In het gehele appartement is vloerverwarming en vloerverkoeling.
KEUKEN
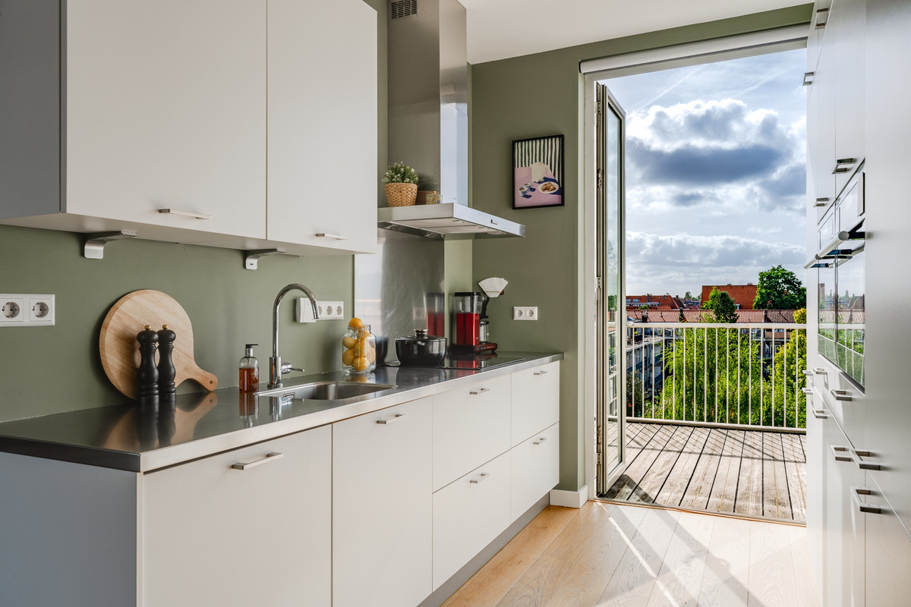
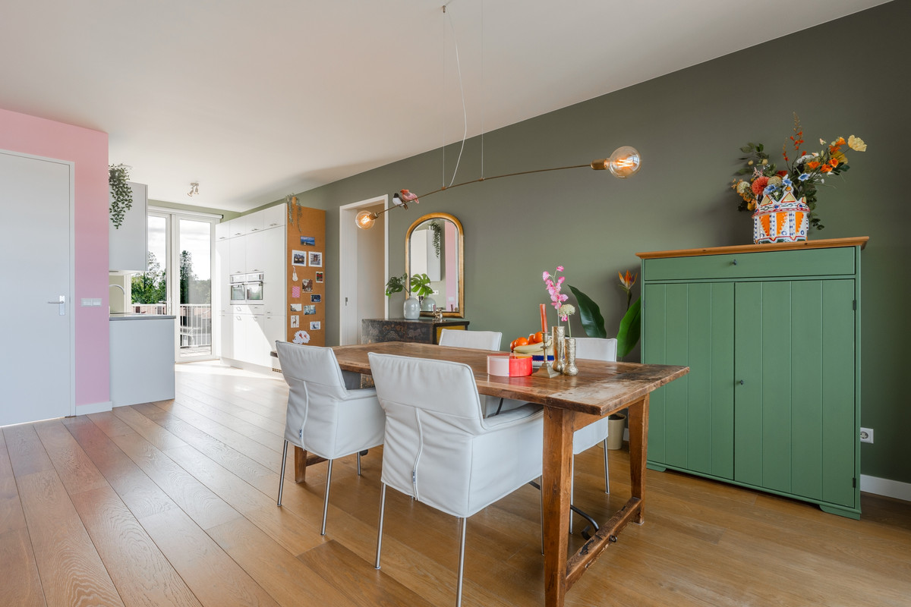
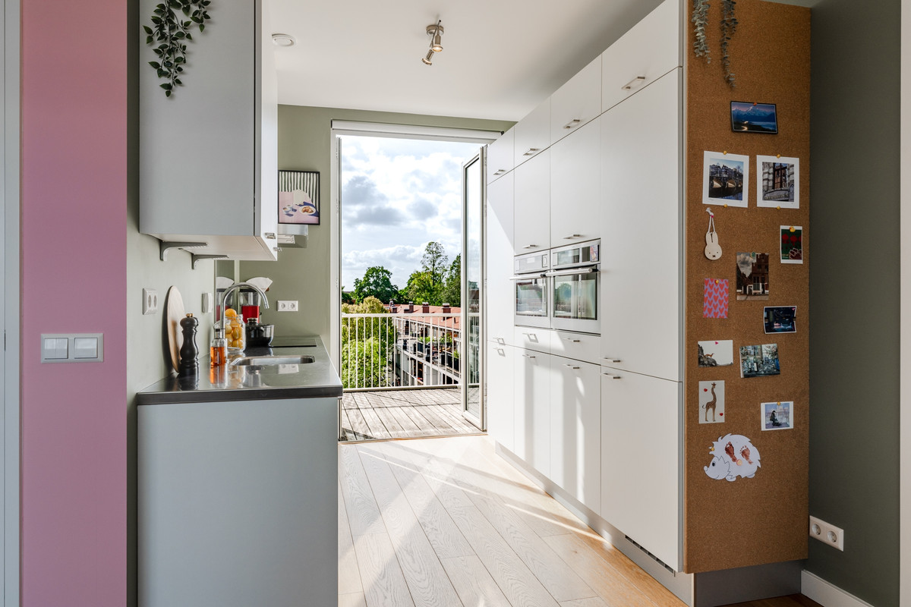
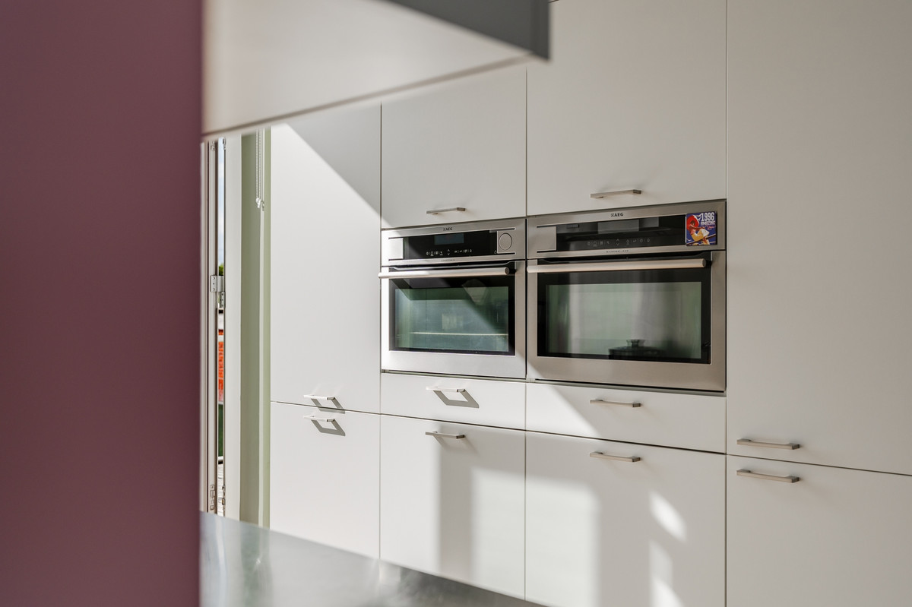
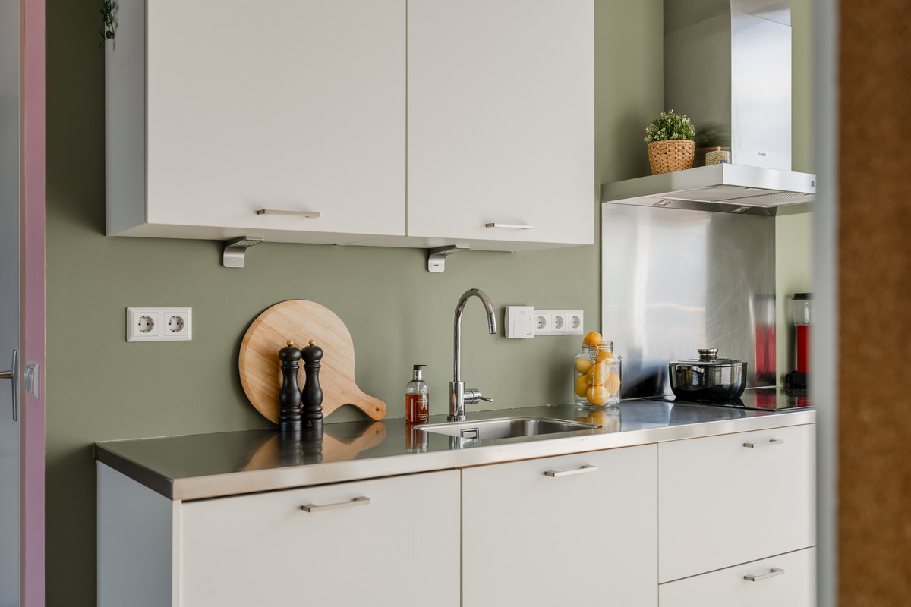
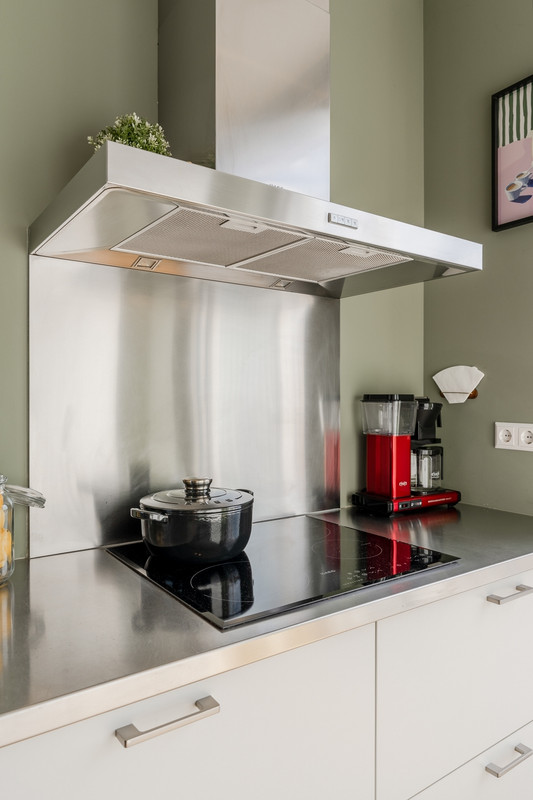
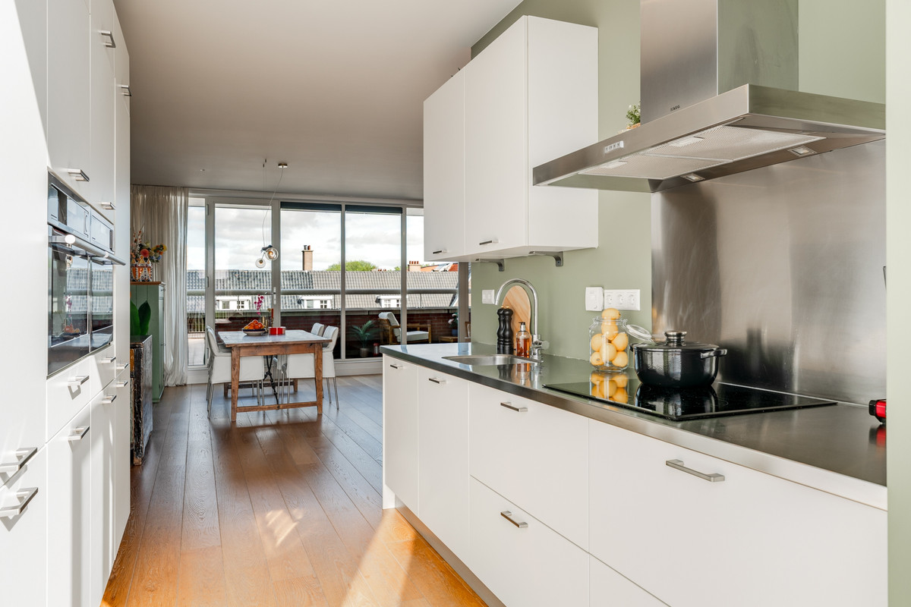
De moderne witte keuken met rvs werkblad heeft aan een zijde de inductiekookplaat, met afzuigkap en spoelbak. Aan de andere zijde een kastenwand met een heteluchtoven en combimagnetron, ijskast en vriezer. Ook is er veel kastruimte voor kookgerei en je servies. Vanuit de keuken stap je zo het terras op.
2 TERRASSEN
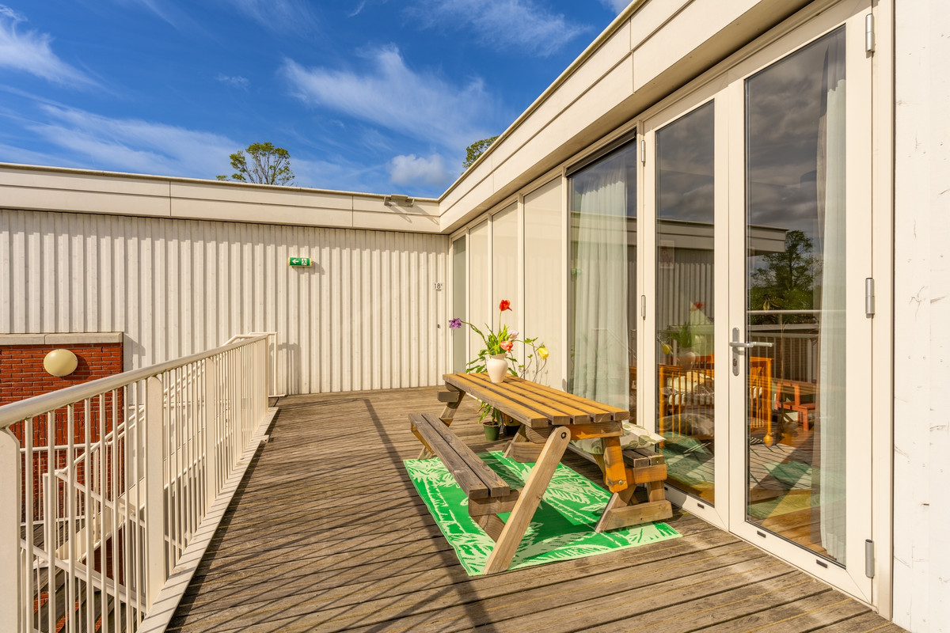
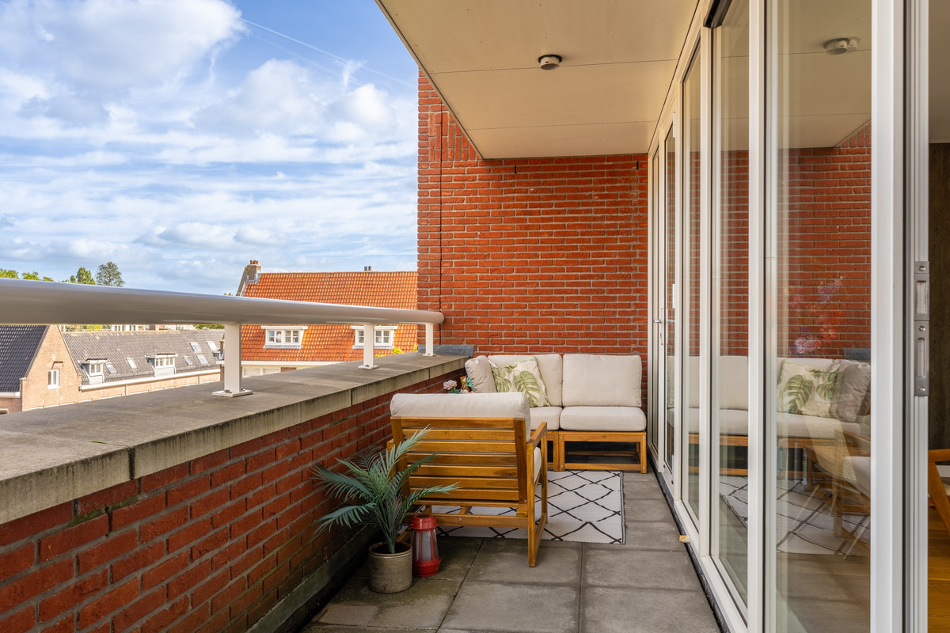
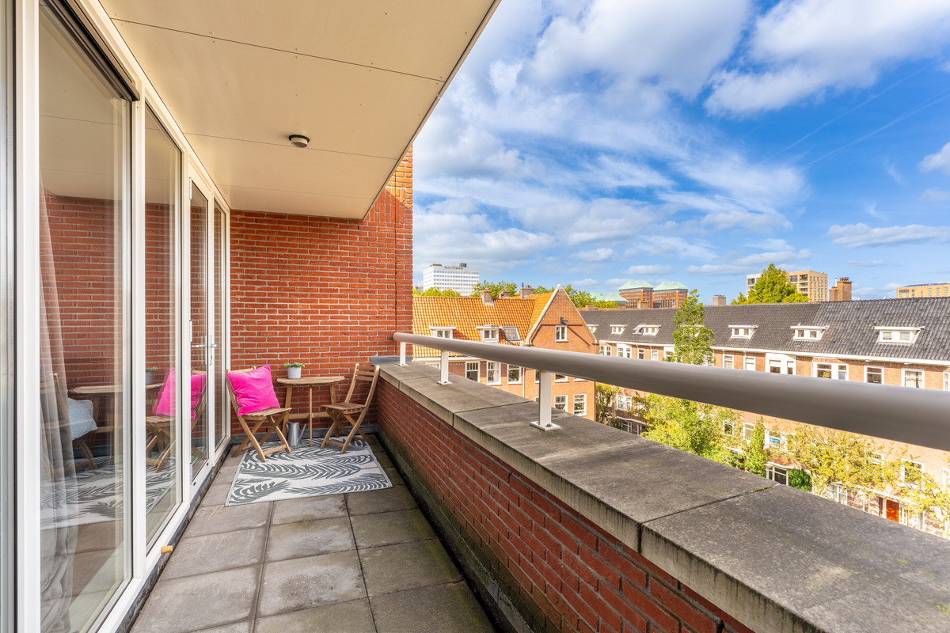
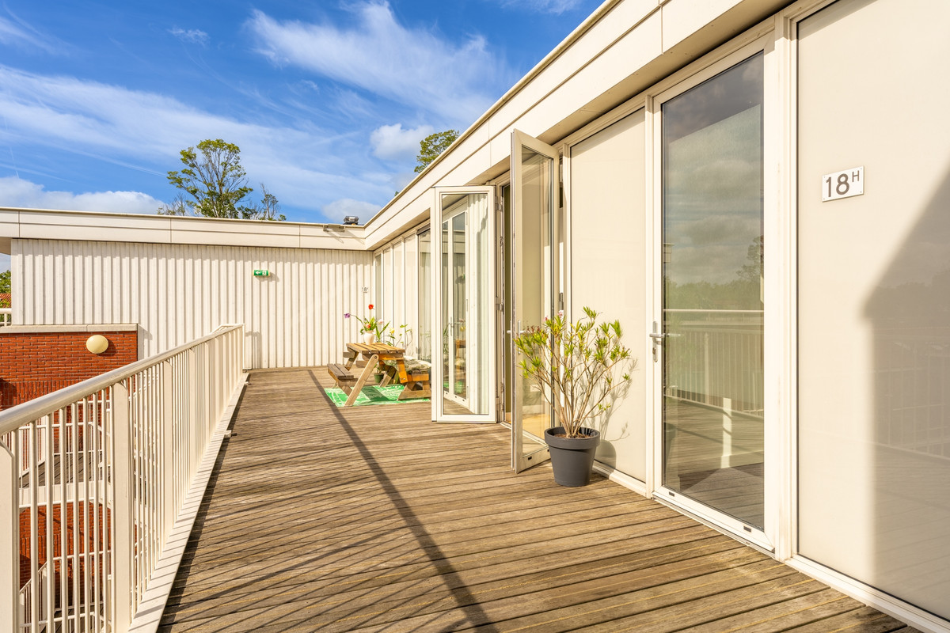
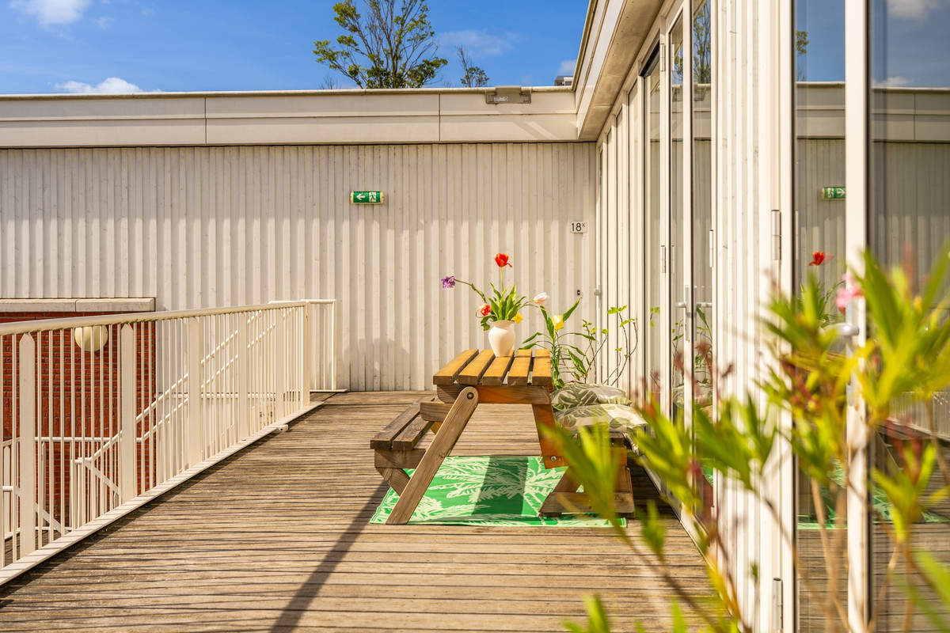
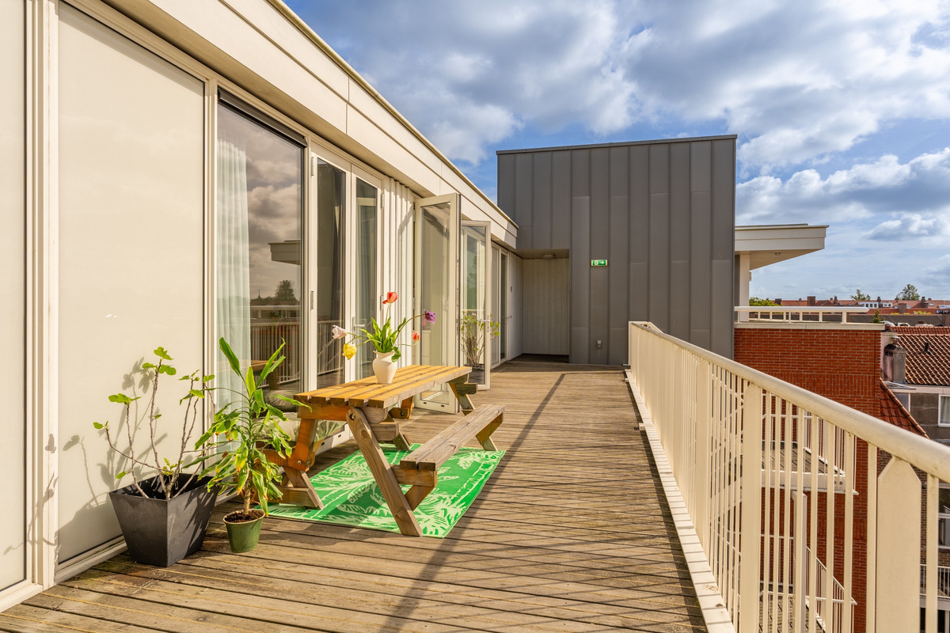
Vanuit de woonkamer stap je direct op het terras dat langs de volle breedte van het appartement loopt. Hier kun je in de middag en aan het einde van de dag van de avondzon genieten. Aan de andere kant is het tweede terras waar je heerlijk in de ochtendzon kunt zitten. De mogelijkheid om op verschillende momenten buiten te zitten en te kiezen tussen zon en schaduw maakt het wonen hier heel aangenaam.
3 SLAAPKAMERS
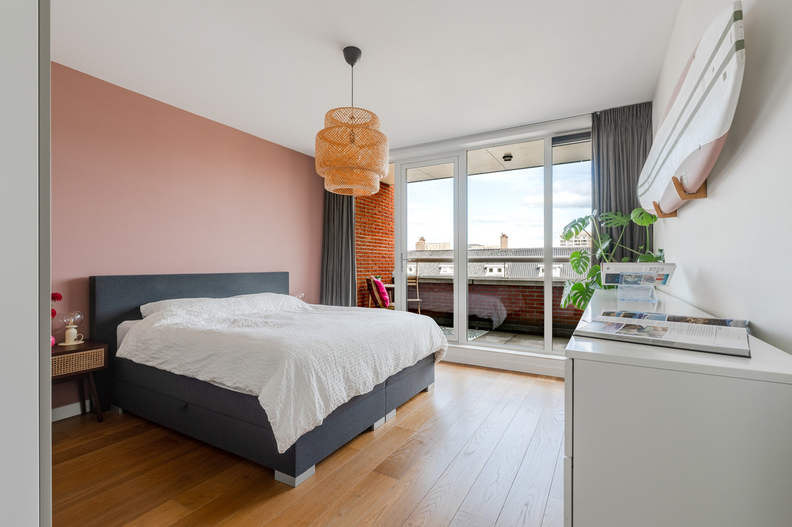
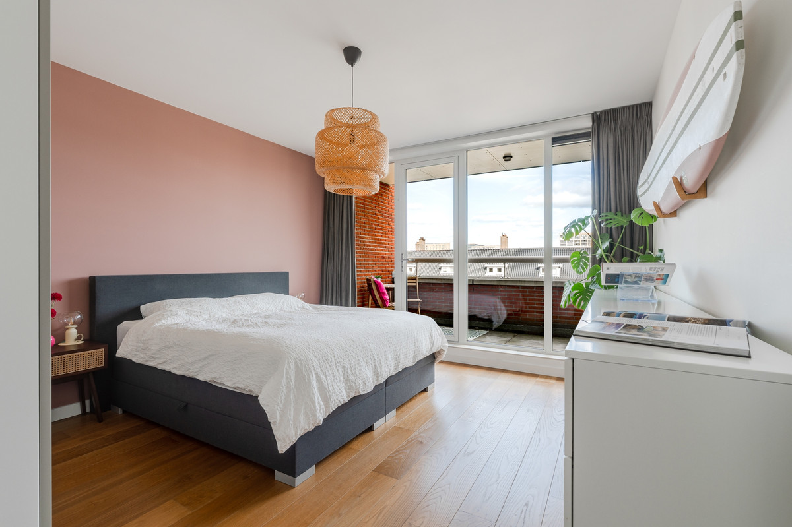
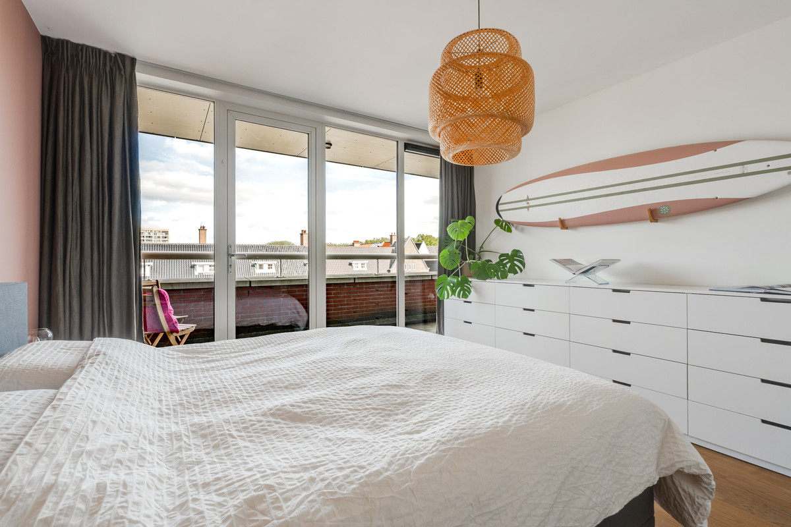
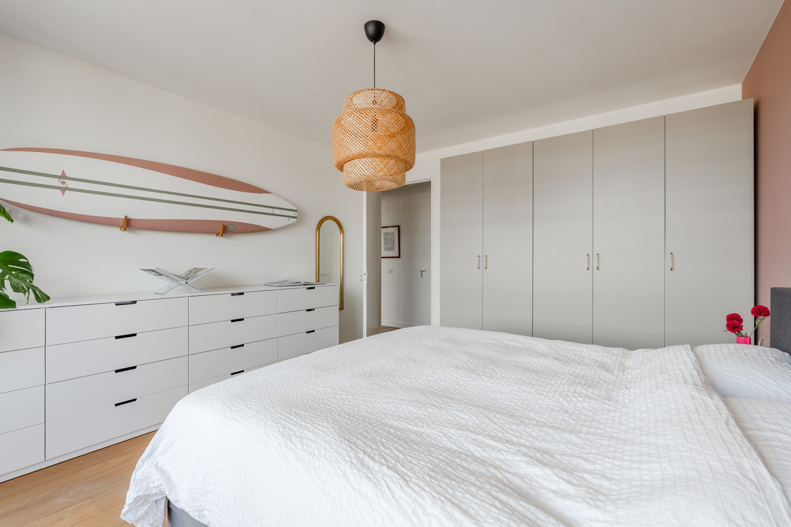
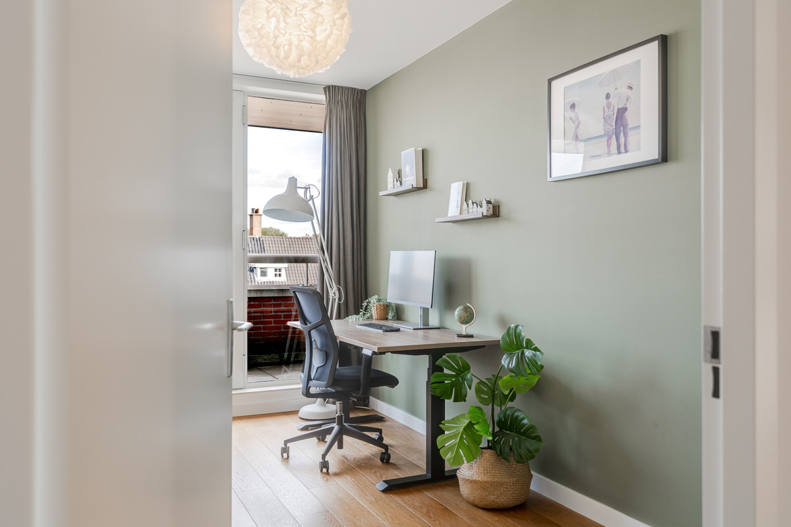
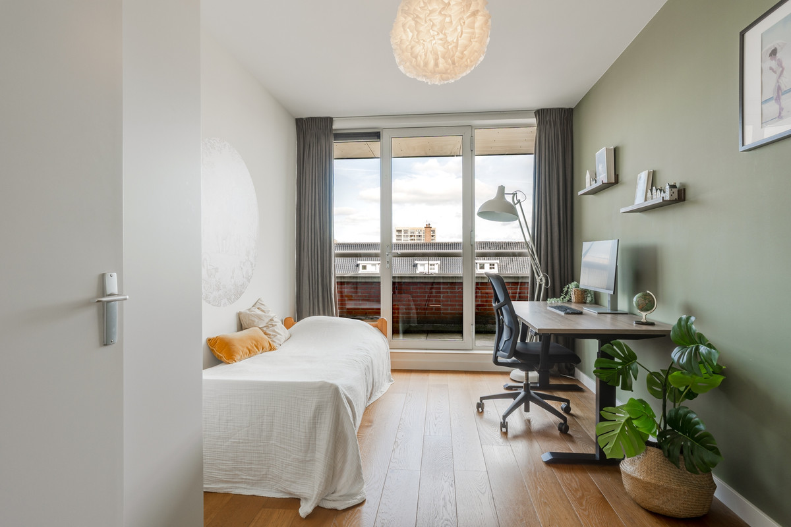
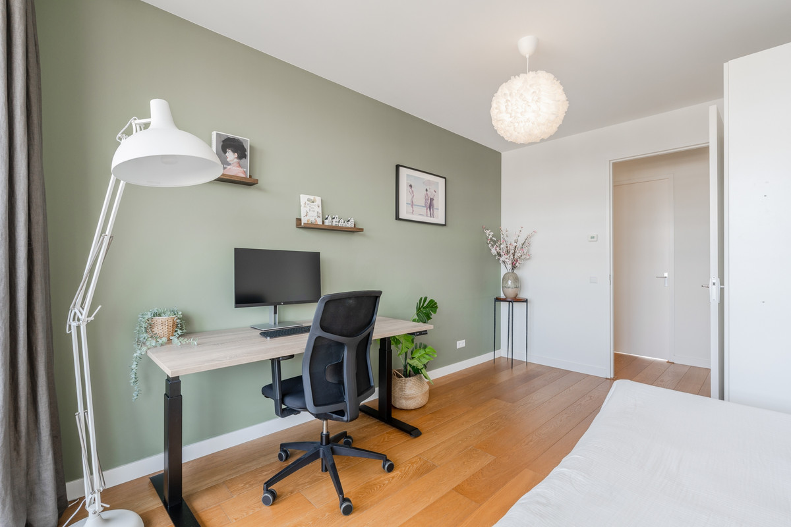
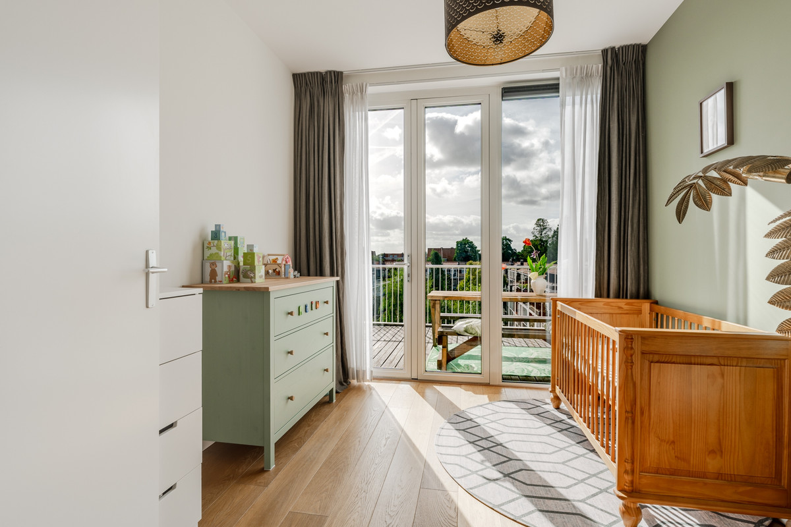
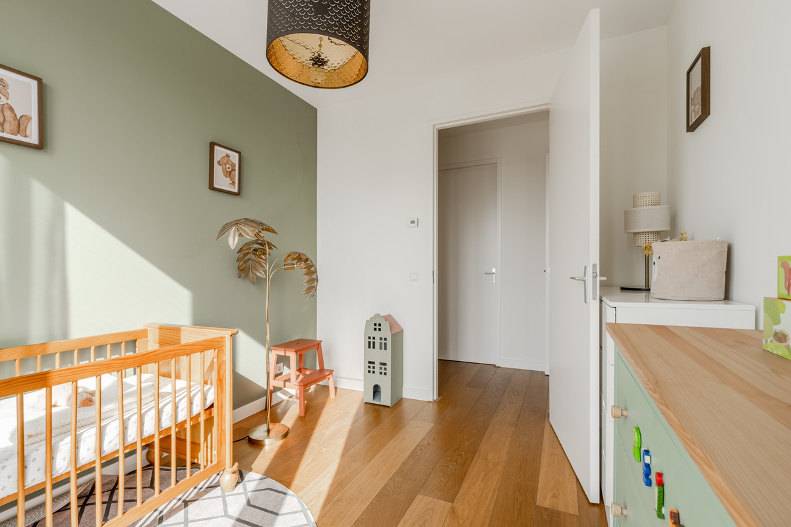
Er zijn drie goede slaapkamers. De twee slaapkamers hebben ruim voldoende plaats voor een tweepersoonsbed en een garderobekast. De derde slaapkamer is geschikt als kinder-, logeer- of werkkamer
BADKAMER
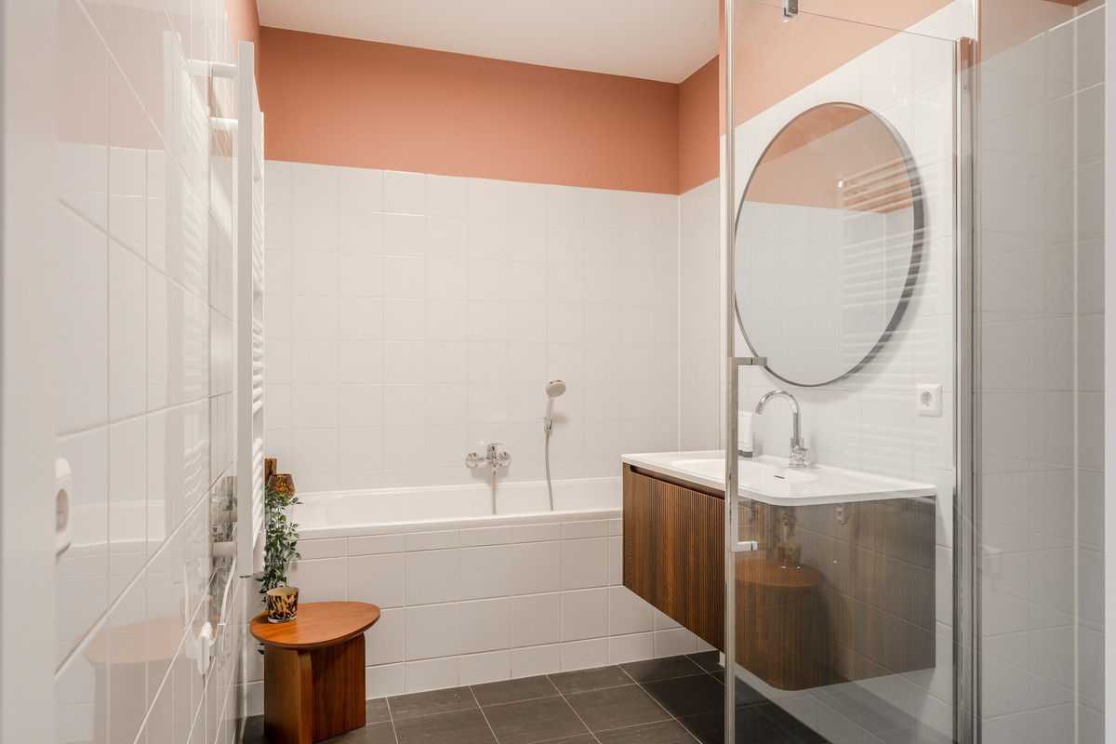
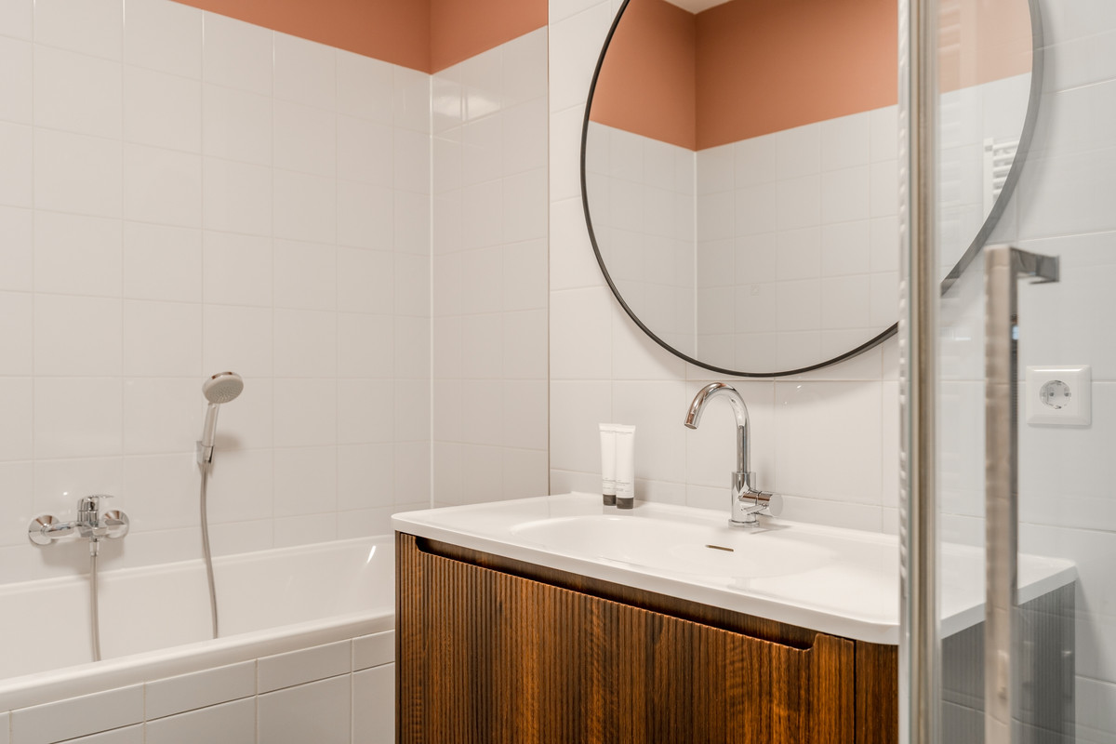
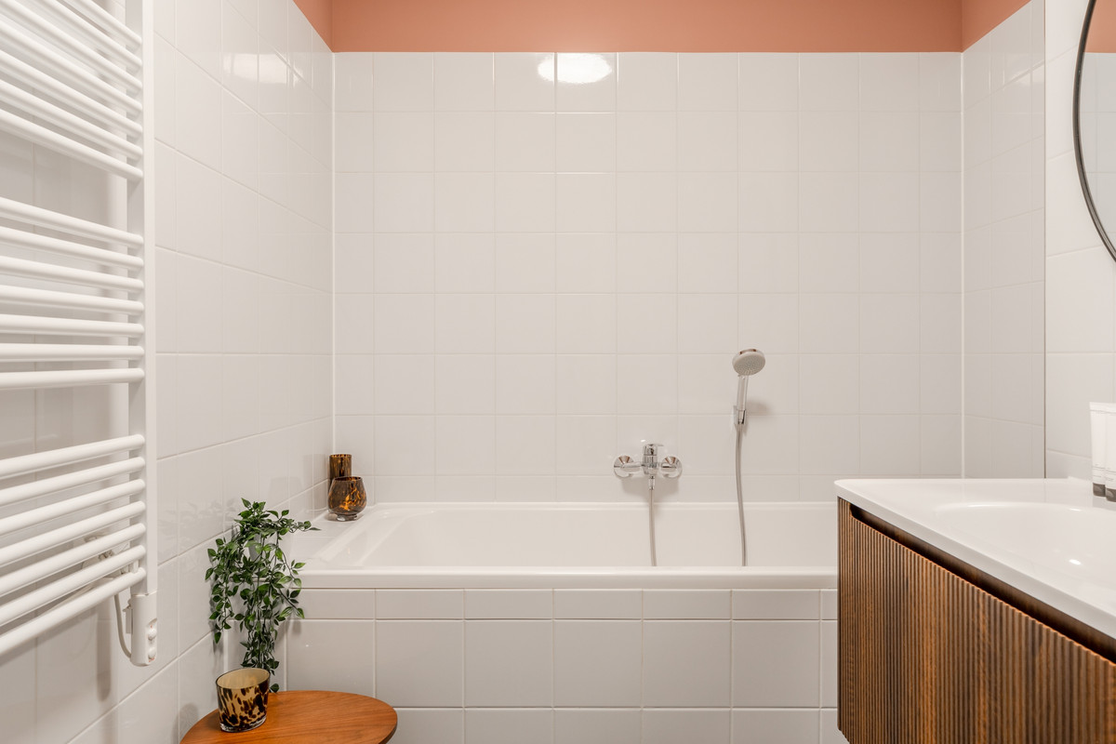
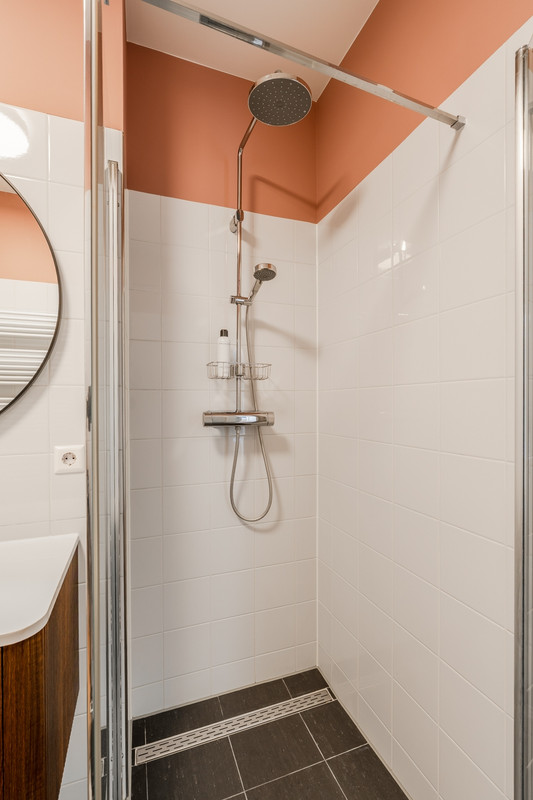
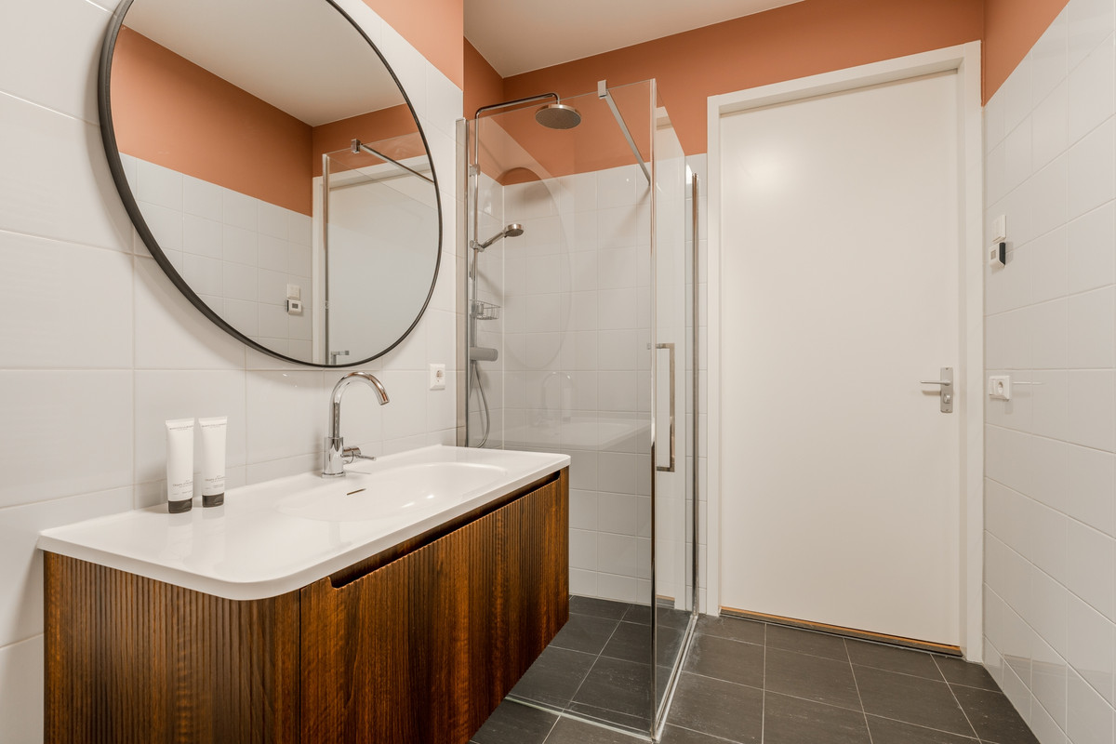
De badkamer heeft een ligbad, een inloopdouche en een wastafel met modern meubel.
INTERNE BERGING/WASRUIMTE
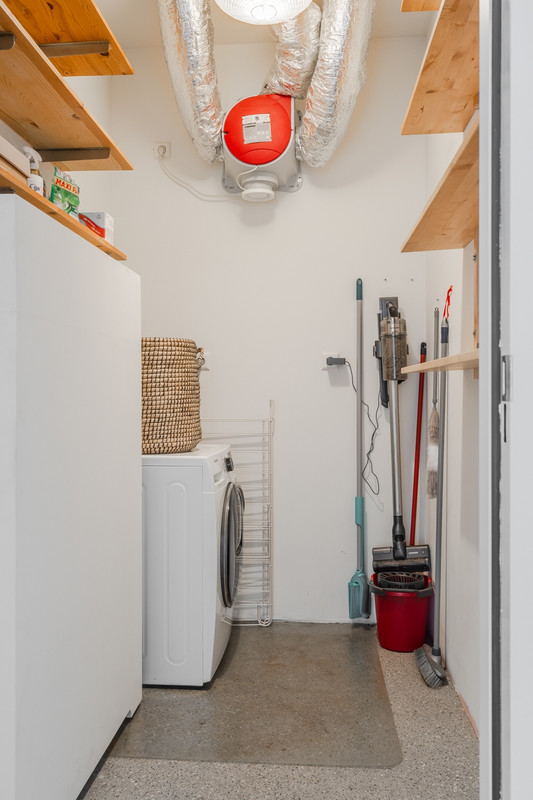
Naast de badkamer is de wasruimte met de aansluitingen voor de wasmachine en droger. Ook is hier nog genoeg ruimte voor opslag.
PARKEERGARAGE
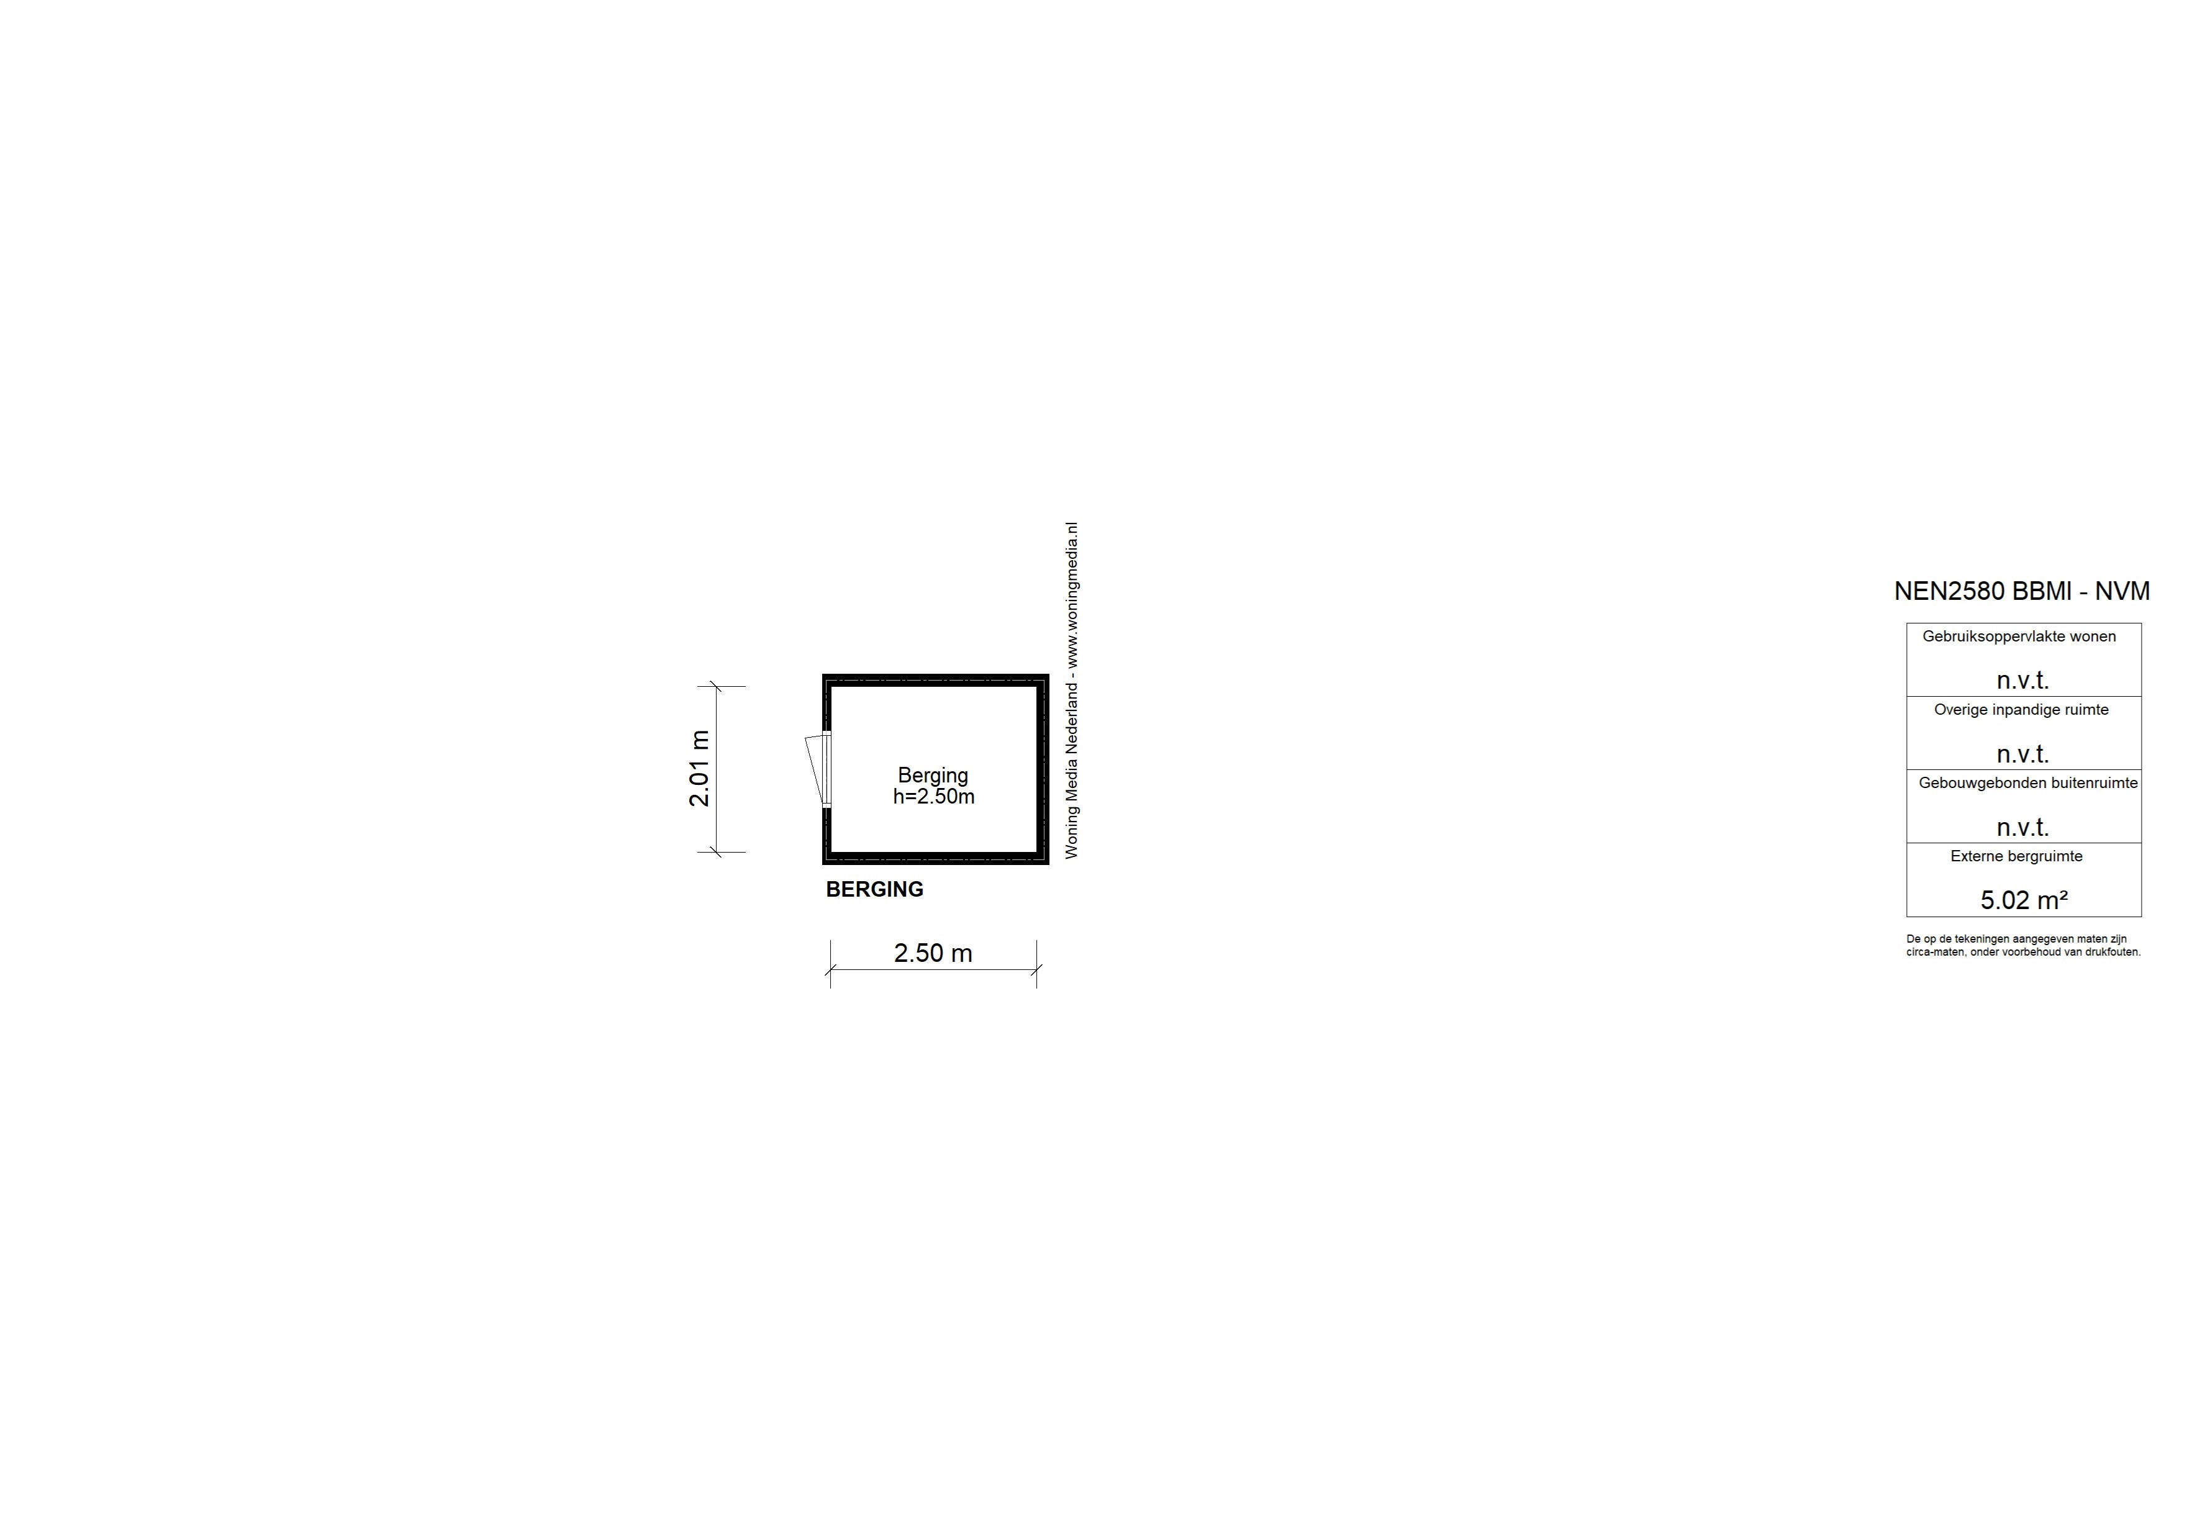
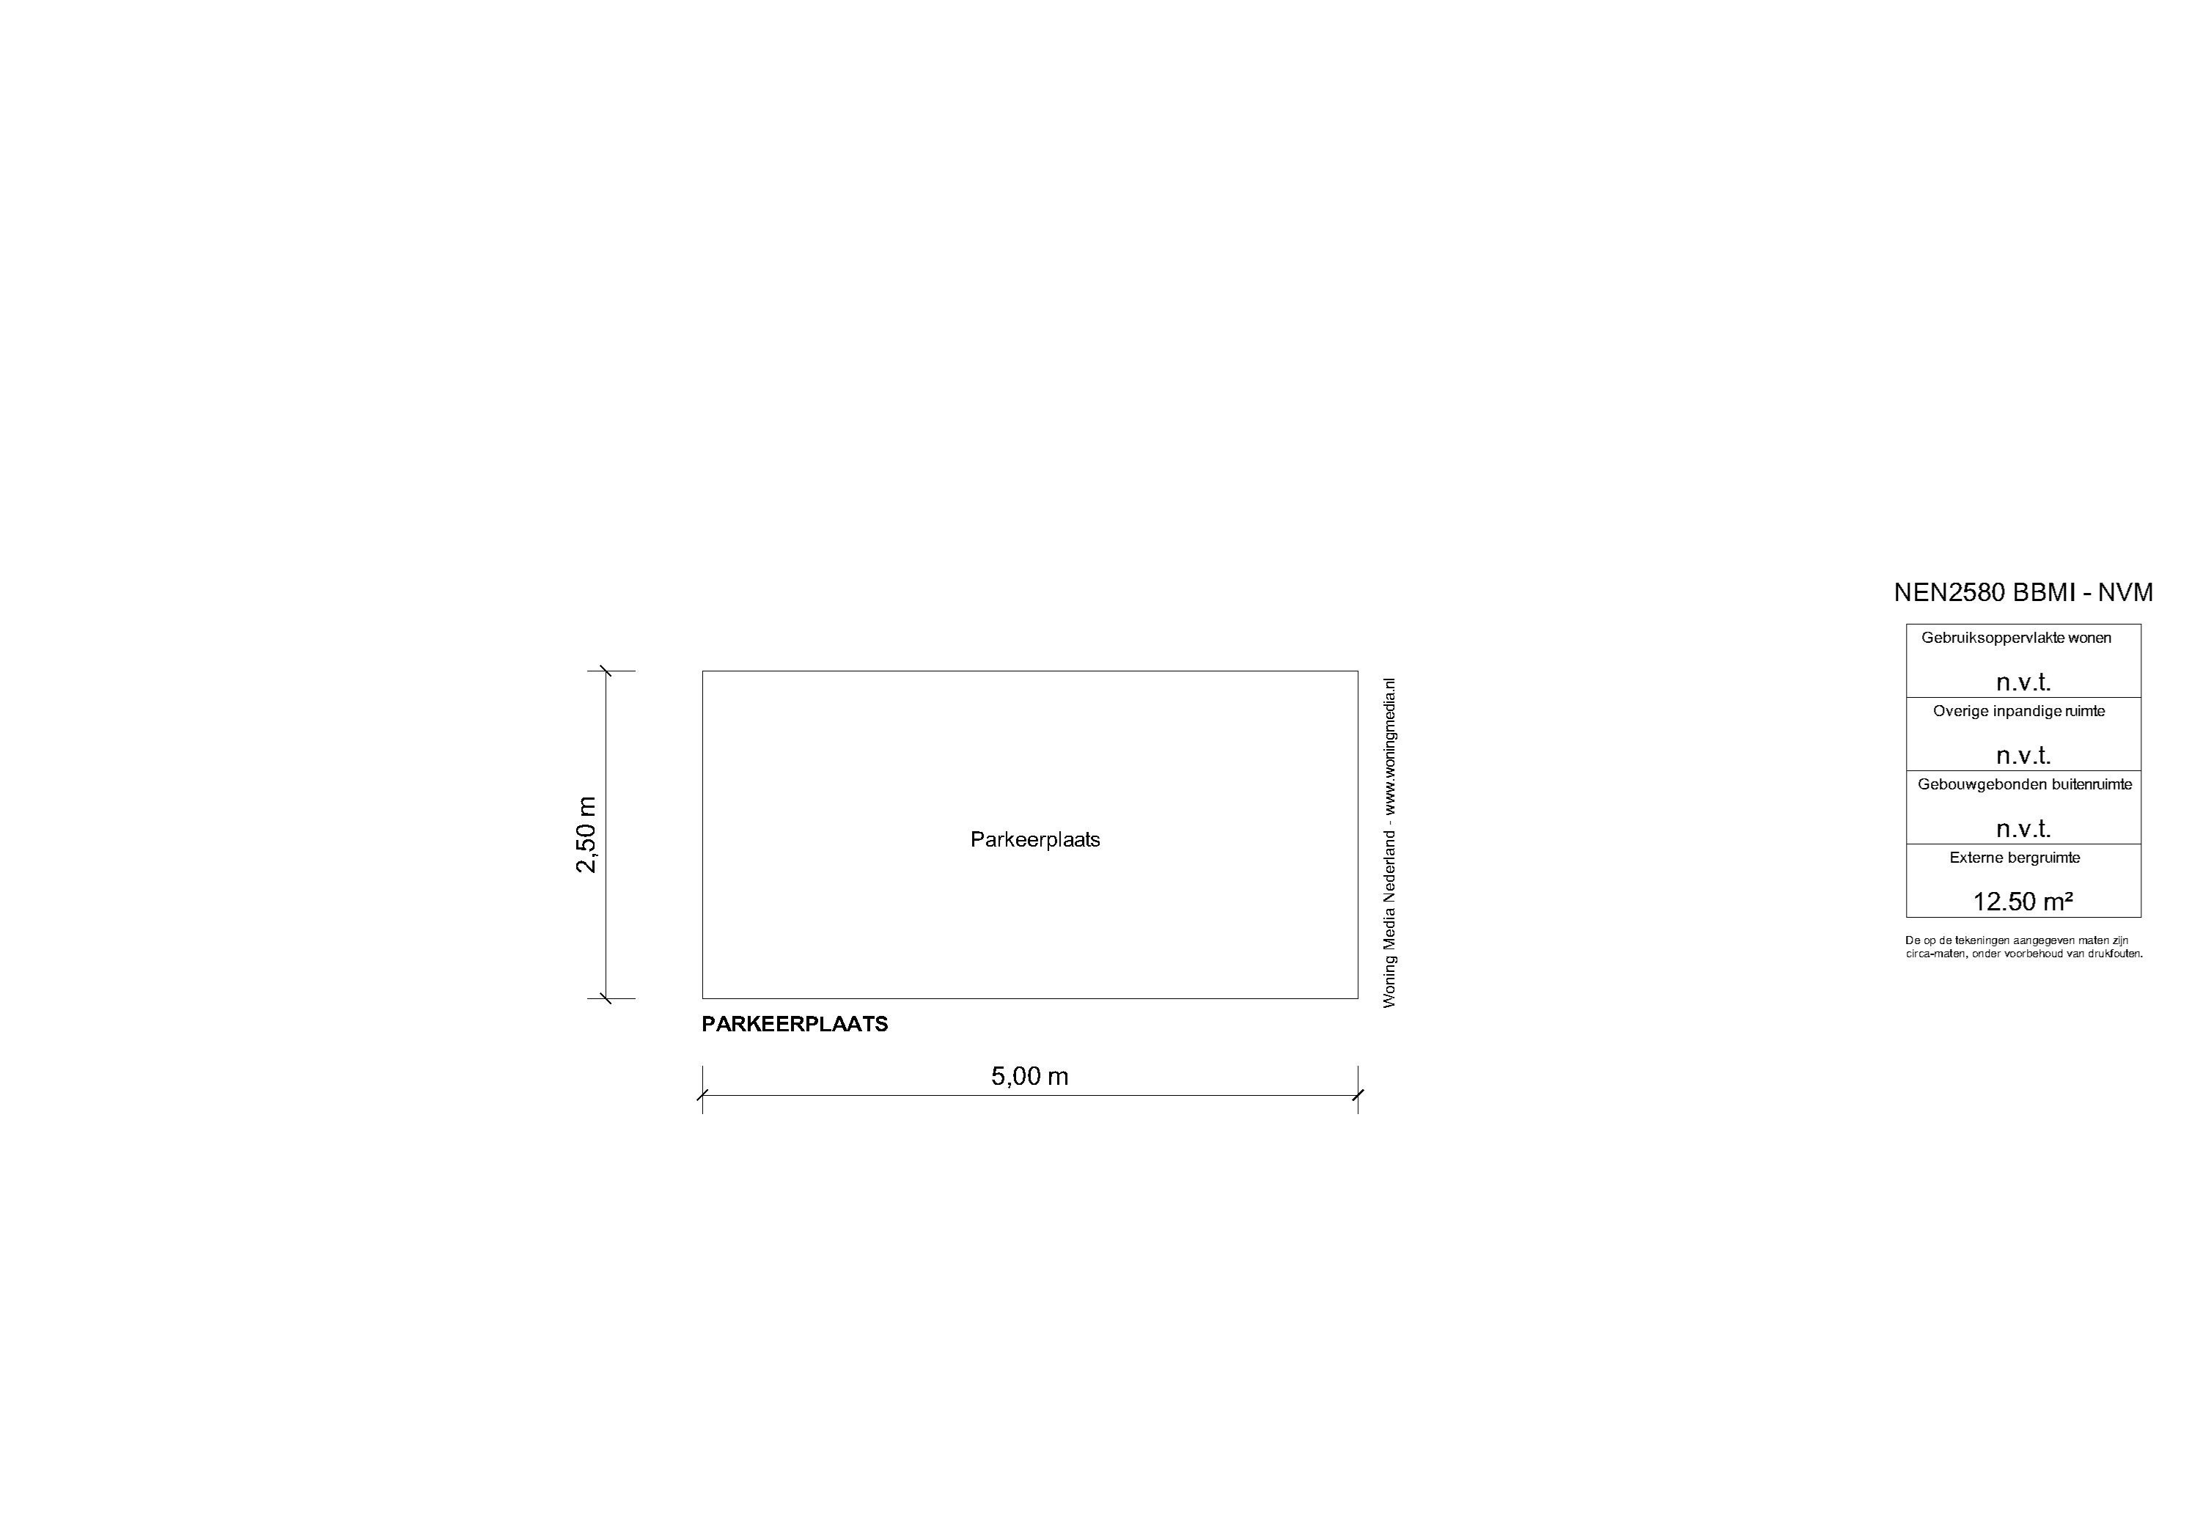
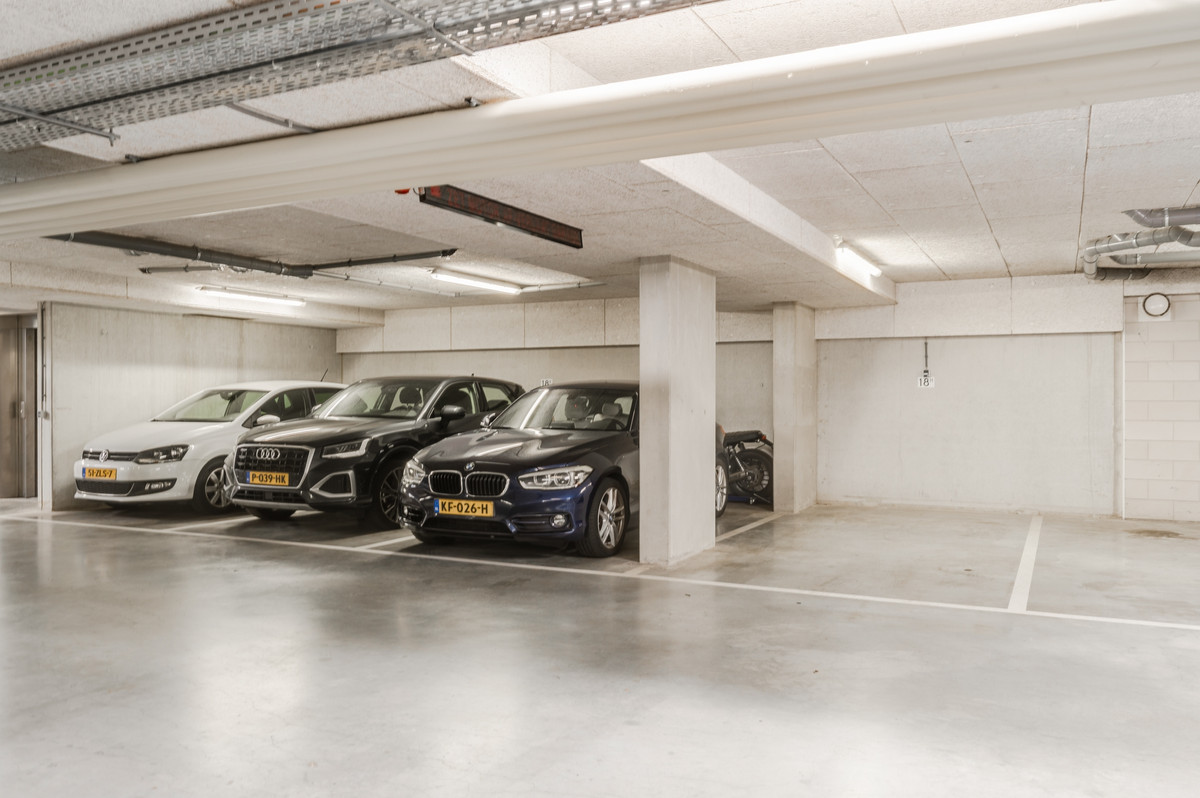
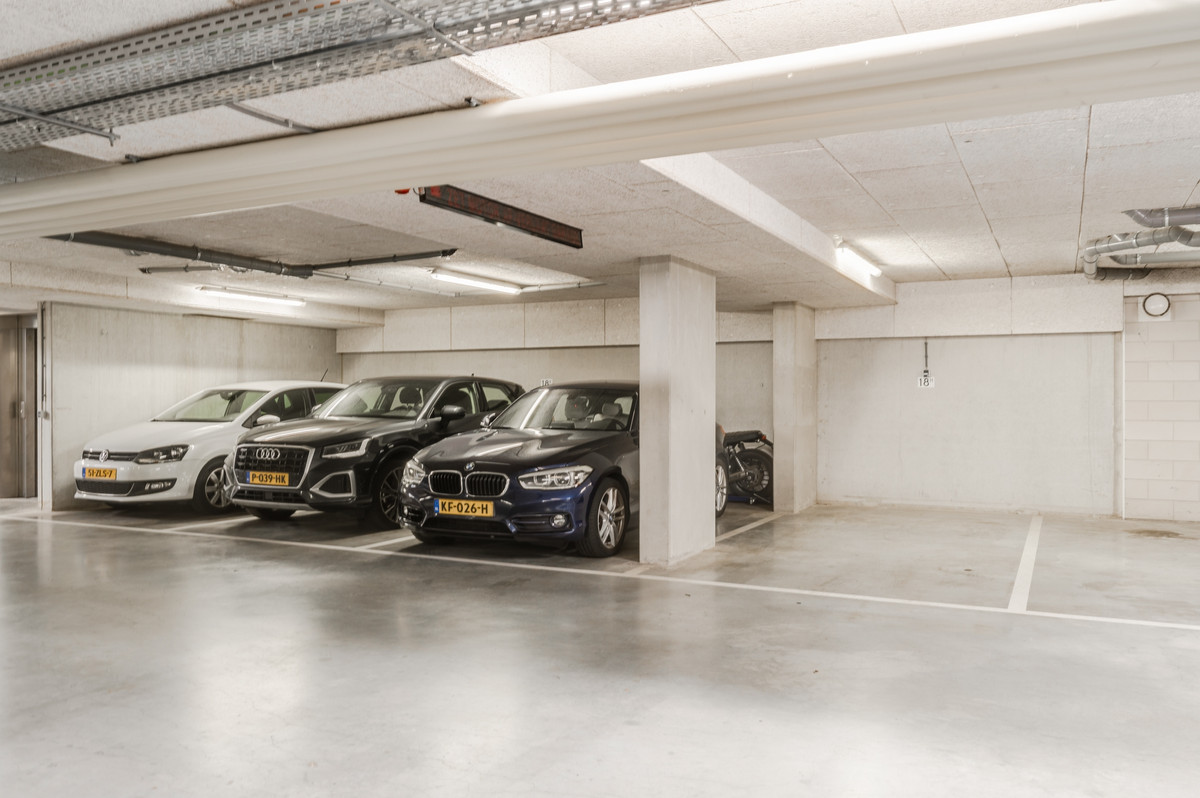
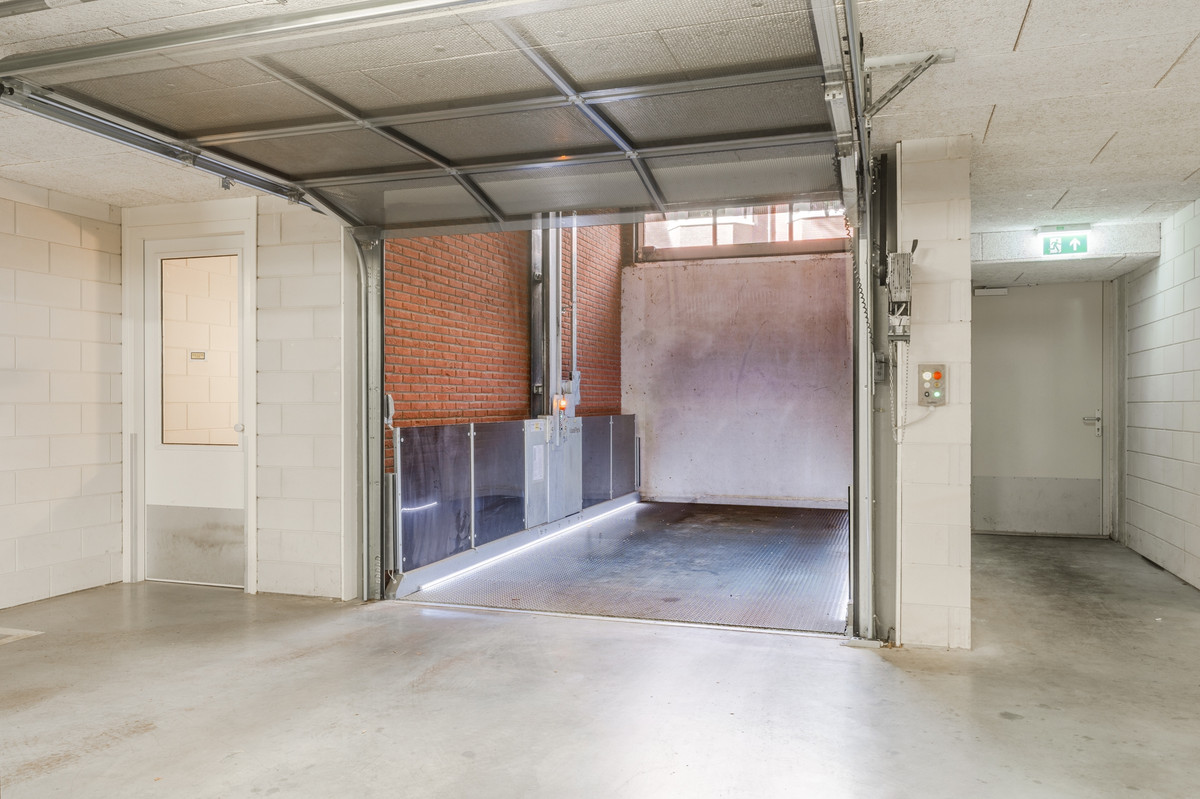
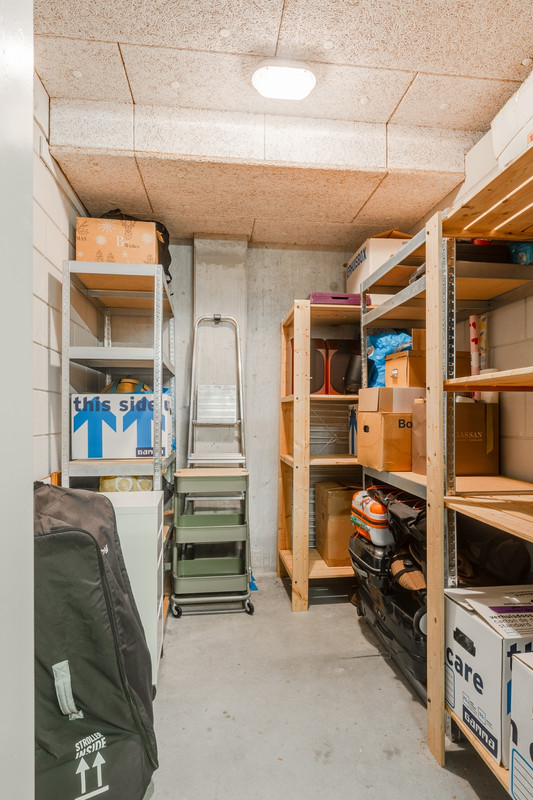
In de inpandige parkeergarage heb je een privé parkeerplaats met elektra. Deze plek is separaat te koop voor € 60.000 k.k. Ook is hier nog een extra persoonlijke berging met elektra van 5m2. Via de inpandige lift bereik je de woonverdieping.
BIJZONDERHEDEN
+ Gelijkvloers penthouse van 116 m2 in Amsterdam Zuid
+ Modern complex ‘de Jacobus’, bouwjaar 2016
+ Eigen grond, dus geen sprake van erfpacht
+ Drie ruime slaapkamers
+ Twee terrassen: 31m2 aan buitenruimte
+ Lift, parkeergarage en separate berging
+ Goede geluidsisolatie, vloerverwarming en verkoeling
+ Zonnepanelen, collectieve WKO-installatie en energielabel A
+ Servicekosten van € 246,22 per maand
+ Levering in overleg
BEZICHTIGEN
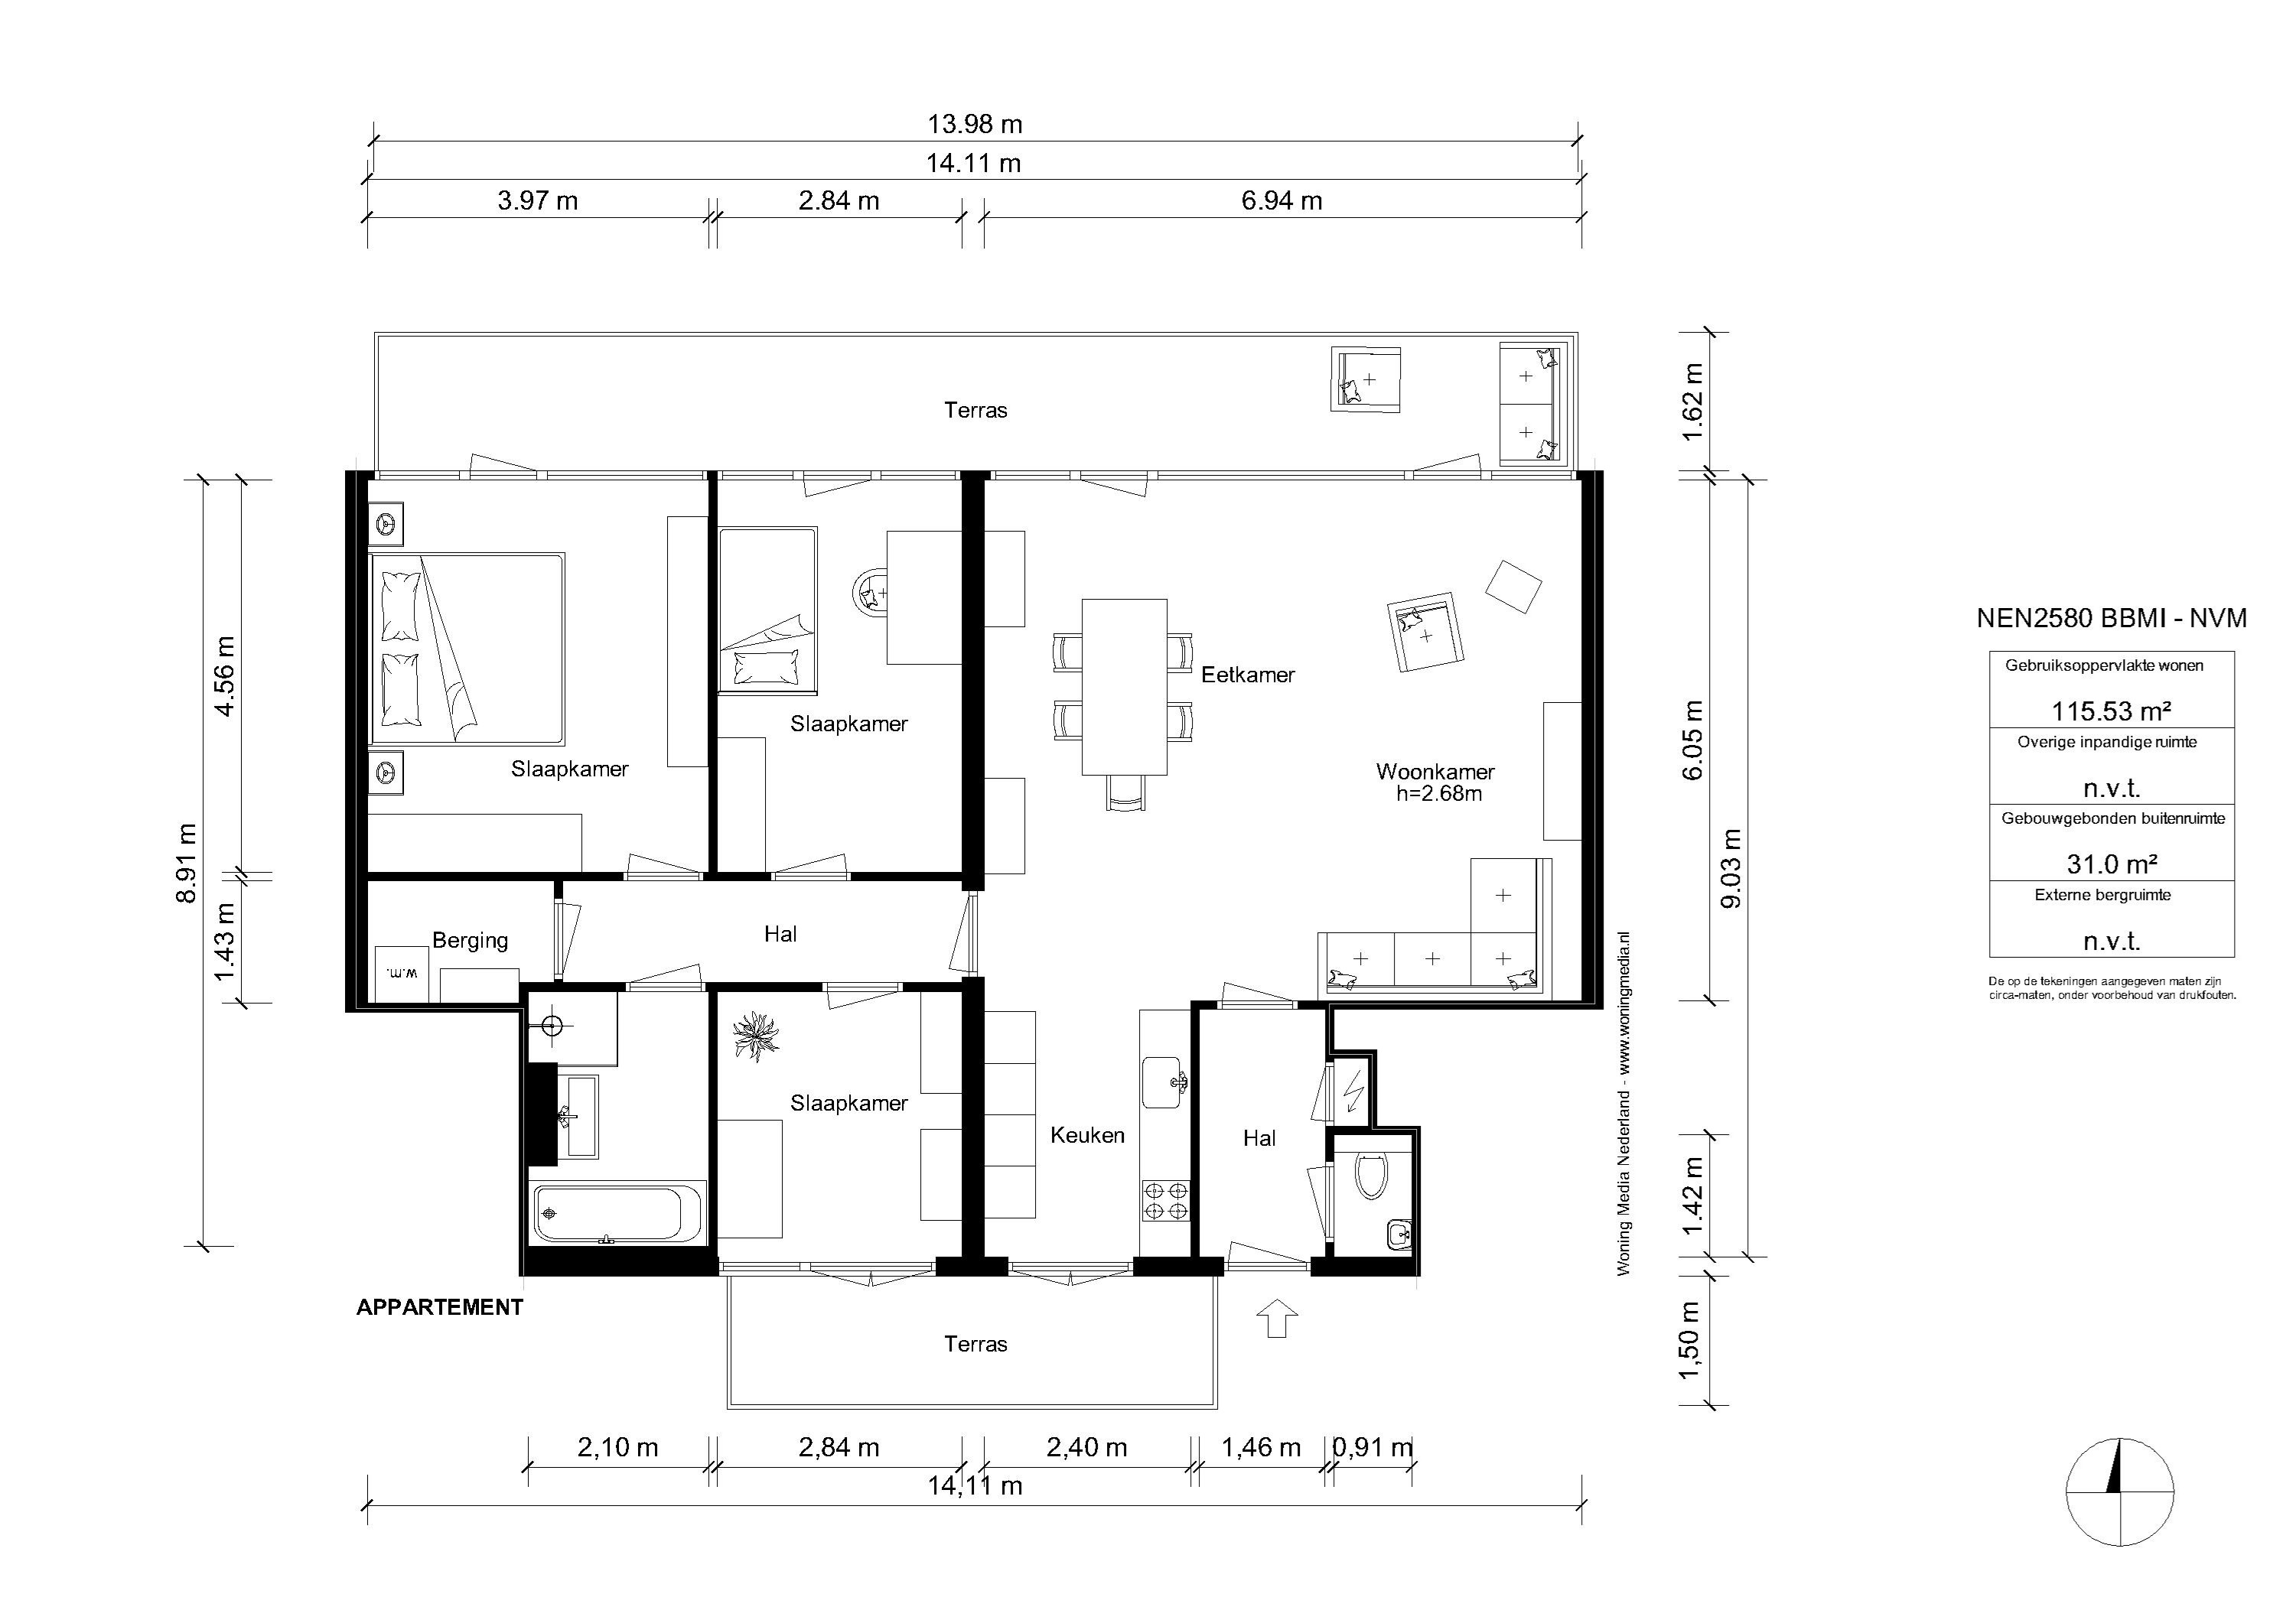
Je kunt online een bezichtiging aanvragen, via de knop ‘Vraag bezichtiging aan’. Heb je liever persoonlijk contact, bel gerust met ons kantoor: 020 - 210 1048. Bekijk voor meer informatie de video, digitale brochure en plattegrond. Voor specifieke vragen kun je terecht bij verkopend makelaar: Marieke Lammers.
+++
Bright, single-level penthouse of 116 m² on freehold land between Vondelpark and Rembrandtpark in Amsterdam South. The apartment on the 4th floor has a spacious living room with large floor-to-ceiling windows, an open-plan kitchen, three bedrooms, two terraces, a lift and a private parking space in the garage below. Unique features are the two spacious terraces at the front and rear of the apartment. From every room, you can step directly onto your own terrace. The apartment is wonderfully bright and offers plenty of privacy, with beautiful views over the neighbourhood. Curious to see this luxurious single-level penthouse? Come and have a look, we would be delighted to welcome you.
Did you know that you can also schedule a viewing yourself? Click the ‘contact us’ button and you will immediately receive a link to schedule an appointment.
SURROUNDINGS
The ‘De Jacobus’ complex, built in 2016 on Woestduinstraat, is located in the Westlandgracht neighbourhood in Amsterdam South. Vondelpark and Rembrandtpark are within walking distance. There is plenty of greenery here, with the Vogelenzang neighbourhood garden on the ground floor of the complex and several playgrounds just around the corner. On summer days, you can swim and sunbathe by the Westlandgracht.
For your daily shopping, there are plenty of shops and specialist stores around Hoofddorpplein. Pick up fresh bread at Bakkerij MAMA, enjoy a coffee at Caffènation or take a seat on the terrace at Gent aan de Schinkel. There is a real sense of community within the apartment complex thanks to the friendly contact between neighbours.
Cycling through Vondelpark, you can reach Leidseplein within 10 minutes and find yourself right in the centre of Amsterdam. In Rembrandtpark, children can visit De Uylenburg petting zoo and ’t Landje adventure playground. De Bockesprong on Theophile de Bockstraat is home to the De Nautilus and De Notenkraker primary schools, as well as childcare facilities. The British School of Amsterdam on Havenstraat is also nearby.
Want to leave the city? That is easy too: you can quickly access the A10 ring road. There are various public transport connections, including tram and bus stops just around the corner, while Zuid and Lelylaan stations are within cycling distance.
HALL
The lift takes you to the top floor. You enter into the spacious hall with a separate toilet with washbasin and the meter cupboard.
LIVING ROOM
The spacious living room has large windows on both sides and a ceiling height of 2.70 metres. This provides plenty of natural daylight and expansive views over the city. There is more than enough space for a generous seating area and a large dining table. The open-plan kitchen adjoins the living room, allowing you to stay connected with your guests at the table while cooking. The entire apartment has underfloor heating and cooling.
KITCHEN
The modern white kitchen with stainless-steel worktop has an induction hob, extractor hood and sink on one side. On the other side is a wall of cabinets with a convection oven and combination microwave, refrigerator and freezer. There is also plenty of cupboard space for cookware and tableware. From the kitchen, you can step directly onto the terrace.
2 TERRACES
From the living room, you step directly onto the terrace that runs along the full width of the apartment. Here, you can enjoy the afternoon and evening sun towards the end of the day. On the other side is the second terrace, where you can enjoy the morning sun. The opportunity to sit outside at different times of the day and choose between sun and shade makes living here particularly pleasant.
3 BEDROOMS
There are three good-sized bedrooms. Two of the bedrooms offer more than enough space for a double bed and a wardrobe. The third bedroom is suitable as a child’s room, guest room or home office.
BATHROOM
The bathroom has a bathtub, walk-in shower and washbasin with a modern vanity unit.
INTERNAL STORAGE/LAUNDRY ROOM
Next to the bathroom is the laundry room with connections for a washing machine and dryer. There is also plenty of additional storage space here.
PARKING GARAGE
In the indoor parking garage, you have a private parking space with electricity. This space is available for separate purchase for €60,000, costs payable by the buyer. There is also an additional private storage unit with electricity measuring 5 m². The internal lift takes you directly to the residential floor.
PARTICULARS
+ Single-level penthouse of 116 m² in Amsterdam South
+ Modern ‘De Jacobus’ complex, built in 2016
+ Freehold land, so no ground lease applies
+ Three spacious bedrooms
+ Two terraces: 31 m² of outdoor space
+ Lift, parking garage and separate storage unit
+ Good sound insulation, underfloor heating and cooling
+ Solar panels, collective WKO system and energy label A
+ Service charges of € 246.22 per month
+ Transfer by mutual agreement
VIEWING
You can request a viewing online via the ‘Request a viewing’ button. If you prefer personal contact, feel free to call our office: 020 - 210 1048. For more information, please view the video, digital brochure and floor plan. For specific questions, please contact the selling agent: Marieke Lammers.