Op de tweede verdieping van woongebouw Energietuin, gebouwd in 2015, ligt dit lichte tweekamerappartement van 45 m2. Woonkamer en slaapkamer kijken allebei uit op de groene binnentuin van het complex. Het appartement heeft energielabel A en eigen zonnepanelen, de erfpacht is eeuwigdurend afgekocht en je kunt er zo in.
HET GEBOUW
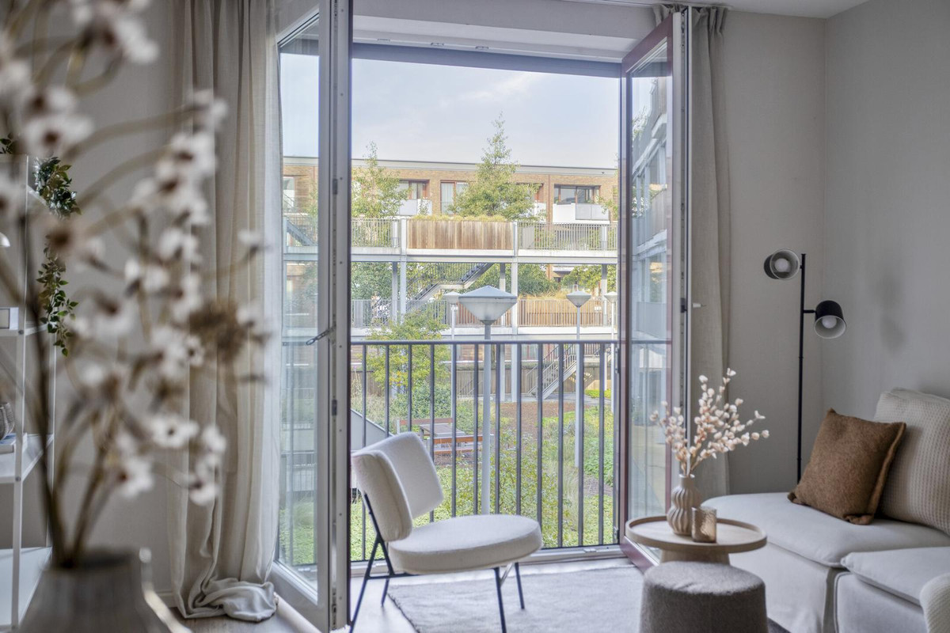
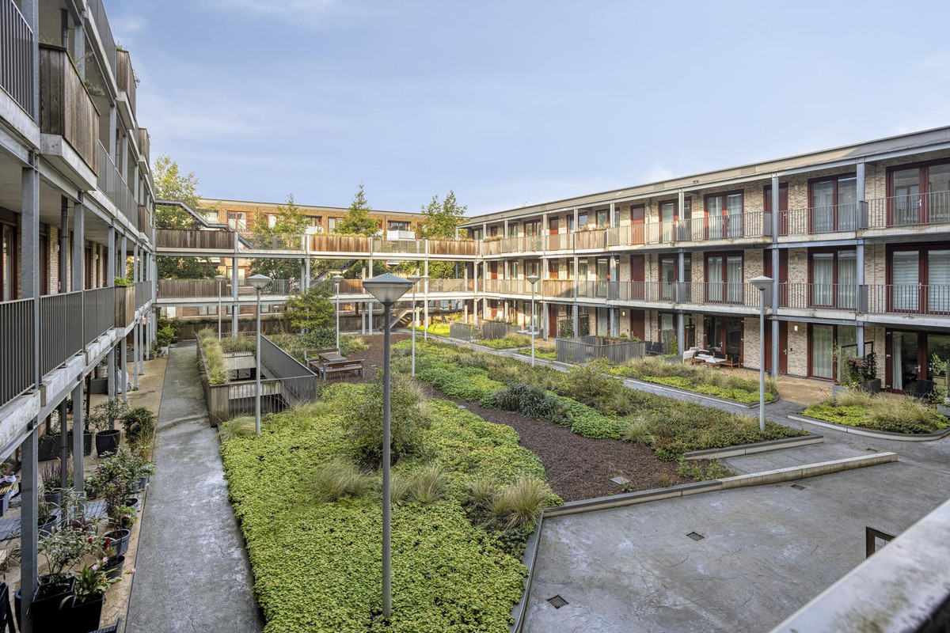
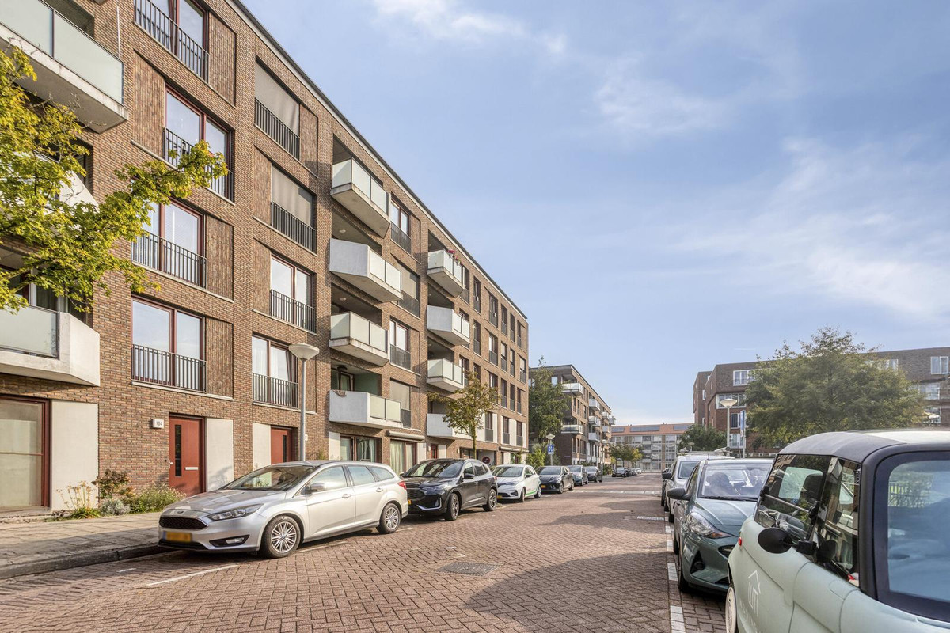
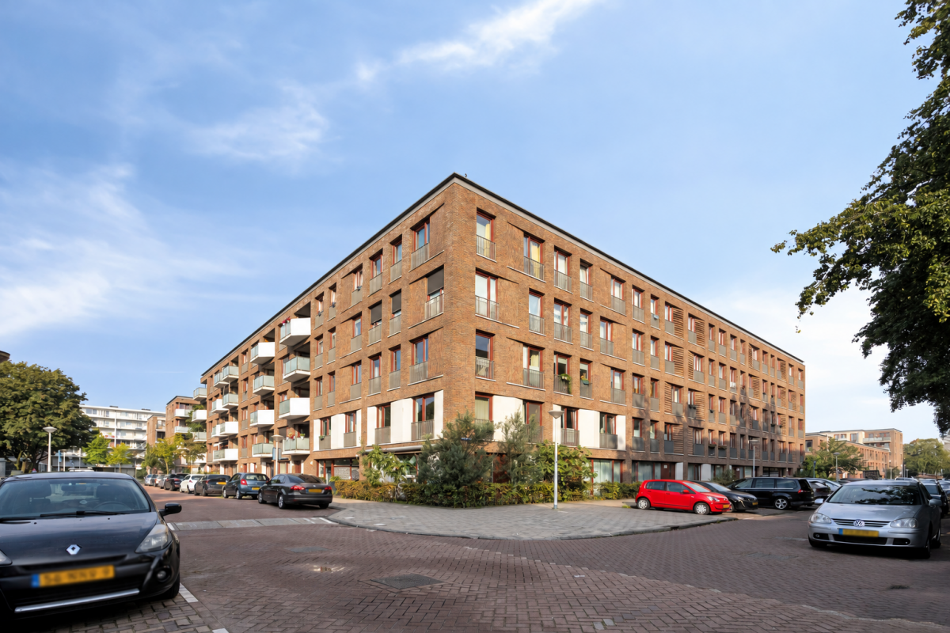
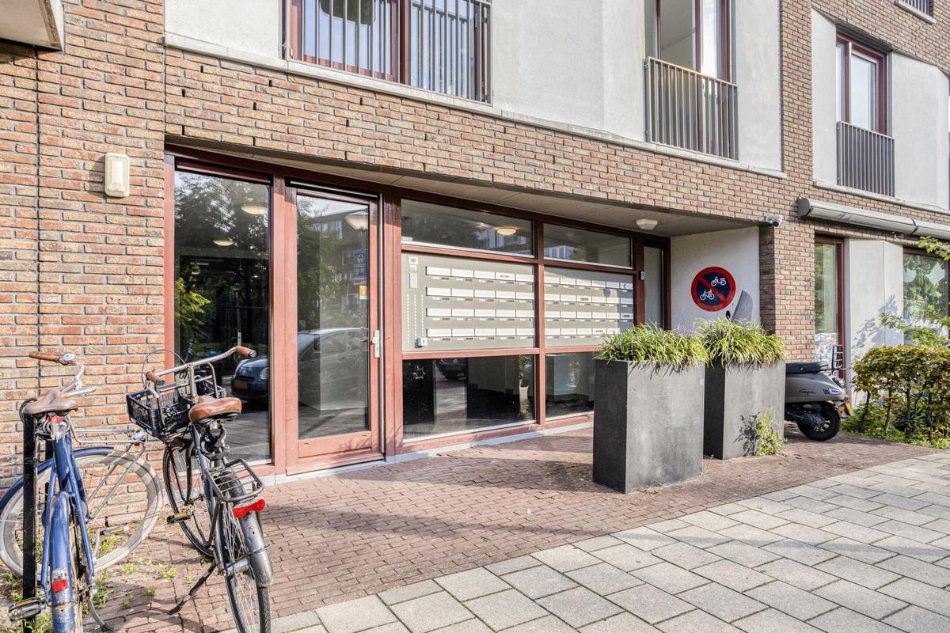
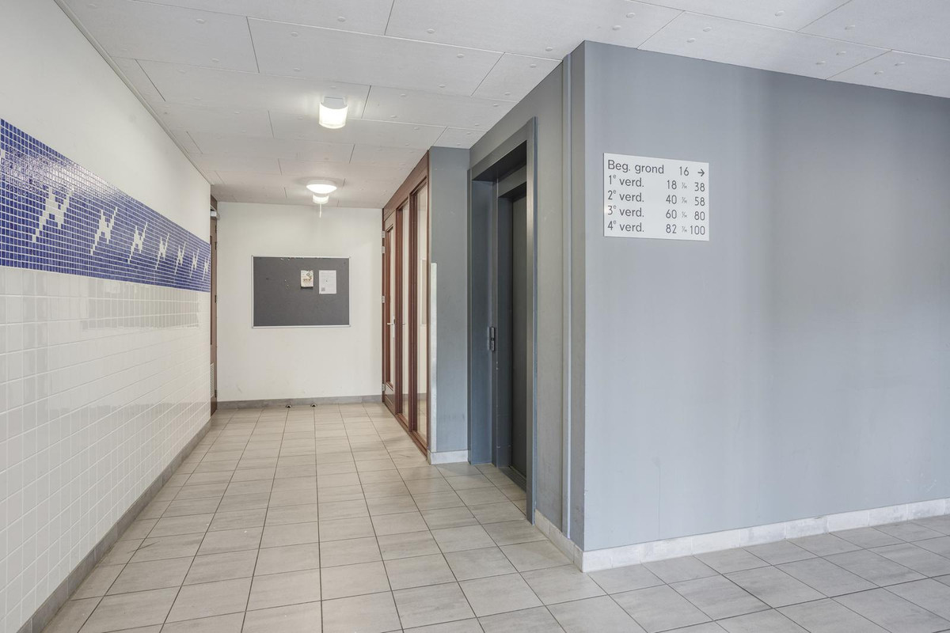
Energietuin is een modern complex van vijf bouwlagen, gebouwd rond een gezamenlijke binnentuin. Aan de straatkant is het een gewone Amsterdamse woonstraat, aan de binnenkant is het groen en stil. Er is een lift. In de onderbouw liggen een gezamenlijke fietsenberging, je eigen berging van 2 m2 en een parkeergarage waarin je een plek kunt huren.
INDELING
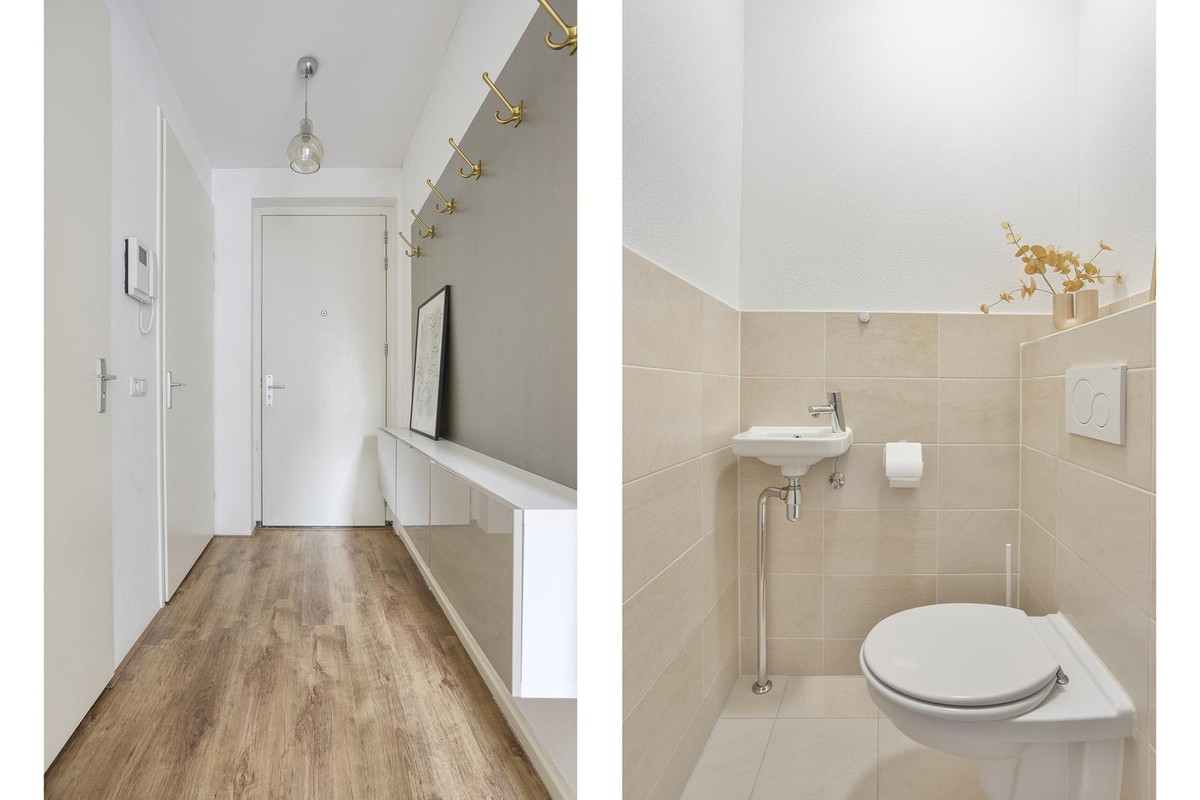
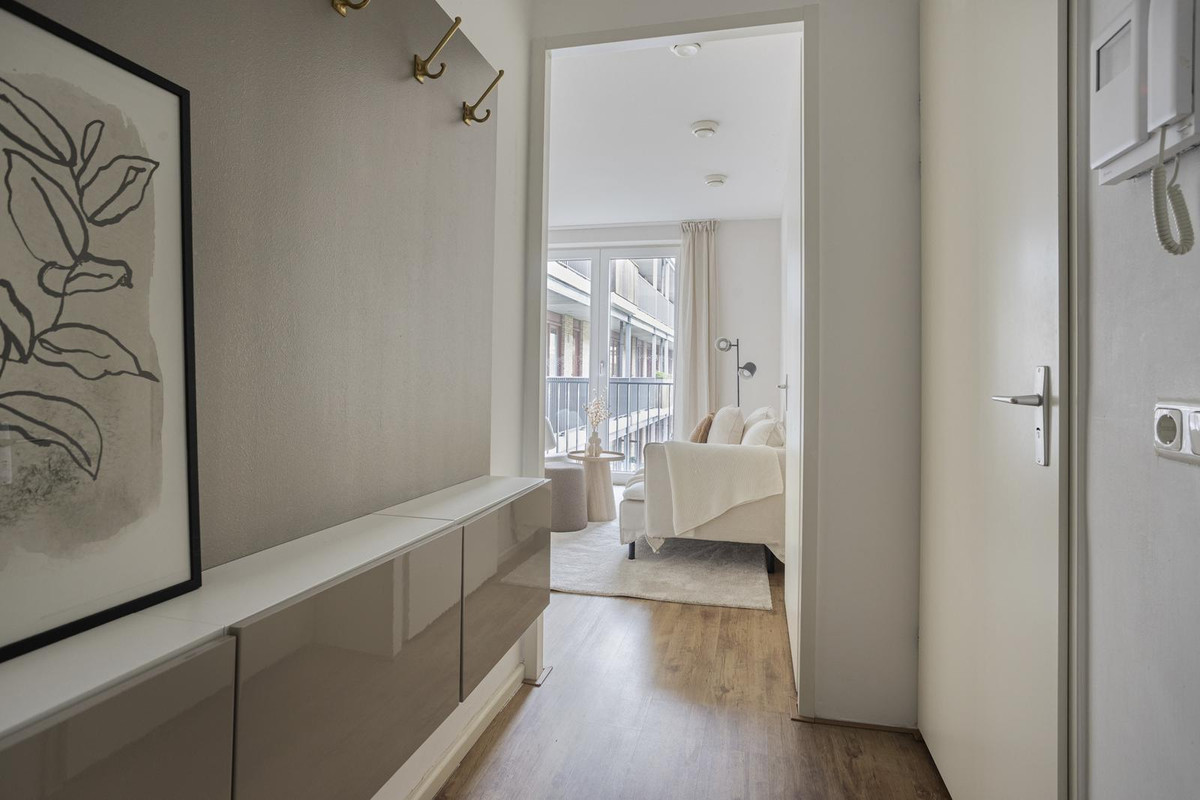
Je komt binnen in een lange hal met twee inbouwkasten, waarvan één de meterkast is. Vanuit de hal loop je naar het toilet, de badkamer en de woonkamer.
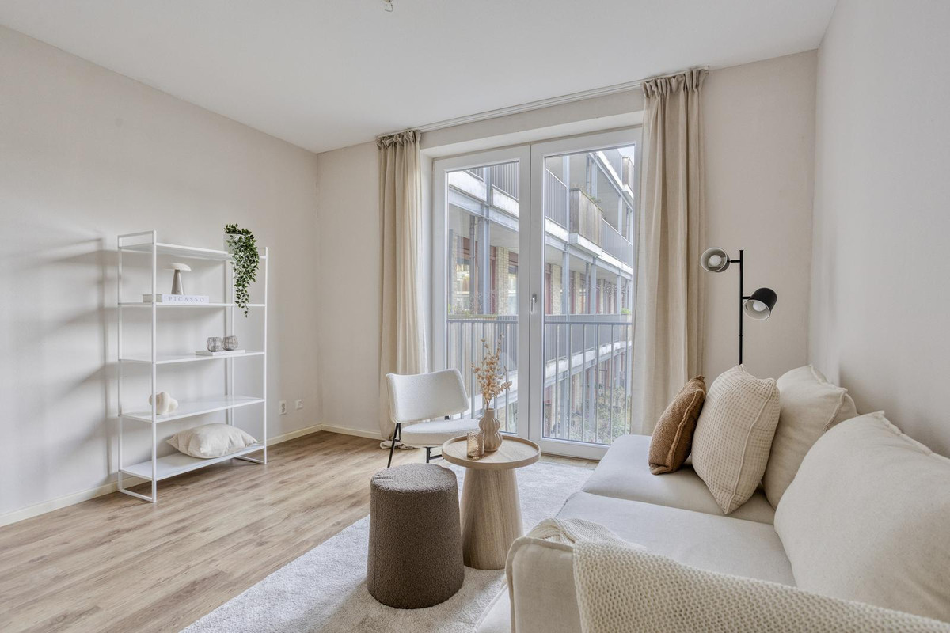
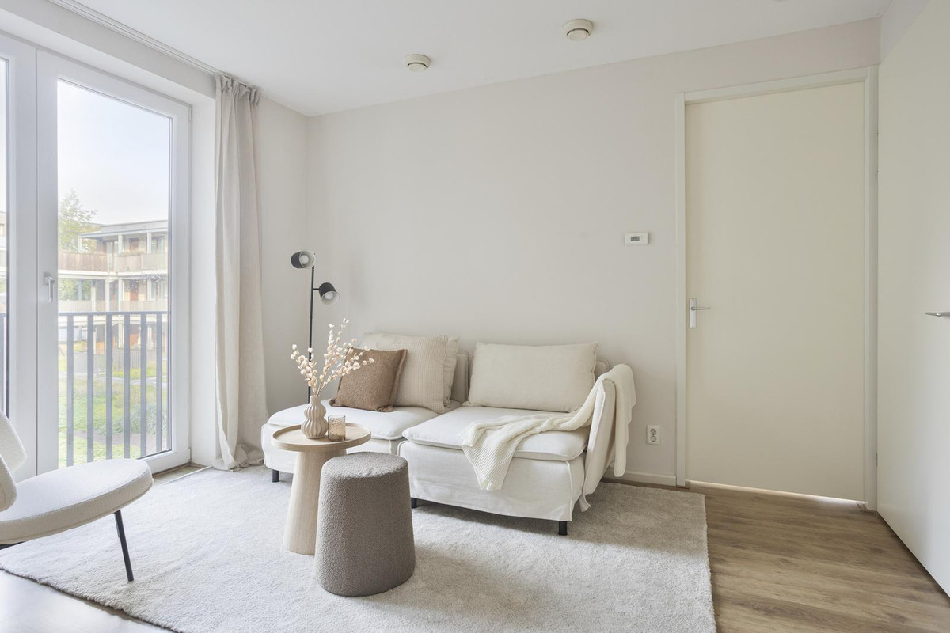
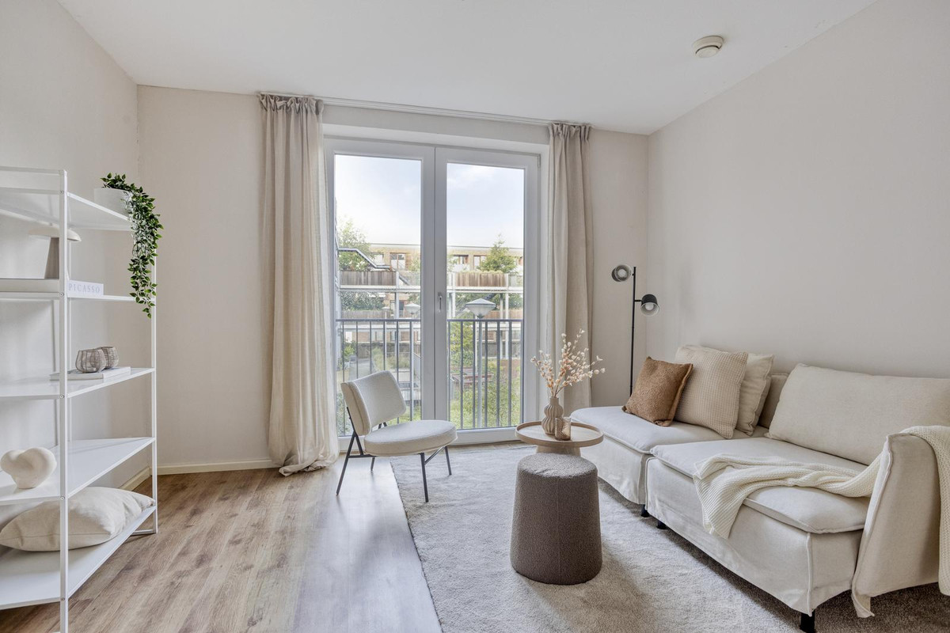
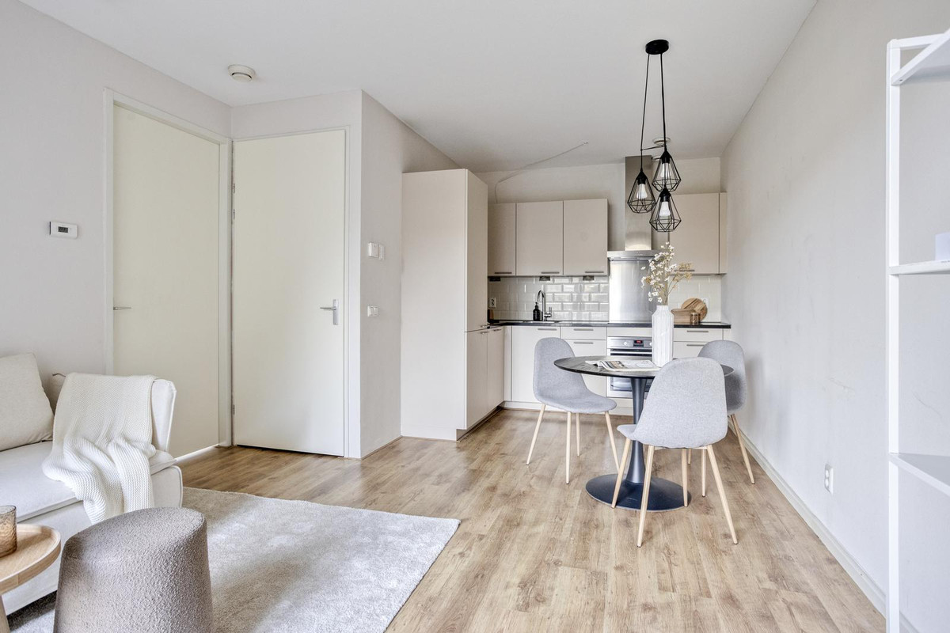
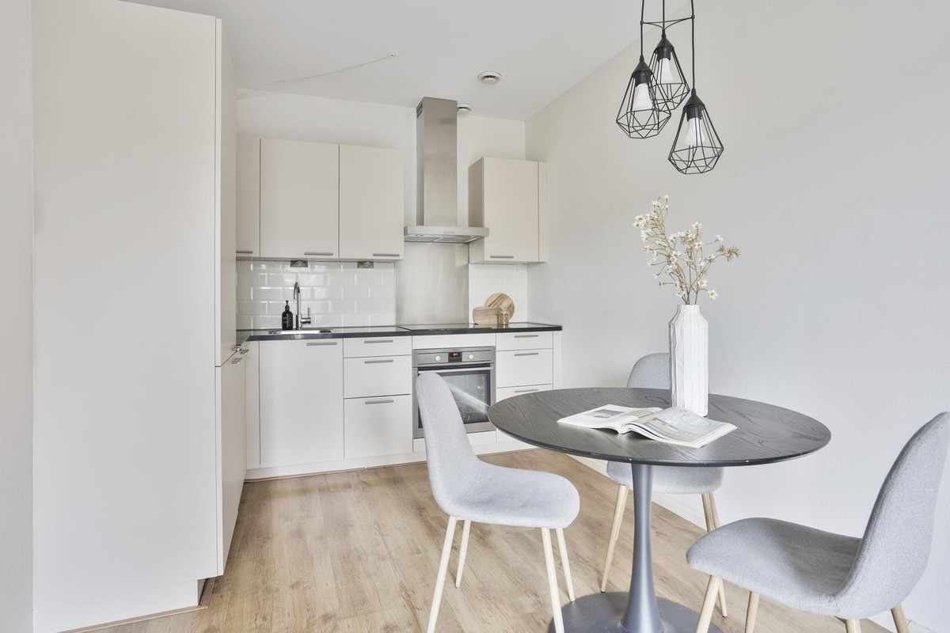
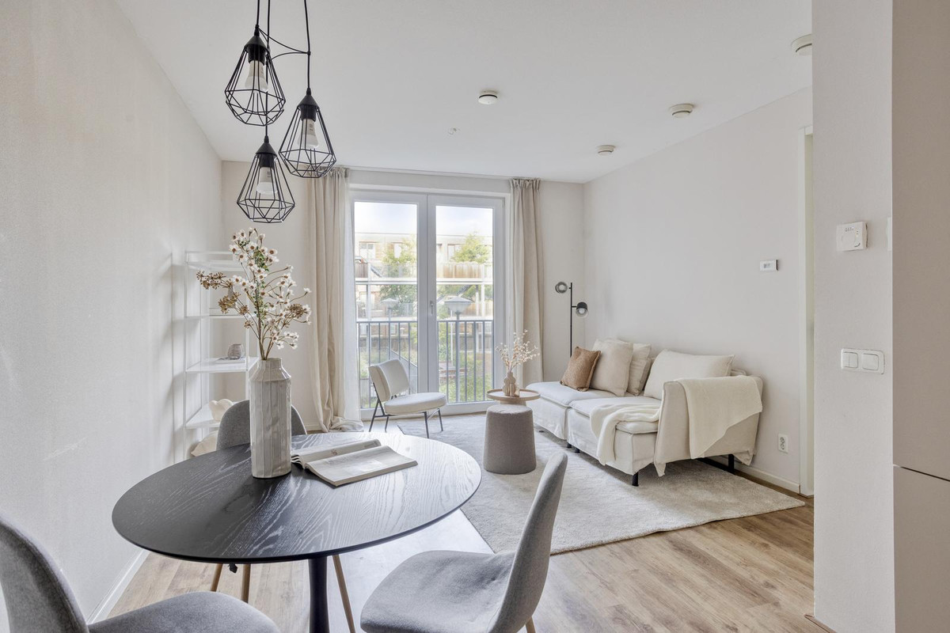
De woonkamer met open keuken is samen ruim 21 m2, met een plafondhoogte van 2,61 meter. Aan het eind zit een openslaande deur met Frans balkon naar de binnentuin. Bij het raam zet je de bank neer, bij de keuken past een eettafel voor vier.
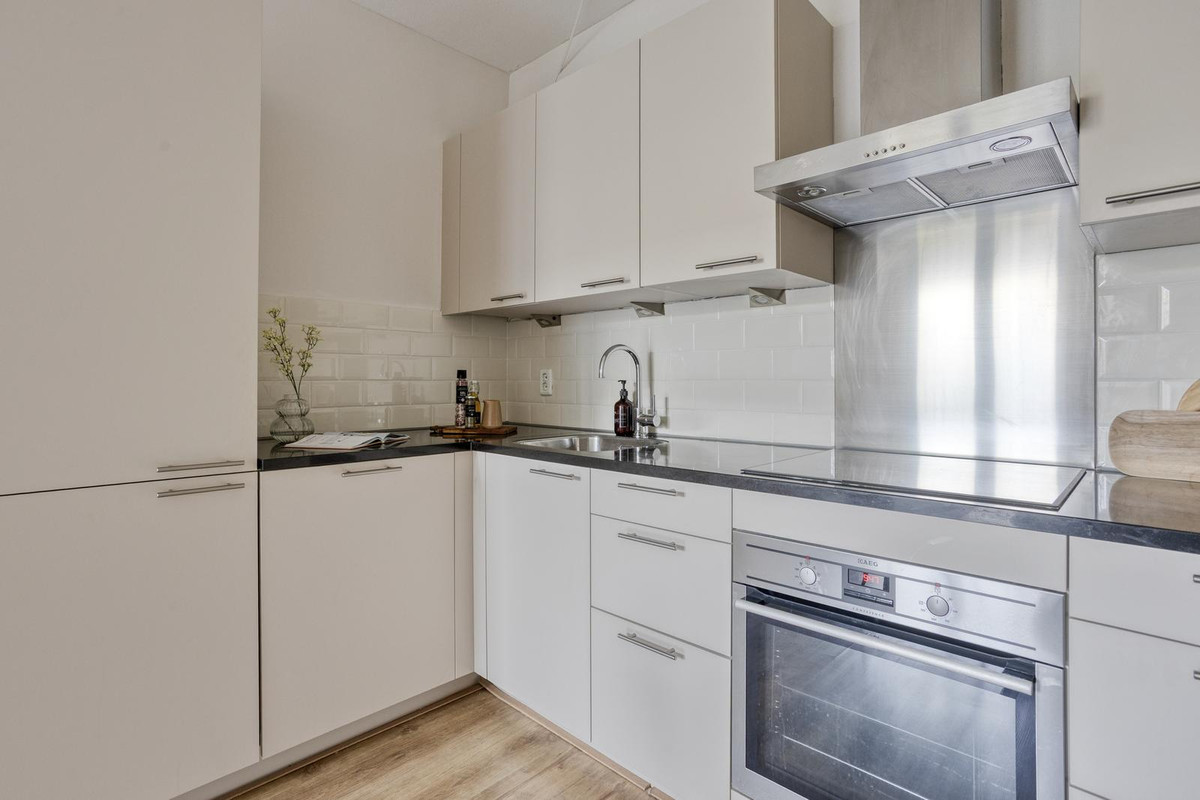
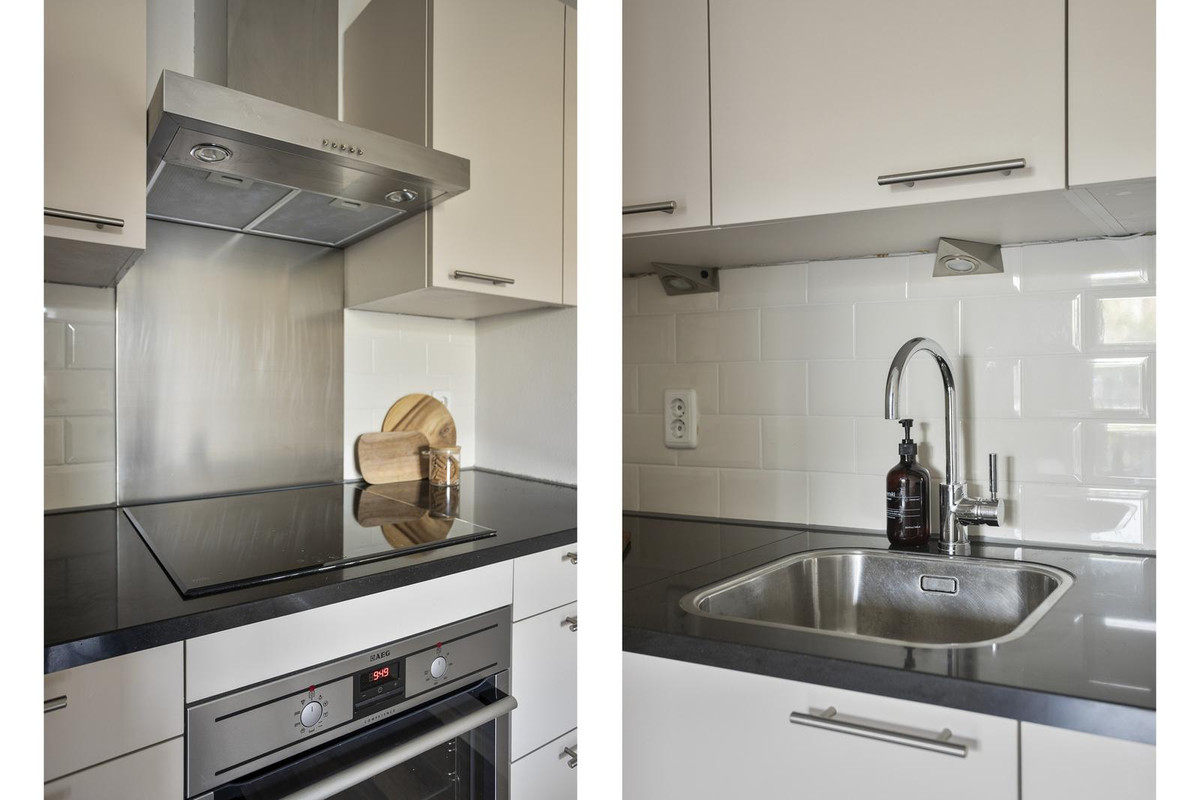
De keuken staat in een hoek en heeft lichte kastjes, een donker werkblad en witte tegels. Er zit een elektrische kookplaat in, een rvs afzuigkap, een AEG oven en een koelkast.
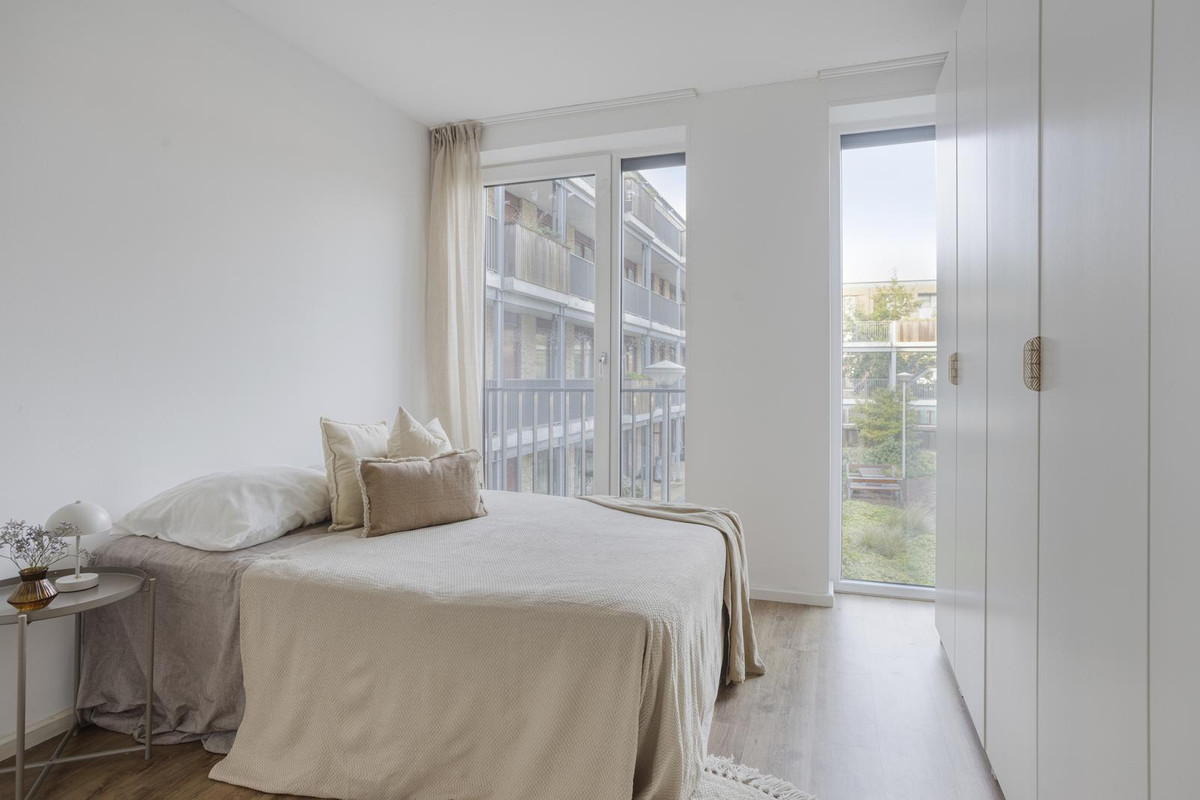
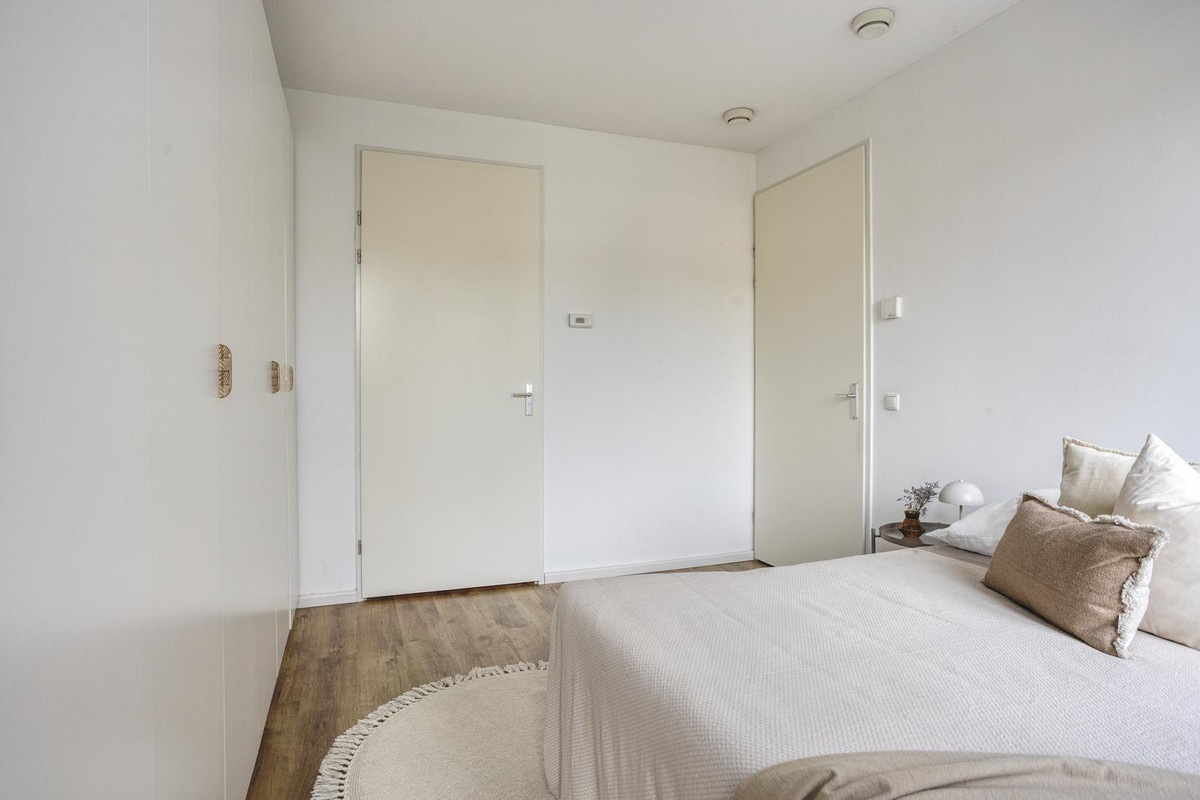
De slaapkamer ligt naast de woonkamer en is bijna 13 m2. Ook hier een openslaande deur met Frans balkon, plus een smal hoog raam. Een tweepersoonsbed en een kastenwand passen er makkelijk in. Omdat de kamer aan de binnentuin ligt, heb je 's nachts geen last van de straat.
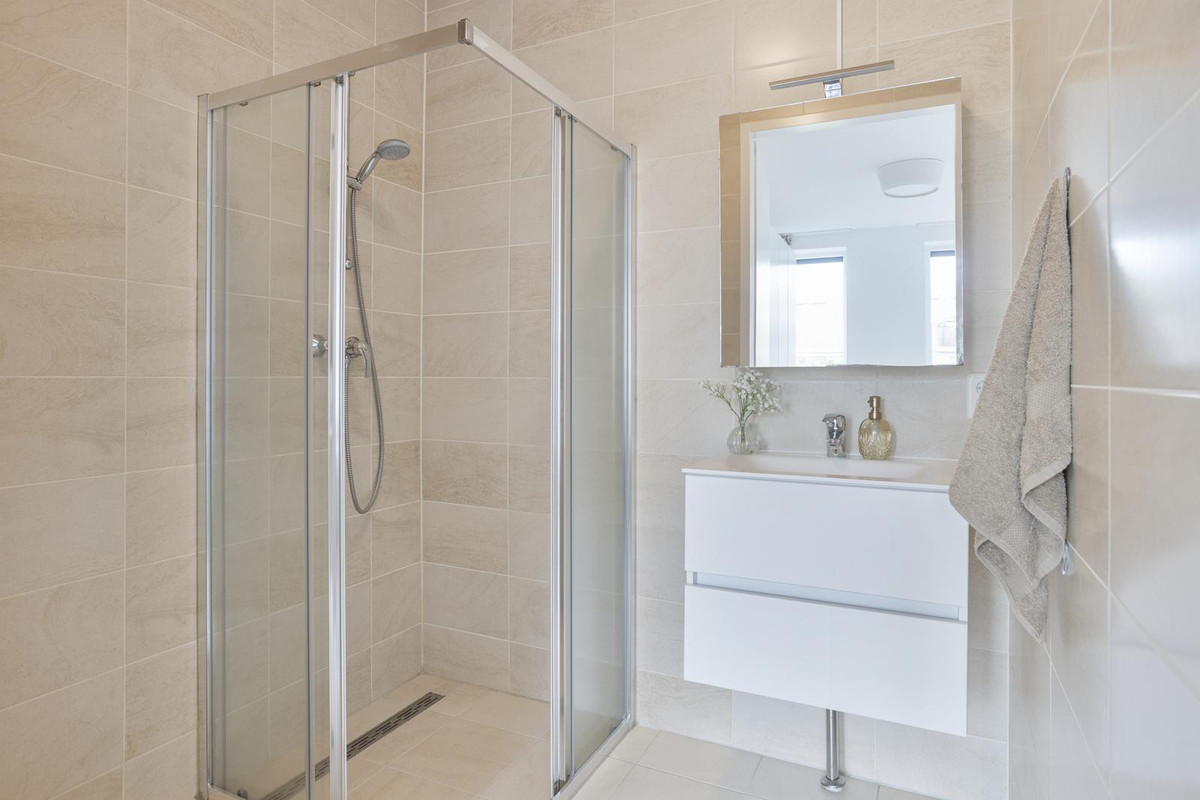
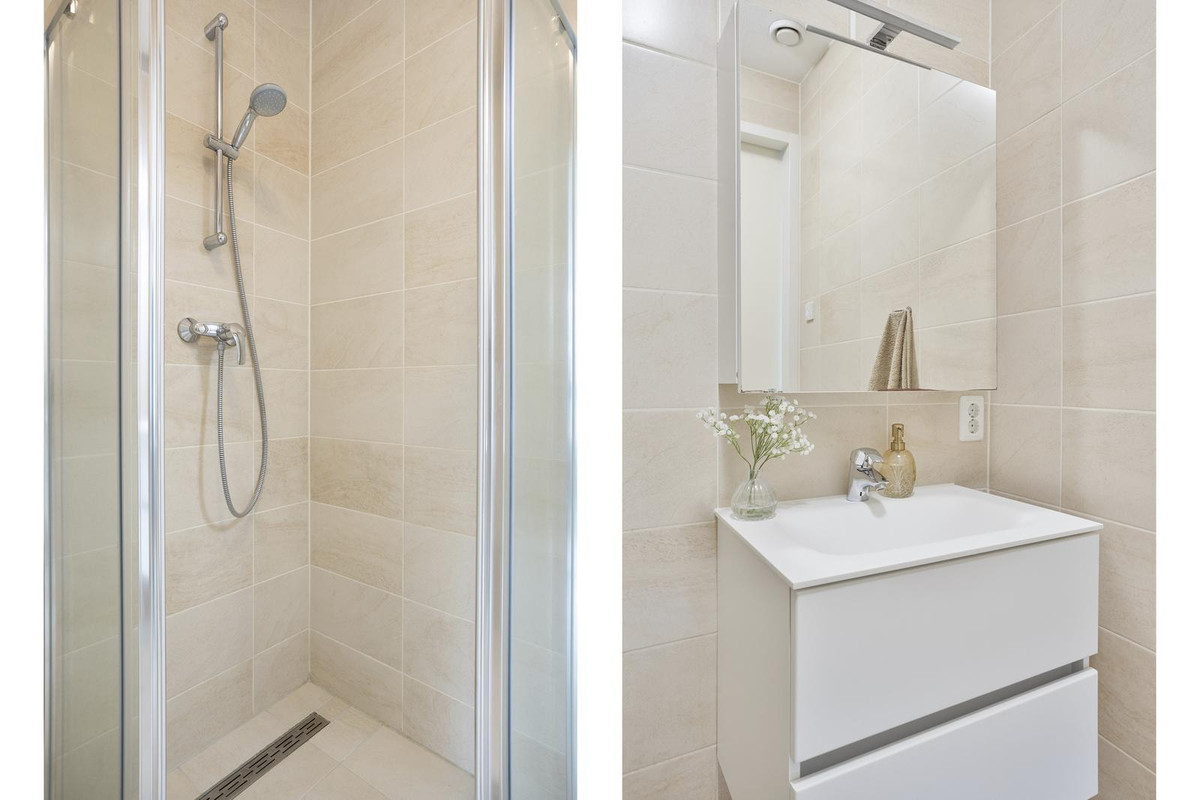
De badkamer heeft een inloopdouche, een wastafel en de aansluiting voor de wasmachine. Het toilet is apart, met een fonteintje.
INSTALLATIES, ERFPACHT EN VVE
De woning wordt verwarmd met stadsverwarming, er is dus geen cv-ketel. Verder heeft het gebouw mechanische ventilatie, kunststof kozijnen met isolatieglas en energielabel A. Bij het appartement horen eigen zonnepanelen, wat je terugziet in een lagere energierekening.
De erfpacht is overgestapt naar eeuwigdurende erfpacht en de canon is eeuwigdurend afgekocht. Je betaalt dus geen jaarlijkse canon.
De VvE Energietuin wordt beheerd door Delair Vastgoedbeheer. Er is een meerjarenonderhoudsplan uit 2025 en de VvE heeft een flinke reserve. De bijdrage voor dit appartement is € 132,76 per maand.
DE BUURT
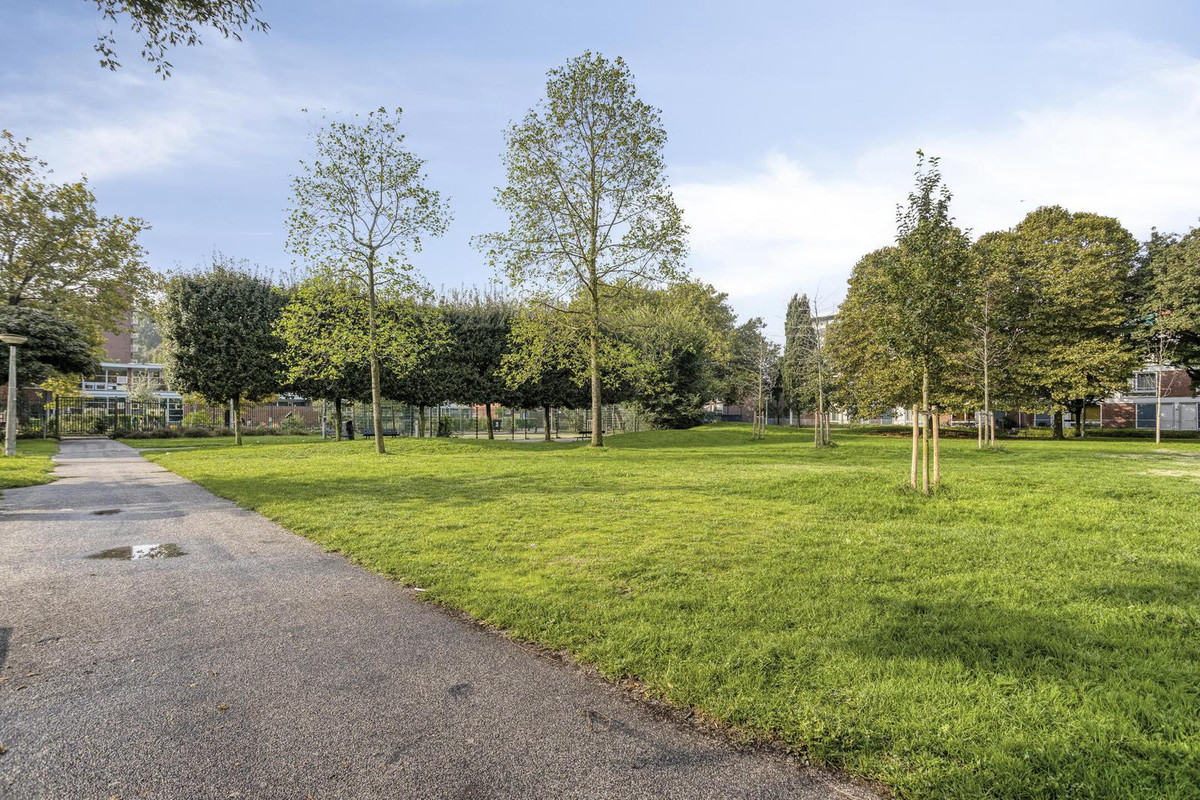
Overtoomse Veld ligt in Nieuw-West, tegen Oud-West aan. Het Rembrandtpark is vijf minuten lopen. Supermarkten, een drogist, apotheek, slager en wat horeca zitten binnen een paar honderd meter. Op de fiets ben je snel bij De Hallen en de Kinkerstraat, en in een kwartier in het centrum.
Station Lelylaan, met metro en trein, is ongeveer acht minuten lopen. Met de auto zit je in een paar minuten op de A10.
Bijzonderheden:
- Woonoppervlakte: 45 m2 (NEN 2580 gemeten)
- Externe bergruimte: 2 m2 (eigen berging in de onderbouw)
- Aantal kamers: 2 (1 slaapkamer)
- Verdieping: tweede verdieping, met lift
- Energielabel: A
- Buitenruimte: twee Franse balkons aan de binnentuin, gebruik van de collectieve binnentuin
- Bouwjaar: 2015
- Verwarming: stadsverwarming, mechanische ventilatie, eigen zonnepanelen
- Eigen grond / Erfpacht: gemeentelijke erfpacht, overgestapt naar eeuwigdurende erfpacht, canon eeuwigdurend afgekocht
- VvE: VvE Energietuin, beheerd door Delair Vastgoedbeheer, MJOP 2025 aanwezig
- Servicekosten: € 132,76 per maand (begroting 2026)
- Parkeren: parkeerplaats te huur in de parkeergarage in de onderbouw, verder betaald parkeren op straat
- Overig: gezamenlijke fietsenberging, lift, plafondhoogte 2,61 m, apart toilet, oplevering in overleg
**English text below**
On the second floor of the Energietuin building, completed in 2015, you will find this bright two-room apartment of 45 m2. Both the living room and the bedroom look out over the building's green inner garden. The apartment has energy label A and its own solar panels, the ground lease has been bought off in perpetuity, and it is ready to move into.
THE BUILDING
Energietuin is a modern five-storey building set around a shared inner garden. The street side is a regular Amsterdam residential street, the inside is green and quiet. There is a lift. In the basement you will find a shared bicycle storage, your own private storage room of 2 m2 and a parking garage where you can rent a space.
LAYOUT
You enter into a long hallway with two built-in cupboards, one of which holds the meter cupboard. From the hall you reach the toilet, the bathroom and the living room.
The living room with open kitchen measures just over 21 m2 combined, with a ceiling height of 2.61 metres. At the far end, French doors with a Juliet balcony open towards the inner garden. The sofa goes by the window, and there is room for a dining table for four next to the kitchen.
The kitchen is set in a corner layout with light cabinets, a dark worktop and white tiles. It comes with an electric hob, a stainless steel extractor hood, an AEG oven and a fridge.
The bedroom is next to the living room and measures almost 13 m2. Here too you have French doors with a Juliet balcony, plus a tall narrow window. There is easily room for a double bed and a full wall of wardrobes. Because the room faces the inner garden, you will not hear the street at night.
The bathroom has a walk-in shower, a washbasin and the connection for a washing machine. The toilet is separate and has a small hand basin.
INSTALLATIONS, GROUND LEASE AND OWNERS' ASSOCIATION
The apartment is heated by district heating, so there is no boiler to maintain. The building also has mechanical ventilation, PVC window frames with insulated glazing and energy label A. The apartment comes with its own solar panels, which helps keep your energy bill down.
The ground lease has been converted to the perpetual leasehold system and the ground rent has been bought off in perpetuity. This means there is no annual ground rent to pay.
The owners' association VvE Energietuin is managed by Delair Vastgoedbeheer. There is a long-term maintenance plan from 2025 and the association has healthy reserves. The monthly contribution for this apartment is EUR 132.76.
THE NEIGHBOURHOOD
Overtoomse Veld is part of Nieuw-West and borders Oud-West. Rembrandtpark is a five-minute walk away. Supermarkets, a drugstore, a pharmacy, a butcher and some cafes and restaurants are all within a few hundred metres. By bike you are quickly at De Hallen and the Kinkerstraat, and in the city centre within fifteen minutes.
Lelylaan station, with metro and train connections, is about an eight-minute walk. By car you are on the A10 ring road within a few minutes.
Specifications:
- Living area: 45 m2 (measured according to NEN 2580)
- External storage: 2 m2 (private storage room in the basement)
- Number of rooms: 2 (1 bedroom)
- Floor: second floor, with lift
- Energy label: A
- Outdoor space: two Juliet balconies facing the inner garden, use of the shared inner garden
- Year of construction: 2015
- Heating: district heating, mechanical ventilation, own solar panels
- Ground lease: municipal ground lease, converted to perpetual leasehold, ground rent bought off in perpetuity
- Owners' association: VvE Energietuin, managed by Delair Vastgoedbeheer, long-term maintenance plan 2025 in place
- Service costs: EUR 132.76 per month (budget 2026)
- Parking: parking space available for rent in the basement parking garage, otherwise paid street parking
- Other: shared bicycle storage, lift, ceiling height 2.61 m, separate toilet, delivery date in consultation