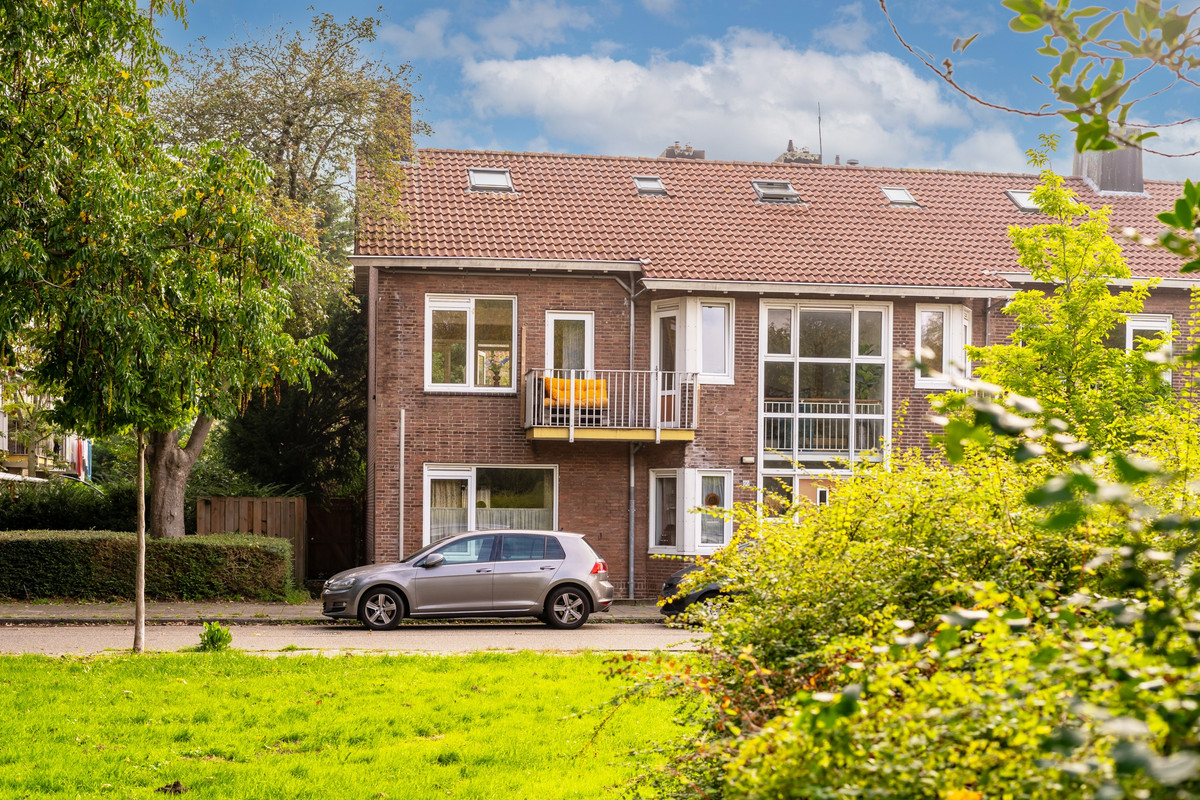
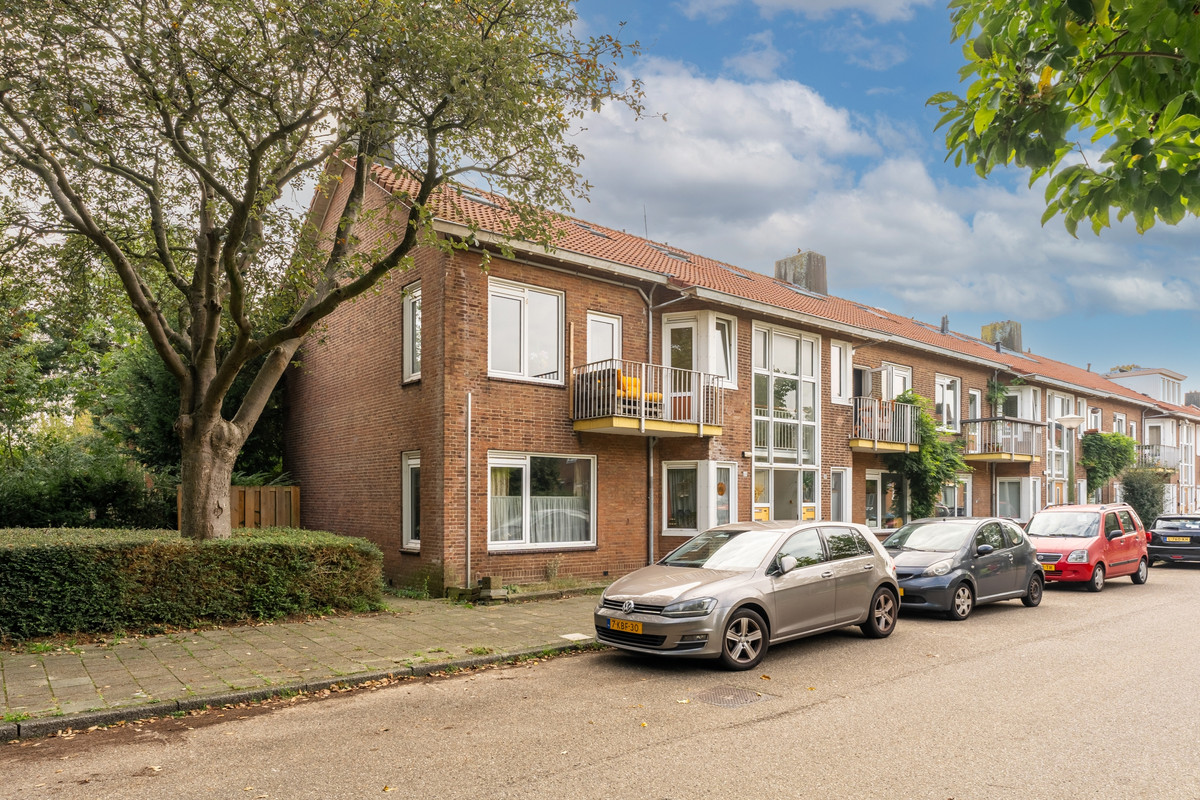
Licht en ruim dubbel bovenhuis (91m2) met twee balkons, drie slaapkamers, vloerverwarming en eeuwigdurend afgekochte erfpacht in Tuindorp Nieuwendam in Amsterdam Noord.
+ English version below +
Gerenoveerd hoekappartement op de eerste en tweede verdieping met een heerlijk lichte woonkamer met open keuken, een balkon aan de voorzijde en een aan de achterzijde bij de keuken. Drie slaapkamers en een luxe badkamer. Tevens is er een werkplek in de hal op de bovenste etage. Ook zijn aansluitingen voor een tweede badkamer op de eerste etage voorbereid. De eeuwigdurende erfpacht is afgekocht en de Vereniging van Eigenaren heeft duurzaamheidsplannen voor in de toekomst. Kom gerust kijken naar deze lichte woning op een rustige en groene plek in Amsterdam Noord.
Wist je dat je ook zelf een bezichtiging kunt inplannen? Druk op de knop ‘neem contact’ en ontvang direct een link om een afspraak te maken.
OMGEVING
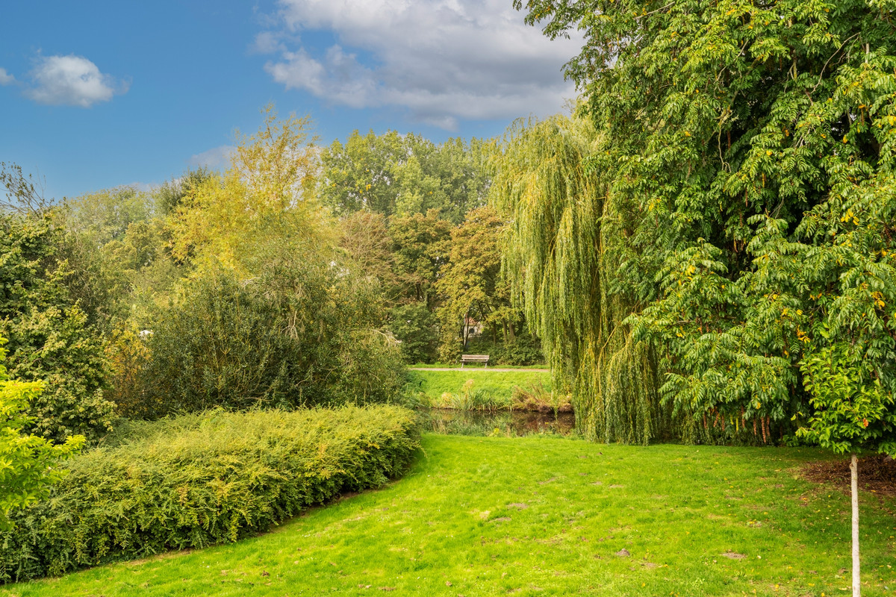
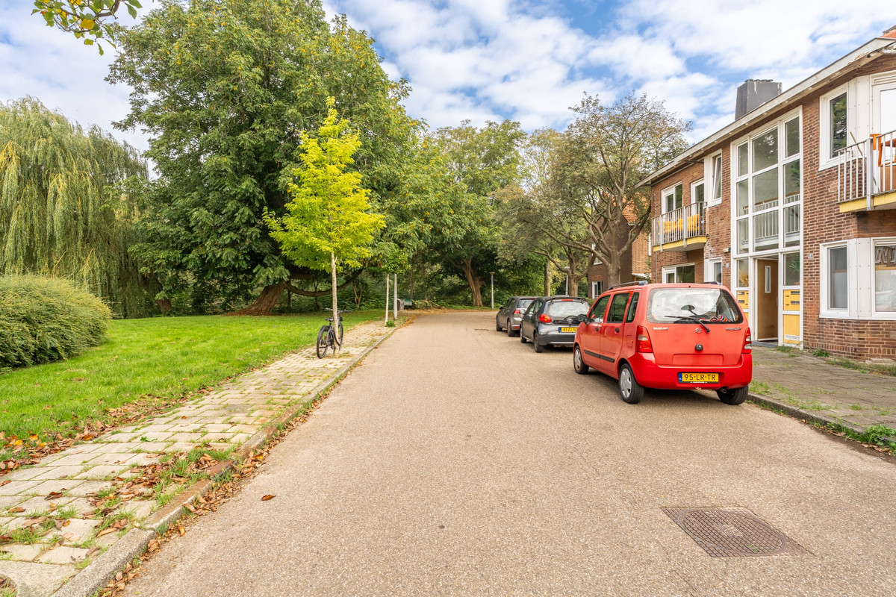
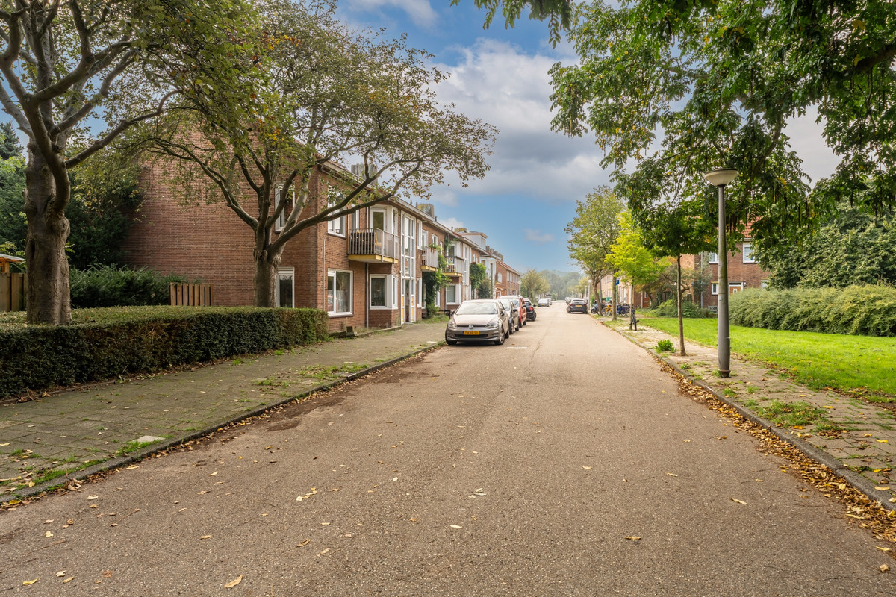
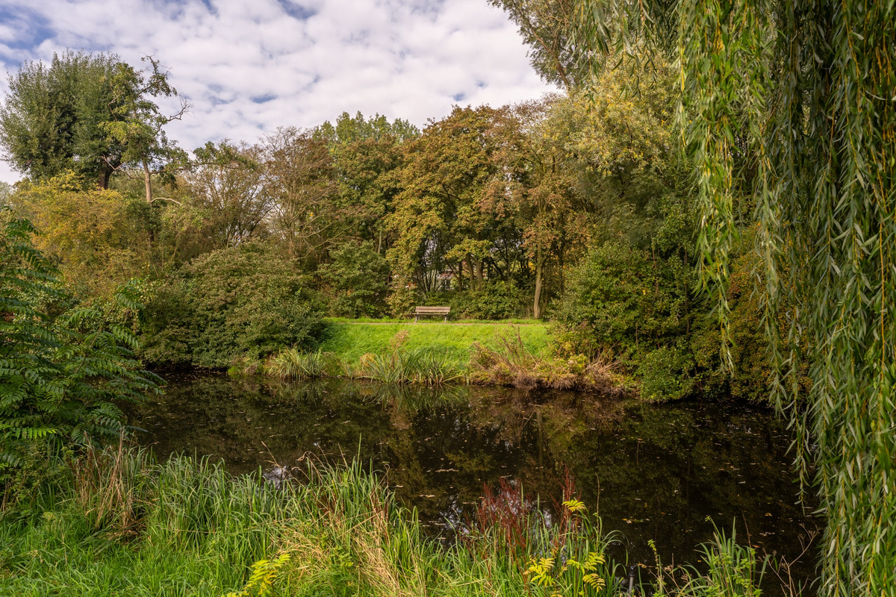
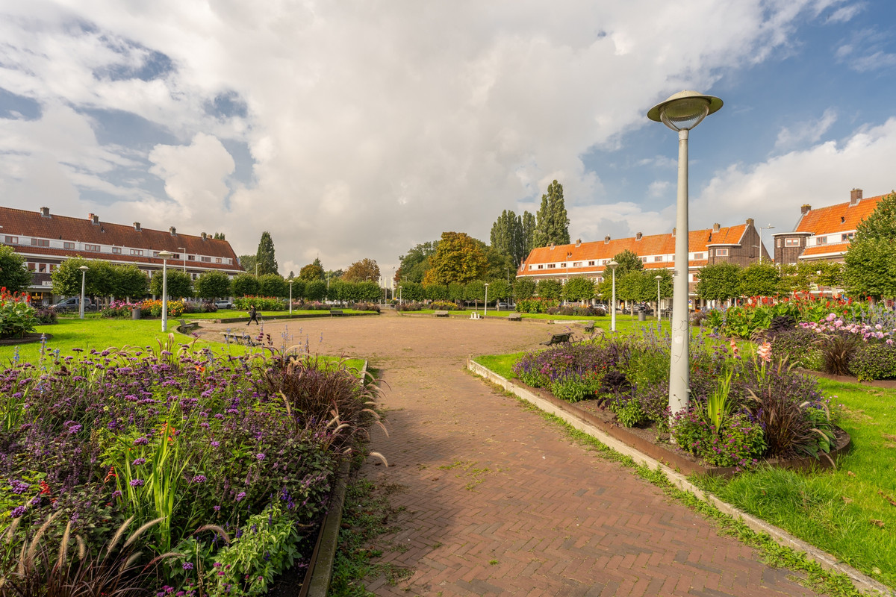
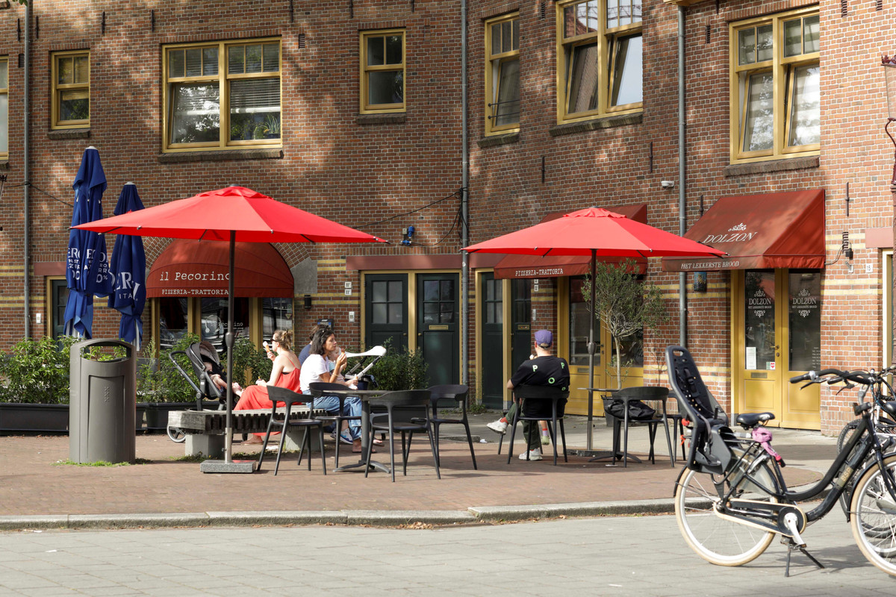
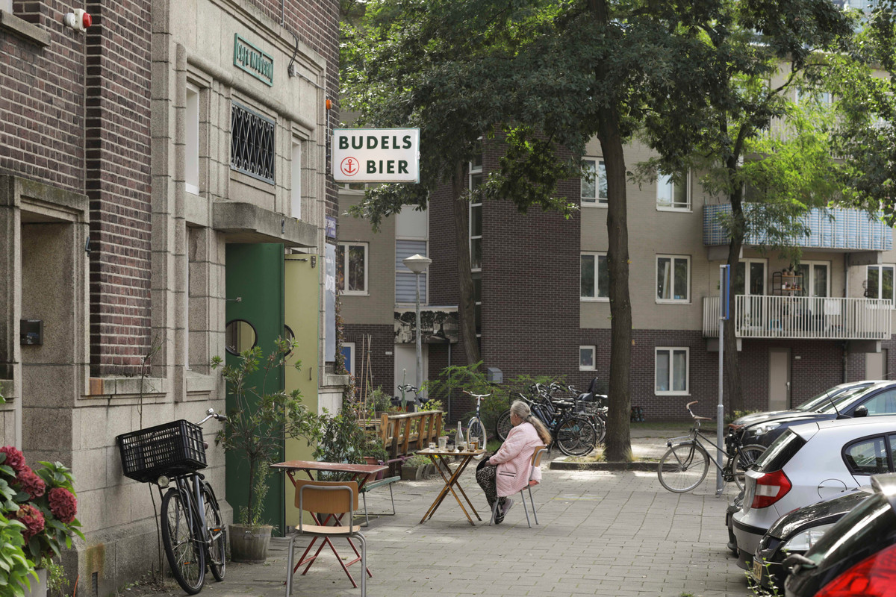
Tuindorp Nieuwendam is een rustige en groene buurt in Amsterdam-Noord. Je uitzicht op het park voor je woning is subliem. Op loopafstand vind je supermarkten, buurtwinkels en gezellige horeca en voor je dagelijkse hardlooprondje of wandeling sta je zo in het Vliegenbos of langs het water van de Nieuwendammerdijk.
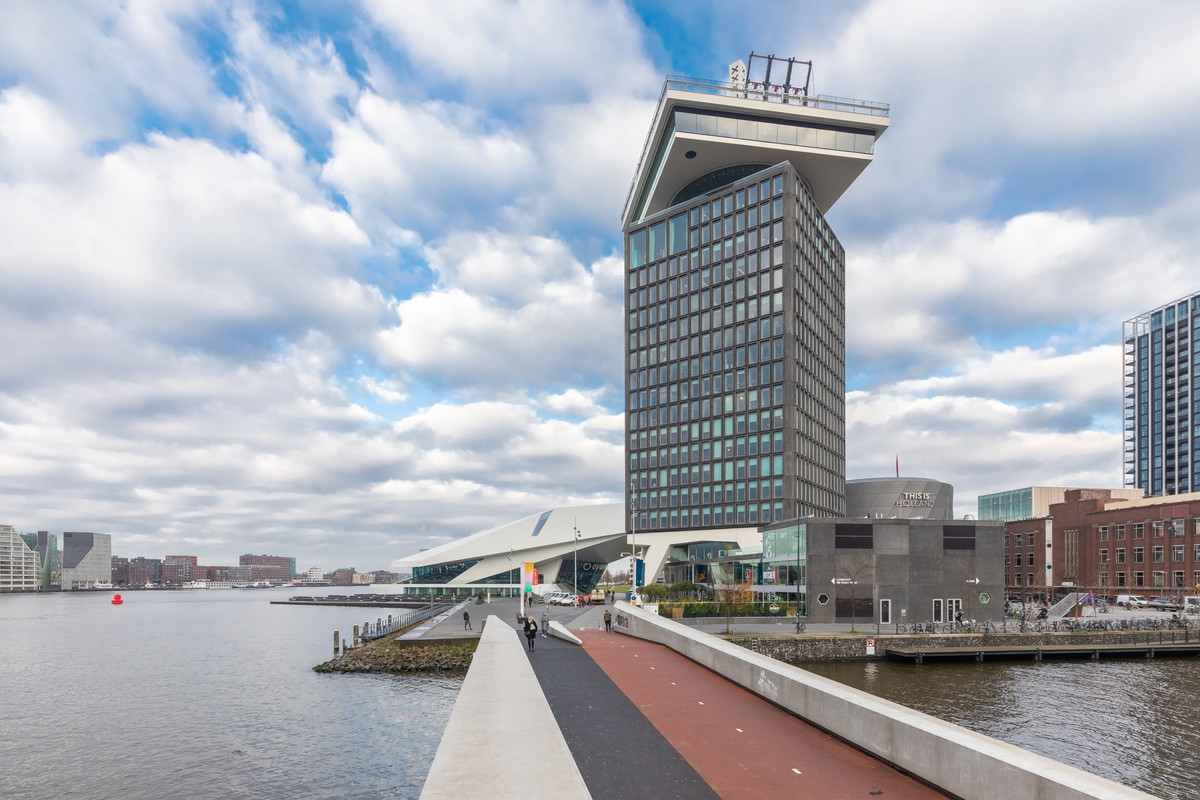
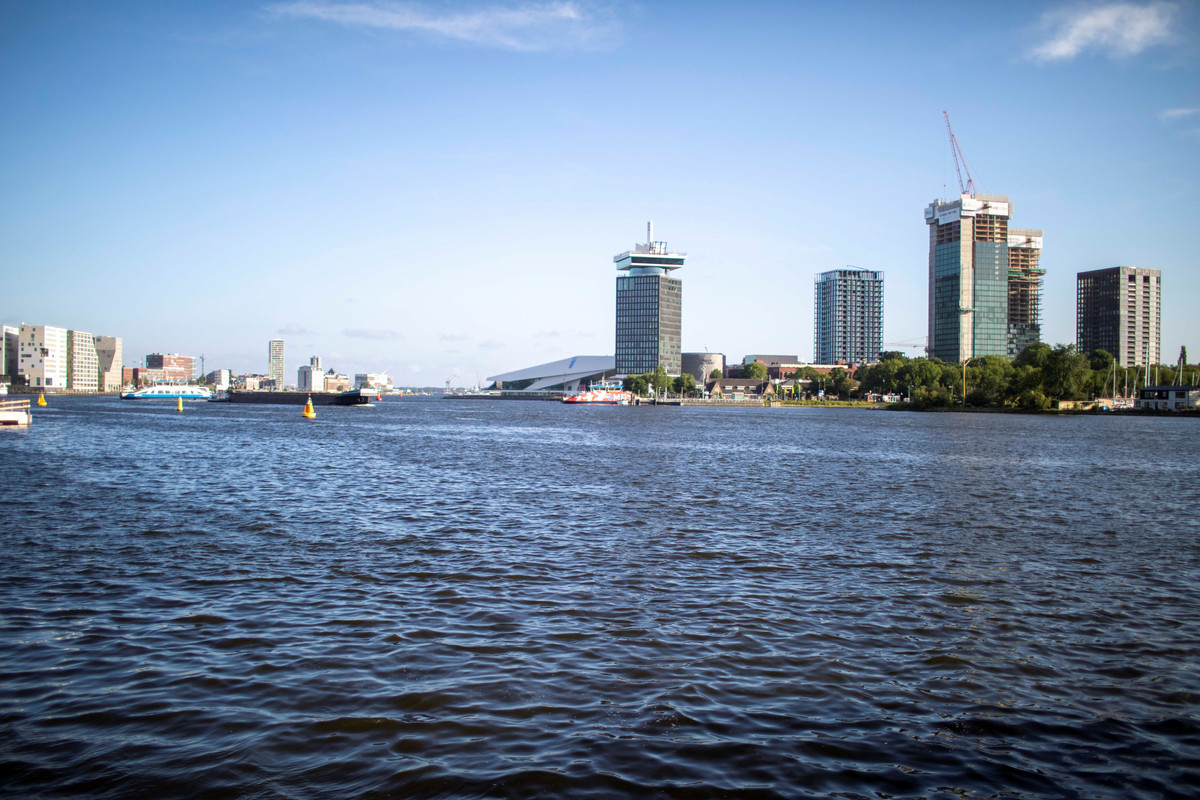
Met de fiets ben je binnen een paar minuten bij de pont naar het Centraal Station of de Noord/Zuidlijn en met de bus sta je zo in andere delen van de stad. Je auto parkeer je eenvoudig voor de deur, er is altijd wel plek. Met de auto rijd je via de IJdoornlaan en de S115 gemakkelijk naar de A10.
HAL
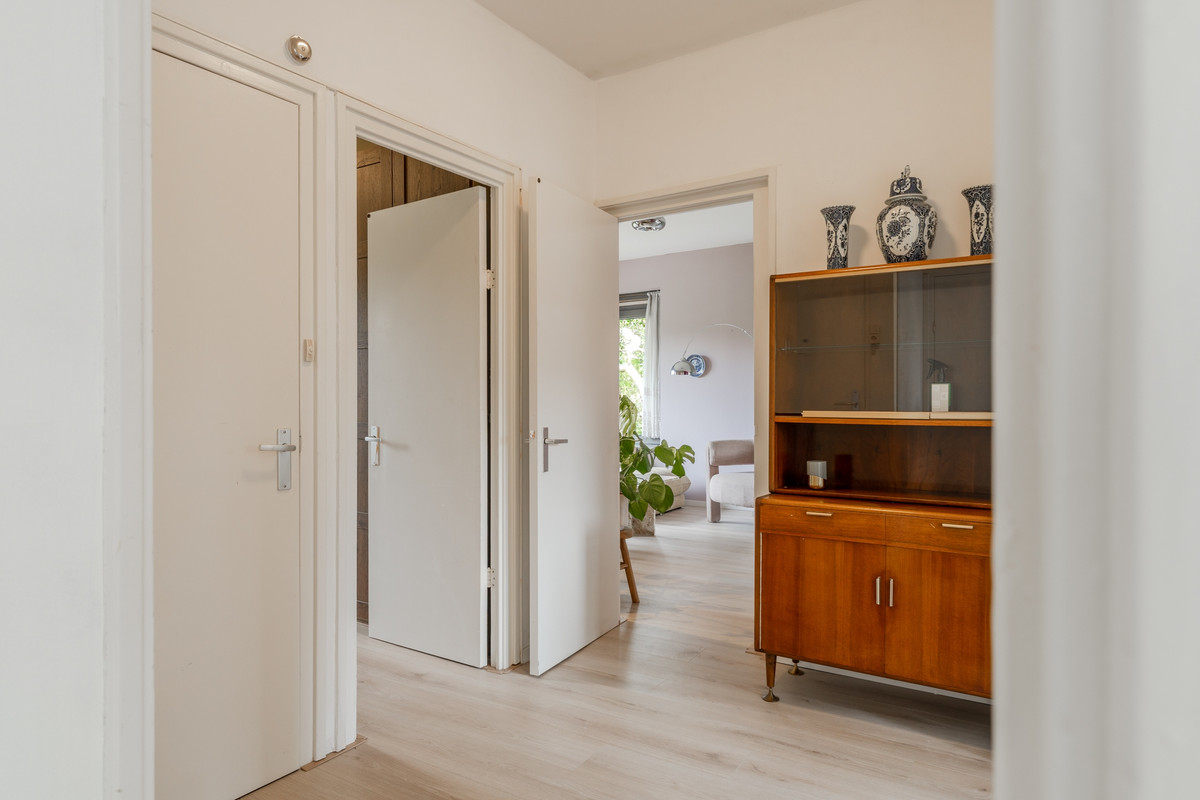
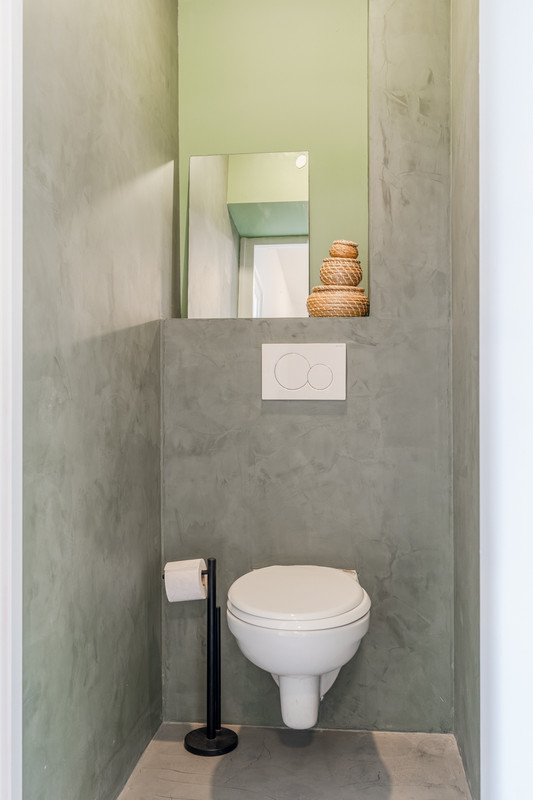
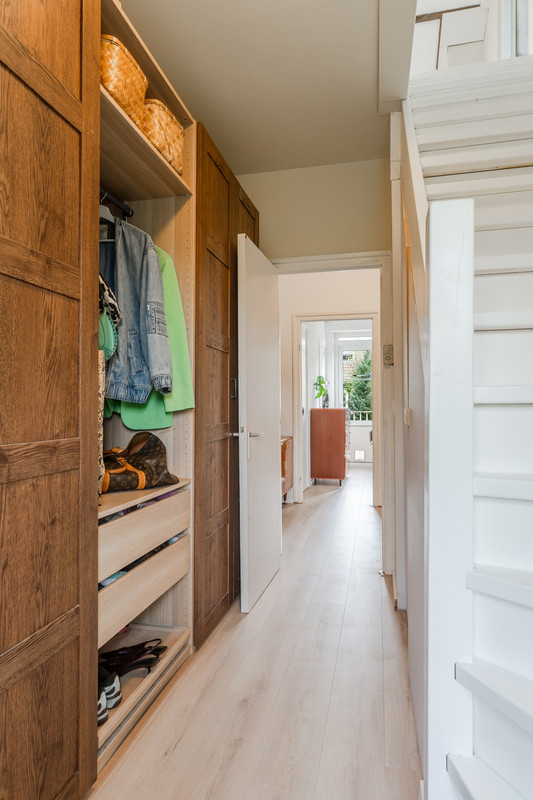
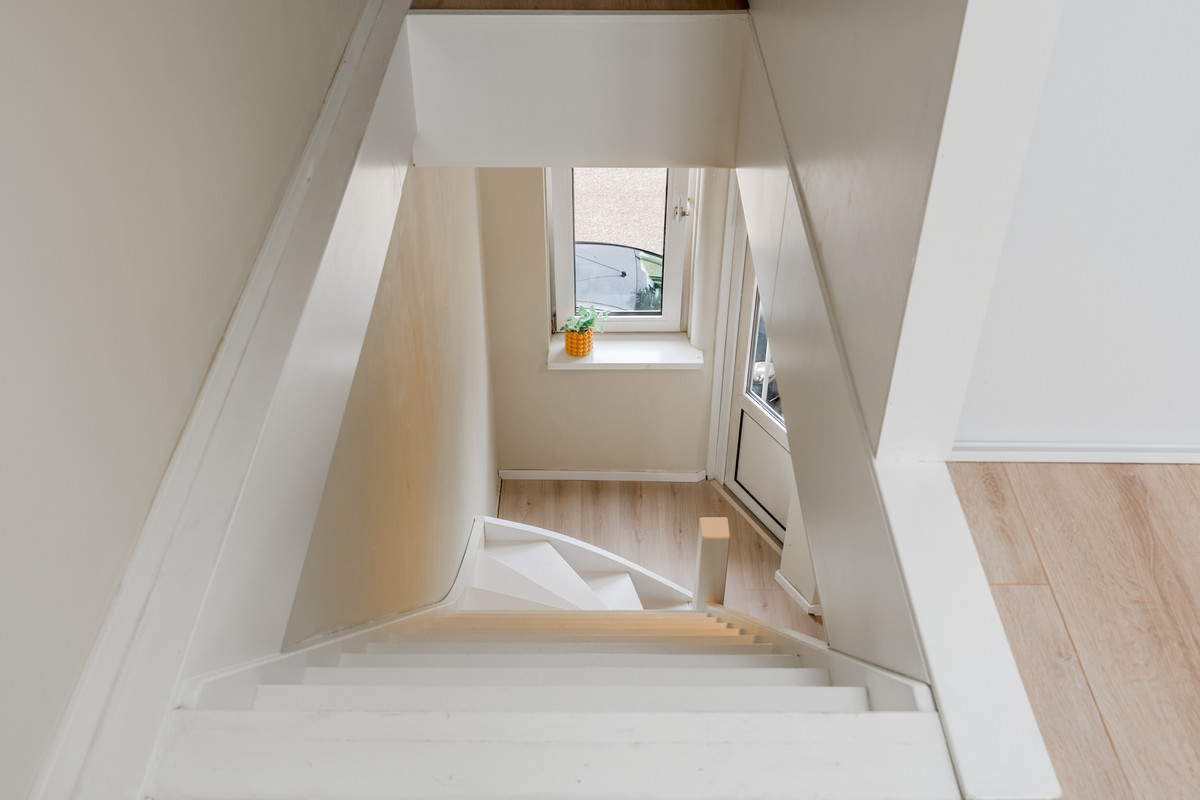
De hal geeft je toegang tot alle vertrekken. Hier is het eerste toilet en de meterkast.
WOONKAMER & KEUKEN
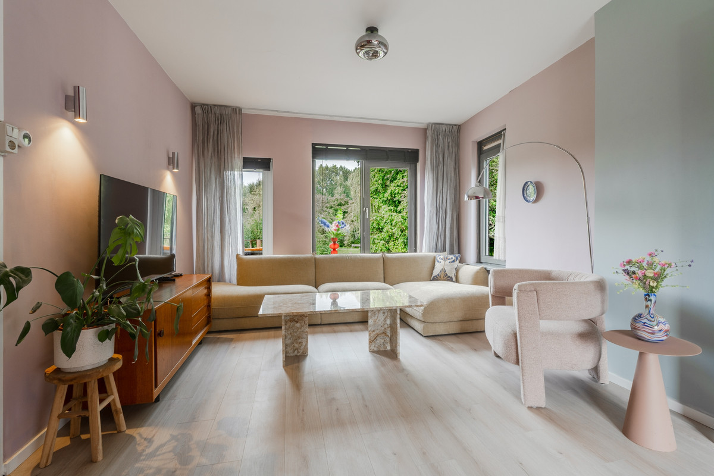
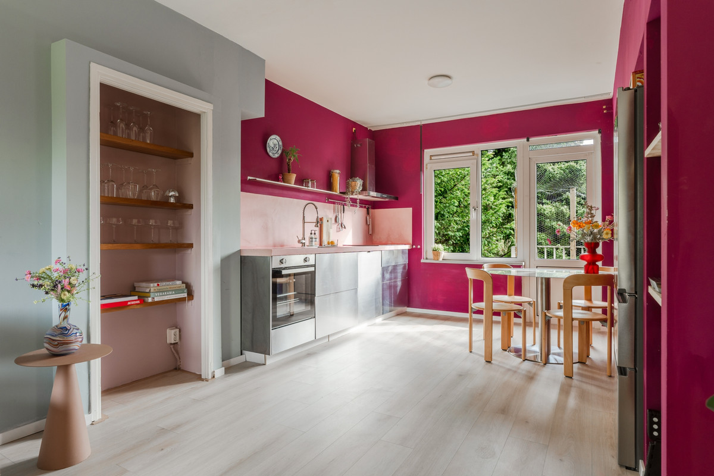
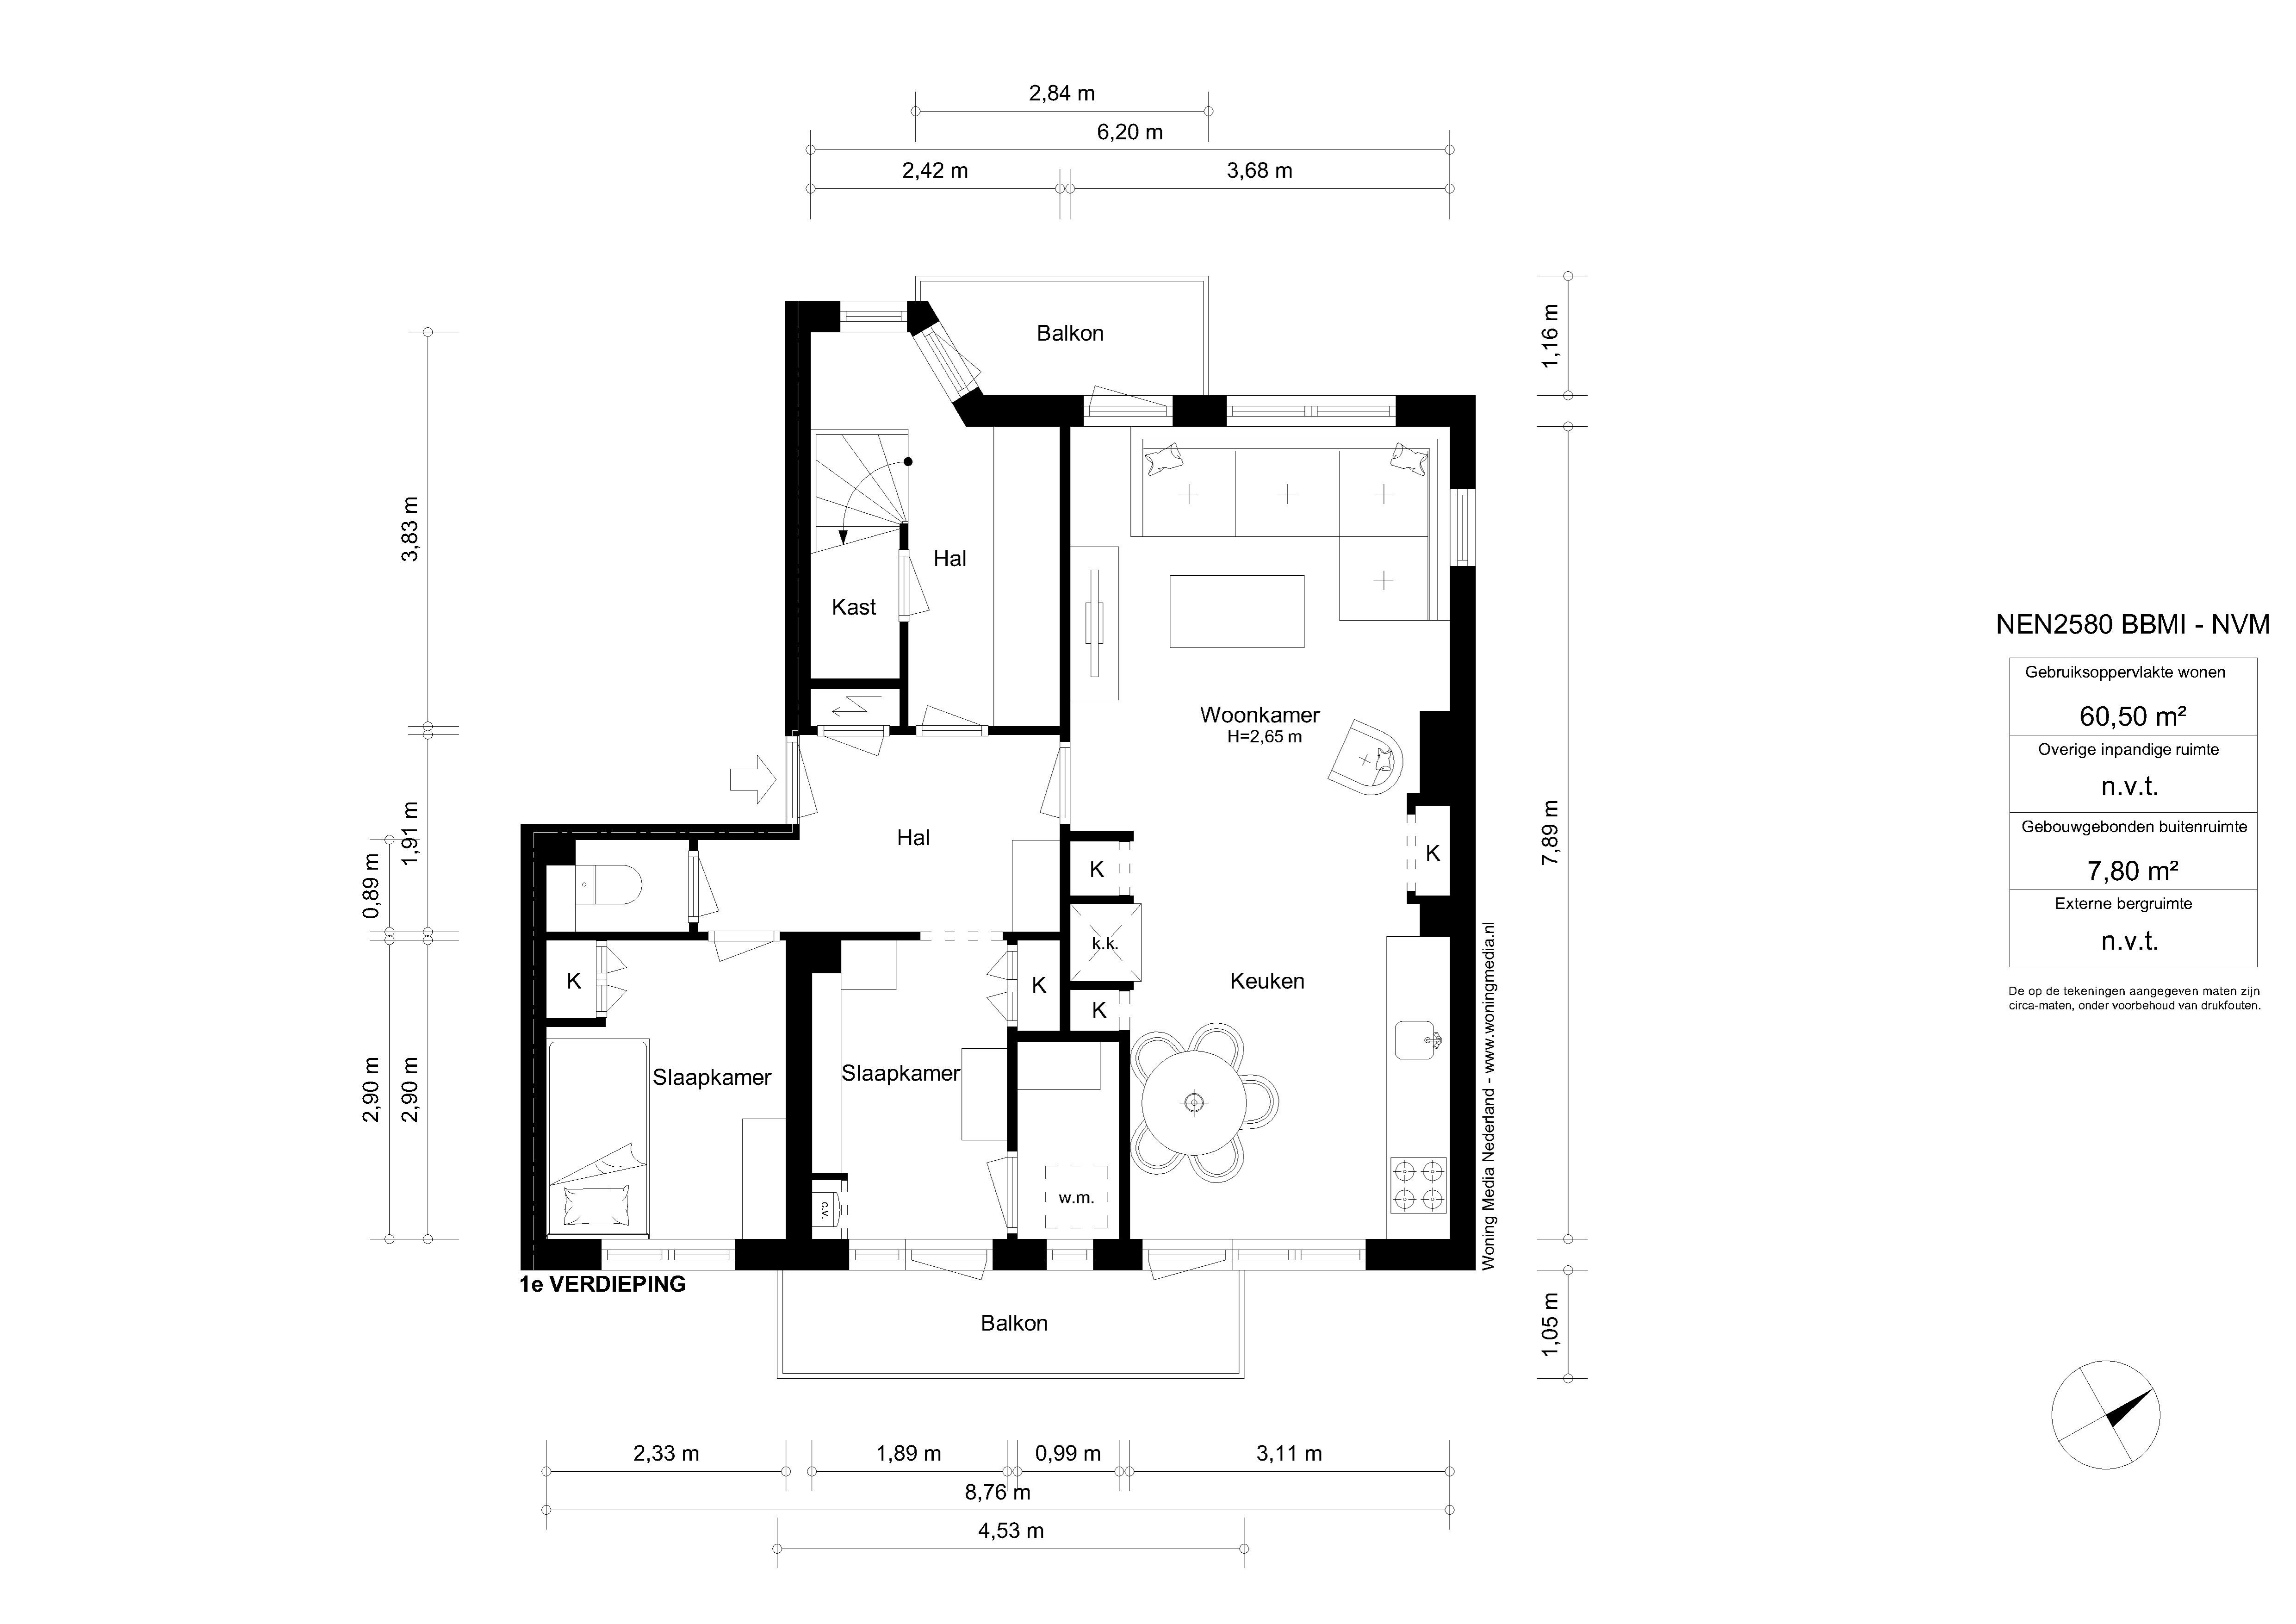
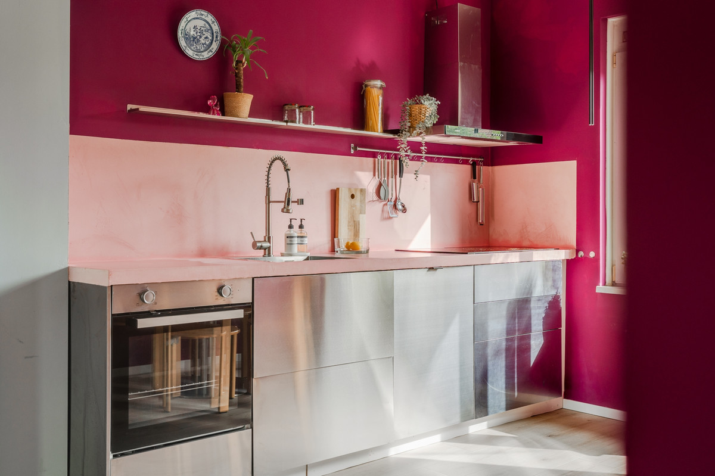
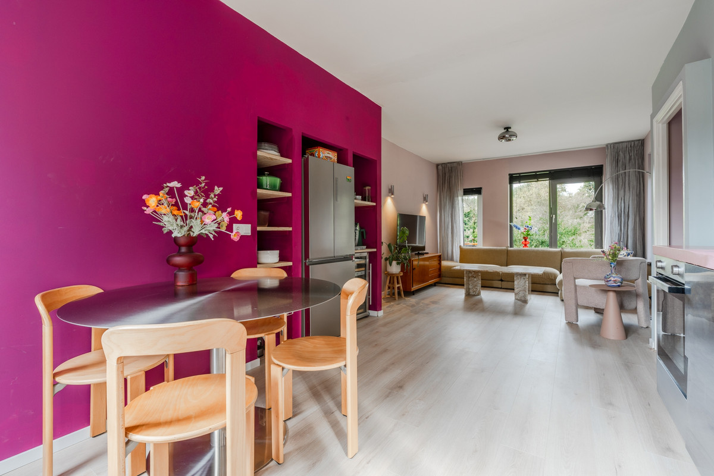
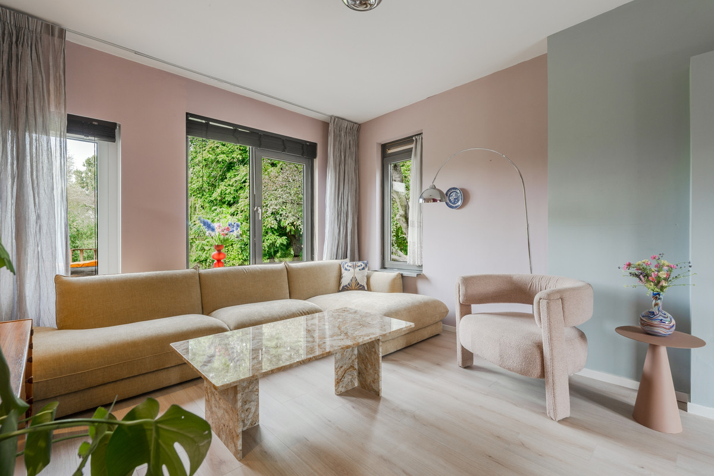
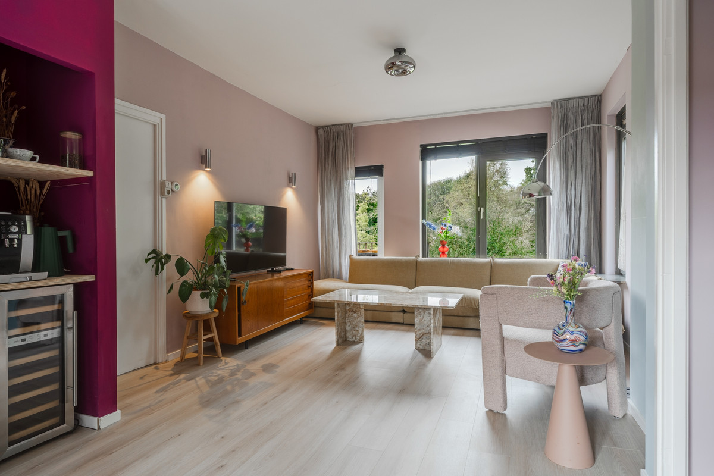
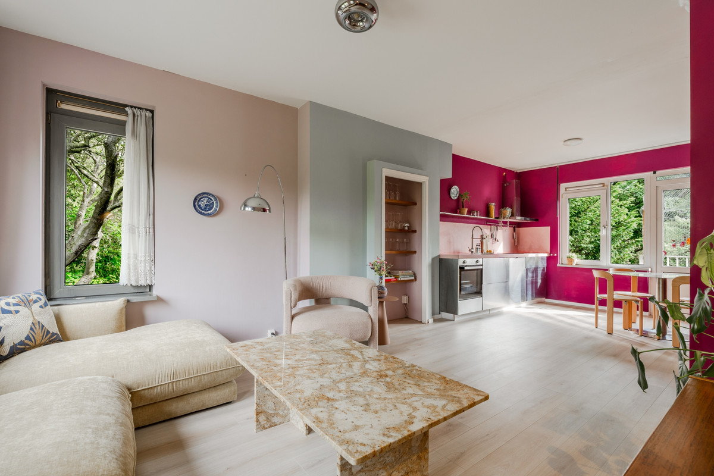
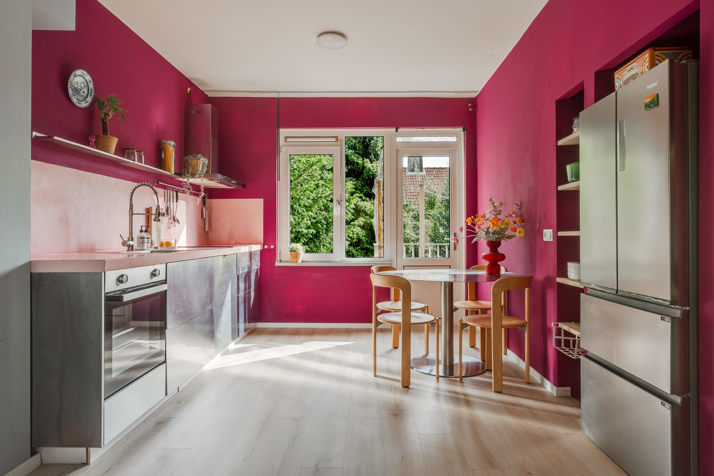
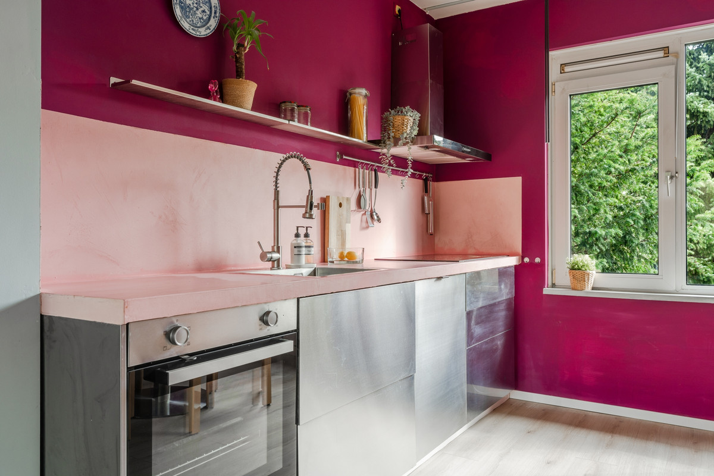
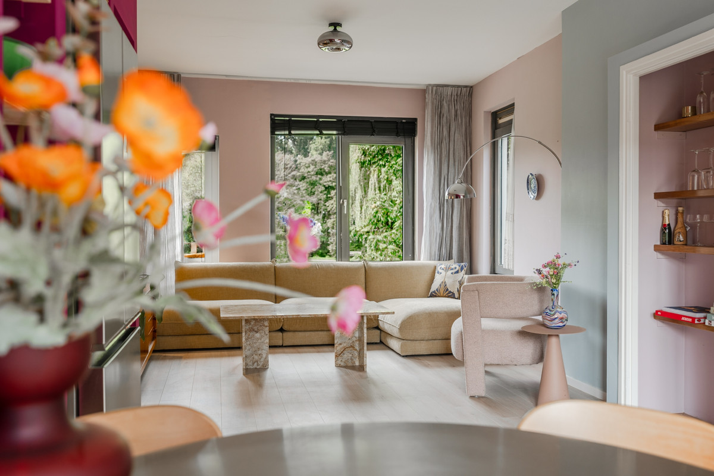
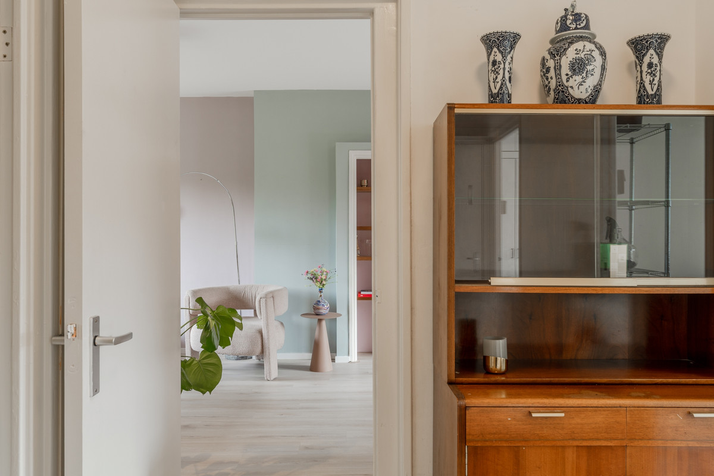
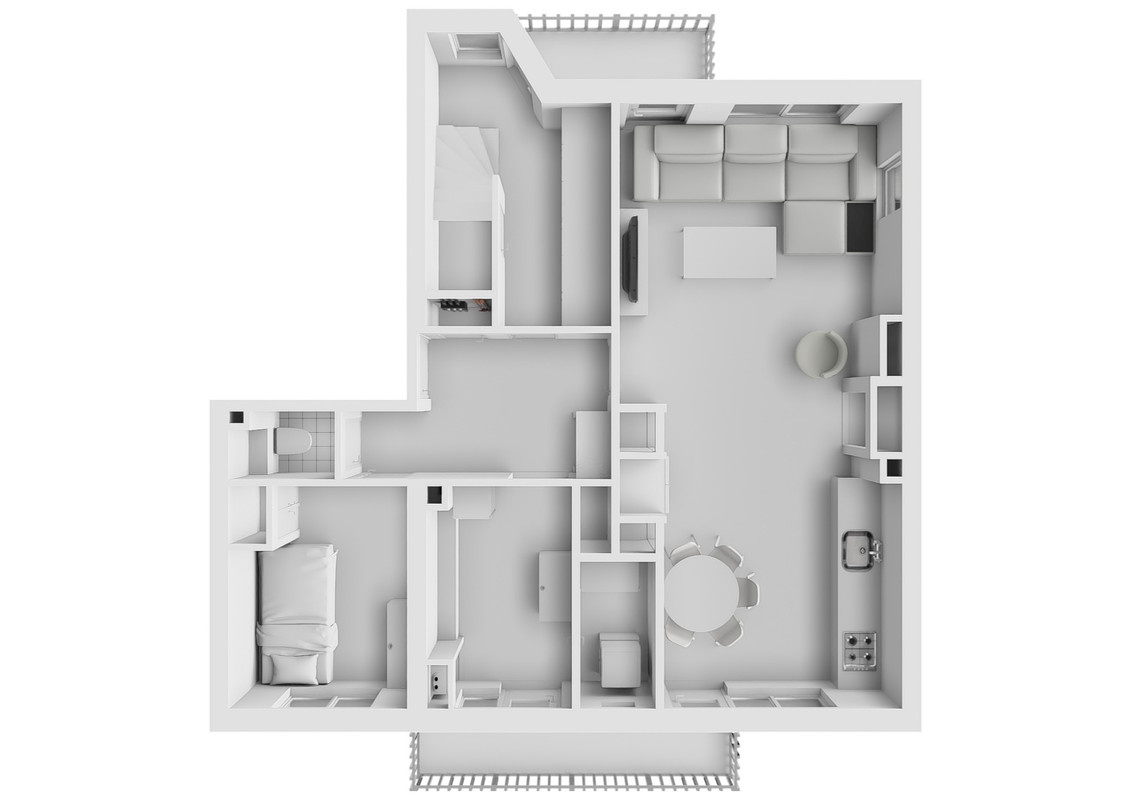
De lichte doorzon woonkamer heeft heerlijk veel ramen zowel aan de voorkant als aan de zijkant van de woning met zicht op het groen en water aan de overkant. In de woonkamer is volop ruimte om een comfortabele zithoek en gezellige eethoek te creëren. In het gehele appartement ligt een lichte laminaatvloer. De keuken heeft rvs keukenkastjes en werkblad. Er is diverse inbouwapparatuur zoals: een inductie kookplaat, heteluchtoven en een koel vriescombinatie in XL-formaat.
2 BALKONS
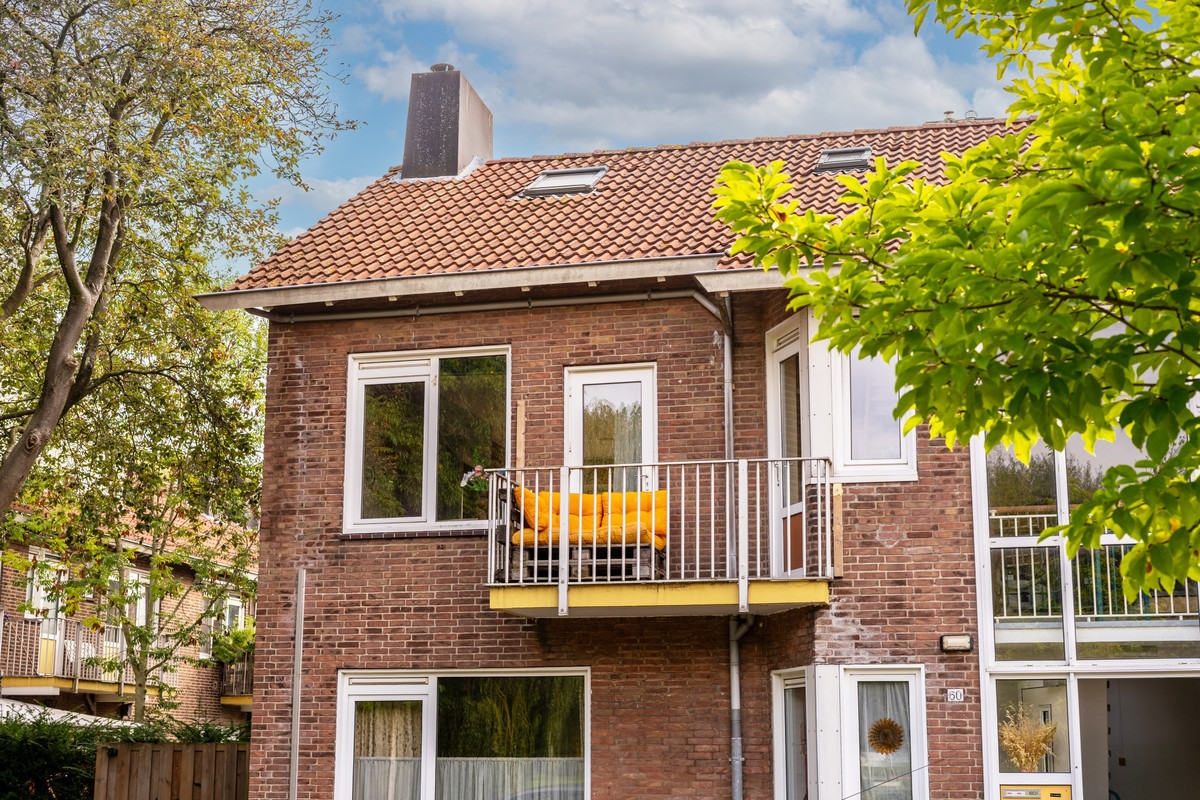
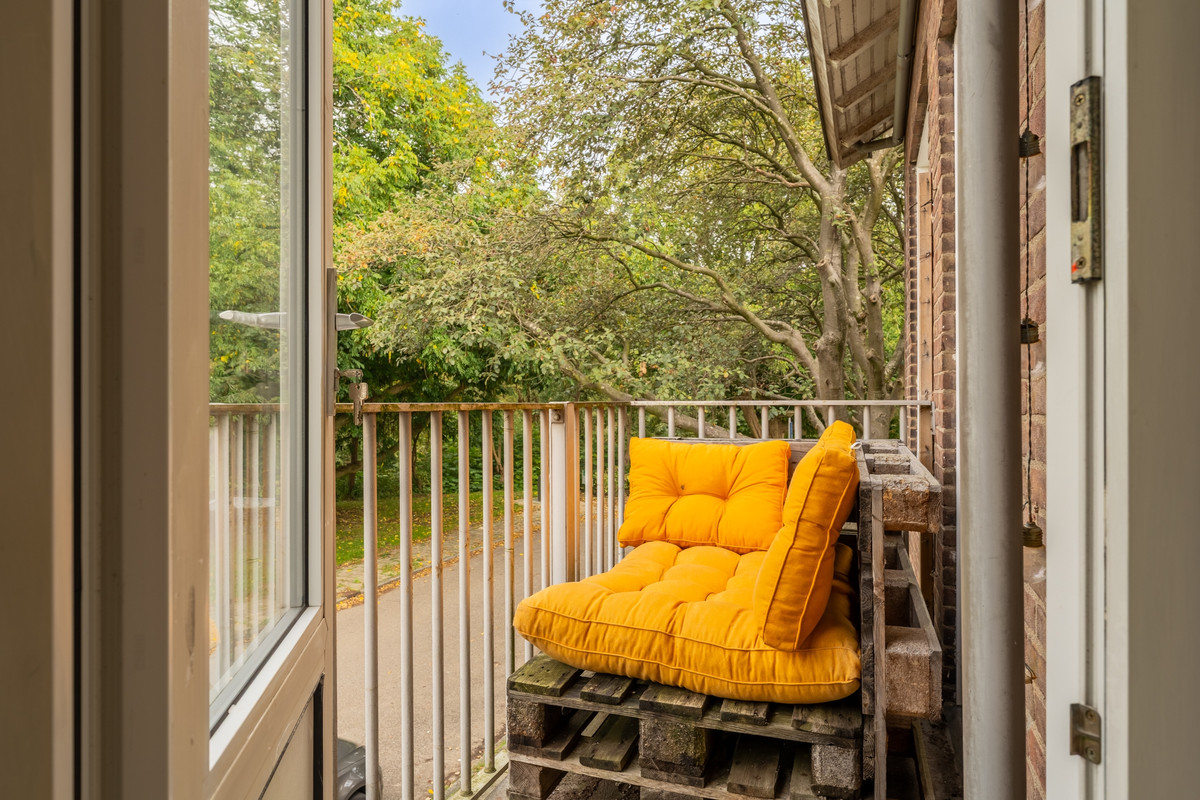
Vanuit de keuken en een van de slaapkamers heb je toegang tot het balkon aan de achterzijde. Hier heb je ochtendzon. Aan de voorzijde van de woning is het balkon met uitzicht op het groene plantsoen.
3 SLAAPKAMERS
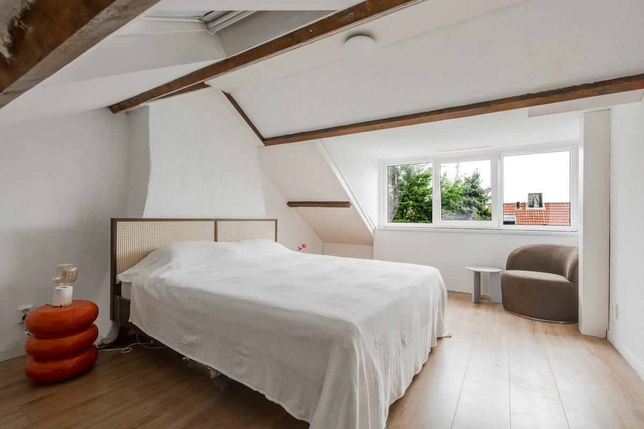
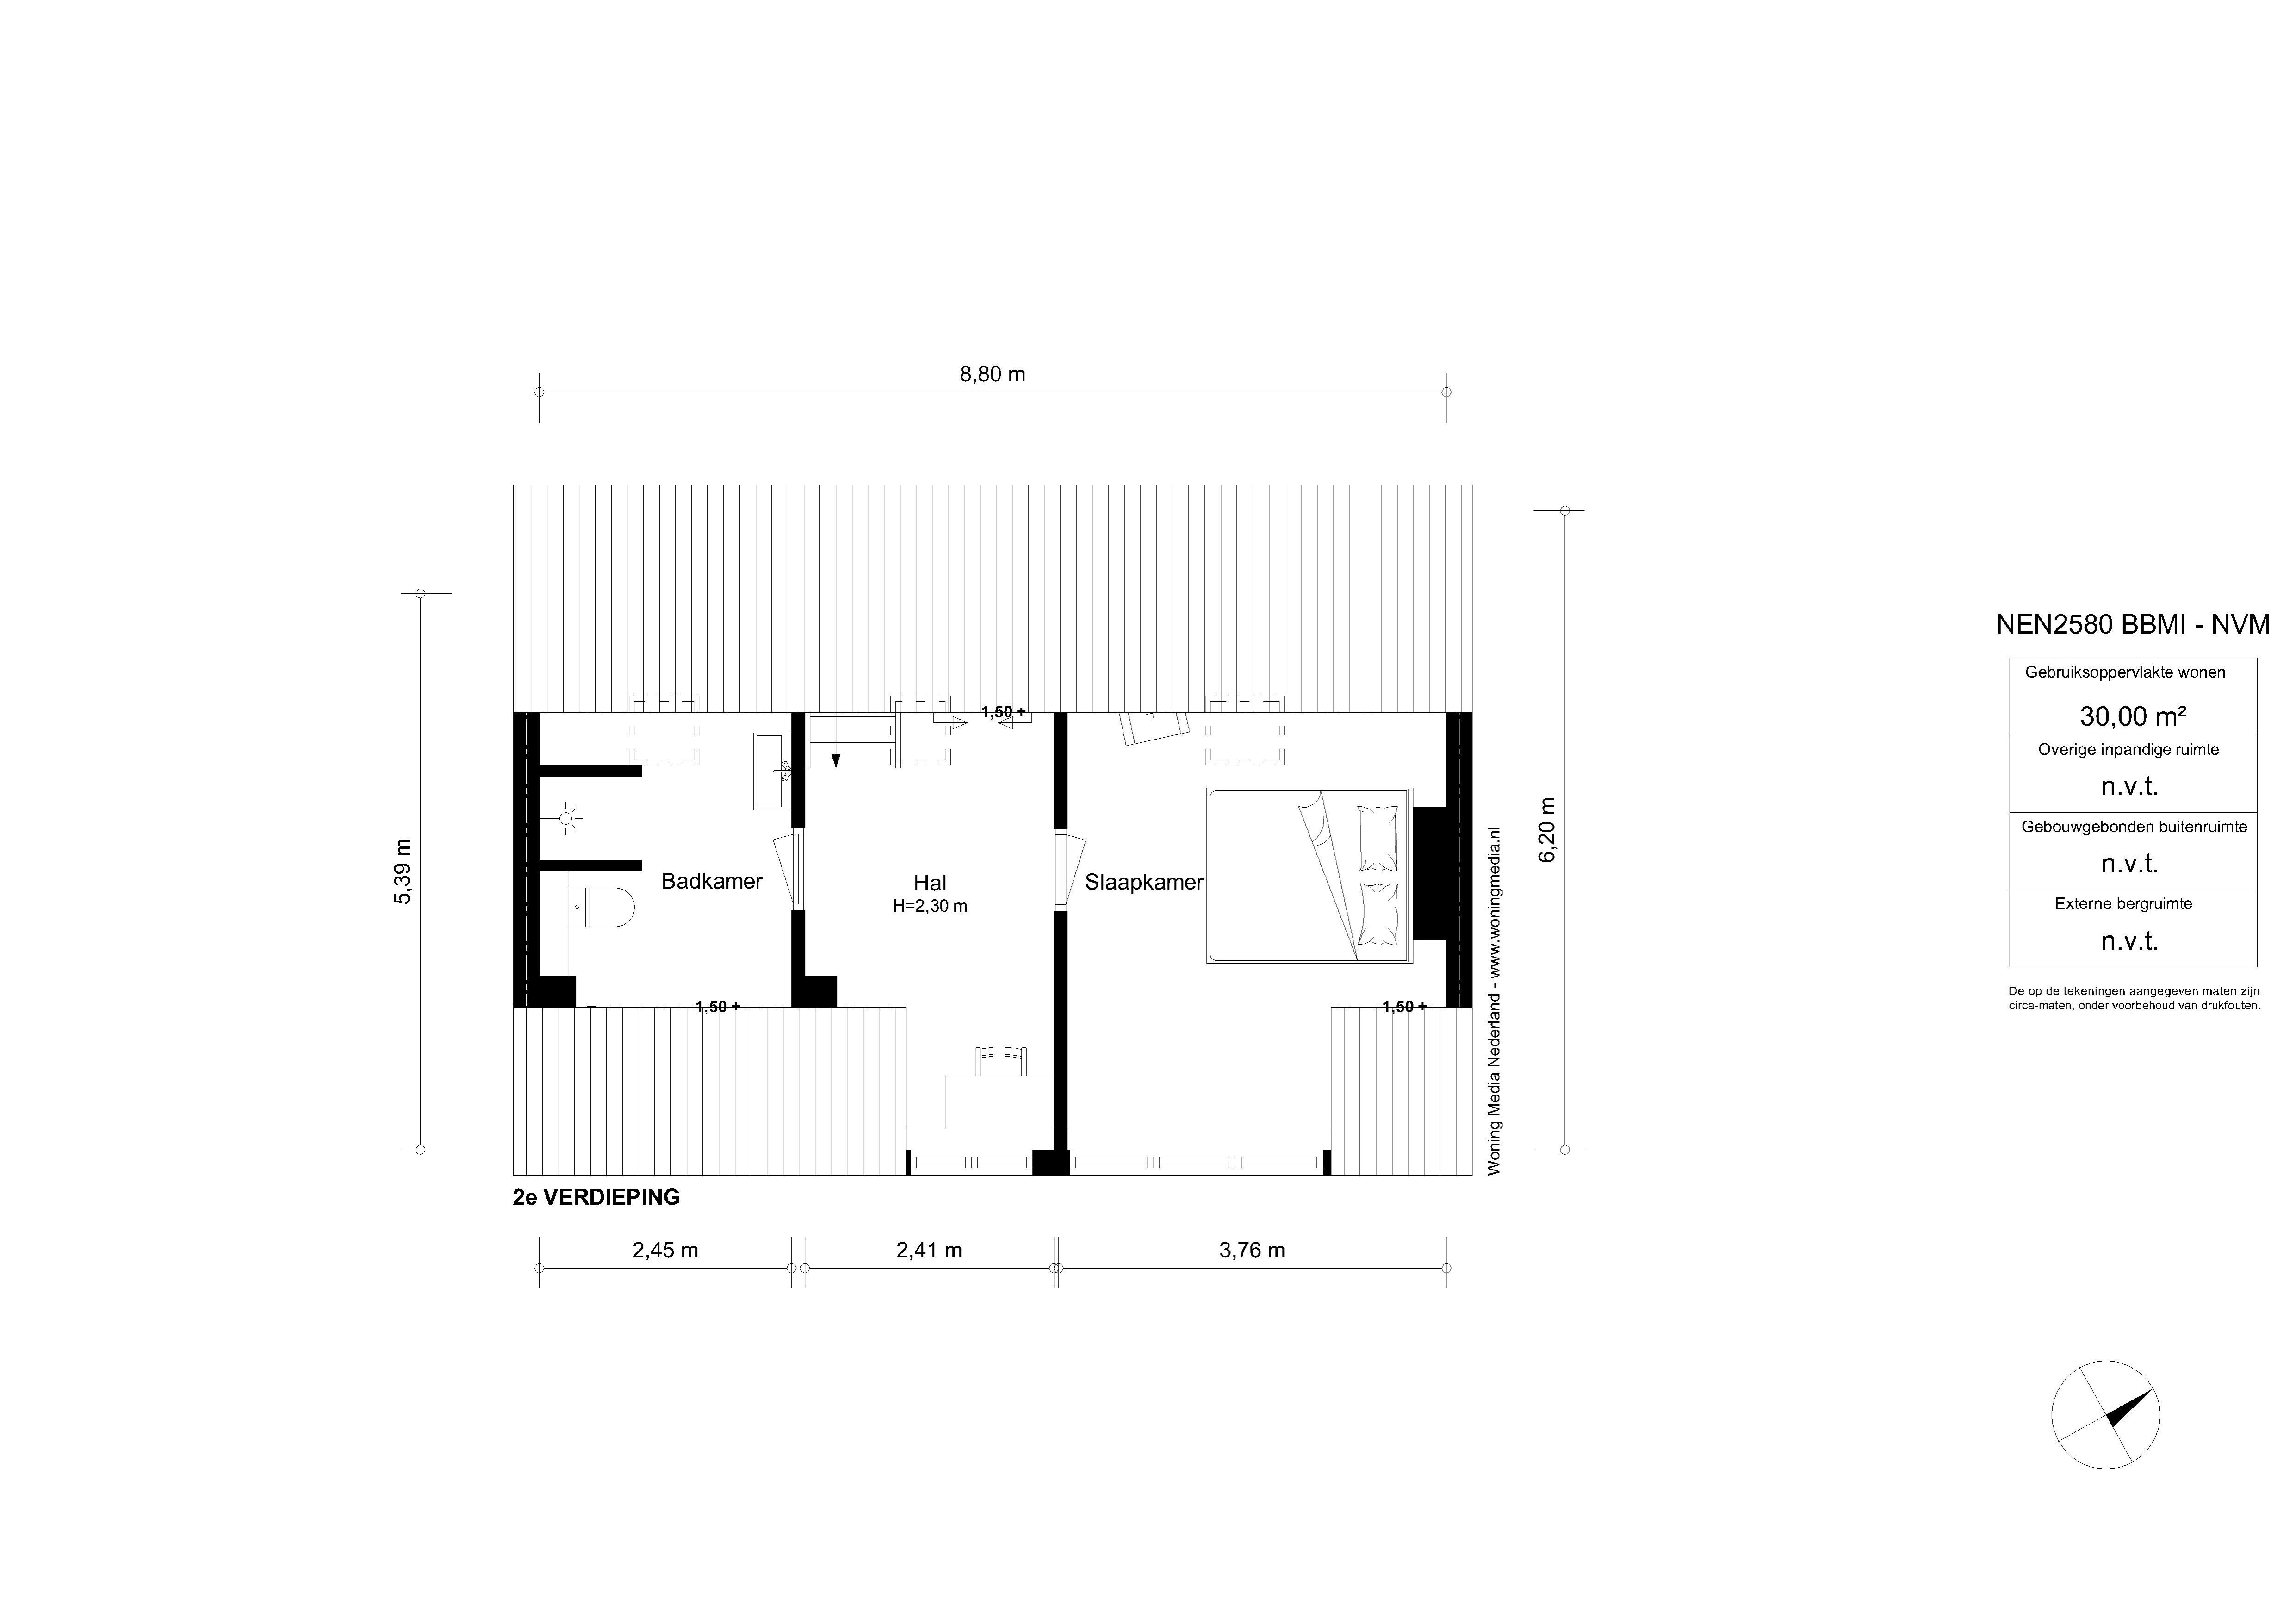
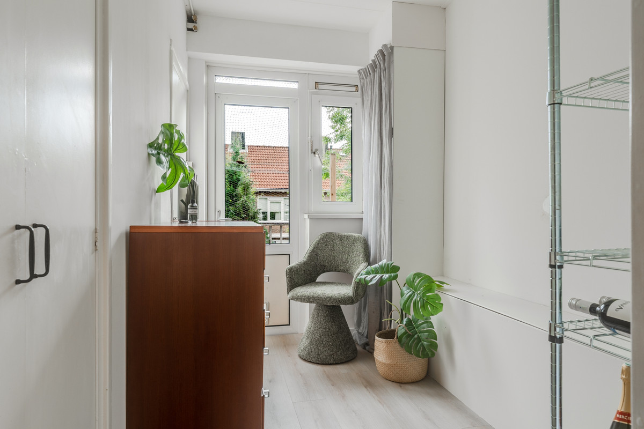
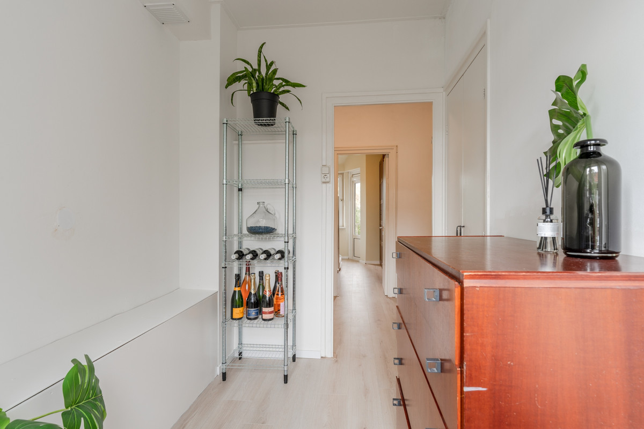
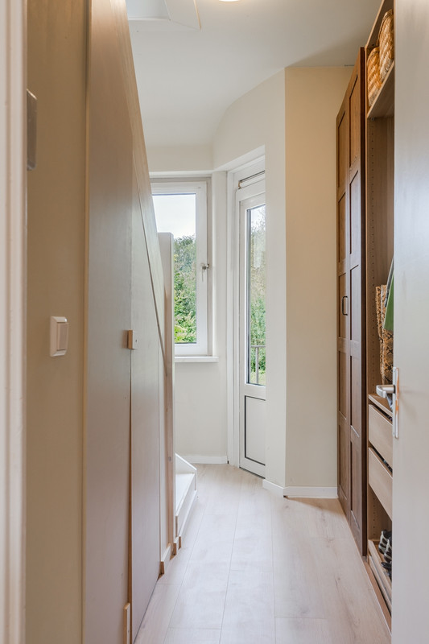
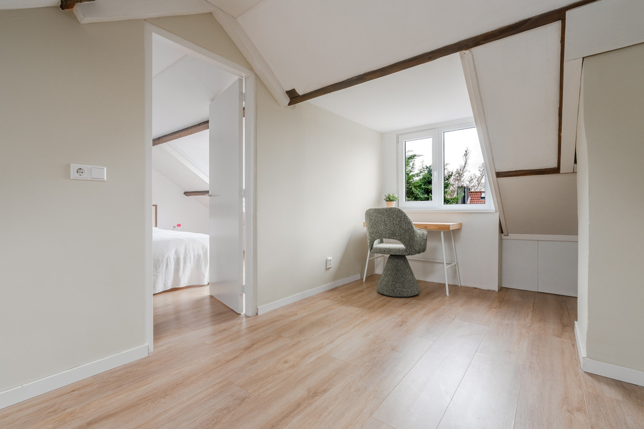
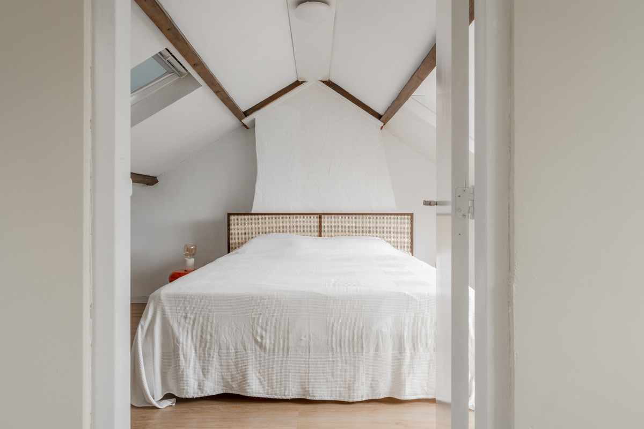
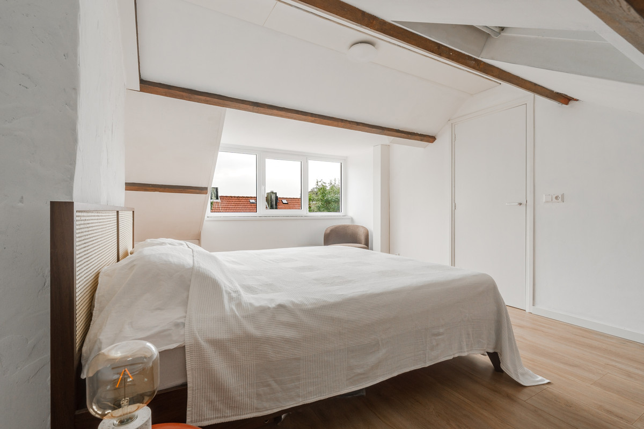
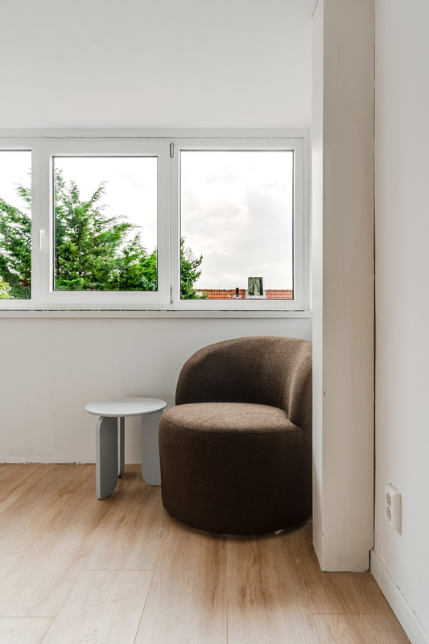
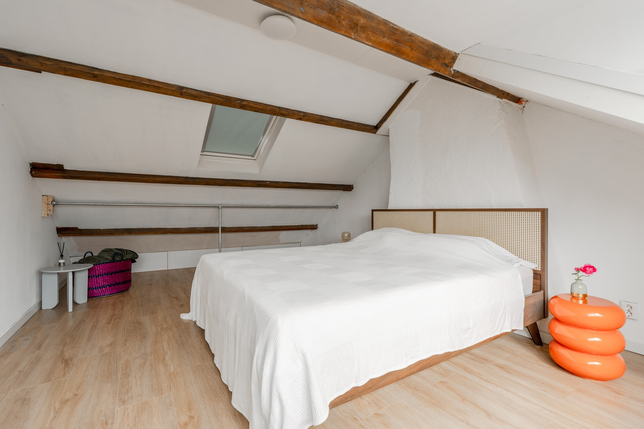
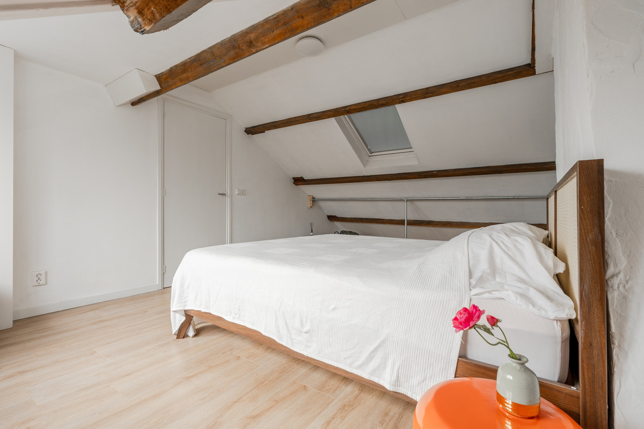
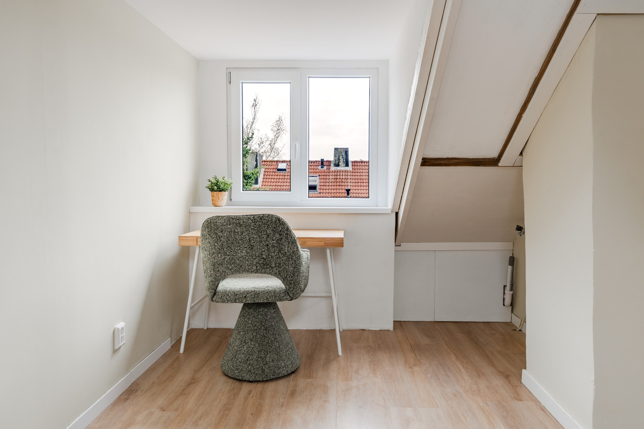
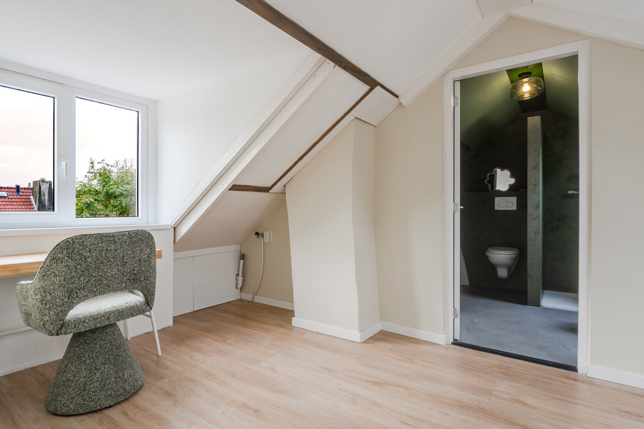
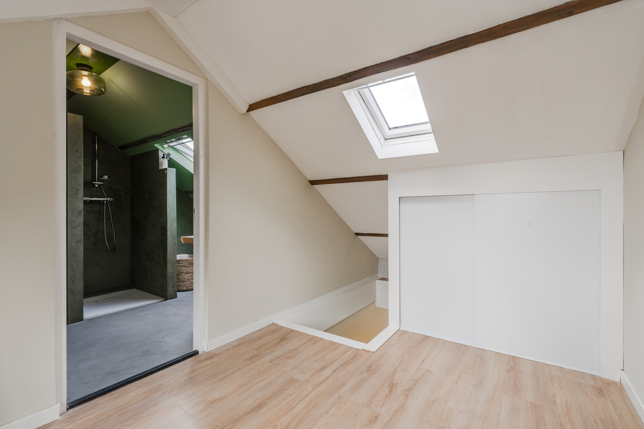
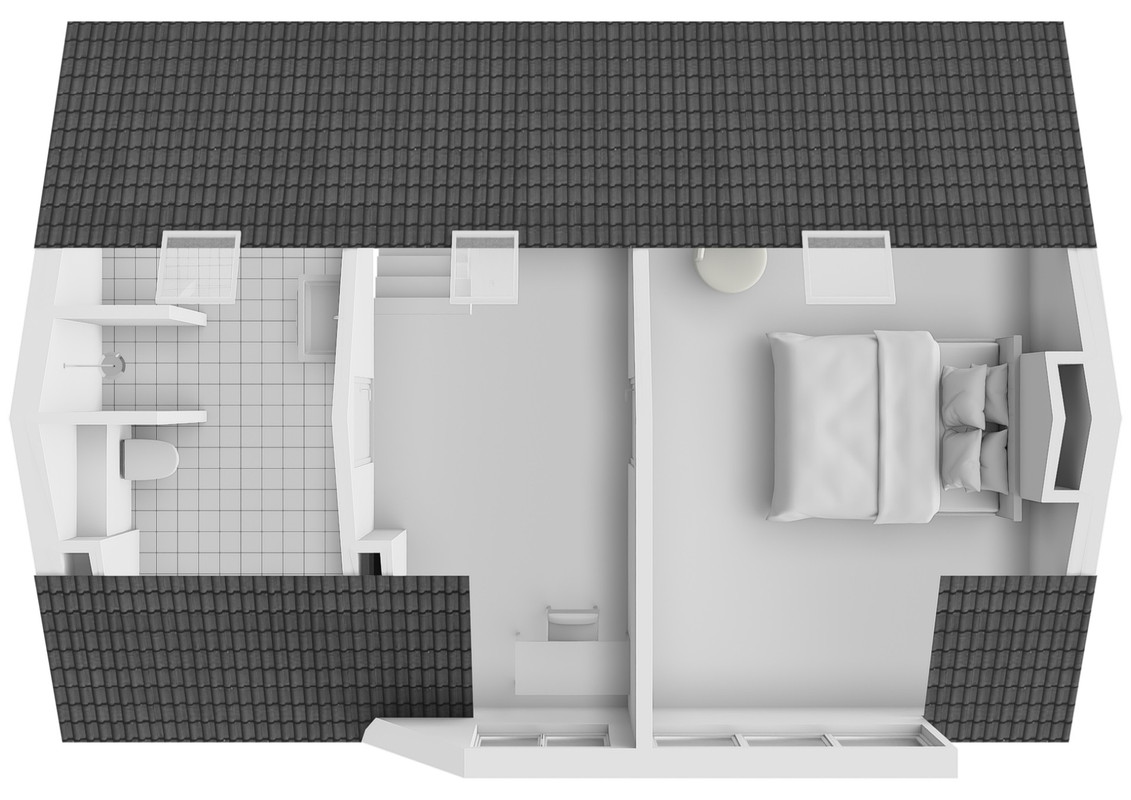
De bovenste etage is ingedeeld in een royale slaapkamer, hal met werkplek en badkamer. Recent is er een dakkapel geplaatst.
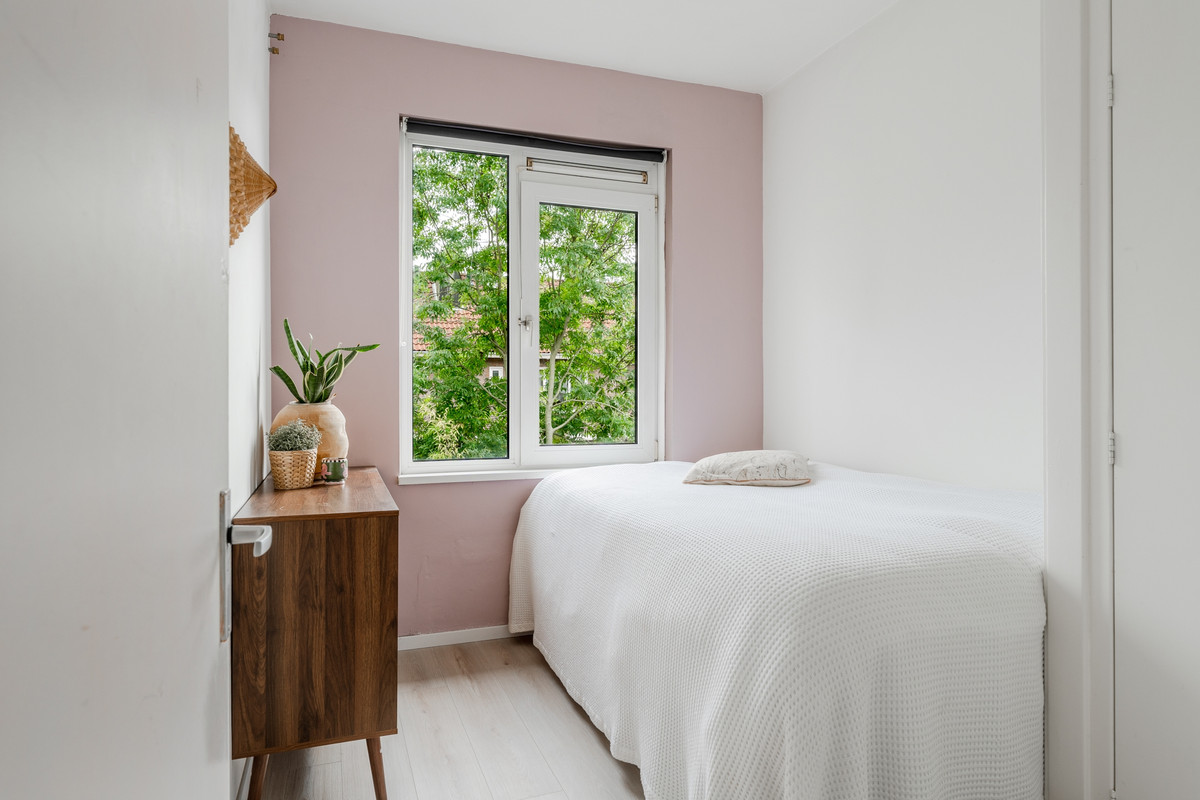
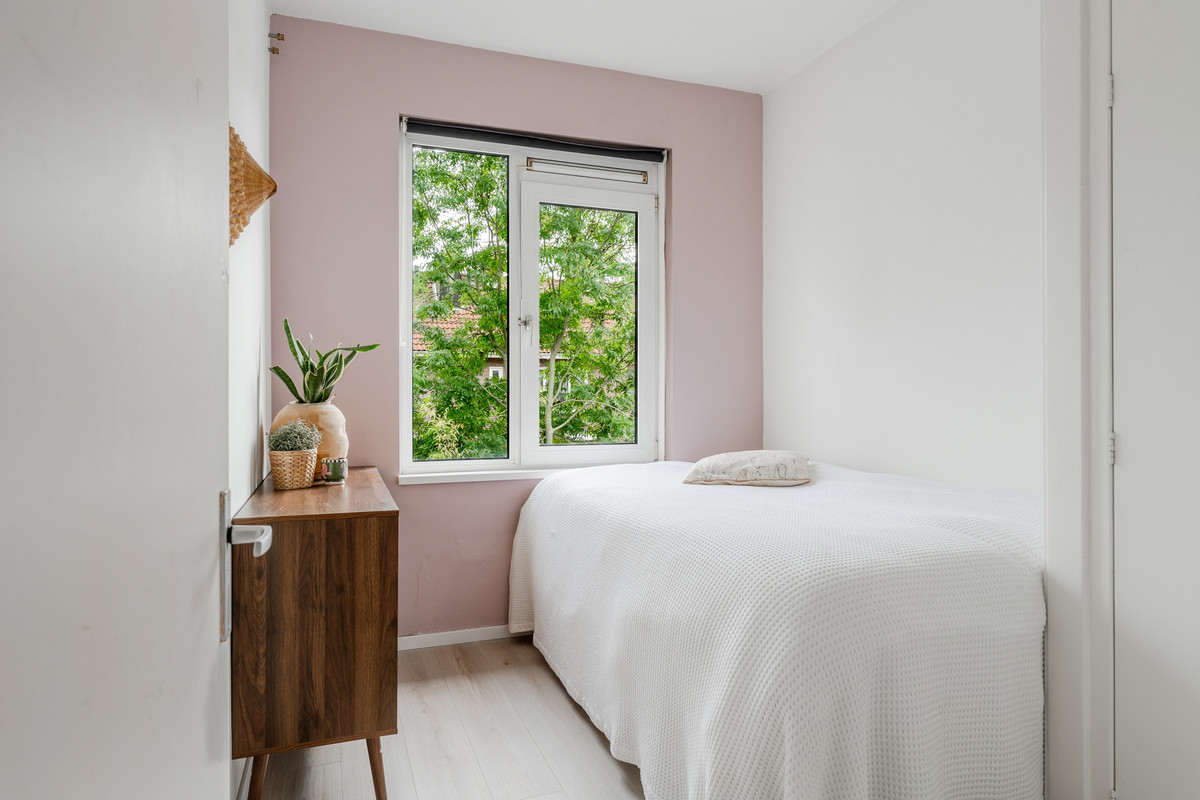
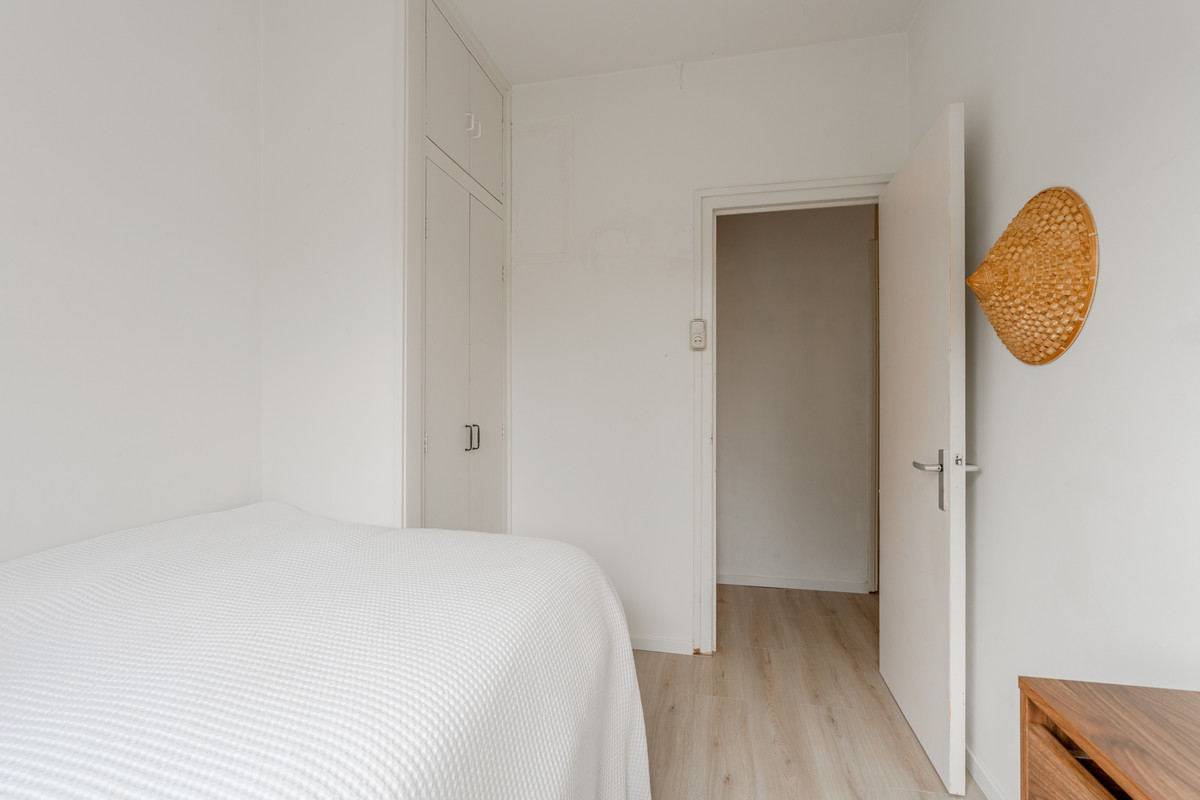
De andere twee slaapkamers zijn op de eerste verdieping. Een van deze slaapkamers geeft toegang tot de optionele tweede badkamer. Op dit moment zijn hier de wasmachine en droger geplaatst. Alle aansluitingen en afvoeren zijn aanwezig voor het installeren van een douche.
BADKAMER
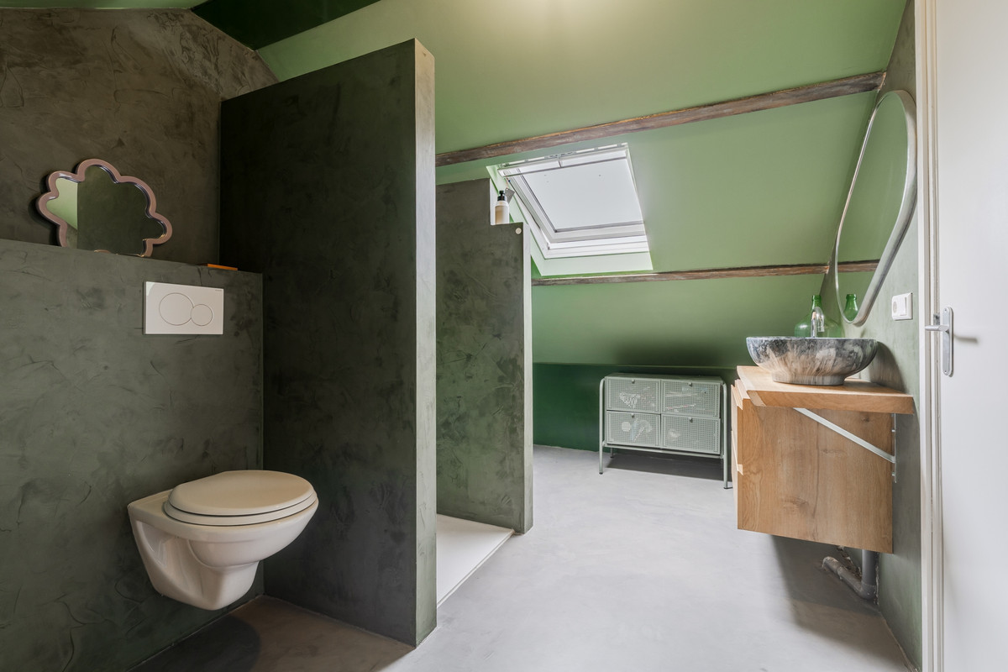
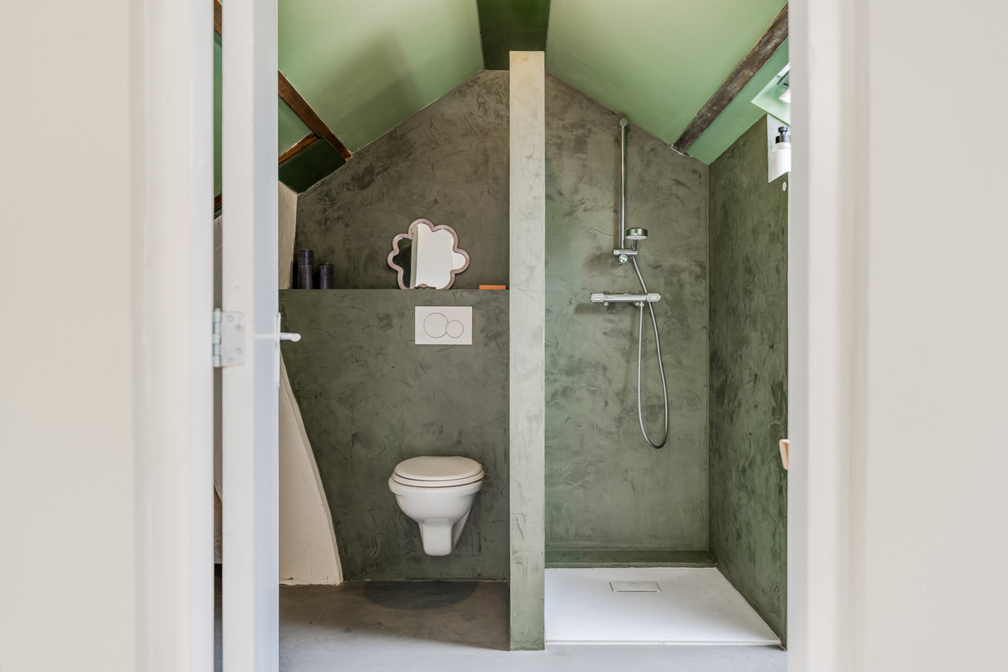
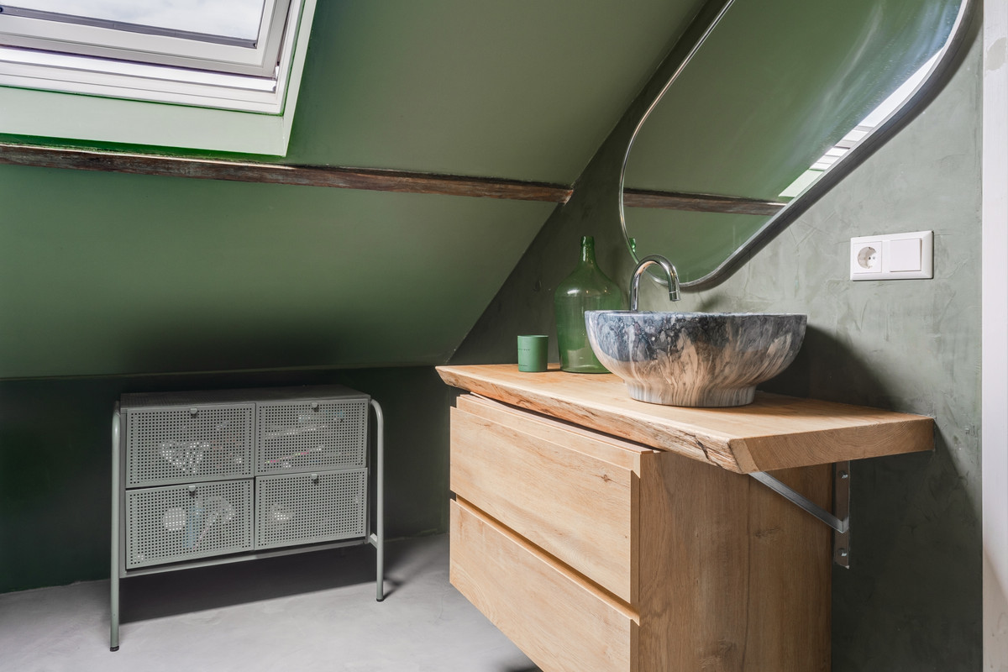
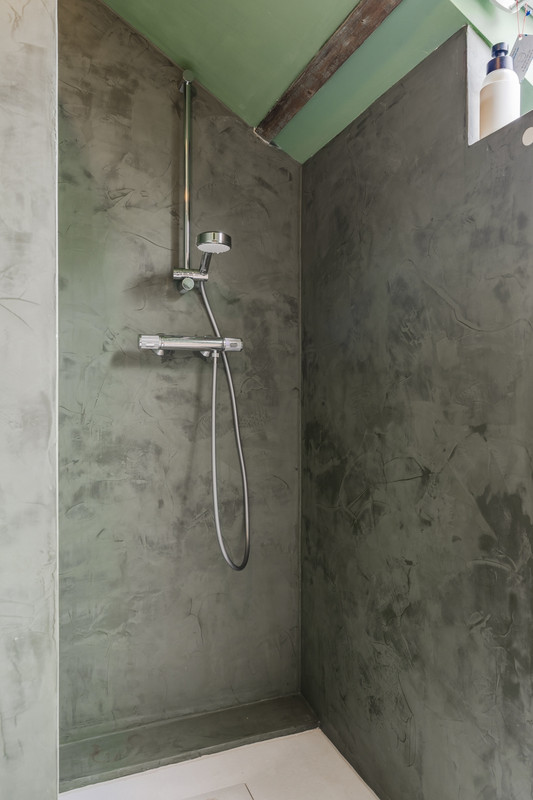
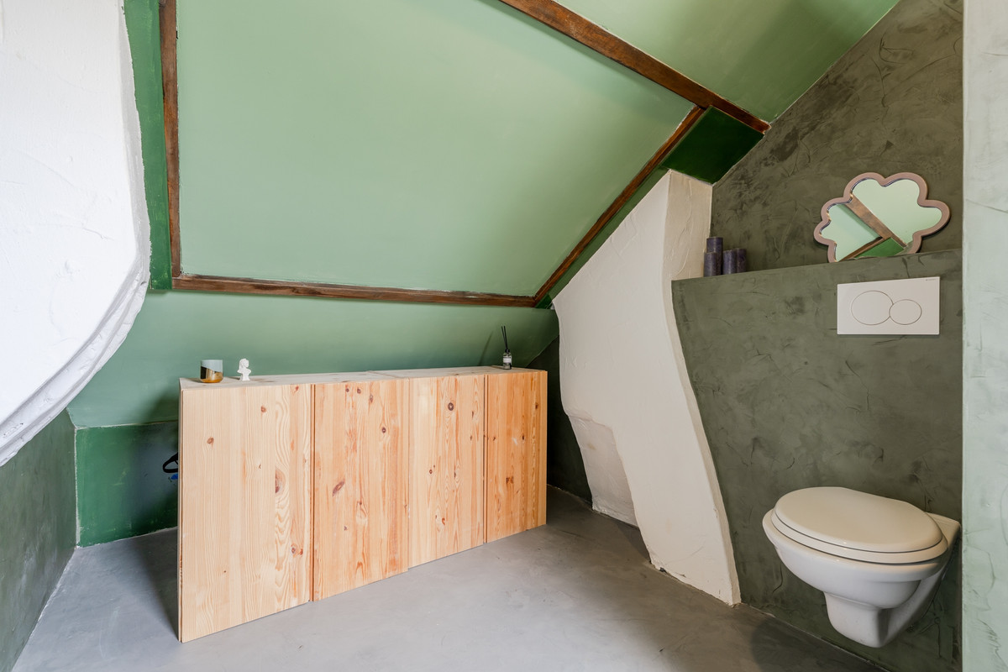
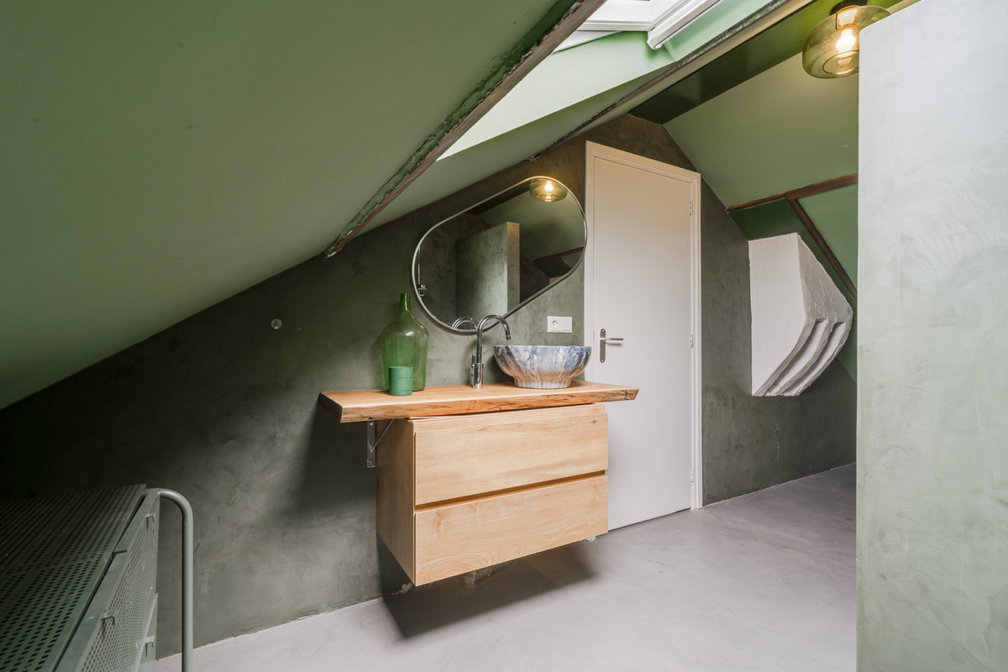
De moderne luxe badkamer op de bovenste verdieping heeft een inloopdouche, een wastafelmeubel met wasbak en het tweede toilet. De voorbereidingen van een bad zijn aanwezig. De wanden zijn van beton ciré.
BERGING
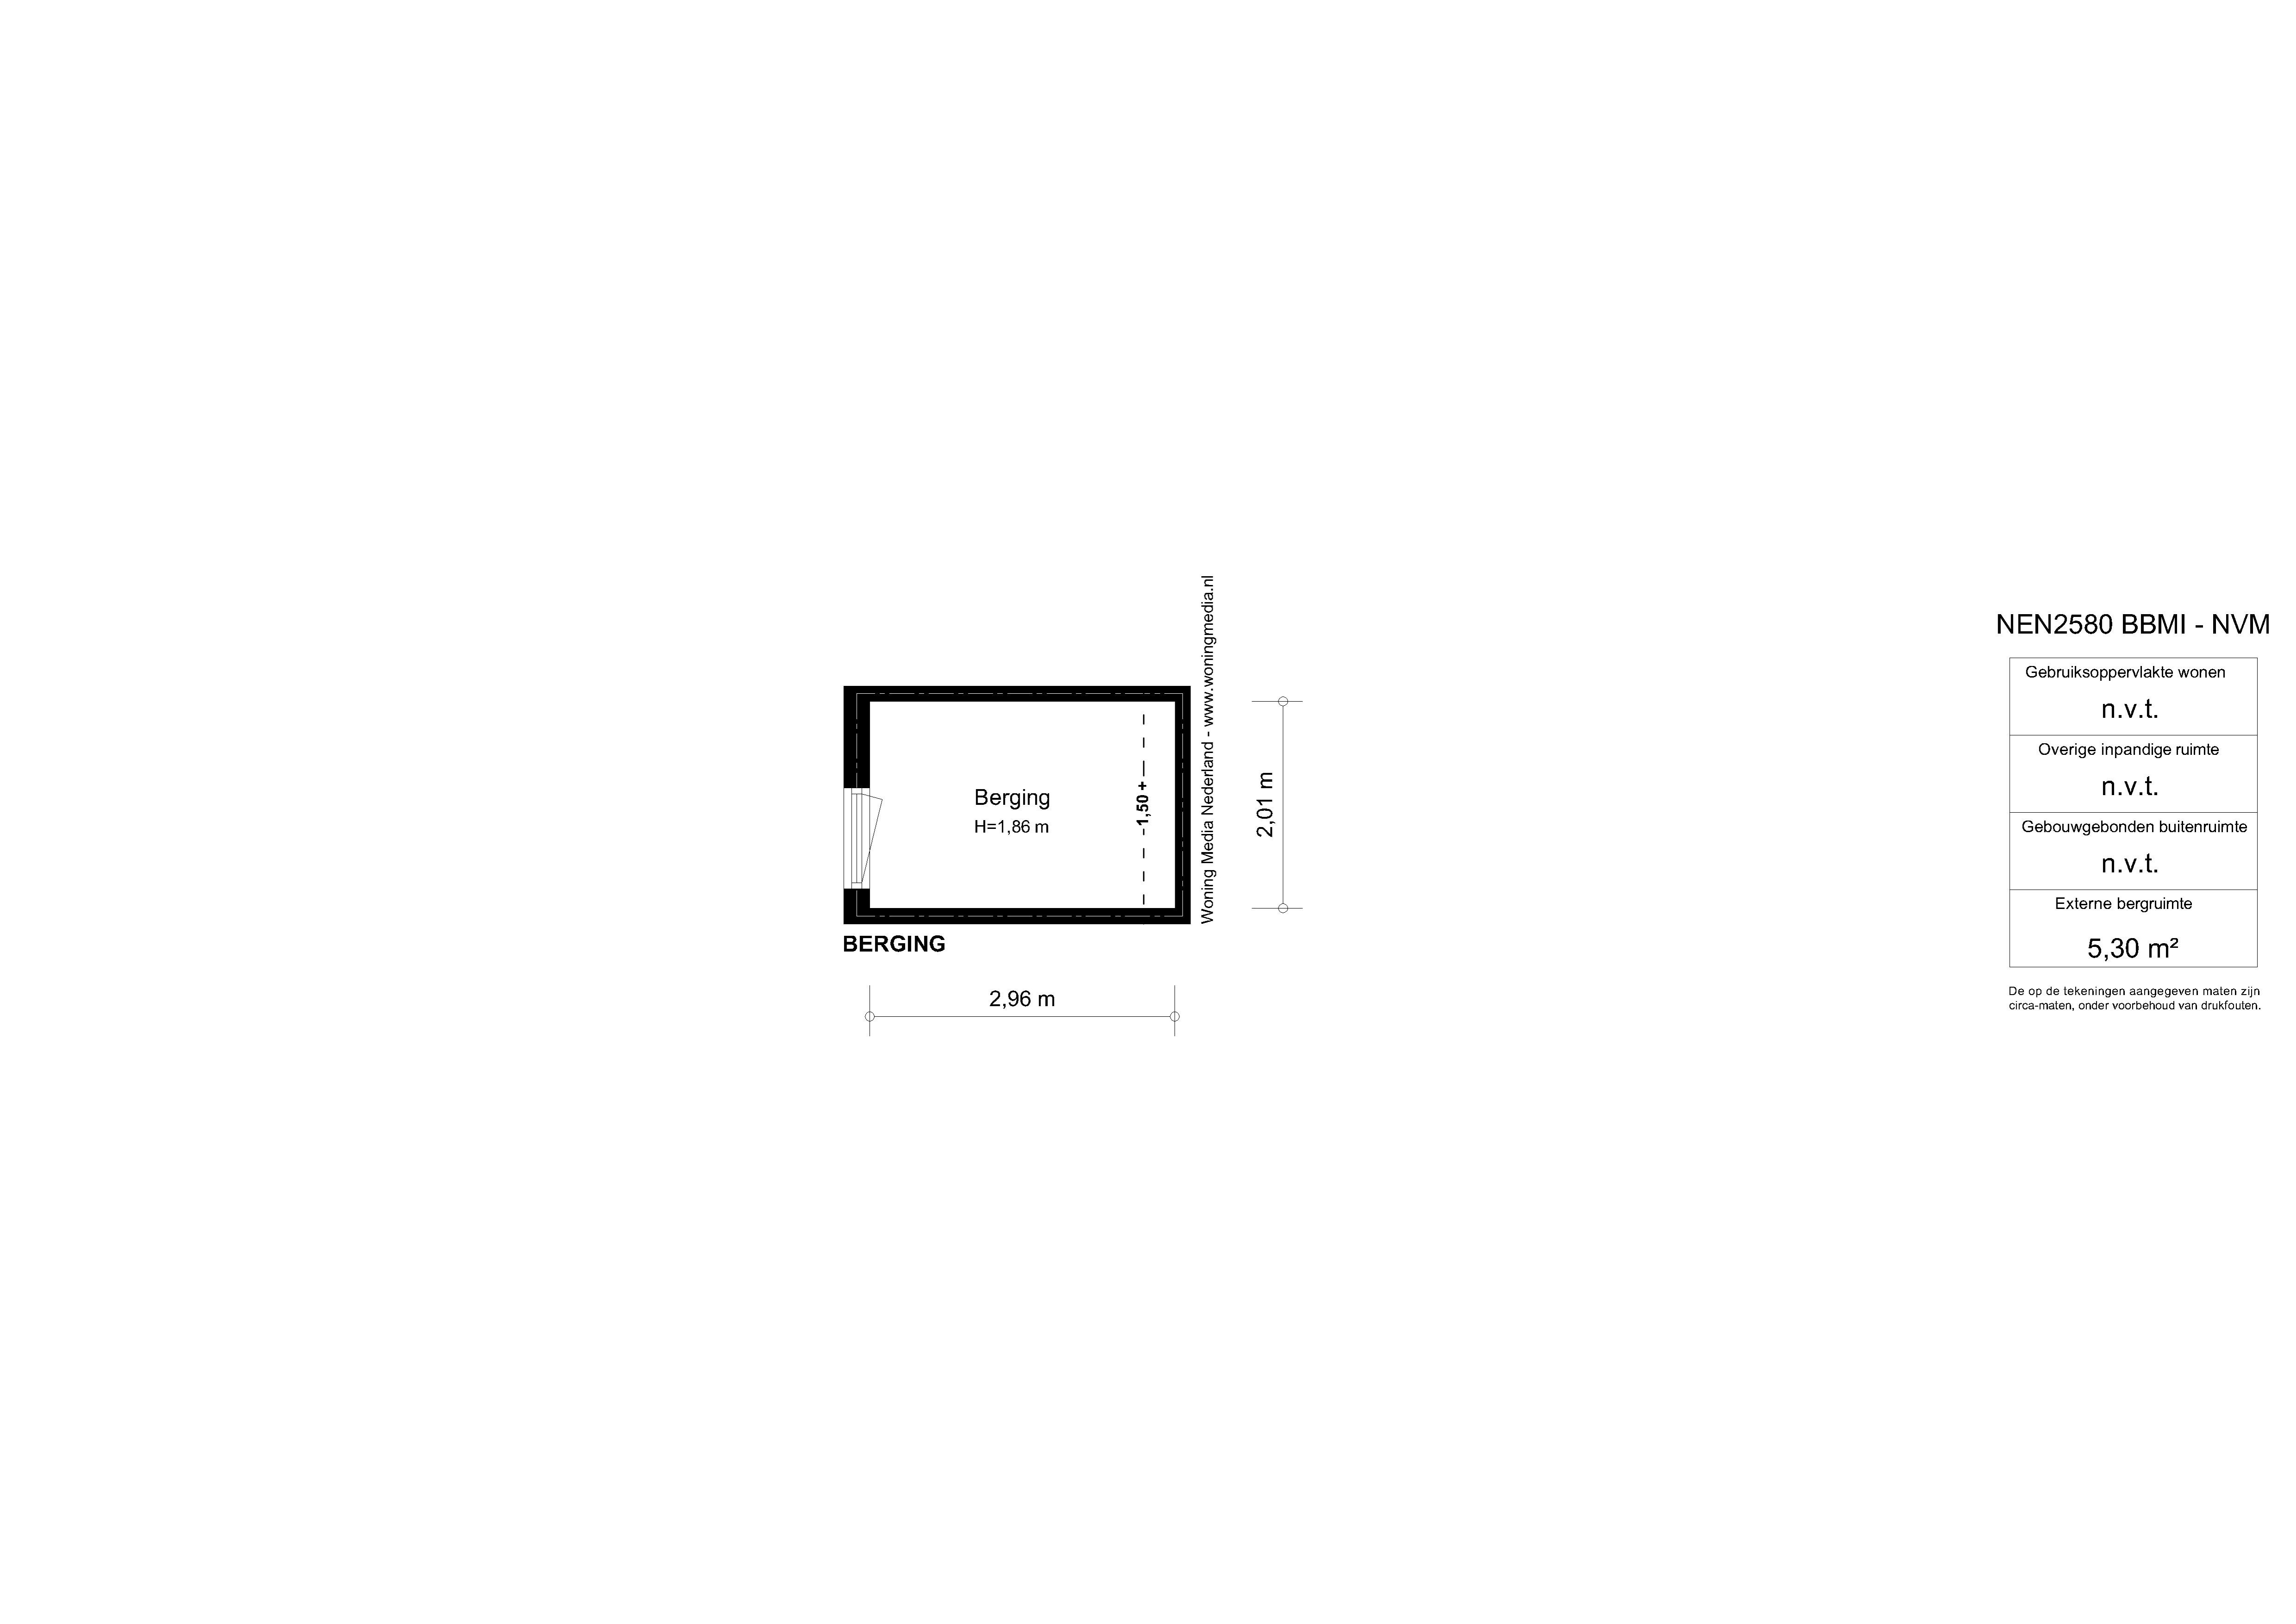
In de kelder is een berging van 6m2. Ideaal voor fietsen en opslag van spullen. Ook is hier de mogelijkheid om je elektrische fiets op te laden.
RENOVATIES
De Vereniging van Eigenaren is al enige tijd bezig om duurzaamheidsplannen te realiseren. Het streven is om vanaf 2027 nieuwe houten kozijnen, zonnepanelen en HR-++ glas te plaatsen.
ERFPACHT
De eeuwigdurende erfpacht is door de huidige eigenaar afgekocht en vastgelegd in een notariële erfpachtakte.
BIJZONDERHEDEN
+ Licht en gerenoveerd dubbel bovenhuis van 91m2
+ Rustig wonen in een groene omgeving in Amsterdam Noord
+ Geen bovenburen & hoekappartement
+ Vloerverwarming op de 1e verdieping
+ Eeuwigdurende afgekochte erfpacht
+ Twee balkons
+ Drie slaapkamers en een werkplek
+ Parkeren voor de deur
+ Eigen berging in de kelder
+ Servicekosten zijn €183 per maand
+ Duurzaamheidsplannen VVE vanaf 2027
+ Oplevering in overleg
BEZICHTIGEN
Je kunt online een bezichtiging aanvragen, via de knop ‘Vraag bezichtiging aan’. Heb je liever persoonlijk contact, bel gerust met ons kantoor: 020 - 210 1048. Bekijk voor meer informatie de video, digitale brochure en plattegrond. Voor specifieke vragen kun je terecht bij verkopend makelaar: Marieke Lammers.
+++
Bright and spacious two-level upper-floor apartment (91 m²) with two balconies, three bedrooms, underfloor heating and a perpetual ground lease that has been fully bought off in Tuindorp Nieuwendam in Amsterdam North.
Renovated corner apartment on the first and second floors, featuring a wonderfully bright living room with an open-plan kitchen, a balcony at the front and another at the rear, accessible from the kitchen. Three bedrooms and a luxurious bathroom. There is also a workspace in the hallway on the upper floor. Connections for a second bathroom on the first floor have also been prepared. The perpetual ground lease has been fully bought off, and the Homeowners’ Association has sustainability plans for the future. Come and view this bright home in a quiet, green location in Amsterdam North.
Did you know that you can also schedule a viewing yourself? Click the ‘Contact’ button and immediately receive a link to make an appointment.
SURROUNDINGS
Tuindorp Nieuwendam is a quiet and green neighbourhood in Amsterdam North. The view of the park in front of your home is superb. Within walking distance, you will find supermarkets, local shops and inviting cafés and restaurants. For your daily run or walk, you can easily reach the Vliegenbos or the waterfront along Nieuwendammerdijk.
By bicycle, you can reach the ferry to Central Station or the North/South metro line within just a few minutes, and the bus provides easy access to other parts of the city. Parking your car is easy right outside your door, as there is always space available. By car, you can easily reach the A10 via IJdoornlaan and the S115.
HALLWAY
The hallway provides access to all rooms. Here you will find the first toilet and the meter cupboard.
LIVING ROOM & KITCHEN
The bright, dual-aspect living room has plenty of windows at both the front and side of the property, offering views of the greenery and water across the street. There is ample space in the living room to create a comfortable seating area and a cosy dining area. Light-coloured laminate flooring runs throughout the apartment. The kitchen features stainless steel cabinets and a stainless steel worktop. There are various built-in appliances, including an induction hob, a convection oven and an XL-sized fridge-freezer.
2 BALCONIES
The balcony at the rear is accessible from the kitchen and one of the bedrooms. Here you can enjoy the morning sun. At the front of the property, there is a balcony overlooking the green communal garden.
3 BEDROOMS
The upper floor comprises a spacious bedroom, a hallway with a workspace and a bathroom. A dormer window has recently been installed.
The other two bedrooms are located on the first floor. One of these bedrooms provides access to the optional second bathroom. Currently, the washing machine and dryer are located here. All connections and drainage facilities are in place for the installation of a shower.
BATHROOM
The modern, luxurious bathroom on the upper floor features a walk-in shower, a vanity unit with a washbasin and the second toilet. Preparations for installing a bathtub are in place. The walls are finished in béton ciré.
STORAGE ROOM
There is a 6 m² storage room in the basement. Ideal for bicycles and storing belongings. There is also the possibility of charging your electric bicycle here.
RENOVATIONS
The Homeowners’ Association has been working on sustainability plans for some time. The aim is to install new wooden window frames, solar panels and HR++ double glazing from 2027 onwards.
GROUND LEASE
The perpetual ground lease has been fully bought off by the current owner and recorded in a notarial ground lease deed.
KEY FEATURES
+ Bright and renovated two-level upper-floor apartment of 91 m²
+ Quiet living in green surroundings in Amsterdam North
+ No upstairs neighbours & corner apartment
+ Underfloor heating on the first floor
+ Perpetual ground lease fully bought off
+ Two balconies
+ Three bedrooms and a workspace
+ Parking right outside the property
+ Private storage room in the basement
+ Service charges are €183 per month
+ Homeowners’ Association sustainability plans from 2027 onwards
+ Completion date to be agreed upon
VIEWINGS
You can request a viewing online by clicking the ‘Request a viewing’ button. If you prefer personal contact, feel free to call our office: 020 - 210 1048. For more information, please watch the video and view the digital brochure and floor plan. For specific questions, please contact the selling agent: Marieke Lammers.