(scroll down for English version)
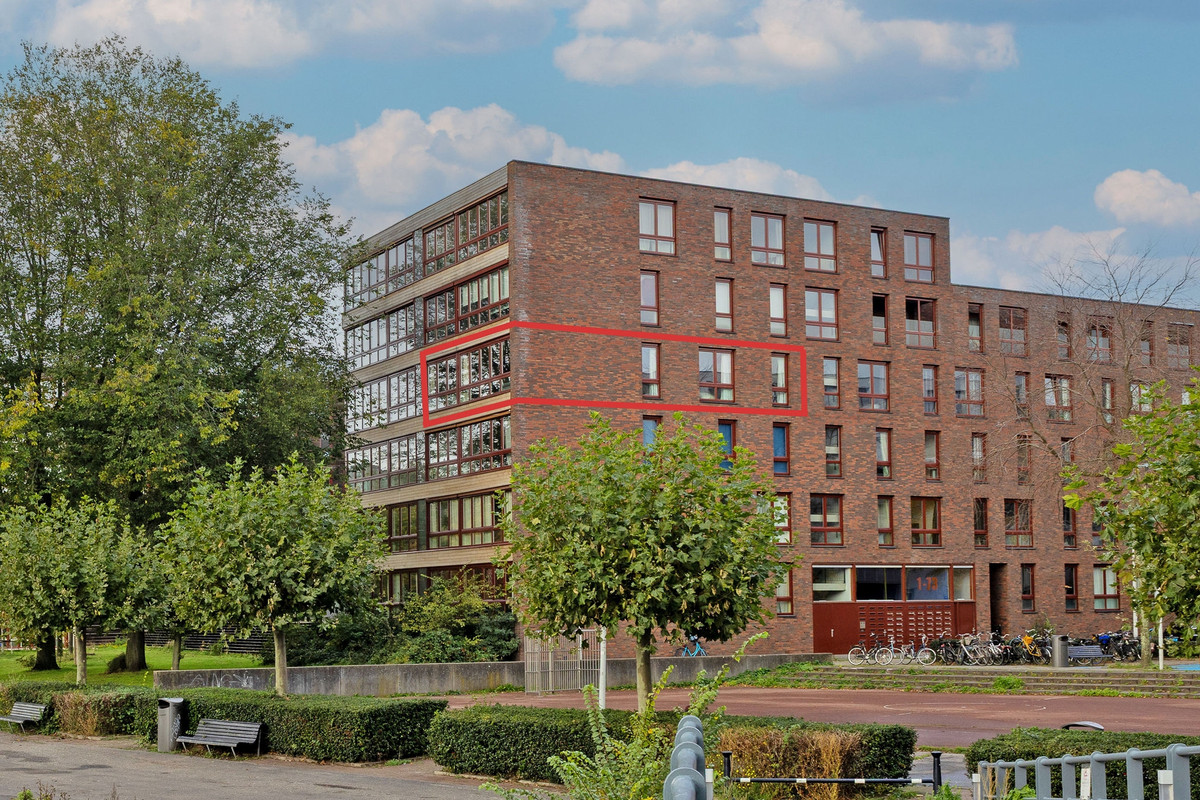
Royale en lichte 3-kamerwoning van circa 94 m² met eigen privéparkeerplaats in de ondergelegen parkeergarage, gelegen op een aantrekkelijke locatie in het populaire Oostelijk Havengebied. Het appartement beschikt over een zeer energiezuinig energielabel A+. De woning biedt een riante living met open keuken, twee volwaardige slaapkamers, moderne sanitaire voorzieningen, een praktische inpandige berging, een separate berging in de onderbouw, een gemeenschappelijke afgesloten fietsenstalling én een eigen privéparkeerplaats onder het gebouw. Bovendien is de erfpacht afgekocht tot 2049 en is de overstap naar het eeuwigdurend stelsel onder gunstige voorwaarden al vastgelegd.
Indeling
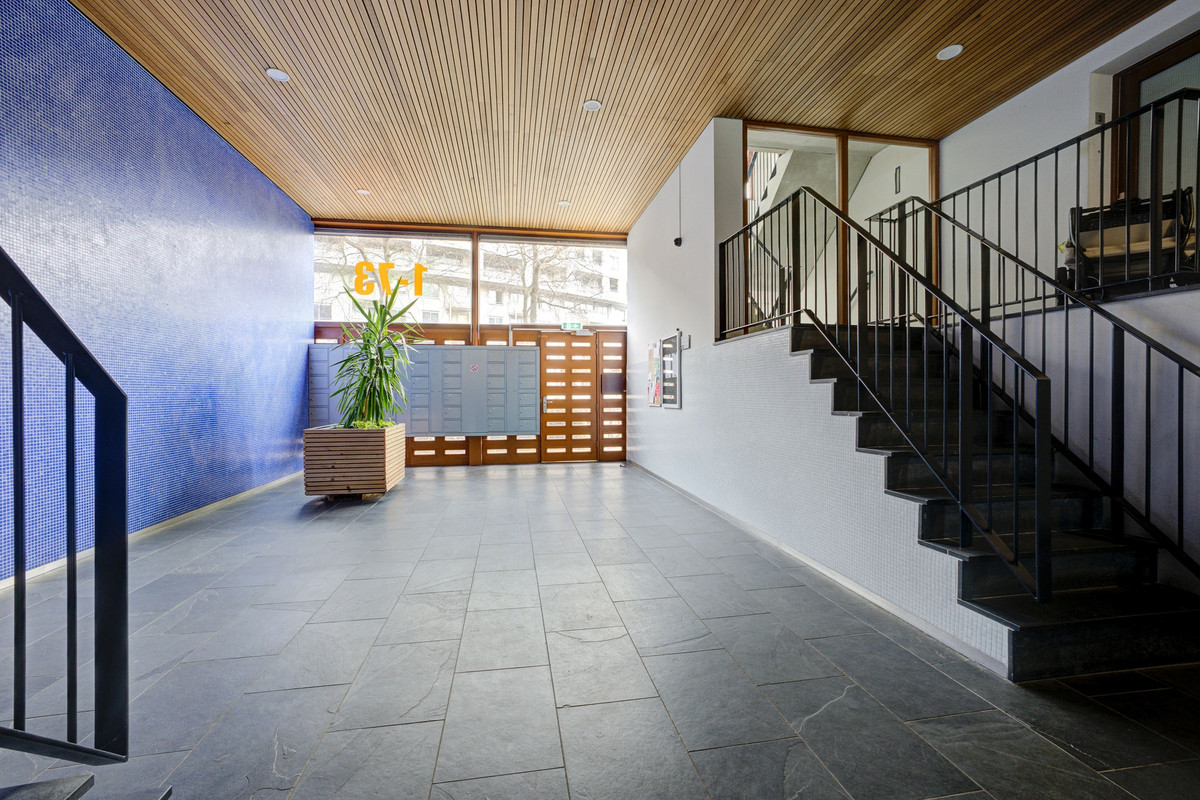
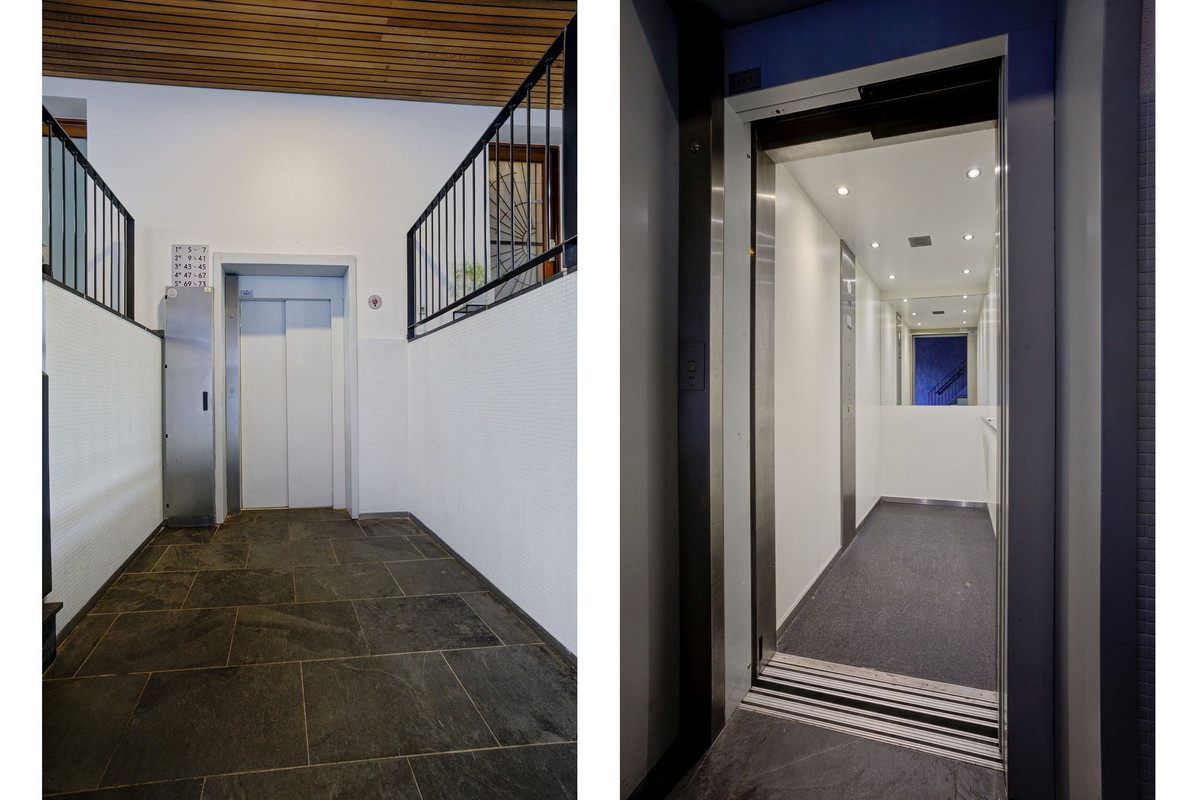
De nette centrale entree met video-intercom biedt via de lift en het trappenhuis toegang tot het appartement op de derde verdieping.
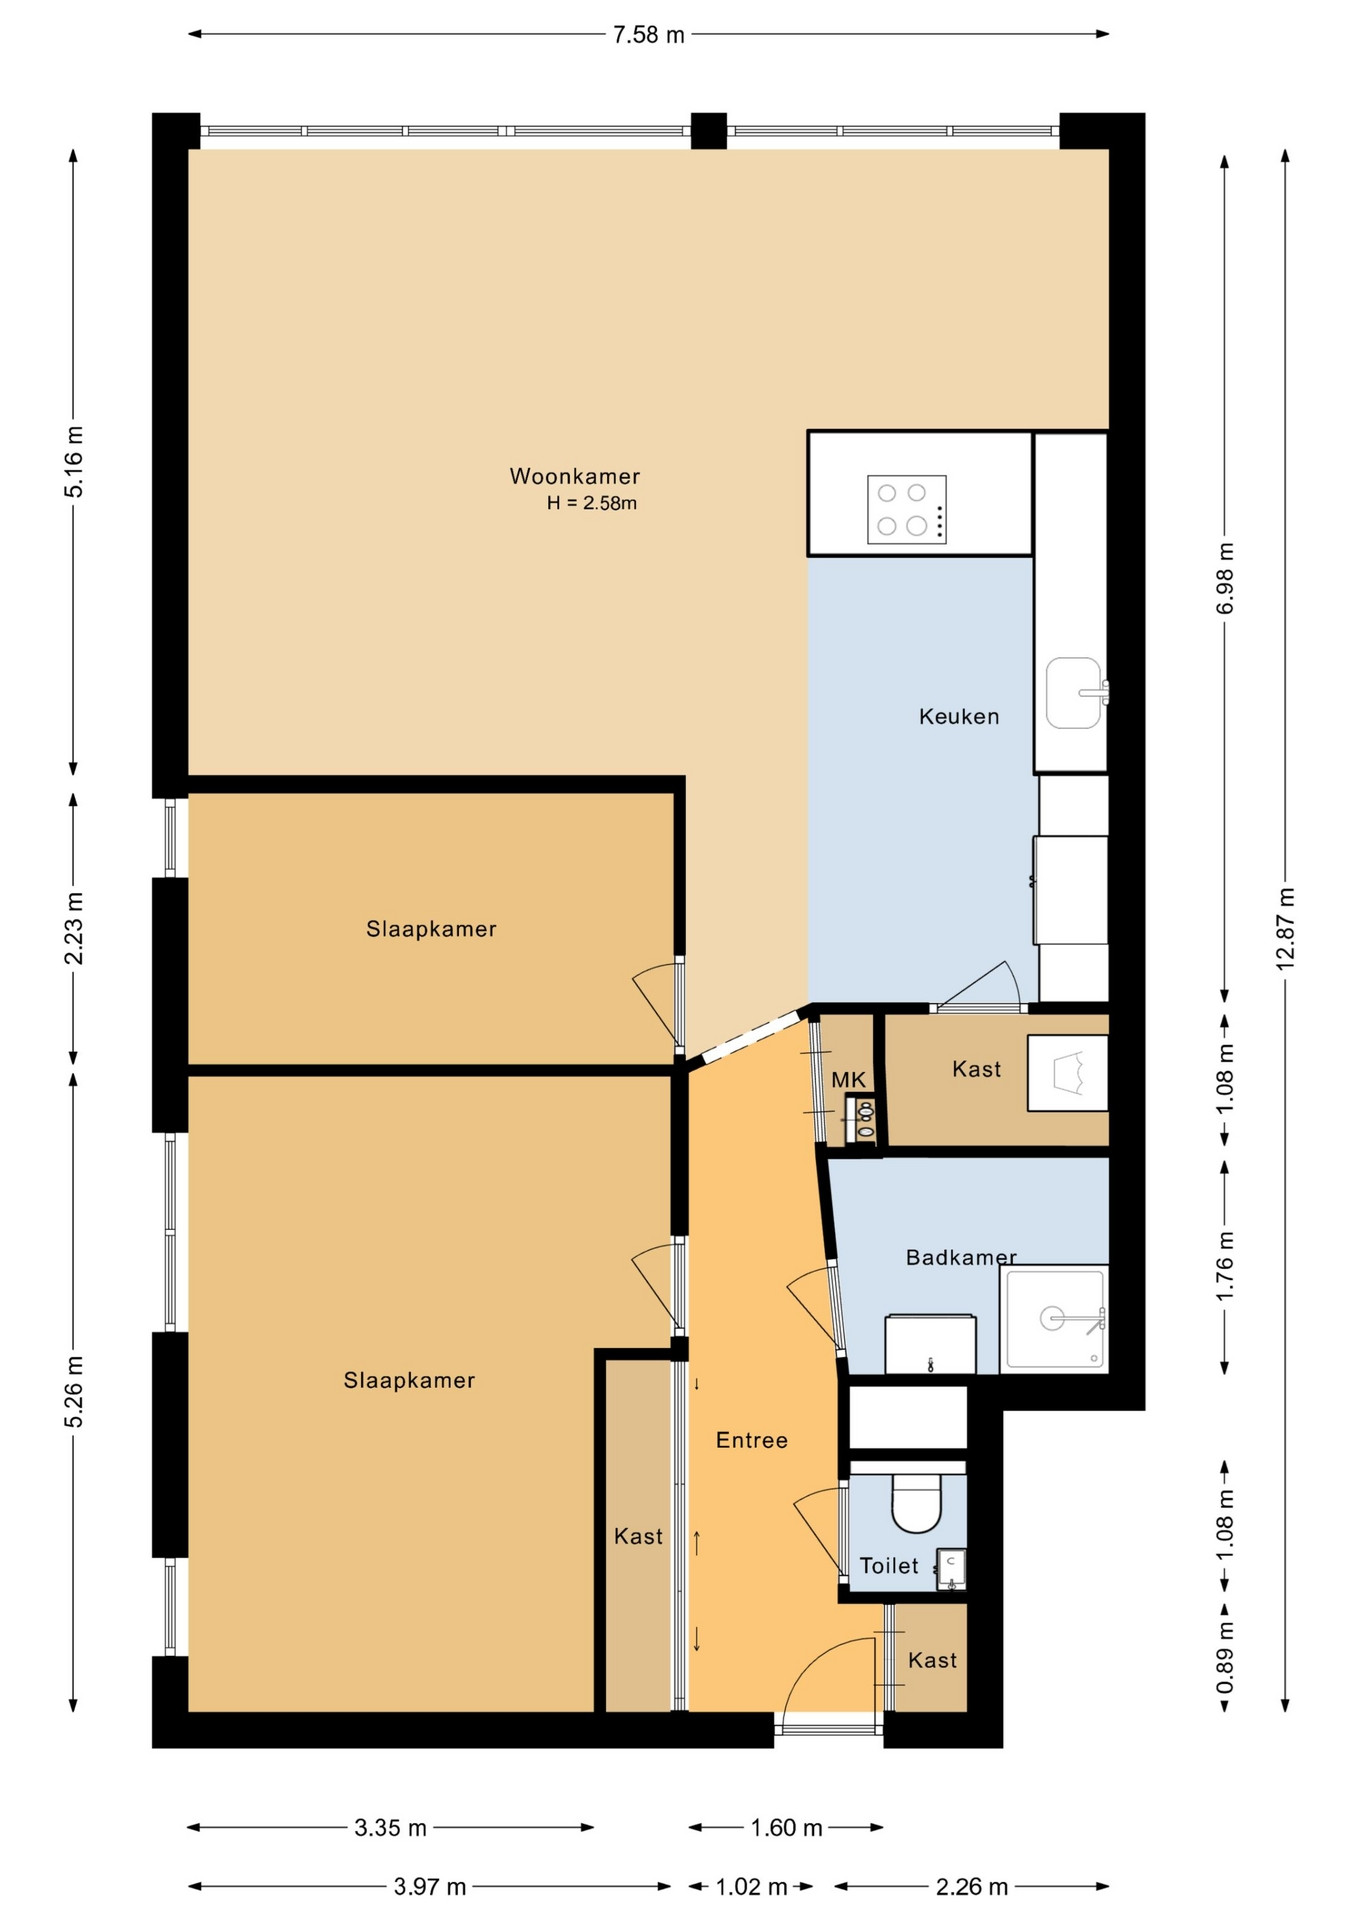
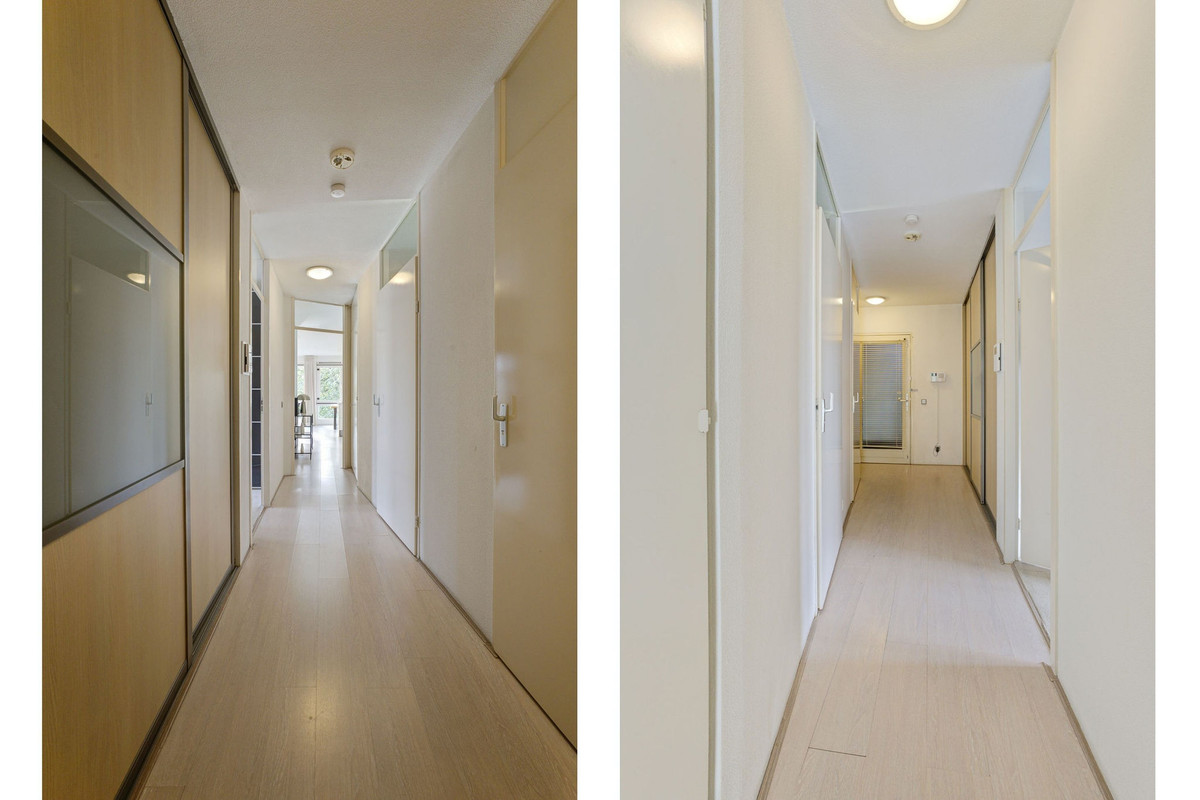
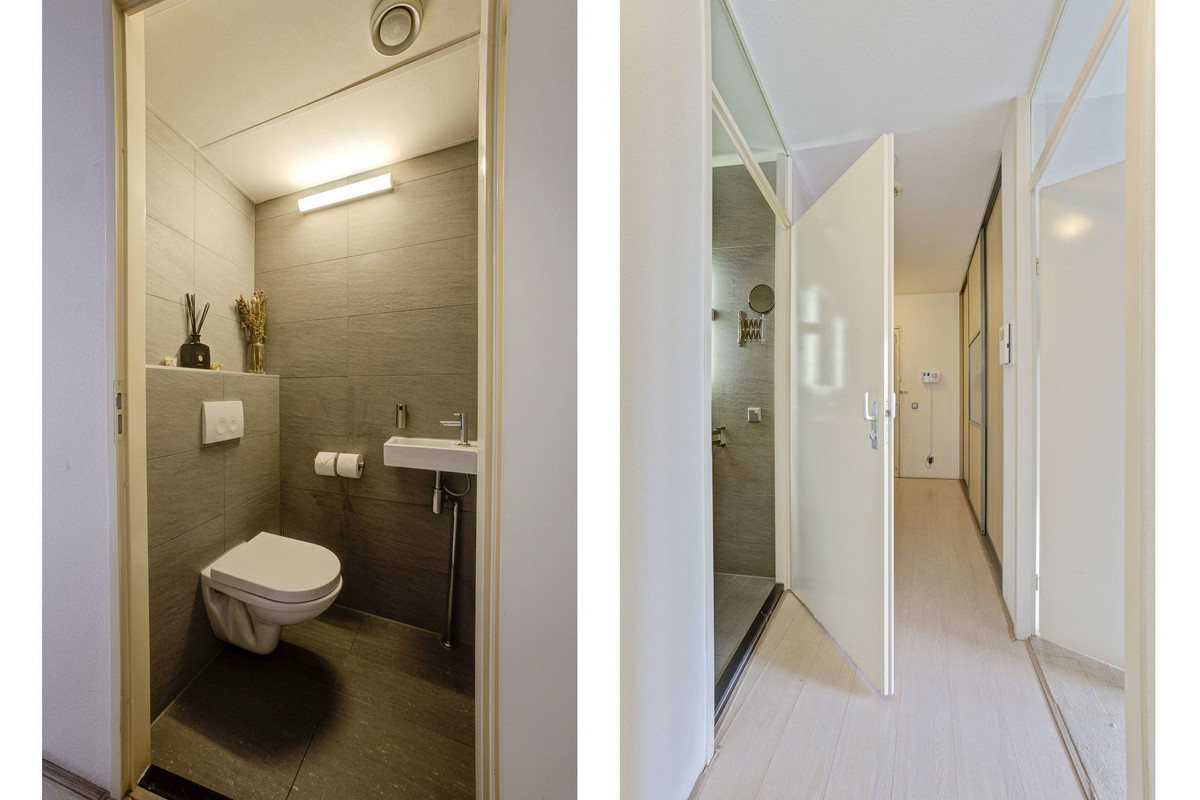
Binnenkomst via de centrale hal met garderobekast en een separaat, modern betegeld toilet met fonteintje. Vanuit de hal heeft u tevens toegang tot de meterkast.
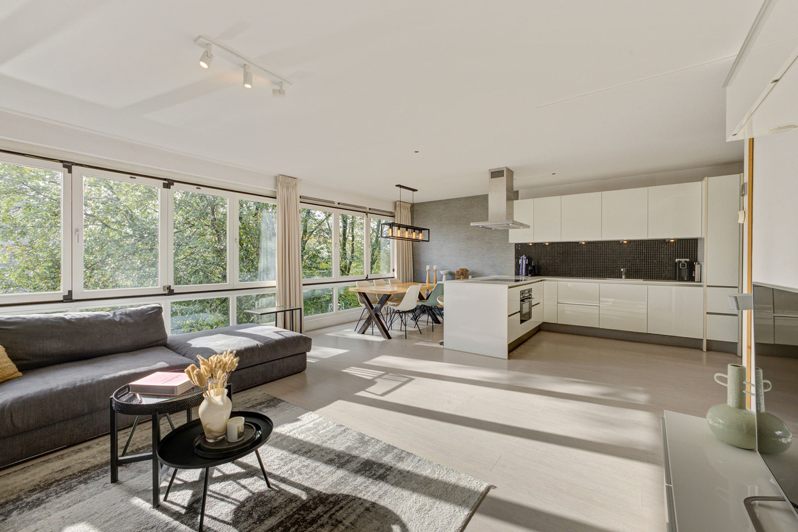
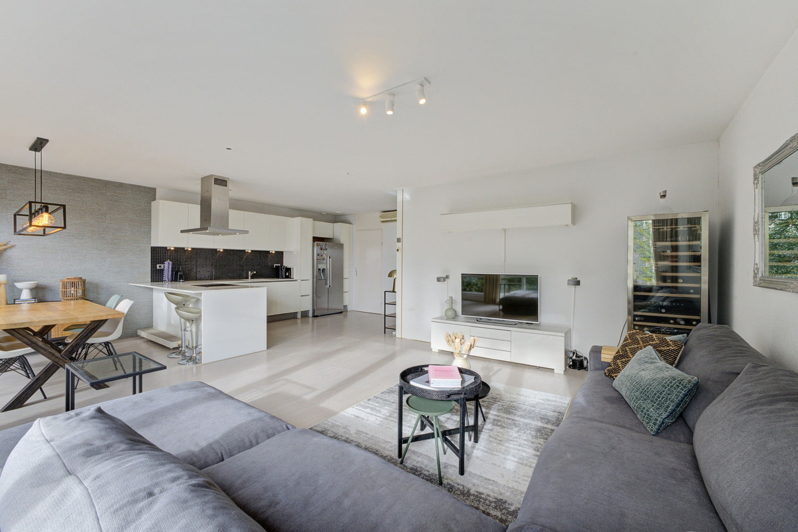
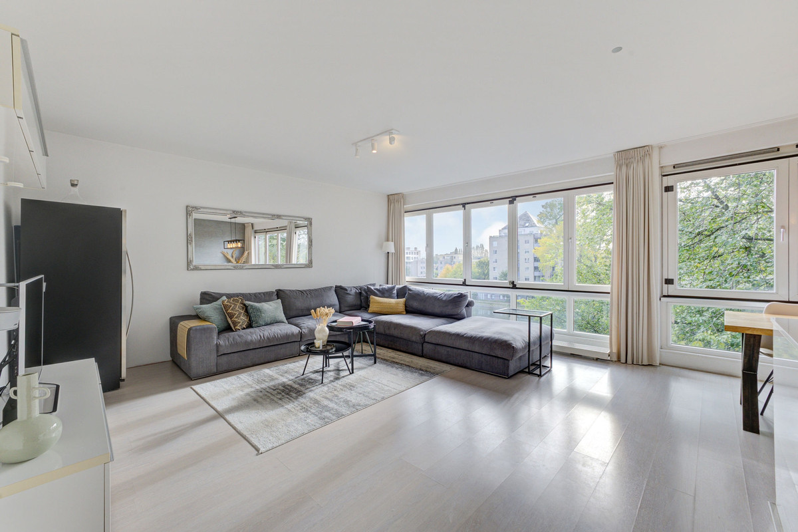
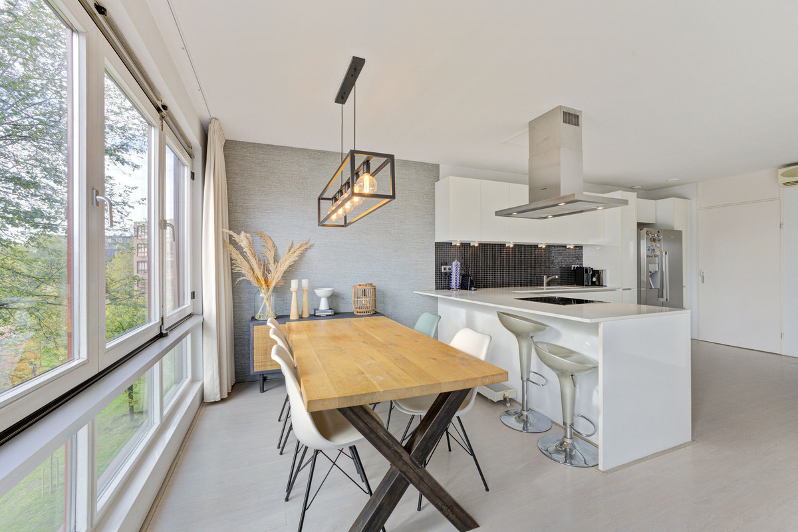
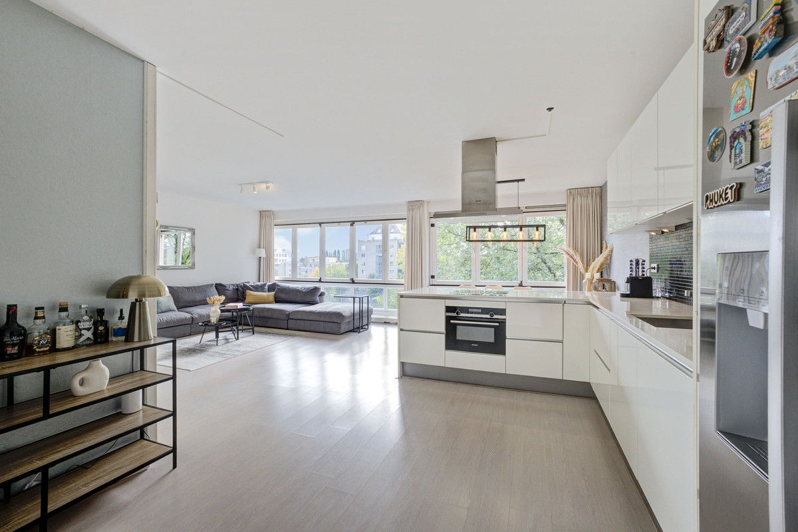
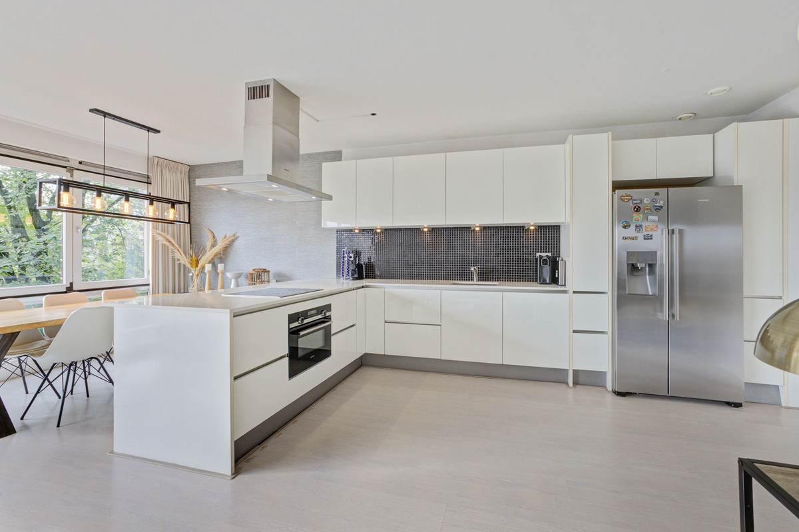
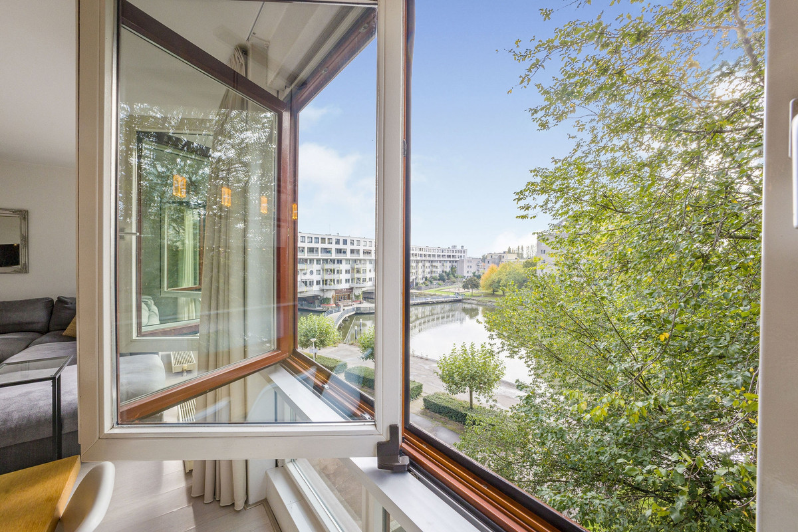
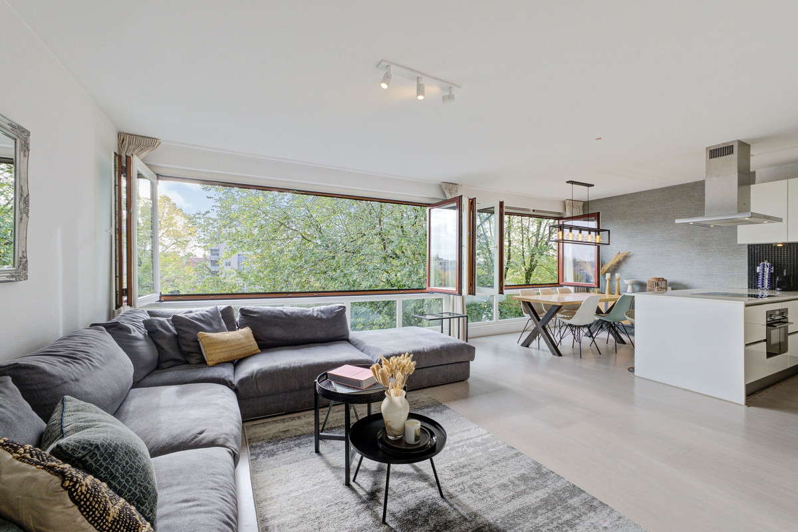
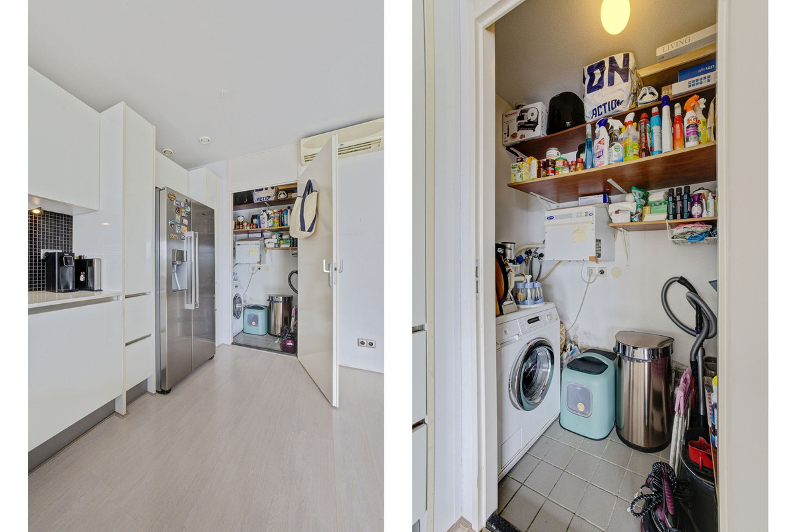
Vanuit de hal bereikt u de riante, over de volle breedte gesitueerde living. Grote raampartijen zorgen hier voor een overvloed aan daglicht. Wanneer alle harmonicaramen van de woonkamer geopend zijn, voelt de ruimte aan als één groot, licht en fris balkon. De moderne open keuken is ruim opgezet en voorzien van volop kast- en werkruimte. Direct grenzend aan de keuken bevindt zich een inpandige berging met aansluitingen voor wasmachine e/droger.
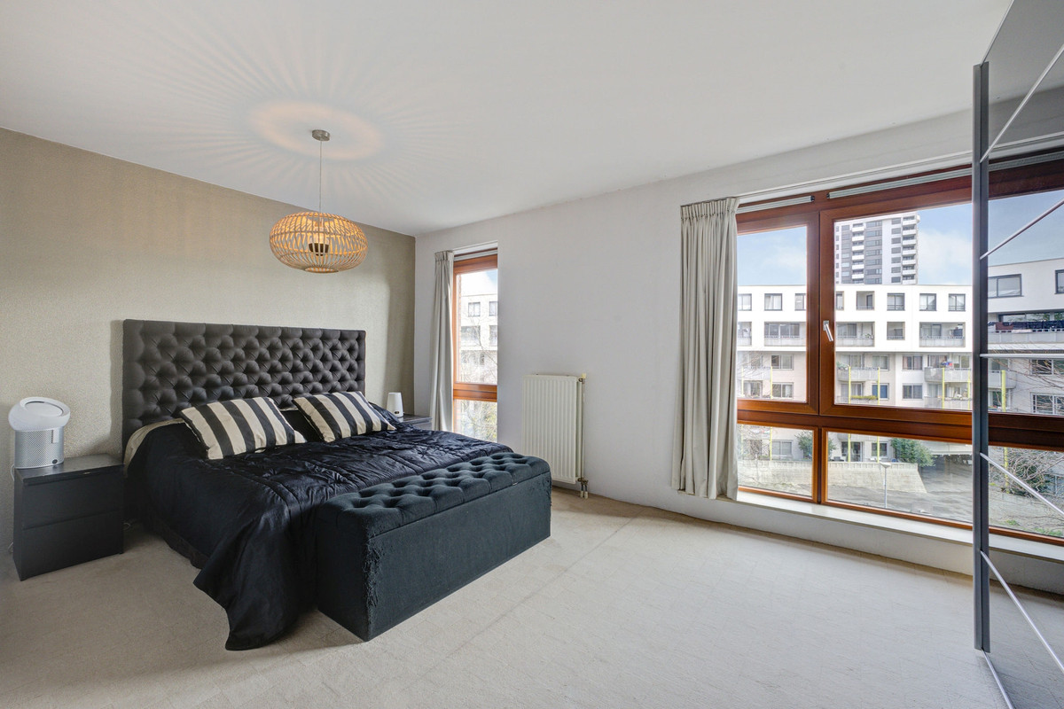
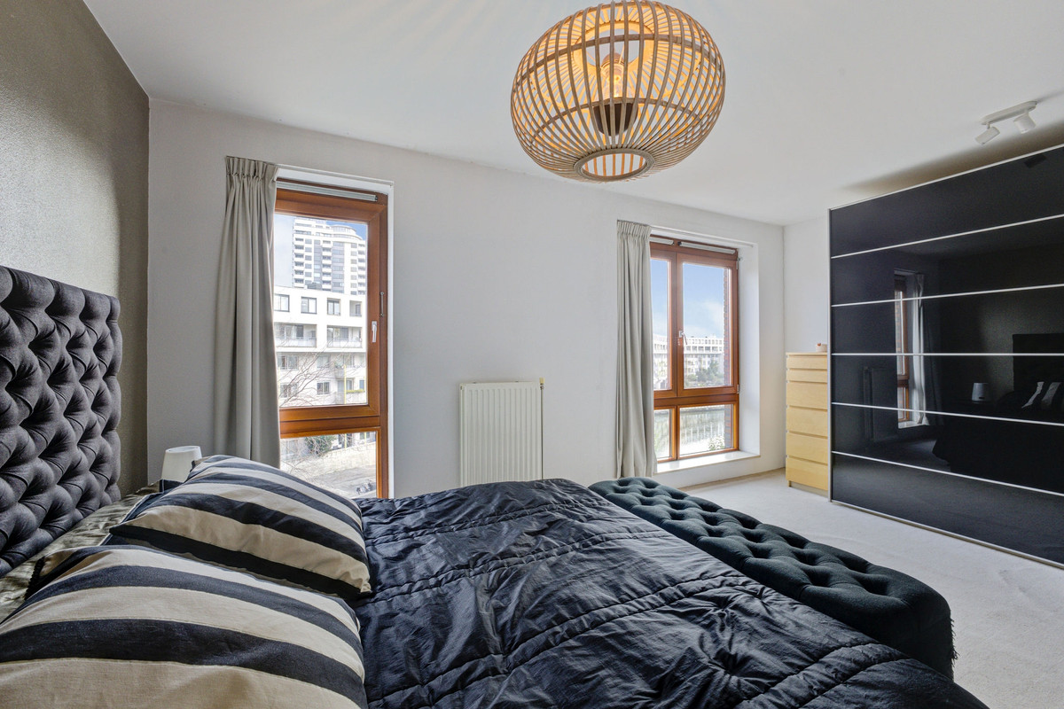
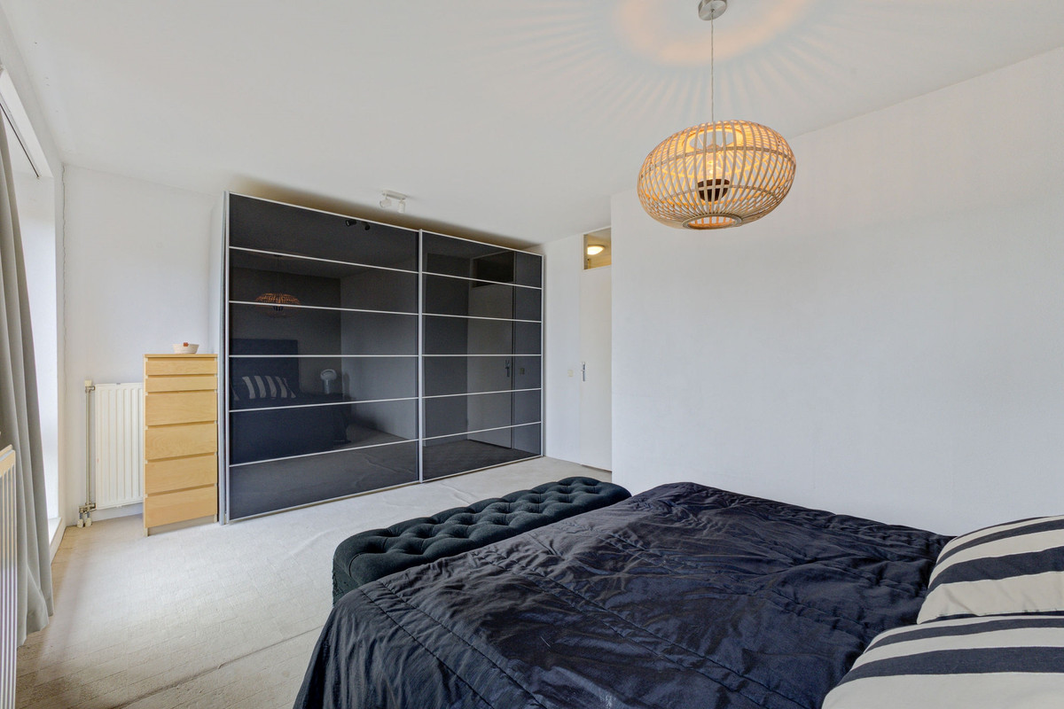
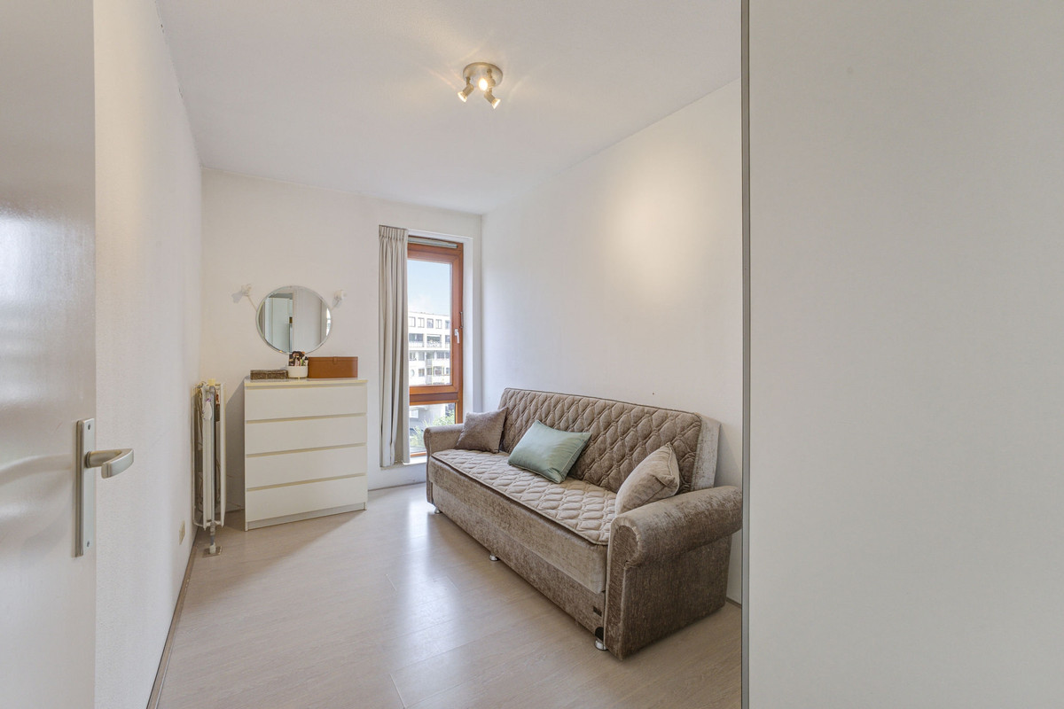
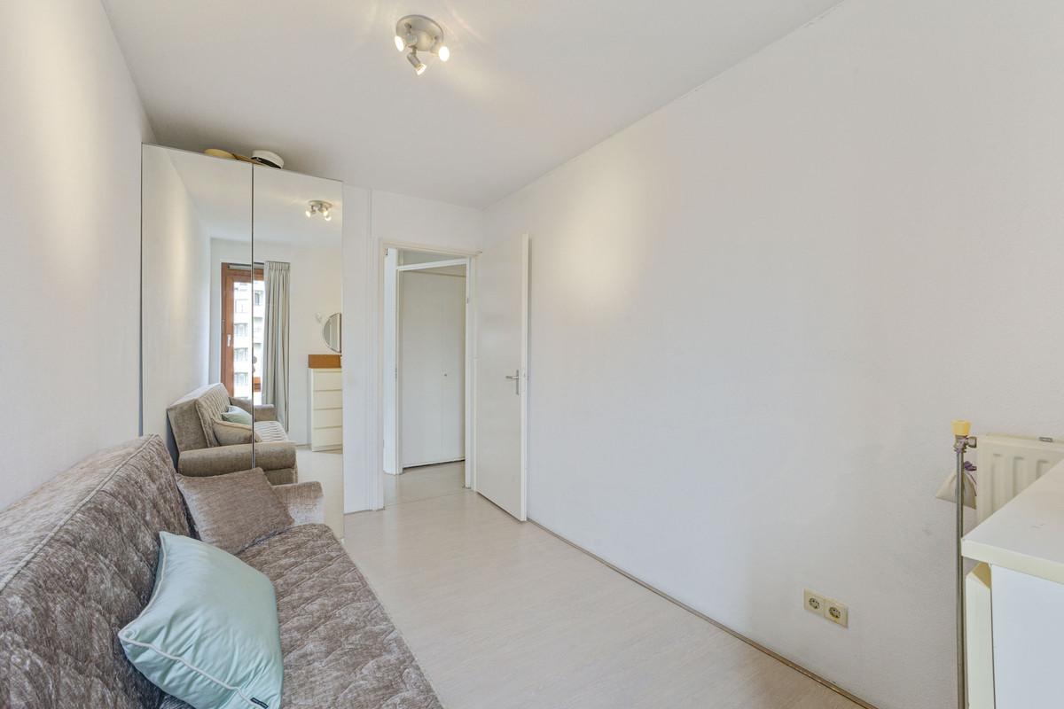
Het appartement beschikt over twee lichte, goed bemeten slaapkamers. De hoofdslaapkamer is bijzonder royaal en biedt ruim plaats aan een groot tweepersoonsbed en garderobekasten. De tweede kamer leent zich uitstekend als kinder-, werk- of logeerkamer.
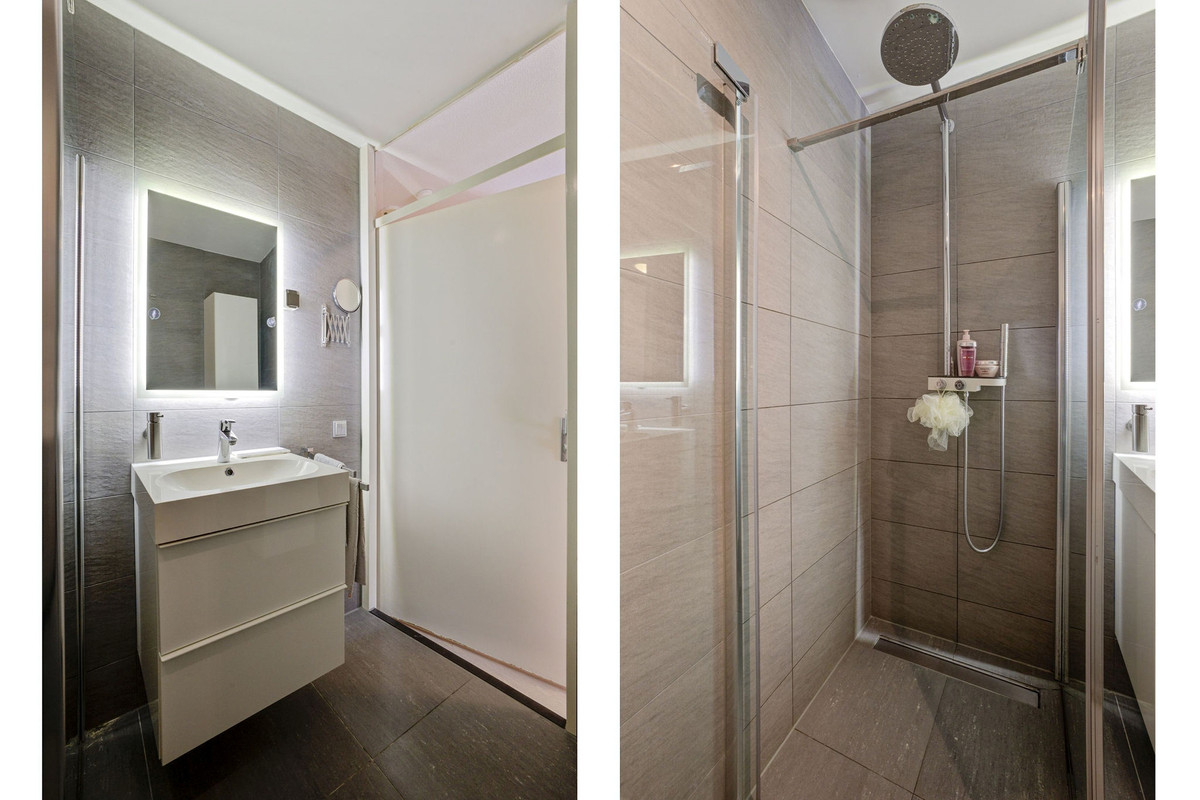
De moderne badkamer is verzorgd afgewerkt met grote vloer- en wandtegels, een inloopdouche met regendouche en handdouche, en een wastafelmeubel.
Berging, fietsenstalling & parkeren:
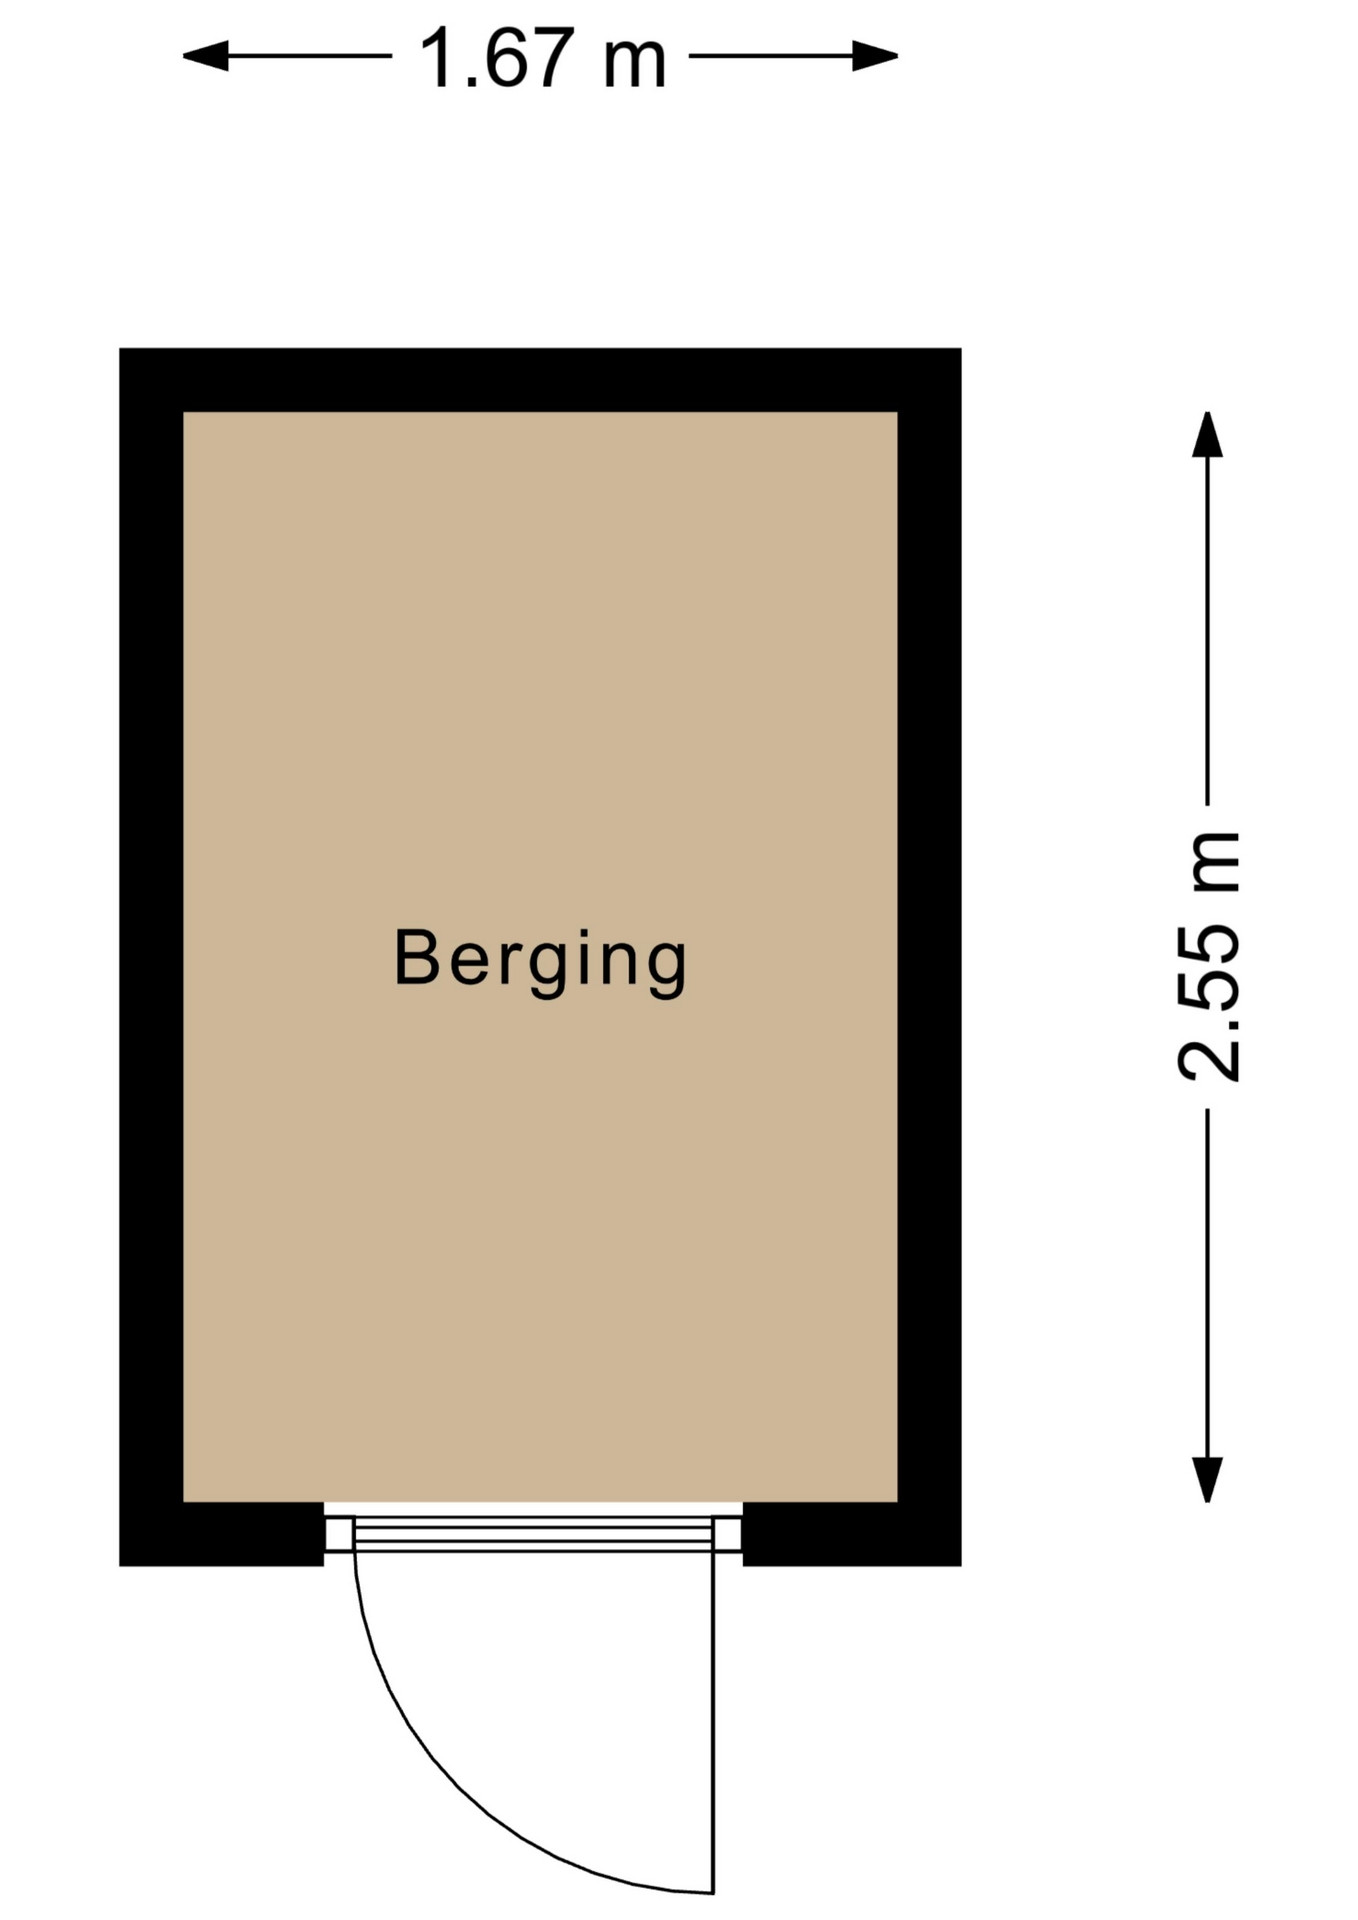
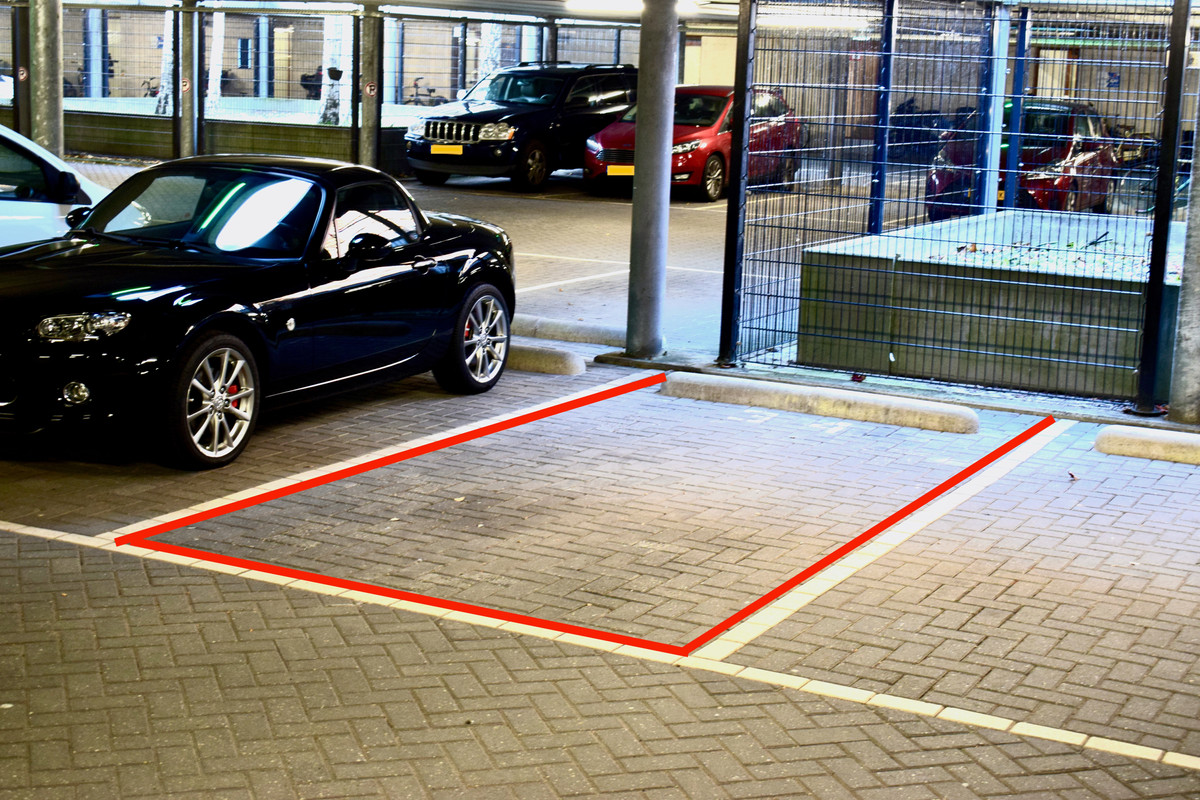
In de onderbouw bevindt zich een privéberging (4,26 m²). Daarnaast heeft het complex een gemeenschappelijke afgesloten fietsenstalling en beschikt u over een eigen parkeerplaats in de afgesloten parkeergarage onder het gebouw.
Locatie & Bereikbaarheid
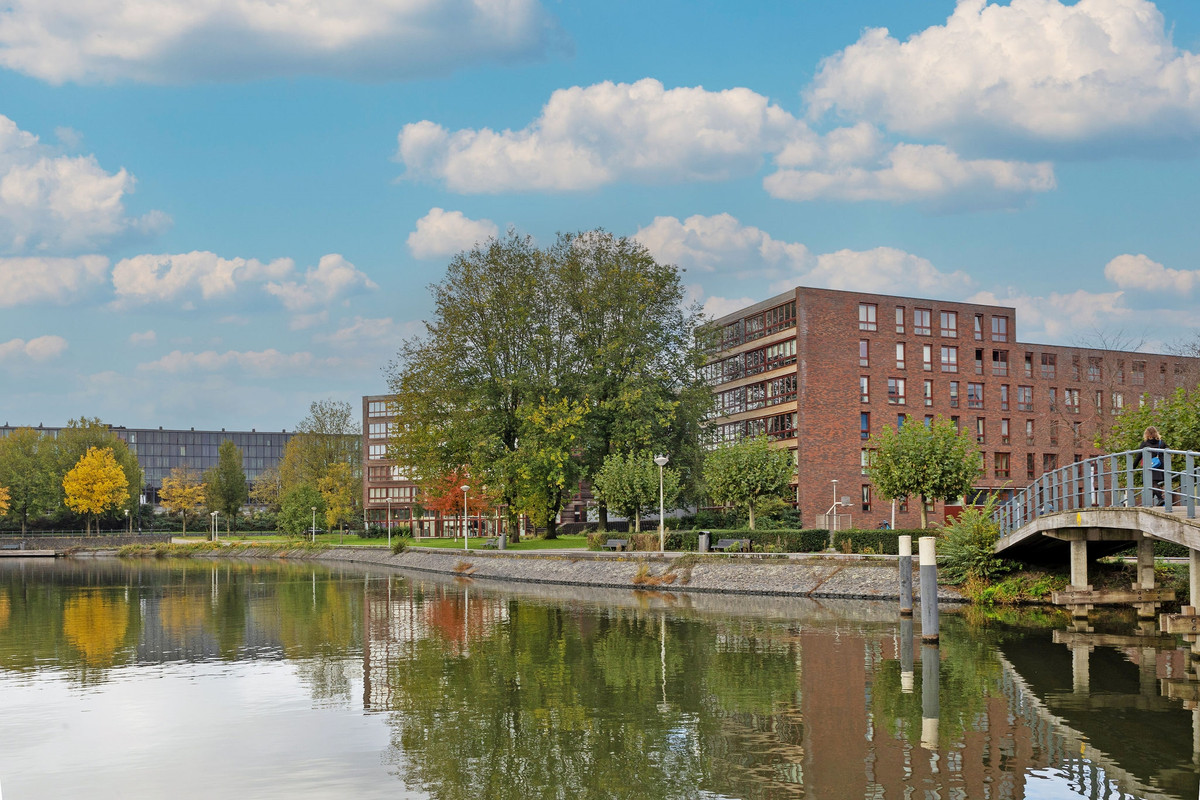
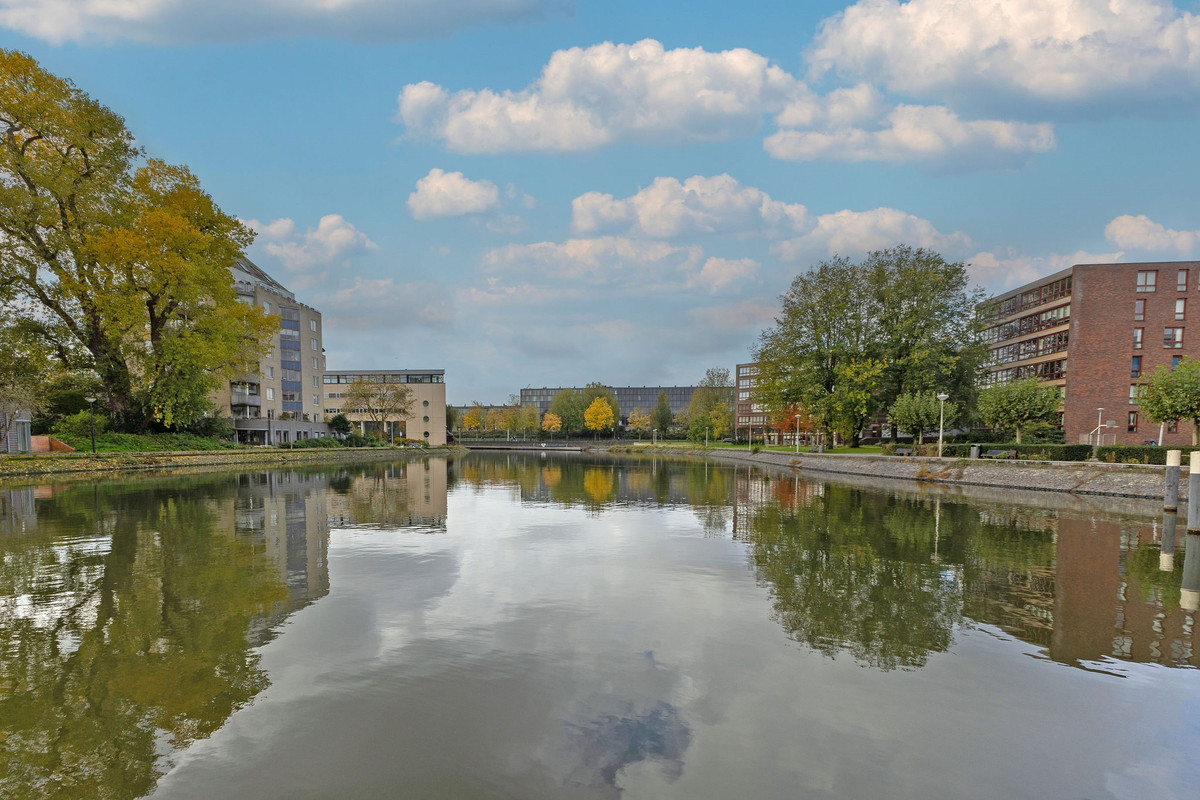
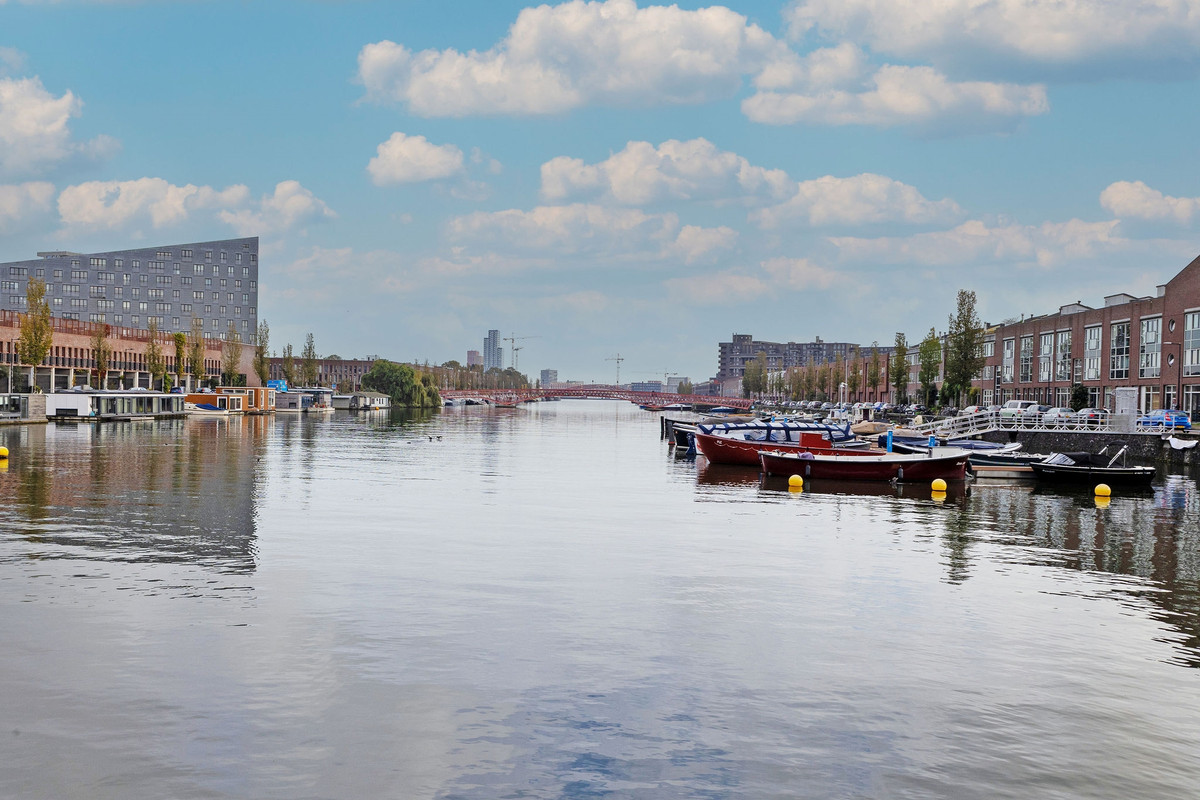
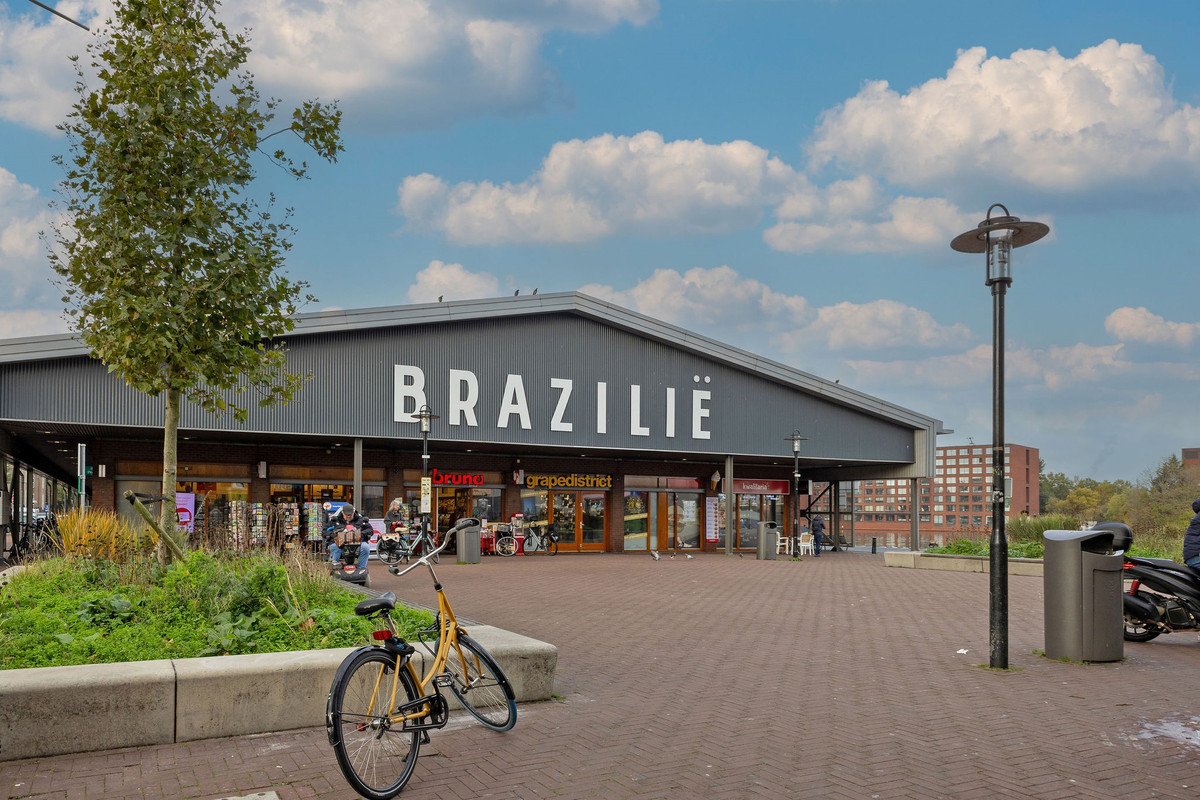
Gelegen aan de rustige Dirk Vreekenstraat in het gewilde Oostelijk Havengebied / Sporenburg. Een ontspannen, waterrijke buurt met alle voorzieningen direct onder handbereik: winkelcentrum Brazilië voor de dagelijkse boodschappen, gezellige ontmoetingsplekken en horeca (waaronder Oceaan, Fosco en Amsterdam City Farm), diverse sportscholen (zoals TrainMore, Amafitness Studios) en het Flevopark om de hoek. Met tramlijnen om de hoek staat u binnen 10 minuten op Amsterdam Centraal, en via de Piet Heintunnel bent u direct op de Ring A10.
Belangrijkste kenmerken
- Woonoppervlakte: ca. 94 m²;
- Externe bergruimte: ca. 4,26 m²;
- Energielabel: A+ (energiezuinig, stadswarmte, zonnepanelen);
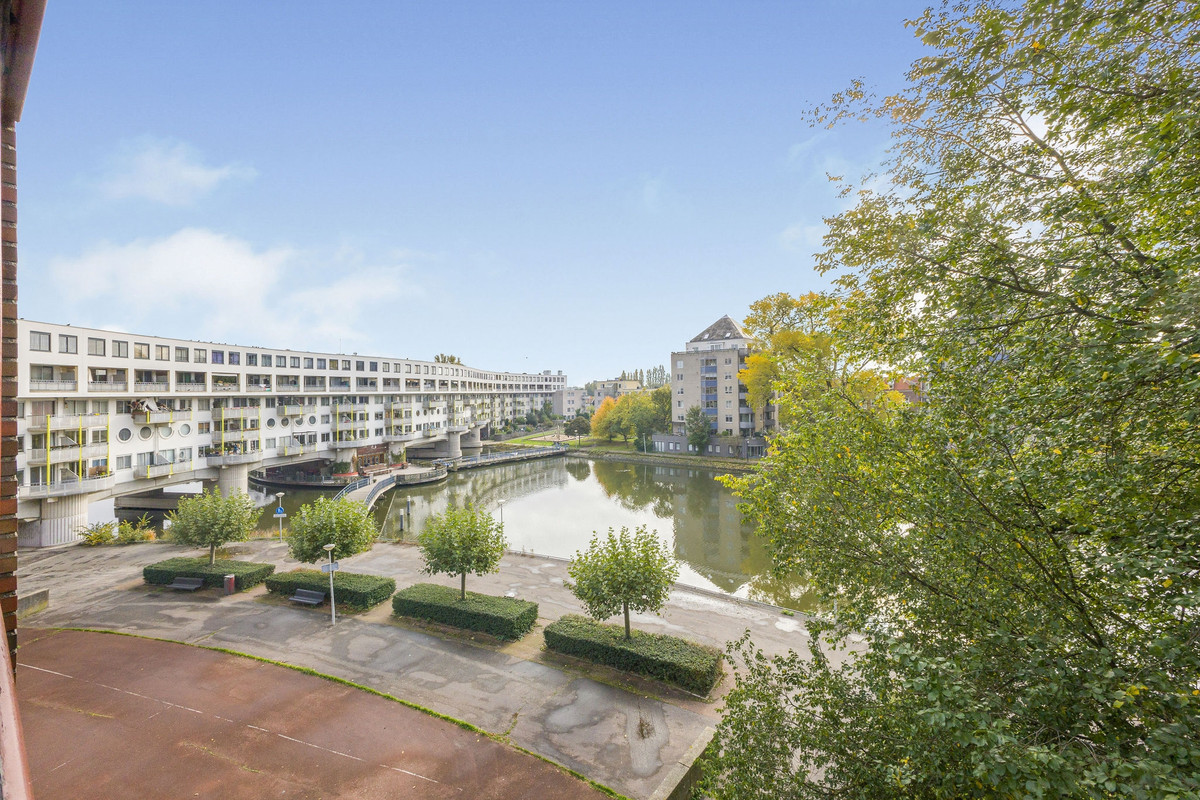
- Ruime woonruimte & licht: Riante woonkamer met veel natuurlijk lichtinval en een fraai uitzicht over de wijk;
- Omgeving: Rustige, kindvriendelijke omgeving, maar toch dicht bij werkelijk alle denkbare voorzieningen, gezellige horeca, fitness en het centrum;
- Parkeerplaats: Eigen parkeerplaats in de onderbouw van het complex;
- Fietsen: Gemeenschappelijke afgesloten fietsenstalling aanwezig;
- VvE & MJOP: Actieve en professioneel beheerde VvE. Er is een recent meerjarenonderhoudsplan aanwezig (februari 2025);
- Maandelijkse VvE-bijdrage: € 265,42 per maand, inclusief de parkeerplaats;
- Erfpacht: Afgekocht tot en met 28 februari 2049. Overstap naar eeuwigdurende erfpacht (AB2016) is notarieel gepasseerd onder gunstige voorwaarden (jaarlijkse canon vanaf 1 maart 2049 met indexering)
Juridische bekendmakingen / DisclaimerMeetinstructie NEN 2580
De Meetinstructie is gebaseerd op de NEN 2580. De Meetinstructie is bedoeld om een meer eenduidige manier van meten toe te passen voor het geven van een indicatie van de gebruiksoppervlakte. De Meetinstructie sluit verschillen in meetuitkomsten niet volledig uit, door bijvoorbeeld interpretatieverschillen, afrondingen of beperkingen bij het uitvoeren van de meting. Koper wordt te allen tijde in de gelegenheid gesteld de oppervlakte en maten zelfstandig na te (laten) meten.
Algemene verkoopvoorwaarden & aansprakelijkheid.
Alle verstrekte informatie moet worden beschouwd als een uitnodiging tot het doen van een bod of om in onderhandeling te treden. Hoewel de uiterste zorg is besteed aan de juistheid van de vermelde gegevens (waaronder maten, oppervlakten, VvE-stukken, energielabel en erfpachtgegevens), aanvaarden noch de verkoper noch diens makelaar enige aansprakelijkheid voor eventuele onvolledigheden, onjuistheden of de gevolgen daarvan. Alle opgegeven maten en oppervlakten zijn indicatief. Er kunnen geen rechten worden ontleend aan de inhoud van deze aanbiedingstekst.
------------------------------------------------
Spacious and bright 2-bedroom apartment of approximately 94 m² with its own private parking space in the underground garage, situated in an attractive location in the popular Eastern Docklands (Oostelijk Havengebied). The apartment features an energy-efficient energy label A+. The property offers an expansive living room with an open kitchen, two good-sized bedrooms, modern sanitary facilities, a practical internal storage room, a separate external storage unit in the basement, a shared secured bicycle storage facility, and a private parking space beneath the building. Furthermore, the ground lease has been prepaid until 2049, and the transition to the perpetual ground lease system has already been secured under favorable conditions.
Layout
The well-maintained central entrance with video intercom provides access via the elevator and staircase to the apartment on the third floor.
Entry via the central hallway featuring a wardrobe closet and a separate, modern-tiled toilet with a small washbasin. The hallway also provides access to the meter cupboard.
From the hallway, you reach the expansive living room situated across the full width of the apartment. Large windows provide an abundance of natural daylight. Once all the accordion windows of the living room are open, the space feels like one big, bright, fresh balcony. The modern open kitchen is generously laid out and equipped with ample cupboard and counter space. Directly adjacent to the kitchen is an internal storage room with connections for both a washing machine/dryer.
The apartment features two bright, well-proportioned bedrooms. The master bedroom is particularly generous and easily accommodates a large double bed and wardrobes. The second room is ideally suited as a children's room, home office, or guest room.
The modern bathroom is tastefully finished with large floor and wall tiles, a walk-in shower with rain shower and hand shower, and a vanity unit.
Storage, bicycle shed & parking
In the basement, there is a private storage unit (4.26 m²). Additionally, the complex features a shared secured bicycle storage facility, and you have access to your own private parking space in the secured parking garage underneath the building.
Location & Accessibility
Situated on the quiet Dirk Vreekenstraat in the sought-after Oostelijk Havengebied / Sporenburg area. A relaxed, waterfront neighborhood with all amenities directly at hand: the Brazilië shopping center for daily groceries, cozy social spots and dining (including Oceaan, Fosco, and Amsterdam City Farm), various gyms (such as TrainMore, Amafitness Studios), and the Flevopark around the corner. With tram lines just steps away, you can reach Amsterdam Central Station within 10 minutes, and the Piet Hein Tunnel provides direct access to the A10 ring road.
Key Features
- Living area: approx. 94 m²;
- External storage space: approx. 4.26 m²;
- Energy label: A+ (energy-efficient, district heating);
- Spacious living area & light: Expansive living room with abundant natural light and an open view over the neighborhood;
- Environment: Quiet, family-friendly surroundings, yet close to all amenities that one can possibly think of: restaurants/bars, fitness and the city center;
- Parking space: Private parking space in the building's basement garage;
- Bicycle storage: Shared secured bicycle storage facility available;
- HOA (VvE) & Maintenance Plan (MJOP): Active and professionally managed Homeowners' Association. A recent multi-year maintenance plan is in place (February 2025);
- Monthly HOA contribution (financial year 2026): € 265,42 per month, including the parking space;
- Ground lease: Prepaid up to and including February 28, 2049. The switch to perpetual ground lease (AB2016) has been notarially finalized under favorable conditions (annual canon payable from March 1, 2049, subject to indexation)
Legal Disclosures / DisclaimerMeasurement Instruction NEN 2580The Measurement Instruction is based on the NEN 2580 standard. It is intended to provide a uniform method of measuring to give an indication of the usable surface area. It does not completely rule out discrepancies in measurement outcomes due to interpretation differences, rounding, or limitations encountered during measuring. The buyer is explicitly given the opportunity to verify and perform their own measurements at all times.
General Conditions of Sale & Liability
All provided information must be regarded as an invitation to submit an offer or enter into negotiations. Although maximum care has been taken regarding the accuracy of all stated details (including dimensions, surface areas, HOA documents, energy label, and ground lease conditions), neither the seller nor their real estate agent accepts any liability for potential omissions, inaccuracies, or the consequences thereof. All quoted dimensions and surface areas are indicative. No legal rights may be derived from the contents of this promotional text.