**English text below**
FRAAI EN VERZORGD 3-KAMER APPARTEMENT MET ENERGIELABEL A+ EN EIGEN PARKEERPLAATS!
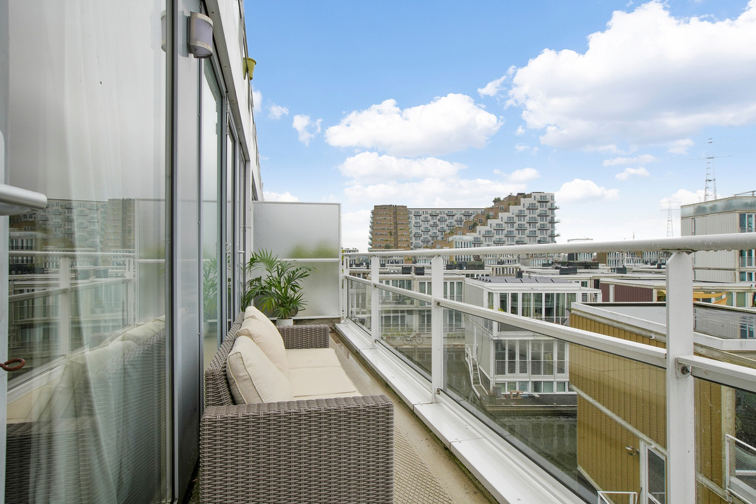
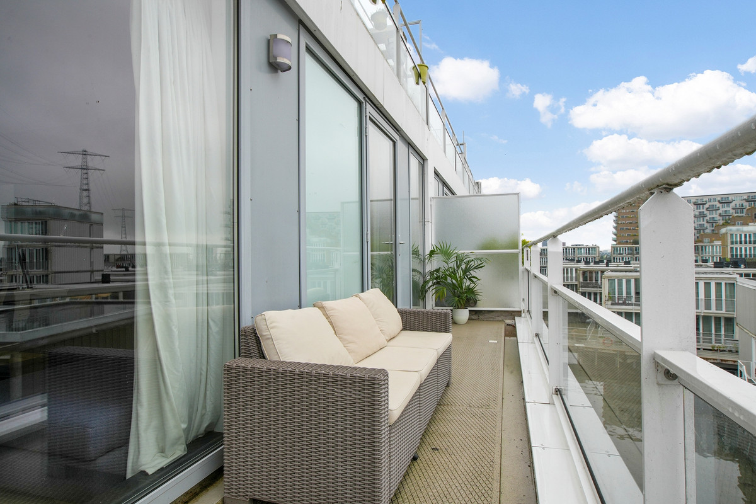
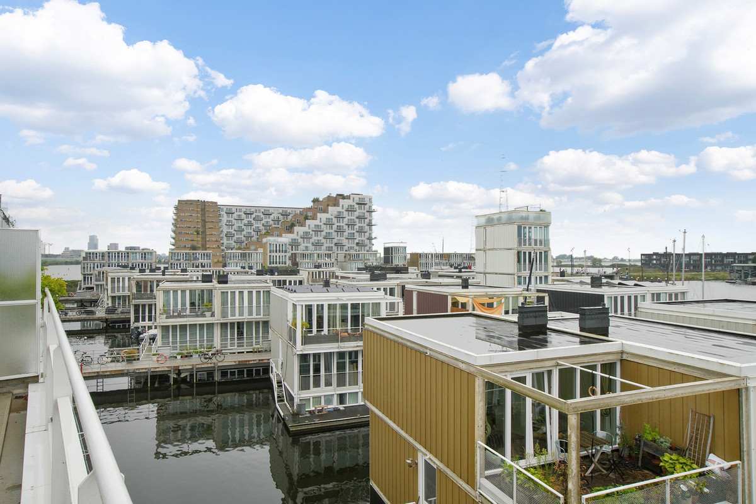
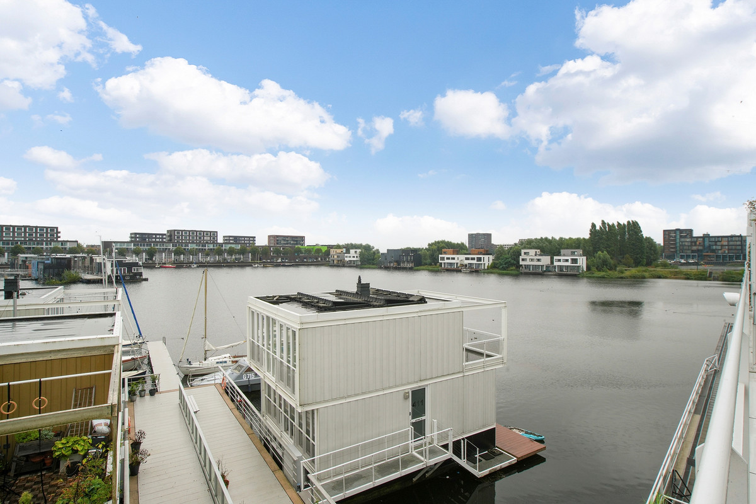
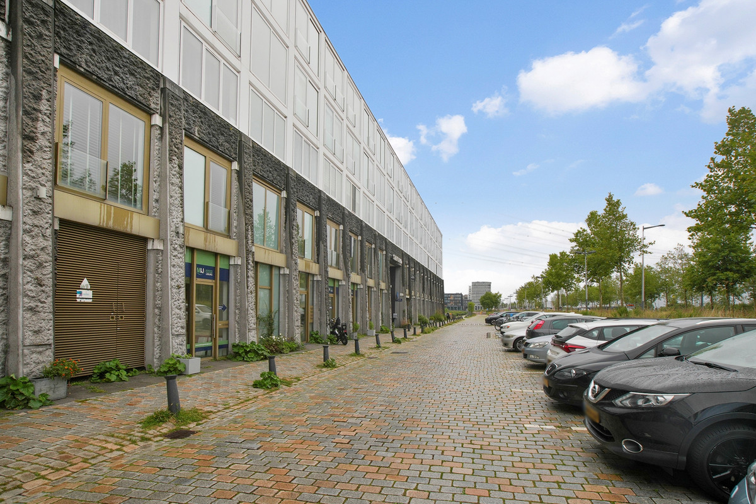
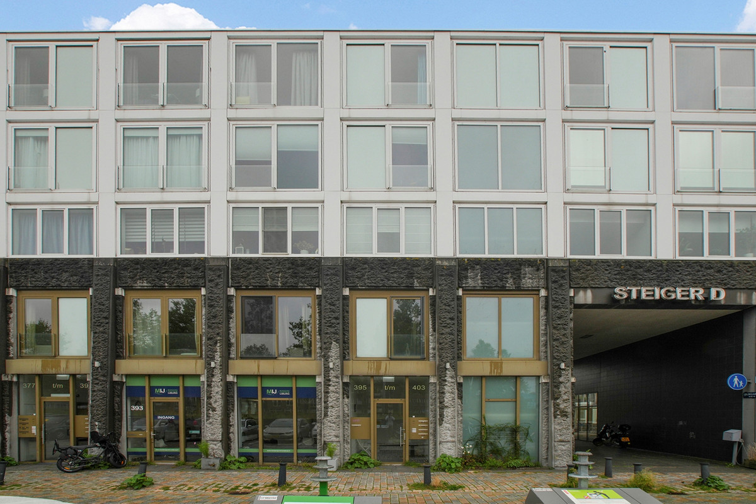
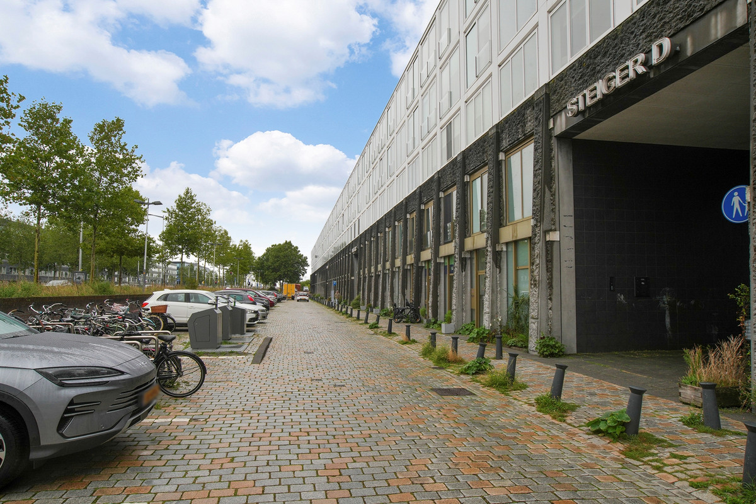
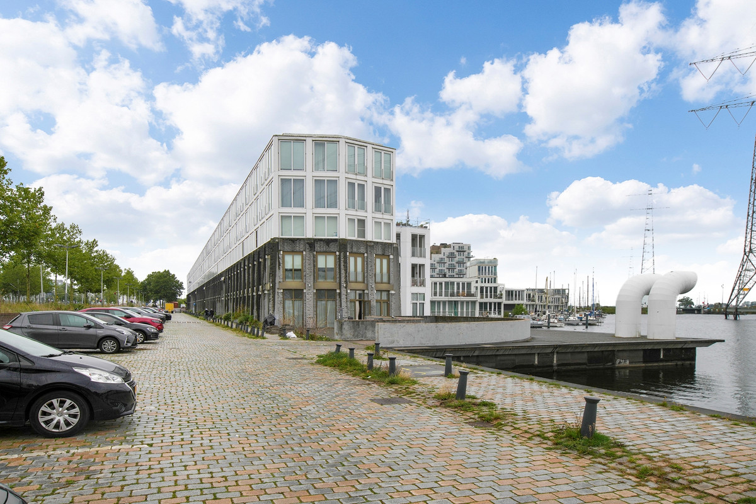
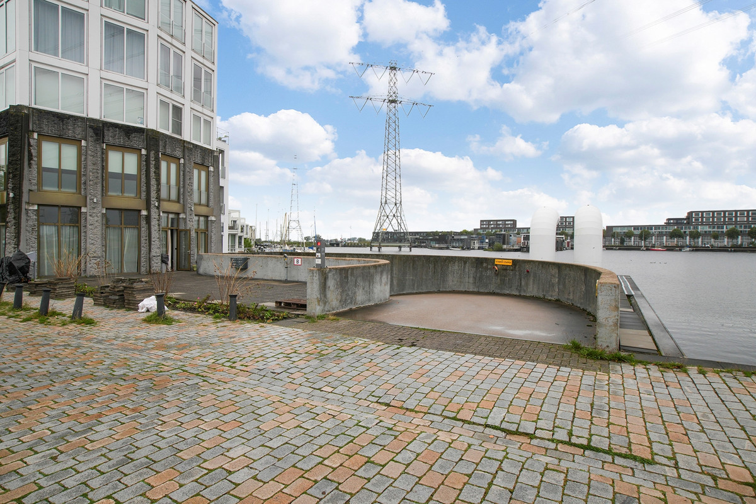
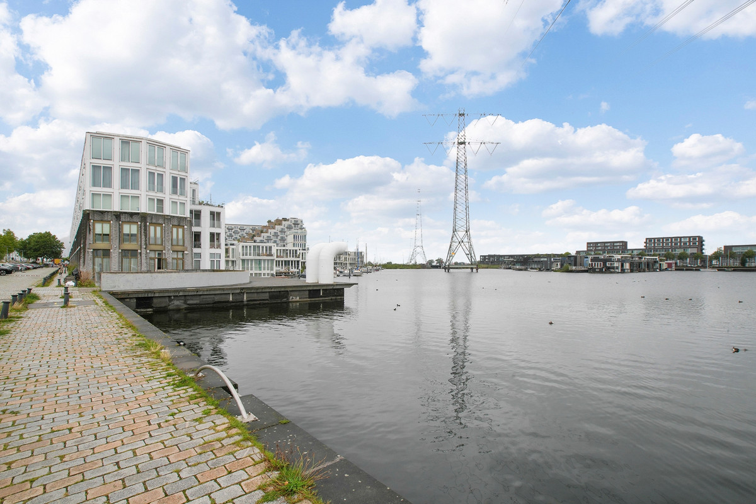
Elke dag een beetje vakantiegevoel! In dit ruime en lichte 3/4-kamerappartement van circa 92 m² komen ruimte, comfort en wonen aan het water prachtig samen. Gelegen op de 2e verdieping van het geliefde Kadegebouw op Steigereiland geniet u vanaf het royale balkon van een schitterend uitzicht op de drijvende woningen, passerende boten en het levendige waterleven van de Waterbuurt West.
De woning beschikt over een eigen parkeerplaats, energielabel A+ en een royale indeling met de mogelijkheid om een derde slaapkamer te creëren. Ook de erfpacht is gunstig geregeld: afgekocht tot en met 2056 en voor de periode daarna vastgeklikt onder gunstige voorwaarden.
INDELING:
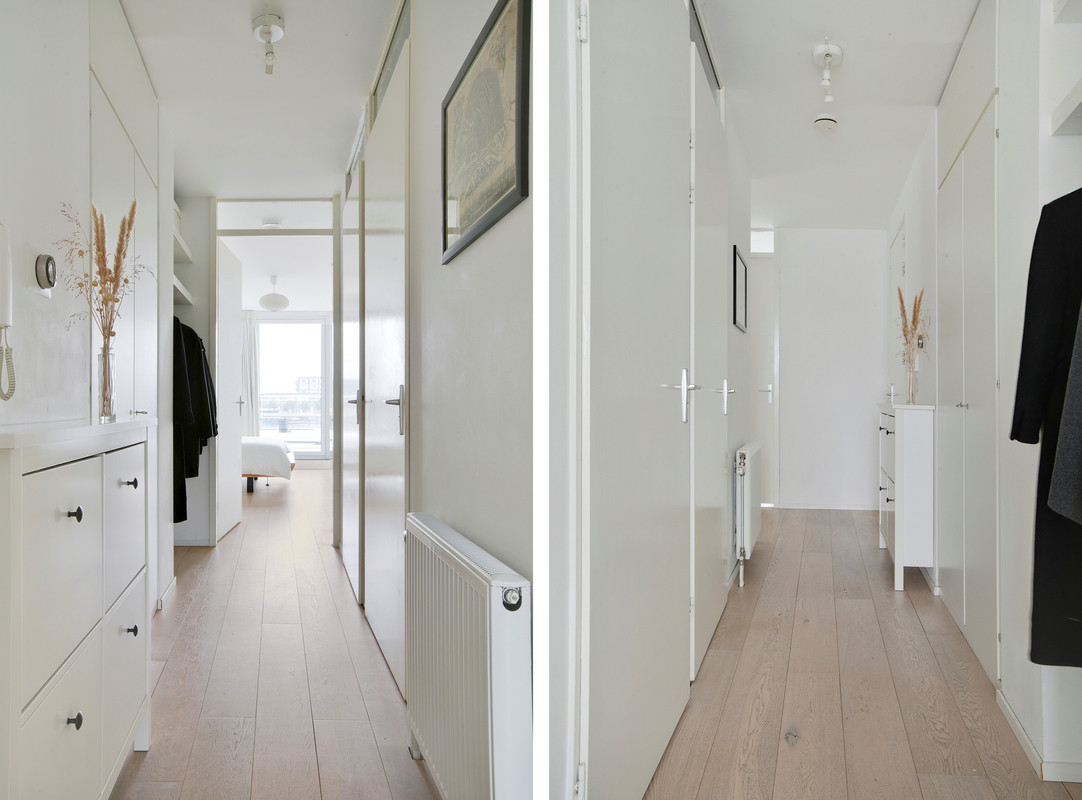
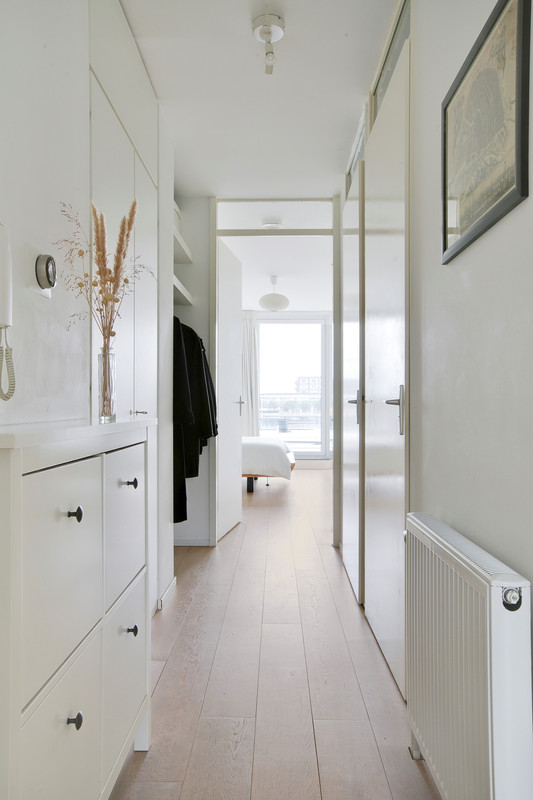
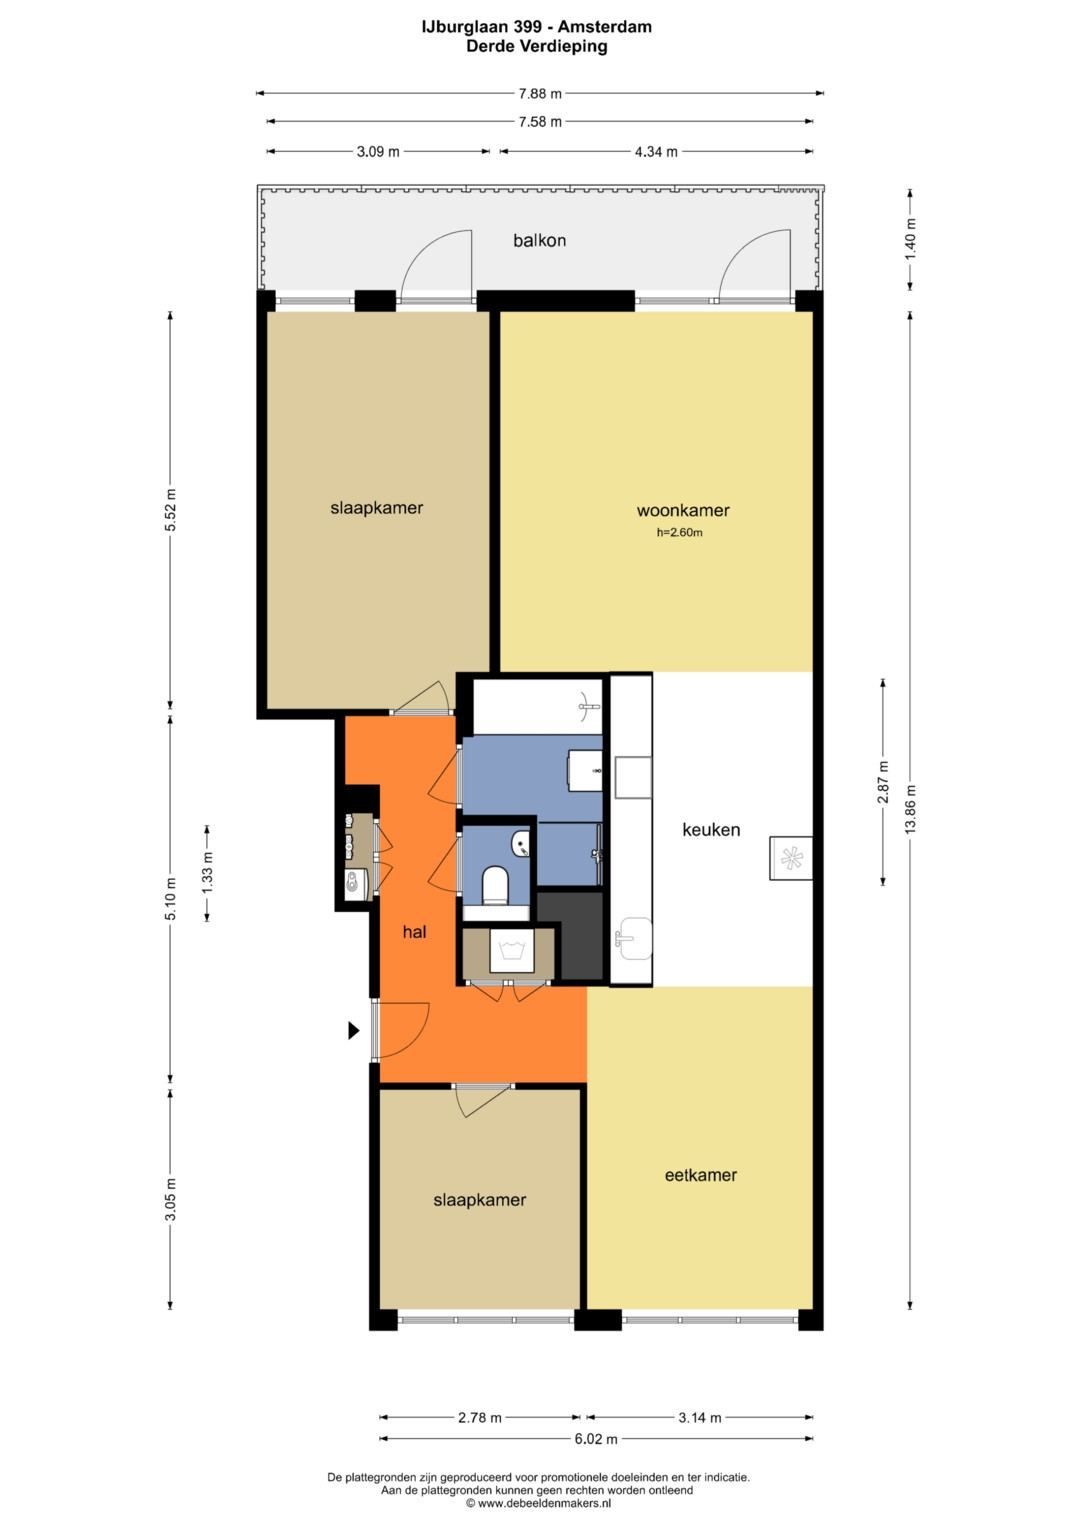
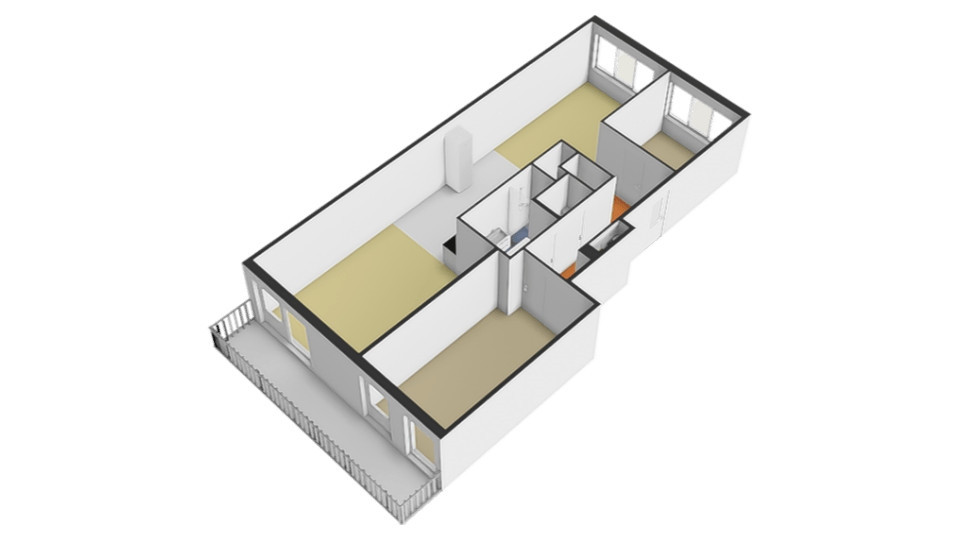
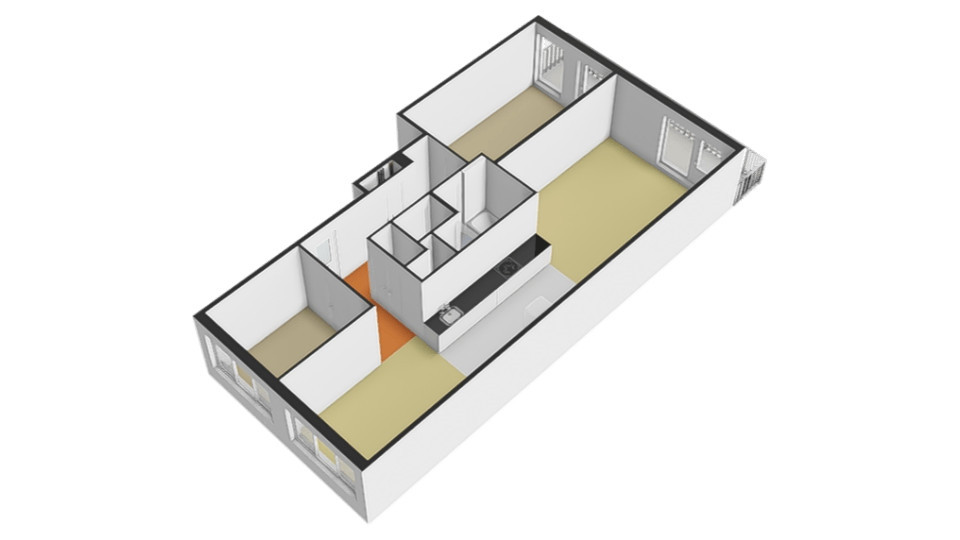
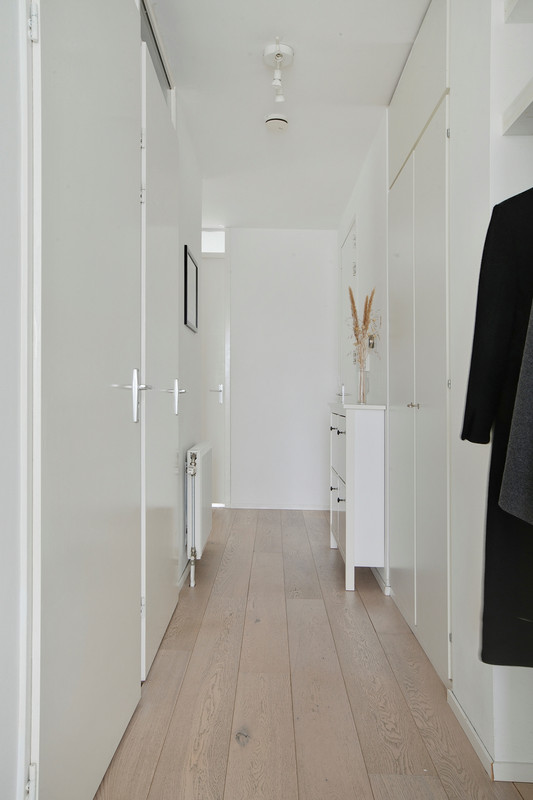
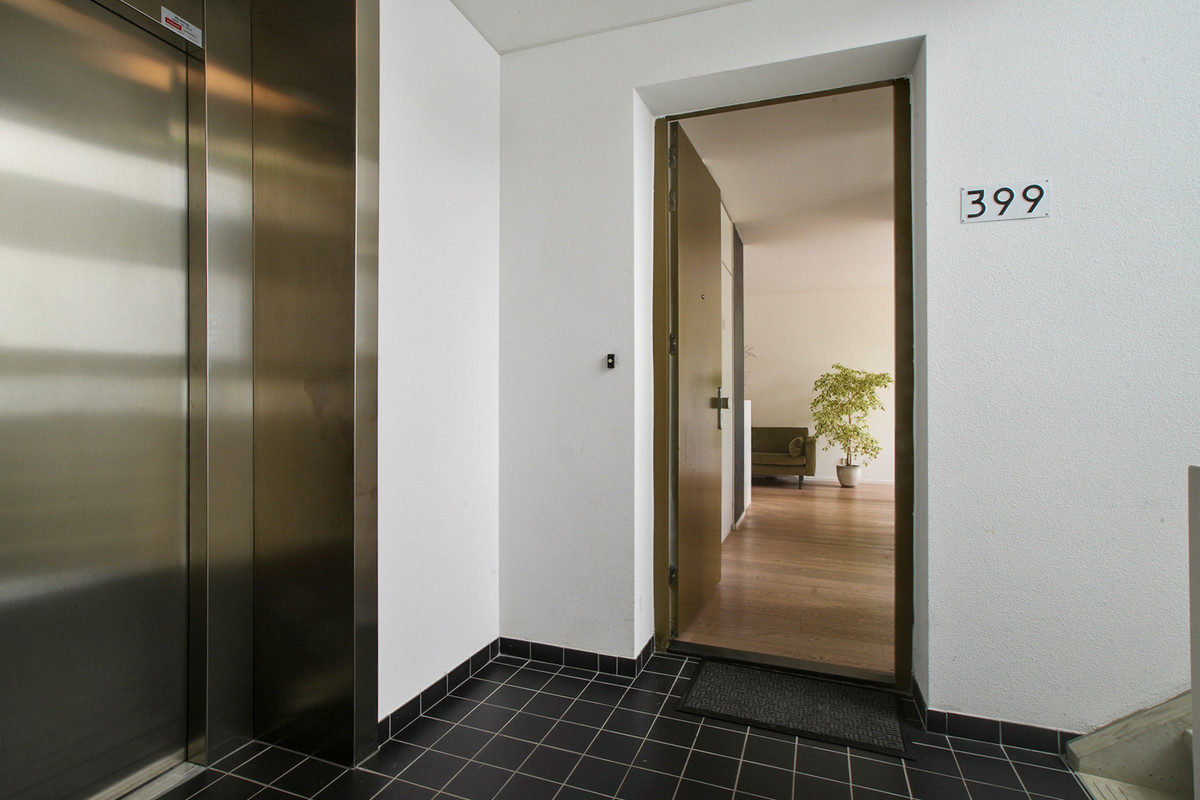
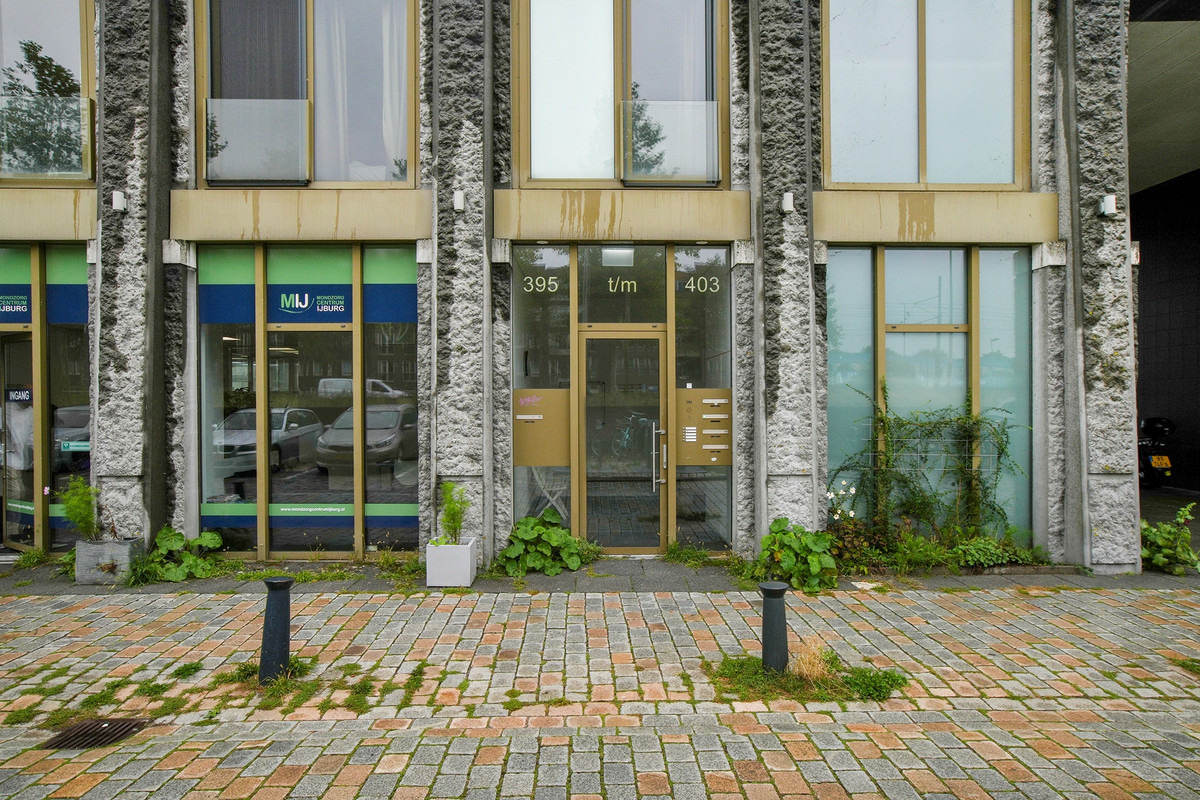
Via de gemeenschappelijke entree bereik je het appartement via trap of lift op de derde verdieping. De entree van de woning geeft toegang tot de hal, van waaruit de verschillende vertrekken bereikbaar zijn.
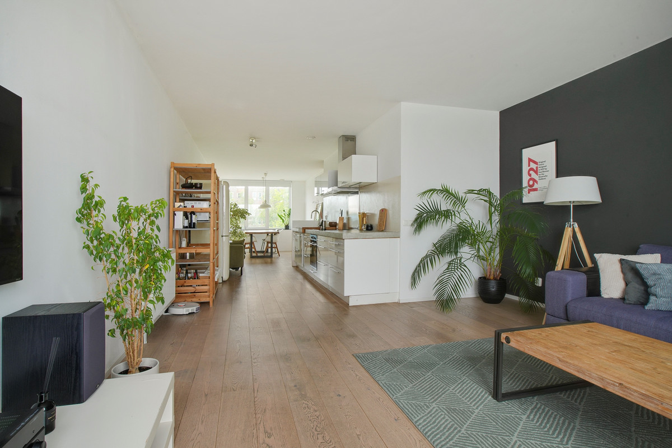
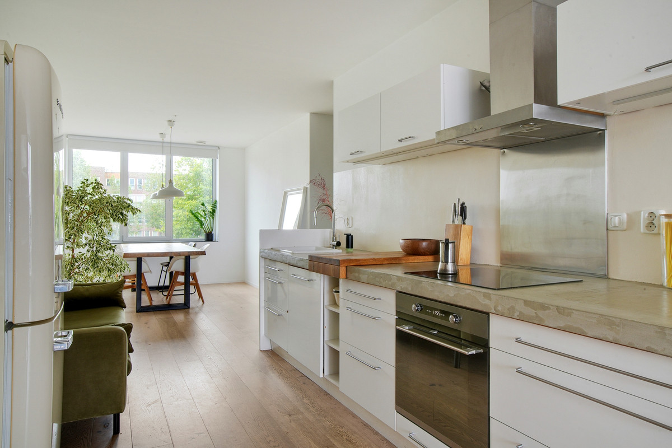
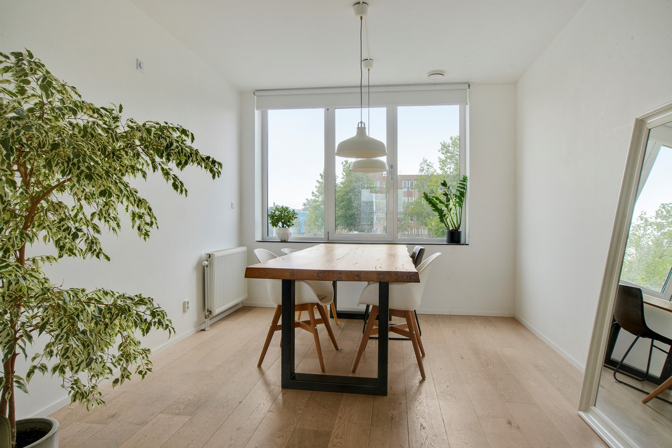
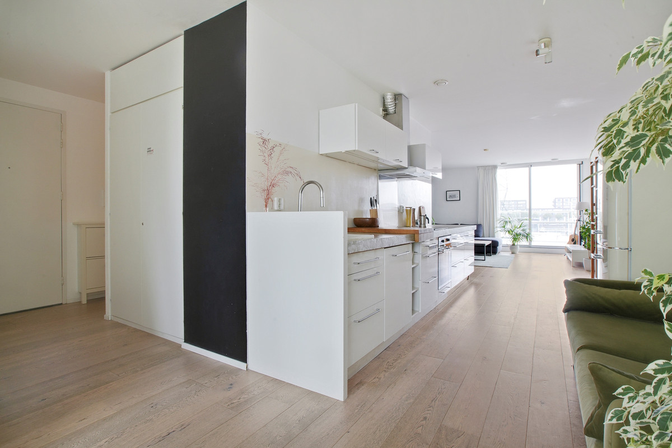
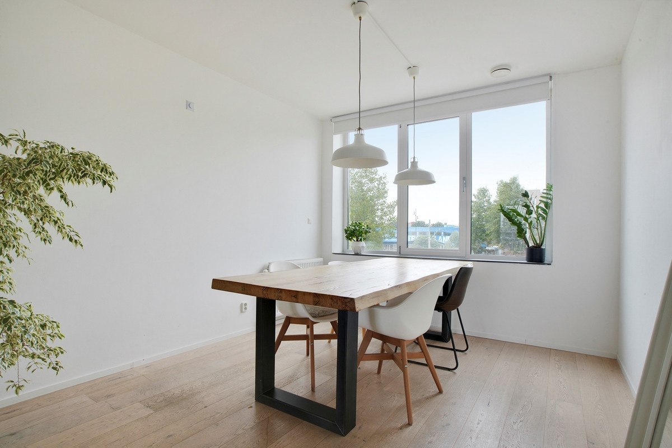
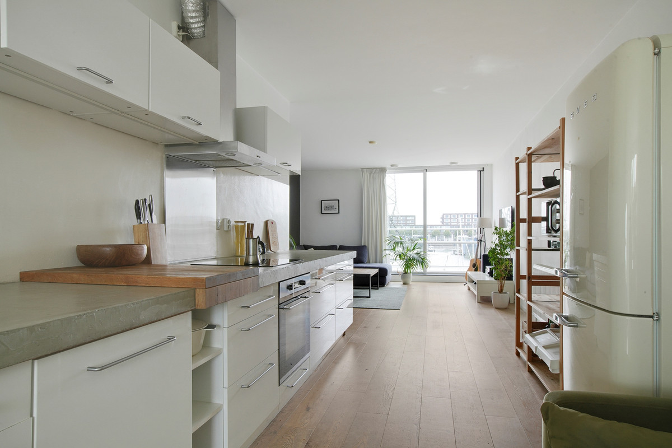
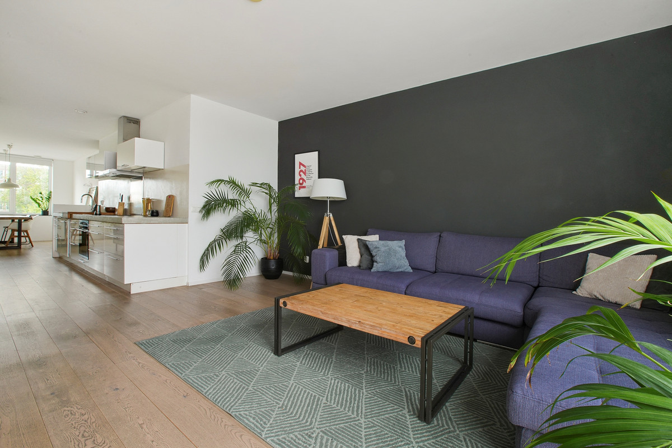
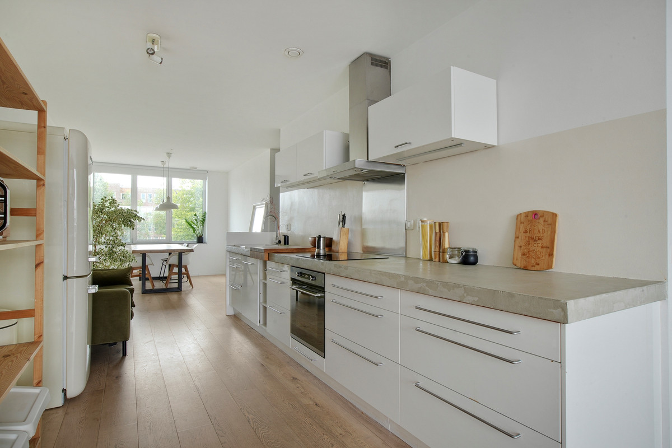
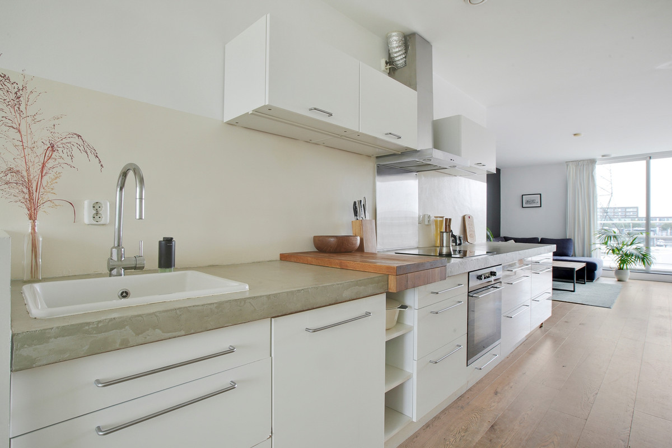
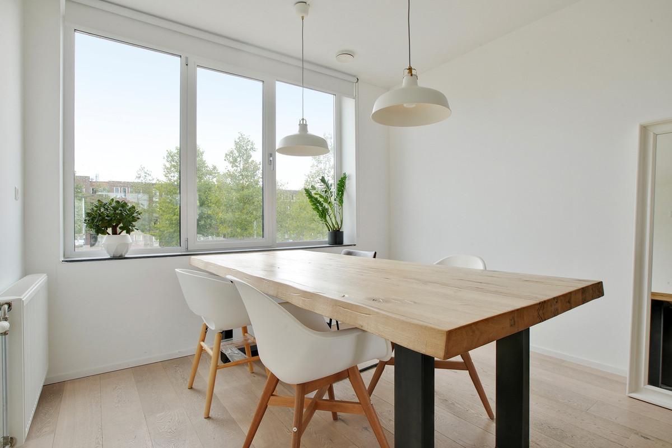
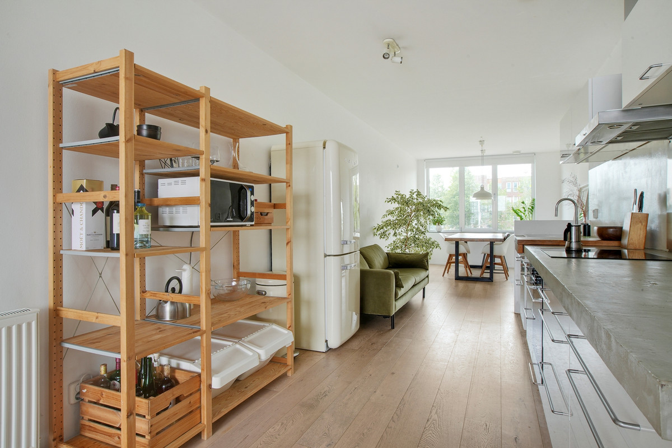
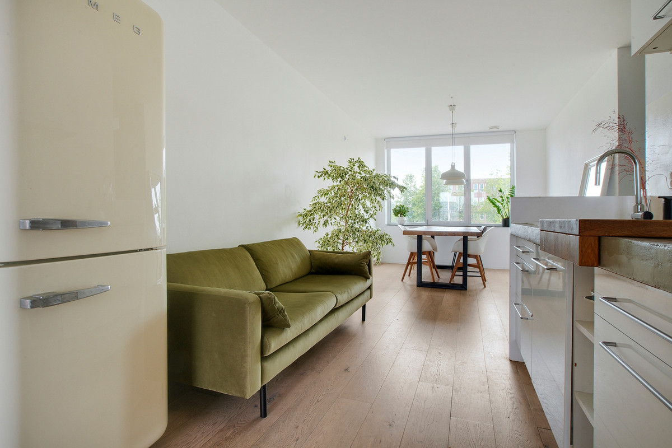
Aan de voorzijde bevindt zich de ruime eetkamer, die in directe verbinding staat met de centraal gelegen keuken. De keuken vormt een mooie schakel tussen het eet- en woongedeelte en beschikt over een praktische opstelling met volop werk- en kastruimte.
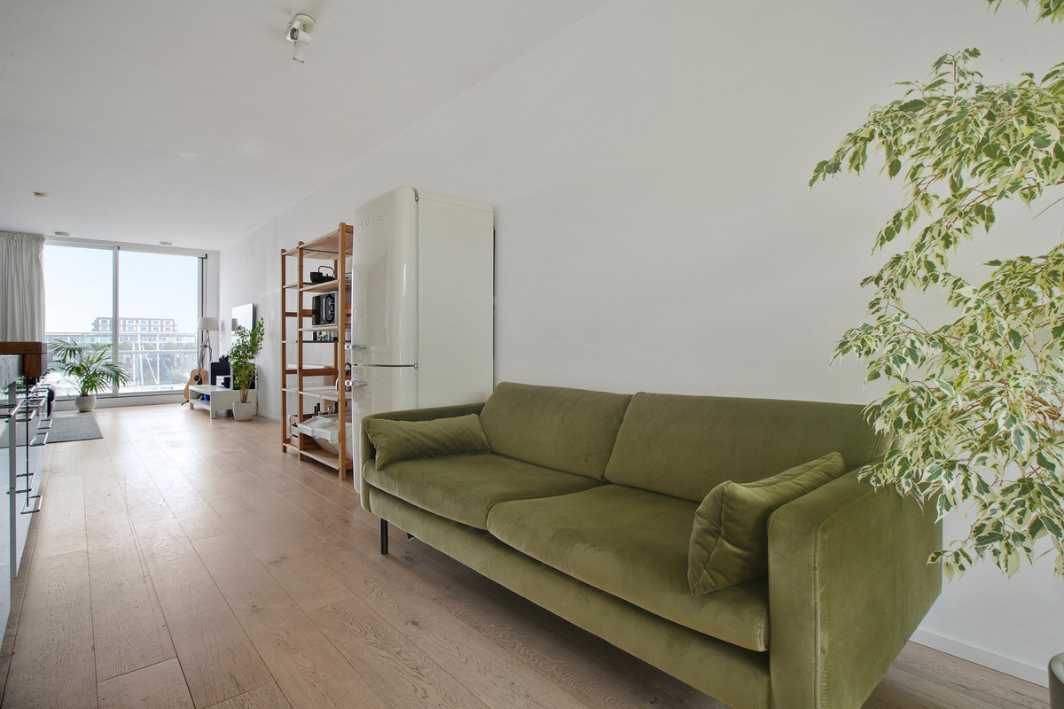
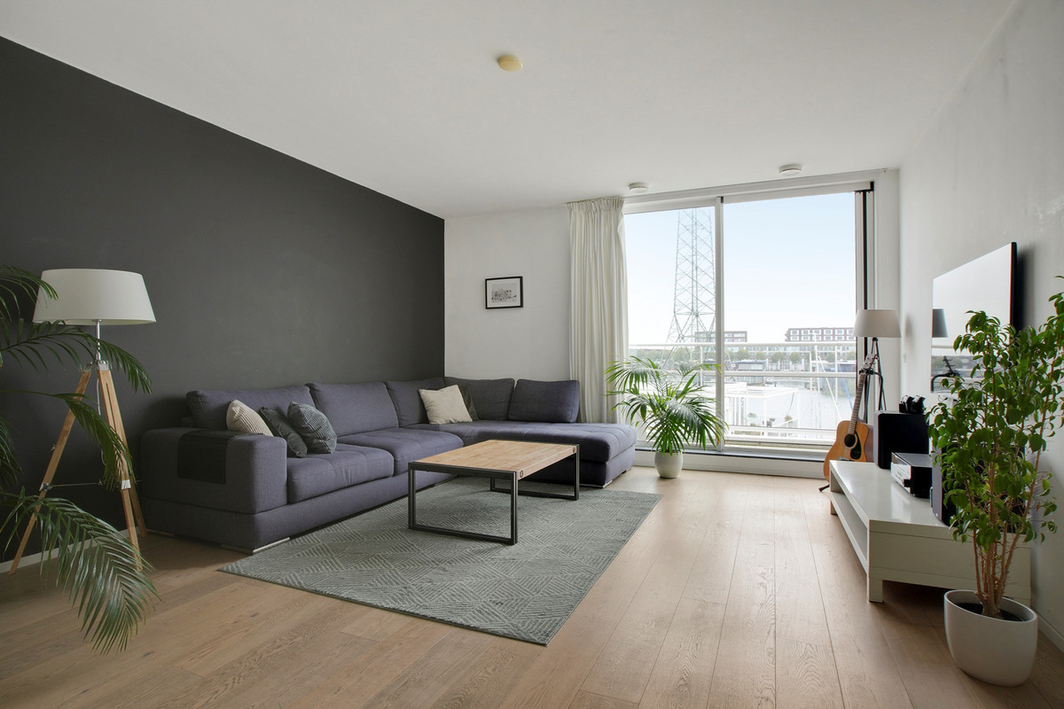
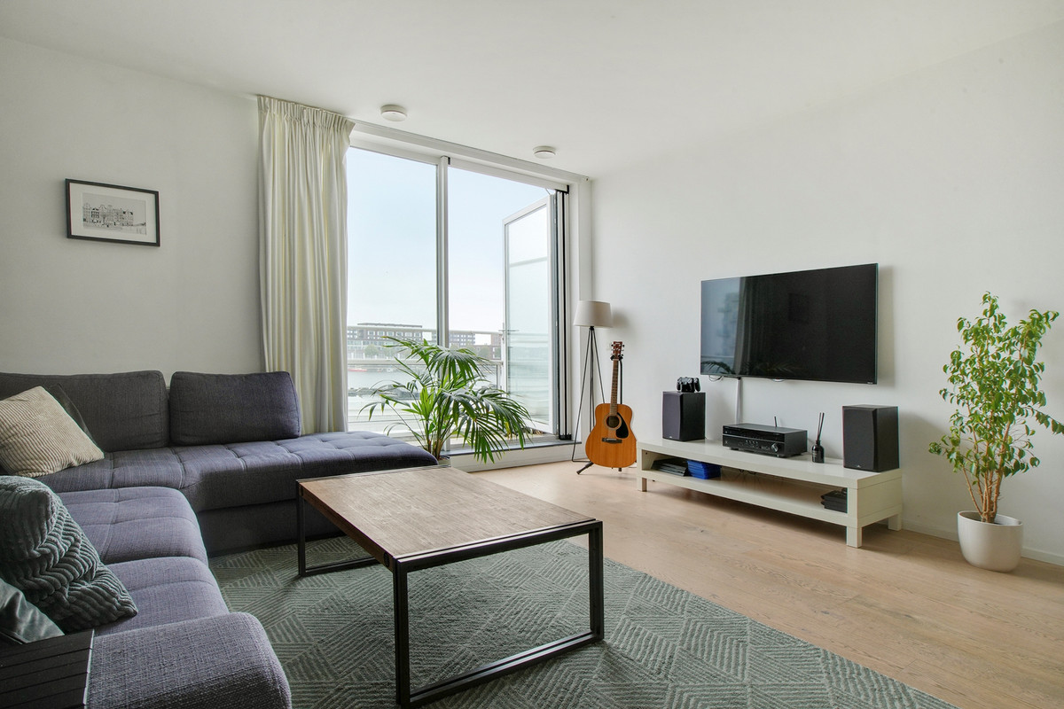
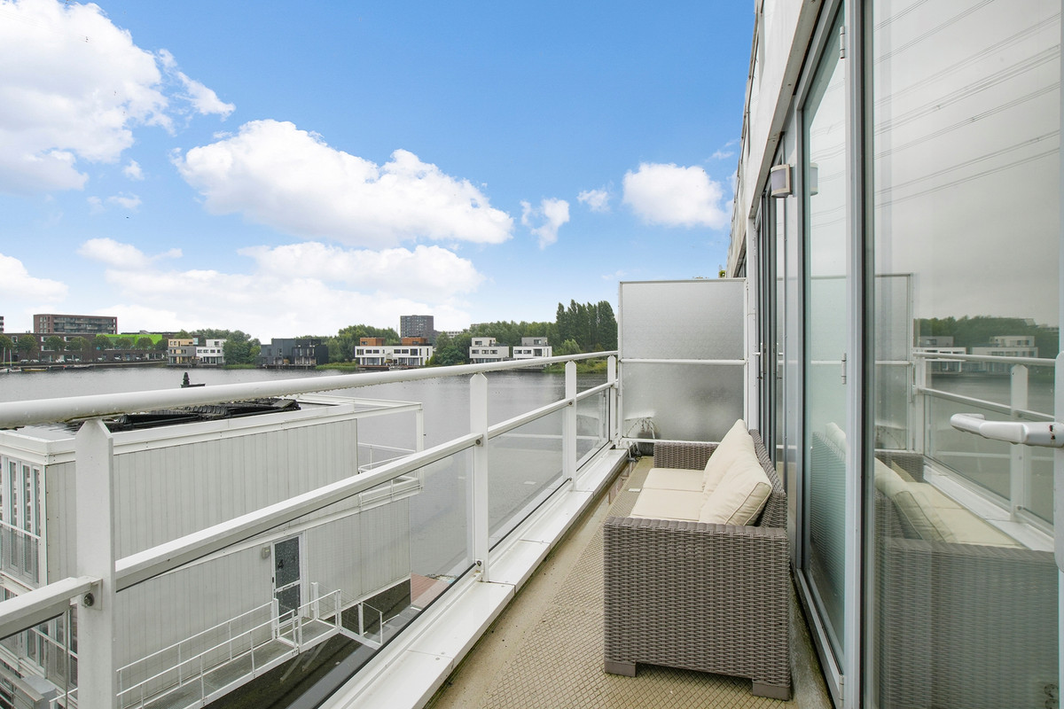
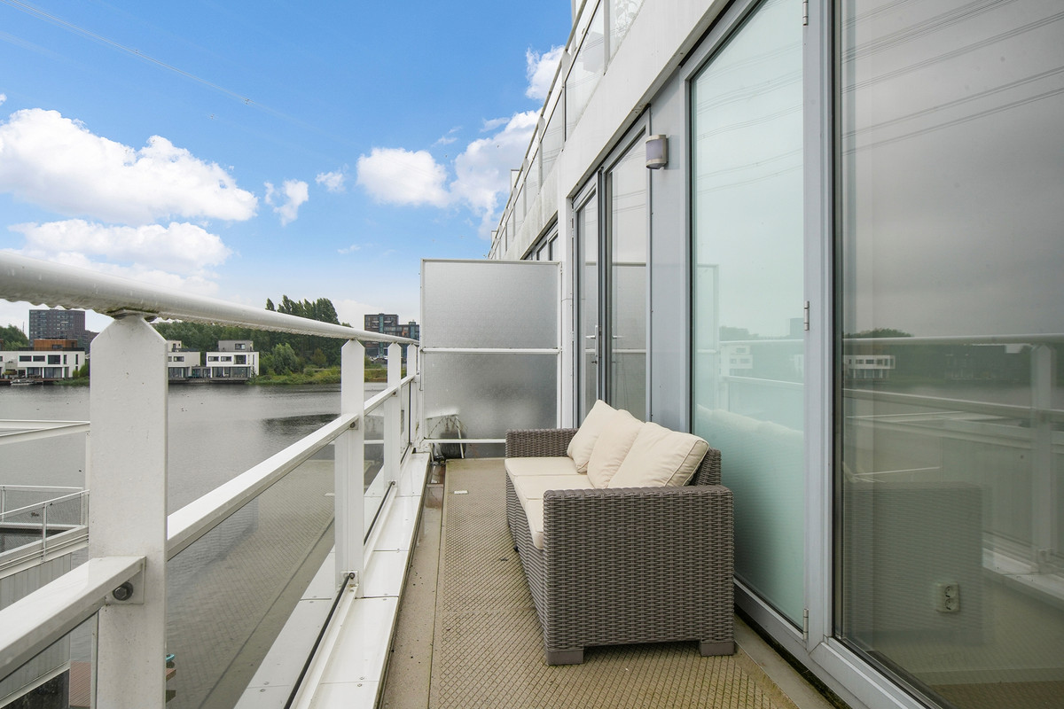
Aan de achterzijde ligt de royale en lichte woonkamer. Dankzij de brede raampartijen valt hier veel natuurlijk licht naar binnen. Vanuit de woonkamer is het balkon bereikbaar, dat zich over vrijwel de volledige breedte van het appartement uitstrekt (circa 7 meter lang en 1.5 diep). Vanaf hier heb je een fraai en vrij uitzicht over het water, wat een heerlijke aanvulling op de woonruimte is.
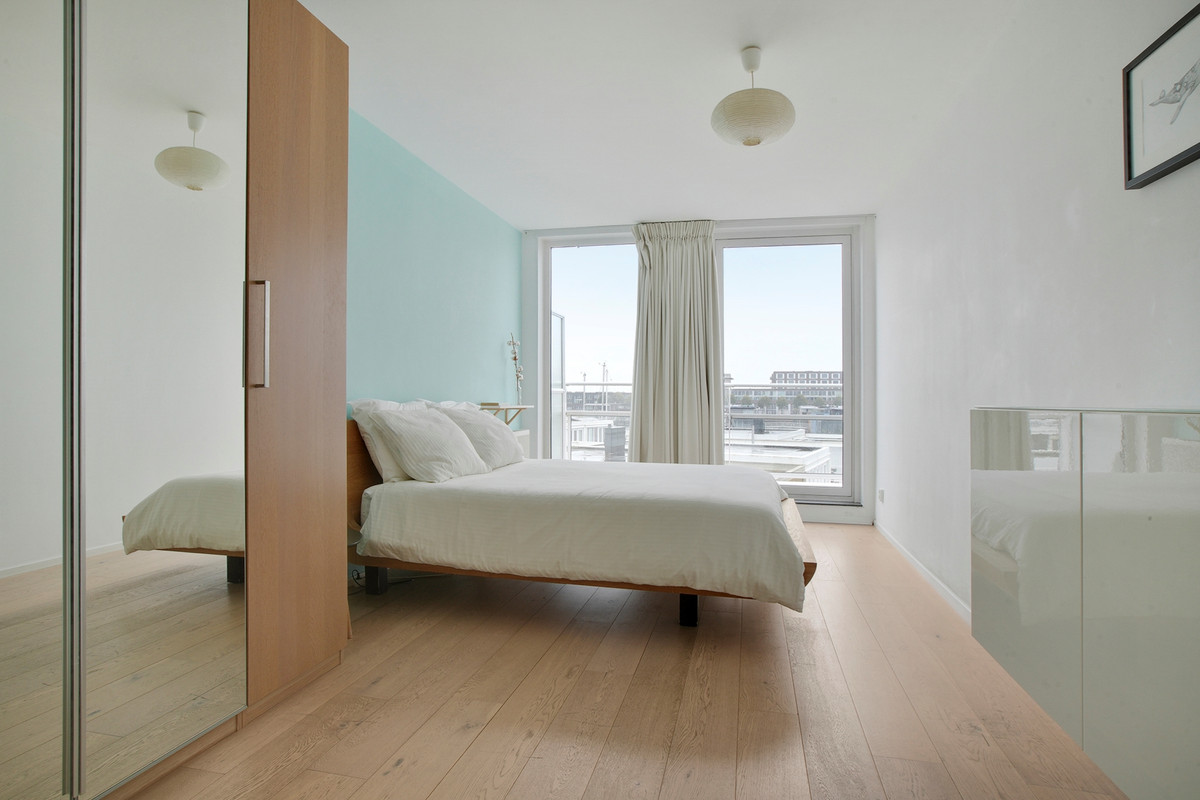
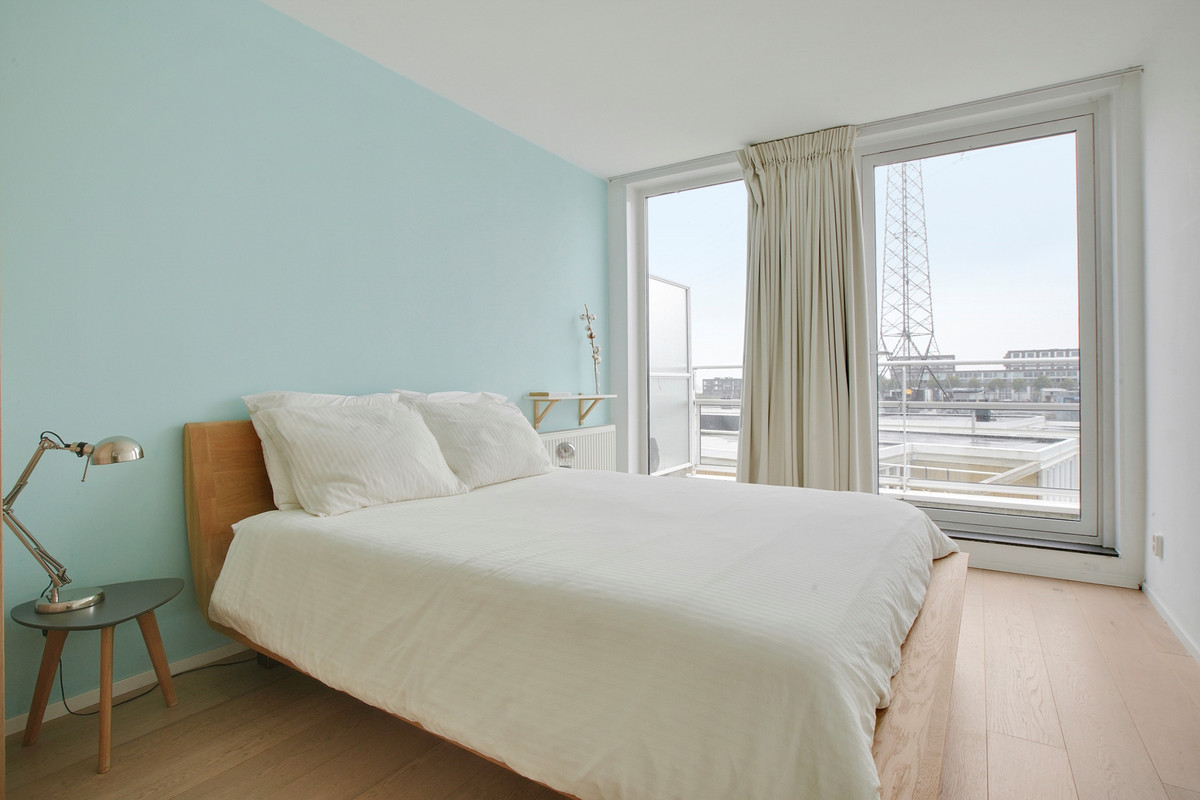
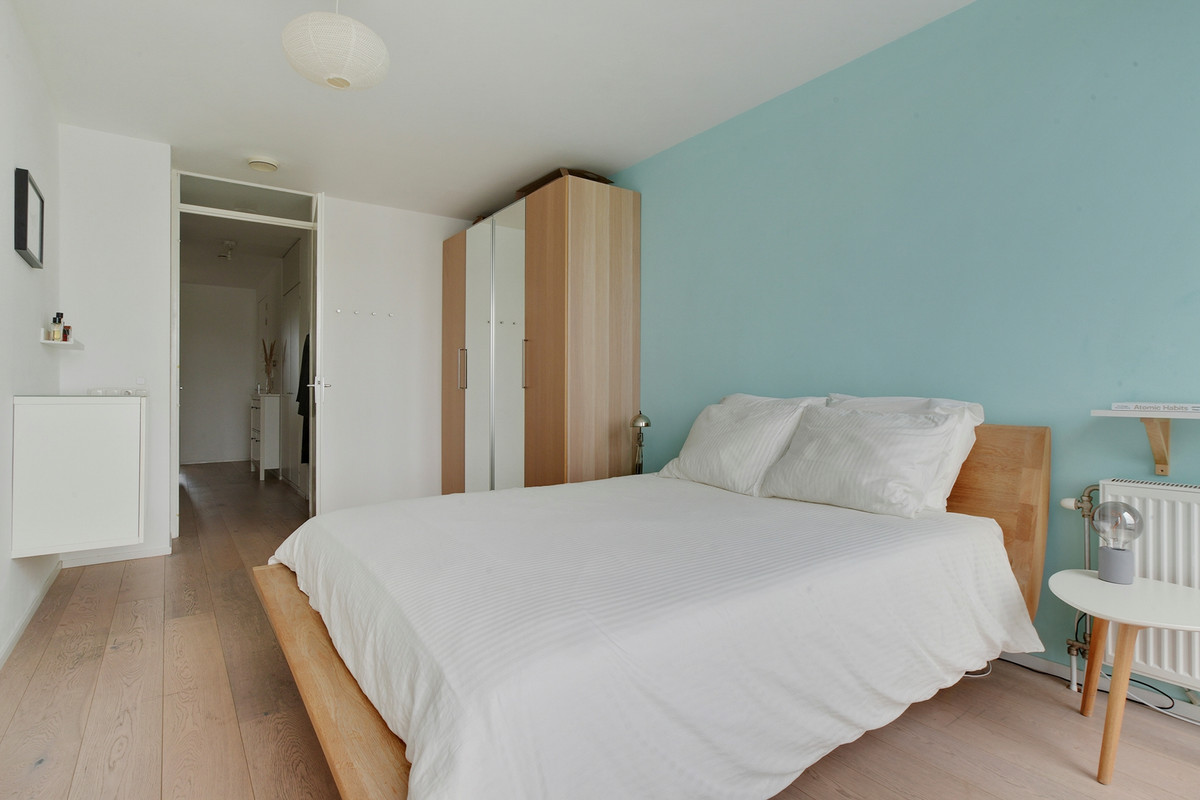
Naast de woonkamer bevindt zich de ruime hoofdslaapkamer, eveneens met directe toegang tot het balkon. Hierdoor is ook vanuit de slaapkamer optimaal te genieten van de ligging aan het water.
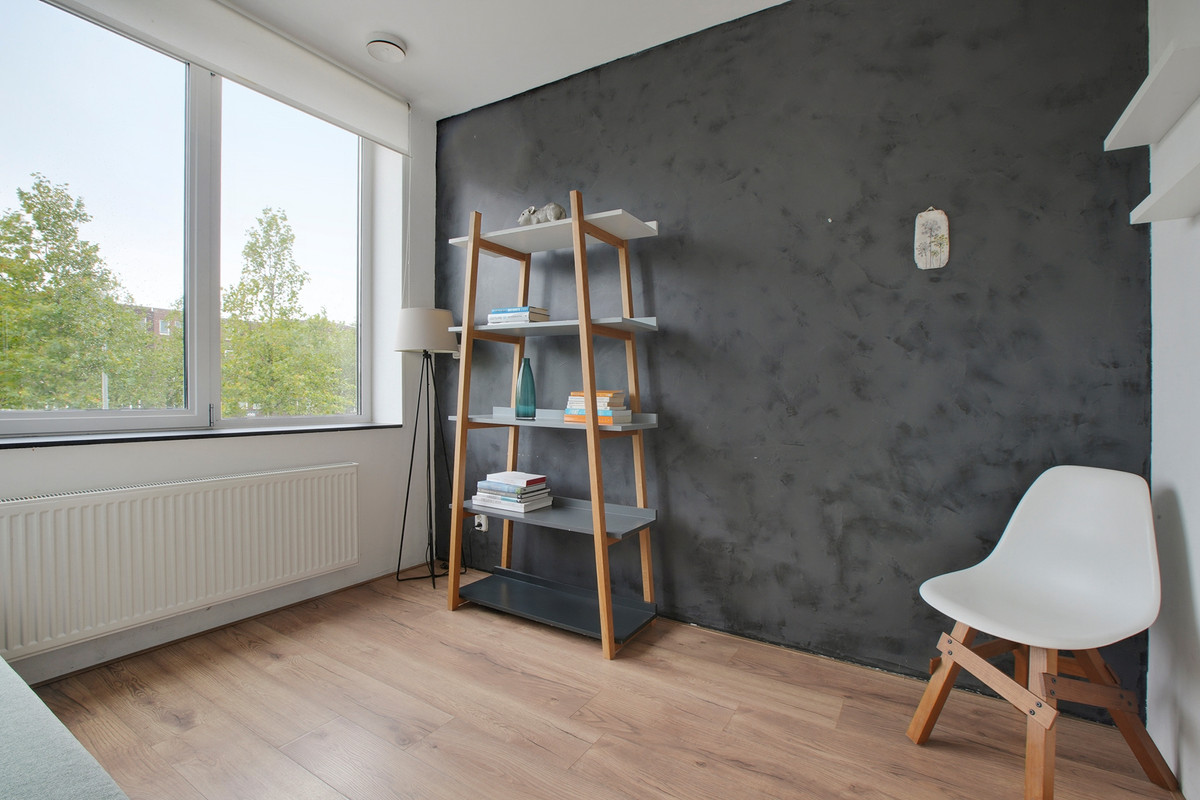
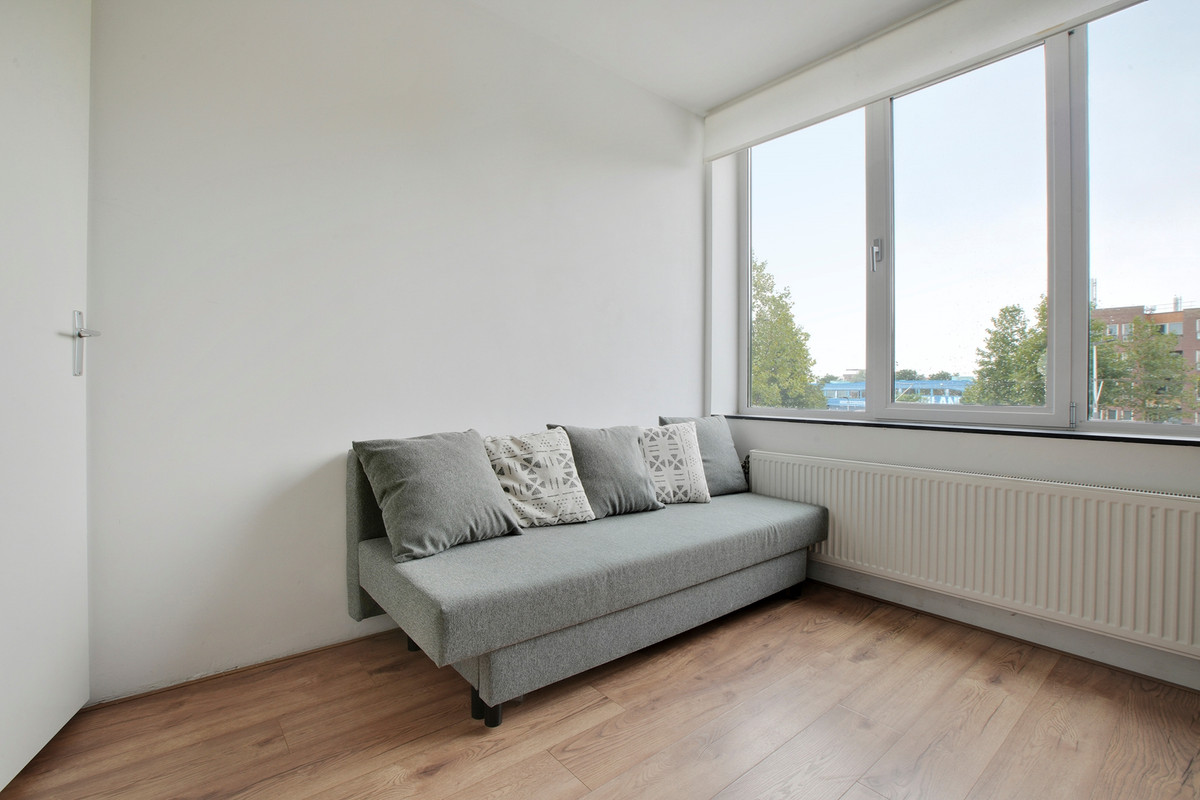
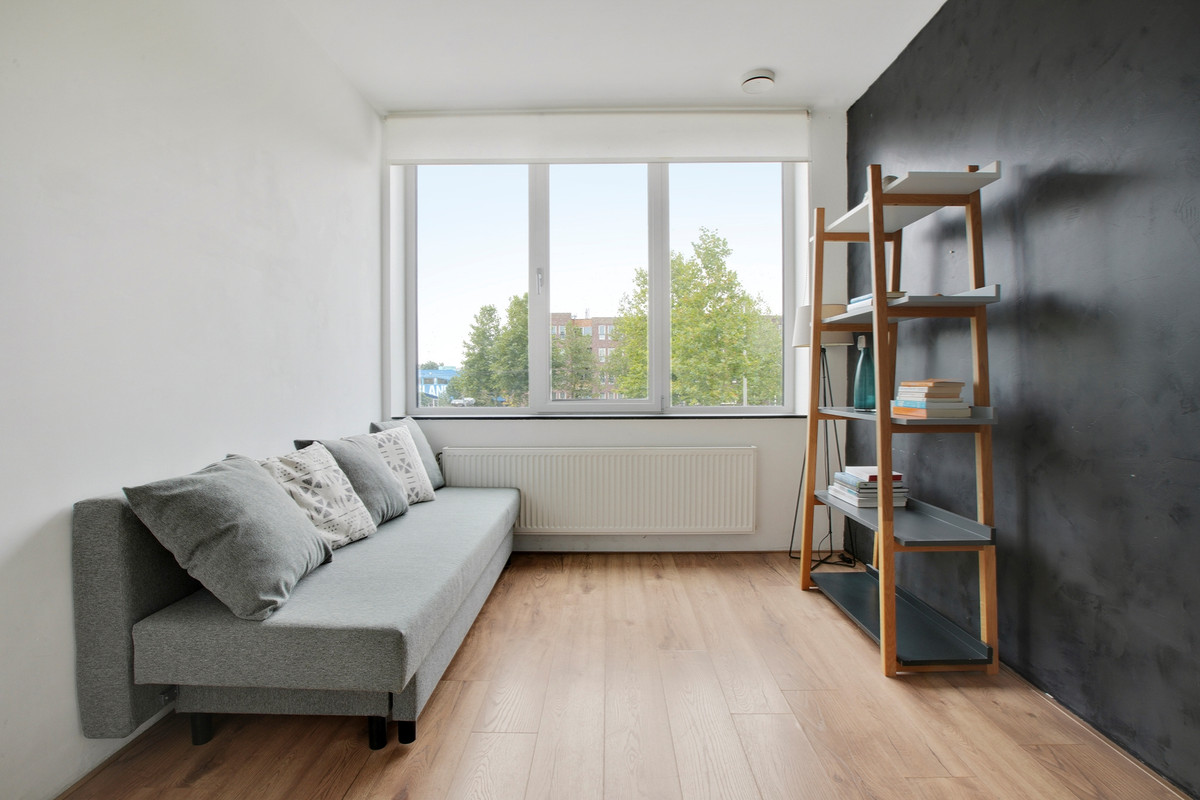
De tweede slaapkamer bevindt zich aan de voorzijde van het appartement en is door het goede formaat uitstekend geschikt als slaap-, werk- of logeerkamer.
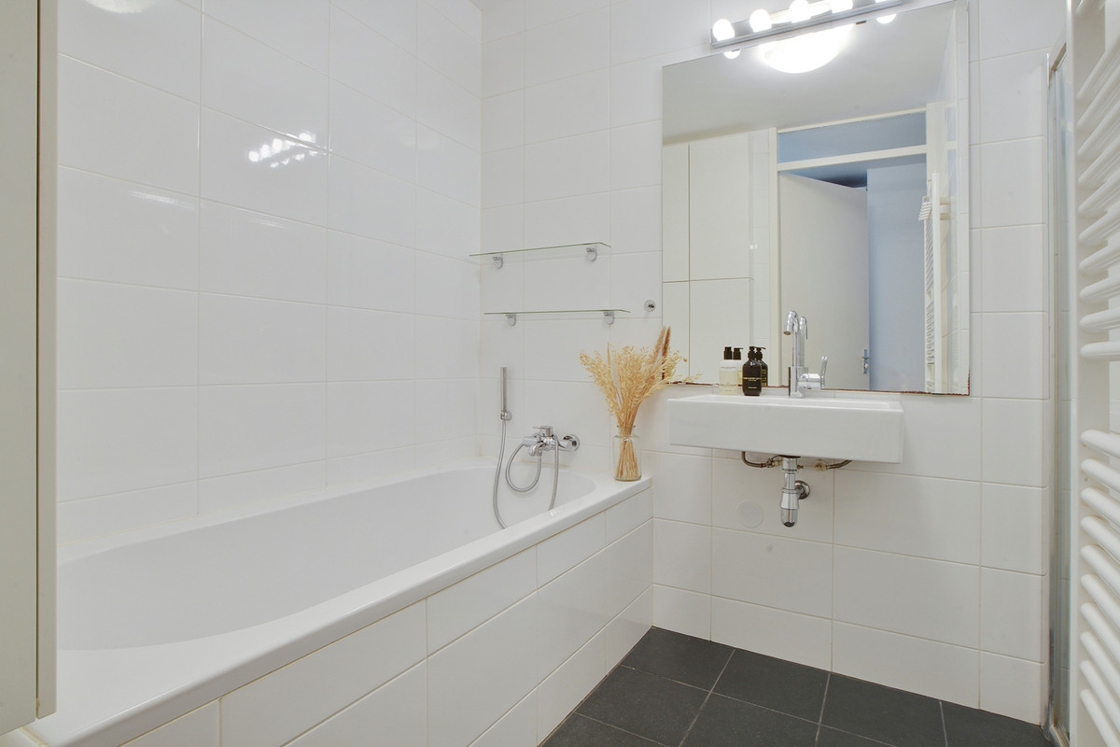
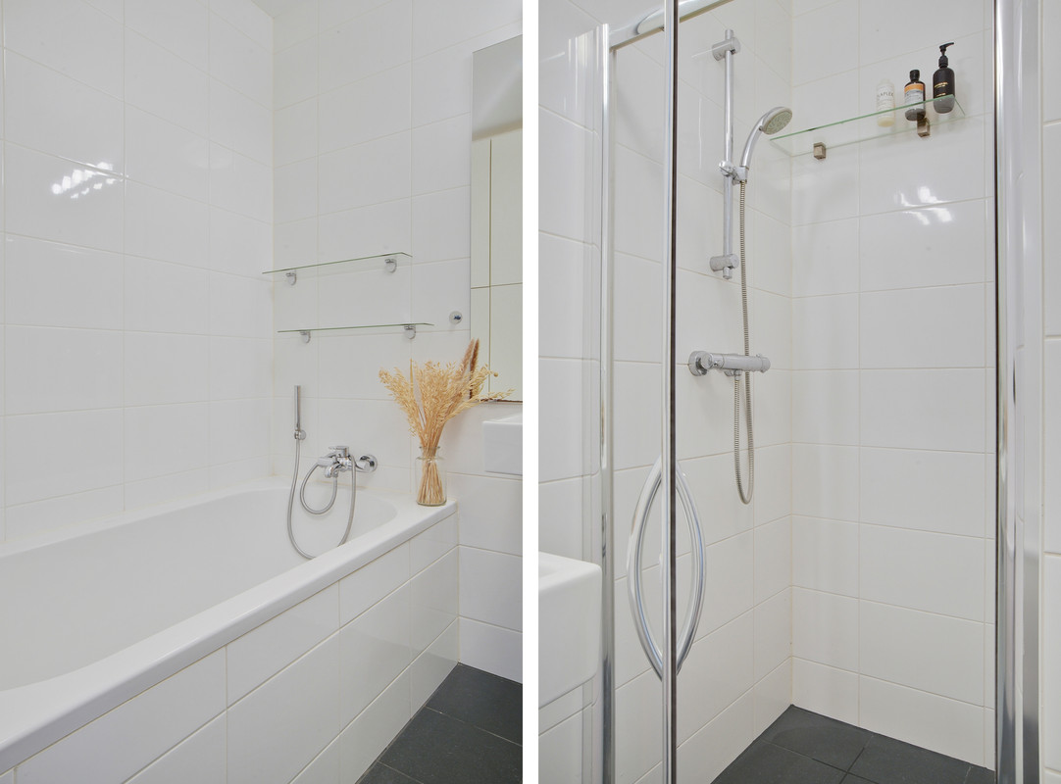
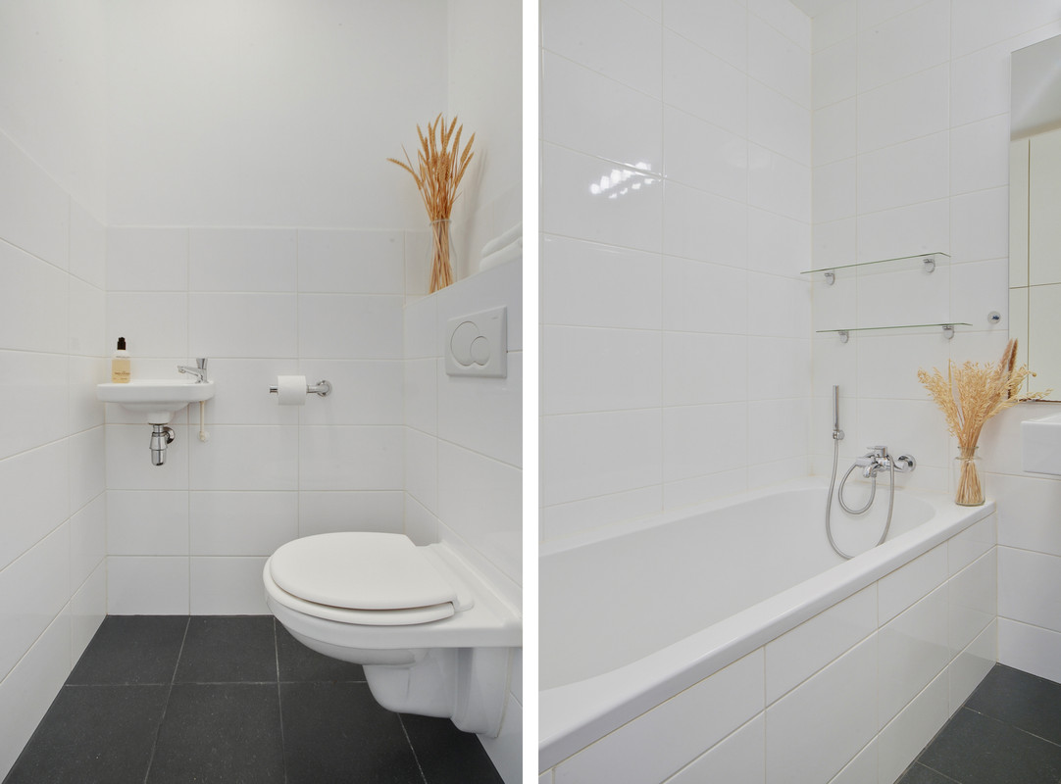
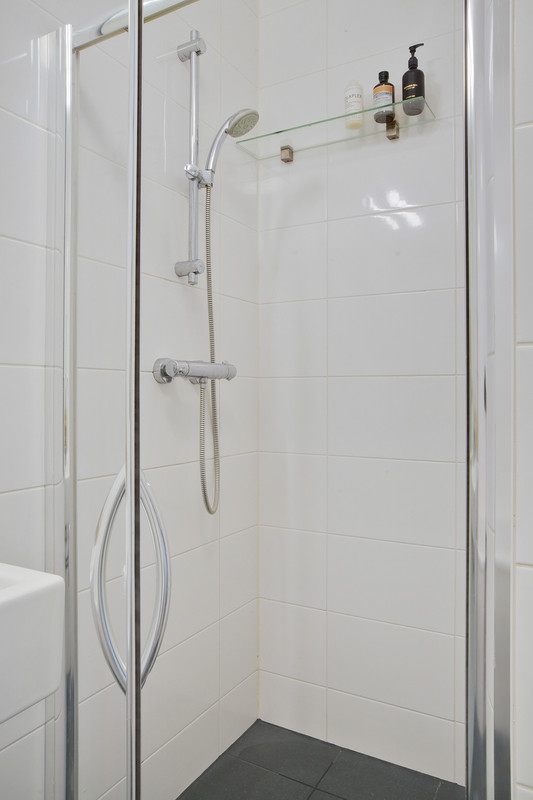
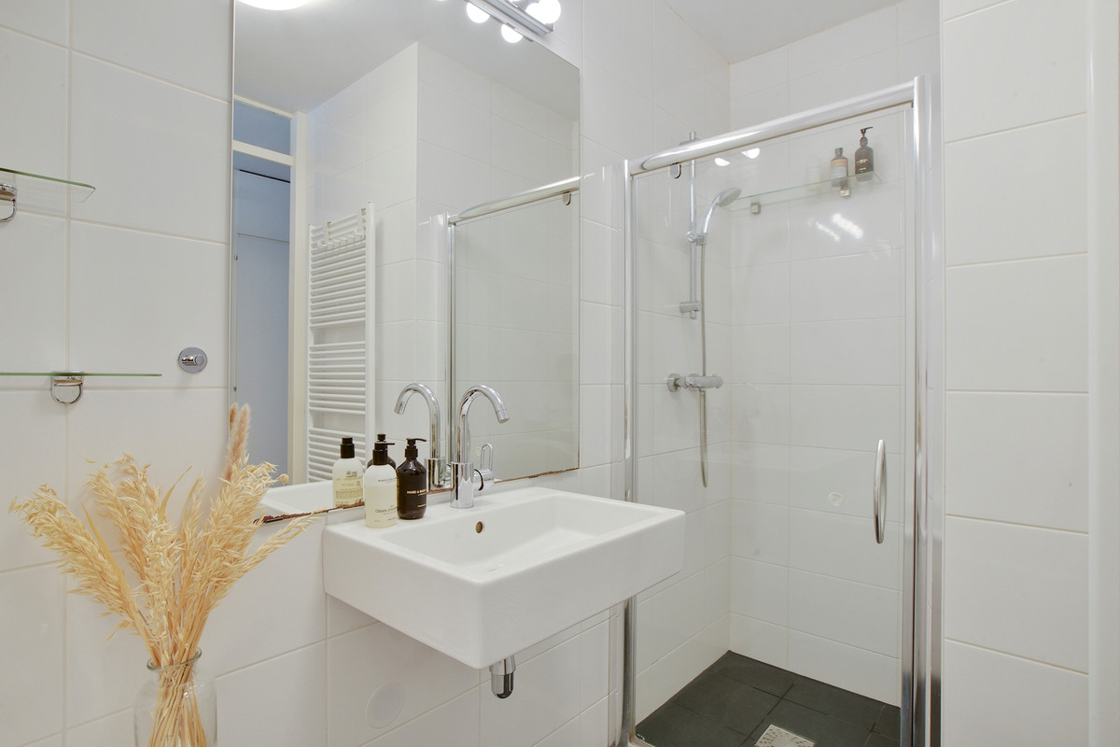
Centraal in de woning bevinden zich de badkamer en het separate toilet. De badkamer is voorzien van een douche en wastafel. Daarnaast is er een aparte praktische ruimte voor de wasmachine.
Het appartement heeft daarmee een prettige en praktische indeling met twee goede slaapkamers, een royale woon- en eetruimte en een breed balkon met prachtig uitzicht over het water.
Kortom Een bijzonder prettig ingedeeld appartement waarbij de ruime woon- en eetkamer, twee volwaardige slaapkamers en het brede balkon voor veel wooncomfort zorgen. De ligging aan het water maakt het geheel compleet: vanuit zowel de woonkamer als de hoofdslaapkamer stap je zo het balkon op en geniet je van het fraaie, vrije uitzicht over het water.
LIGGING EN OMGEVING
IJburg behoort inmiddels tot de meest geliefde woonwijken van Amsterdam en combineert rust, ruimte en water met alle voordelen van de stad. De woning ligt op een uitstekende locatie, op korte afstand van de IJburgse jachthaven, het stadsstrand, het Diemerpark en het Markermeer. Hierdoor woont u midden in het groen en aan het water, terwijl het bruisende centrum van Amsterdam verrassend dichtbij ligt. In de directe omgeving bevinden zich diverse supermarkten, speciaalzaken, basisscholen, kinderopvang, sportverenigingen, horecagelegenheden en recreatiemogelijkheden. Voor ontspanning zijn het Diemerpark en het strand van IJburg binnen enkele minuten bereikbaar. De bereikbaarheid is uitstekend. Tramlijn 26 brengt u in ongeveer 15 minuten naar Amsterdam Centraal Station en via de A10, A1 en A9 zijn ook de uitvalswegen uitstekend bereikbaar.
ENERGIELABEL EN DUURZAAMHEID
De woning beschikt over energielabel A+, wat uitstekend past bij het moderne bouwjaar van het complex. Dankzij de goede isolatie, aluminium kozijnen met HR-beglazing, betonnen constructie en aansluiting op stadsverwarming profiteert u van een comfortabel binnenklimaat en een relatief laag energieverbruik. De woning voldoet daarmee aan de hedendaagse duurzaamheidswensen en is uitstekend voorbereid op de toekomst.
VERENIGING VAN EIGENAARS
Het appartement maakt deel uit van de actieve en professioneel beheerde Vereniging van Eigenaars Het Kadegebouw. De VvE wordt beheerd door De HuisHouding en beschikt over een actueel Meerjarenonderhoudsplan (MJOP), een gezonde financiële reserve en een actief onderhoudsbeleid. De vereniging reserveert structureel voor toekomstig onderhoud en investeert actief in de kwaliteit van het gebouw. Uit de recente ALV's blijkt dat de VvE een doordachte onderhoudsstrategie hanteert waarbij gevelonderhoud planmatig wordt uitgevoerd en tegelijkertijd wordt gewerkt aan verdere verduurzaming en toekomstbestendigheid van het complex. Daarnaast is het volledige gebouw collectief verzekerd, inclusief de funderingen, op basis van een recente herbouwwaardetaxatie. Hierdoor biedt de VvE een solide basis voor de toekomst en is er volgens de meest recente vergaderstukken momenteel geen aanleiding voor een buitengewone eenmalige bijdrage. De maandelijkse servicekosten bedragen € 272,52 en € 42,12 voor de parkeerplaats.
BIJZONDERHEDEN:
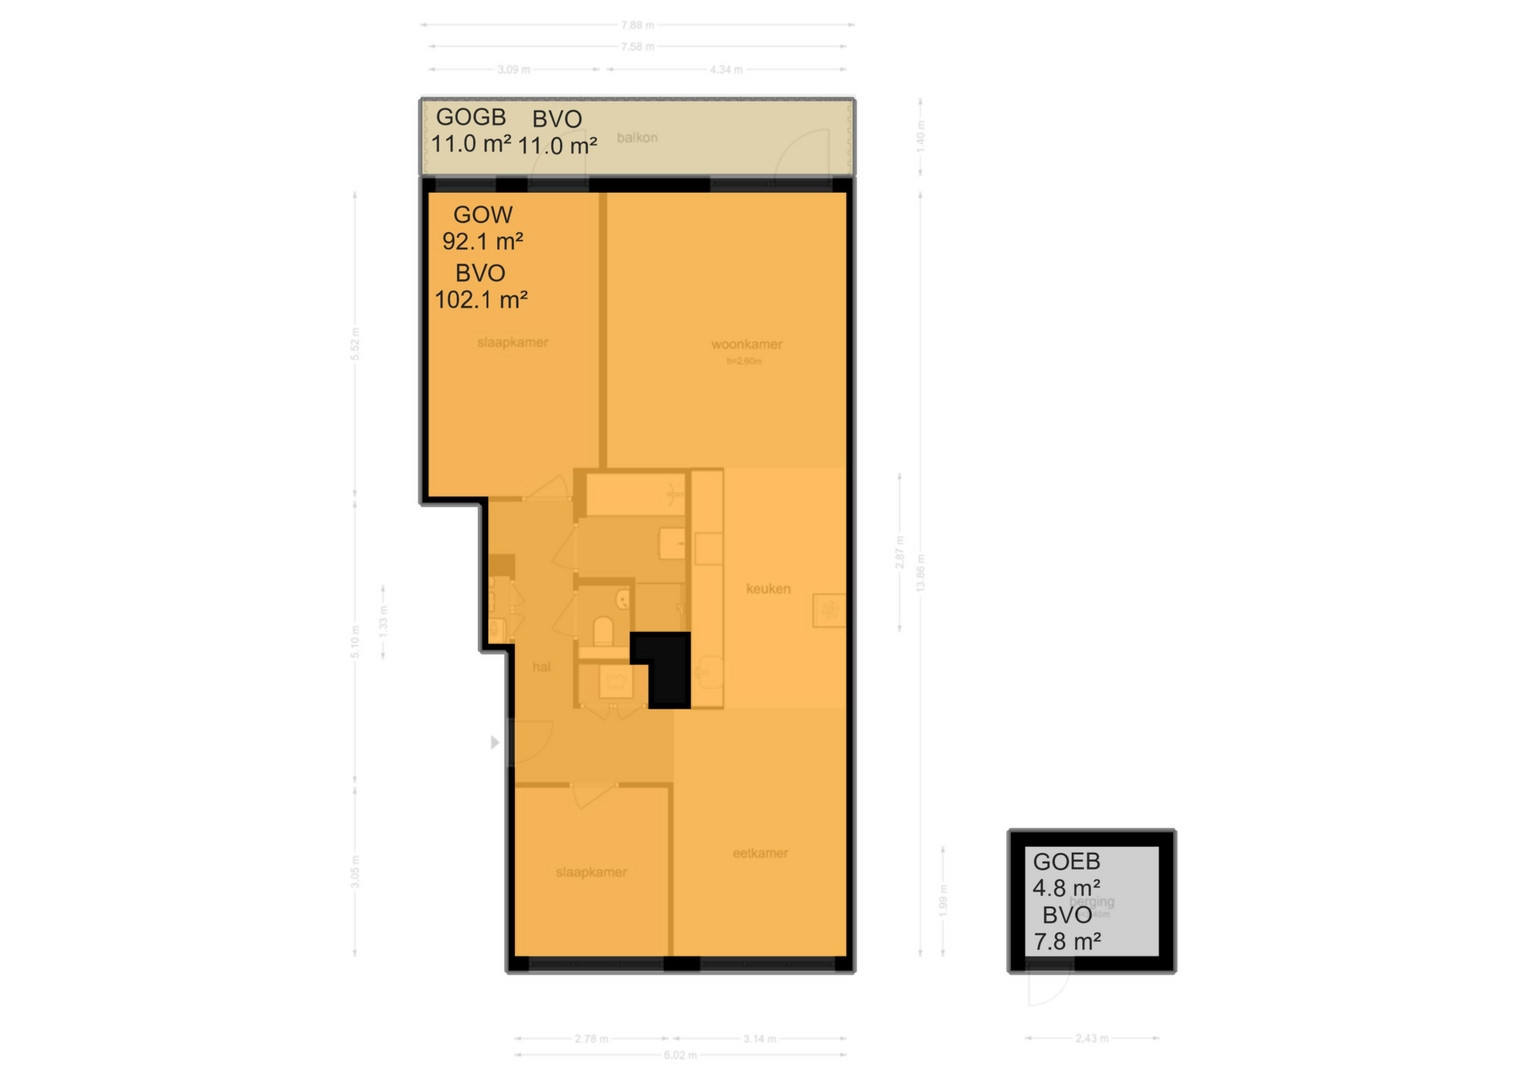
• 92m2 wonen, meetrapport aanwezig
• Ruim balkon van circa 11m2
• Erfpacht eeuwigdurend afgekocht tot en met 01-12-2056 en daarna met gunstige voorwaarden vastgeklikt met jaarlijkse canon
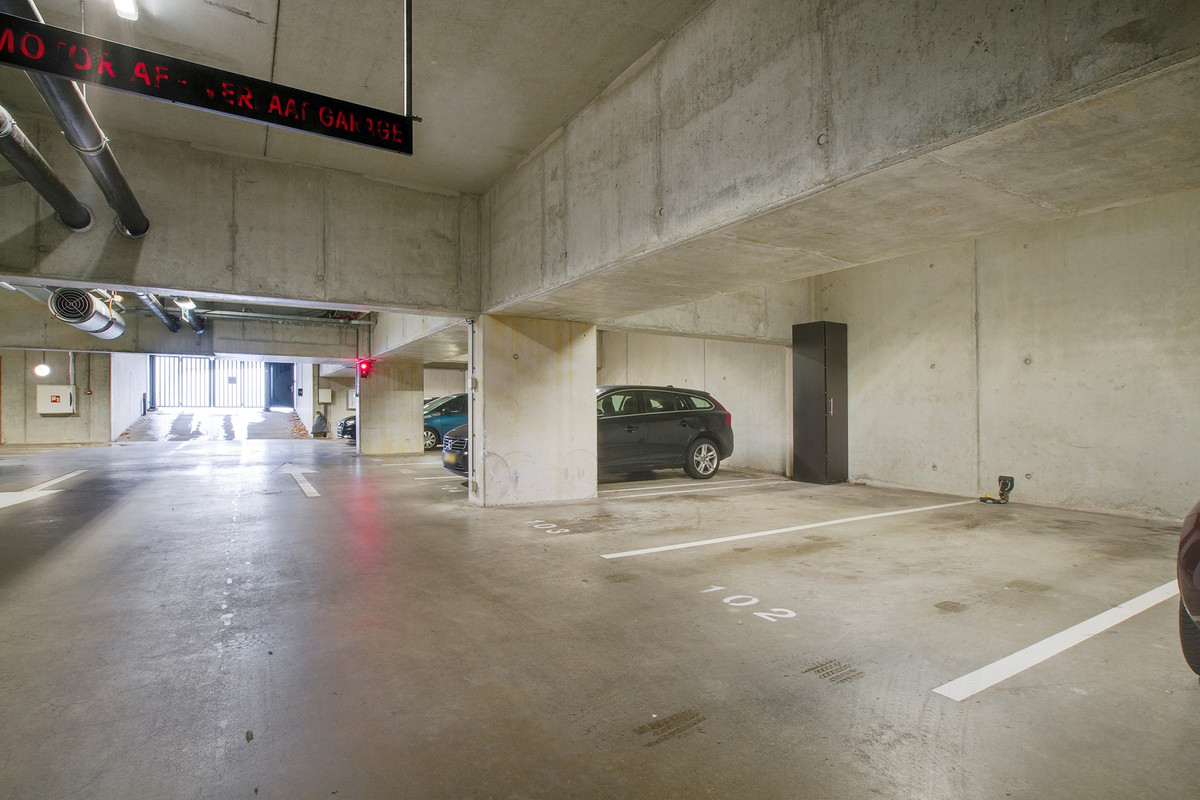
• Eigen parkeerplaats aanwezig in de afgesloten parkeerkelder
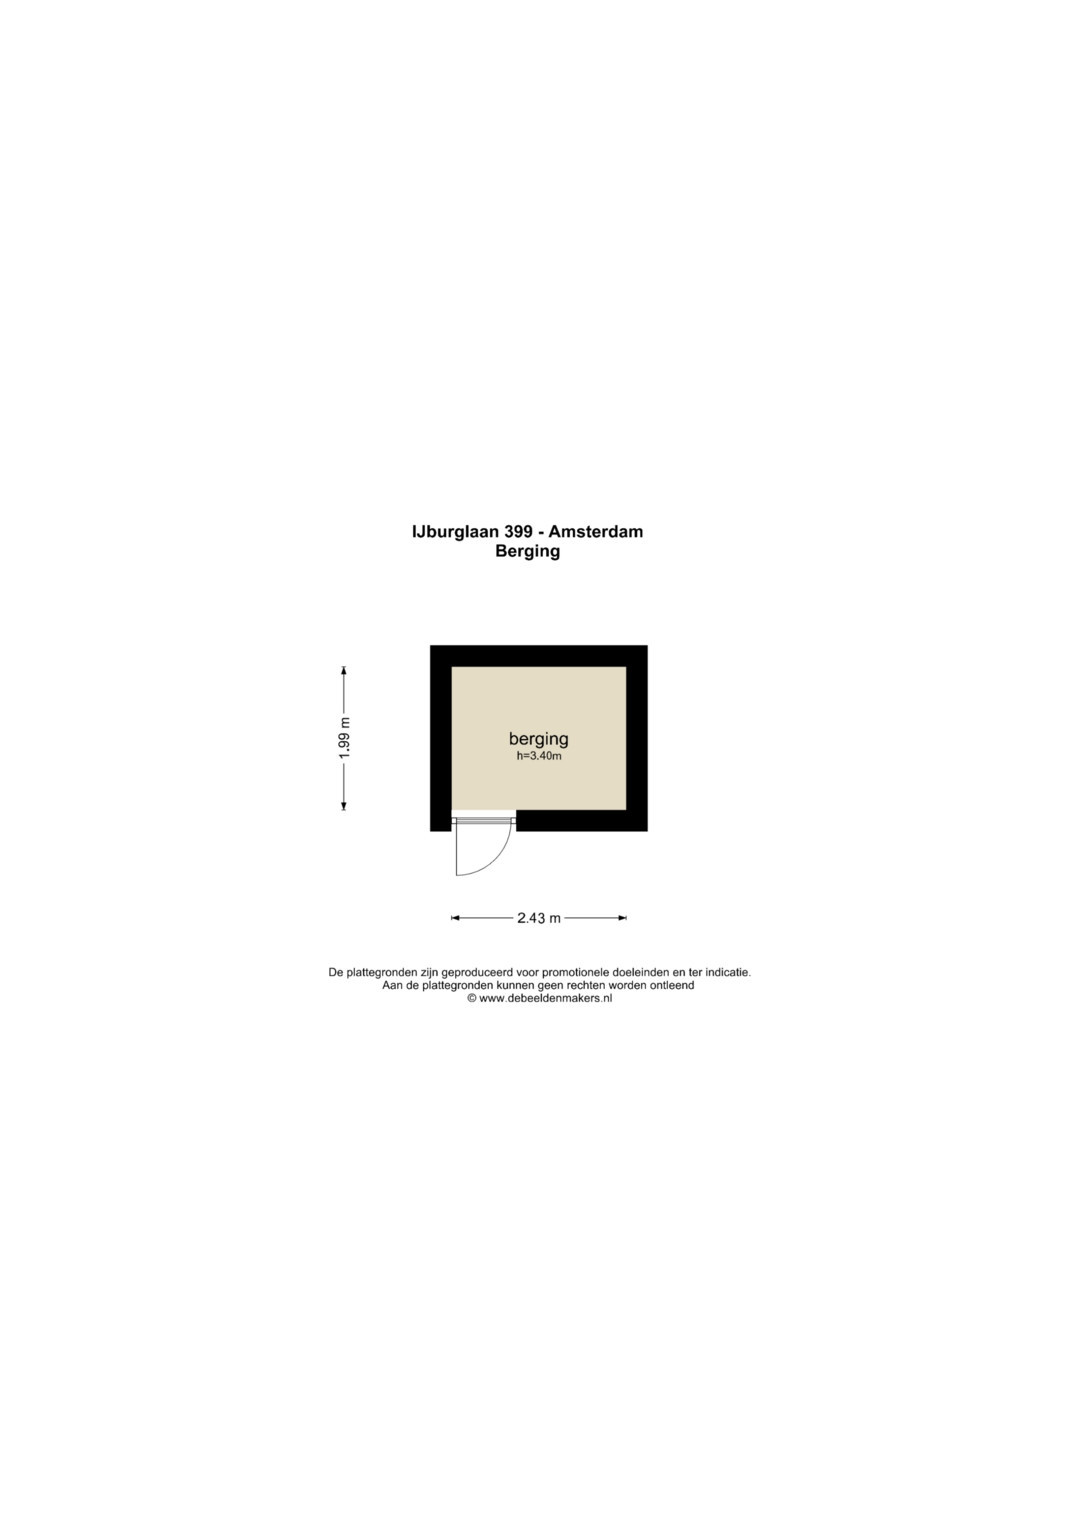
• Eigen berging in de kelder
• Vrij uitzicht op eiland Pampus en Durgerdam
• Oplevering in overleg
De verkoopinformatie is met grote zorgvuldigheid samengesteld doch voor de juistheid van de inhoud kunnen wij niet instaan en er kunnen derhalve geen rechten aan worden ontleend. De inhoud is puur informatief en mag niet worden beschouwd als een aanbod. Daar waar gesproken wordt over inhoud, oppervlakten of afmetingen moeten deze worden beschouwd als indicatief en als circa maten. U dient als koper zelf onderzoek te verrichten naar zaken die voor u van belang zijn. Wij raden u in dat verband aan uw eigen makelaar in te schakelen.
BEAUTIFULLY PRESENTED 3-ROOM APARTMENT WITH AN A+ ENERGY LABEL AND PRIVATE PARKING SPACE!
Enjoy that holiday feeling every day! This bright and spacious 3/4-room apartment of approximately 92 sqm perfectly combines space, comfort and waterside living. Located on the second floor of the popular Kadegebouw on Steigereiland, the apartment offers a generous balcony with beautiful views of the distinctive floating homes, passing boats and the lively waterfront of Waterbuurt West.
The apartment also comes with a private parking space, an A+ energy label and a spacious, flexible layout, with the possibility of creating a third bedroom. Another major advantage is the favourable ground lease arrangement: the ground lease has been prepaid until 2056, with the terms for the subsequent period already secured under favourable conditions.
LAYOUT
The apartment can be accessed via the communal entrance, with stairs or the elevator taking you to the third floor. The front door opens into the hallway, which provides access to the various rooms.
At the front of the apartment is the spacious dining area, directly connected to the centrally located kitchen. The kitchen forms a natural link between the dining and living areas and features a practical layout with ample worktop and cupboard space.
At the rear of the apartment is the generous and light-filled living room. The wide windows allow plenty of natural daylight to enter. From the living room, you can access the balcony, which extends across almost the entire width of the apartment (approximately 7 metres long and 1.5 metres deep). From here, you can enjoy beautiful, unobstructed views over the water, creating a wonderful extension of the living space.
Next to the living room is the spacious master bedroom, which also has direct access to the balcony. This means you can enjoy the apartment’s waterfront setting from the comfort of your bedroom as well.
The second bedroom is located at the front of the apartment. Thanks to its generous size, it is ideal as a bedroom, home office or guest room.
The bathroom and separate toilet are centrally located within the apartment. The bathroom is fitted with a shower and washbasin. There is also a separate, practical utility room with connections for a washing machine.
The apartment therefore offers a pleasant and practical layout, with two good-sized bedrooms, a spacious living and dining area and a wide balcony with beautiful water views.
In short: A particularly well-designed apartment offering excellent living comfort, with its spacious living and dining area, two full-sized bedrooms and generous balcony. The waterfront location completes the picture: both the living room and the master bedroom provide direct access to the balcony, where you can enjoy the beautiful, unobstructed views across the water.
LOCATION AND SURROUNDINGS
IJburg has become one of Amsterdam’s most sought-after residential neighbourhoods, combining peace, space and waterfront living with all the benefits of city life.
The apartment enjoys an excellent location, just a short distance from IJburg Marina, the city beach, Diemerpark and the Markermeer lake. This allows you to enjoy living surrounded by greenery and water, while Amsterdam’s vibrant city centre is surprisingly close by.
The immediate surroundings offer a wide range of amenities, including supermarkets, specialist shops, primary schools, childcare facilities, sports clubs, restaurants and cafés, as well as numerous recreational opportunities.
For relaxation and outdoor activities, Diemerpark and IJburg beach are just a few minutes away.
Accessibility is excellent. Tram 26 takes you to Amsterdam Central Station in approximately 15 minutes. The A10, A1 and A9 motorways also provide convenient access to the wider road network.
ENERGY RATING AND SUSTAINABILITY
The apartment has an A+ energy rating, which is an excellent reflection of the modern construction standards of the complex.
Thanks to its high-quality insulation, aluminium window frames with high-efficiency glazing, concrete construction and connection to the district heating network, the apartment benefits from a comfortable indoor climate and relatively low energy consumption.
The property therefore meets modern sustainability standards and is well prepared for the future.
HOME OWNERS ASSOCIATION (VvE)
The apartment forms part of the active and professionally managed Owners’ Association (Vereniging van Eigenaars) of Het Kadegebouw.
The association is managed by De HuisHouding and has an up-to-date Multi-Year Maintenance Plan (MJOP), a healthy financial reserve and an active maintenance policy.
The association makes regular provisions for future maintenance and actively invests in maintaining and improving the quality of the building.
Recent General Meetings of Owners (ALVs) demonstrate that the association follows a well-considered maintenance strategy. Façade maintenance is carried out according to a planned schedule, while further improvements in sustainability and the long-term future-proofing of the complex are also being pursued.
In addition, the entire building is collectively insured, including its foundations, based on a recent reinstatement value assessment.
This provides a solid financial and organisational foundation for the future. According to the most recent meeting documents, there is currently no reason to expect any extraordinary one-off contributions.
The monthly service charges are €272.52 for the apartment and €42.12 for the parking space.
KEY FEATURES
* Approximately 92 m² of living space; measurement report available.
* Spacious balcony of approximately 11 m².
* Leasehold bought off indefinitely until and including 1 December 2056. The subsequent period is secured under favourable conditions, with an annual ground rent (canon) payable.
* Private parking space in the secured underground car park.
* The storage is in the basement, next to the parking garage.
* Unobstructed views towards Pampus Island and Durgerdam.
* Transfer date to be agreed upon consultation.
The sales information has been compiled with great awareness, only we cannot guarantee the exactness of the content and therefore no rights can be derived from it.
The content is purely informative and should not be considered as an offer. In regards to the content, areas or dimensions, these should be regarded as an indication and approximation.
As a purchaser, you must conduct your own research into the matters that are important to you. We recommend that you use your own estate agent for this area.