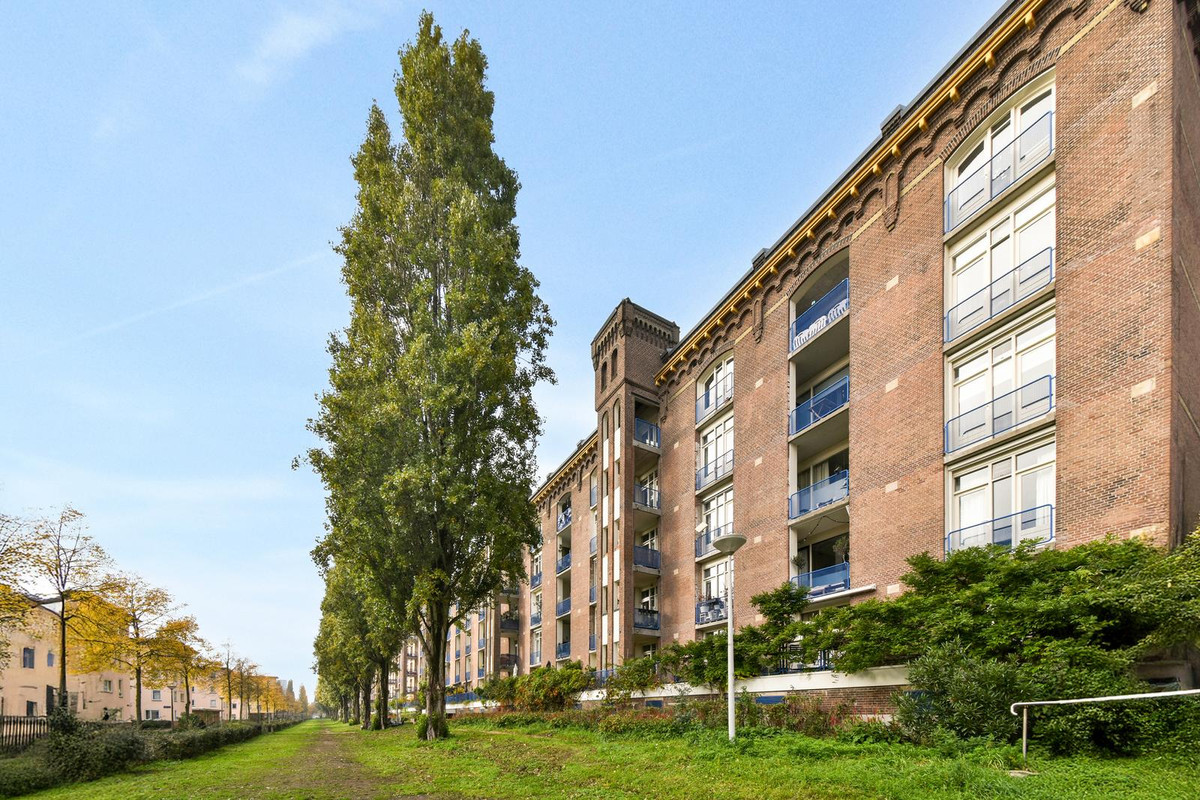
Wonen in een voormalig pakhuis aan het water uit circa 1900, met de sfeer en uitstraling van het industriële verleden en het comfort van nu. INCLUSIEF PARKEERPLAATS IN DE ONDERGELEGEN PARKEERGARAGE.
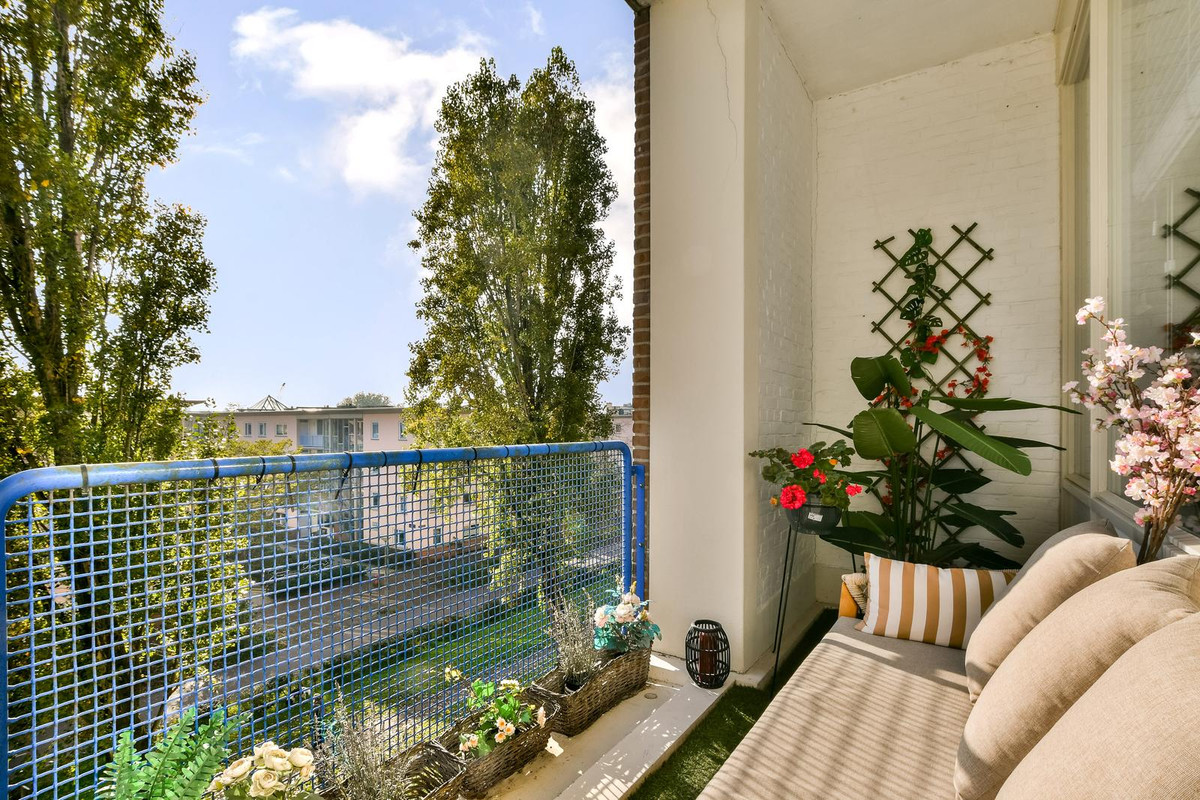
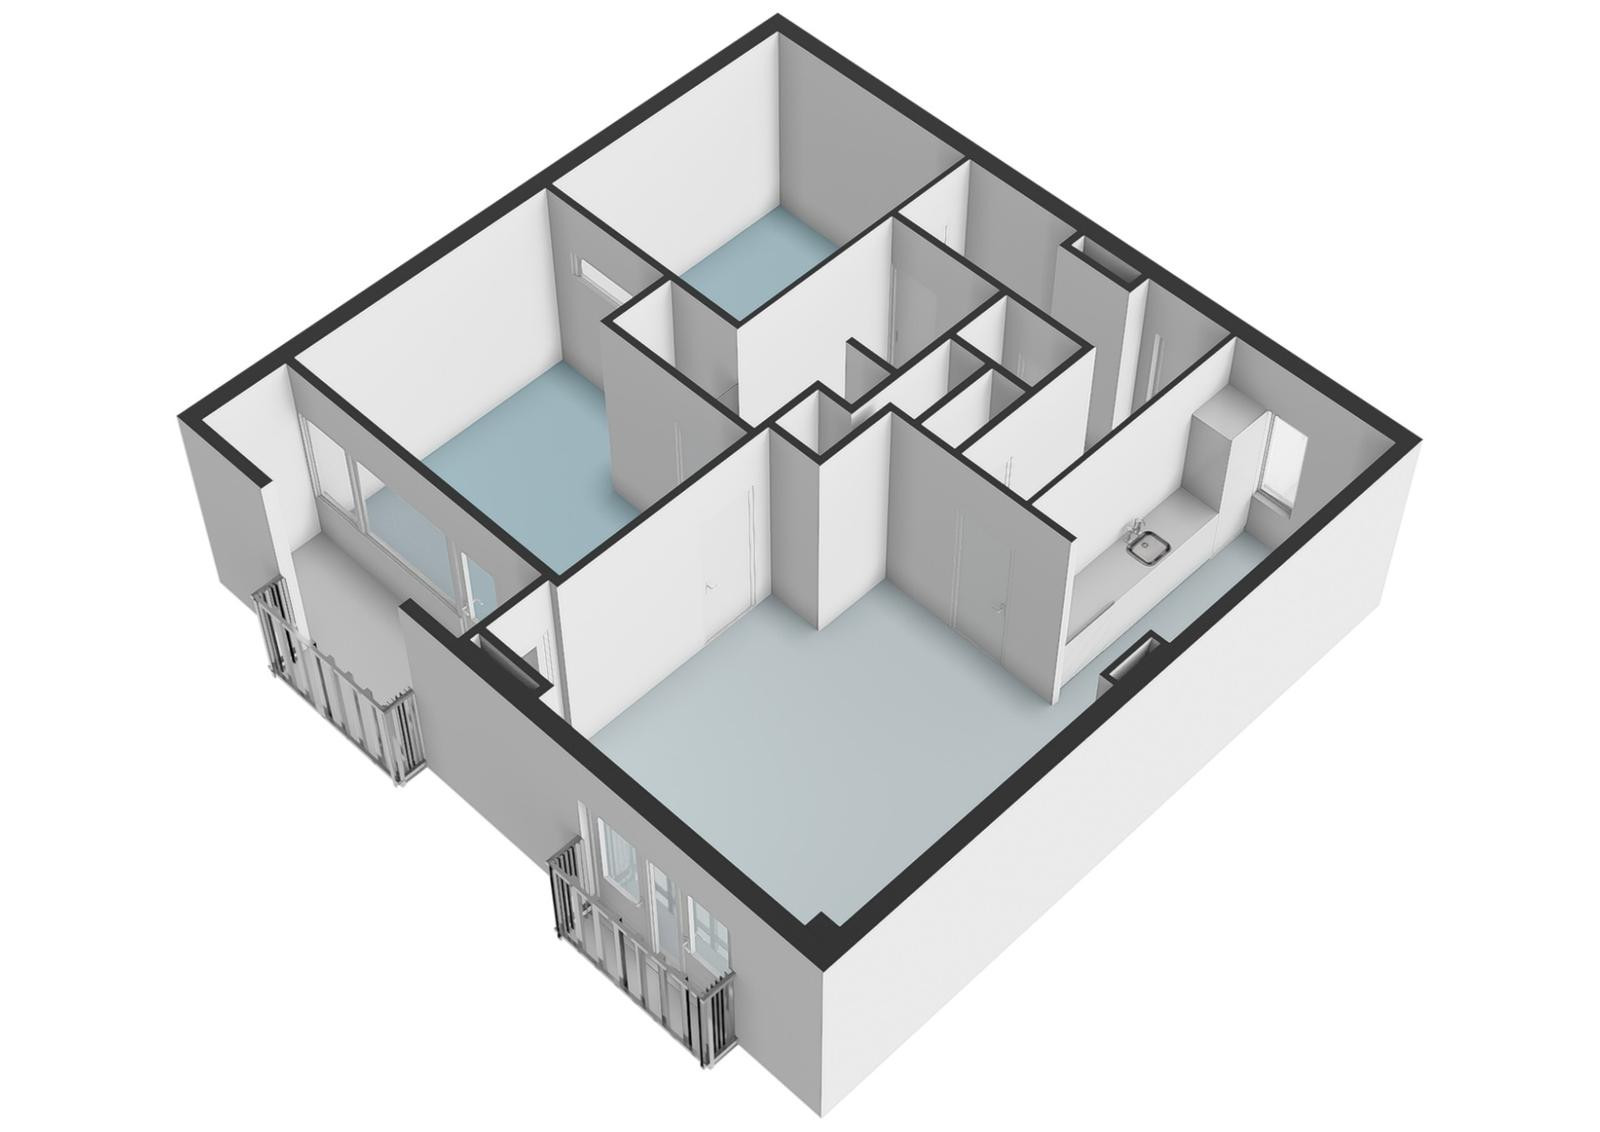
Dit ruime 3-kamerappartement van circa 78 m² ligt op een bijzondere, rustige locatie in het Oostelijk Havengebied, in het karakteristieke pakhuis Zaterdag. Met hoge plafonds, stoere industriële details, grote raampartijen en een speelse indeling heeft de woning een heerlijk loftachtig karakter. Een beschut balkon en Frans balkon, beide aan de zonkant gelegen. Een separate berging en een eigen parkeerplaats in de ondergelegen parkeergarage maken het geheel compleet.
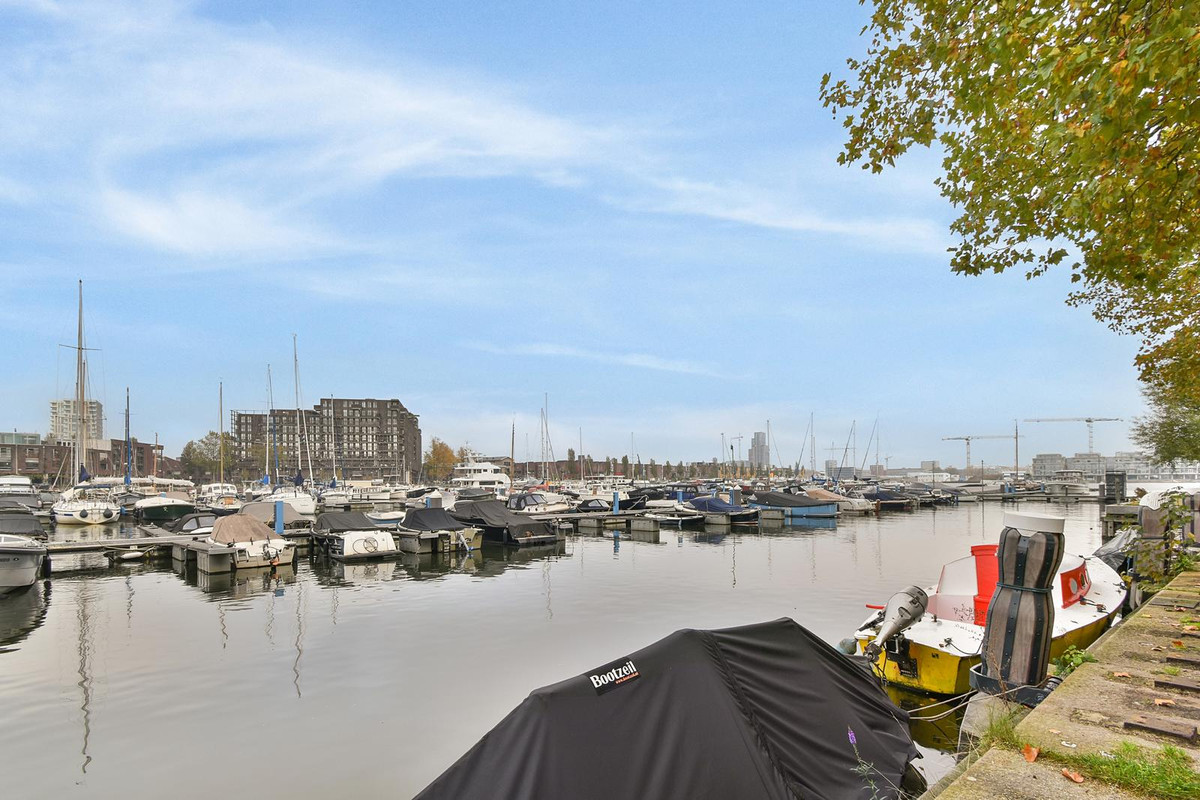
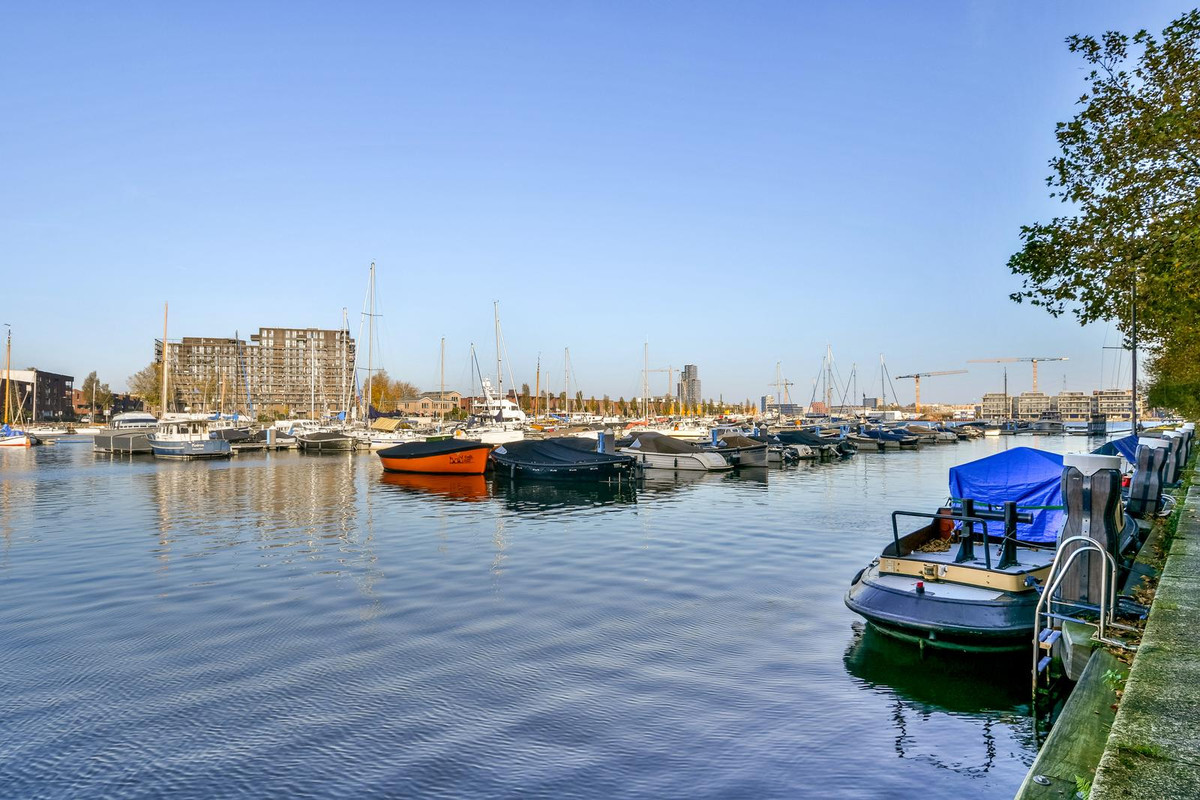
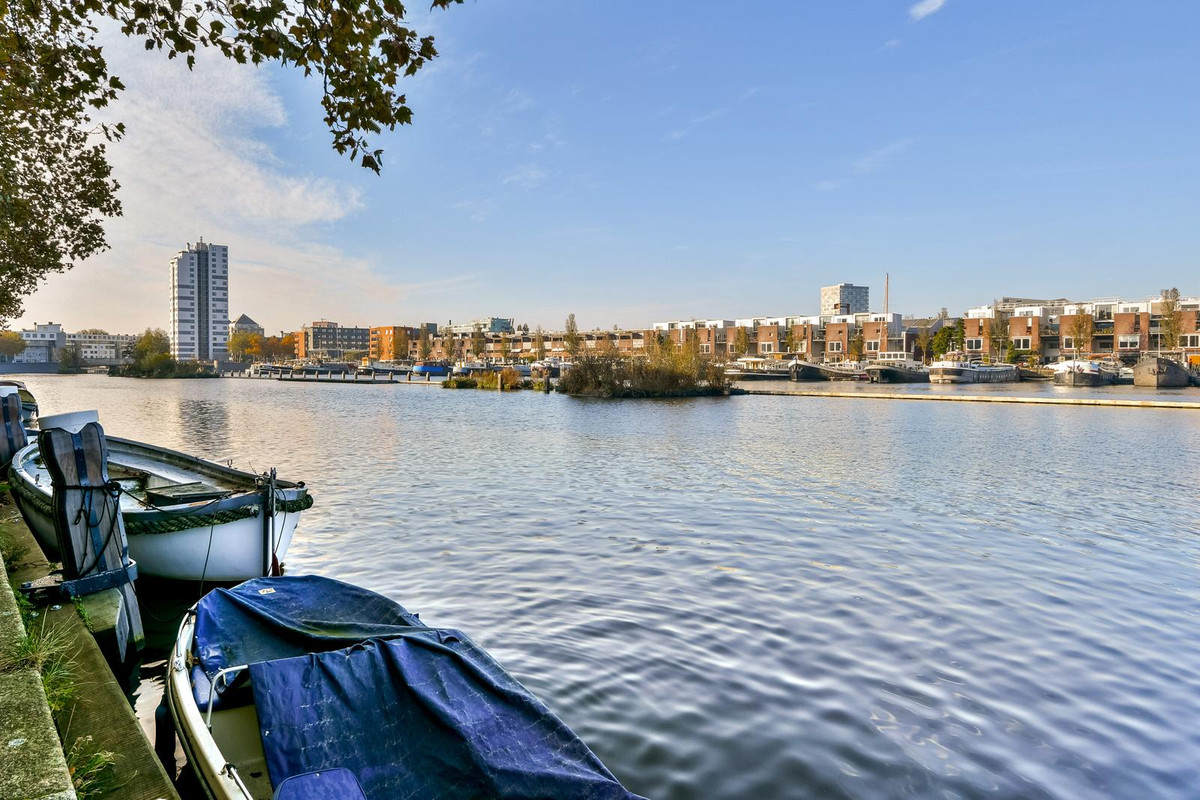
De woning ligt direct aan een groen plantsoen, in een autoluwe omgeving waar rust en ruimte centraal staan. De maritieme sfeer van het Oostelijk Havengebied, met het vele water en de karakteristieke architectuur, is overal om je heen, terwijl het bruisende centrum van Amsterdam binnen handbereik ligt.
PAKHUIS ZATERDAG
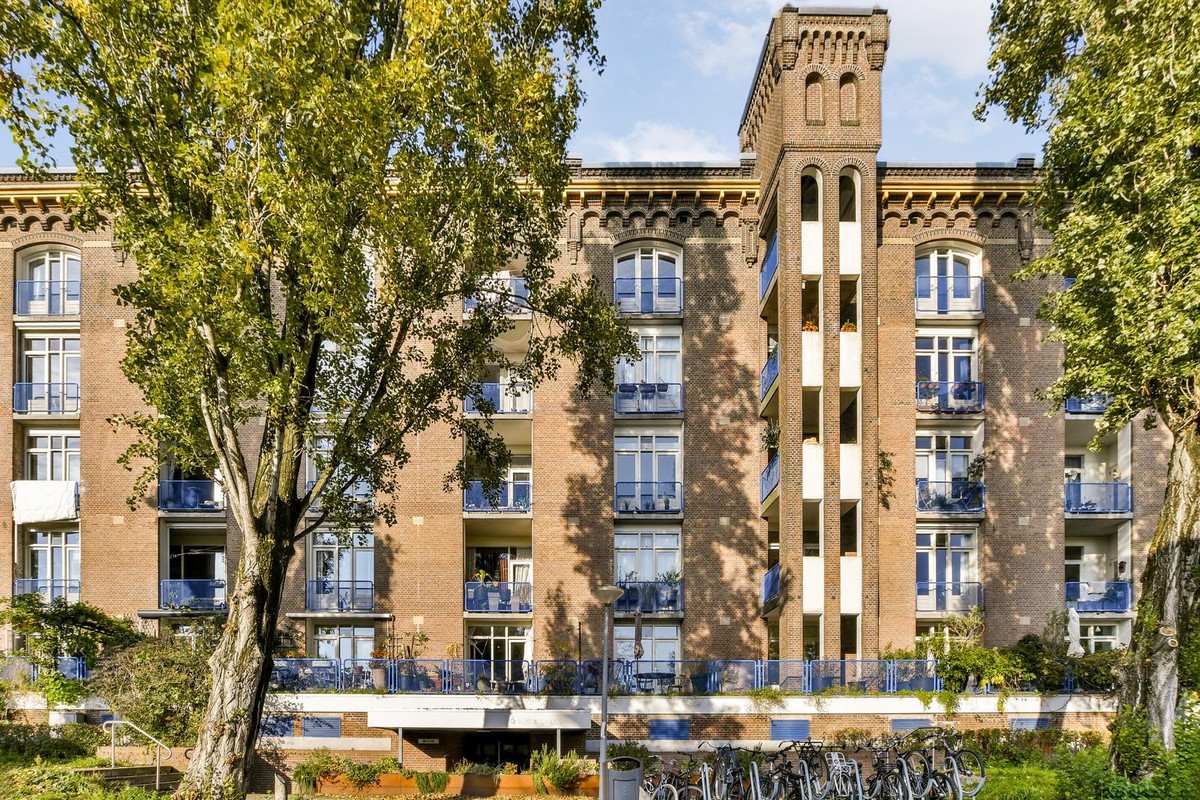
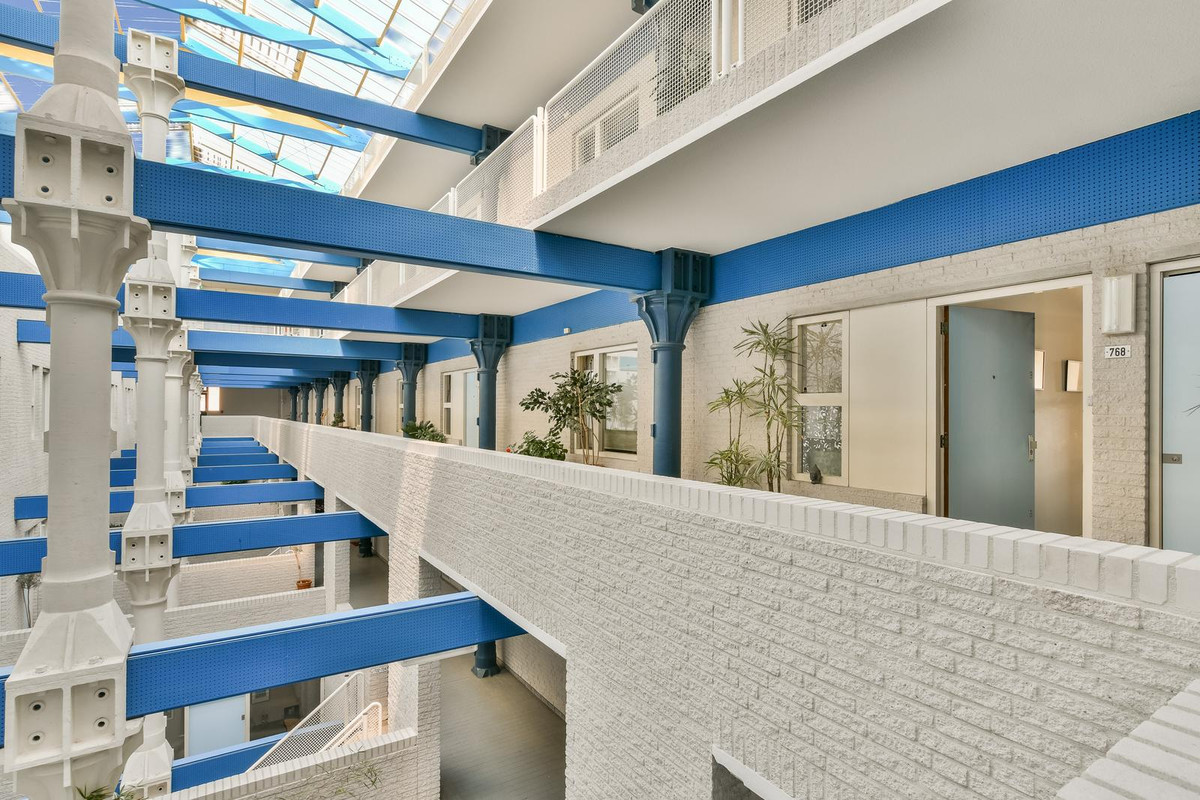
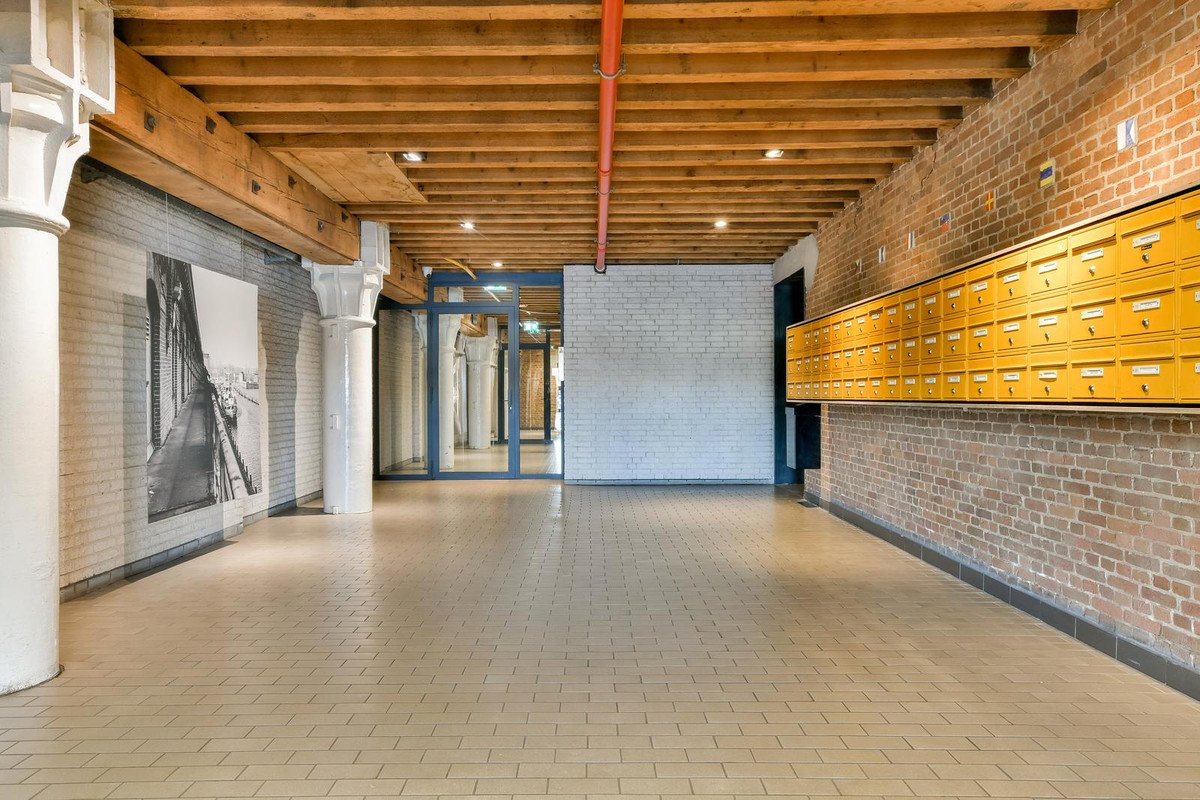
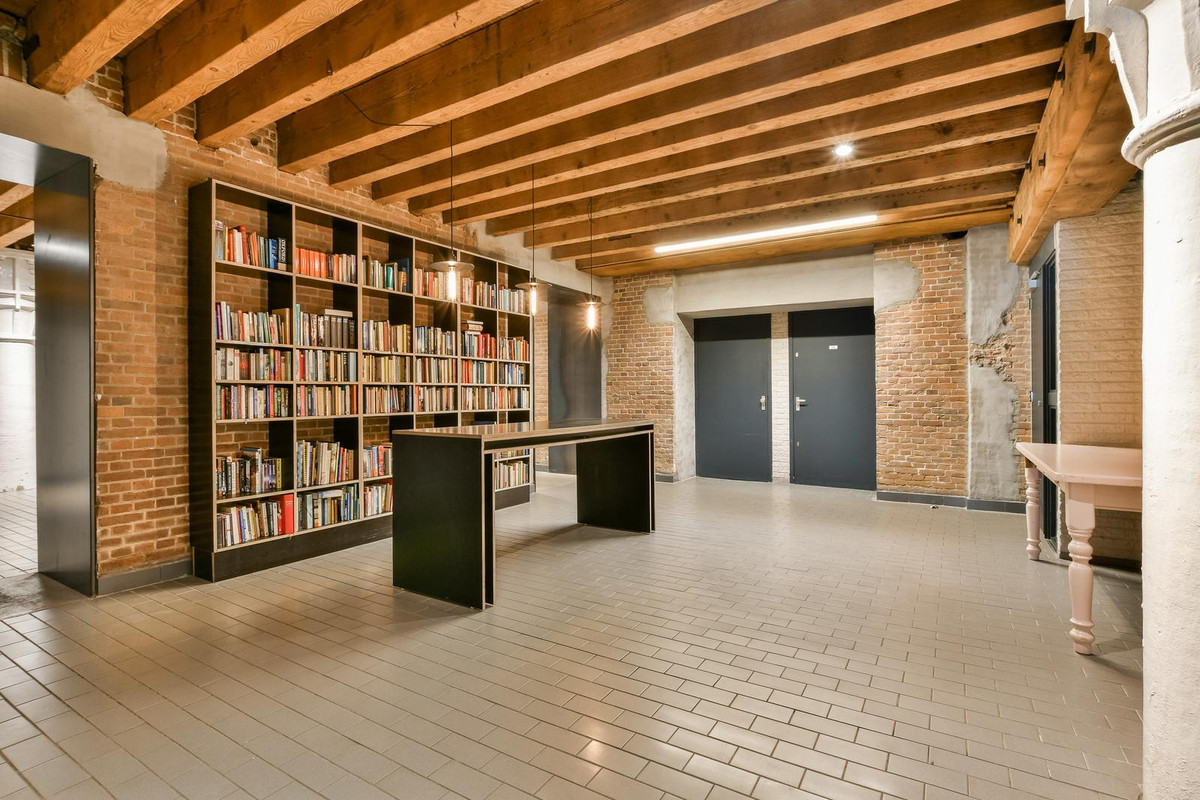
Aan de Zeeburgerkade liggen de historische pakhuizen Maandag tot en met Zaterdag, oorspronkelijk rond 1900 gebouwd voor de opslag van thee, specerijen en noten. In 1990 zijn de pakhuizen getransformeerd tot een wooncomplex, waarbij details uit het industriële verleden behouden zijn gebleven. De robuuste gevels, originele massieve balken en gietijzeren kolommen herinneren aan de oorspronkelijke functie van het gebouw. Het centrale atrium met glazen dak zorgt voor veel daglicht en vormt het hart van het complex. Het gebouw is voorzien van isolatie, dubbele beglazing en een lift. In de hoofdentree geeft een fotoreportage een mooi inkijkje in de rijke historie van het complex.
INDELING
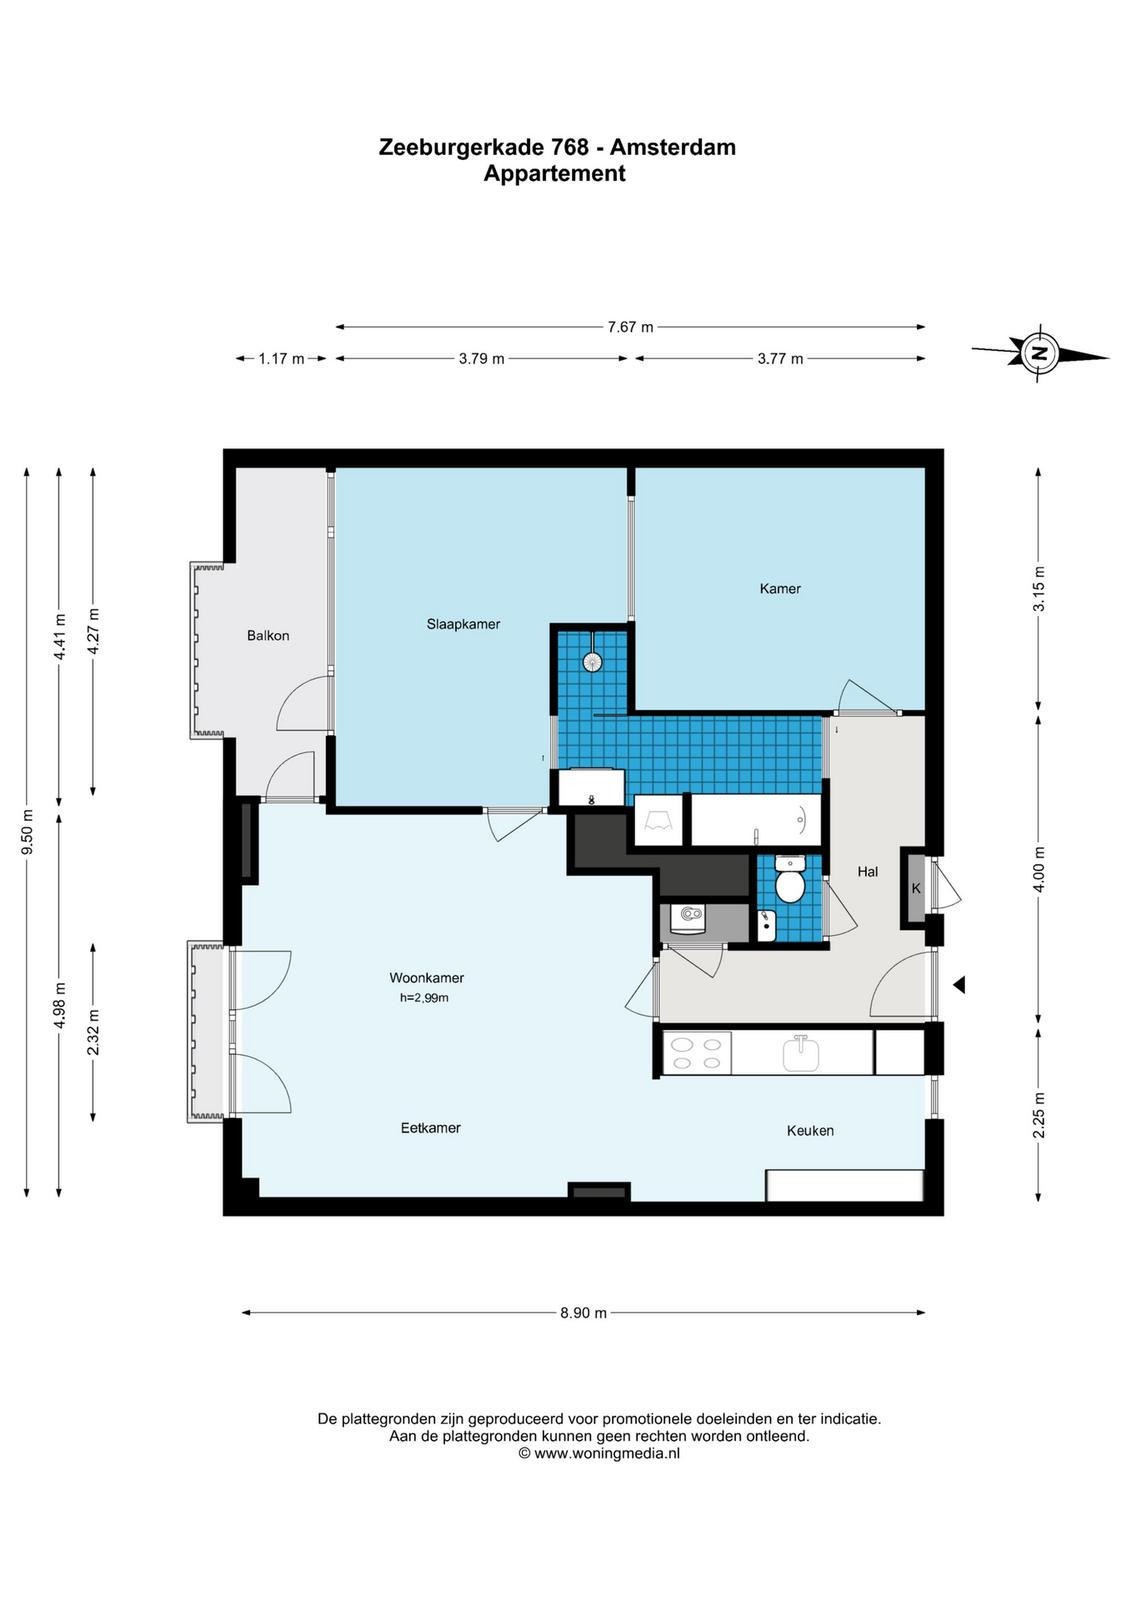
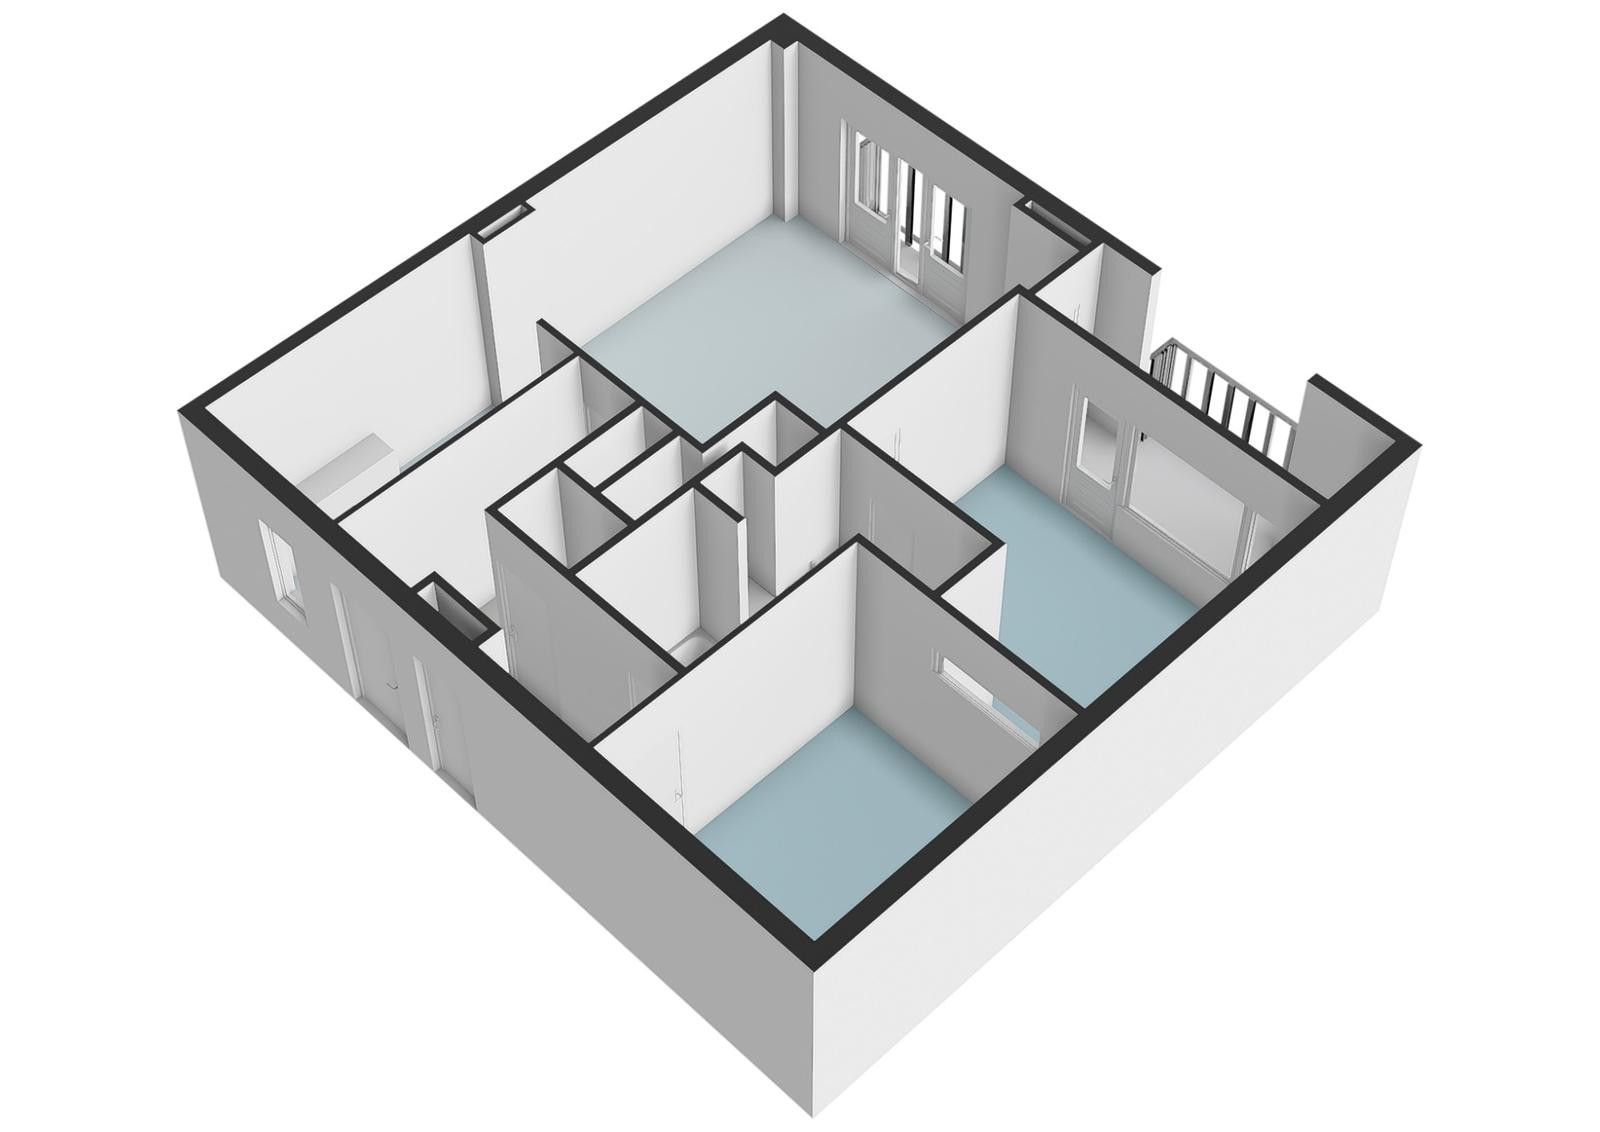
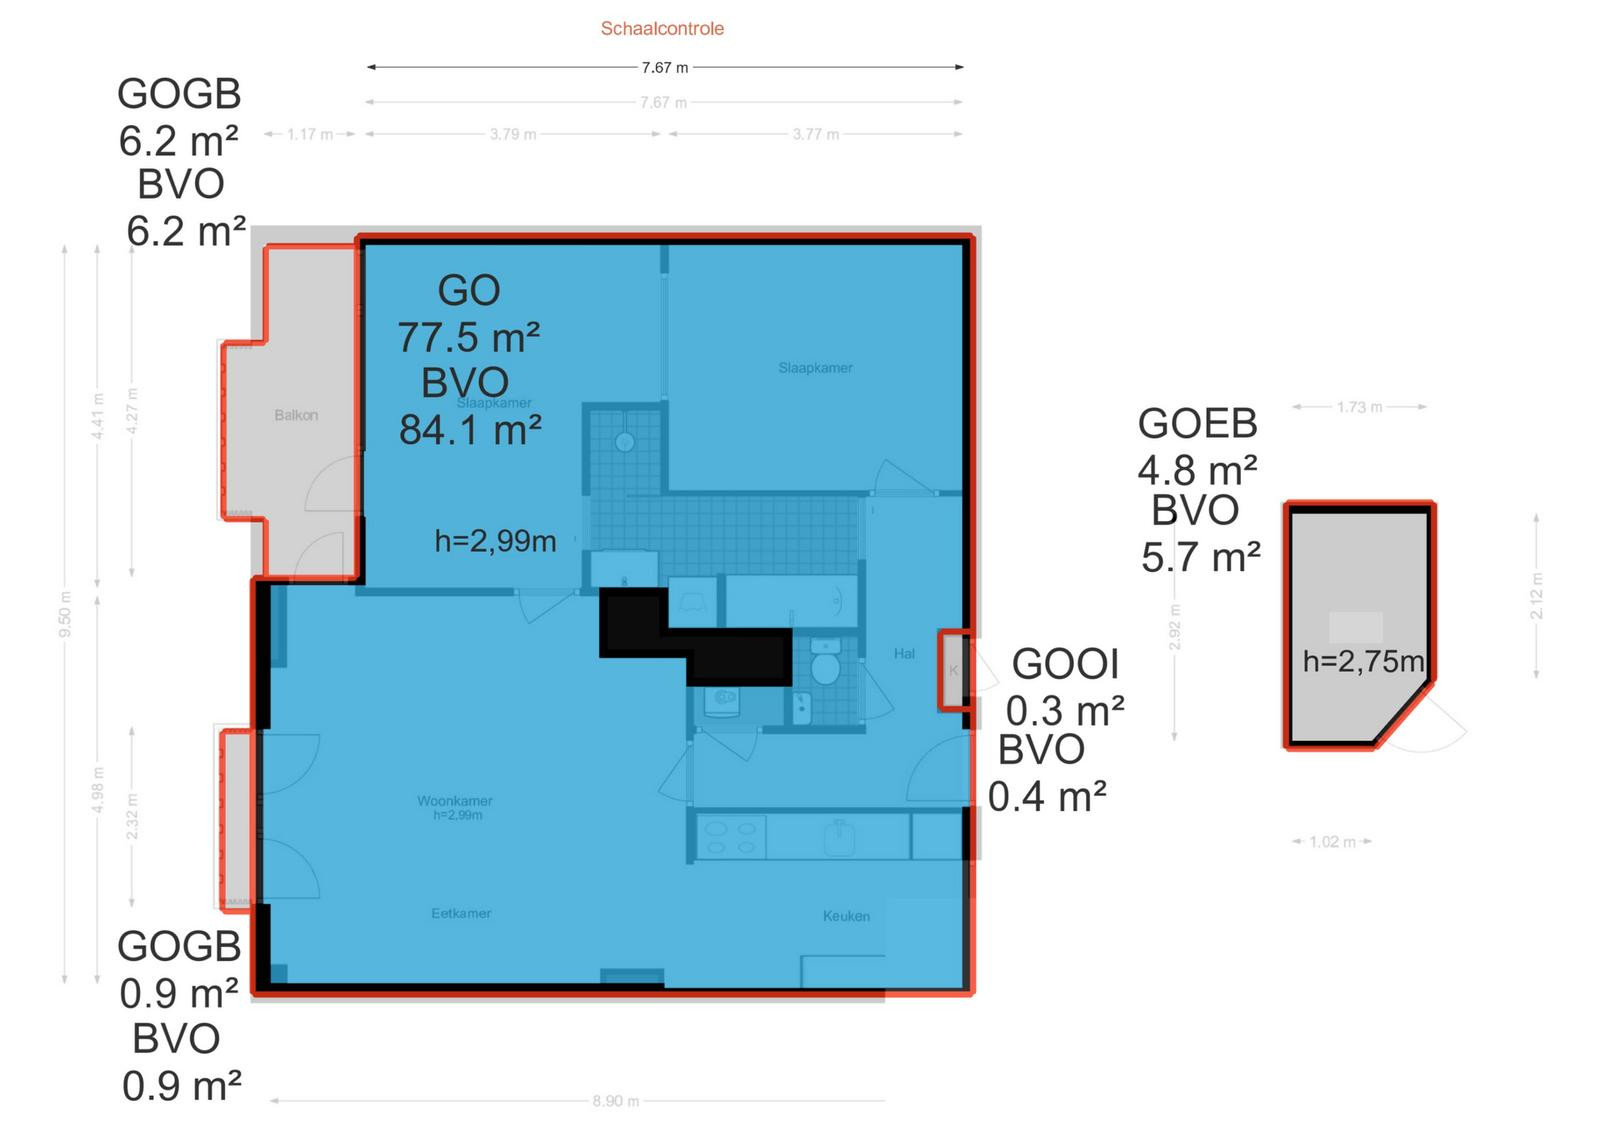
Het appartement bevindt zich op de tweede verdieping en is bereikbaar met de lift. Vanuit de corridor bereik je de entree van de woning. De meterkast bevindt zich direct naast de voordeur.
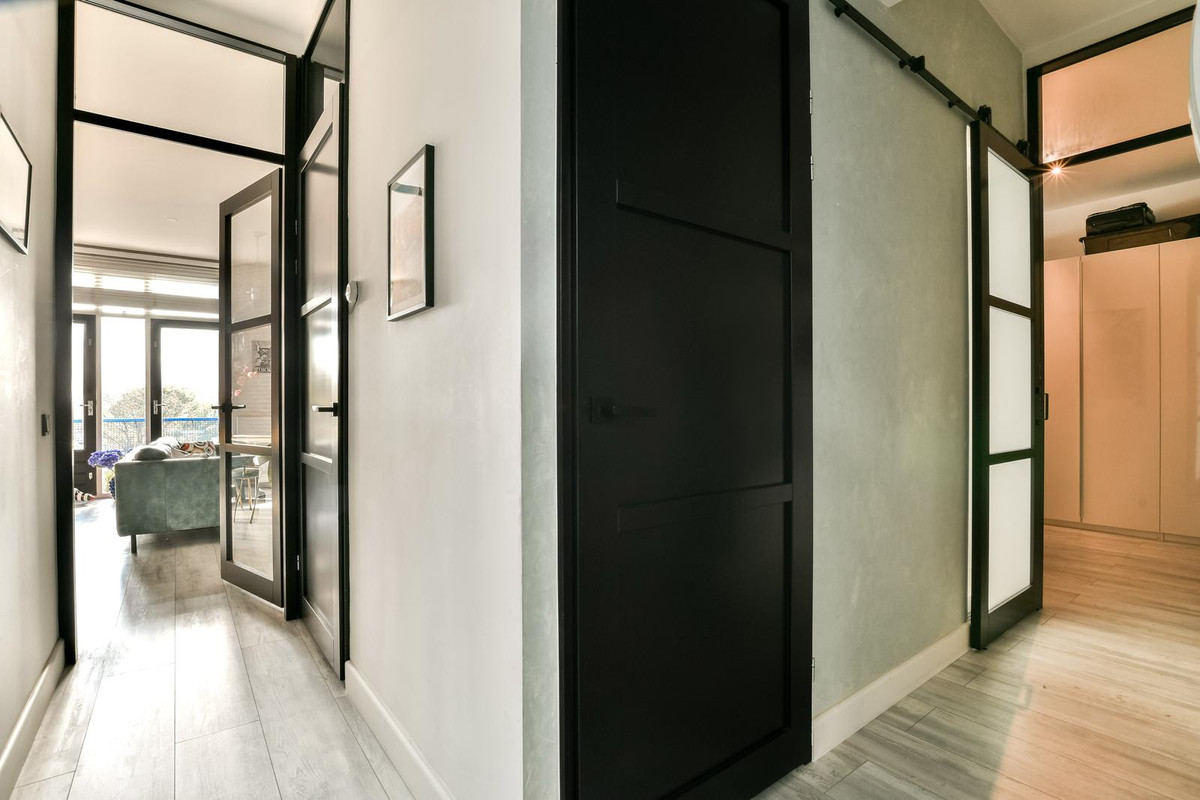
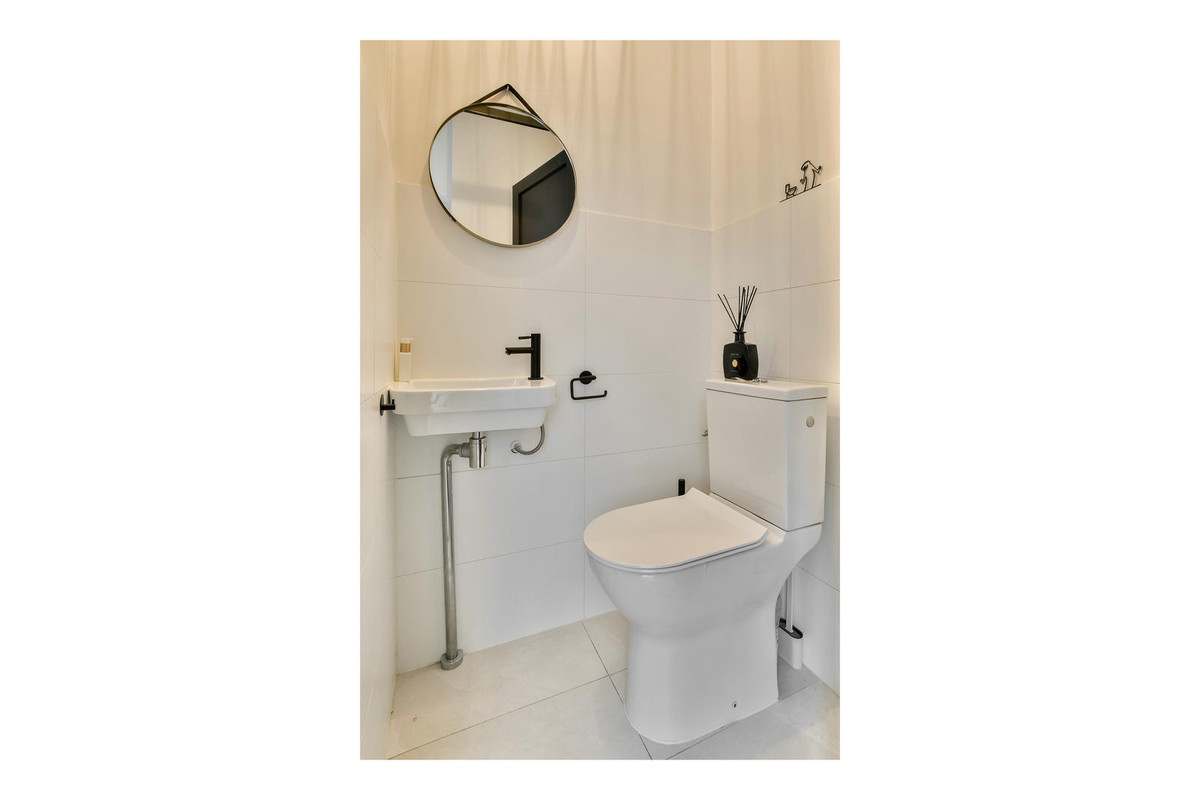
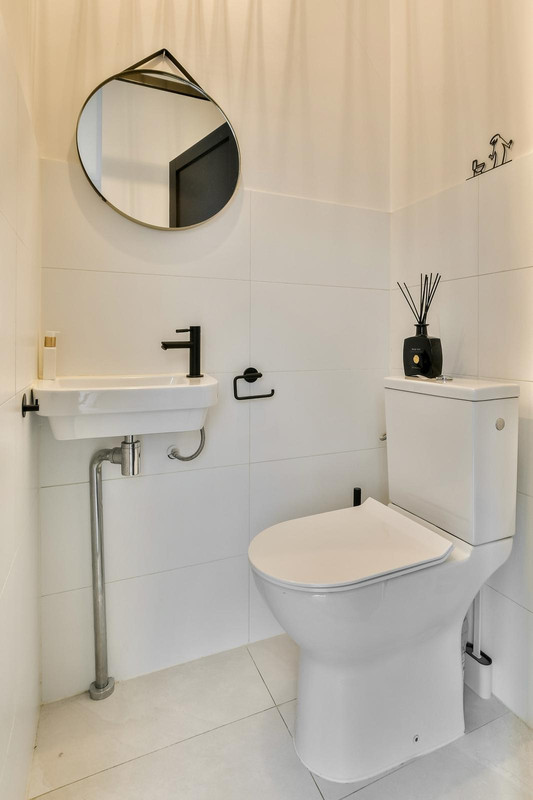
De L-vormige hal, toilet met fonteintje en kast met de cv-installatie.
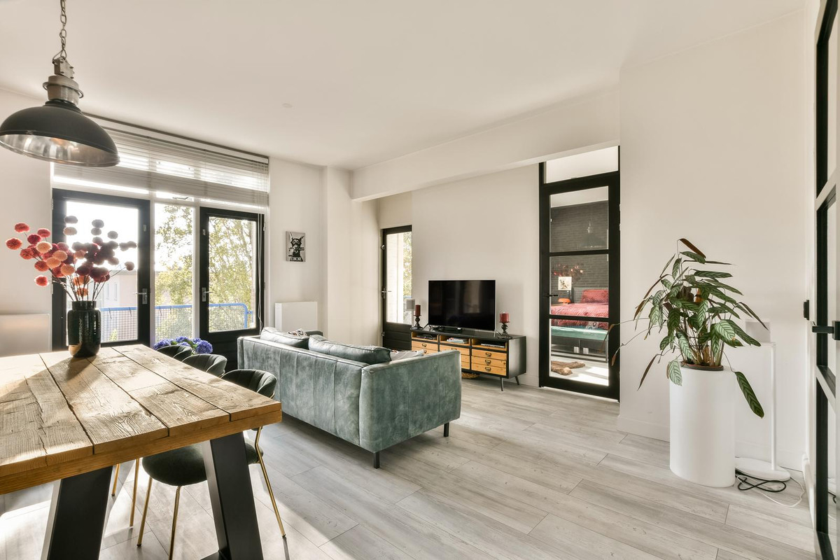
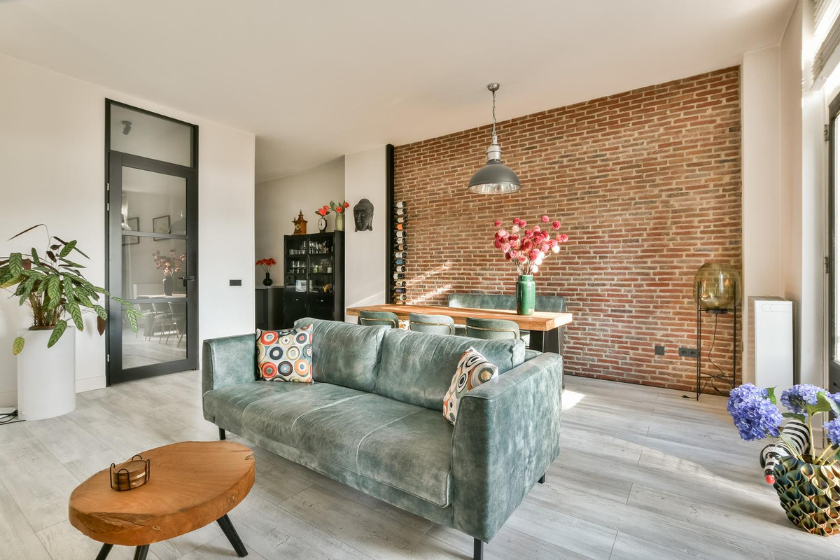
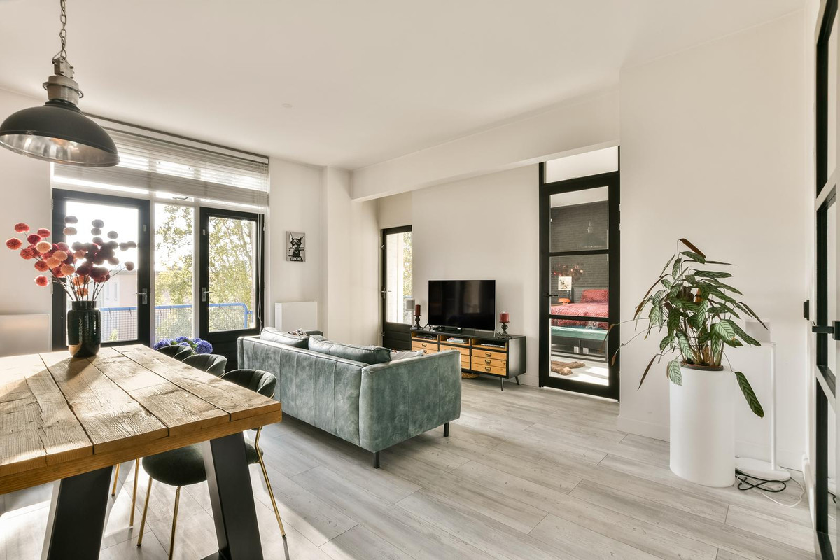
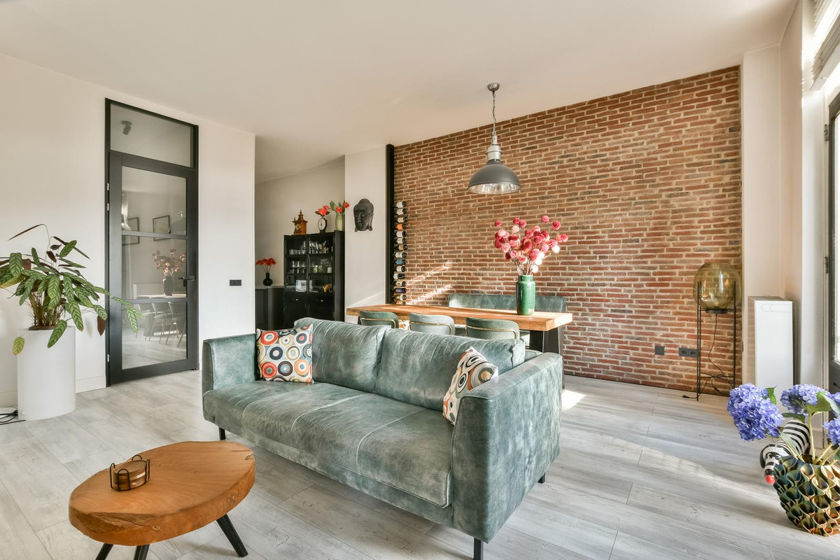
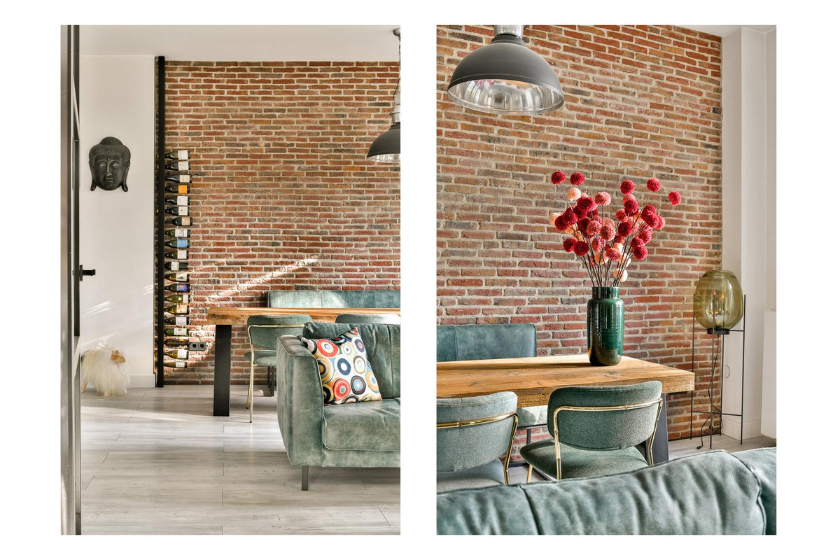
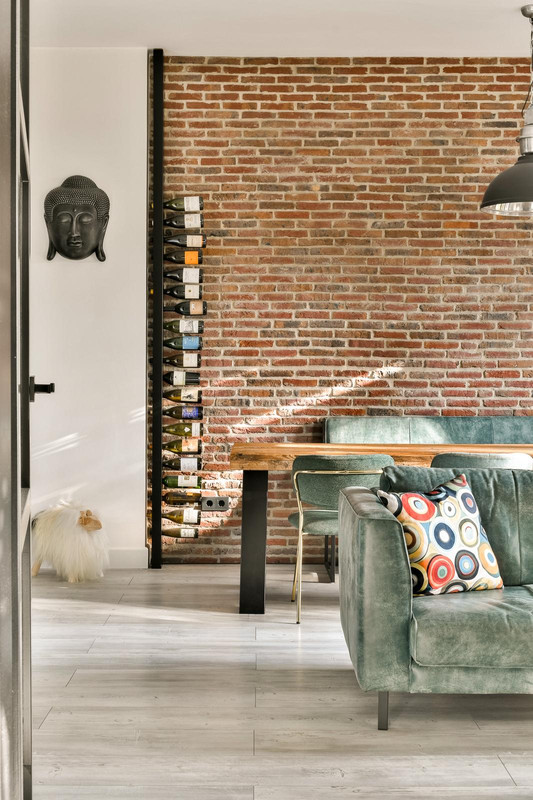
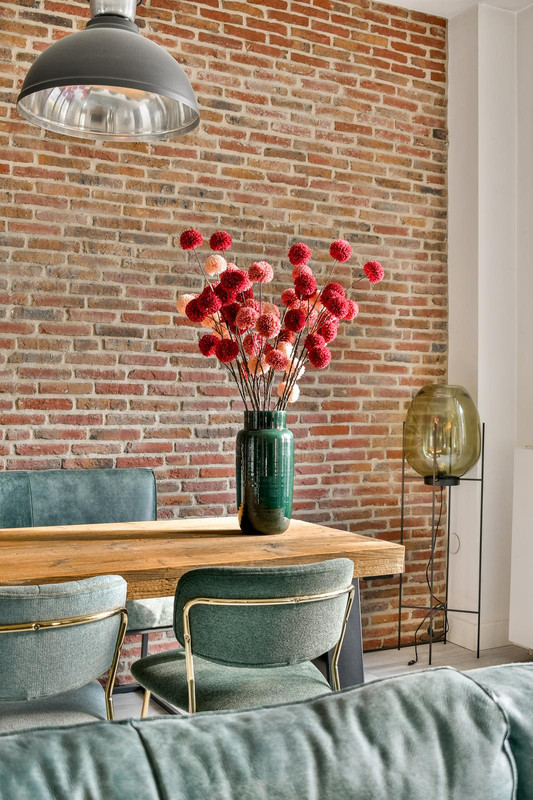
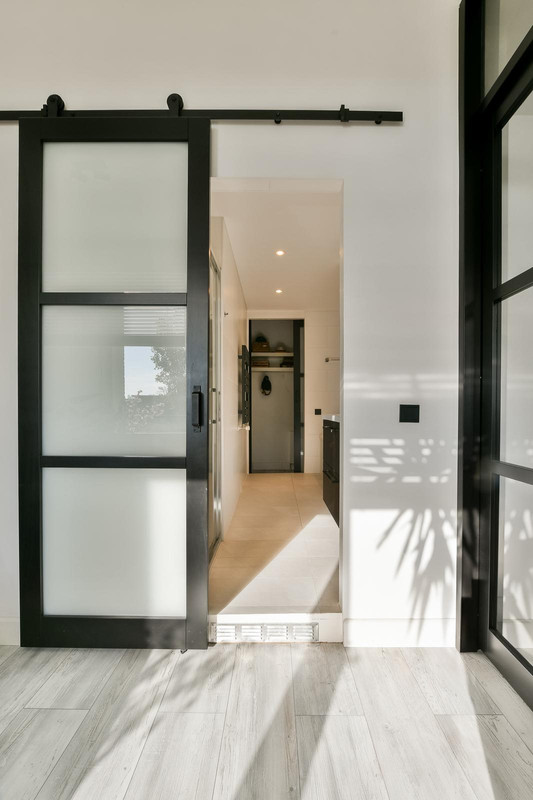
De woonkamer is een heerlijke, lichte leefruimte met een sfeervol industrieel karakter. De bijna drie meter hoge plafonds, raampartijen en de combinatie van industriële deuren met glas en een robuuste bakstenen wand geven de ruimte een stoere uitstraling. De verschillende leefruimtes staan op een speelse manier met elkaar in verbinding, waardoor een samenhangend geheel ontstaat.
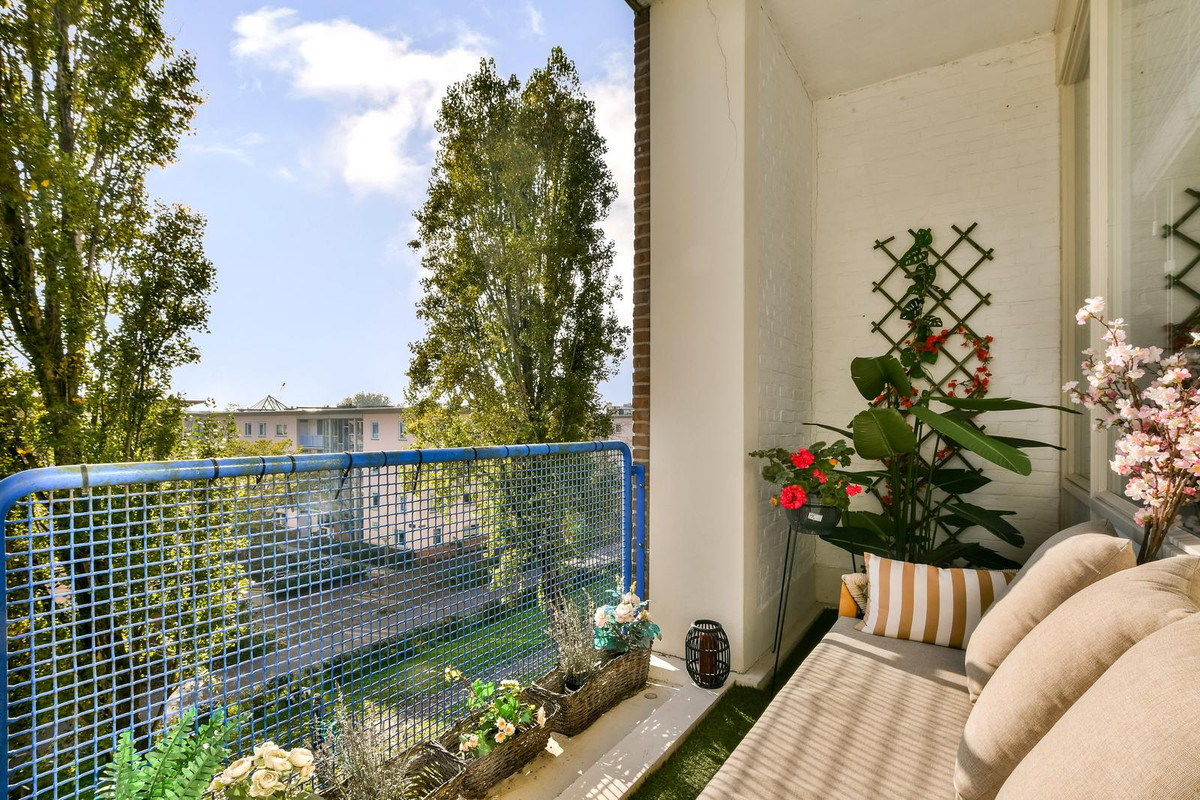
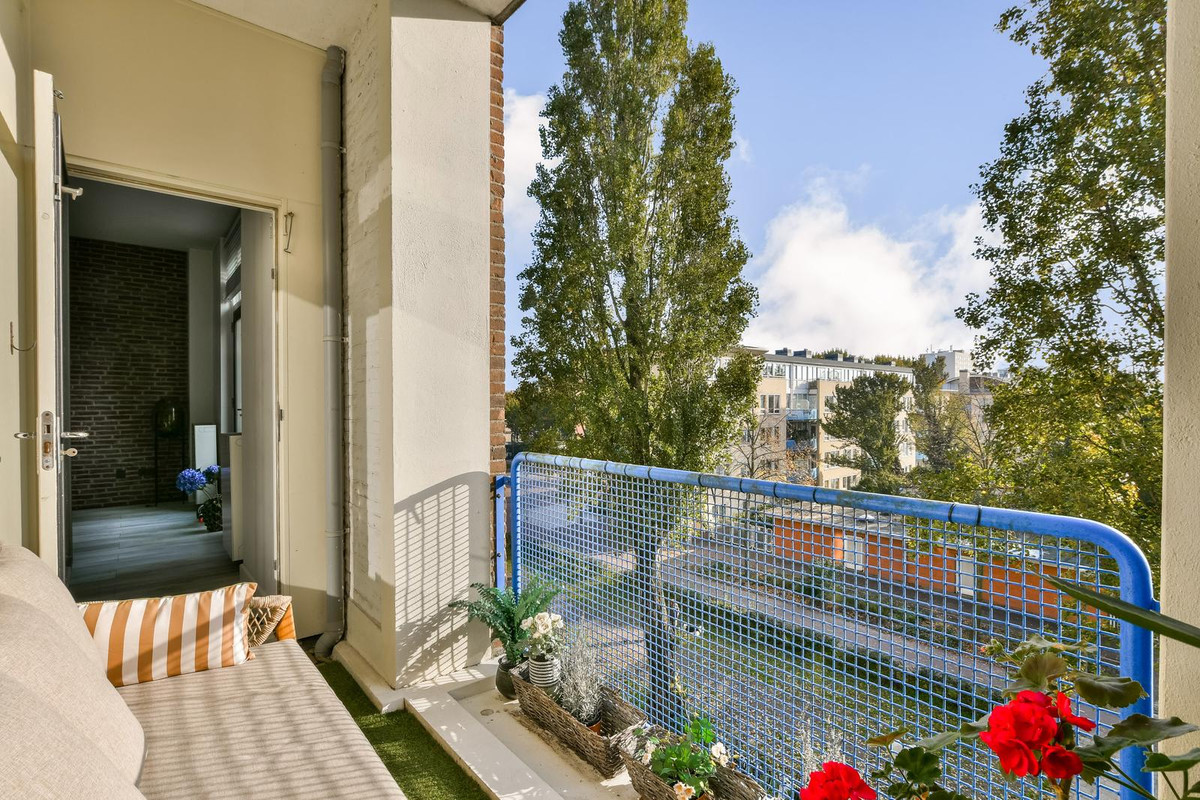
Er is ruimte voor een comfortabele zithoek en een royale eettafel. De openslaande deuren geven toegang tot het Franse balkon en vanuit de woonkamer is ook het tweede, zonnige balkon bereikbaar. Samen bieden de buitenruimtes circa 7 m² aan zonnige buitenruimte op het zuiden.
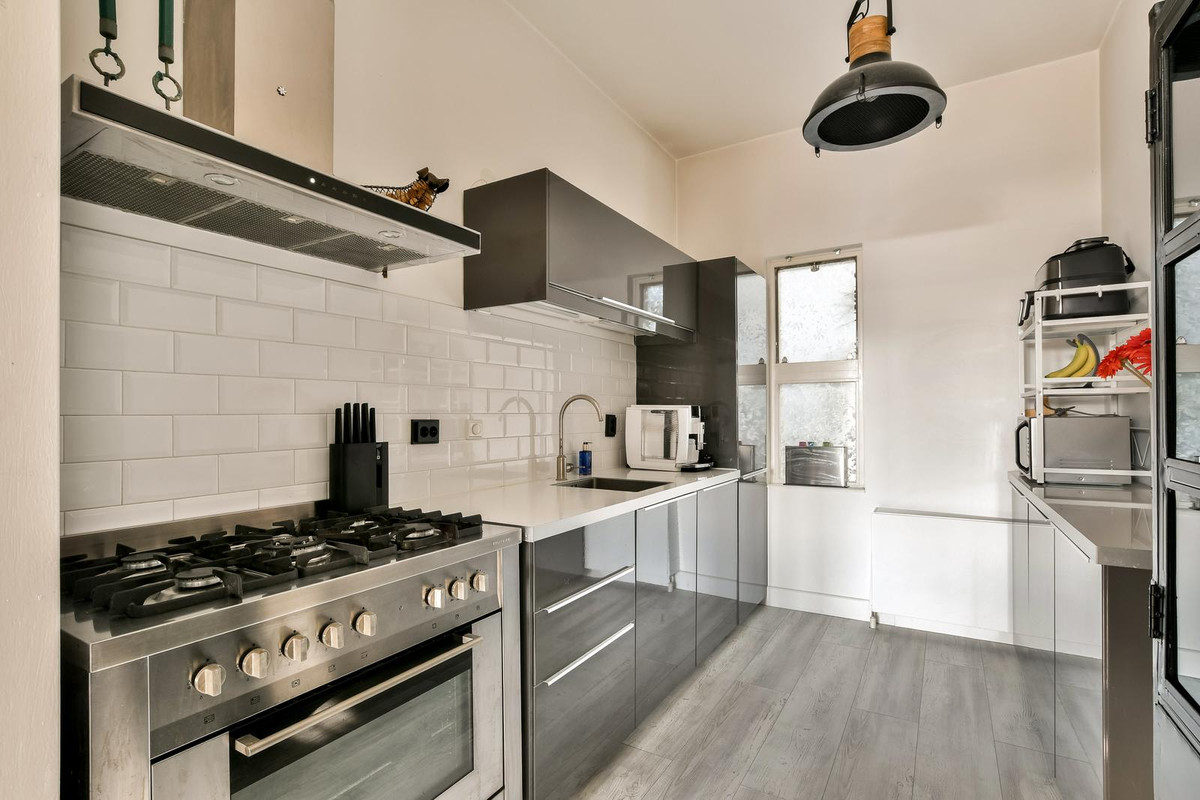
De keuken sluit aan op de woonkamer en is voorzien van een groot gasfornuis met oven en afzuigkap, een vaatwasser, koelkast en vriezer en voldoende kastruimte.
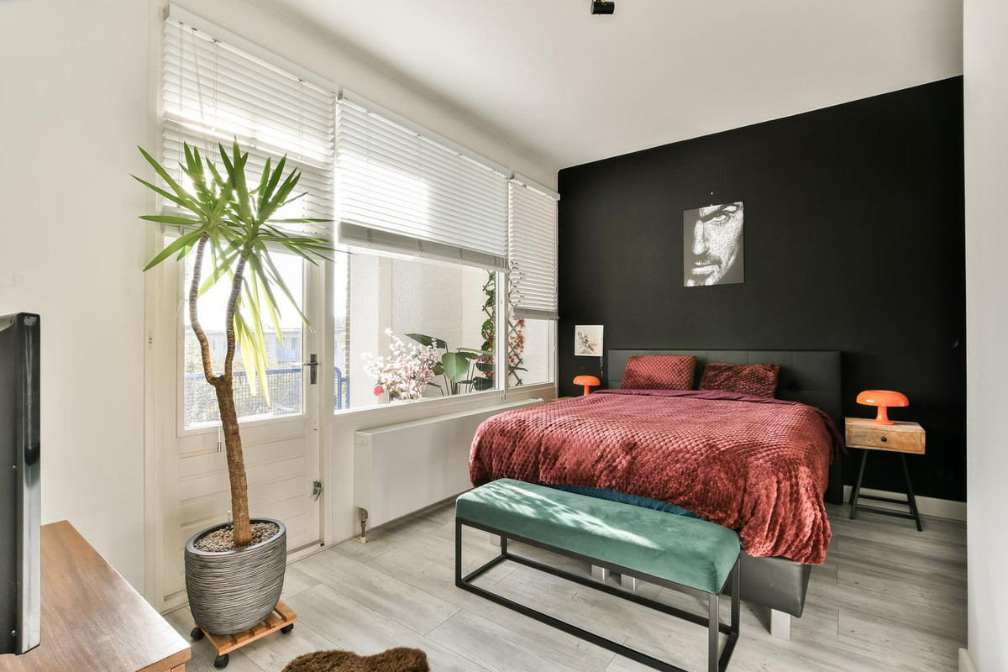
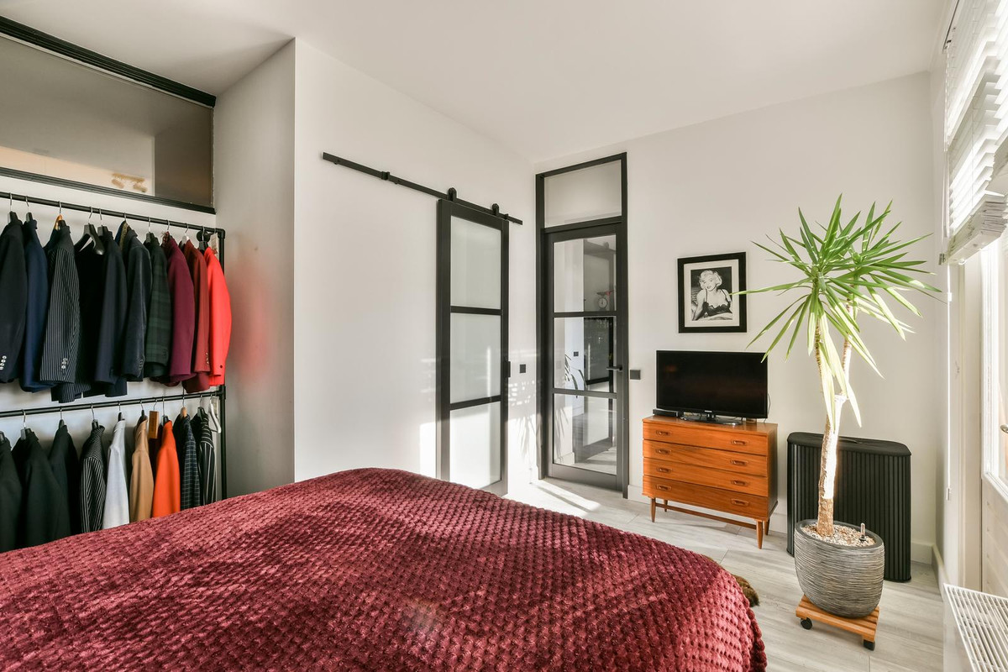
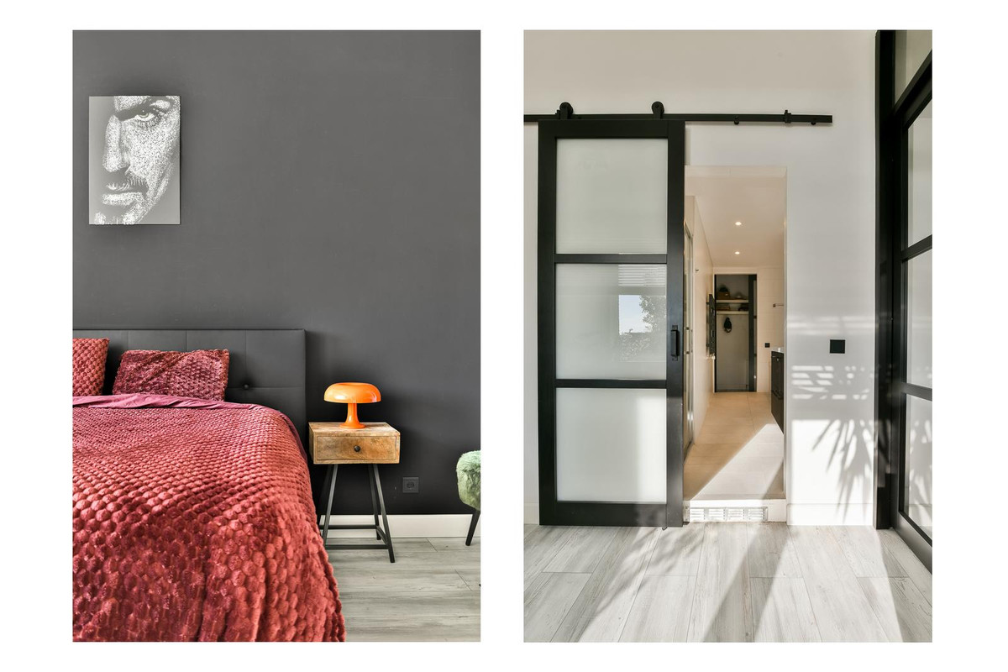
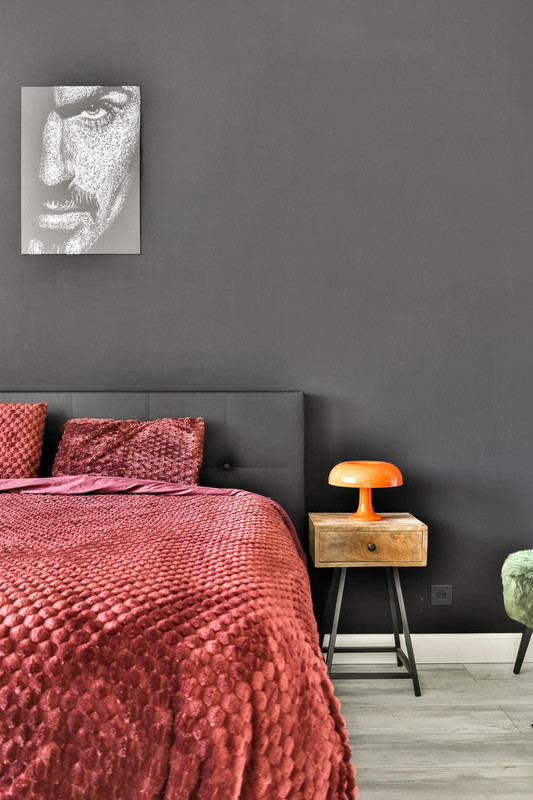
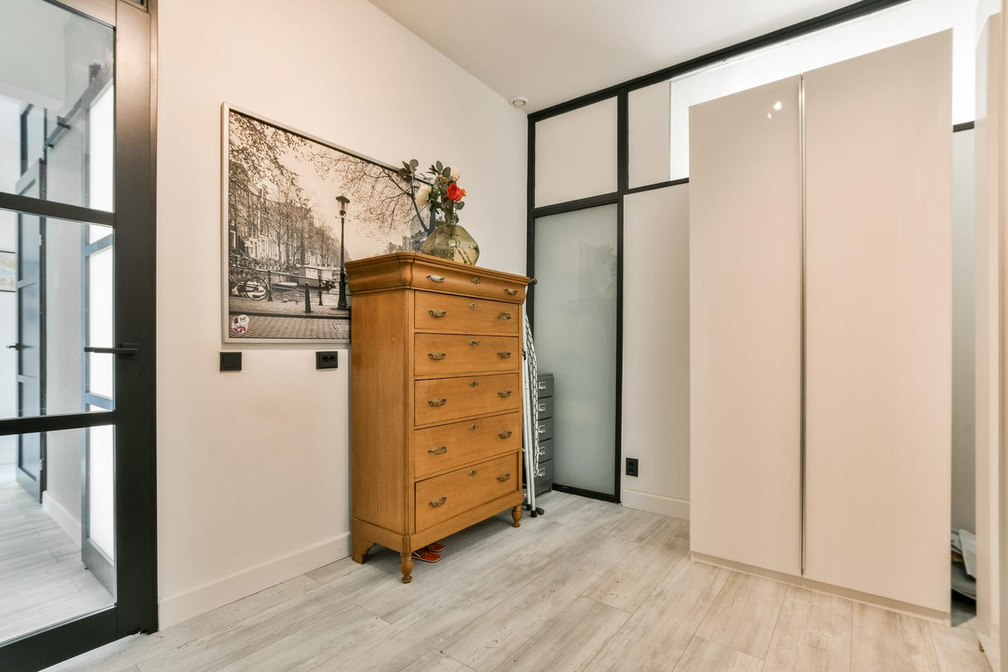
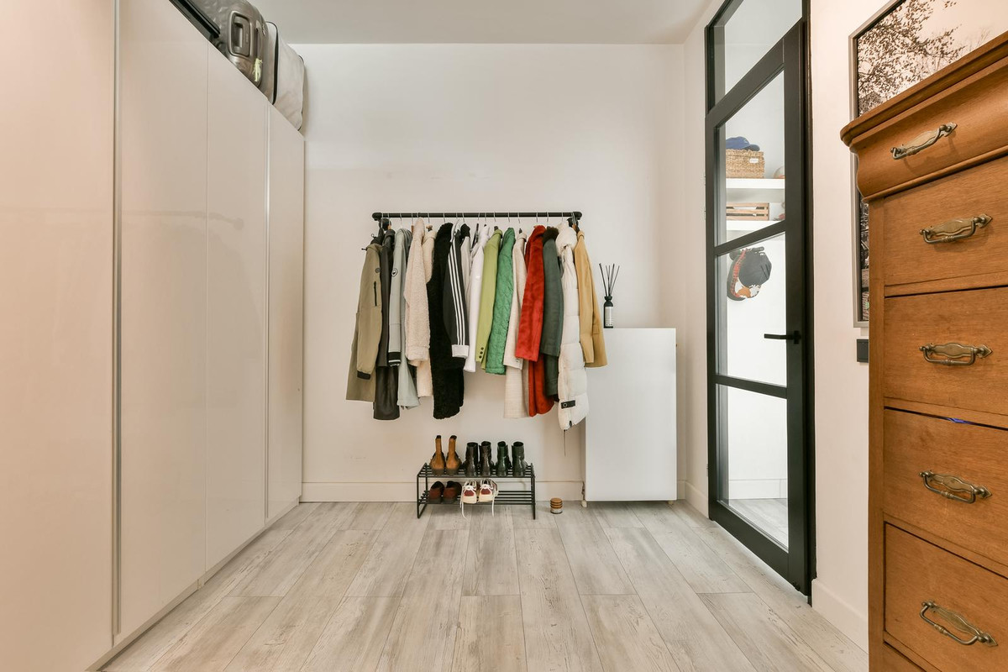
Daarnaast beschikt de woning over twee goed bemeten slaapkamers, die zowel vanuit de woonkamer als vanuit de hal bereikbaar zijn. De grootste slaapkamer heeft directe toegang tot het balkon. De tweede kamer is momenteel ingericht als kastenkamer, maar leent zich uiteraard ook uitstekend als volwaardige tweede slaapkamer, werkruimte of hobbykamer.
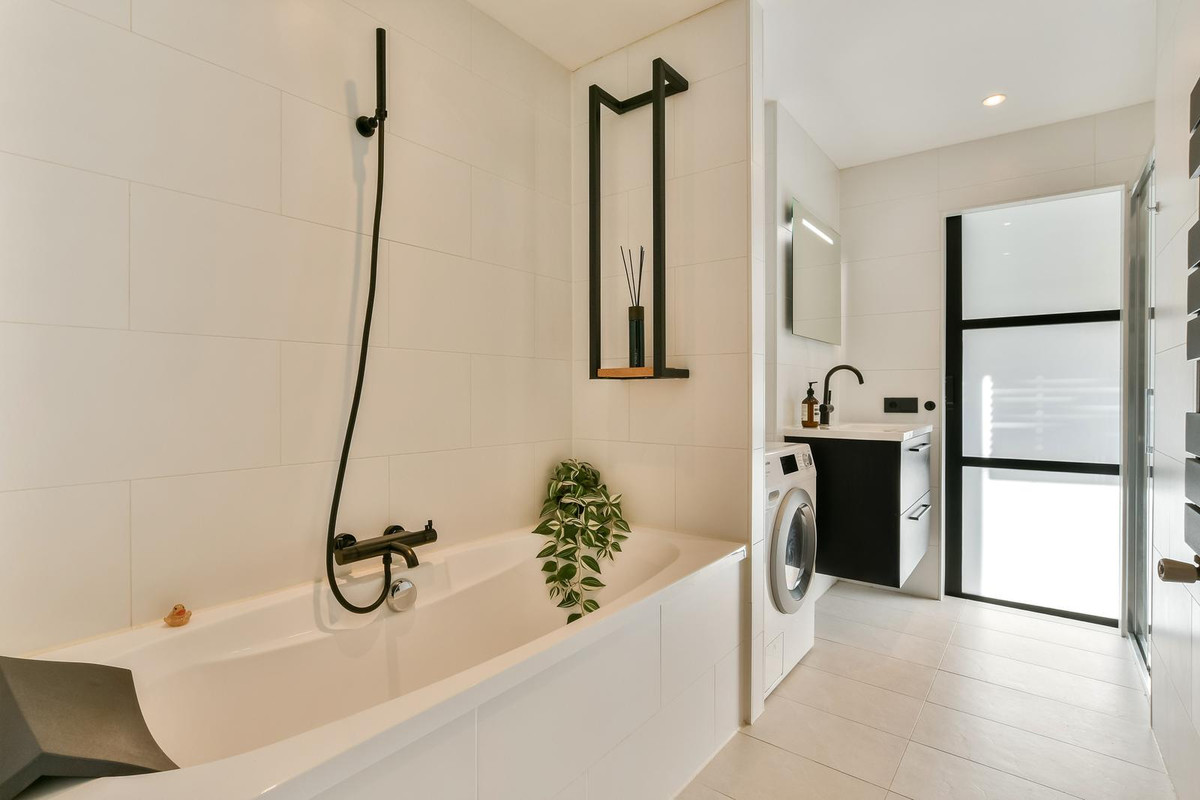
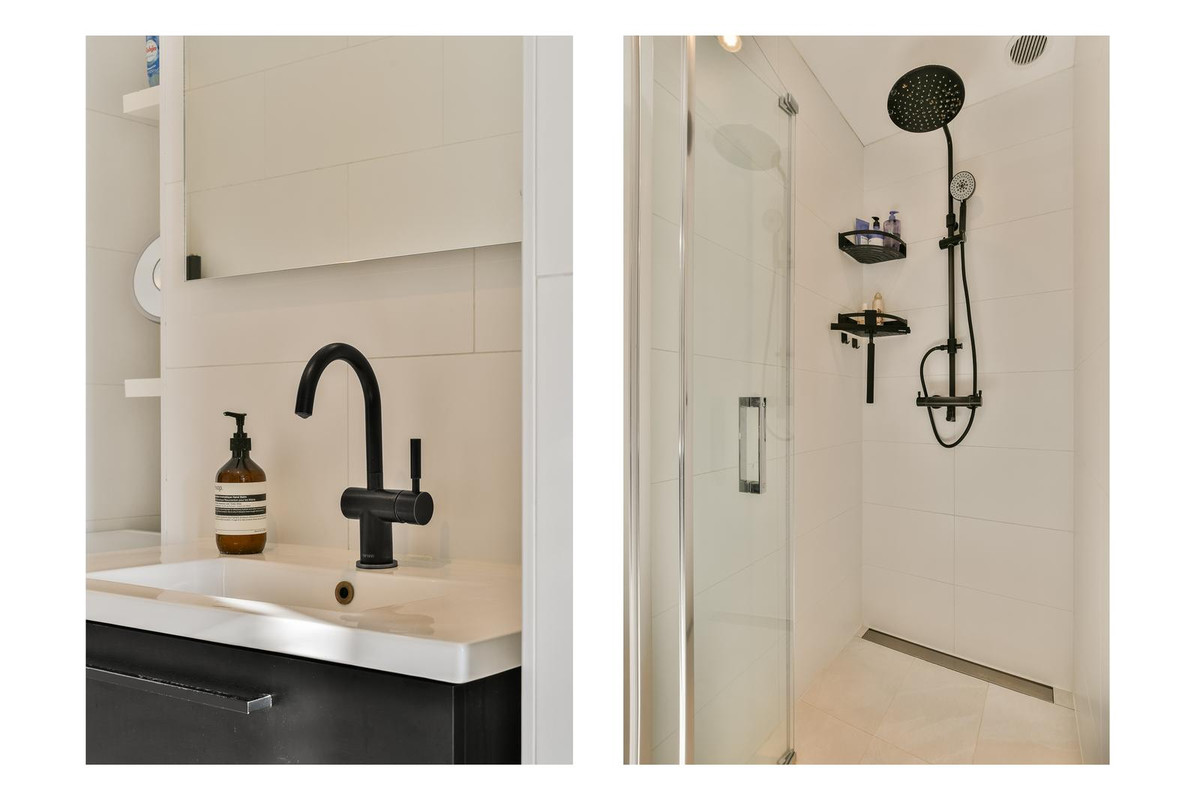
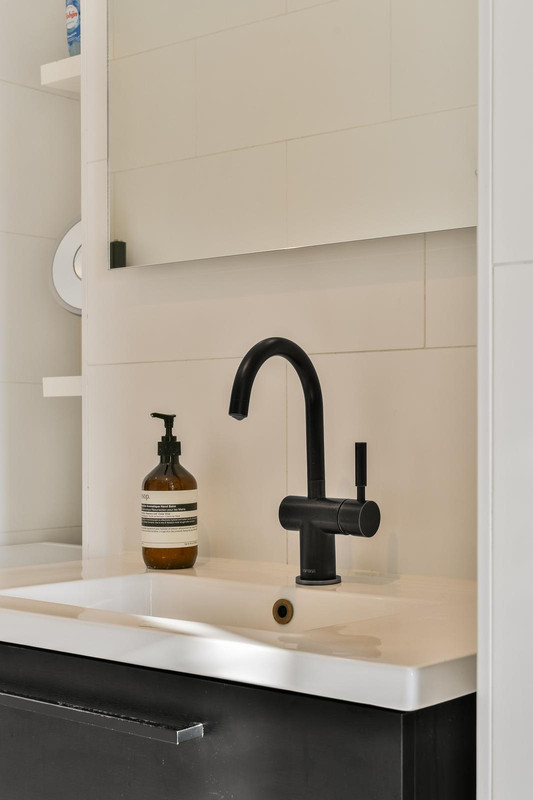
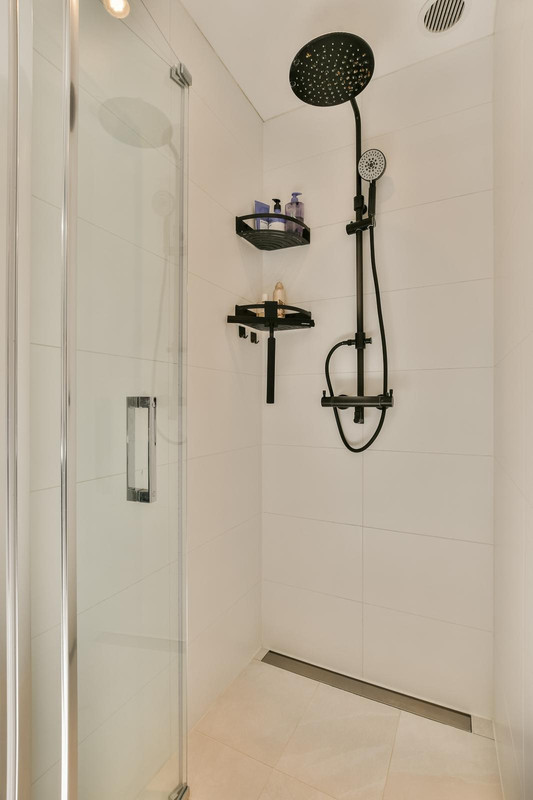
Centraal in de woning ligt de ruime badkamer, voorzien van een ligbad, een separate inloopdouche en een wastafelmeubel. Ook bevinden zich hier de aansluitingen voor de wasmachine.
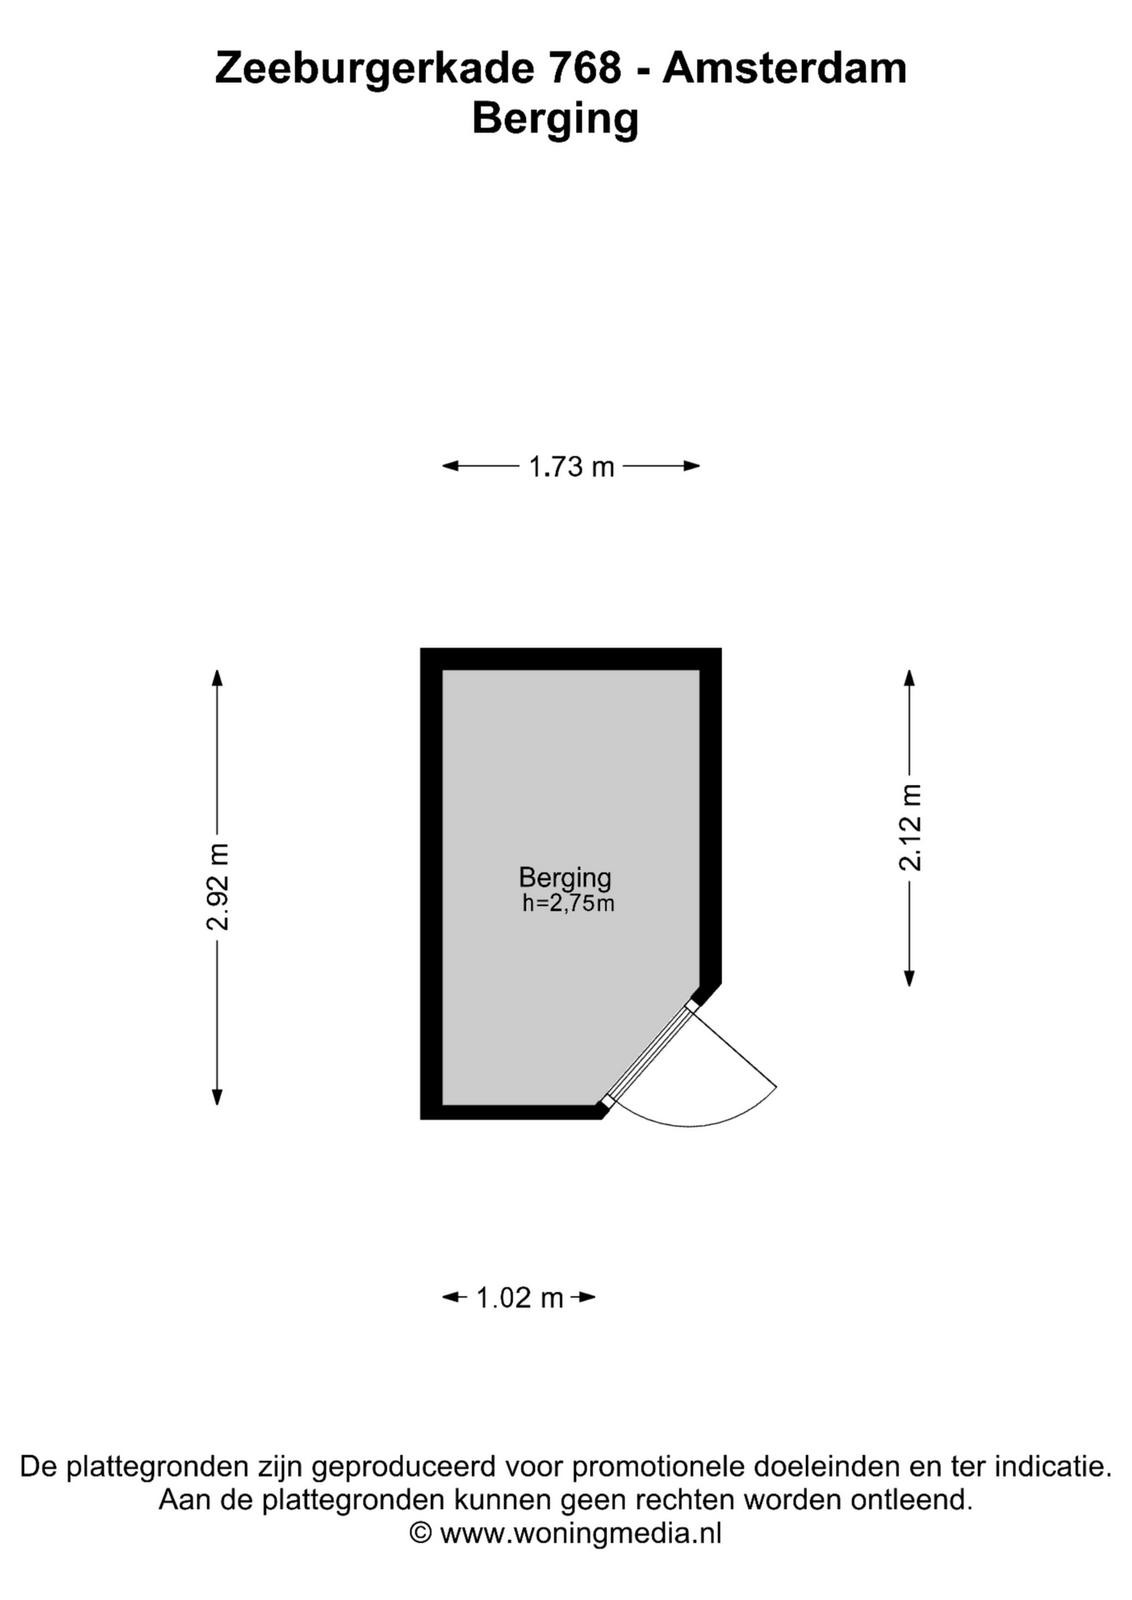
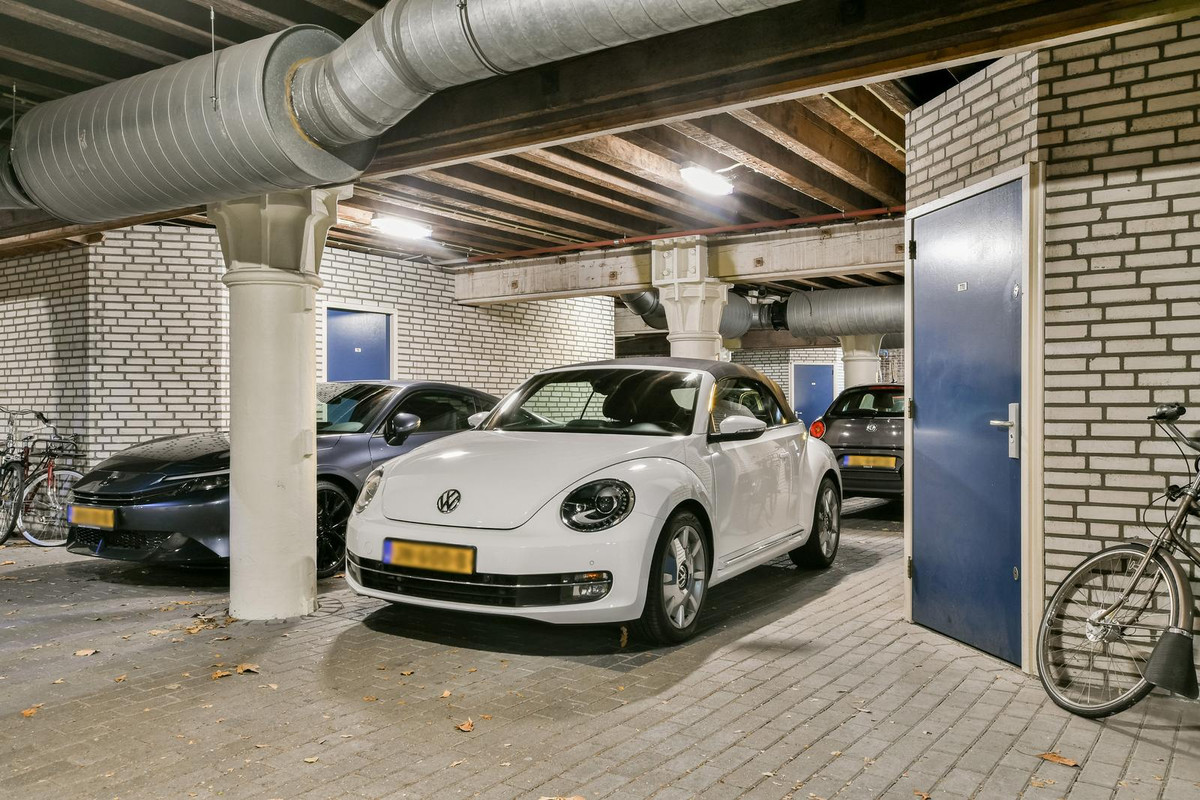
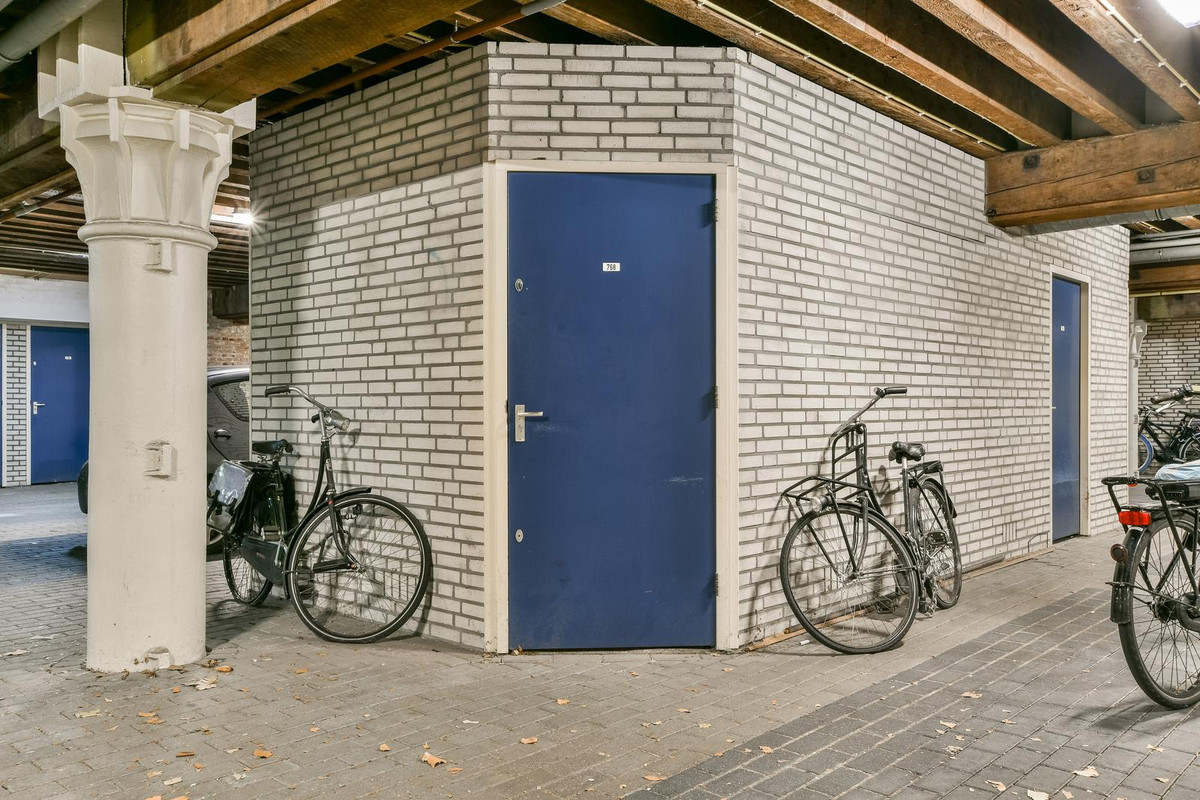
Vlakbij de eigen parkeerplaats onder het gebouw vind je een ruime separate berging met electriciteit. Handig voor het opladen van je e-bike!
LIGGING EN BEREIKBAARHEID
Het Oostelijk Havengebied is een geliefde woonomgeving waar het maritieme verleden van Amsterdam op bijzondere wijze samengaat met eigentijdse architectuur, water en groen.
De woning ligt op een rustige plek aan een groen plantsoen, zonder doorgaand autoverkeer voor de deur. Diverse voorzieningen bevinden zich op korte afstand. Denk aan winkelcentrum Brazilië, de Javastraat en de gezellige horecagelegenheden in de omgeving.
Ook de Indische Buurt, het Flevopark en de Dappermarkt zijn gemakkelijk bereikbaar. Met de fiets ben je met een kwartiertje in het centrum van Amsterdam. De pont naar Amsterdam-Noord ligt eveneens op korte afstand.
Via de Piet Heintunnel is de Ring A10 met de auto goed bereikbaar.
ERFPACHT
De woning is gelegen op gemeentelijke erfpachtgrond. Er is onder de gunstige voorwaarden overgestapt naar eeuwigdurende erfpacht onder de Algemene Bepalingen voor eeuwigdurende erfpacht 2016 (AB 2016). De canon is afgekocht tot en met 31 oktober 2039. Vanaf 1 november 2039 bedraagt de jaarlijkse canon € 366,79, exclusief de jaarlijkse indexering vanaf 2021.
VERENIGING VAN EIGENAARS
Het appartement maakt deel uit van een actieve en professioneel beheerde Vereniging van Eigenaars. Er is een meerjarenonderhoudsplan (MJOP) aanwezig en er wordt minimaal 1 x jaarlijks vergaderd. De servicekosten bedragen € 336,- per maand voor het appartement EN parkeerplaats. Dit is inclusief € 50 euro extra sparen voor toekomstig groot onderhoud.
BIJZONDERHEDEN
- eeuwigdurende erfpacht onder de gunstige voorwaarden!!
- Ruim 3-kamerappartement van circa 78 m²
- Gelegen in het karakteristieke voormalige pakhuis Zaterdag uit circa 1900
- Bijzonder industrieel karakter met 3 meter hoge plafonds
- Grote raampartijen, industriële deuren en een robuuste bakstenen wand
- Twee slaapkamers
- Twee buitenruimtes op het zuiden, samen circa 7 m²
- Inclusief eigen parkeerplaats
- Extra parkeergelegenheid voor bewoners van pakhuis Vrijdag en Zaterdag onder het laadperron
- Separate berging op de begane grond met elektriciteit
- Lift aanwezig
- Actieve VvE met professioneel beheer
- Erfpachtcanon afgekocht tot en met 31 oktober 2039
- Energielabel D
- Oplevering in overleg
DISCLAIMER
De informatie betreffende het aangeboden object is met de grootst mogelijke zorgvuldigheid samengesteld door de verkoper en diens makelaar. Desondanks kunnen er onjuistheden en/of onvolledigheden in de verstrekte gegevens voorkomen. Aan de inhoud van deze informatie kunnen geen rechten worden ontleend. Alle vermelde maten, oppervlakten en inhoud zijn indicatief en gebaseerd op door verkoper aangeleverde gegevens en/of metingen conform de geldende branche-instructies. Koper wordt nadrukkelijk in de gelegenheid gesteld om zelfstandig onderzoek te (laten) verrichten naar alle voor hem/haar relevante aspecten van het object, waaronder de bouwkundige staat, juridische status, bestemming en gebruiksmogelijkheden. De makelaar treedt op in opdracht van de verkoper en behartigt diens belangen. Wij adviseren u bij aankoop een eigen deskundige (aankoopmakelaar) in te schakelen.
Deze aanbieding dient te worden gezien als een uitnodiging tot het doen van een bod of het starten van onderhandelingen. Een overeenkomst komt eerst tot stand na schriftelijke vastlegging en ondertekening door partijen.
***ENGLISH TRANSLATION***
This 2-bedroom apartment of approximately 78 m² in the historic Pakhuis Zaterdag (Amsterdam Eastern Docklands) combines an industrial loft character with modern comfort and includes a private parking space in the underground garage.
Living in a former waterfront warehouse from around 1900, with the character and atmosphere of its industrial past combined with modern-day comfort. INCLUDING A PARKING SPACE IN THE UNDERGROUND GARAGE.
This spacious 3-room apartment (2 bedrooms) of approximately 78 m² is situated in a unique, quiet location in the Eastern Docklands, inside the characteristic warehouse "Zaterdag". With high ceilings, rugged industrial details, large windows, and a playful layout, the property boasts a wonderful loft-like character. It features a sheltered balcony and a French balcony, both located on the sunny side. A separate storage unit and a private parking space in the underground garage complete this property. The apartment is located directly next to a green park in a low-traffic area where peace and space are central. The maritime atmosphere of the Eastern Docklands, with its abundant water and distinctive architecture, is all around you, while the bustling center of Amsterdam is within easy reach.
PAKHUIS ZATERDAG
Located on the Zeeburgerkade are the historic warehouses Maandag through Zaterdag, originally built around 1900 for the storage of tea, spices, and nuts. In 1990, the warehouses were transformed into a residential complex, preserving details from their industrial past. The robust facades, original solid beams, and cast-iron columns recall the building's original function. The central atrium with its glass roof provides plenty of natural light and forms the heart of the complex. The building is equipped with insulation, double glazing, and an elevator. In the main entrance, a photo exhibition offers a beautiful glimpse into the rich history of the complex.
LAYOUT
The apartment is located on the second floor and can be reached by elevator. The entrance of the apartment is accessed from the corridor. The meter cupboard is located directly next to the front door.
L-shaped hallway, toilet with a small washbasin, and a closet housing the central heating system.
The living room is a delightful, bright space with a charming industrial character. The nearly three-meter-high ceilings, large windows, and the combination of industrial glass doors and a robust brick wall give the room a rugged look. The various living spaces flow into each other in a playful way, creating a cohesive whole. There is ample room for a comfortable seating area and a large dining table. The French doors open up to the French balcony, and the second, sunny balcony is also accessible from the living room. Together, the outdoor spaces offer approximately 7 m² of sunny, south-facing outdoor space.
The kitchen connects to the living room and is equipped with a large gas stove with an oven and extractor hood, a dishwasher, a refrigerator, a freezer, and plenty of cupboard space.
Additionally, the property features two well-sized bedrooms, which can be reached from both the living room and the hallway. The main bedroom has direct access to the balcony. The second room is currently set up as a walk-in closet but is naturally ideal as a full second bedroom, home office, or hobby room.
Centrally located in the apartment is the spacious bathroom, equipped with a bathtub, a separate walk-in shower, and a vanity unit. The connections for the washing machine are also located here.
Near your private parking space underneath the building, you will find a large separate storage unit with electricity—perfect for charging your e-bike!
LOCATION AND ACCESSIBILITY
The Eastern Docklands is a highly sought-after residential area where Amsterdam's maritime past blends beautifully with contemporary architecture, water, and greenery. The property is located in a quiet spot next to a green park, with no through traffic in front of the door. Various amenities are a short distance away, including the Brazilië shopping center, the Javastraat, and the lively bars and restaurants in the area. The Indische Buurt, Flevopark, and Dappermarkt are also easily accessible. By bike, you can reach the center of Amsterdam within fifteen minutes. The ferry to Amsterdam-Noord is also a short distance away. The A10 ring road is easily accessible by car via the Piet Hein tunnel.
GROUND LEASE (ERFPACHT)
The property is situated on municipal leasehold land. The switch to a perpetual ground lease was completed under favorable conditions under the General Provisions for perpetual ground lease 2016 (AB 2016). The ground lease rent (canon) has been paid off until October 31, 2039.
From November 1, 2039, the annual lease rent will be €366.79, excluding annual inflation indexing from 2021.
HOMEOWNERS ASSOCIATION (VvE)
The apartment is part of an active and professionally managed Homeowners Association. A long-term maintenance plan (MJOP) is present, and meetings are held at least once a year. The service charges are €336 per month for the apartment AND the parking space. This includes an extra €50 savings contribution for future major maintenance.
PARTICULARS / HIGHLIGHTS
- Perpetual ground lease secured under highly favorable conditions!
- Spacious 3-room apartment (2 bedrooms) of approximately 78 m²
- Located in the characteristic former warehouse "Zaterdag" from around 1900
- Distinct industrial character with 3-meter-high ceilings
- Large windows, industrial doors, and a robust brick wall
- Two bedrooms
- Two south-facing outdoor spaces, totaling approximately 7 m²
- Includes private parking space
- Additional parking available for residents of Pakhuis Vrijdag and Zaterdag under the loading platform
- Separate storage unit on the ground floor with electricity
- Elevator present
- Active Homeowners Association (VvE) with professional management
- Ground lease rent paid off until October 31, 2039
- Energy label D
- Delivery date in consultation
DISCLAIMER
The information regarding this property has been compiled with the greatest possible care by the seller and their agent. Nevertheless, inaccuracies and/or omissions may occur in the data provided. No rights can be derived from the content of this information. All stated dimensions, surface areas, and volumes are indicative and based on data and/or measurements supplied by the seller in accordance with applicable industry guidelines. The buyer is expressly given the opportunity to independently conduct an investigation into all aspects relevant to them, including the structural condition, legal status, zoning, and usage possibilities. The real estate agent acts on behalf of the seller and represents their interests. We advise you to hire your own expert (buying agent) upon purchase.
This offer should be seen as an invitation to make an offer or to open negotiations. An agreement is only established after written confirmation and signature by both parties.