Wonen in een smal, karakteristiek steegje midden in de Haarlemse binnenstad, op een paar minuten lopen van de Grote Markt. Kromme Elleboogsteeg 18 is een licht en instapklaar tweekamerappartement van 58 m2 op de eerste verdieping, met hoge ramen, een plafondhoogte van bijna 2,70 meter en energielabel A. Een woning waar je zo je spullen neerzet en begint met wonen.
EEN KLEIN COMPLEX IN HET OUDE CENTRUM
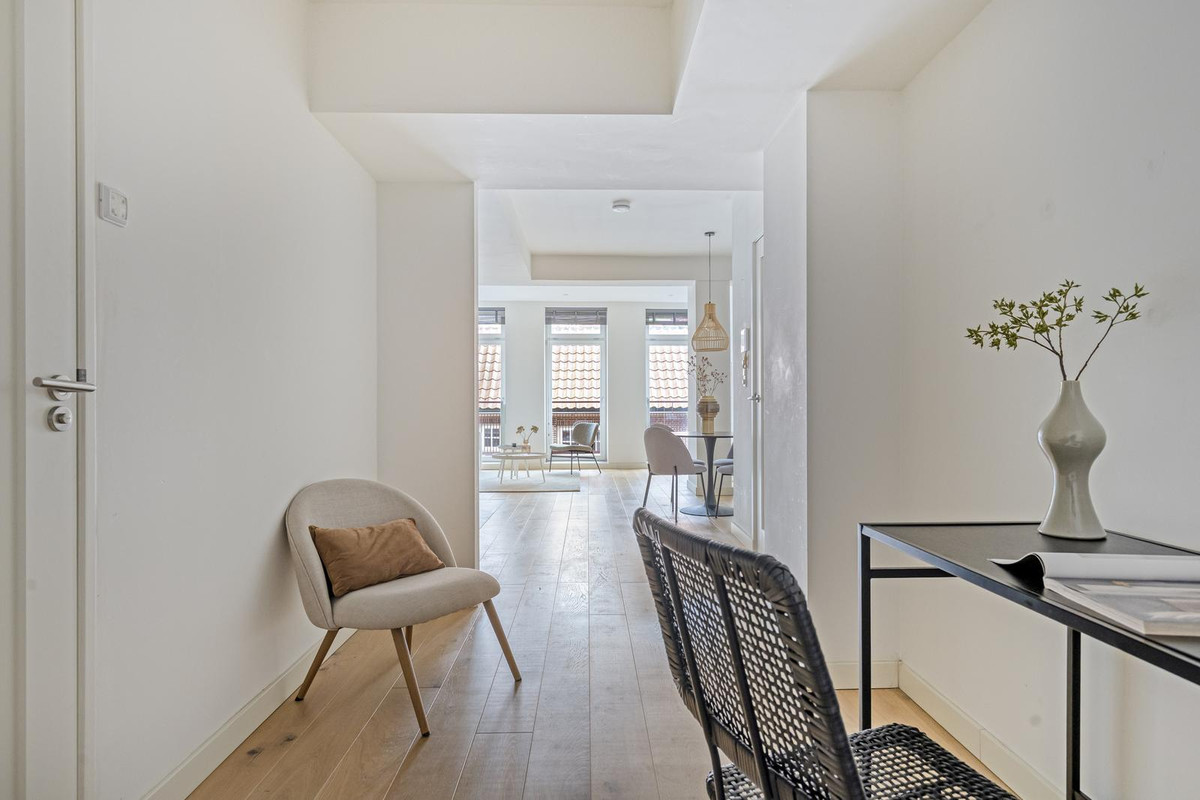
Het appartement maakt deel uit van een kleinschalig complex van negen woningen. Het pand gaat volgens de BAG terug tot 1650 en is rond 2020 en 2021 volledig verbouwd tot negen zelfstandige appartementen. Je komt binnen via de gemeenschappelijke entree en het verzorgde trappenhuis. Op de eerste verdieping opent je eigen voordeur naar een compacte hal, met daarnaast een technische kast. Vanuit de hal stap je direct de woonruimte in.
WONEN, KOKEN EN ETEN IN EEN DOORLOPENDE RUIMTE
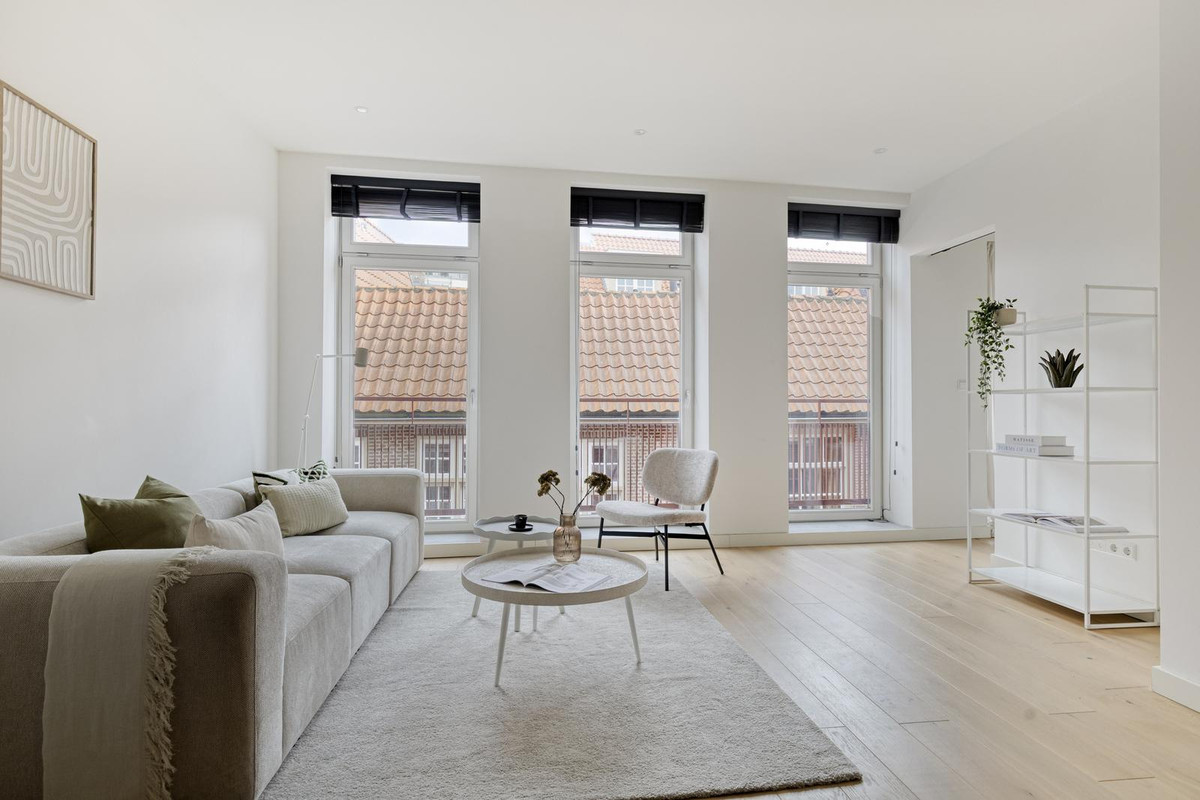
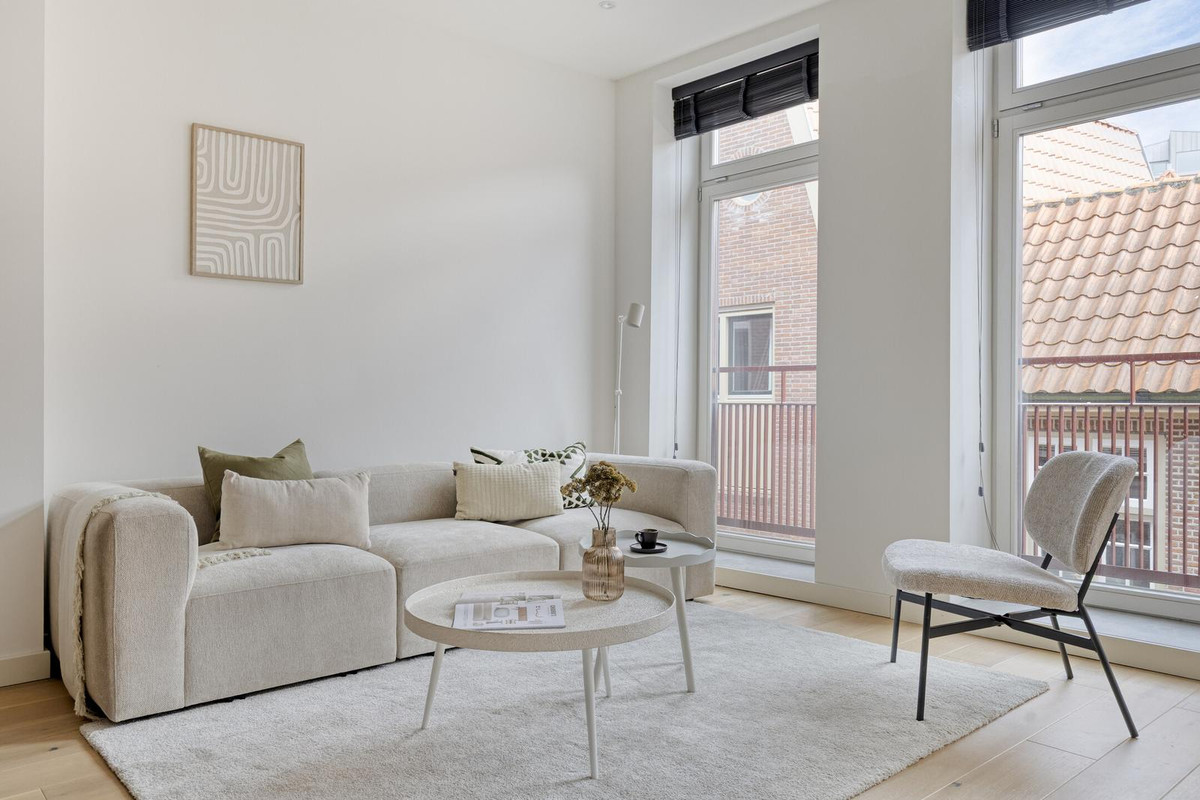
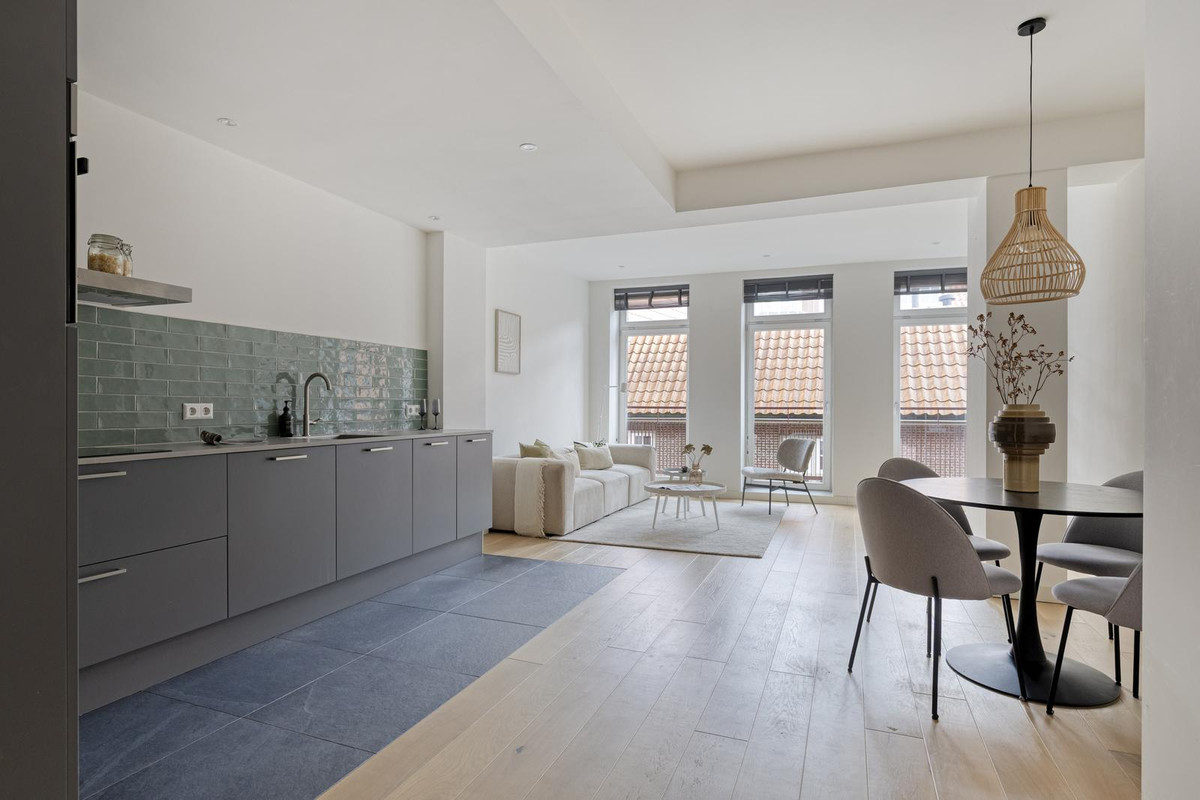
De woonkamer met open keuken beslaat samen ruim 41 m2 en loopt over een diepte van ruim 11 meter door het appartement. Aan de voorzijde, op het oosten, zorgen drie hoge raampartijen met Franse balkons voor ochtendlicht en een open blik over de pannendaken van de binnenstad. Door de plafondhoogte van 2,69 meter voelt de ruimte groter dan de vierkante meters doen vermoeden. De lichte houten vloer loopt door de hele woonkamer en geeft het geheel een rustige, warme basis.
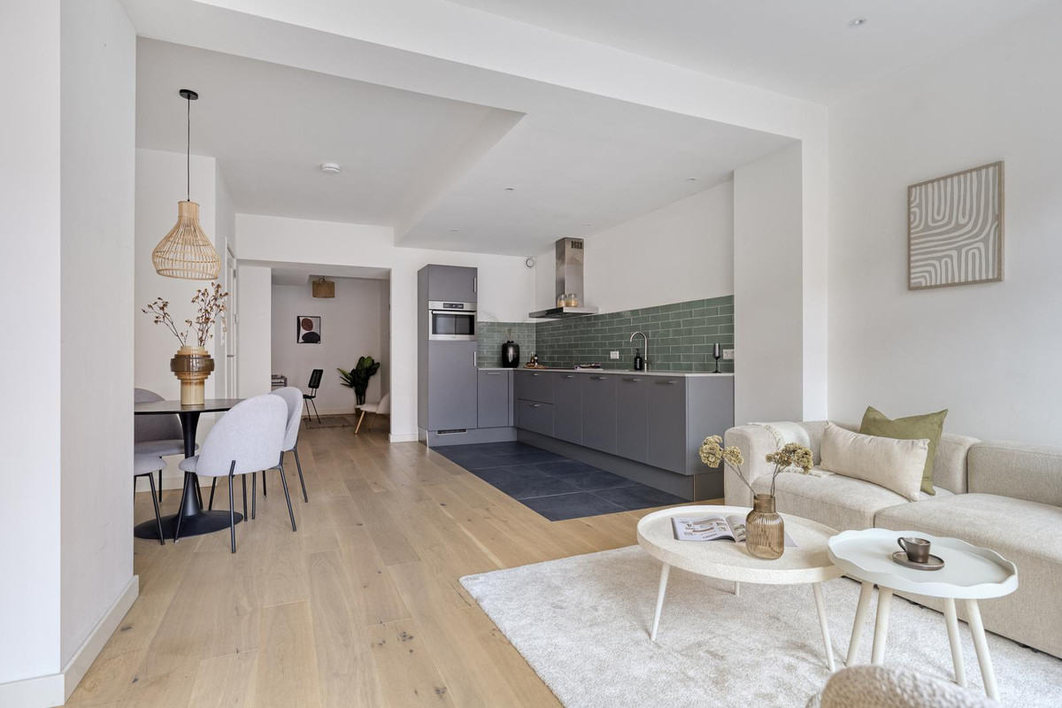
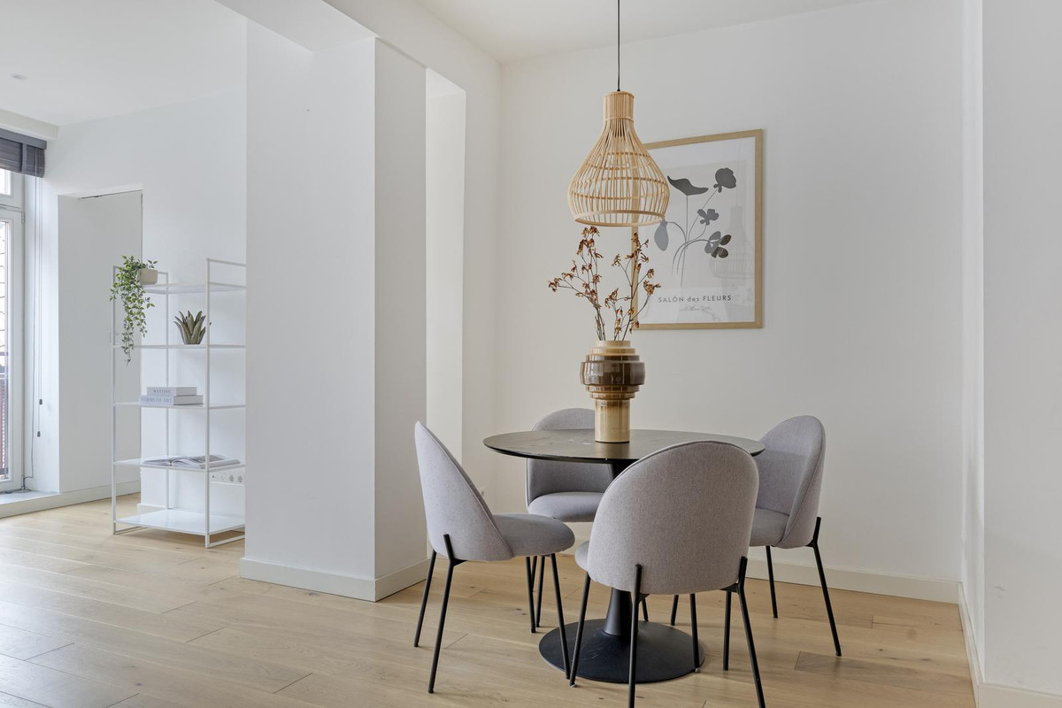
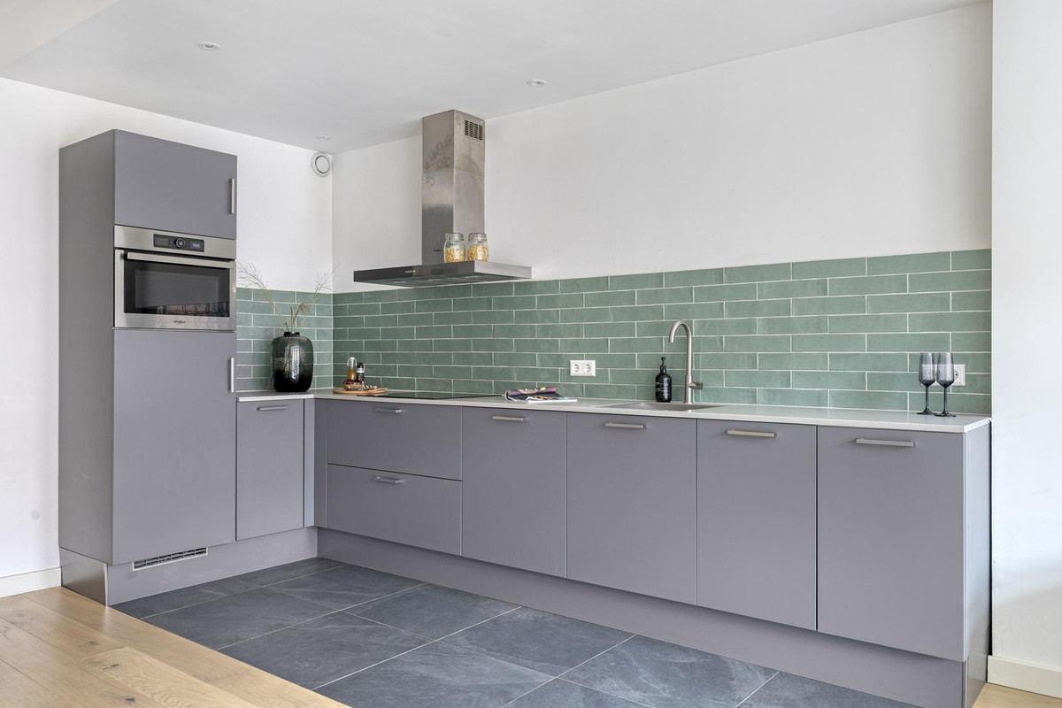
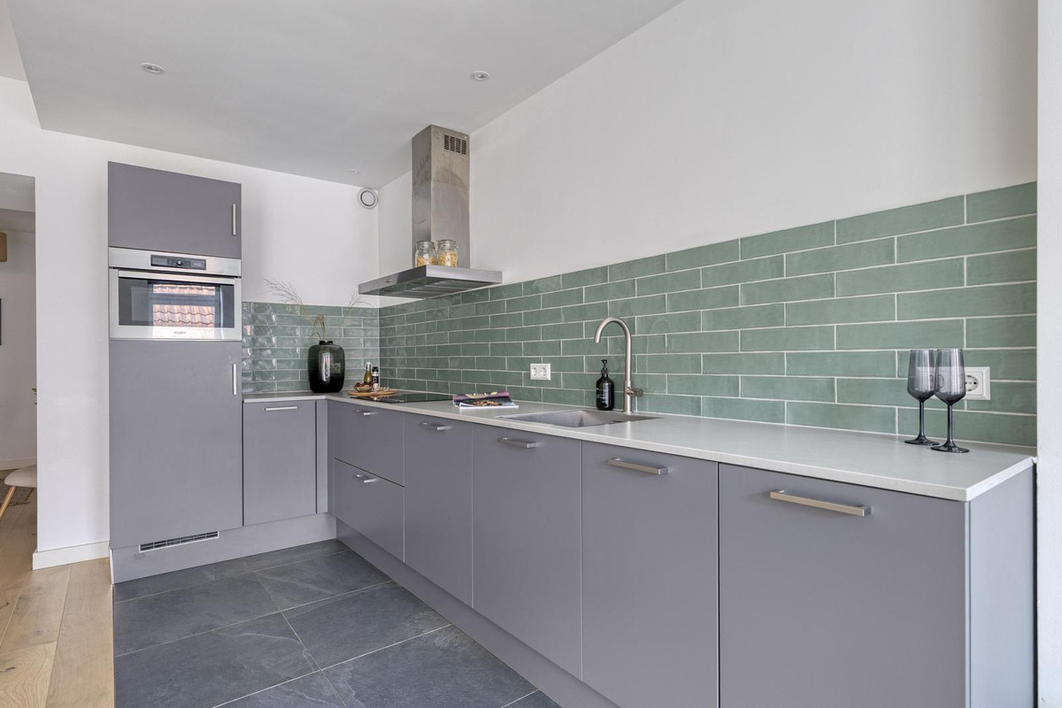
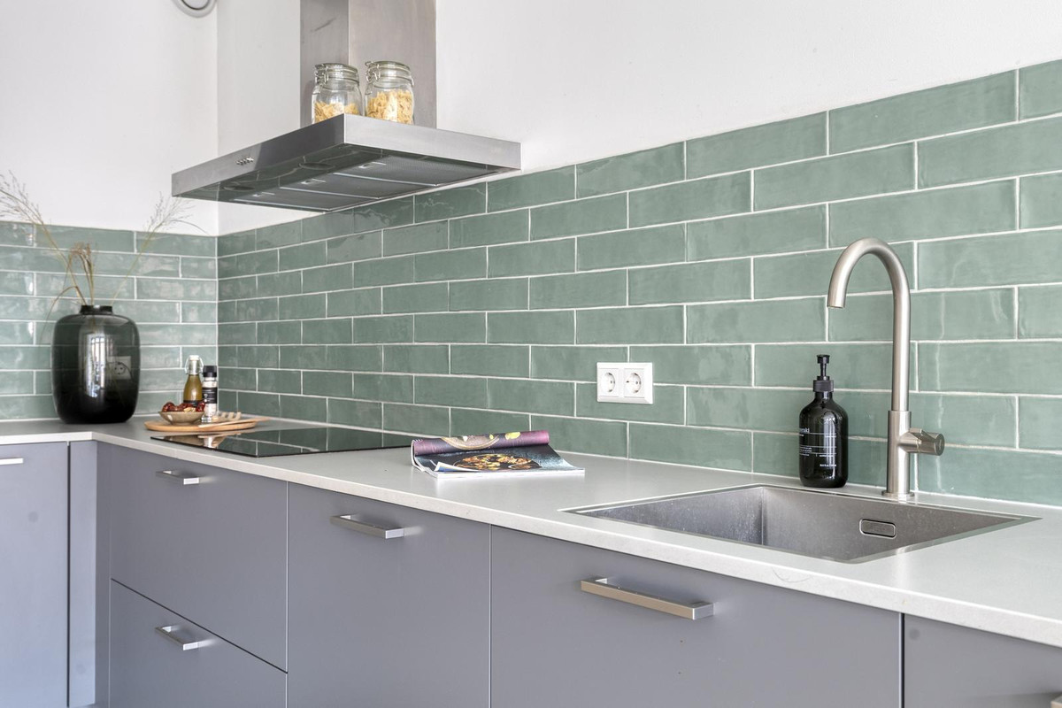
In het midden van de ruimte is plek voor een ronde eettafel, precies tussen de zithoek en de keuken in. De keuken is in hoekopstelling geplaatst en uitgevoerd met matgrijze fronten, een wit werkblad en glanzende groene wandtegels die de ruimte een eigen karakter geven. Je kookt op een elektrische kookplaat met een RVS afzuigkap erboven, en in de hoge kast zijn een combimagnetron en een koelkast ingebouwd. De vloer van het keukengedeelte is betegeld, praktisch in het dagelijks gebruik.
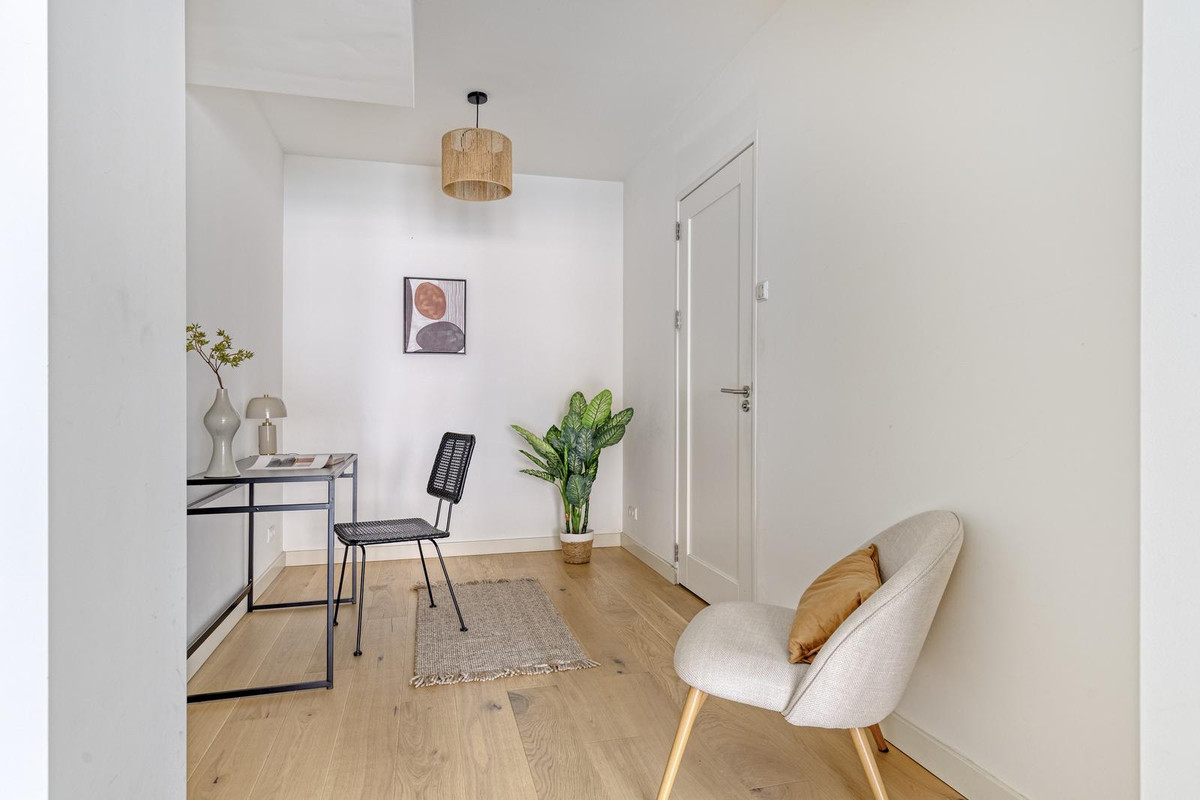
Achter de keuken loopt de ruimte nog door naar een rustige hoek, weg van de straatkant. Een prettige plek voor een thuiswerkplek of een leeshoek, zonder dat je daarvoor een kamer hoeft op te offeren.
SLAPEN AAN DE VOORKANT
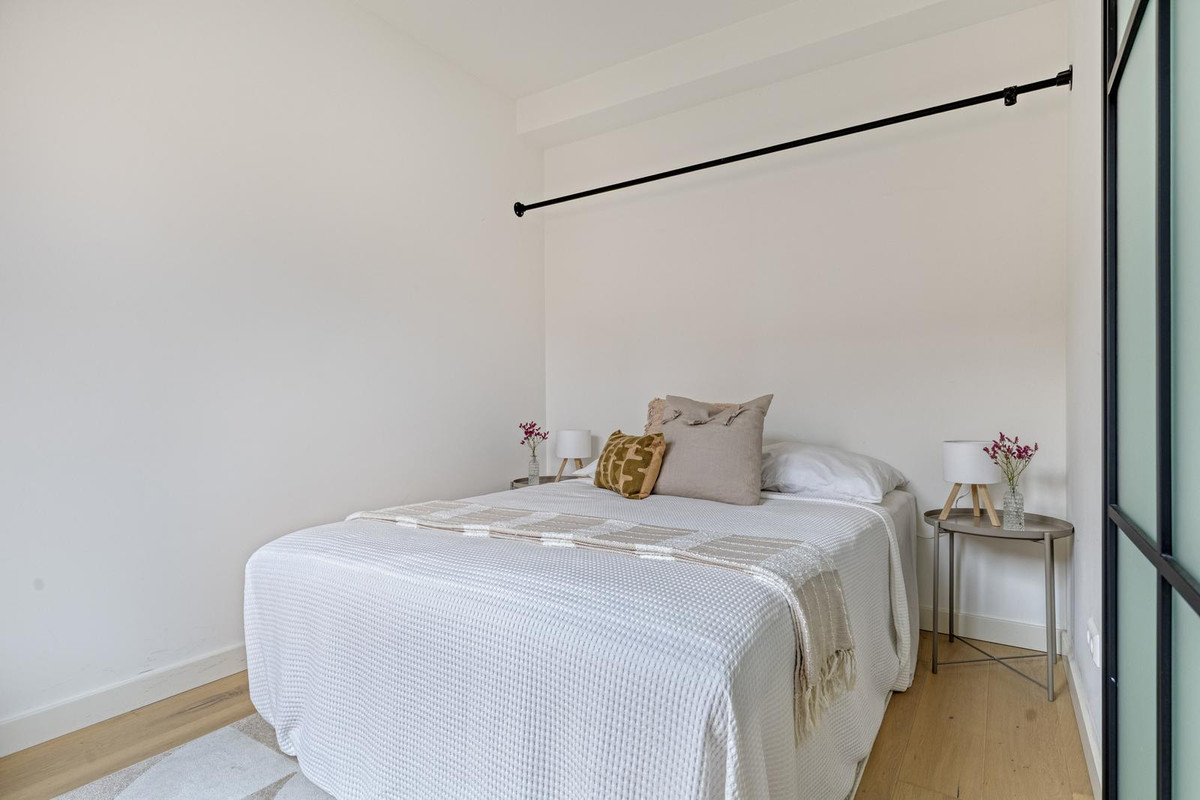
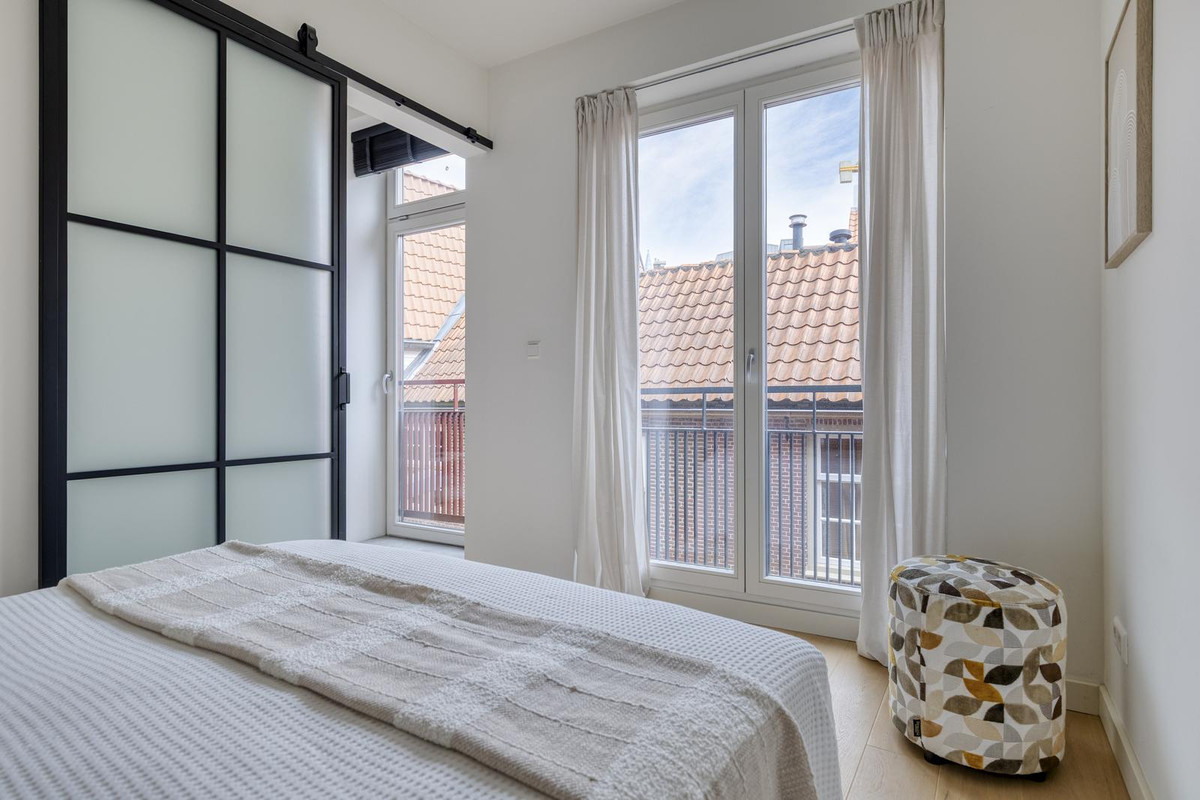
De slaapkamer van 8 m2 ligt aan de voorzijde, naast de woonkamer. Ook hier openslaande deuren met een Frans balkon, zodat je in de ochtend het raam open kunt zetten en de stad hoort ontwaken. Een stalen schuifdeur met matglas verbindt de slaapkamer met de woonkamer: het licht valt erdoorheen, terwijl je toch je privacy houdt. Er is ruimte voor een tweepersoonsbed.
BADKAMER EN BERGING
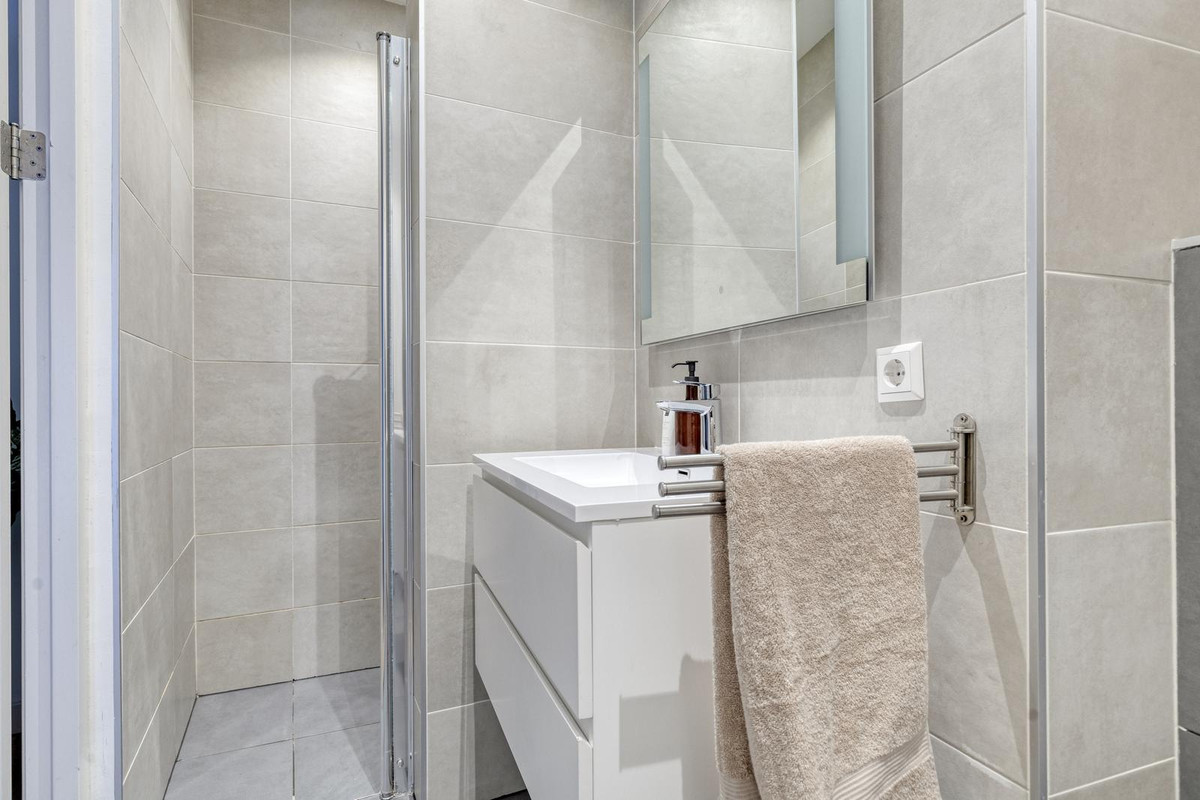
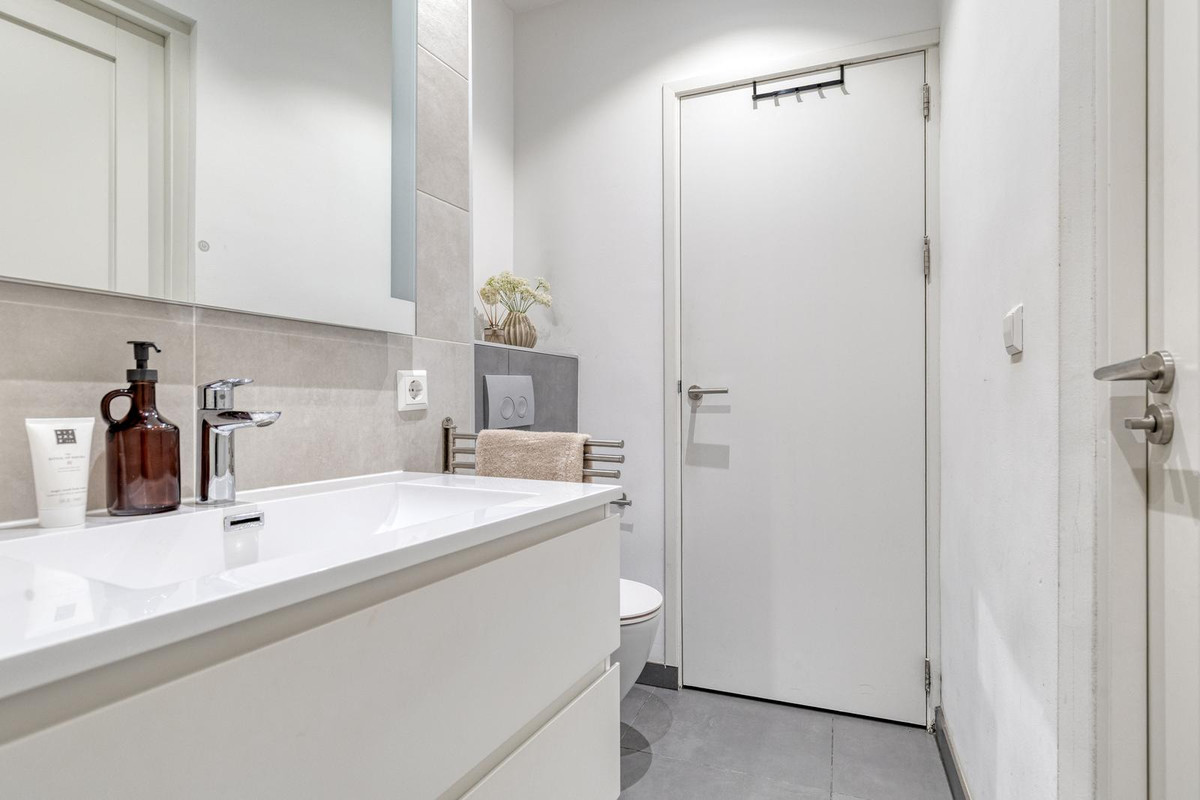
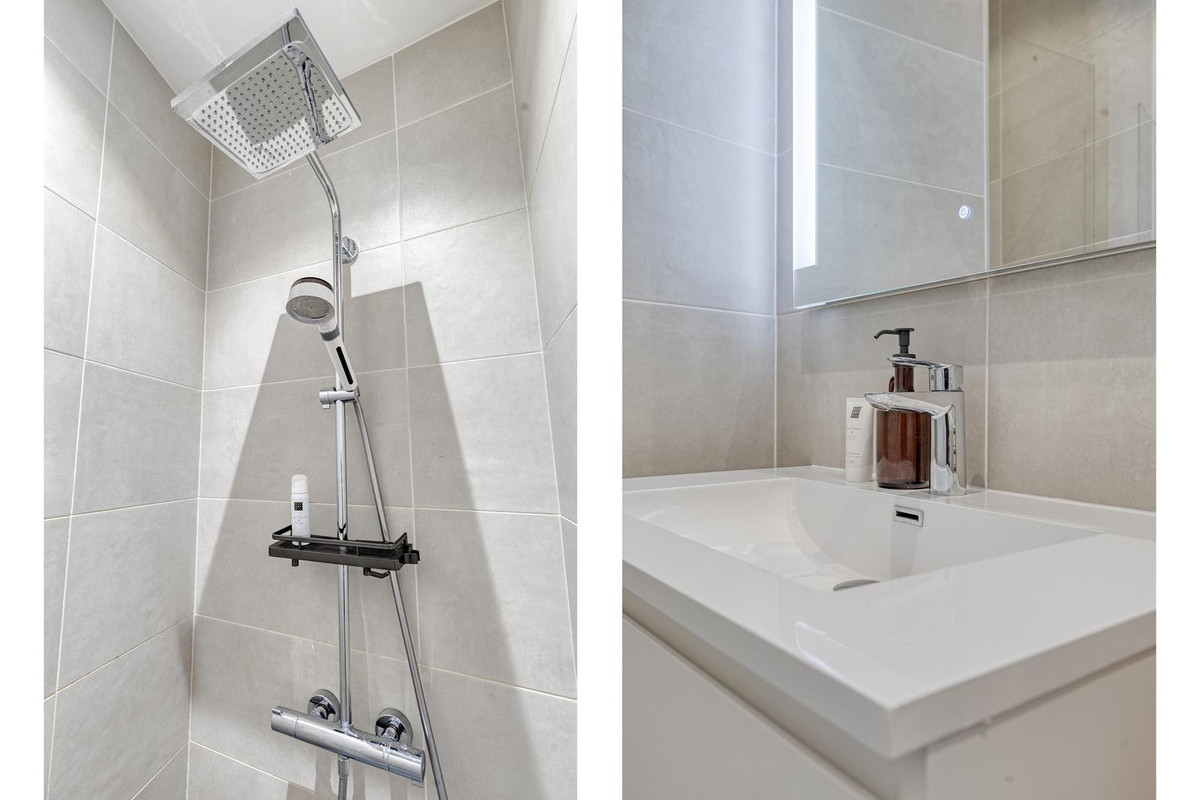
De badkamer is licht en tijdloos afgewerkt met grote grijze tegels. Je vindt hier een inloopdouche met regendouche en thermostaatkraan, een badmeubel met wastafel, een spiegel met verlichting en een zwevend toilet. Naast de badkamer ligt een aparte berging met de aansluiting voor de wasmachine, zodat die niet in het zicht staat.
EEN KLEINE VVE MET OVERZICHT
Het complex telt negen appartementsrechten en de Vereniging van Eigenaars wordt in eigen beheer gevoerd. De VvE vergadert regelmatig, het onderhoud van de cv-ketels is collectief geregeld en het trappenhuis en de ramen worden periodiek schoongemaakt. Het appartement staat op eigen grond, dus zonder erfpacht.
DE BUURT - HAARLEM OP ZIJN BEST
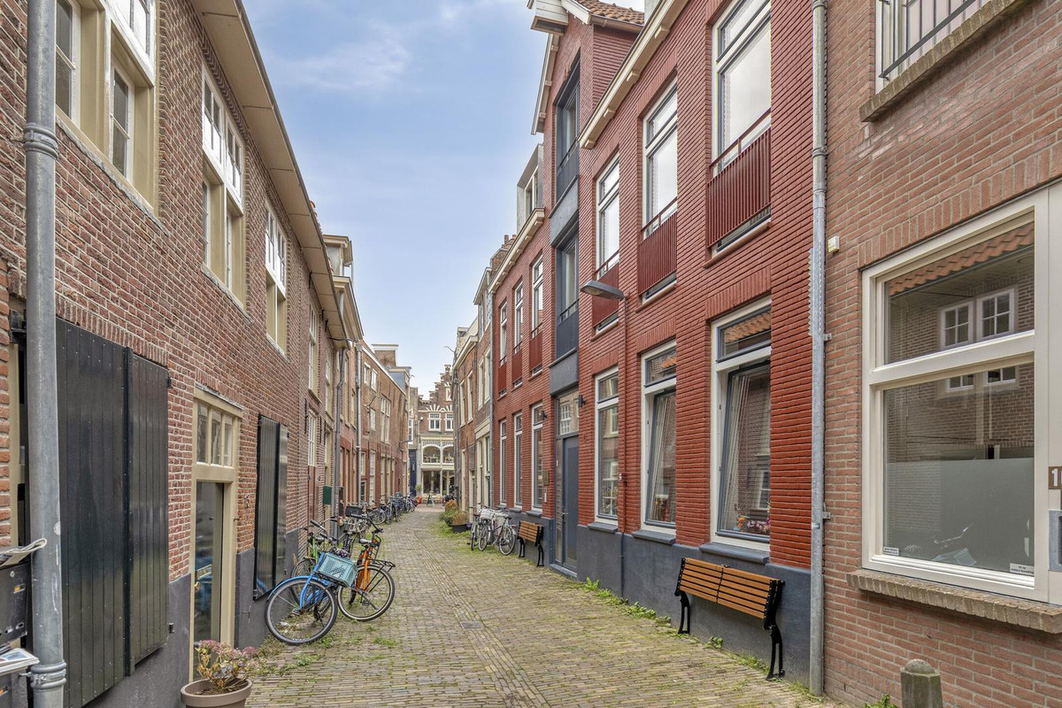
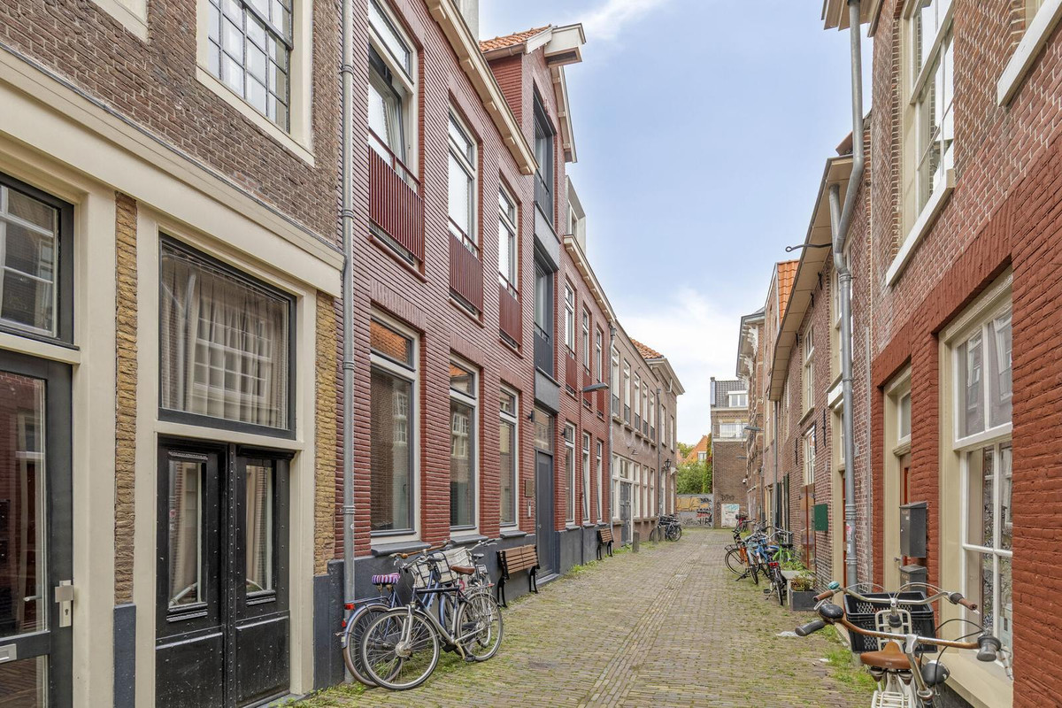
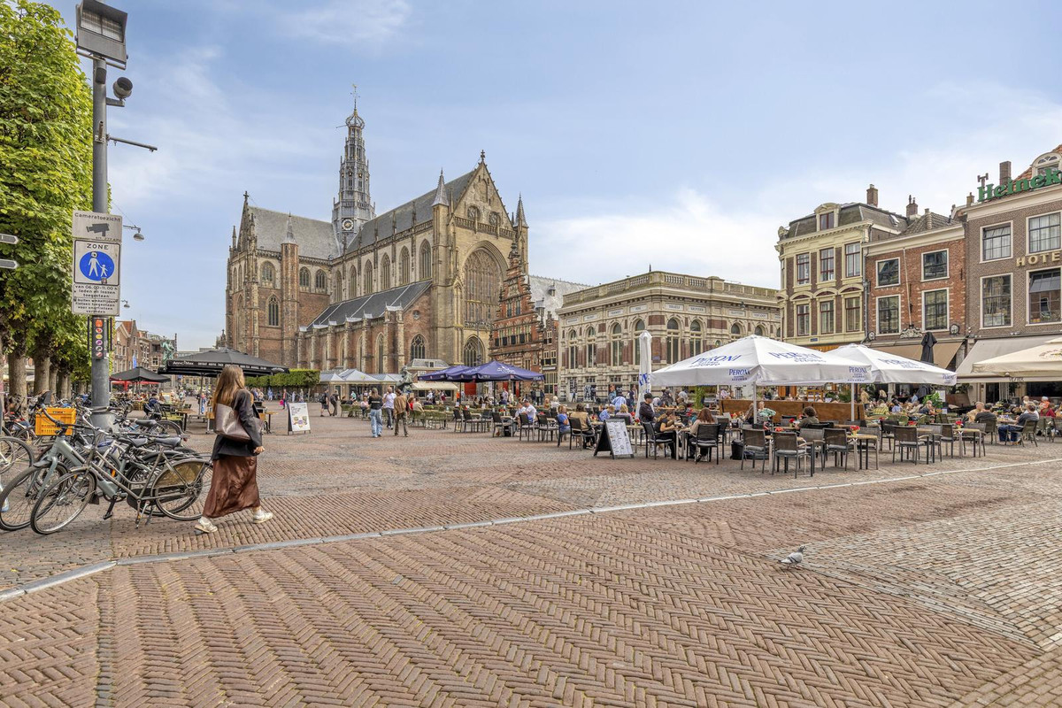
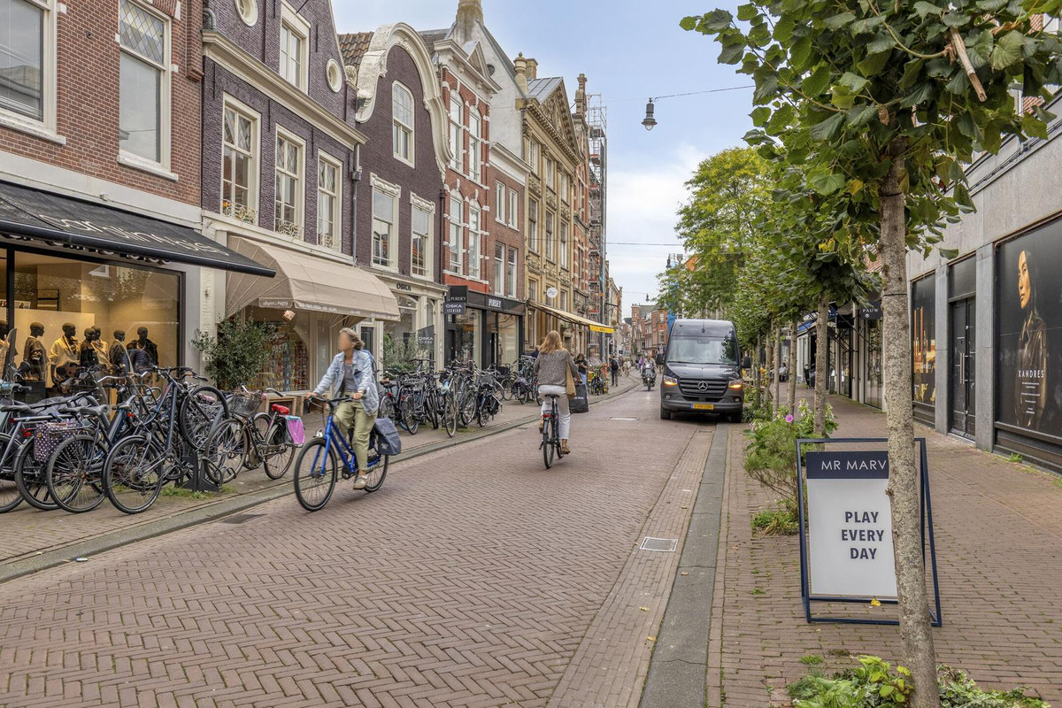
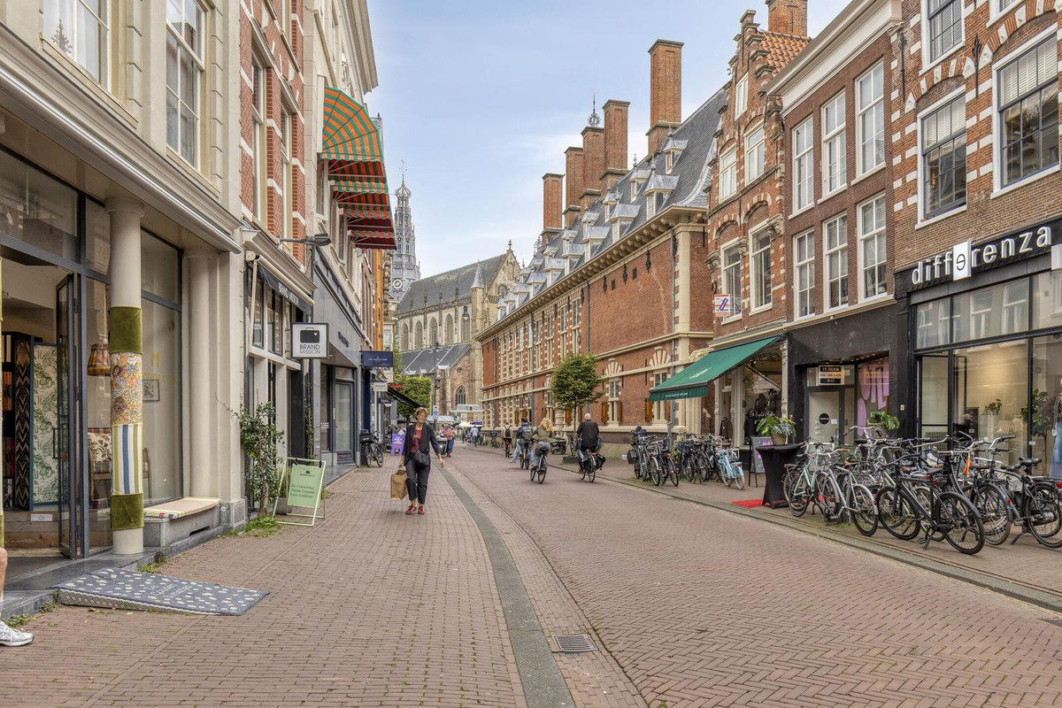
De Kromme Elleboogsteeg is een van de karakteristieke steegjes in het centrum van Haarlem: smal, met klinkers, fietsen tegen de gevel en een bankje voor de deur. Juist die rust maakt het bijzonder, want binnen een paar minuten sta je in de levendige winkelstraten en op de Grote Markt, met de Sint-Bavokerk, terrassen en de wekelijkse markt. Bakkers, speciaalzaken, cafés en restaurants vind je allemaal op loopafstand.
Station Haarlem bereik je te voet of met een korte fietstocht, en met de trein ben je in ongeveer een kwartier in Amsterdam. Wil je naar het strand of de duinen, dan fiets je in zo'n twintig minuten naar Bloemendaal en Zandvoort. In de binnenstad geldt betaald parkeren en een vergunningenstelsel; daarnaast liggen er meerdere parkeergarages op loopafstand.
Een instapklaar appartement met een sterk energielabel, in een kleine VvE en midden in het oude centrum. Kom het zien en ervaar zelf hoe het voelt om hier te wonen.
Bijzonderheden:
- Woonoppervlakte: 58 m2 (NEN 2580 gemeten, Zibber); inhoud ca. 192 m3
- Aantal (slaap)kamers: 2 kamers, waarvan 1 slaapkamer
- Ligging: eerste verdieping
- Energielabel: A (geldig tot 8 juli 2031)
- Franse balkons in woonkamer en slaapkamer
- Ligging voorgevel: oost
- Plafondhoogte: 2,69 m
- Bouwjaar: 1650 (oorspronkelijk bouwjaar volgens BAG)
- Renovaties: ca. 2020-2021 volledig verbouwd en gesplitst in negen appartementen
- Eigen grond: ja, geen erfpacht
- VvE: 9 appartementsrechten, eigen beheer (VvE Stalker); servicekosten EUR 75 p/m (2026), conform VvE-besluit voorzien op EUR 100 p/m in 2027
- Verwarming: individuele cv-ketel, collectief onderhoudscontract via de VvE
- Projectnotaris: NVA Notaris
- Bijzonderheden: oplevering in overleg
**English text below**
Living in a narrow, characterful alley in the heart of Haarlem's historic centre, just a few minutes' walk from the Grote Markt. Kromme Elleboogsteeg 18 is a bright, move-in ready two-room apartment of 58 m2 on the first floor, with tall windows, a ceiling height of almost 2.70 metres and energy label A. A home where you can simply unpack and start living.
A SMALL COMPLEX IN THE OLD CENTRE
The apartment is part of a small complex of nine homes. According to the Dutch building register, the building dates back to 1650, and around 2020 and 2021 it was fully converted into nine self-contained apartments. You enter through the shared entrance and well-kept stairwell. On the first floor, your own front door opens onto a compact hallway with a utility cupboard. From the hall you step straight into the living area.
LIVING, COOKING AND DINING IN ONE CONTINUOUS SPACE
The living room and open kitchen together measure over 41 m2 and run more than 11 metres deep through the apartment. At the front, facing east, three tall windows with French balconies bring in morning light and offer an open view over the tiled rooftops of the old town. Thanks to the 2.69 metre ceiling, the space feels larger than the square metres suggest. The light wooden floor runs throughout the living area and gives it a calm, warm base.
In the middle of the room there is space for a round dining table, right between the seating area and the kitchen. The corner kitchen features matt grey cabinets, a white worktop and glossy green wall tiles that give the space its own character. It is fitted with an electric hob, a stainless steel extractor hood, and a built-in combination microwave and fridge in the tall unit. The kitchen area has a tiled floor, practical for everyday use.
Behind the kitchen the space continues into a quiet corner, away from the street side. A pleasant spot for a home office or reading nook, without giving up a room.
SLEEPING AT THE FRONT
The 8 m2 bedroom is at the front, next to the living room. Here too you will find French doors with a French balcony, so you can open them in the morning and hear the city wake up. A steel-framed sliding door with frosted glass connects the bedroom to the living room, letting light through while keeping your privacy. There is room for a double bed.
BATHROOM AND STORAGE
The bathroom has a light, timeless finish with large grey tiles. It includes a walk-in shower with rain shower and thermostatic tap, a vanity unit with washbasin, an illuminated mirror and a wall-hung toilet. Next to the bathroom is a separate storage cupboard with the washing machine connection, keeping it out of sight.
A SMALL, WELL-ORGANISED OWNERS' ASSOCIATION
The complex consists of nine apartment rights, and the owners' association (VvE) is self-managed. It meets regularly, maintenance of the central heating boilers is arranged collectively, and the stairwell and windows are cleaned periodically. The apartment is on freehold land, so there is no ground lease.
THE NEIGHBOURHOOD - HAARLEM AT ITS BEST
Kromme Elleboogsteeg is one of the characteristic alleys in Haarlem's city centre: narrow, cobbled, with bicycles against the facades and a bench by the door. That calm is exactly what makes it special, because within a few minutes you are in the lively shopping streets and on the Grote Markt, with the St. Bavo Church, café terraces and the weekly market. Bakeries, specialty shops, cafés and restaurants are all within walking distance.
Haarlem Central Station is a short walk or bike ride away, and by train you are in Amsterdam in about fifteen minutes. If you fancy the beach or the dunes, Bloemendaal and Zandvoort are about a twenty-minute bike ride away. Paid parking and a permit system apply in the city centre, and there are several parking garages within walking distance.
A move-in ready apartment with a strong energy label, in a small owners' association, right in the historic centre. Come and see it, and experience for yourself what it feels like to live here.
Particulars:
- Living area: 58 m2 (measured according to NEN 2580, Zibber); volume approx. 192 m3
- Rooms: 2 rooms, including 1 bedroom
- Location: first floor
- Energy label: A (valid until 8 July 2031)
- Outdoor space: none; French balconies in living room and bedroom
- Front facade: facing east
- Ceiling height: 2.69 m
- Year of construction: 1650 (original year of construction according to BAG)
- Renovation: fully renovated and split into nine apartments approx. 2020-2021
- Freehold: yes, no ground lease
- Owners' association: 9 apartment rights, self-managed (VvE Stalker); service charges EUR 75 per month (2026), increasing to EUR 100 per month in 2027 as agreed by the VvE
- Heating: individual central heating boiler, collective maintenance contract via the VvE
- Project notary: NVA Notaris
- Other: delivery in consultation