Rijndijkstraat 33, Leiden
English text below
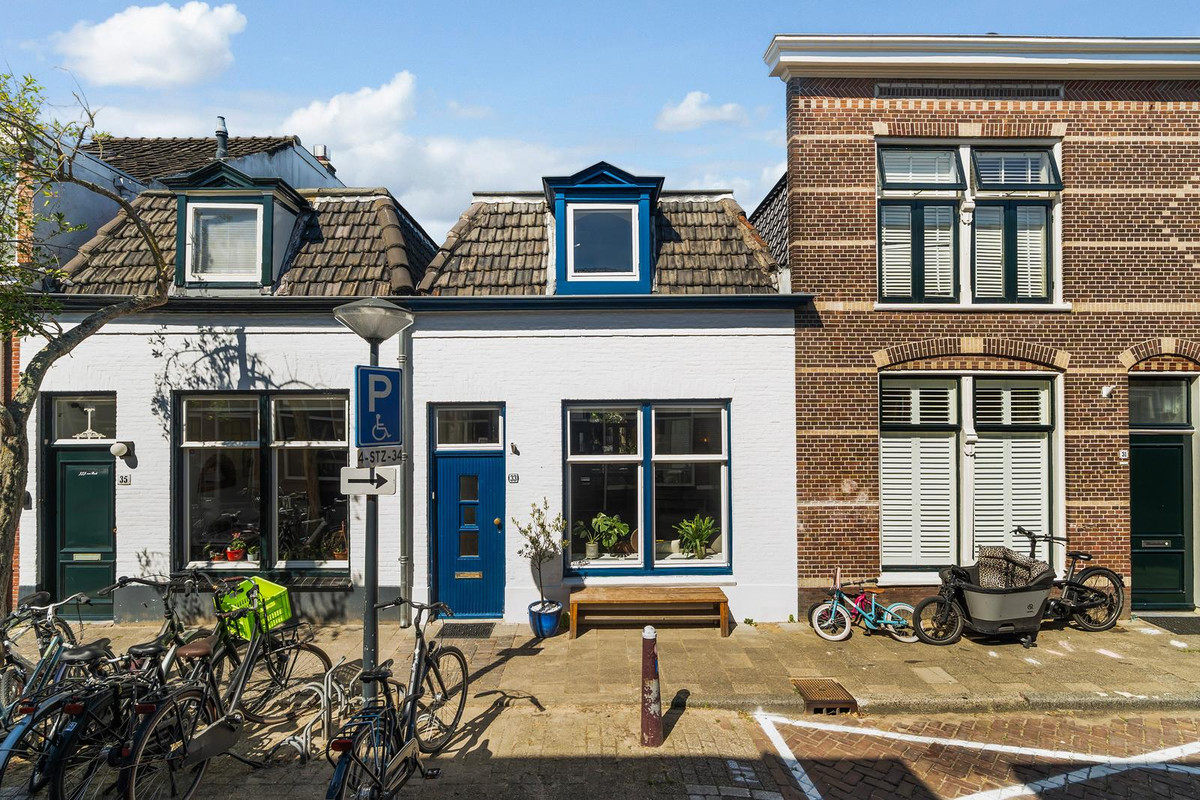
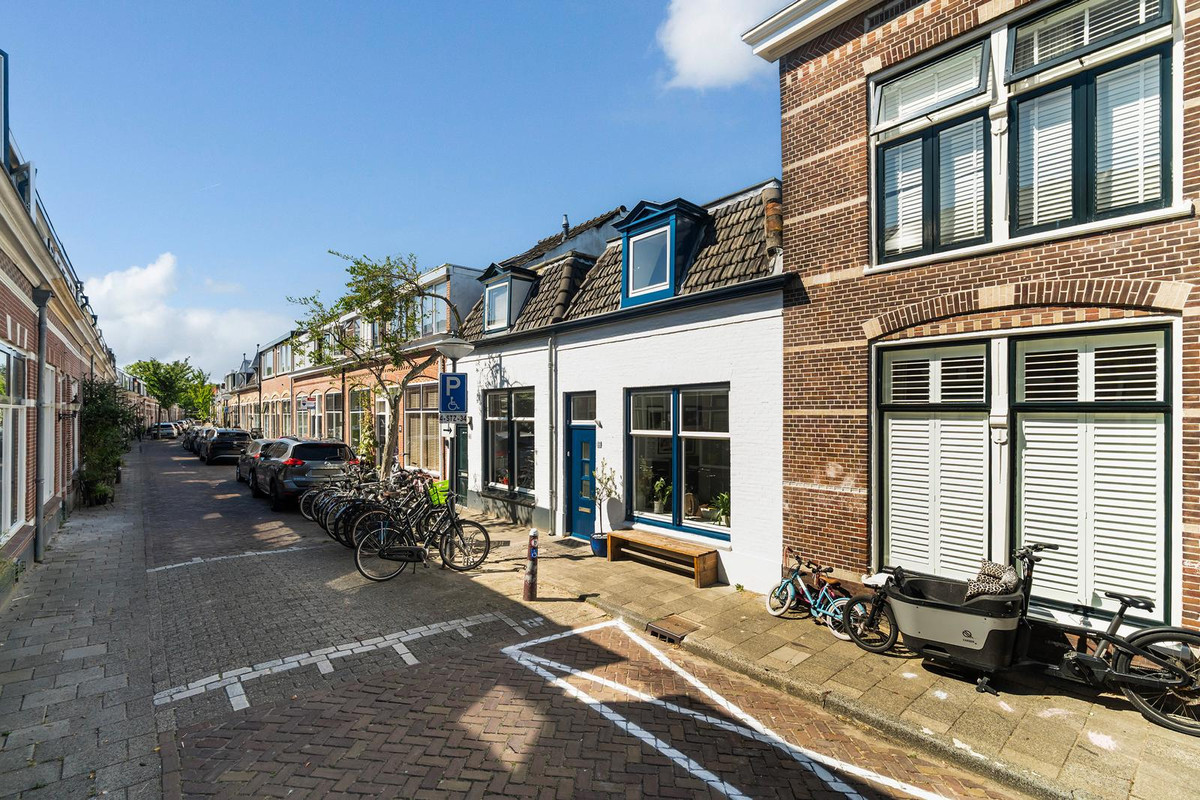
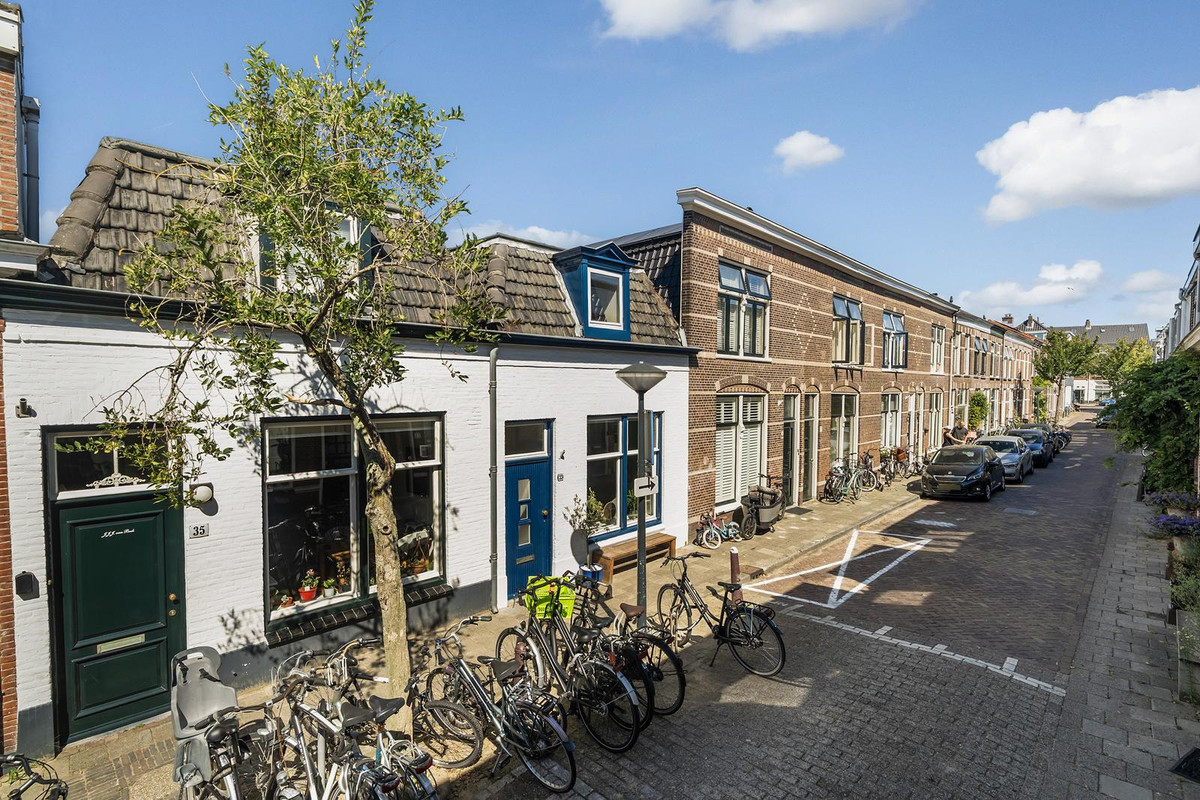
Een huis waar je direct thuis voelt: sfeervol, karakteristiek en gelegen in de geliefde Rijndijkstraat op de grens van de Professorenwijk. Deze charmante en instapklare jaren ’20-woning met circa 83 m² woonoppervlakte, heeft drie slaapkamers, een ruime woonkamer en een groene, beschutte achtertuin op loopafstand van het centrum van Leiden. Het huis heeft een karakteristieke witte gevel met marine blauwe details. Binnen vallen direct de warme uitstraling en sfeervolle details op. De lichte woonkamer beschikt over een fraaie houten vloer en betegelde schouw, veel inbouwkasten en aan de achterzijde bevindt zich de keuken en aansluitend de badkamer met een groot ligbad. Op de eerste verdieping zijn drie slaapkamers en een separaat toilet aanwezig. Buiten wacht een groene en beschutte achtertuin met verschillende mogelijkheden om lekker buiten te zitten. Kortom een prachtige en unieke woning op een ideale locatie!
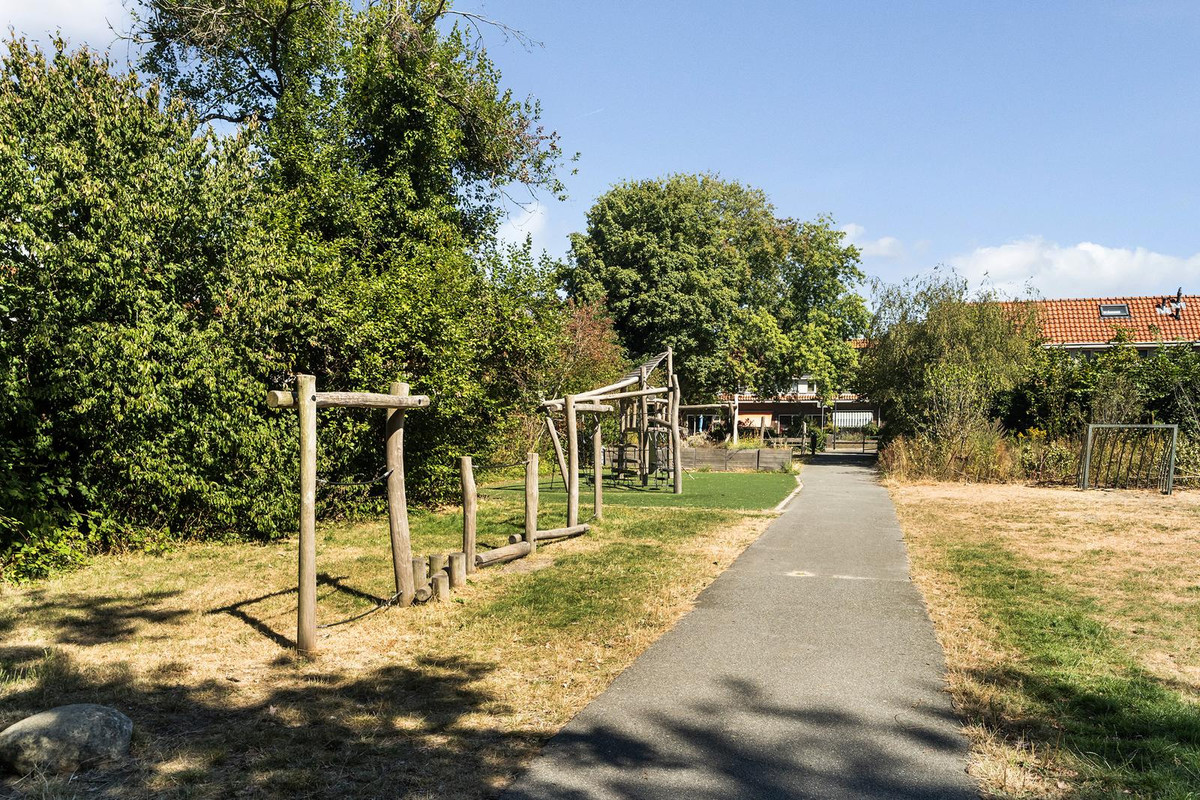
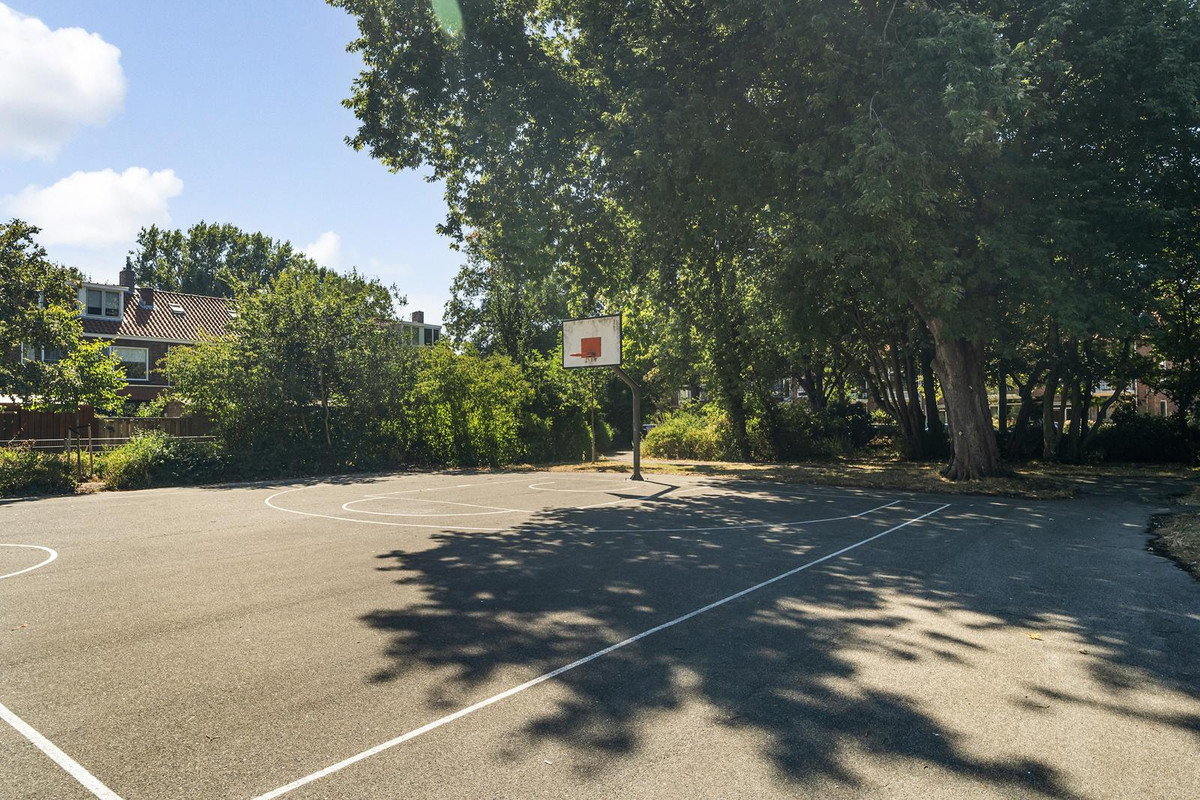
De Rijndijkstraat is een rustige en karakteristieke straat op korte fietsafstand van het historisch centrum van Leiden met winkels, restaurants en musea. De Rijndijkstraat staat bekend als een gezellige en actieve straat met een jaarlijks straatfeest en kreeg in 2025 de prijs voor de ‘meest rood-witte straat’ van Leiden uitgereikt tijdens Leidens Ontzet. Voor kinderen zijn er in de directe omgeving verschillende speelvoorzieningen aanwezig, een kinderopvang, basis- en middelbare scholen en sportverenigingen (tennis, voetbal en hockey). De NS-stations Lammenschans en Leiden Centraal liggen op respectievelijk 5 en 10 minuten fietsen en de uitvalswegen A4 en N11 zijn ook eenvoudig bereikbaar. Zo combineert deze locatie rustig wonen met de levendigheid en voorzieningen van de stad binnen handbereik.
Indeling
Begane grond
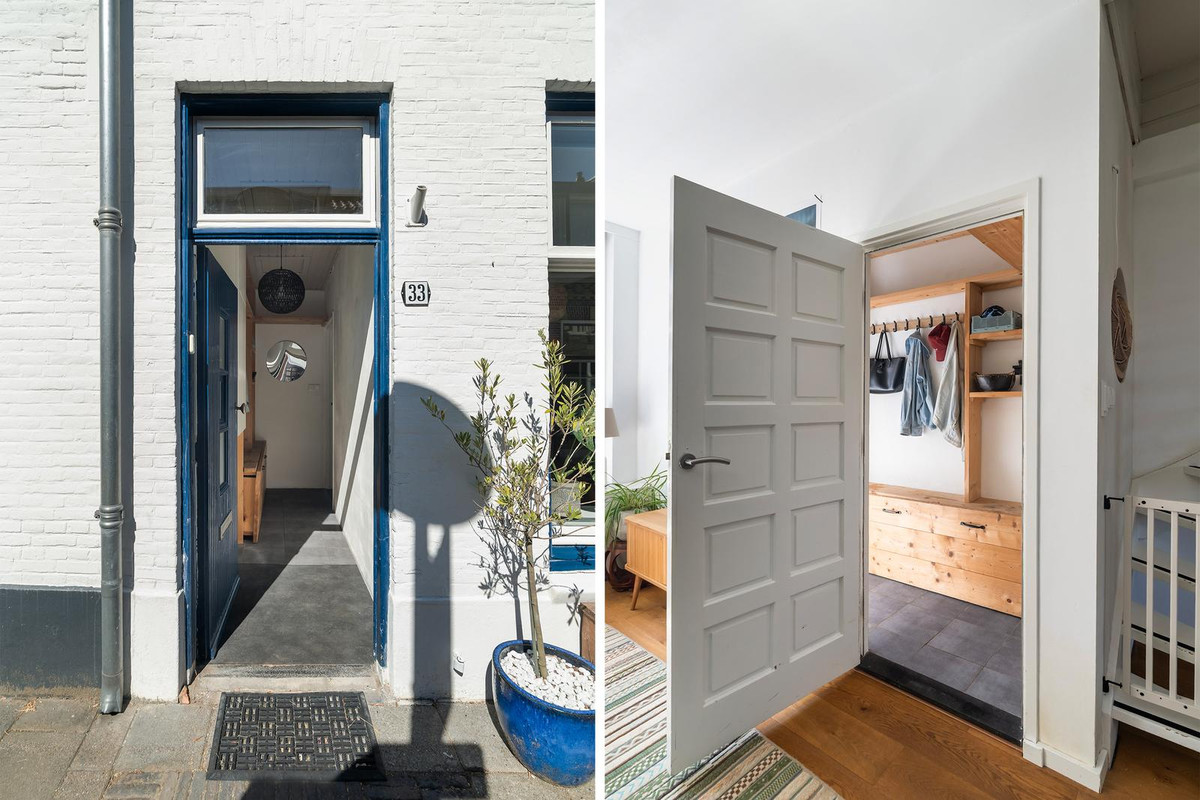
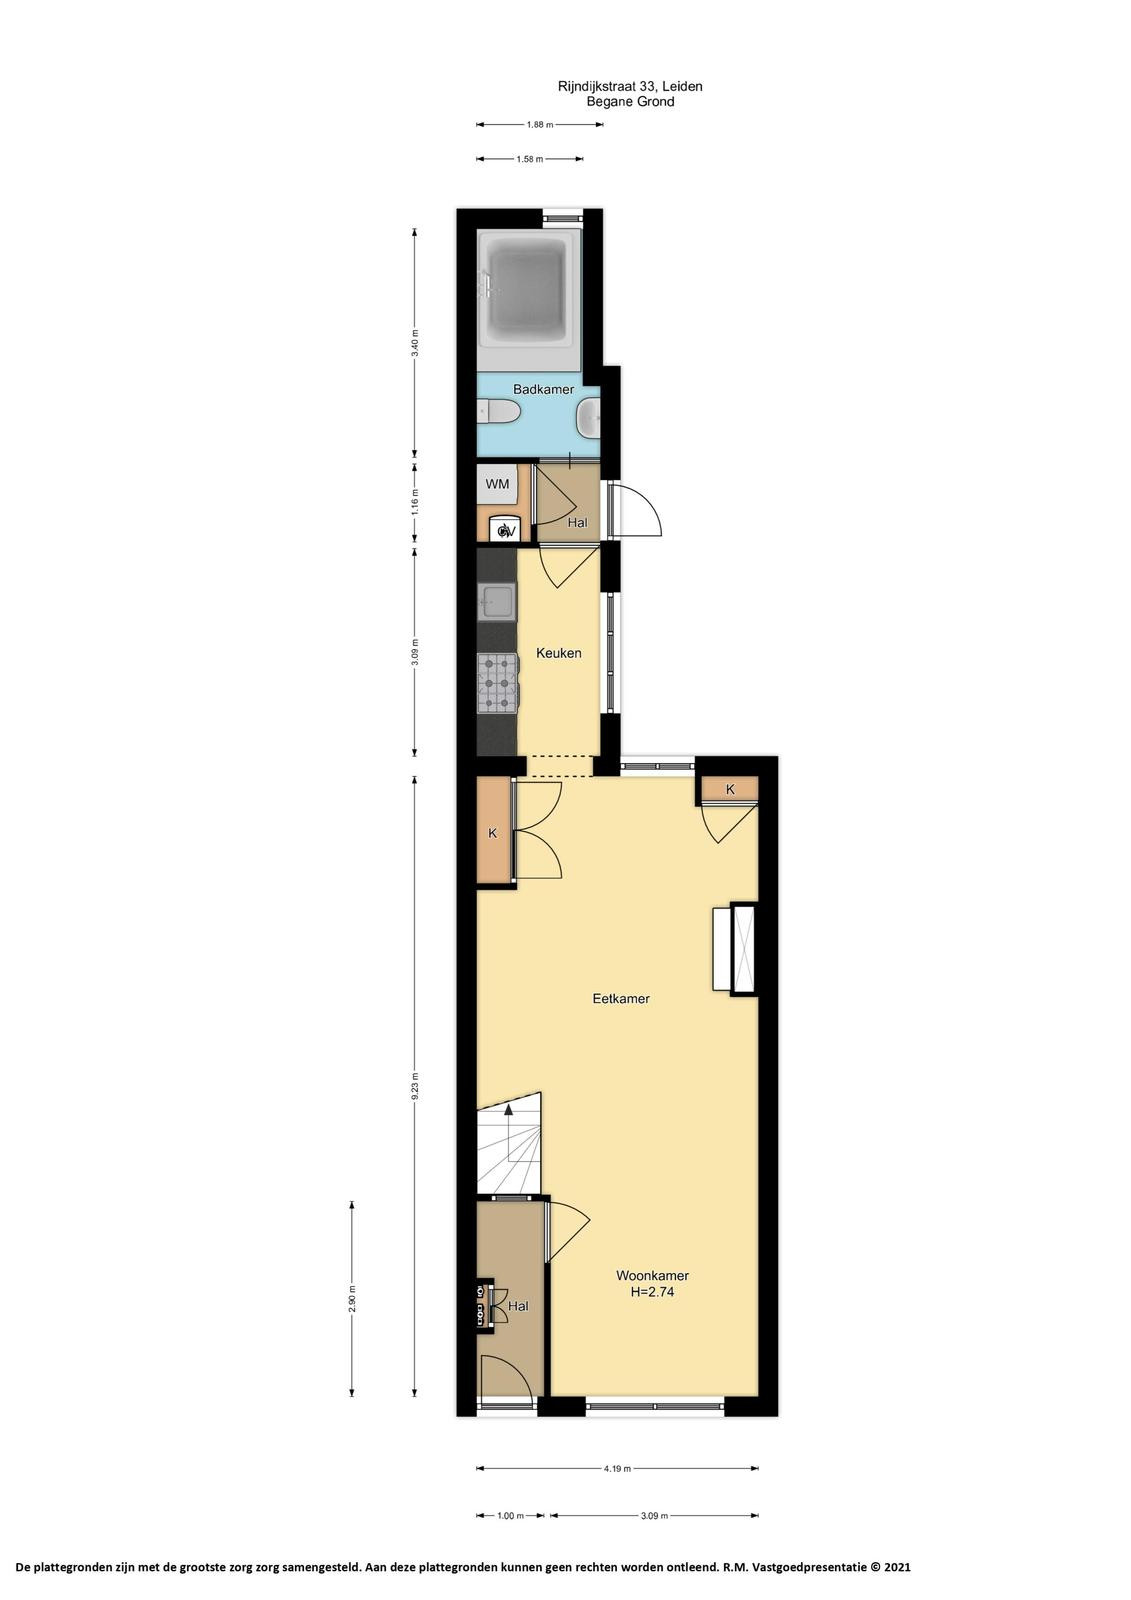
Entree in de hal met meterkast, berging en ruimte voor de garderobe. Vanuit de hal stap je de woonkamer binnen.
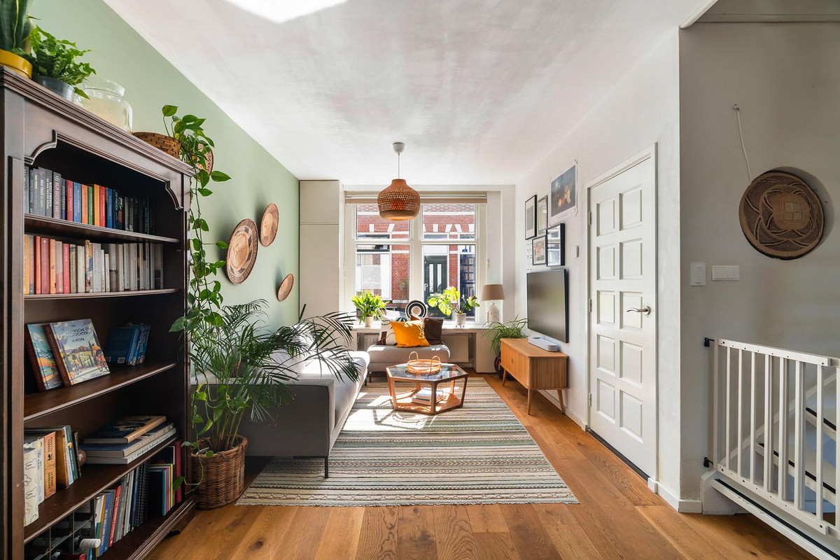
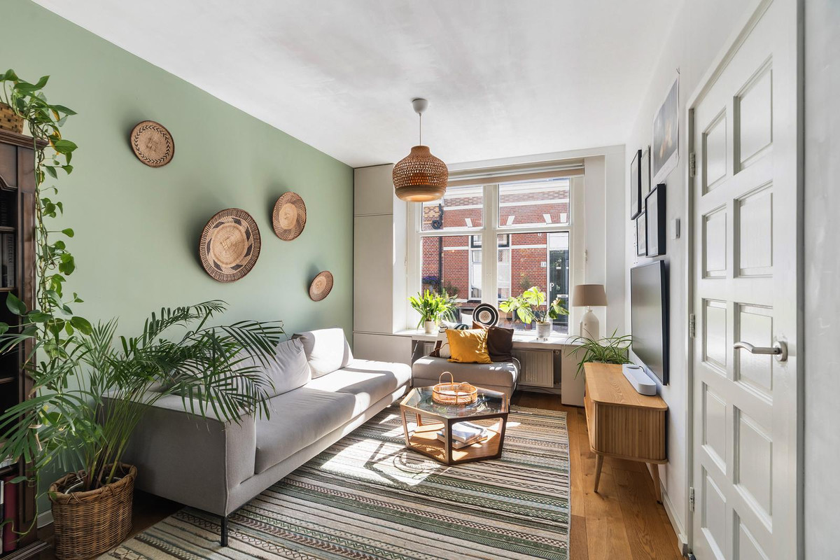
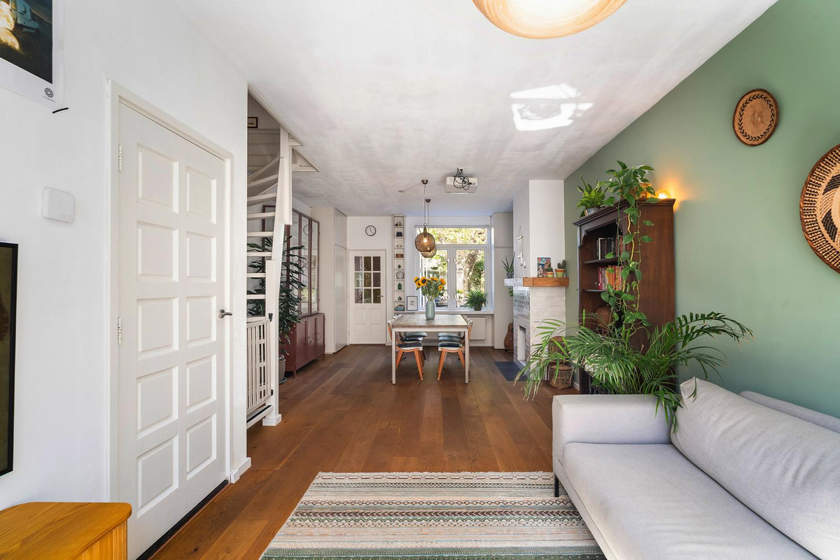
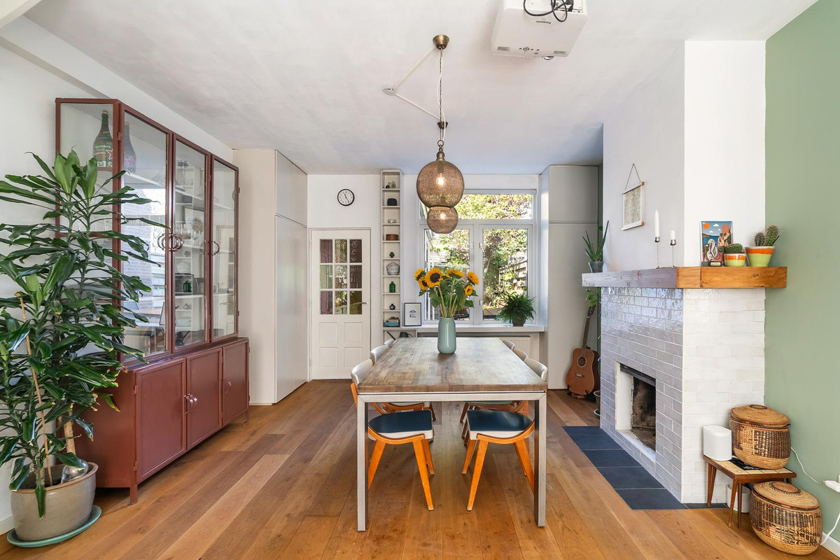
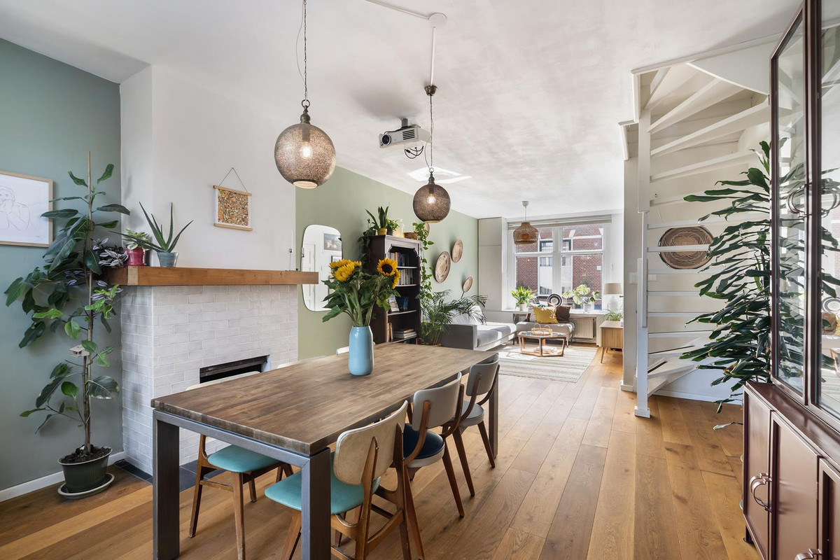
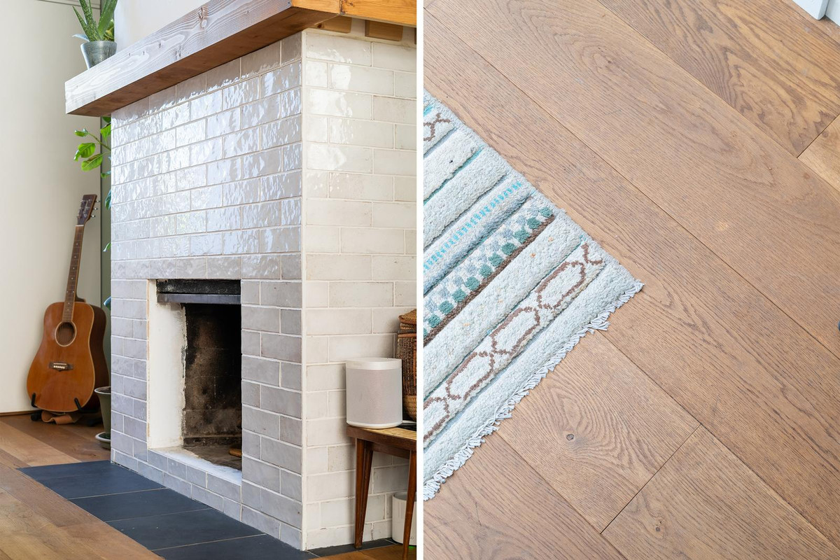
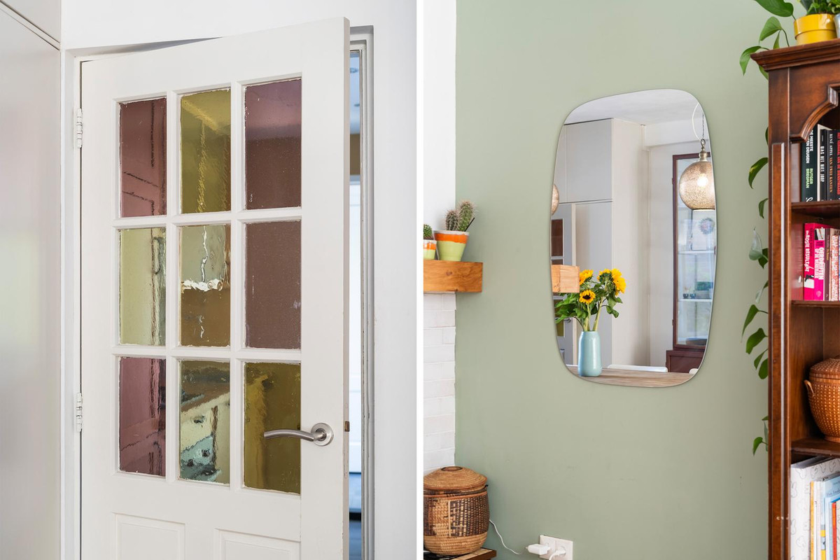
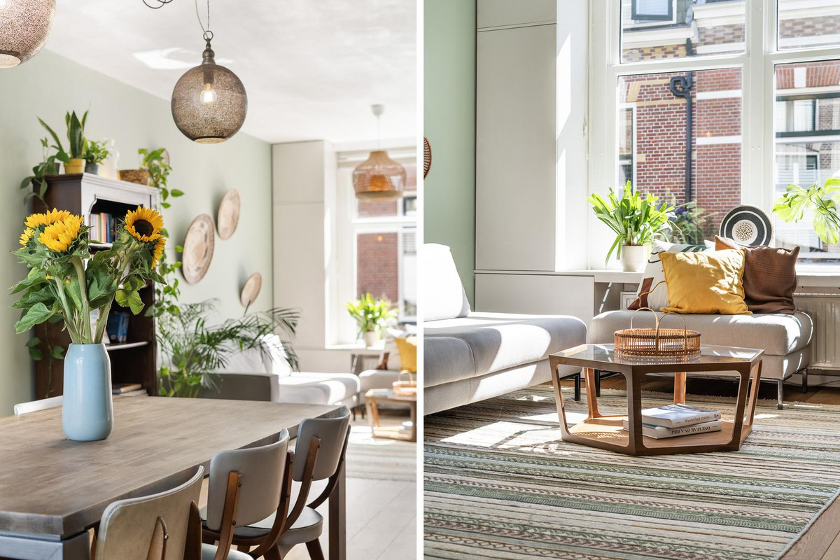
De woonkamer is een sfeervolle en lichte leefruimte. Het grote raam aan de voorzijde zorgt voor prettig natuurlijk licht en de houten vloer geeft de ruimte een warme uitstraling. Een karakteristiek element is de schouw met betegeling en houten schouwblad. Dankzij de lengte van de ruimte is er voldoende plaats voor zowel een comfortabele zithoek aan de voorzijde als een ruime eettafel richting de achterzijde. De woonkamer beschikt over vele inbouwkasten die ruimte bieden om veel spullen in op te slaan.
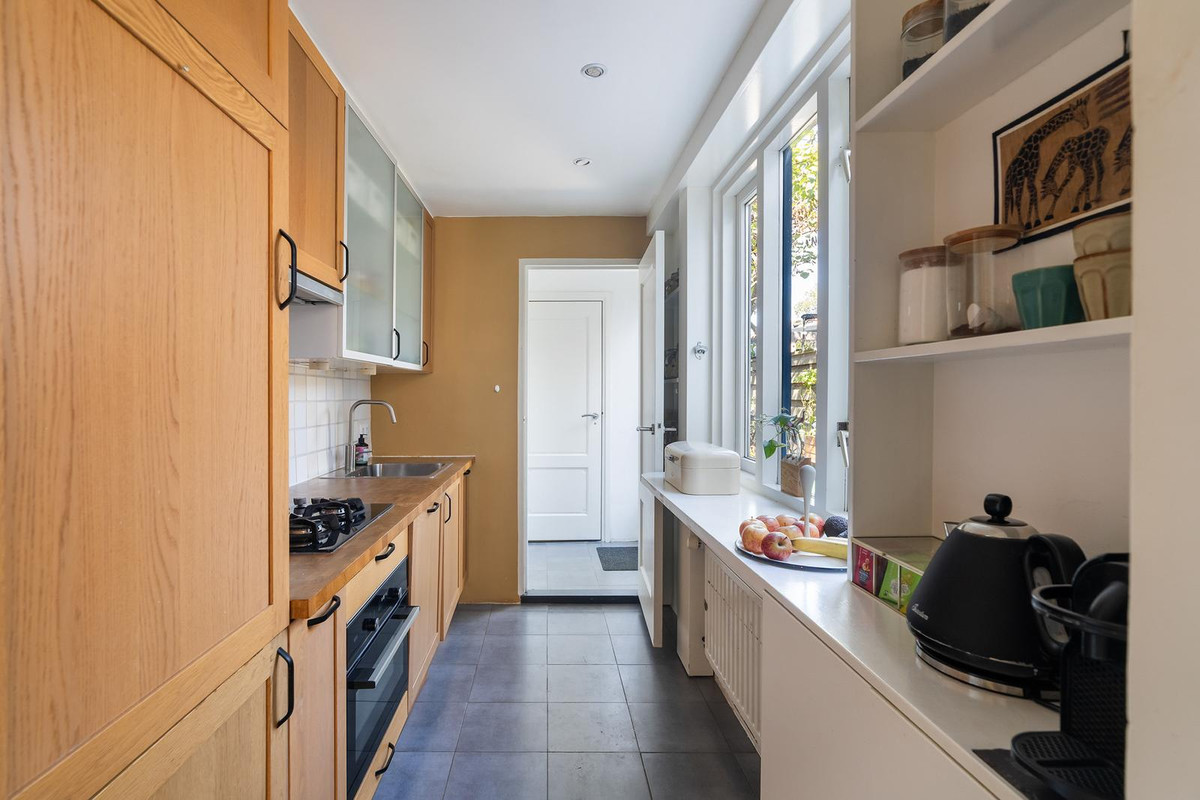
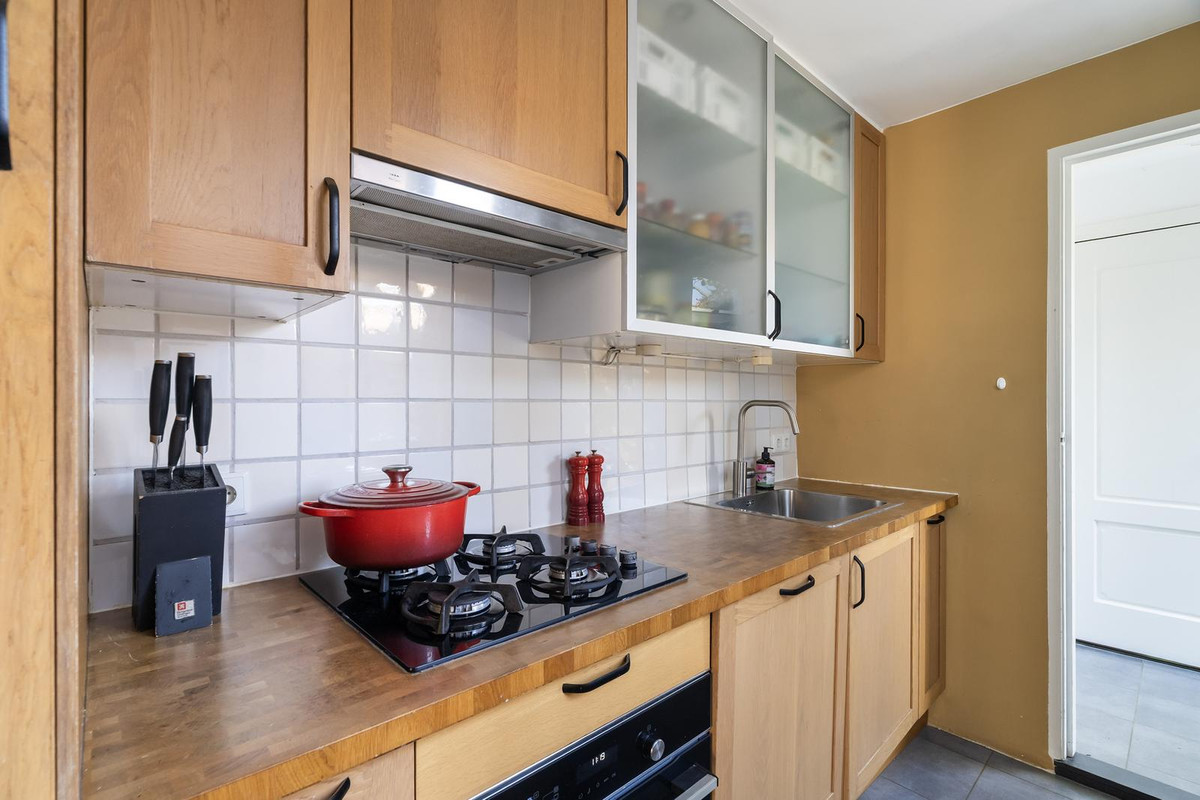
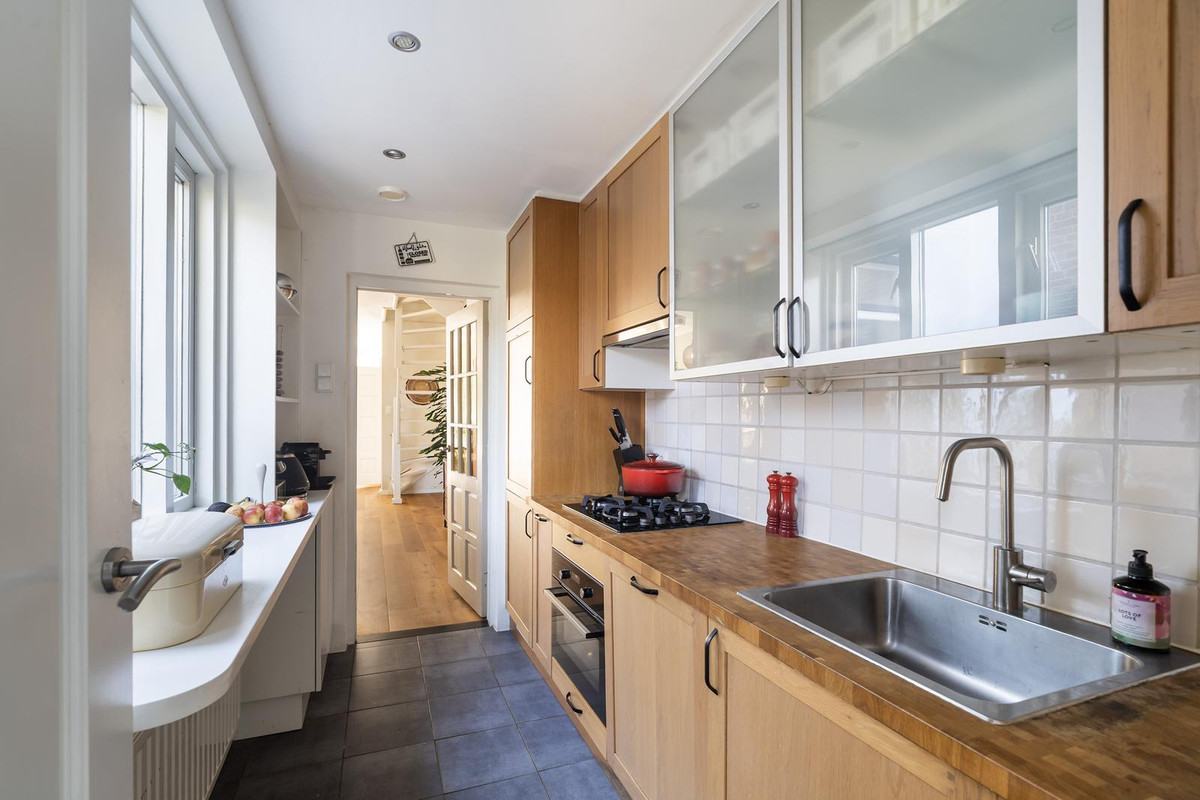
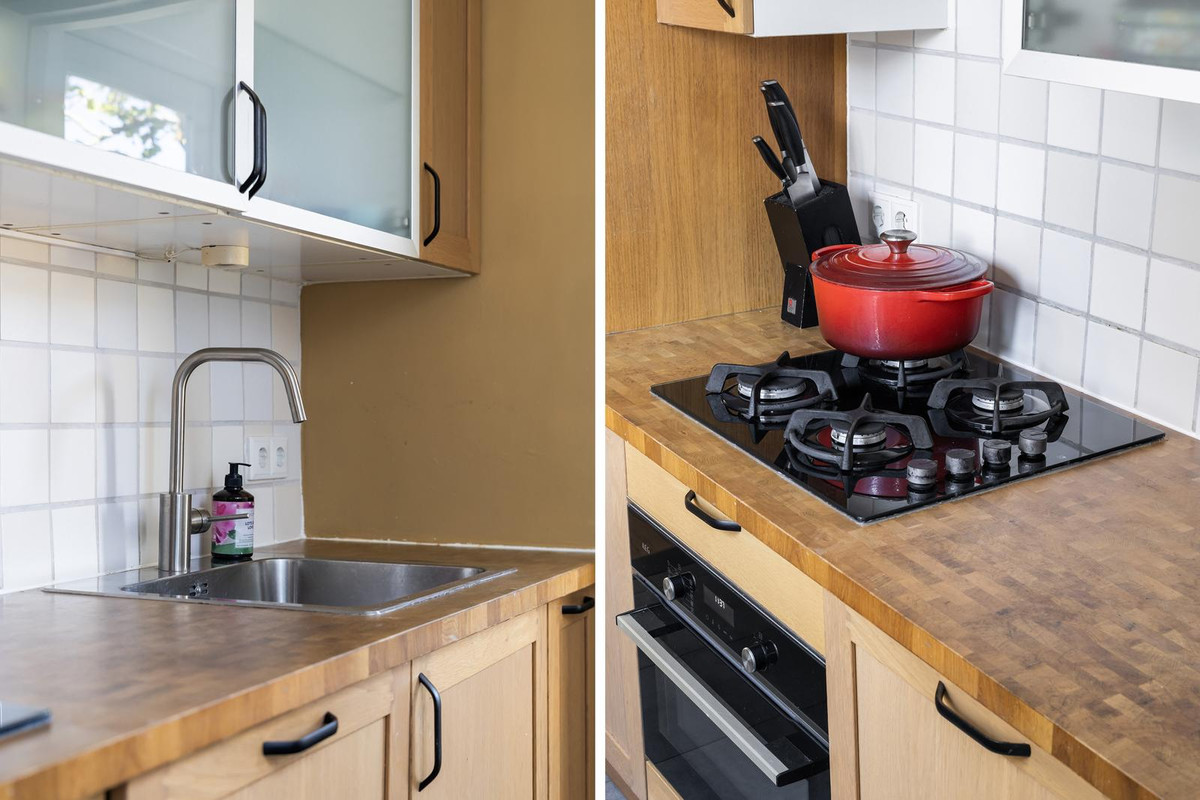
Aansluitend bevindt zich de keuken. Deze is uitgevoerd in een praktische, langgerekte opstelling met volop kast- en werkruimte. De keuken is voorzien van een koel-/vriescombinatie, recent vernieuwde combi-magnetron (2025), 4-pits gaskookplaat en vaatwasser.
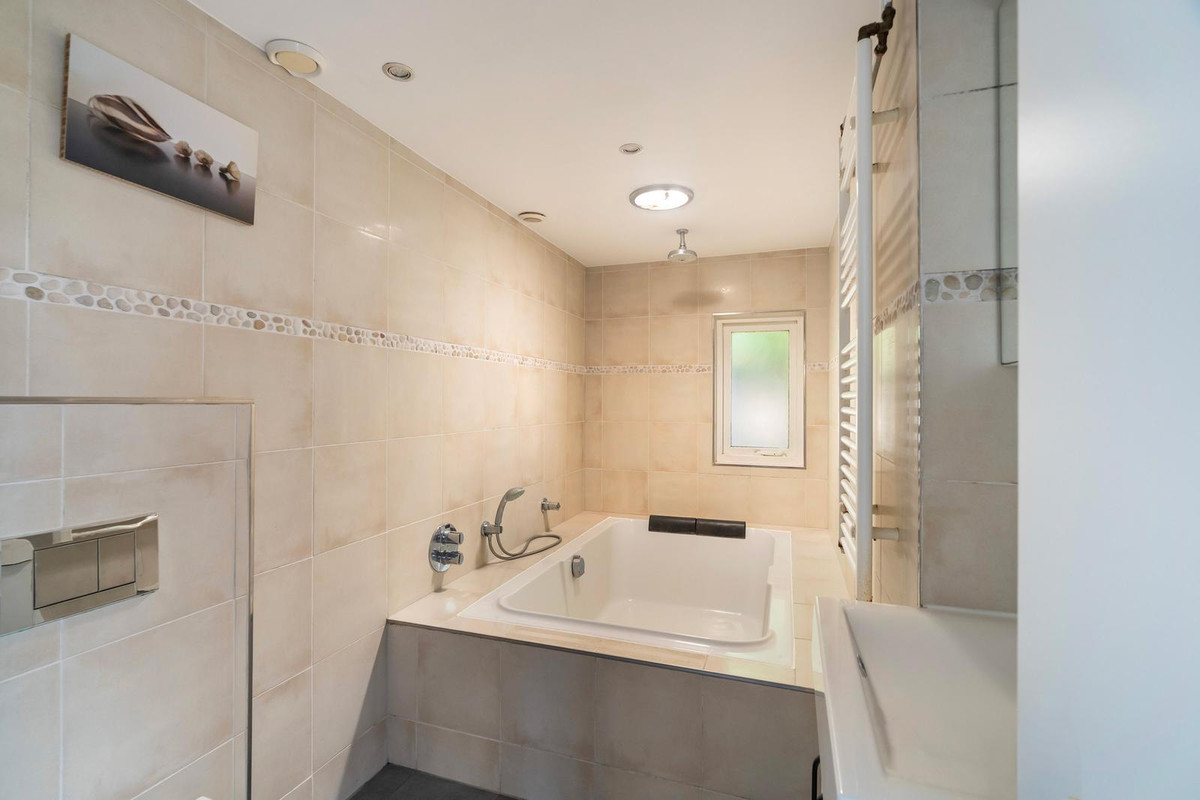
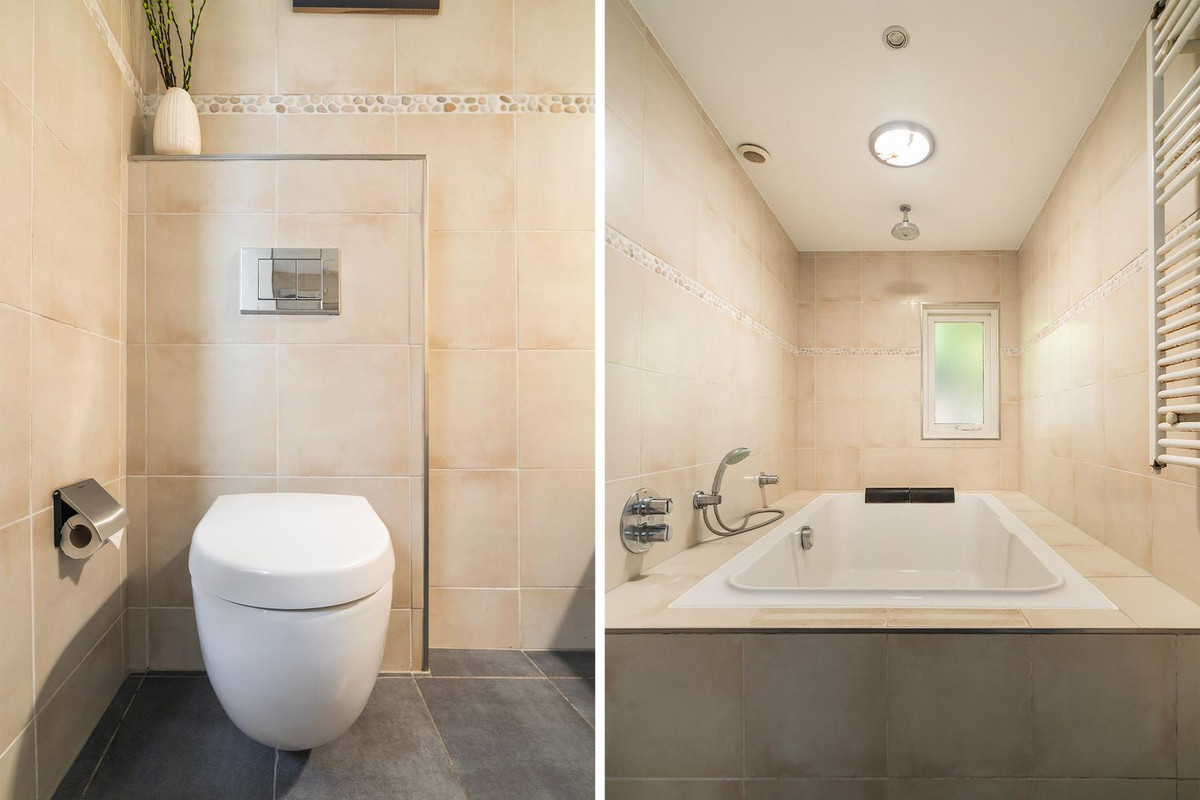
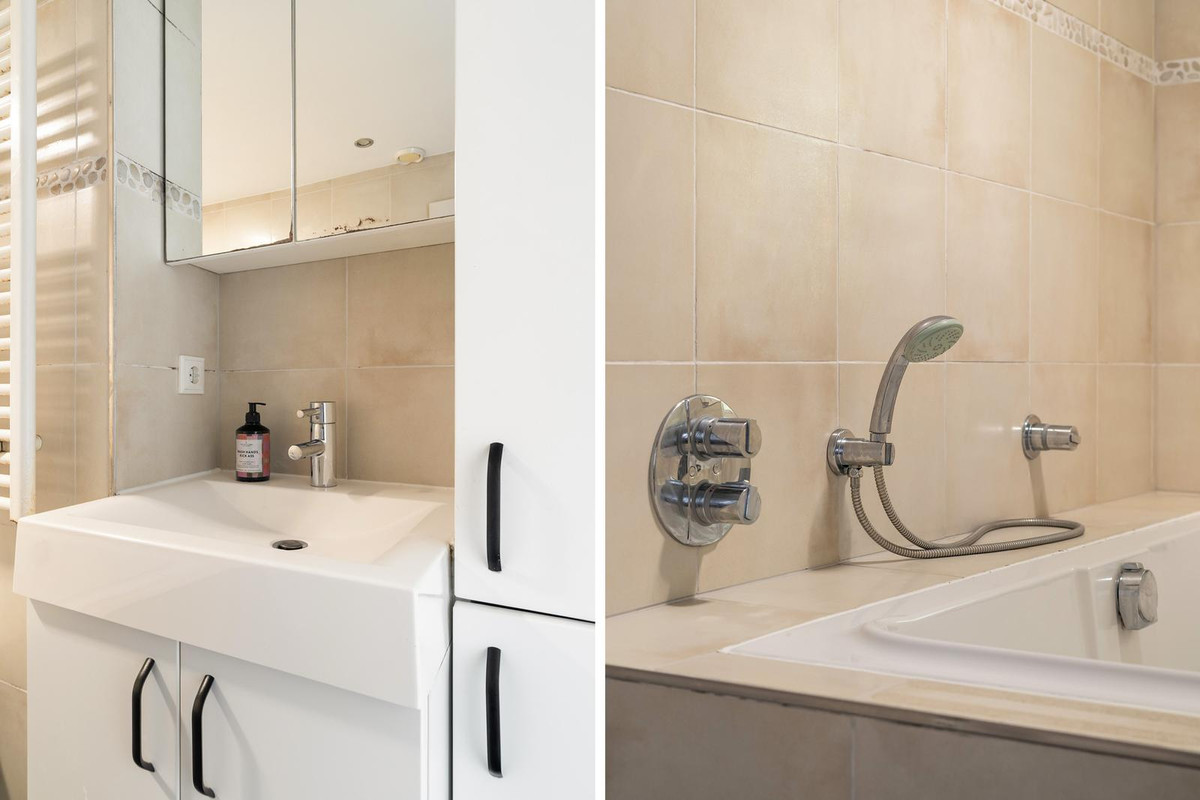
Achter de keuken bevindt zich de badkamer. Deze is volledig betegeld en voorzien van een ligbad met handdouche, wastafel met meubel en toilet. Het raam zorgt voor natuurlijk daglicht en biedt de mogelijkheid om de ruimte op natuurlijke wijze te ventileren.
Vanuit het achterste gedeelte van de woning is de achtertuin bereikbaar.
Eerste verdieping
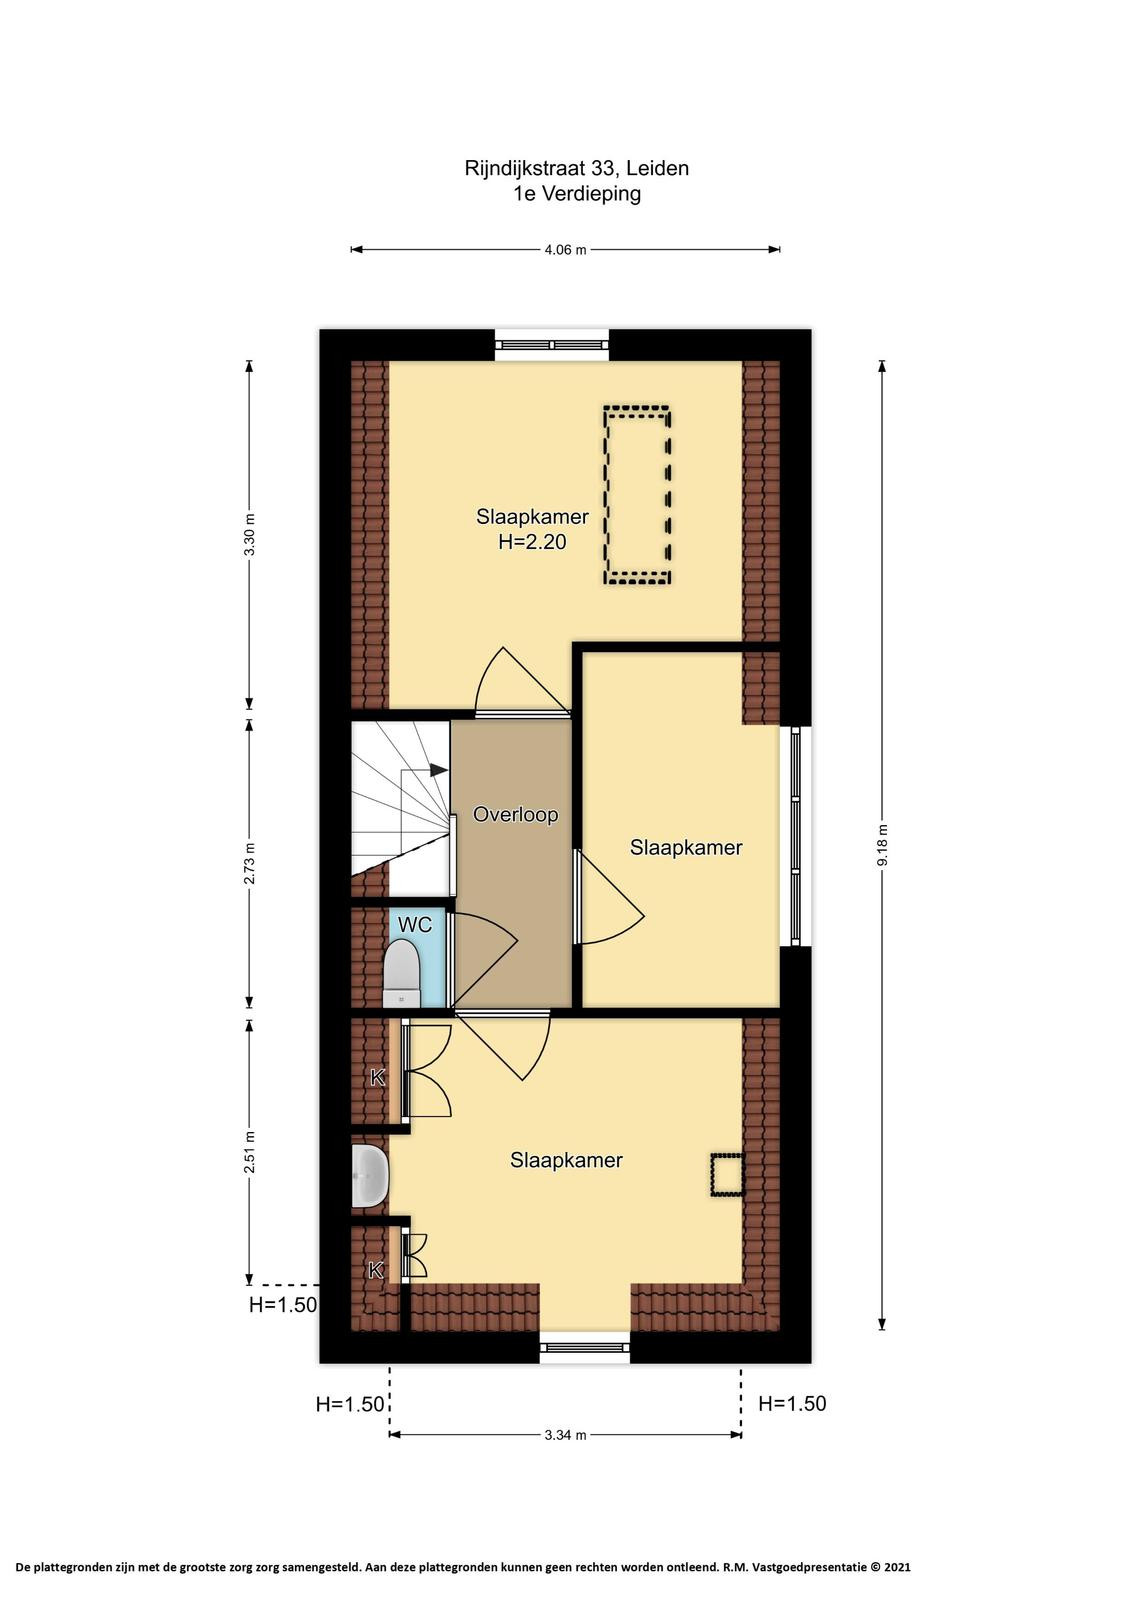
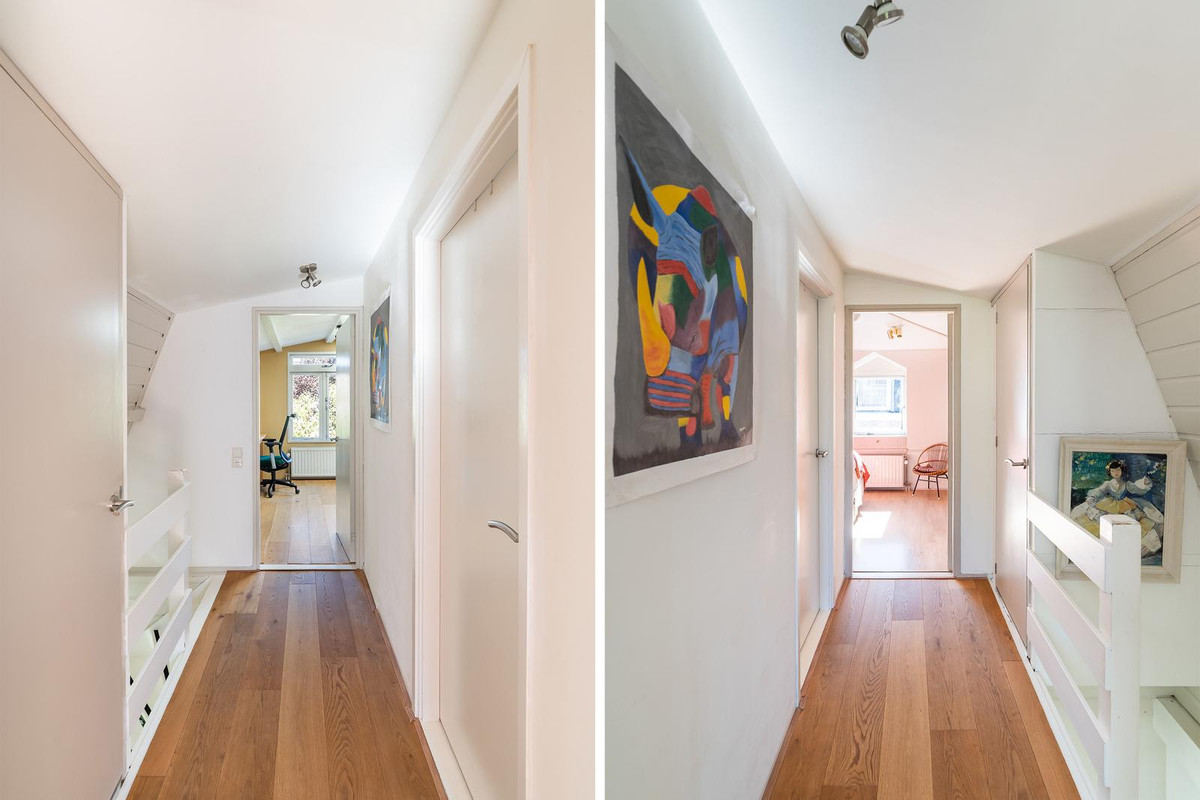
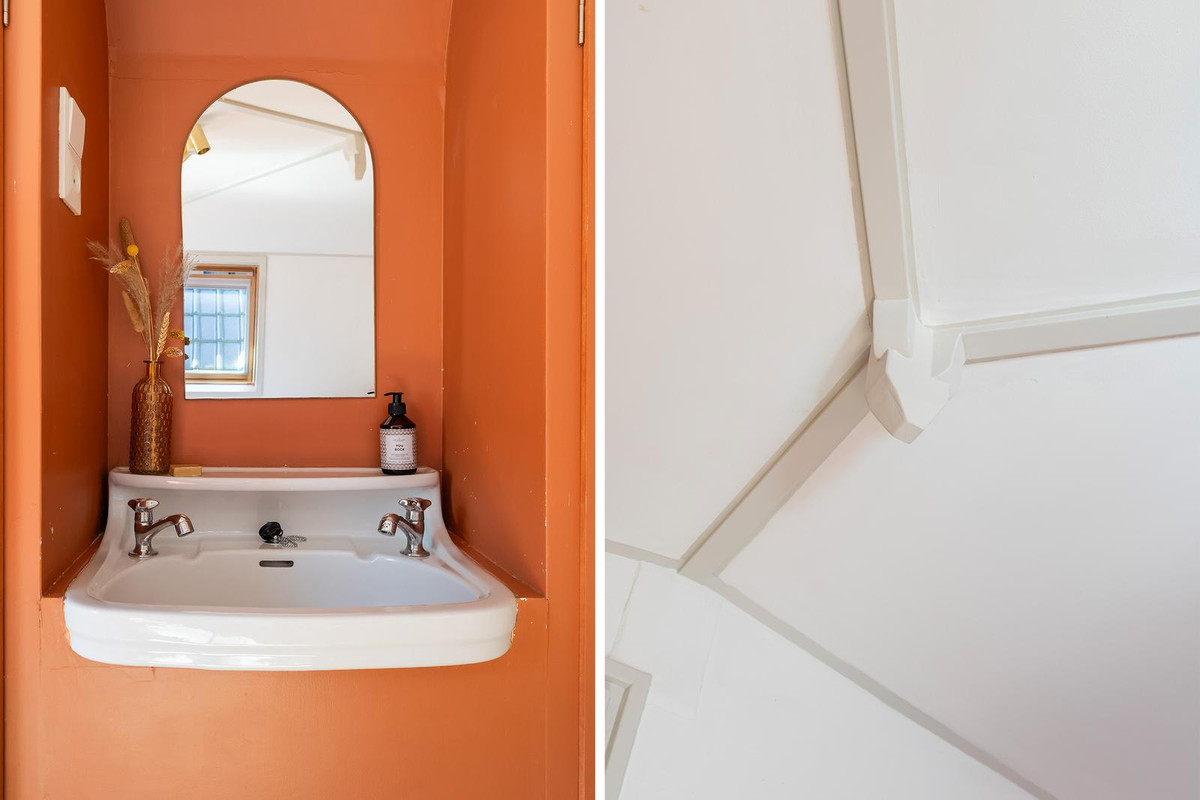
Via de open trap vanuit de woonkamer bereik je de eerste verdieping. Vanaf de overloop zijn de drie slaapkamers en het separate toilet toegankelijk.
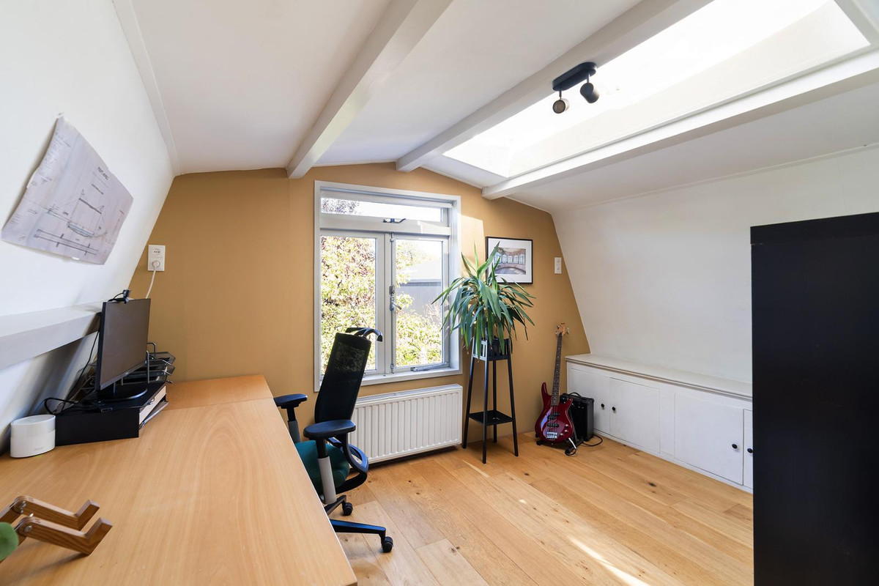
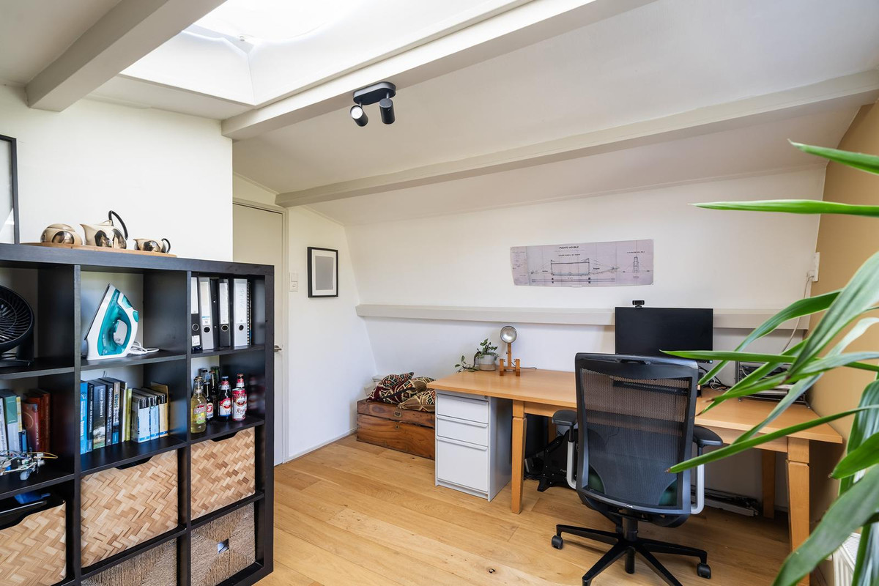
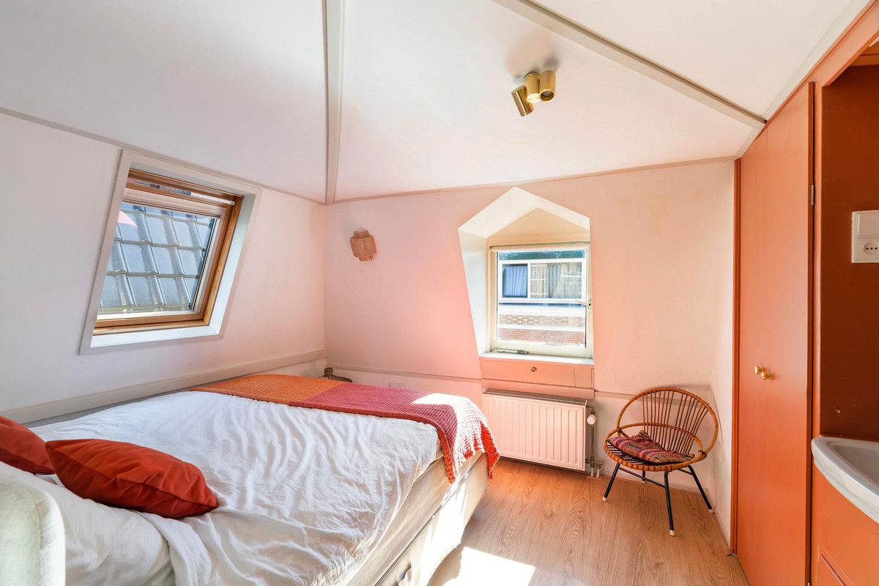
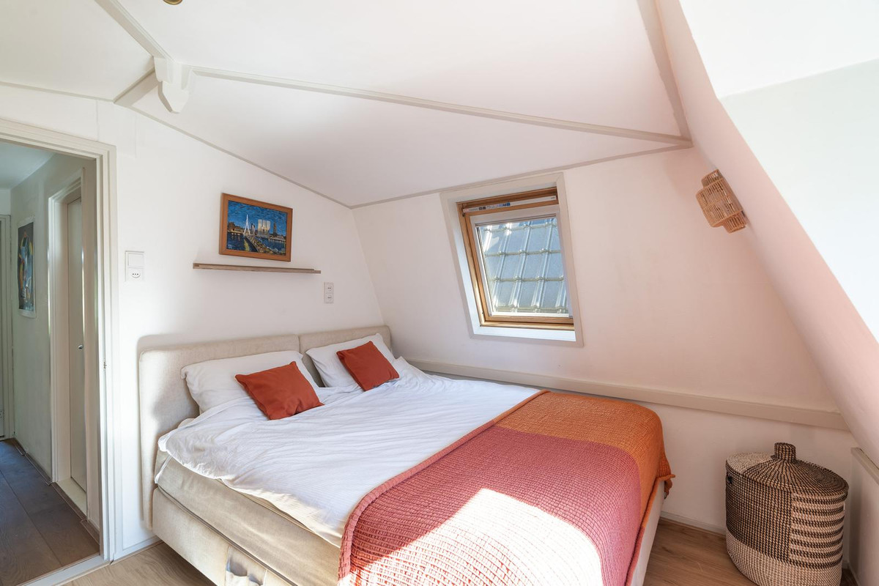
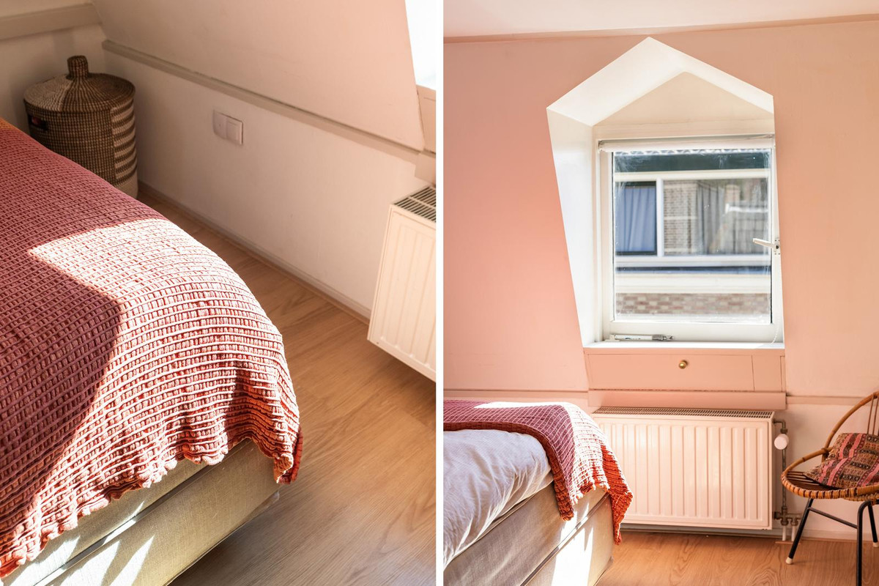
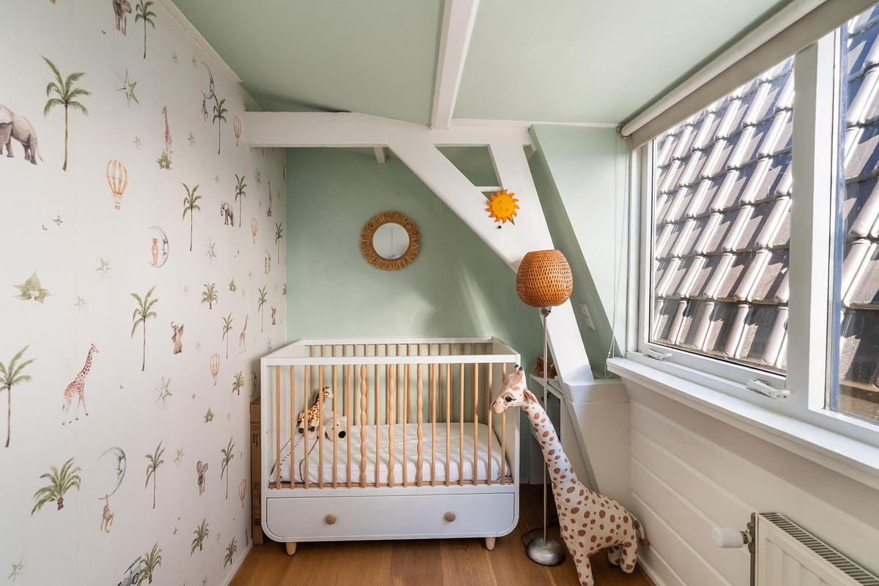
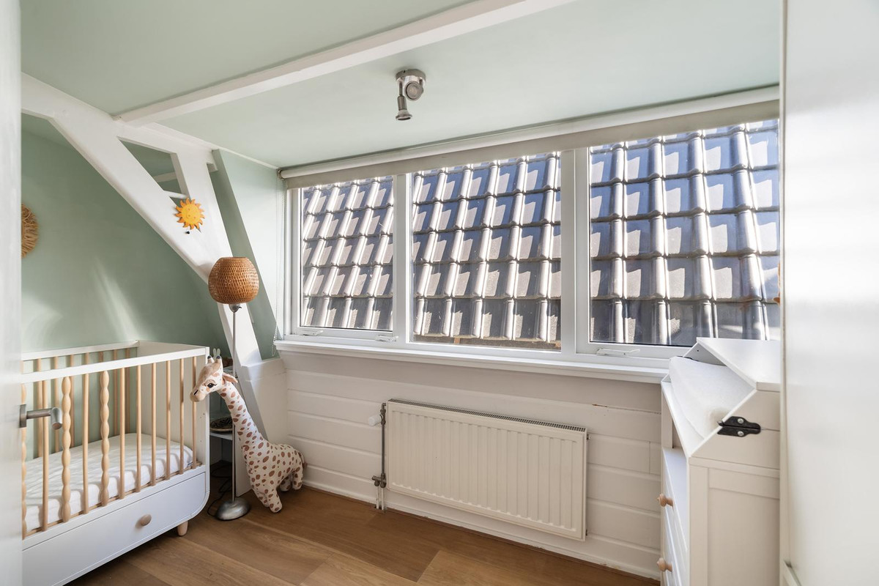
Aan de voorzijde bevindt zich een ruime slaapkamer met een prettig formaat. De overige twee kamers bevinden zich aan de achterzijde en zijn eveneens praktisch in te delen. Eén van de kamers is momenteel ingericht als werkkamer. Dankzij de verschillende ramen en dakramen beschikken de kamers over prettig daglicht.
Met drie kamers op deze verdieping zijn er volop mogelijkheden: naast slaapkamers kunnen deze uiteraard ook uitstekend worden gebruikt als kinder-, logeer- of werkkamer.
Tuin
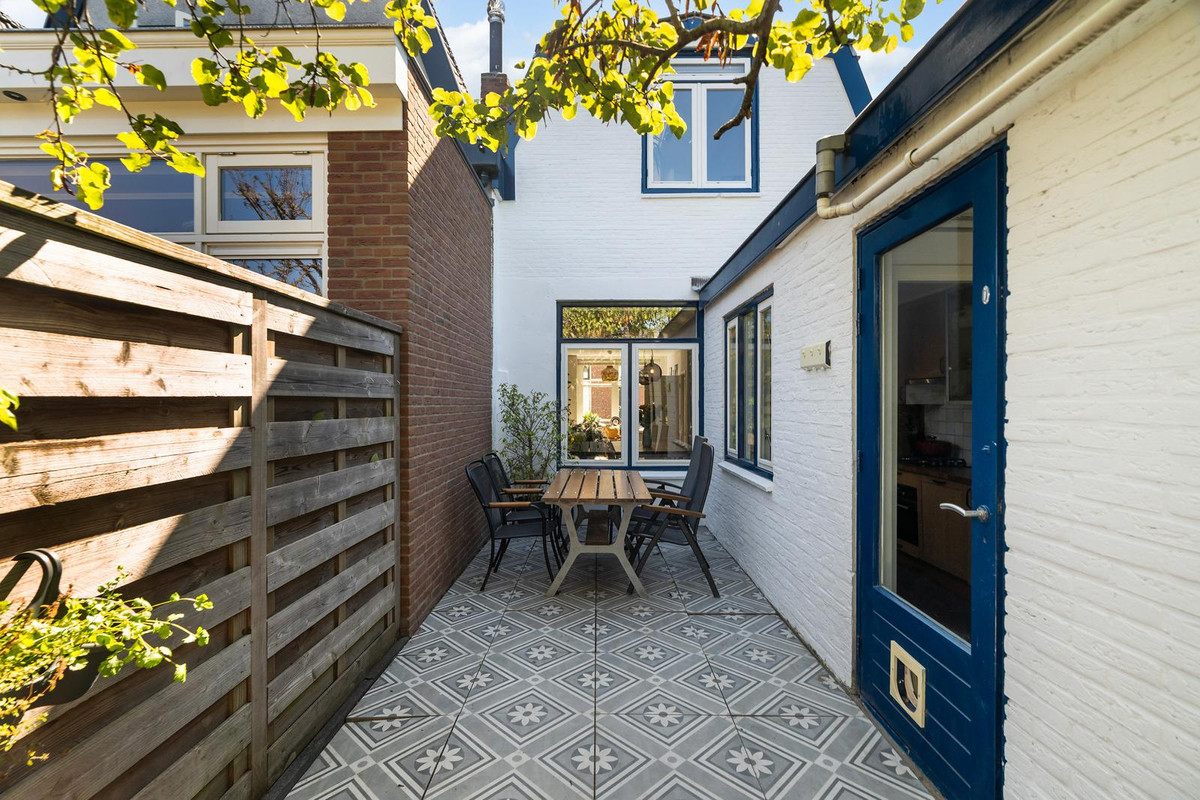
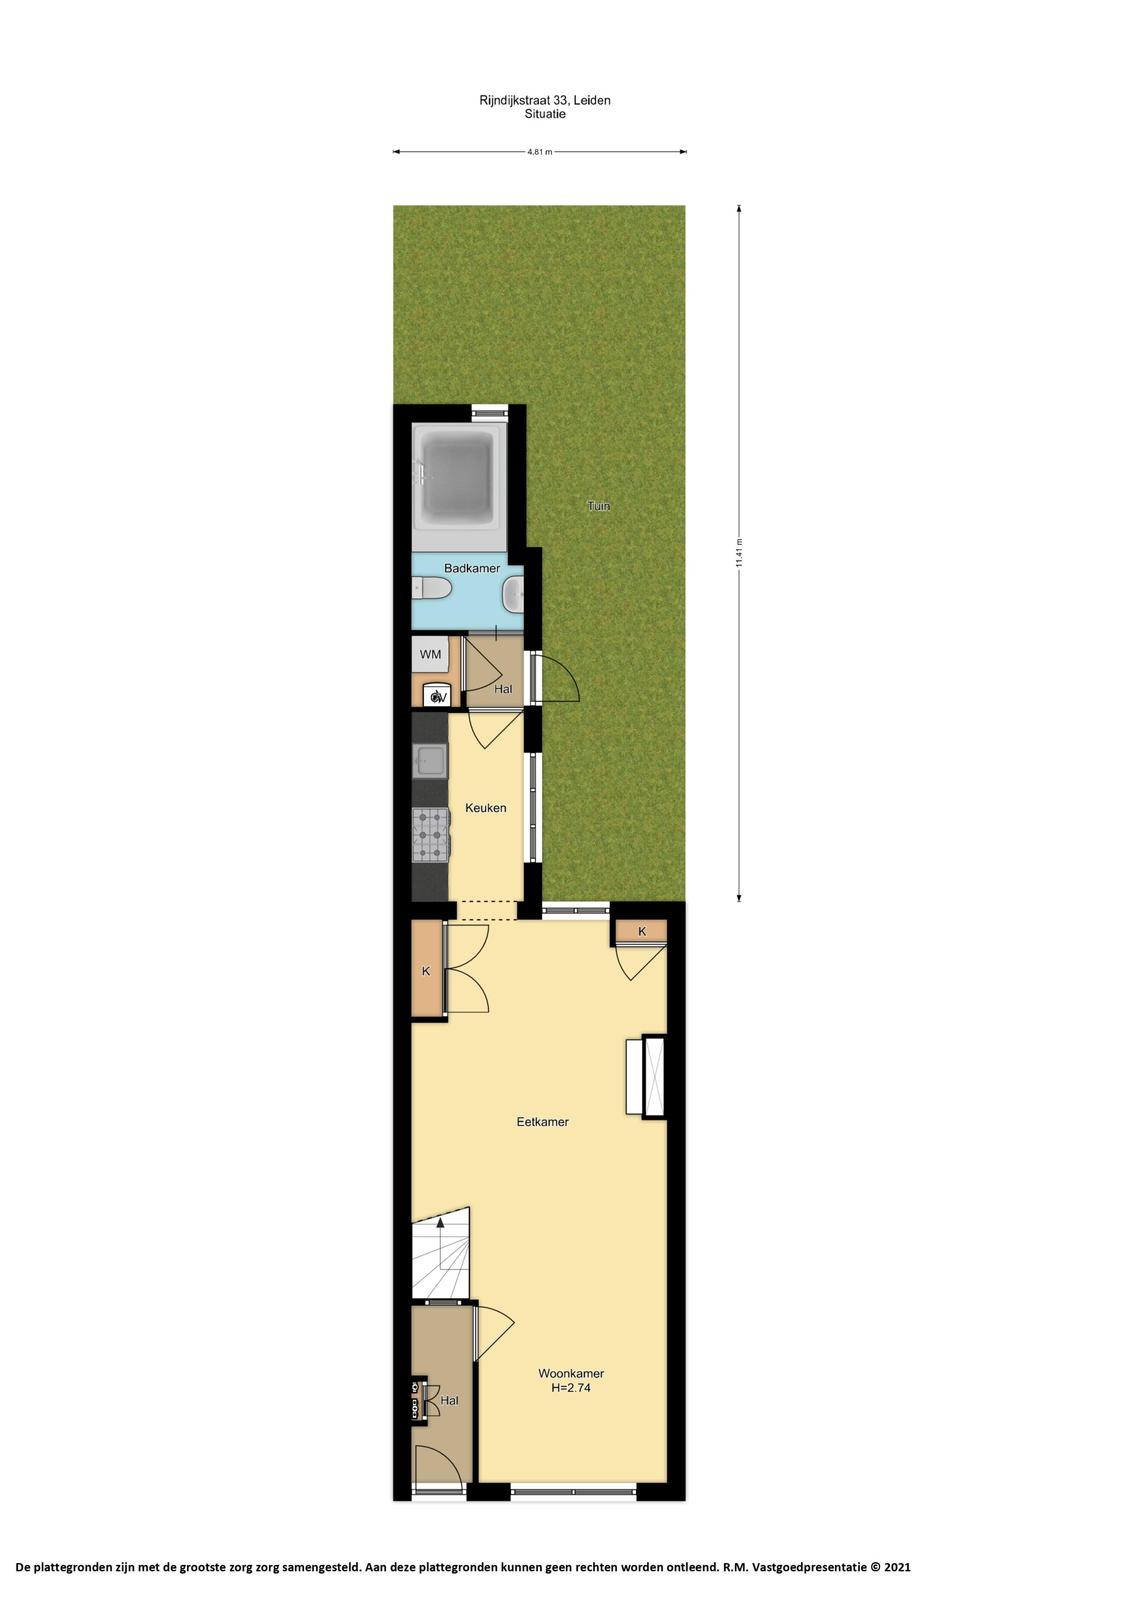
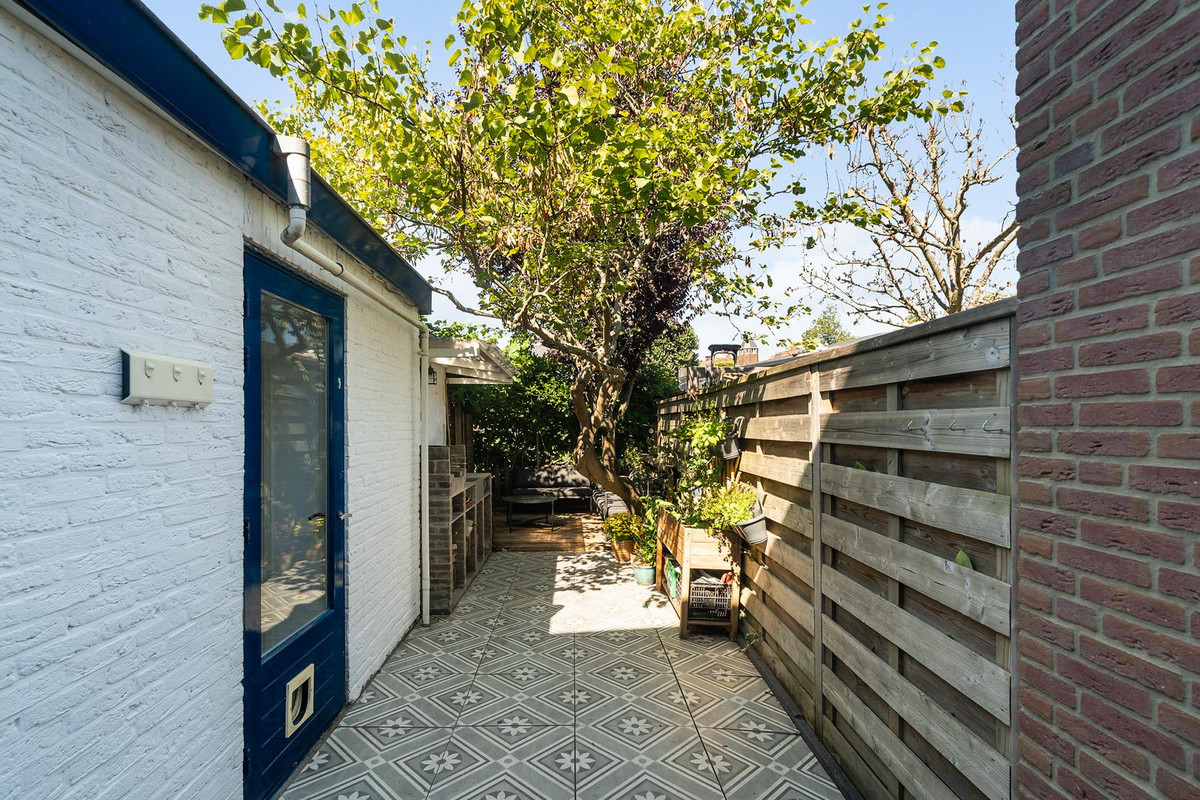
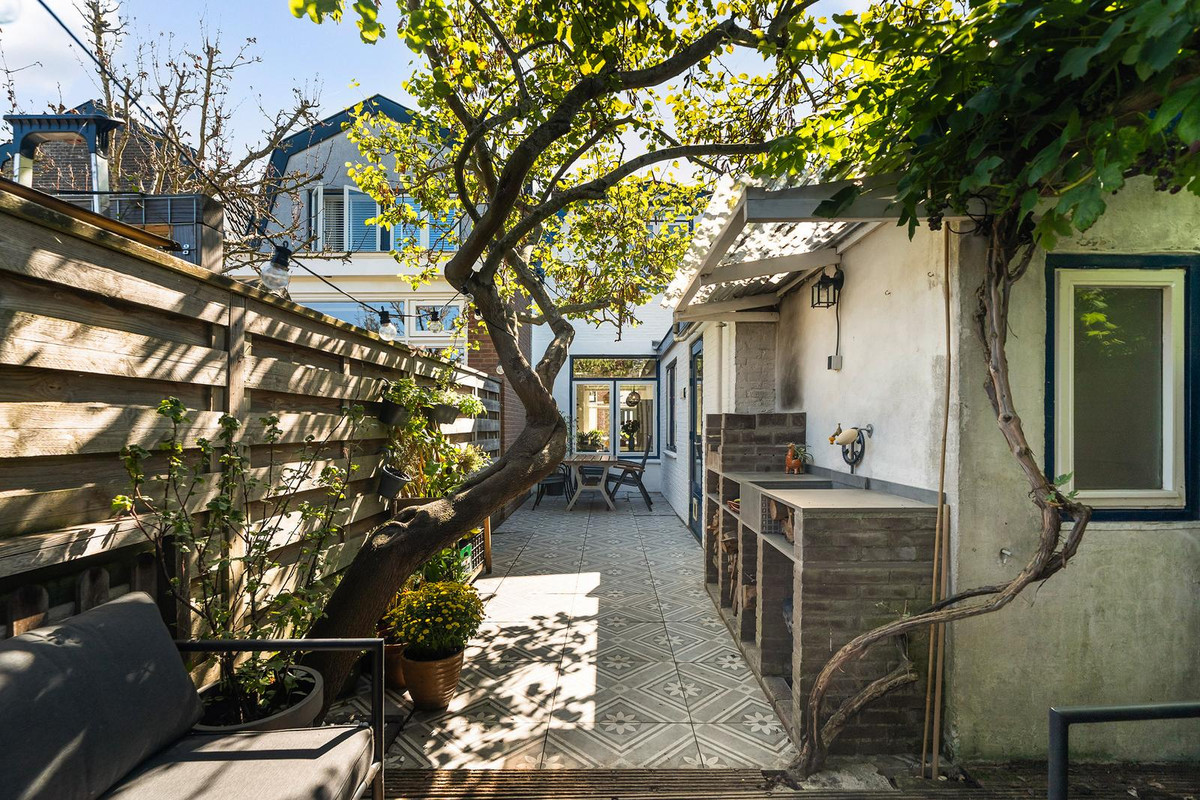
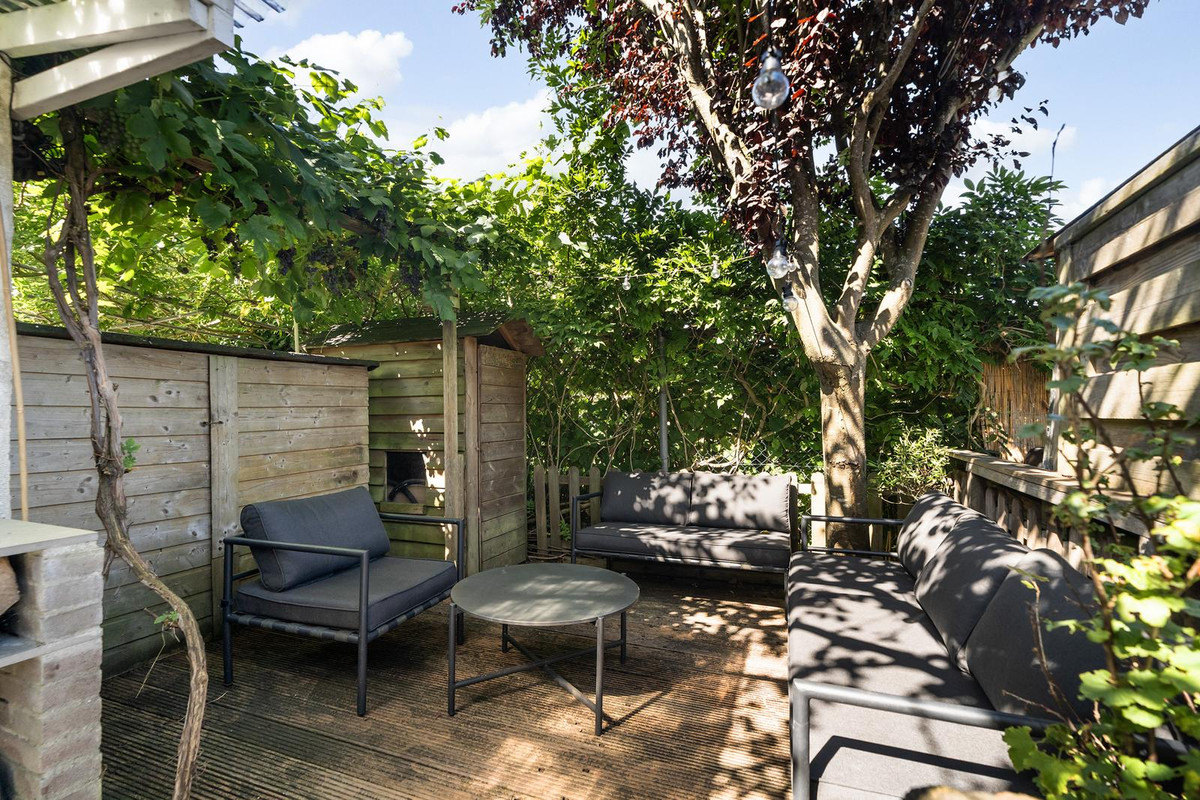
Een fijne verrassing is de groene en beschutte achtertuin met buitenkeuken. Direct achter de woning is ruimte voor een zitplaats en verderop in de tuin kan eveneens een fijne zit- of eethoek worden gecreëerd.
De begroeiing geeft de tuin veel sfeer en zorgt voor een beschut karakter. Er is ruimte om buiten te eten, te borrelen of gewoon lekker van het groen te genieten. Juist in combinatie met de centrale ligging in Leiden is het heerlijk om hier over een eigen groene buitenruimte te beschikken.
Bijzonderheden
• Karakteristieke tussenwoning uit circa 1920;
• Circa 83 m² gebruiksoppervlakte wonen;
• Bruto inhoud circa 256 m³;
• Perceeloppervlakte circa 85 m²;
• Drie slaapkamers;
• Sfeervolle woonkamer met houten vloer en karakteristieke schouw;
• Keuken voorzien van koel-/vriescombinatie, combi-magnetron (2025), 4-pits gaskookplaat en vaatwasser (2021);
• Badkamer op de begane grond met ligbad, wastafelmeubel en toilet;
• Separaat toilet op de eerste verdieping, uitgevoerd met sanibroyeur;
• Groene en beschutte achtertuin met buitenkeuken en houten schuur;
• 5 zonnepanelen (2025);
• Schilderwerk buitenzijde juni 2026;
• Rustige en karakteristieke woonomgeving;
• Speel- en groenvoorzieningen in de directe omgeving;
• Historische centrum van Leiden op korte fietsafstand;
• Energielabel C, geldig tot 10 december 2031;
• Verwarming en warm water via een HR-combiketel (2024);
• Bouwtechnisch rapport beschikbaar uit 2026;
• Oplevering in overleg.
Bij woningen ouder dan 30 jaar hanteren wij standaard een ouderdoms- en asbestclausule.
----------------------------
A house where you feel at home the moment you walk in: full of atmosphere, full of character and situated on the much-loved Rijndijkstraat, on the edge of the Professorenwijk. This charming, move-in-ready 1920s house with approximately 83 m² of living space has three bedrooms, a spacious living room and a green, sheltered back garden, all within walking distance of Leiden city centre. The house has a characteristic white façade with navy blue details. Inside, the warm feel and period details catch the eye immediately. The bright living room has a beautiful wooden floor and a tiled fireplace, plenty of built-in cupboards, and at the rear you will find the kitchen and, adjoining it, the bathroom with a large bathtub. The first floor has three bedrooms and a separate toilet. Outside awaits a green and sheltered back garden with several spots to sit and enjoy the outdoors. In short: a beautiful and unique home in an ideal location!
The Rijndijkstraat is a quiet street full of character, a short bike ride from the historic centre of Leiden with its shops, restaurants and museums. The Rijndijkstraat is known as a friendly and lively street with an annual street party, and in 2025 it was awarded the prize for the "most red-and-white street" of Leiden during Leidens Ontzet (the city's annual 3 October celebrations). For children there are several playgrounds in the immediate vicinity, as well as a daycare centre, primary and secondary schools and sports clubs (tennis, football and hockey). Lammenschans and Leiden Centraal railway stations are 5 and 10 minutes away by bike respectively, and the A4 and N11 motorways are also easy to reach. This location combines peaceful living with the vibrancy and amenities of the city within easy reach.
Layout
Ground floor
Entrance into the hall with the meter cupboard and space for a coat rack. From the hall you step into the living room.
The living room is an inviting, light-filled living space. The large window at the front lets in pleasant natural light, and the wooden floor gives the room a warm feel. A characteristic feature is the fireplace with tiling and a wooden mantelpiece. Thanks to the length of the room there is ample space for both a comfortable seating area at the front and a large dining table towards the rear. The living room has numerous built-in cupboards offering plenty of storage.
Adjoining the living room is the kitchen. It has a practical, elongated layout with plenty of cupboard and worktop space. The kitchen is equipped with a fridge-freezer, a recently replaced combination microwave oven (2025), a 4-burner gas hob and a dishwasher.
Behind the kitchen is the bathroom. It is fully tiled and fitted with a bathtub with hand shower, a washbasin with vanity unit and a toilet. The window provides natural daylight and allows the room to be ventilated naturally.
First floor
The first floor is reached via the open staircase from the living room. From the landing there is access to the three bedrooms and the separate toilet.
At the front is a spacious bedroom of a pleasant size. The other two rooms are at the rear and are also practical to furnish. One of the rooms is currently set up as a study. Thanks to the various windows and skylights, the rooms enjoy pleasant daylight.
With three rooms on this floor there are plenty of options: besides bedrooms, they are of course also ideal as children's rooms, guest rooms or a home office.
The first floor also has a separate toilet.
Garden
A pleasant surprise is the green and sheltered back garden. Directly behind the house there is room for a seating area, and further into the garden another lovely seating or dining spot can be created.
The planting gives the garden plenty of atmosphere and creates a sheltered character. There is space to eat outside, enjoy a drink or simply relax among the greenery. Especially in combination with the central location in Leiden, it is wonderful to have your own green outdoor space here.
Features:
• Characteristic mid-terrace house dating from circa 1920;
• Approximately 83 m² of living space;
• Gross volume approximately 256 m³;
• Plot size approximately 85 m²;
• Three bedrooms;
• Inviting living room with wooden floor and characteristic fireplace;
• Kitchen equipped with fridge-freezer, combination microwave oven (2025), 4-burner gas hob and dishwasher (2021);
• Ground-floor bathroom with bathtub, vanity unit and toilet;
• Separate toilet on the first floor, fitted with a macerator (Sanibroyeur) system;
• Green and sheltered back garden with outdoor kitchen and wooden shed;
• 5 solar panels (2025);
• Exterior paintwork done in June 2026;
• Quiet residential area full of character;
• Playgrounds and green spaces in the immediate vicinity;
• Historic centre of Leiden a short bike ride away;
• Energy label C, valid until 10 December 2031;
• Heating and hot water via a high-efficiency combi boiler (2024);
• Structural survey report available from 2026;
• Completion date by mutual agreement.
For properties older than 30 years, an age clause and asbestos clause apply as standard.