KARAKTERVOL WONEN ONDER DE HISTORISCHE KAP, MET VERRASSEND VEEL RUIMTE EN SFEER, MIDDEN IN HET BRUISENDE HART VAN LEIDEN!
Buurt:
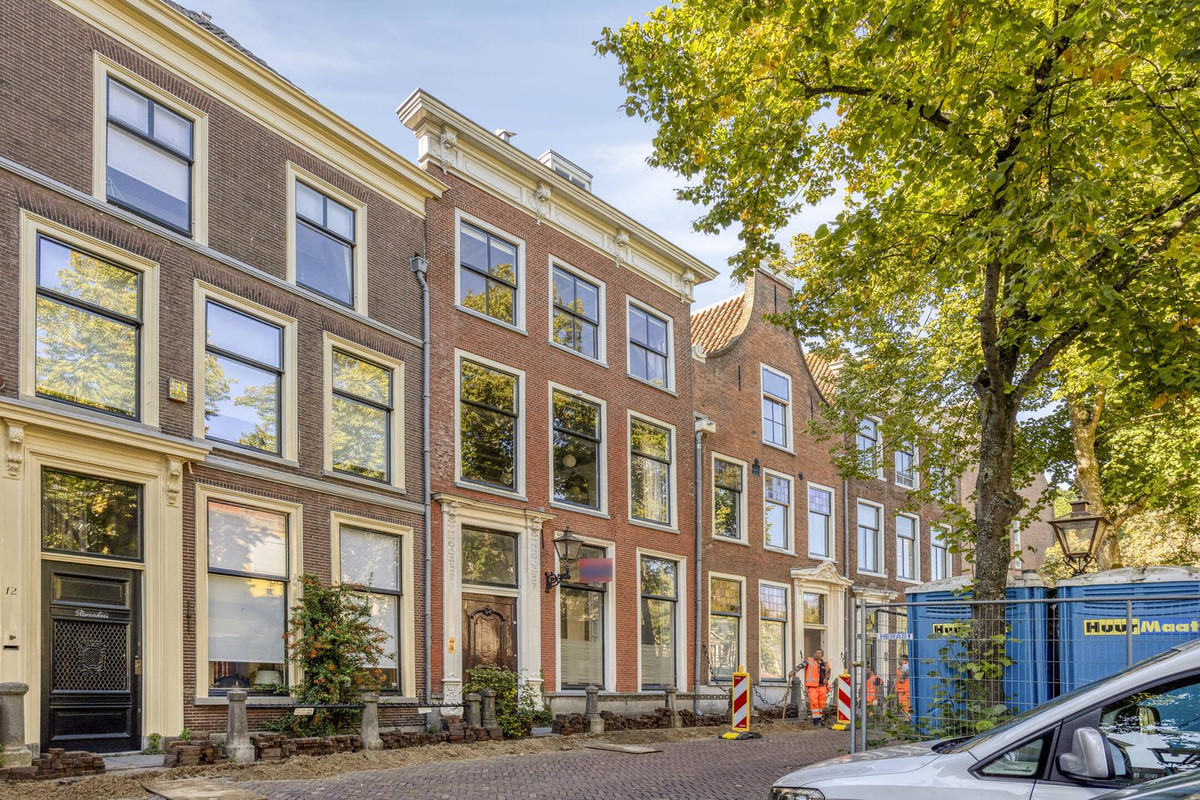
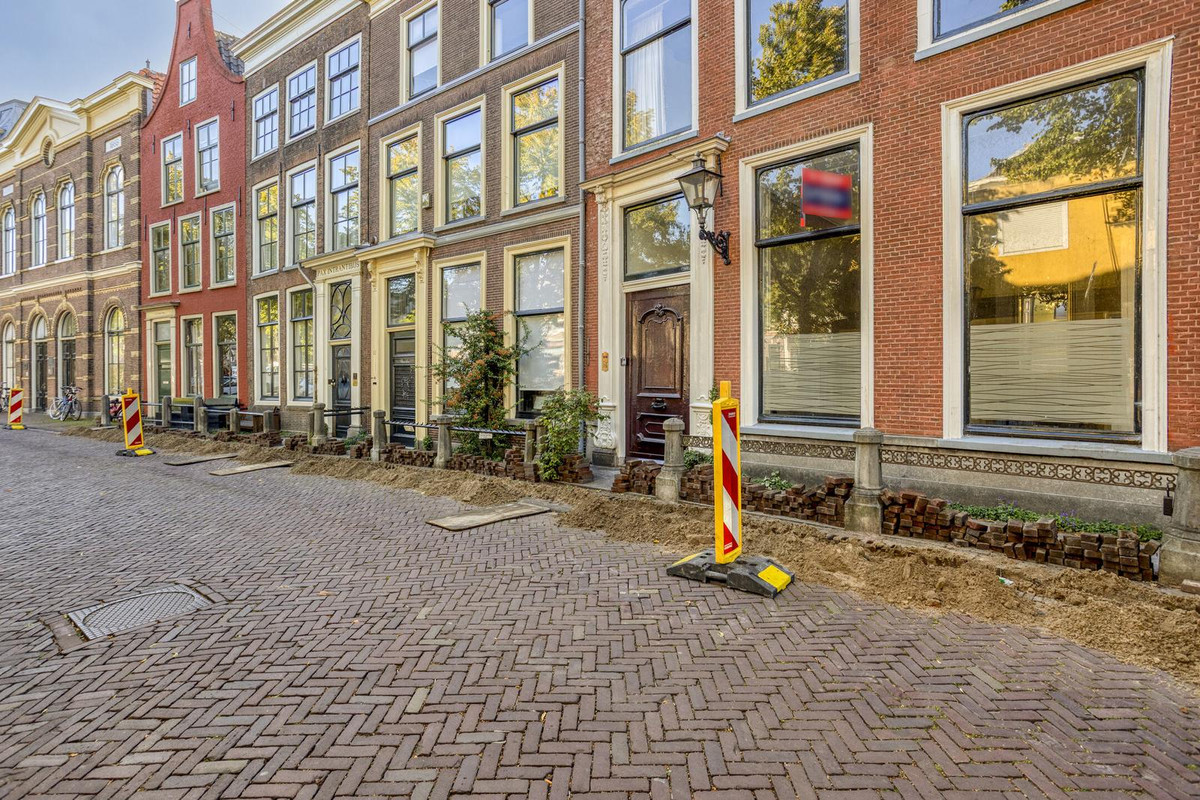
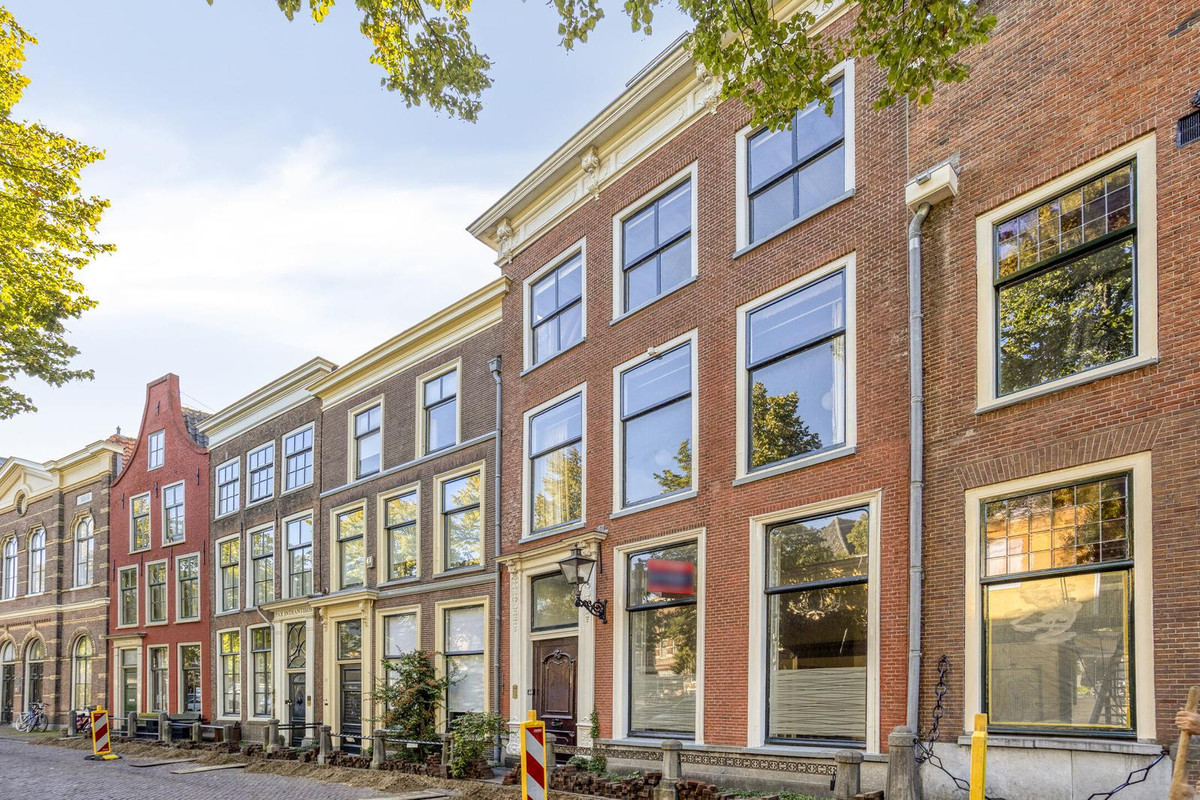
Steenschuur 14a ligt op een prachtige plek in Levendaal-West, midden in de historische binnenstad van Leiden. Hier woon je tussen monumentale gevels, sfeervolle grachten en eeuwenoude straatjes, terwijl het levendige stadsleven letterlijk om de hoek ligt. De Breestraat, Nieuwe Rijn en Botermarkt met hun winkels, speciaalzaken, terrassen en restaurants zijn gemakkelijk te voet bereikbaar, net als de gezellige markt en het groene Van der Werfpark. Gemeente Leiden Het Steenschuur zelf vormt daarbij een bijzonder stukje binnenstad: gelegen aan het water en deels autoluw ingericht, waardoor er ondanks de centrale ligging ook ruimte is voor rust en het karakter van de gracht. Gemeente Leiden Leiden Centraal ligt op slechts enkele minuten fietsen.
Indeling:
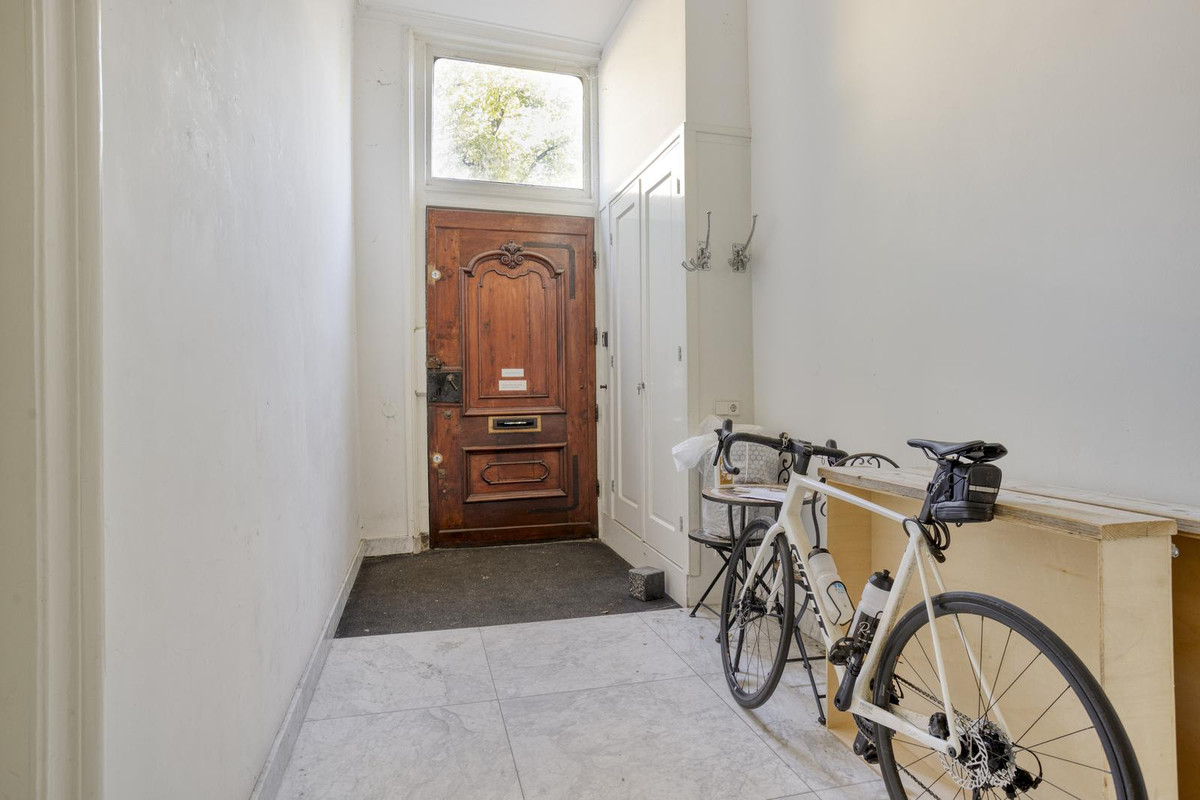
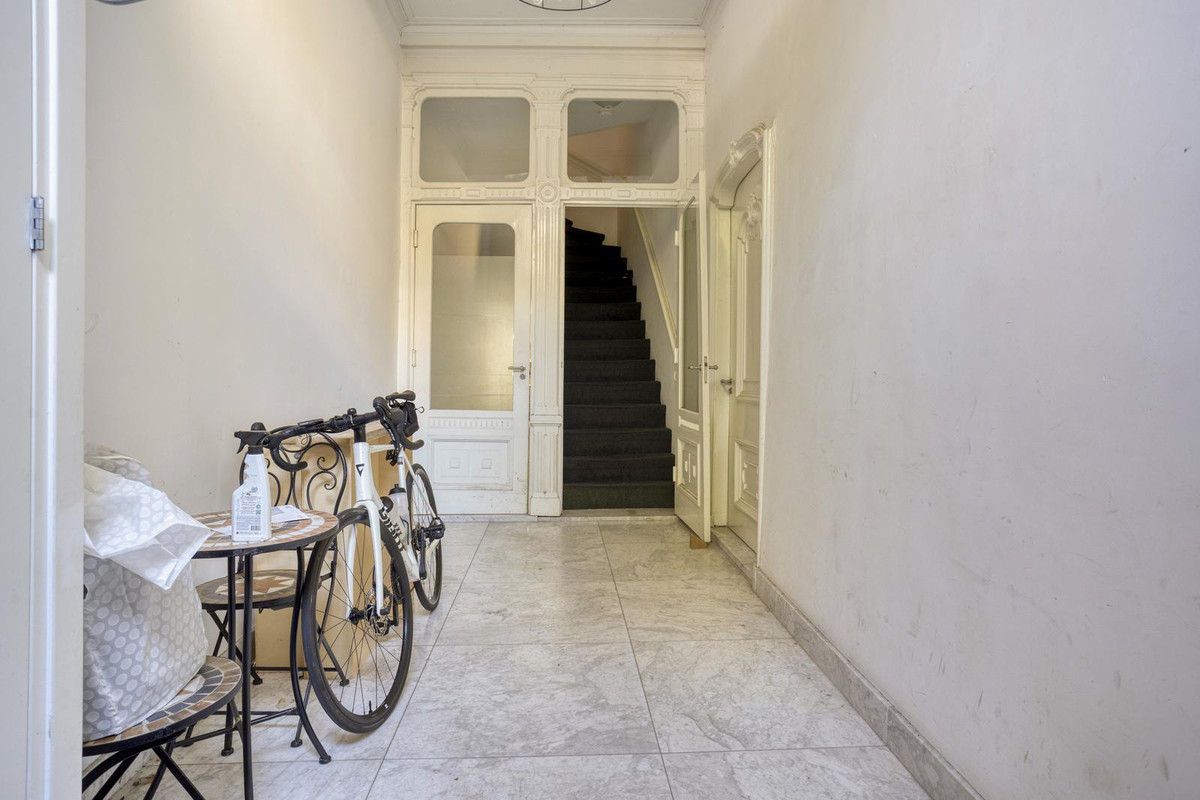
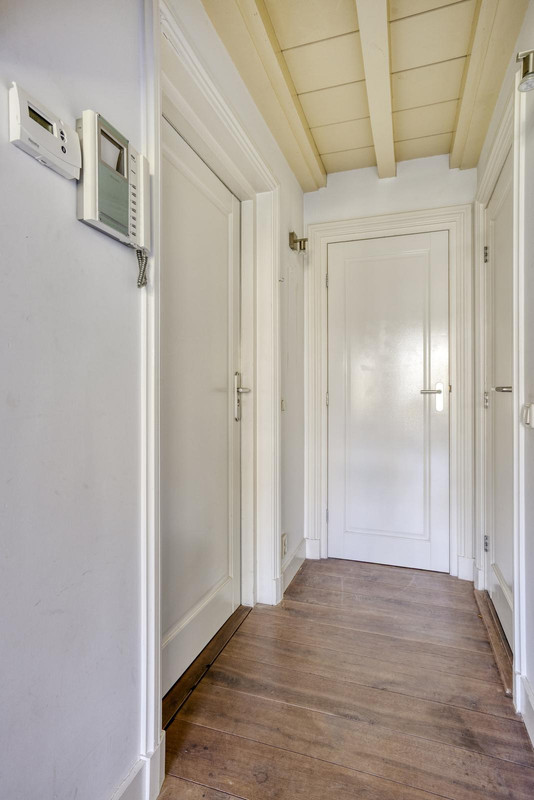
Via de entree op de begane grond kom je binnen in de royale ontvangsthal met meterkasten. Vanuit hier leidt de binnentrap naar de tweede verdieping, waar de eigenlijke woning begint.
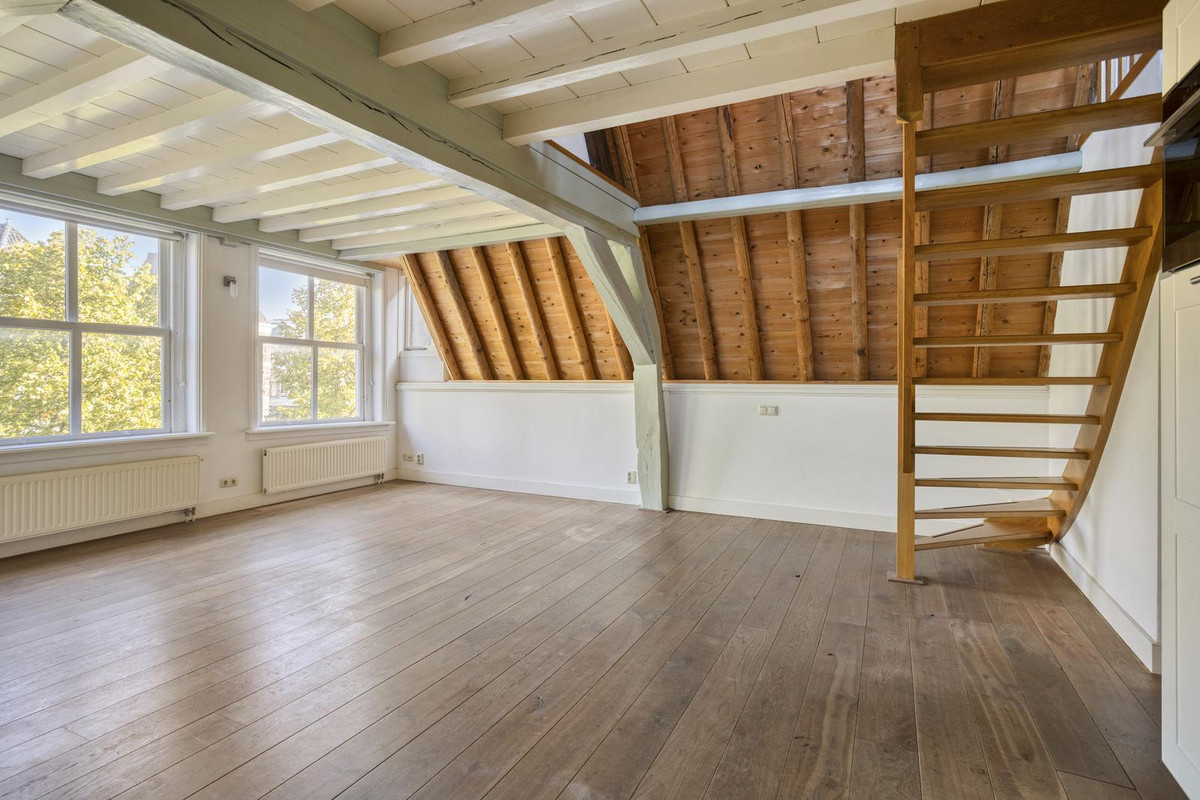
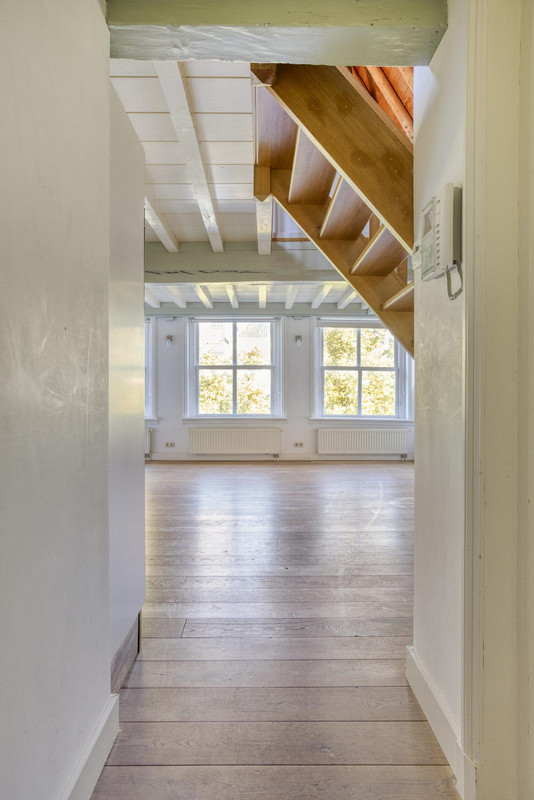
Achter de voordeur ontvouwt zich direct de bijzondere sfeer van dit huis. De woonkamer is ruim en licht en ademt karakter. De grote raampartijen zorgen voor een prettige hoeveelheid daglicht en geven een mooi uitzicht over de omgeving. De houten vloer, zichtbare balken en de imposante kapconstructie geven de ruimte een warme, bijna loftachtige uitstraling. Oud en eigentijds komen hier op een natuurlijke manier samen.
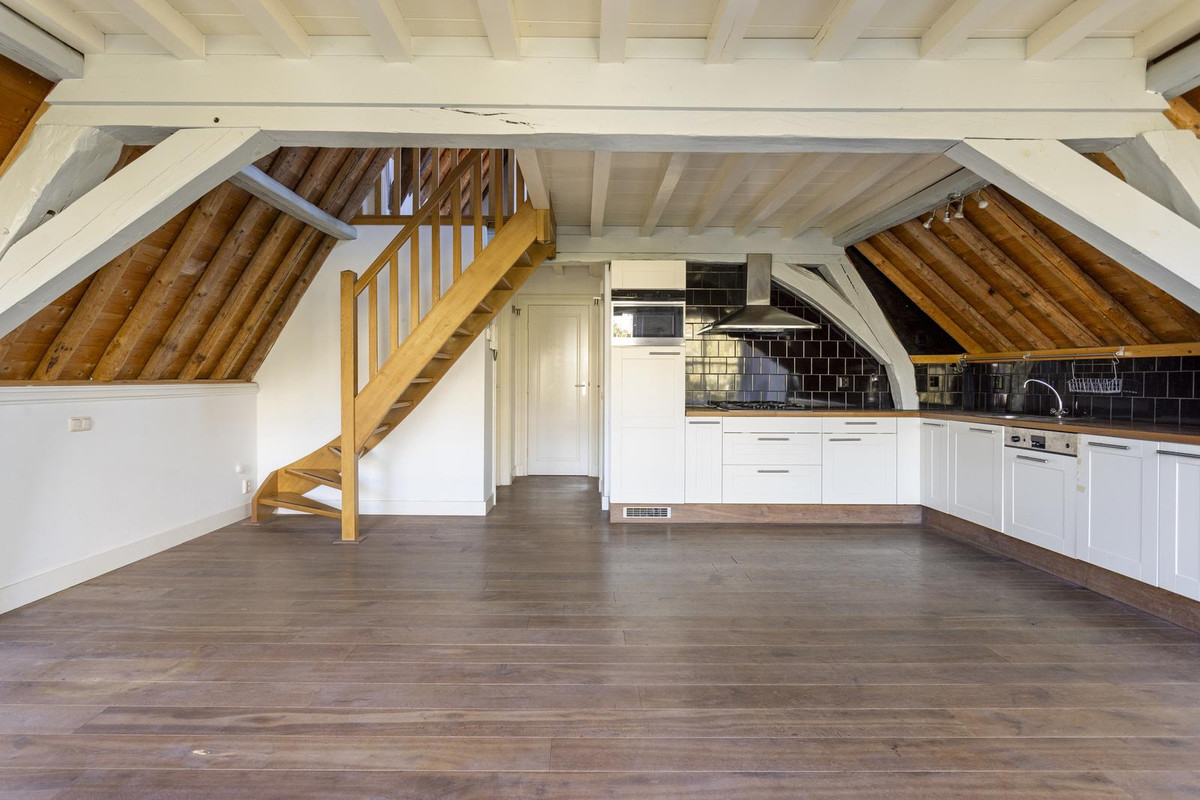
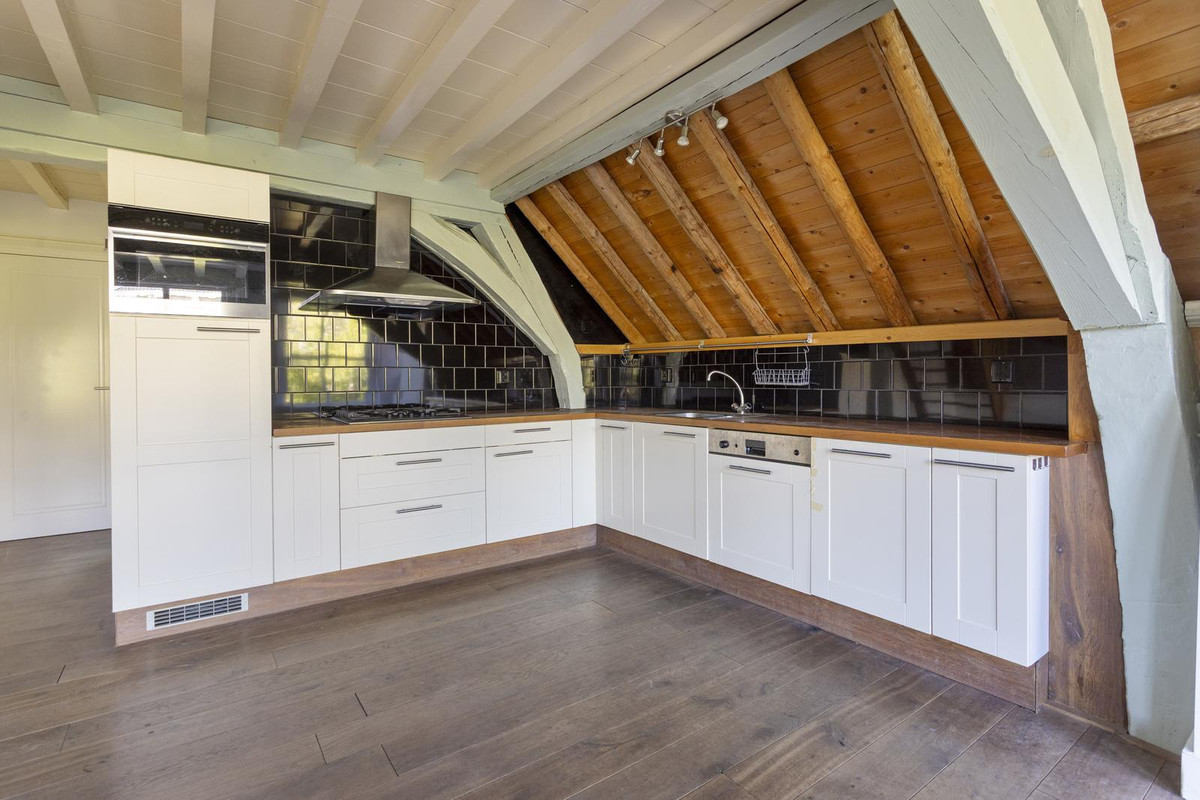
De woonkamer staat in open verbinding met de keuken, waardoor één royale leefruimte ontstaat. De keuken is praktisch langs de wand opgesteld en vormt door de combinatie van lichte fronten, een houten werkblad en donkere wandtegels een fraai contrast met de historische houten constructie. Er is volop ruimte om verschillende woonfuncties te creëren: een comfortabele zithoek, een grote eettafel en bijvoorbeeld een fijne lees- of werkplek bij de ramen.
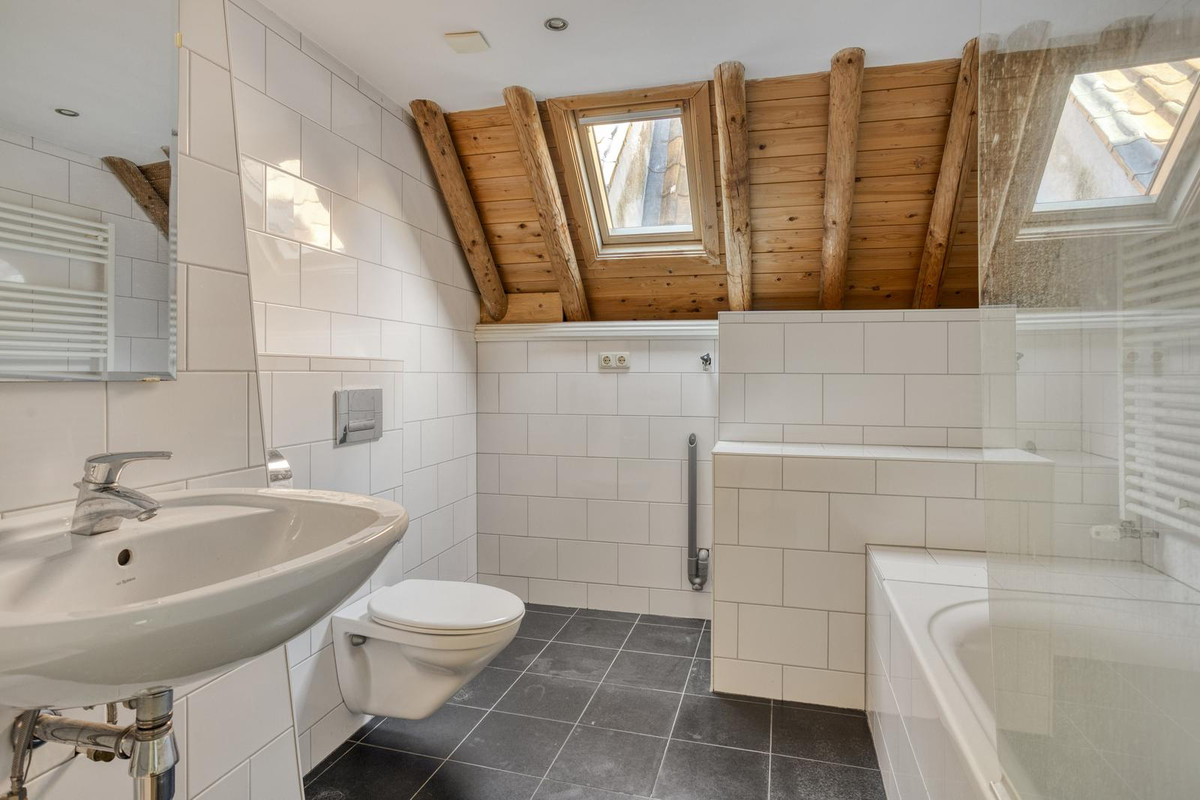
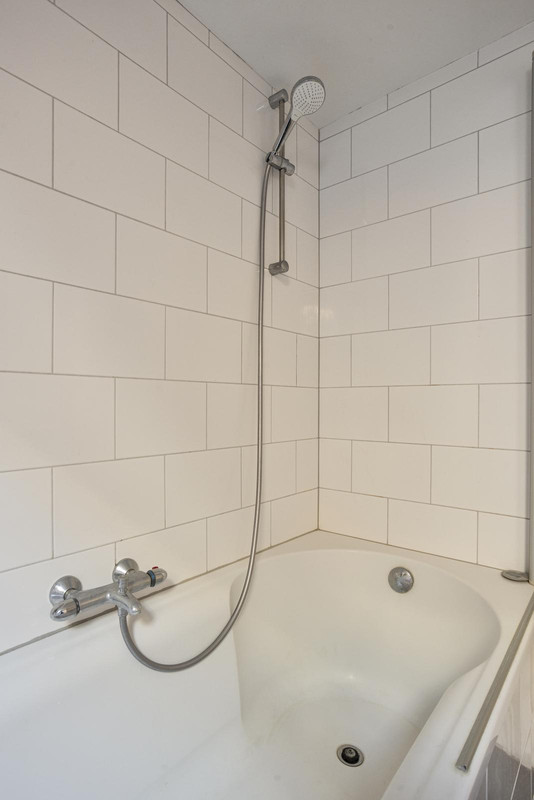
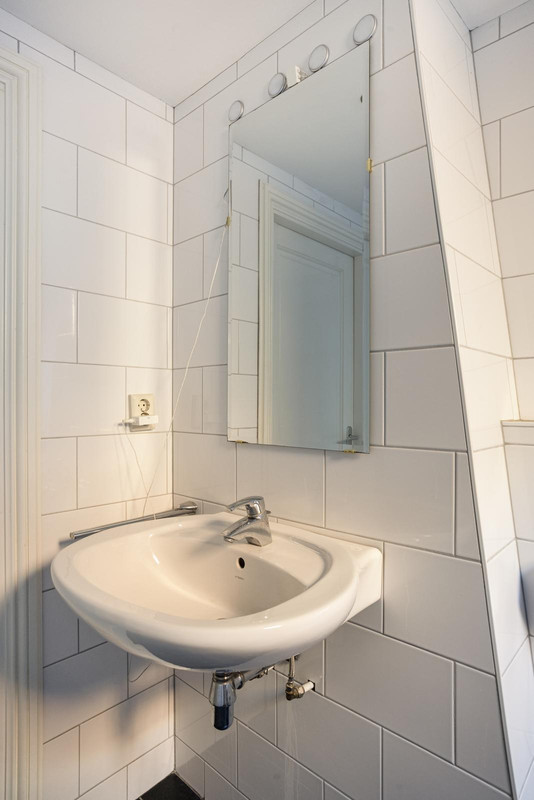
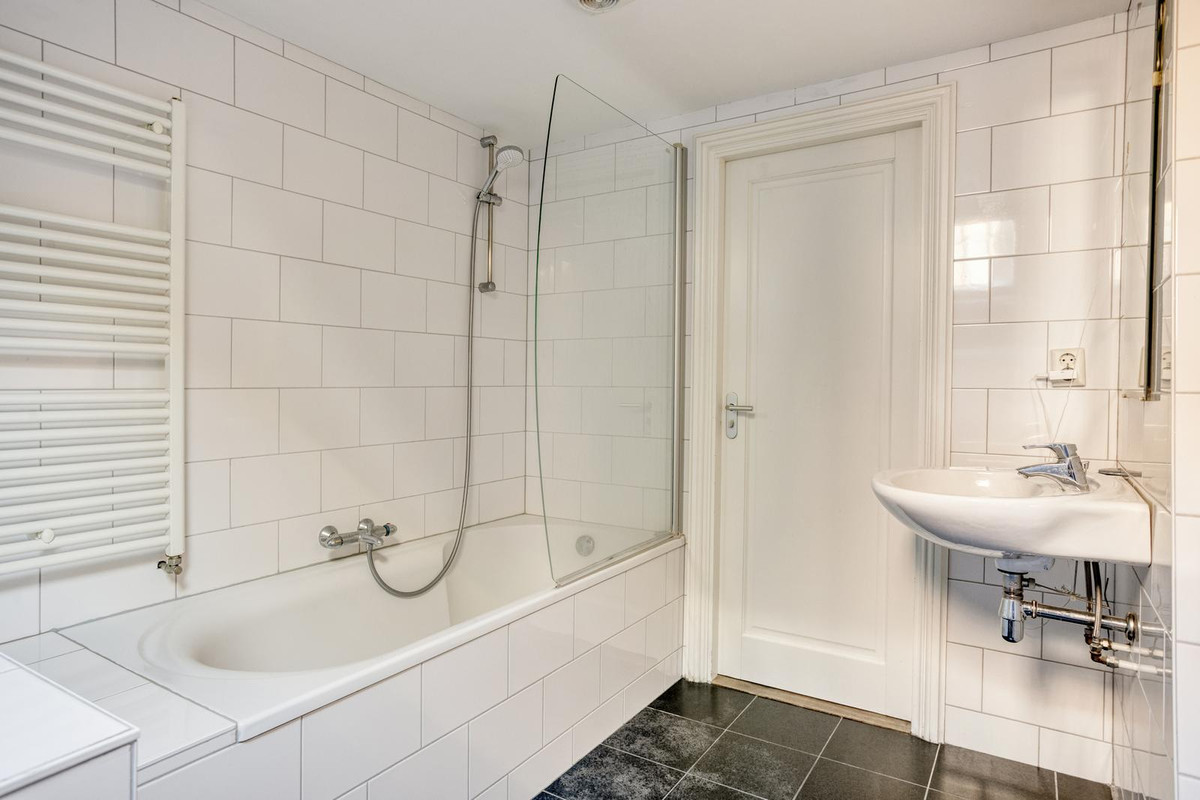
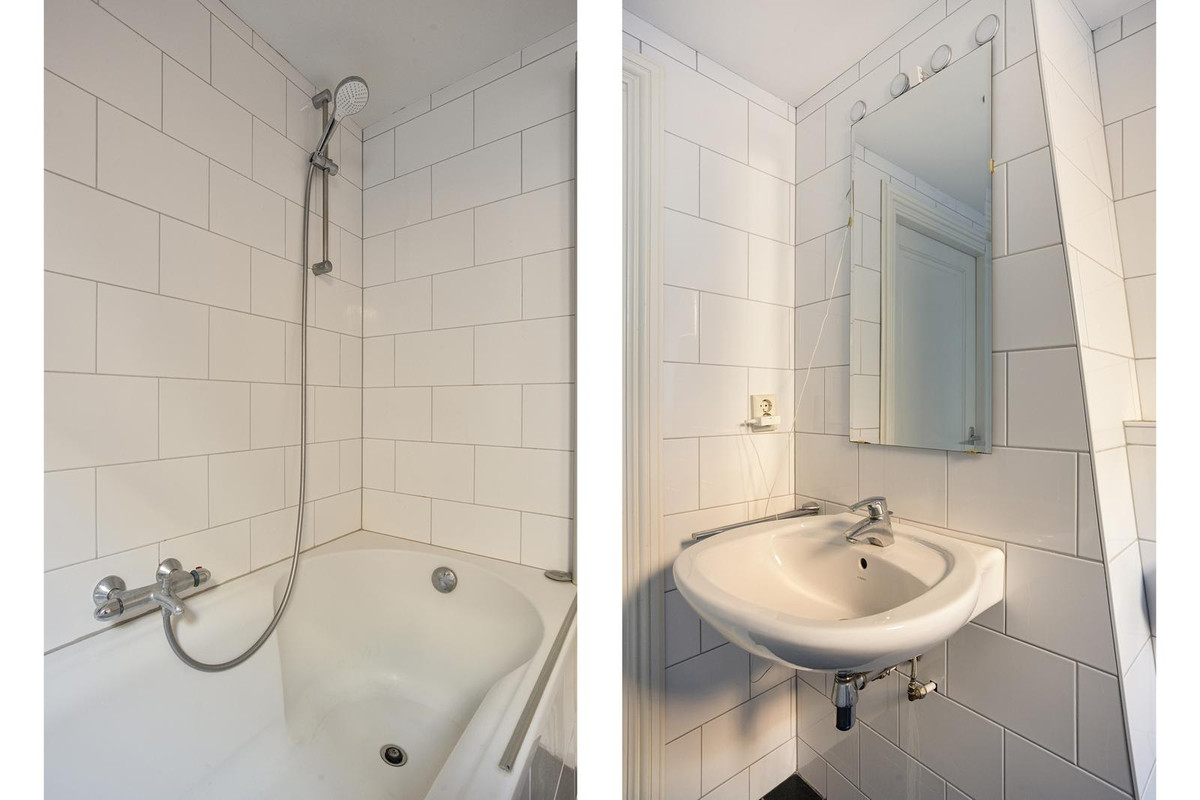
Op deze verdieping bevindt zich tevens de badkamer, voorzien van een ligbad, wastafel en toilet. Ook is hier de opstelplaats voor de wasmachine aanwezig.
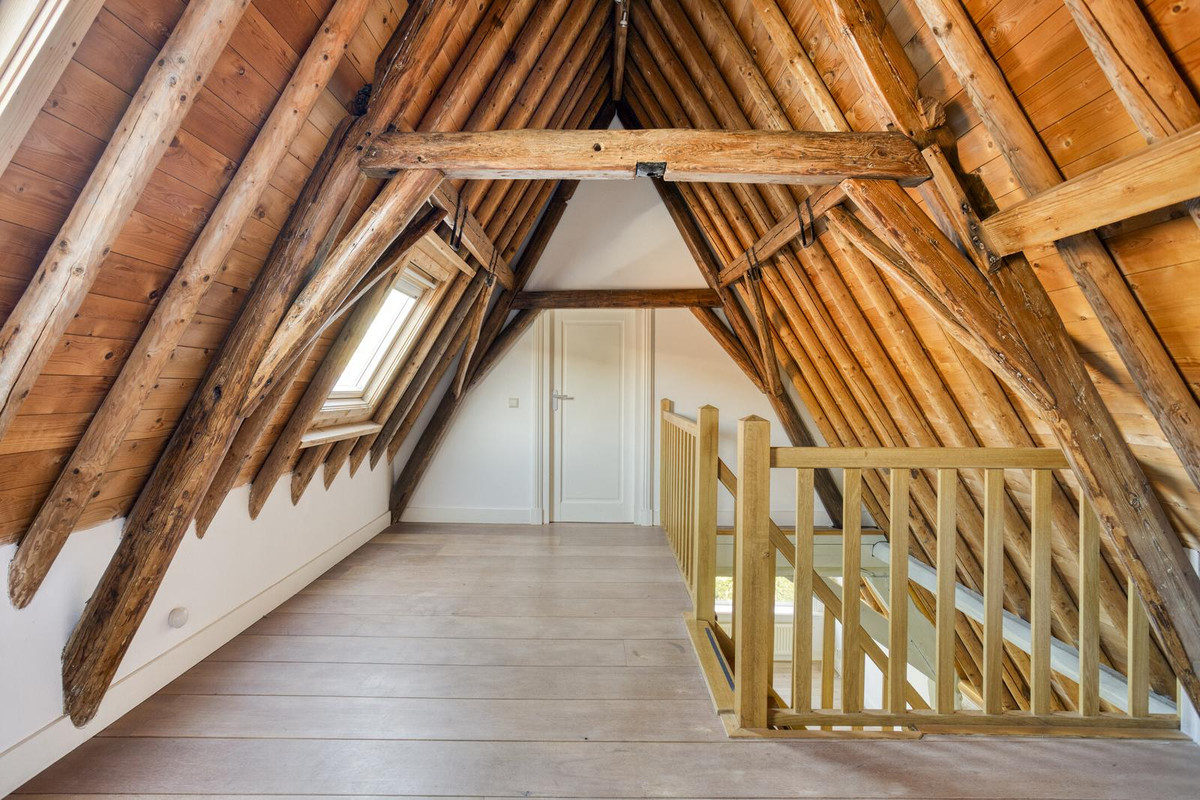
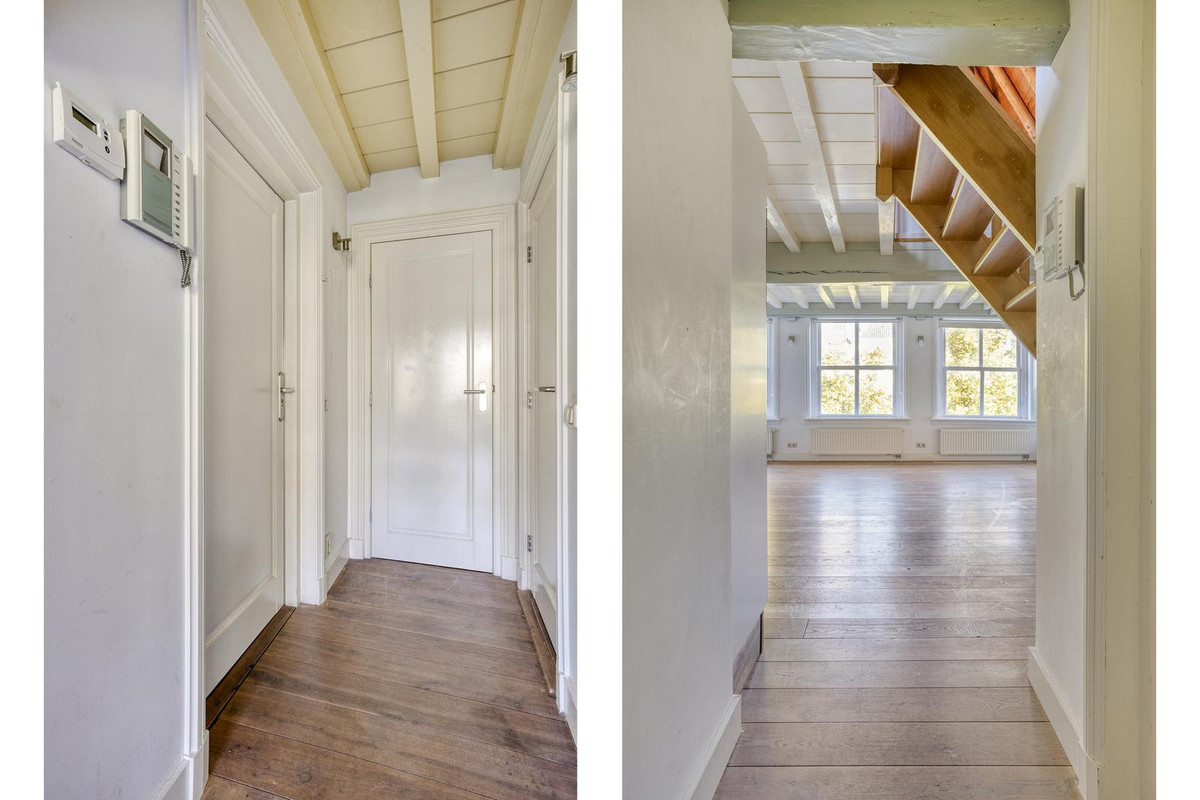
Een open houten trap vormt een opvallend onderdeel van de woonkamer en brengt je naar de zolderetage. En juist hier krijgt de woning nog meer karakter. De indrukwekkende houten kapconstructie is vrijwel volledig in het zicht gelaten en bepaalt de sfeer van deze verdieping.
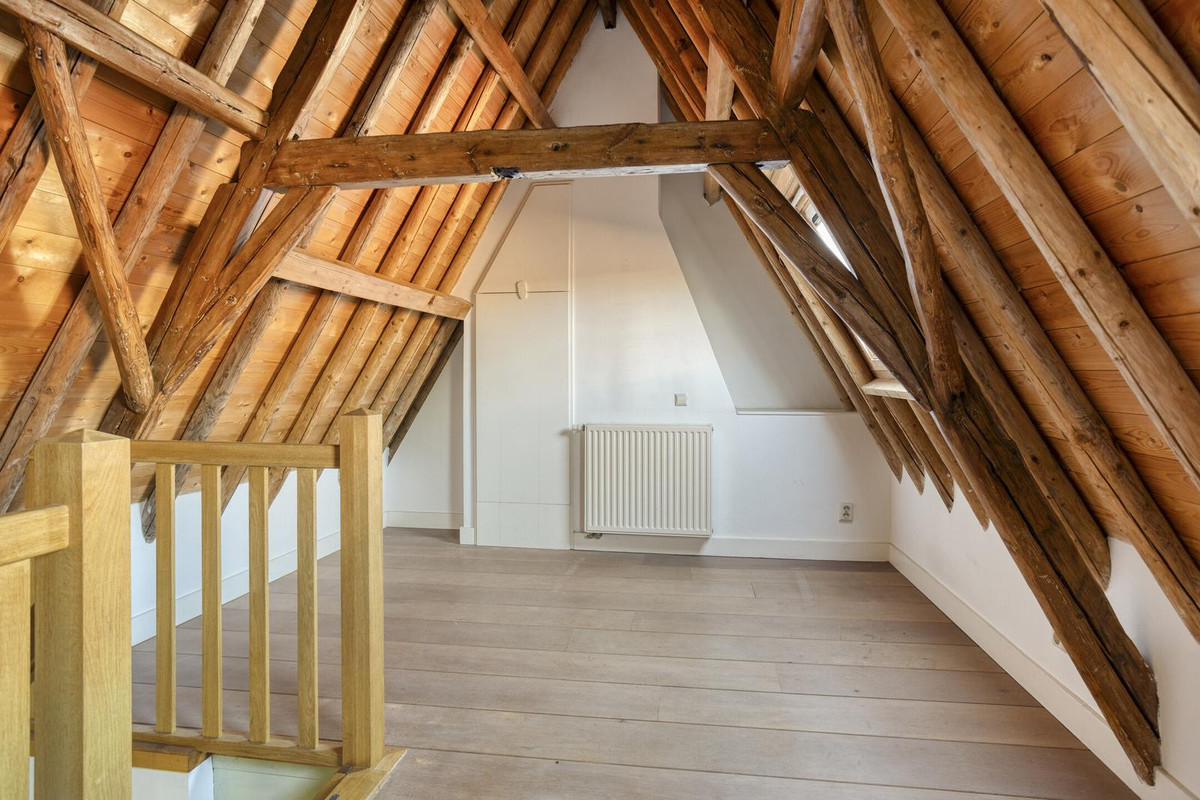
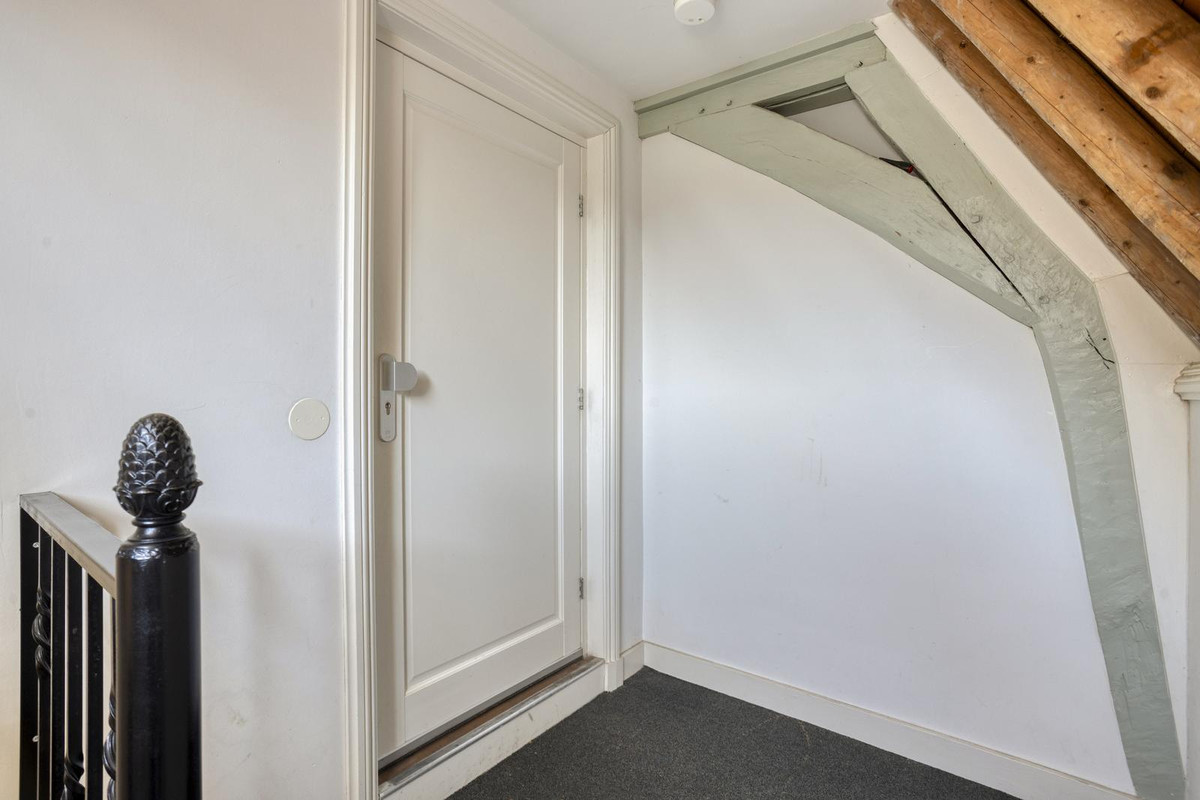
Boven kom je eerst in een verrassend ruime open hal. Door de afmetingen is dit veel meer dan alleen een verkeersruimte: hier kan bijvoorbeeld een sfeervolle thuiswerkplek, atelier of logeerplek worden ingericht. Met een aangepaste indeling behoort ook het creëren van een tweede slaapkamer tot de mogelijkheden.
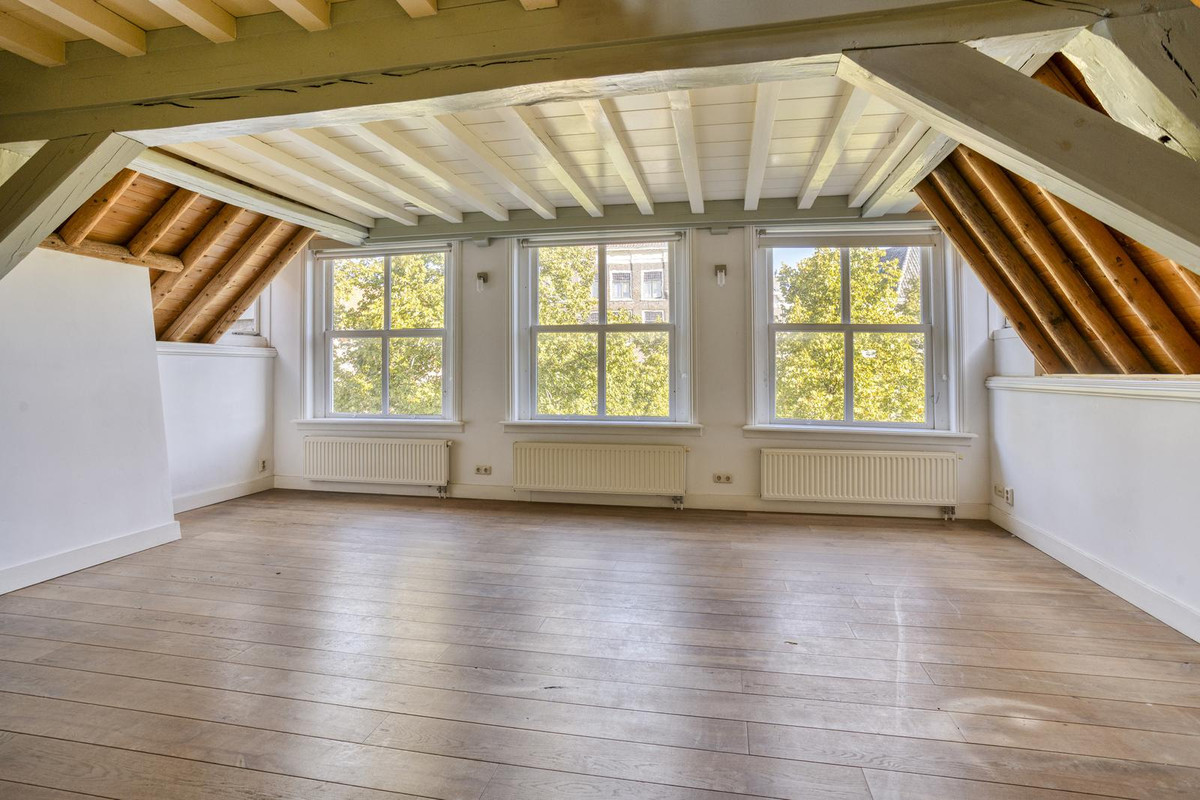
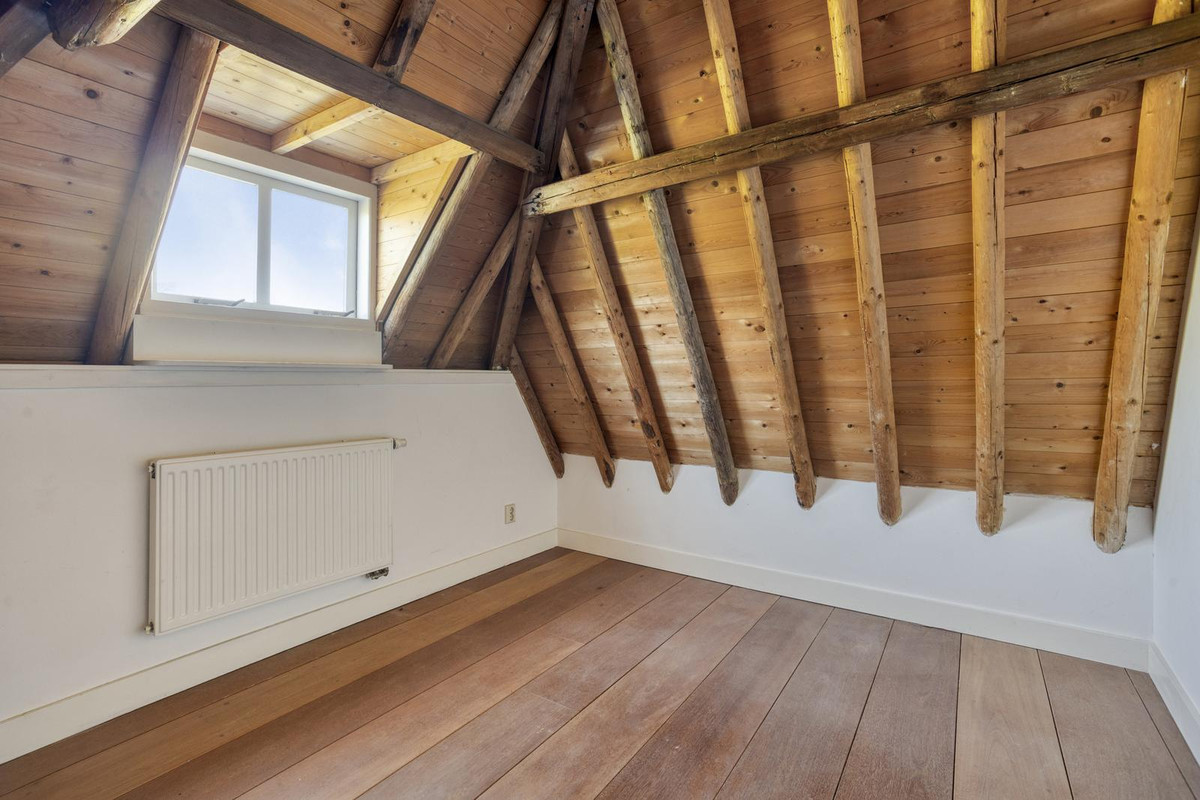
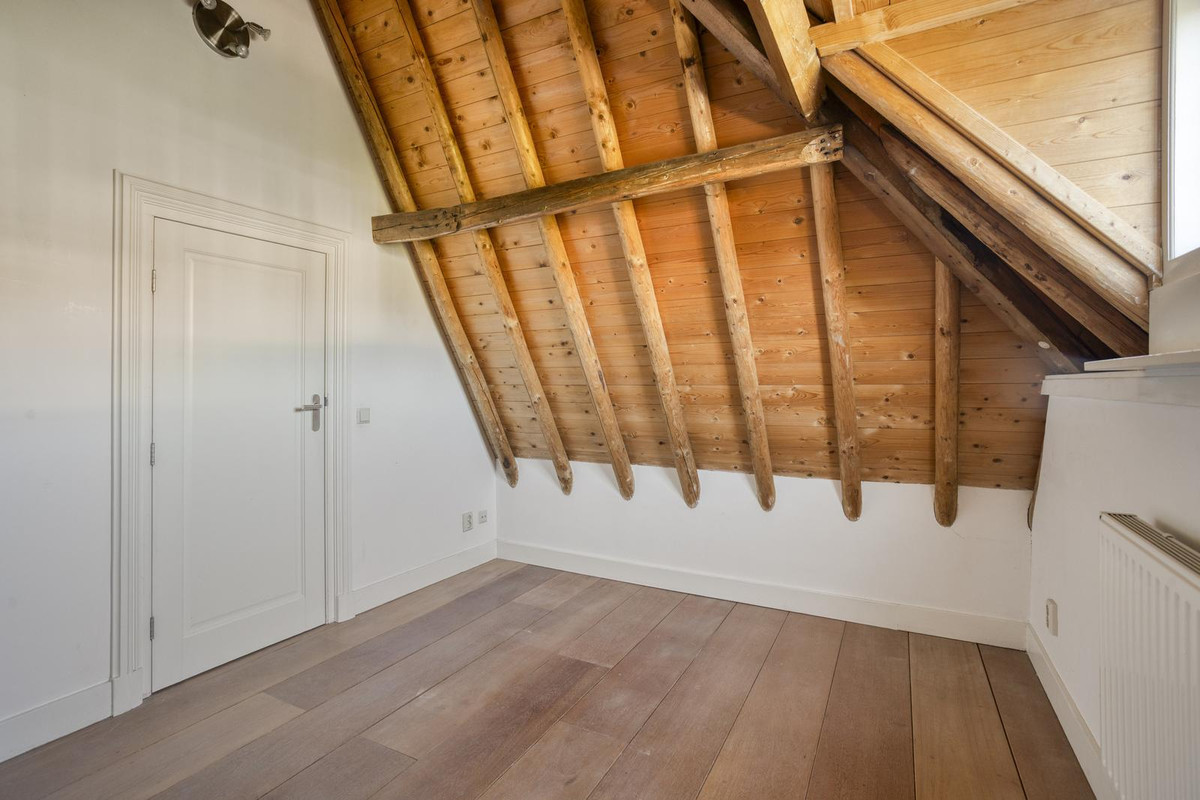
Aansluitend bevindt zich de slaapkamer. De hoge nok, robuuste houten spanten en schuine dakvlakken zorgen hier voor een bijzondere, intieme sfeer. Het is een ruimte die nauwelijks aanvoelt als een traditionele slaapkamer, maar eerder als een karaktervolle slaapverdieping verscholen onder de historische kap.
Een woning voor wie niet op zoek is naar dertien-in-een-dozijn, maar naar ruimte, licht en vooral karakter. De combinatie van de open leefverdieping en de markante zolderetage maakt dit tot een huis met een geheel eigen gezicht.
Fotografie en maatvoering
Voor de woningpresentatie wordt gebruikgemaakt van professionele fotografie waarbij groothoeklenzen kunnen worden ingezet om ruimtes volledig vast te leggen. Dit kan ertoe leiden dat vertrekken op foto’s ruimer ogen dan tijdens een fysieke bezichtiging. De opgegeven maatvoering, plattegronden en uw eigen waarneming tijdens een bezichtiging zijn daarom leidend voor een correcte beoordeling van de woning.
Bijzonderheden:
Energielabel: E
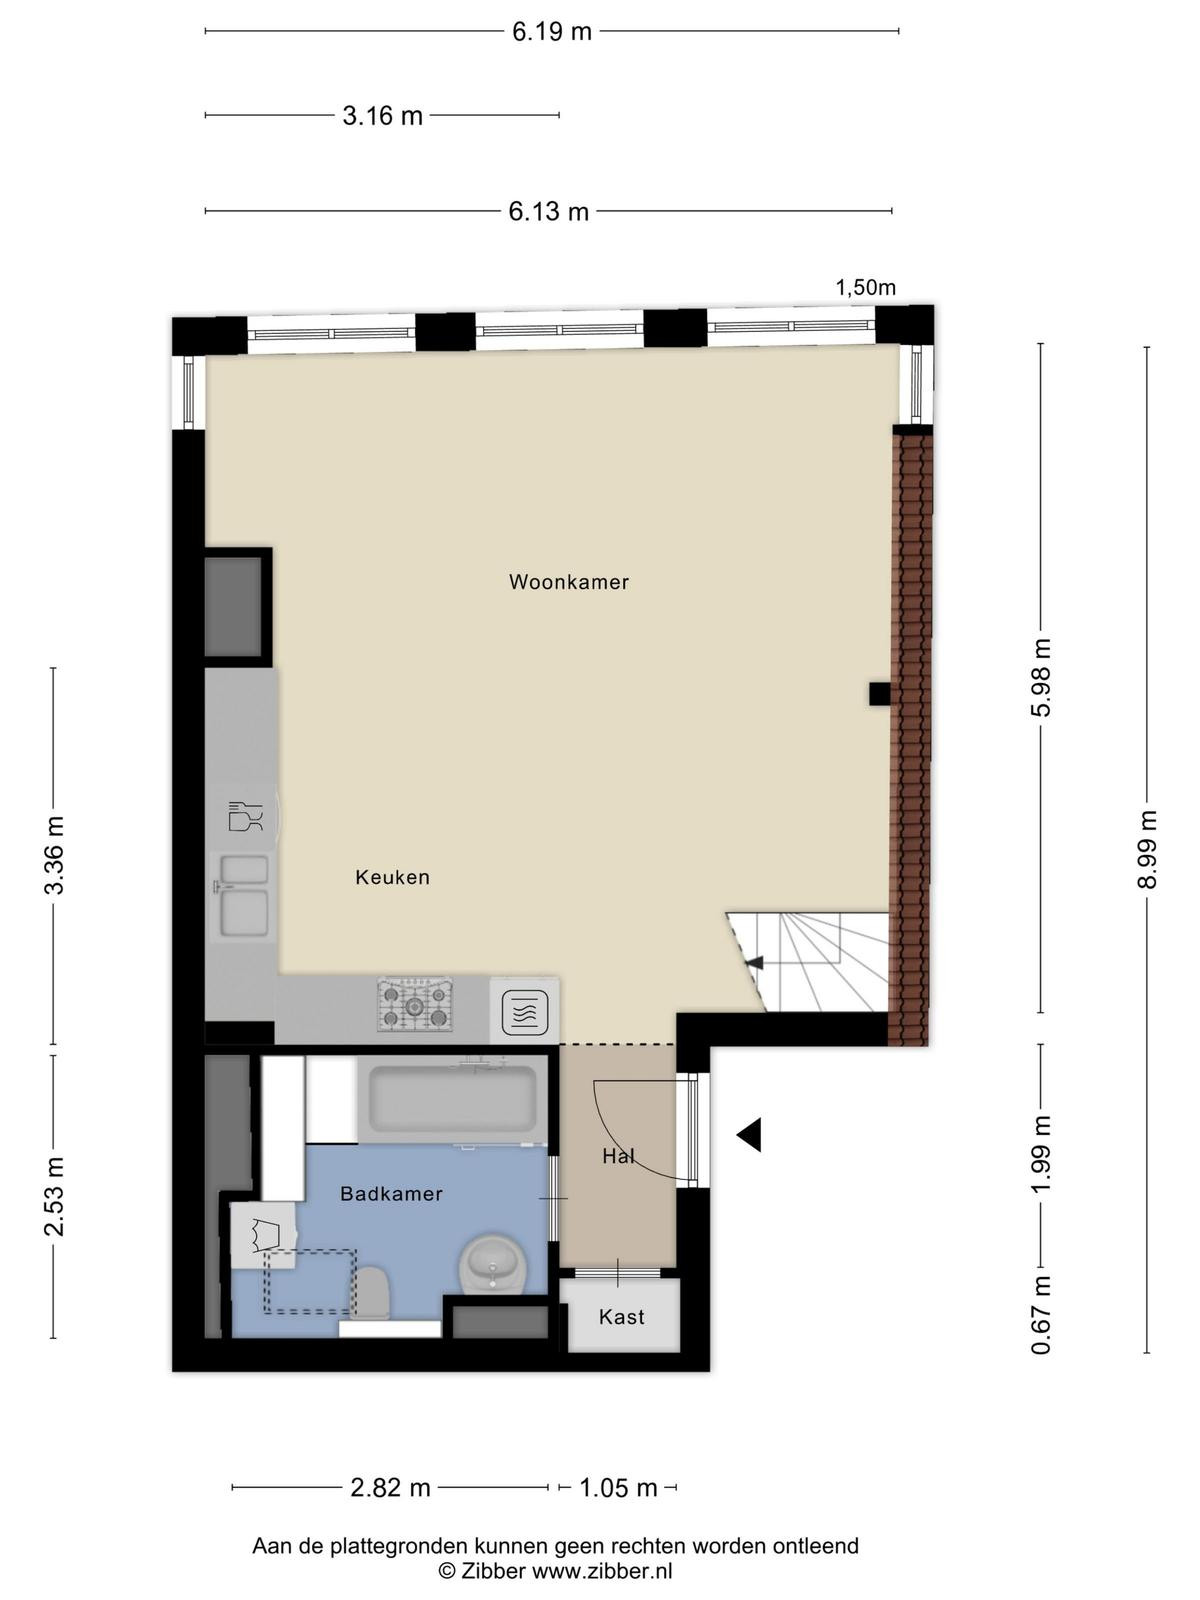
Woonoppervlakte: ca. 68,10 m²
Verwarming/warm water: C.V. middels Intergas combiketel, bouwjaar 2018
Kozijnen: houten kozijnen met enkele beglazing
VvE: actief, € 125,- per maand
70/320e aandeel in de gemeenschap
Beschermd stadsgezicht
Gemeentelijk monument
Eigen grond
Bouwperiode: 1740
Oplevering: in overleg, kan spoedig
Diverse voorwaarden van toepassing (o.a. ouderdoms-, materialen- en niet zelfbewoningsclausule)
Notariskeuze: voorbehouden aan verkoper
-----------------------------------------------------------------
Characterful living beneath a historic roof structure, offering a surprising sense of space and atmosphere in the vibrant heart of Leiden!
Neighbourhood:
Steenschuur 14a enjoys a wonderful location in Levendaal-West, right in the historic city centre of Leiden. Here, you will live among monumental façades, picturesque canals and centuries-old streets, while the vibrant city life is literally just around the corner. Breestraat, Nieuwe Rijn and Botermarkt, with their shops, specialist stores, cafés, terraces and restaurants, are all within easy walking distance, as are the lively market and the green Van der Werfpark. The Steenschuur itself is a particularly attractive part of the city centre: situated along the water and partly traffic-calmed, it combines a central location with a sense of tranquillity and the distinctive charm of canal-side living. Leiden Central Station is just a few minutes away by bicycle.
Layout:
The ground-floor entrance opens into a spacious entrance hall with meter cupboards. From here, an internal staircase leads to the second floor, where the apartment itself begins.
As soon as you step through the front door, the distinctive atmosphere of this home immediately reveals itself. The living room is spacious, bright and full of character. The large windows allow plenty of natural light to enter and offer attractive views of the surroundings. The wooden flooring, exposed beams and impressive roof structure give the room a warm, almost loft-like feel. Historic character and contemporary living come together here in a natural way.
The living room flows seamlessly into the open-plan kitchen, creating one generous living space. The kitchen is practically arranged along the wall, with light-coloured cabinetry, a wooden worktop and dark wall tiles providing an attractive contrast to the historic timber structure. There is ample space to create different living areas: a comfortable seating area, a large dining table and, for example, a pleasant reading or workspace by the windows.
Also located on this floor is the bathroom, fitted with a bathtub, washbasin and toilet. There is also space and a connection for a washing machine.
An open wooden staircase forms a striking feature of the living room and leads to the attic floor. It is here that the property reveals even more of its unique character. The impressive timber roof structure has been left almost entirely exposed and defines the atmosphere of this floor.
At the top of the stairs, you first enter a surprisingly spacious open landing. Thanks to its generous dimensions, this is far more than simply a circulation area: it could, for example, be transformed into an inviting home office, studio or guest area. Subject to an altered layout and any required permissions, there is also potential to create a second bedroom here.
Adjoining the landing is the bedroom. The high ridge, robust timber beams and sloping rooflines create a distinctive and intimate atmosphere. This is a space that feels far removed from a conventional bedroom and more like a characterful sleeping retreat tucked away beneath the historic roof.
A home for those looking for something far from ordinary – a property offering space, light and, above all, character. The combination of the open-plan living floor and distinctive attic level gives this home a unique identity of its own.
Photography and measurements
Professional photography is used for the presentation of the property, and wide-angle lenses may be used to capture rooms in their entirety. As a result, rooms may appear more spacious in photographs than they do during a physical viewing. The stated measurements, floor plans and your own observations during a viewing should therefore be regarded as leading when assessing the property.
Particulars:
Energy label: E
Living area: approx. 68.10 m²
Heating/hot water: central heating via an Intergas combination boiler, installed in 2018
Window frames: wooden frames with single glazing
Owners’ Association (VvE): active, contribution €125 per month
70/320th share in the jointly owned property
Located within a protected cityscape
Municipal monument
Freehold
Construction period: 1740
Completion: by mutual agreement, available at short notice
Various clauses and conditions apply (including an age clause, materials clause and non-owner-occupancy clause)
Choice of civil-law notary: reserved to the seller