English tekst below:
BIEDEN VANAF € 529.500,- K.K. | INSTAPKLAAR & UITGEBOUWD | LUXE TULP KEUKEN & BADKAMER | 25 METER DIEPE TUIN AAN HET BOS | GARAGE | 11 ZONNEPANELEN
Dit is er één om verliefd op te worden! Een royale, uitgebouwde en volledig instapklare gezinswoning met een luxe, recent geplaatste Tulp keuken, een prachtige nieuwe badkamer, vernieuwde kunststof kozijnen, een sfeervolle houten vloer én 11 zonnepanelen.
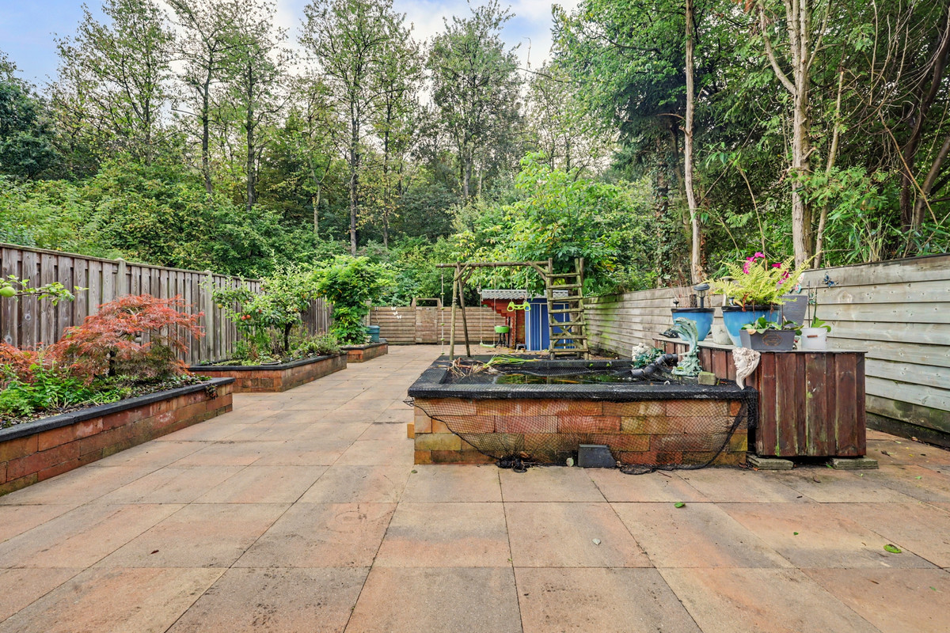
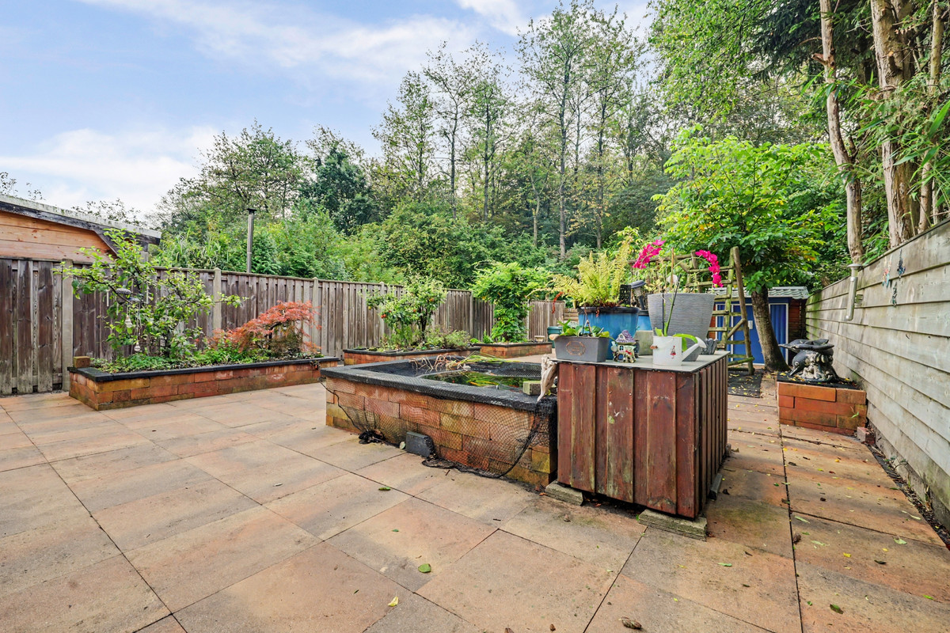
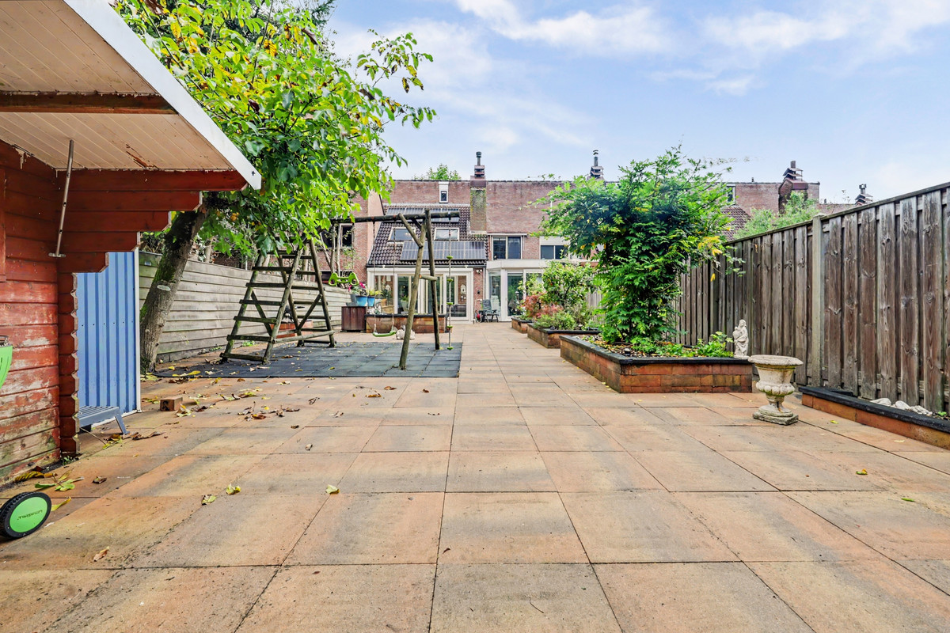
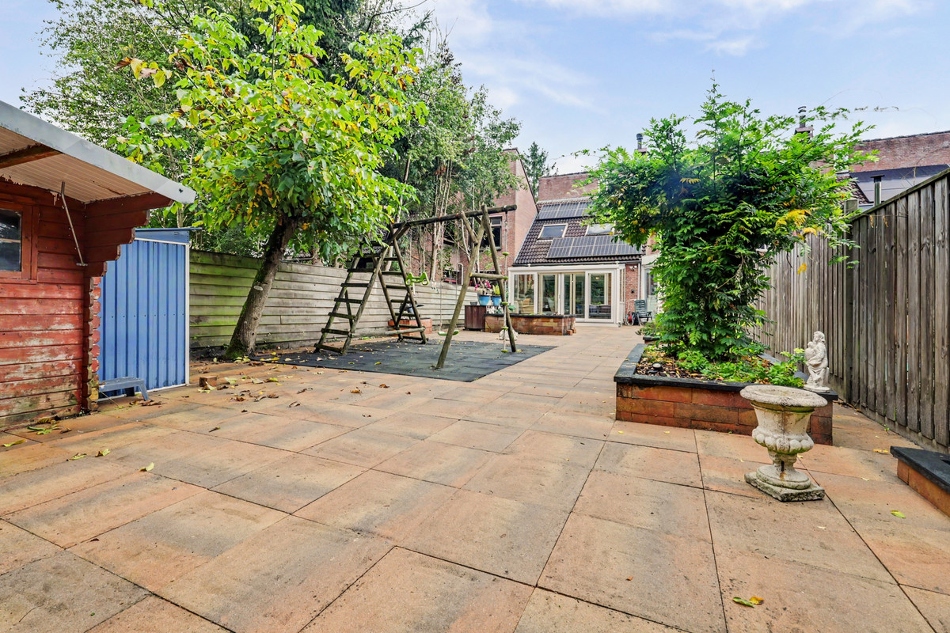
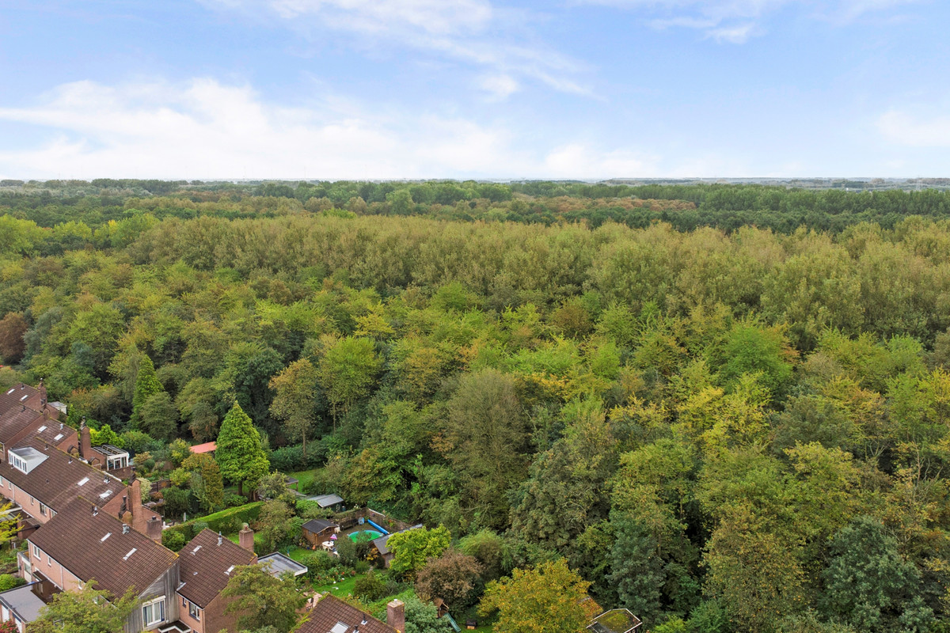
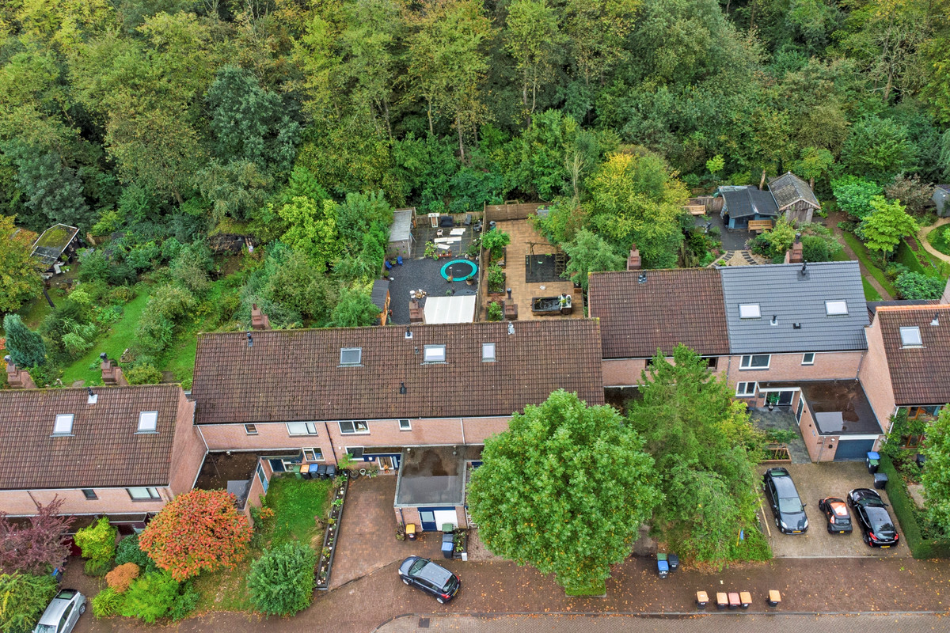
Maar misschien wel het meest bijzonder is de achtertuin: circa 25 meter diep, ruim 8,5 meter breed en direct gelegen aan het bos. Met prachtige fruitbomen en volop privacy is dit een tuin waar je iedere dag opnieuw van geniet.
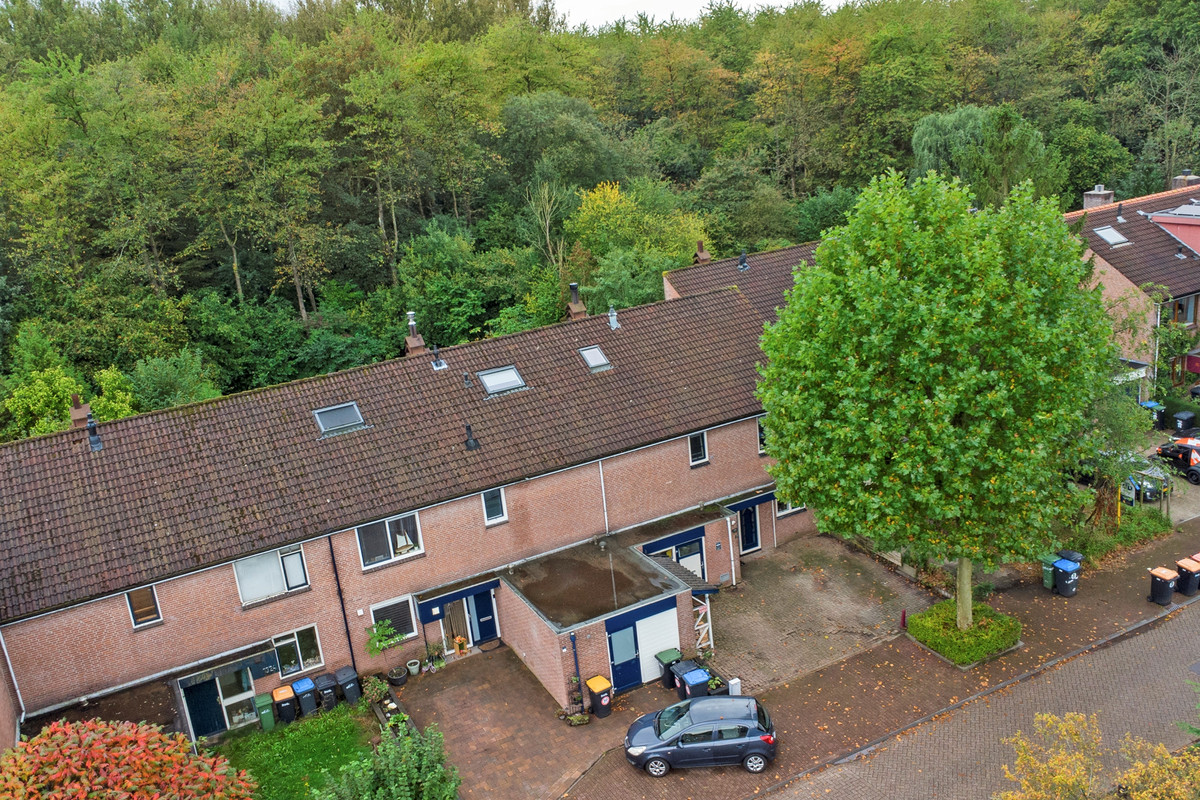
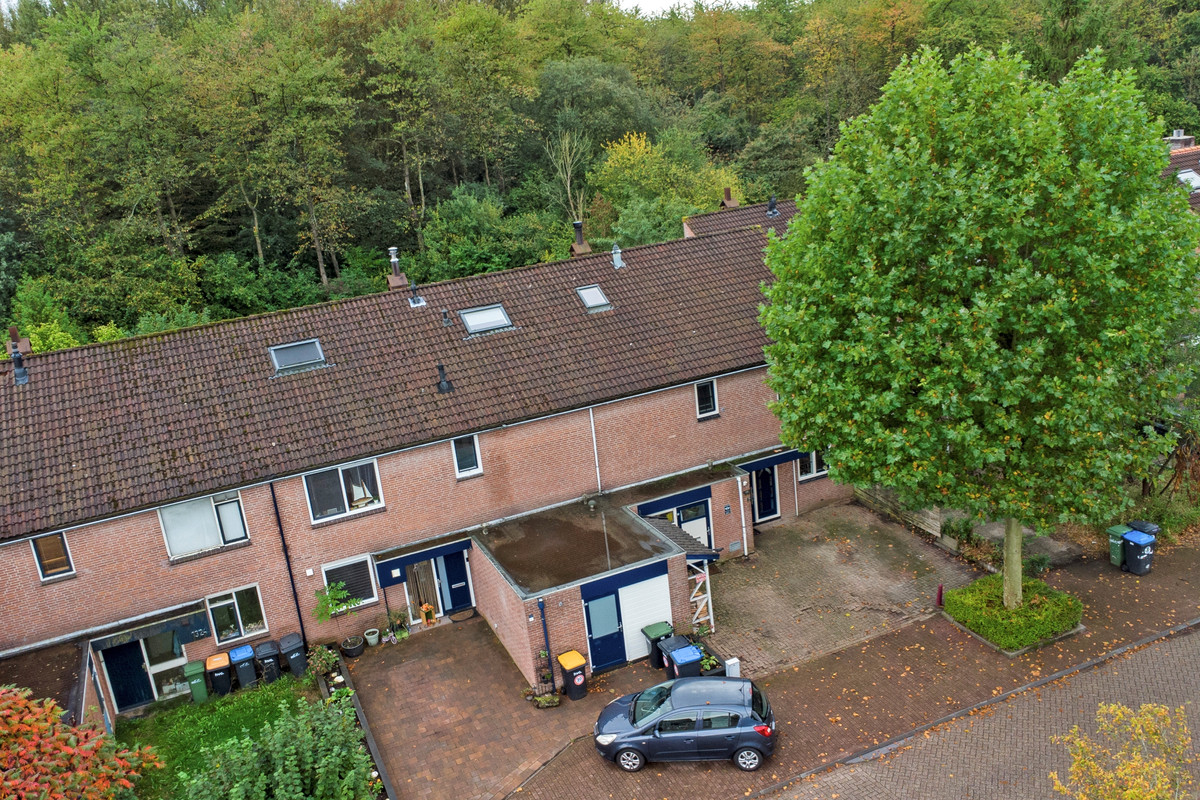
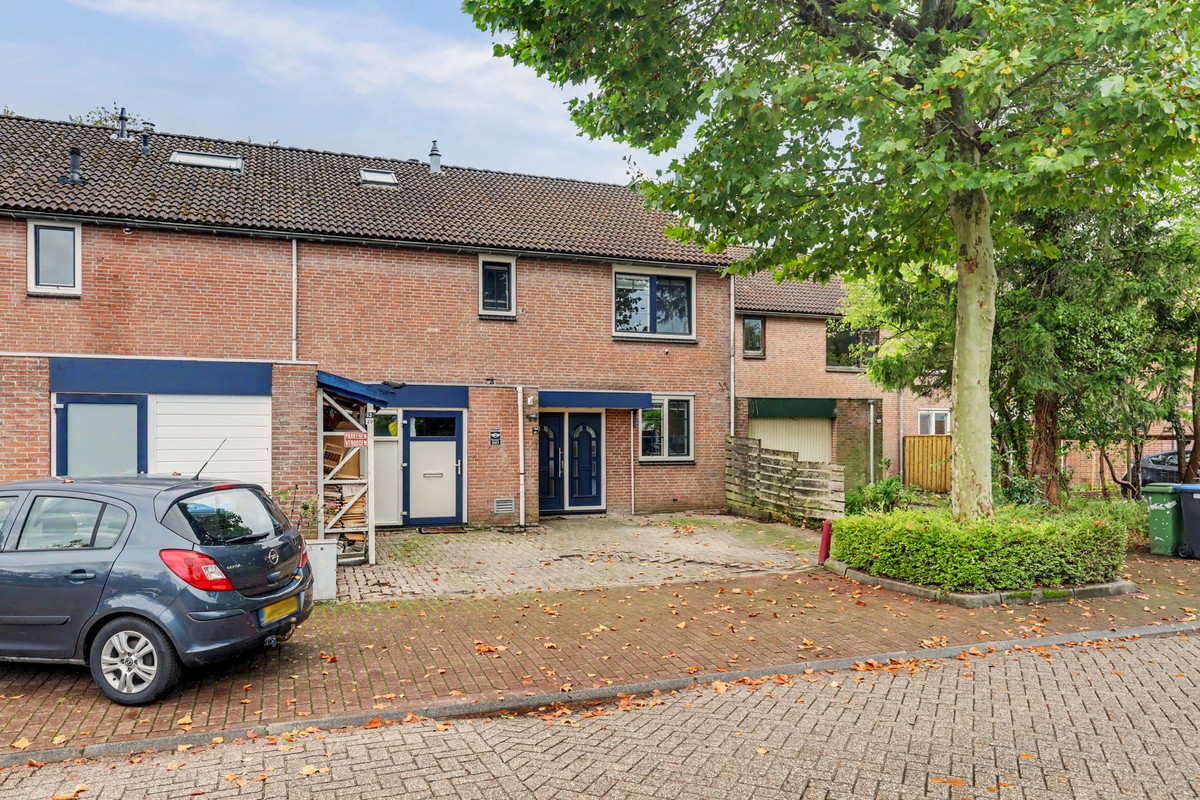
En parkeren? Geen probleem. Je beschikt over een eigen oprit met ruimte voor twee auto's én een garage.
Welkom aan de Rozengaard 13-20 in Lelystad!
RUIM, LICHT EN HEERLIJK UITGEBOUWD:
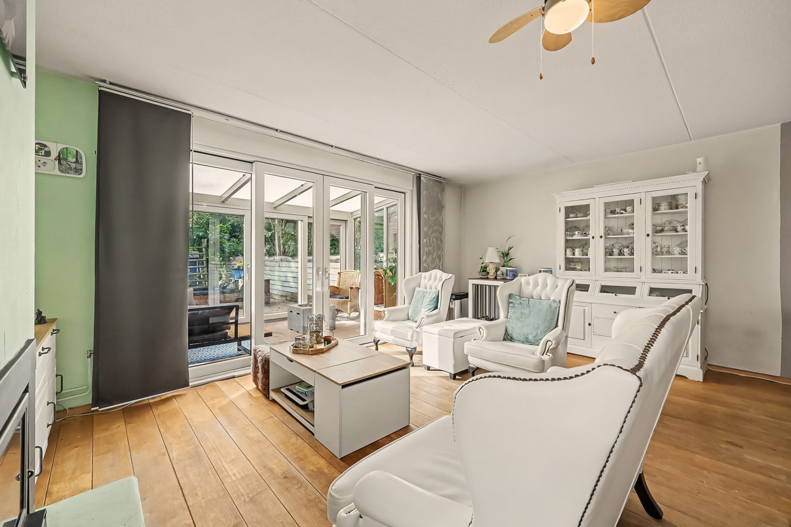
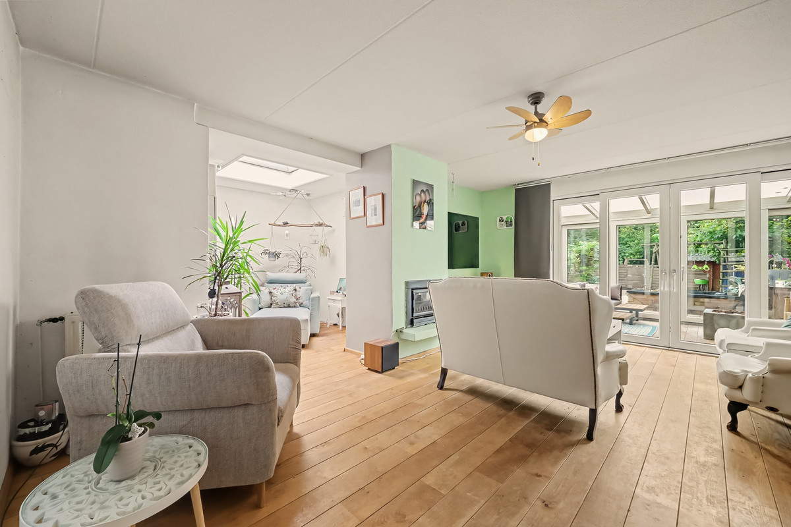
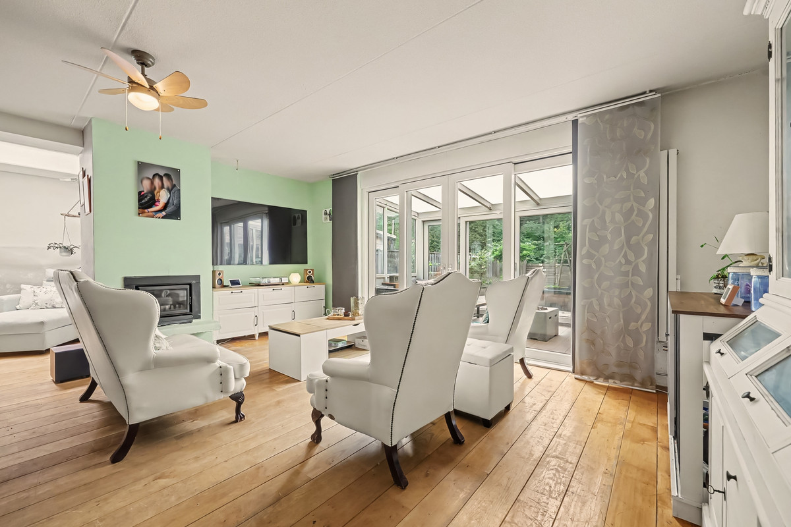
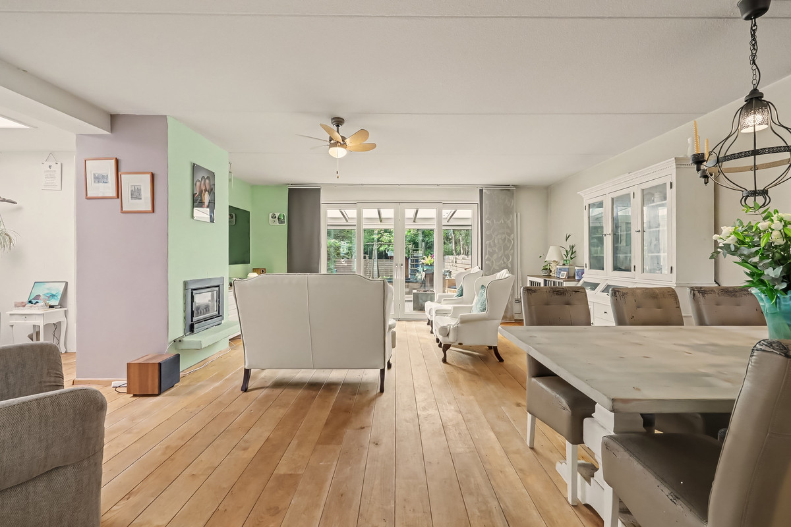
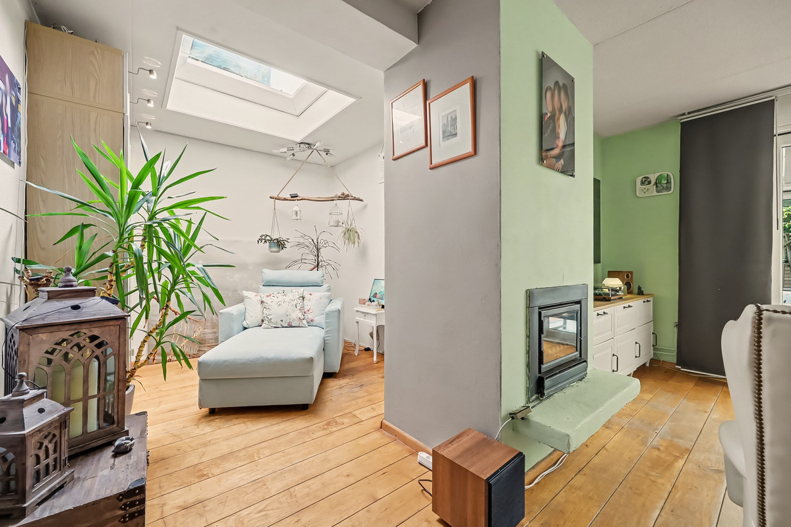
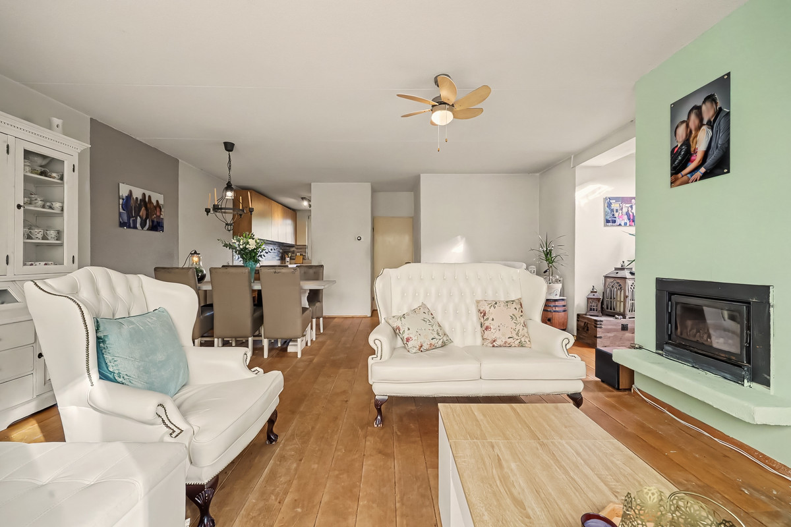
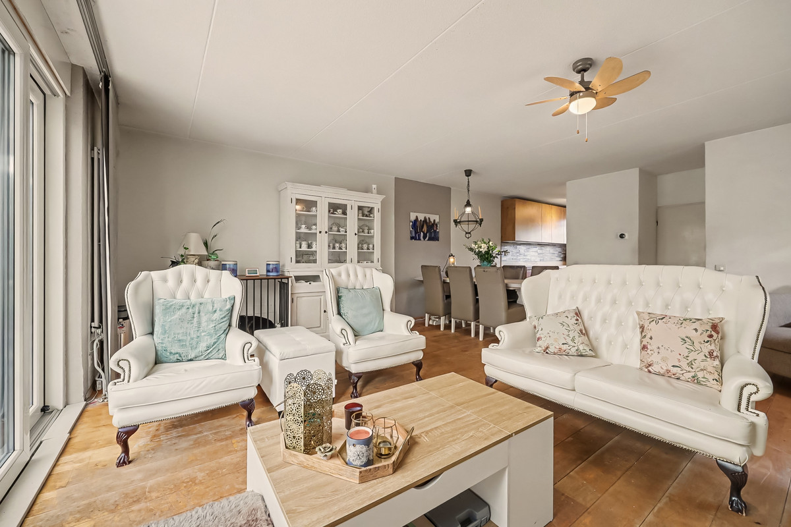
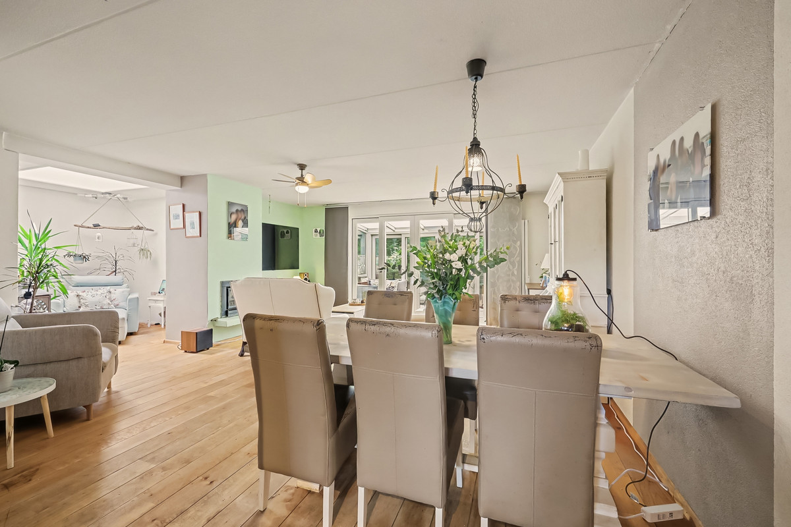
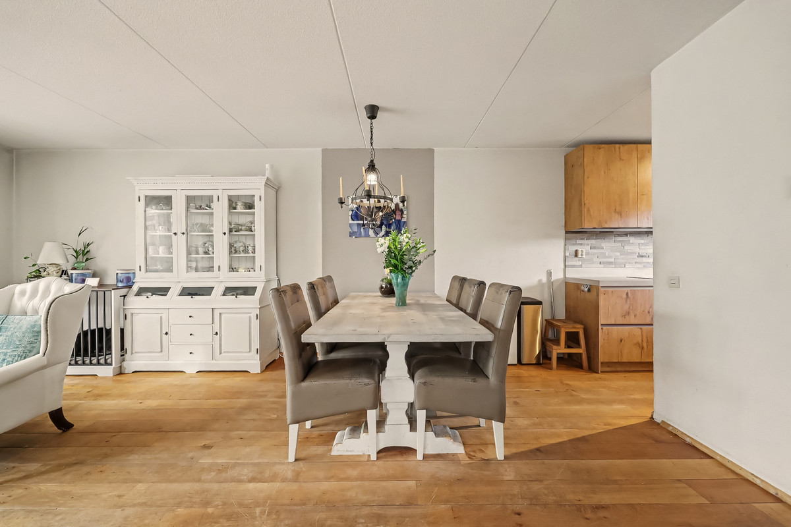
Deze royale woning is uitgebouwd en daardoor extra ruim geworden. Met circa 153 m² woonoppervlakte en een perceel van 345 m² is er zowel binnen als buiten volop ruimte. De begane grond beschikt over een sfeervolle woonkamer met een prachtige houten vloer. Dankzij de uitbouw is een royale leefruimte ontstaan met voldoende plaats voor een comfortabele zithoek én een grote eettafel.
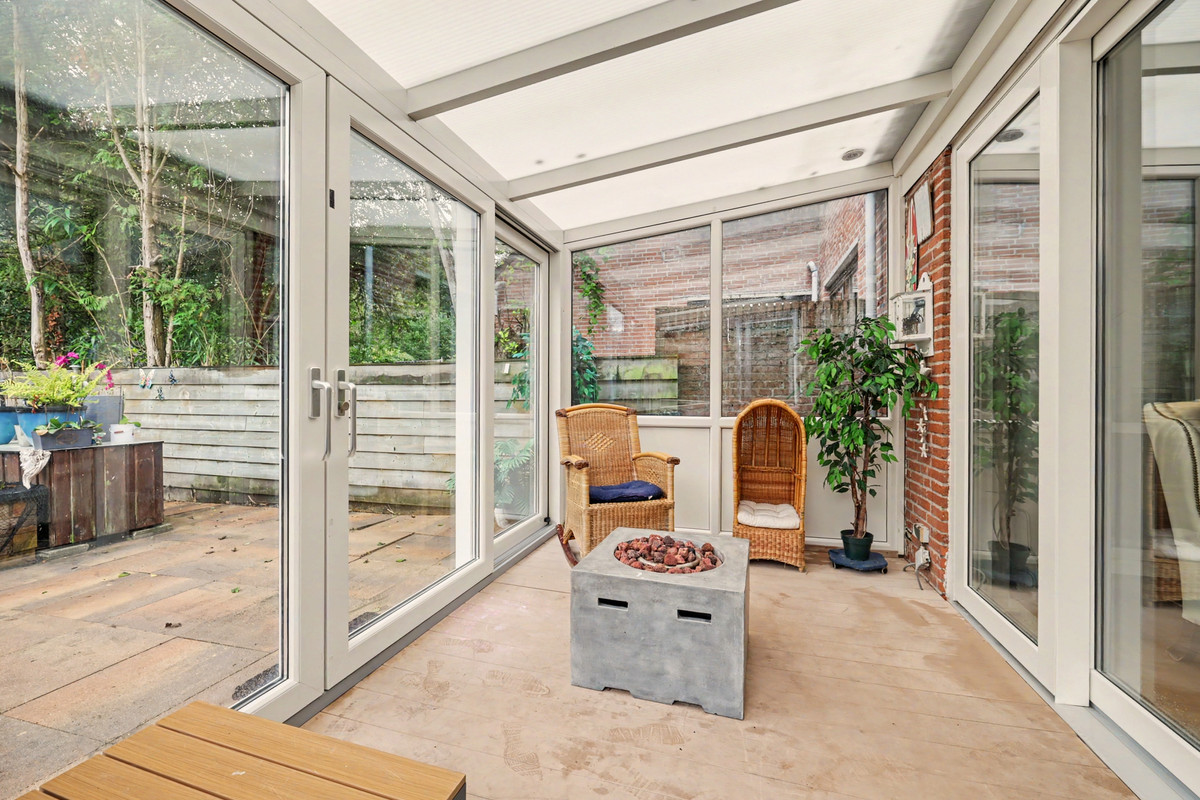
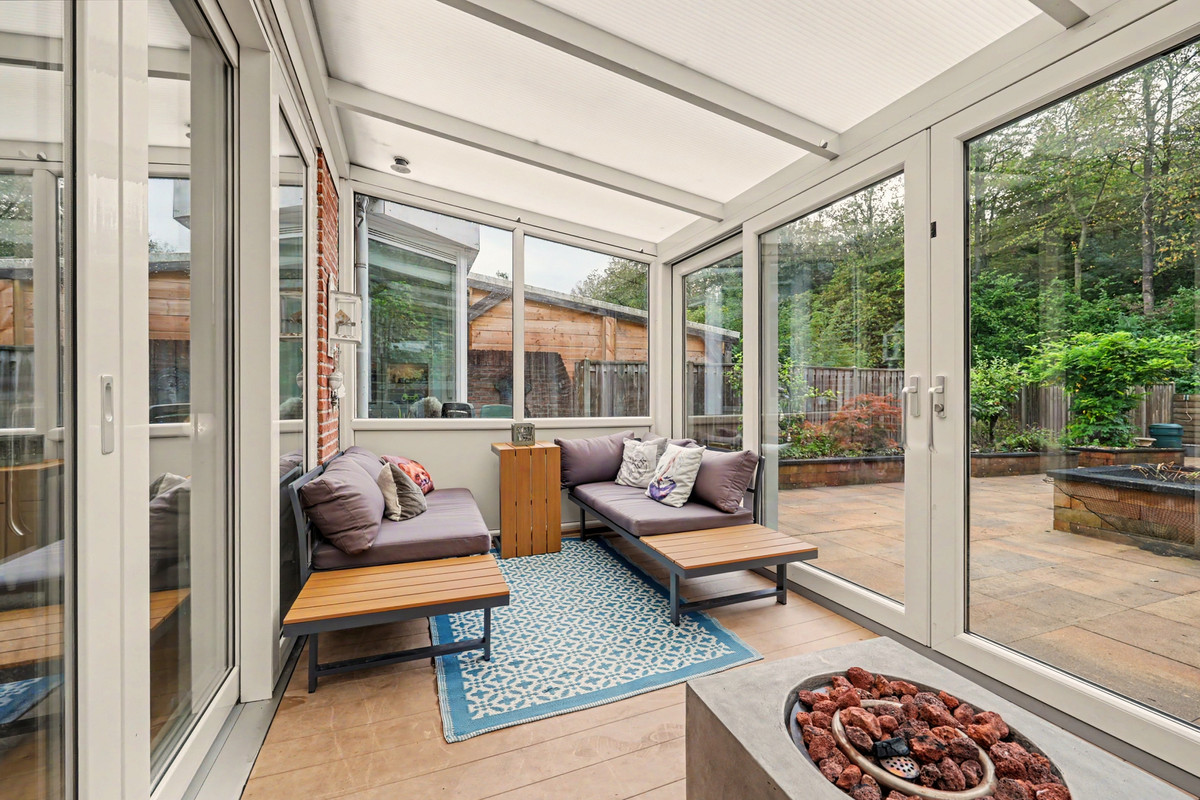
Aan de achterzijde zorgt een erker voor een sfeervolle uitbreiding van de leefruimte. Een heerlijke plek om te zitten en tegelijkertijd volop contact te hebben met de tuin. De grote raampartijen zorgen voor veel natuurlijk daglicht en versterken het ruimtelijke gevoel.
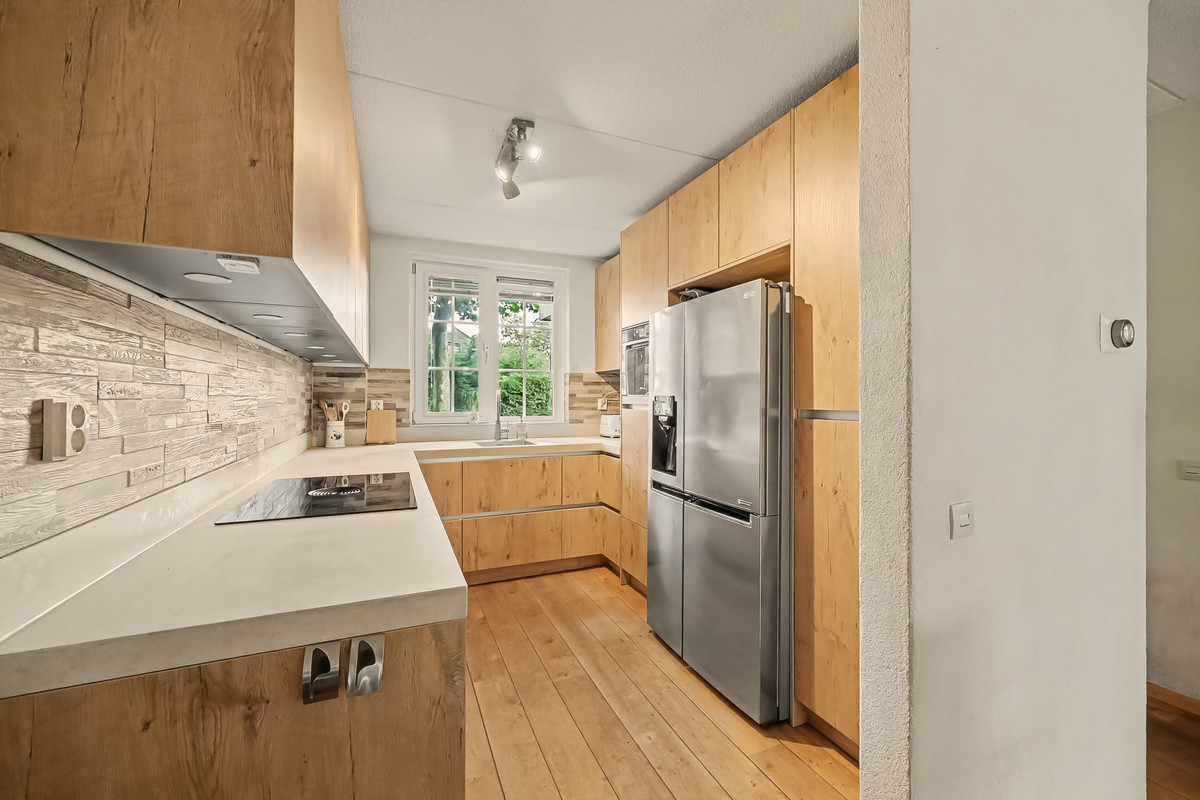
NIEUWE LUXE TULP KEUKEN
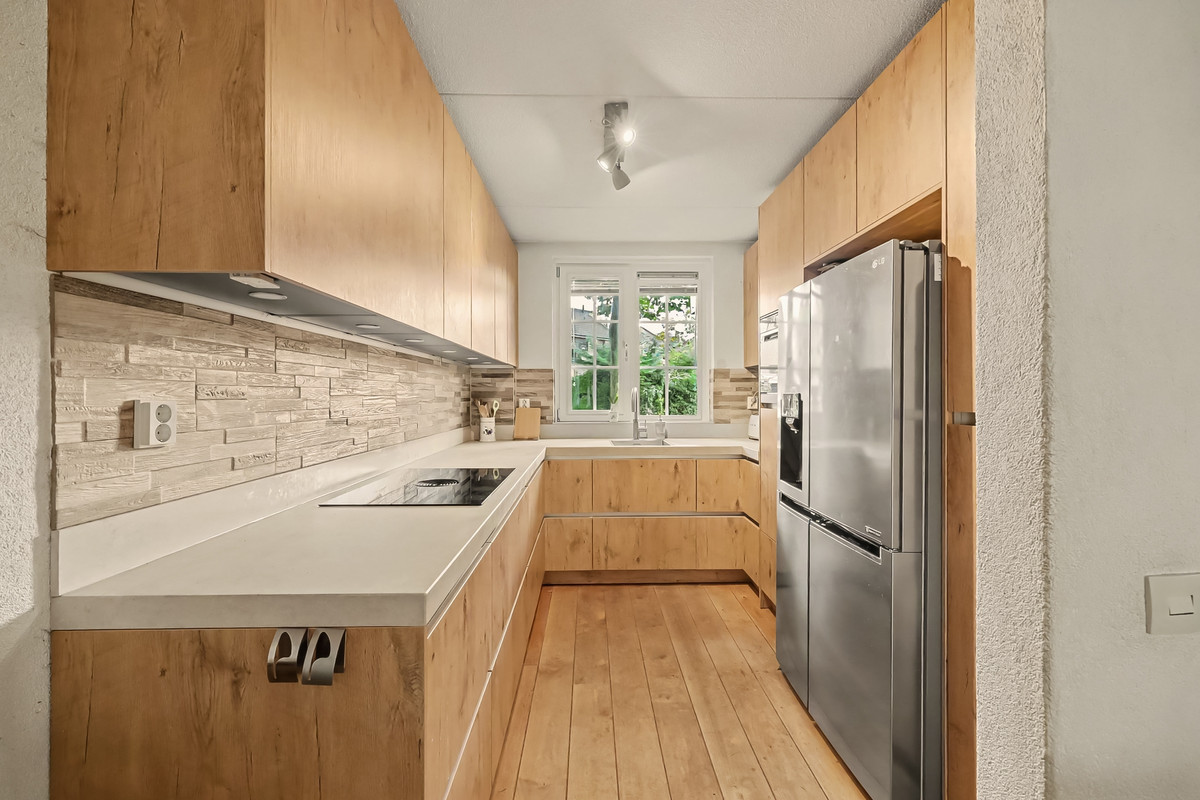
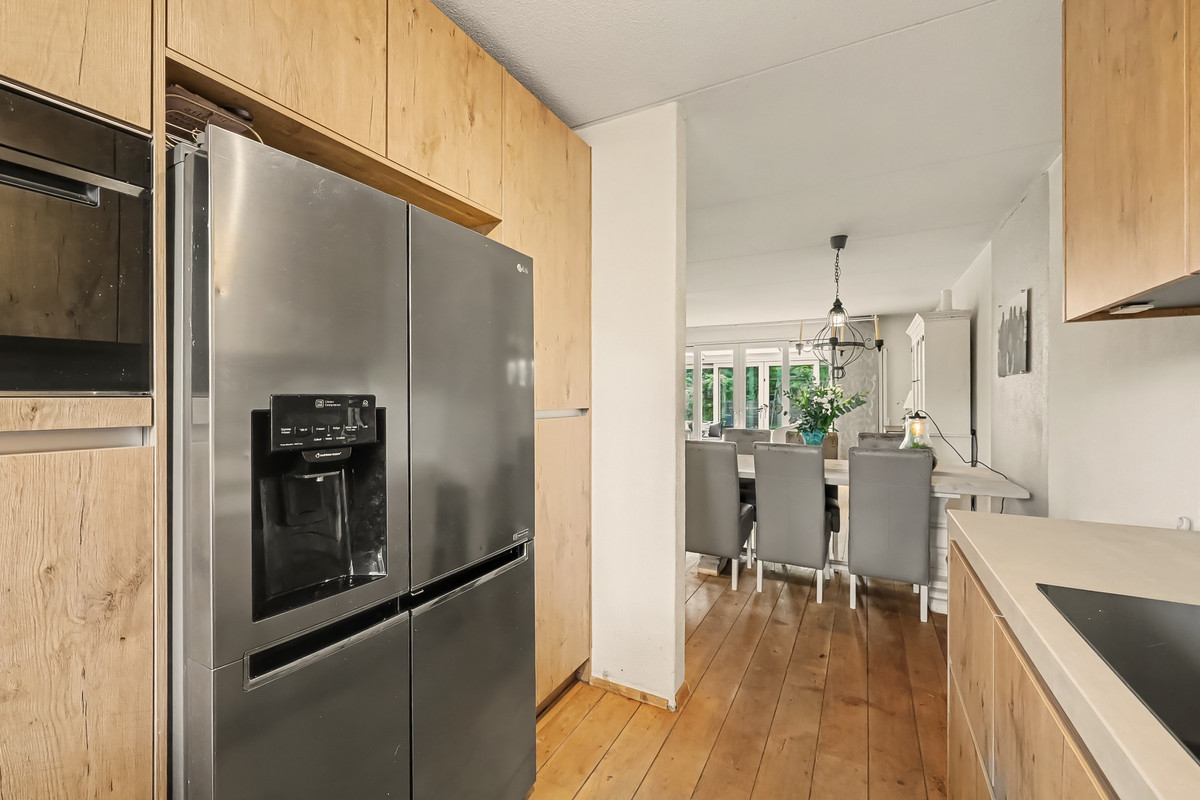
De keuken is recent vernieuwd en uitgevoerd als een prachtige Tulp keuken. Modern, stijlvol en praktisch en voorzien van hoogwaardige apparatuur.
De keuken beschikt onder andere over een:
- Quooker
- Bauknecht magnetron
- AEG vaatwasser
- LG koelkast
- BORA fornuis
Een heerlijke plek om uitgebreid te koken, gezellig te tafelen of gewoon samen de dag door te nemen.
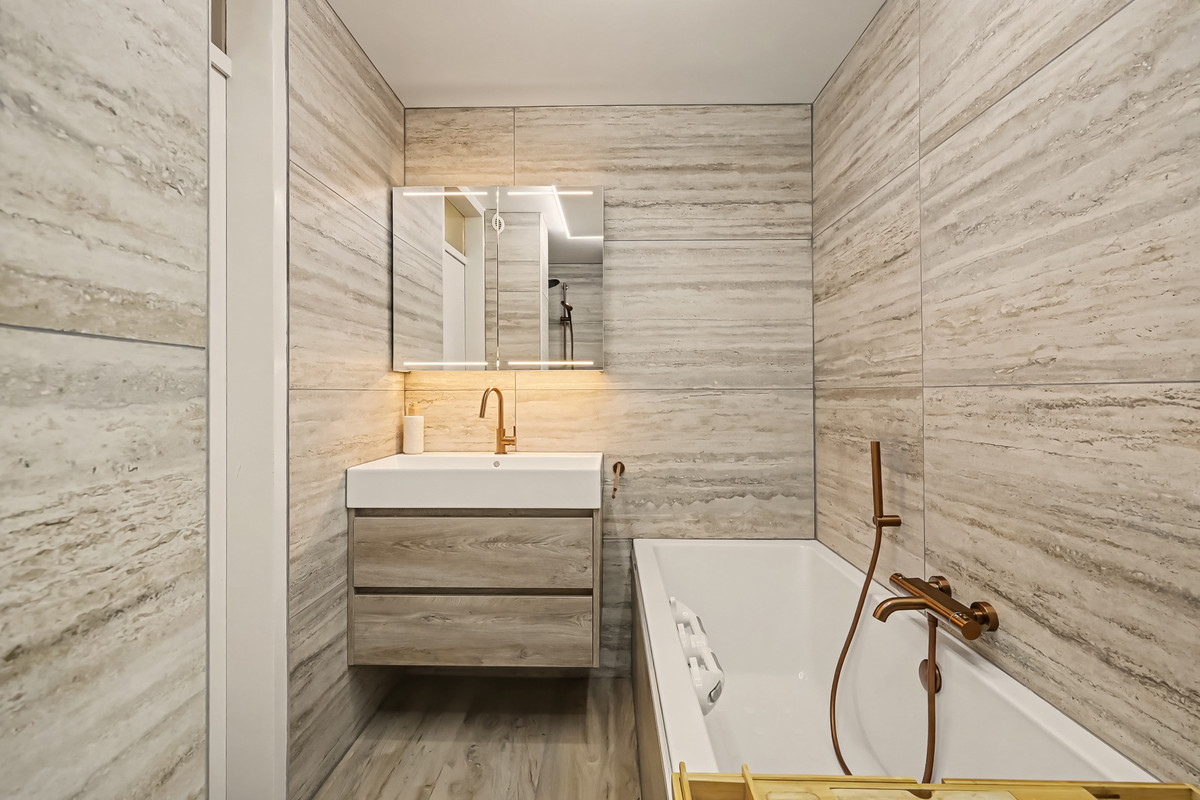
LUXE, NIEUWE BADKAMER
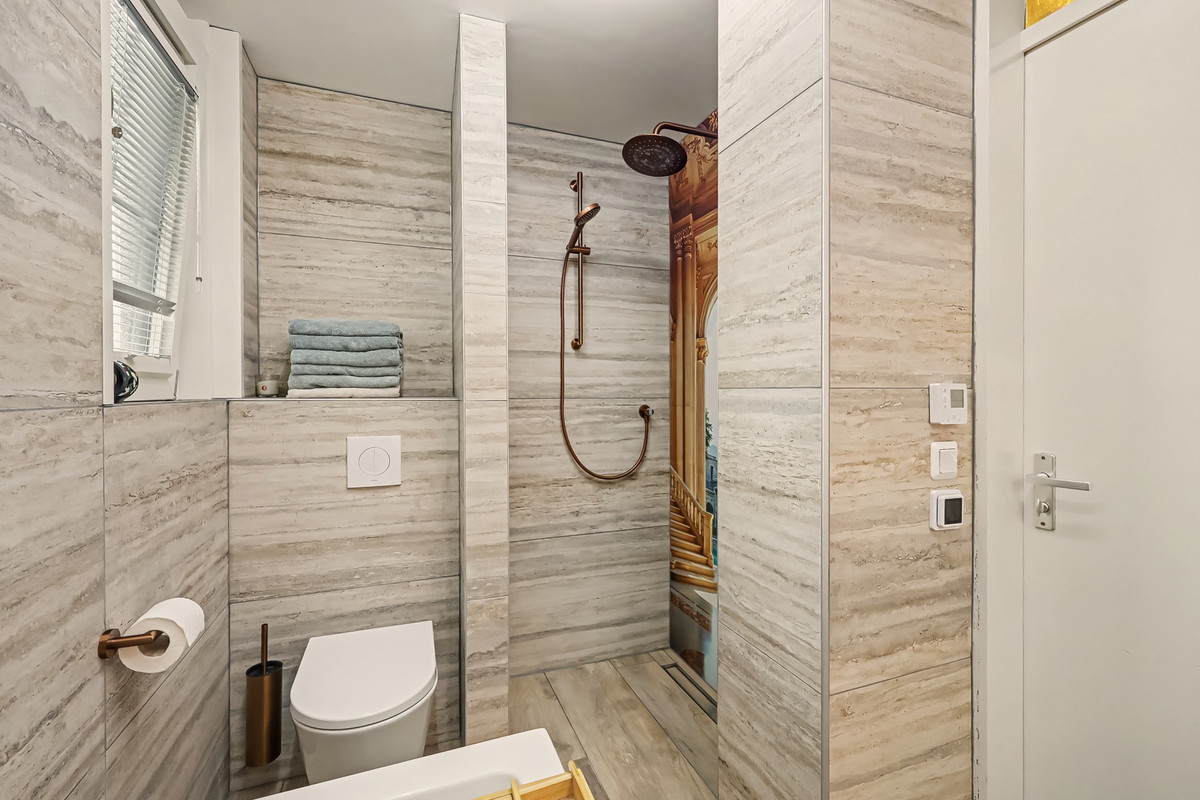
Ook de badkamer is recent vernieuwd en luxe uitgevoerd. Een moderne en comfortabele ruimte die perfect aansluit bij het instapklare karakter van de woning.
Verhuizen, spullen uitpakken en genieten.
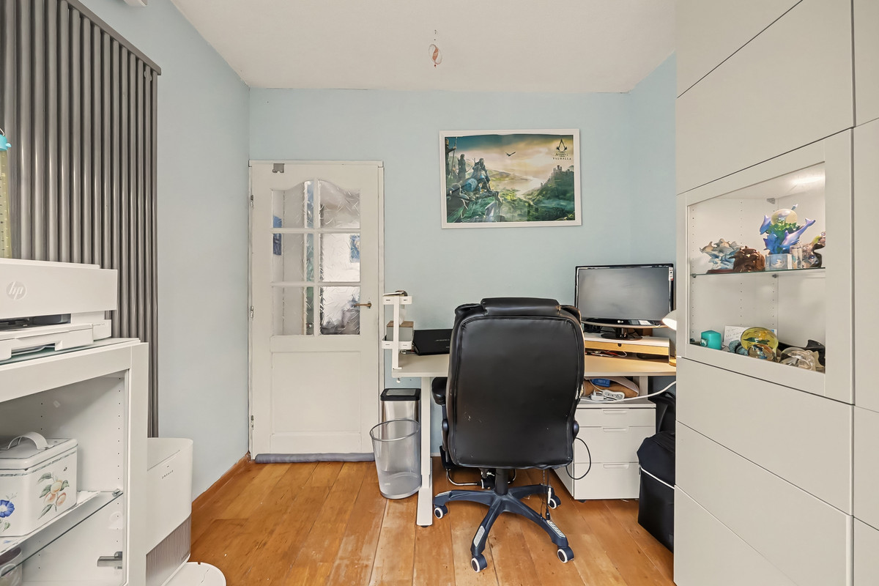
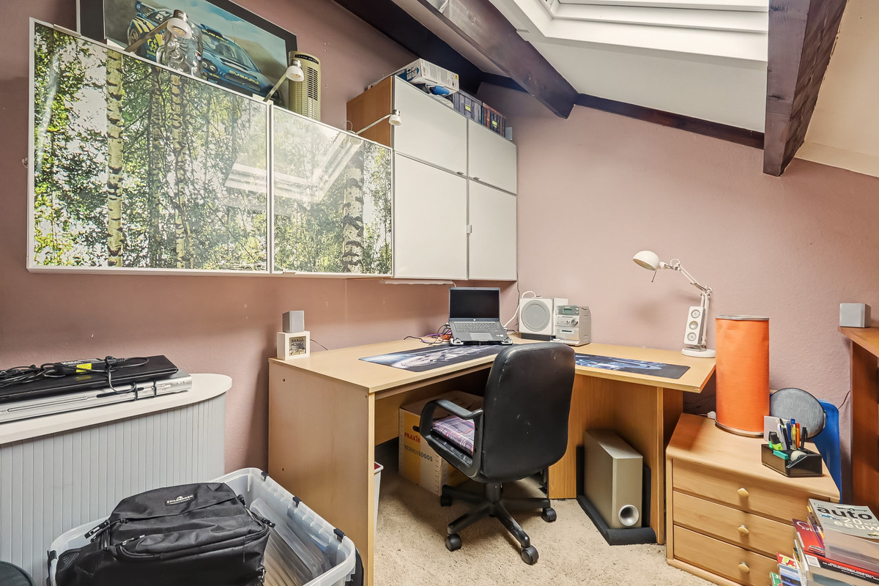
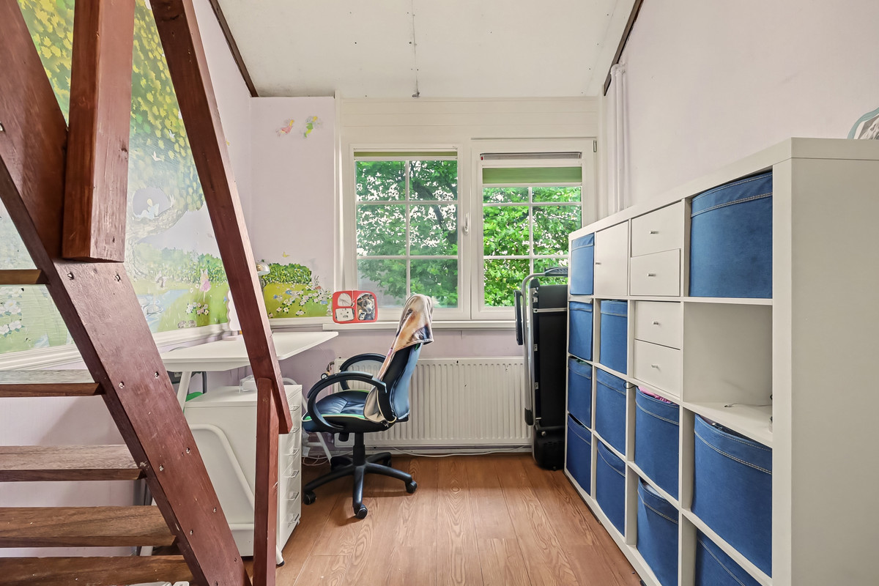
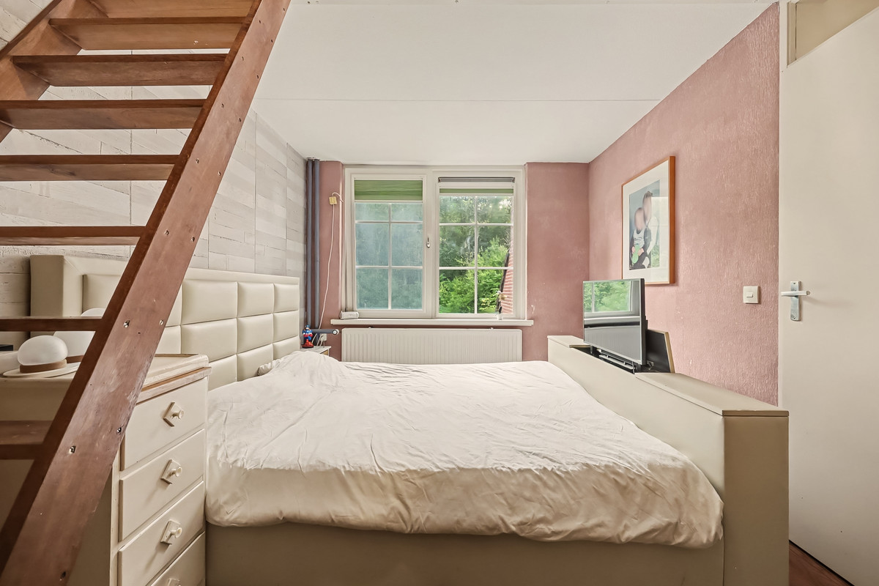
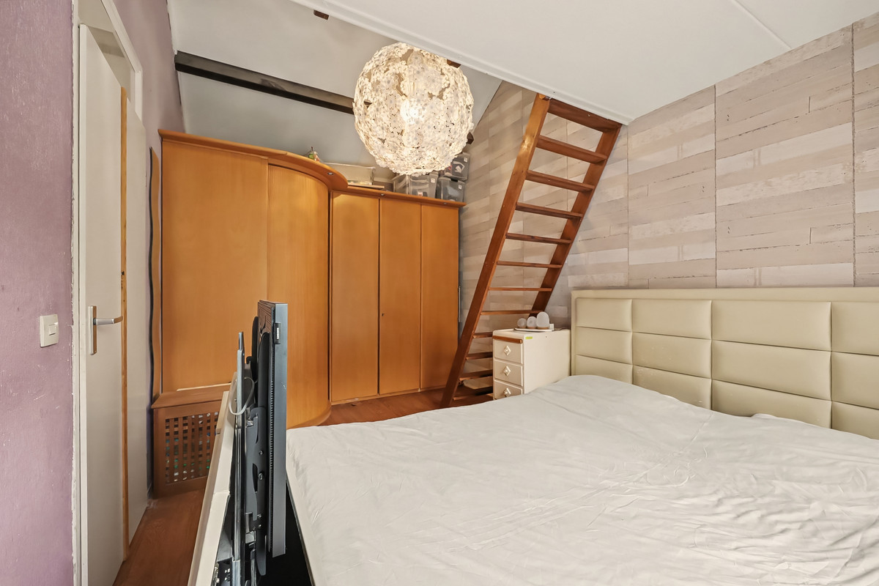
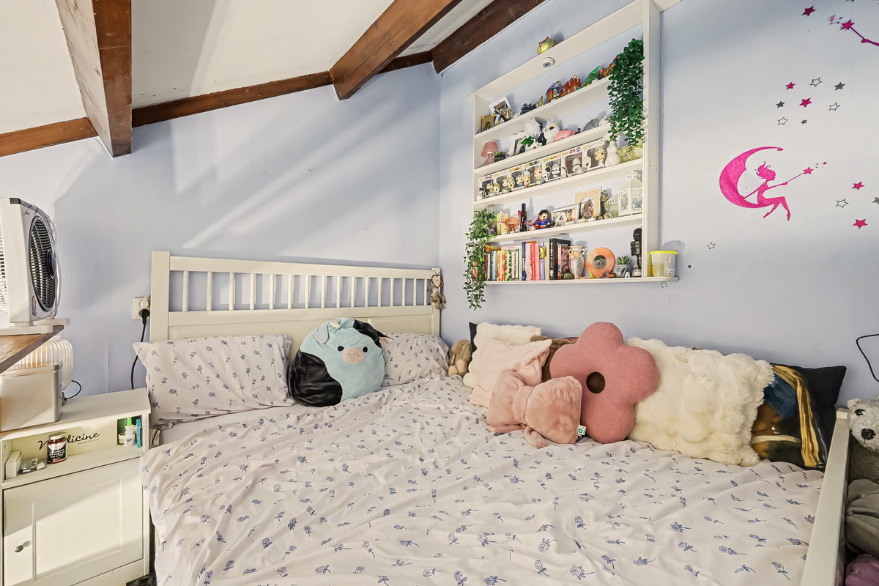
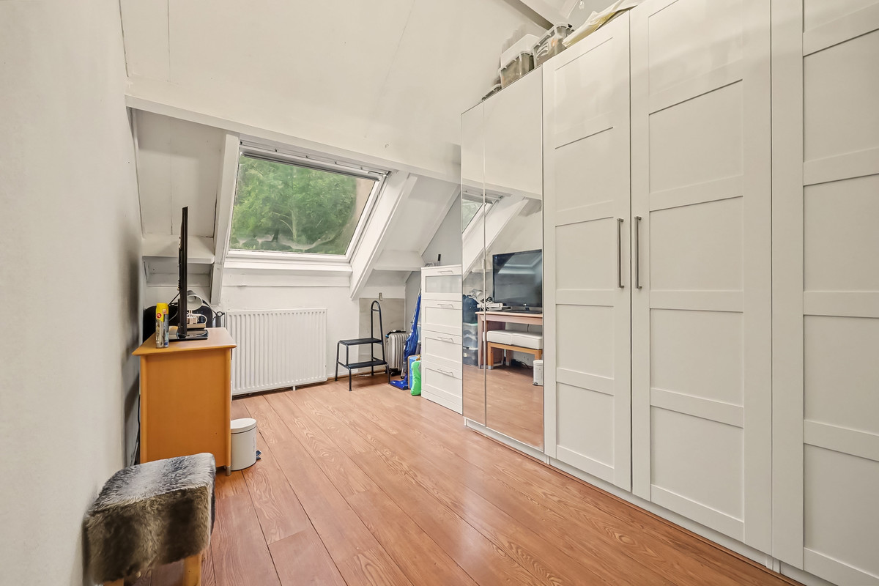
VIER SLAAPKAMERS!
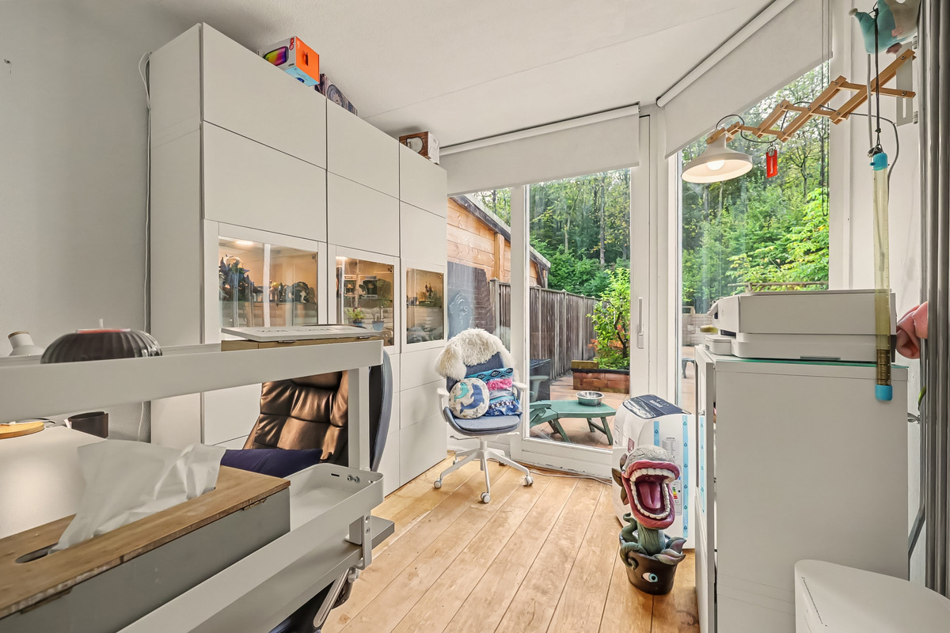
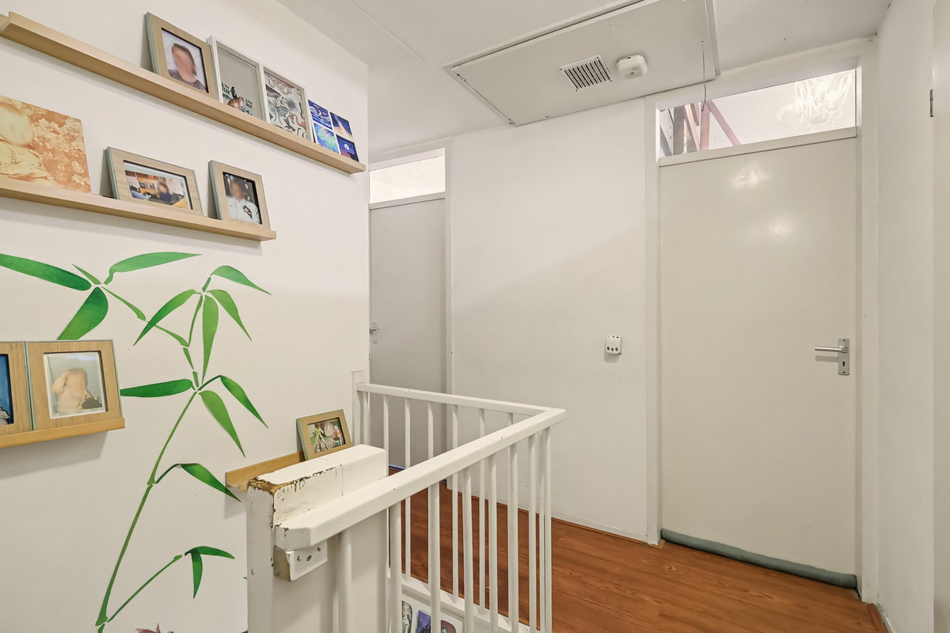
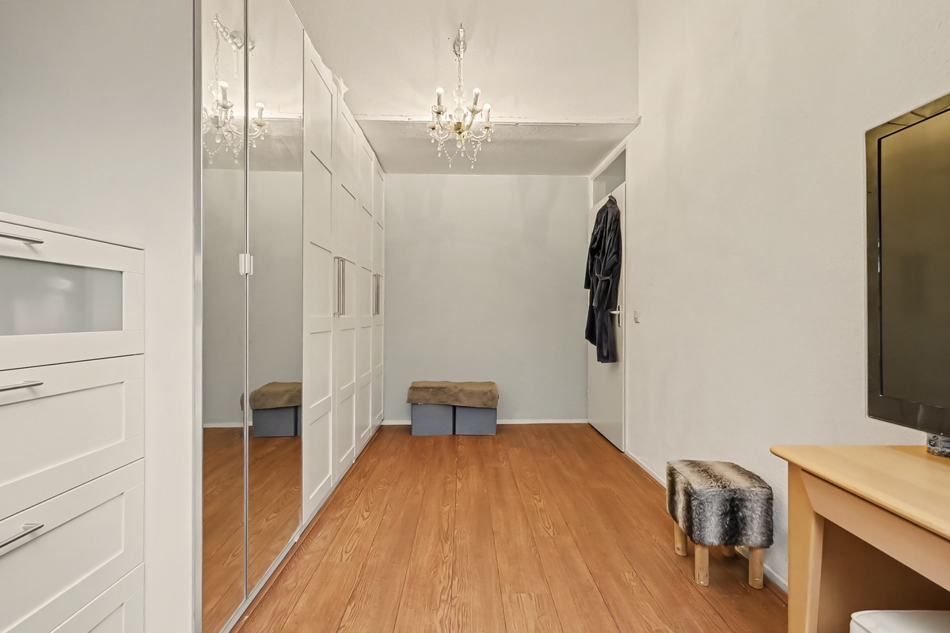
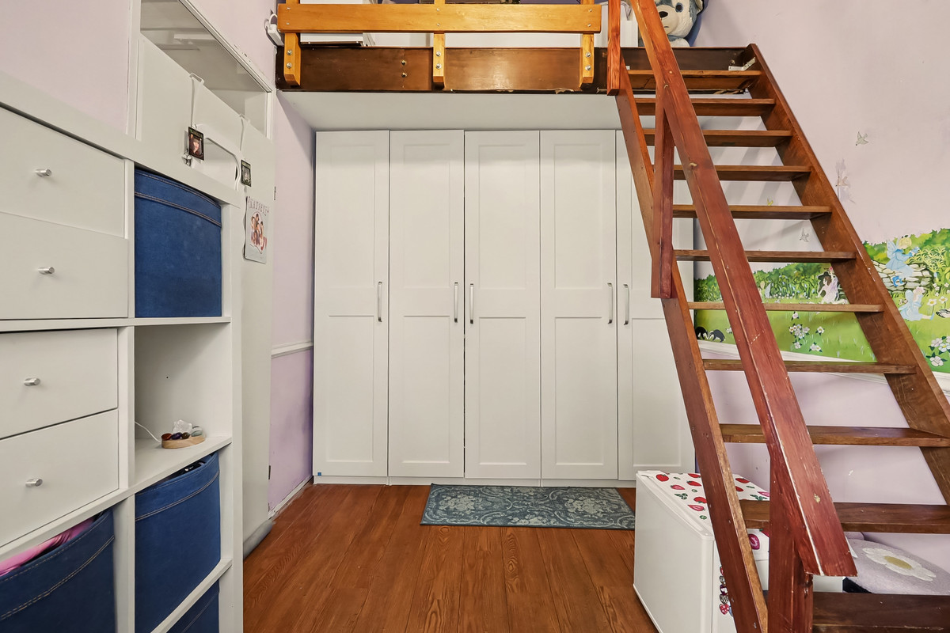
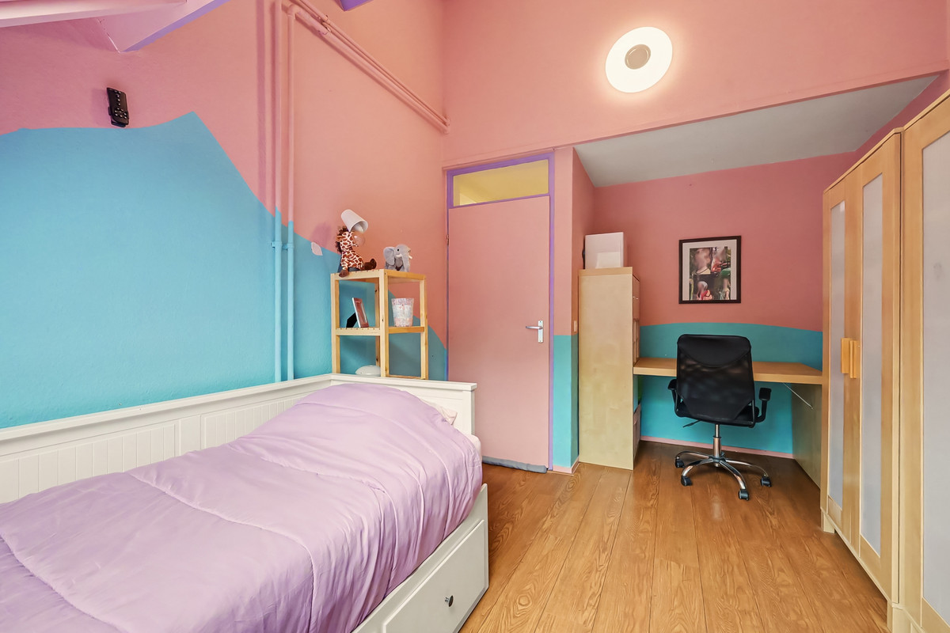
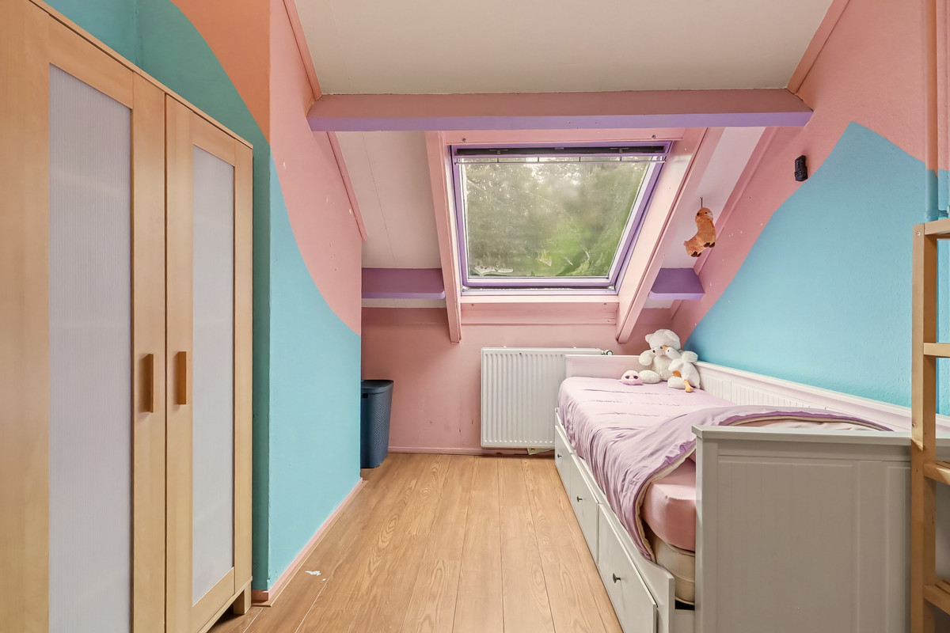
De woning beschikt over vier slaapkamers, waardoor er volop ruimte is voor het hele gezin. De kamers zijn uiteraard ook uitstekend te gebruiken als thuiswerkplek, hobbykamer, kleedkamer of logeerkamer.
EEN ACHTERTUIN OM VAN TE DROMEN
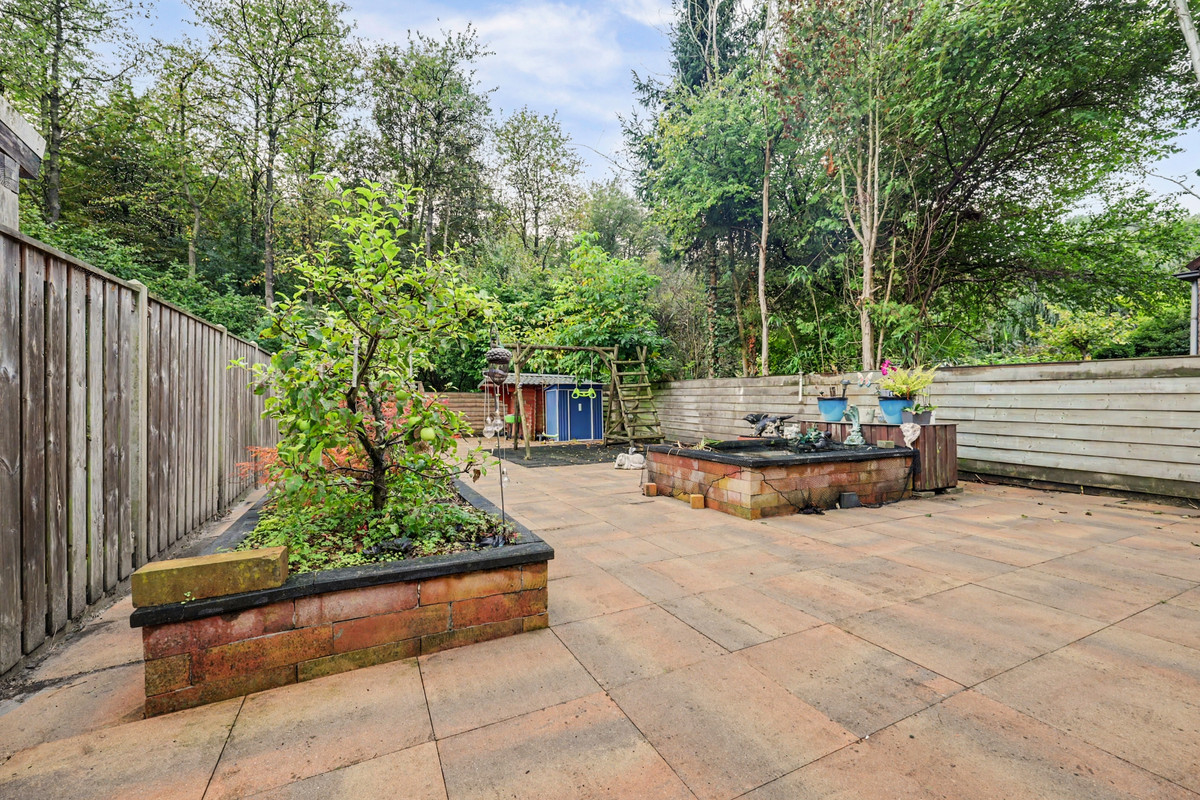
De achtertuin is met circa 25 meter diepte en ruim 8,5 meter breedte werkelijk indrukwekkend. De tuin grenst direct aan het bos en beschikt over prachtige fruitbomen. Hierdoor geniet je van veel groen, privacy en een heerlijk vrij gevoel. In het voorjaar geniet je van de bloesem, in de zomer van het buitenleven en later in het jaar van het fruit uit eigen tuin. Er is volop ruimte voor meerdere terrassen, een loungeset, speelruimte voor de kinderen of gewoon een heerlijke plek om te ontspannen. Een tuin die deze woning echt bijzonder maakt.
PARKEREN OP EIGEN TERREIN
Op de eigen oprit kun je eenvoudig twee auto's parkeren. Daarnaast beschikt de woning over een garage, ideaal voor de auto, fietsen, tuinspullen of extra bergruimte.
GROEN EN RUSTIG WONEN IN LELYSTAD
De woning ligt in een groene en rustige woonomgeving. De combinatie van de ruime tuin, de ligging aan het bos en de aanwezige voorzieningen maakt dit een heerlijke plek om te wonen. Scholen, winkels, sportvoorzieningen en andere dagelijkse voorzieningen zijn goed bereikbaar. Ook de uitvalswegen richting onder andere Almere en Amsterdam zijn eenvoudig te bereiken.
DE PLUSPUNTEN OP EEN RIJ
- Bieden vanaf € 529.500,- k.k.
- Instapklare, uitgebouwde gezinswoning
- Circa 153 m² woonoppervlakte
- 345 m² eigen grond
- 4 slaapkamers
- Nieuwe luxe Tulp keuken
- Quooker, Bauknecht magnetron, AEG vaatwasser, LG koelkast en BORA fornuis
- Nieuwe luxe badkamer
- Sfeervolle houten vloer
- Erker aan de achterzijde
- Achtertuin van circa 25 meter diep
- Tuin ruim 8,5 meter breed
- Direct aan het bos gelegen
- Prachtige fruitbomen
- 11 zonnepanelen
- Vernieuwde kunststof kozijnen
- Garage
- Parkeren voor 2 auto's op eigen terrein
- Veel privacy, ruimte en groen
MEER INFORMATIE?
Voor een uitgebreide indruk van de woning, meer foto's en aanvullende informatie verwijzen wij je graag naar de online woningbrochure:
rozengaard13-20.nl
Hier vind je alle informatie overzichtelijk bij elkaar.
BEZICHTIGING
Rozengaard 13-20 is een woning die je zelf moet ervaren. De combinatie van ruimte, luxe, comfort en de uitzonderlijke tuin aan het bos maakt dit een bijzonder compleet huis.
Ben je nieuwsgierig geworden? Neem dan contact met ons op voor het maken van een persoonlijke bezichtigingsafspraak.
Disclaimer:
Deze verkoopinformatie is met de grootst mogelijke zorg samengesteld. Ondanks deze zorgvuldigheid kunnen aan de inhoud van deze tekst, de vermelde gegevens en/of maatvoeringen geen rechten worden ontleend. De informatie is bedoeld als algemene informatie over de woning en vormt geen garantie of toezegging ten aanzien van de juistheid of volledigheid daarvan. Wij adviseren geïnteresseerden om de woning zelf te bezichtigen en, waar nodig, zelfstandig onderzoek te verrichten naar de voor hen relevante aspecten van de woning.
OFFERS STARTING FROM €529,500 BUYER’S COSTS | MOVE-IN READY & EXTENDED | LUXURIOUS TULP KITCHEN & BATHROOM | 25-METRE-DEEP GARDEN BORDERING THE WOODS | GARAGE | 11 SOLAR PANELS
A HOME TO FALL IN LOVE WITH! This spacious, extended and completely move-in-ready family home features a luxurious, recently installed Tulp kitchen, a beautiful new bathroom, renewed uPVC window frames, a warm wooden floor and 11 solar panels. But perhaps the most impressive feature is the rear garden: approximately 25 metres deep, more than 8.5 metres wide and directly bordering the woods. With beautiful fruit trees and plenty of privacy, this is a garden you can enjoy throughout the seasons.
And parking? No problem. The property has a private driveway with space for two cars, as well as a garage.
Welcome to Rozengaard 13-20 in Lelystad!
SPACIOUS, BRIGHT & BEAUTIFULLY EXTENDED
This generous home has been extended, creating an abundance of additional living space. With approximately 153 m² of living space and a plot of 345 m², there is plenty of room both inside and out. The ground floor features an inviting living room with a beautiful wooden floor. Thanks to the extension, a generous living area has been created with ample space for a comfortable seating area and a large dining table. At the rear of the home, a bay window creates an attractive extension of the living space. It is a wonderful place to sit and relax while enjoying a direct connection with the garden.
The large windows allow plenty of natural daylight into the home and enhance the feeling of space.
NEW LUXURIOUS TULP KITCHEN
The kitchen has recently been replaced and features a beautiful Tulp kitchen. Modern, stylish and practical, it is fitted with high-quality appliances.
The kitchen includes:
- Quooker
- Bauknecht microwave
- AEG dishwasher
- LG refrigerator
- BORA hob
A wonderful space for preparing elaborate meals, enjoying dinner together or simply spending quality time with family and friends.
LUXURIOUS, NEW BATHROOM
The bathroom has also been recently renovated and finished to a high standard.
A modern and comfortable space that perfectly complements the move-in-ready character of the home.
Simply move in, unpack and enjoy.
FOUR BEDROOMS!
The property offers four bedrooms, providing plenty of space for the whole family.
The rooms can, of course, also be used as a home office, hobby room, dressing room or guest bedroom.
A GARDEN TO DREAM OF
The rear garden is truly impressive, measuring approximately 25 metres deep and more than 8.5 metres wide.
The garden directly borders the woods and features beautiful fruit trees. This creates a wonderful combination of greenery, privacy and a real sense of freedom. In spring, enjoy the blossom; in summer, make the most of outdoor living; and later in the year, enjoy fruit from your own garden.
There is plenty of room for several terraces, a lounge area, a children's play area or simply a peaceful place to relax.
A garden that truly sets this home apart.
PARKING ON YOUR OWN PROPERTY
The private driveway provides easy parking for two cars.
In addition, the property has a garage, ideal for a car, bicycles, garden equipment or additional storage.
This makes the home not only attractive and comfortable, but also well prepared for the future.
GREEN & PEACEFUL LIVING IN LELYSTAD
The property is situated in a green and peaceful residential area. The combination of the spacious garden, its direct location bordering the woods and the nearby amenities makes this a wonderful place to call home. Schools, shops, sports facilities and other everyday amenities are easily accessible. The main roads towards Almere and Amsterdam, among others, can also be reached conveniently.
KEY FEATURES AT A GLANCE
- Offers starting from €529,500 buyer’s costs
- Move-in-ready, extended family home
- Approximately 153 m² of living space
- 345 m² private plot
- 4 bedrooms
- New luxury Tulp kitchen
- Quooker, Bauknecht microwave, AEG dishwasher, LG refrigerator and BORA hob
- New luxury bathroom
- Beautiful wooden floor
- Bay window at the rear
- Rear garden approximately 25 metres deep
- Garden more than 8.5 metres wide
- Directly bordering the woods
- Beautiful fruit trees
- 11 solar panels
- Renewed uPVC window frames
- Garage
- Parking for 2 cars on private property
- Plenty of privacy, space and greenery
MORE INFORMATION?
For an extensive impression of the property, more photographs and additional information, please visit the online property brochure:
rozengaard13-20.nl
Here you will find all the information conveniently brought together.
VIEWING
Rozengaard 13-20 is a home you really need to experience for yourself. The combination of space, luxury, comfort and the exceptional garden bordering the woods makes this a truly complete family home.
Interested? Please contact us to arrange a private viewing.
Disclaimer:
This sales information has been compiled with the utmost care. Despite this care, no rights may be derived from the content of this text, the information provided and/or the stated measurements. The information is intended as general information about the property and does not constitute a guarantee or commitment regarding its accuracy or completeness. We recommend that interested parties view the property themselves and, where necessary, conduct their own enquiries into any aspects of the property that are relevant to them.