JUPITERSTRAAT 160 | ROTTERDAM
DRVM Makelaars presenteert: The Sixth Floor View
*English below*
Hier woon je boven het alledaagse.
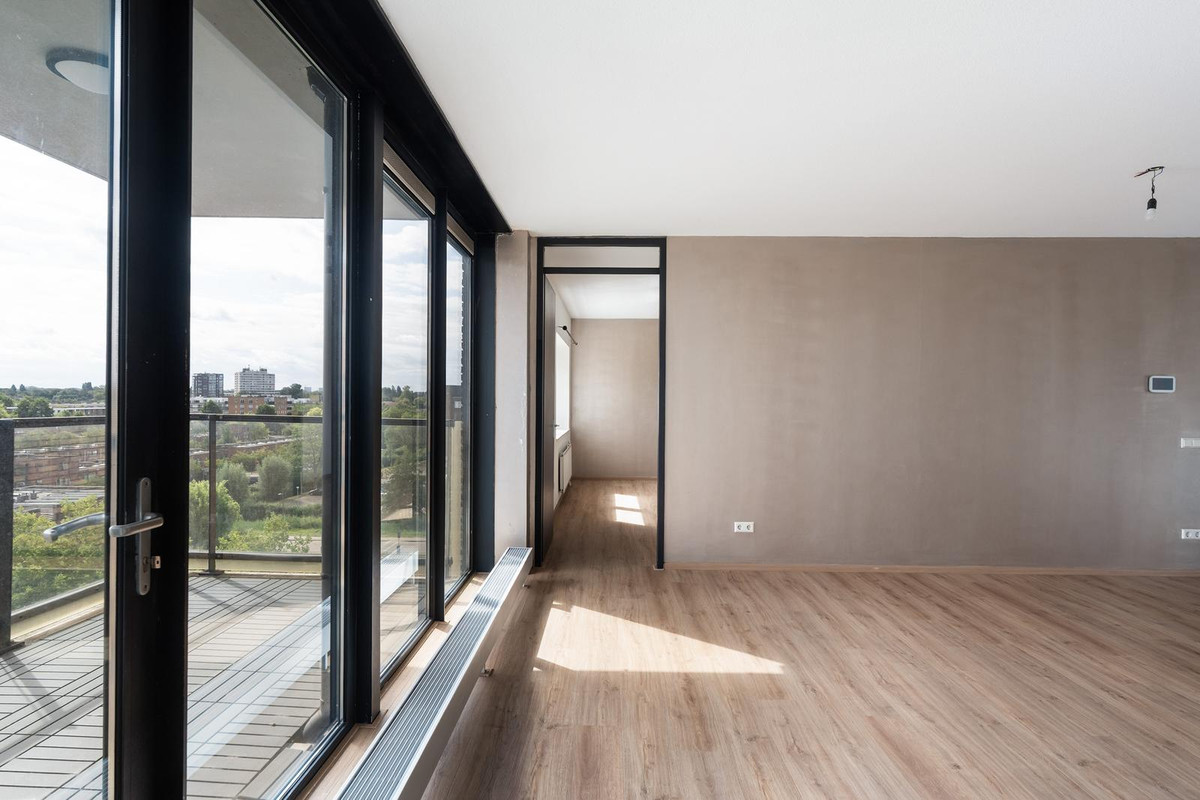
Op de zesde verdieping van het Douglasspar-gebouw ligt een appartement waar licht, hoogte en uitzicht het karakter bepalen. De brede glazen gevel trekt de blik naar buiten en geeft de living een openheid die je direct voelt. Geen inkijk als hoofdrolspeler, maar lucht, groen en de skyline in de verte.
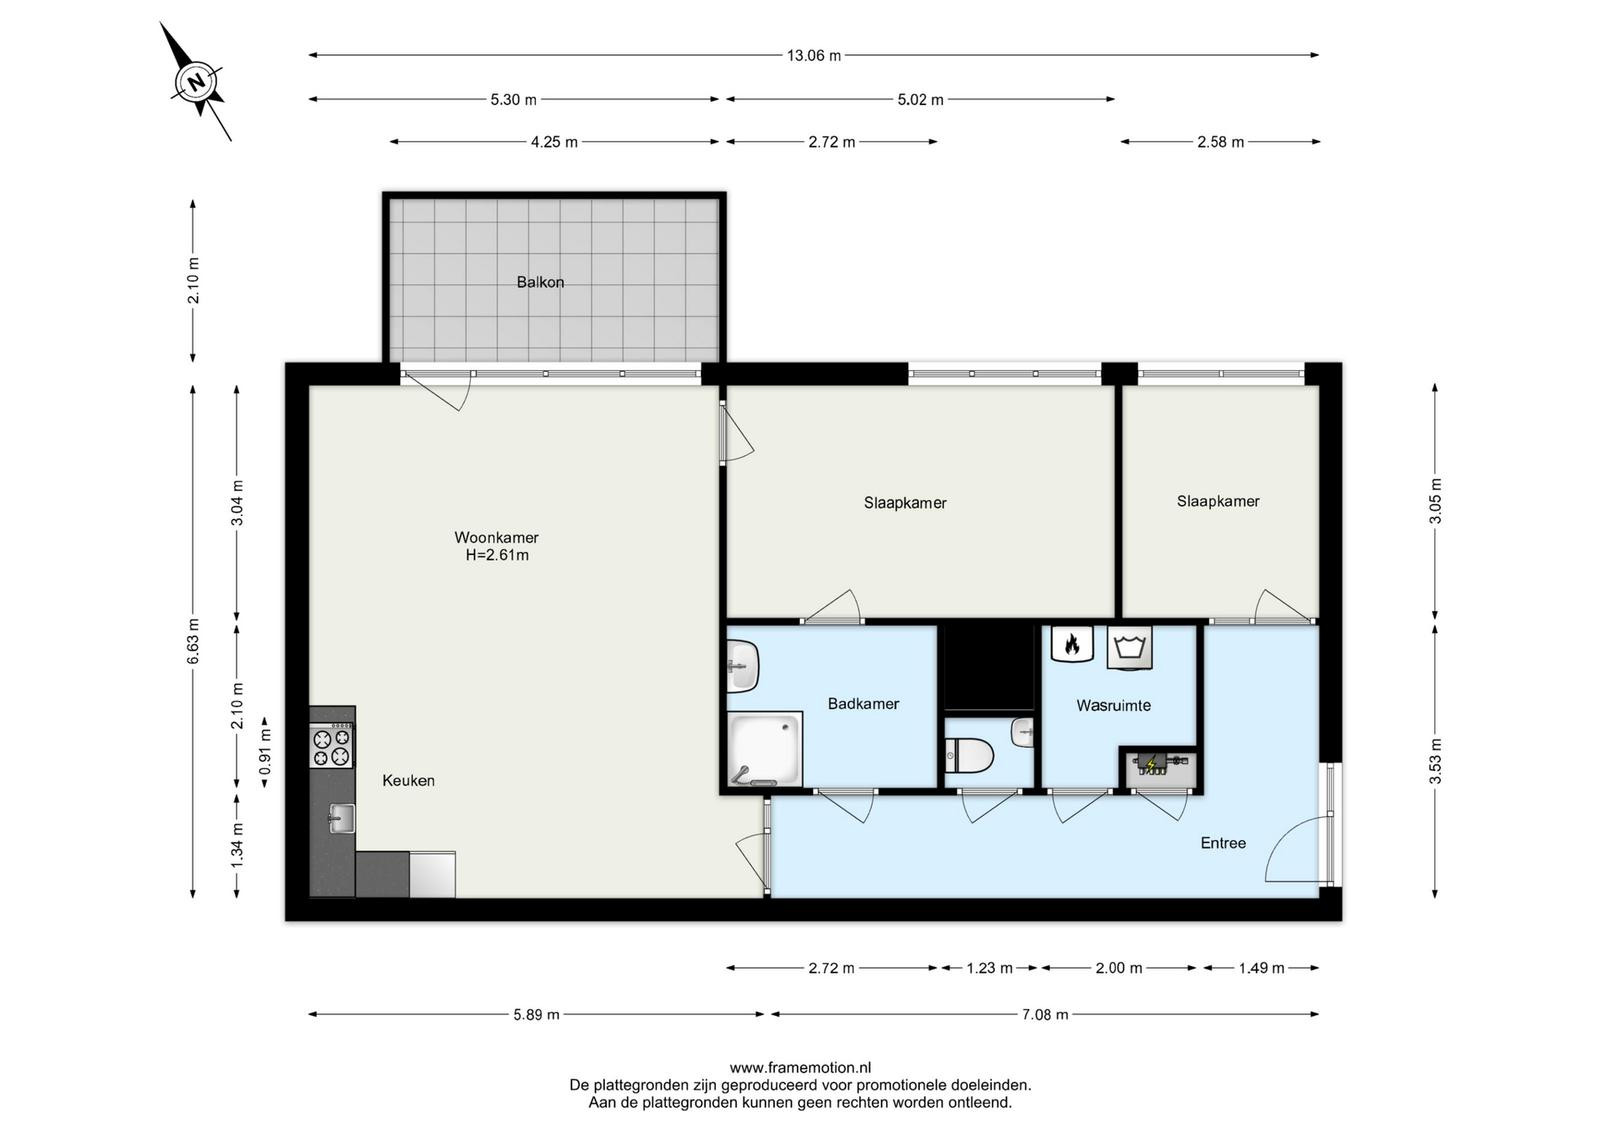
De woning is volledig gelijkvloers en praktisch ingedeeld, met twee slaapkamers, een open living met keuken, een badkamer, separate wasruimte en een royaal balkon. Buiten staat de auto op de eigen parkeerplaats op het terrein.
Maar de echte kwaliteit zit in de verdieping waarop je woont. Zes hoog verandert het perspectief. Meer lucht. Meer privacy. Meer afstand van de straat. En een uitzicht dat gedurende de dag steeds van karakter verandert.
RONDLEIDING
ZESDE VERDIEPING
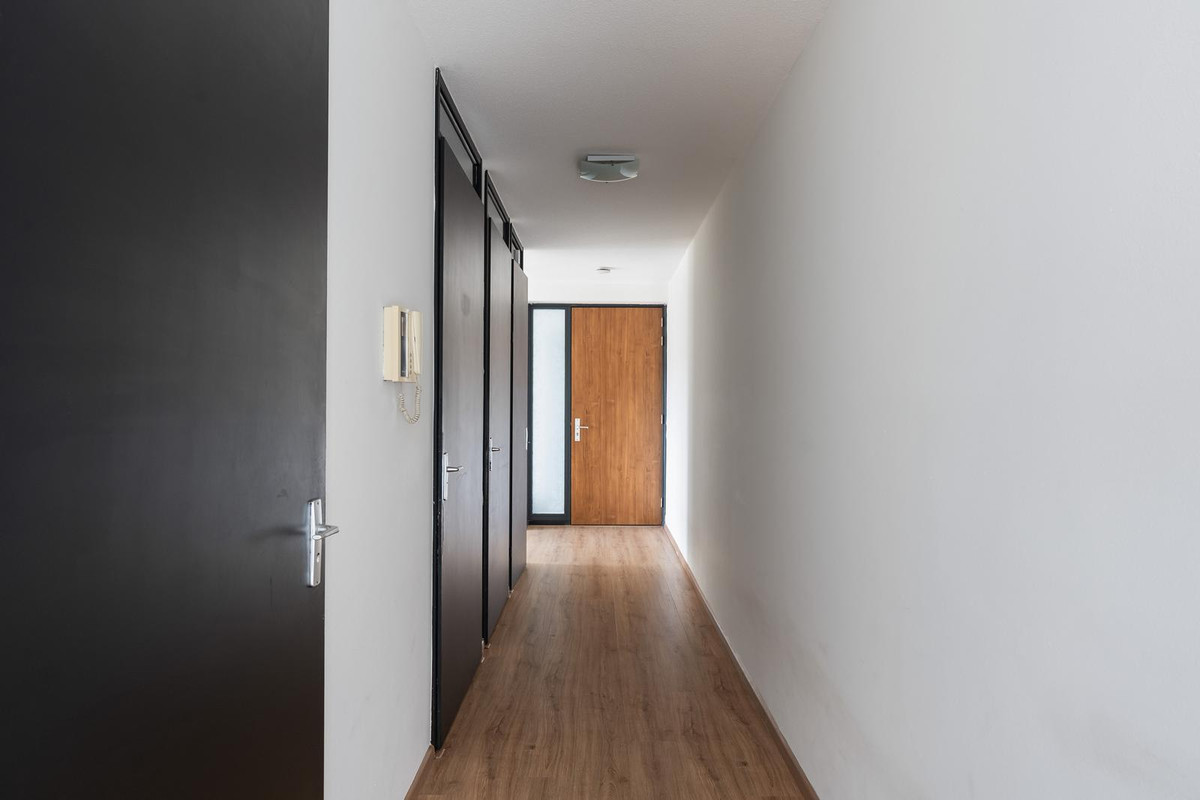
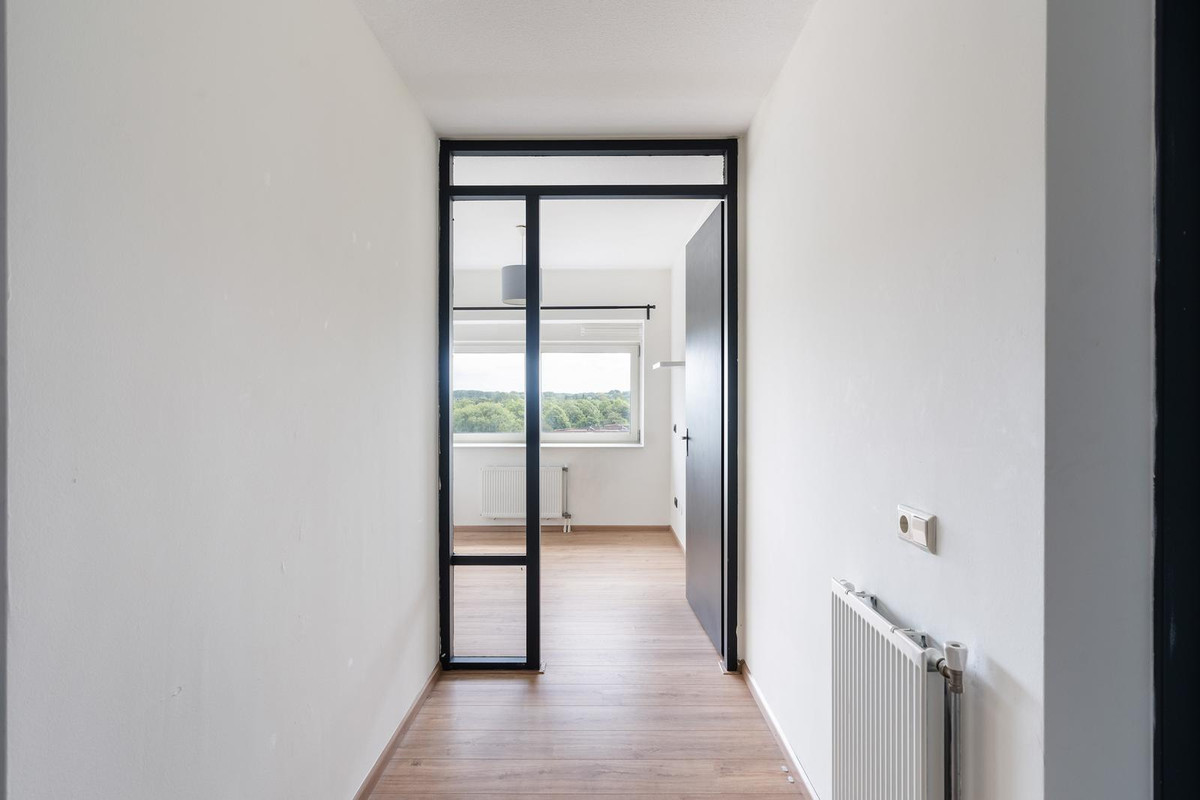
Via de gemeenschappelijke entree en de lift bereik je de woning op de zesde verdieping. Eenmaal binnen vormt de hal de centrale lijn door het appartement. Vanuit hier zijn de slaapkamers, badkamer, toiletruimte, wasruimte en living logisch met elkaar verbonden.
De indeling is helder. Geen verloren meters of ingewikkelde routing, maar een appartement dat prettig en vanzelfsprekend werkt.
LIVING
Hier gebeurt het.
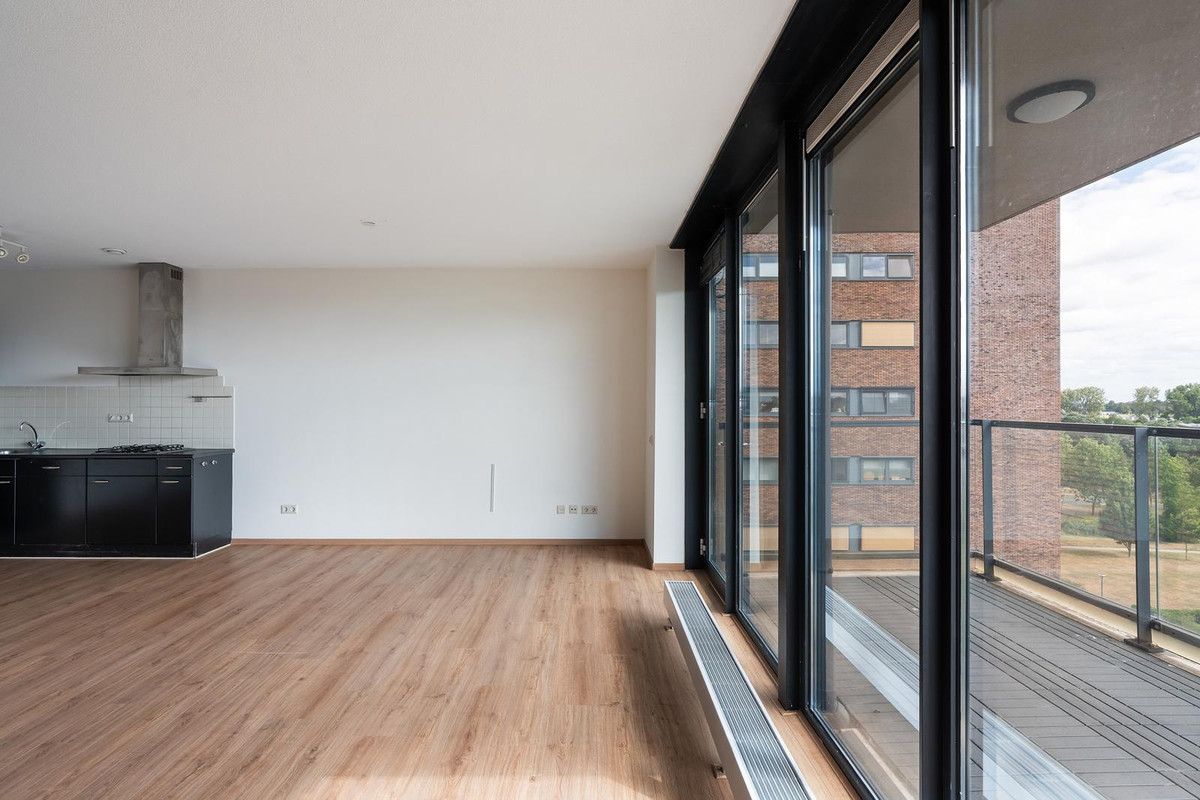
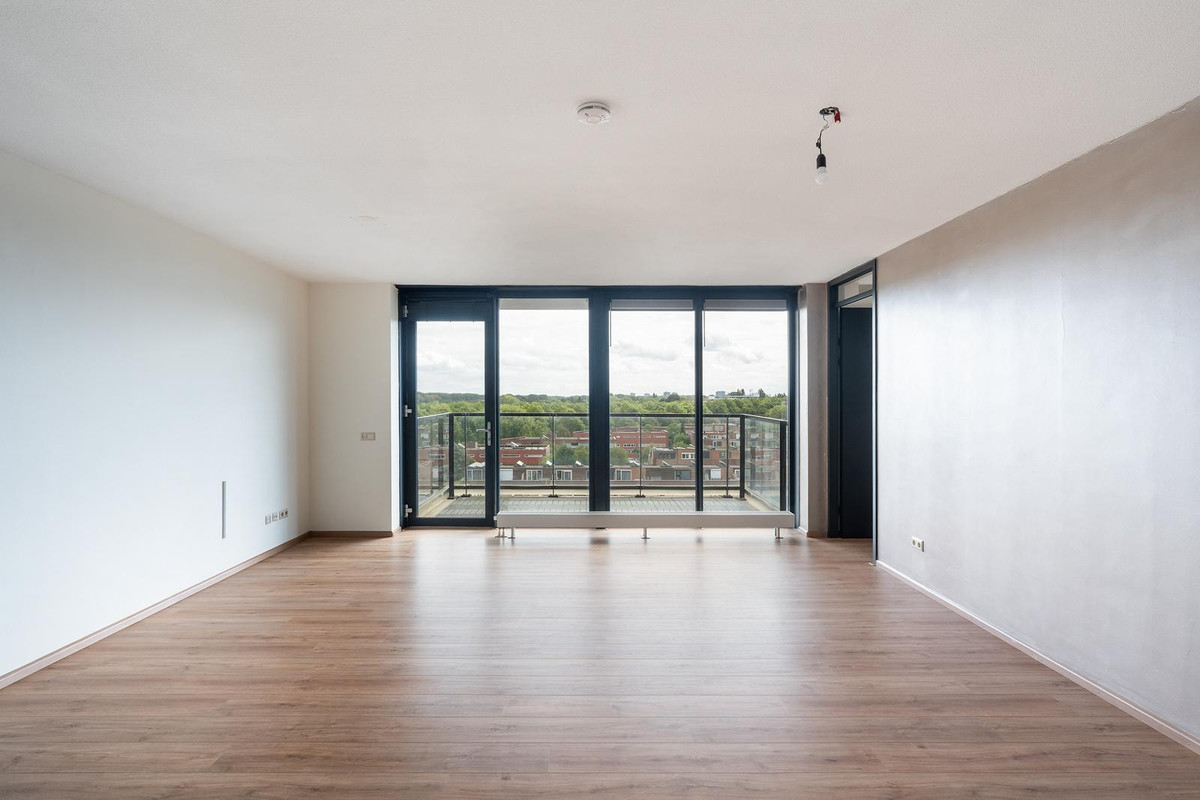
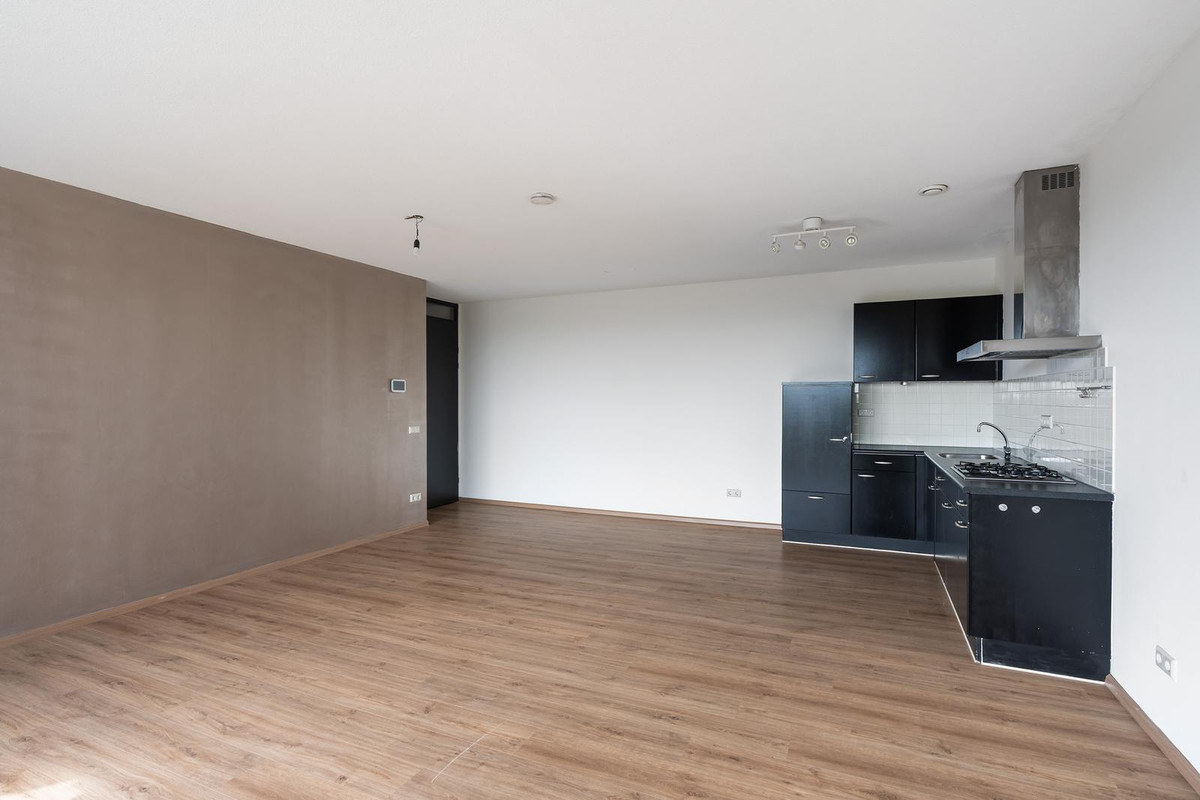
De living en open keuken vormen samen één royale leefruimte van ruim vijf meter breed. De lengte van de ruimte creëert verschillende zones zonder dat het open karakter verloren gaat: koken aan de ene zijde, een grote eettafel centraal en een royale zithoek richting het glas.
De vrijwel kamerbrede raampartij brengt een enorme hoeveelheid daglicht naar binnen en opent het appartement richting het balkon en het uitzicht daarachter. Vanaf deze hoogte kijk je over de omliggende bebouwing heen richting het groen en de stad in de verte.
Het resultaat is een living die groter voelt dan alleen haar vierkante meters.
Rustig in de ochtend. Licht gedurende de dag. En aan het einde van de dag een plek waar je letterlijk boven de omgeving uitkijkt.
KEUKEN
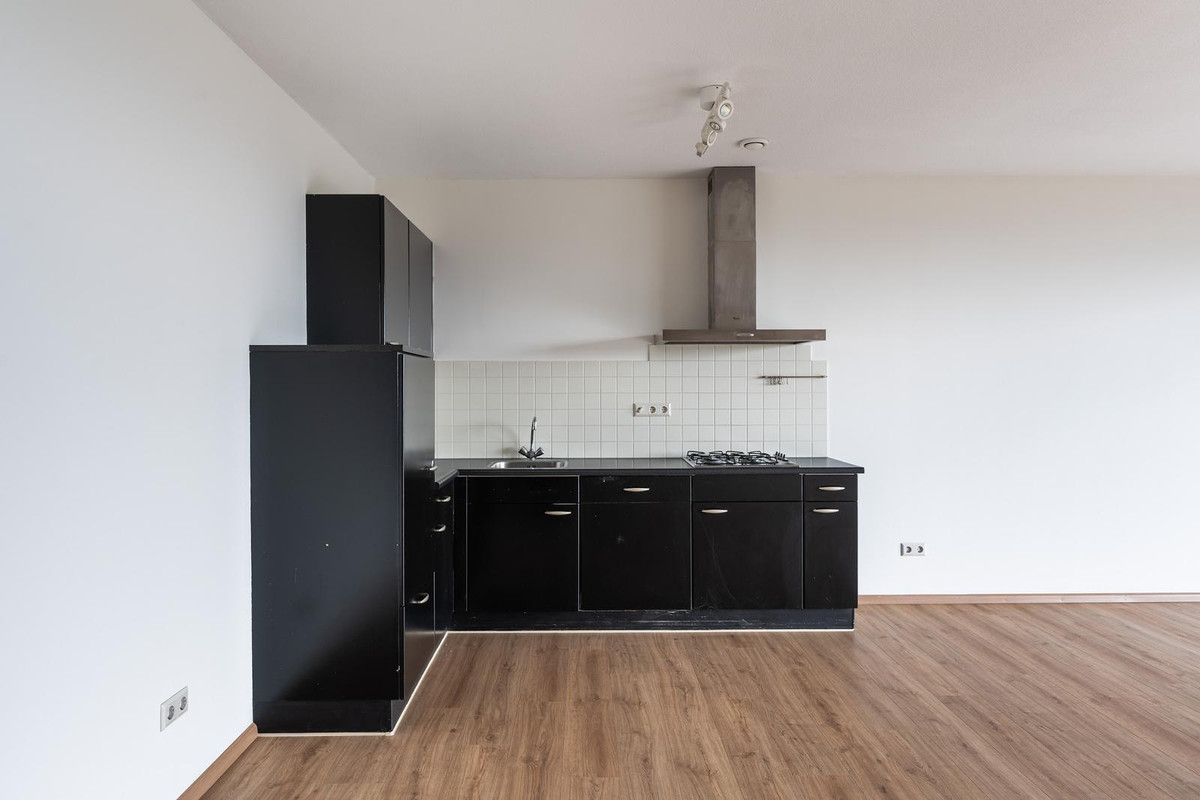
De keuken staat open in verbinding met de living en maakt daarmee vanzelfsprekend deel uit van het dagelijks leven. De huidige keuken is compact en functioneel uitgevoerd, met donkere fronten en een lichte achterwand. De positie aan de zijkant van de woonruimte houdt de rest van de living volledig vrij voor wonen en tafelen.
Wie hier een eigen interieurconcept wil neerzetten, krijgt bovendien een sterke basis: een open ruimte, veel wandlengte en vooral veel licht. De woning laat zich daardoor gemakkelijk aanpassen aan een meer uitgesproken, eigentijdse woonstijl.
SLAPEN
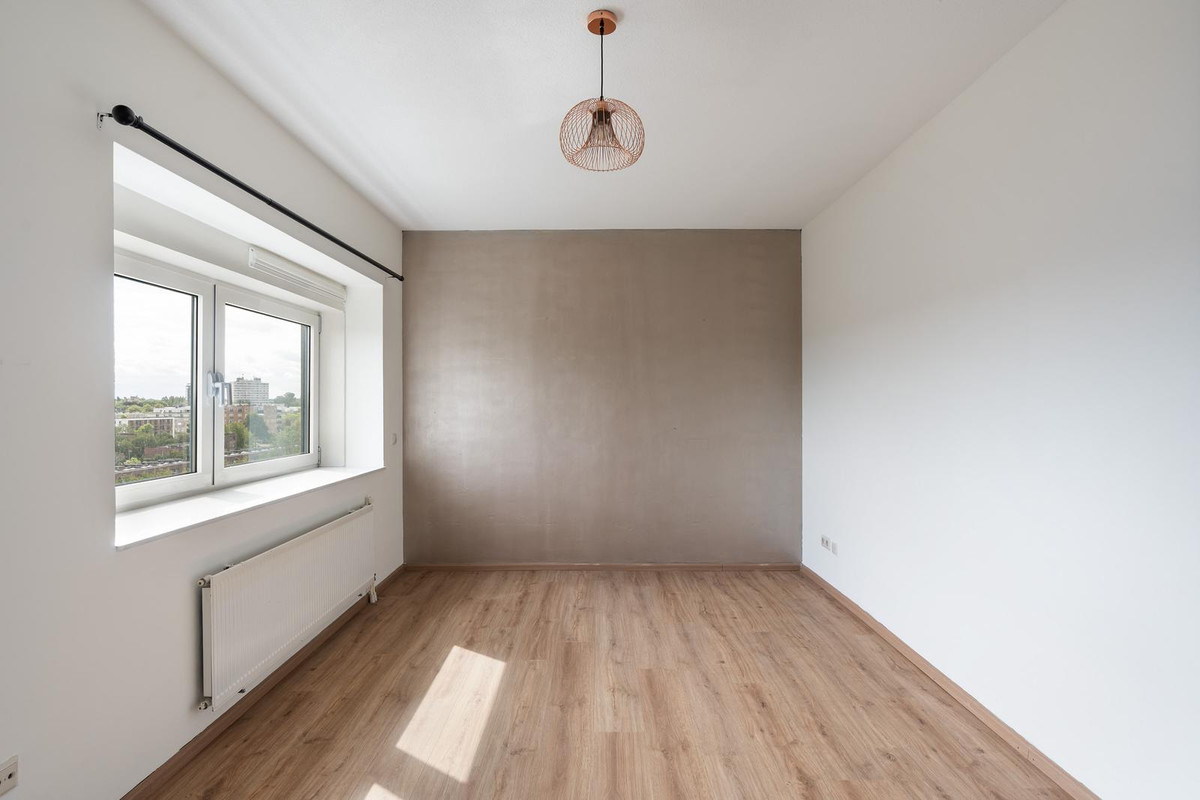
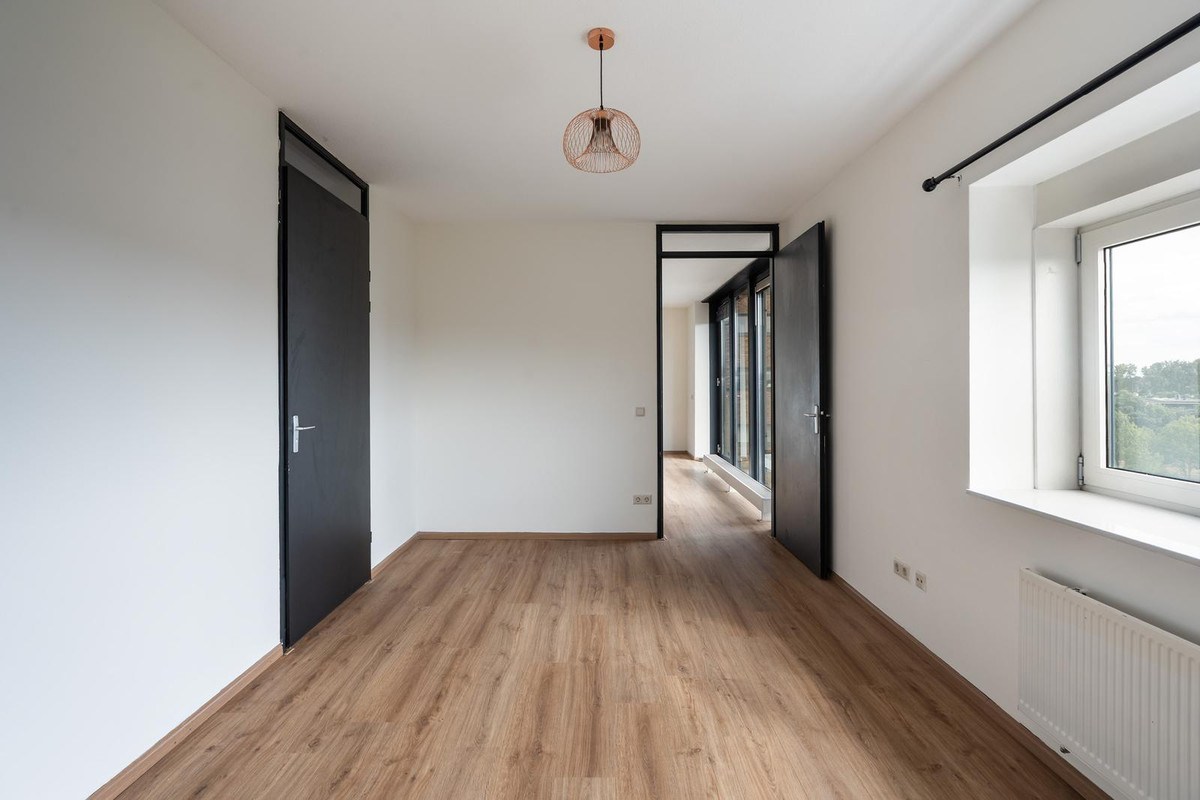
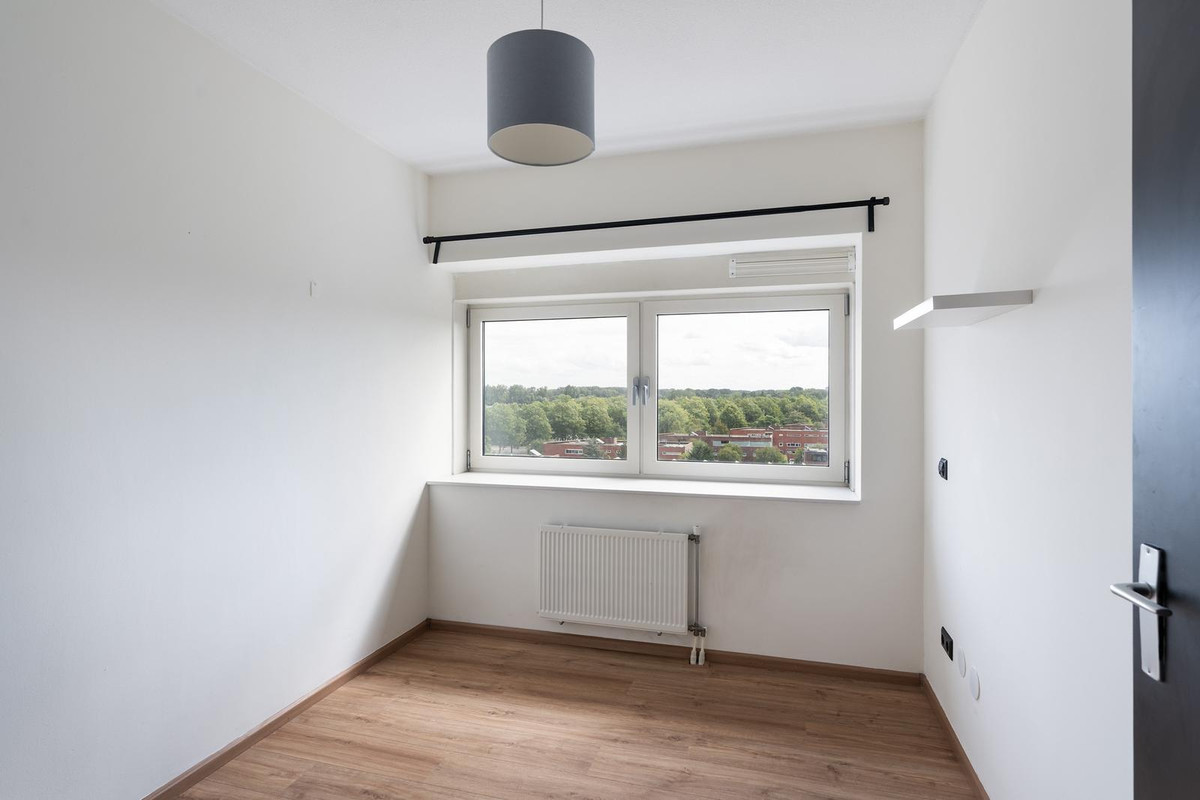
Aan de rustige zijde van het appartement liggen twee slaapkamers. De grootste slaapkamer biedt ruimte voor een royaal bed en kastruimte. De tweede kamer is flexibel inzetbaar: als volwaardige slaapkamer, home office, logeerkamer of een combinatie daarvan.
Daarmee past het appartement niet alleen bij één manier van leven. Het werkt voor wie alleen of samen woont, regelmatig thuiswerkt of simpelweg een extra kamer wil die mee kan bewegen met de toekomst.
BADKAMER & WASRUIMTE
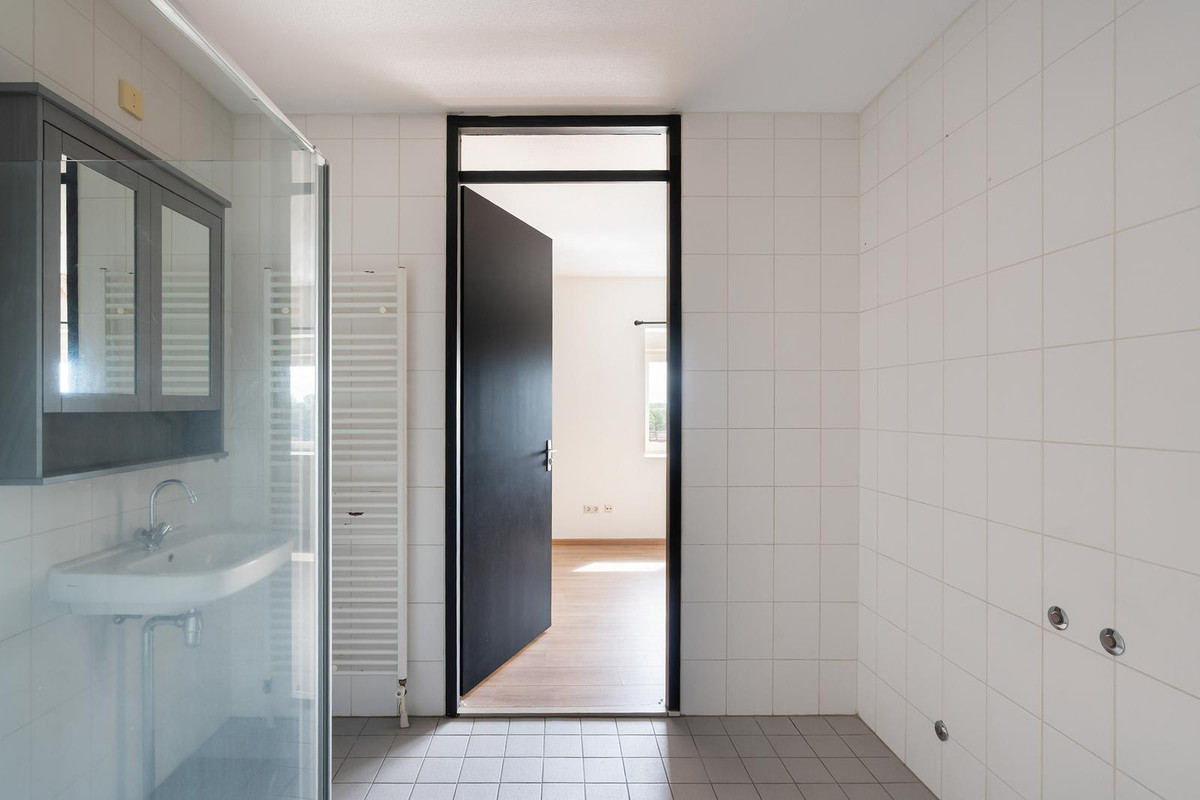
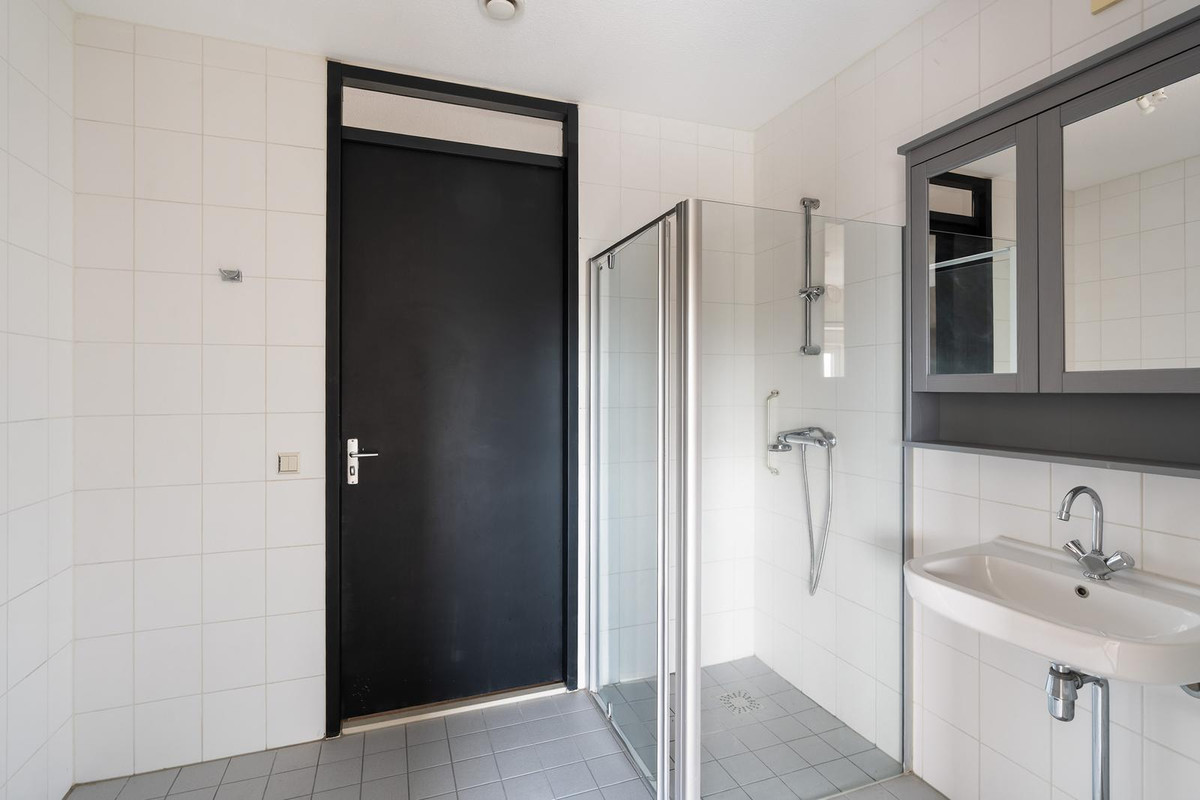
Centraal in de woning bevindt zich de badkamer, praktisch gelegen tussen het slaap- en leefgedeelte. Daarnaast beschikt het appartement over een separate toiletruimte en een eigen wasruimte. Wasmachine, techniek en dagelijkse praktische zaken krijgen daarmee hun eigen plek en blijven uit het zicht van de leefruimte.
Functioneel, rustig en precies zoals je het in een gelijkvloers appartement wilt hebben.
BUITEN
Het balkon ligt direct aan de living en vormt dankzij de grote glazen pui visueel één geheel met het interieur. Met circa 2,10 meter diepte is hier daadwerkelijk ruimte om buiten te zitten. Een tafel, een paar goede stoelen, koffie in de ochtend of een glas wijn wanneer de stad langzaam van dag naar avond gaat.
En dan dat uitzicht. Op de zesde verdieping kijk je niet tegen de omgeving aan, maar eroverheen. Het balkon geeft het appartement daardoor iets wat op papier moeilijk in vierkante meters is uit te drukken: perspectief. Meer lucht. Meer afstand. Meer Rotterdam aan de horizon.
PARKEREN EN BERGING
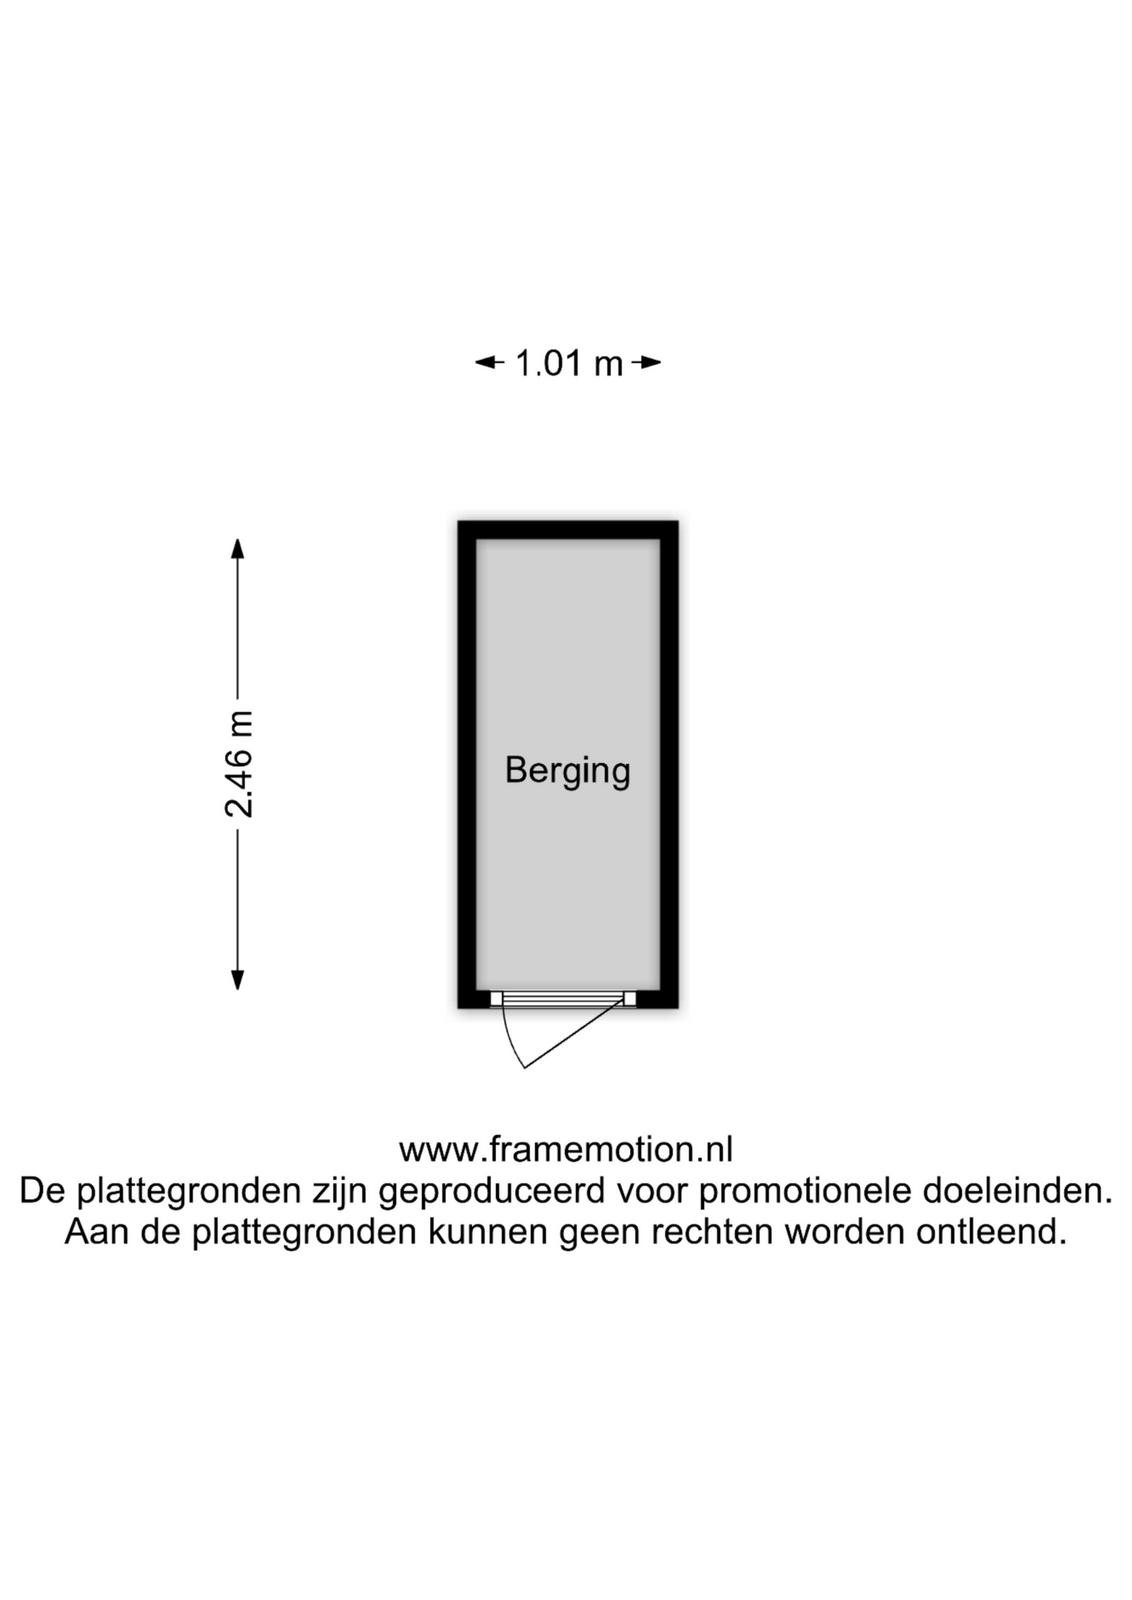
Bij het appartement horen een eigen parkeerplaats (gelegen buiten) en een separate berging. Daarmee zijn ook de praktische onderdelen van het dagelijks wonen goed geregeld.
HET DOUGLASSPAR-GEBOUW
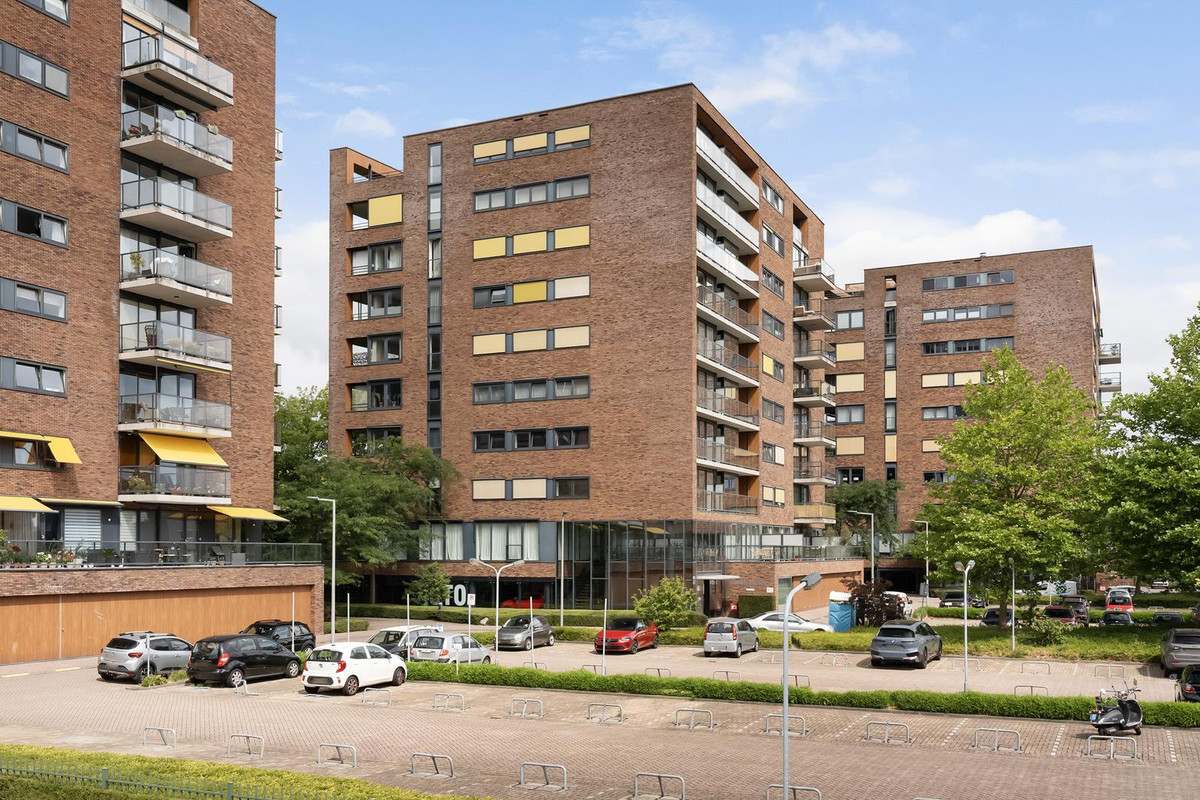
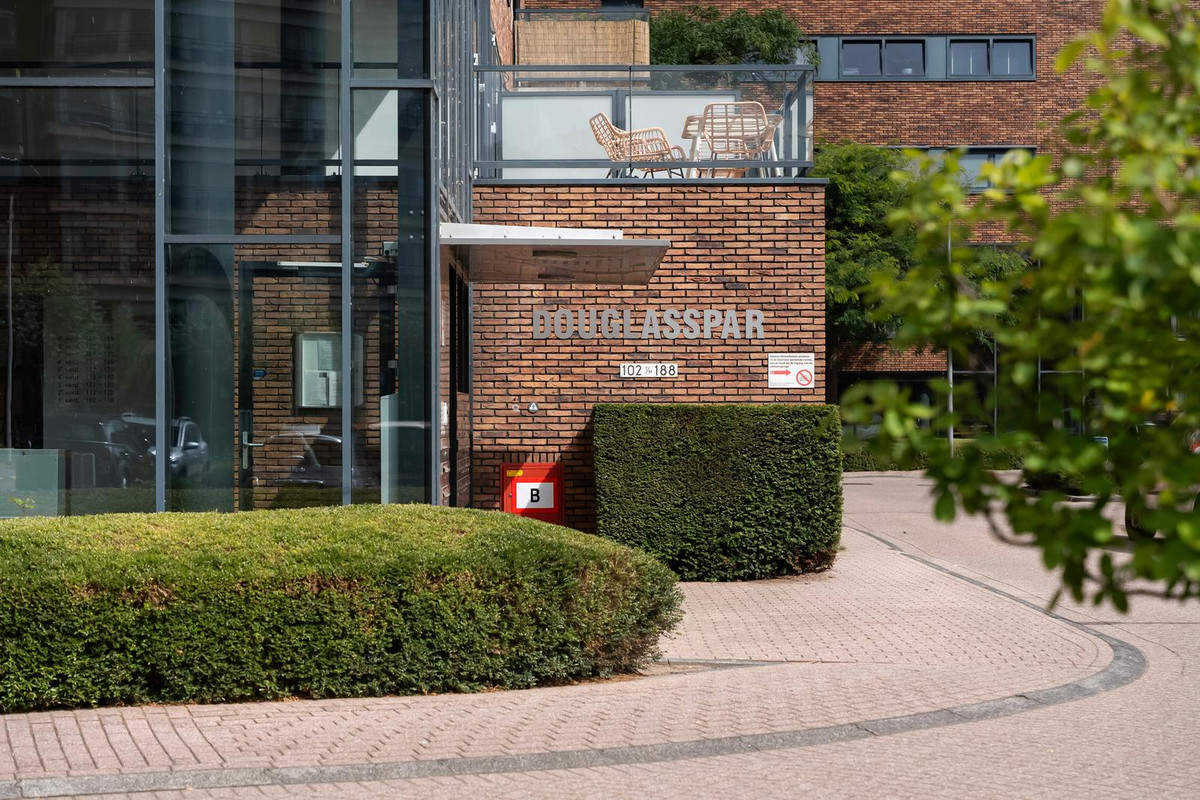
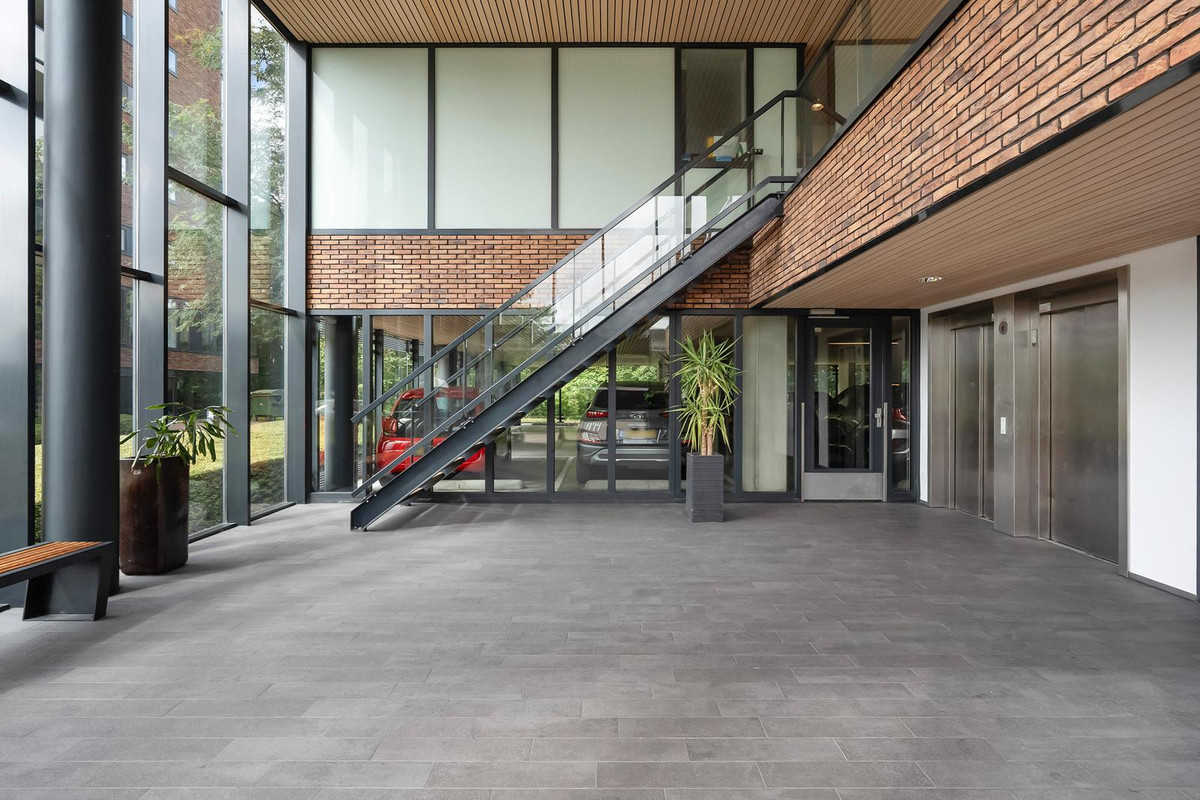
Het Douglasspar-gebouw is een goed onderhouden appartementencomplex met een moderne, rustige uitstraling. De verzorgde gemeenschappelijke ruimtes en de lift dragen bij aan het wooncomfort.
OMGEVING
De ligging combineert rust en groen met de voorzieningen van de stad. Binnen enkele minuten fietst of rijdt u naar het centrum van Schiebroek aan de Peppelweg, Hillegersberg en de Voor- en Achterplas.
Ook sport en ontspanning liggen dichtbij. Hockey Club Rotterdam, Neptunus Schiebroek en Tennispark Lommerrijk bevinden zich in de omgeving, net als Dok99 en Atoll Rotterdam. Op vrijdag vormt de markt aan het Rododendronplein een vertrouwd ontmoetingspunt in de wijk.
Voor wandelen, hardlopen of fietsen liggen het Schiebroeksepark en het Jasonpark dichtbij. Vanuit hier lopen groene verbindingen richting de Rotte en de Kralingse Plas. Ook het centrum van Rotterdam en de omliggende steden zijn goed bereikbaar.
BIJZONDERHEDEN
Gelegen op de zesde verdieping
Gelijkvloers appartement
Woonoppervlakte ca. 85 m2
Royale en lichte living met vrede raampartijen en vrij uitzicht vanuit de woonruimte
Balkon van circa 2,10 meter diep
Twee slaapkamers
Separate toiletruimte
Eigen parkeerplaats buiten op het parkeerterrein bij het complex
Lift aanwezig
Energielabel A
Ligging in Hillegersberg-Schiebroek
Oplevering in overleg, kan gelijk
Projectnotaris: MR Notariaat
Op deze woning is een niet-zelfbewoningsclausule van toepassing
Op deze woning is een 'as is, were is' clausule van toepassing
Wij zijn de makelaar van de verkoper. Wij adviseren u uw eigen makelaar mee te nemen voor uw belangenbehartiging bij de aankoop van uw toekomstige huis. Aan deze aanbieding kunnen geen rechten worden ontleend.
ENGLISH
JUPITERSTRAAT 160 | ROTTERDAM
DRVM Makelaars presents: The Sixth Floor View
Here, you live above the everyday.
On the sixth floor of the Douglasspar building, you will find an apartment where light, elevation and views define the character of the home. The wide glass façade draws your gaze outside and gives the living area an openness you immediately notice. Rather than neighbouring buildings dominating the view, you see sky, greenery and the Rotterdam skyline in the distance.
The apartment is entirely arranged on one level and has a practical layout, with two bedrooms, an open-plan living area and kitchen, a bathroom, separate laundry room and a spacious balcony. Outside, your car has its own private parking space on the premises.
But the real quality lies in the floor on which you live. Six floors up changes your perspective. More sky. More privacy. More distance from street level. And a view that changes character throughout the day.
TOUR
SIXTH FLOOR
Via the communal entrance and lift, you reach the apartment on the sixth floor. Once inside, the hallway forms the central axis of the apartment. From here, the bedrooms, bathroom, separate toilet, laundry room and living area are all logically connected.
The layout is clear and efficient. No wasted space or complicated routing, but an apartment that simply works.
LIVING
This is where it all happens.
The living room and open-plan kitchen together form one generous living space, more than five metres wide. The length of the room allows for different zones without compromising its open character: cooking at one end, a large dining table in the centre and a spacious seating area towards the windows.
The almost room-wide windows allow an abundance of natural light to enter and open up the apartment towards the balcony and the view beyond. From this height, you look out over the surrounding buildings towards the greenery and the city in the distance.
The result is a living space that feels larger than its square metres alone would suggest.
Peaceful in the morning. Bright throughout the day. And at the end of the day, a place where you quite literally look out over your surroundings.
KITCHEN
The kitchen is openly connected to the living area, making it a natural part of everyday life. The current kitchen is compact and functional, finished with dark cabinet fronts and a light backsplash. Its position along the side of the living space leaves the rest of the room completely open for dining and relaxing.
For those looking to create their own interior concept, the apartment also offers an excellent starting point: an open space, plenty of wall length and, above all, lots of natural light. This makes it easy to adapt the property to a more distinctive and contemporary interior style.
BEDROOMS
Two bedrooms are situated on the quieter side of the apartment. The principal bedroom offers ample space for a generous bed and wardrobes. The second room is flexible in use: as a full-sized bedroom, home office, guest room or a combination of these.
This makes the apartment suitable for more than just one way of living. It works equally well for someone living alone or as a couple, for those who regularly work from home, or simply for anyone who wants an additional room that can adapt to changing needs.
BATHROOM & LAUNDRY ROOM
The bathroom is centrally positioned within the apartment, conveniently located between the sleeping and living areas. In addition, the apartment features a separate toilet and its own laundry room. The washing machine, technical installations and other practical necessities therefore have their own dedicated space, keeping them out of sight from the main living area.
Functional, calm and exactly what you want from a single-level apartment.
OUTDOOR SPACE
The balcony is directly accessible from the living room and, thanks to the large glass façade, visually becomes an extension of the interior. With a depth of approximately 2.10 metres, there is genuinely enough space to sit outside. A table, a couple of comfortable chairs, coffee in the morning or a glass of wine as the city slowly transitions from day to evening.
And then there is the view. From the sixth floor, you do not look at your surroundings, but over them. The balcony therefore gives the apartment something that is difficult to express in square metres: perspective. More sky. More distance. More of Rotterdam on the horizon.
PARKING AND STORAGE
The apartment comes with a private outdoor parking space and a separate storage unit. This means the practical aspects of everyday living are well taken care of too.
THE DOUGLASSPAR BUILDING
The Douglasspar building is a well-maintained apartment complex with a modern and understated appearance. The well-kept communal areas and lift add to the overall comfort of living here.
SURROUNDINGS
The location combines peace and greenery with the convenience of city amenities. Within just a few minutes by bicycle or car, you can reach the centre of Schiebroek around Peppelweg, Hillegersberg and the Voor- en Achterplas lakes.
Sports and leisure facilities are also close by. Hockey Club Rotterdam, Neptunus Schiebroek and Tennispark Lommerrijk are all located in the surrounding area, as are Dok99 and Atoll Rotterdam. On Fridays, the market at Rododendronplein is a familiar meeting point in the neighbourhood.
For walking, running or cycling, both Schiebroeksepark and Jasonpark are nearby. From here, green routes continue towards the Rotte river and Kralingse Plas. Rotterdam city centre and surrounding cities are also easily accessible.
KEY FEATURES
• Situated on the sixth floor
• Single-level apartment
• Living area approx. 85 m²
• Spacious and bright living room with wide windows and unobstructed views
• Balcony approximately 2.10 metres deep
• Two bedrooms
• Separate toilet
• Private outdoor parking space on the complex grounds
• Lift
• Energy label A
• Located in Hillegersberg-Schiebroek
• Completion by mutual agreement; immediate completion possible
• Project notary: MR Notariaat
• A non-occupancy clause applies to this property
• An 'as is, were is' clause applies to this property
We are the seller’s estate agent. We recommend appointing your own estate agent to represent your interests when purchasing your future home. No rights can be derived from this property listing.