***For English, scroll down please***
Gelieve via FUNDA aanmelden. Wij bellen u zsm.
Please, apply for a viewing via FUNDA. We will call you asap.
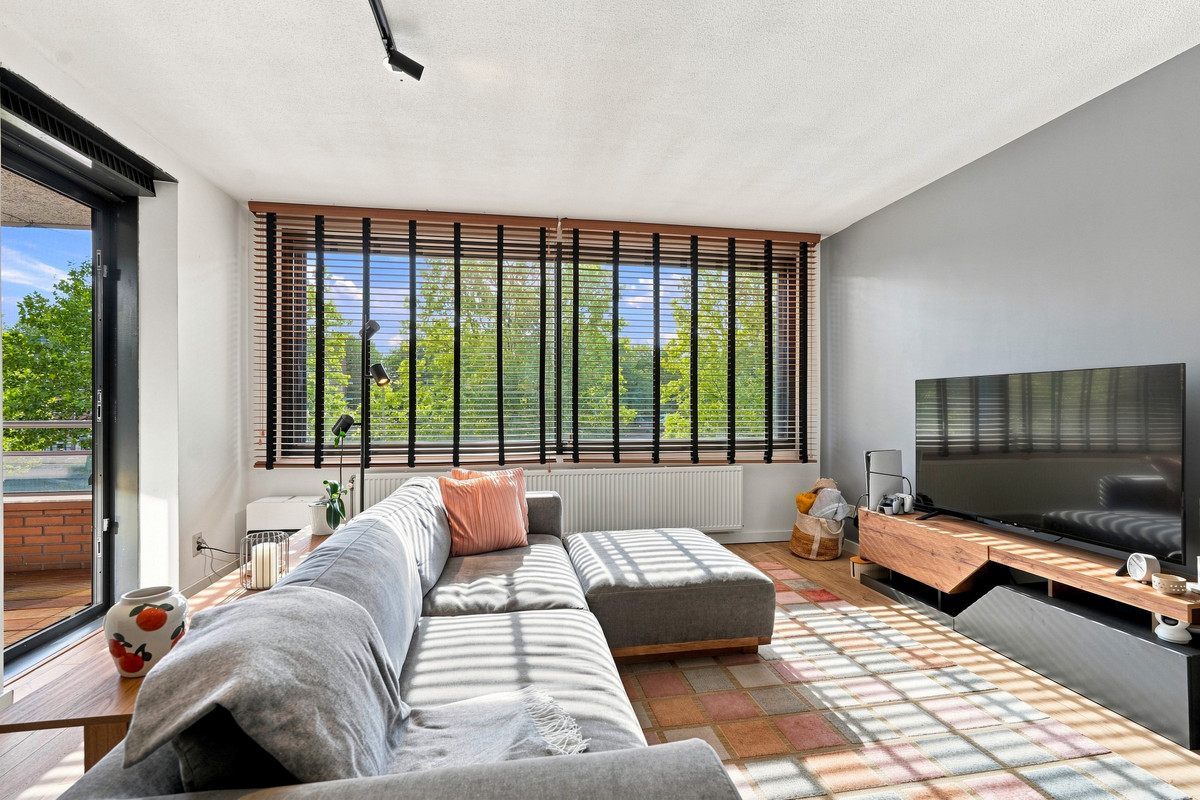
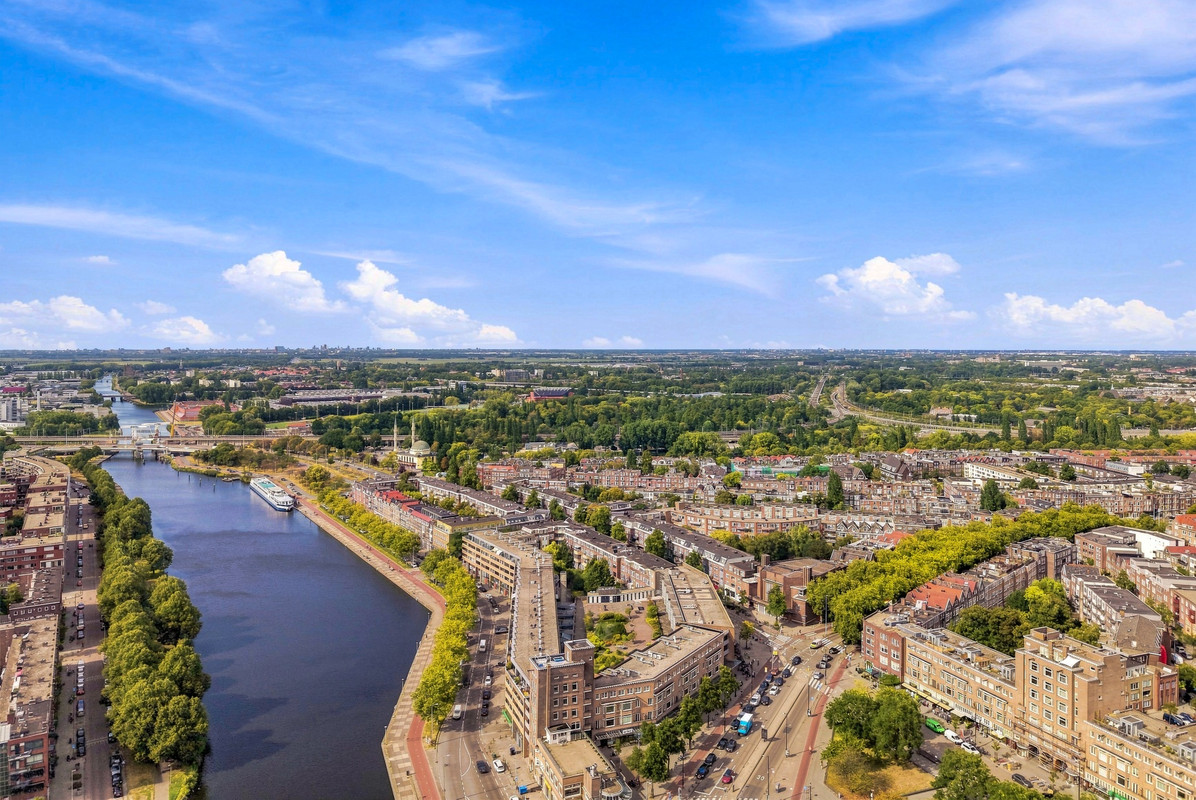
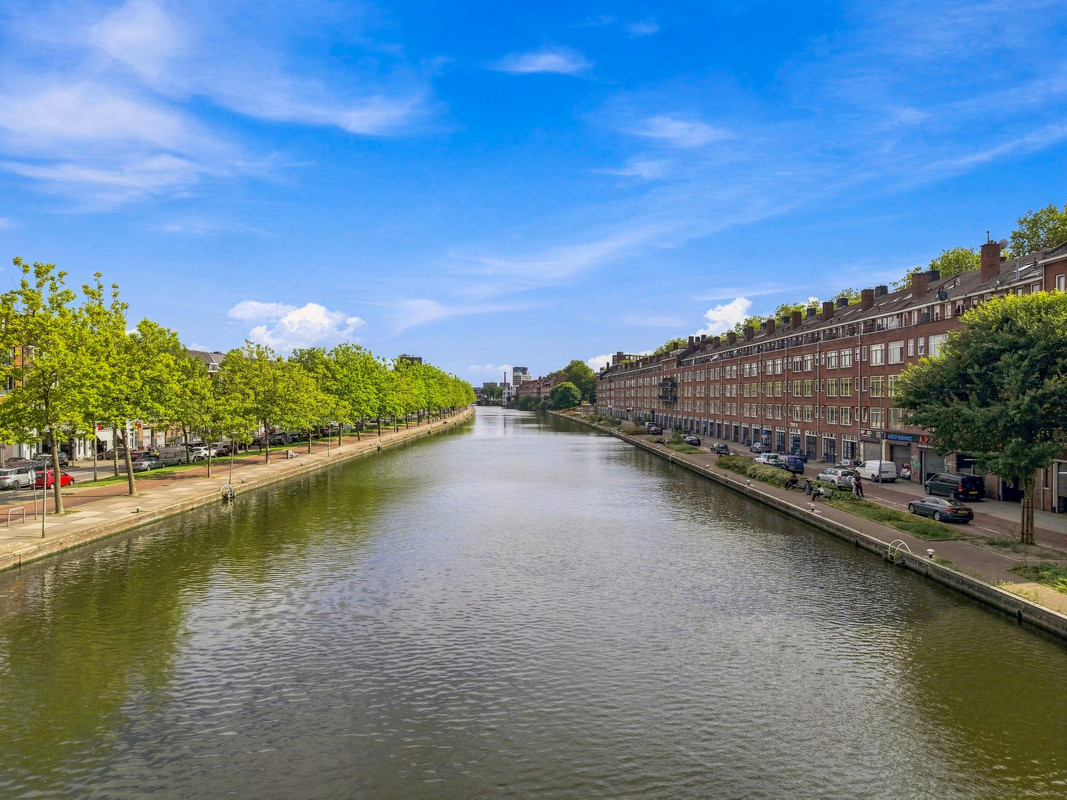
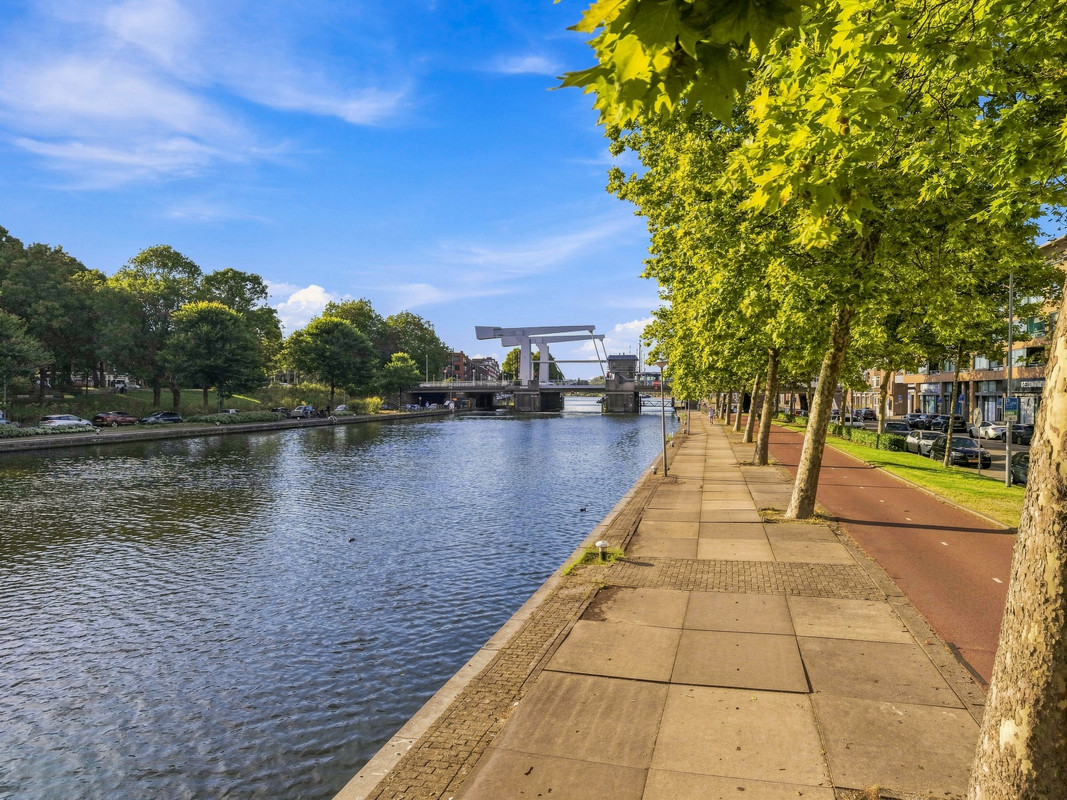
Lichte appartement met een prachtig vrij uitzicht over de Delfshavense Schie.
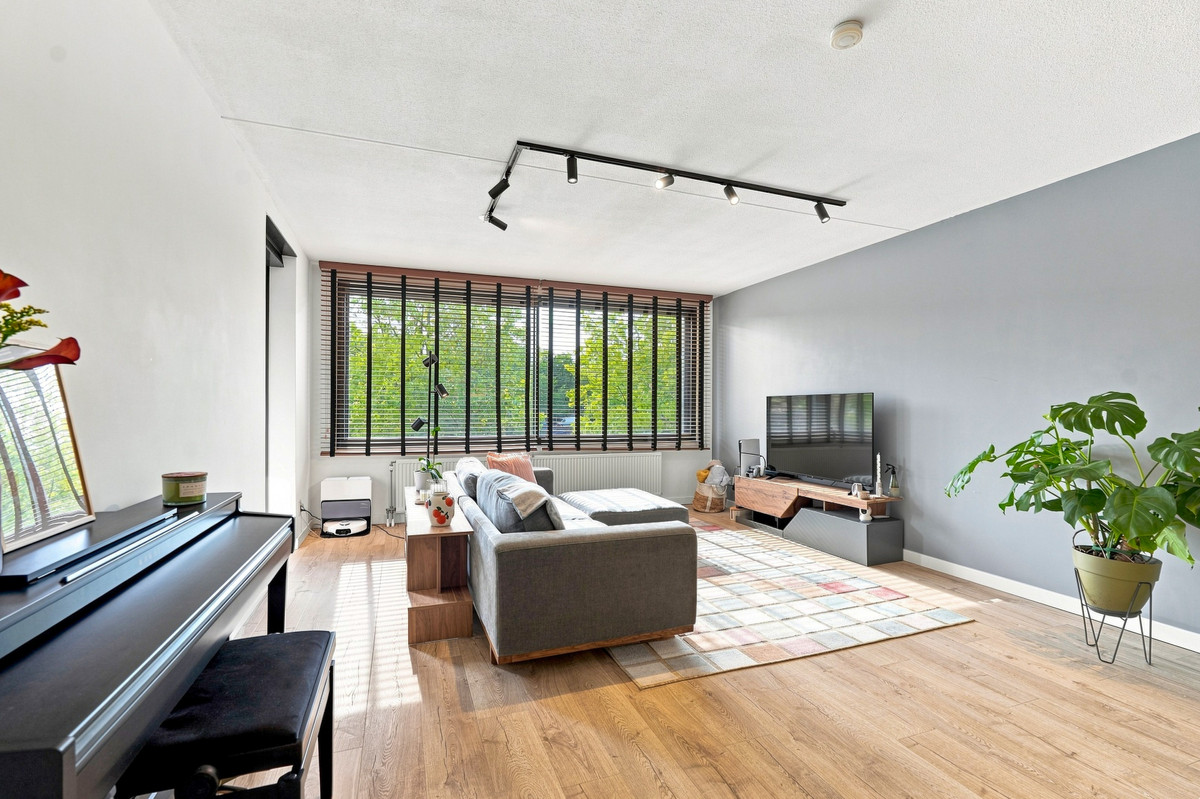
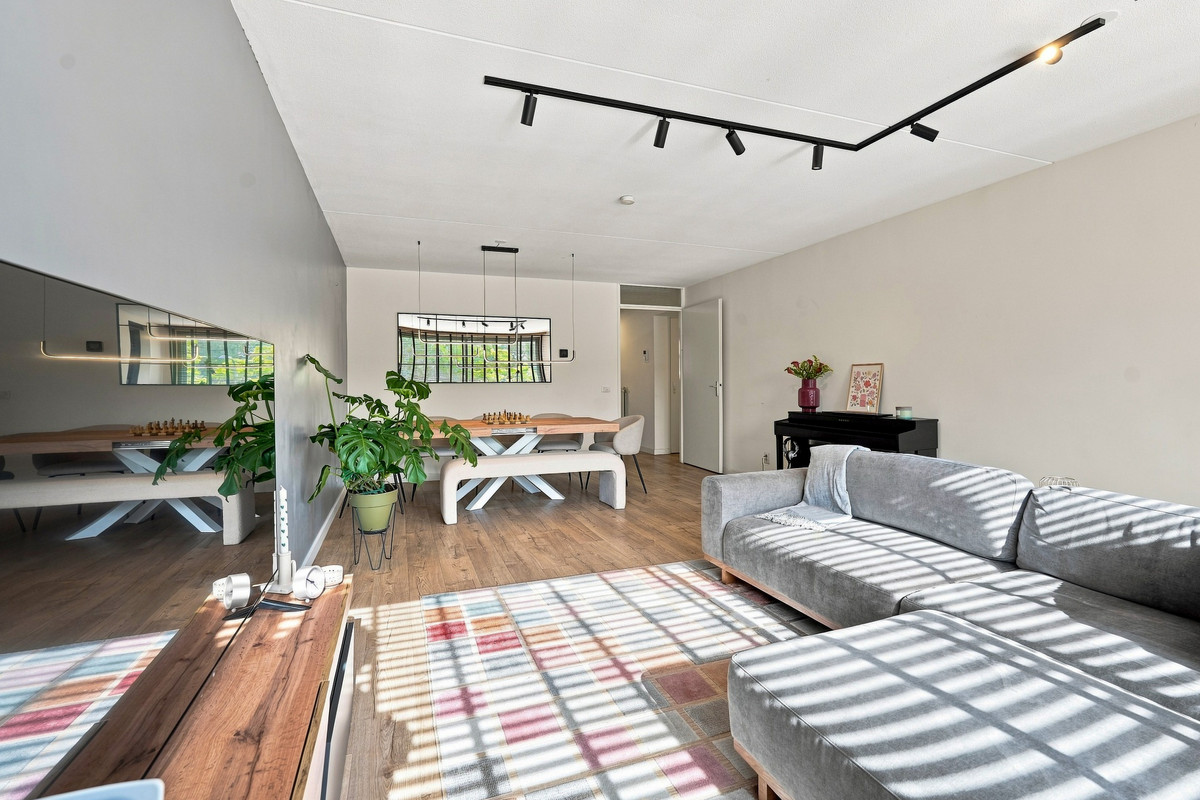
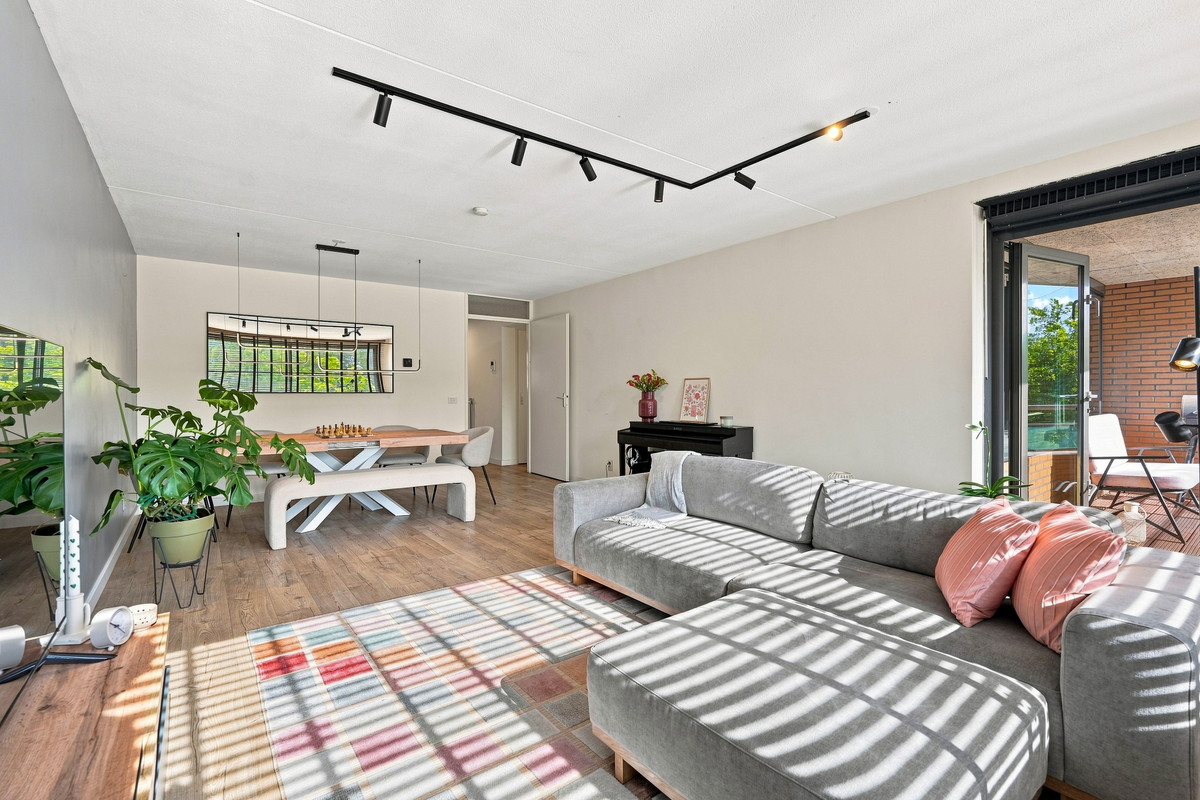
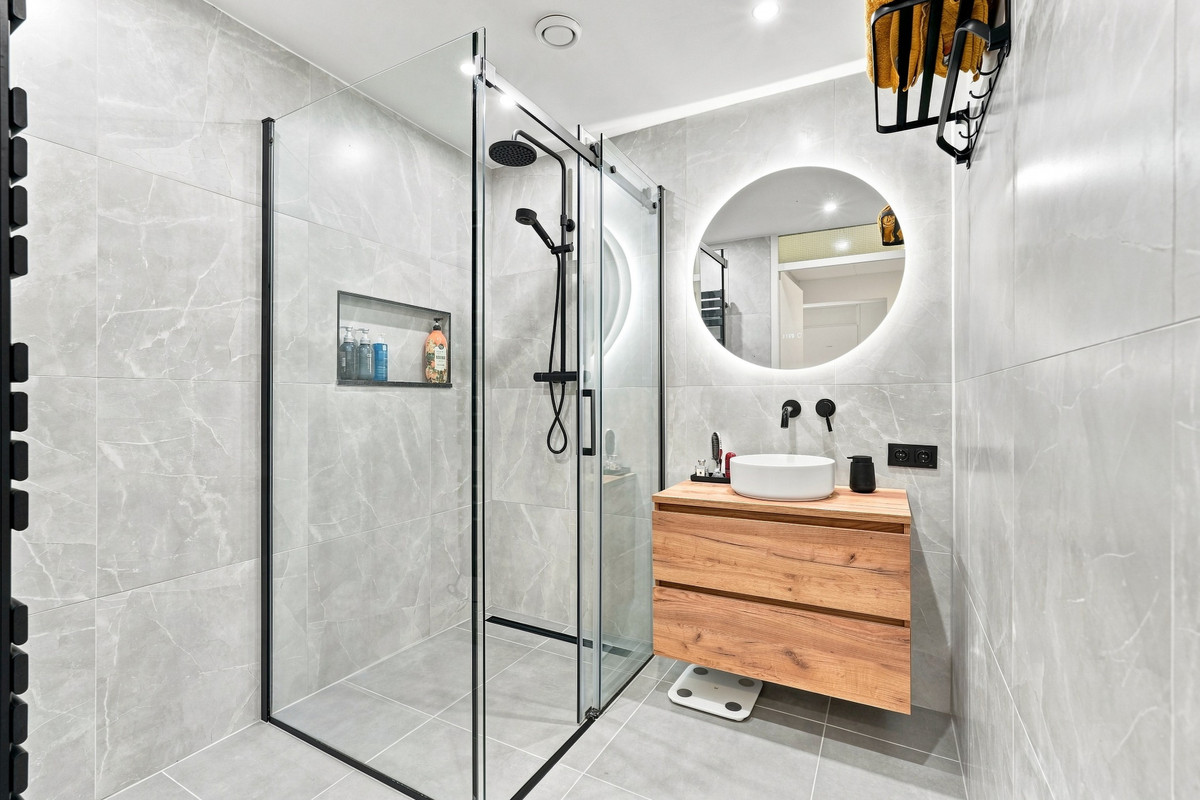
Met een ruime 95m² aan woonoppervlakte omvat het appartement een uitnodigende lichte woonkamer met zonnig balkon, een moderne keuken, moderne badkamer en WC (2025) en maar liefst drie slaapkamers.
Het gebouw heeft 3 in- en uitgangen. Eén daarvan leidt naar het plein waar de Albert Heijn is gevestigd en ook direct naar de tramhalte, waardoor het niet nodig is om om het blok heen te lopen om deze voorzieningen te bereiken.
Het Nieuwe Westen is een dynamische stadswijk met prachtige singels, levendige winkelstraten en ruime pleinen, wat zorgt voor een diverse en plezierige woonomgeving. De Vierambachtsstraat en de Nieuwe Binnenweg bieden een breed scala aan horeca en winkels. Boodschappen doen is eenvoudig met diverse supermarkten, avondwinkels en toko’s in de directe omgeving. Bovendien is de woning gunstig gelegen ten opzichte van de binnenstad, openbaar vervoer en uitvalswegen (A13/A20).
De drukte van de stad vergeet je tijdens een wandeling in het Roel Langerakpark, het Vroesenpark of het idyllische Historische Delftshaven. Voor kinderen zijn er diverse speeltuinen in het Heemraadspark en Diergaarde Blijdorp ligt op loopafstand. Ook sportverenigingen en scholen zijn in de buurt te vinden. Kortom, een heerlijk appartement! Komt u kijken? Maak dan een vrijblijvende bezichtigingsafspraak.
INDELING
BEGANE GROND
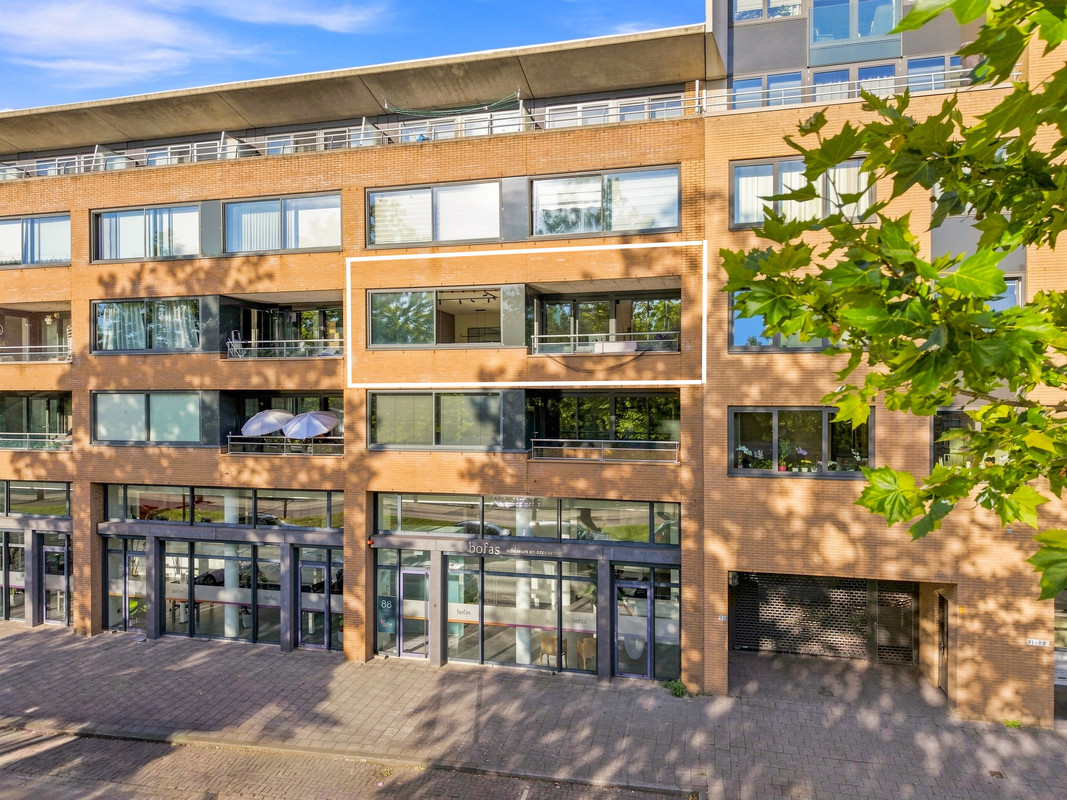
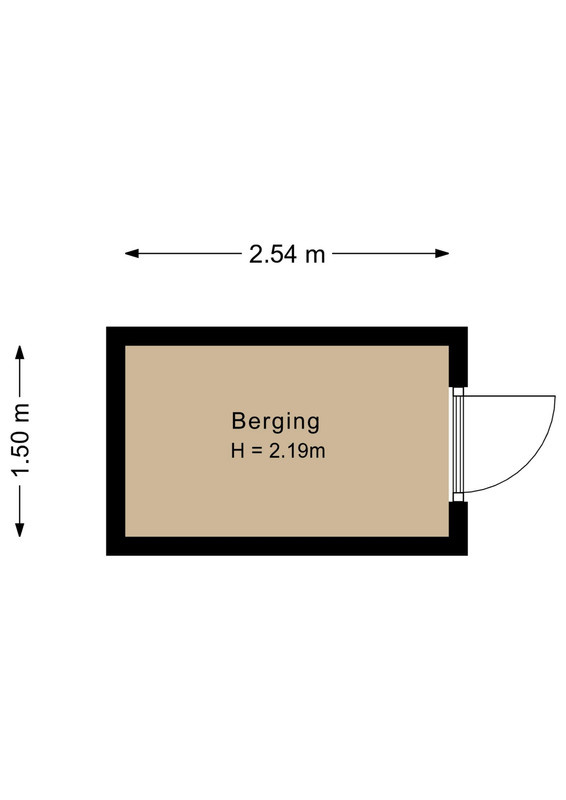
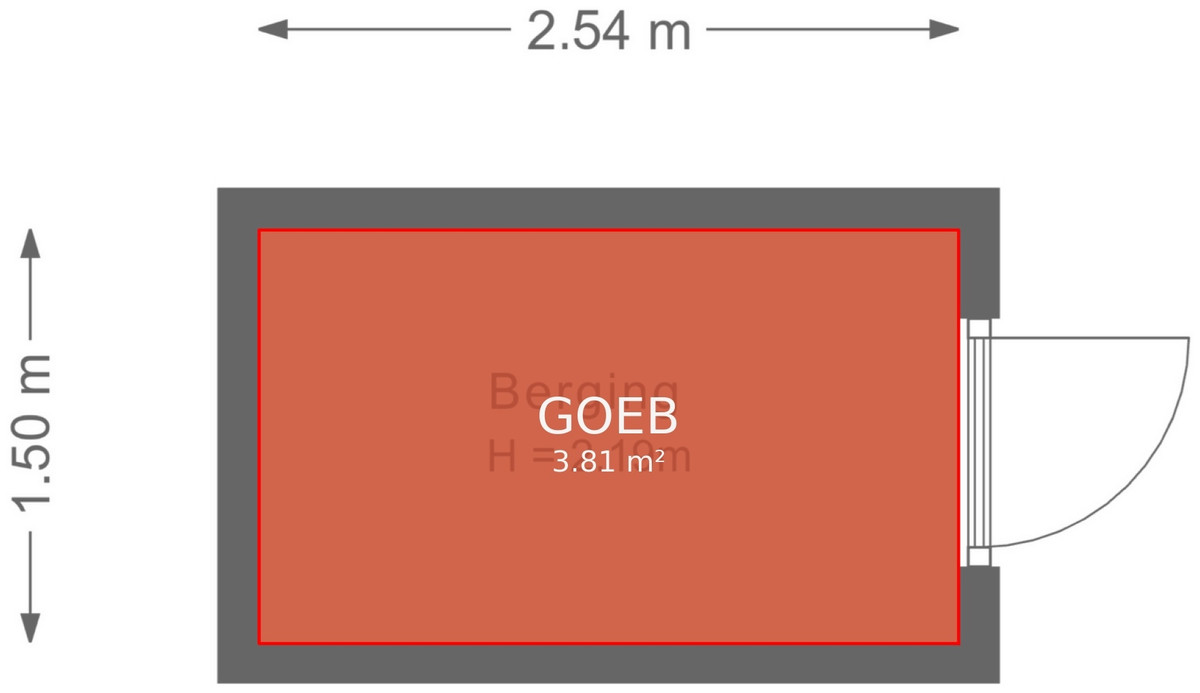
Bij binnenkomst treft u aan de buitenzijde het bellentableau. In de gemeenschappelijke entree vindt u de postvakken en de toegang tot uw eigen inpandige schuur/fietsenberging op de eerste verdieping. Via de trap of lift bereikt u eenvoudig het appartement.
TWEEDE VERDIEPING
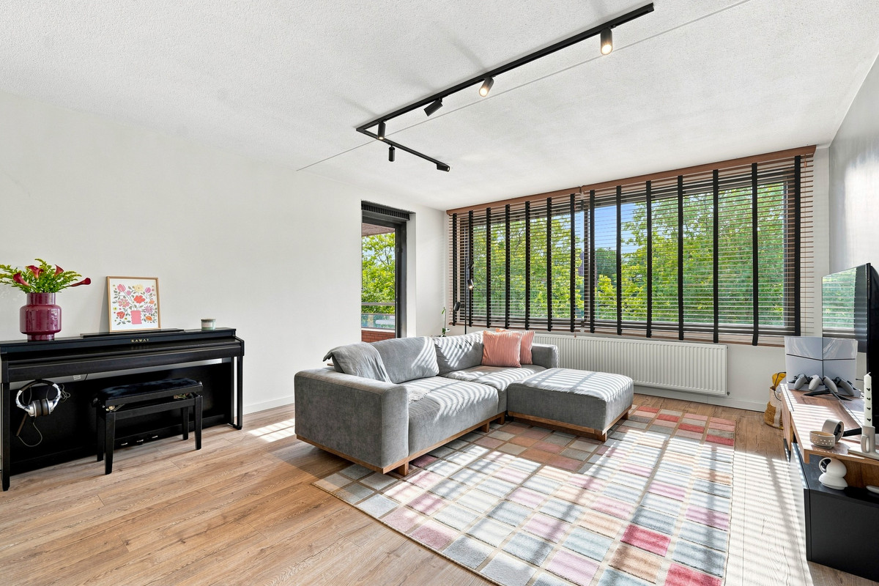
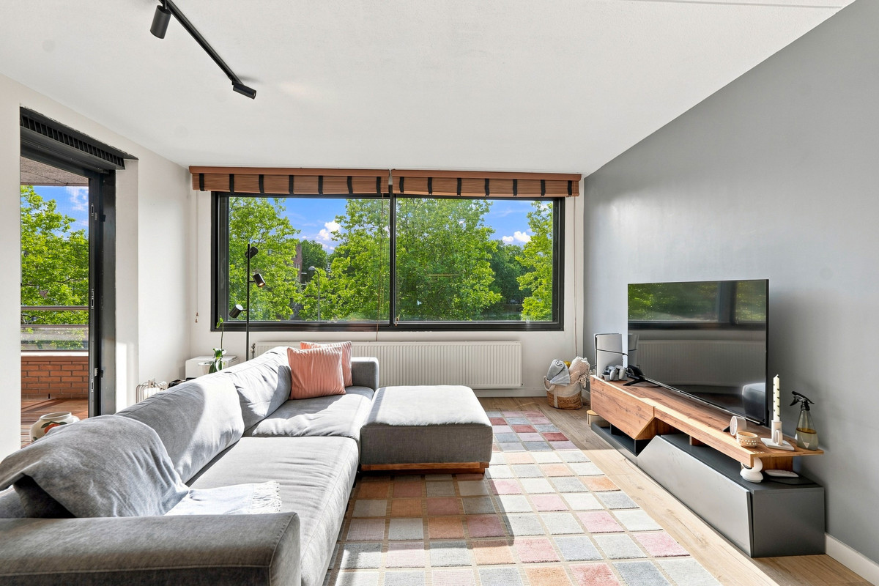
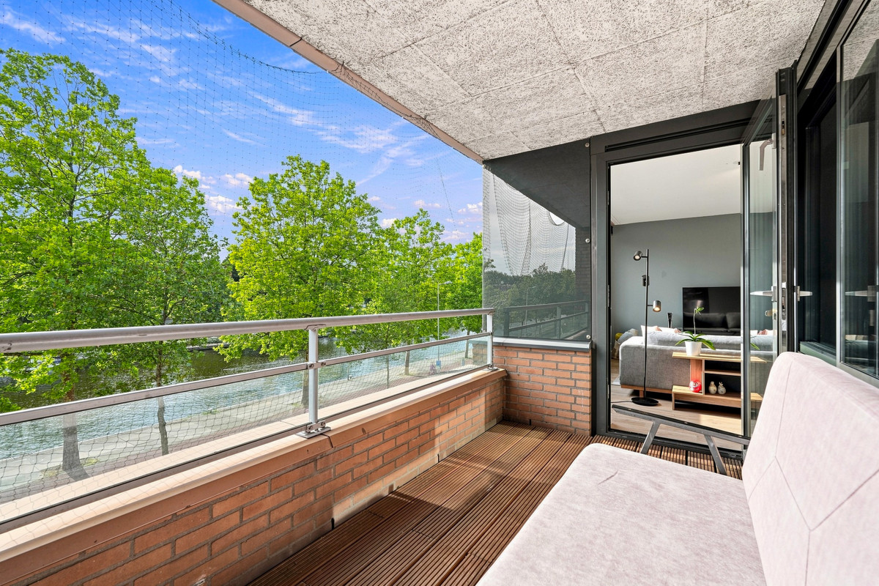
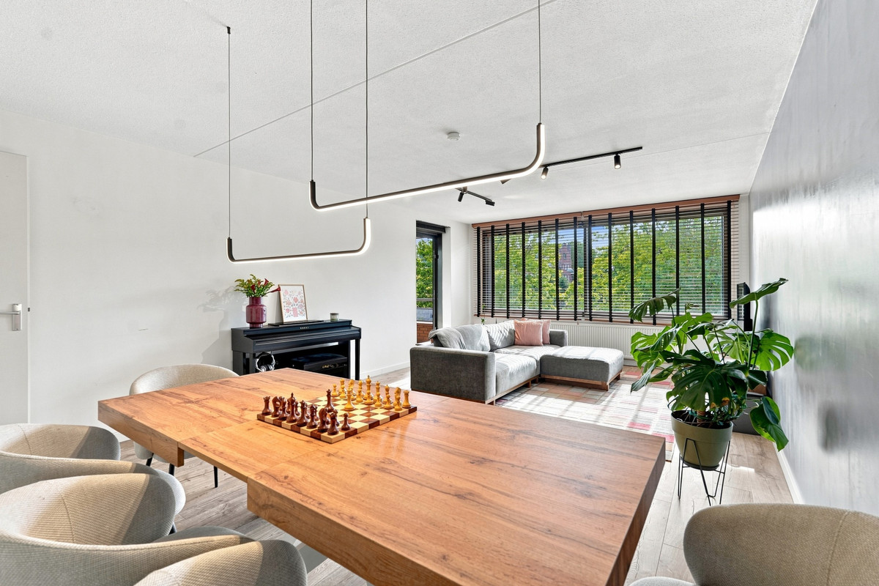
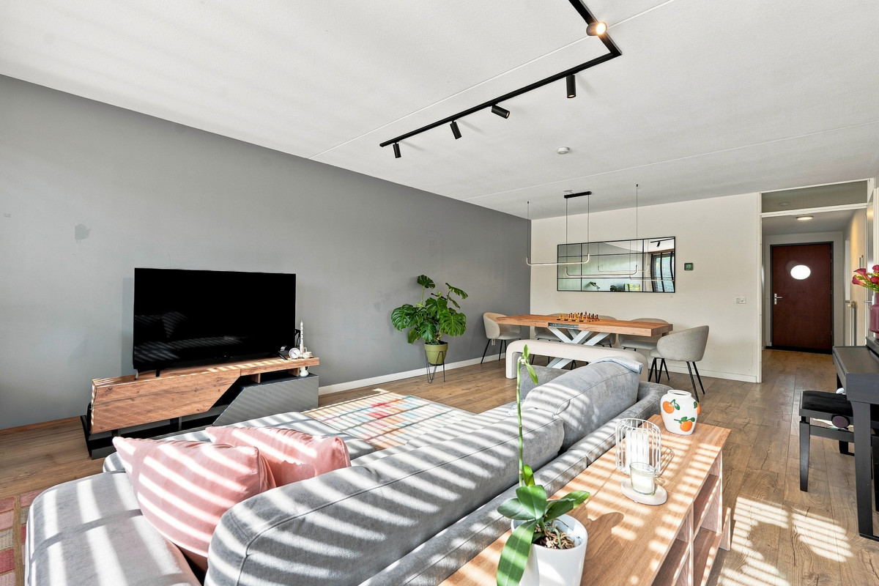
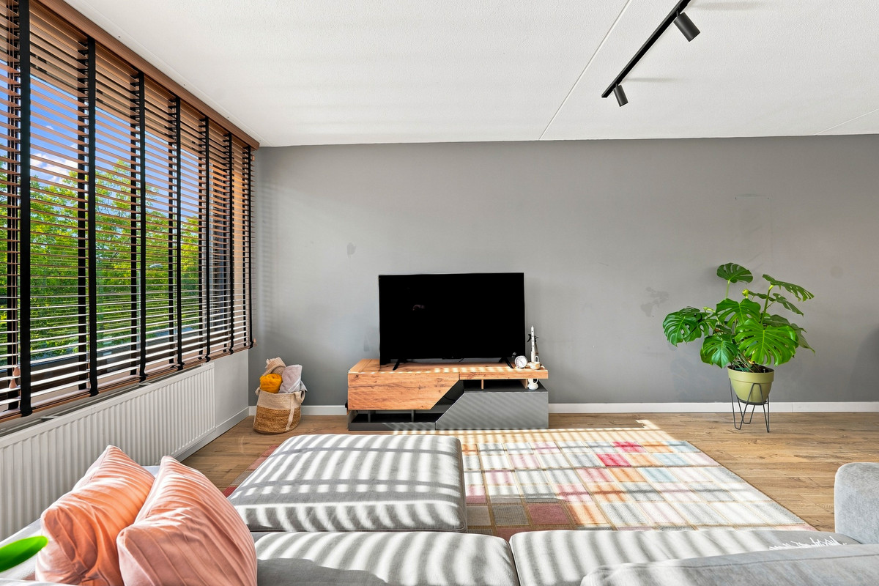
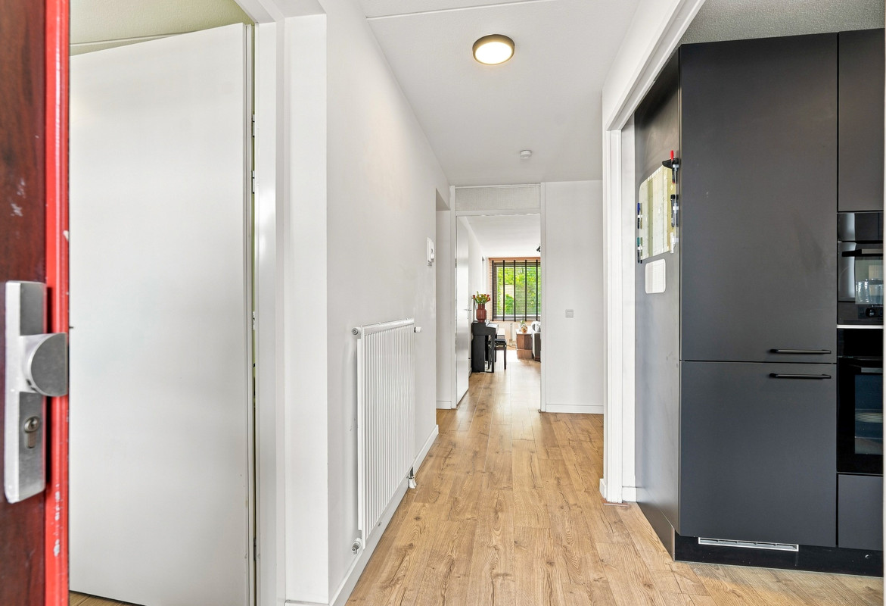
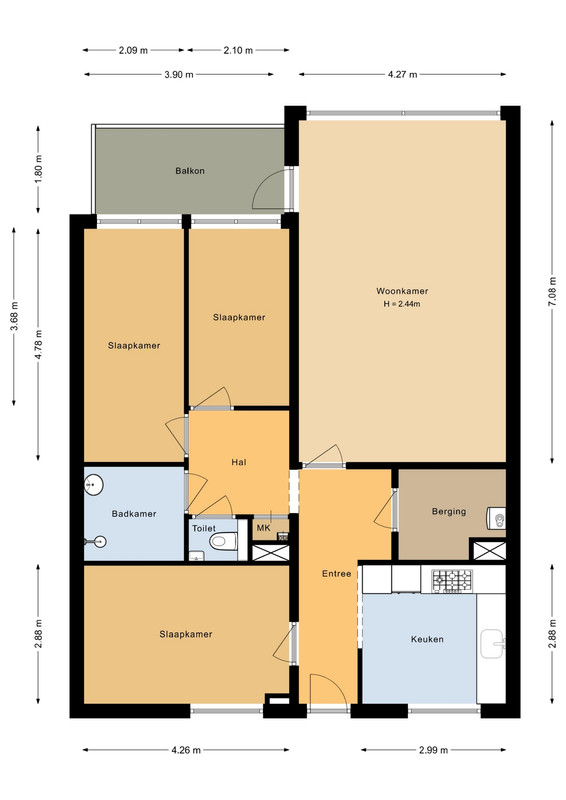
Bij binnenkomst hebt u toegang tot de verschillende vertrekken van de woning. Aan de voorzijde bevindt zich de lichte en ruime woonkamer, die dankzij de grote raampartij een prachtig uitzicht over het water biedt en bijzonder veel licht binnenlaat. Er is volop ruimte voor zowel een grote zithoek als een eethoek. Direct naast de woonkamer er is toegang tot het balkon. Het 7m² grote balkon, gelegen op het zonnige zuidwesten, biedt een perfect vrij uitzicht over het water.
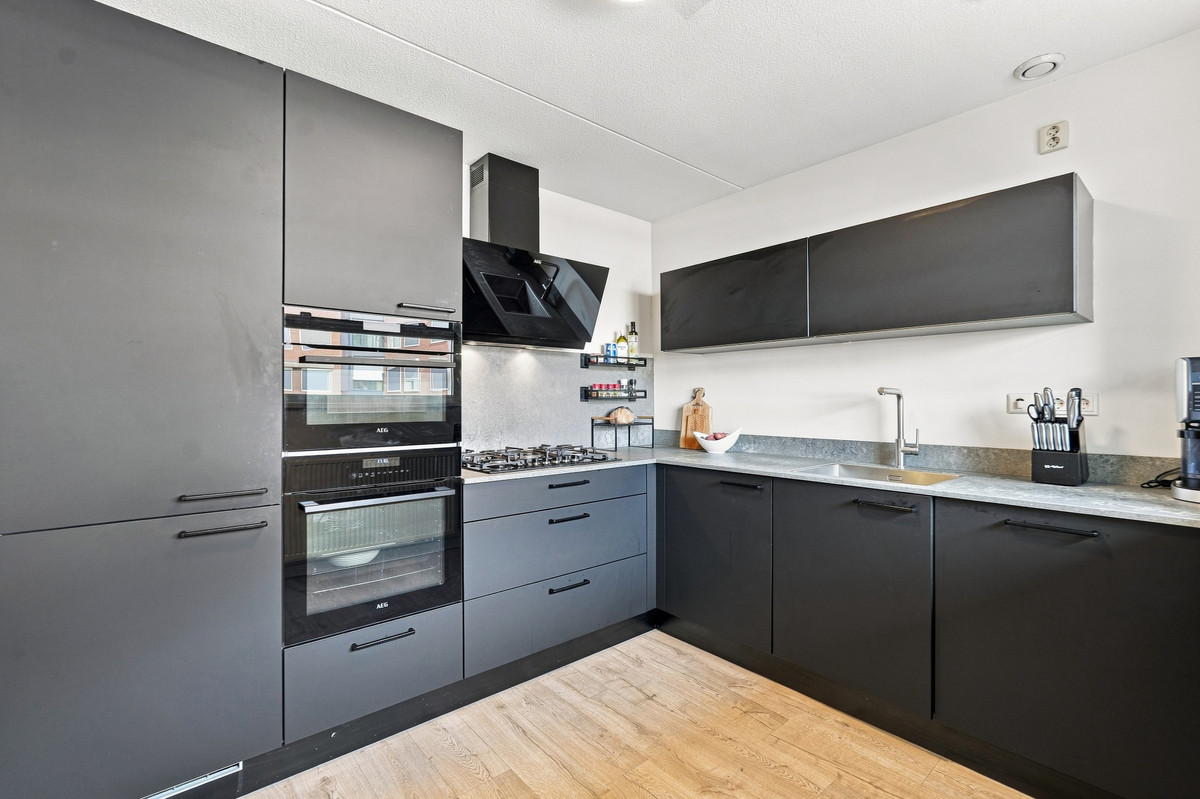
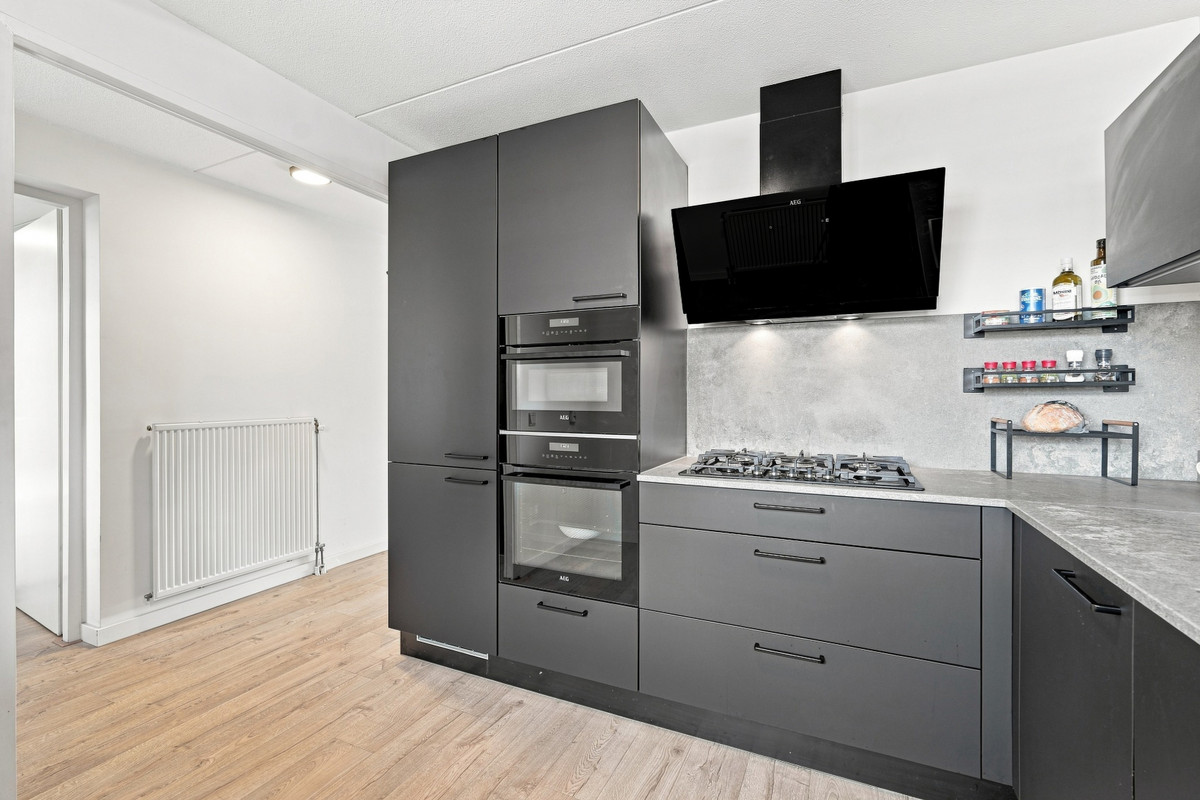
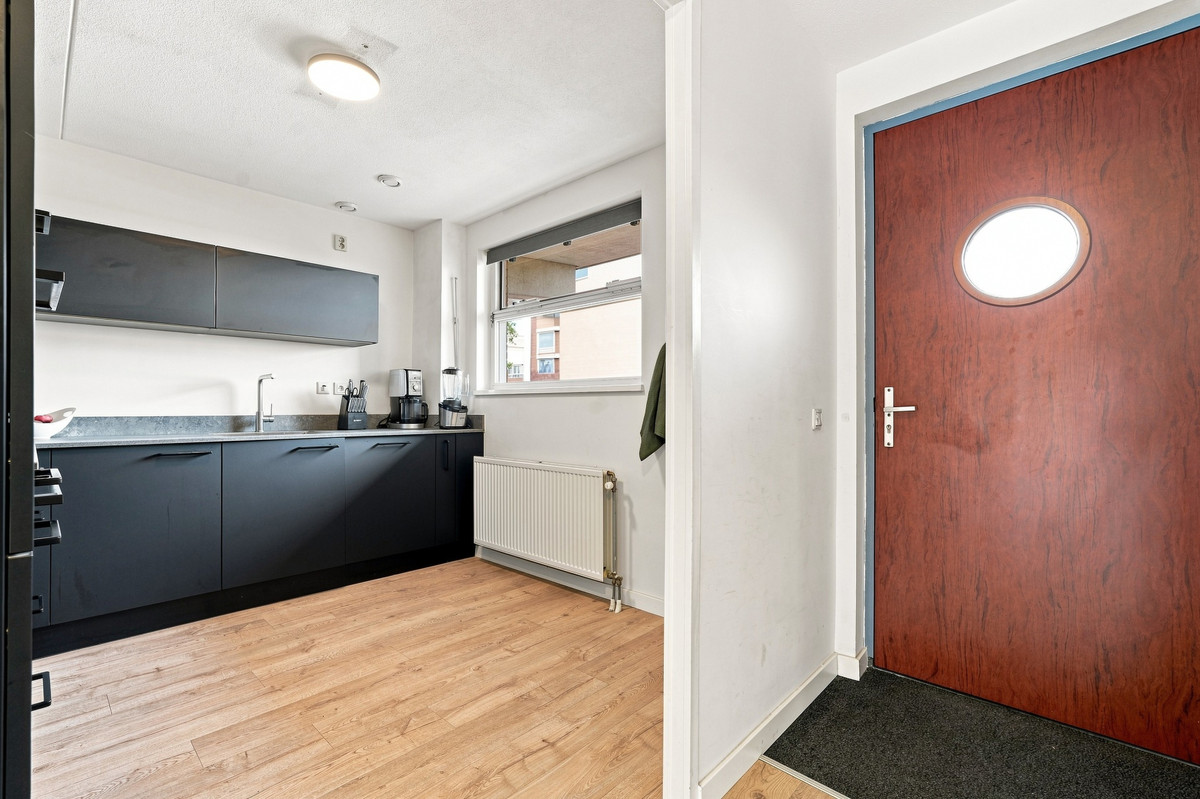
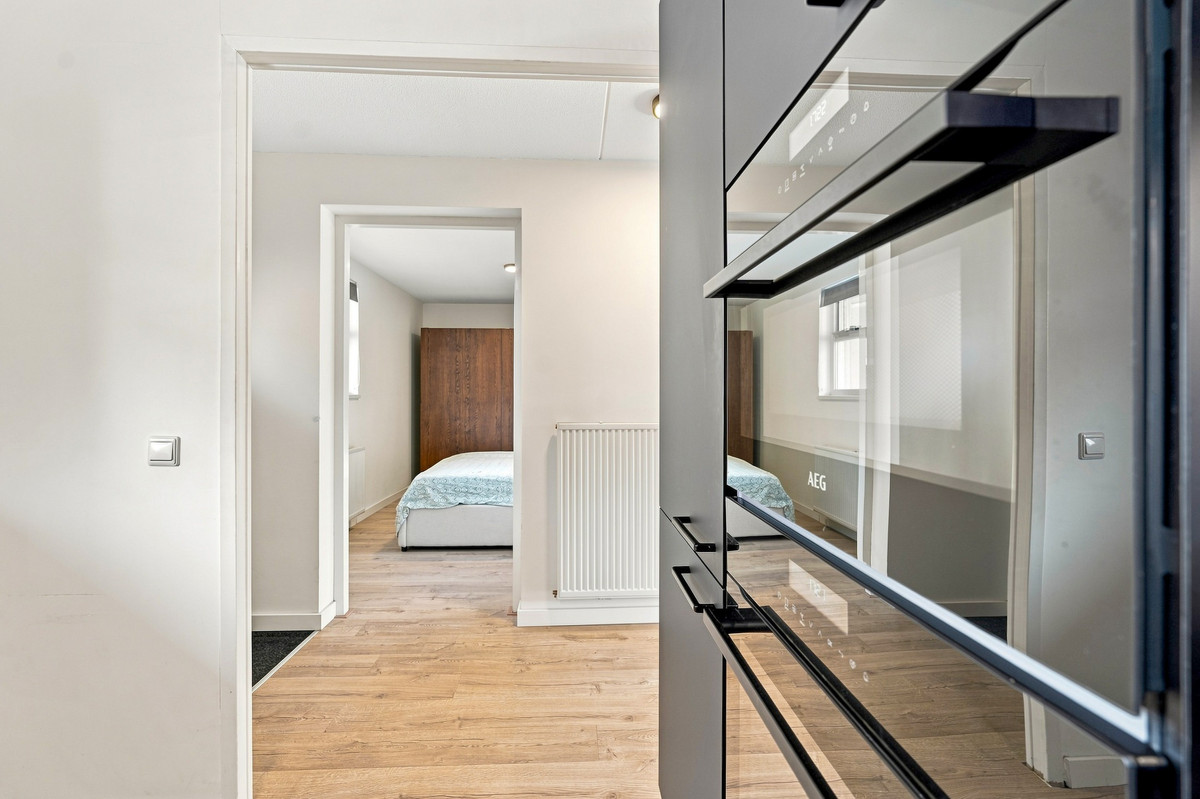
De moderne keuken bevindt zich aan de galerijzijde van de woning en beschikt over een 5-pits gasfornuis met recirculatiekap, oven, combimagnetron, vaatwasser en een koel-vriescombinatie. De keuken is modern afgewerkt met matzwarte keukenkasten en een kwartscomposieten werkblad.
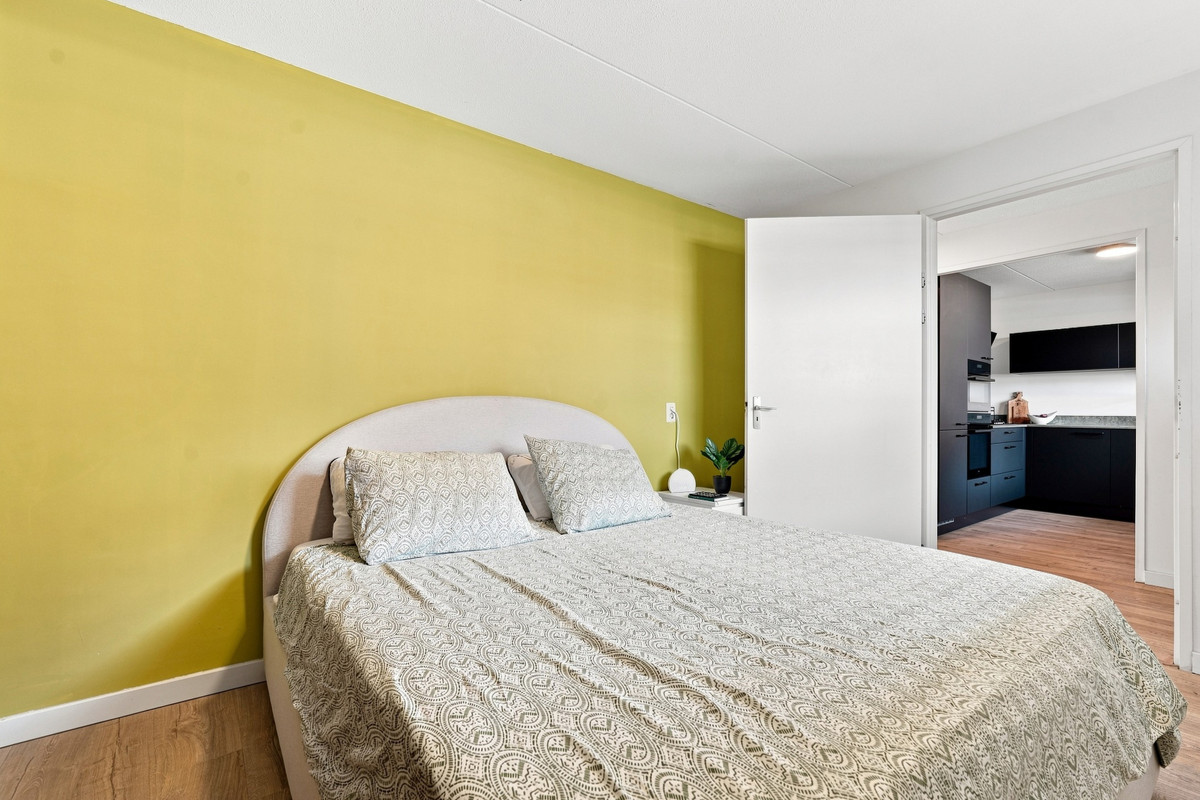
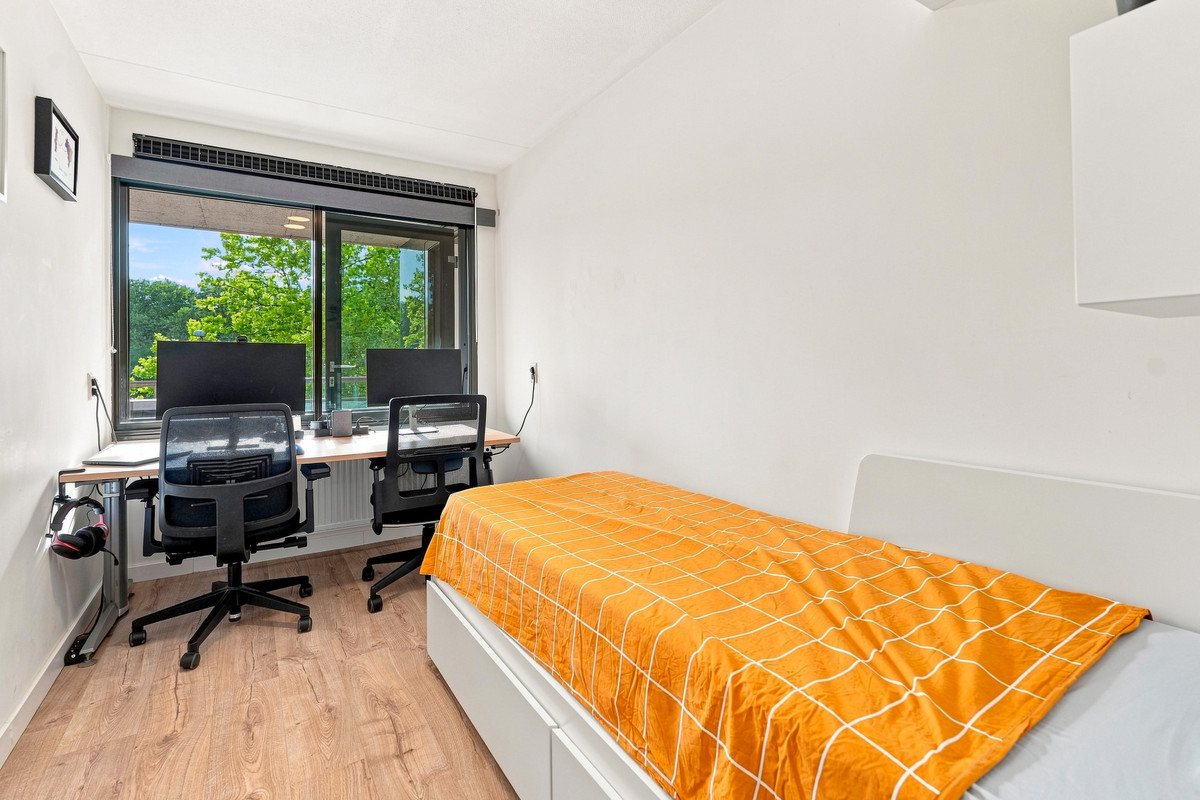
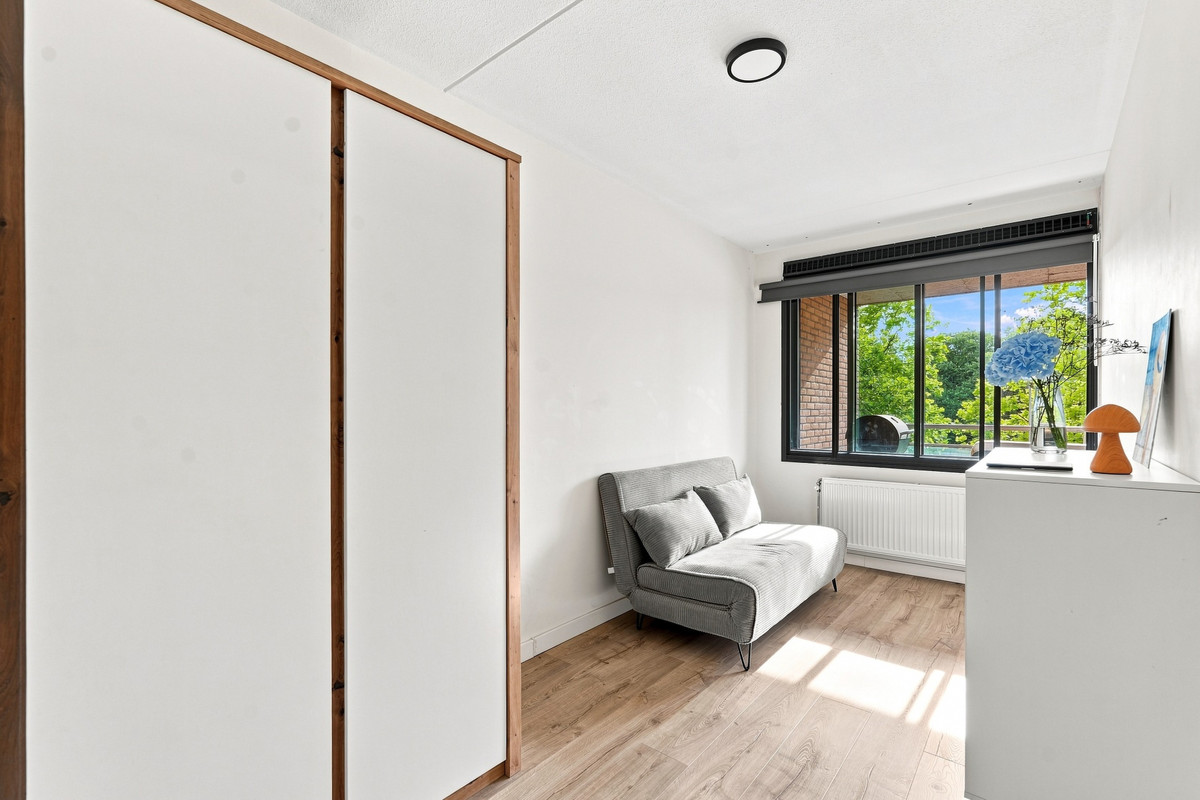
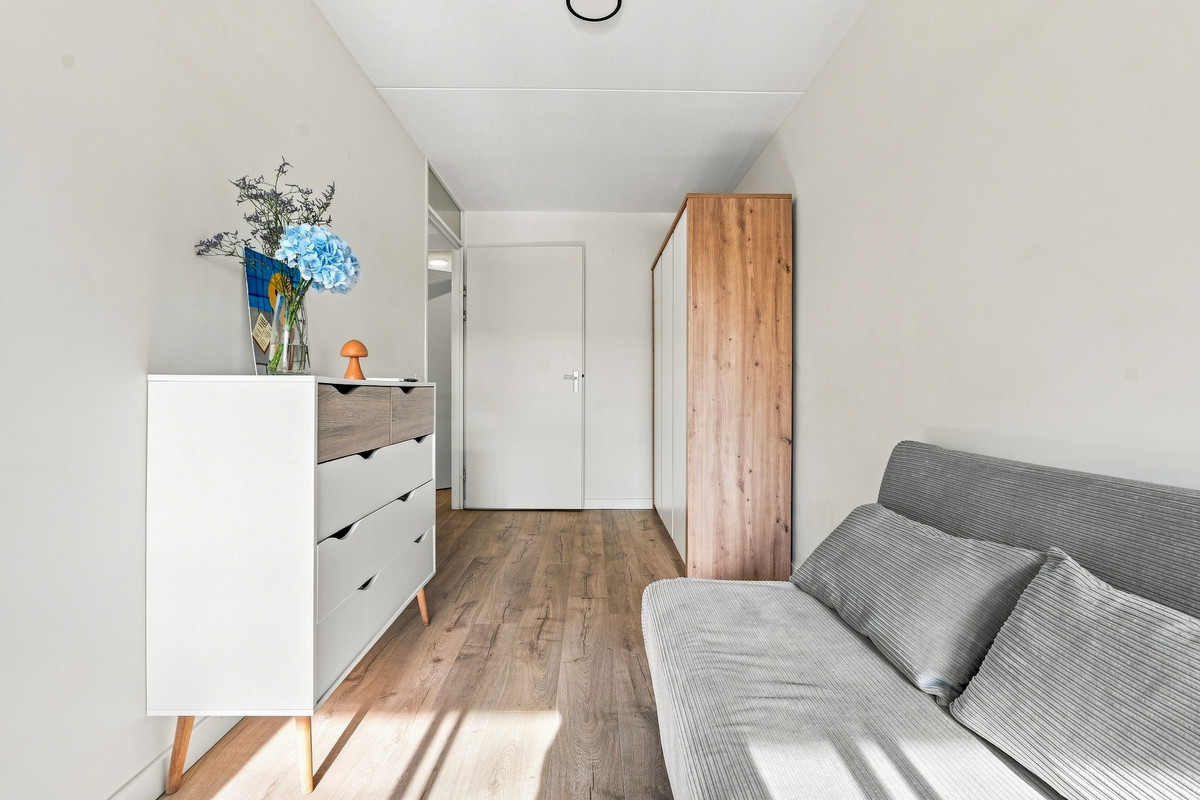
Aan de voorzijde bevinden zich twee van de slaapkamers, terwijl de grootste slaapkamer rustig aan de achterzijde is gelegen.
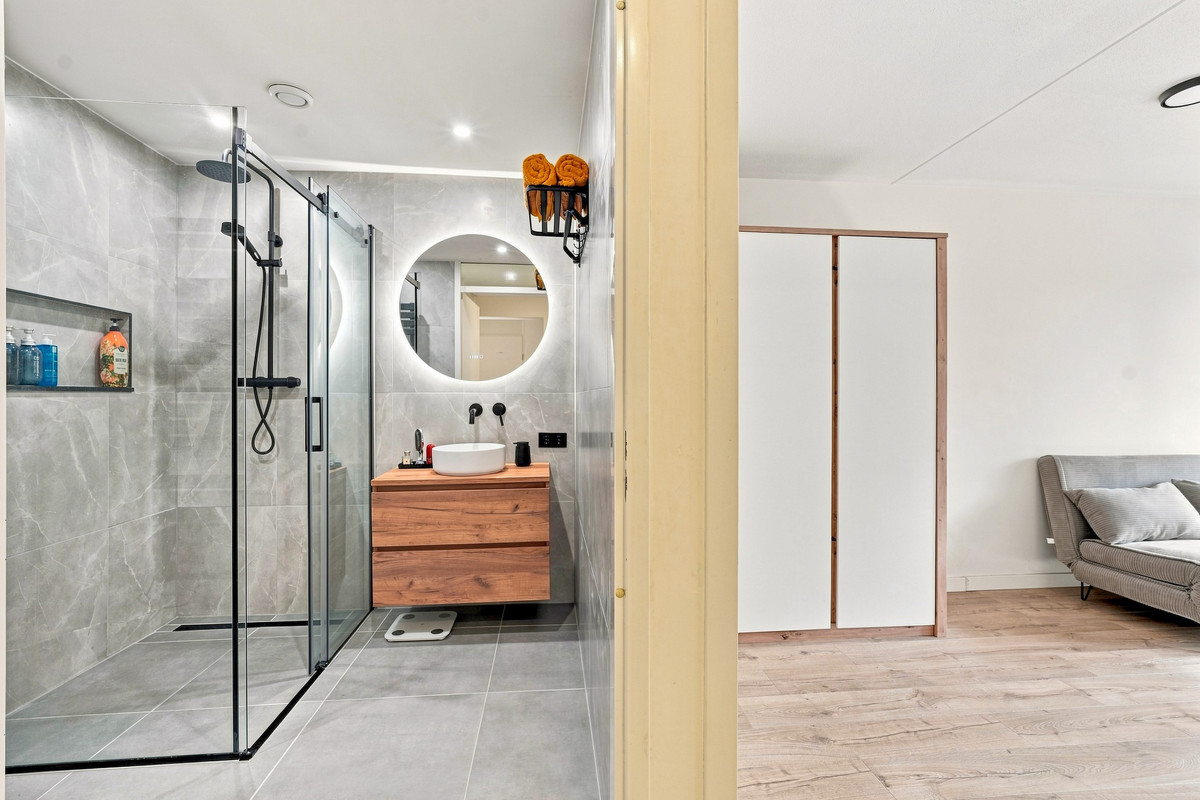
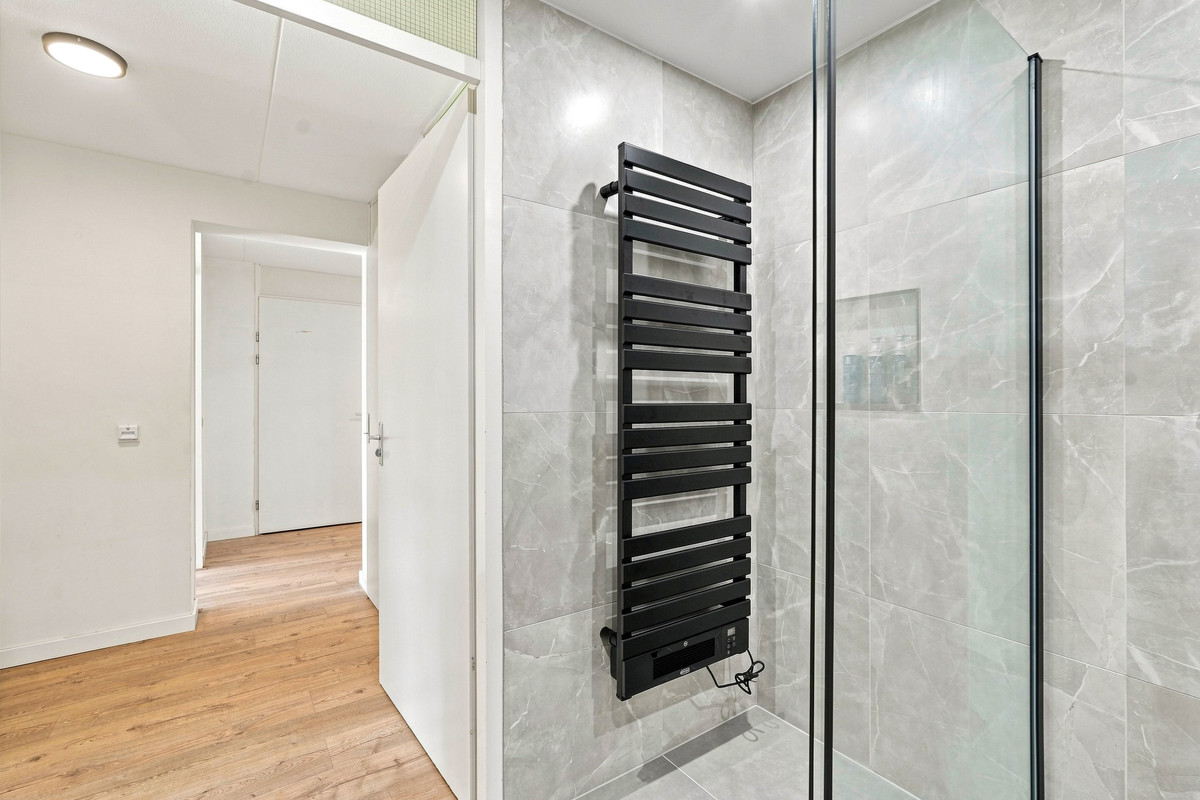
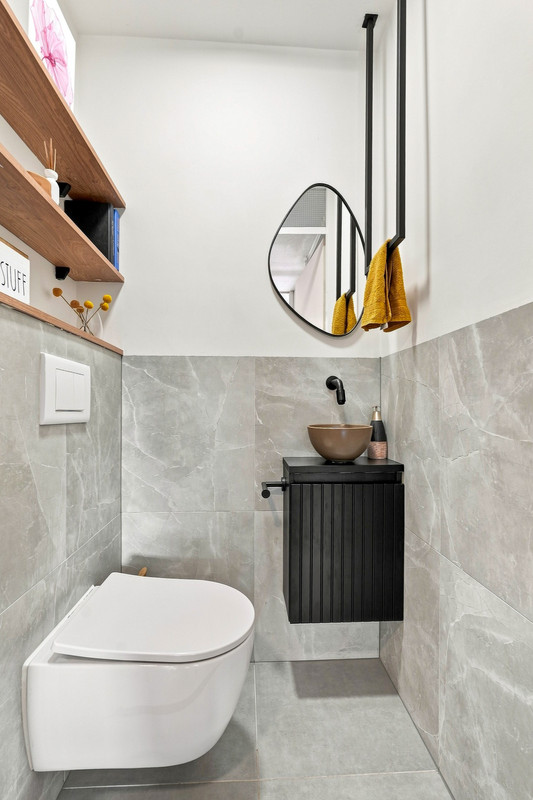
In de hal vind je de nieuwe badkamer (2025), met inloopdouche, wastafelmeubel en radiator. Het separate toilet met fonteintje (2025) heeft dezelfde stijlvolle uitstraling. Daarnaast is er een inpandige berging met een wasmachine-aansluiting en de cv-opstelling,waarvan de keramische vloer ook in 2025 is gelegd . Vanuit de entree heb je tevens toegang tot de meterkast.
Er is ook een berging aanwezig, ideaal voor het stallen van je fiets.
Bijzonderheden:
- Energielabel: A
- Bouwjaar: 2000
- 2 Liften
- Woonoppervlakte: 95m²
- Berging in de ondergelegen onderbouw van 4m²
- Maandelijkse VVE kosten €293,42
- Erfpacht afgekocht t/m 14-02-2049
- Bevindt zich in beschermd stads- of dorpsgezicht
- Parkeren d.m.v. vergunning (€114,- per jaar)
- CV Atag 2019
- Oplevering in overleg. Kan snel.
Disclaimer
De niet-bindende informatie op deze website is door ons (met zorg) samengesteld op basis van gegevens van de verkoper (en/of derden). Wij garanderen de juistheid of volledigheid ervan niet. Wij adviseren u en/of uw makelaar om de informatie te controleren.
***ENGLISH***
Bright apartment with a stunning unobstructed view over the Delfshavense Schie.
With a spacious 95m² of living space, the apartment comprises an inviting, bright living room with a sunny balcony, a modern kitchen, a modern bathroom and WC (2025), and no fewer than three bedrooms.
The building has 3 entrances/exits. One of them leads to the square where the Albert Heijn is located and also directly to the tram, meaning it is not necessary to go around the block to access those facilities.
Het Nieuwe Westen is a dynamic city district with beautiful canals, lively shopping streets, and spacious squares, creating a diverse and pleasant living environment. The Vierambachtsstraat and the Nieuwe Binnenweg offer a wide range of restaurants, cafes, and shops. Grocery shopping is easy with various supermarkets, convenience stores, and Asian grocery stores in the immediate vicinity. Moreover, the property is conveniently located in relation to the city center, public transport, and arterial roads (A13/A20).
Enjoy a walk in the Roel Langerakpark, the Vroesenpark, or the idyllic Historic Delftshaven. For children, there are various playgrounds in the Heemraadspark, and Diergaarde Blijdorp is within walking distance. Sports clubs and schools can also be found in the neighborhood. In short, a lovely apartment! Would you like to take a look? We will be happy to welcome you in a viewing.
LAYOUT
GROUND FLOOR
Right at the entry, you will find the intercom panel with camera. In the communal entrance, you will find the mailboxes and direct access to the lift, stairs and to the exclusive shed/bicycle storage on the first floor.
SECOND FLOOR
Upon entering, you have access to the various rooms. At the front is the bright and spacious living room, which, thanks to the large windows, offers a beautiful view over the water and lets in a great deal of light. There is plenty of room for both a large seating area and a dining area. Directly next to the living room is the access to the balcony. The 7m² balcony, situated on the sunny southwest, offers an unobstructed view over the water.
The modern kitchen is located on the gallery side and features a 5-burner gas hob with a recirculating hood, oven, combination microwave-oven, dishwasher, and a fridge-freezer. The kitchen has a modern finish with matte black cabinets and a quartz composite worktop.
Two of the bedrooms are located at the front, while the largest bedroom is quietly situated at the rear.
In the hallway, you will find the new bathroom (2025), with a walk-in shower, vanity unit, and radiator. The separate toilet with a hand basin (2025) has the same stylish appearance. Additionally, there is a large internal storage room with a washing machine connection and the central heating system, of which the ceramic floor was also laid in 2025.
Particularities:
- Energy label: A
- Year of construction: 2000
- 2 Elevators
- Living area: 95 m²
- External storage unit: 4 m²
- Monthly VvE contribution: €293.42
- Ground lease paid-off until 14-02-2049
- Parking permit (€114 per year)
- Atag central heating boiler 2019
- Delivery date by mutual agreement. Can be quick.
Disclaimer
The non-binding information displayed on this website has been compiled by us (with care) based on data from the seller (and/or third parties). We do not guarantee its accuracy or completeness. We advise you and/or your real estate agent to contact us if you are interested in one of our properties.