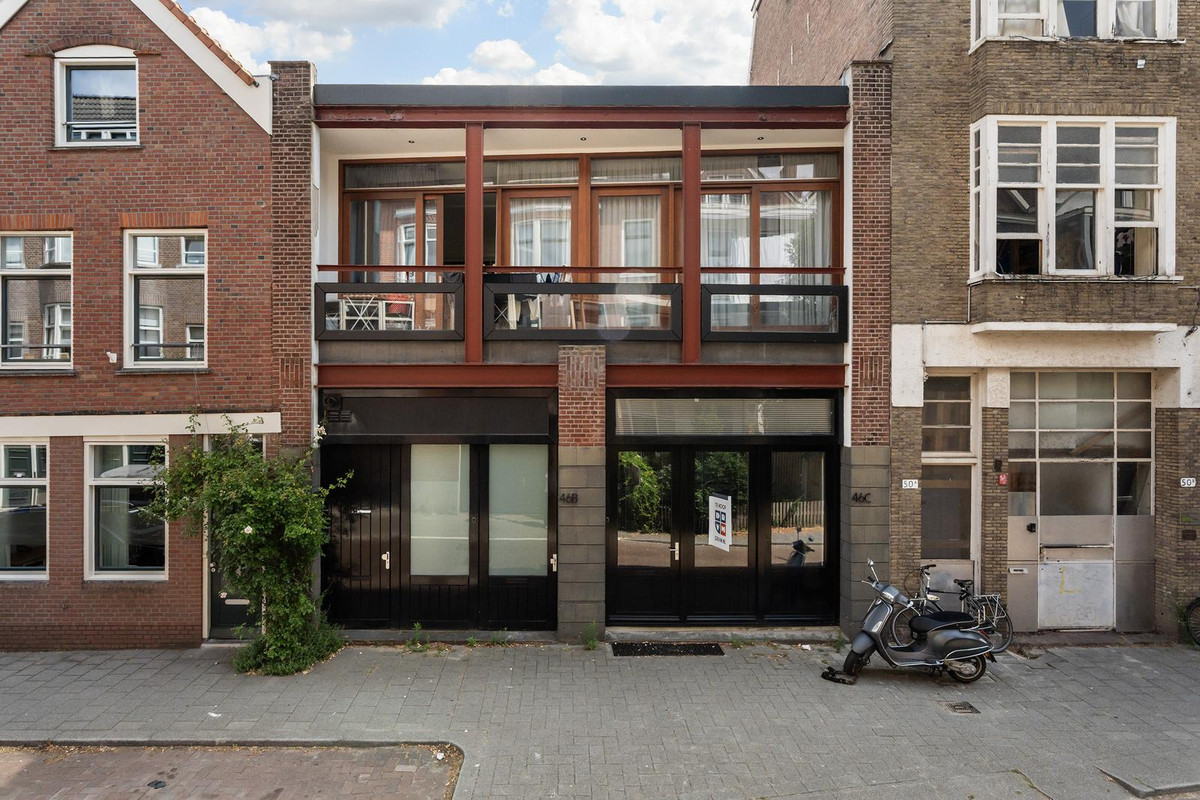
VREDEHOFSTRAAT 46 A AL | ROTTERDAM
DRVM Makelaars presenteert: licht wonen, midden in Kralingen
*English below*
Een eigen plek in Kralingen, met veel licht, een warme uitstraling en een balkon aan de rustige achterzijde.
Dit fijne tweekamerappartement van circa 41 m2 laat zien hoeveel woonplezier een slimme indeling kan bieden. De living is licht en sfeervol, de keuken sluit open aan op de woonruimte en de brede deuren naar het balkon versterken het gevoel van vrijheid. De doorlopende blokparketvloer geeft de woning karakter en brengt alle ruimtes mooi met elkaar in verbinding.
Hier woon je rustig, terwijl het beste van Kralingen zich om je heen afspeelt. Van koffie en boodschappen aan de Lusthofstraat tot een rondje langs de Kralingse Plas. En met de metro om de hoek is ook de rest van Rotterdam altijd dichtbij.
RONDLEIDING
EERSTE VERDIEPING
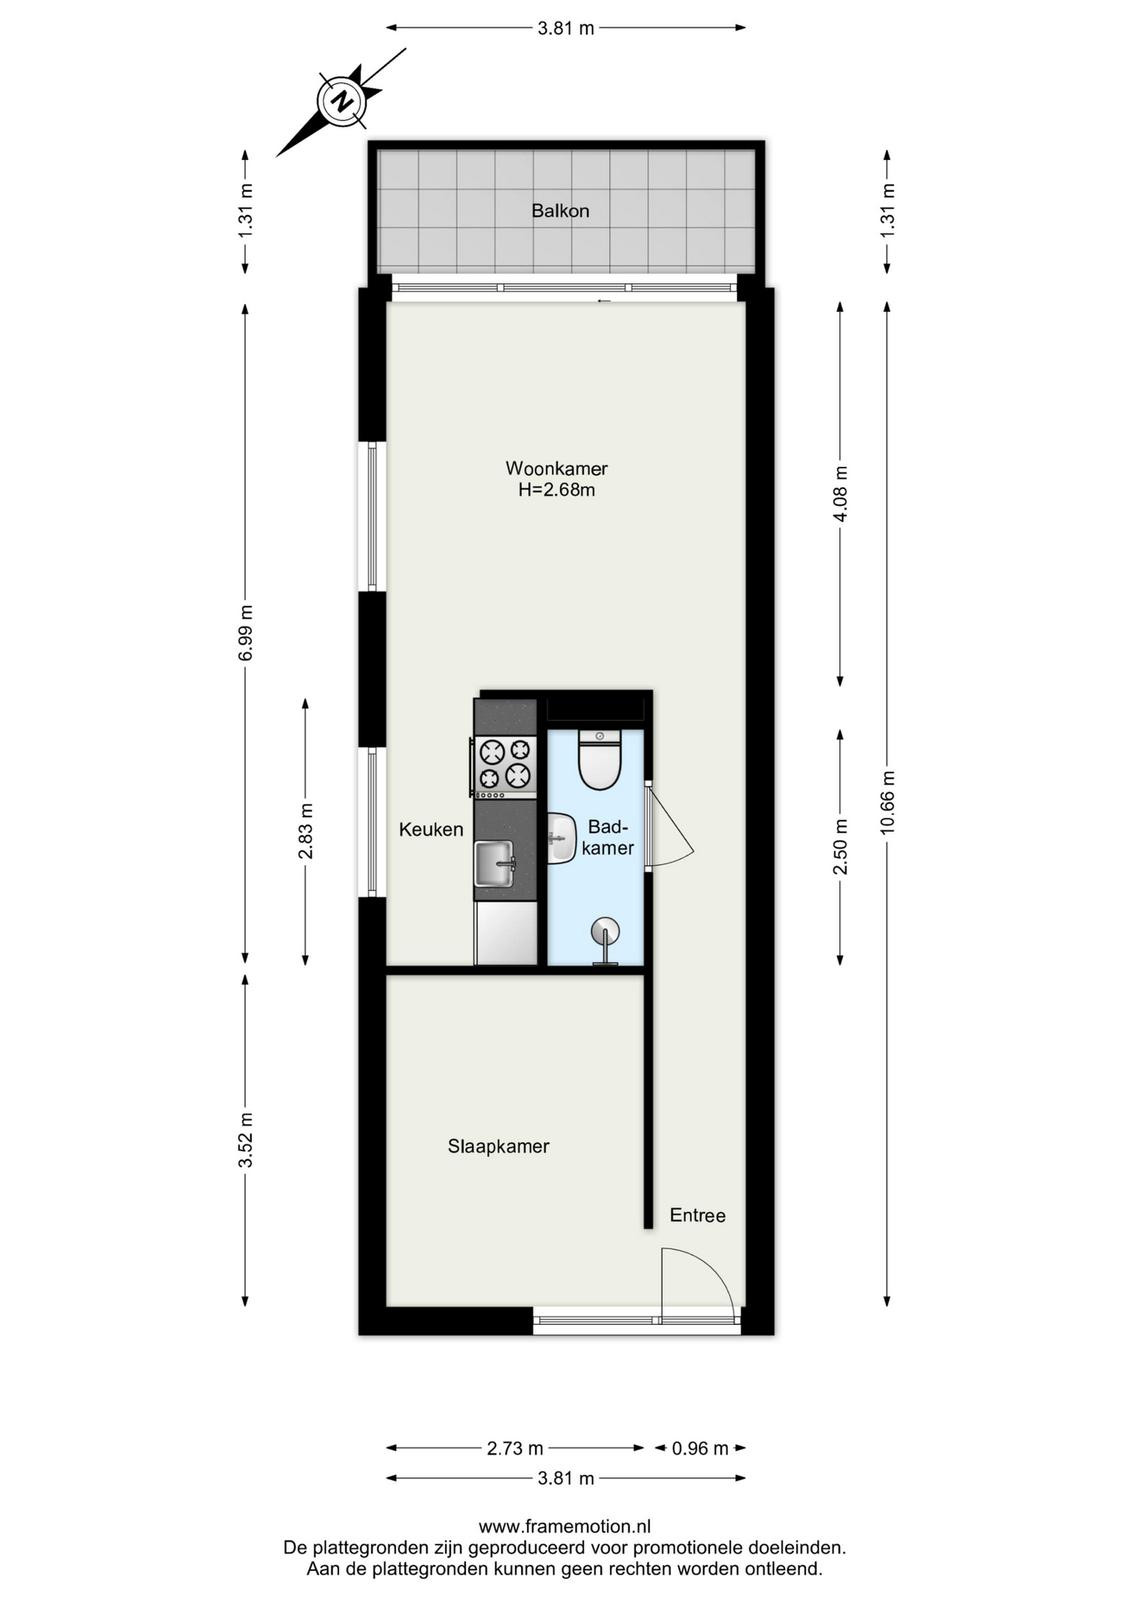
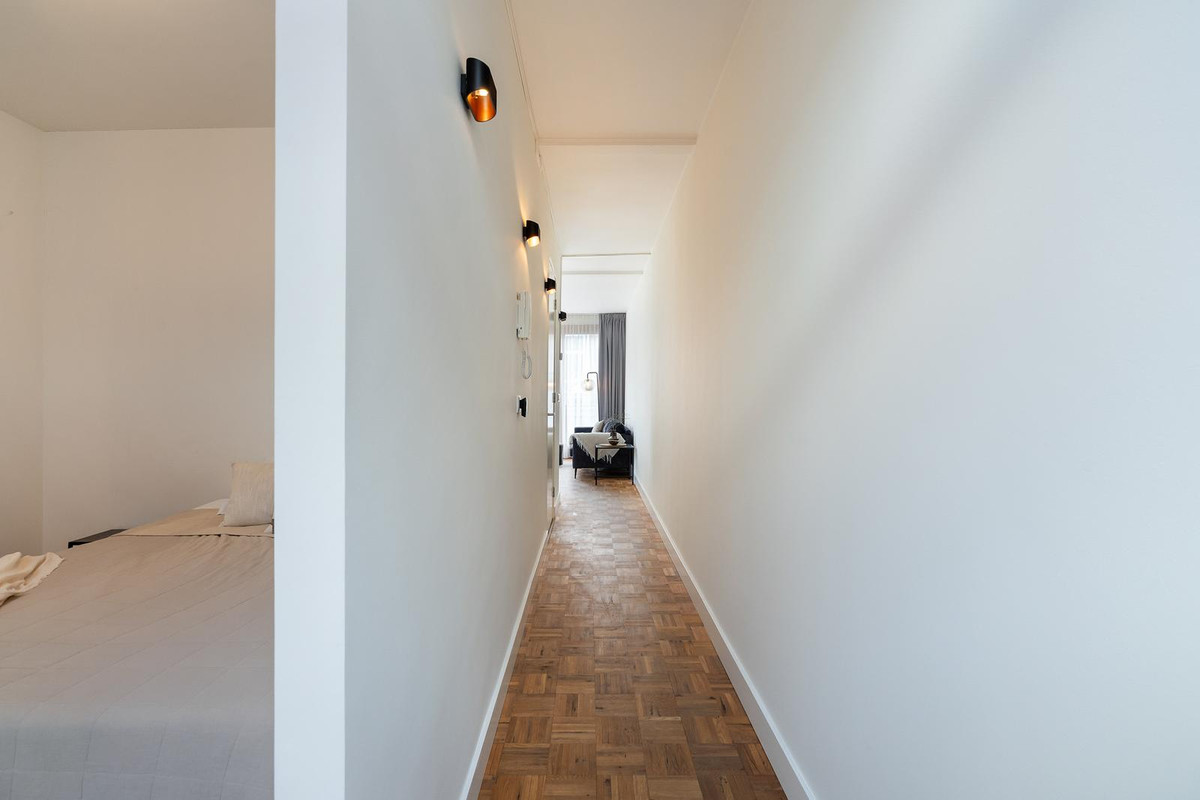
De entree opent naar een lange hal die de verschillende ruimtes met elkaar verbindt. De blokparketvloer loopt vanuit hier door de woning en zorgt samen met de subtiele wandverlichting direct voor een warme, verzorgde sfeer.
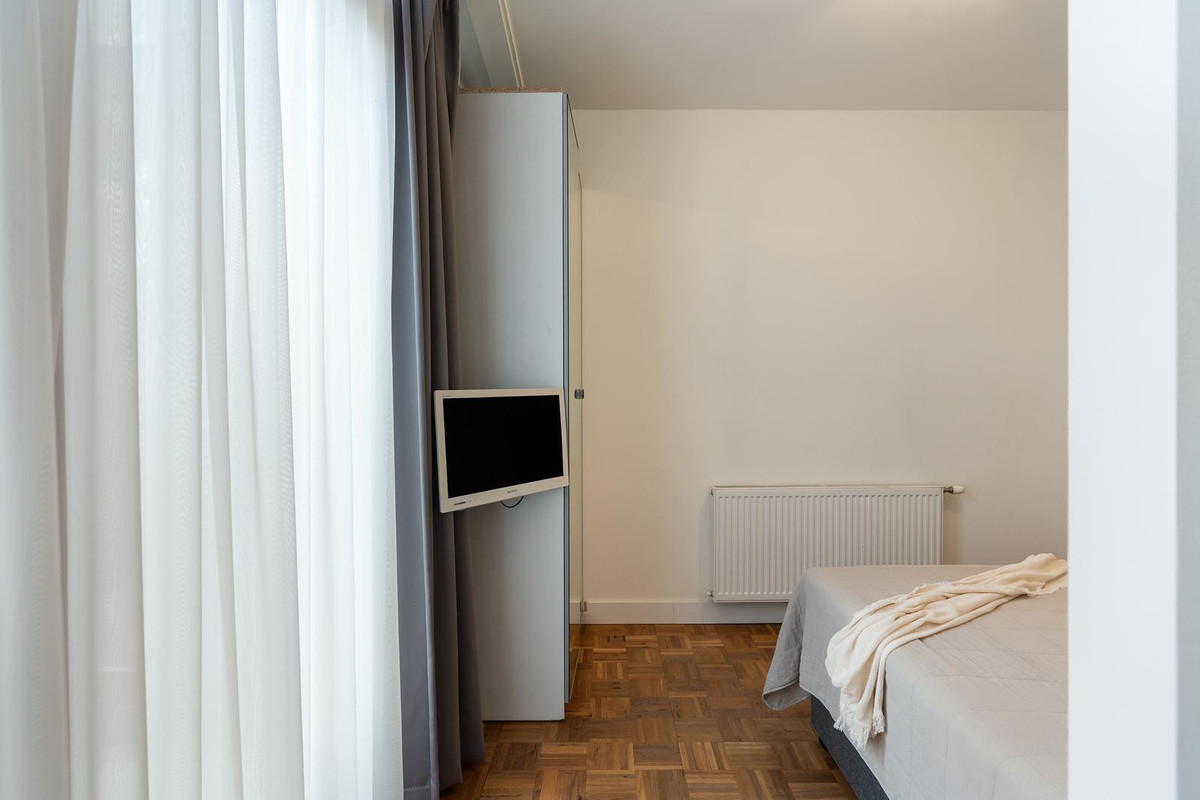
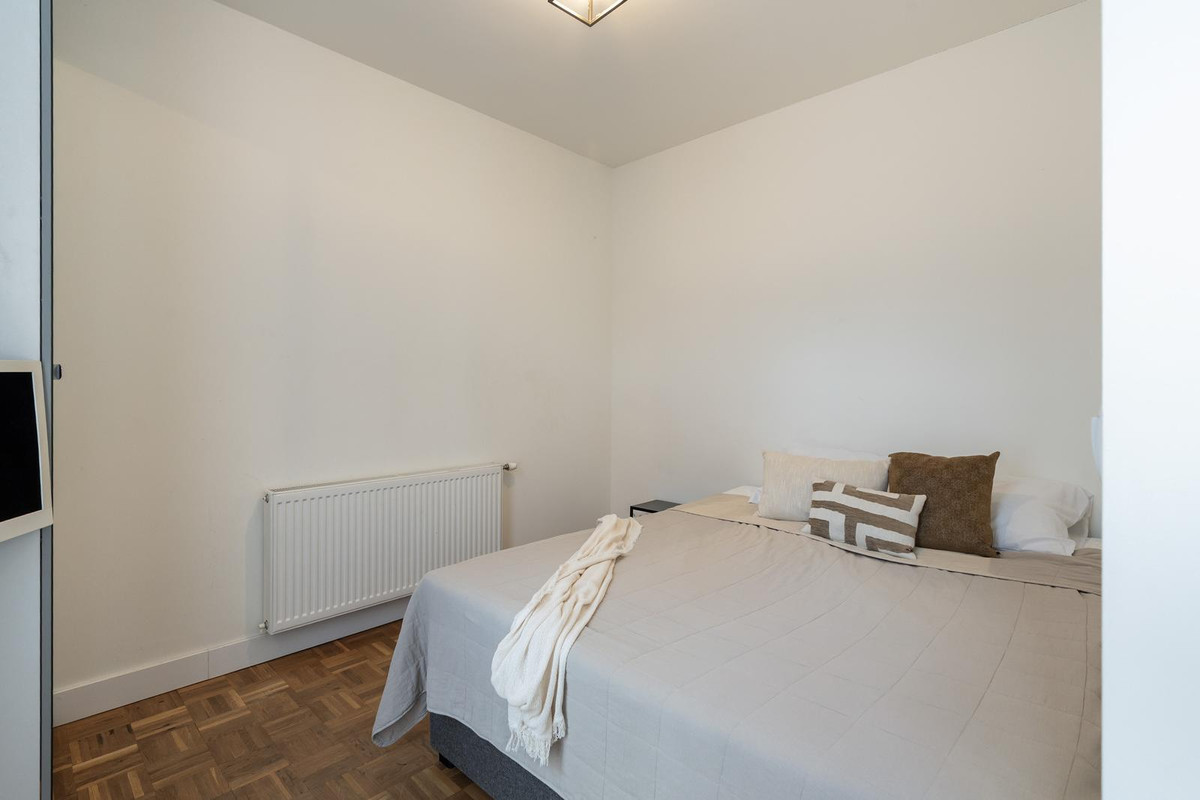
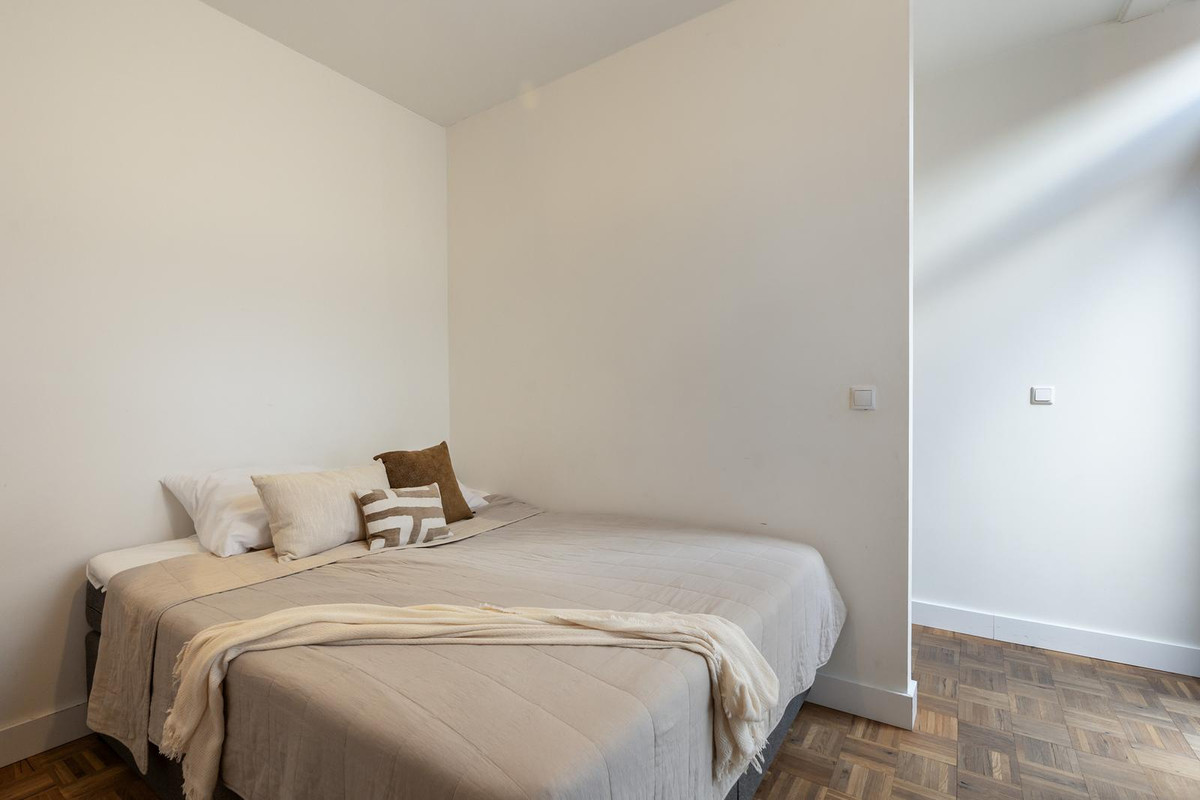
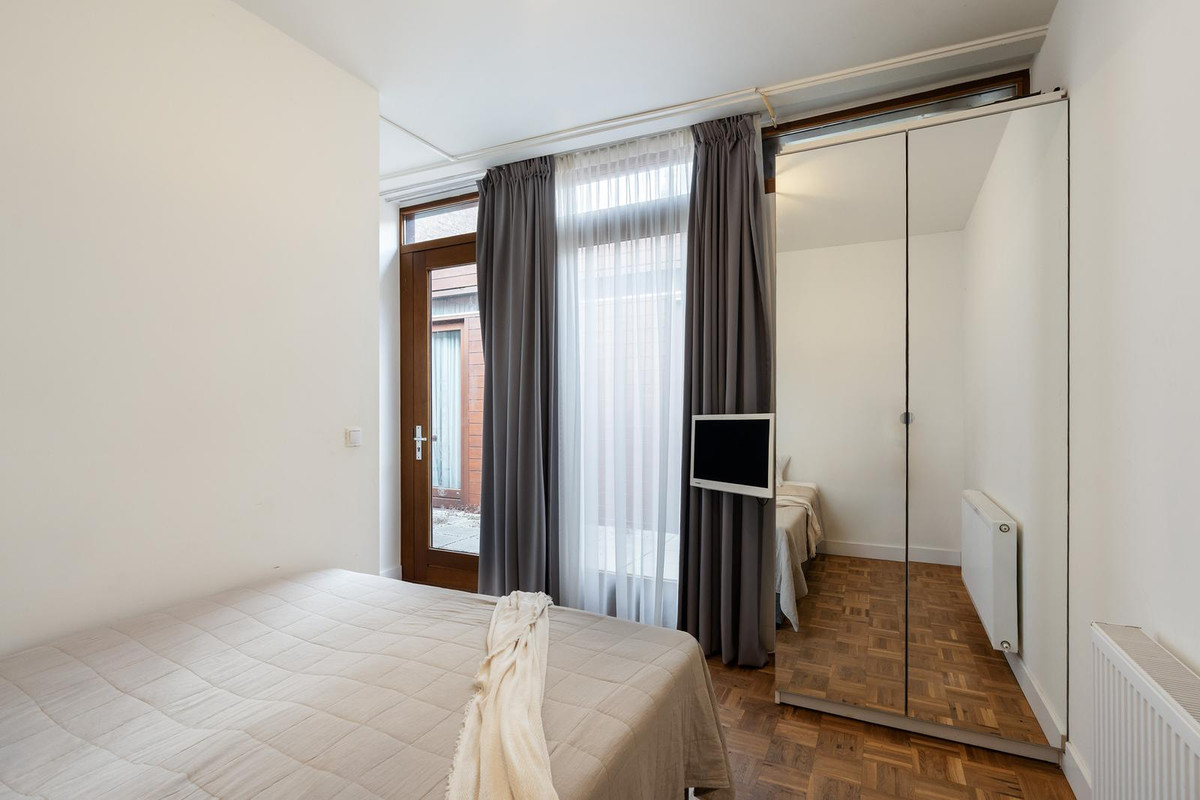
Aan de voorzijde ligt de slaapkamer. Een rustige ruimte met plaats voor een tweepersoonsbed en kastruimte.
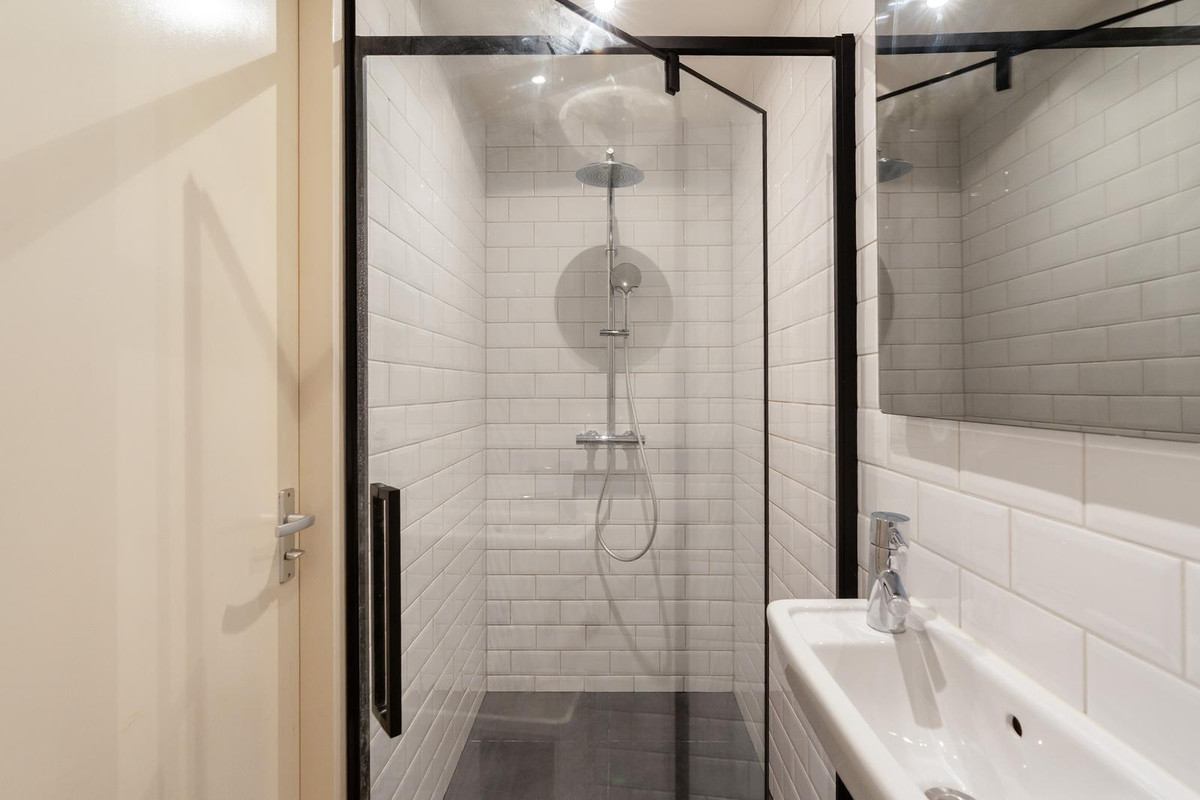
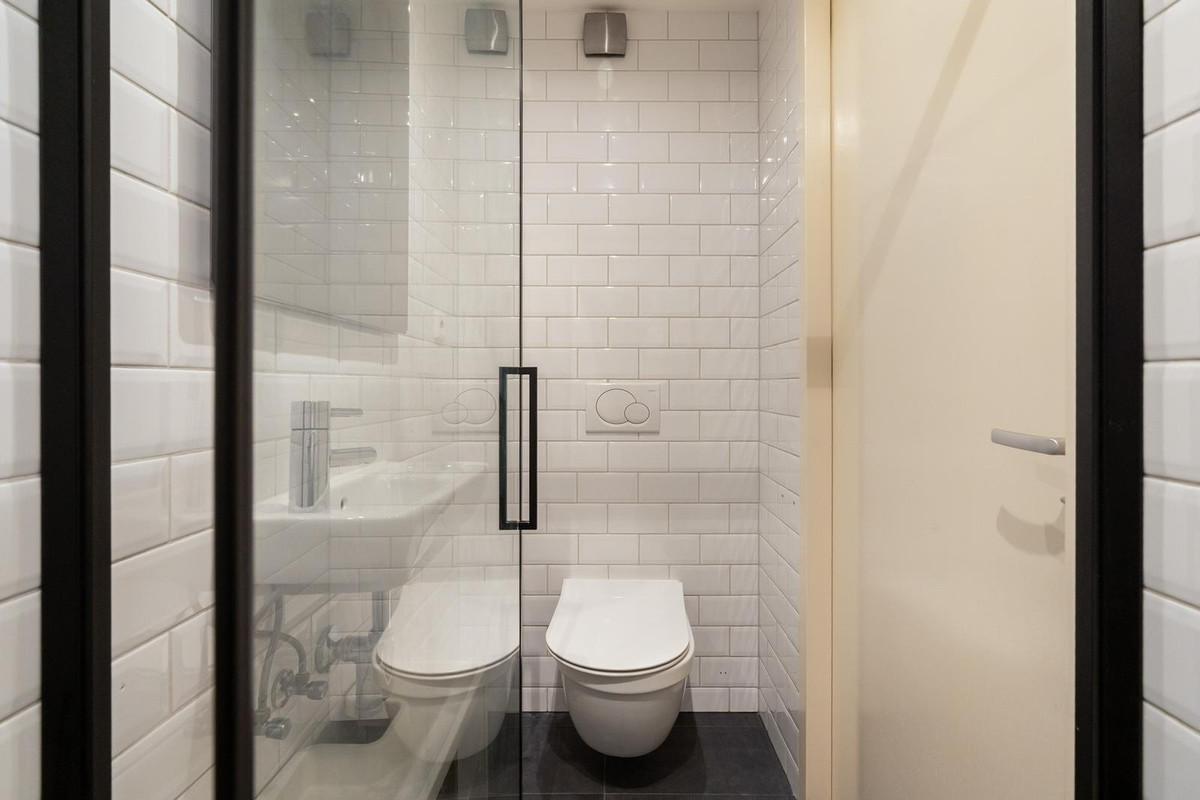
Centraal in de woning bevindt zich de moderne badkamer. De badkamer is voorzien van een ruime inloopdouche met regen- en handdouche, een wastafel en een wandcloset.
WONEN
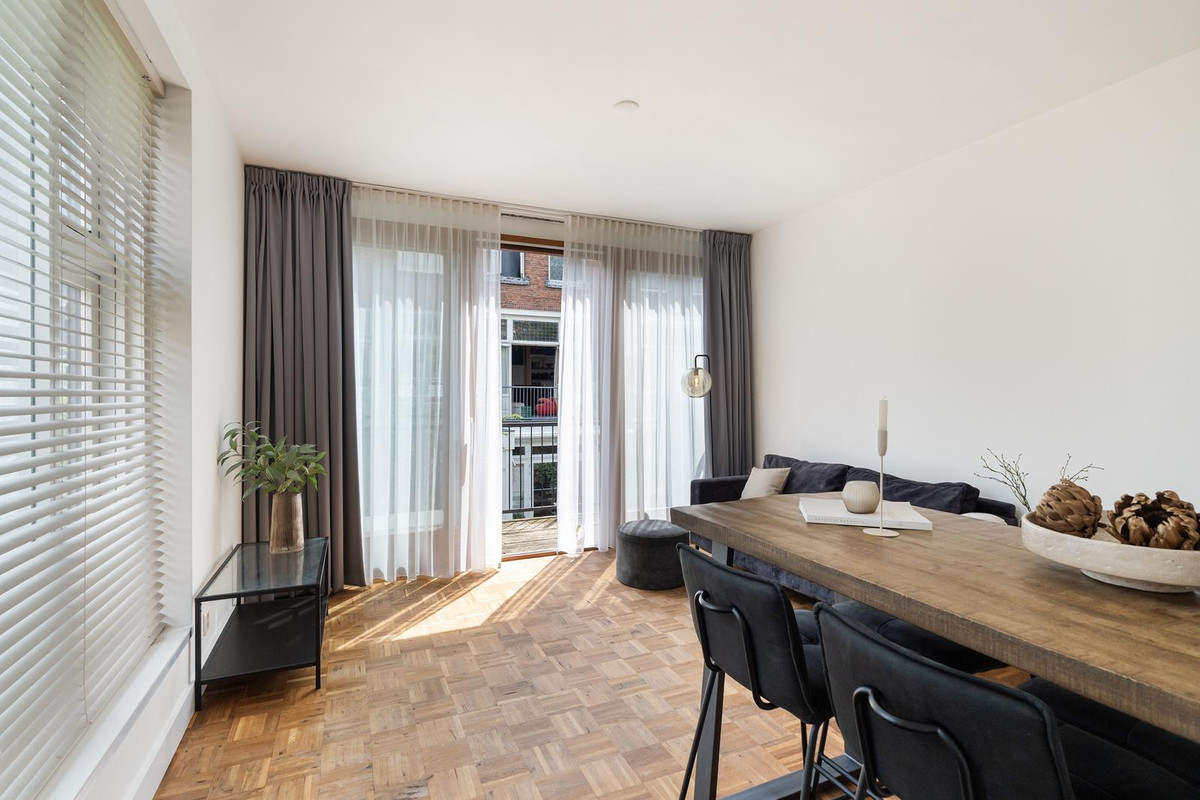
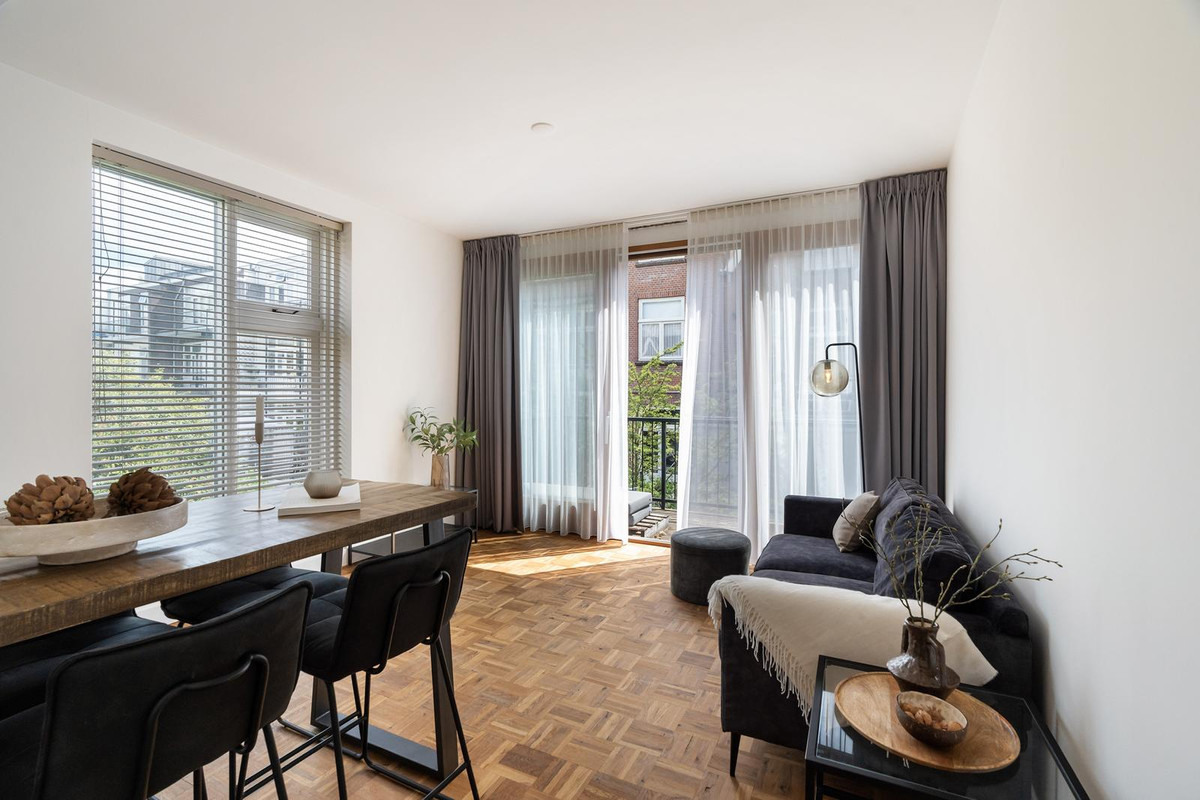
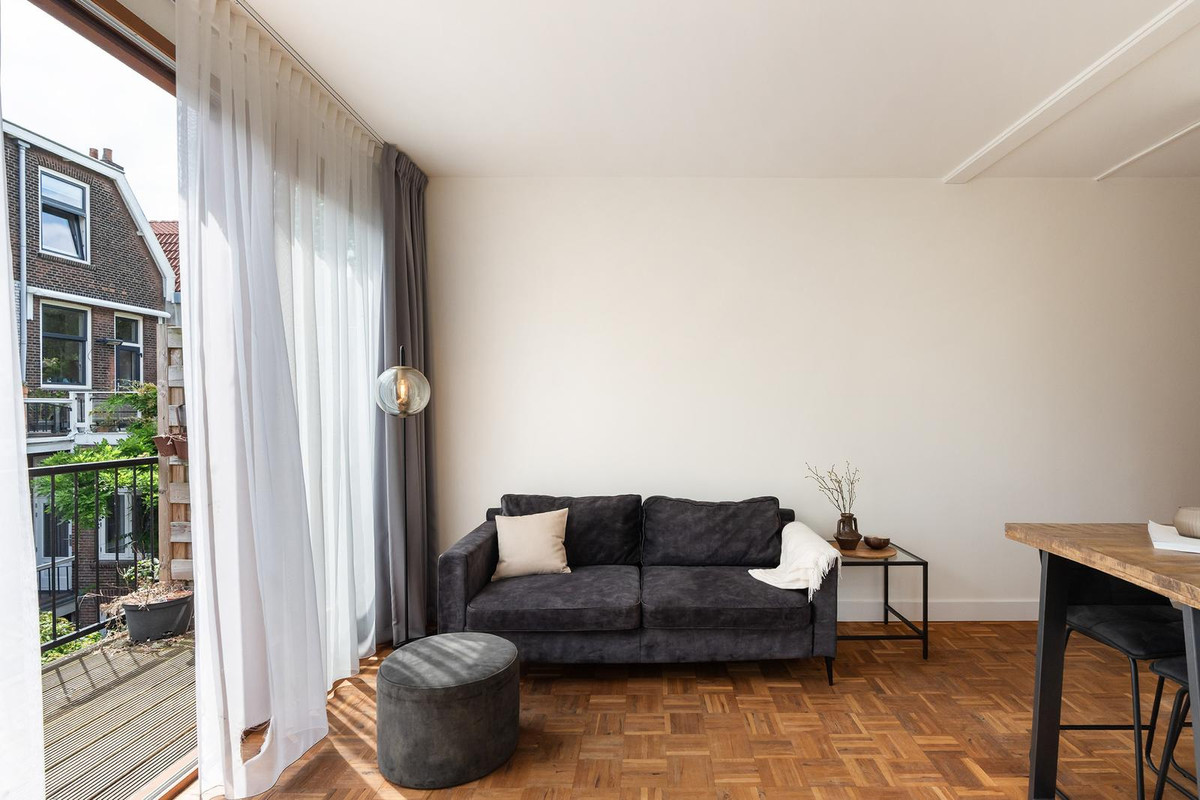
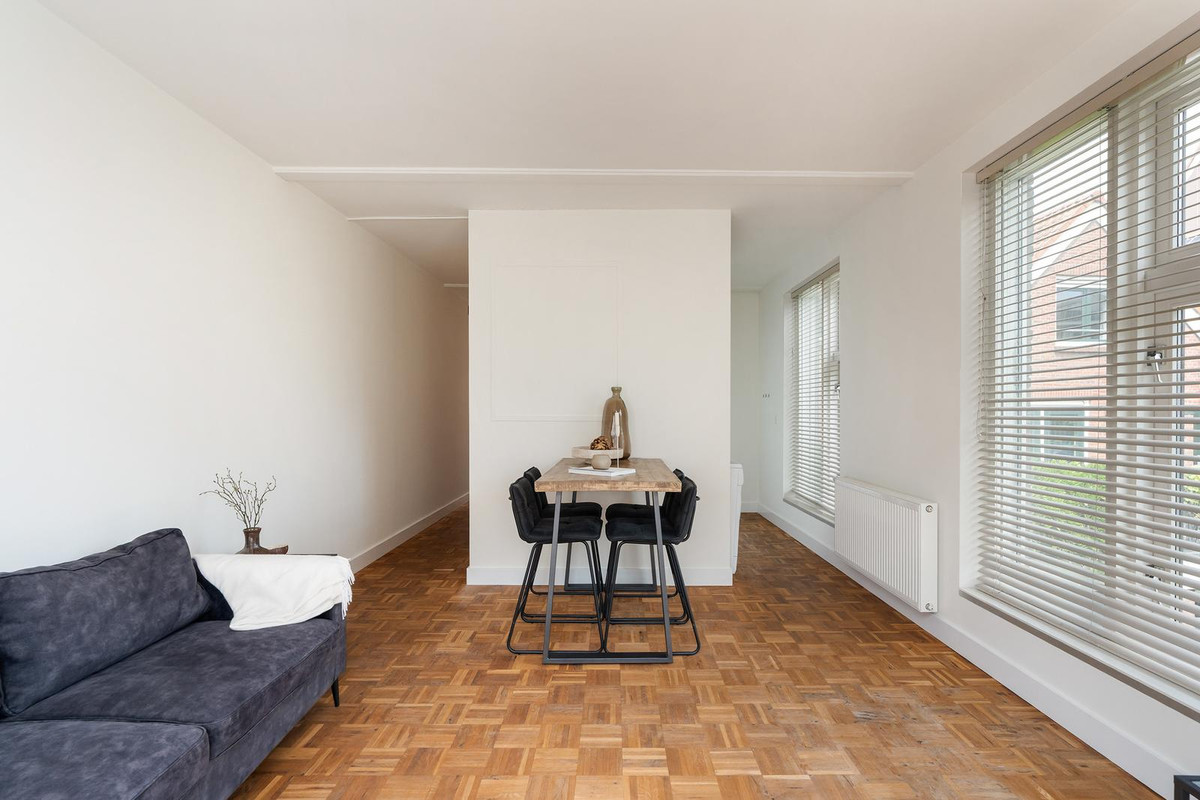
De living aan de achterzijde is zonder twijfel de plek waar deze woning tot leven komt. Door de ramen aan twee zijden valt het daglicht rijk naar binnen en voelt de ruimte open en uitnodigend.
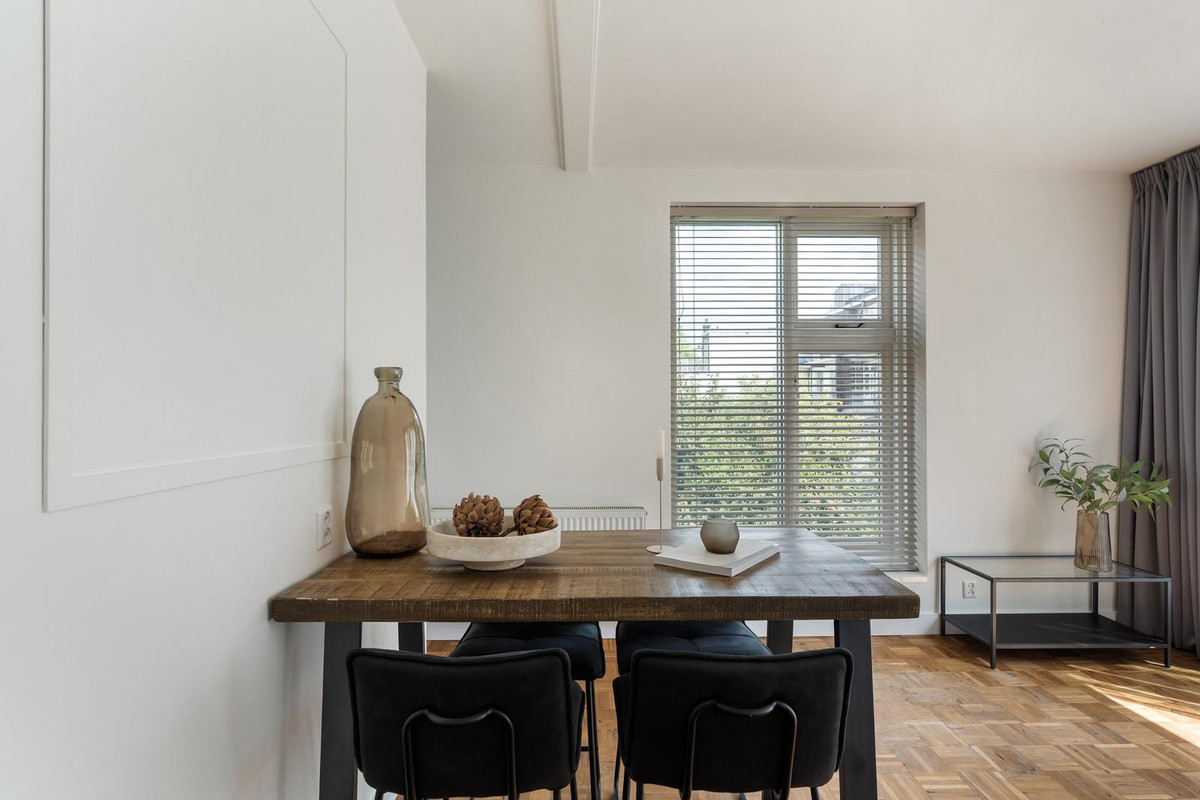
Er is een fijne indeling mogelijk met een comfortabele zithoek en een eettafel om aan te eten, werken of vrienden te ontvangen. De rustige wanden en karaktervolle blokparketvloer vormen een goede basis voor een interieur dat helemaal bij jou past.
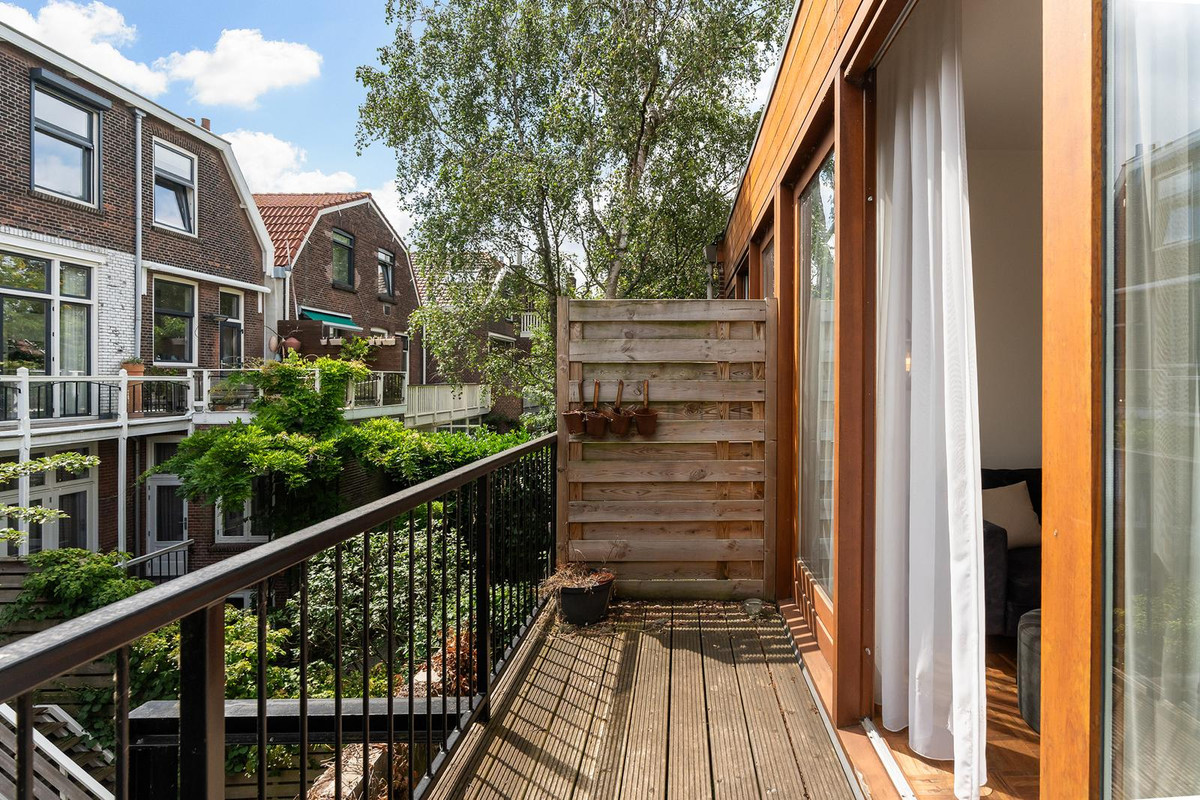
Via de brede glazen deuren loop je direct het balkon op. Zet ze op een zonnige dag open en binnen en buiten worden vanzelf één geheel.
KEUKEN
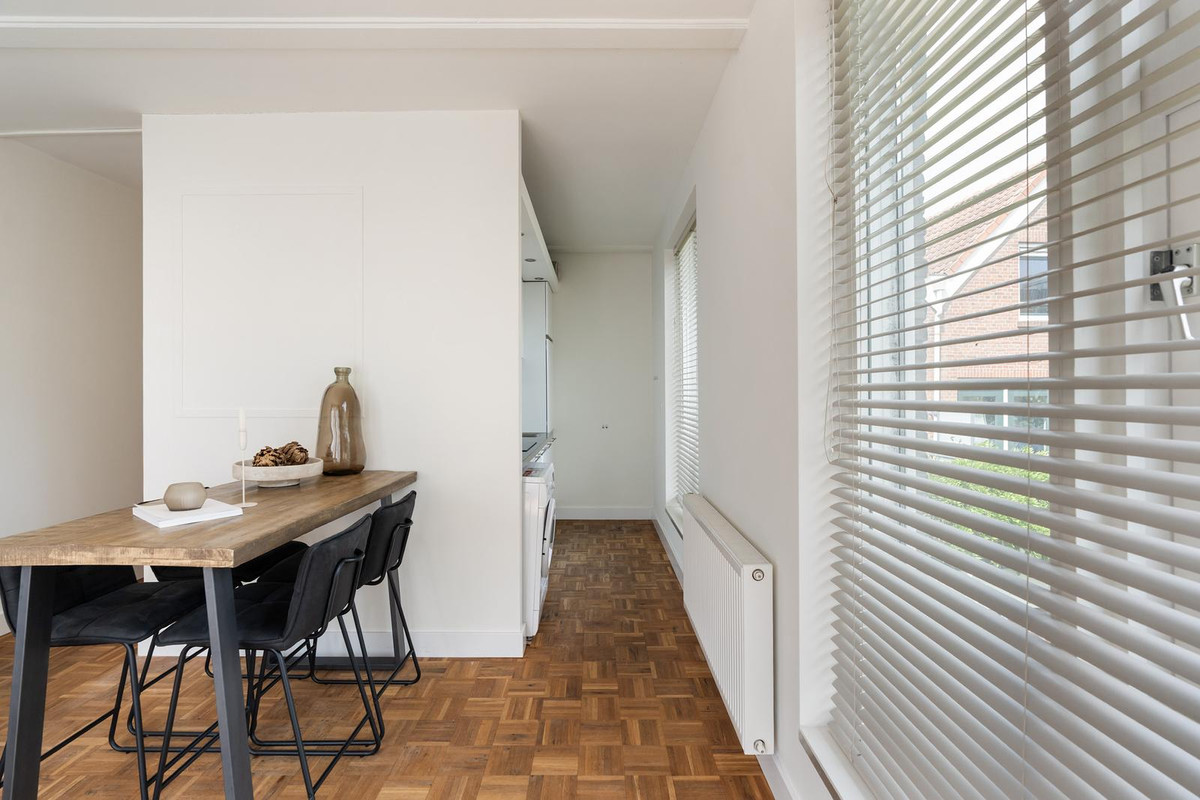
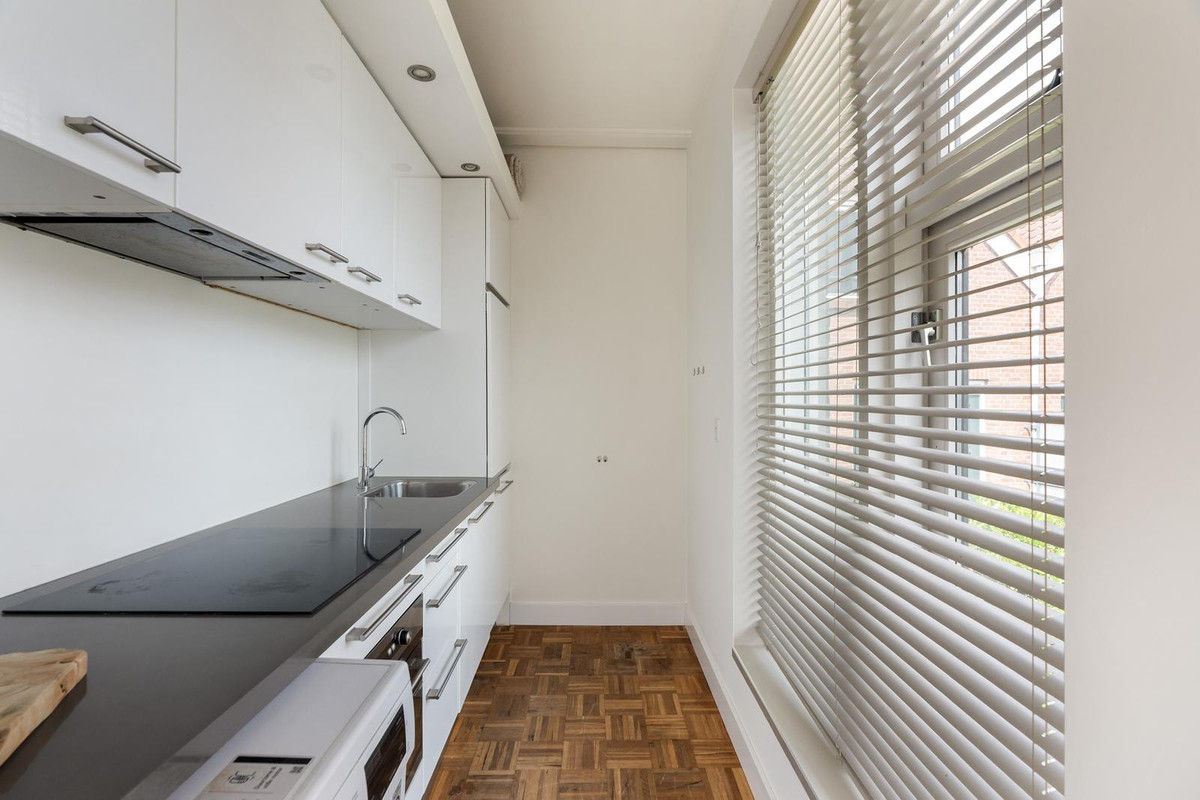
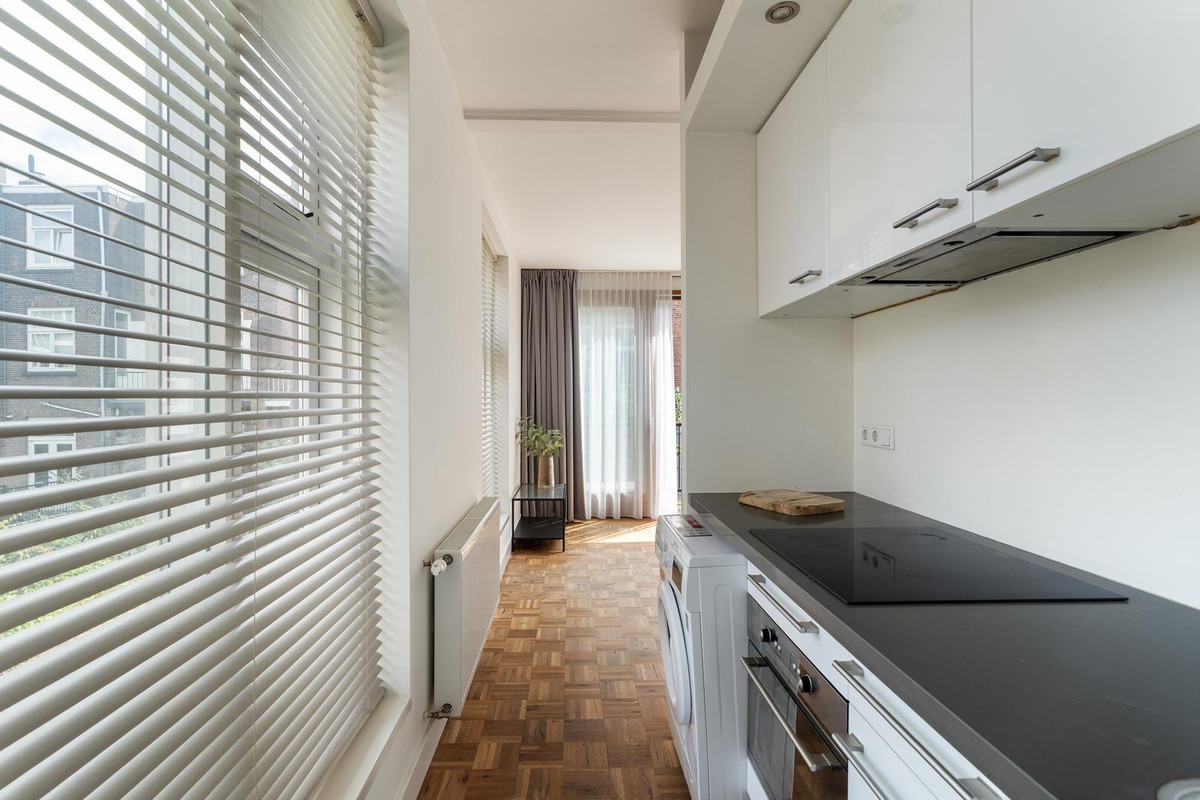
De open keuken ligt in directe verbinding met de living en maakt slim gebruik van de beschikbare ruimte. De witte fronten, het donkere werkblad en de strakke lijnen zorgen voor een rustige uitstraling.
De keuken is voorzien van een inductiekookplaat, afzuigkap, oven, spoelbak en koelkast. Ook is hier ruimte voor de wasmachine. Alles binnen handbereik, zonder dat de keuken de woonruimte overneemt.
BUITEN
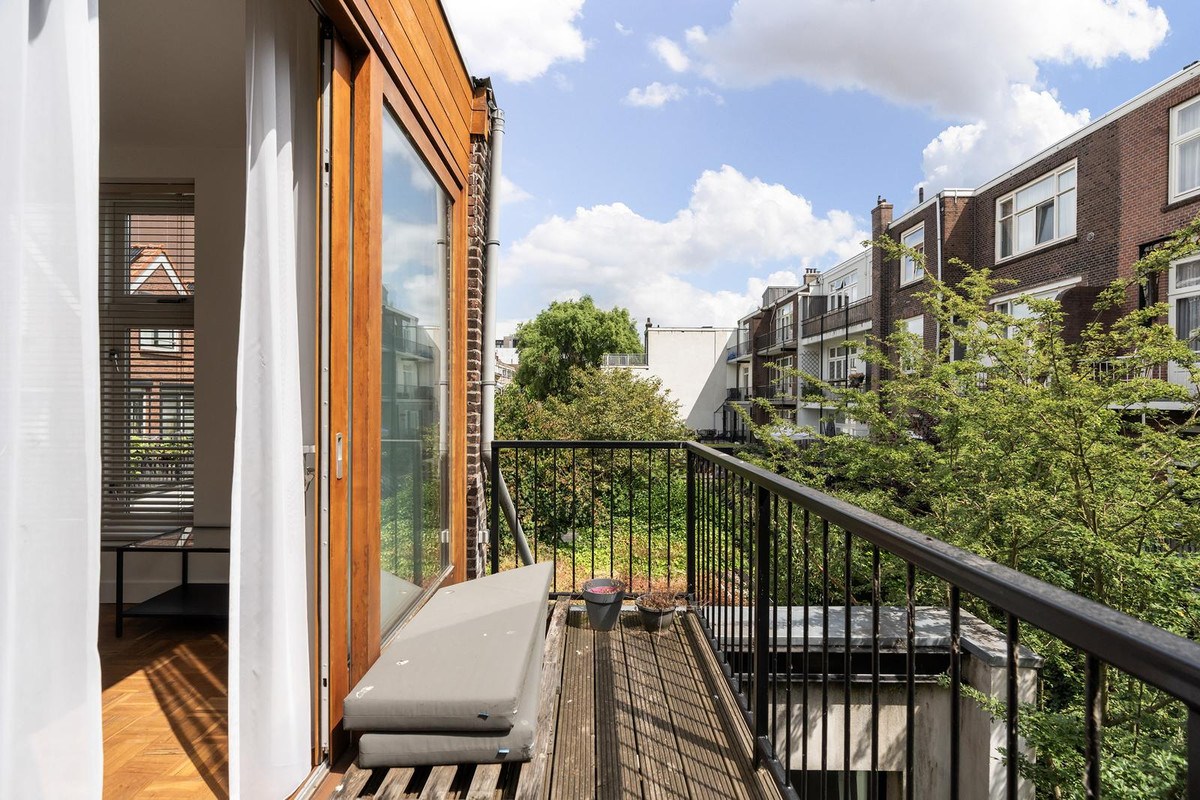
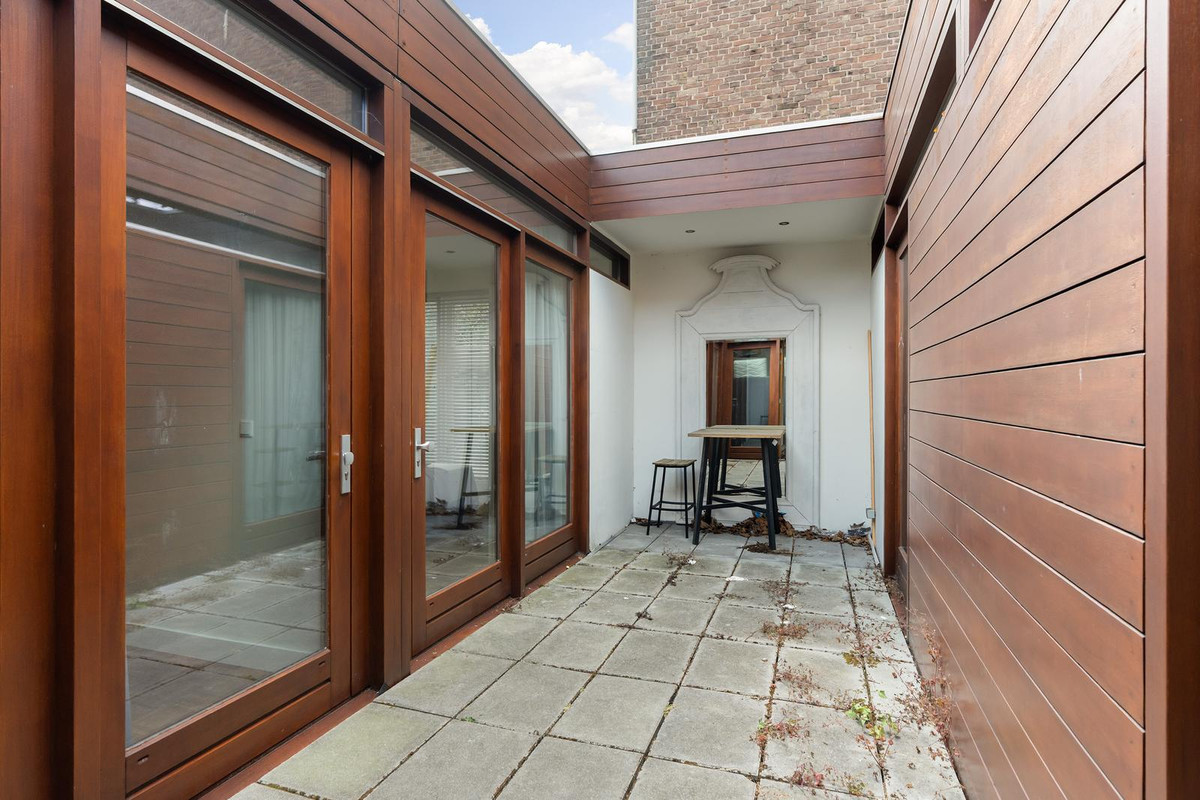
Het balkon van circa 5 m2 ligt aan de rustige achterzijde en kijkt uit over het groen en de karakteristieke achtergevels van Kralingen. Een fijne plek voor je eerste koffie in de zon, een drankje aan het einde van de dag of simpelweg wat extra lucht en ruimte.
Dankzij de directe verbinding met de living wordt het balkon echt onderdeel van het dagelijks wonen.
DE OMGEVING
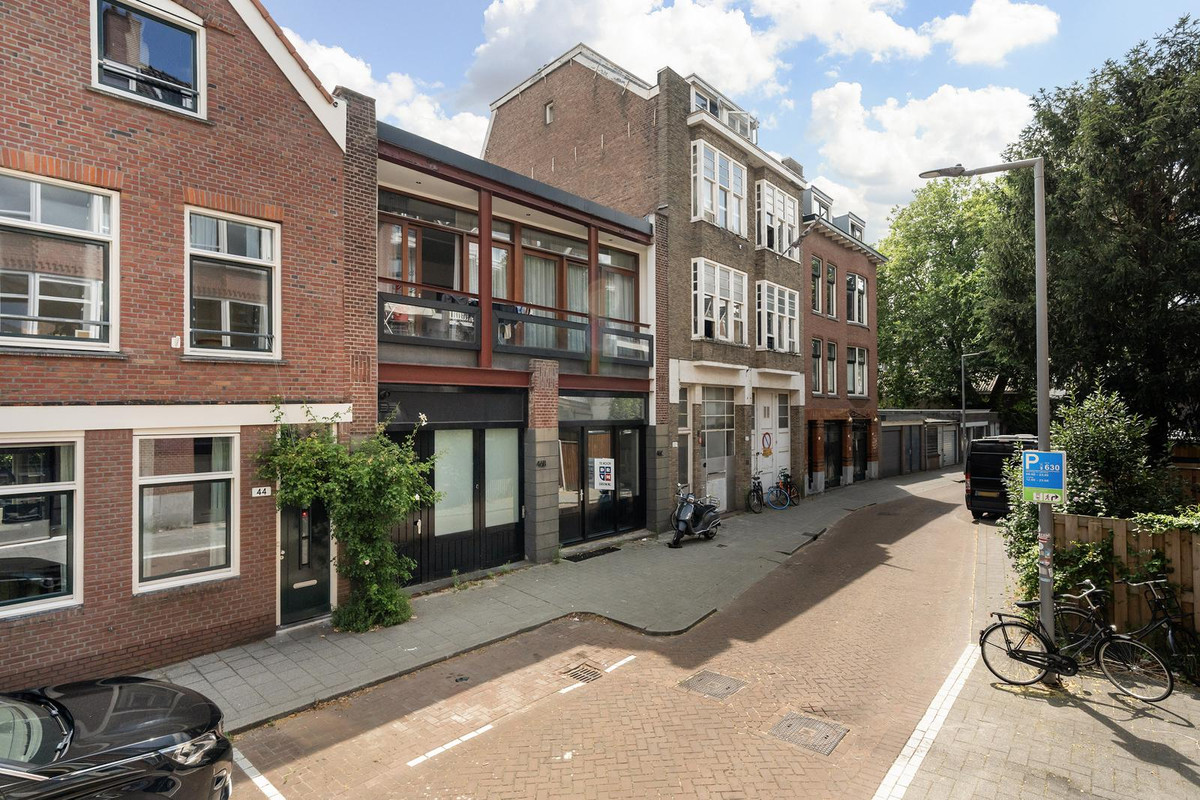
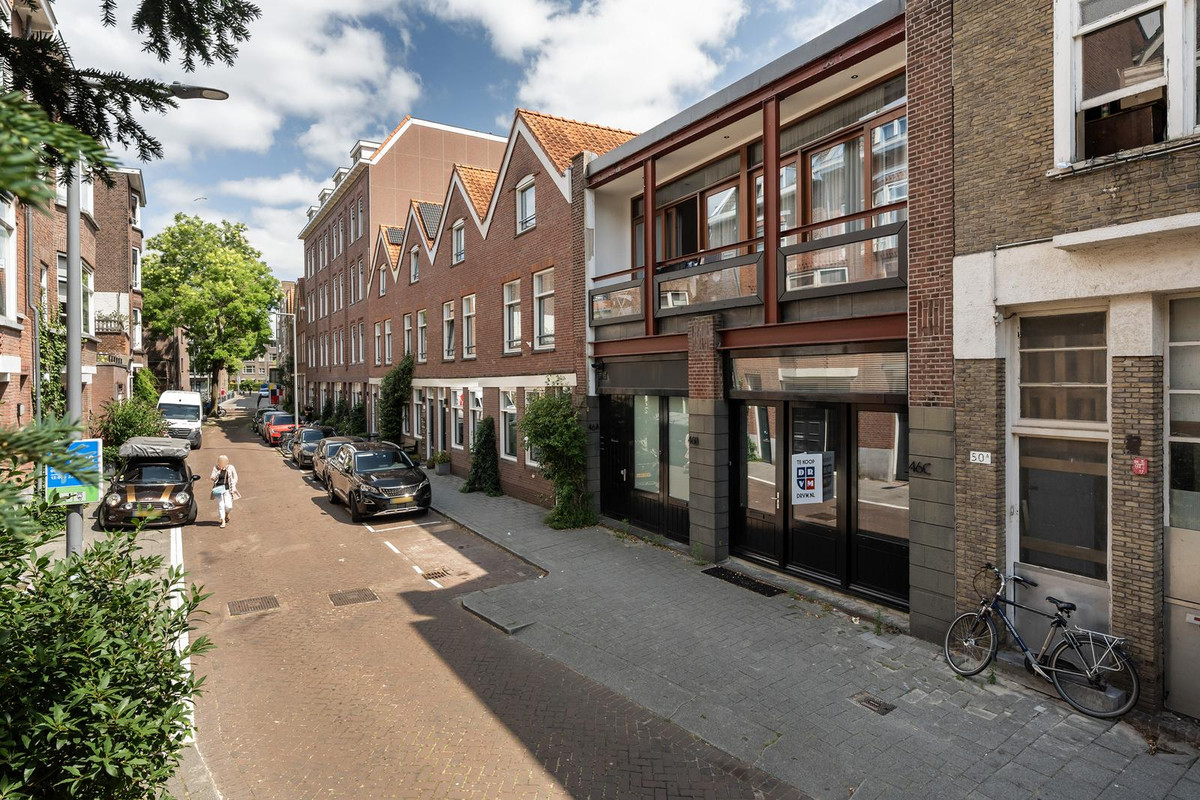
Kralingen is een van die wijken waar je eigenlijk weinig hoeft uit te leggen. De karakteristieke straten, groene lanen en levendige sfeer maken het tot een geliefde plek om te wonen.
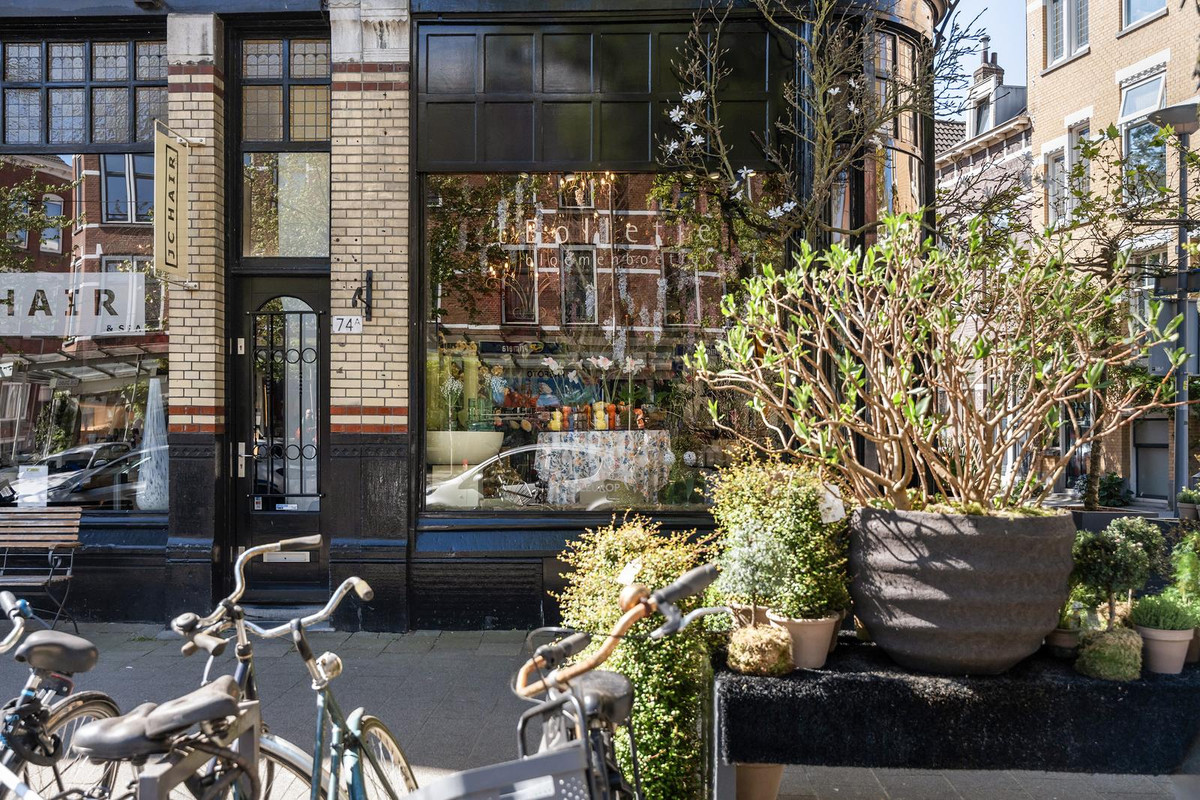
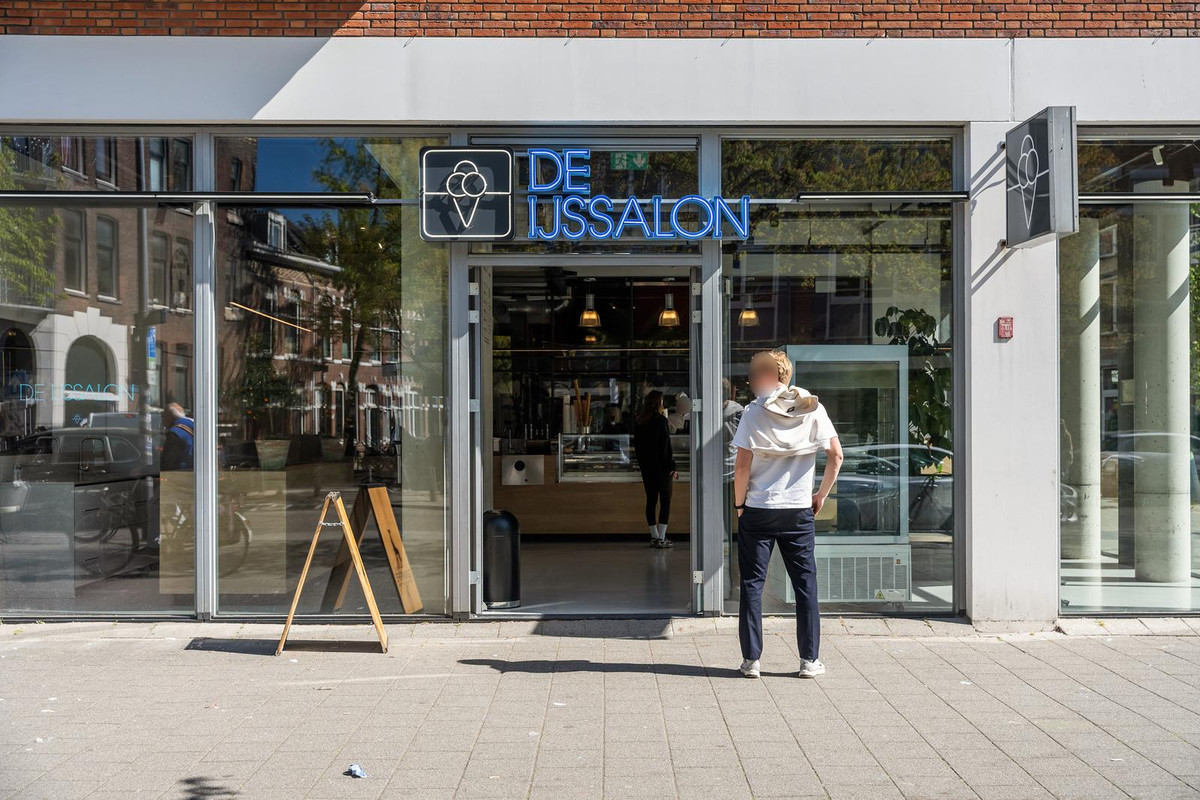
De Lusthofstraat ligt dichtbij en biedt een fijne mix van winkels, speciaalzaken, koffiezaken en restaurants. Voor sport, ontspanning of een wandeling liggen het Kralingse Bos en de Kralingse Plas binnen handbereik.
Ook praktisch zit je hier goed. Scholen, sportvoorzieningen, openbaar vervoer en uitvalswegen zijn volop aanwezig. Met metrostation Voorschoterlaan om de hoek sta je binnen enkele minuten in het centrum van Rotterdam. Rustig thuiskomen, zonder afstand te doen van de stad.
BIJZONDERHEDEN
• Woonoppervlakte circa 41 m2
• Gelegen op de eerste verdieping
• Tweekamerappartement
• Lichte living met ramen aan twee zijden
• Open keuken met inbouwapparatuur
• Badkamer met ruime inloopdouche
• Balkon van circa 5 m2 aan de achterzijde
• Bouwjaar circa 1920
• Energielabel D
• Warm water via cv-ketel
• Gelegen op eigen grond
• VvE-bijdrage circa € 100 per maand
• Oplevering in overleg
Wij zijn de makelaar van de verkoper. Wij adviseren u uw eigen makelaar mee te nemen voor uw belangenbehartiging bij de aankoop van uw toekomstige huis. Aan deze aanbieding kunnen geen rechten worden ontleend.
--------------------------------
ENGLISH
VREDEHOFSTRAAT 46 A AL | ROTTERDAM
DRVM Real Estate Agents presents: light-filled living in the heart of Kralingen
A place of your own in Kralingen, filled with natural light, a warm atmosphere and a balcony overlooking the peaceful rear.
This attractive one-bedroom apartment of approximately 41 m2 shows just how much comfort a smart layout can provide. The living room is bright and inviting, the open kitchen connects naturally to the living space and the wide doors leading to the balcony enhance the sense of freedom. The continuous parquet flooring adds character and creates a sense of unity throughout the apartment.
Here, you can enjoy peaceful living while having the best of Kralingen all around you. From coffee and everyday shopping on Lusthofstraat to a walk around the Kralingse Plas. With the metro just around the corner, the rest of Rotterdam is always close by.
TOUR
FIRST FLOOR
The entrance opens into a long hallway connecting the different rooms. The parquet flooring continues throughout the apartment and, together with the subtle wall lighting, immediately creates a warm and well-kept atmosphere.
The bedroom is situated at the front. A peaceful room with space for a double bed and wardrobes.
The modern bathroom is positioned centrally in the apartment. It features a spacious walk-in shower with both a rainfall and handheld shower, a washbasin and a wall-mounted toilet.
LIVING
The living room at the rear is undoubtedly where this apartment comes to life. Windows on two sides allow plenty of natural light to enter, making the space feel open and inviting.
There is ample room for a comfortable seating area and a dining table for meals, working from home or entertaining friends. The calm walls and characterful parquet flooring provide a strong foundation for an interior that reflects your own style.
Wide glazed doors provide direct access to the balcony. Open them on a sunny day and the boundary between indoors and outdoors disappears naturally.
KITCHEN
The open kitchen connects directly to the living room and makes smart use of the available space. White cabinetry, a dark worktop and clean lines create a calm appearance.
The kitchen is equipped with an induction hob, extractor hood, oven, sink and refrigerator. There is also space for a washing machine. Everything is within easy reach, without the kitchen dominating the living area.
OUTDOOR SPACE
The balcony of approximately 5 m2 is situated at the peaceful rear and overlooks the greenery and characteristic rear façades of Kralingen. A pleasant place for your first coffee in the sun, a drink at the end of the day or simply some extra air and space.
Thanks to its direct connection to the living room, the balcony becomes a genuine part of everyday life.
THE AREA
Kralingen is one of those neighbourhoods that needs little introduction. Its characteristic streets, green avenues and lively atmosphere make it a highly desirable place to live.
Lusthofstraat is nearby and offers an appealing mix of shops, specialist retailers, coffee bars and restaurants. For exercise, relaxation or a walk, the Kralingse Bos and Kralingse Plas are within easy reach.
The location is practical too, with schools, sports facilities, public transport and major roads all close by. Voorschoterlaan metro station is just around the corner, taking you to Rotterdam city centre within minutes. A peaceful place to come home to, without giving up the energy of the city.
DETAILS
• Living area approximately 41 m2
• Situated on the first floor
• One-bedroom apartment
• Bright living room with windows on two sides
• Open kitchen with built-in appliances
• Bathroom with spacious walk-in shower
• Balcony of approximately 5 m2 at the rear
• Built circa 1920
• Hot water supplied by the central heating boiler
• Situated on freehold land
• Homeowners’ association contribution approximately €100 per month
• Completion by mutual agreement
We act as the seller’s real estate agent. We recommend appointing your own real estate agent to represent your interests when purchasing your future home. No rights can be derived from this listing.