STATIG RIJKSMONUMENT MET ENERGIELABEL A GELEGEN OP BEL ETAGE EIGEN GROND LAAG FUNDERINGSRISICO
Karaktervolle bel-etage met hoge plafonds, ornamenten, dubbele en-suite en grote raampartijen!
** For English, please see below **
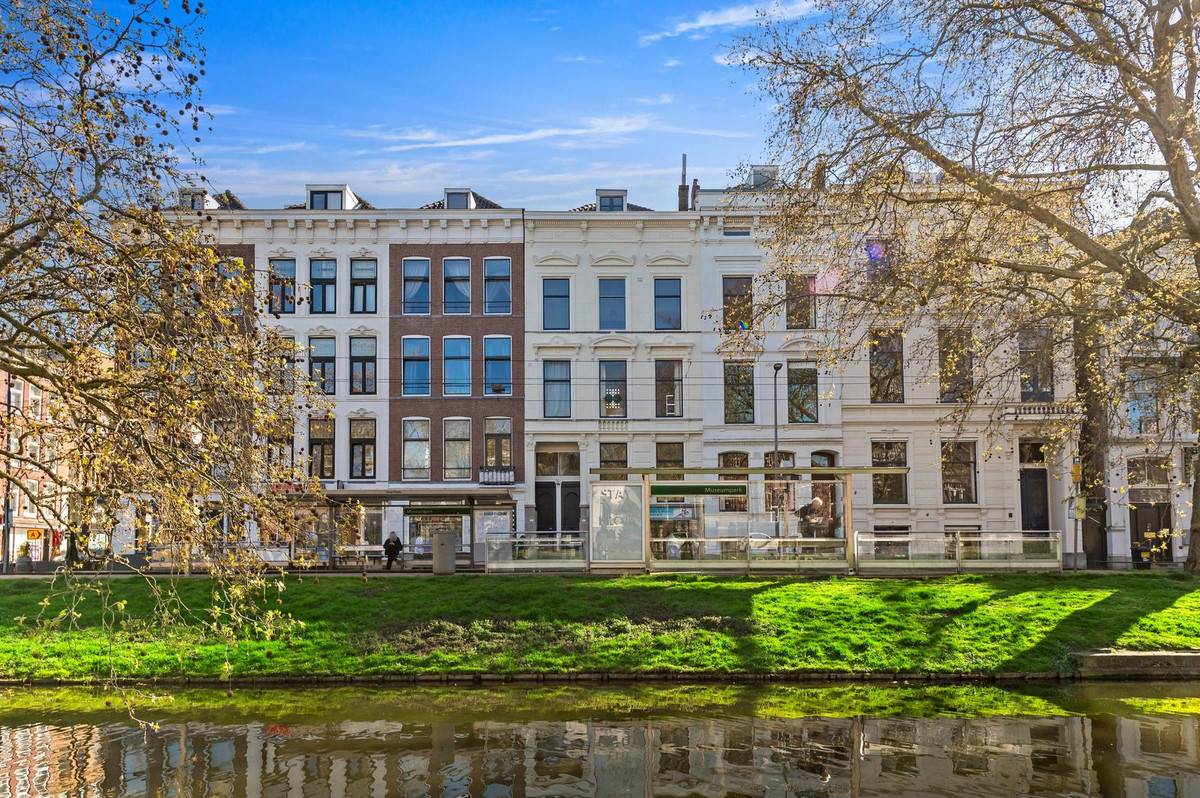
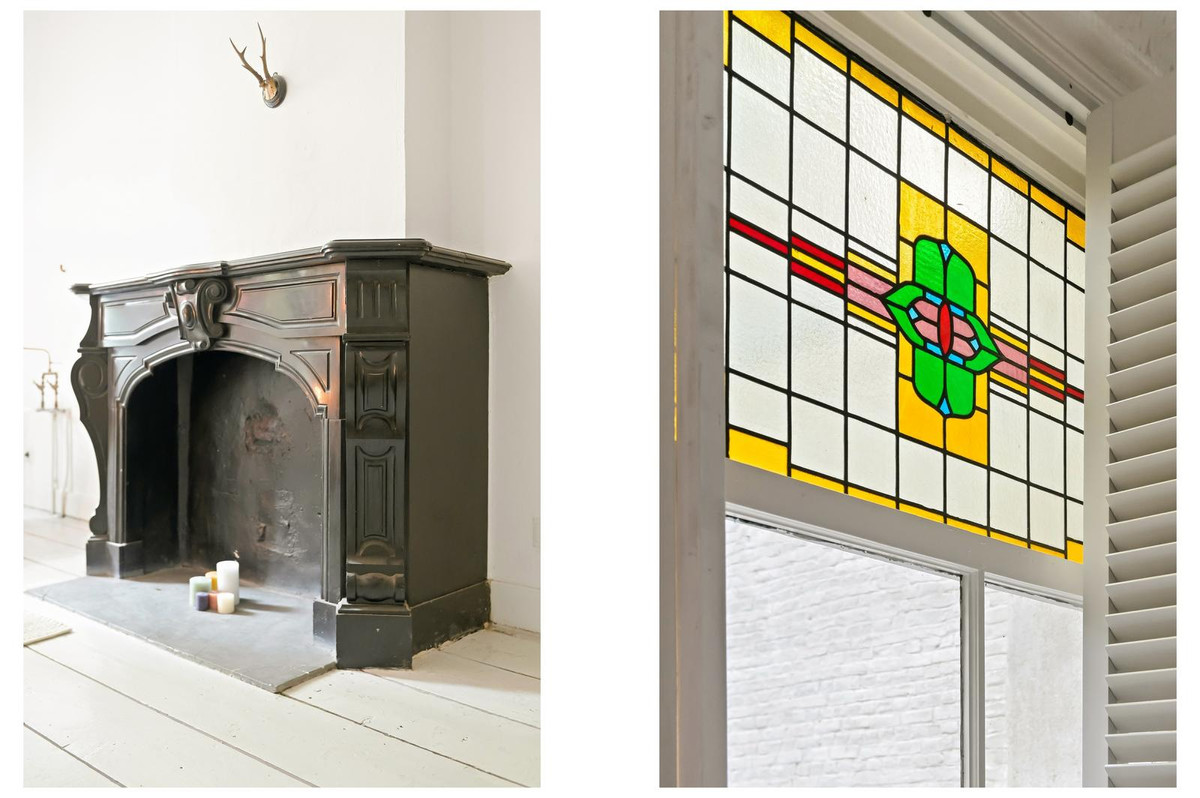
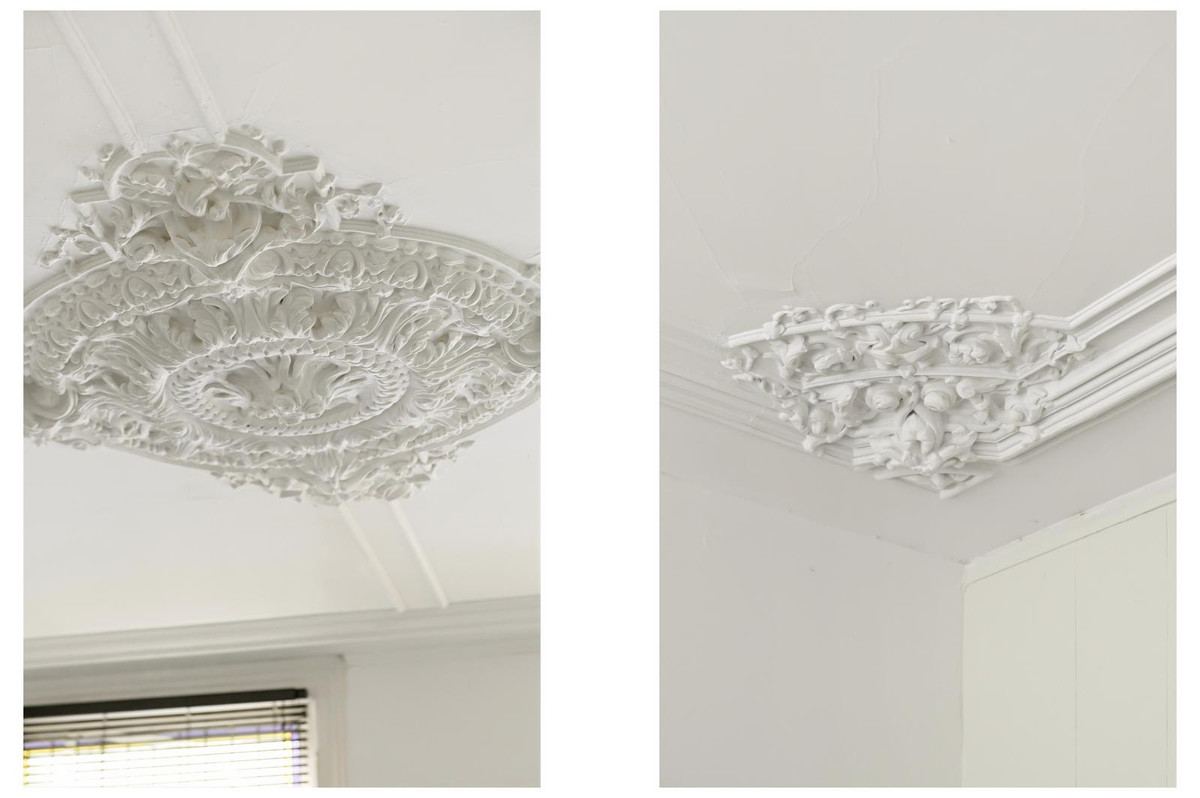
Aan de Eendrachtsweg 33 B ligt deze bijzonder sfeervolle bel-etage van circa 95 m², midden in het centrum van Rotterdam. Een woning waar de klassieke uitstraling direct voelbaar is: hoge plafonds van circa 3,4 meter, sierlijke ornamenten, prachtige schouwen, grote raampartijen, glas-in-looddetails en een indrukwekkende dubbele en-suite indeling. Dit is zo’n appartement waar de basis al bijzonder is en waar karakter, ruimte en stadse levendigheid op een unieke manier samenkomen.
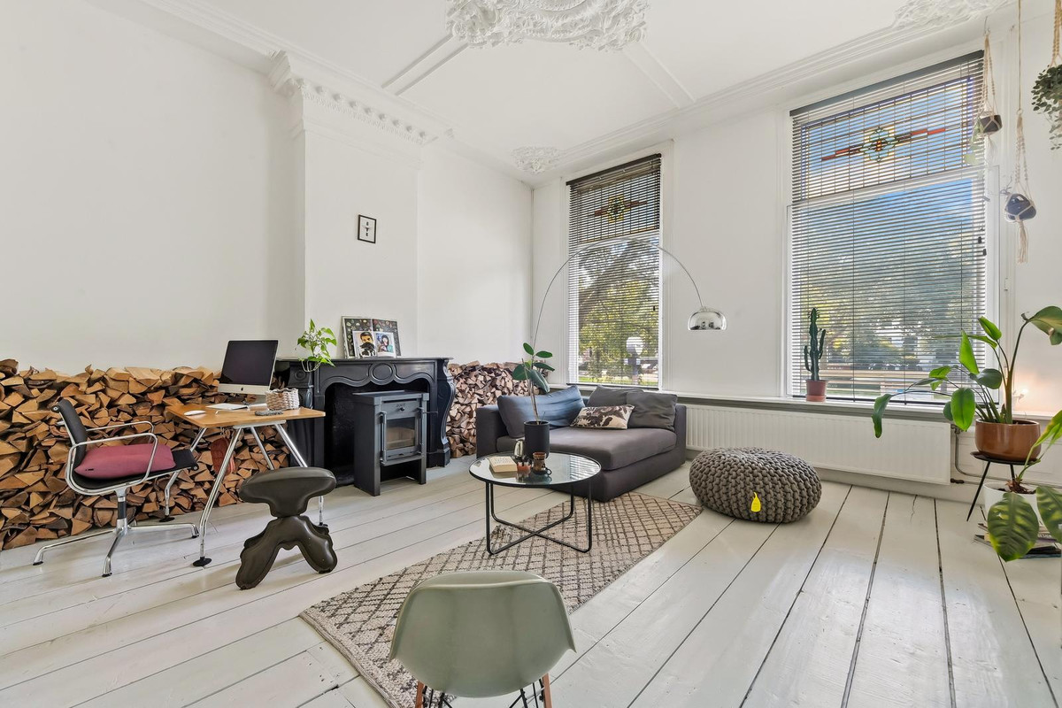
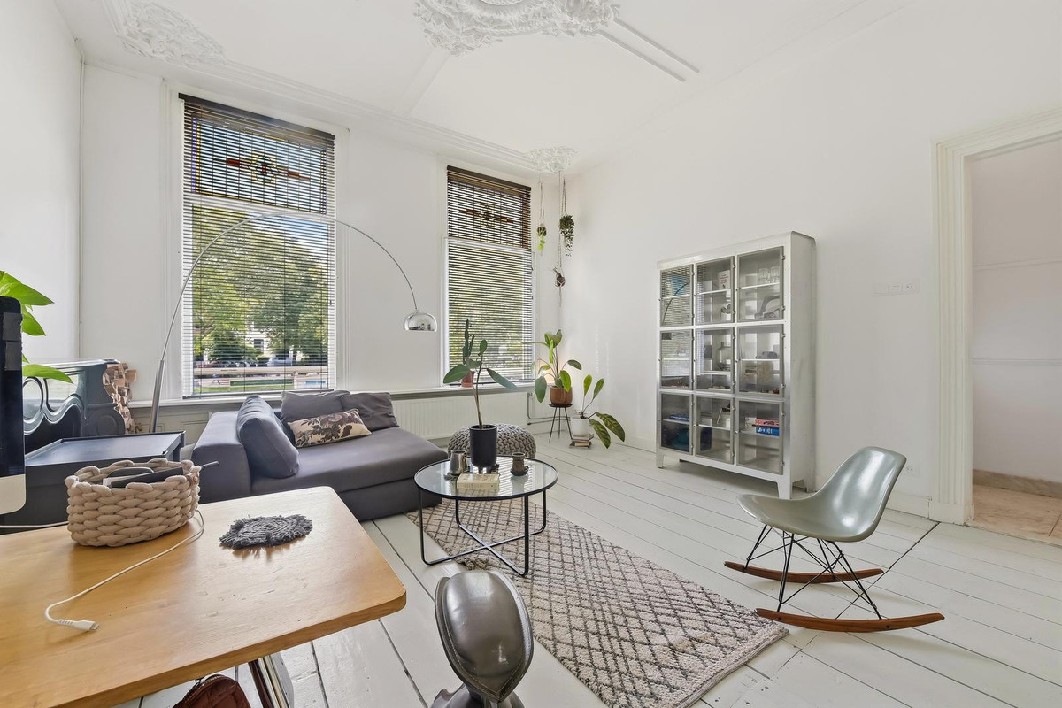
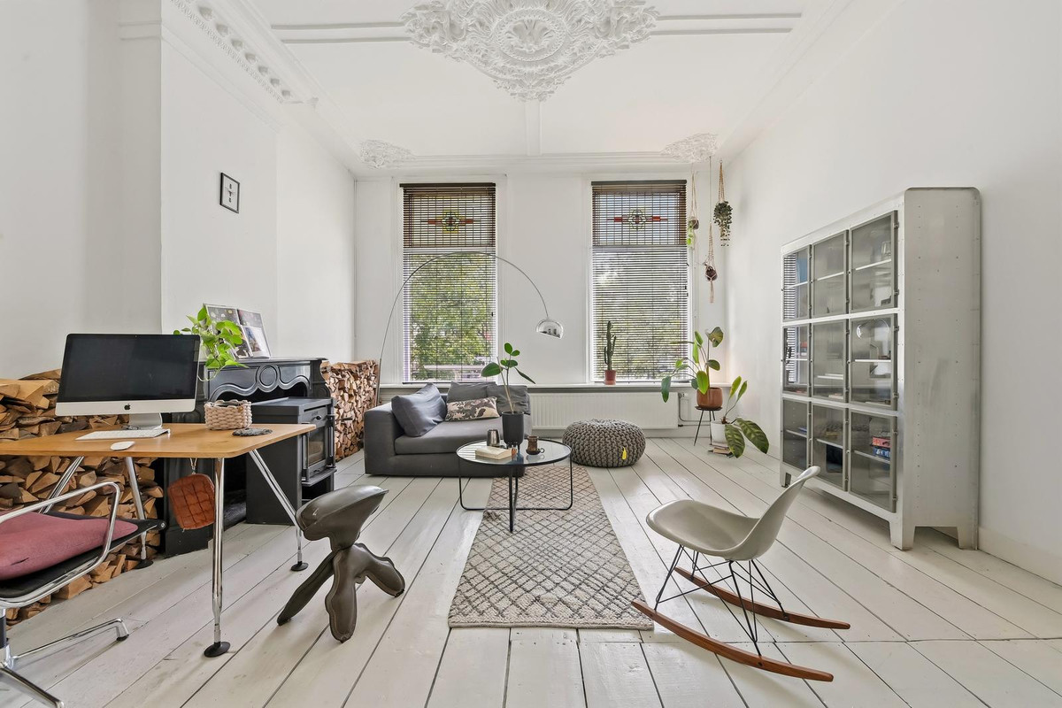
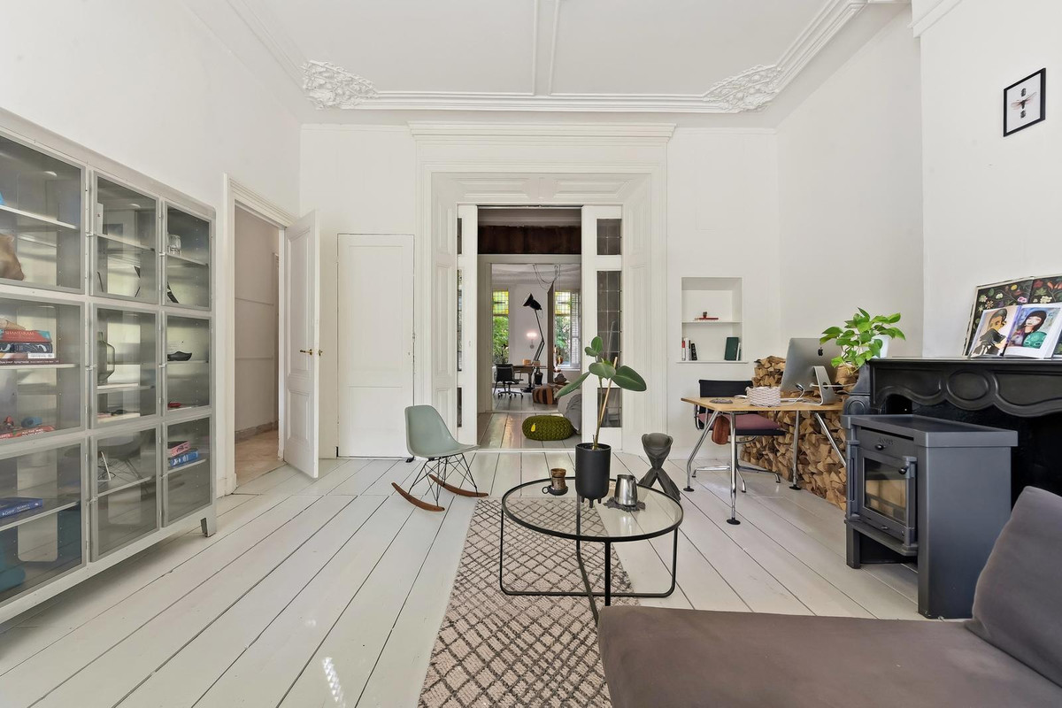
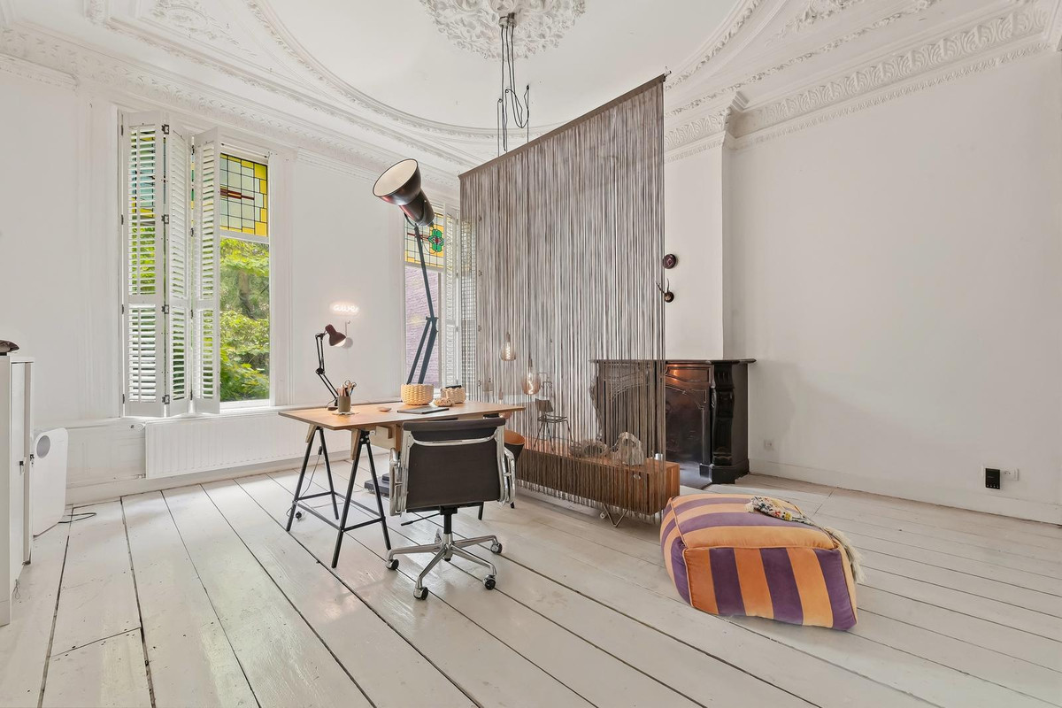
De woonkamer aan de voorzijde is ruim, licht en stijlvol. De hoge ramen zorgen voor veel daglicht en geven de ruimte een statige uitstraling. In combinatie met de hoge plafonds, de ornamenten en de schouw ontstaat hier direct de sfeer die je zoekt bij een klassieke Rotterdamse stadswoning. De kamer is groot genoeg voor een royale zithoek en biedt daarnaast ruimte voor een werkplek of extra kastopstelling.
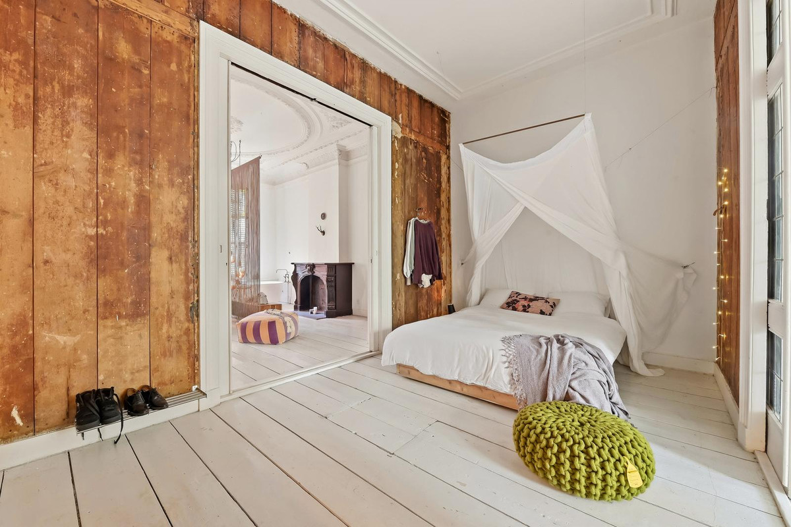
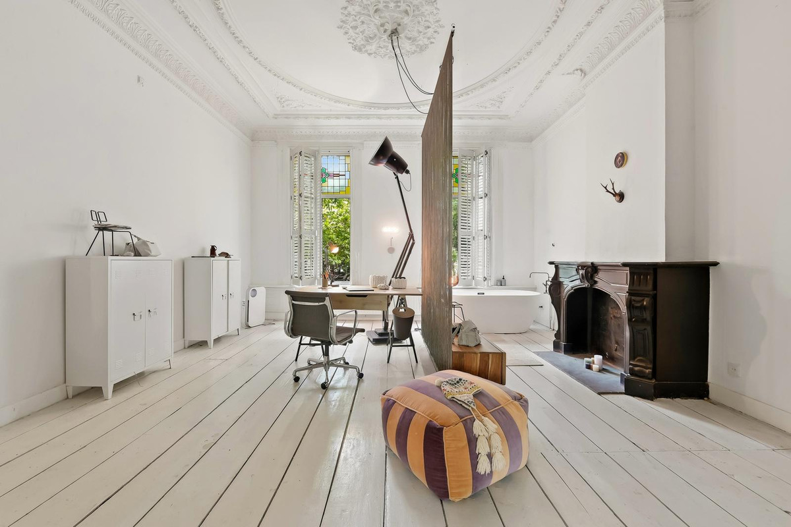
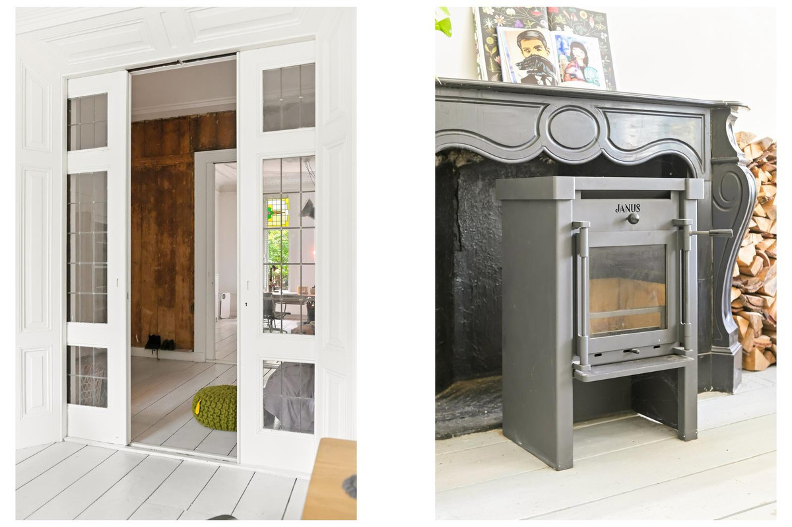
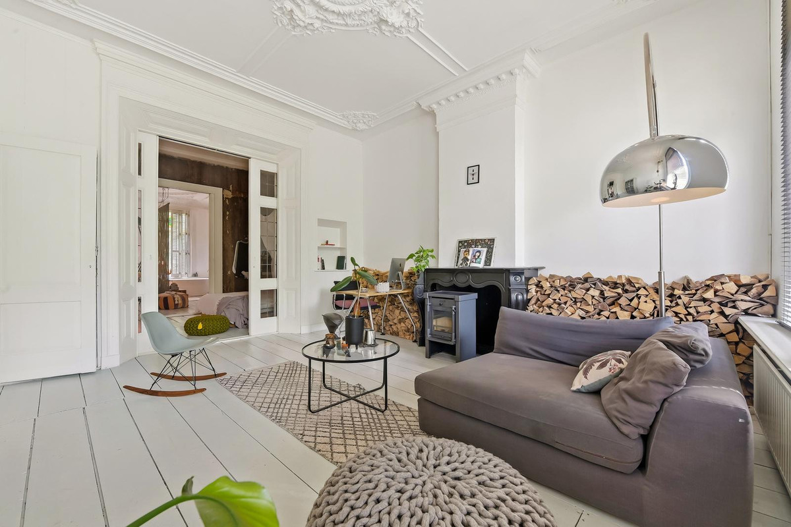
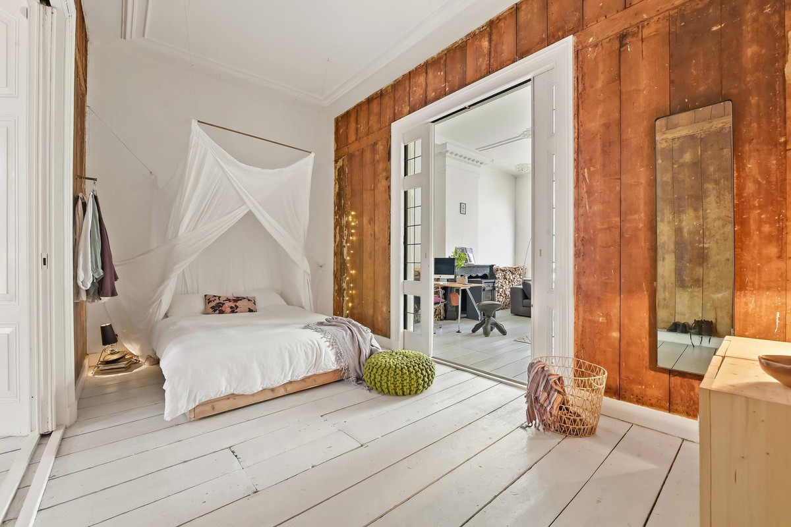
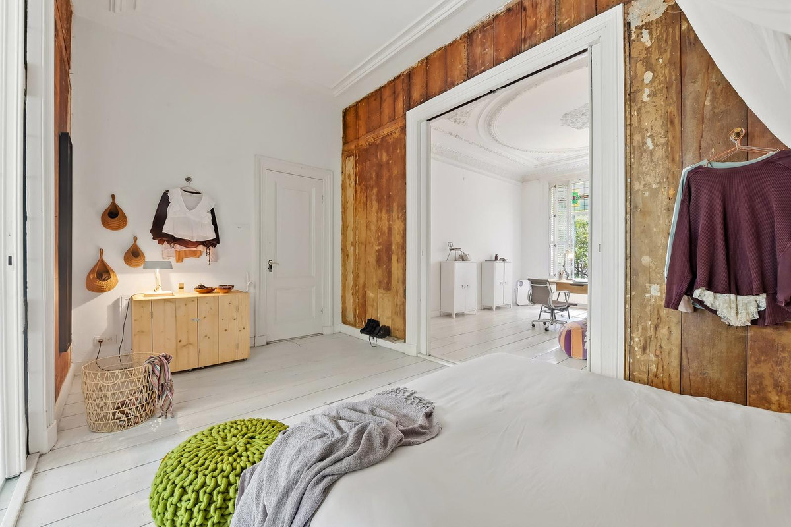
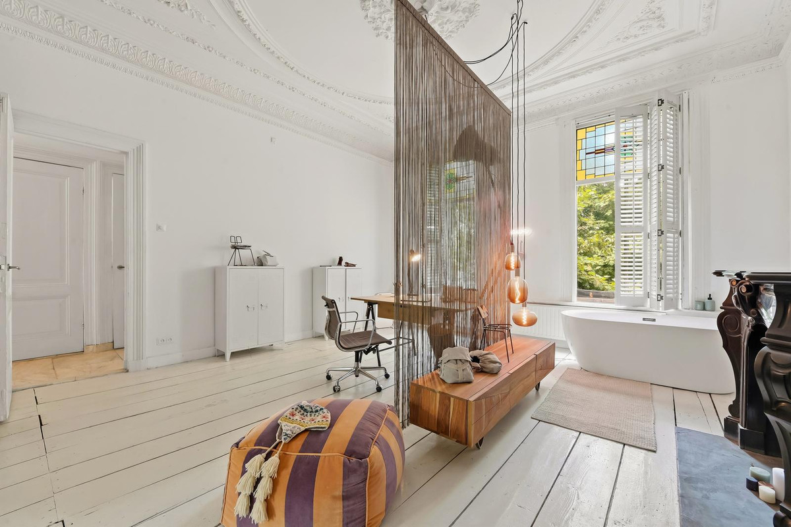
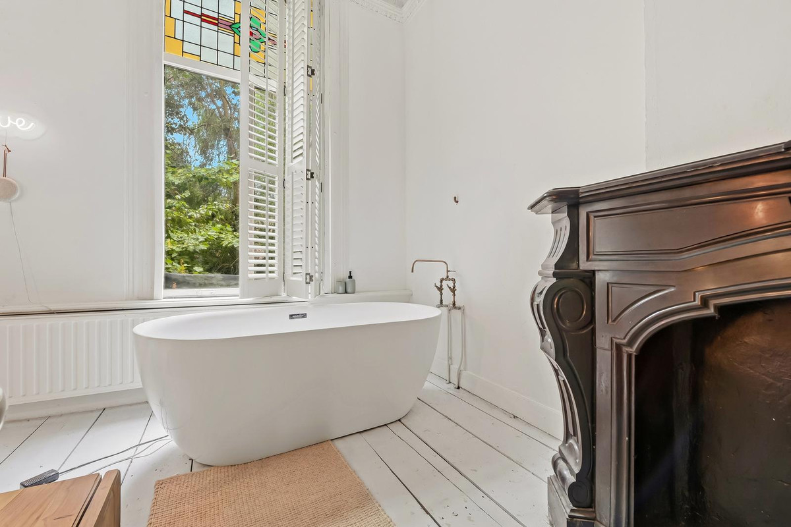
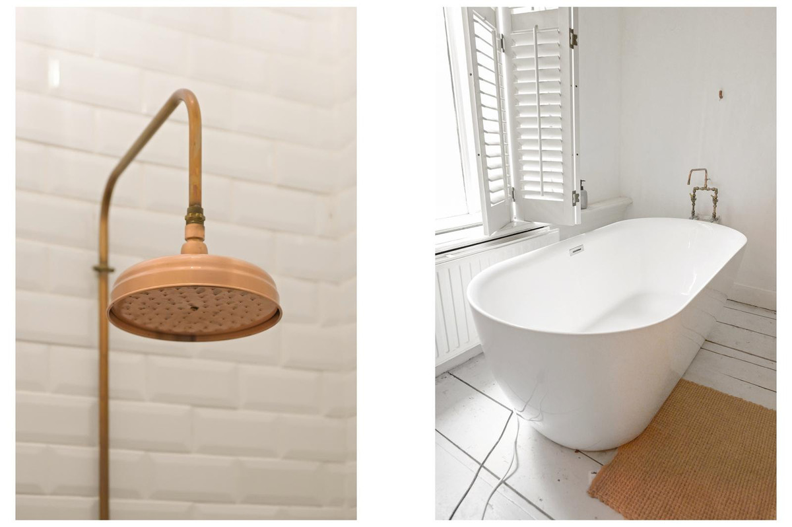
Via de dubbele en-suite verbinding kom je in de tussenkamer en achterkamer. Deze indeling geeft de woning veel flexibiliteit. De tussenkamer is ideaal als slaapkamer, werkkamer of extra lounge. De achterkamer is bijzonder royaal van formaat en beschikt eveneens over prachtige authentieke details, een schouw, hoge plafonds en grote ramen. Door de afmetingen is dit een indrukwekkende slaapkamer, maar ook uitstekend geschikt als atelier, praktijkruimte aan huis of royale werk-/logeerkamer. De aanwezigheid van het vrijstaande bad geeft deze ruimte bovendien een luxe en eigenzinnige uitstraling.
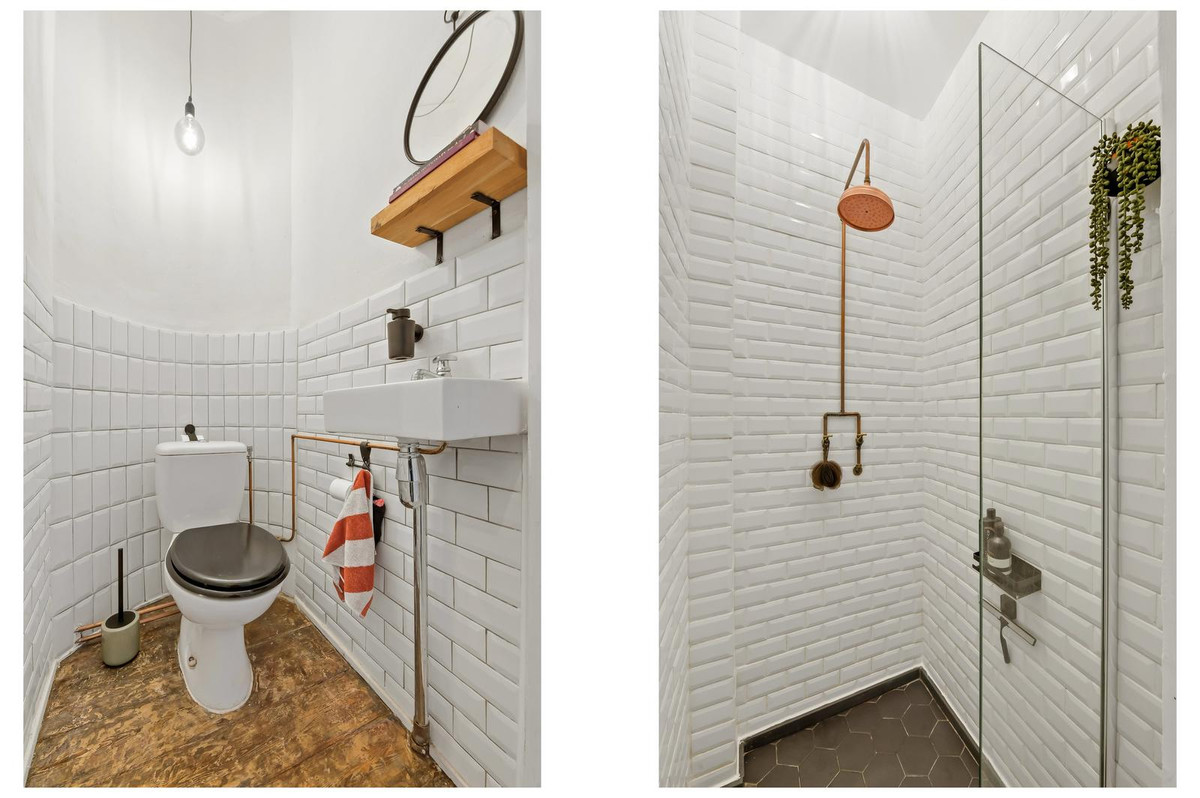
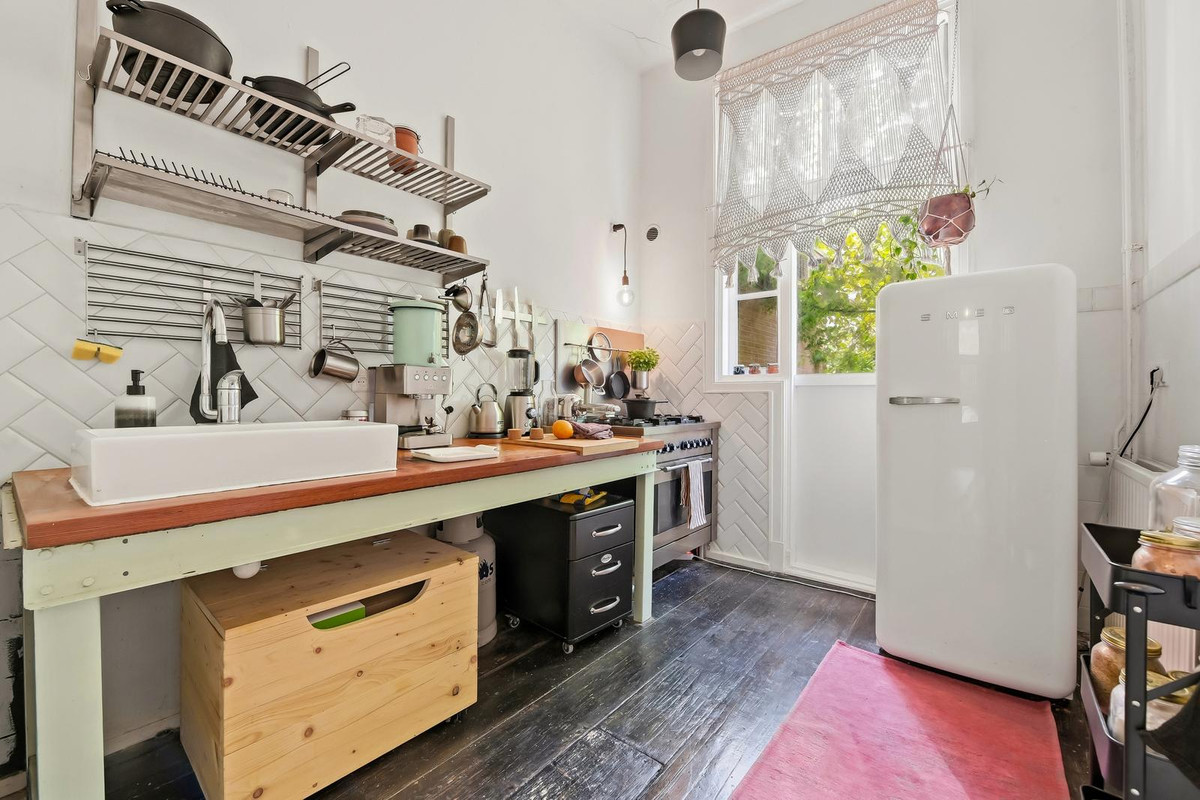
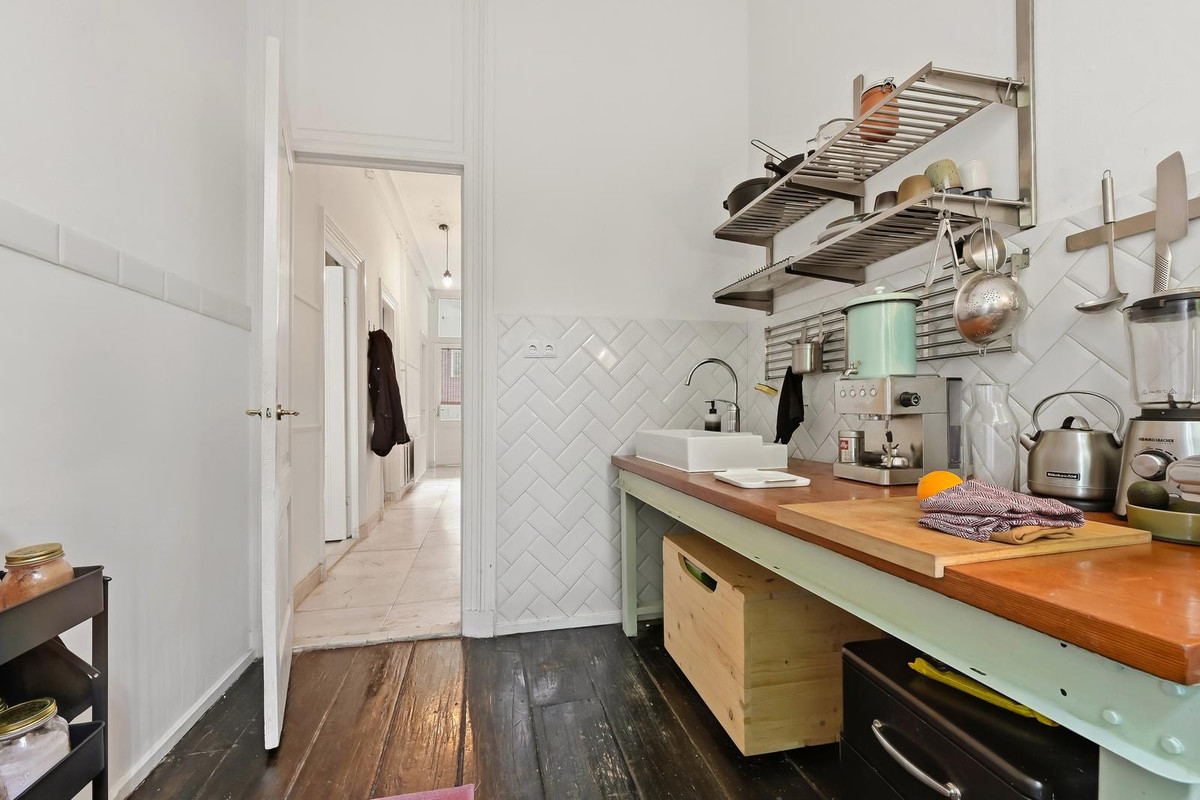
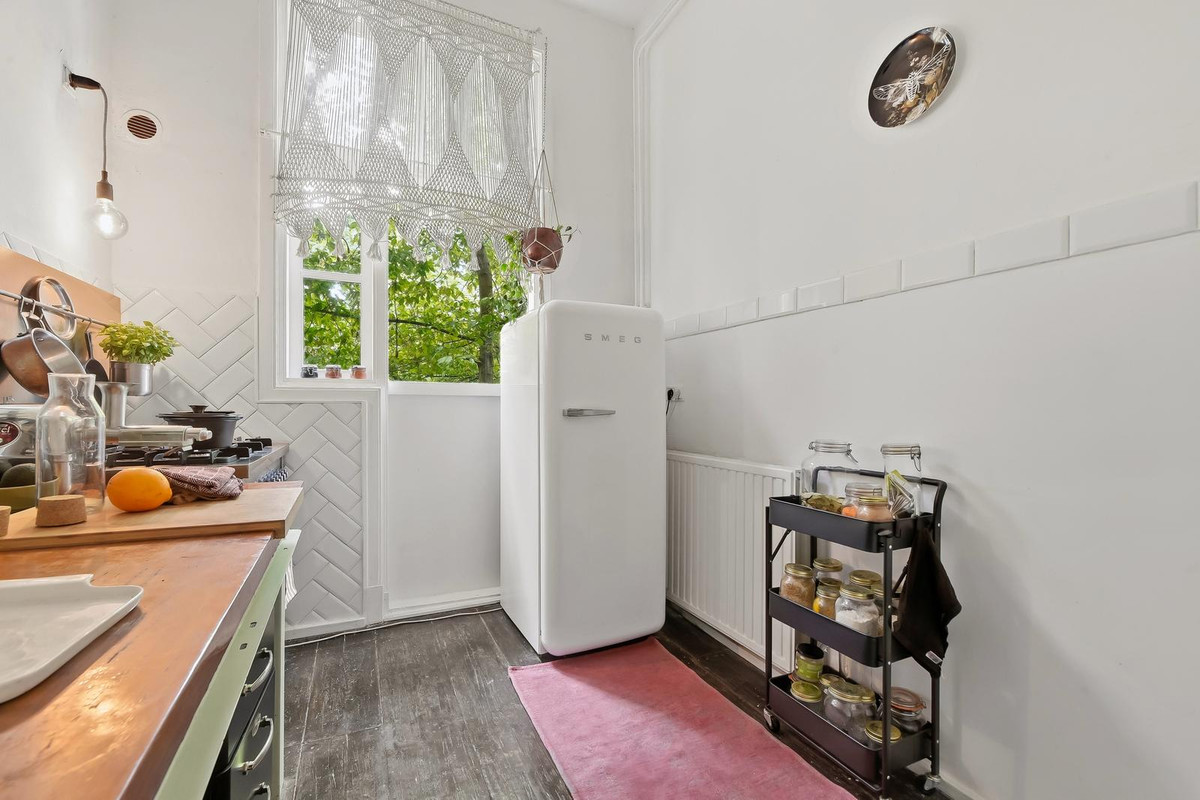
De keuken bevindt zich aan de achterzijde en heeft een fijne maatvoering. Door het hoge plafond, het raam en de praktische opstelling voelt ook deze ruimte prettig aan. Aangrenzend bevinden zich de douche, het separate toilet en diverse kastruimtes. De woning beschikt daarmee over een praktische indeling, met veel bergruimte en meerdere gebruiksmogelijkheden.
Wat deze woning vooral bijzonder maakt, is de combinatie van authentieke charme en centrale ligging. Je woont hier aan de Eendrachtsweg, op korte afstand van onder andere het Museumpark, de Witte de Withstraat, de Westersingel, de Nieuwe Binnenweg en de vele winkels, restaurants, cafés en culturele voorzieningen die het centrum van Rotterdam zo aantrekkelijk maken. Openbaar vervoer bevindt zich letterlijk om de hoek en ook Rotterdam Centraal, het Erasmus MC en diverse uitvalswegen zijn goed bereikbaar.
Een unieke woning voor liefhebbers van karakter, hoogte, licht en een centrale ligging. Niet standaard, maar juist onderscheidend.
Indeling
Bel-etage:
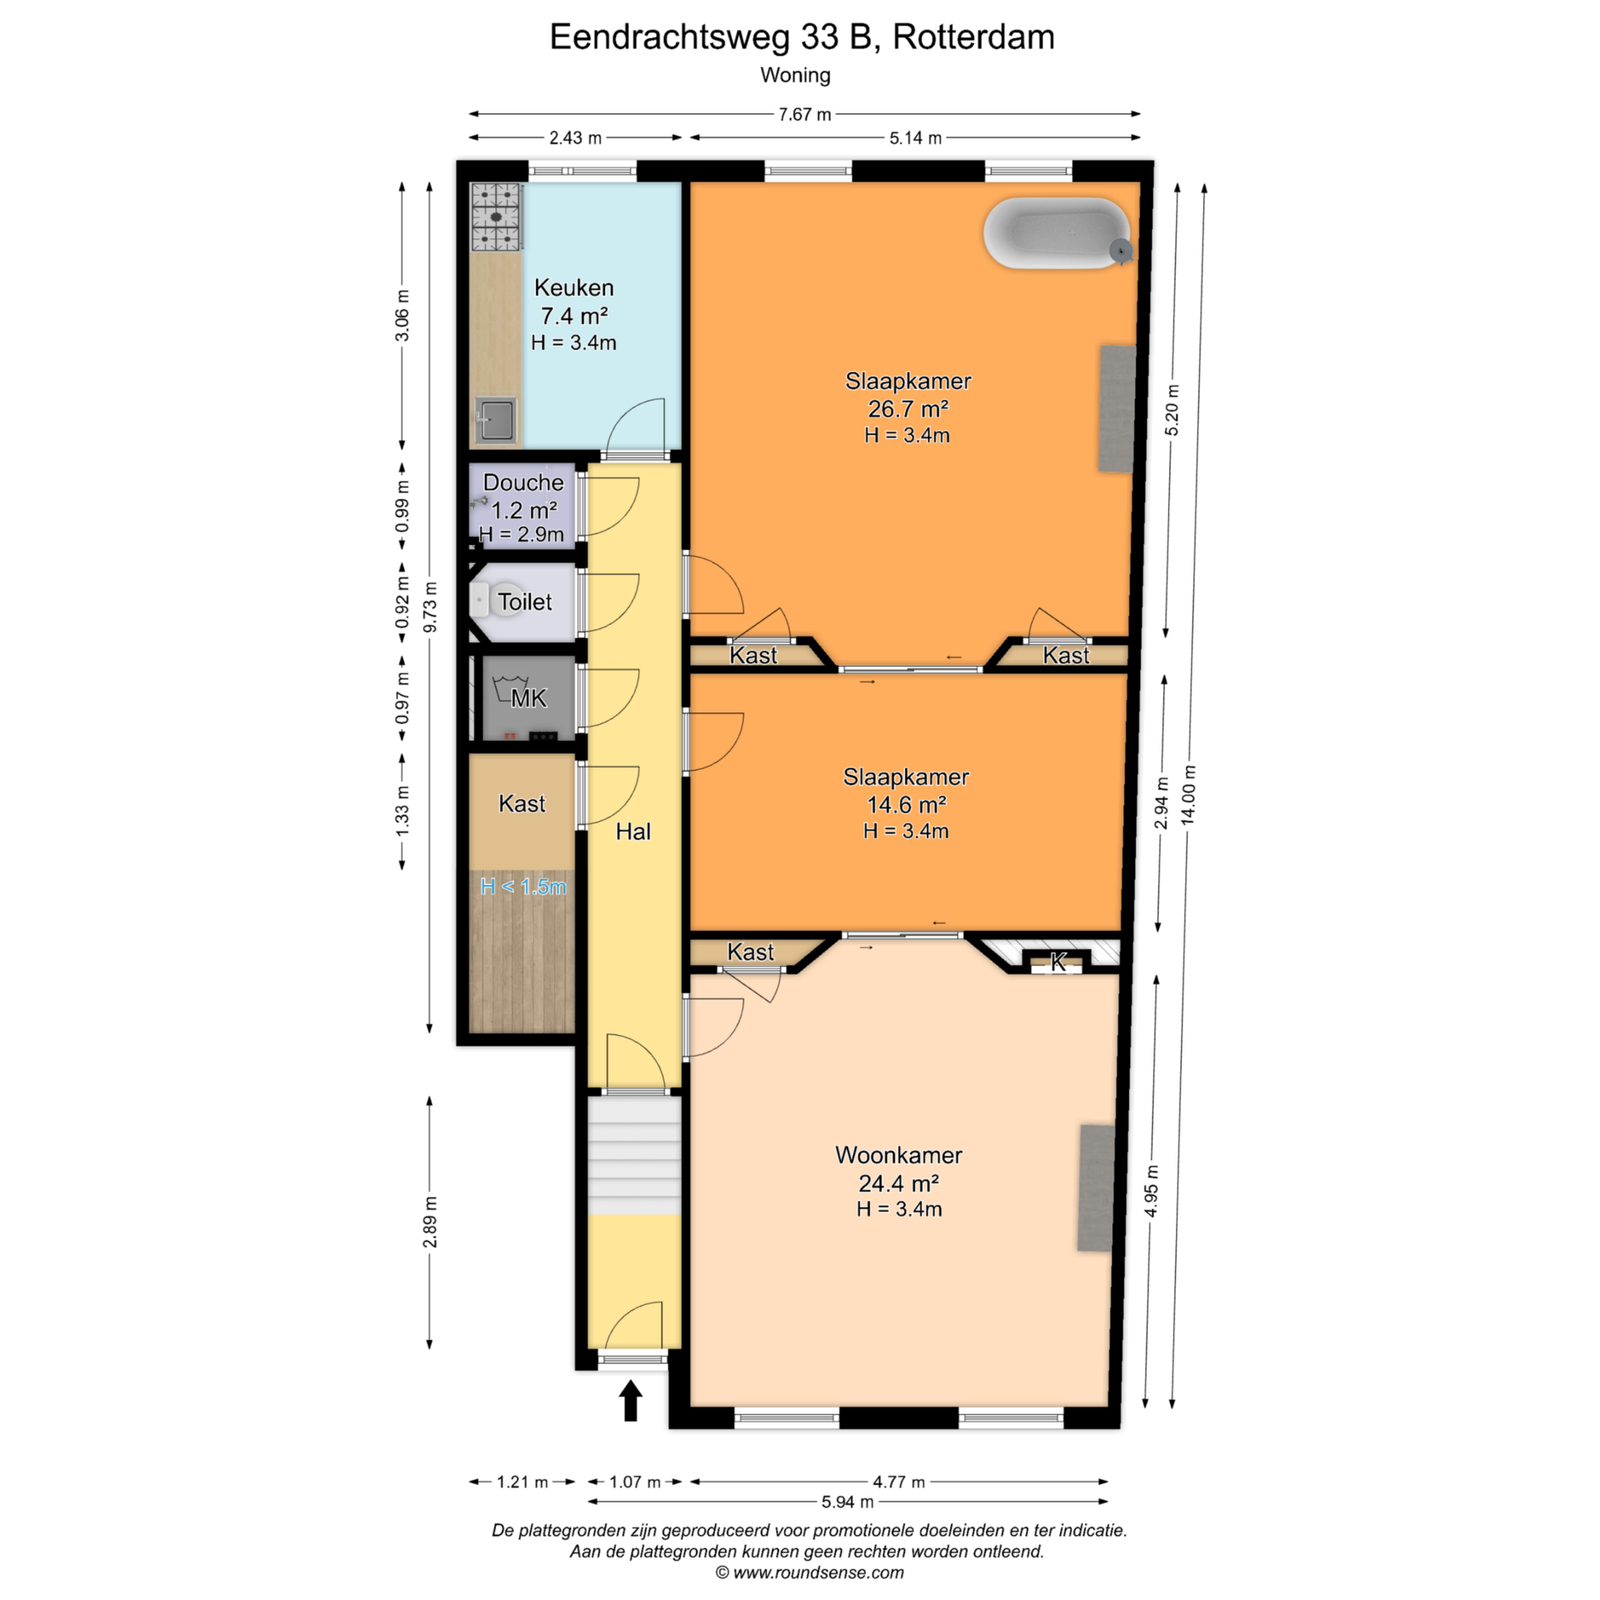
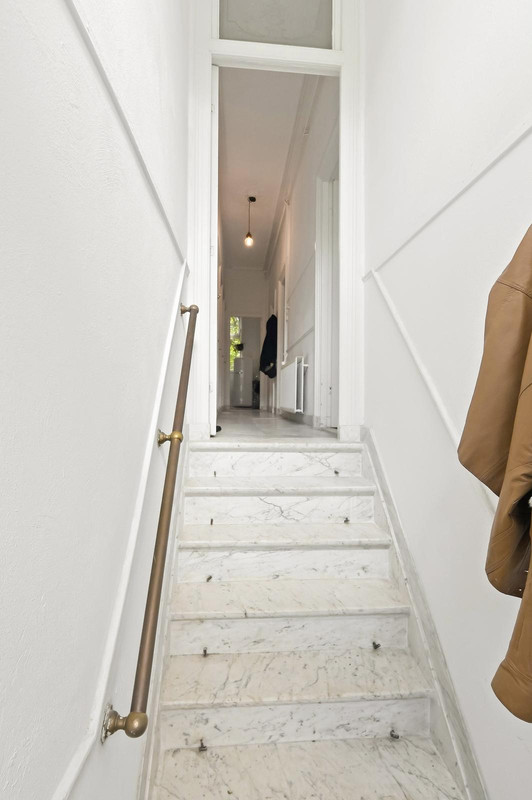
Entree via de gezamenlijke opgang met trap naar de woning. Binnenkomst in de hal, die toegang geeft tot de verschillende vertrekken.
Aan de voorzijde bevindt zich de ruime woonkamer met hoge plafonds, grote raampartijen, een fraaie schouw en authentieke ornamenten. Vanuit de woonkamer is er toegang tot de tussenkamer, die door de en-suite indeling mooi in verbinding staat met de voor- en achterkamer. Deze ruimte is geschikt als slaapkamer, werkkamer of extra leefruimte.
Aan de achterzijde bevindt zich de royale tweede slaapkamer/achterkamer met opnieuw hoge plafonds, ornamenten, een schouw, grote ramen en een vrijstaand bad. De keuken is separaat gelegen en voorzien van een praktische opstelling. Vanuit de hal zijn verder de douche, het separate toilet, de meterkast en meerdere kastruimtes bereikbaar.
Bijzonderheden
- Fase 0 funderingsonderzoek: laag risico
- Eigen grond
- Bouwjaar 1878
- Energielabel A
- Gasloos
- Woonoppervlakte ca. 95 m²
- Plafondhoogte ca. 3.4 meter
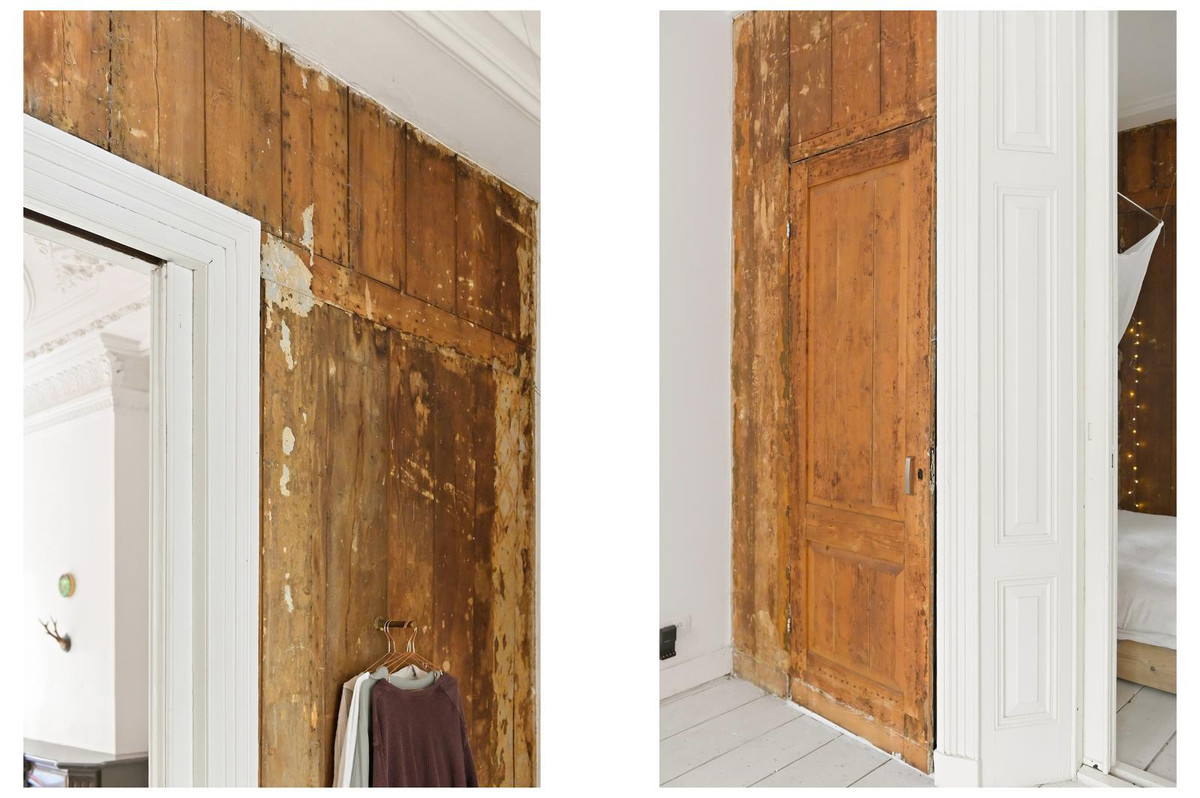
- Prachtige ornamenten, imposante marmeren schouwen en glas in lood
- Dubbele en-suite
- Rijksmonument
- Oplevering in overleg
Interesse in deze woning? Schakel direct je eigen aankoopmakelaar in. Een aankoopmakelaar komt op voor jouw belangen en bespaart tijd, geld en zorgen. Bij ons zijn alle aankoopmakelaars welkom om jouw belangen te behartigen. Adressen van goede collega-aankoopmakelaars in Rotterdam kan je bij ons opvragen.
Ondanks de zorg die door ons aan de correcte invoer van de gegevens besteed wordt, kunnen wij niet verantwoordelijk gehouden en/of aansprakelijk gesteld worden voor eventuele fouten en/of onvolkomenheden in de gegevens.
De Meetinstructie is gebaseerd op de NEN2580. De Meetinstructie is bedoeld om een meer eenduidige manier van meten toe te passen voor het geven van een indicatie van de gebruiksoppervlakte. De Meetinstructie sluit verschillen in meetuitkomsten niet volledig uit, door bijvoorbeeld interpretatieverschillen, afrondingen of beperkingen bij het uitvoeren van de meting.
Aan deze aanbieding kunnen geen rechten worden ontleend.
-----------------------------------------------------------------------------------------------------------------------------------
STATELY LISTED NATIONAL MONUMENT WITH ENERGY LABEL A, LOCATED ON THE RAISED GROUND FLOOR, FREEHOLD LAND, LOW FOUNDATION RISK
Characterful raised-ground-floor apartment with high ceilings, ornamental details, a double en-suite layout and large windows!
At Eendrachtsweg 33 B you will find this exceptionally atmospheric raised-ground-floor apartment of approx. 95 m², right in the centre of Rotterdam. A home where the classic character is immediately tangible: ceilings of approx. 3.4 metres high, elegant ornamental detailing, beautiful fireplace surrounds, large windows, stained-glass details and an impressive double en-suite layout. This is the kind of apartment where the foundation is already special, and where character, space and vibrant city living come together in a unique way.
The living room at the front is spacious, bright and stylish. The tall windows provide plenty of daylight and give the room a stately feel. Combined with the high ceilings, ornamental details and fireplace surround, this space immediately offers the atmosphere you would hope for in a classic Rotterdam city apartment. The room is large enough for a generous seating area and also provides space for a workstation or additional storage.
Through the double en-suite connection you enter the middle room and rear room. This layout gives the home a great deal of flexibility. The middle room is ideal as a bedroom, study or additional lounge area. The rear room is particularly spacious and also features beautiful authentic details, a fireplace surround, high ceilings and large windows. Thanks to its size, this is an impressive bedroom, but it would also work perfectly as a studio, home practice room or spacious work/guest room. The freestanding bathtub gives this space an extra sense of luxury and individuality.
The kitchen is located at the rear and has a pleasant size. Thanks to the high ceiling, the window and the practical layout, this room also feels comfortable and functional. Adjacent to the kitchen are the shower, separate toilet and several storage cupboards. The apartment therefore offers a practical layout, with plenty of storage space and multiple possible uses.
What makes this home especially special is the combination of authentic charm and a central location. You live here on the Eendrachtsweg, within a short distance of the Museumpark, Witte de Withstraat, Westersingel, Nieuwe Binnenweg and the many shops, restaurants, cafés and cultural amenities that make the centre of Rotterdam so attractive. Public transport is literally around the corner, and Rotterdam Central Station, Erasmus MC and various arterial roads are also easily accessible.
A unique home for lovers of character, height, light and a central location. Not standard, but truly distinctive.
Layout
Raised ground floor:
Entrance via the communal hallway with stairs leading to the apartment. Entry into the hall, which provides access to the various rooms.
At the front is the spacious living room with high ceilings, large windows, a beautiful fireplace surround and authentic ornamental detailing. From the living room there is access to the middle room, which is beautifully connected to both the front and rear rooms through the en-suite layout. This space is suitable as a bedroom, study or additional living area.
At the rear is the generous second bedroom/rear room, again with high ceilings, ornamental details, a fireplace surround, large windows and a freestanding bathtub. The kitchen is separate and has a practical layout. From the hall, the shower, separate toilet, meter cupboard and several storage cupboards are also accessible.
Features
- Phase 0 foundation investigation: low risk
- Freehold land
- Built in 1878
- Energy label A
- Gas-free
- Living area approx. 95 m²
- Ceiling height approx. 3.4 metres
- Beautiful ornamental details, impressive marble fireplace surrounds and stained glass
- Double en-suite layout
- Listed national monument
- Transfer in consultation
Interested in this property? Be sure to engage your own buyer’s agent. A buyer’s agent represents your interests and saves you time, money and concerns. All buyer’s agents are welcome to represent your interests with us. We can provide the names of good fellow buyer’s agents in Rotterdam upon request.
Although we have taken great care to enter the information correctly, we cannot be held responsible and/or liable for any errors and/or omissions in the details provided.
The Measurement Instruction is based on NEN2580. The Measurement Instruction is intended to provide a more uniform method of measuring in order to give an indication of the usable floor area. The Measurement Instruction does not completely exclude differences in measurement results, for example due to differences in interpretation, rounding or limitations when carrying out the measurement.
No rights may be derived from this offer.