Herengracht 17G te Den Haag-Centrum
Een oase van rust met 77 m² privé-buitenruimte in hartje Den Haag.
Beeldschoon en tijdloos, totaal gerenoveerd appartement met riant, zonnig terras. Het gehele appartement is modern-klassiek en luxe afgewerkt. Een oase van rust in hartje Den Haag. Wonen in het centrum, met alle levendigheid van de stad binnen handbereik en tegelijkertijd thuiskomen in een oase van rust.
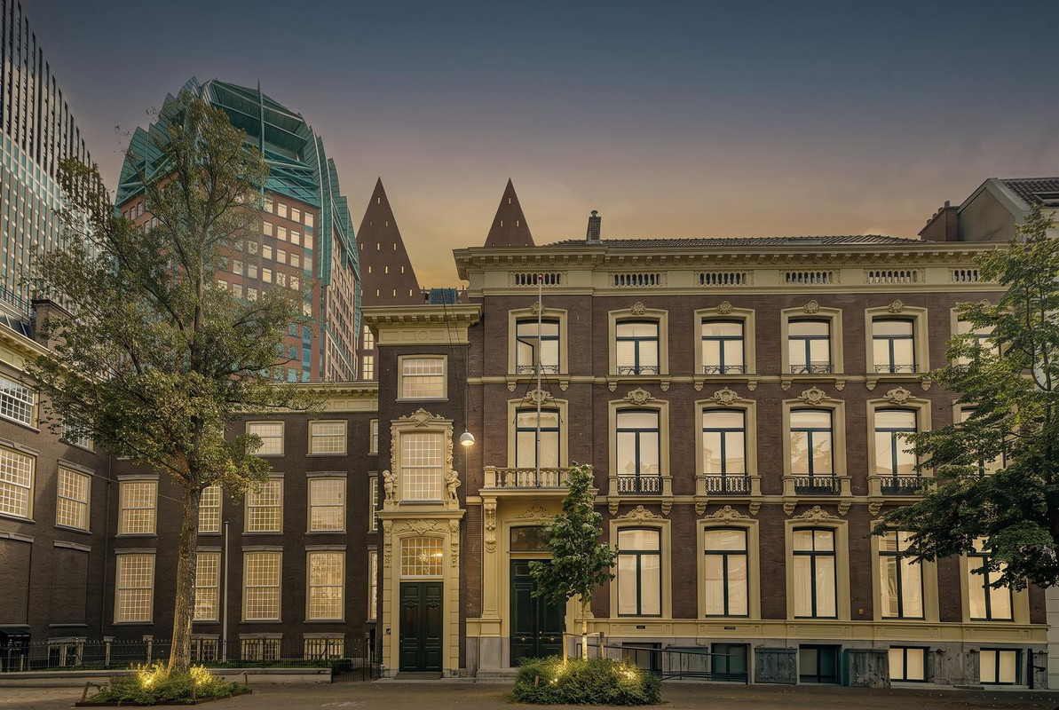
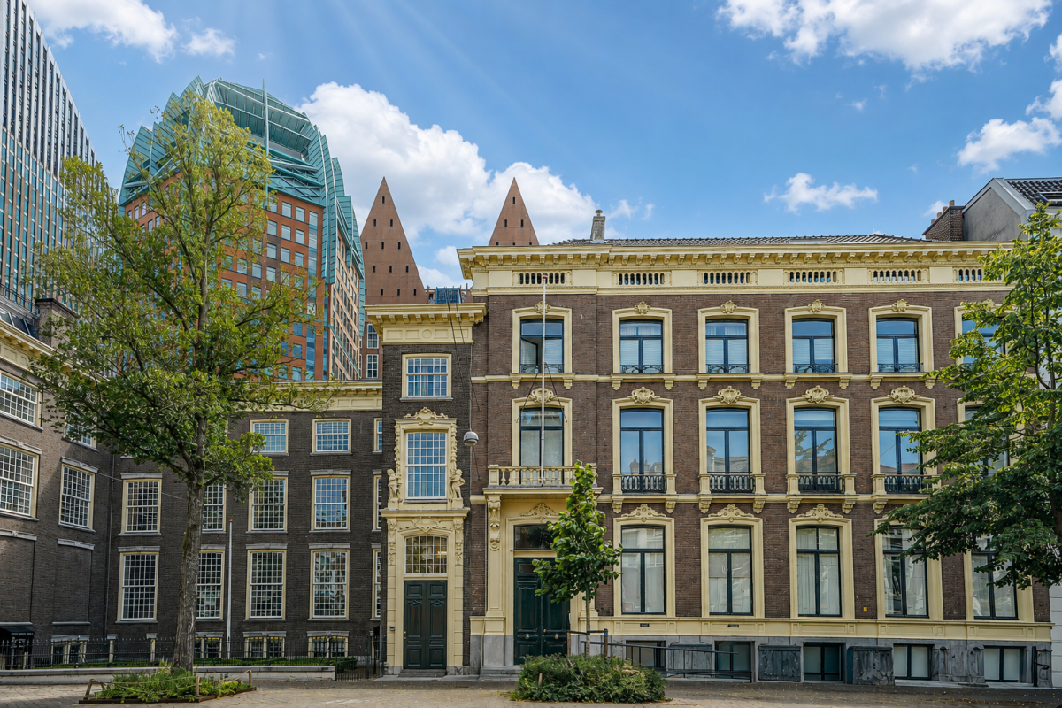
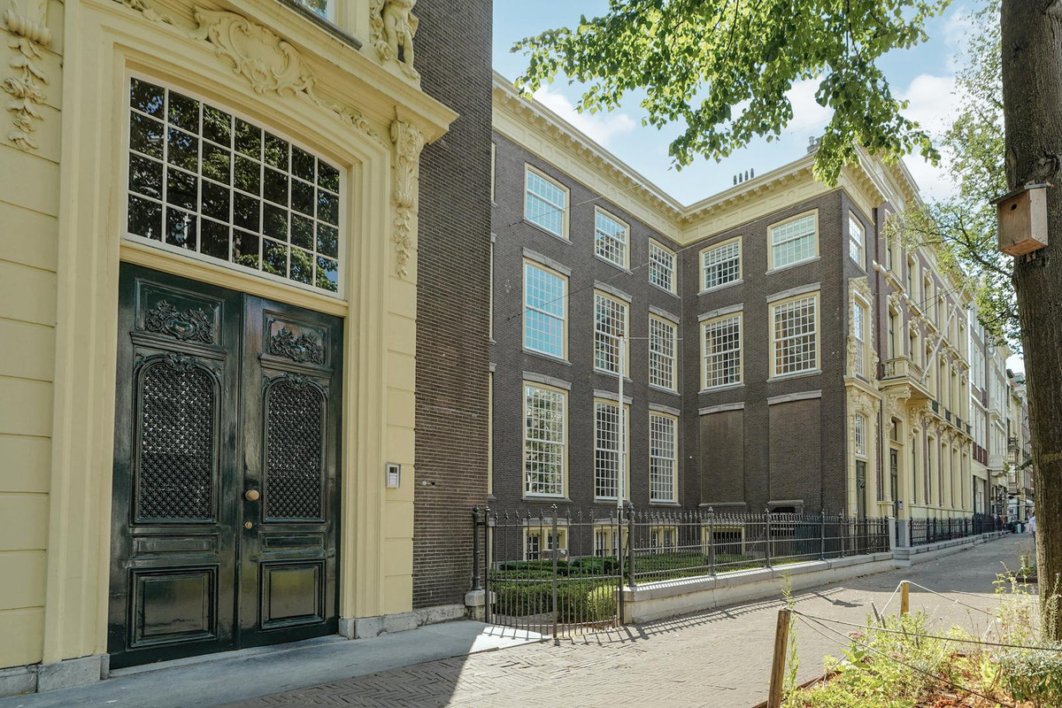
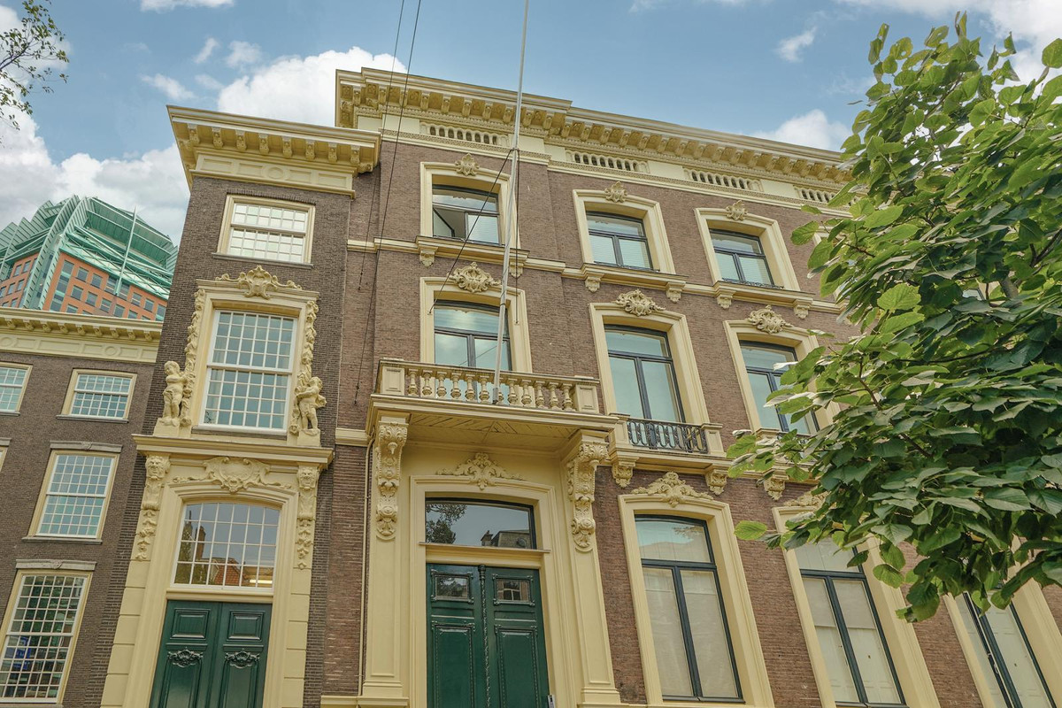
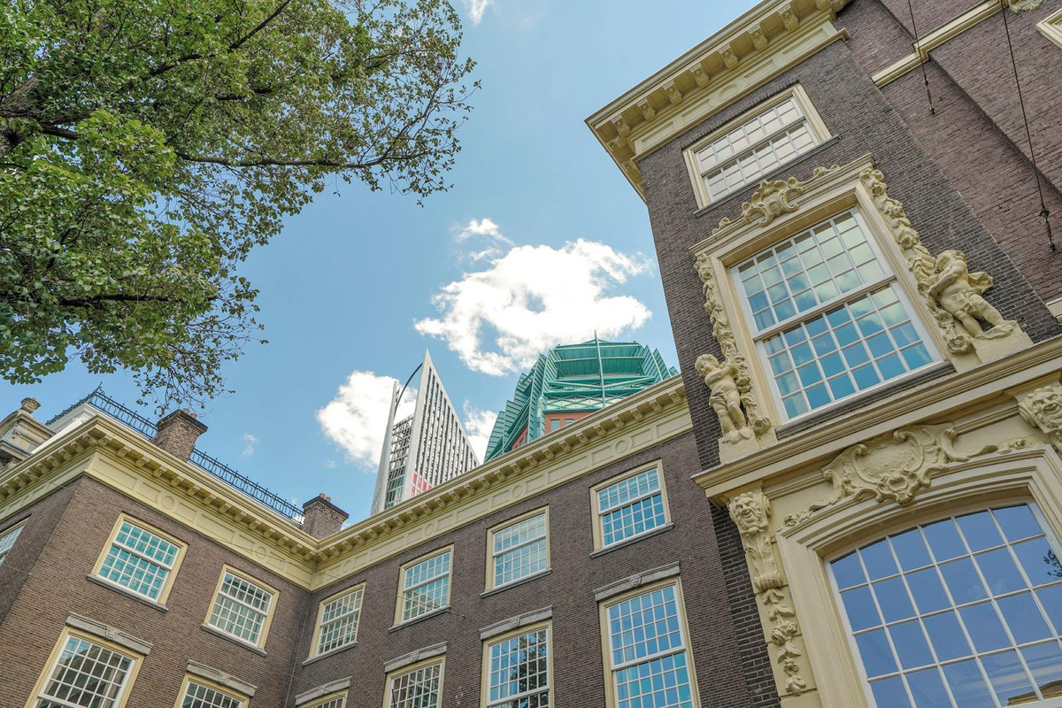
Op het hoogtepunt van de Gouden Eeuw laat Michiel Pauw, pal naast zijn familielid, een stadspaleis bouwen. Monumentenzorg Den Haag omschreef Herengracht 17 eens als een ‘pand van algemeen belang voor de gemeente ’s-Gravenhage wegens zijn schoonheid en zijn architectuurhistorische waarde als uitzonderlijk rijk voorbeeld van het eclecticisme in de architectuur van het derde kwart van de 19de eeuw.’
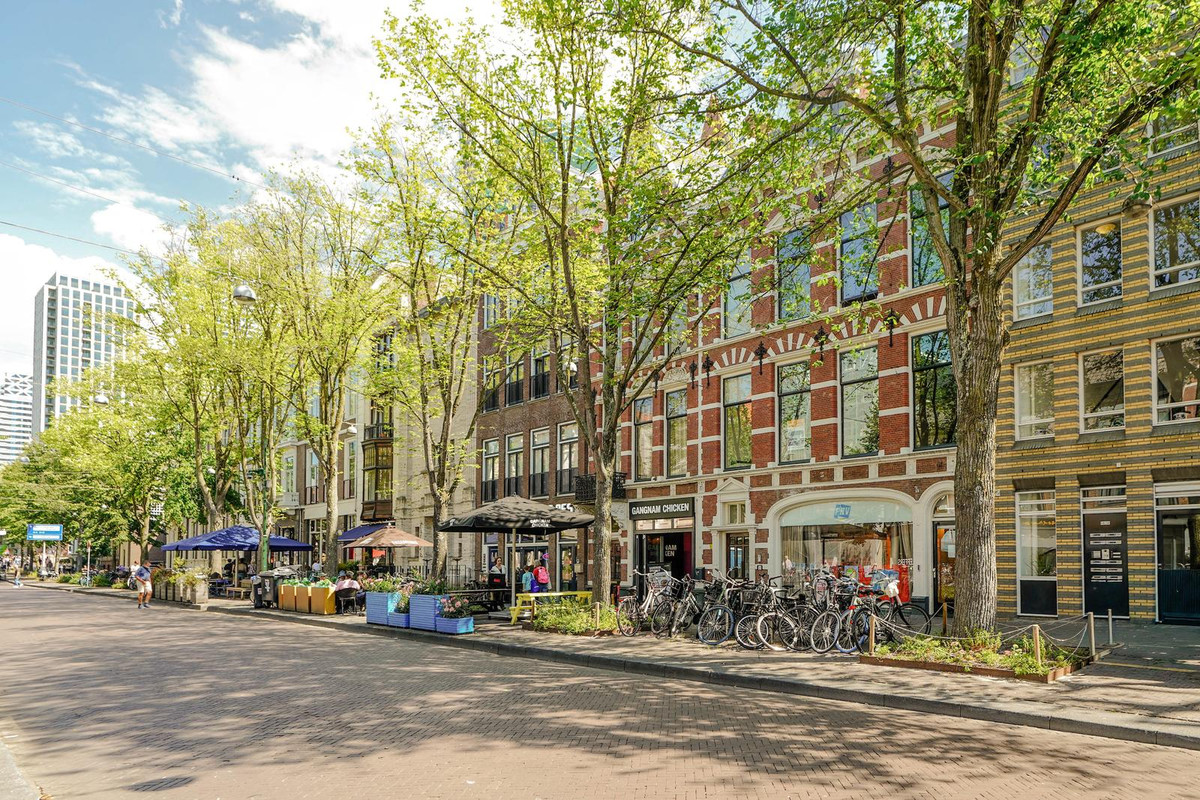
De Herengracht maakt op dit moment een ware revival door. De woonfuncties keren weer terug en de gracht is recentelijk, door middel van fraaie bestrating en mooie bankjes, in oude glorie hersteld. Vanaf de Herengracht gezien vormen de moderne ministeries een contrasterend decor: eigentijds versus klassiek. Op werkdagen zijn het met name fietsers en wandelaars die zich over de Herengracht bewegen. Op zondagen heerst hier een aangename rust.
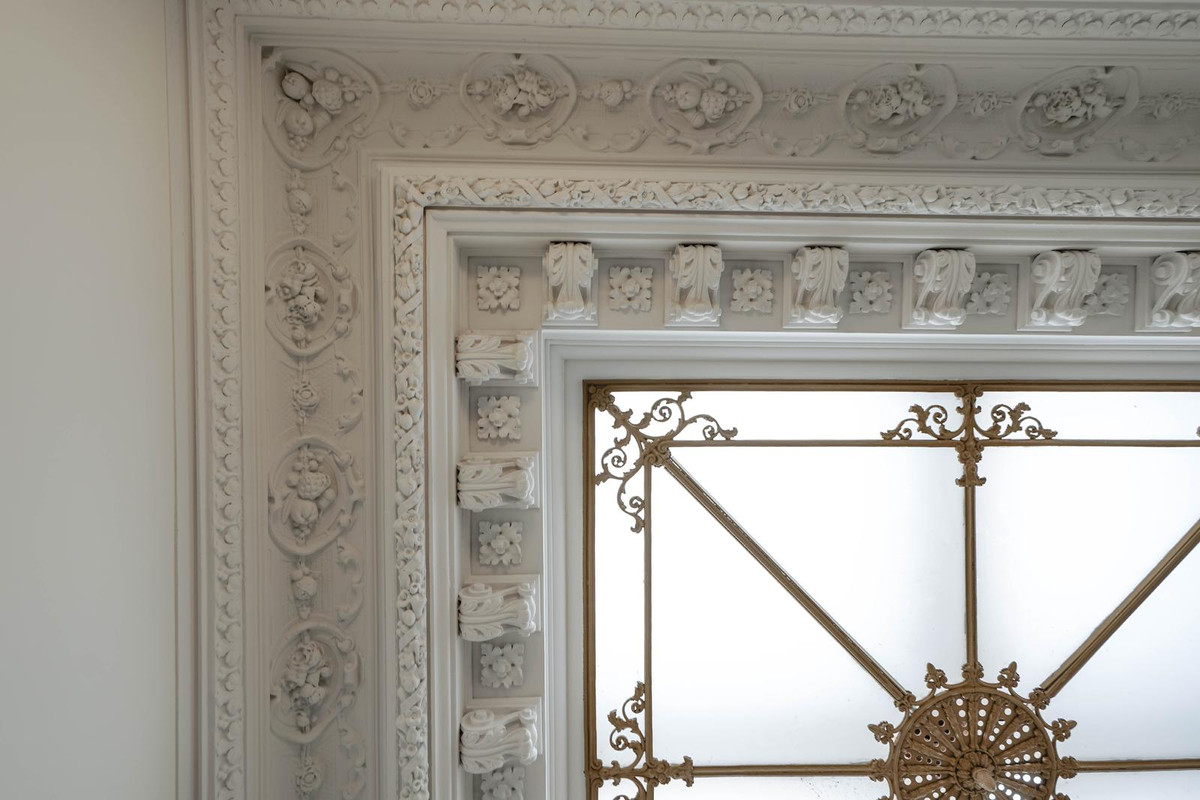
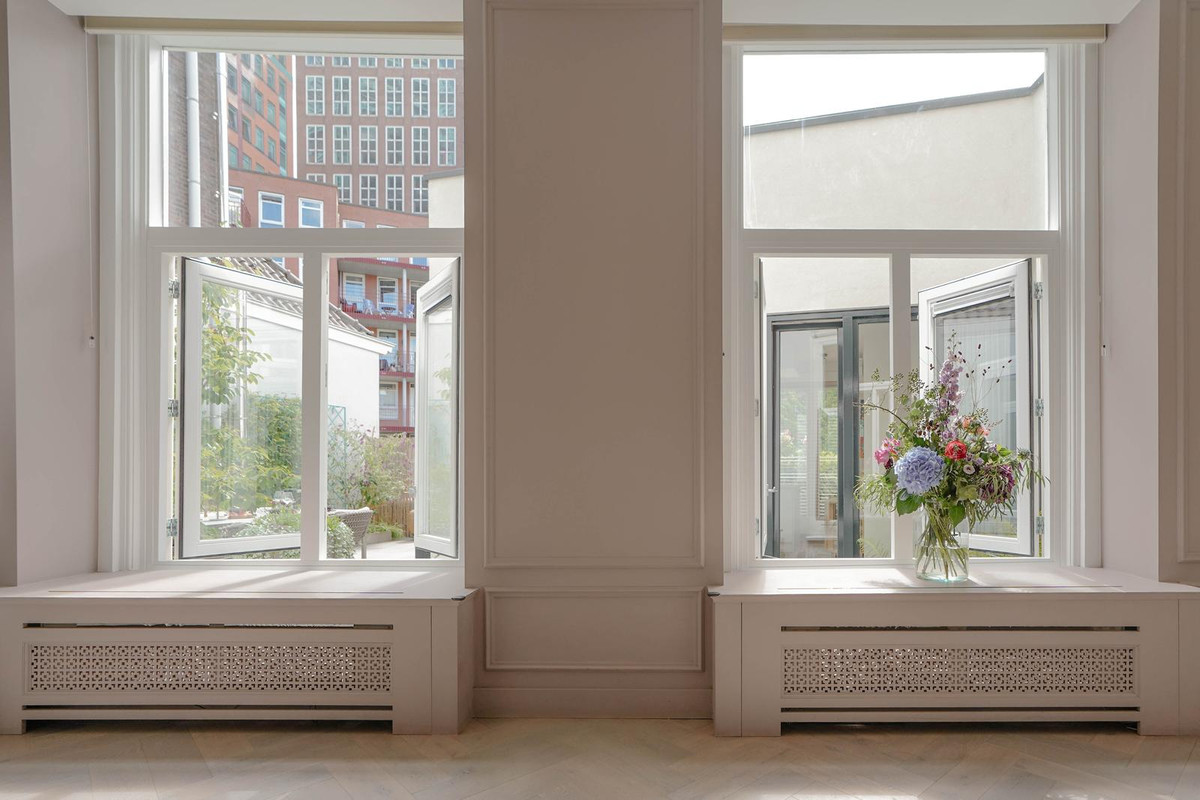
Dit monumentale pand is in 2019 totaal gerenoveerd, waarbij alle elementen met historische waarde zijn gedocumenteerd en bewaard. Zo bleven bijvoorbeeld de beeldbepalende raampartijen met de vele ruitjes intact. Uiteraard zijn deze wel gemoderniseerd en voorzien van hedendaagse isolatie. Parkeren is mogelijk in de Muzengarage. De ingang daarvan ligt om de hoek van de Herengracht, aan de Brouwersgracht.
Indeling
Leefruimtes:
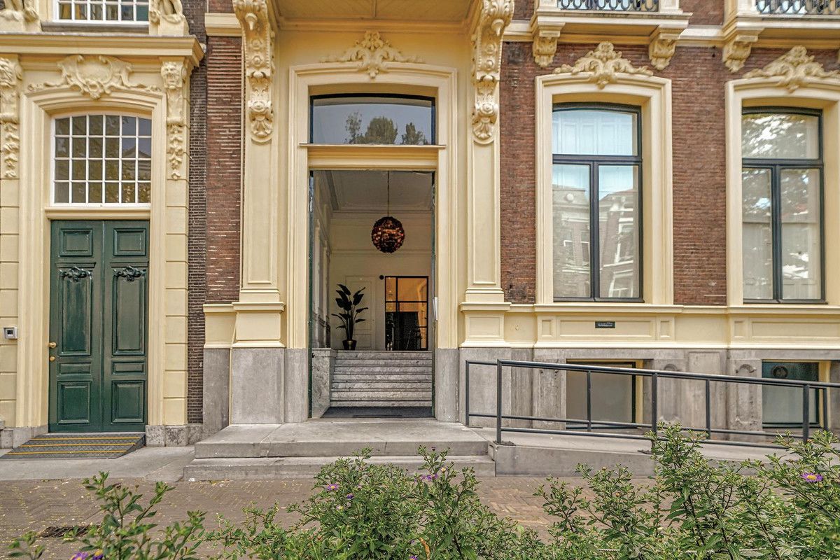
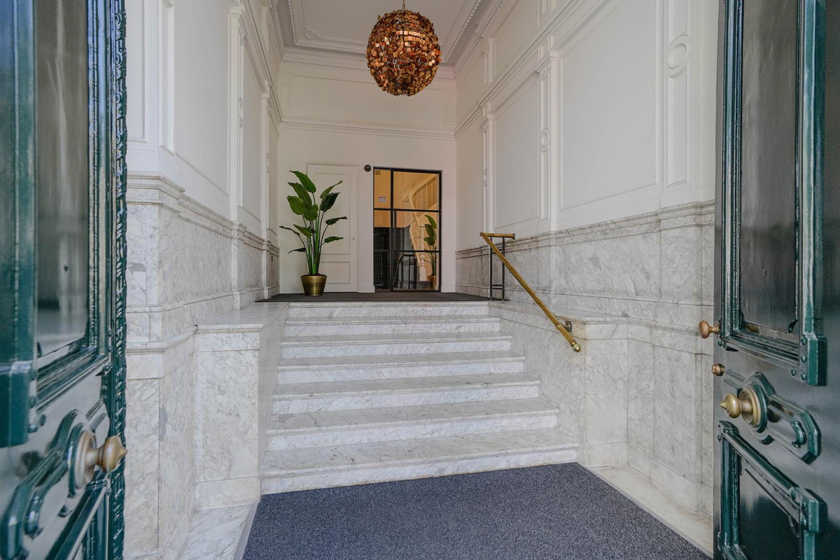
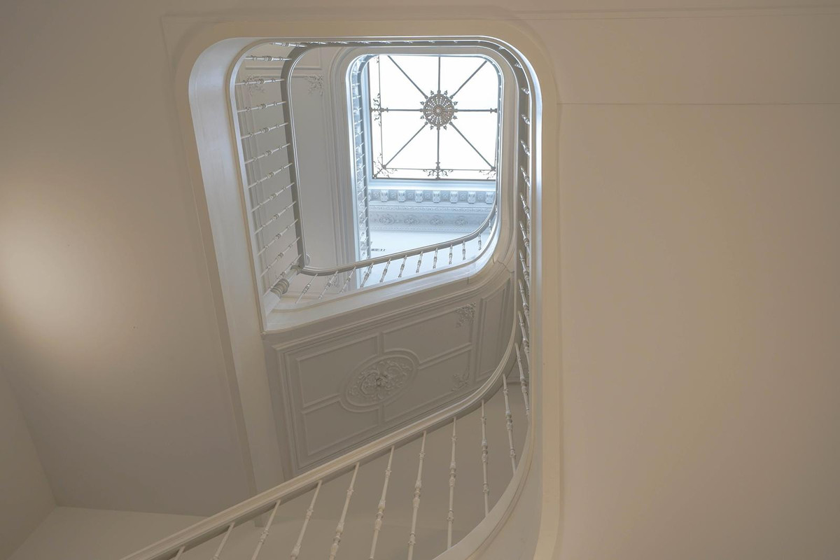
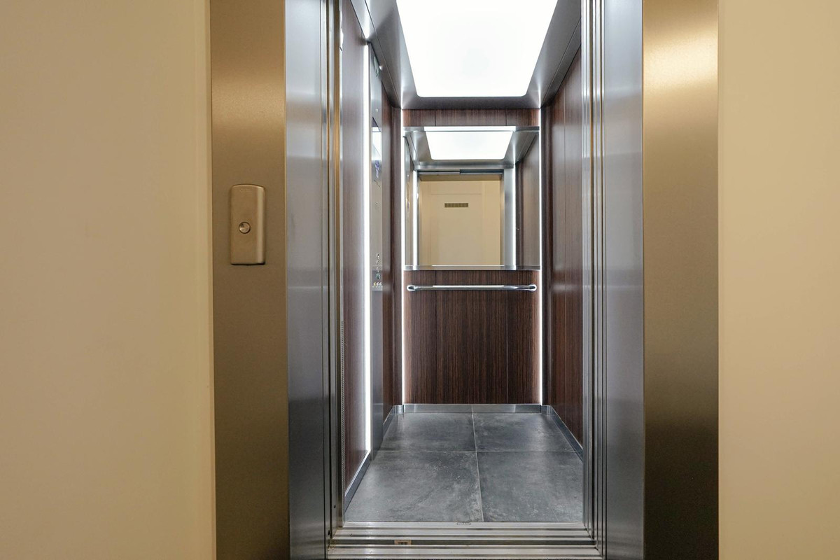
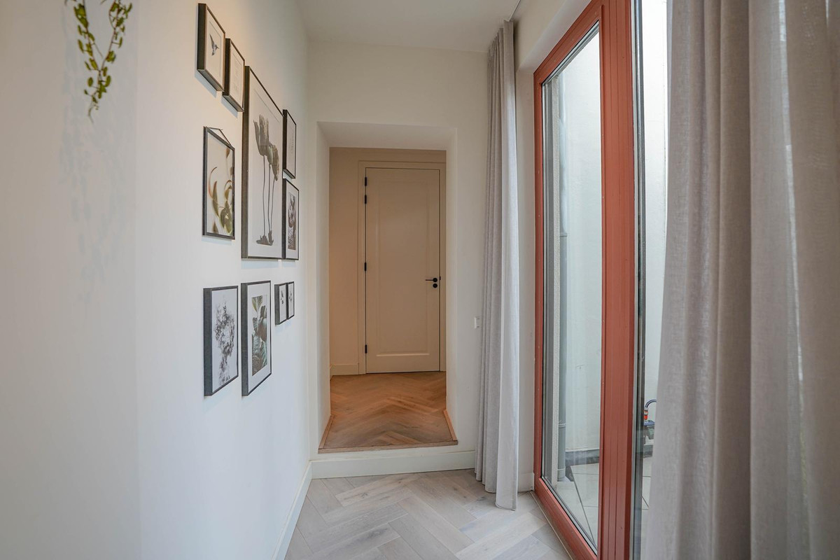
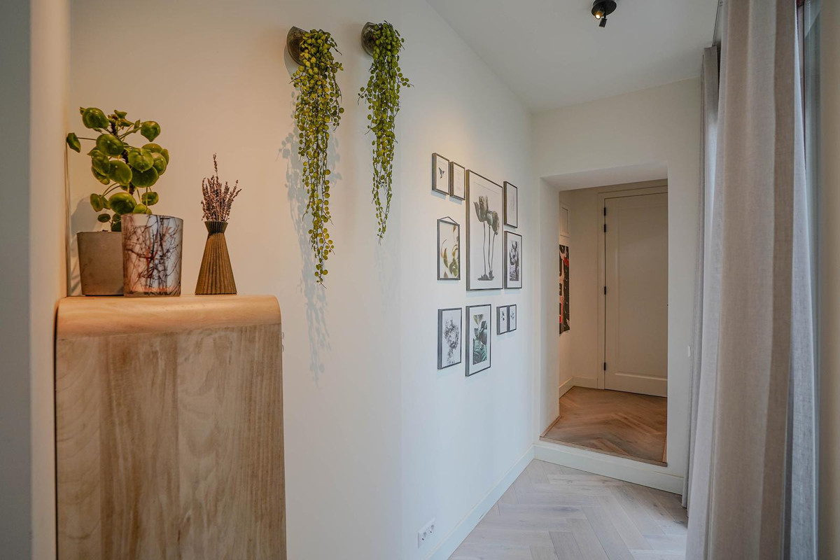
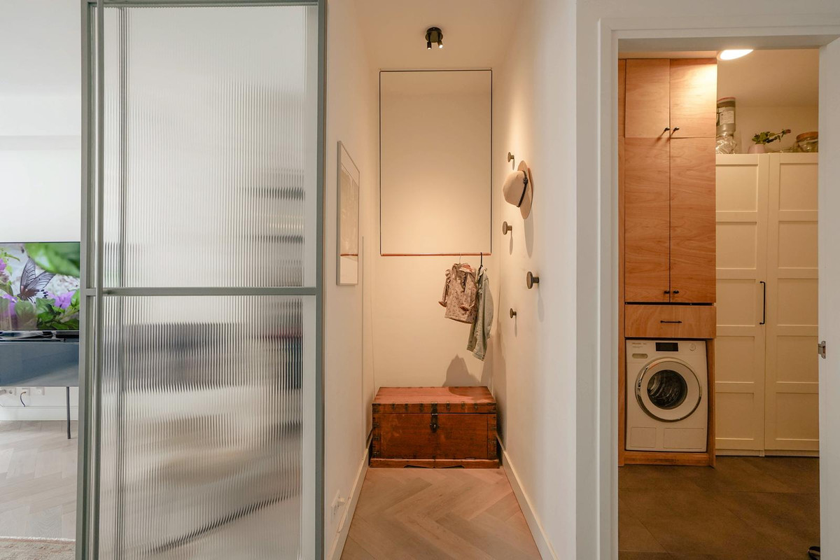
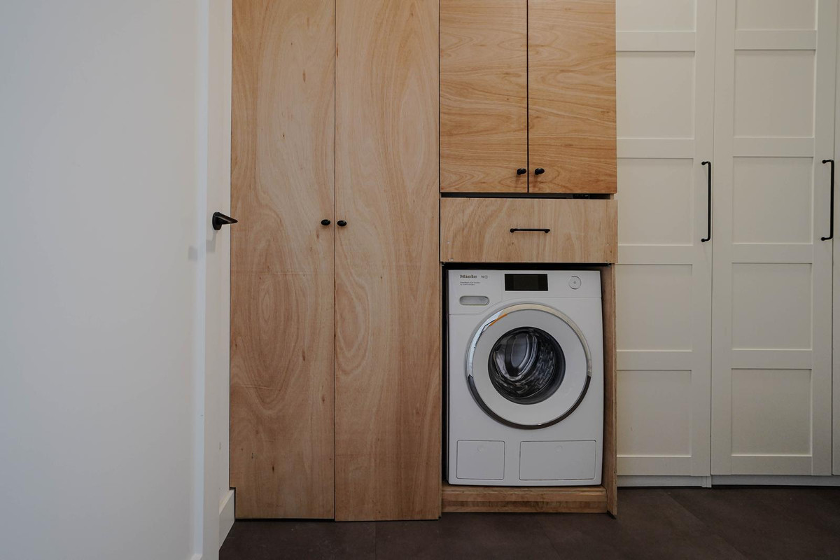
Via de imposante centrale hal kunt u kiezen om via de stijlvolle trap of de lift de eerste etage te bereiken, waar de ingang van het appartement zich bevindt. Vanuit de entree is de praktische berging bereikbaar, ideaal voor de garderobe. Hier bevindt zich tevens de aansluiting voor de wasmachine en droger.
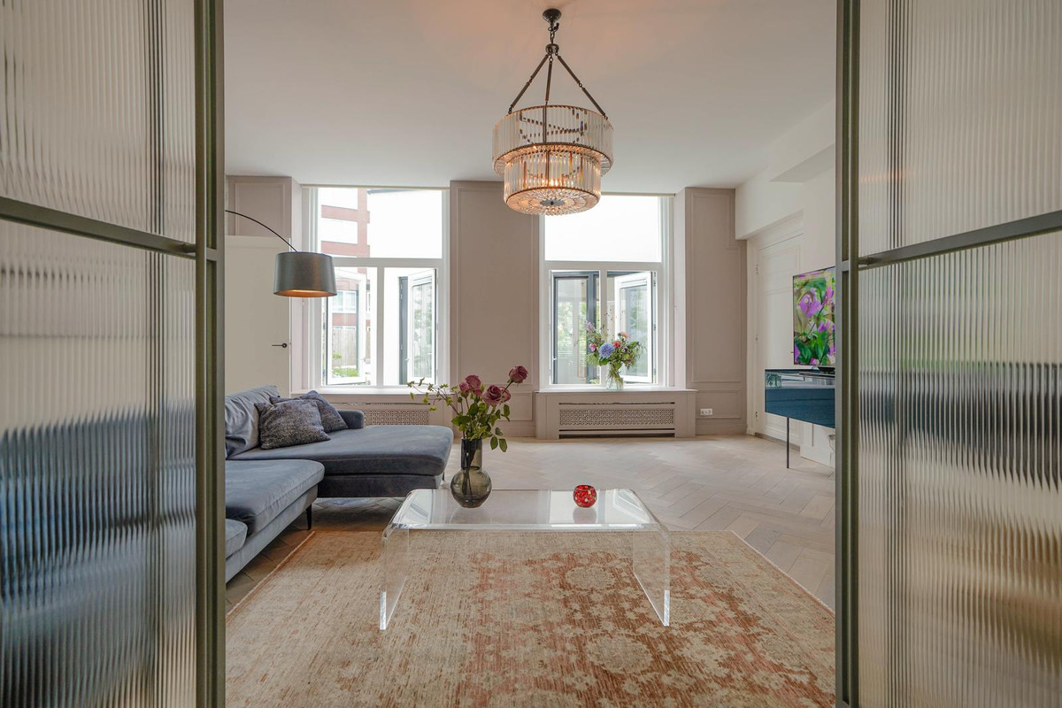
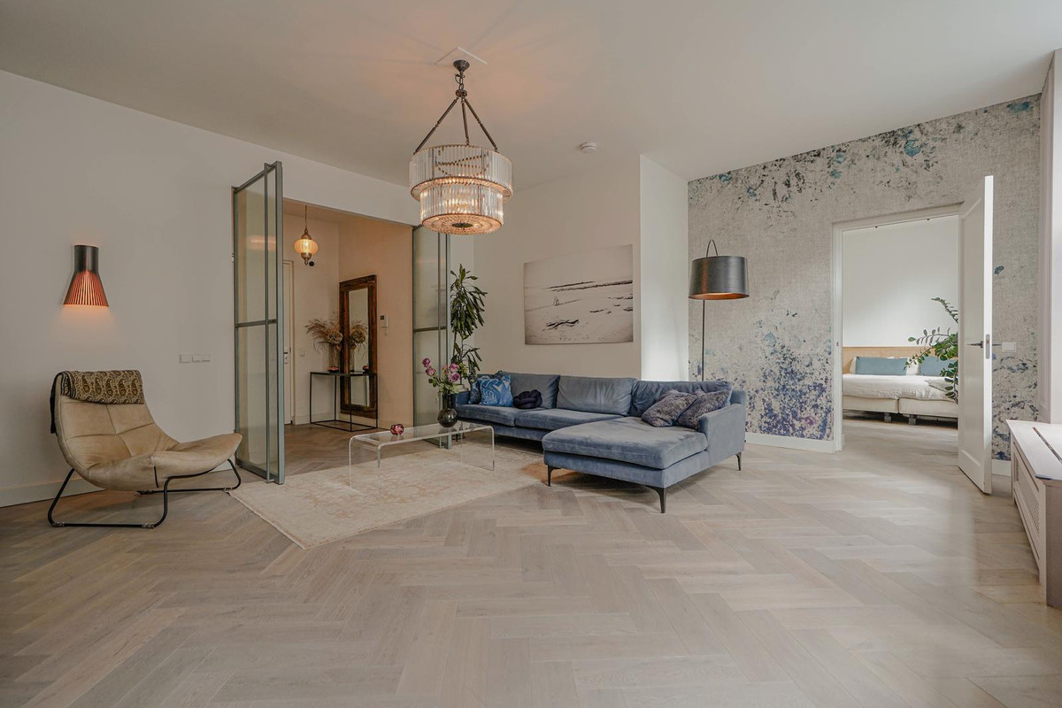
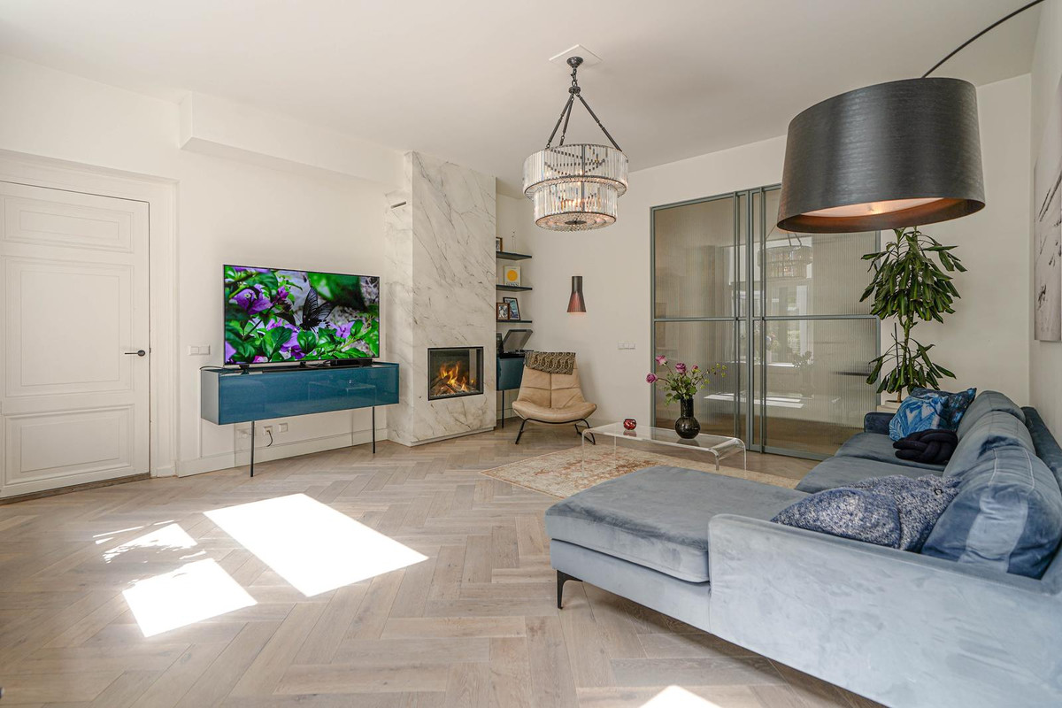
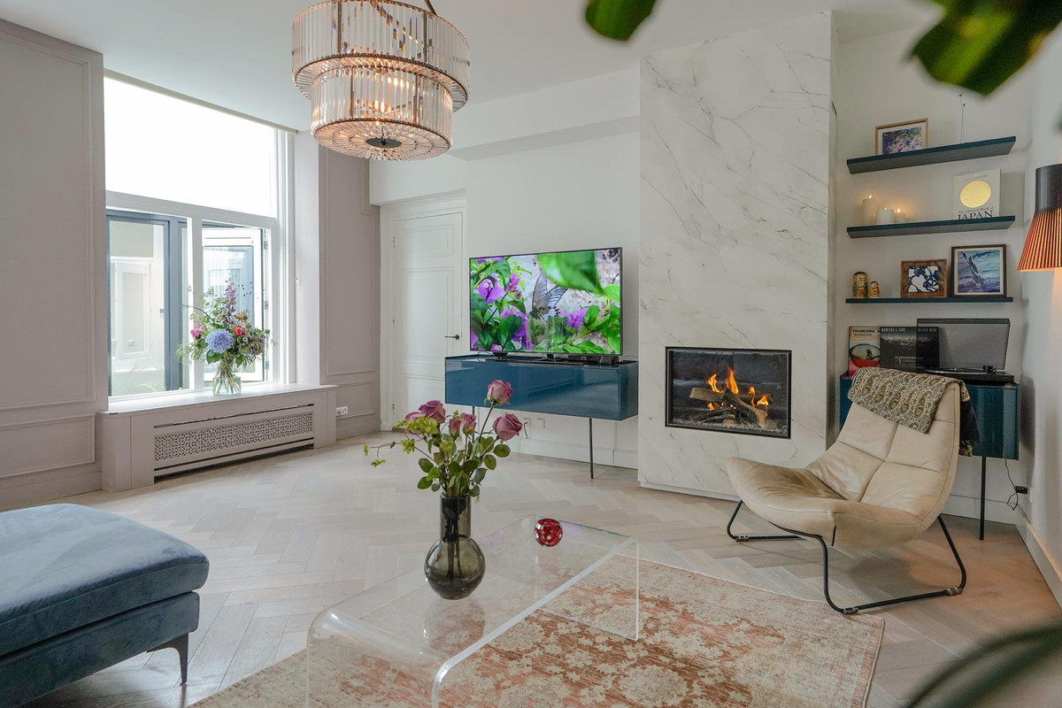
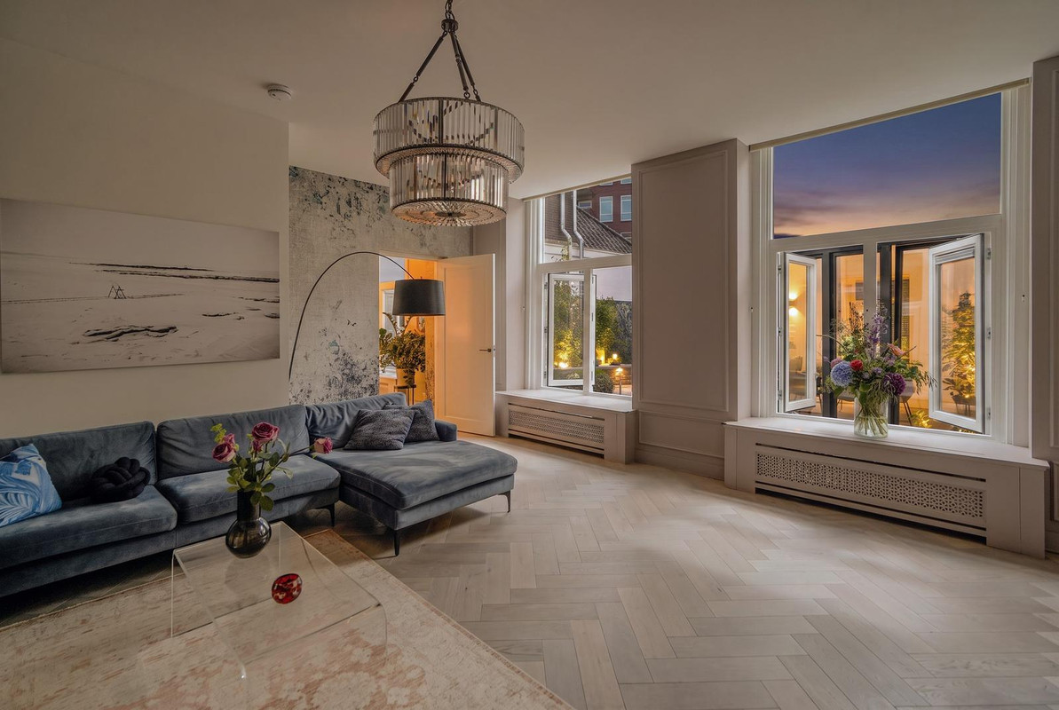
Via de taatsdeuren bereikt u de ruime woonkamer van circa 30 m², die het centrale hart van de woning vormt en dankzij de grote raampartijen veel lichtinval biedt. De woonkamer is voorzien van een schitterende visgraatvloer, gashaard en uitzicht op het unieke privéterras.
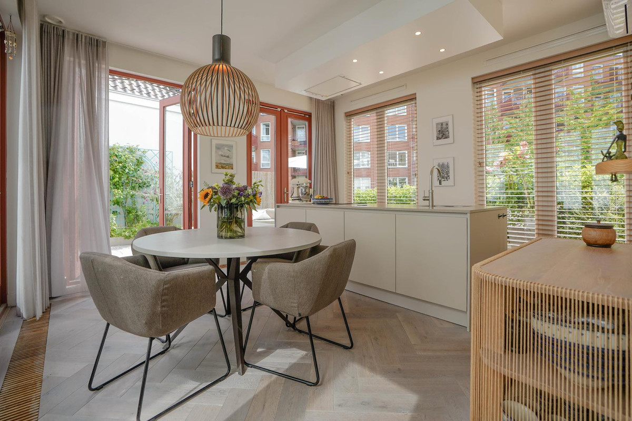
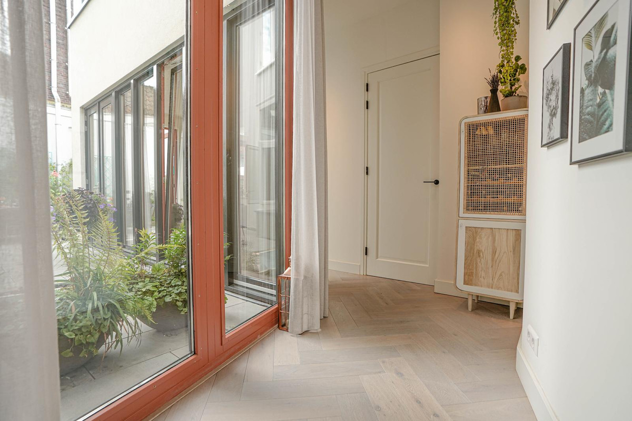
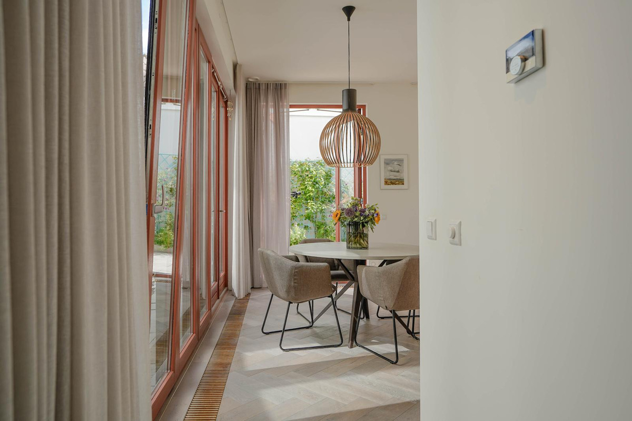
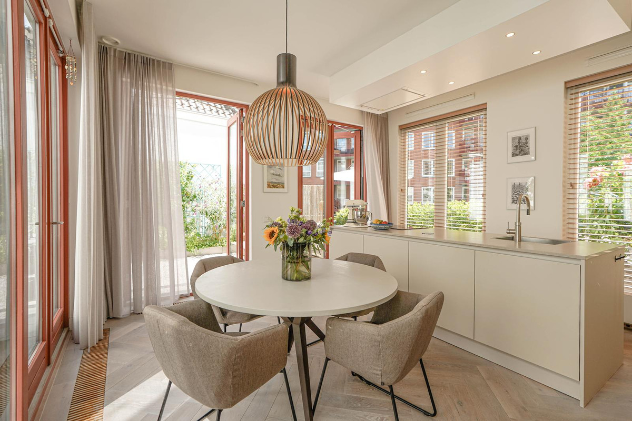
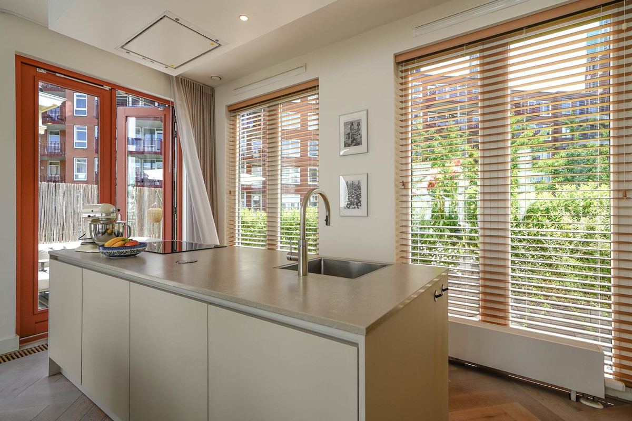
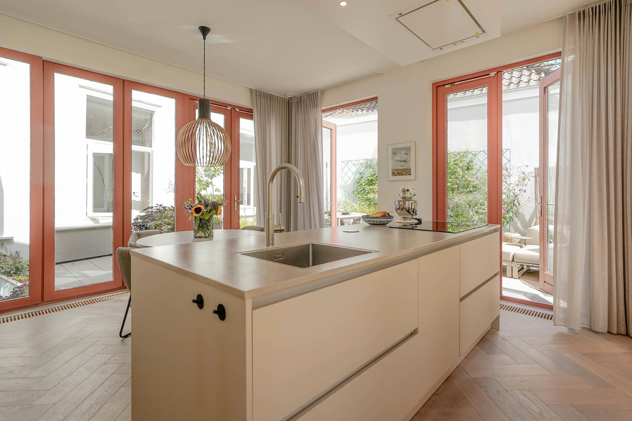
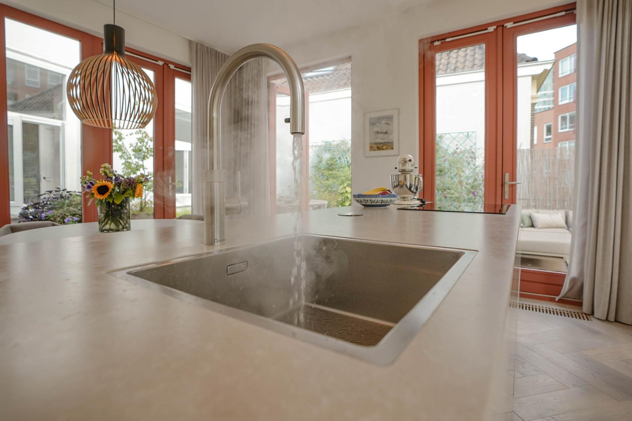
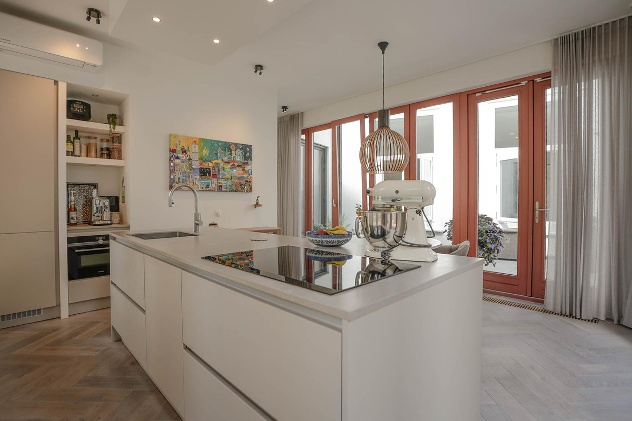
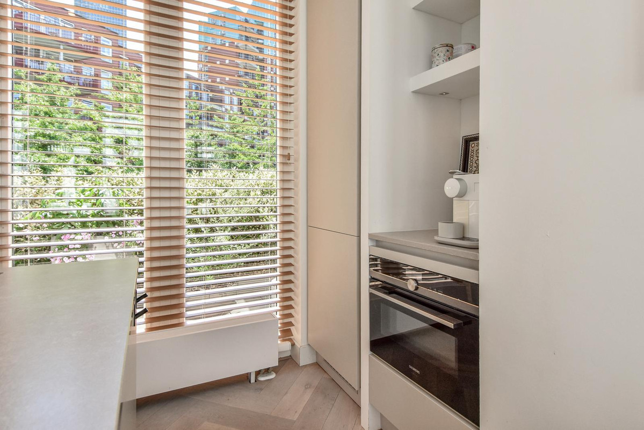
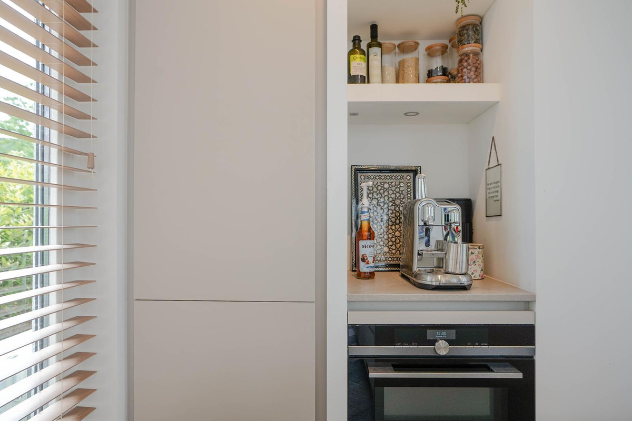
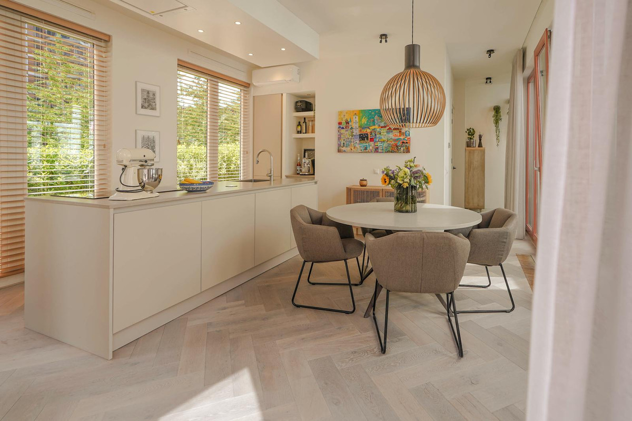
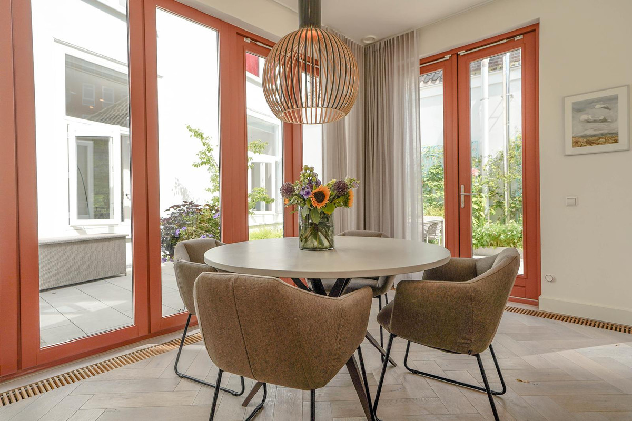
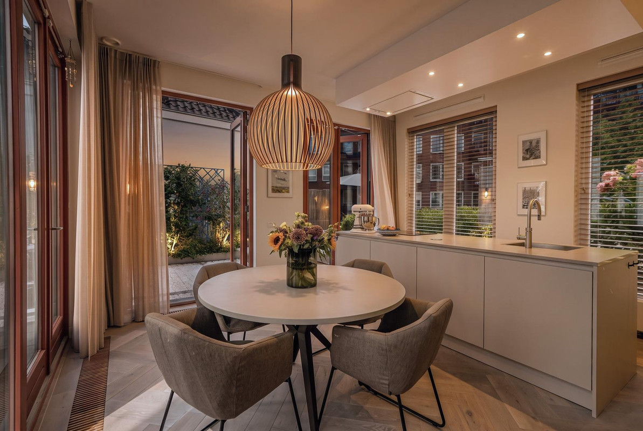
Via de hal bereikt u de ruime woonkeuken. De woonkeuken vormt het hart van de woning. Deze open, royale ruimte staat volledig in verbinding met het terras. De grote raampartijen en openslaande deuren zorgen voor een natuurlijke overgang tussen binnen en buiten. De keuken beschikt over een kookeiland met daarin de spoelbak, heetwaterkraan en inductiekookplaat met plafond afzuigkap. Daarnaast is er een koffiehoek waarin de combioven is verwerkt. Met voldoende ruimte voor een grote eettafel, grenzend aan de openslaande deuren naar het terras, is dit de ideale plek om heerlijk te genieten van diners en borrels.
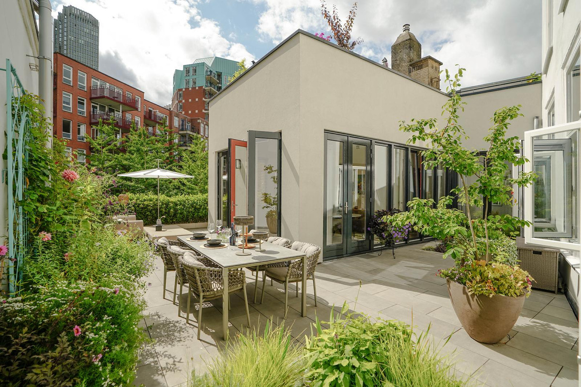
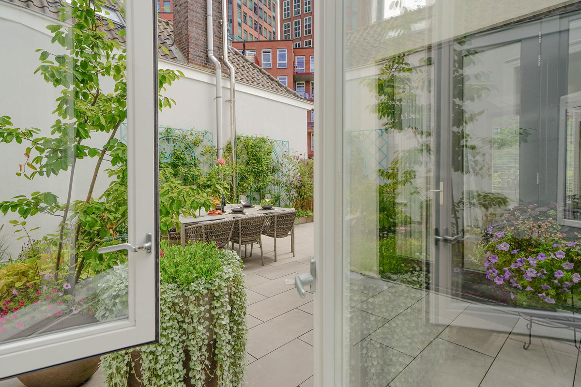
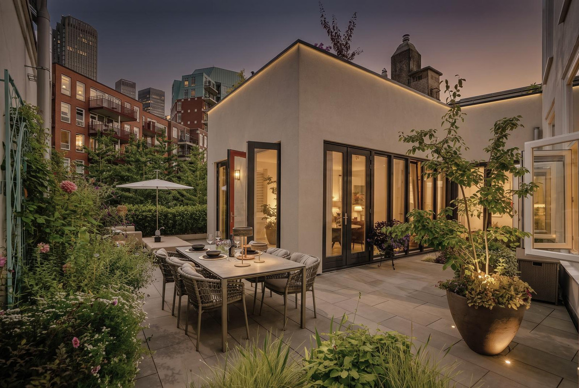
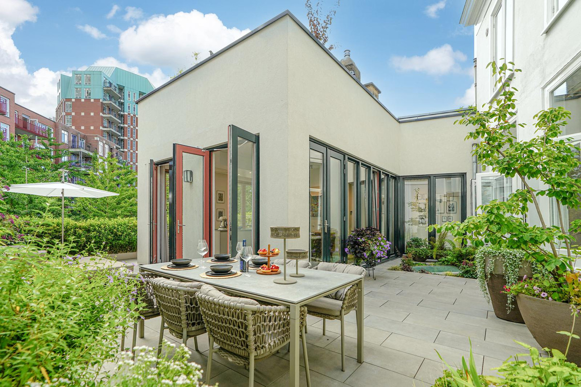
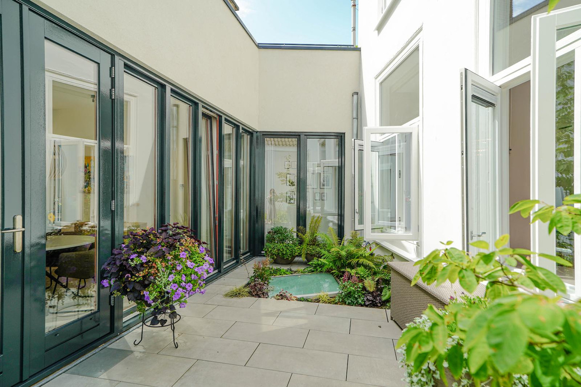
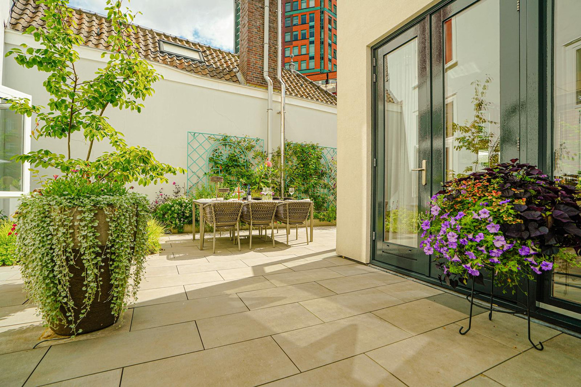
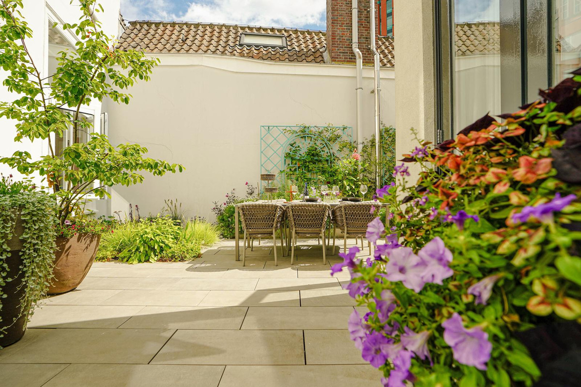
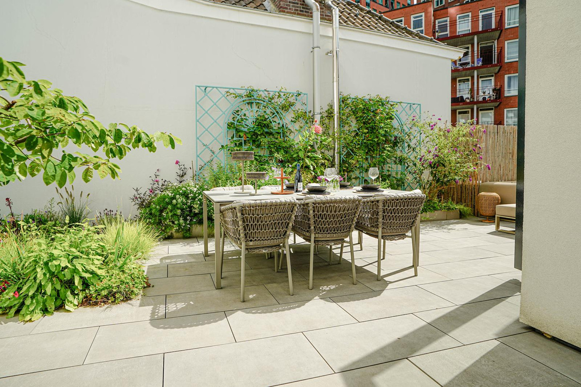
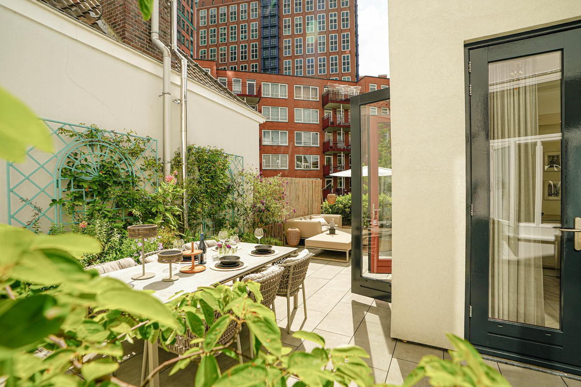
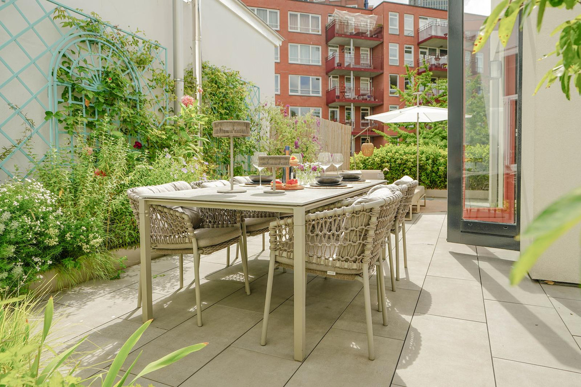
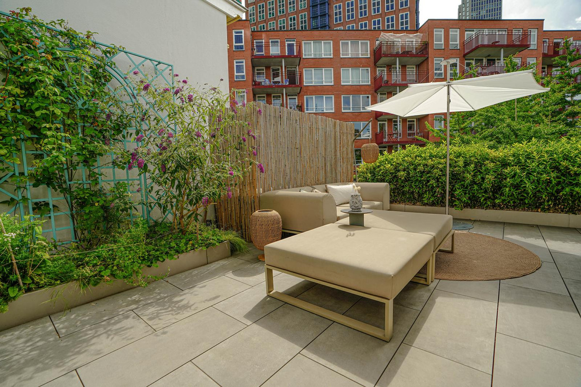
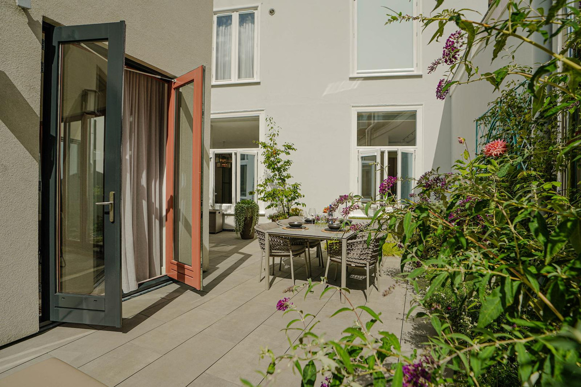
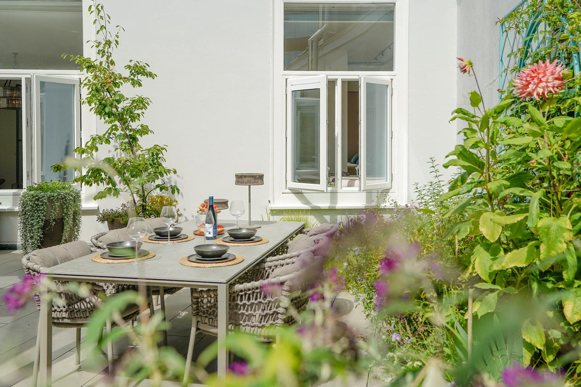
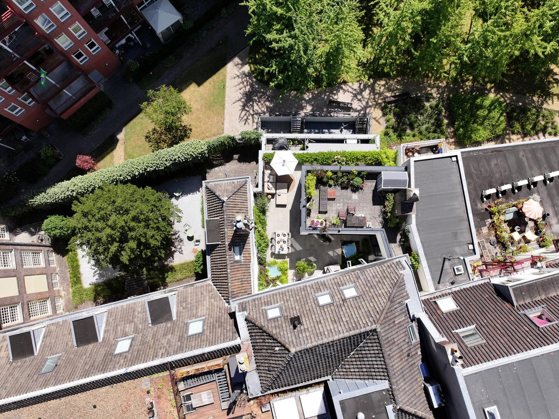
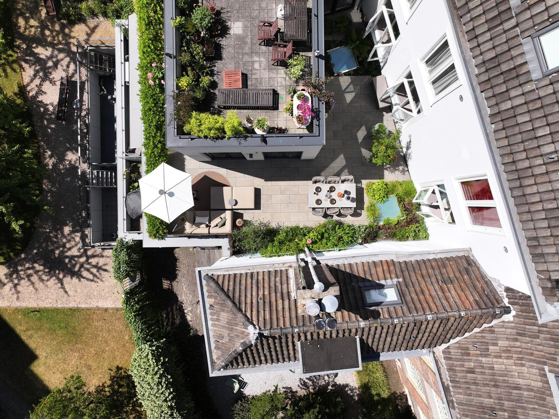
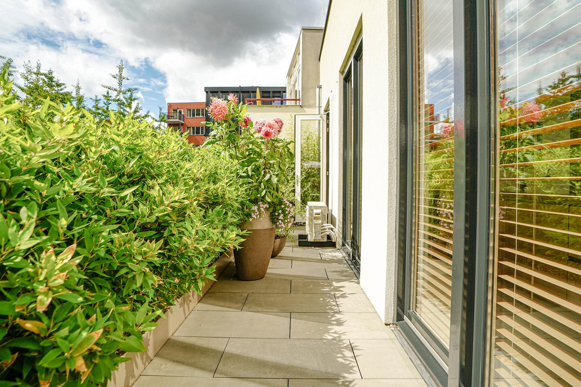
Via de openslaande deuren betreedt u het uitzonderlijk grote terras van maar liefst 77 m², dat de verschillende woonruimtes op fraaie wijze met elkaar verbindt. Het terras is architectonisch aangelegd en verdeeld in verschillende zones. Een zeldzame buitenruimte midden in de stad. Elke zone biedt een unieke beleving. Of u nu wilt genieten van een boek in de schaduw of van een heerlijke borrel in de lounge in de zon, het terras biedt het allemaal.
Slaapverblijven:
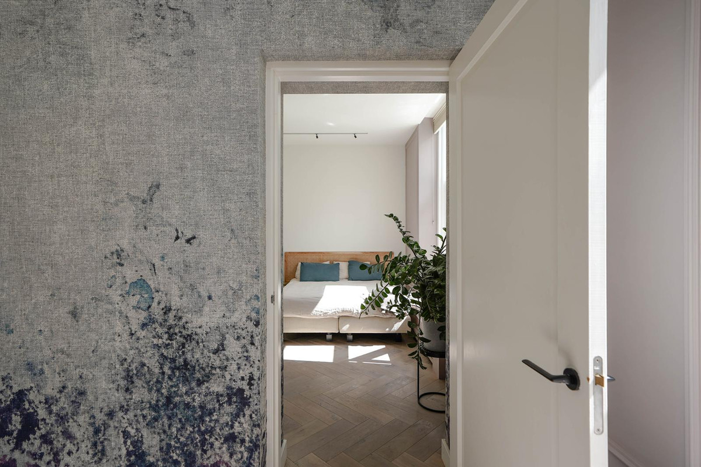
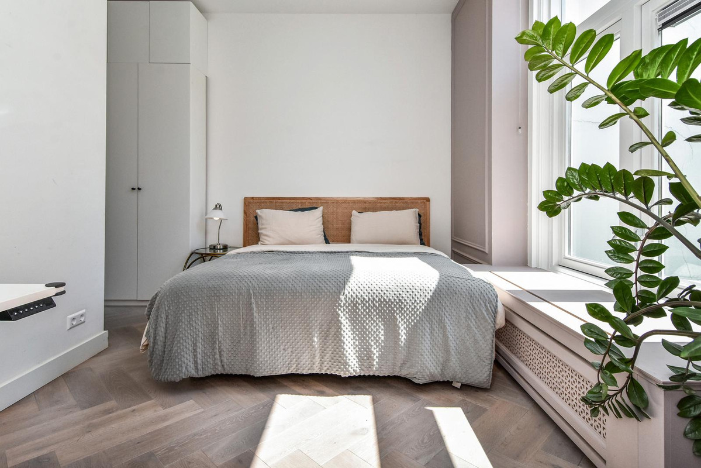
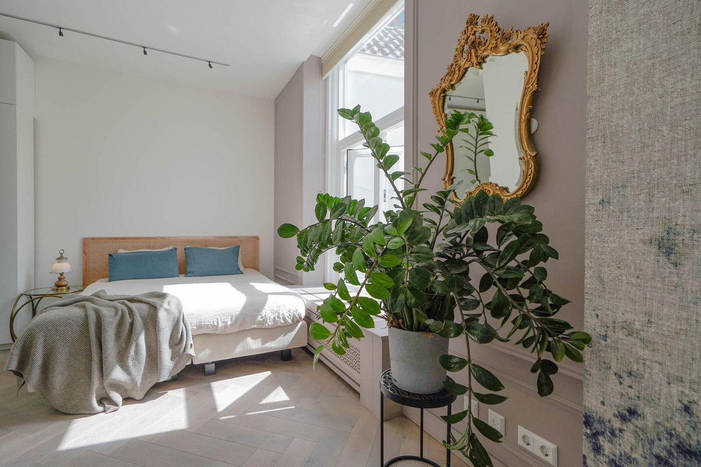
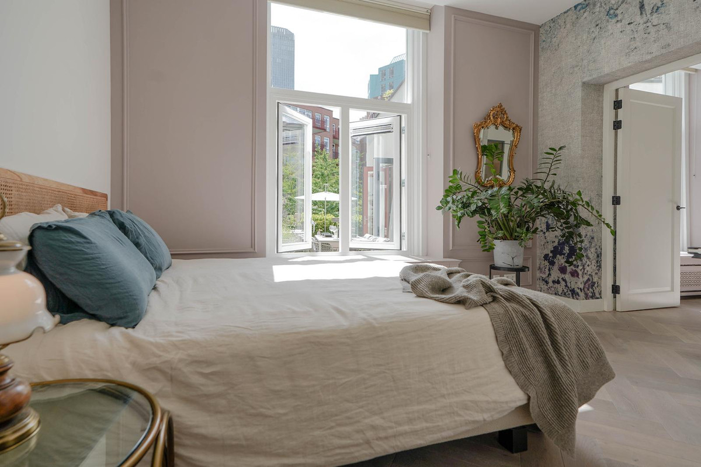
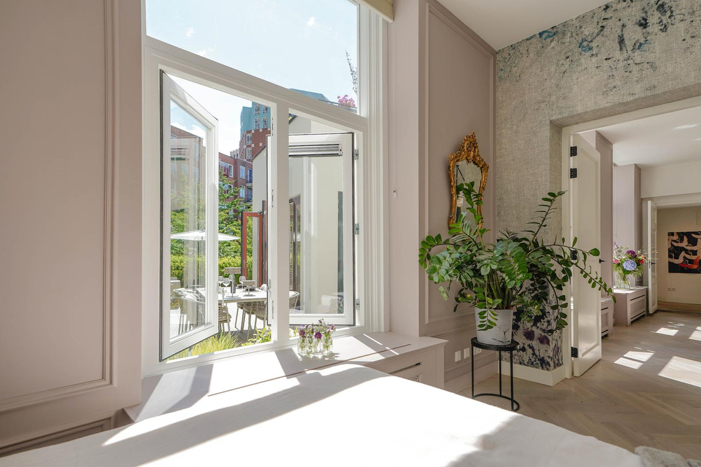
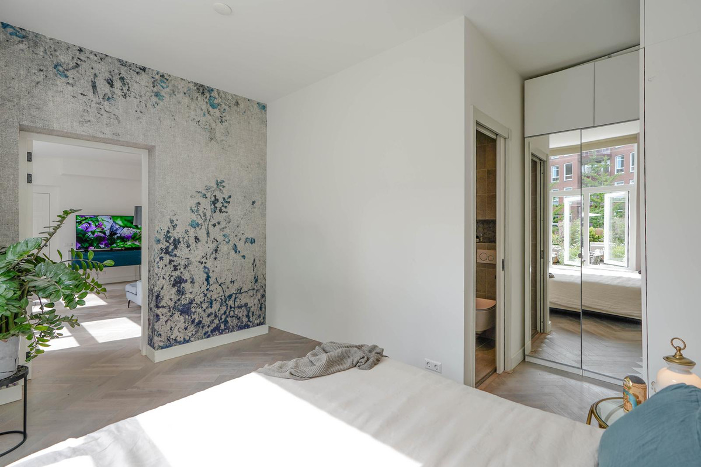
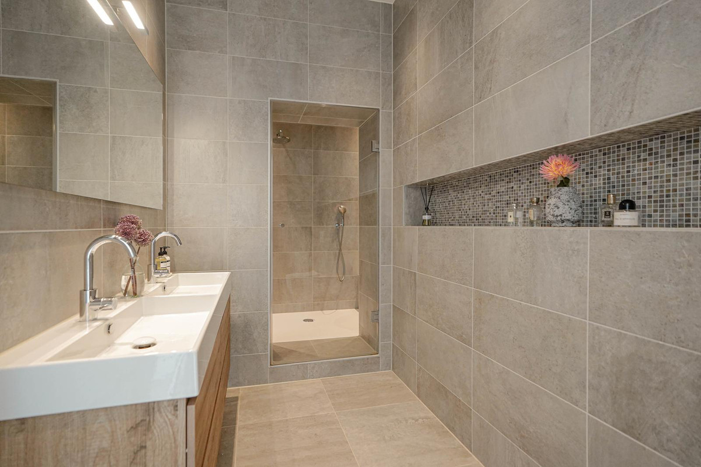
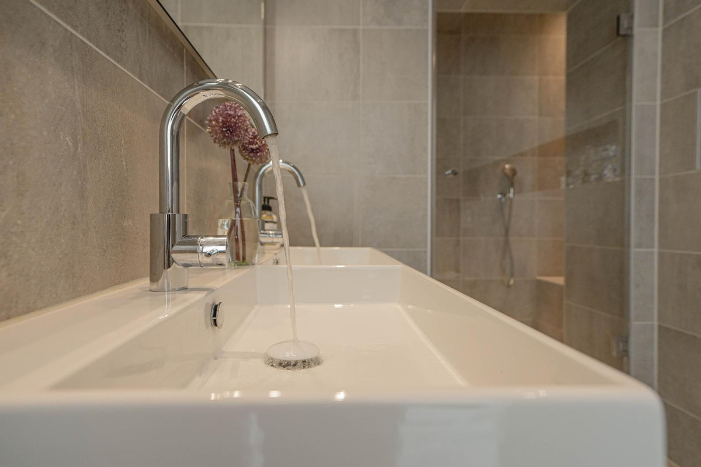
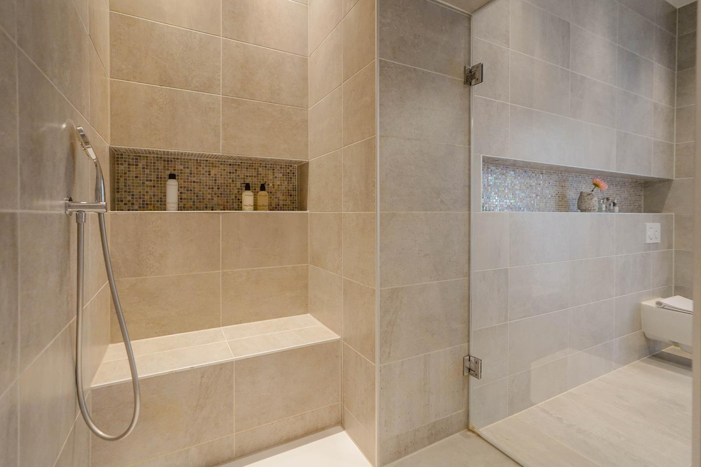
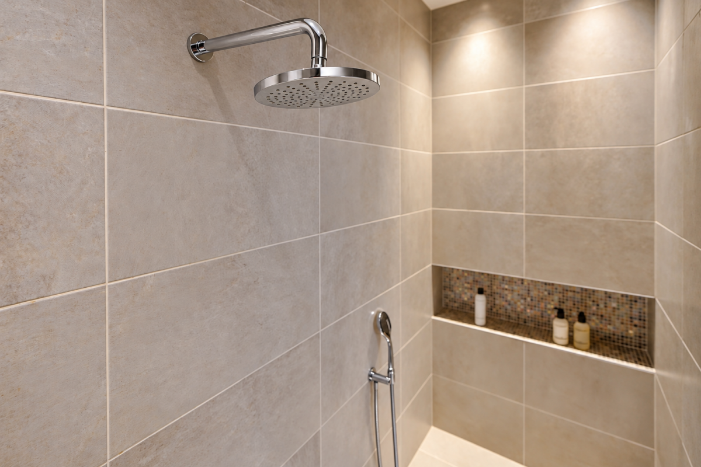
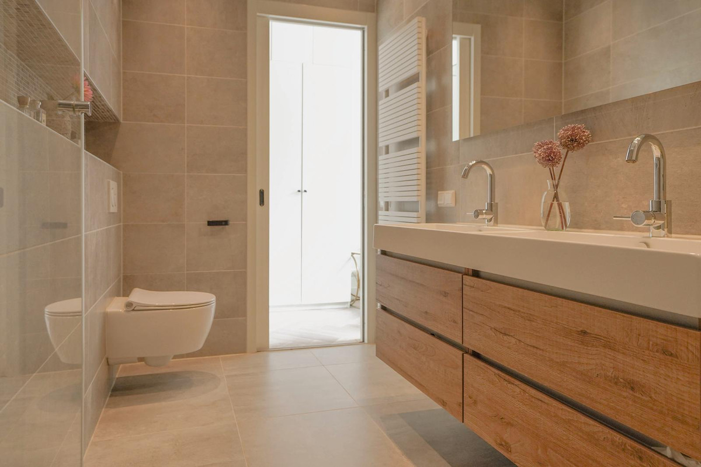
Aan de linkerzijde bevindt zich de royale hoofdslaapkamer met ruimte voor een werkhoek. De slaapkamer beschikt over een eigen aangrenzende luxe badkamer, voorzien van een dubbele wastafel, inloopdouche met zitje en toilet.
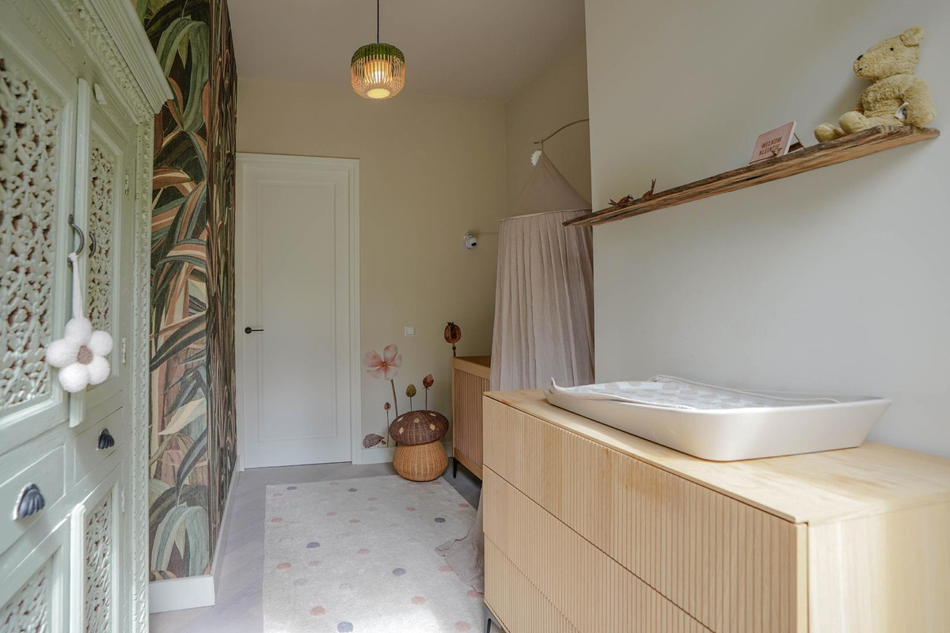
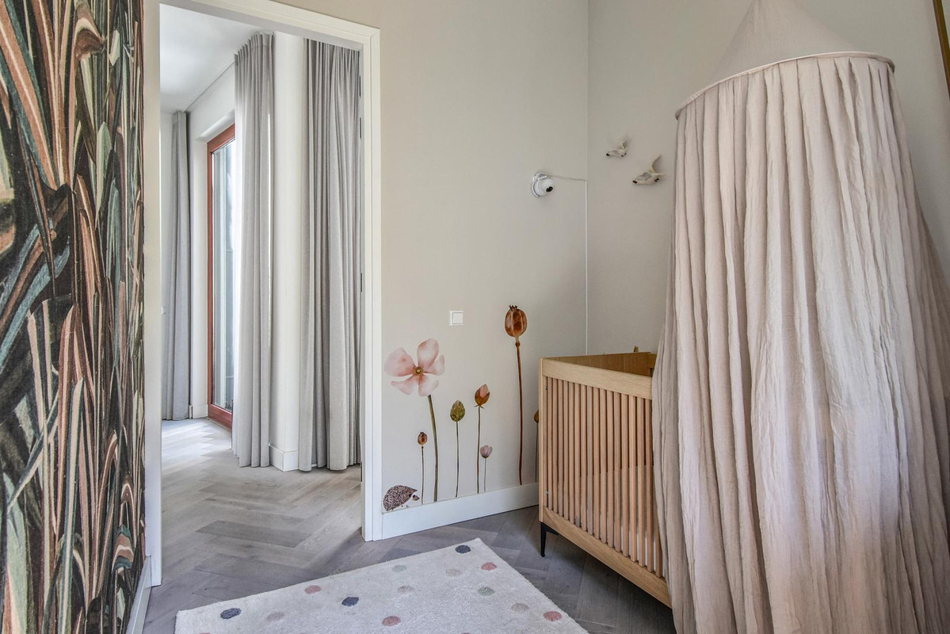
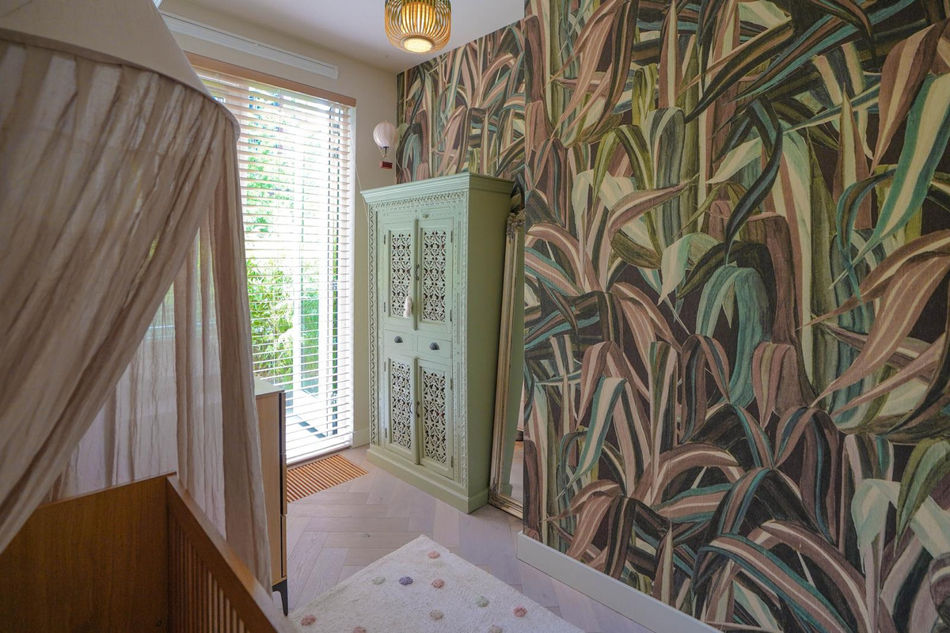
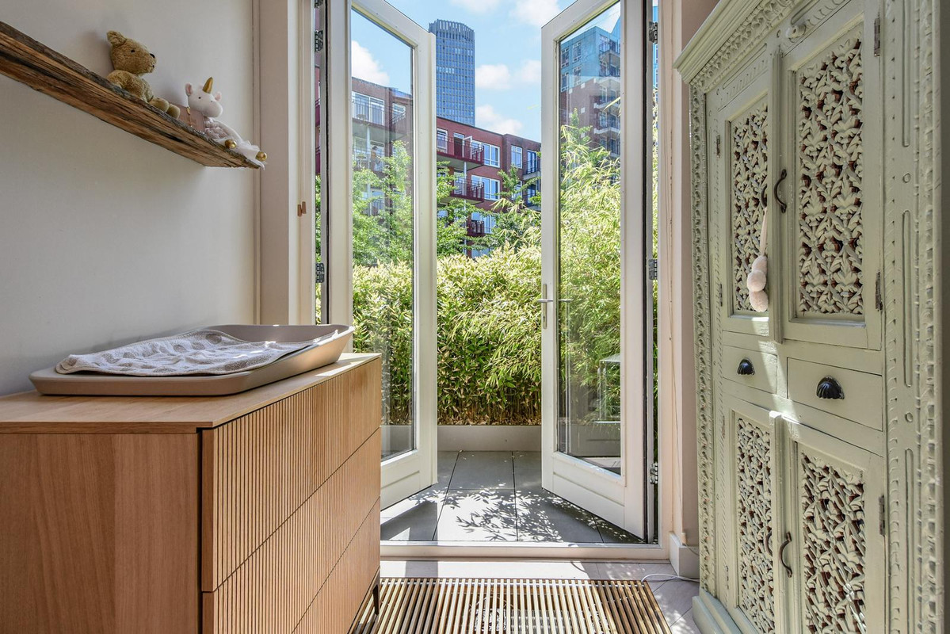
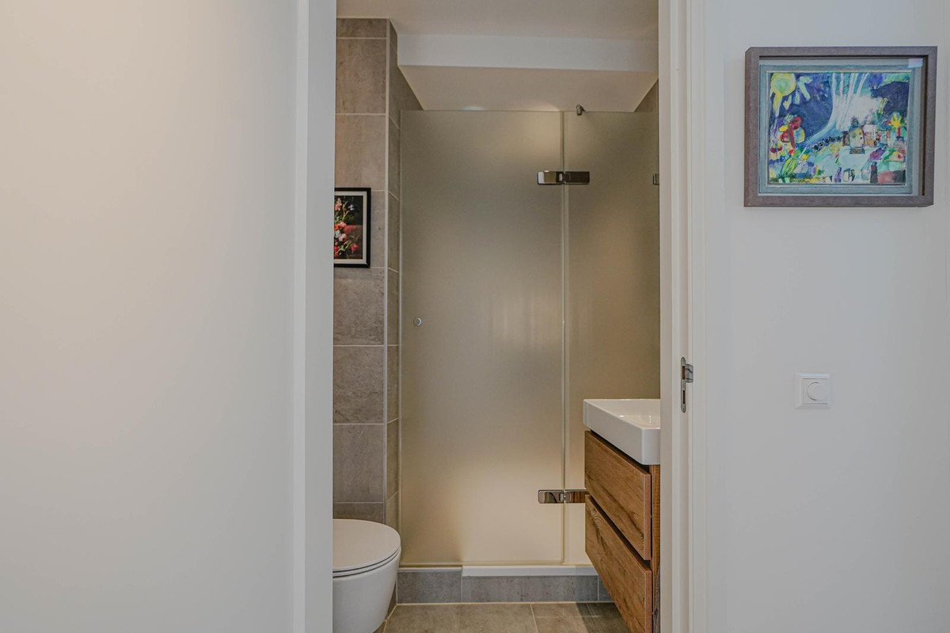
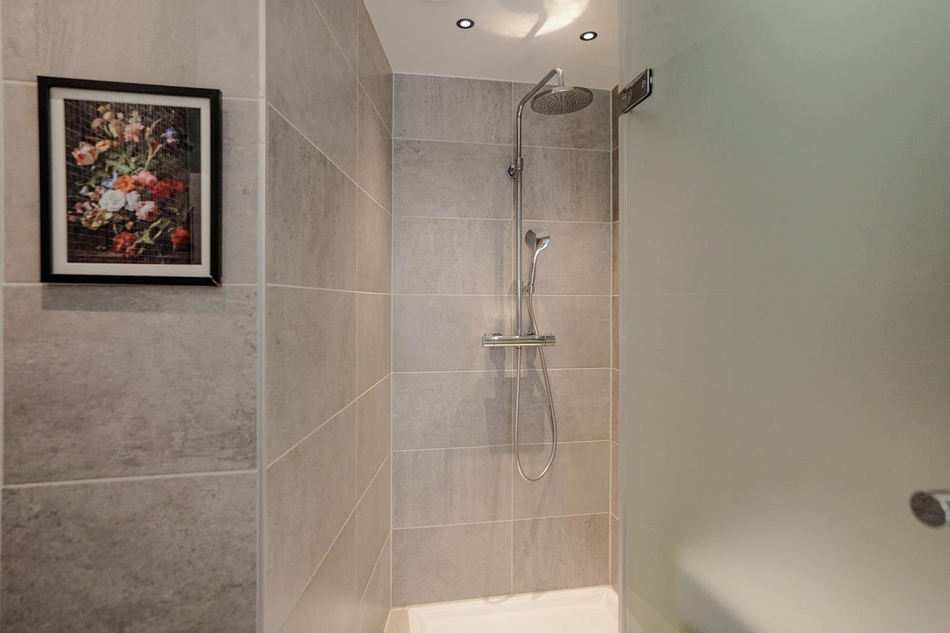
Aan de andere zijde van het appartement bevindt zich de tweede slaapkamer met openslaande deuren naar een eigen balkon. Deze slaapkamer beschikt tevens over een eigen badkamer met wastafelmeubel, toilet en inloopdouche.
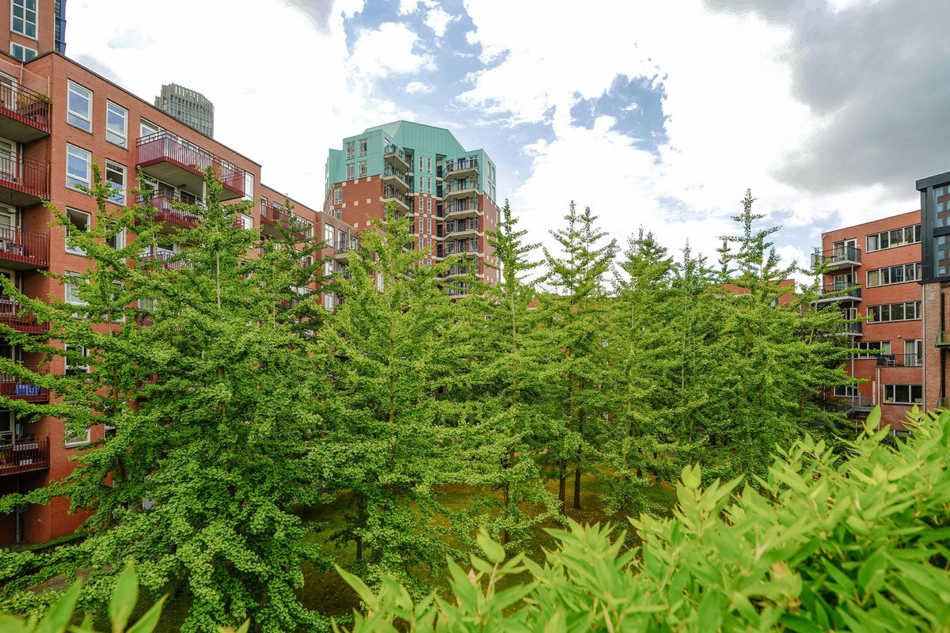
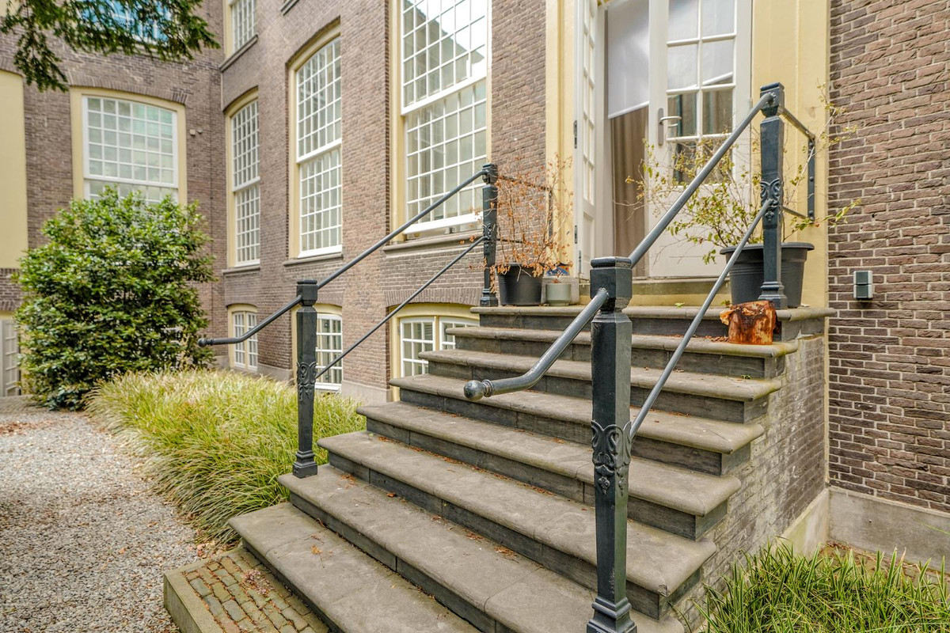
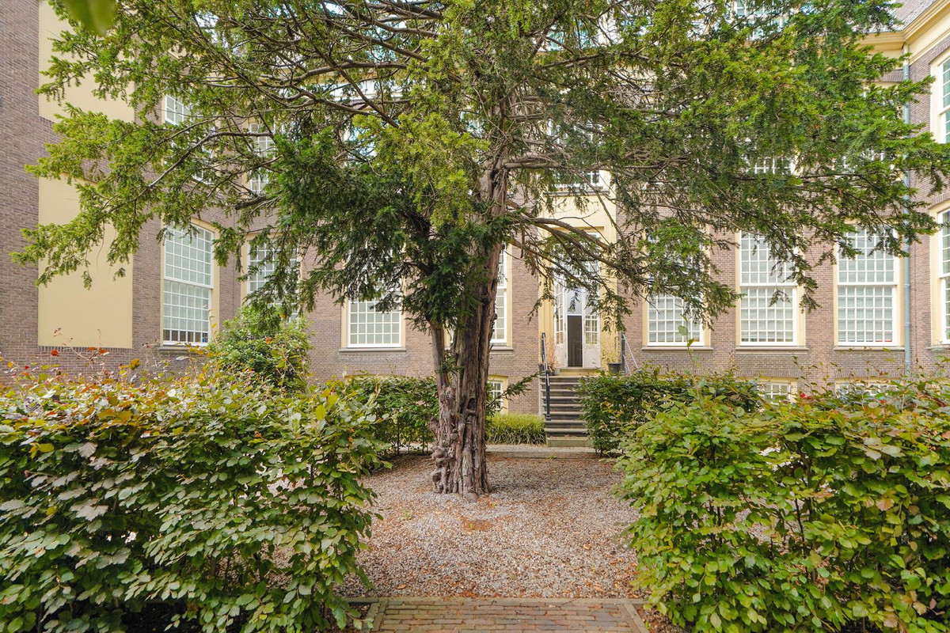
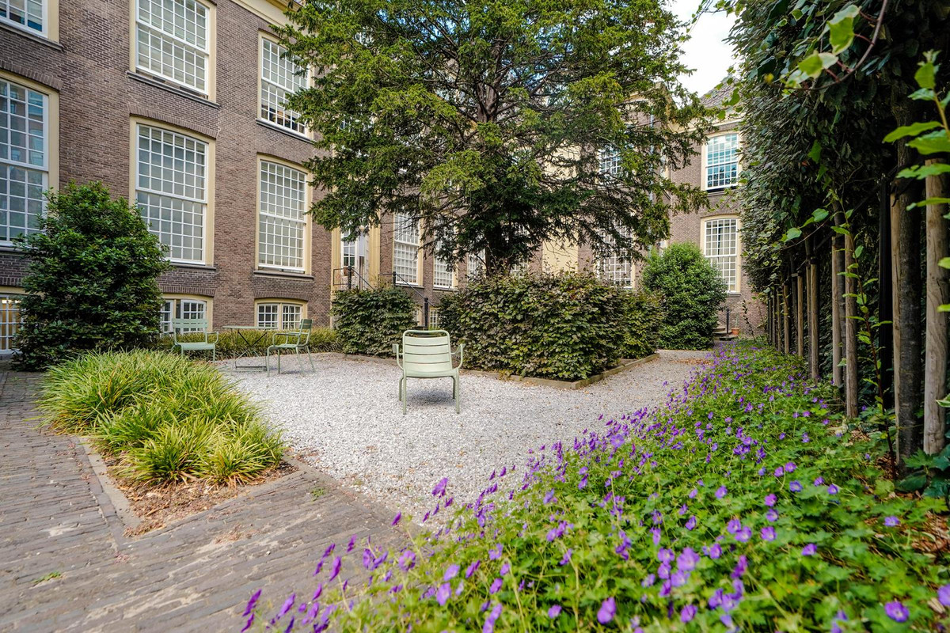
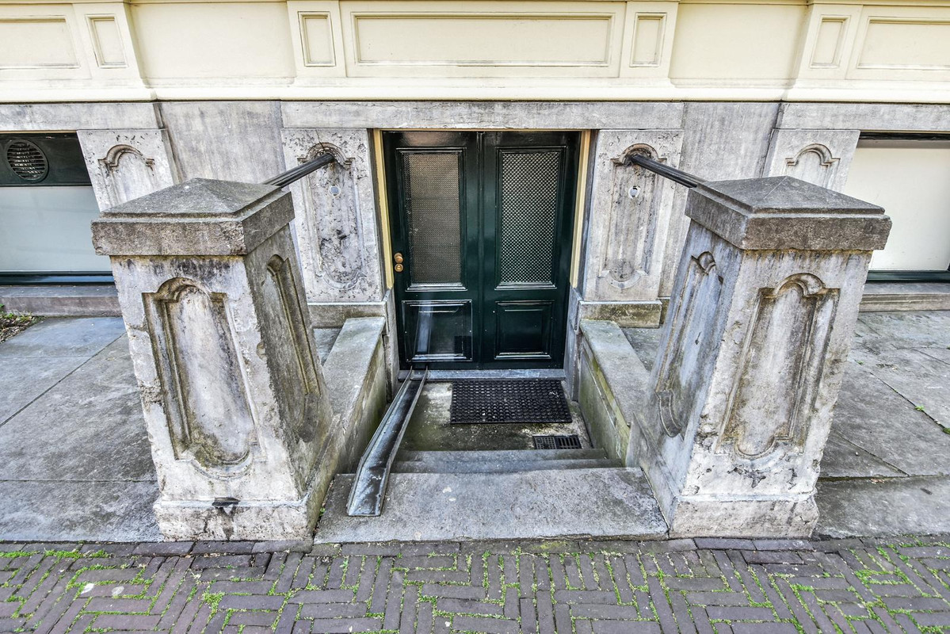
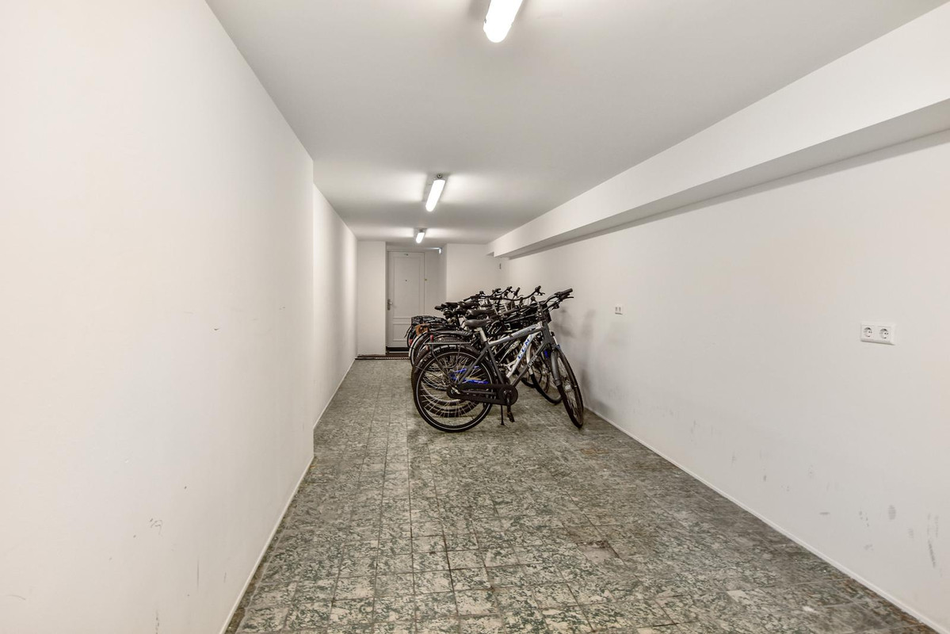
In de onderbouw bevindt zich, naast de gezamenlijke fietsenstalling, tevens een riante privéberging van circa 9 m². Naast het unieke privéterras beschikt het complex over een zeer goed onderhouden gezamenlijke binnentuin aan de achterzijde van het complex.
Woorden schieten tekort om dit unieke appartement te omschrijven. De centrale locatie, in combinatie met de ligging van de woning aan de rustige achterzijde van het stadspaleis, biedt een ongekend woongenot. U bent van harte welkom om dit zelf te beleven tijdens een vrijblijvende bezichtiging.
Bijzonderheden:
- Unieke locatie midden in bruisende centrum van Den Haag;
- De speelse indeling in de woning brengt veel charme en karakter;
- Woonoppervlak ca.110 m2;
- Energie label B;
- Zonnig ruim terras van ca. 77m2;
- Door het gehele appartement prachtige Europees eikenhouten vloer;
- Gelegen in een prachtig monument;
- Gezonde, goed georganiseerde VvE;
- Luxe keuken en badkamer;
- Twee slaapkamers beide voorzien van eigen luxe badkamer;
- Gemeenschappelijke tuin;
- Tweede slaapkamer en keuken voorzien van een airco;
- Loopafstand van centraal station, openbaar vervoer;
- Snelwegen en Centraal station makkelijk bereikbaar;
- Voorzien van eigen Hr-combi ketel 2020;
- Gemeenschappelijke fietsenstalling aanwezig;
- Eigen privé berging in de onderbouw;
- Gemeentelijk monument;
- Beschikbaar in overleg.
- English text -
Herengracht 17G, The Hague City Centre
An oasis of calm with 77 m² of private outdoor space in the heart of The Hague.
Beautiful and timeless, this fully renovated apartment features a spacious, sunny terrace. The entire apartment has been finished to a luxurious modern-classic standard. An oasis of tranquillity in the heart of The Hague. Enjoy city-centre living with all the vibrancy of the city within easy reach, while at the same time coming home to a peaceful and private retreat.
At the height of the Dutch Golden Age, Michiel Pauw commissioned the construction of a city palace next to that of a family member. The Hague’s Department of Monuments once described Herengracht 17 as a “building of general importance to the municipality of The Hague due to its beauty and its architectural-historical value as an exceptionally rich example of eclecticism in the architecture of the third quarter of the 19th century.”
The Herengracht is currently undergoing a true revival. Residential use is returning to the area, and the canal has recently been restored to its former glory with attractive paving and elegant benches. Viewed from the Herengracht, the modern government ministries provide a striking contrast: contemporary versus classical architecture. On weekdays, the street is mainly used by cyclists and pedestrians, while Sundays are characterised by a pleasant sense of tranquillity.
This listed building was completely renovated in 2019, during which all historically significant elements were carefully documented and preserved. For example, the characteristic multi-pane windows have remained intact. Naturally, these have been modernised and fitted with contemporary insulation. Parking is available in the Muzengarage car park, the entrance to which is located just around the corner from the Herengracht on Brouwersgracht.
Layout
Living areas:
Through the impressive central entrance hall, you can choose to take either the elegant staircase or the lift to the first floor, where the entrance to the apartment is located. From the entrance, there is access to a practical storage room, ideal for use as a cloakroom. The connections for a washing machine and dryer are also located here.
Through the pivot doors, you enter the spacious living room of approximately 30 m², which forms the central heart of the apartment and benefits from an abundance of natural light thanks to the large windows. The living room features a beautiful herringbone floor, a gas fireplace and views of the unique private terrace.
From the hallway, you reach the spacious open-plan kitchen and dining area. The kitchen forms the heart of the home. This open and generously proportioned space is fully connected to the terrace. The large windows and French doors create a seamless transition between indoor and outdoor living. The kitchen features an island with a sink, boiling-water tap and ceiling extractor hood with integrated extractor. There is also a dedicated coffee area incorporating the combination oven. With ample room for a large dining table adjacent to the French doors leading to the terrace, this is the perfect setting for enjoying dinners and drinks with family and friends.
Through the French doors, you enter the exceptionally spacious terrace measuring no less than 77 m², which beautifully connects the various living spaces. The terrace has been architecturally landscaped and divided into several distinct zones. A truly rare outdoor space in the middle of the city. Each zone offers its own unique atmosphere. Whether you prefer reading a book in the shade or enjoying drinks in the sunny lounge area, this terrace offers it all.
Bedrooms:
On the left-hand side is the generously sized principal bedroom, with sufficient space for a home office area. The bedroom benefits from its own adjoining luxury bathroom, equipped with a double washbasin, walk-in shower with seating area and toilet.
On the other side of the apartment is the second bedroom, featuring French doors opening onto its own private balcony. This bedroom also benefits from its own en-suite bathroom with washbasin unit, toilet and walk-in shower.
In the basement, in addition to the communal bicycle storage area, there is a spacious private storage room of approximately 9 m². In addition to the unique private terrace, the complex also features a beautifully maintained communal courtyard garden at the rear of the building.
Words hardly do justice to this exceptional apartment. Its central location, combined with the apartment’s position at the peaceful rear of this historic city palace, provides an extraordinary standard of living. You are most welcome to experience it for yourself during a no-obligation viewing.
Key features:
- Unique location in the vibrant city centre of The Hague;
- The playful layout adds plenty of charm and character to the property;
- Living area approximately 110 m²;
- Energy label B;
- Spacious and sunny terrace of approximately 77 m²;
- Beautiful European oak flooring throughout the apartment;
- Situated in a magnificent listed building;
- Healthy and well-organised Owners’ Association (VvE);
- Luxury kitchen and bathrooms;
- Two bedrooms, both with their own luxury en-suite bathroom;
- Communal garden;
- Second bedroom and kitchen equipped with air conditioning;
- Within walking distance of The Hague Central Station and public transport;
- Motorways and The Hague Central Station are easily accessible;
- Equipped with a private high-efficiency combination boiler from 2020;
- Communal bicycle storage available;
- Private storage room in the basement;
- Municipal listed monument;
- Availability by mutual agreement.