*ENGLISH TRANSLATION BELOW
CHARMANT APPARTEMENT MET VEEL RUIMTE OP EEN CENTRALE LOCATIE
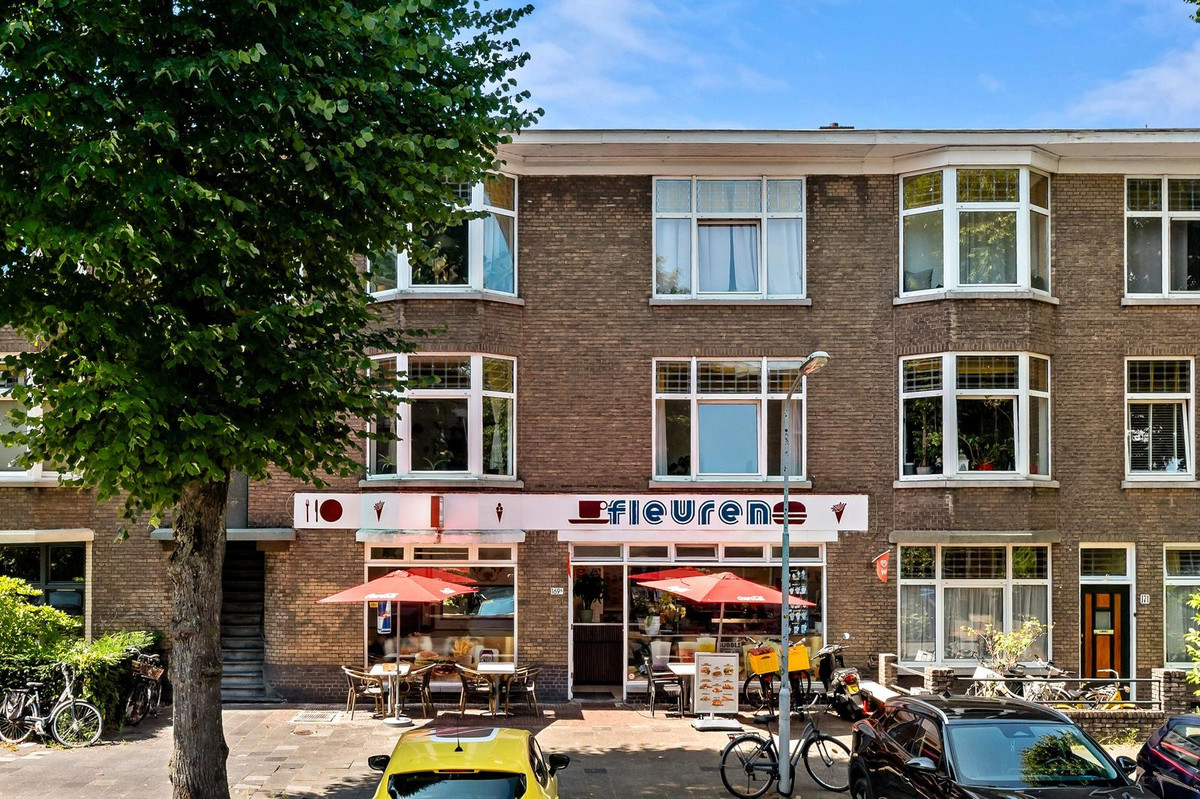
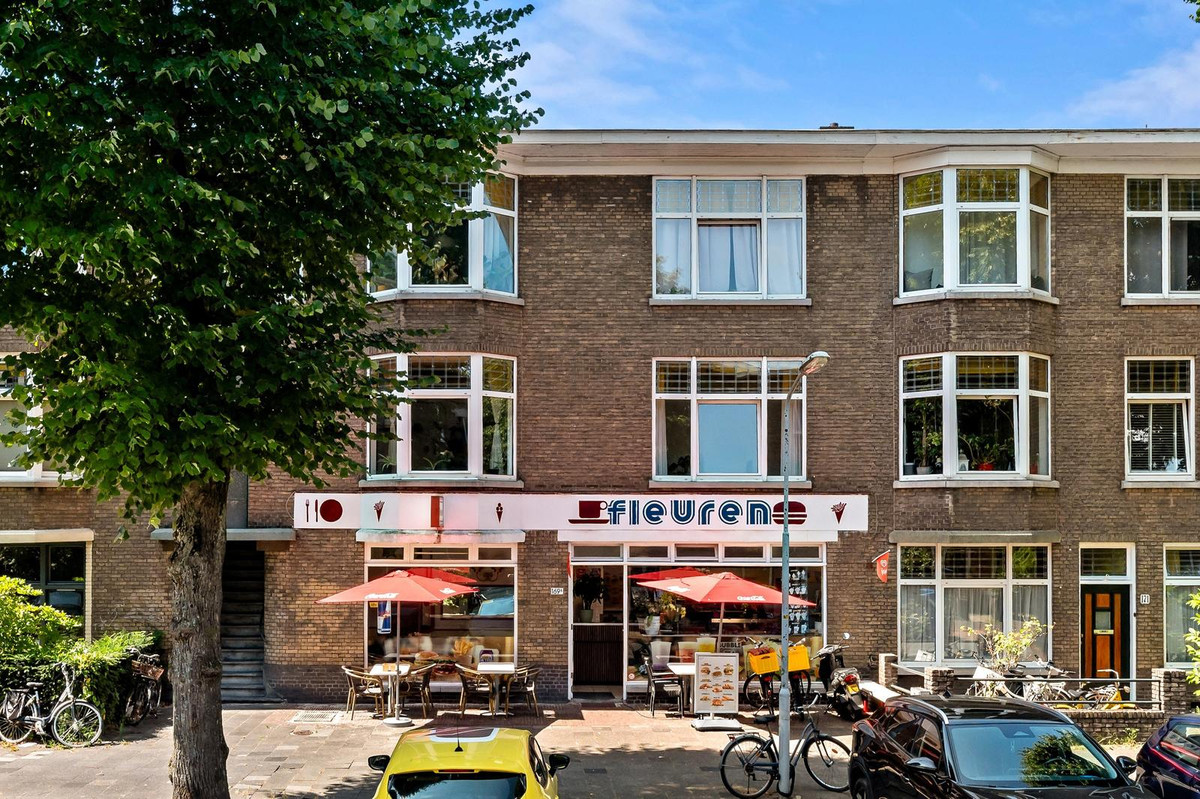
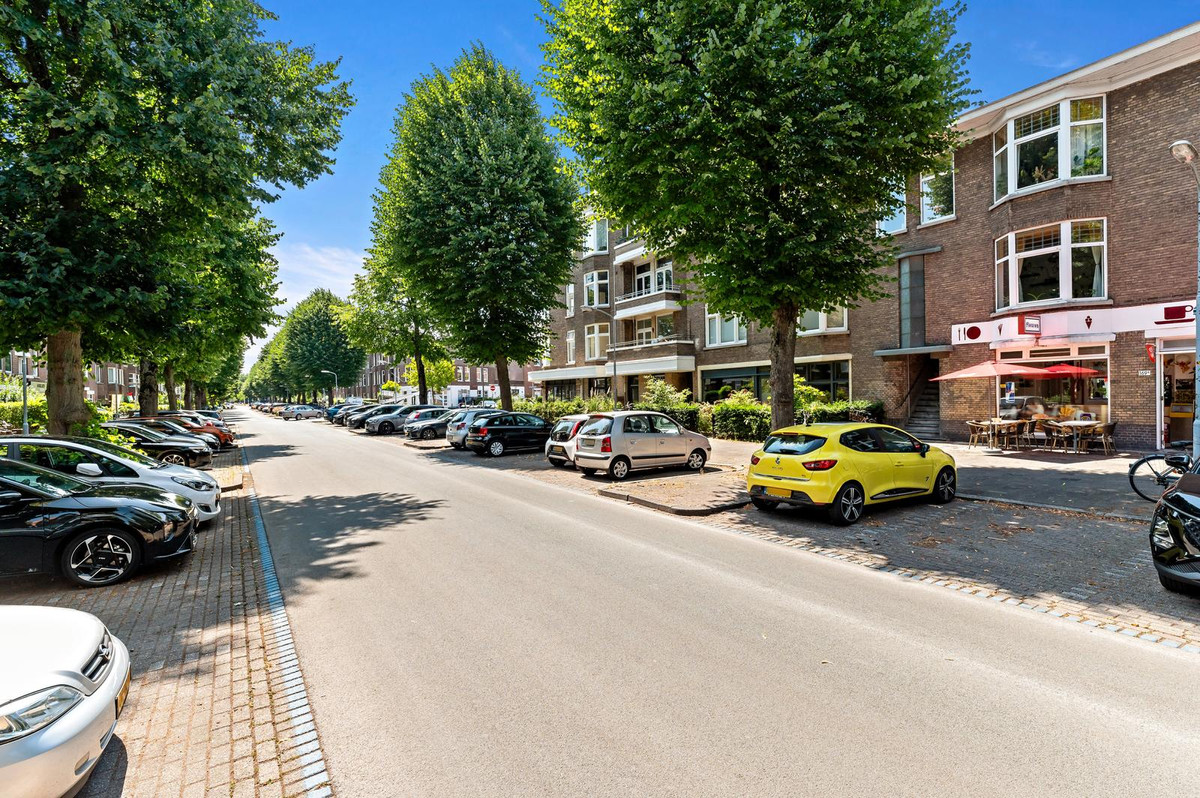
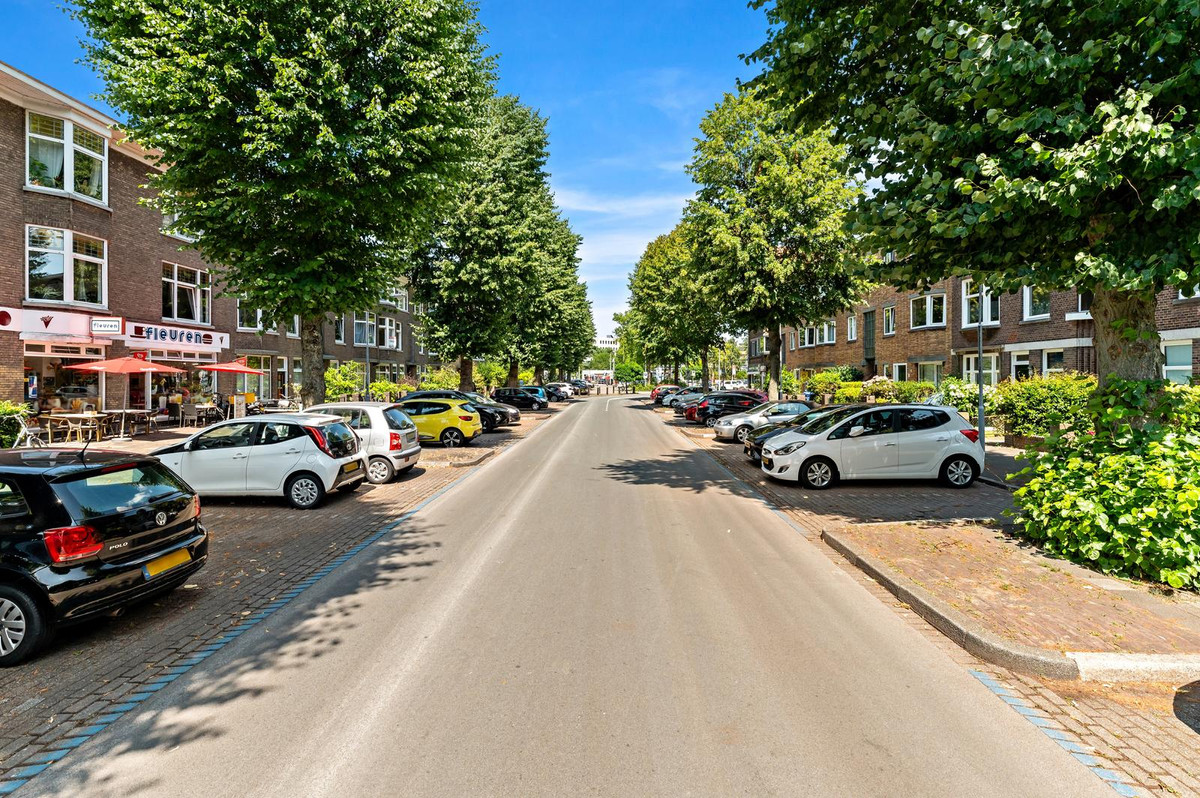
Dit moderne appartement is bijzonder gunstig gelegen tussen Den Haag en Voorburg in. Je bent vlakbij de grote internationale stad Den Haag en vlakbij het rustige Voorburg. Door de nabijheid van het NS Intercity Station Laan van NOI is de gehele randstad eenvoudig te bereiken. De woning kenmerkt zich door de bijzondere indeling waarbij de ramen aan de lange zijde van de woning zitten en er dus enorme hoeveelheden natuurlijk daglicht binnenkomen op ieder moment van de dag.
Omgeving:
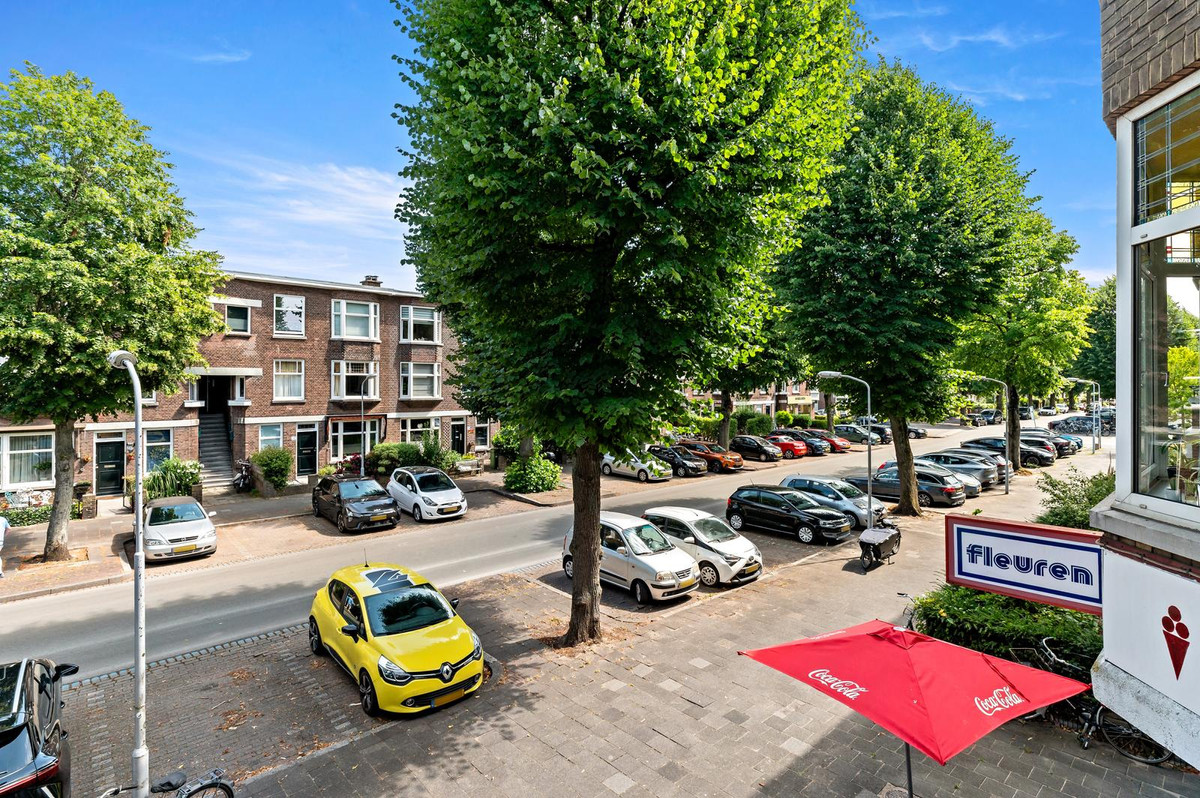
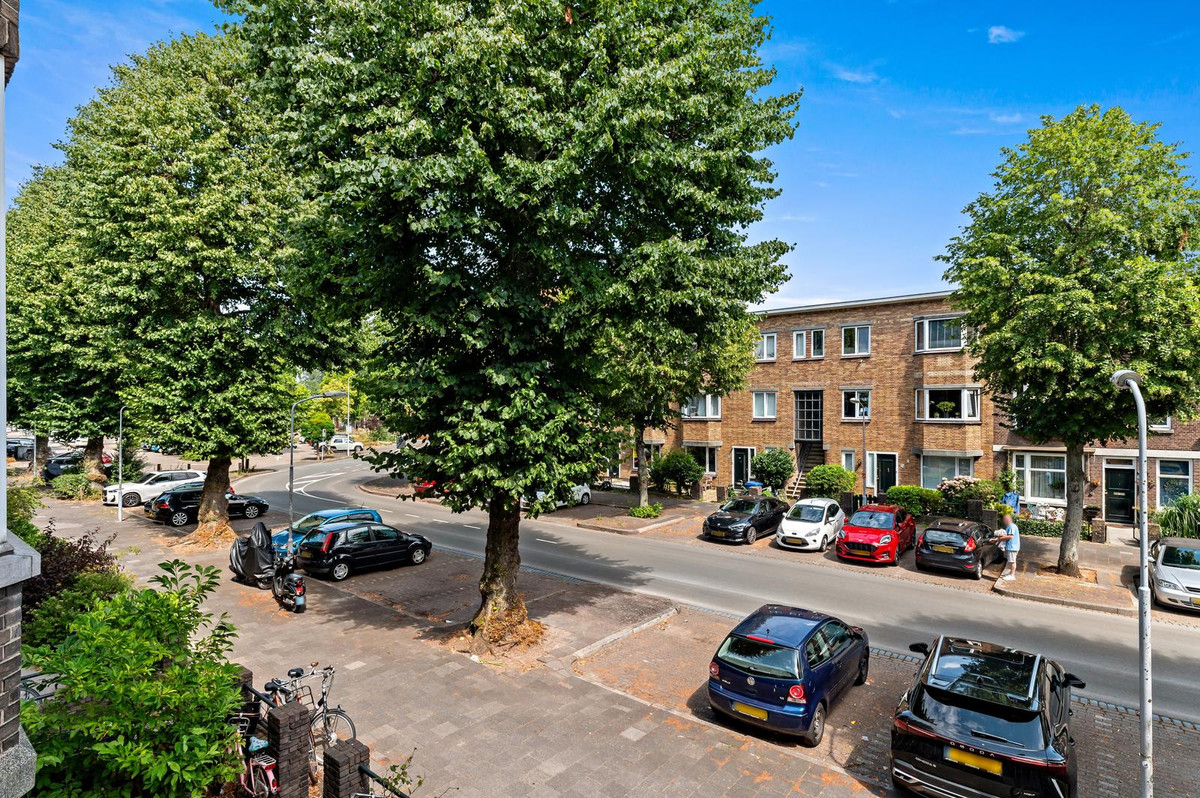
In de buurt zijn diverse leuke wijkpleintjes en bevinden zich leuke diverse buurtwinkeltjes zoals bakker, poelier, slager, slijterij, kapper en 2 koffiecorners om de hoek! Op de fiets bereikt u in 10 minuten het centrum van Den Haag en in slechts 5 minuten fietsen staat u in het historische centrum van Voorburg met haar rijke geschiedenis en karakter! Wandel naar buiten en kies voor de groene route langs park Vreugd en Rust, waar de sportieveling onder ons een balletje kan slaan op de mooi aangelegde tennisbanen, of waar je met kinderen een heerlijke middag kan hebben bij de kinderboerderij. Op zaterdag is de gezelligheid op z'n hoogtepunt met de wekelijkse versmarkt op het Oosteinde. Daarnaast bevindt het uitgebreide winkelcentrum 'De Julianabaan' met een gevarieerd winkelaanbod en twee grote supermarkten zich op nog geen vijf minuten afstand en is de Mall of the Netherlands op 10 minuten afstand. Uitvalswegen naar de snelweg bevinden zich op ca. 500 meter afstand. Ook de bereikbaarheid met het openbaar vervoer is optimaal aangezien NS-Station Den Haag Laan van Nieuw Oost-Indië, met directe verbindingen richting Amsterdam en Rotterdam, op circa 4 minuten loopafstand is gelegen.
Indeling:
Begane grond:
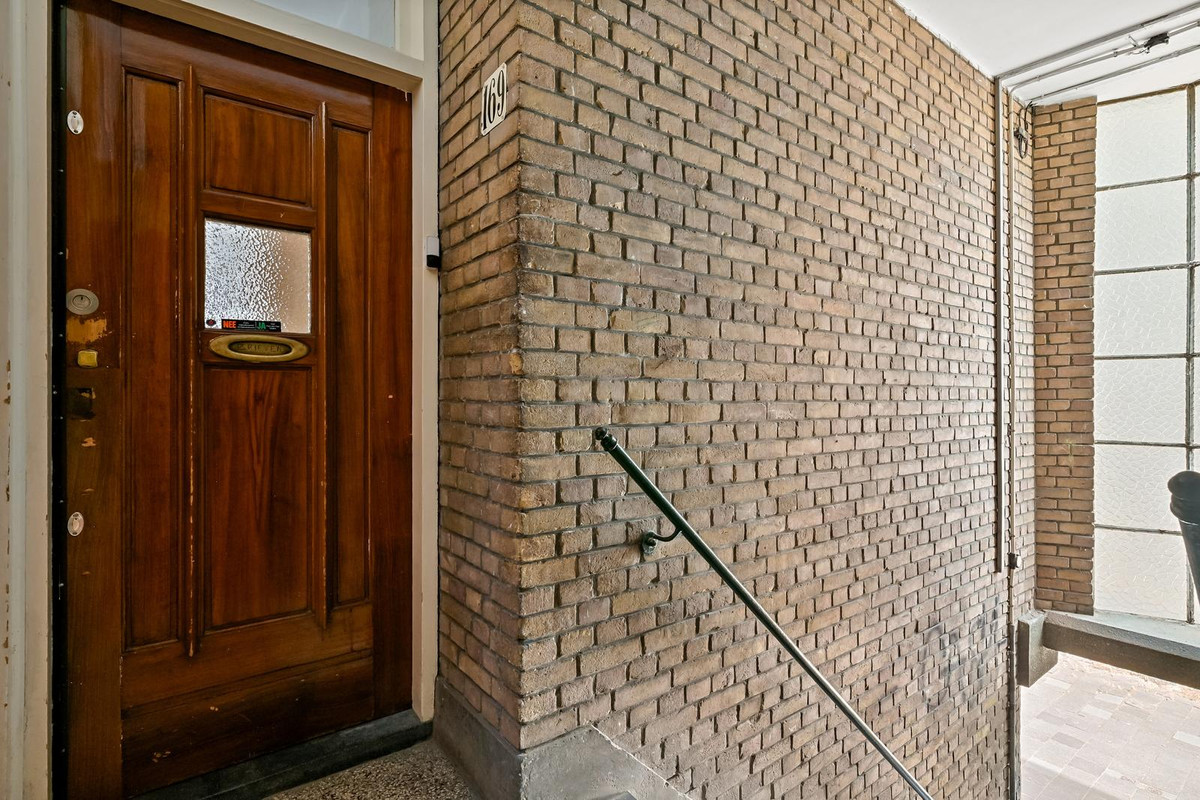
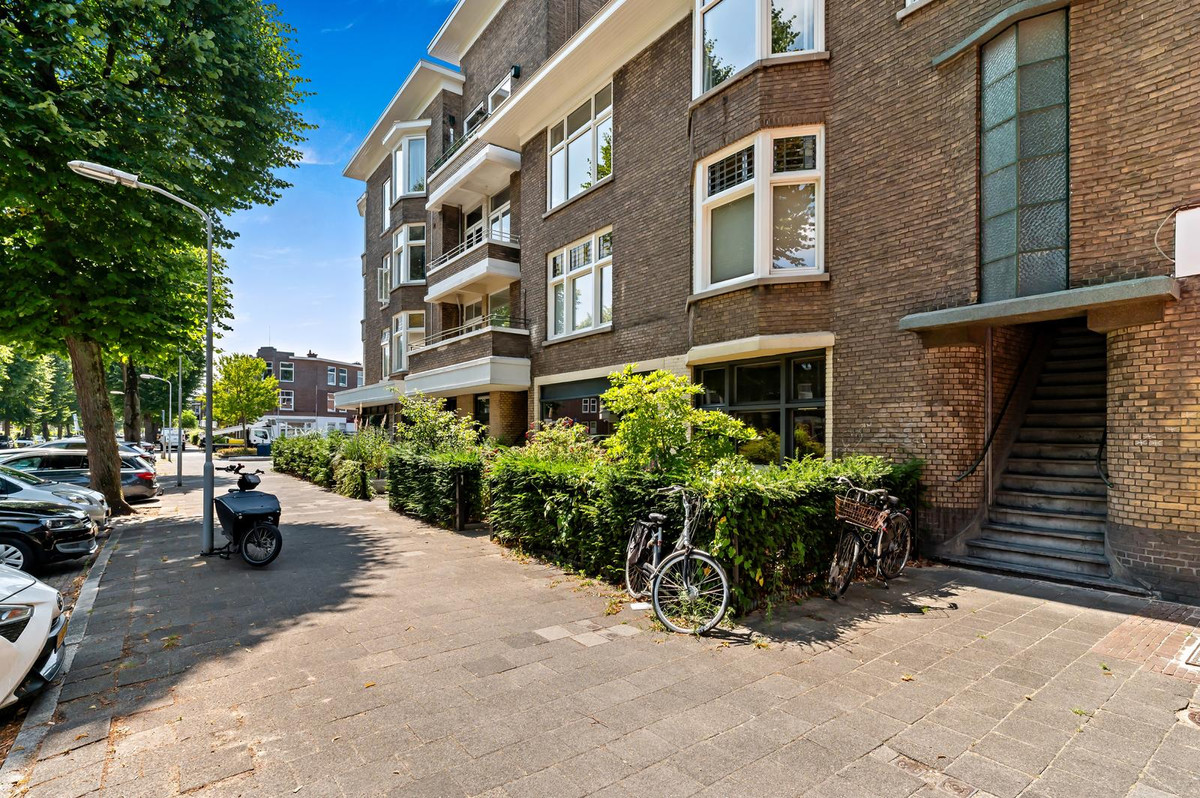
Open portiek met trap naar eerste verdieping
Eerste verdieping:
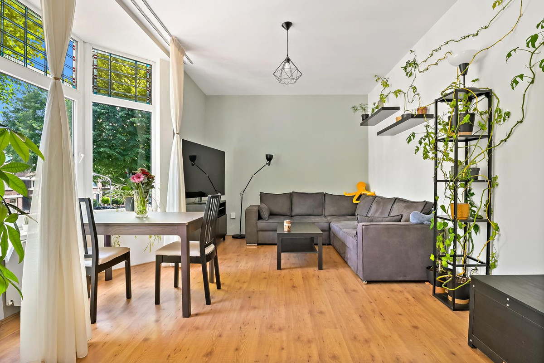
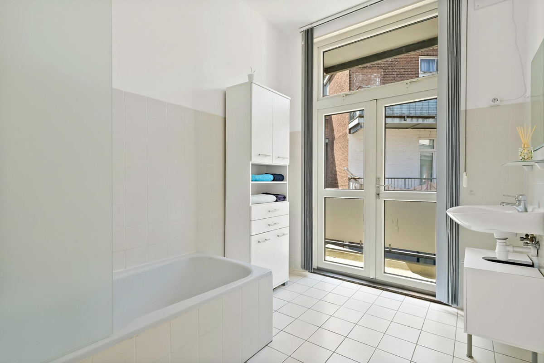
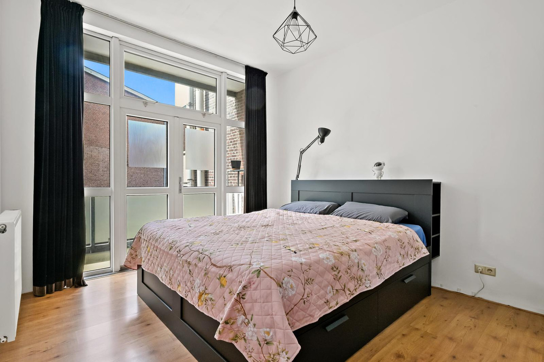
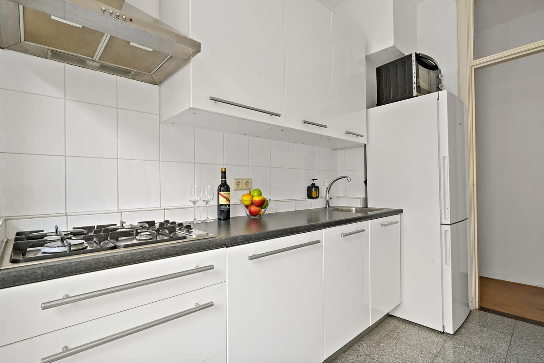
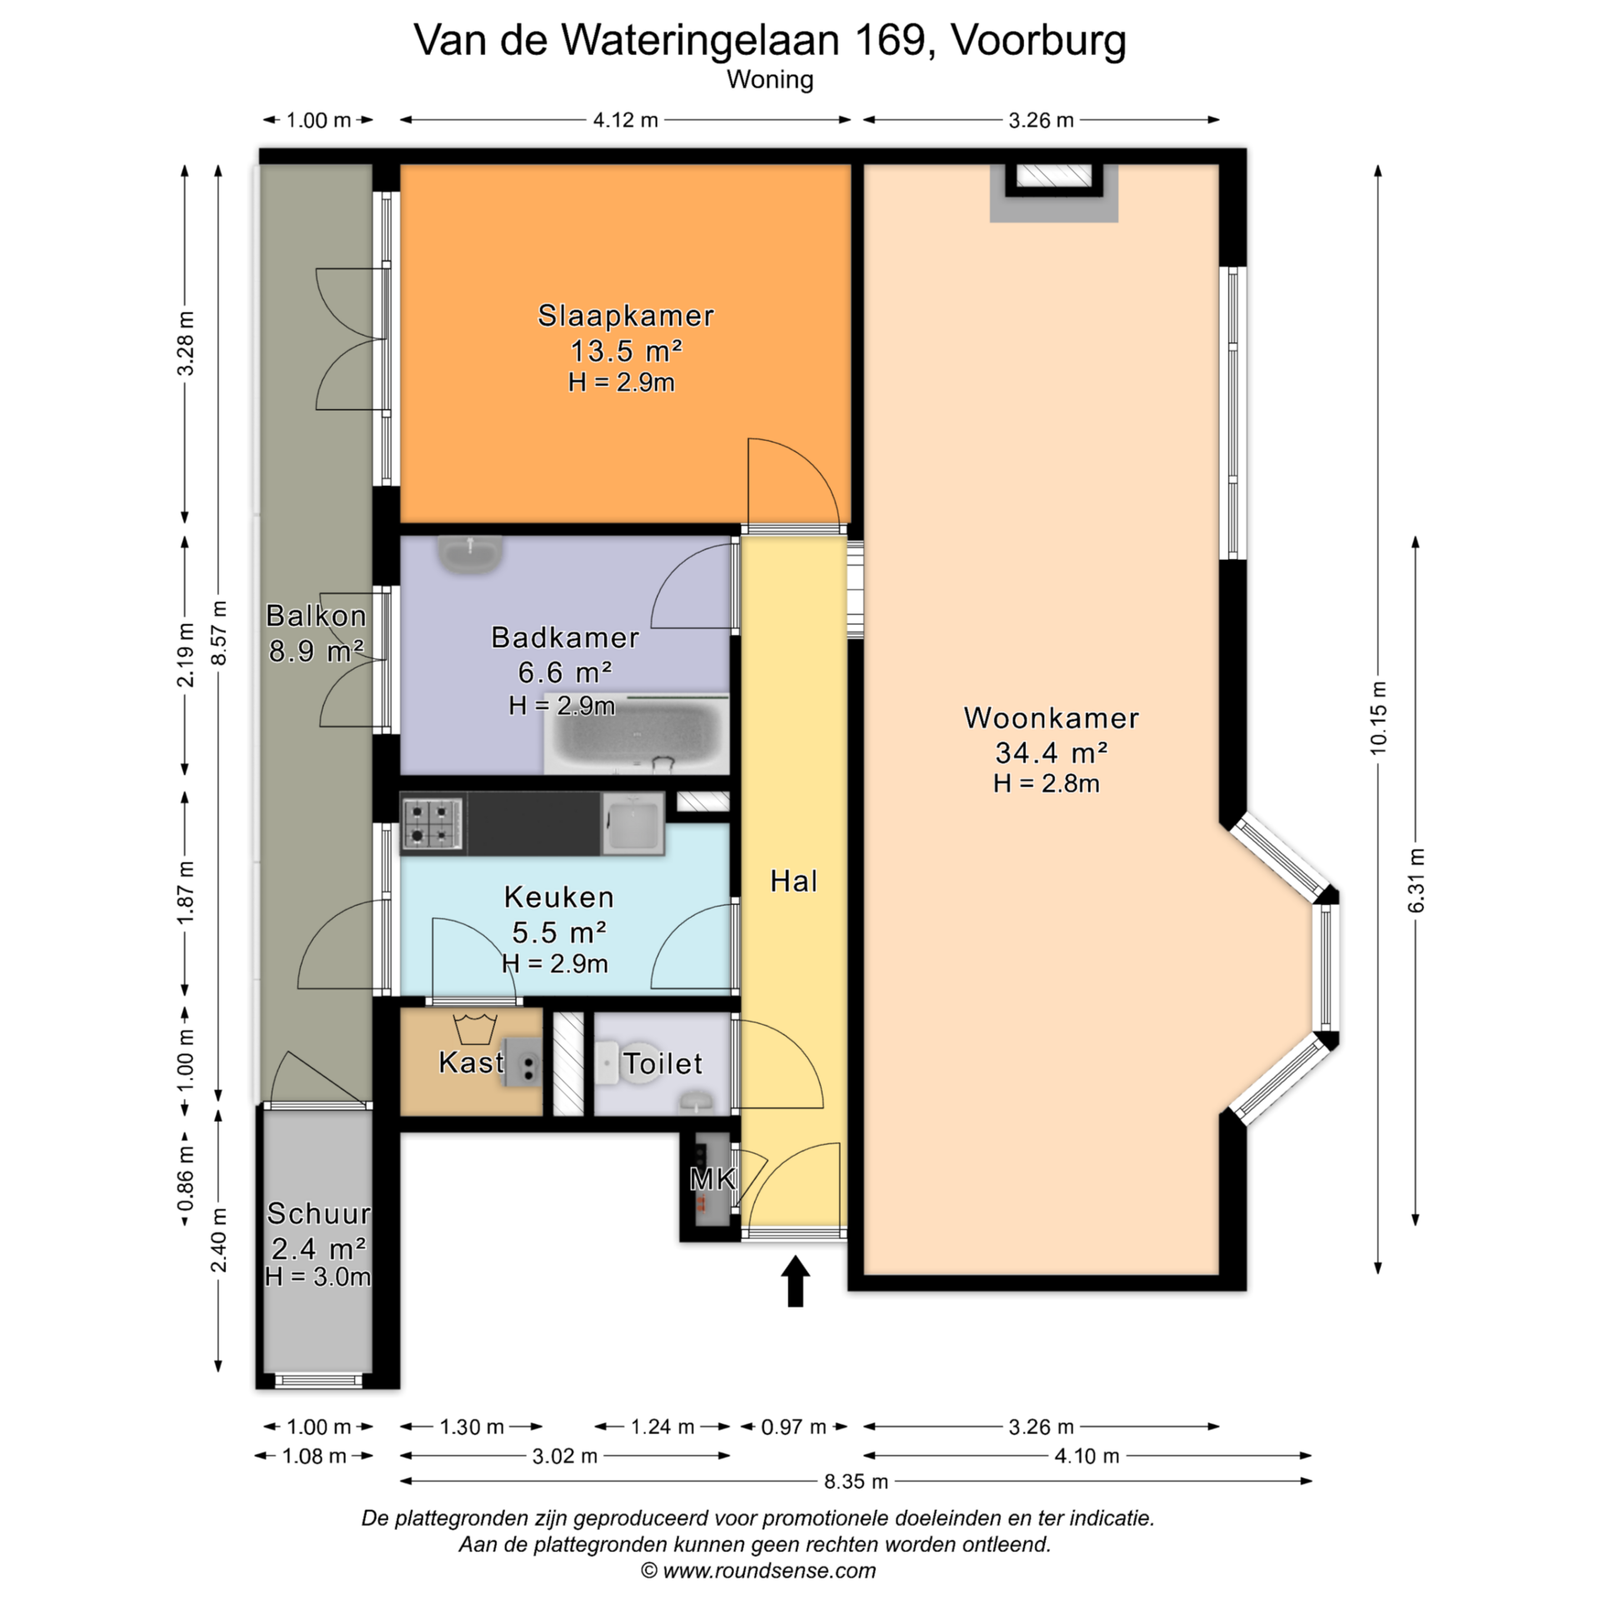
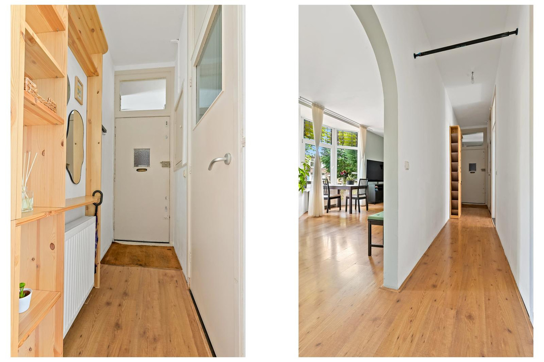
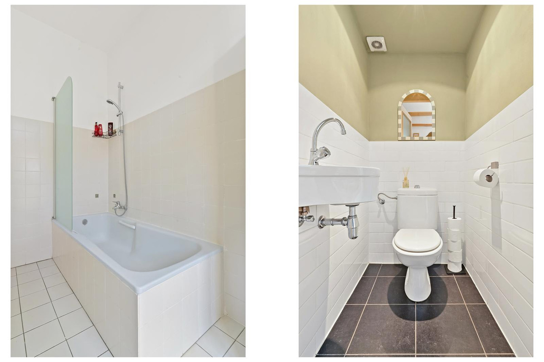
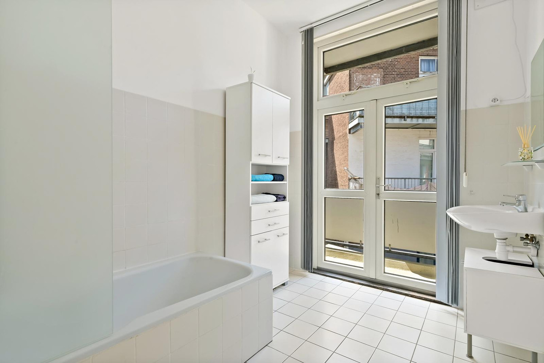
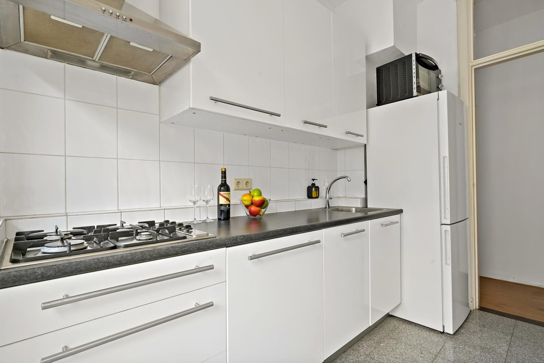
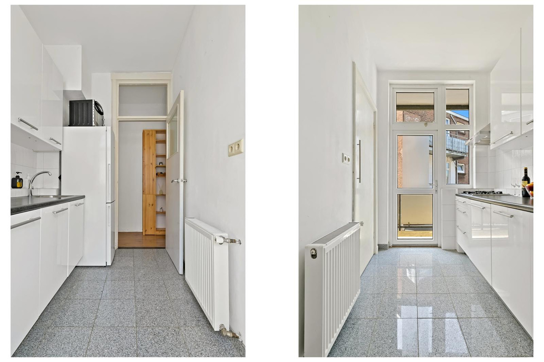
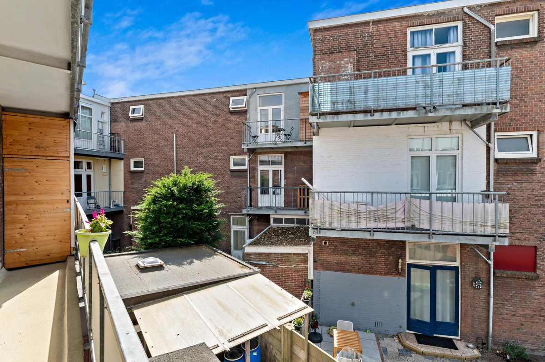
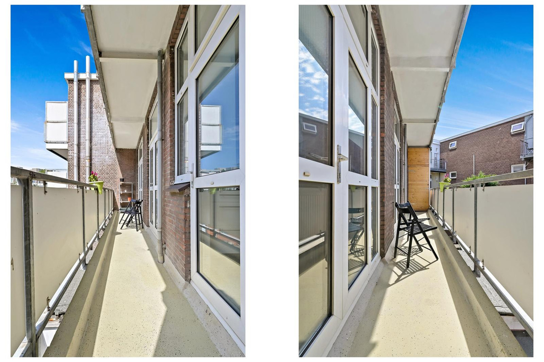
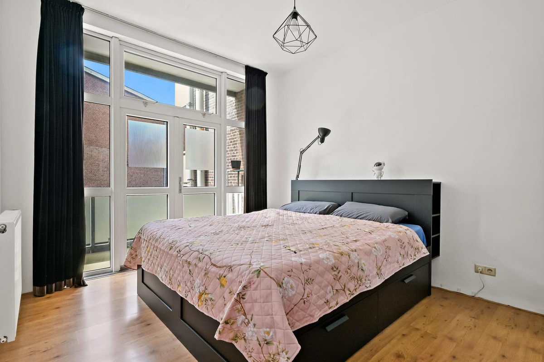
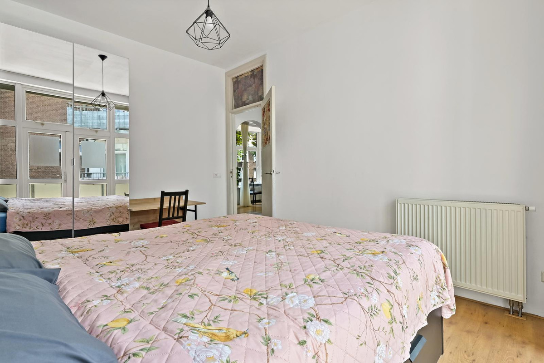
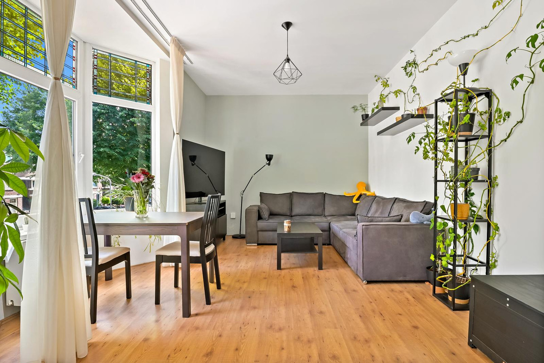
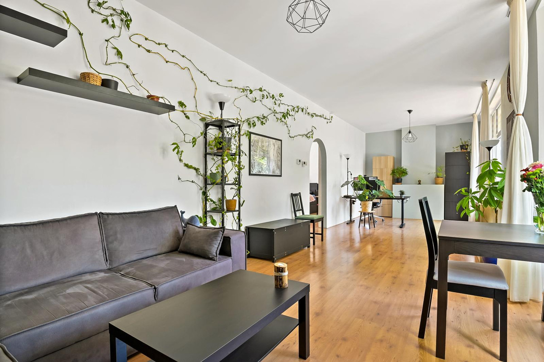
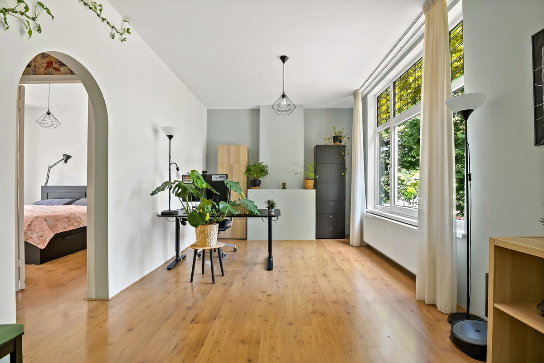
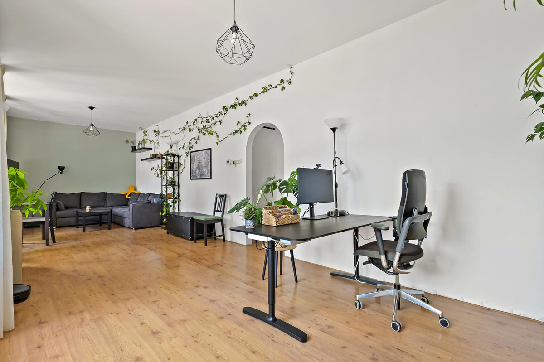
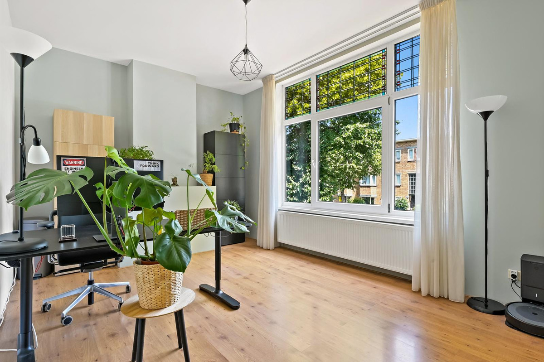
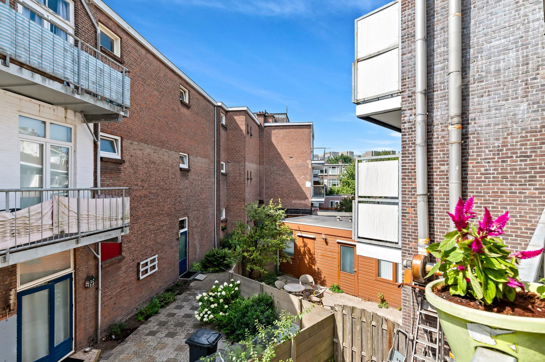
Entree van de woning in de centrale hal met meterkast. Vanuit de hal zijn alle vertrekken van de woning bereikbaar. Aan de achterzijde bevindt zich de gesloten moderne keuken, voorzien van diverse inbouwapparatuur en een praktische, separate kast met aansluiting voor de wasmachine. Vanuit de keuken is er directe toegang tot het balkon. Naast de keuken ligt de ruime badkamer, voorzien van een ligbad, wastafel en eveneens toegang tot het balkon. De royale slaapkamer bevindt zich eveneens aan de achterzijde en beschikt over openslaande deuren naar het balkon. Aan de voorzijde bevindt zich de bijzonder ruime en lichte woonkamer. Dankzij de royale afmetingen en de grote raampartijen aan geniet deze ruimte van een enorme hoeveelheid natuurlijk daglicht. Het ruime balkon strekt zich uit langs de achterzijde van de woning en is bereikbaar vanuit zowel de keuken, badkamer als slaapkamer en beschikt over een praktische berging.
Kortom: Een ruime en zonnige woning ideaal voor wie de dynamiek van de stad wil combineren met een vredige woonomgeving.
Kenmerken:
- Woonoppervlakte: ca. 72 m²;
- Inhoud: ca. 260 m³;
- Actieve VvE 1/3e aandeel, bijdrage € 150,- per maand;
- Reserve per 18-08-2026 € 11.761,51
- Gelegen op eeuwigdurend uitgegeven erfpachtgrond met een halfjaarlijkse canon € 99,58 en € 17,00 beheerkosten
- Energielabel D;
- Verwarming en warm water middels C.V. combiketel
- Materialen- en ouderdomsclausule van toepassing;
- Aanbiedingsvoorwaarden Agterberg Makelaardij van toepassing;
- Oplevering in overleg;
Bij interesse adviseren wij u, uw eigen aankoopmakelaar in te schakelen!
Mocht u interesse hebben in deze woning maar u heeft uw eigen woning nog niet verkocht... bel dan zeker even met ons kantoor voor een vrijblijvende waardebepaling!
De gegeven informatie is met zorgvuldigheid opgesteld, aan de juistheid kunnen echter geen rechten worden ontleend. Alle verstrekte informatie moet beschouwd worden als een uitnodiging tot een bezichtiging, het doen van een aanbod of om in onderhandeling te treden.
ENGLISH TRANSLATION
CHARMING AND SPACIOUS APARTMENT IN A CENTRAL LOCATION
This modern apartment enjoys an exceptionally convenient location between The Hague and Voorburg, offering the best of both worlds: the vibrant international city of The Hague and the more peaceful surroundings of Voorburg. With Laan van NOI Intercity railway station nearby, the entire Randstad region is within easy reach.
The apartment features a distinctive layout, with windows running along the long side of the property, allowing an abundance of natural daylight to enter throughout the day.
Surroundings
The neighbourhood offers several attractive local squares and a wide variety of independent shops and amenities, including a bakery, poultry shop, butcher, off-licence, hairdresser and two coffee shops just around the corner.
The centre of The Hague can be reached within approximately 10 minutes by bicycle, while the historic centre of Voorburg, with its rich history and distinctive character, is only a 5-minute bike ride away.
Step outside and enjoy the green route through Vreugd en Rust Park, where sports enthusiasts can make use of the beautifully maintained tennis courts, while families with children can enjoy an afternoon at the petting zoo. On Saturdays, the neighbourhood is particularly lively thanks to the weekly fresh produce market on Oosteinde.
The extensive De Julianabaan shopping centre, offering a wide range of shops and two large supermarkets, is less than five minutes away, while the Mall of the Netherlands can be reached in approximately 10 minutes. Access roads to the motorway are located approximately 500 metres from the property.
Public transport connections are excellent. Den Haag Laan van Nieuw Oost-Indië railway station, offering direct connections to Amsterdam and Rotterdam, is approximately a 4-minute walk away.
Layout
Ground floor:
Open entrance with stairs leading to the first floor.
First floor:
Entrance to the apartment via the central hallway with meter cupboard. All rooms can be accessed from the hallway. At the rear of the property is the separate modern kitchen, fitted with various built-in appliances and a practical separate cupboard with a connection for the washing machine. The kitchen provides direct access to the balcony. Adjacent to the kitchen is the spacious bathroom, fitted with a bathtub and washbasin, and also providing access to the balcony.
The generously sized bedroom is also situated at the rear and features French doors opening directly onto the balcony. At the front of the apartment is the exceptionally spacious and bright living room. Thanks to its generous dimensions and large windows, this room benefits from an abundance of natural daylight.The spacious balcony extends across the rear of the apartment and can be accessed from the kitchen, bathroom and bedroom. The balcony also includes a practical storage area.
In short a spacious and sunny apartment, ideal for anyone looking to combine the vibrancy of city life with a peaceful residential environment.
Features
- Living area: approx. 72 m²;
- Volume: approx. 260 m³;
- Active Owners’ Association (VvE), 1/3 share, monthly contribution € 150,-;
- Reserve on 18-08-2026 € 11.761,51
- Situated on land subject to a perpetual ground lease, with a semi-annual ground rent of €99.58 and management costs of €17.00;
- Energy label D;
- Heating and hot water provided by a central heating combi boiler;
- Materials and age clauses apply;
- Agterberg Makelaardij’s terms and conditions of sale apply;
- Completion date by mutual agreement.
If you are interested in this property, we recommend appointing your own purchasing agent to represent you during the buying process.
Interested in this property but have not yet sold your current home? Please feel free to contact our office for a no-obligation property valuation.
The information provided has been compiled with due care. However, no rights can be derived from its accuracy or completeness. All information provided should be regarded solely as an invitation to arrange a viewing, submit an offer or enter into negotiations.