UNIEKE 2-ONDER-1-KAPWONING MET KANTOOR/PRAKTIJK AAN HUIS, STUDIO EN RUIM PERCEEL!
Bent u ondernemer, zzp'er of op zoek naar een woning waar wonen en werken perfect gecombineerd kunnen worden? Dan is deze verrassend ruime 2-onder-1-kapwoning absoluut een bezichtiging waard!
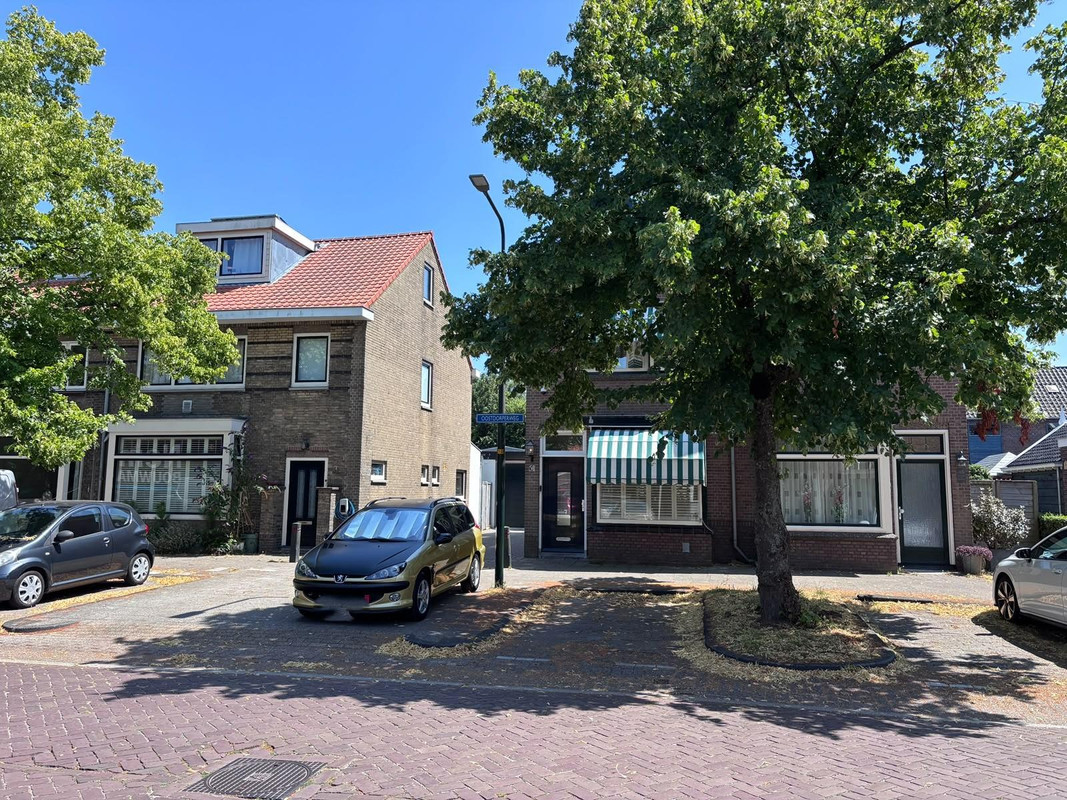
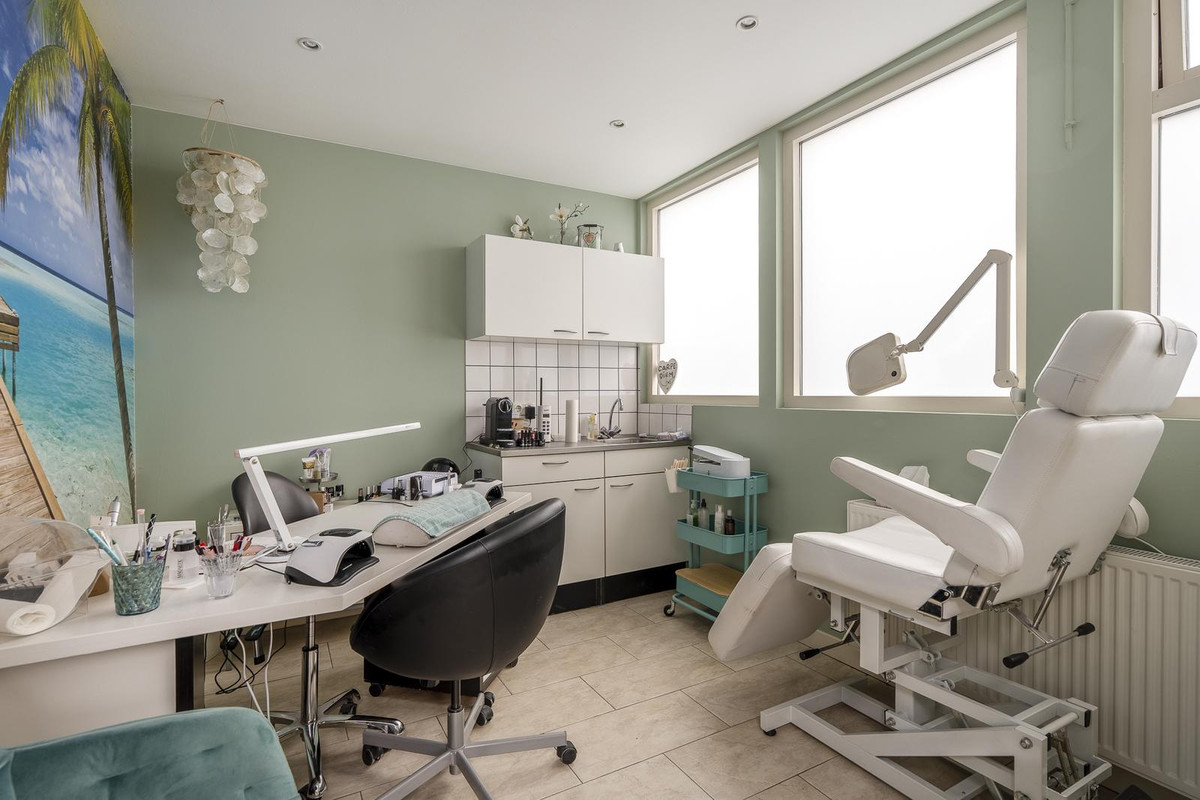
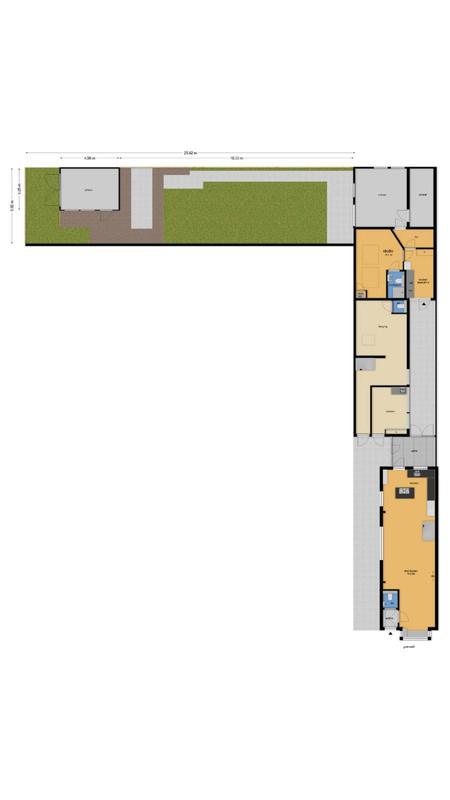
Deze uitstekend onderhouden woning beschikt over een multifunctioneel bijgebouw van ruim 60 m², een separate studio met eigen badkamer, parkeergelegenheid op eigen terrein en een extra perceel van maar liefst 294 m². Hierdoor biedt het object talloze mogelijkheden voor onder andere een kantoor aan huis, praktijkruimte, atelier, salon, mantelzorgwoning of gastenverblijf.
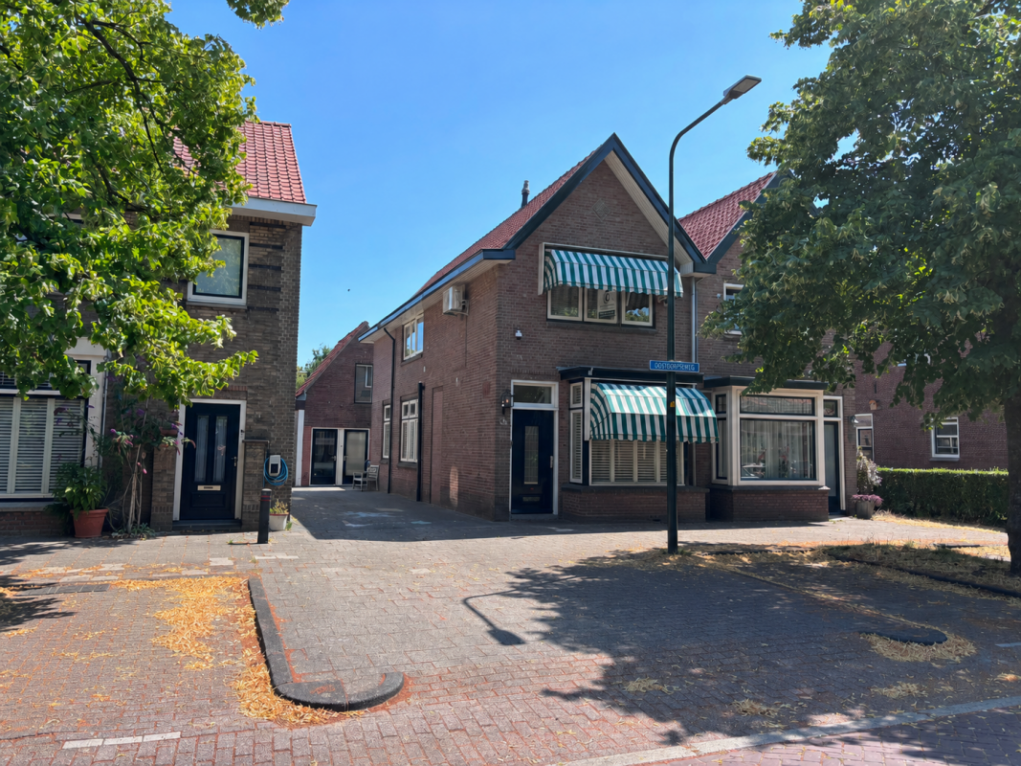
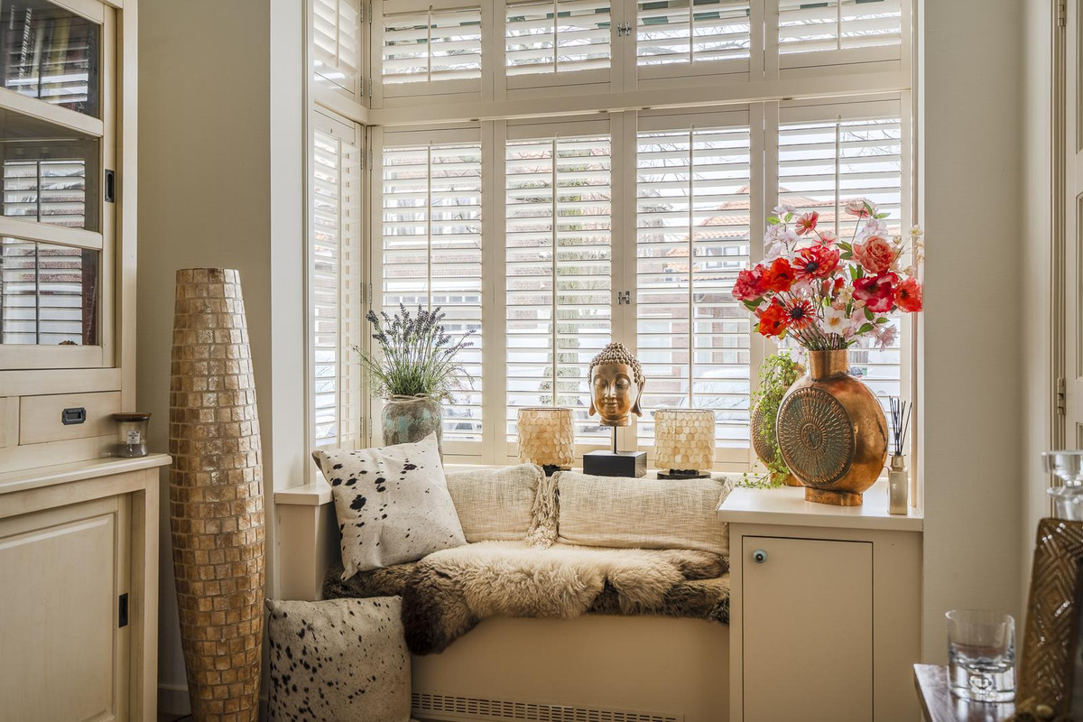
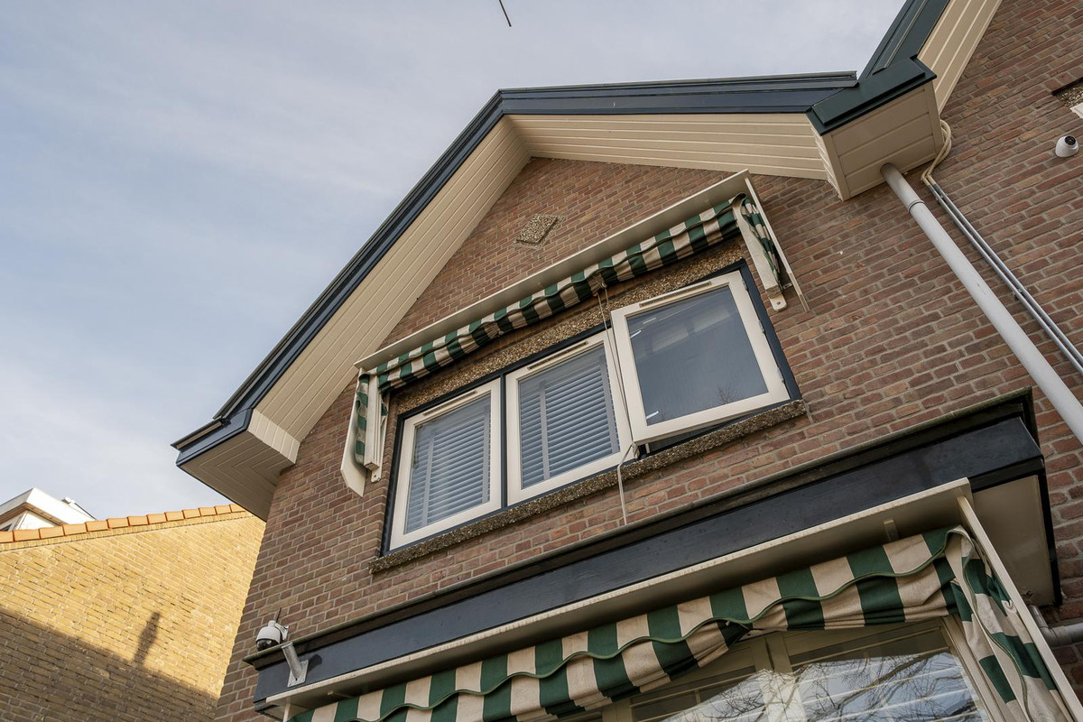
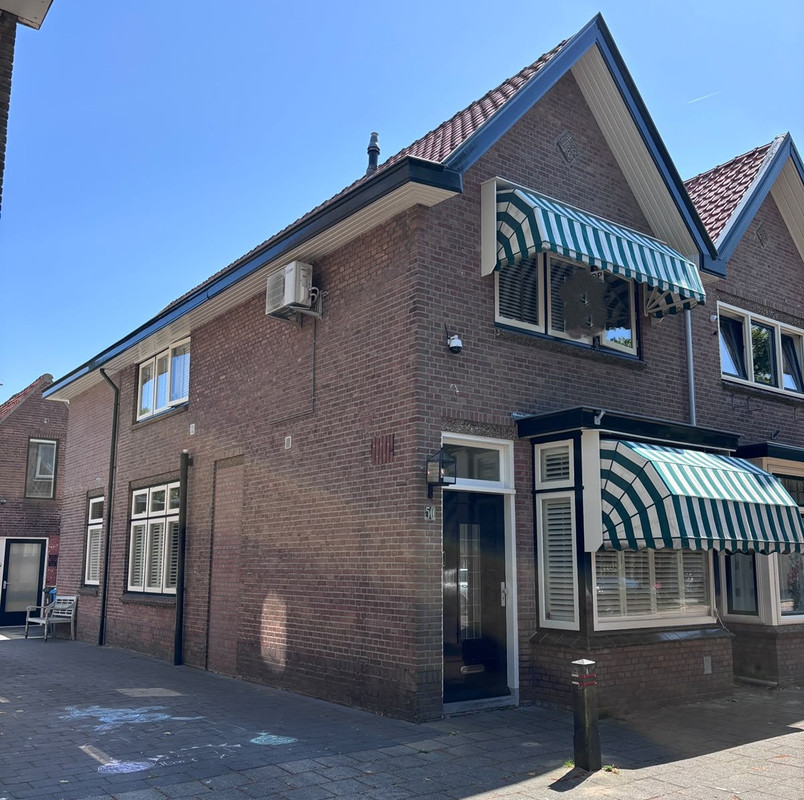
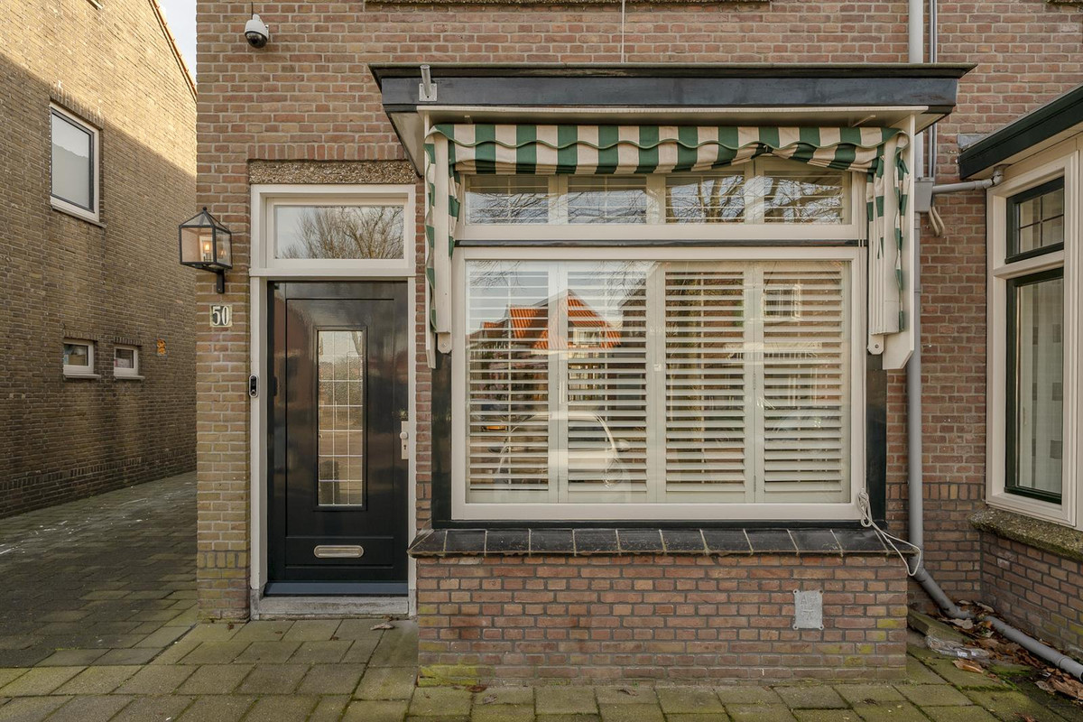
De charmante woning heeft een karakteristieke uitstraling met fraaie raampartijen en veel natuurlijke lichtinval dankzij de hoekligging. De combinatie van sfeer, ruimte en functionaliteit maakt dit een bijzonder object.
Indeling
Begane grond:
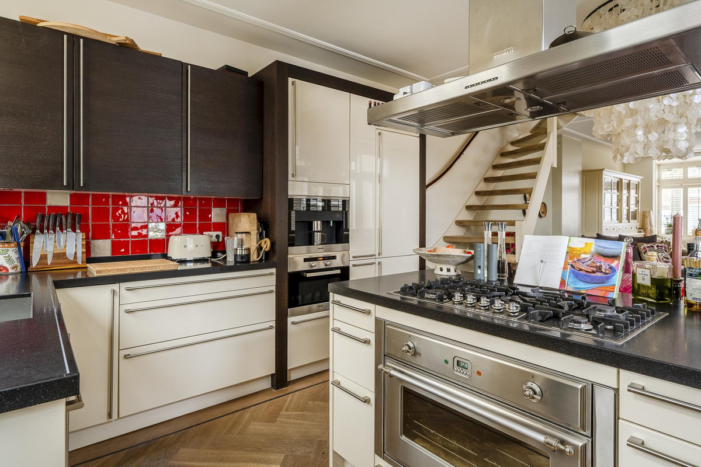
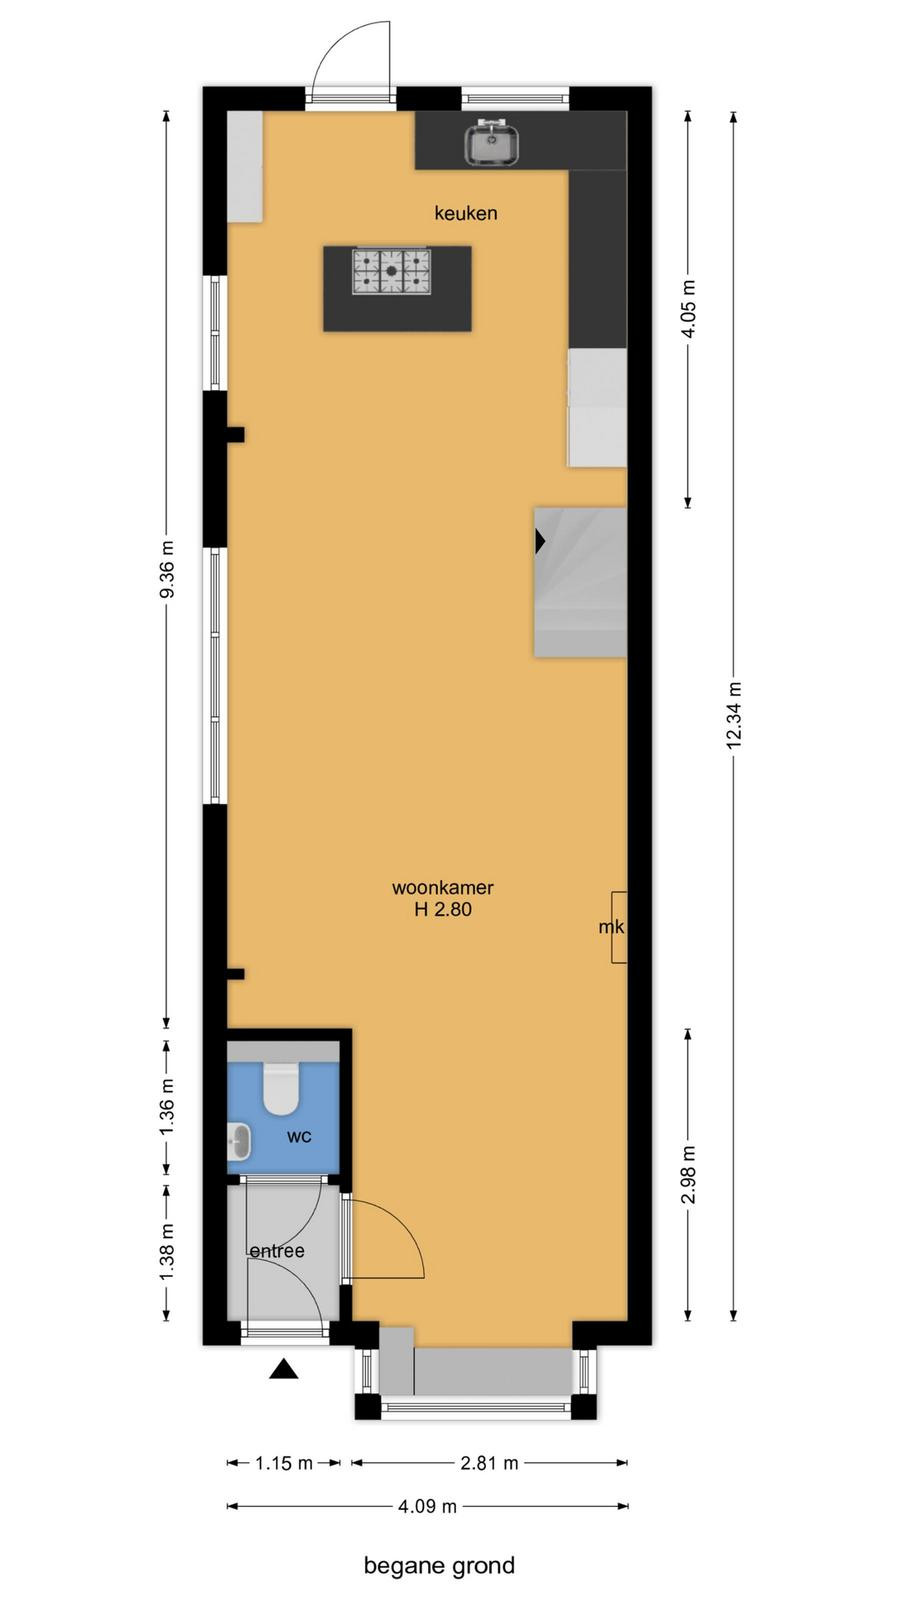
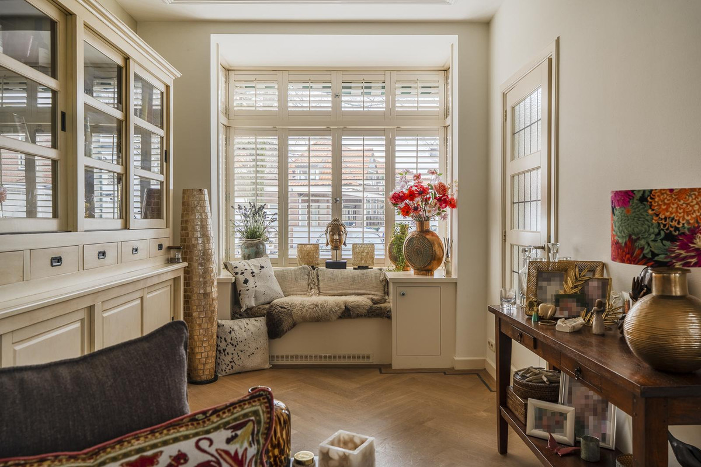
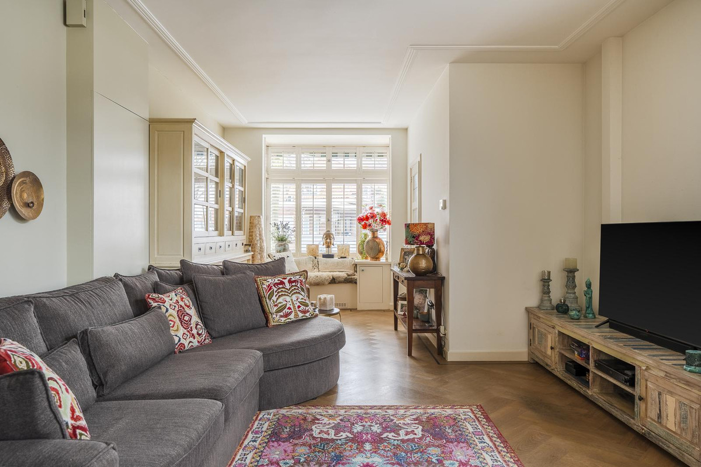
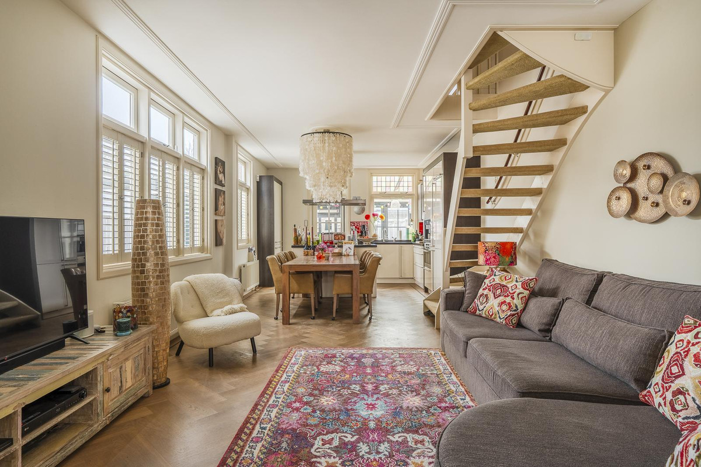
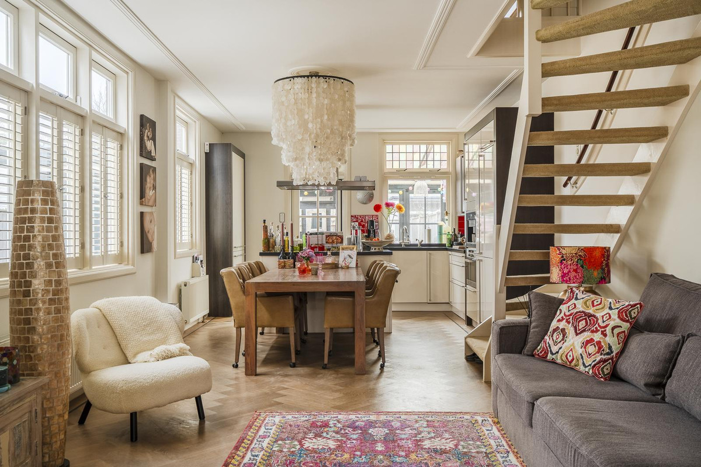
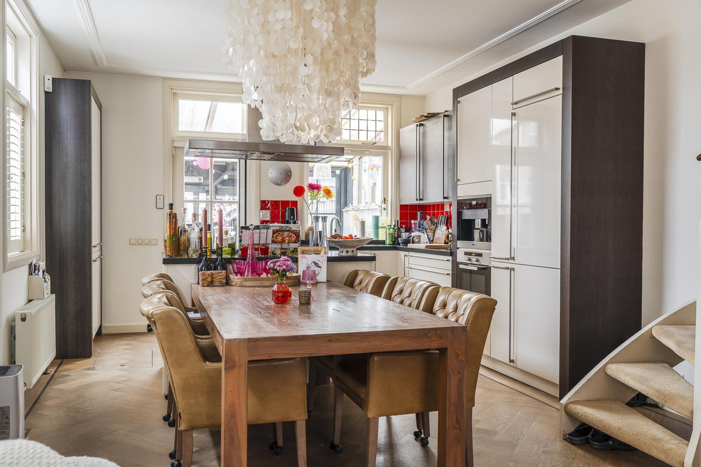
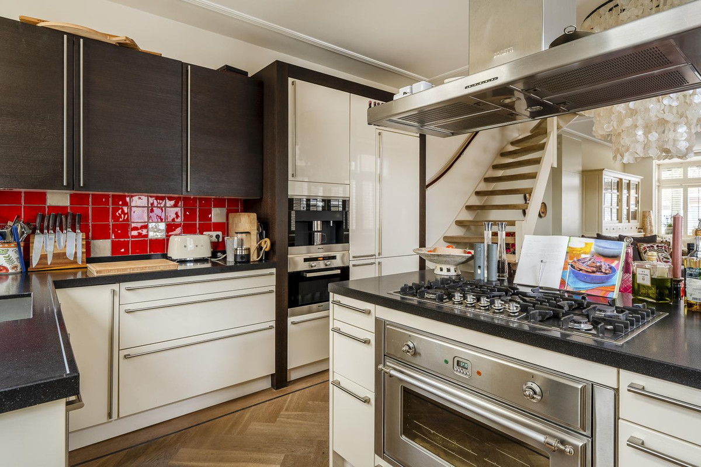
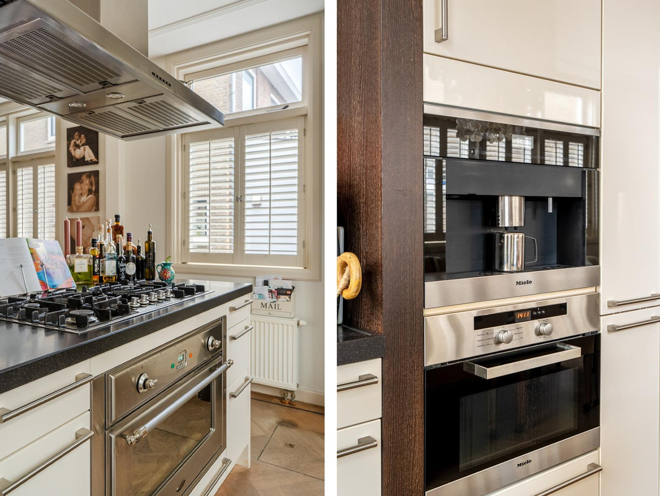
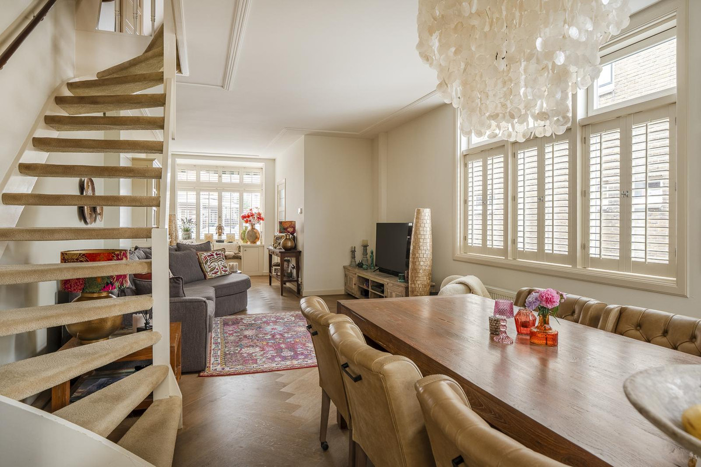
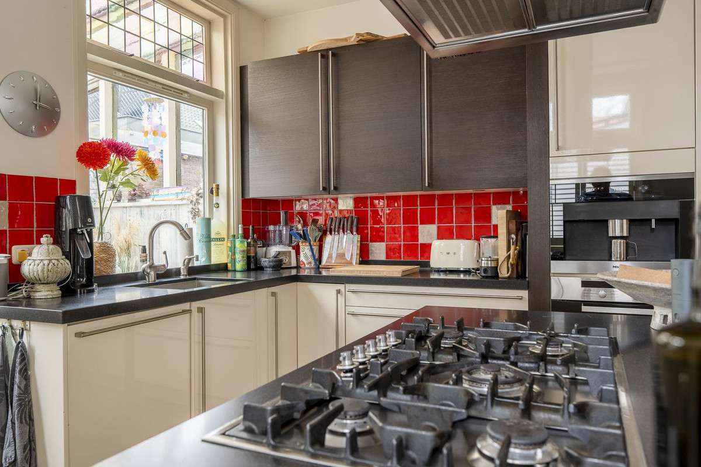
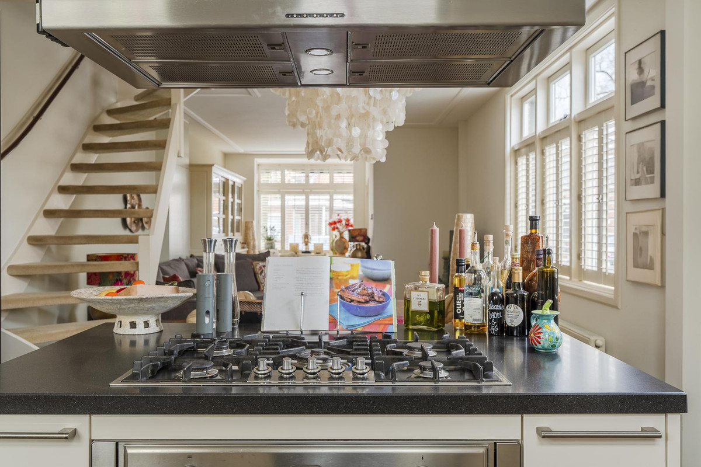
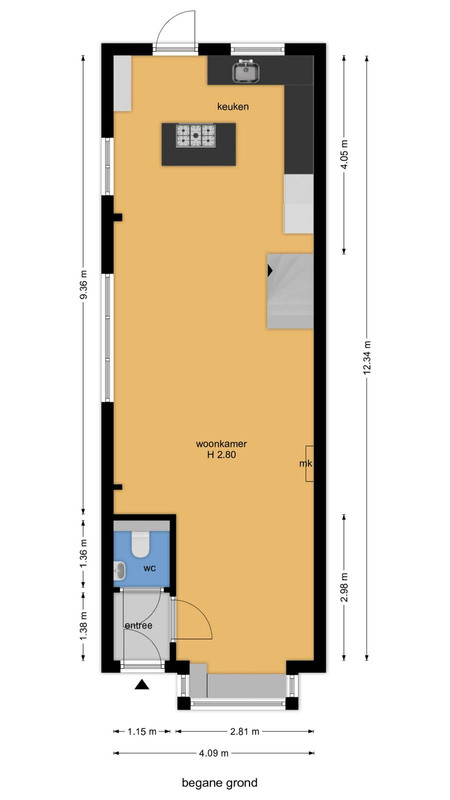
De officiële hoofd entree bevindt zich aan de voorzijde van de woning alwaar u via een tochtportaal het toilet met mechanische afzuiginstallatie en fonteintje alsmede de sfeervolle woonkamer bereikt, die in verbinding staat met de open keuken die voorzien van alle denkbare inbouwapparatuur o.a. een recent geplaatst koffiezetapparaat gelegen aan de achterzijde van de woning. De indeling zorgt voor veel licht inval ook door de ramen aan de zijkant van de woning.
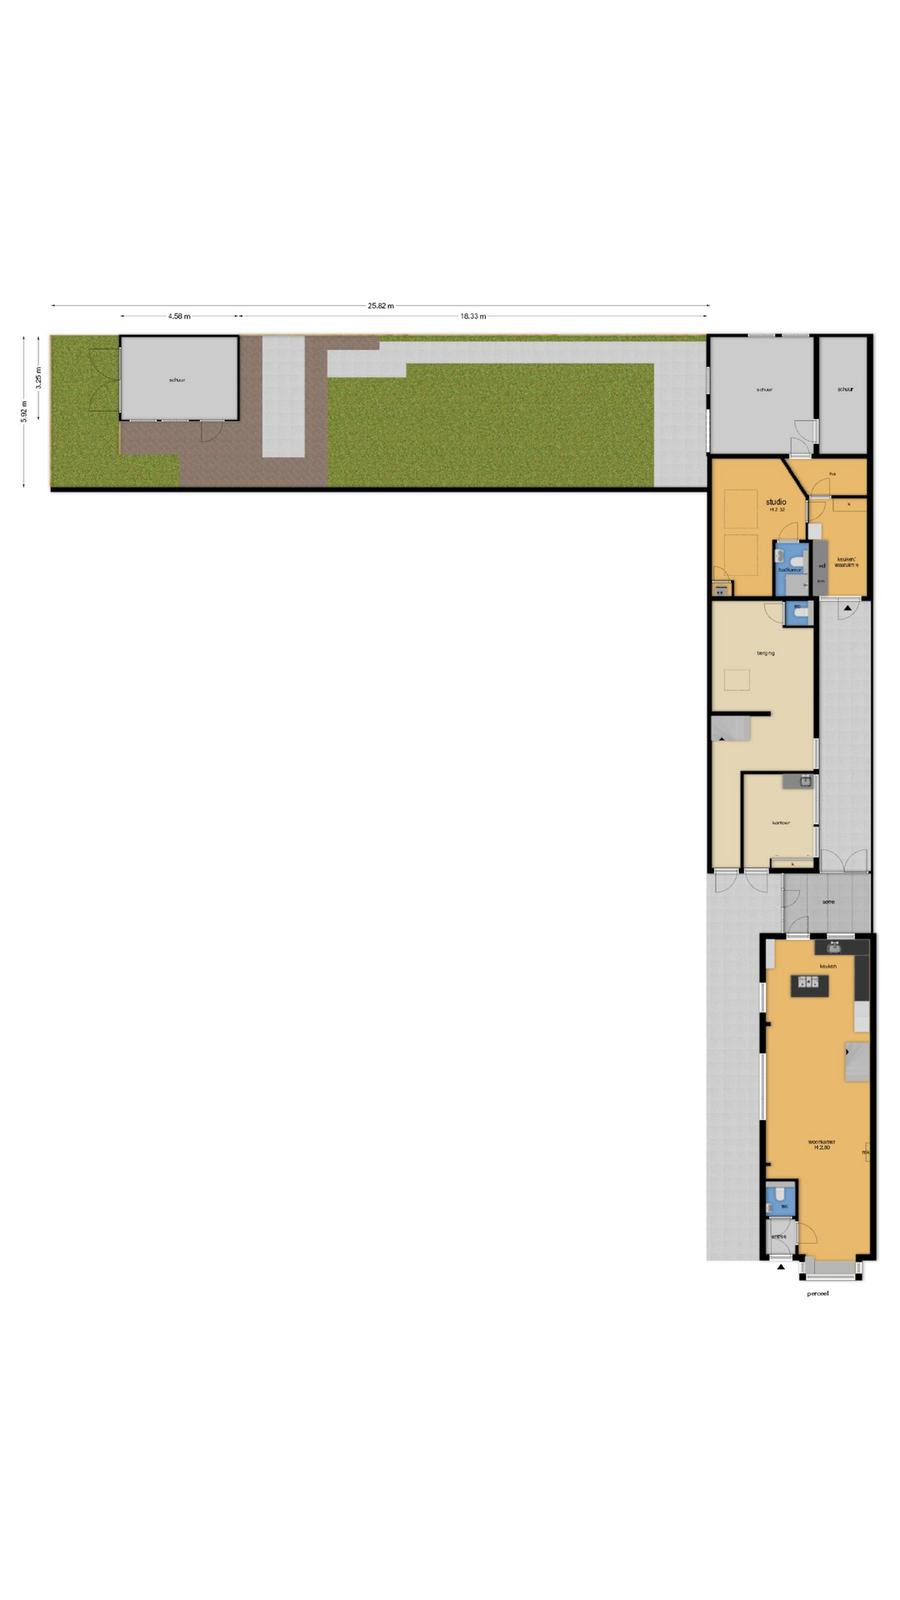
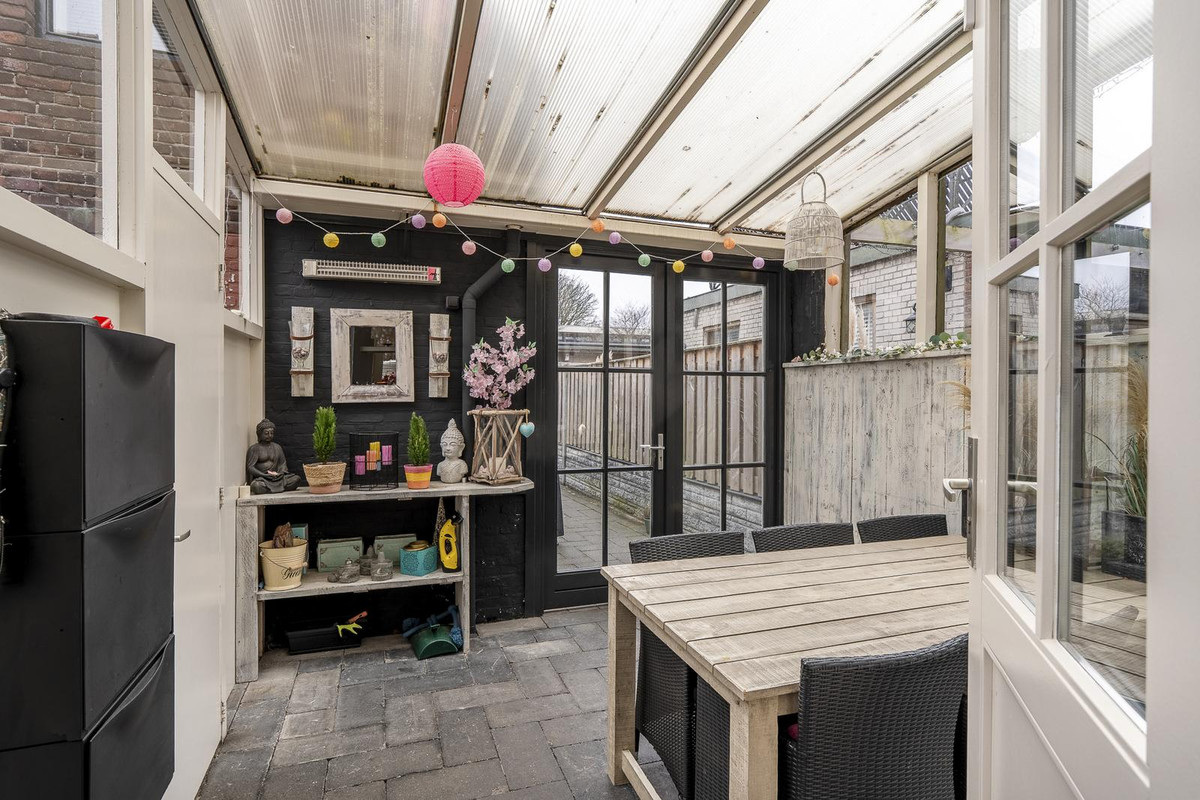
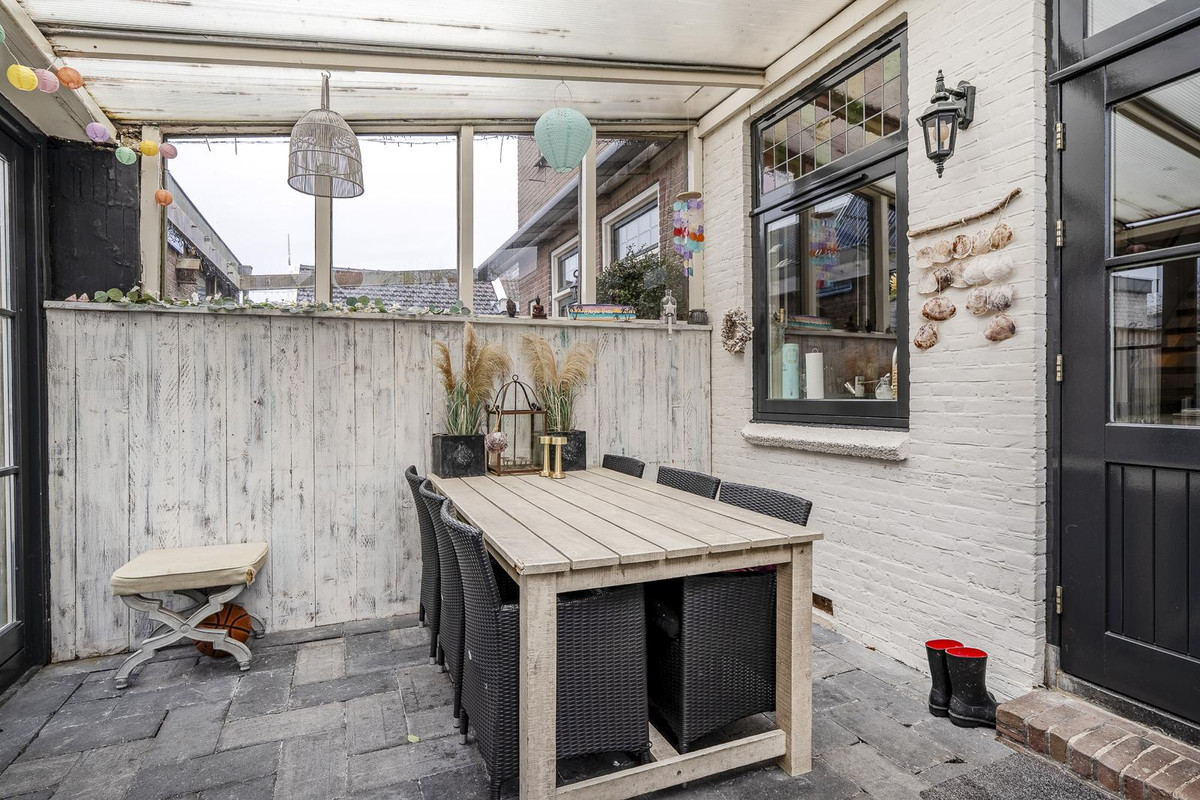
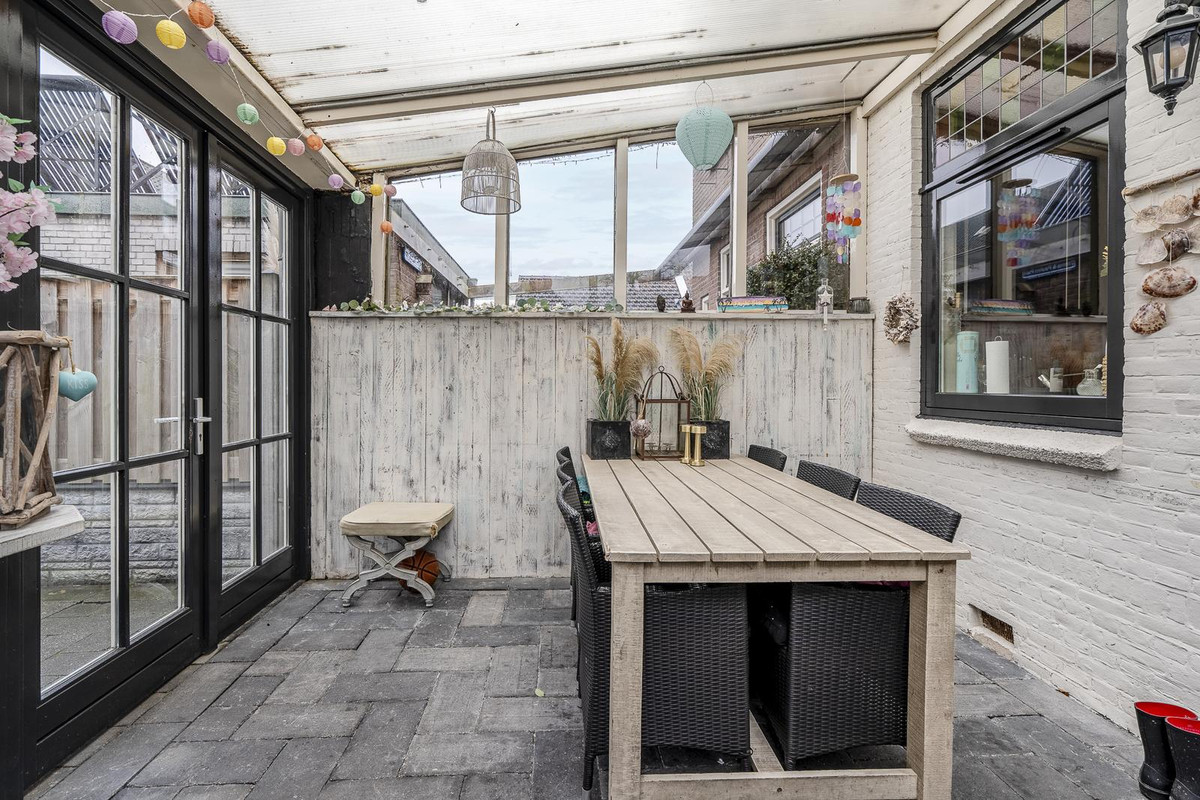
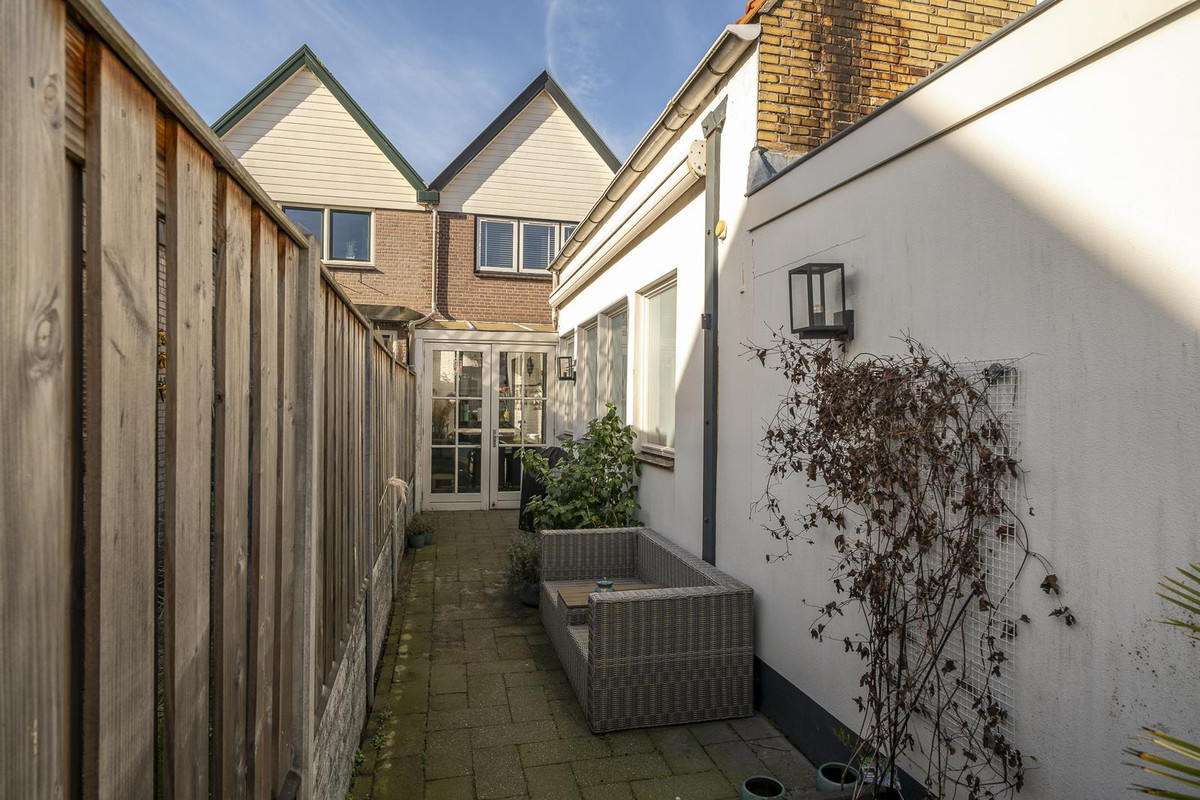
Aan de achterzijde bevindt zich een serre, die de woning verbindt met het bijgebouw. Deze serre vormt een fijne overgang tussen wonen en werken en geeft toegang tot de overige ruimtes.
Eerste etage:
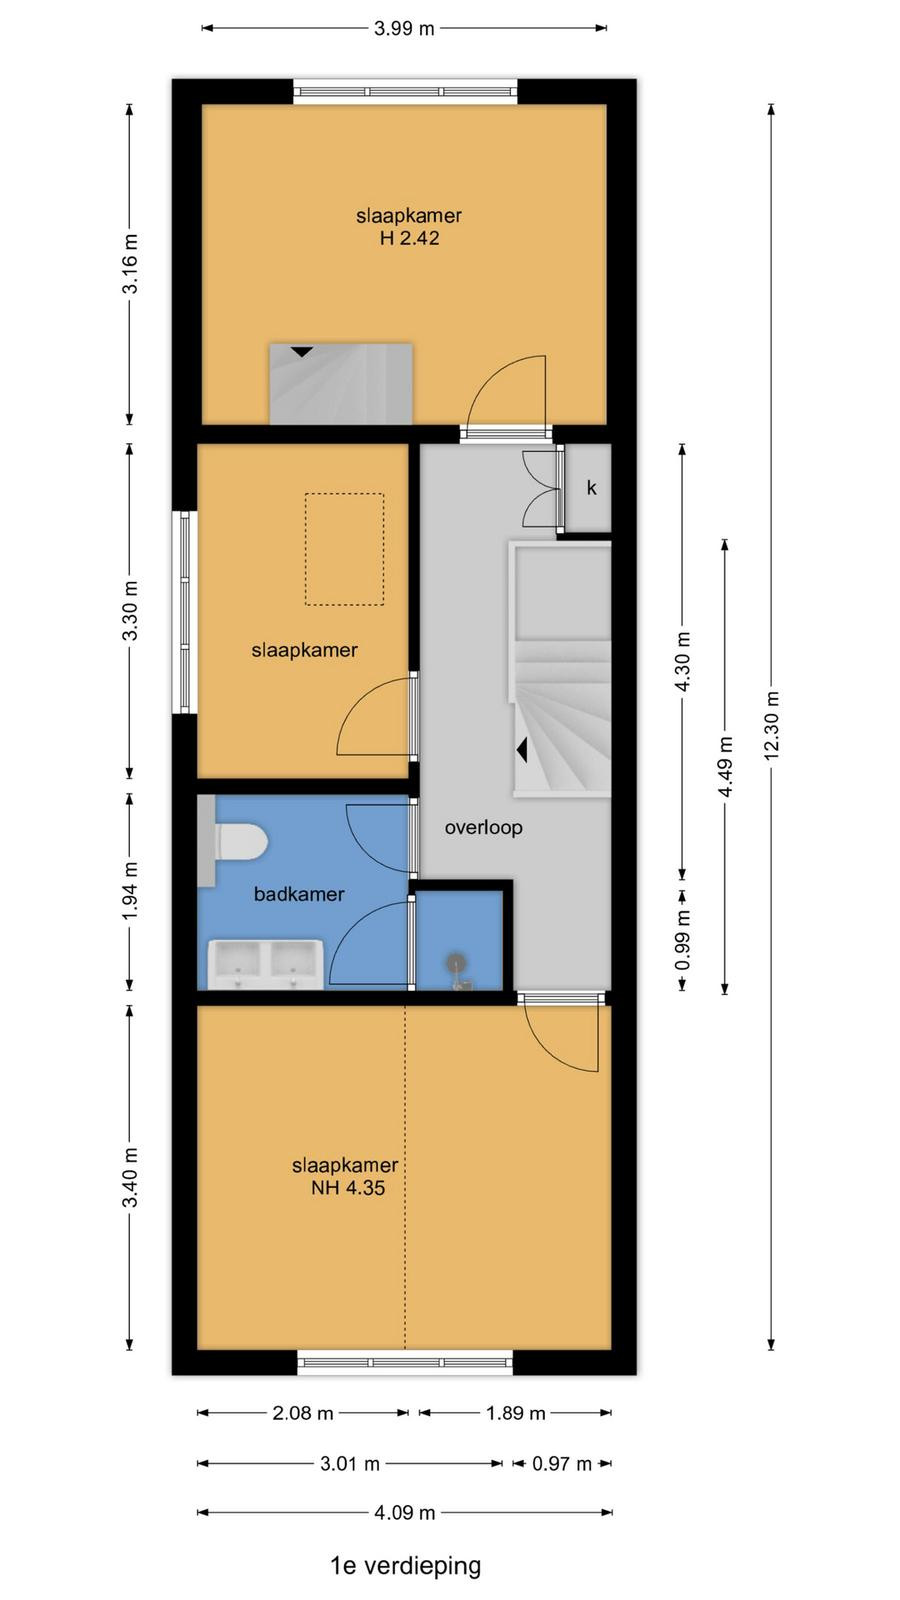
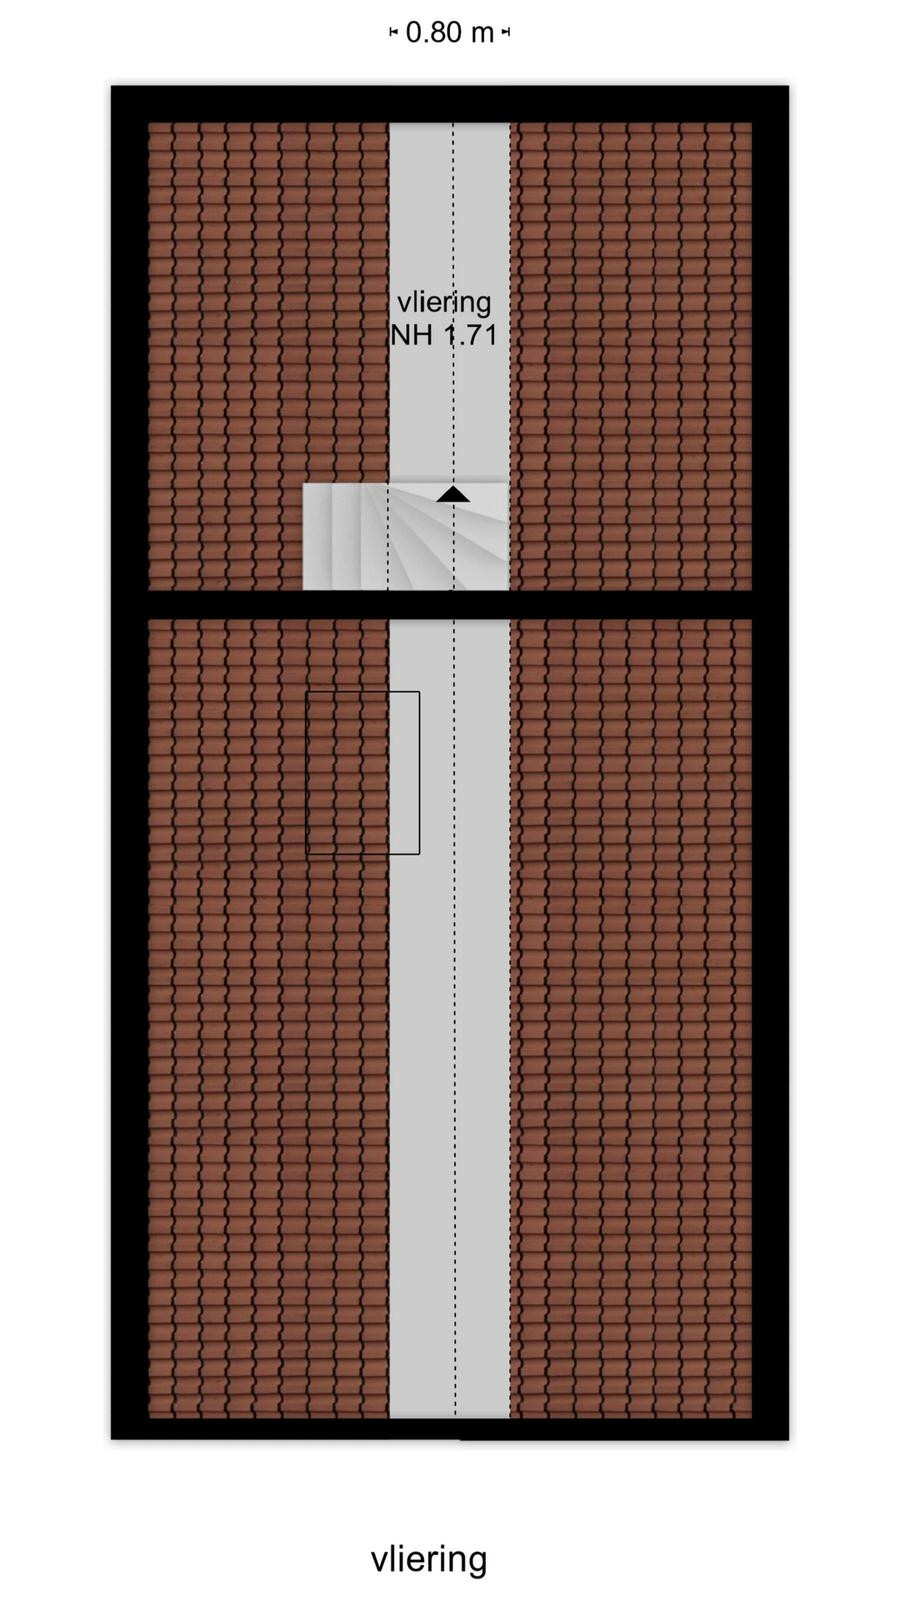
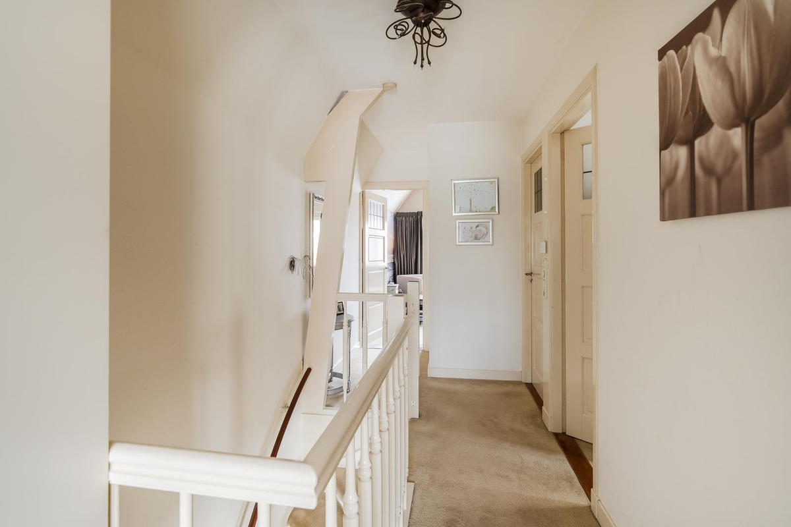
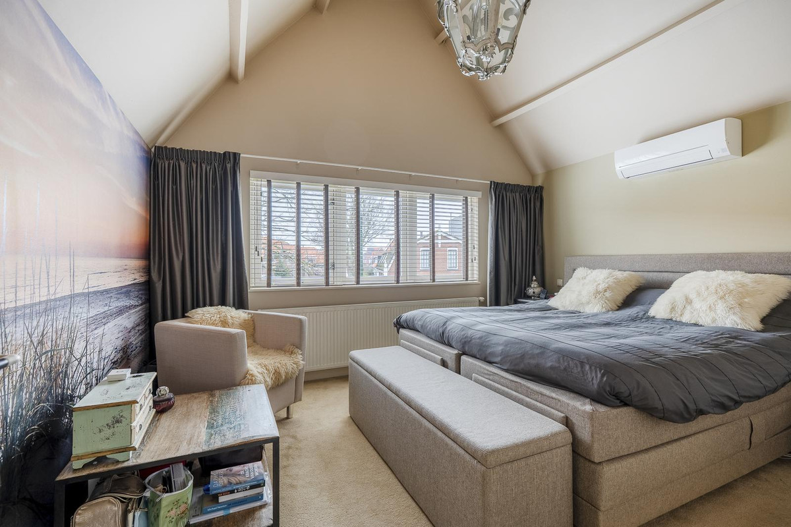
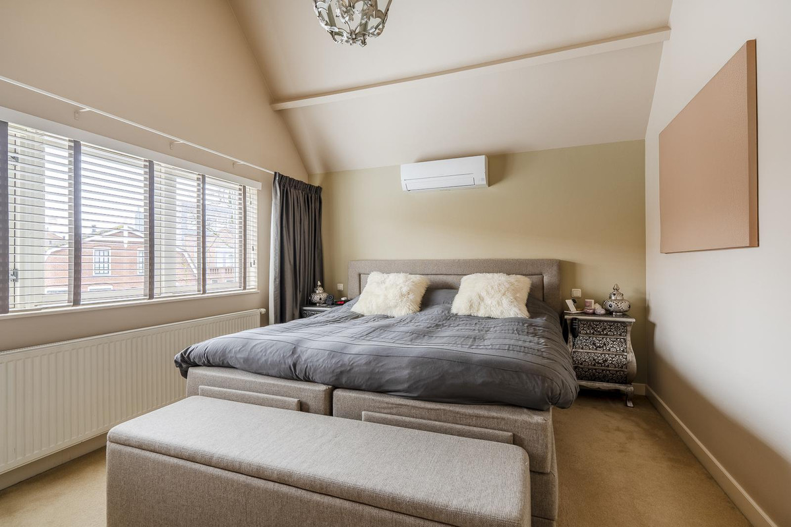
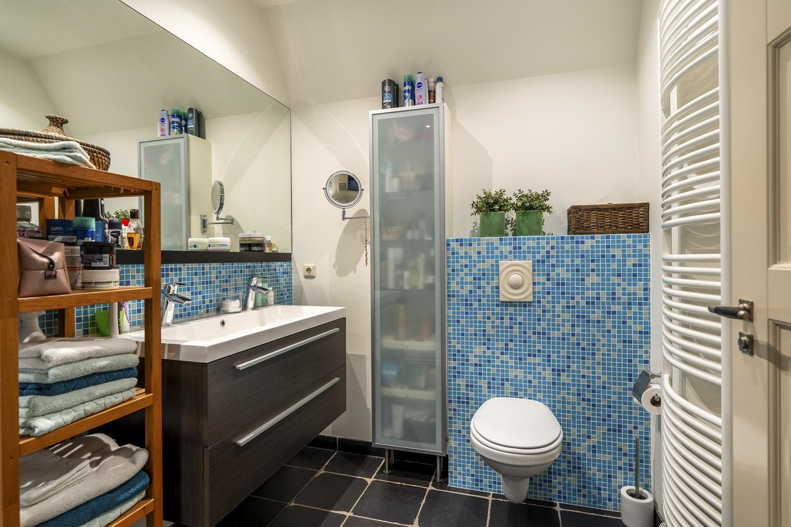
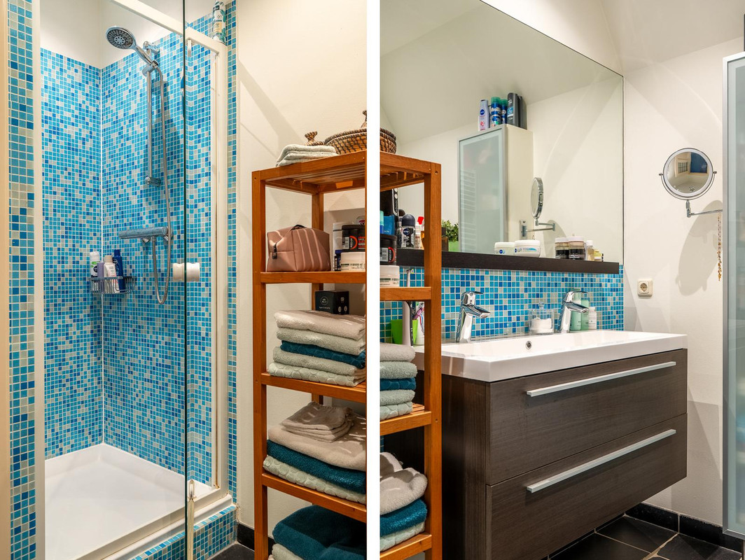
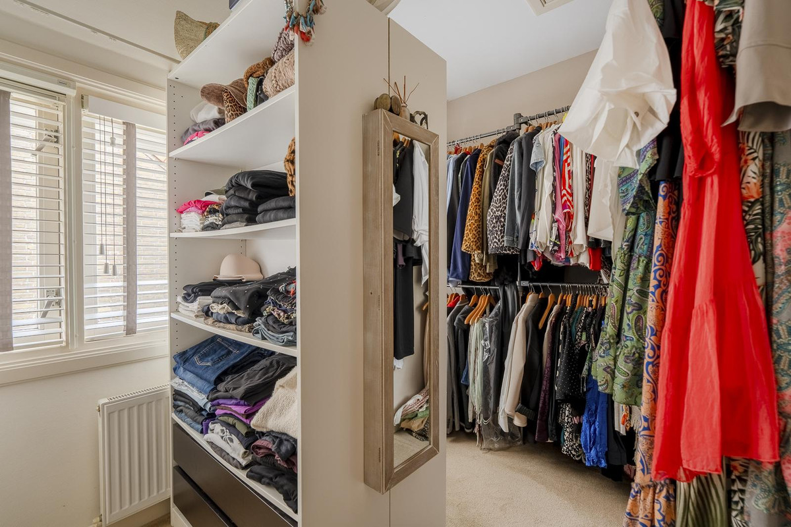
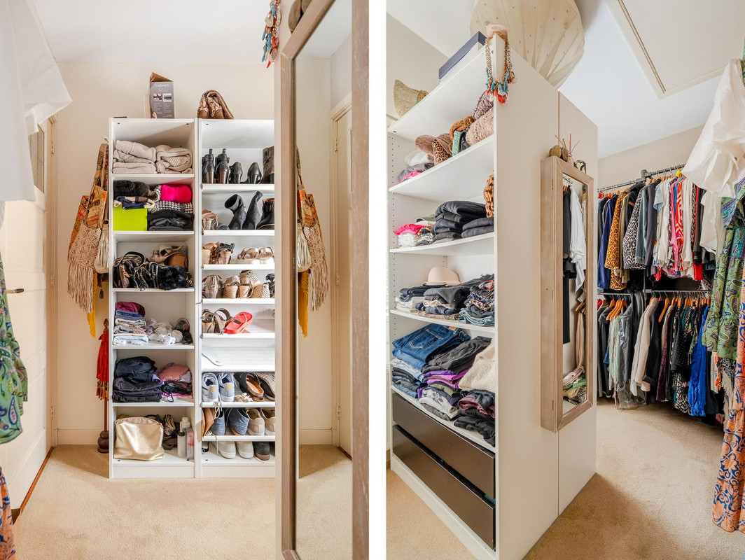
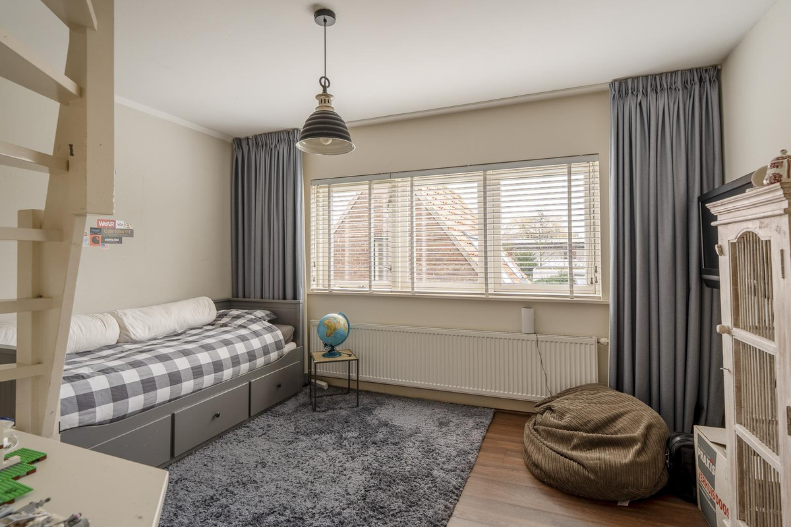
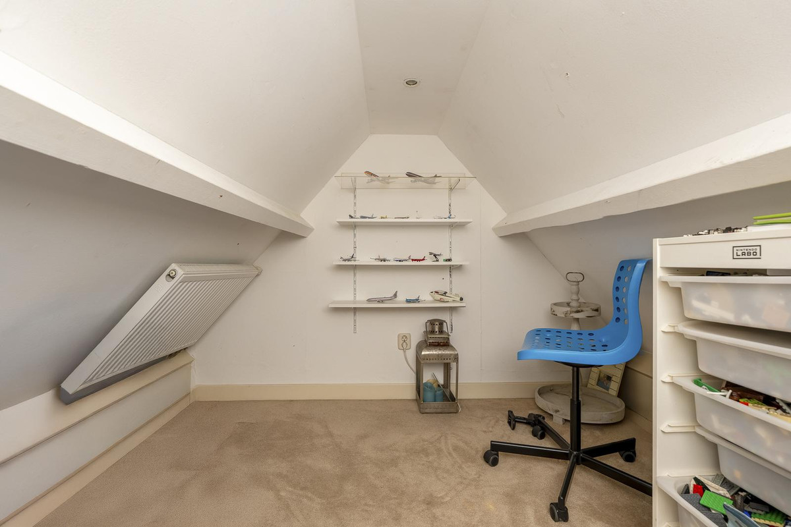
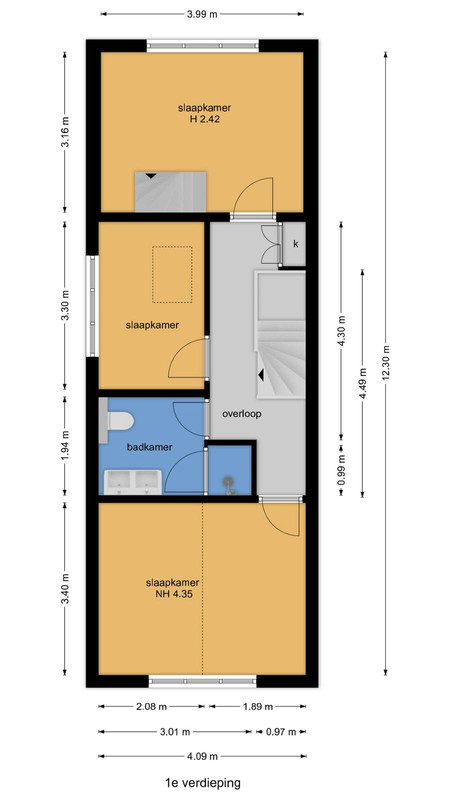
Via de open trap in de woonkamer bereikt u de overloop van de eerste verdieping. Op deze verdieping treft u drie kamers waarvan er twee als slaapkamer in gebruik en één als kleedkamer. De slaapkamer aan de voorzijde is voorzien van airconditioning en heeft een mooie afwerking van het plafond tot in de nok, de badkamer is voorzien van een ruime douche, hangend toilet en designradiator, de kleedkamer bevind zich hiernaast (die ook uitstekend als volwaardige slaapkamer gebruikt kan worden), hier bevind zich ook de opgang (vlizotrap) naar de vliering waar de CV-ketel zich bevindt, aan de achterzijde is nog een slaapkamer met een vaste trap naar een vide/speelruimte in de nok.
Bijgebouw & extra ruimtes
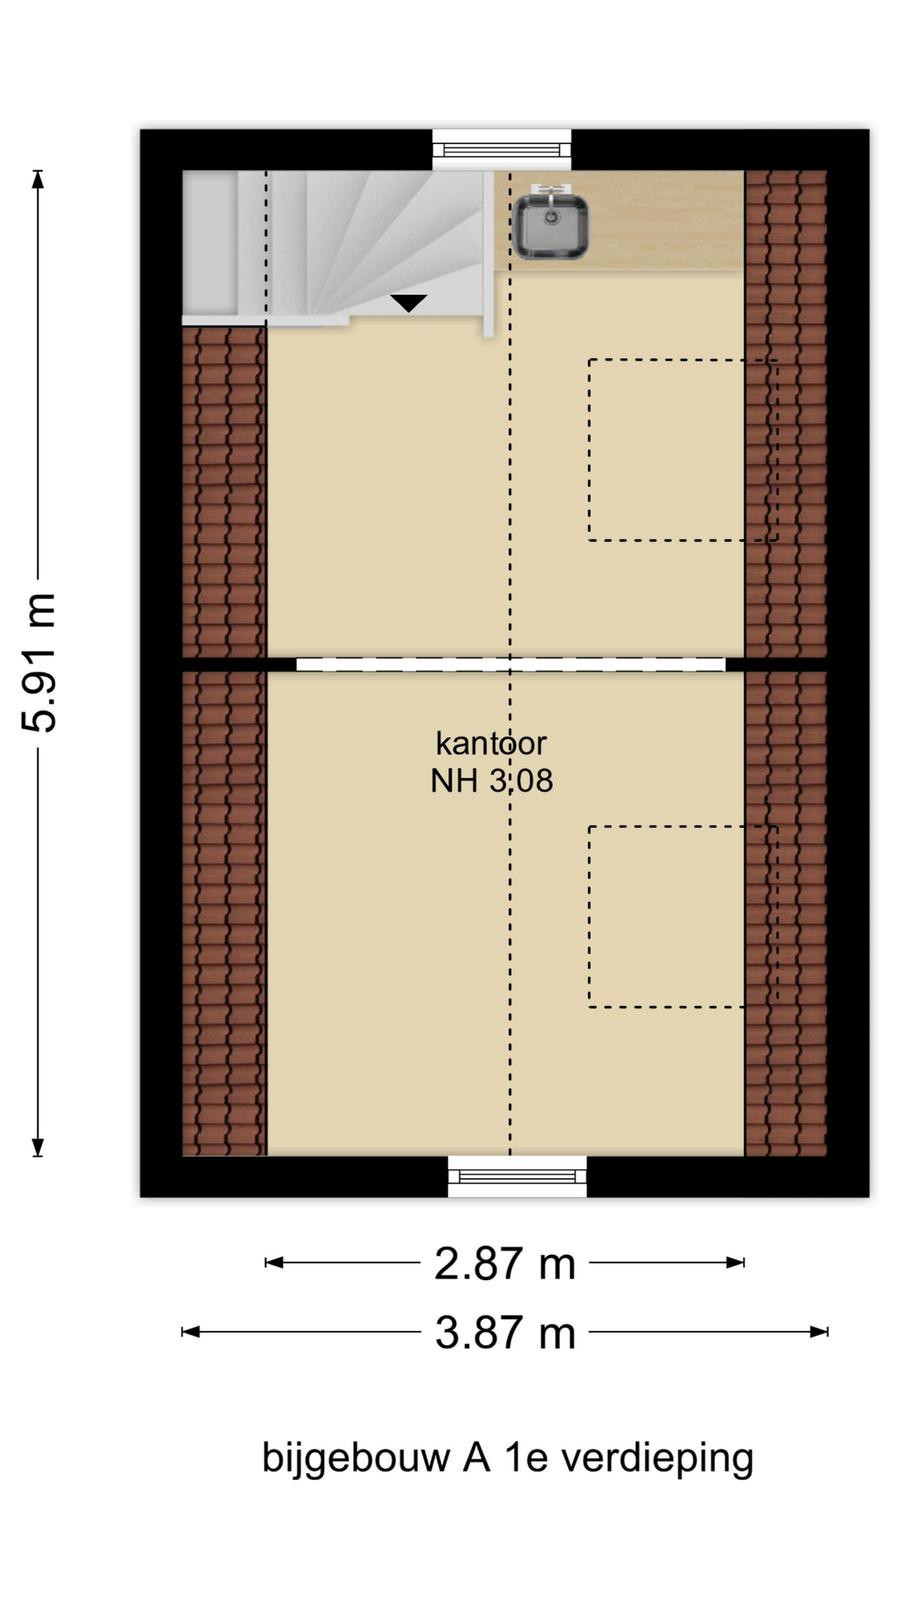
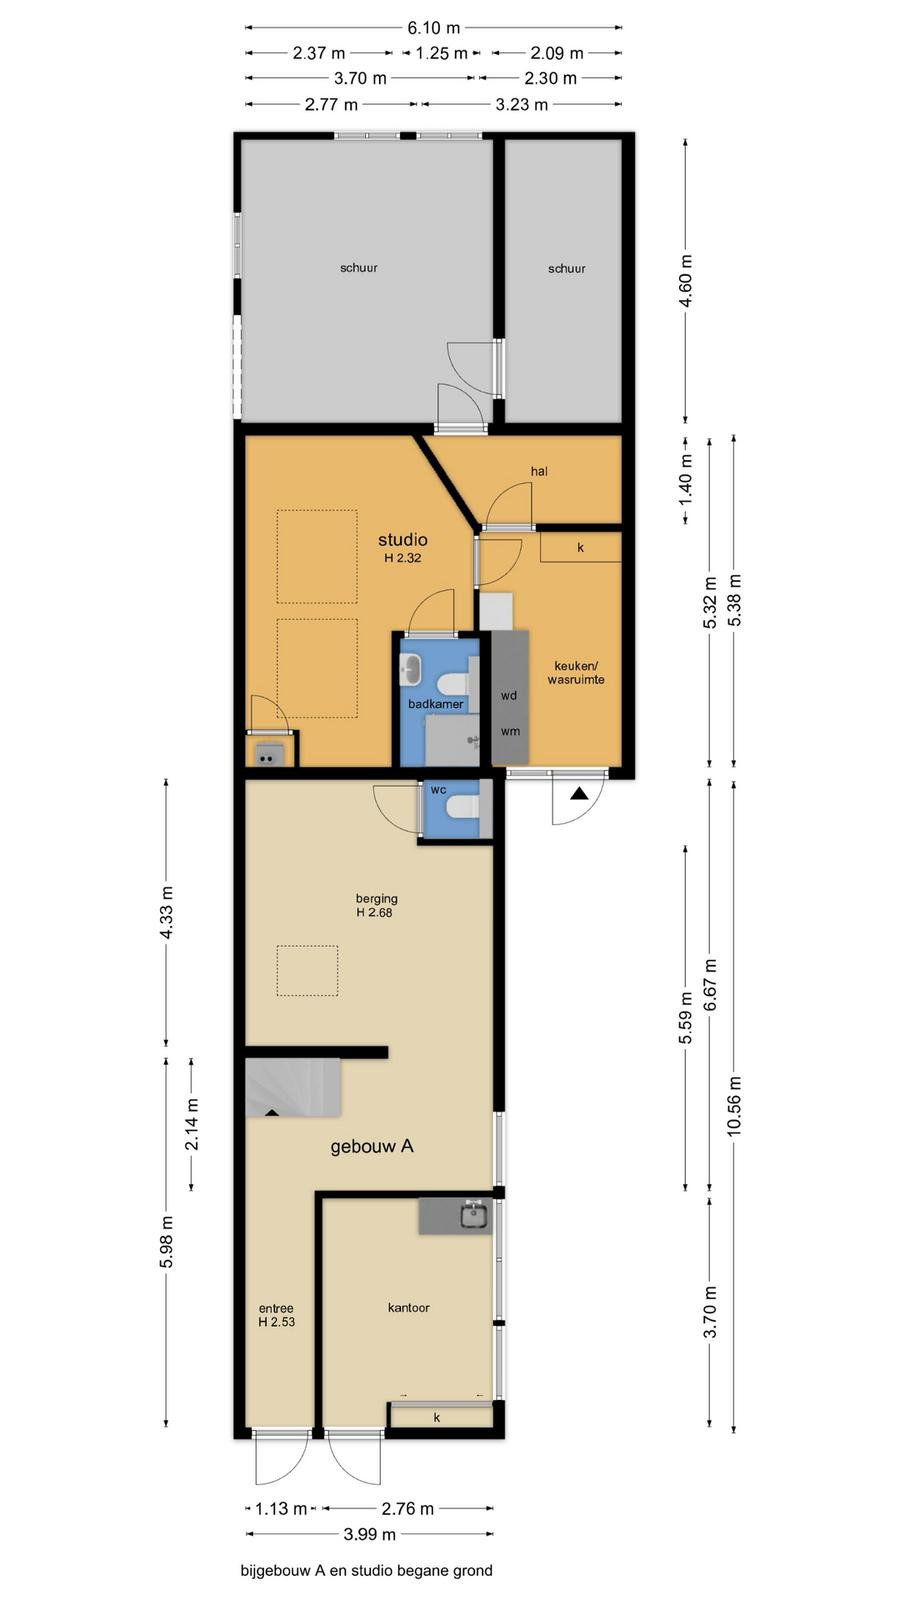
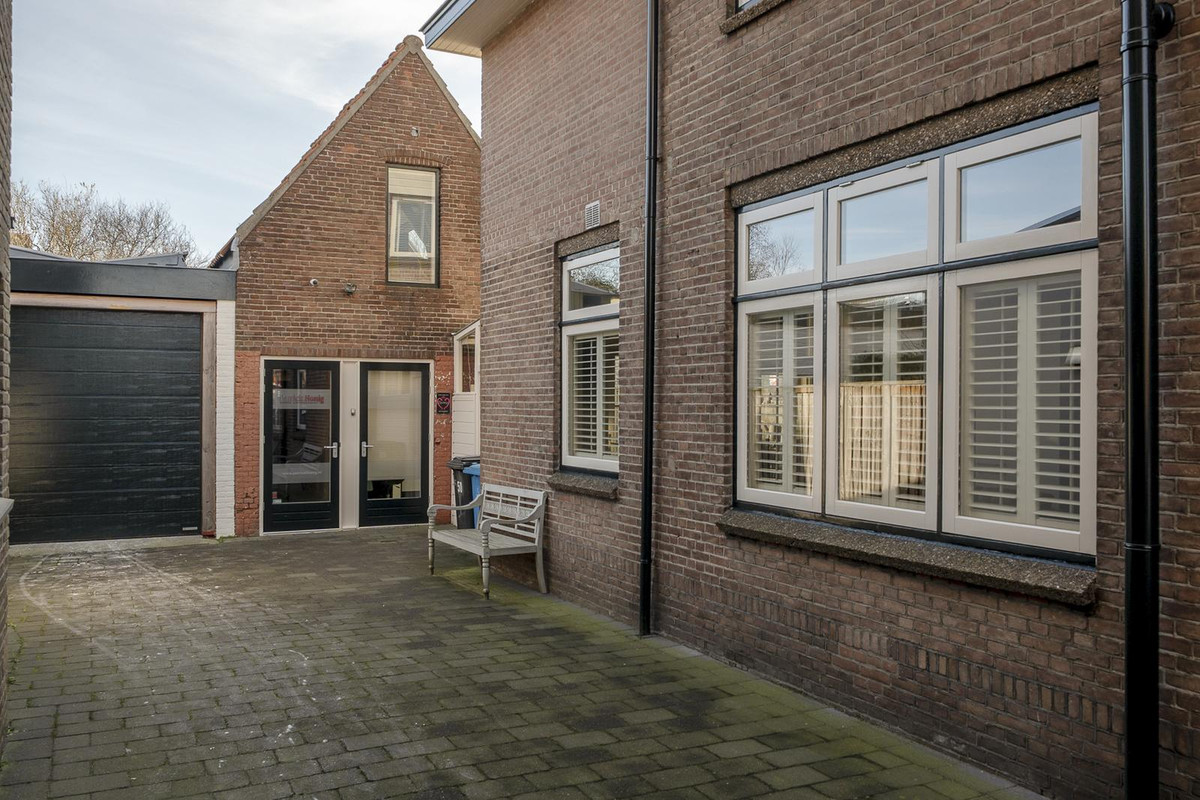
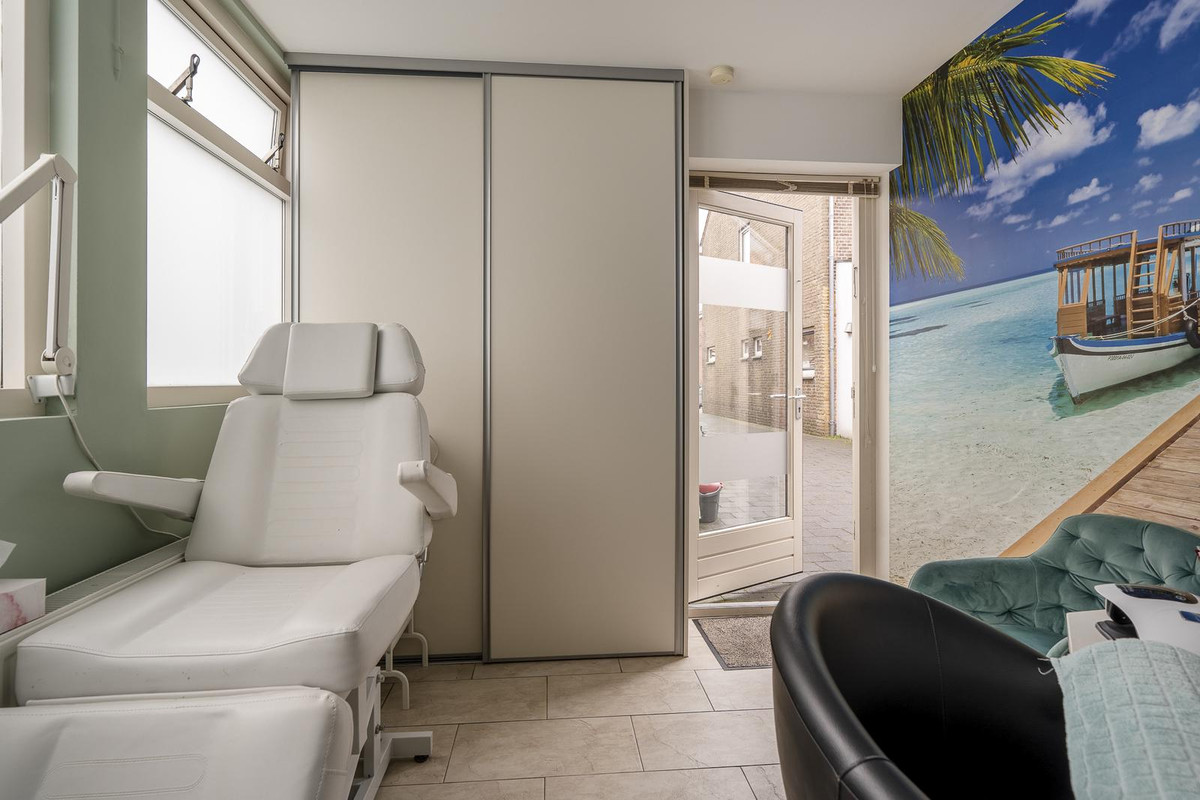
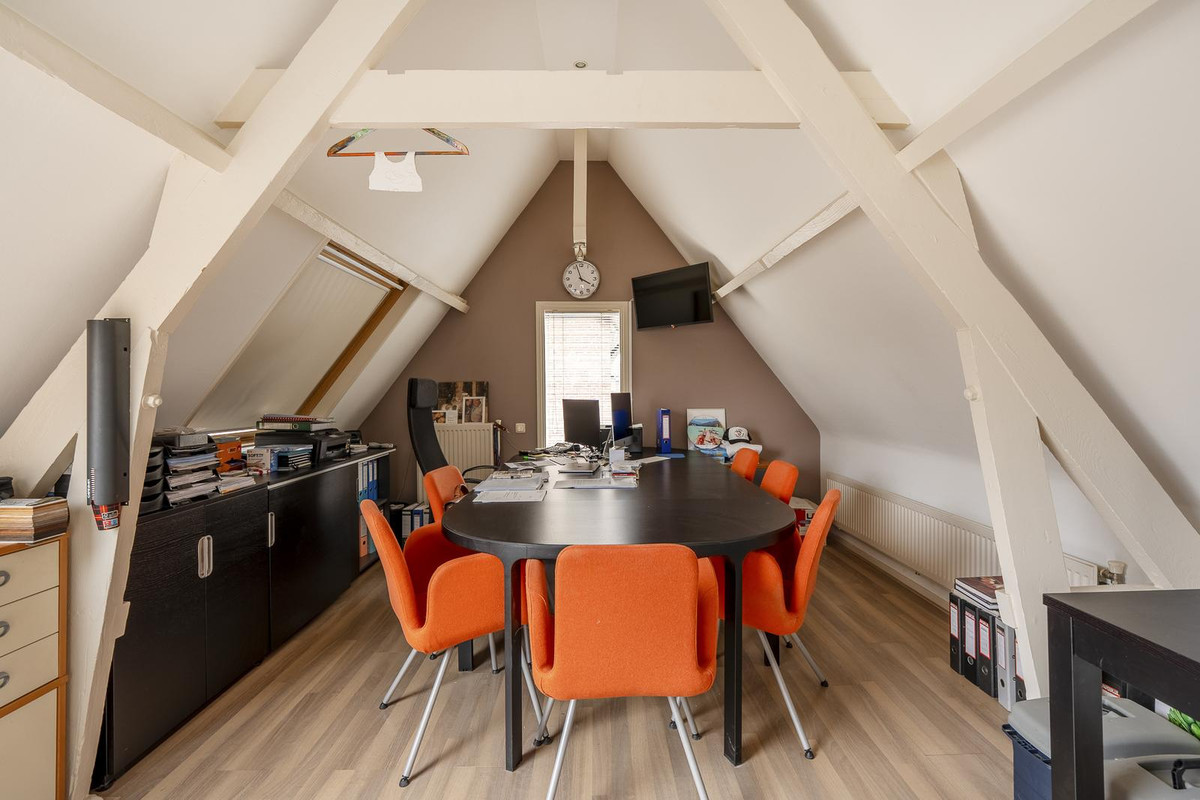
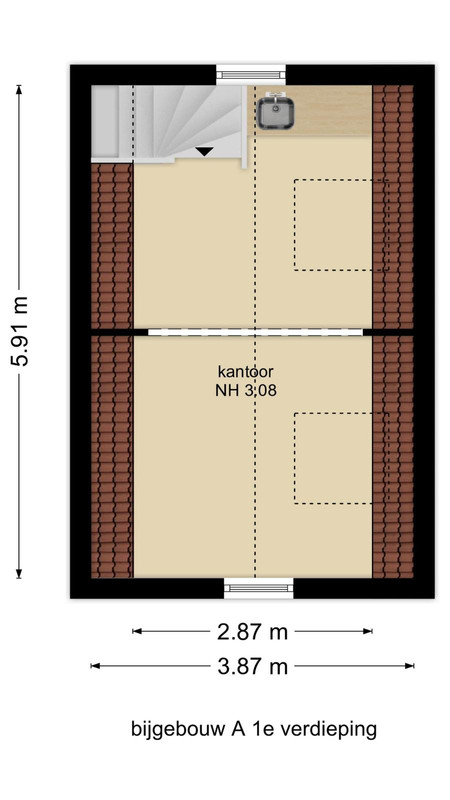
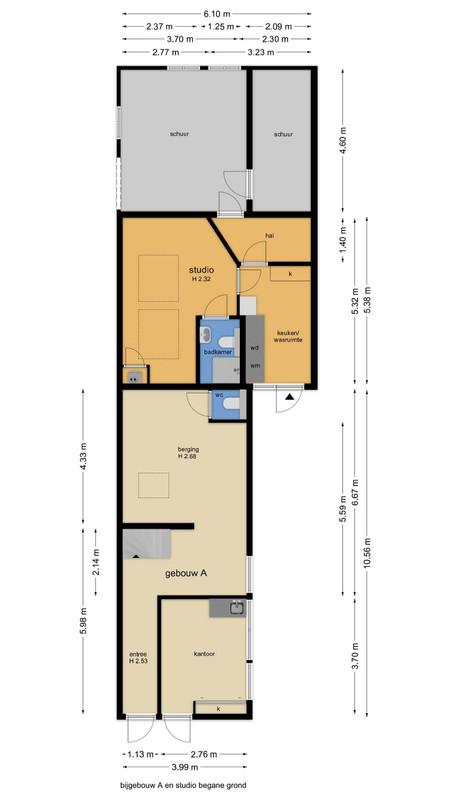
Het bijgebouw van in totaal ruim 60 m² biedt uitstekende mogelijkheden voor kantoor of praktijk aan huis, met zowel beneden als boven een werkruimte. Het bijgebouw beschikt over een eigen cv-ketel en de mogelijkheid tot een eigen meter, wat het object ook interessant maakt voor gecombineerde functies.
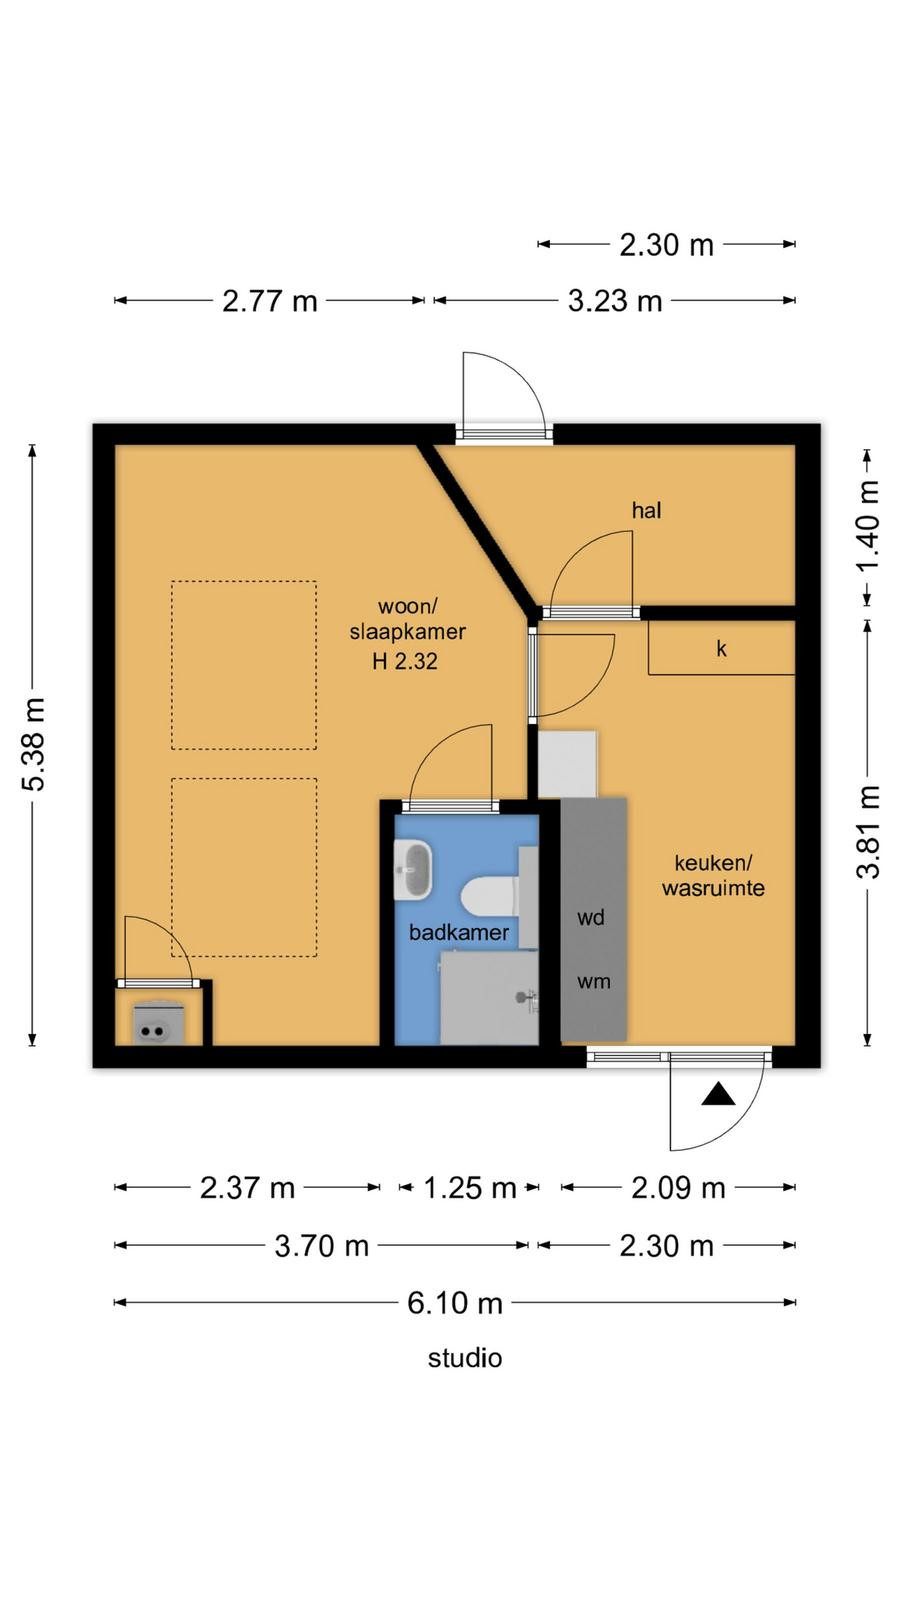
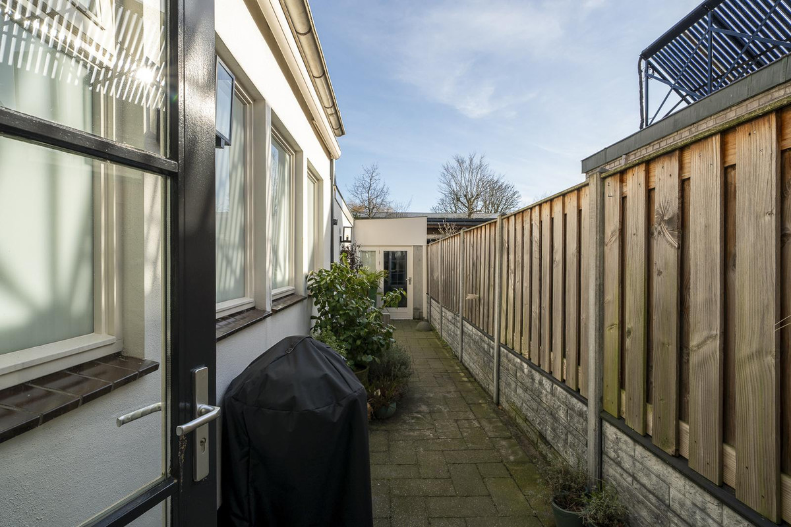
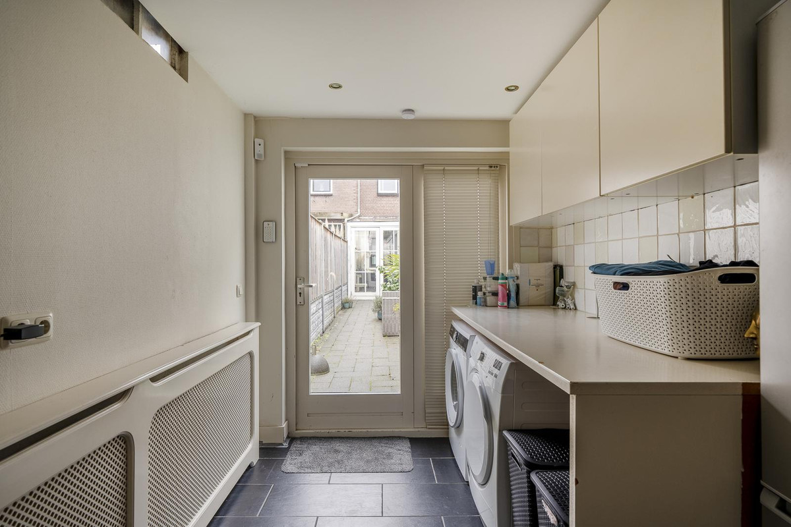
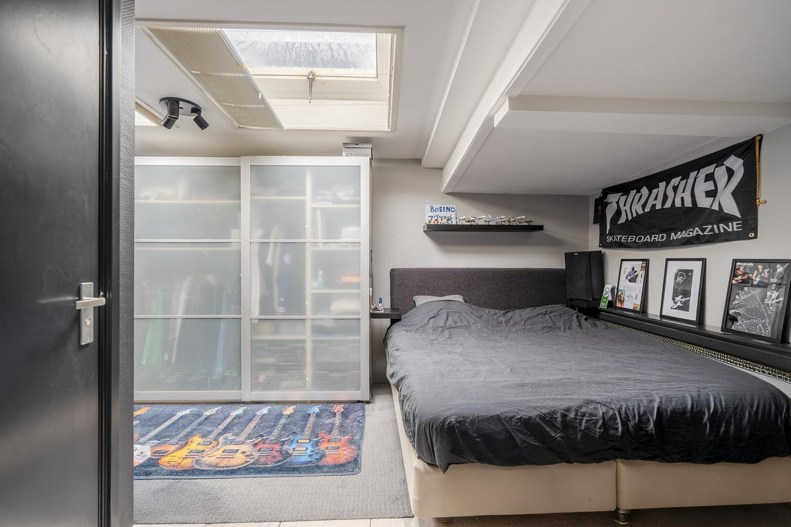
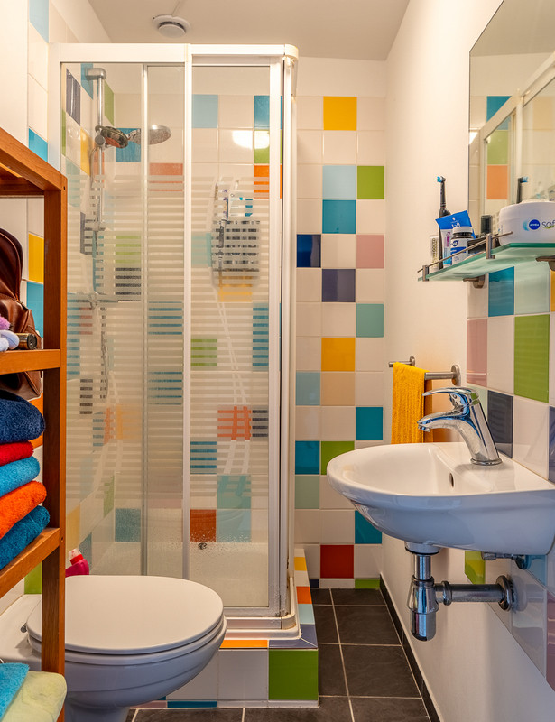
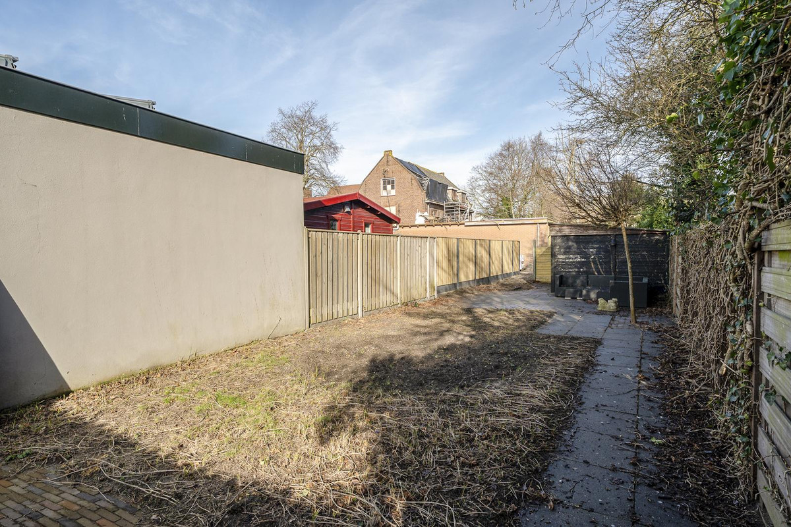
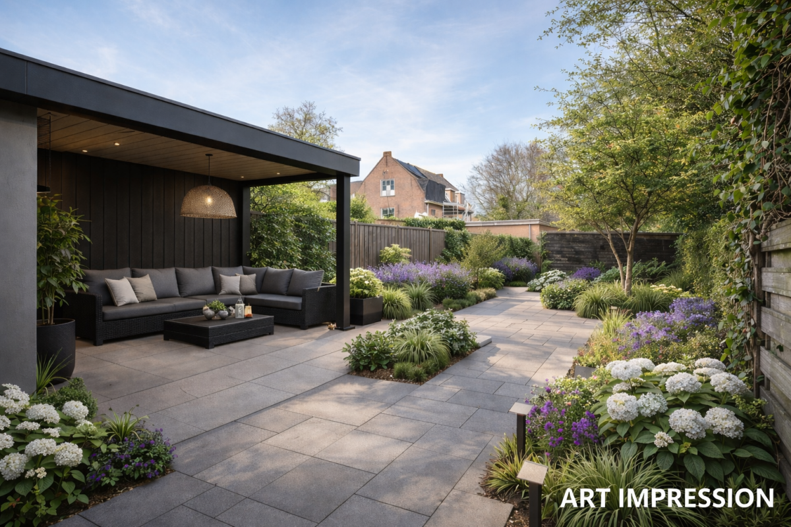
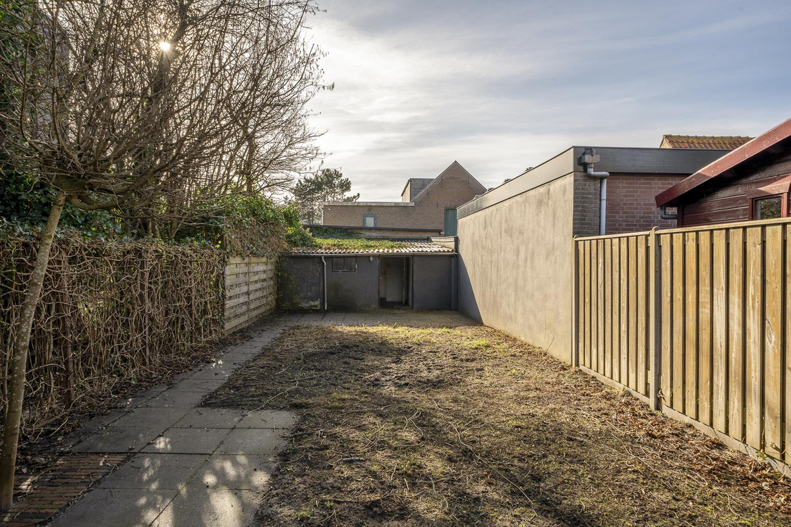
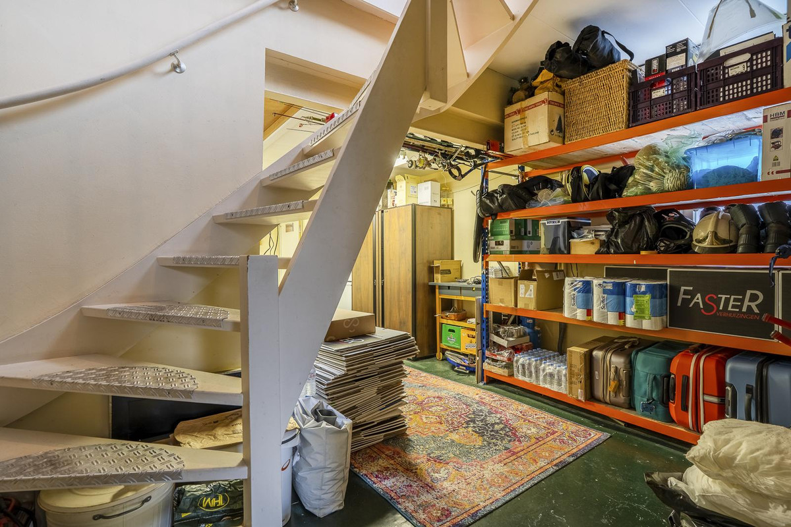
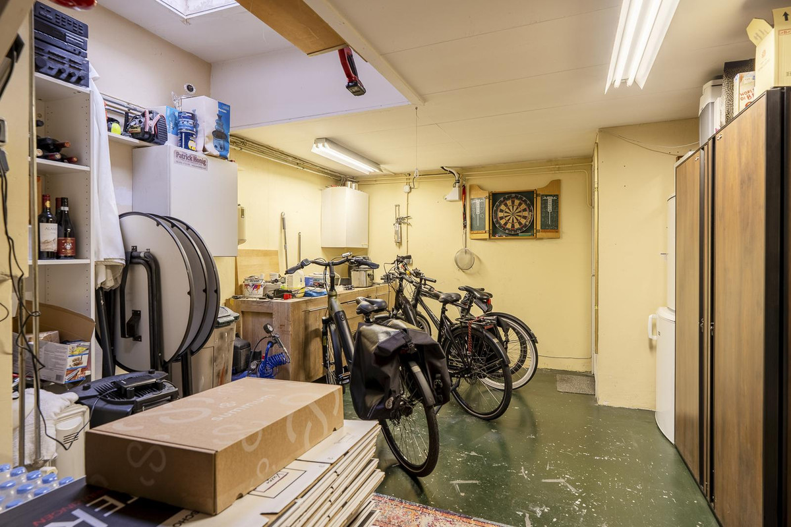
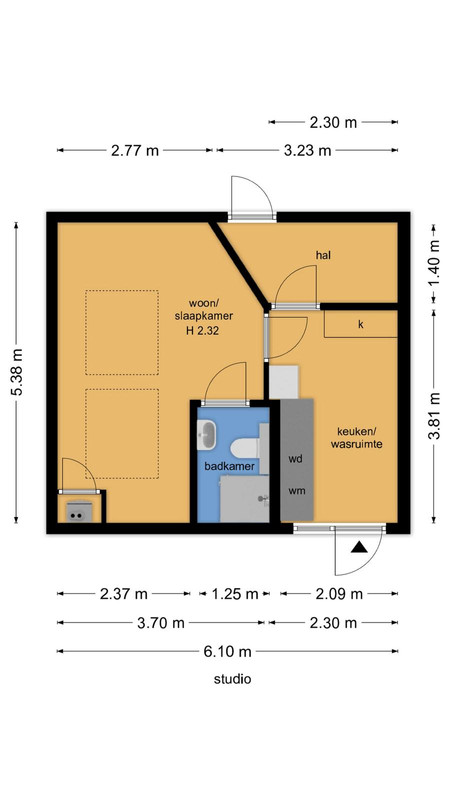
Via een ruim pad achter de serre bereikt u als eerste de wasruimte met aan een afzonderlijke kamer/studio voorzien van dakraam en airconditioning en eigen badkamer met toilet, wastafel en douche. Achter de de studio treft u een berging en extra buitenruimte van ruim 294 m² die naar eigen inzicht in te delen is.
Parkeren kan op eigen terrein, voorzijde van de woning, wat in deze omgeving een groot pluspunt is.
Bijzonderheden:
* Multifunctioneel bijgebouw van ruim 60 m²;
* Ideaal voor zzp'ers, ondernemers, praktijk of kantoor aan huis;
* Separate studio met eigen badkamer;
* Mogelijkheid voor mantelzorg of gastenverblijf;
* Extra perceel van circa 294 m²;
* Parkeren op eigen terrein;
* Uitstekend onderhouden;
* Nabij winkels en de haven van Wassenaar
* Alle maten zijn conform NEN2580;
* Oplevering in overleg bespreekbaar.
Koopakte:
* ouderdoms-en asbestclausule van toepassing.
Deze vrijblijvende objectinformatie is met de meeste zorg samengesteld, maar voor de juistheid daarvan kunnen wij geen aansprakelijkheid aanvaarden. Ook kan aan de vermelde gegevens geen enkel recht worden ontleend. Alle informatie is enkel en alleen bedoeld voor de presentatie van het object en niet meer dan een uitnodiging tot het doen van een bod. Eventueel bijgevoegde plattegronden zijn slechts indicatief.
Gelegen op een prettige locatie met winkels, scholen en andere voorzieningen dichtbij, combineert deze woning sfeer met praktisch woon- werkcomfort. Een plek waar je herinneringen kunt maken en je elke dag met plezier thuiskomt.
Interesse gewekt om deze woning te bezichtigen? Neemt u dan contact op met ons kantoor, voor een bezichtigingsafspraak.
------------------------------------------
UNIQUE SEMI-DETACHED HOUSE WITH HOME OFFICE/PRACTICE, STUDIO, AND SPACIOUS PLOT!
Are you an entrepreneur, freelancer, or looking for a home where living and working can be perfectly combined? Then this surprisingly spacious semi-detached house is definitely worth a viewing!
This excellently maintained property features a multifunctional outbuilding of over 60 m², a separate studio with its own bathroom, on-site parking, and an additional plot of no less than 294 m². As a result, the property offers countless possibilities for, among other things, a home office, practice space, studio, salon, caregiver accommodation, or guest accommodation.
The charming home has a characteristic appearance with beautiful windows and plenty of natural light thanks to its corner location. The combination of atmosphere, space, and functionality makes this a special property. Layout
Ground floor:
The official main entrance is located at the front of the house, where a vestibule leads to the toilet with mechanical ventilation and a washbasin, as well as the atmospheric living room, which connects to the open kitchen located at the rear of the house. The kitchen is equipped with every conceivable built-in appliance, including a recently installed coffee machine. The layout ensures plenty of natural light, also thanks to the windows on the side of the house.
At the rear is a conservatory that connects the house to the outbuilding. This conservatory forms a pleasant transition between living and working spaces and provides access to the other rooms.
First floor:
Via the open staircase in the living room, you reach the landing on the first floor. On this floor, you will find three rooms, two of which are used as bedrooms and one as a dressing room. The front bedroom is equipped with air conditioning and features a beautiful ceiling finish extending to the ridge; the bathroom is equipped with a spacious shower, wall-mounted toilet, and designer radiator; the dressing room is located next to this (which can also serve perfectly well as a full-fledged bedroom); here you will also find the access (loft ladder) to the attic where the central heating boiler is located; at the rear, there is another bedroom with a fixed staircase leading to a mezzanine/play area in the ridge.
Outbuilding & Additional Spaces
The outbuilding, totaling over 60 m², offers excellent possibilities for a home office or practice, with workspaces both downstairs and upstairs. The outbuilding features its own central heating boiler and the option of a separate meter, making the property interesting for combined functions as well.
Via a spacious path behind the conservatory, you first reach the laundry room, which includes a separate room/studio equipped with a skylight and air conditioning, and a private bathroom with toilet, sink, and shower. Behind the studio, you will find a storage unit and additional outdoor space of over 294 m² that can be divided according to your own preferences.
Parking is available on private property at the front of the house, which is a major plus in this area.
Special features:
* Multifunctional outbuilding of over 60 m²;
* Ideal for freelancers, entrepreneurs, a practice, or a home office;
* Separate studio with private bathroom;
* Possibility for informal care or guest accommodation;
* Additional plot of approximately 294 m²;
* Parking on private property;
* Excellently maintained;
* Near shops and the harbor of Wassenaar
* All dimensions comply with NEN2580;
* Completion date negotiable.
Purchase agreement:
* Age and asbestos clause applicable.
This non-binding property information has been compiled with the utmost care, but we cannot accept liability for its accuracy. Furthermore, no rights can be derived from the information provided. All information is intended solely for the presentation of the property and serves as no more than an invitation to make an offer. Any attached floor plans are for illustrative purposes only.
Located in a pleasant location with shops, schools, and other amenities nearby, this home combines atmosphere with practical living and working comfort. A place where you can create memories and come home with pleasure every day.
Interested in viewing this property? Please contact our office to schedule a viewing appointment.
Feedback sturen