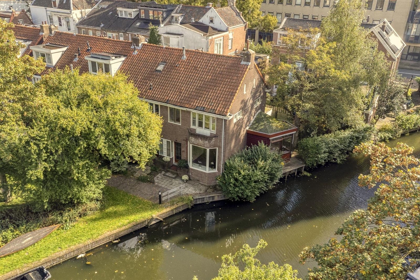
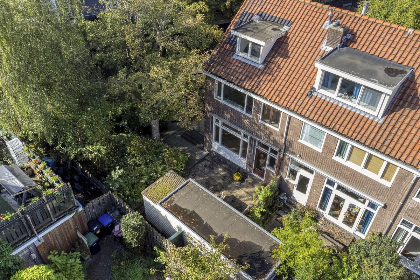
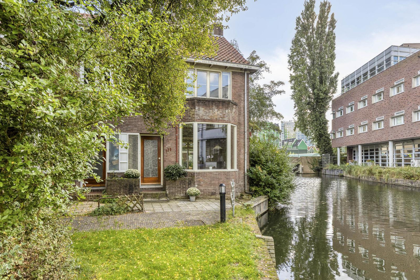
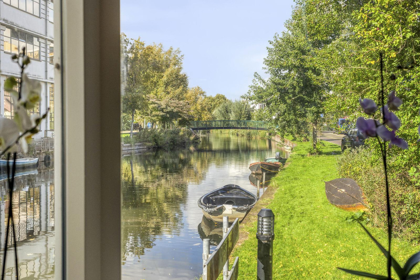
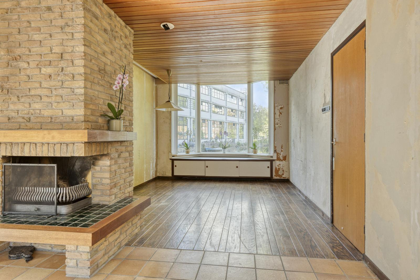
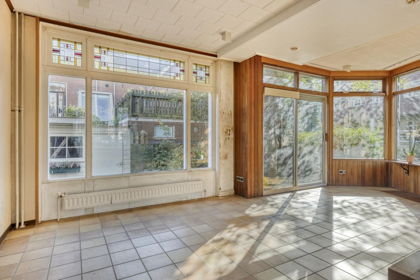
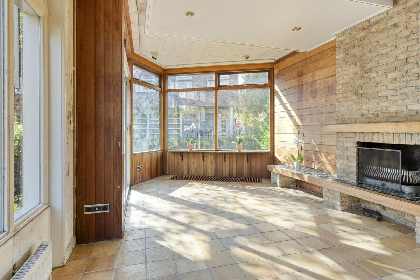
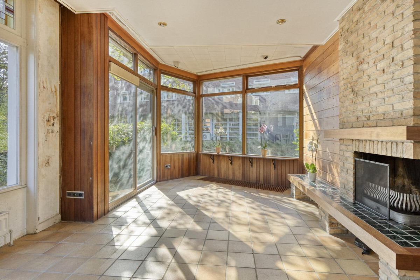
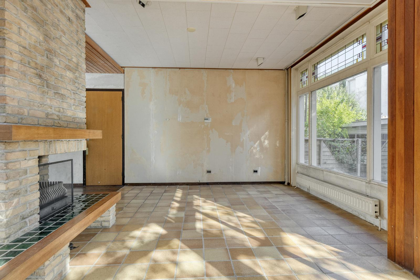
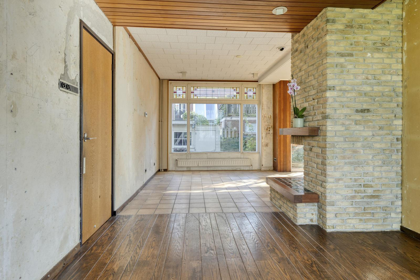
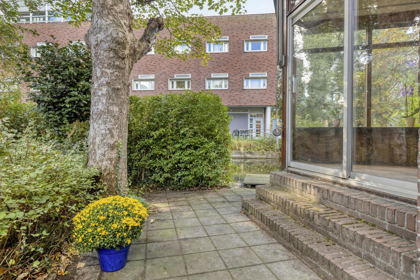
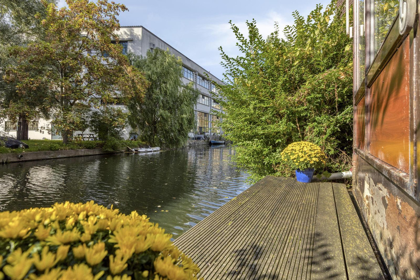
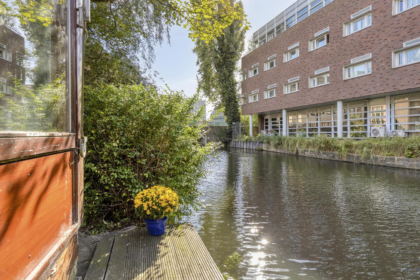
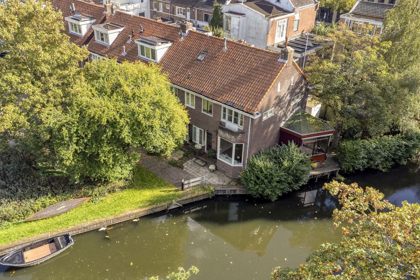
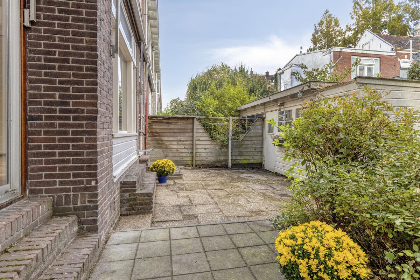
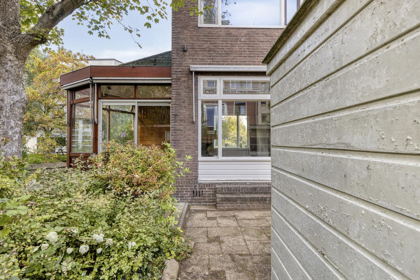
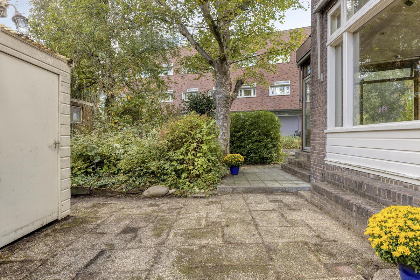
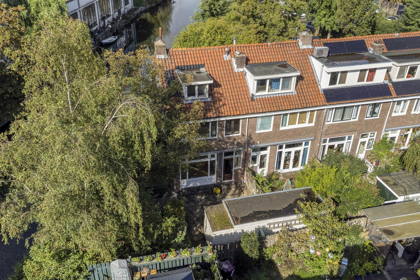
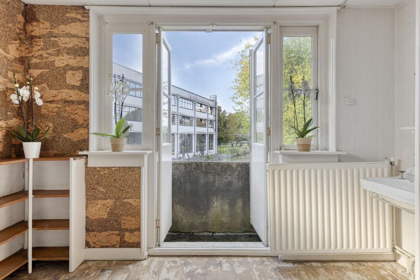
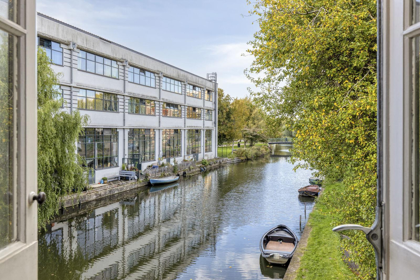
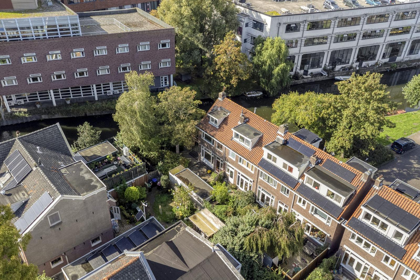
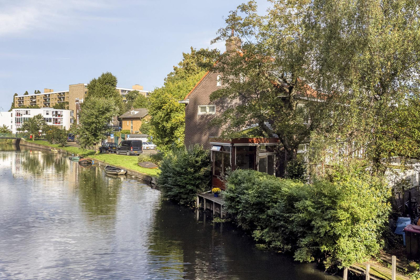
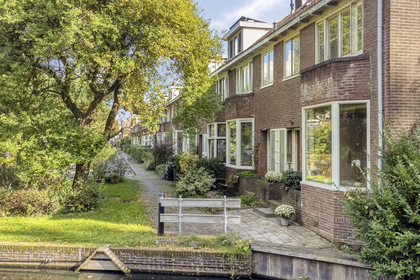
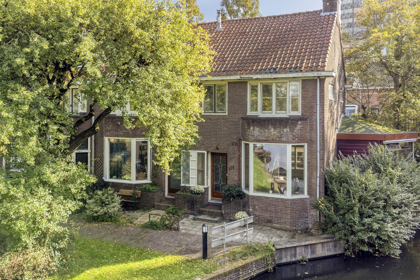
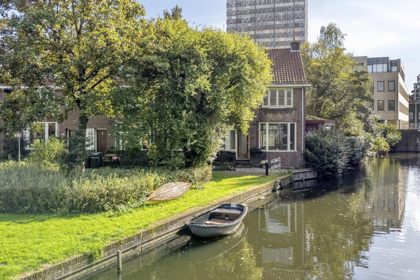
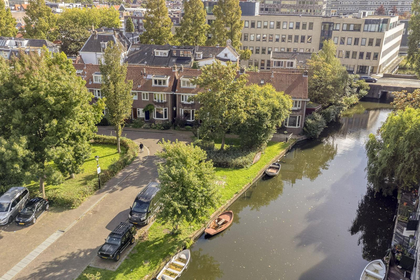
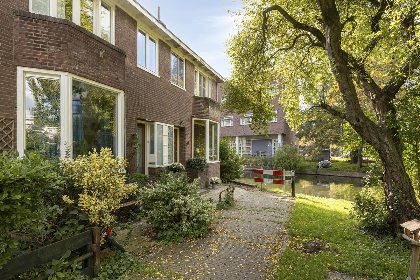
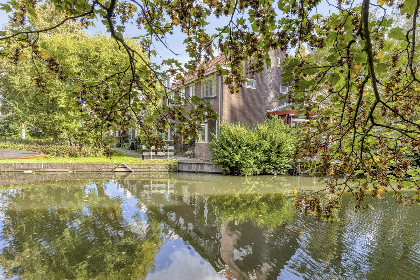
Heerlijk lichte hoekwoning; via 2 erkers kijk je op vaarwater en de plantrijke achtertuin (ca. 76 m²) op het zuidoosten. Geniet van de royale, L-vormige woonkamer (ca. 34 m²) met sfeervolle open haard. Dit huis heeft de uitstraling van karakteristieke allure en met 4 slaapkamers en een zolder, de ruimte voor een gezin en/of thuis werkenden. Gelegen in de buurt Oud West naast Zaandam Centrum. Laat je inspireren door deze potentievolle eengezinswoning op unieke, centrale locatie in Zaandam.
Het betreft een leefbare kluswoning in een gezellige rustige buurt met het bruisende centrum en Station Zaandam voor trein of bus op loopafstand. Een unieke kans voor wie wil investeren om centraal en groen te wonen op korte afstand van Amsterdam, met alle ruimte om het huis helemaal naar eigen wens te moderniseren en de waarde te verhogen. Deze eengezinswoning staat op 2 percelen eigen grond van in totaal 149 m². Dit is een buitenkans, want zo’n potentieel droomhuis op uitzonderlijke mooie locatie, komt maar zelden voorbij!
Zie je jezelf hier al wonen en wil je de mogelijkheden zelf ervaren? Klik op "Vraag een bezichtiging aan" of neem direct contact op met Douwes Makelaardij voor een persoonlijke bezichtiging. Je bent van harte welkom!
******** English below the Dutch text **********
OMGEVING:
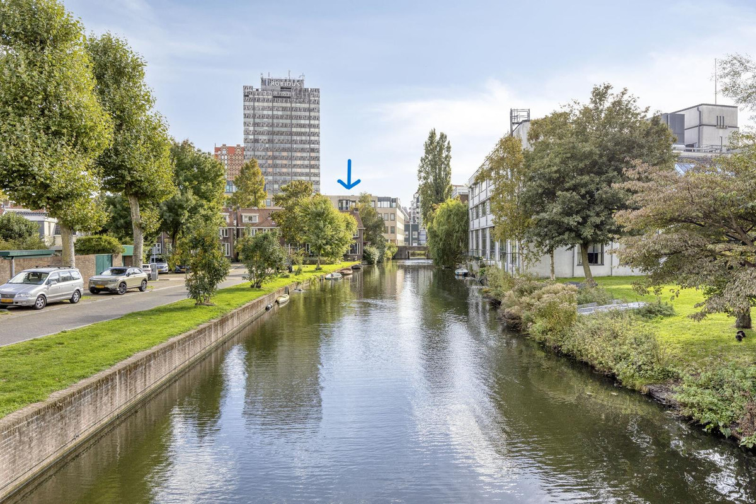
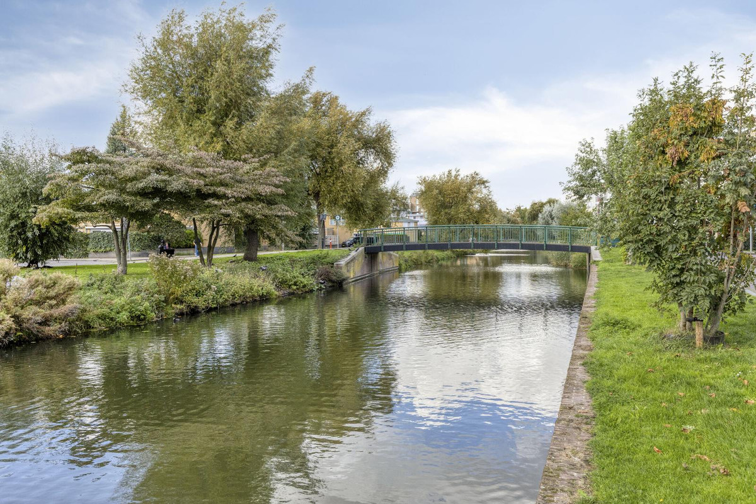
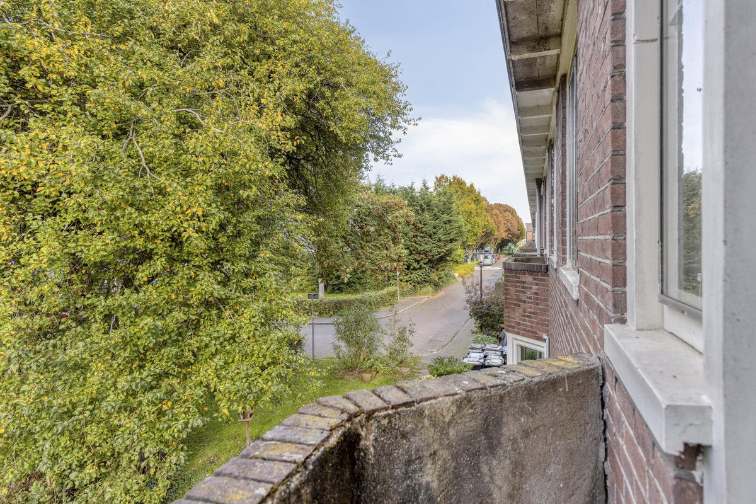
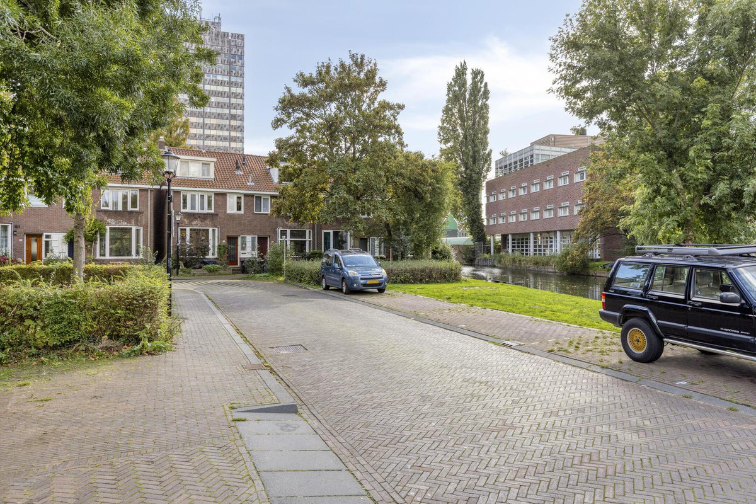
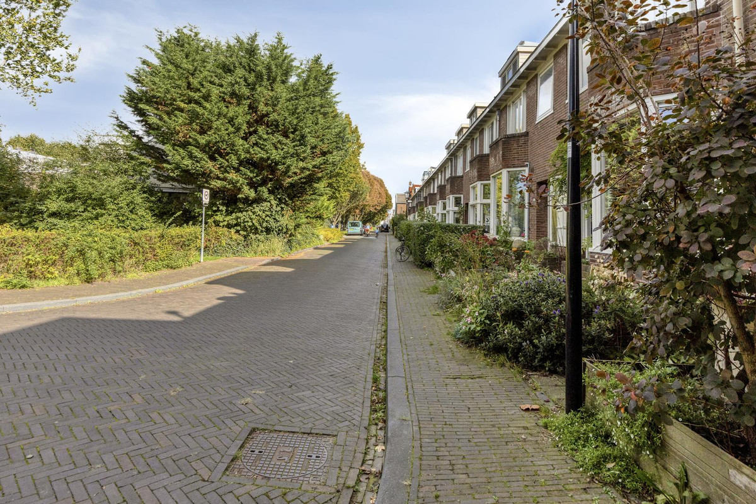
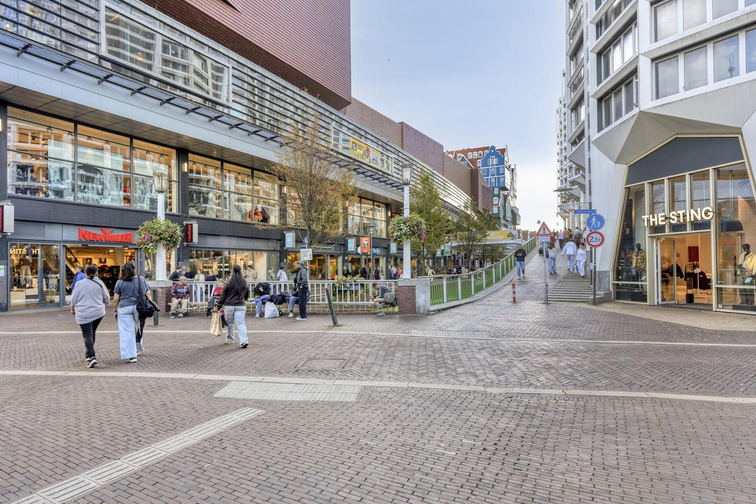
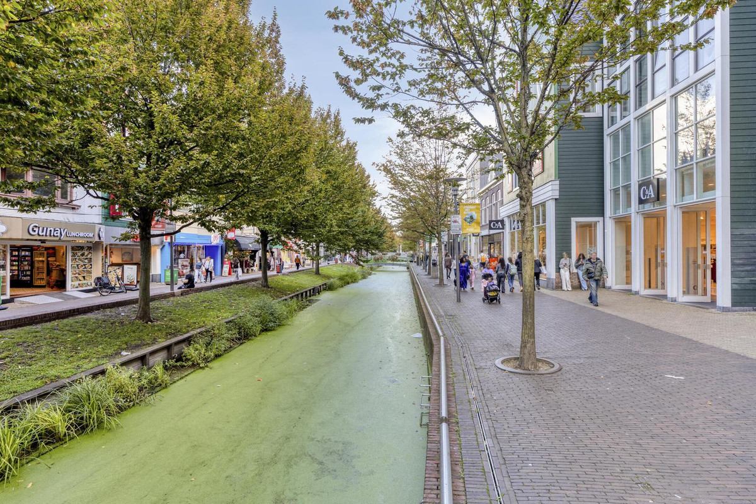
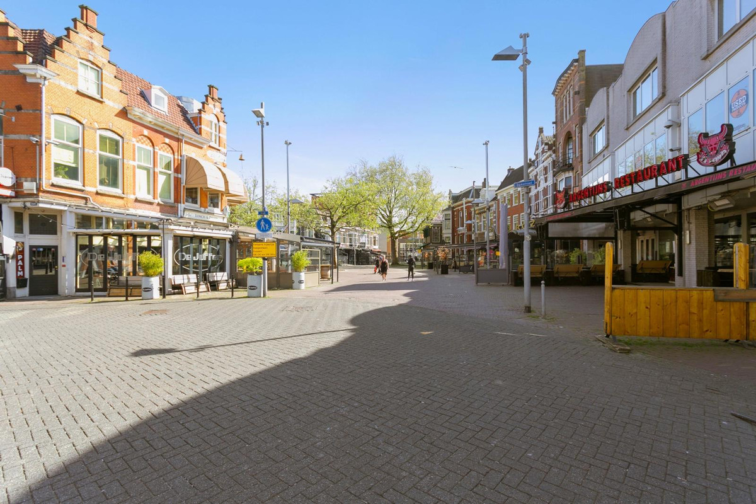
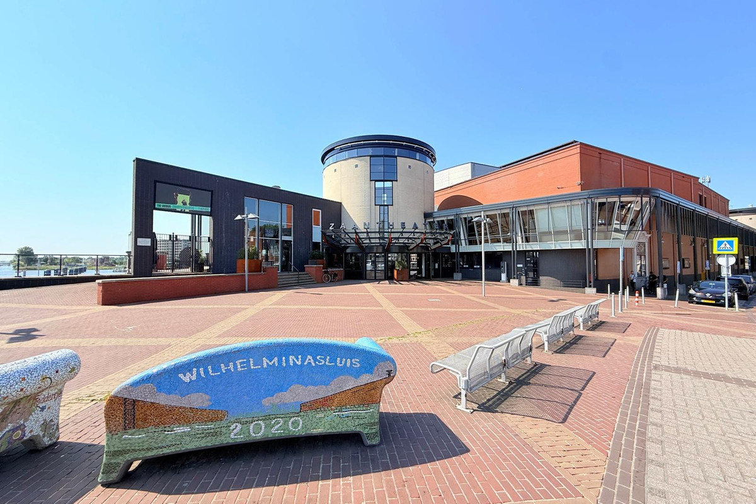
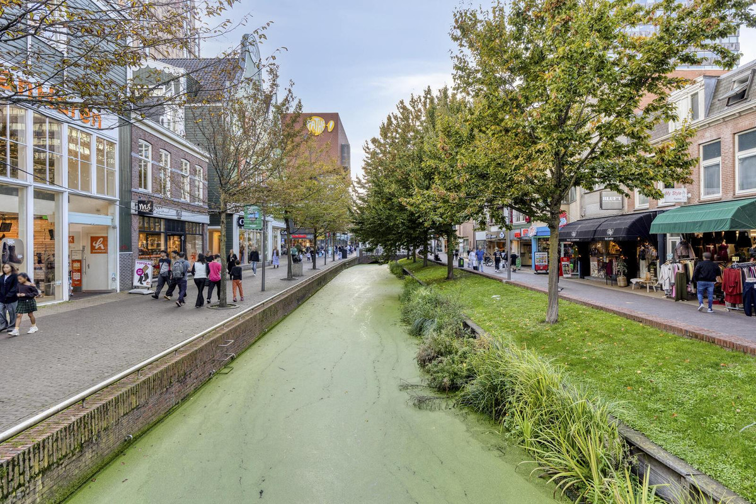
Het huis is gelegen aan het einde van de straat naast het water van De Vaart, in een autovrije hoek, in hartje Zaandam. Deze 5-kamerwoning ligt op loopafstand van de vele winkels op de Gedempte gracht, café-/restaurants op de Dam en vlakbij de Pathé bioscoop en het bekende Zaantheater. Ook het historische Volkspark is een wandeling waard.
BEREIKBAARHEID:
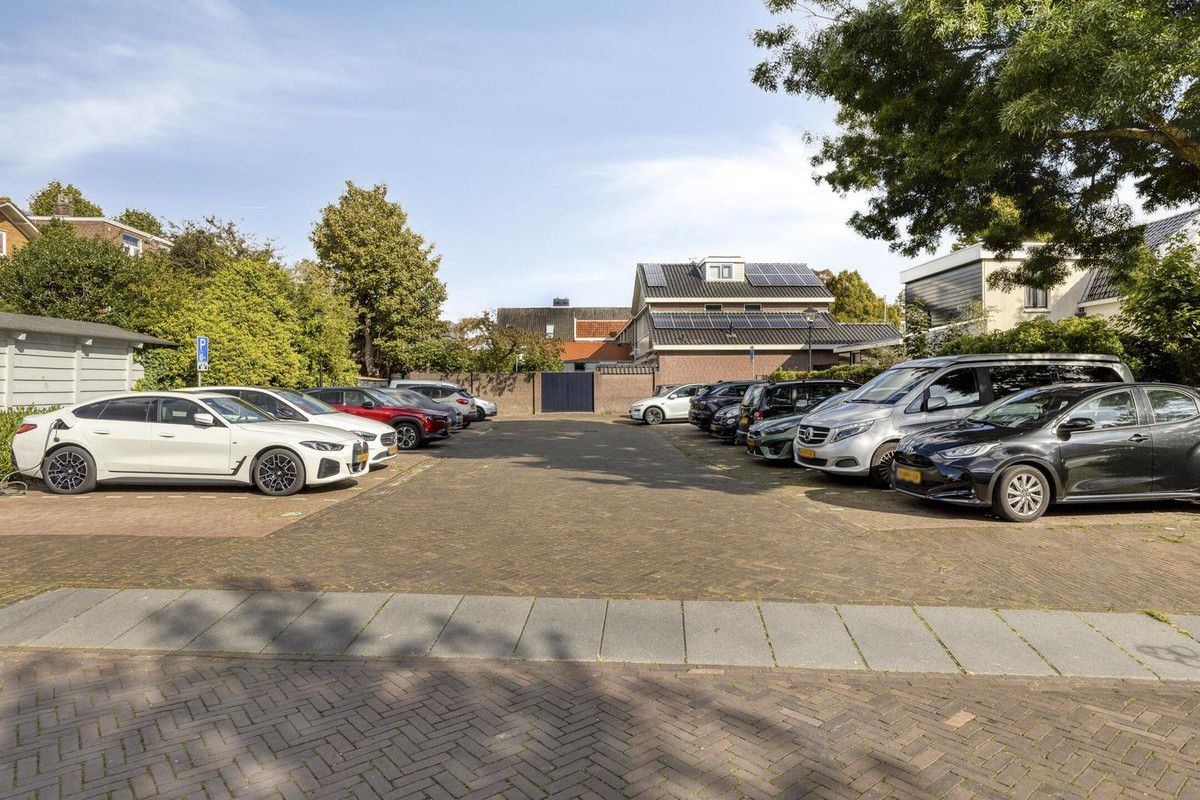
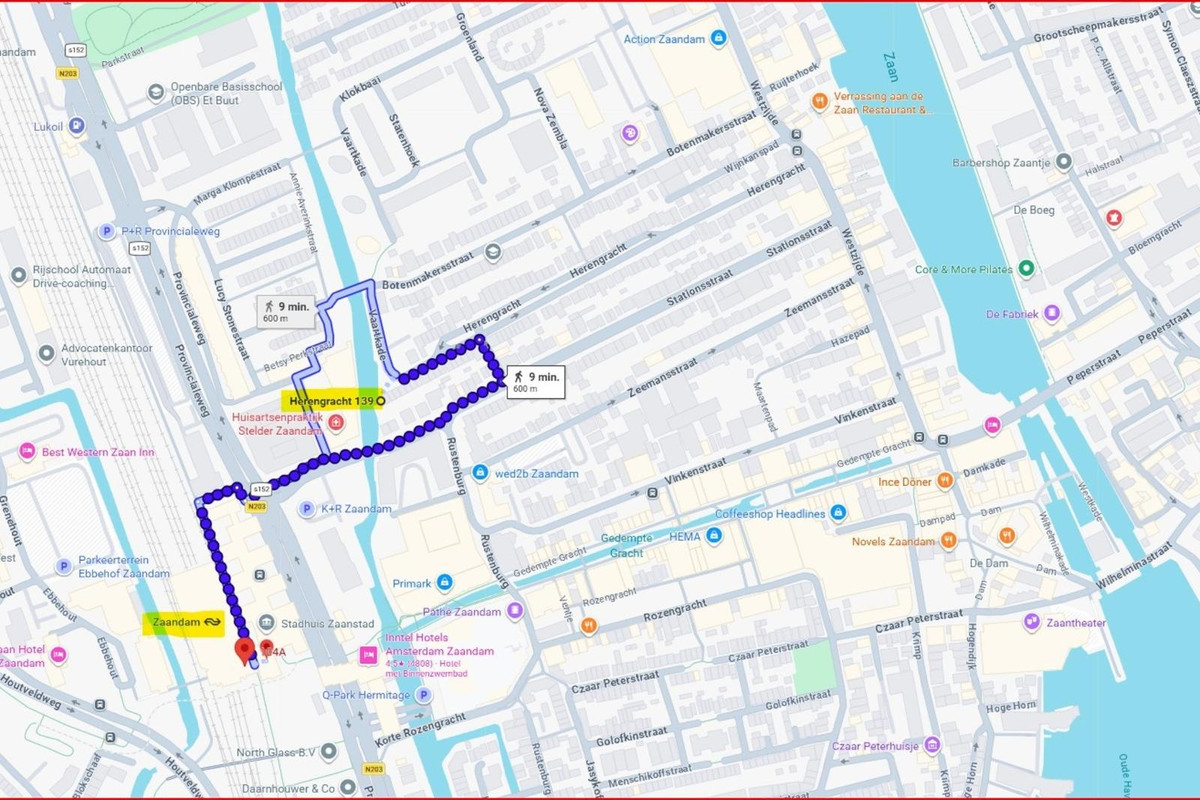
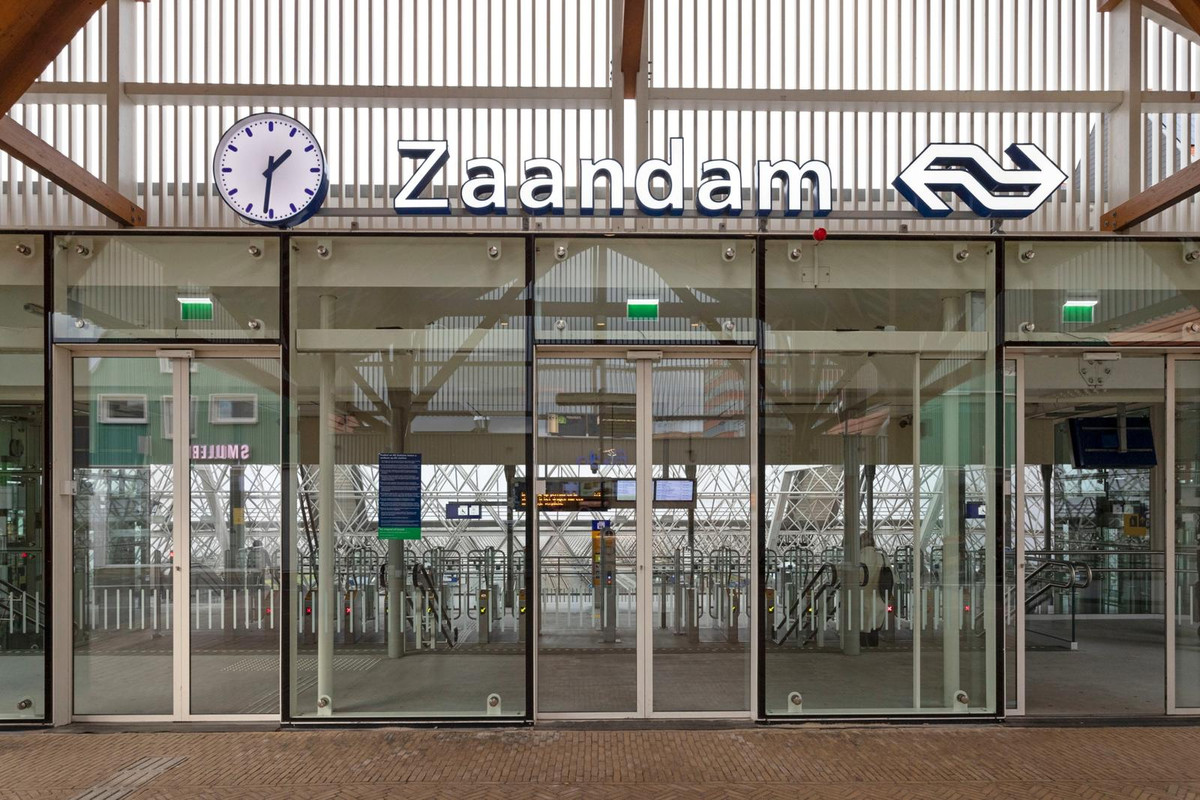
De bereikbaarheid is prima; zowel met openbaar vervoer als per auto of fiets. In zo’n 5 tot 10 minuten lopen bent u op het station van Zaandam en binnen 15 treinminuten staat u in hartje Amsterdam. Schiphol is met de trein binnen 20 minuten bereikbaar. Uw auto parkeert u met een parkeervergunning in de buurt voor € 118,80 per jaar in 2026. Met de auto bent u zonder vertraging in ca. 15 minuten in Purmerend en via de A7, A8 en de A10 zonder vertraging in ca. 18 minuten bij Station Amsterdam Centraal.
Snelfietsroute Zaandam – Amsterdam:
- Het traject van de snelfietsroute Zaandam – Amsterdam loopt via Amsterdam Noord en de pier van de NDSM-pont, waar u de pont naar Amsterdam Centraal Station kunt nemen. De pont doet er ca. 15 min. over.
- U kunt ook via de gewone fietsroute vanuit Zaandam de pont vanaf de Hemkade naar de Hemweg in Amsterdam nemen. Als u bijvoorbeeld in Amsterdam West moet zijn. Afhankelijk van uw bestemming kan deze route dus sneller zijn.
INDELING:
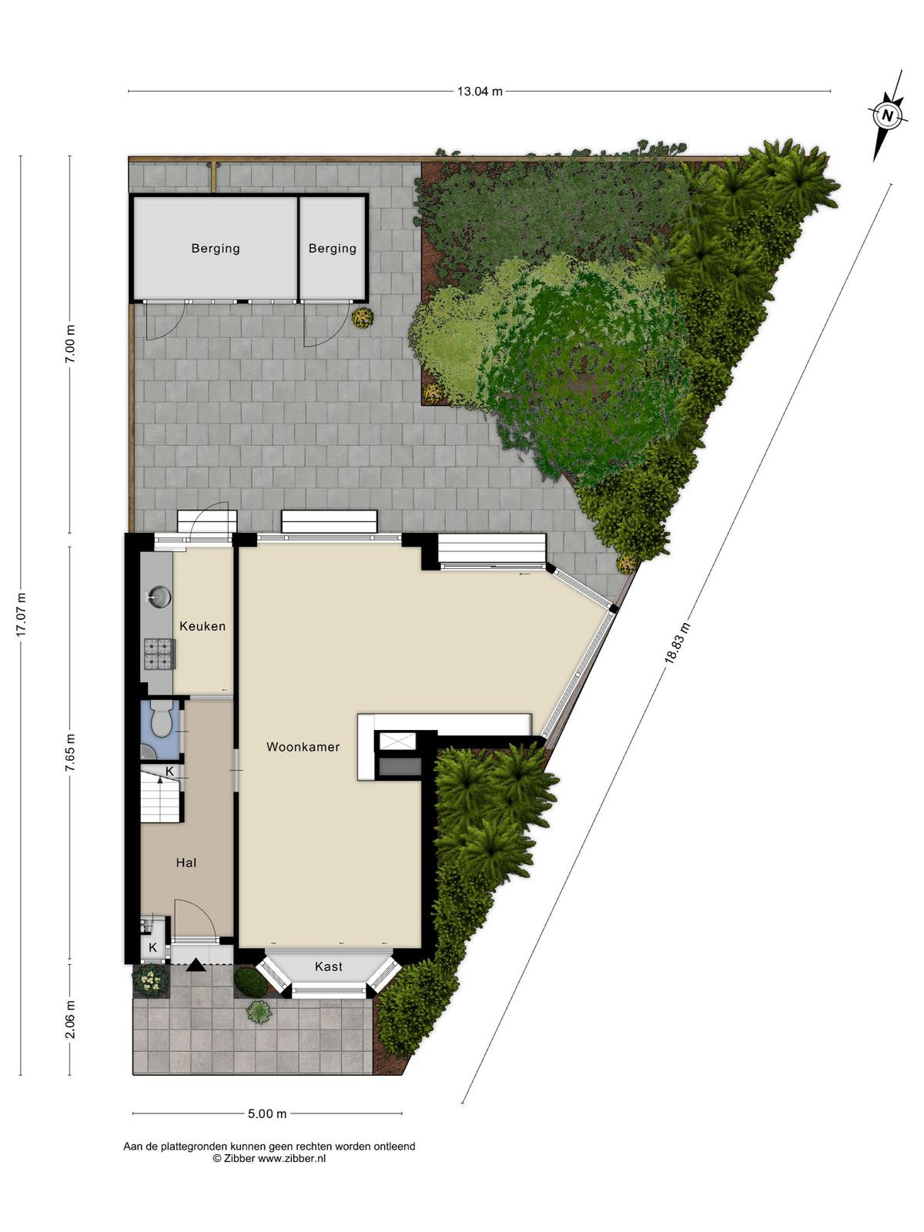
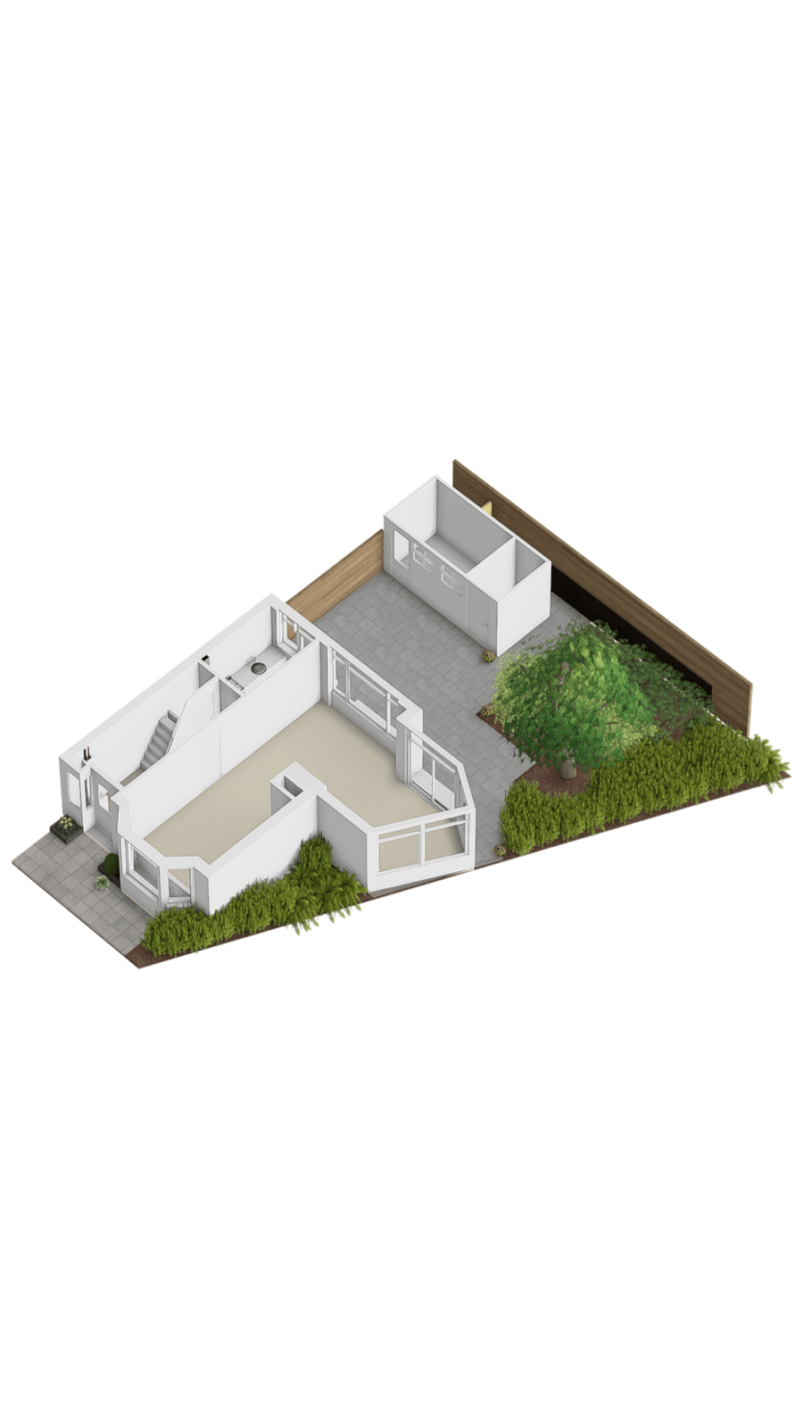
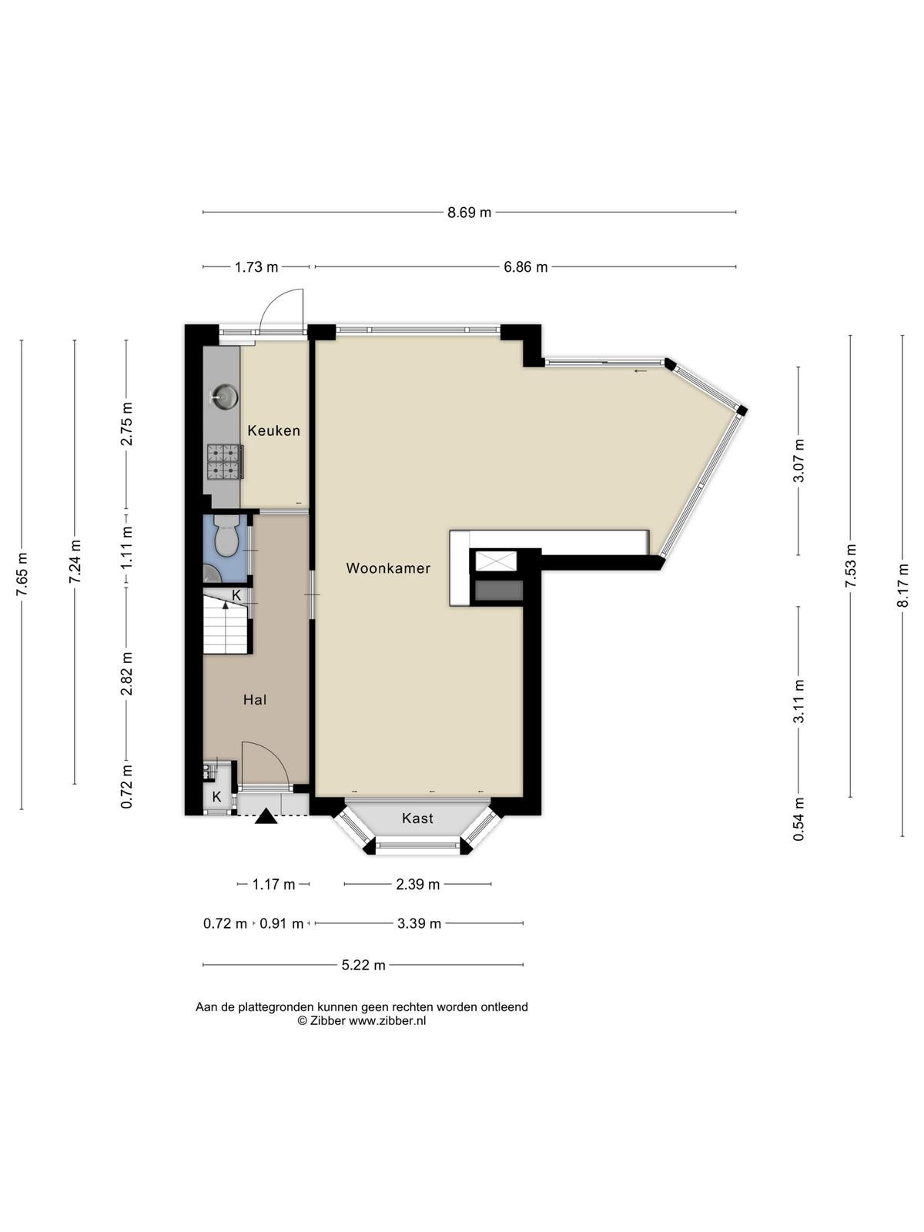
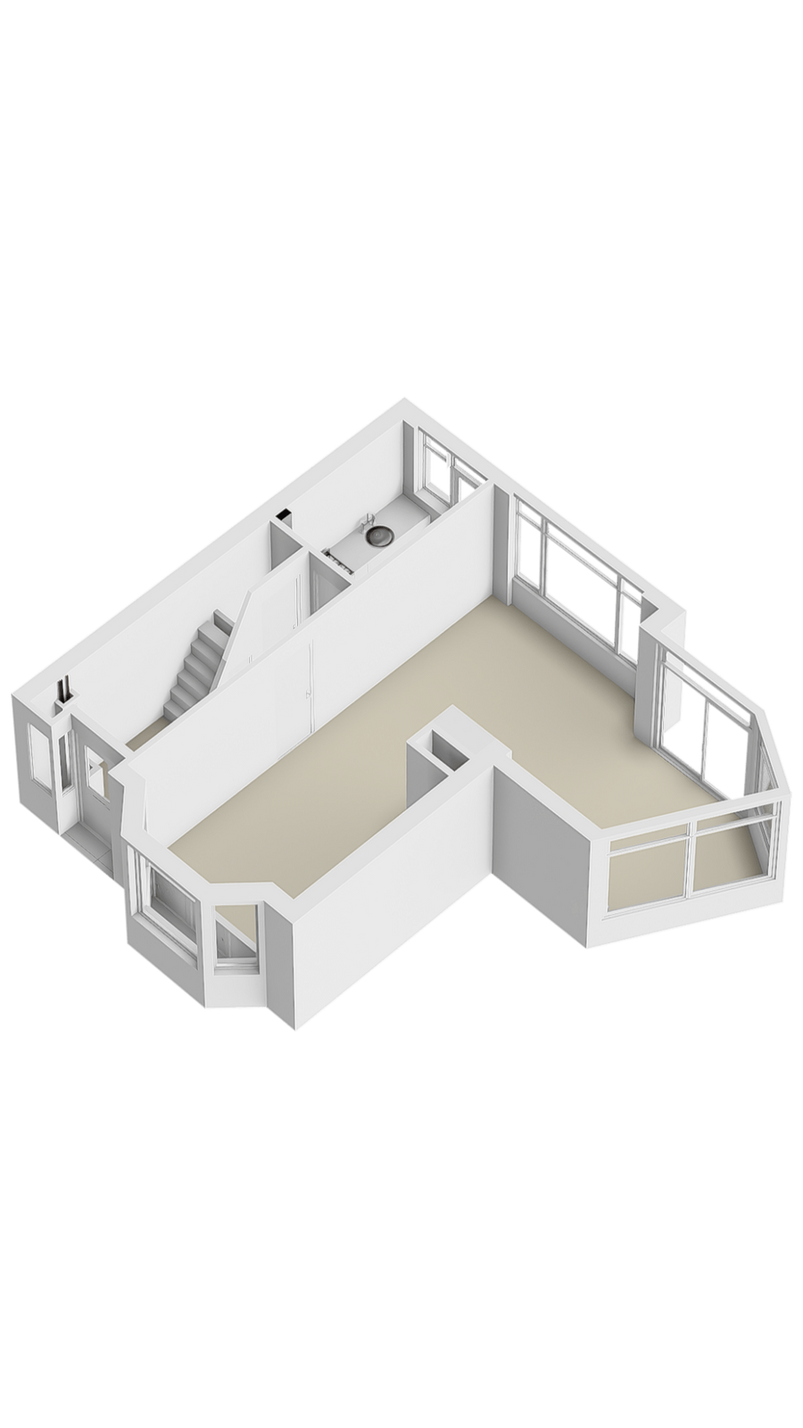
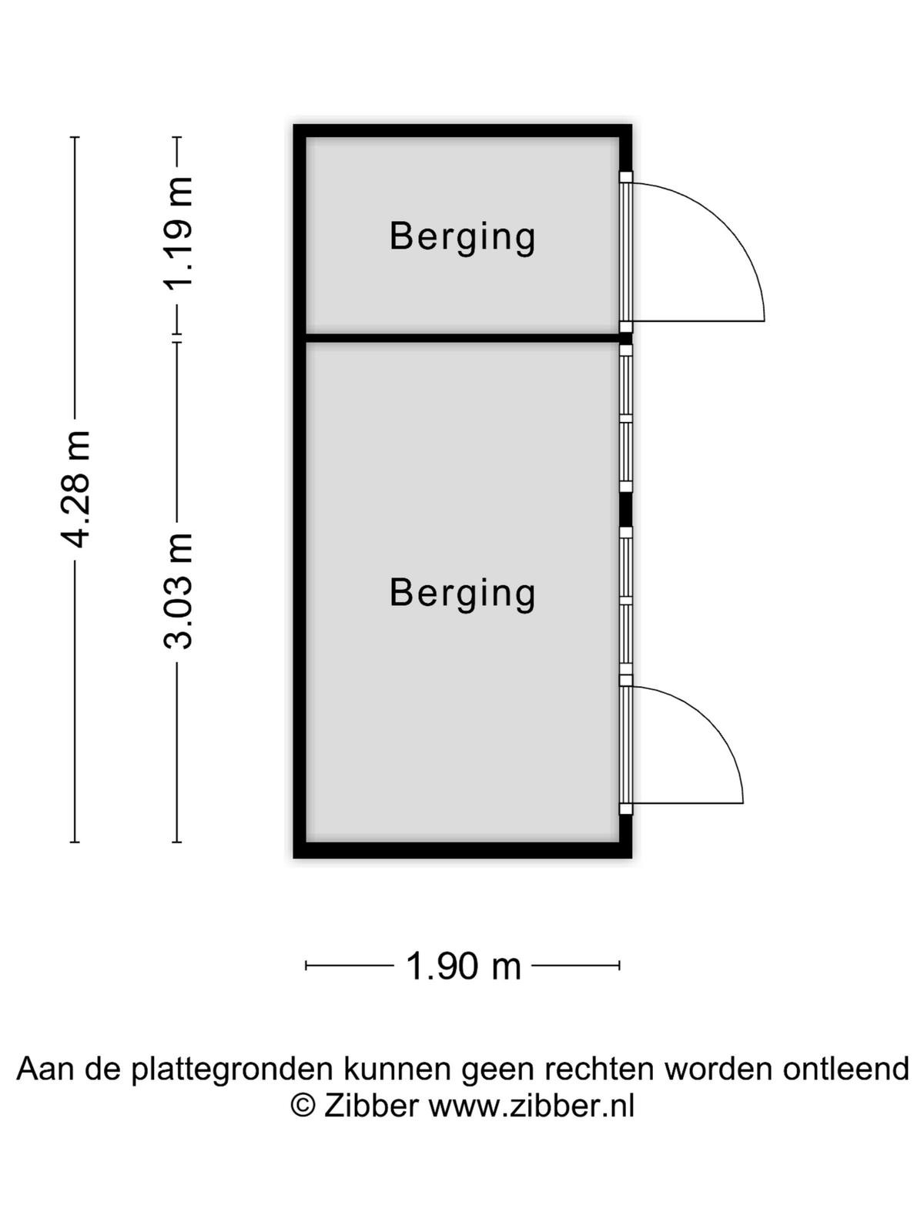
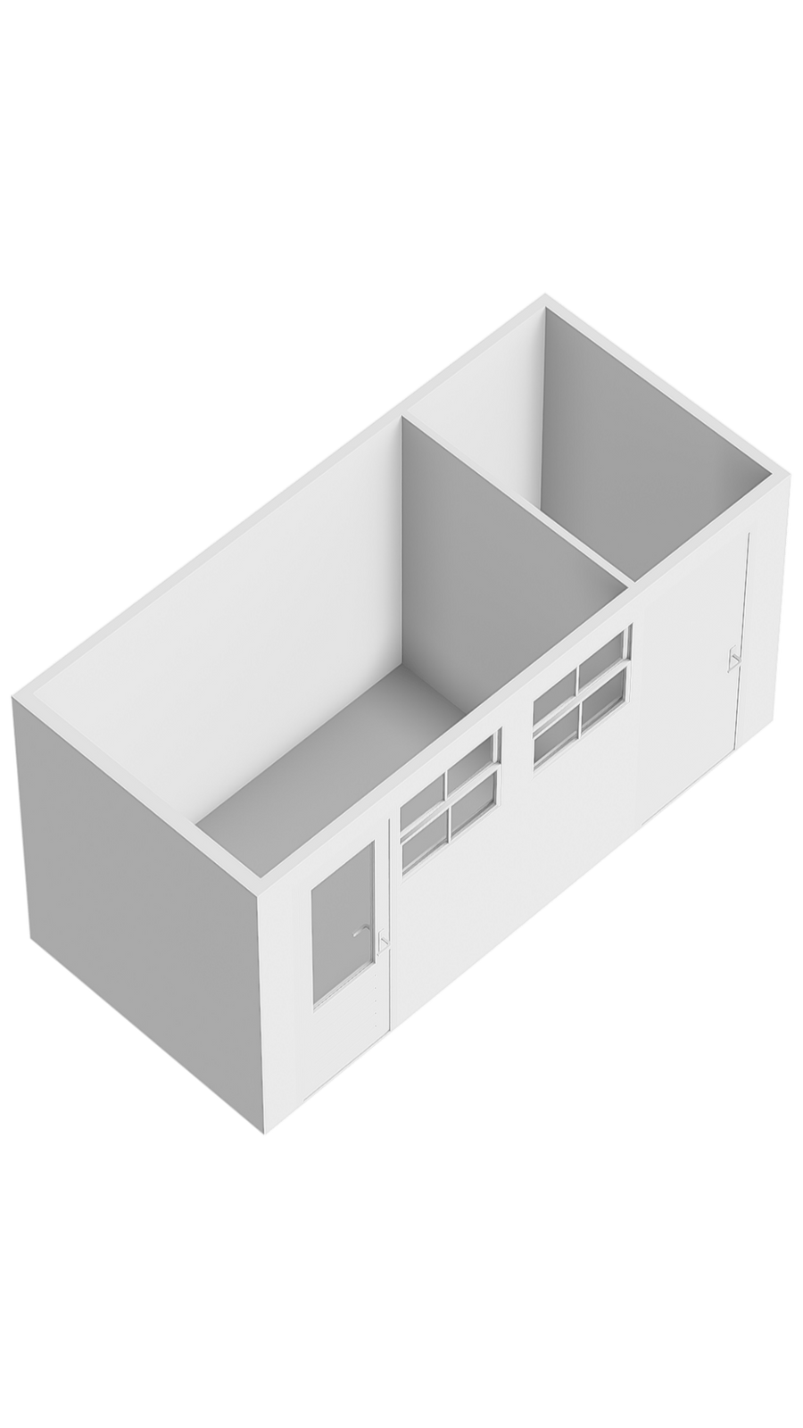
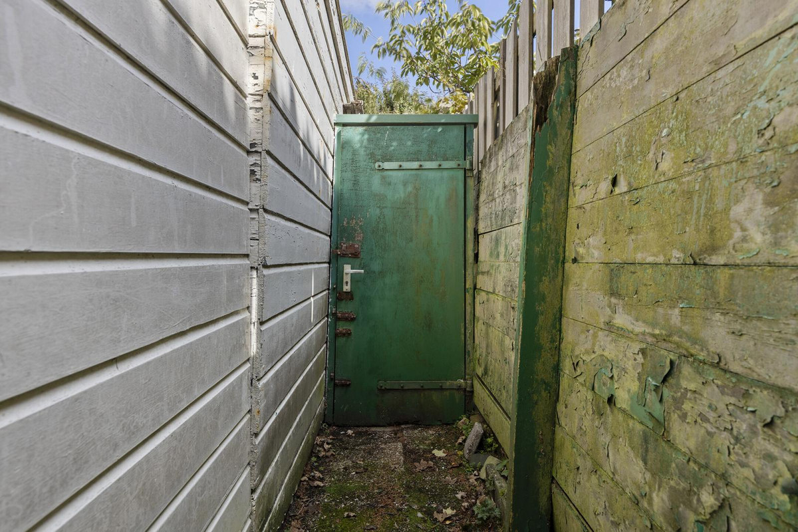
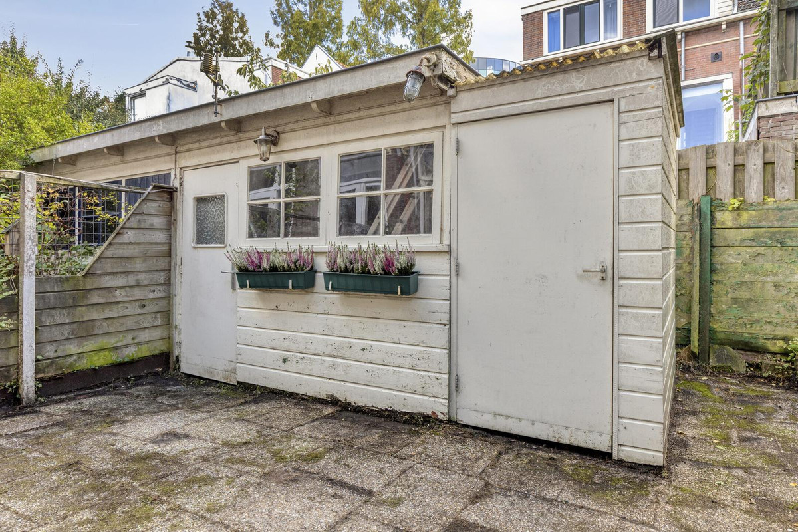
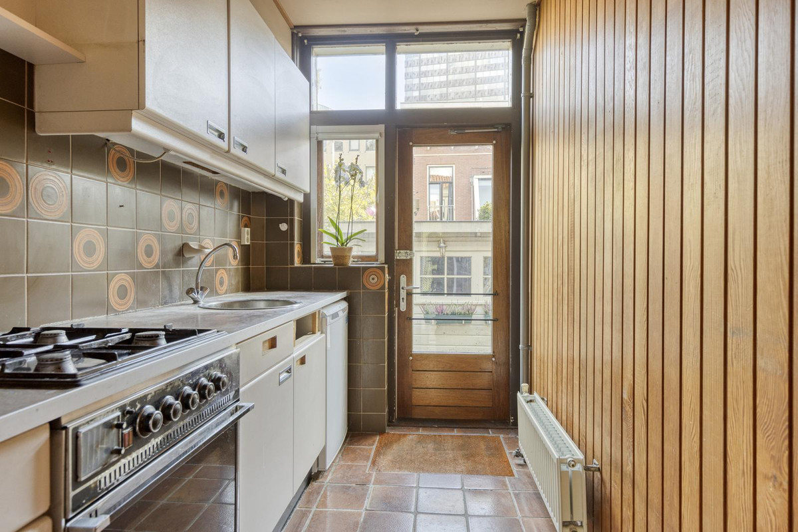
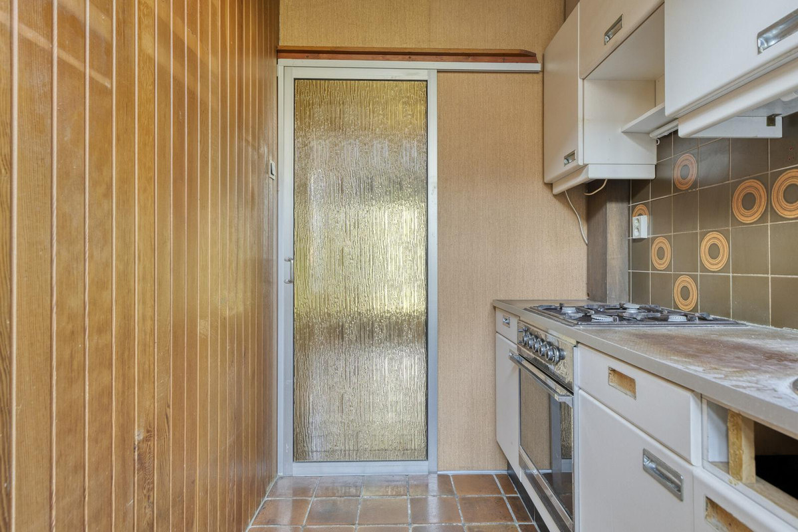
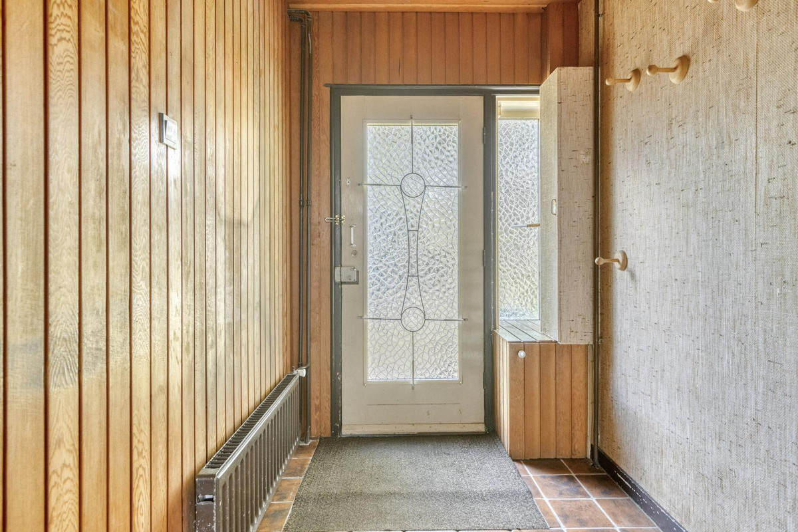
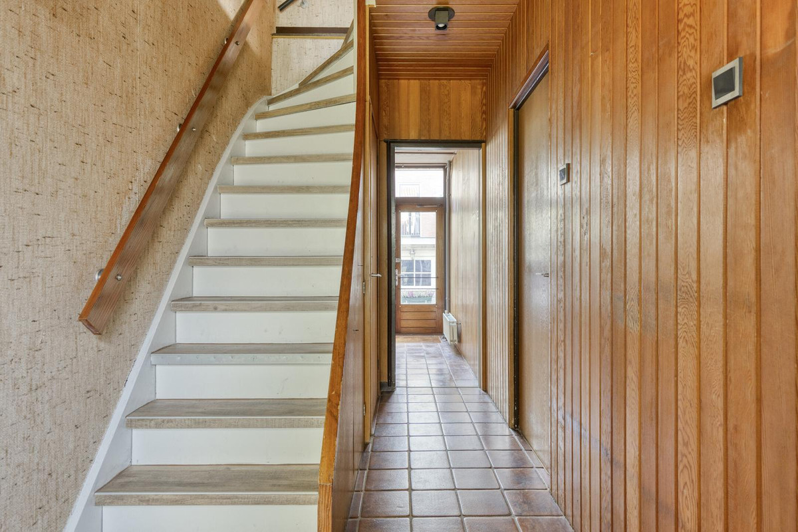
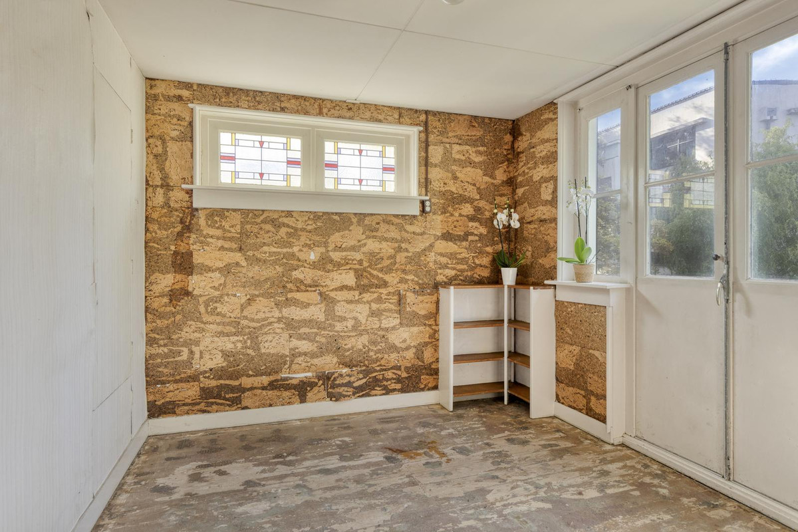
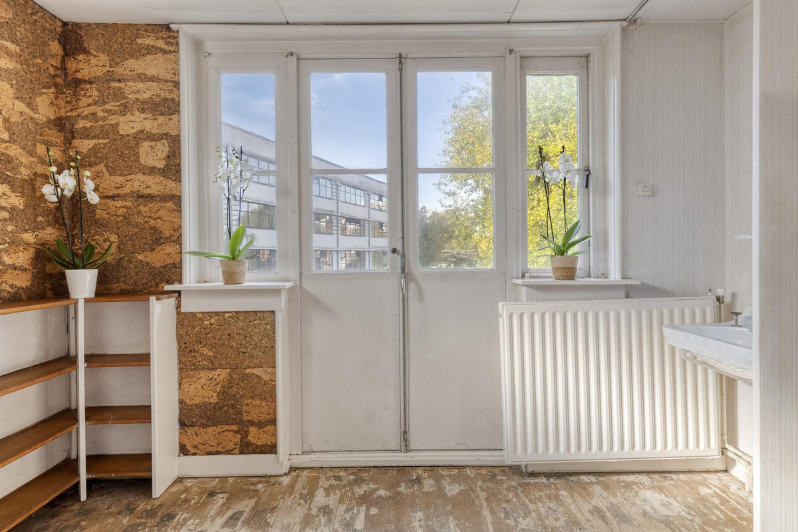
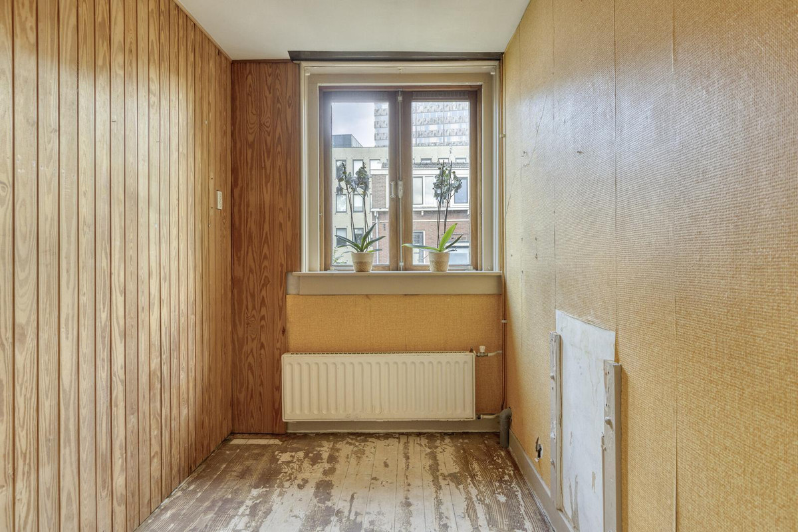
Begane grond: Voortuin; Entree, hal met meterkast, trapopgang en trapkast; separaat toilet met fontein; grote L-vormige woonkamer met open haard en twee erkers; waarvan die aan de zijkant (aan het water van De Vaart) is vernieuwd en vergroot in ca. 1977 en is voorzien van een aluminium schuifpui; gesloten, gedateerde keuken (ca. 1977) aan de achterzijde, die toegang biedt tot de tuin aan het water. Achter de houten schuur(en) is een achterom via de steeg naar de Herengracht.
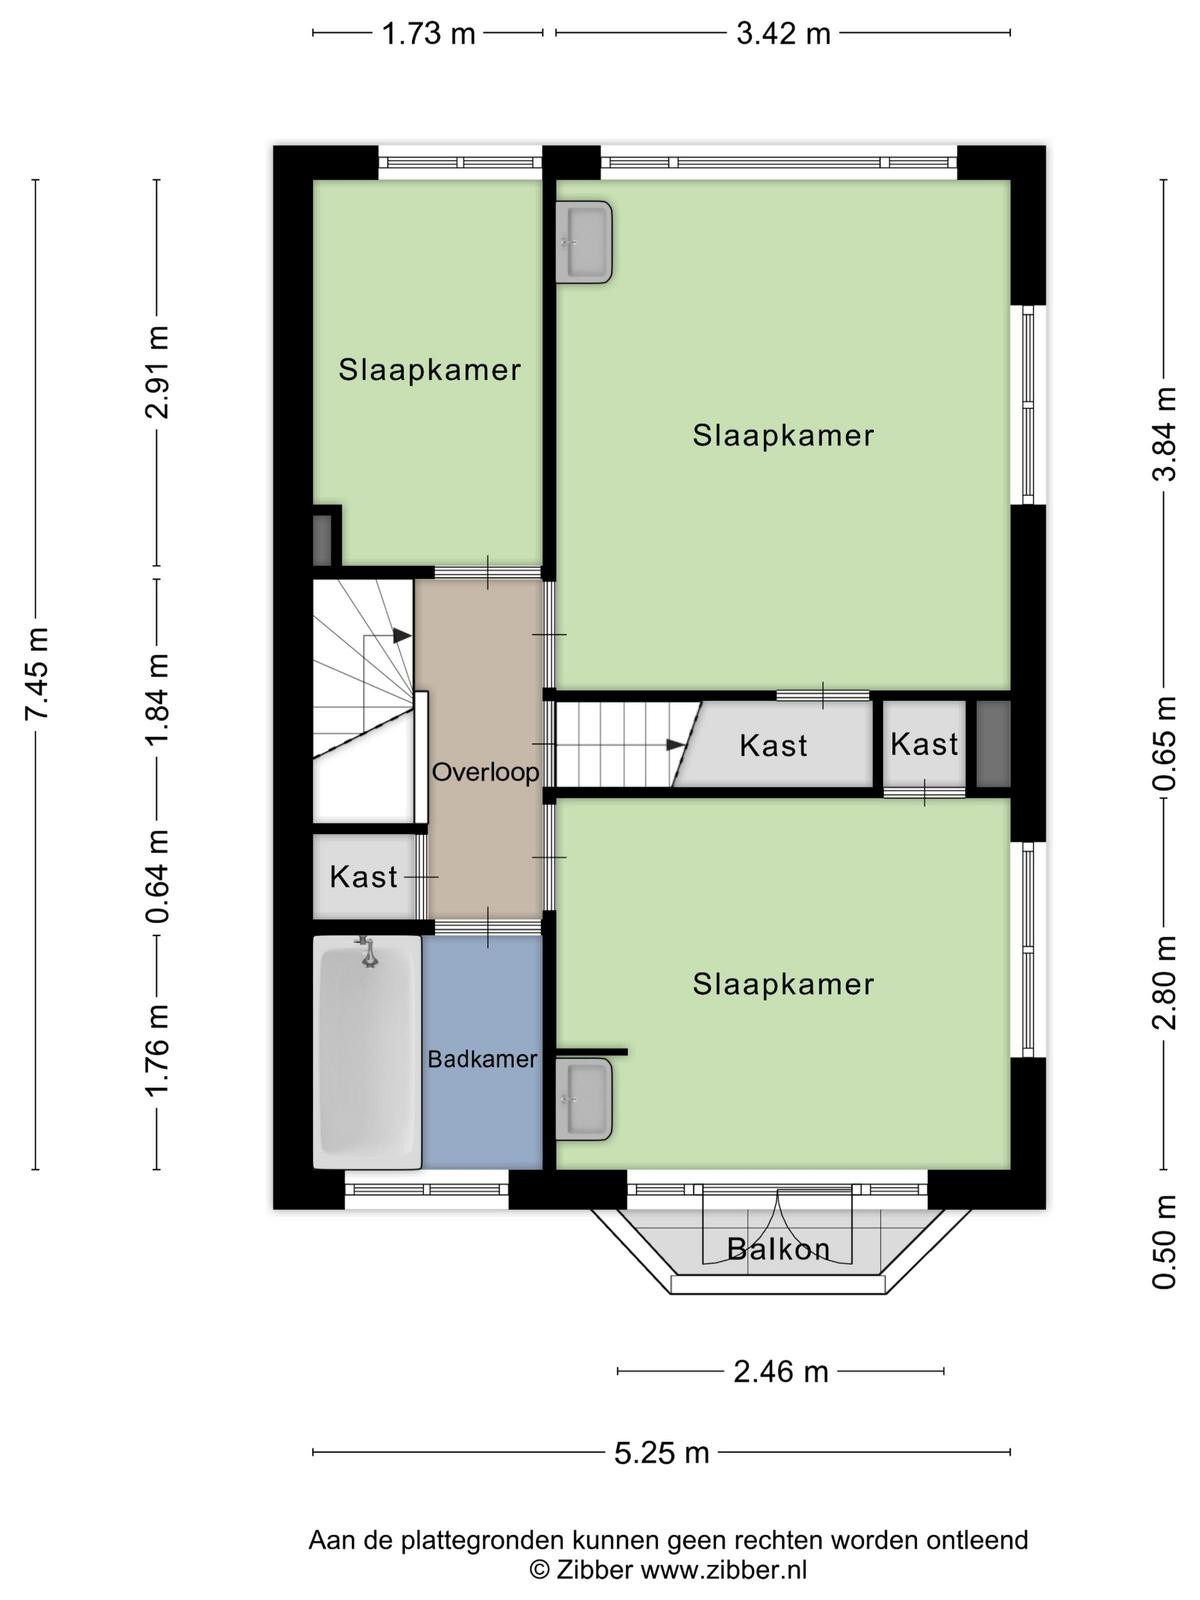
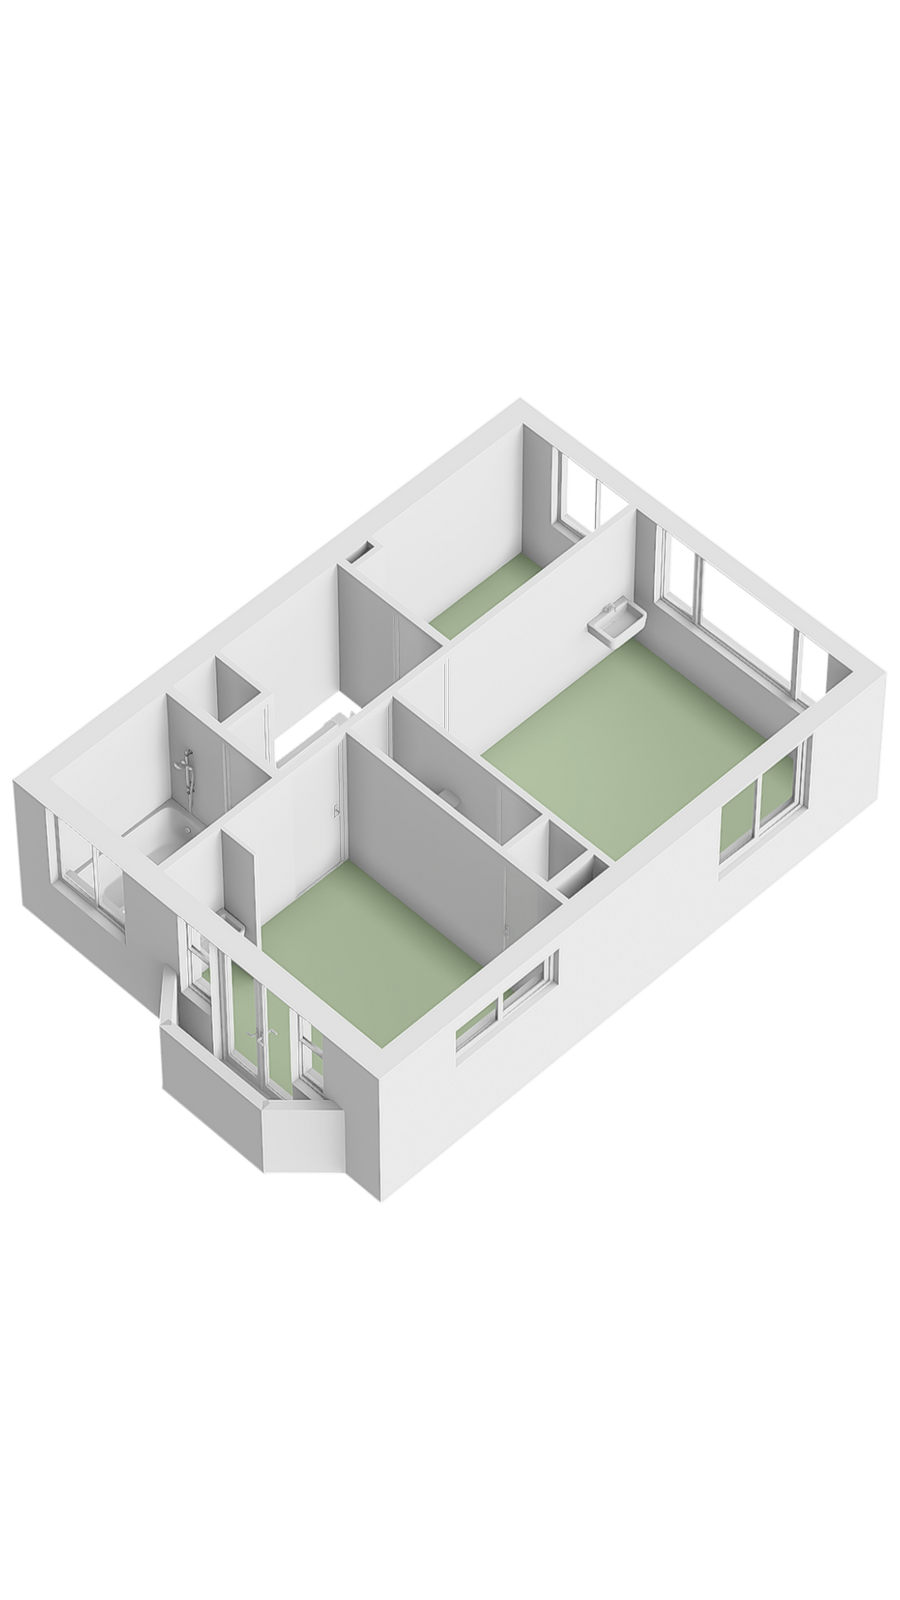
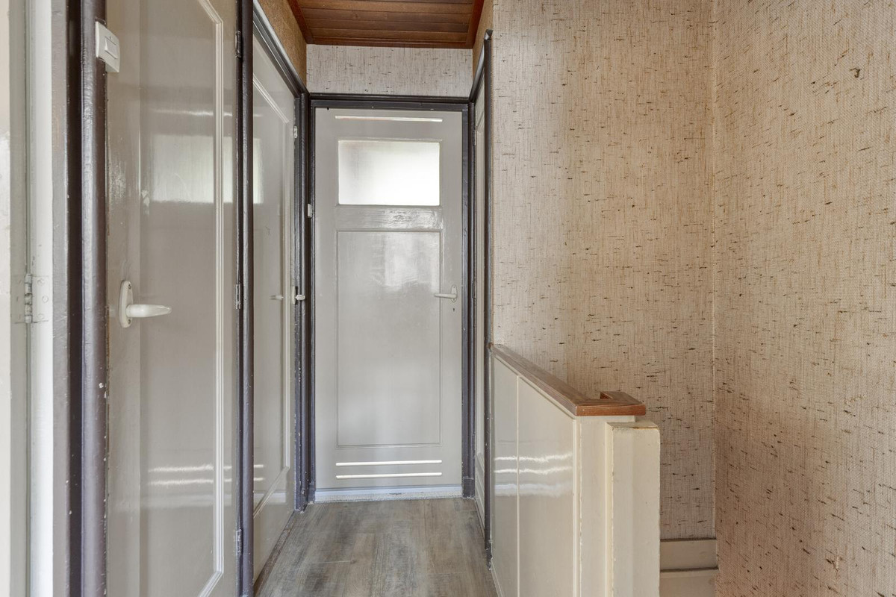
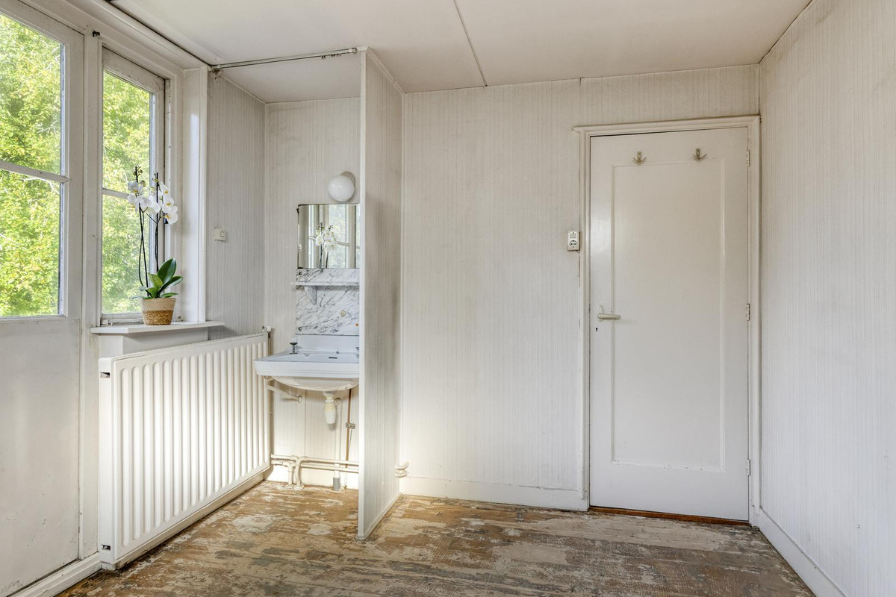
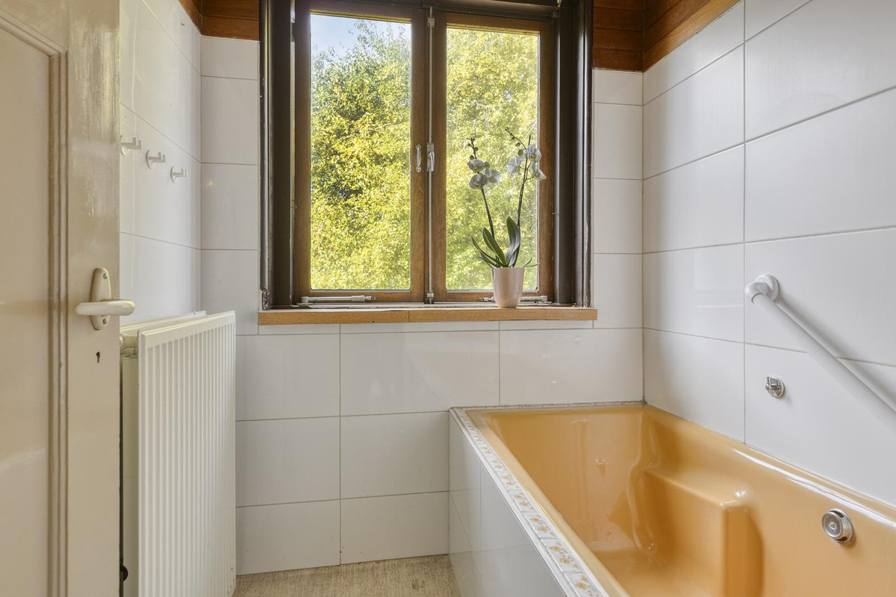
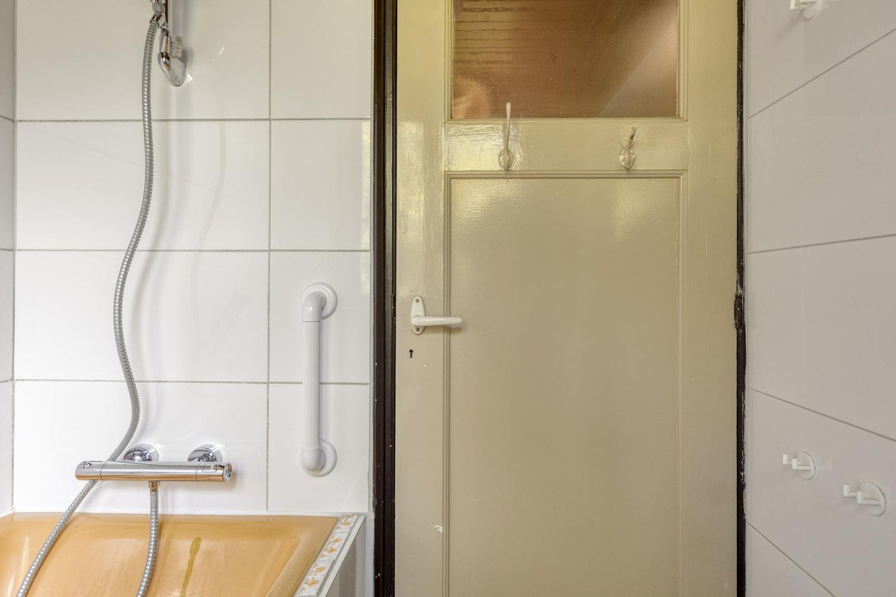
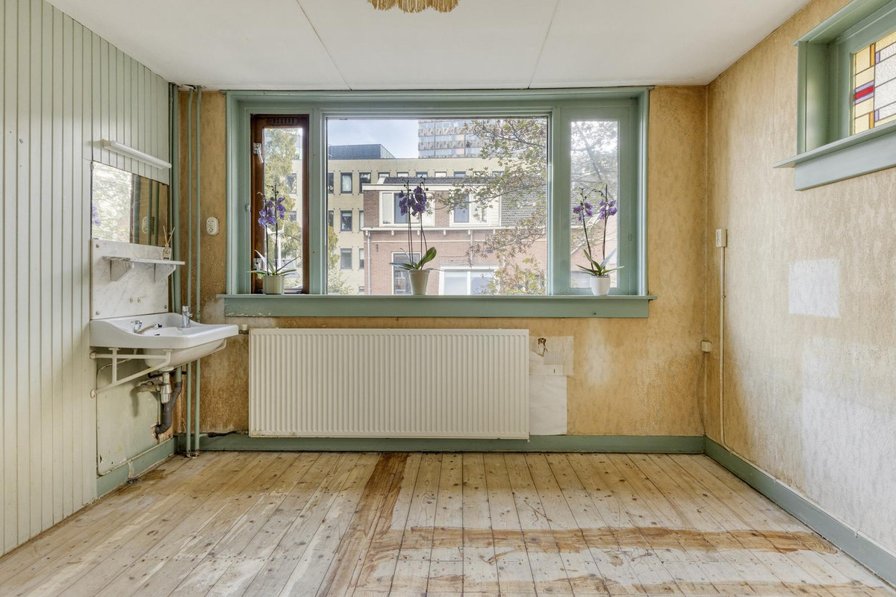
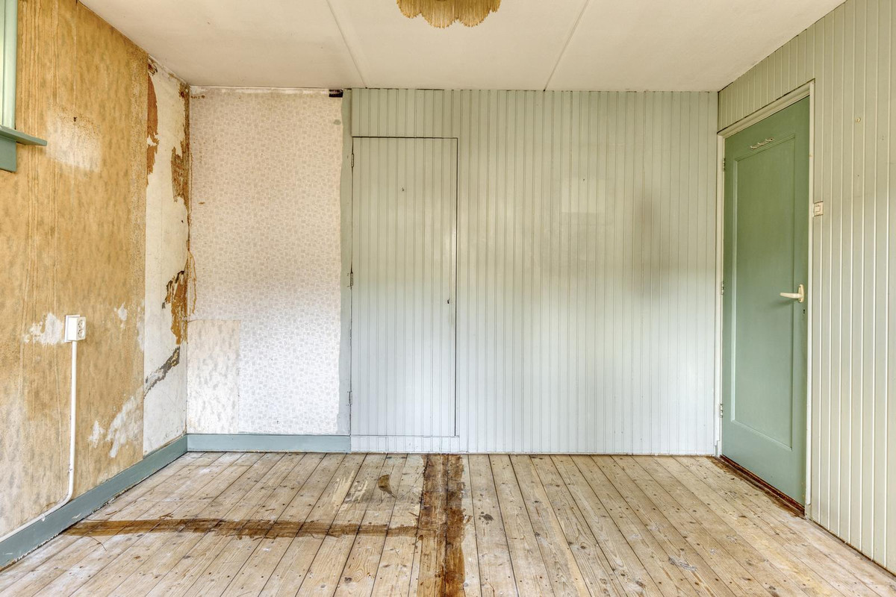
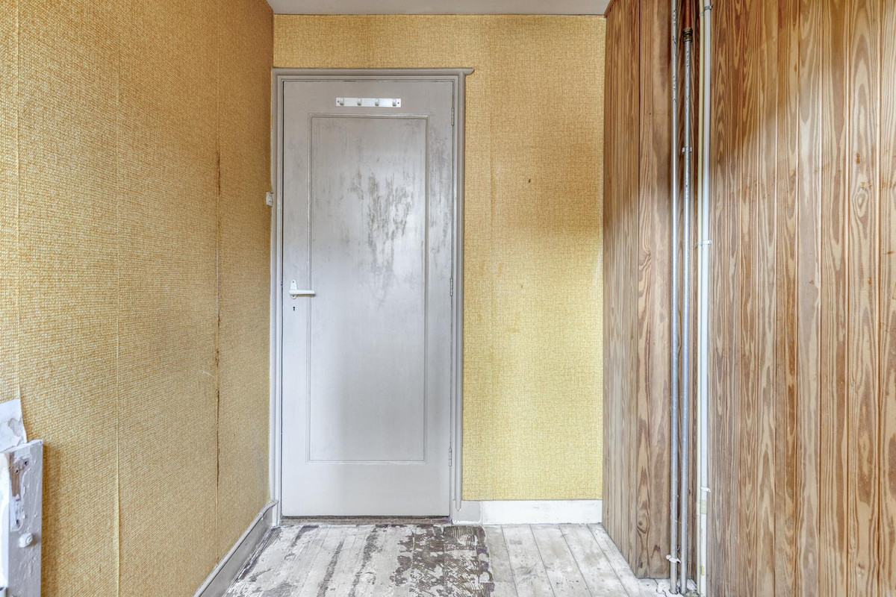
Eerste verdieping: Overloop; grote opbergkast; badkamer voorzien van een bijzonder ligbad met handdouche en drie slaapkamers waarvan 2 met een eigen wastafel en inbouwkast.
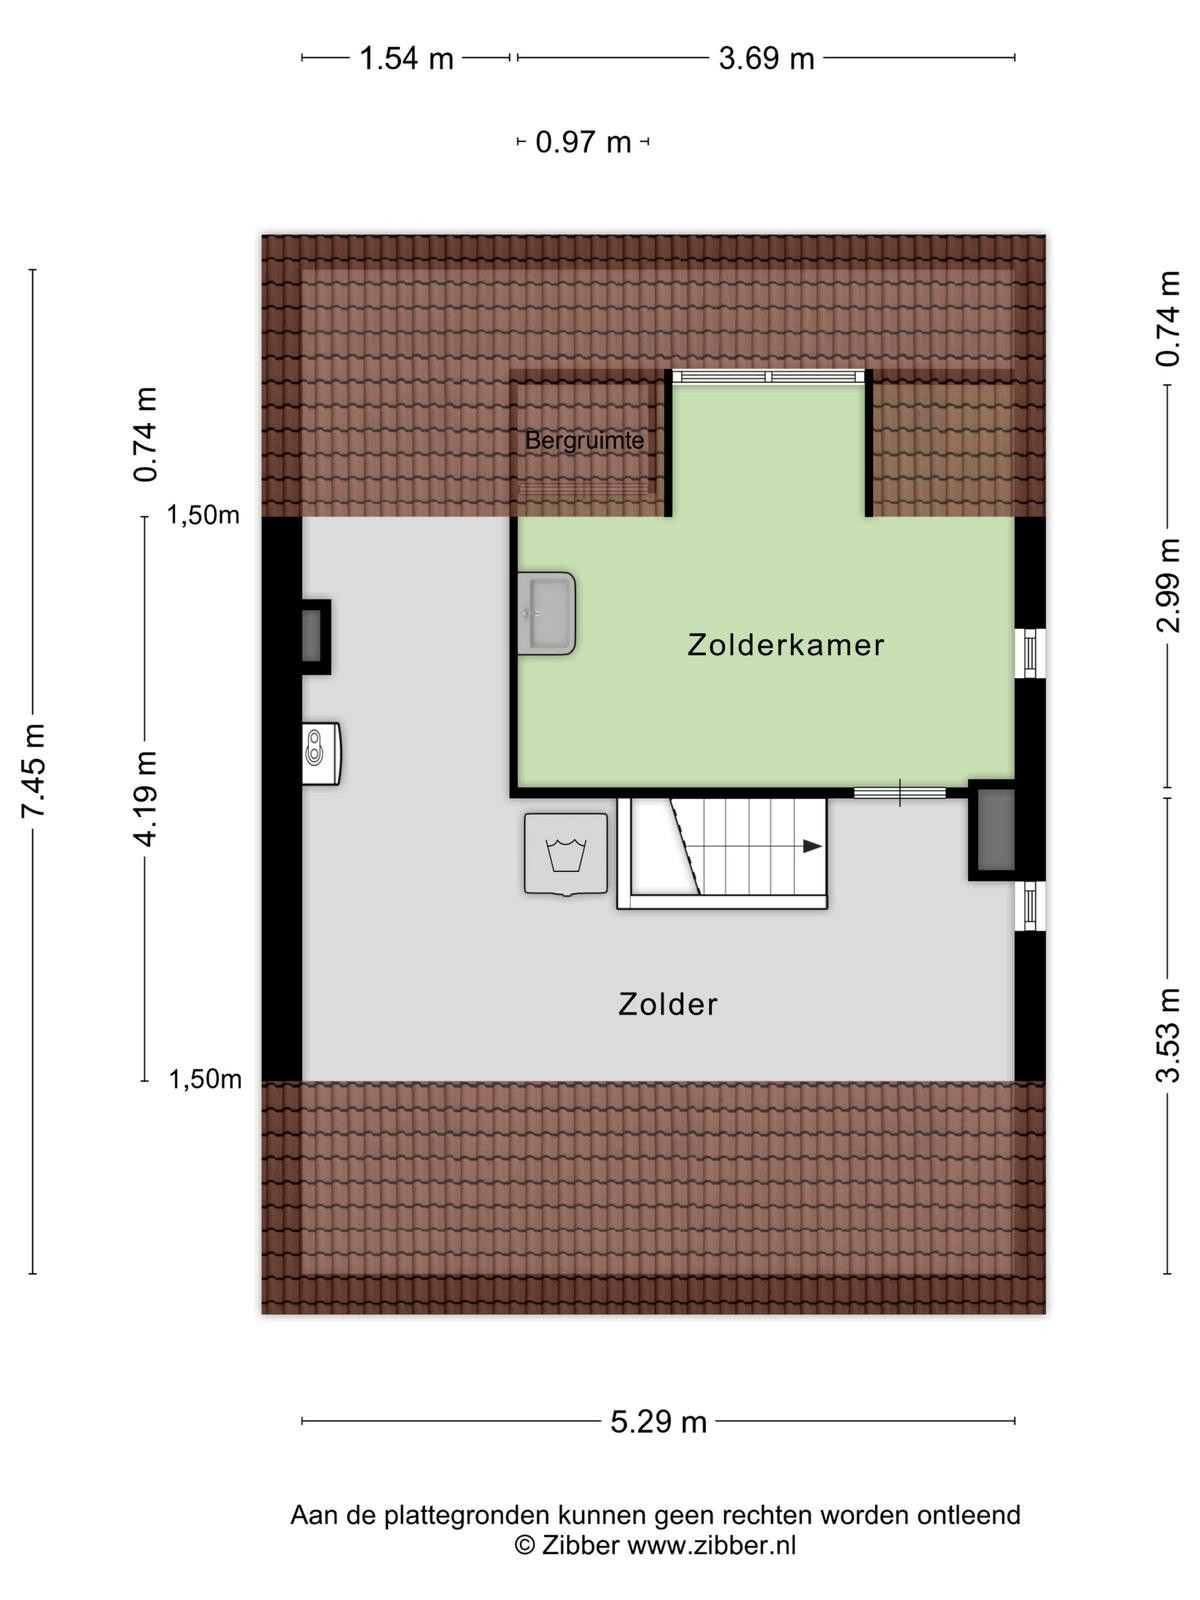
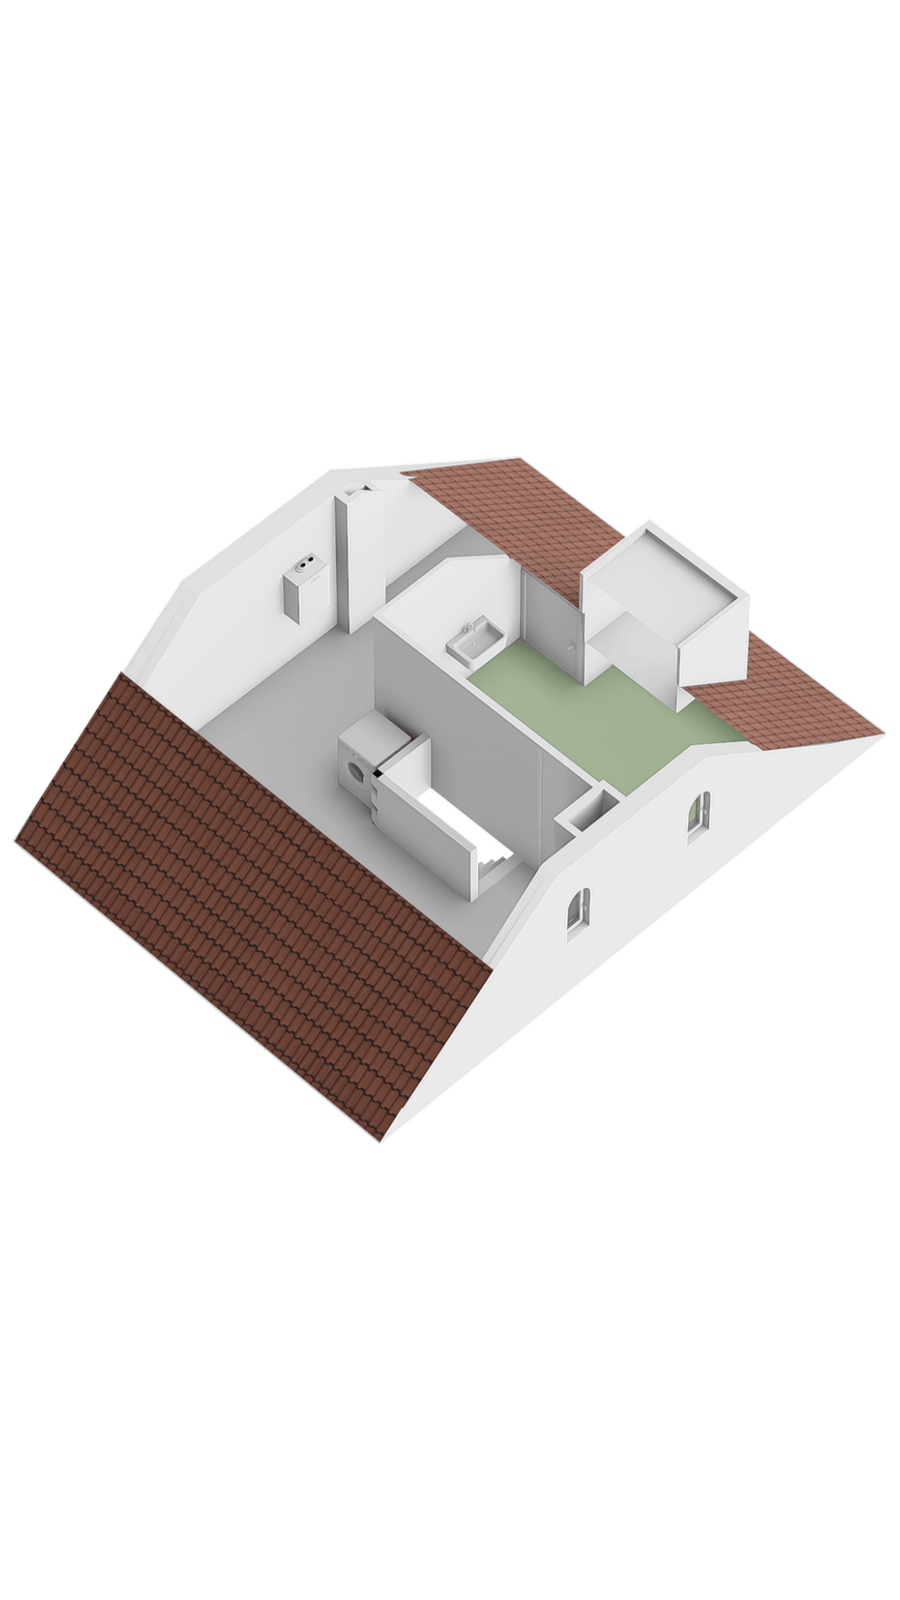
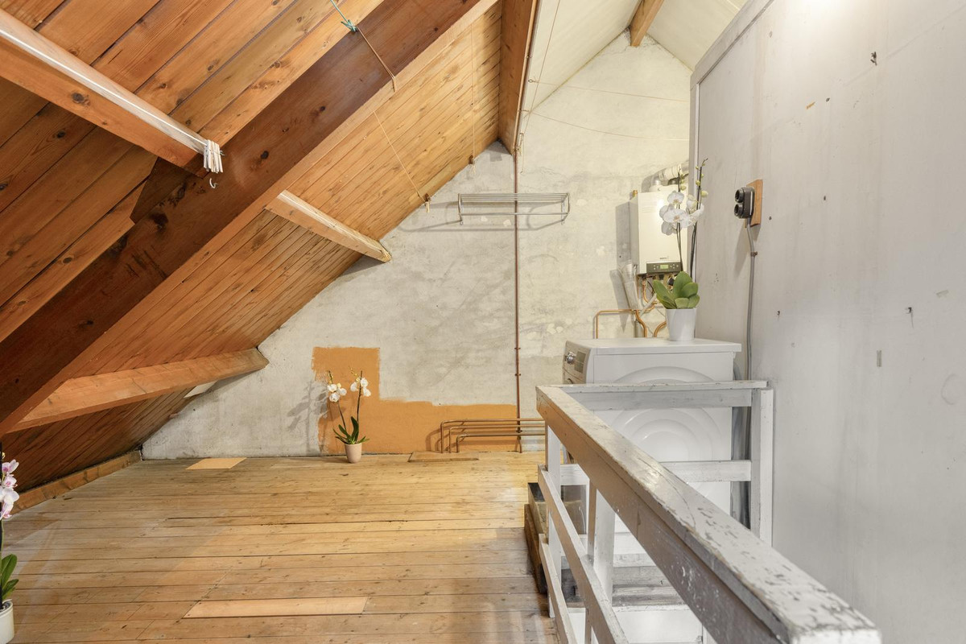
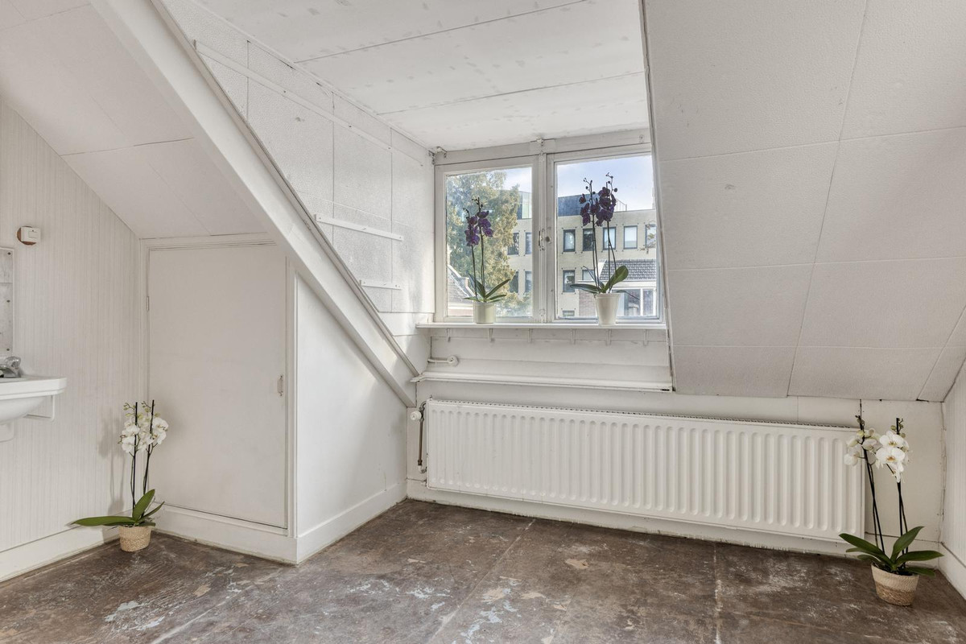
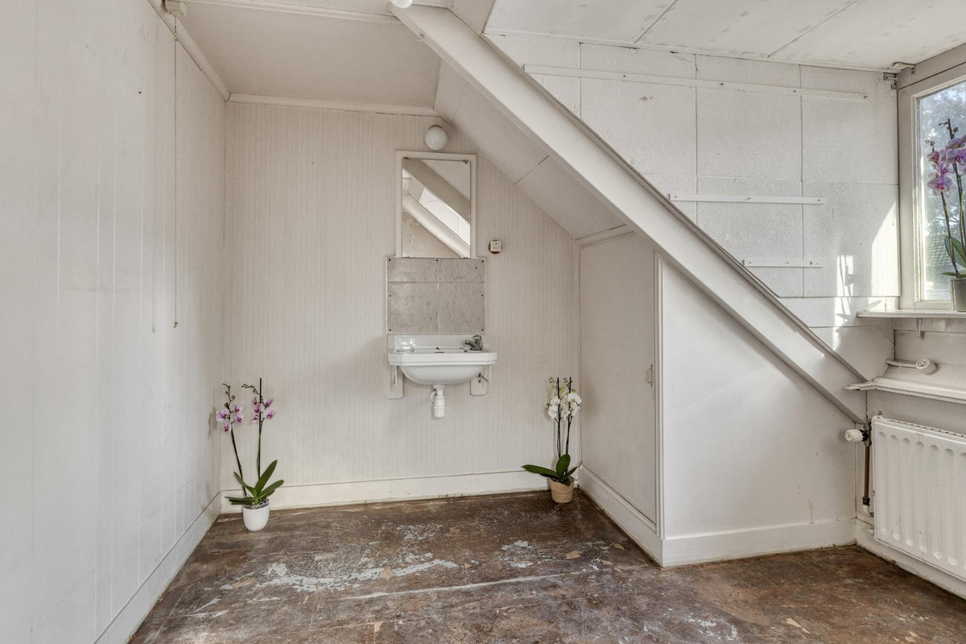
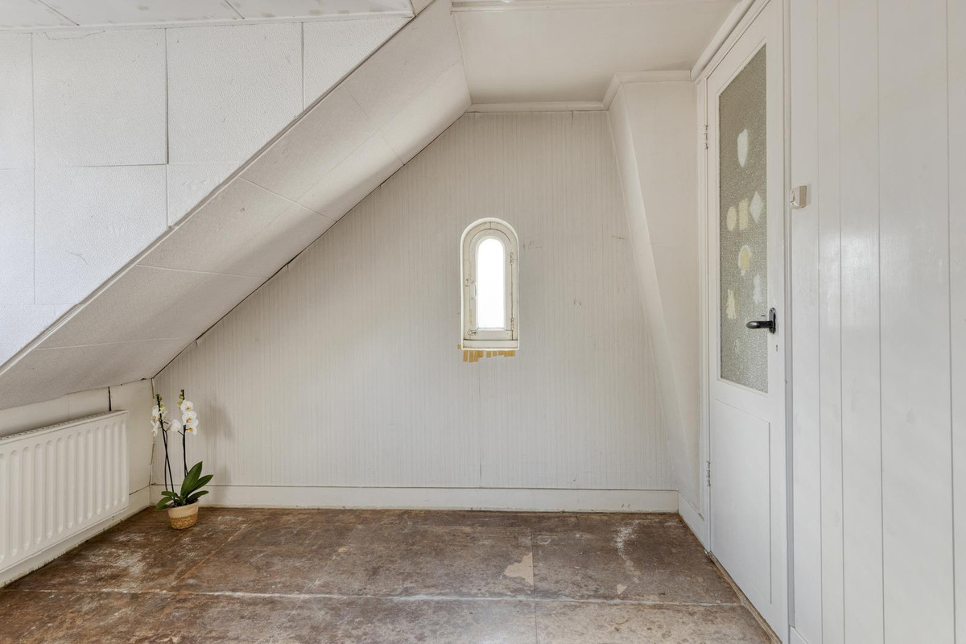
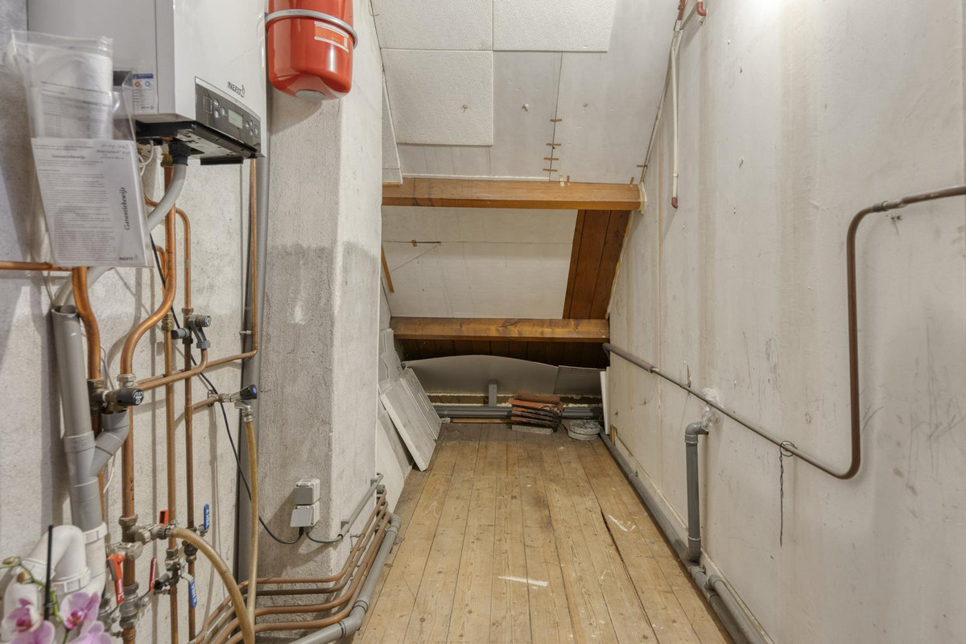
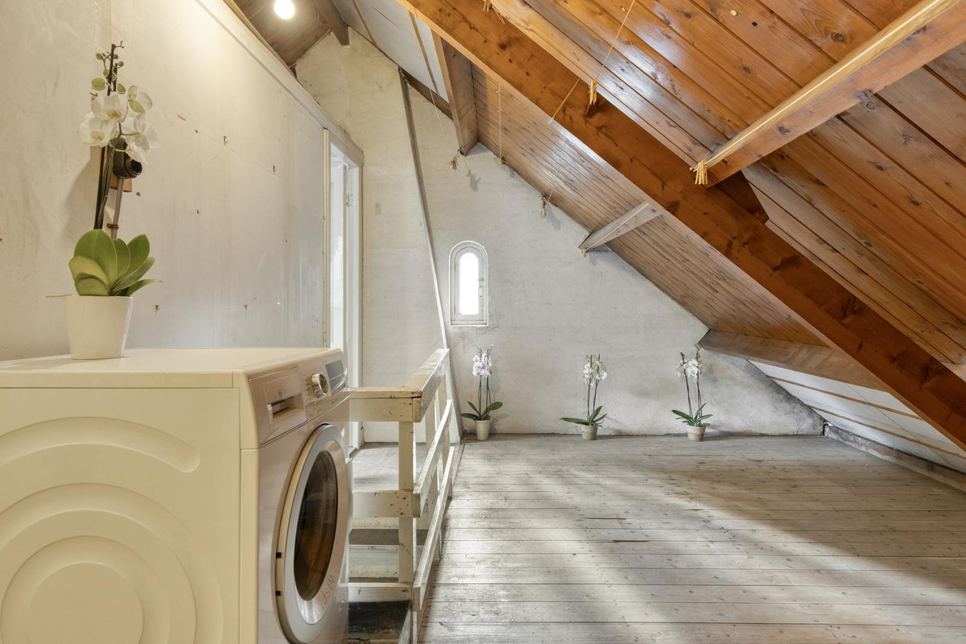
Tweede verdieping (zolder): Bereikbaar via een vaste trap. Deze etage is deels ingericht als 4e slaapkamer met wastafel en inbouwkast en voor de rest als ruime bergzolder met CV-ketel opstelling en achterblijvende wasmachine.
BIJZONDERHEDEN:
• Bouwjaar ca. 1934, dakkapel ca. 1950 en nieuwe, grotere zij-erker aan water uit ca. 1977
• Indien u een bezichtiging aanvraagt krijgt u Move.nl dossier met uitgebreide documentatie
• Woonoppervlakte ca. 111 m² *², Inhoud ca. 493 m³ *²
• Schuur ca. 8 m² *², achtertuin ca. 76 m² exclusief
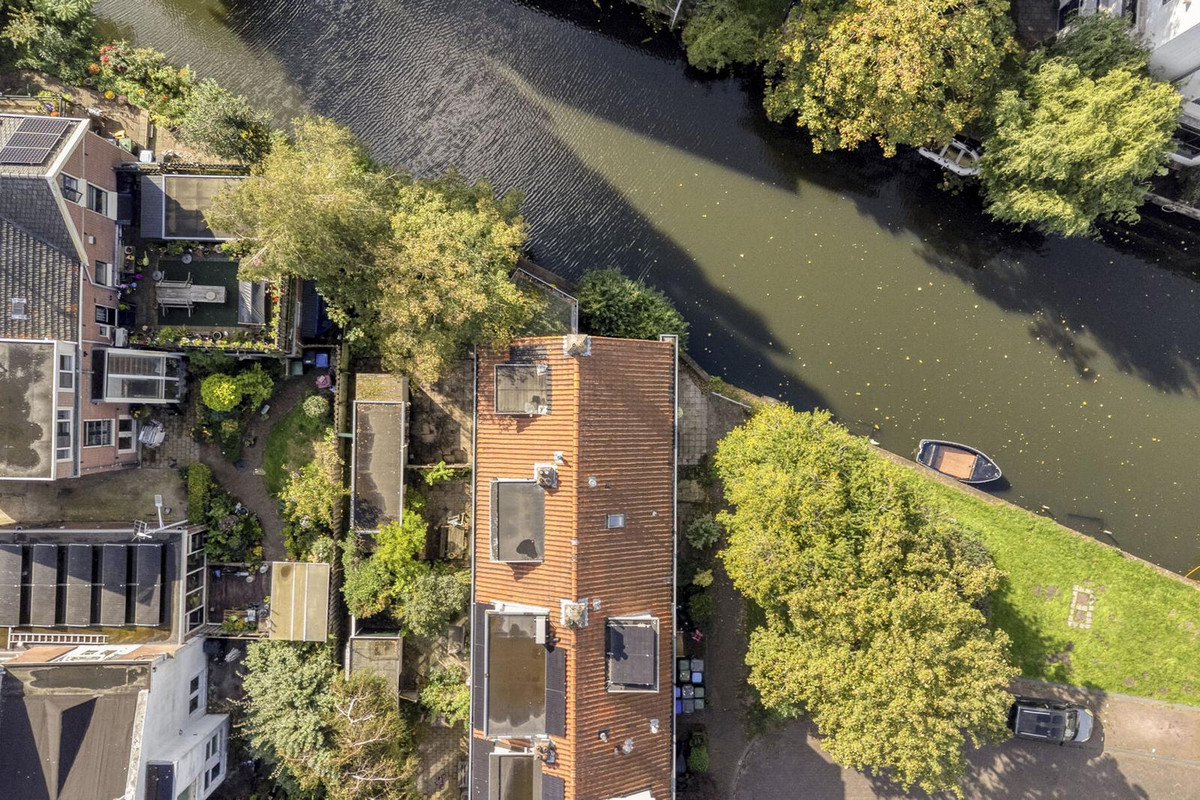
• Perceeloppervlakte ca. 149 m2, bestaande uit 2 percelen volledig eigendom
• De plantrijke en deels betegelde achtertuin ligt aan het water op het zuidoosten
• De woning-entree ligt in een autovrij hoekje van de straat
• Voor de deur is na de voortuin enkel een trottoir, groen en links water met kleine bootjes
• CV-ketel Nefit Proline HRC 24/CW4 uit 2012 (in eigendom)
• Energielabel C
• Fundering: monitoringsrapport in Move: geeft aan de beweging in de fundering klein is
• Fundering: Wareco onderzoeksrapport 2017 in Move: verwachte levensduur fundering >25
• Op loop afstand: Centrum, voorzieningen en bus- en treinstation Zaandam
• Oplevering in overleg; bij voorkeur zo spoedig mogelijk
• Notaris keuze: koper, wel in Zaanstad, Amsterdam-Noord of Landsmeer
Deze informatie is door Douwes Makelaardij met de nodige zorgvuldigheid samengesteld. Onzerzijds wordt echter geen enkele aansprakelijkheid aanvaard voor enige onvolledigheid, onjuistheid of anderszins, dan wel de gevolgen daarvan. Alle opgegeven maten en oppervlakten met een *² zijn BBMI conform ingemeten. Koper heeft zijn eigen onderzoeksplicht naar alle zaken die voor hem of haar van belang zijn. Met betrekking tot deze woning is de makelaar adviseur van verkoper.
Gefeliciteerd alvast als je de mondelinge overeenstemming over deze prachtige hoekwoning bereikt! Om de aankoop dan vlot en officieel te maken, leggen we hieronder kort uit wat de volgende stappen zullen zijn na mondelinge overeenstemming.
Wat staat er in de koopovereenkomst? Omdat het een hoekwoning uit 1934 betreft worden onder anderen de volgende bijzondere bepalingen opgenomen in de koopovereenkomst: ouderdom, fundering, omgevingsplan, asbest, bodemgesteldheid en de clausule 'verkoop in de huidige staat’ (as is where is), vlonder / waterterras voorbij erfgrens en een clausule over het feit dat de verkoper er sinds diens kindertijd niet zelf heeft gewoond.
Zie je jezelf al helemaal wonen in dit heerlijke huis aan de Herengracht 139? Klik dan nu op de blauwe tekst: "Vraag een bezichtiging aan" of bel direct met Douwes Makelaardij voor een persoonlijke afspraak. Je bent van harte welkom!
**** English below ****
Wonderfully bright corner house; through 2 bay windows you look out onto navigable water and the plant-rich backyard (approx. 76 m²) facing southeast. Enjoy the spacious, L-shaped living room (approx. 34 m²) with an attractive fireplace. This house features characteristic charm and allure, and with 4 bedrooms and an attic, it offers ample space for a family and/or those working from home. Located in the Oud West neighborhood next to Zaandam Center. Be inspired by this potential-packed family home in a unique, central location in Zaandam.
This is a livable fixer-upper in a pleasant, quiet neighborhood with the bustling center and Zaandam Station for train or bus within walking distance. A unique opportunity for anyone looking to invest in central and green living a short distance from Amsterdam, with all the space to fully modernize the house to their own taste and increase its value. This family home is situated on 2 plots of freehold land totaling 149 m². This is an exceptional opportunity, as such a potential dream home in an exceptionally beautiful location rarely comes along!
Can you see yourself living here and would you like to experience the possibilities firsthand? Click on "Request a viewing" or contact Douwes Makelaardij directly for a personal tour. You are very welcome!
SURROUNDINGS:
The house is located at the end of the street next to the water of De Vaart, in a car-free corner in the heart of Zaandam. This 5-room property is within walking distance of the many shops on the Gedempte Gracht, cafes/restaurants on the Dam, and near the Pathé cinema and the famous Zaantheater. The historic Volkspark is also well worth a stroll.
ACCESSIBILITY:
Accessibility is excellent; both by public transport as well as by car or bicycle. In about 5 to 10 minutes' walk you are at Zaandam station, and within 15 train minutes you are in the heart of Amsterdam. Schiphol Airport can be reached by train within 20 minutes. You can park your car with a parking permit in the neighborhood for € 118.80 per year in 2026. By car, without delays, you can reach Purmerend in approx. 15 minutes and Amsterdam Central Station in approx. 18 minutes via the A7, A8, and A10.
Express cycle route Zaandam – Amsterdam:
* The route of the express cycle path Zaandam – Amsterdam runs via Amsterdam Noord and the pier of the NDSM ferry, where you can take the ferry to Amsterdam Central Station. The ferry ride takes approx. 15 minutes.
* You can also take the regular cycle route from Zaandam and catch the ferry from the Hemkade to the Hemweg in Amsterdam. For example, if you need to be in Amsterdam West. Depending on your destination, this route may be faster.
LAYOUT:
Ground floor: Front garden; Entrance, hallway with meter cupboard, staircase, and under-stairs closet; separate toilet with hand basin; large L-shaped living room with fireplace and two bay windows; the side bay window (facing the water of De Vaart) was renewed and enlarged in approx. 1977 and is fitted with aluminum sliding doors; closed, dated kitchen (approx. 1977) at the rear, offering access to the garden by the water. Behind the wooden shed(s) is a rear access via the alley leading to the Herengracht.
First floor: Landing; large storage closet; bathroom equipped with a distinctive bathtub with hand shower, and three bedrooms, 2 of which have their own washbasin and built-in closet.
Second floor (attic): Accessible via a fixed staircase. This floor is partly set up as a 4th bedroom with washbasin and built-in closet, and for the rest as a spacious storage attic with the central heating boiler setup and a remaining washing machine.
PARTICULARS:
* Year of construction approx. 1934, dormer window approx. 1950, and new, larger side bay window on the water from approx. 1977
* If you request a viewing, you will receive a Move.nl file with extensive documentation
* Living area approx. 111 m² *², Volume approx. 493 m³ *²
* Shed approx. 8 m² *², backyard approx. 76 m² exclusive
* Plot size approx. 149 m2, consisting of 2 fully owned plots
* The plant-rich and partly paved backyard is located on the water and faces southeast
* The house entrance is situated in a car-free corner of the street
* In front of the door, beyond the front garden, there is only a sidewalk, greenery, and to the left water with small boats
* Central heating boiler Nefit Proline HRC 24/CW4 from 2012 (owned)
* Energy label C
* Foundation: monitoring report in Move indicates that movement in the foundation is minor
* Foundation: Wareco research report 2017 in Move: expected remaining foundation lifespan >25 years
* Within walking distance: Center, amenities, and Zaandam bus and train station
* Delivery in consultation; preferably as soon as possible
* Choice of notary: buyer's choice, provided it is located in Zaanstad, Amsterdam-Noord, or Landsmeer
This information has been compiled with due care by Douwes Makelaardij. On our part, however, no liability whatsoever is accepted for any incompleteness, inaccuracy, or otherwise, or the consequences thereof. All specified dimensions and surface areas marked with *² have been measured in accordance with BBMI. The buyer has their own duty of investigation into all matters that are of importance to them. With regard to this property, the real estate agent represents the seller.
Congratulations in advance if you reach a verbal agreement on this wonderful corner house! To make the purchase smooth and official, we briefly explain below what the next steps will be after a verbal agreement is reached.
What is included in the purchase agreement? Because it concerns a corner house from 1934, the following special provisions, among others, will be included in the purchase agreement: age clause, foundation, zoning plan, asbestos, soil condition, and the 'as is where is' clause, decking / water terrace beyond the property boundary, and a clause regarding the fact that the seller has not lived there themselves since their childhood.
Do you see yourself living in this lovely home at Herengracht 139? Click now on the blue text: "Request a viewing" or call Douwes Makelaardij directly for a personal appointment. You are very welcome!