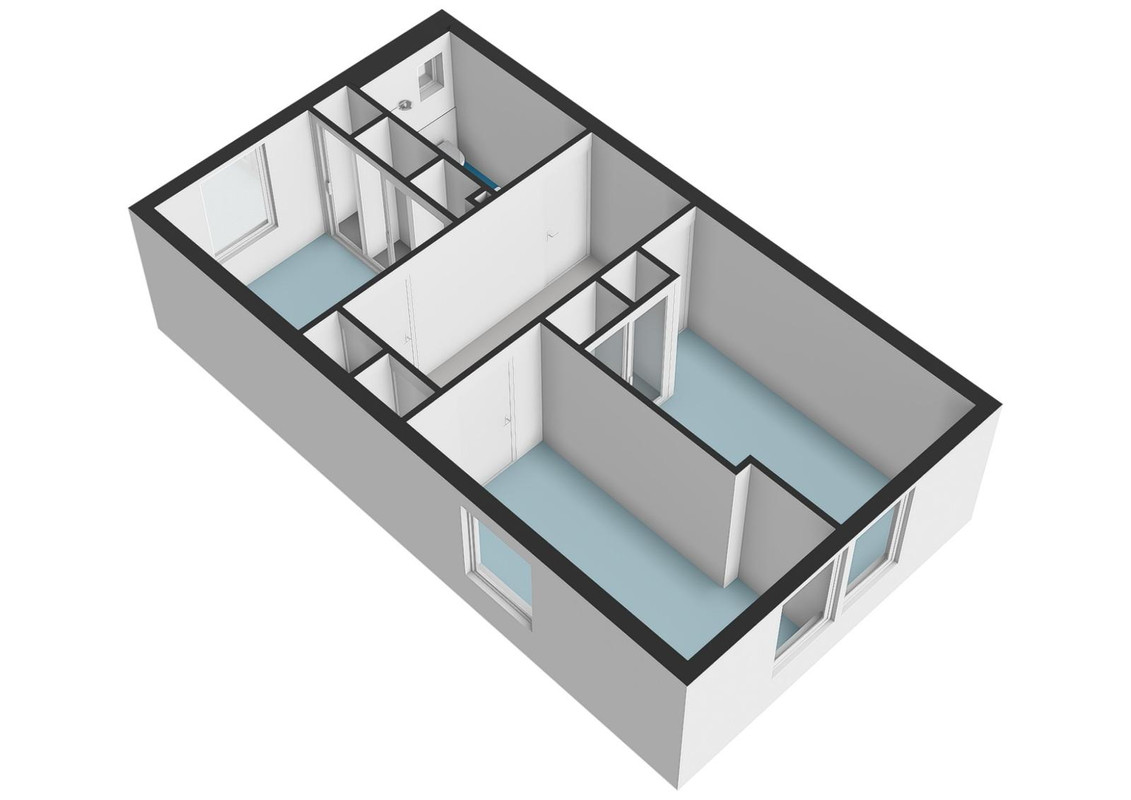
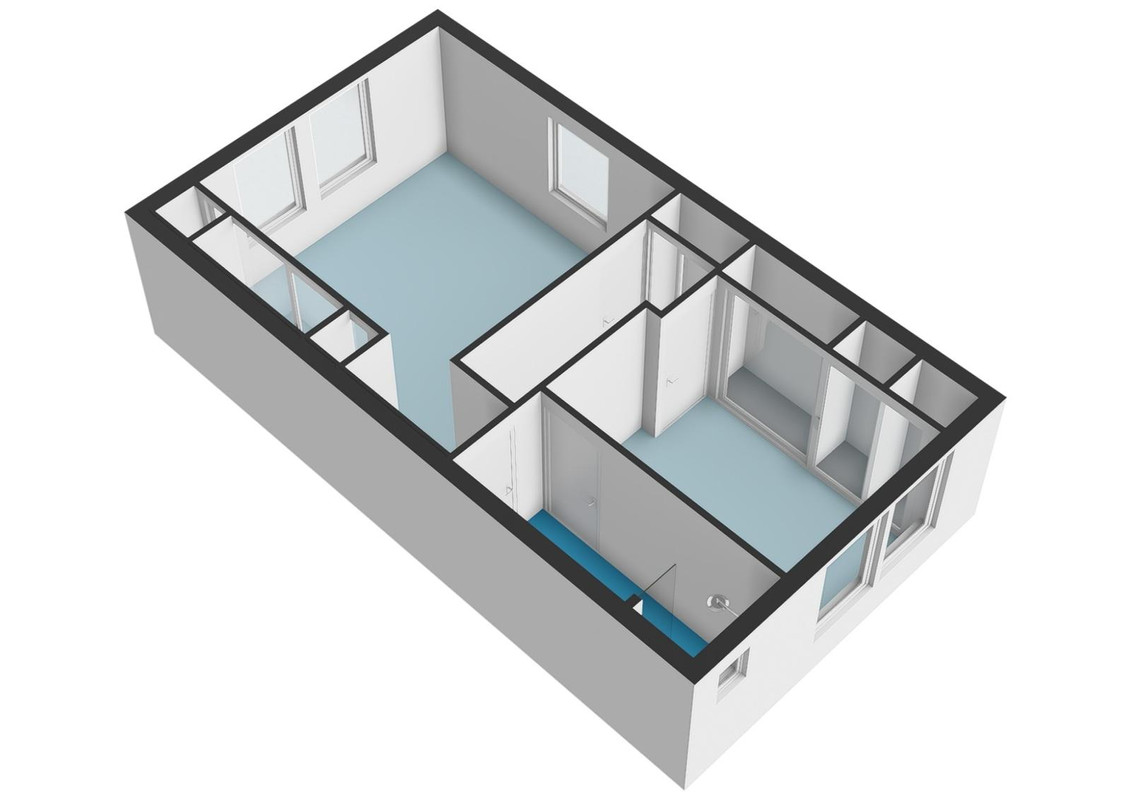
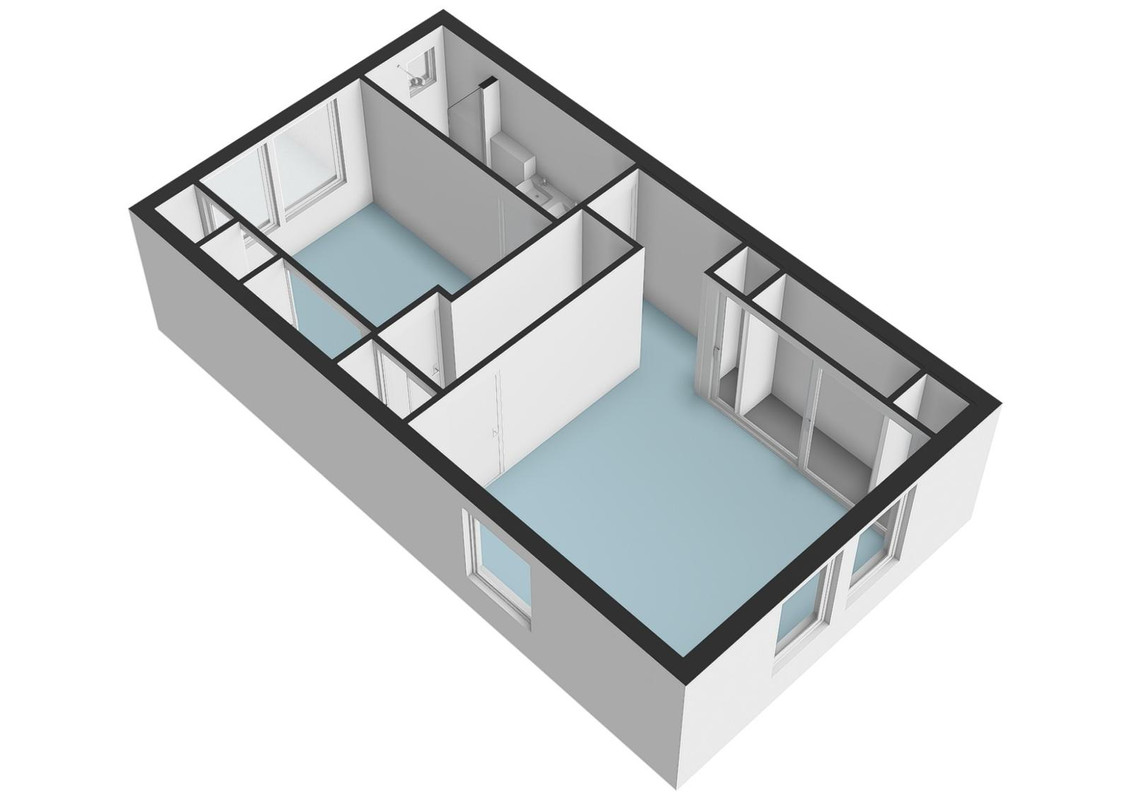
ROYALE EENGEZINS HOEKWONING MET MAAR LIEFST VIJF SLAAPKAMERS, CIRCA 174 M² WOONOPPERVLAKTE, DRIE BADKAMERS ÉN EEN SEPARATE STUDIO)(multifunctionele ruimte) MET BADKAMER IN DE ACHTERTUIN, GELEGEN AAN RAPSODIE 37 IN ZAANDAM!
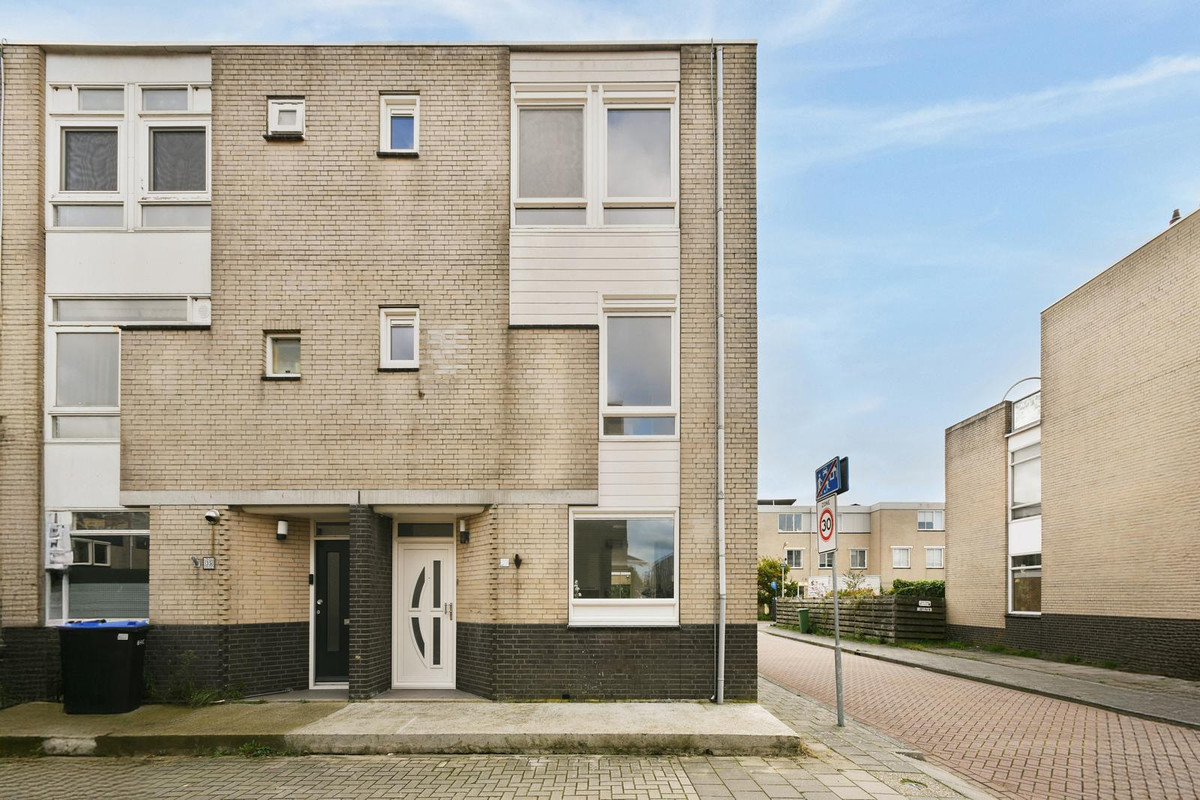
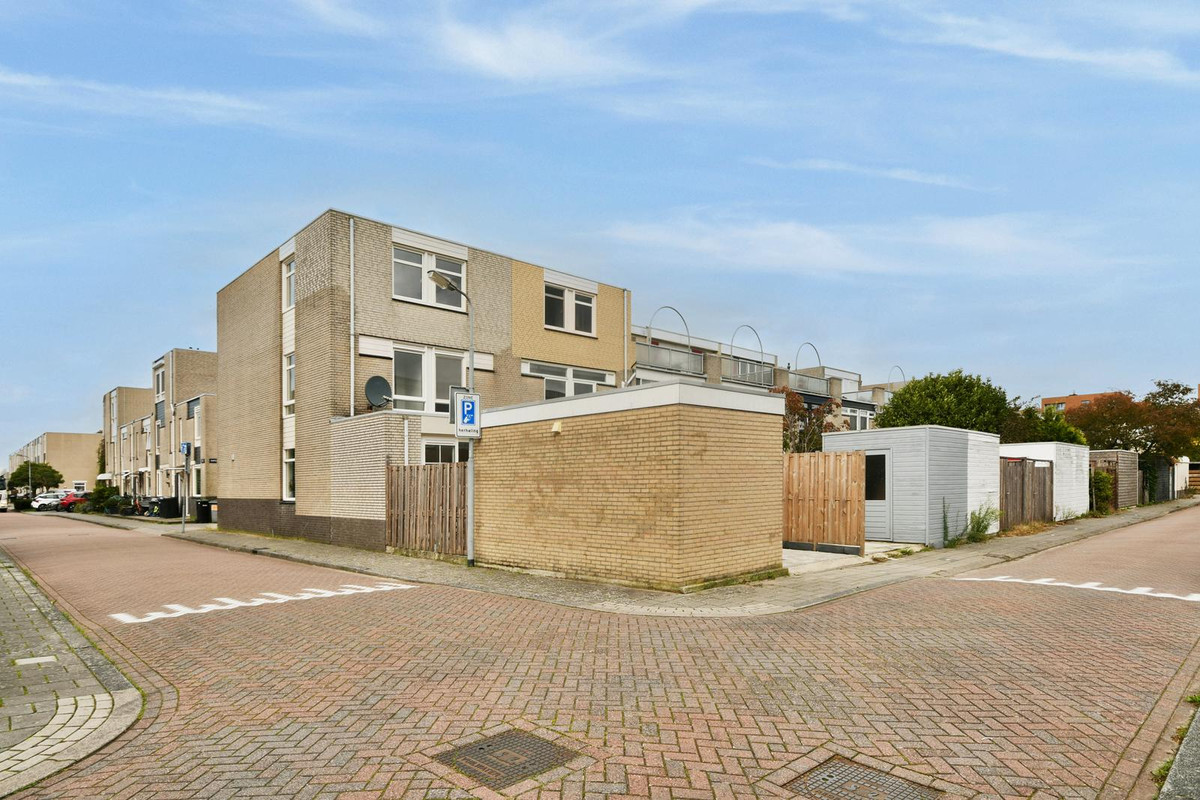
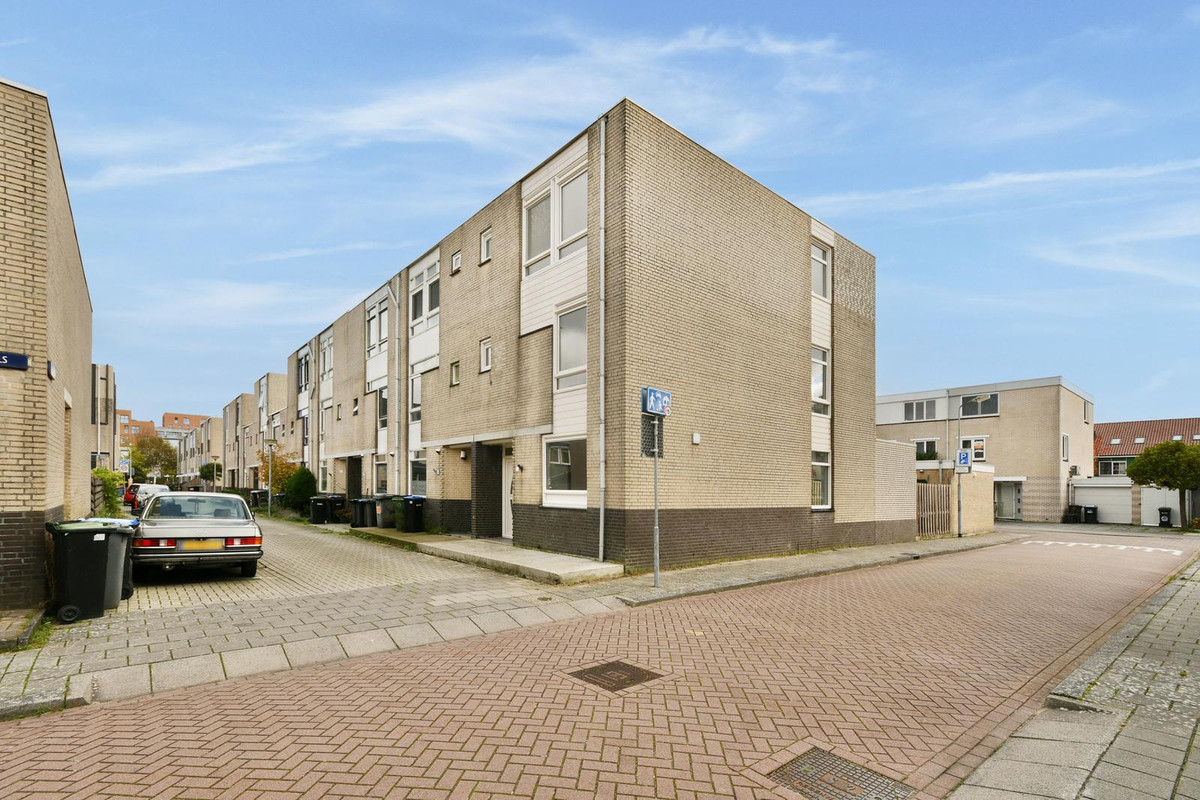
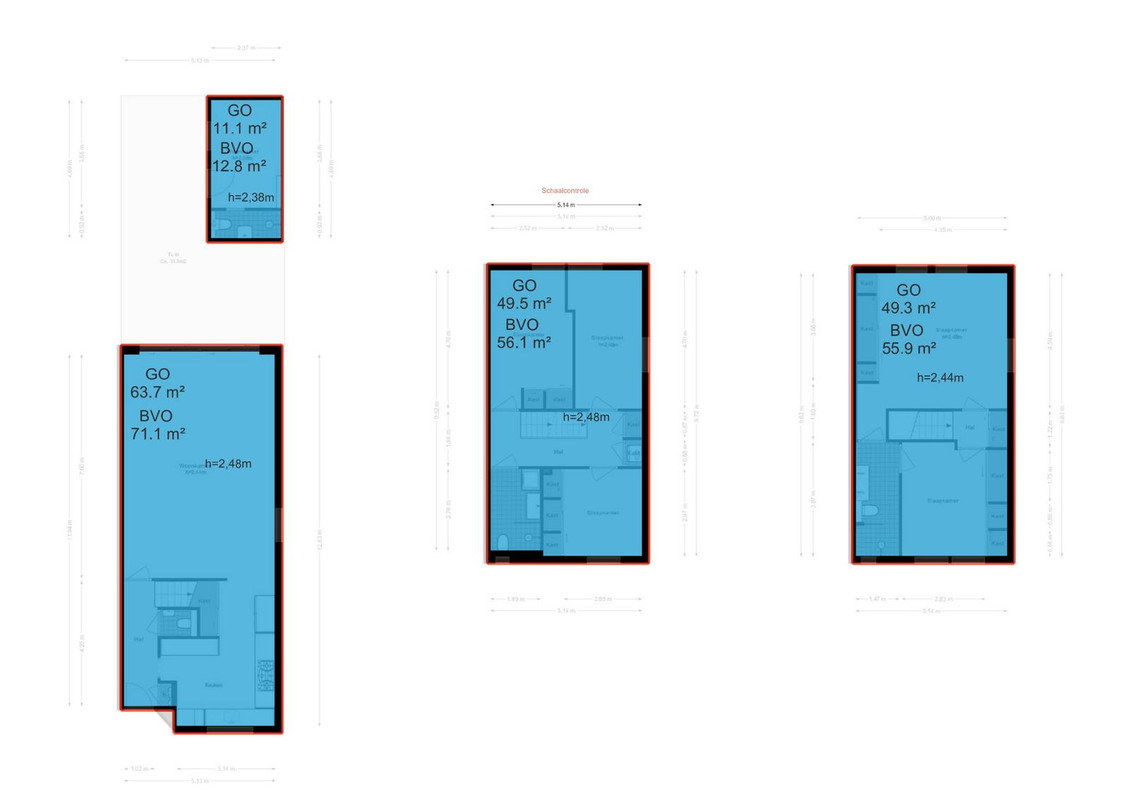
Op een fijne locatie in de geliefde woonwijk Westerwatering in Zaandam bevindt zich deze bijzonder ruime eengezins hoekwoning aan Rapsodie 37. Met een woonoppervlakte van maar liefst circa 173,6 m², 12 zonnepanelen (2020)verdeeld over drie volwaardige woonlagen, biedt deze woning een uitzonderlijke hoeveelheid leefruimte en mogelijkheden.
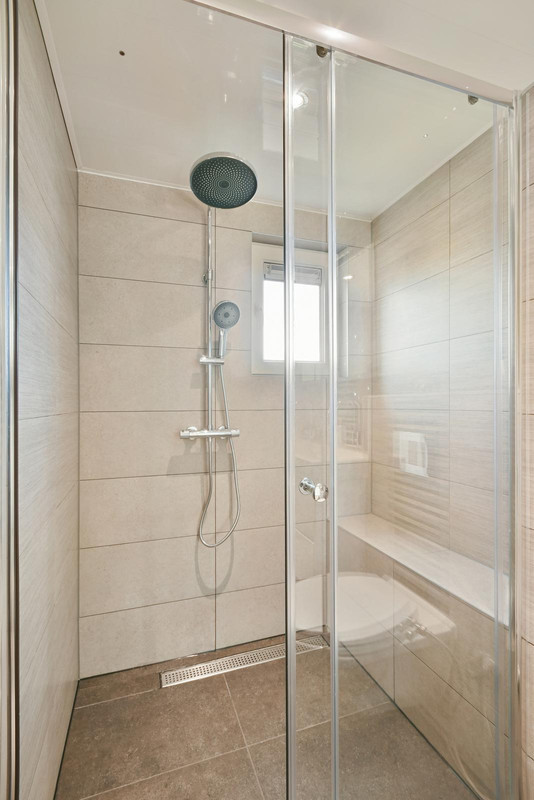
De woning beschikt over een royale woonkamer, een separate keuken, maar liefst VIJF SLAAPKAMERS en TWEE BADKAMERS in de woning. Daarnaast beschikt de achtertuin over een separate Multifunctionele studio( met een eigen badkamer. Hiermee komt het totaal op maar liefst DRIE BADKAMERS!
Een ideale combinatie voor grotere gezinnen, thuiswerkers of iedereen die graag beschikt over extra ruimte. De woning biedt volop mogelijkheden dankzij de praktische indeling, de vele slaapkamers en de extra studio achter in de tuin.
Met drie slaapkamers op de eerste verdieping en nog eens twee slaapkamers op de tweede verdieping is er volop ruimte voor het hele gezin. De separate studio met eigen badkamer vormt daarbij een bijzonder praktisch en veelzijdig pluspunt.
Het gehele dak is in 2020 geheel vernieuwd ook zijn er 12 zonnepanelen in 2020 geplaatst op het vernieuwde dak.
Kortom: een verrassend ruime woning met volop mogelijkheden op een aantrekkelijke locatie in Zaandam!
RUIMTE, COMFORT EN MOGELIJKHEDEN
Wat direct opvalt aan deze woning is de hoeveelheid beschikbare leefruimte. Met circa 173,6 m² woonoppervlakte en een inhoud van circa 575 m³ biedt deze woning bijzonder veel ruimte voor het hele gezin.
De drie woonlagen zijn praktisch ingedeeld en bieden volop flexibiliteit. Of u nu op zoek bent naar meerdere slaapkamers, een rustige thuiswerkplek of ruimte voor hobby's: deze woning biedt het allemaal.
INDELING
BEGANE GROND
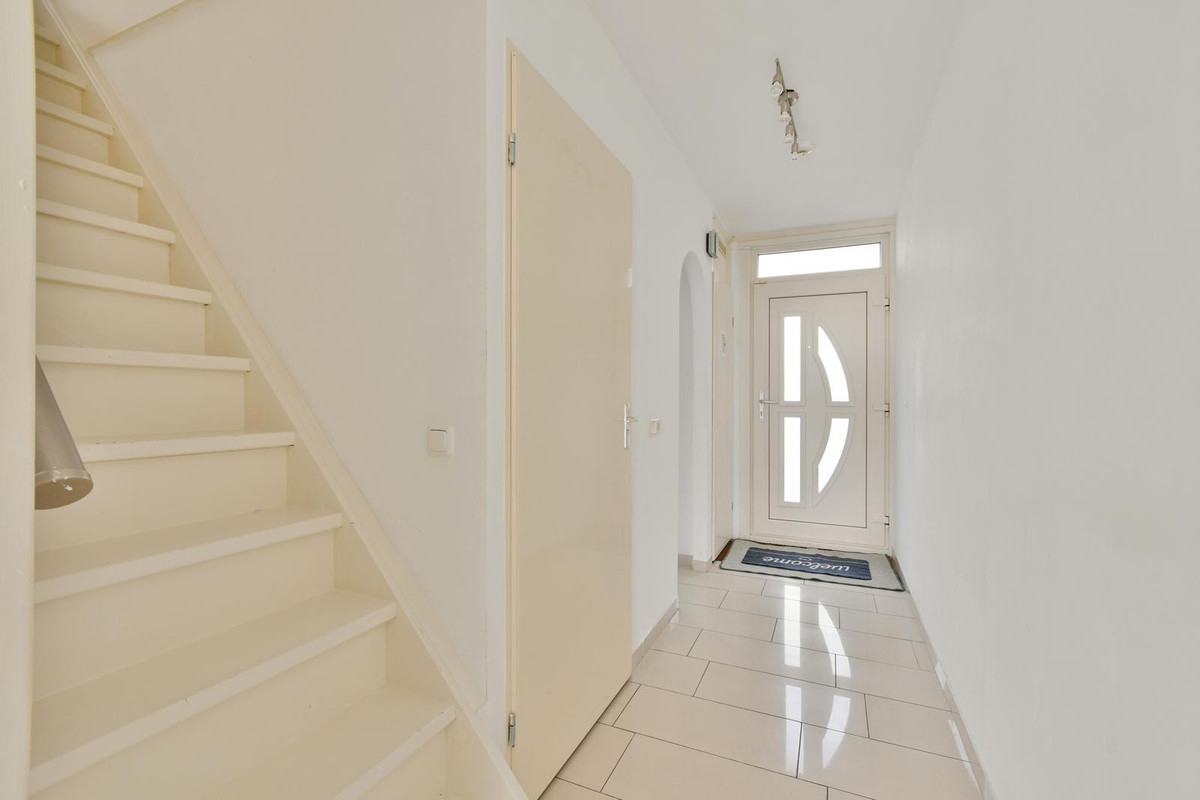
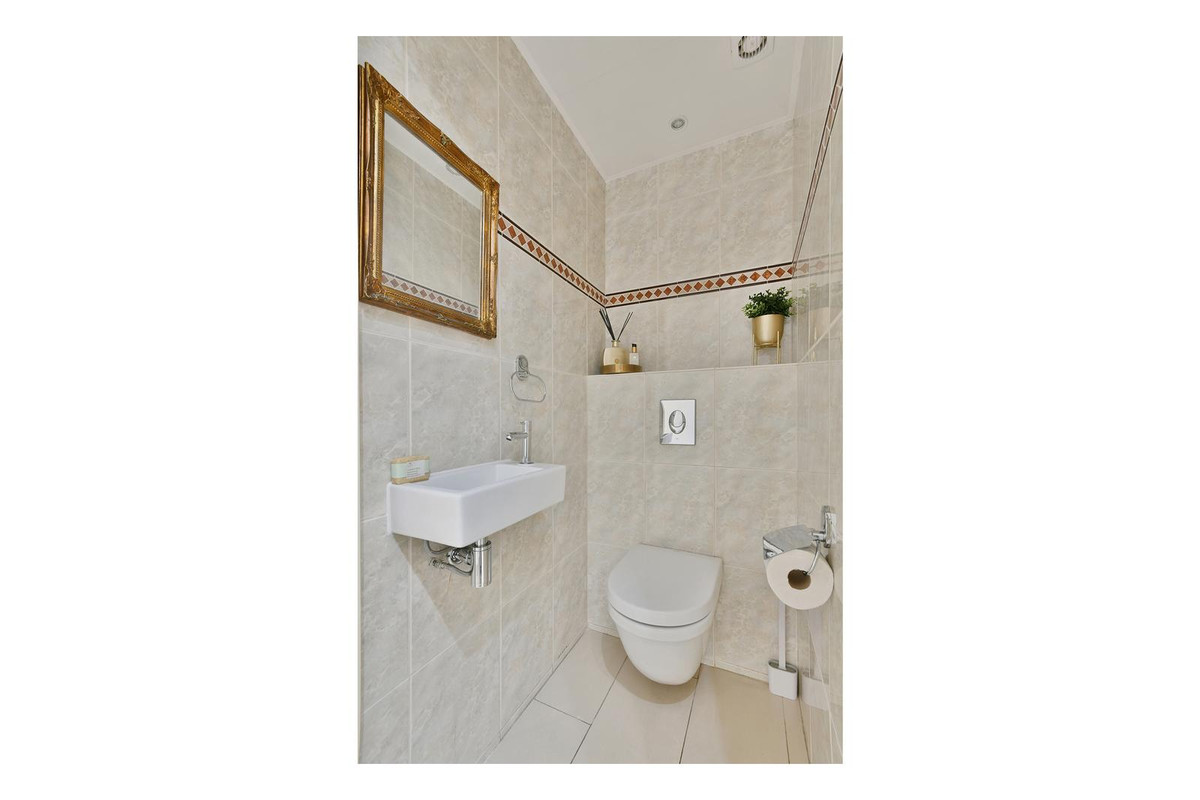
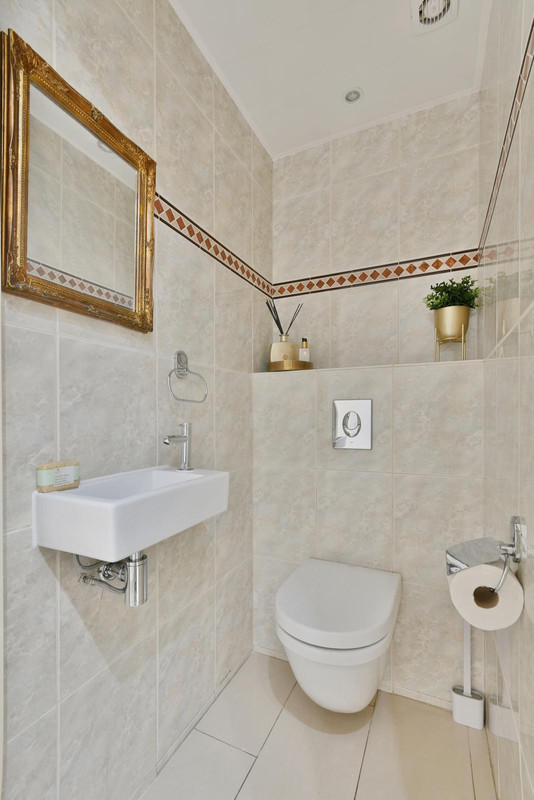
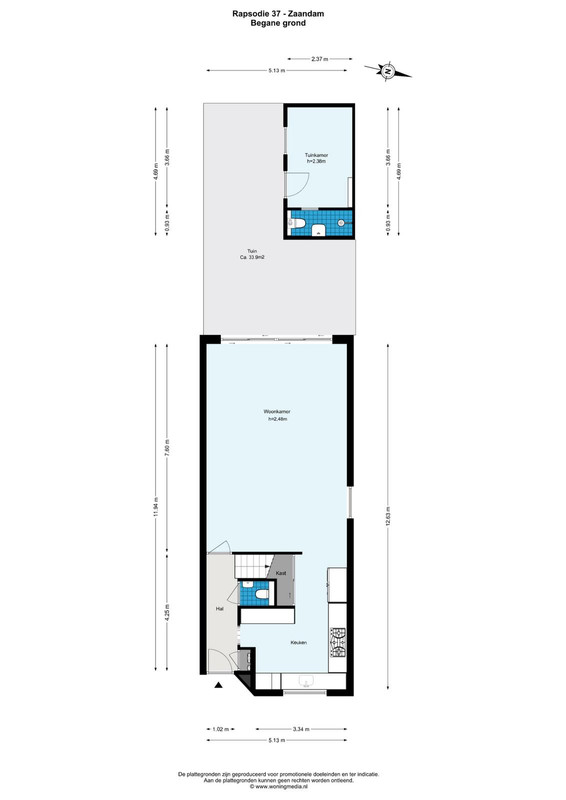
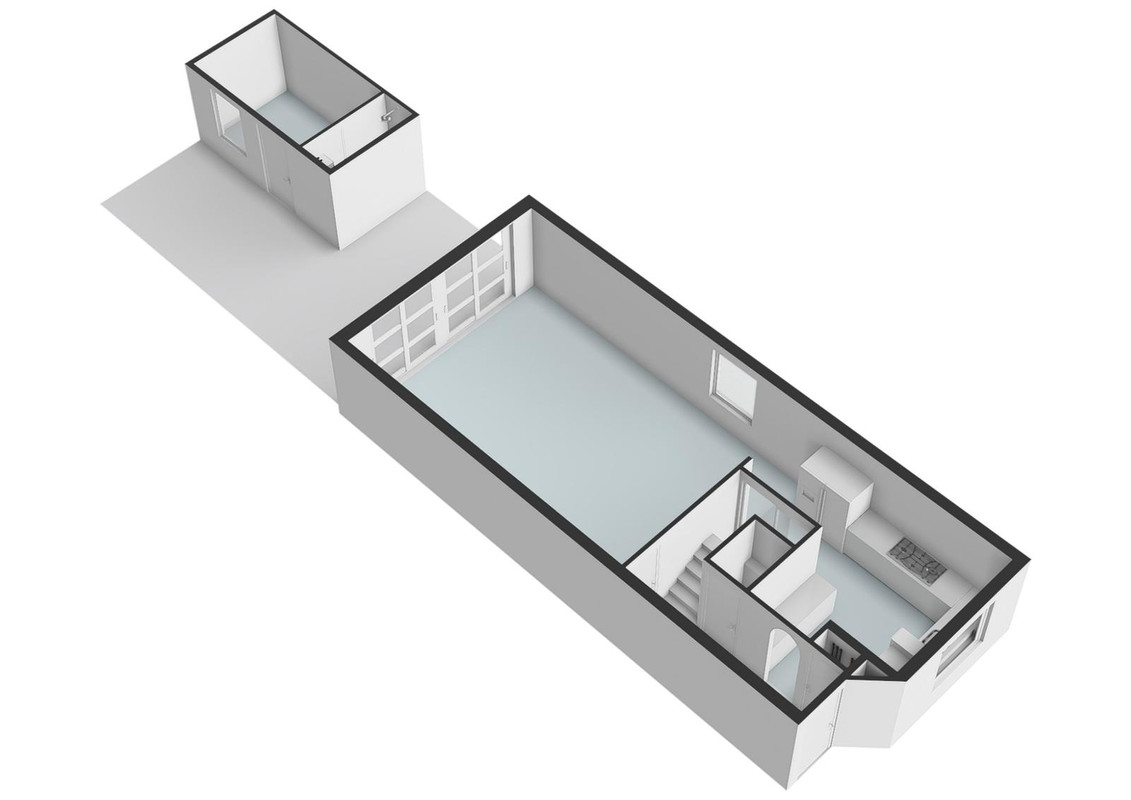
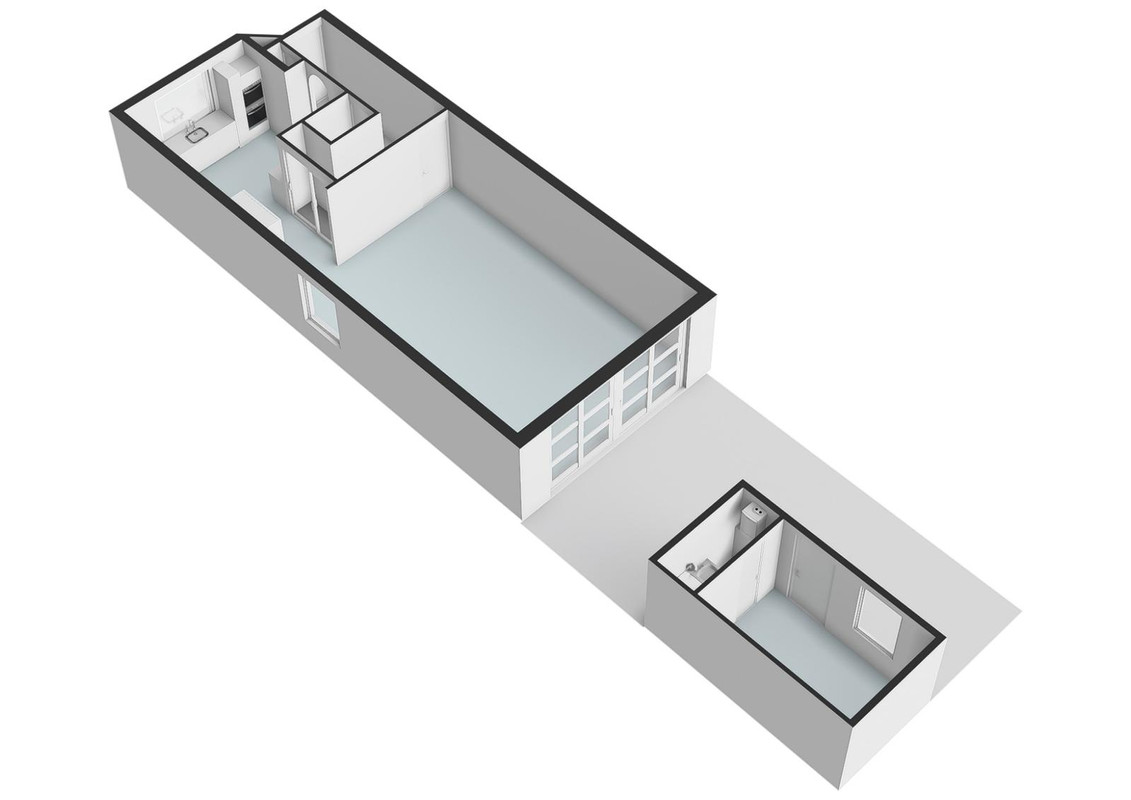
Via de entree aan de voorzijde bereikt u de hal met toegang tot de verschillende vertrekken, de toiletruimte en de trapopgang naar de eerste verdieping.
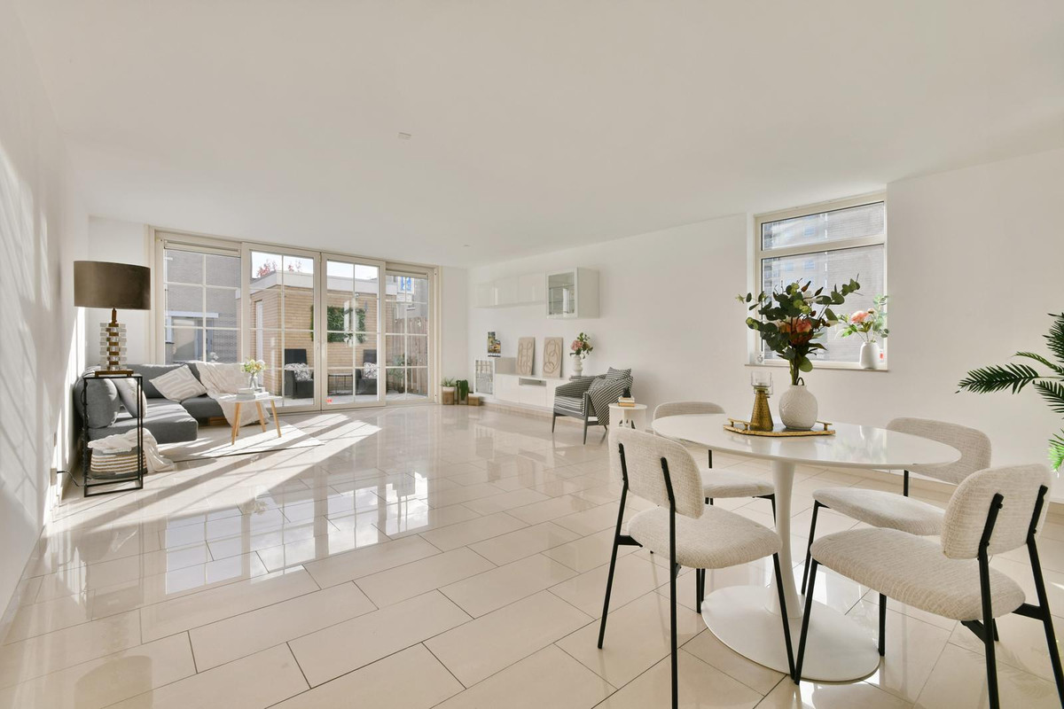
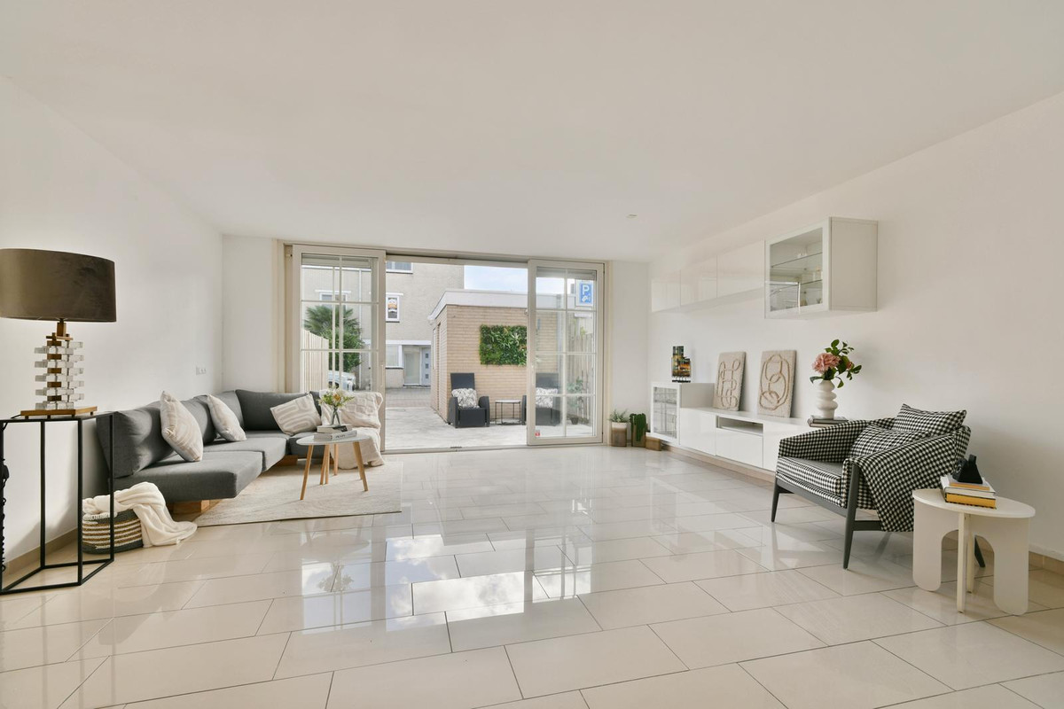
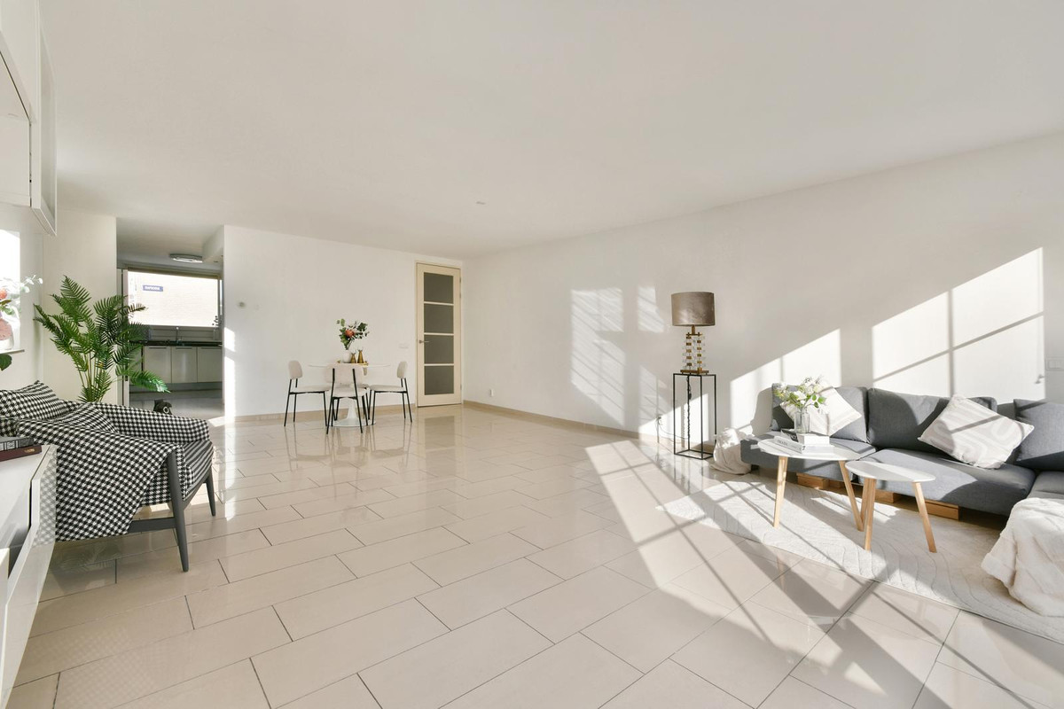
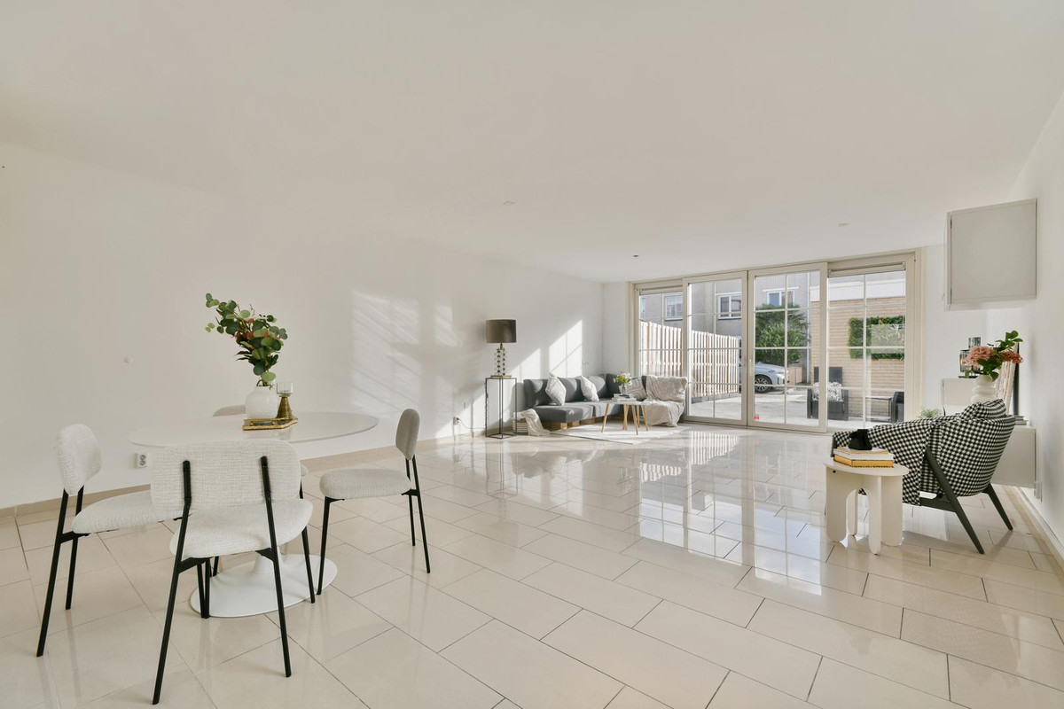
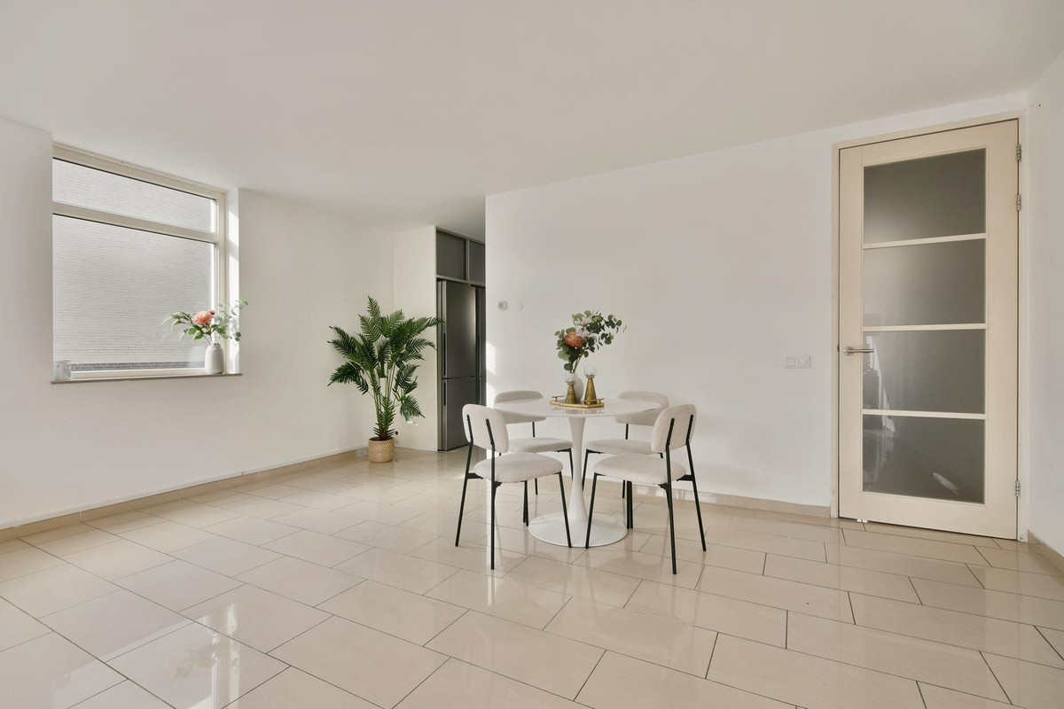
De royale woonkamer biedt volop mogelijkheden voor het creëren van een comfortabele zithoek en een gezellige eethoek. Dankzij de praktische indeling is er voldoende ruimte om het geheel naar eigen wens in te richten.
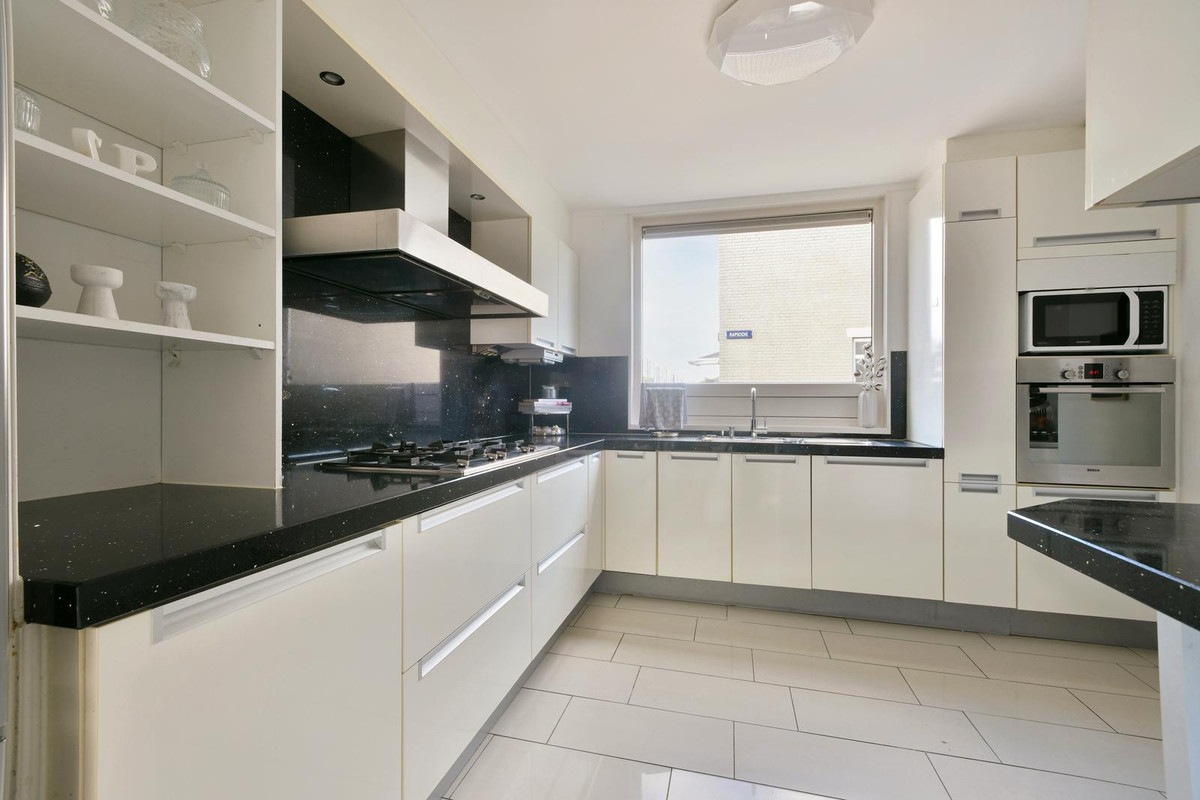
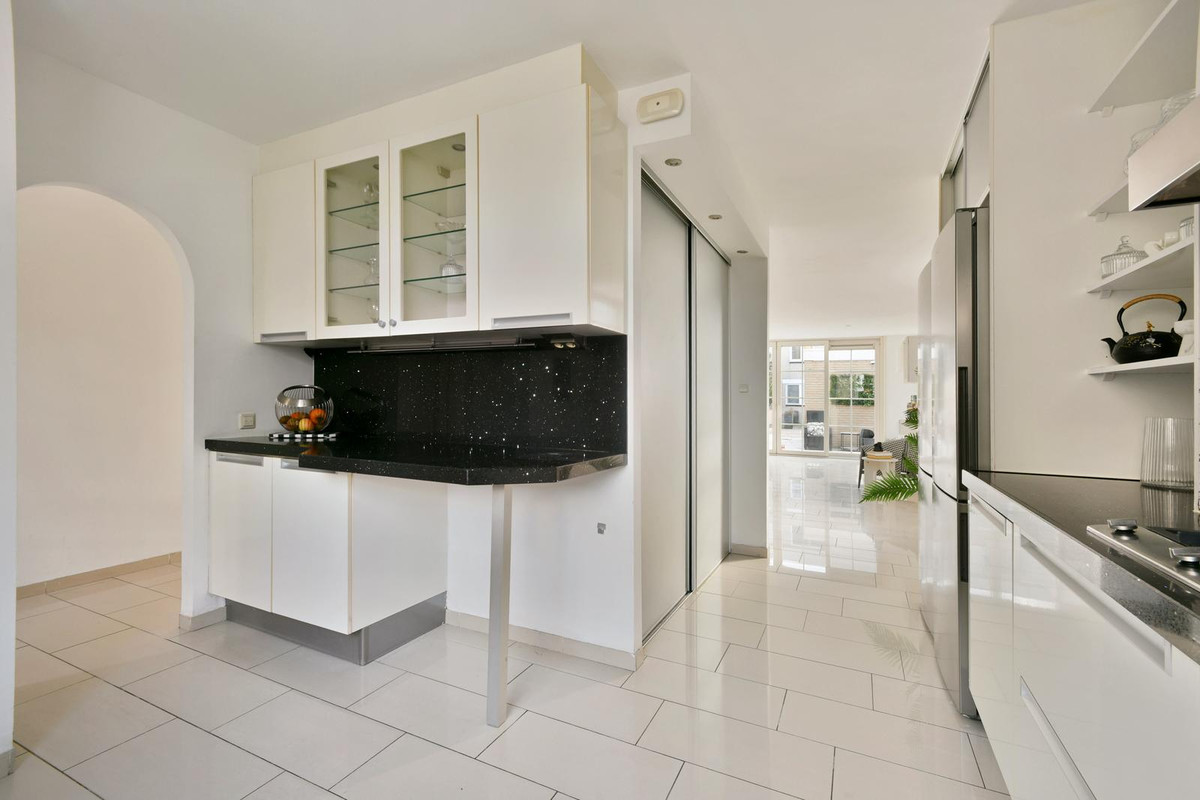
Aan de voorzijde bevindt zich de keuken, die beschikt over een praktische opstelling en in verbinding staat met de overige leefruimte.
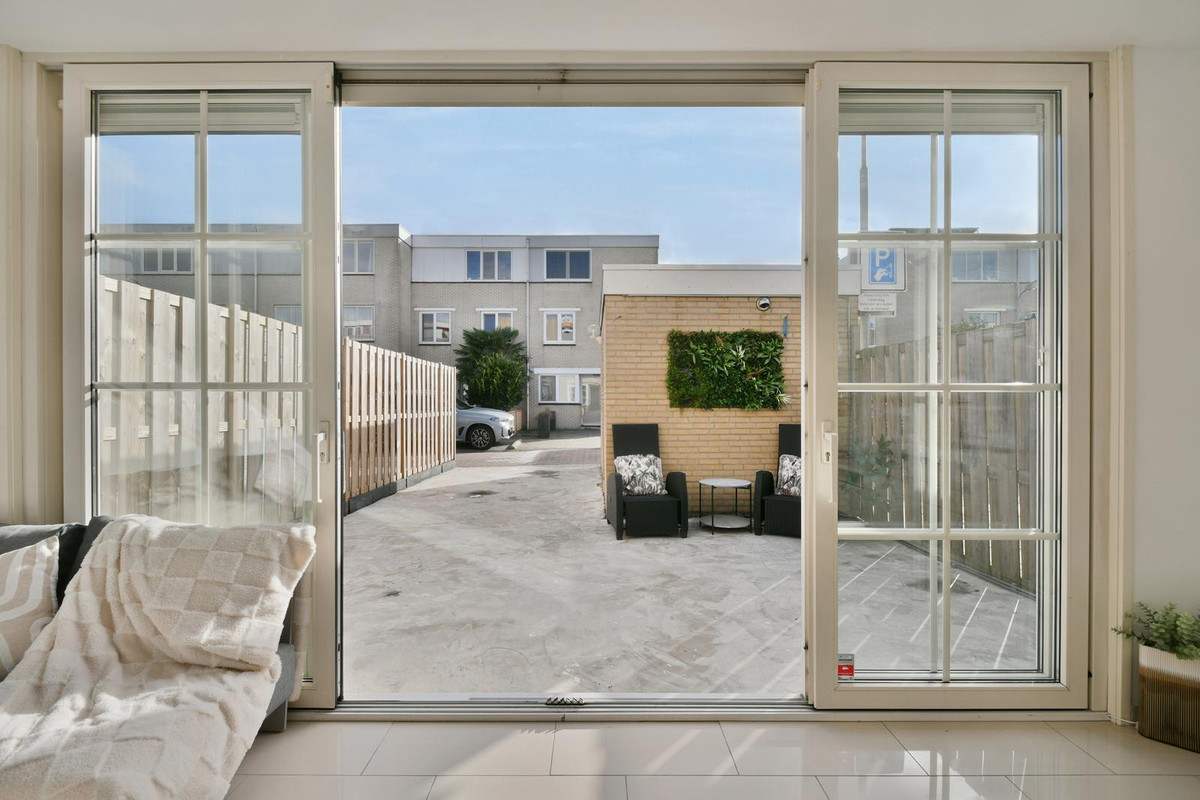
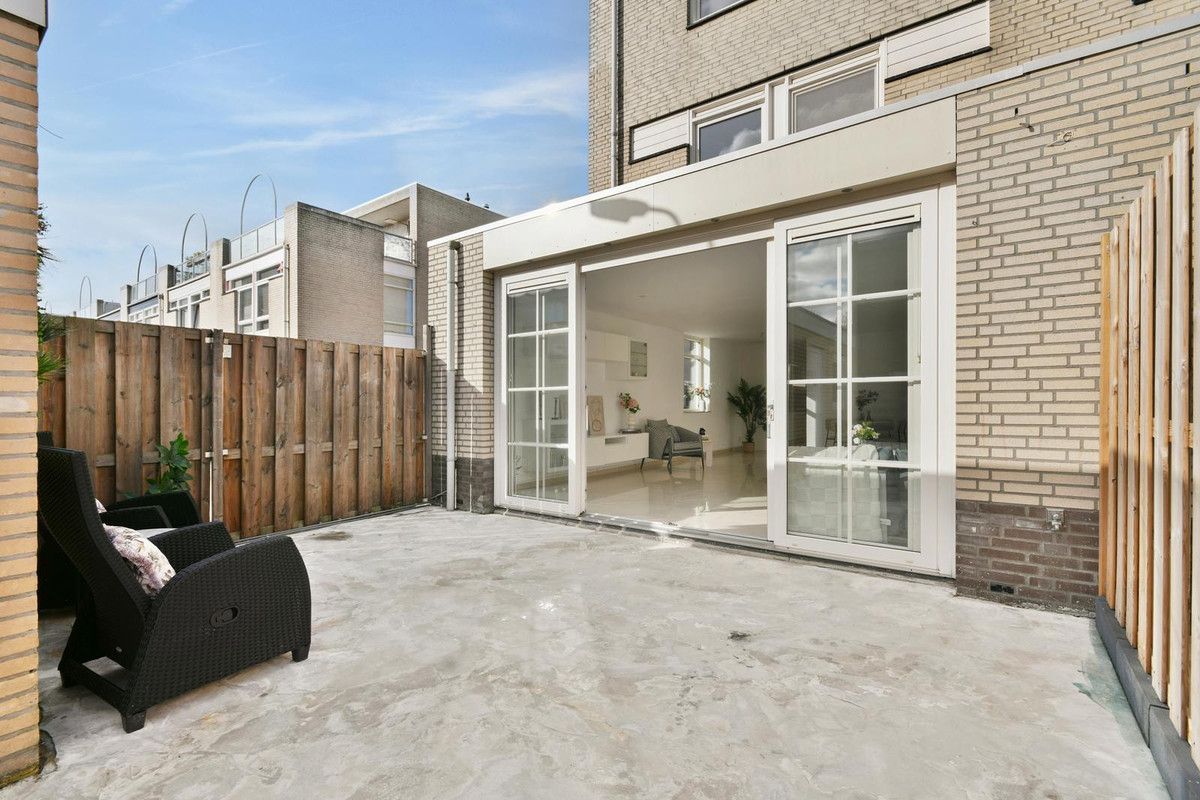
Vanuit de woning bereikt u de achtertuin, waar u heerlijk kunt genieten van het buitenleven.
EERSTE VERDIEPING
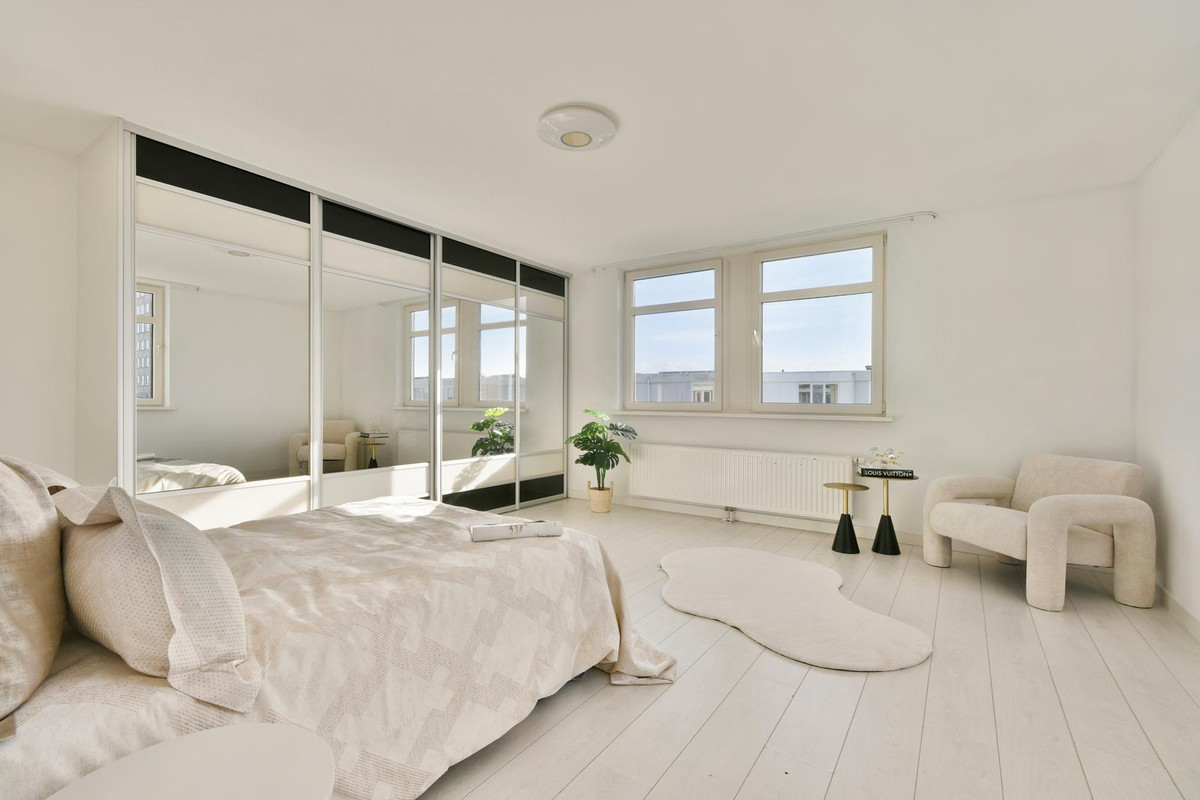
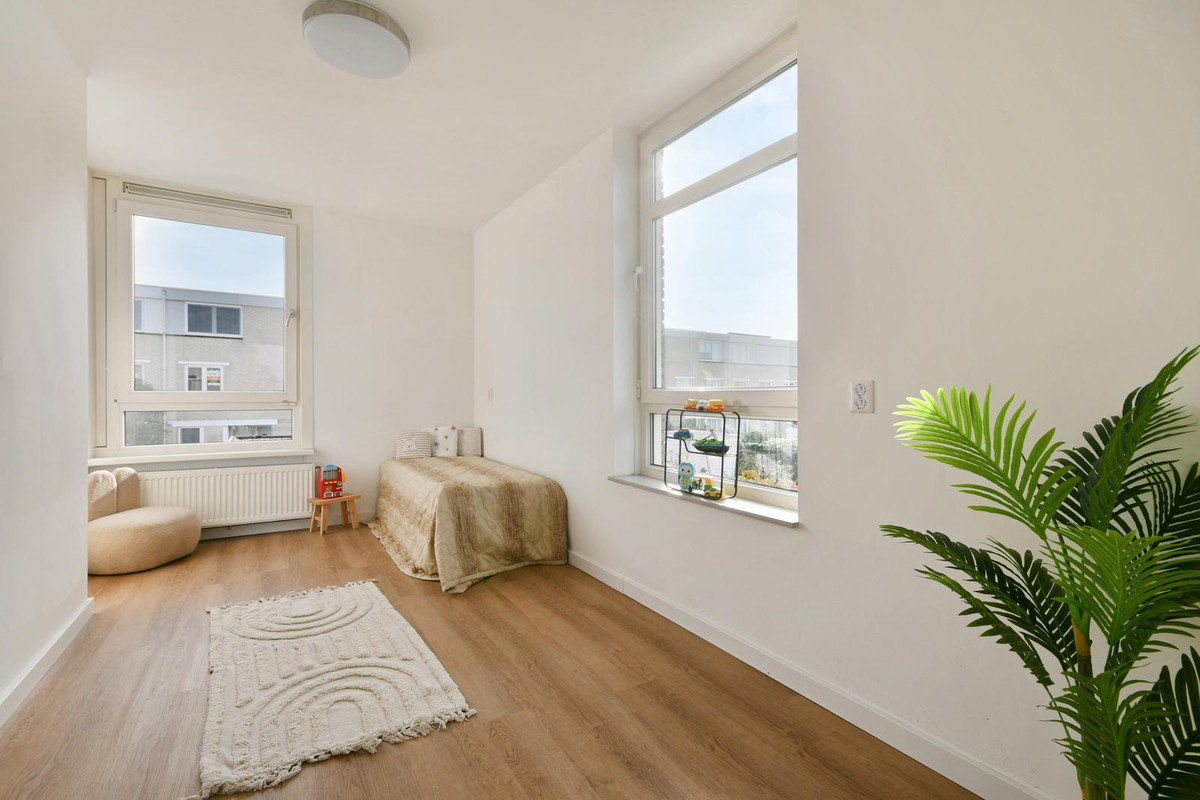
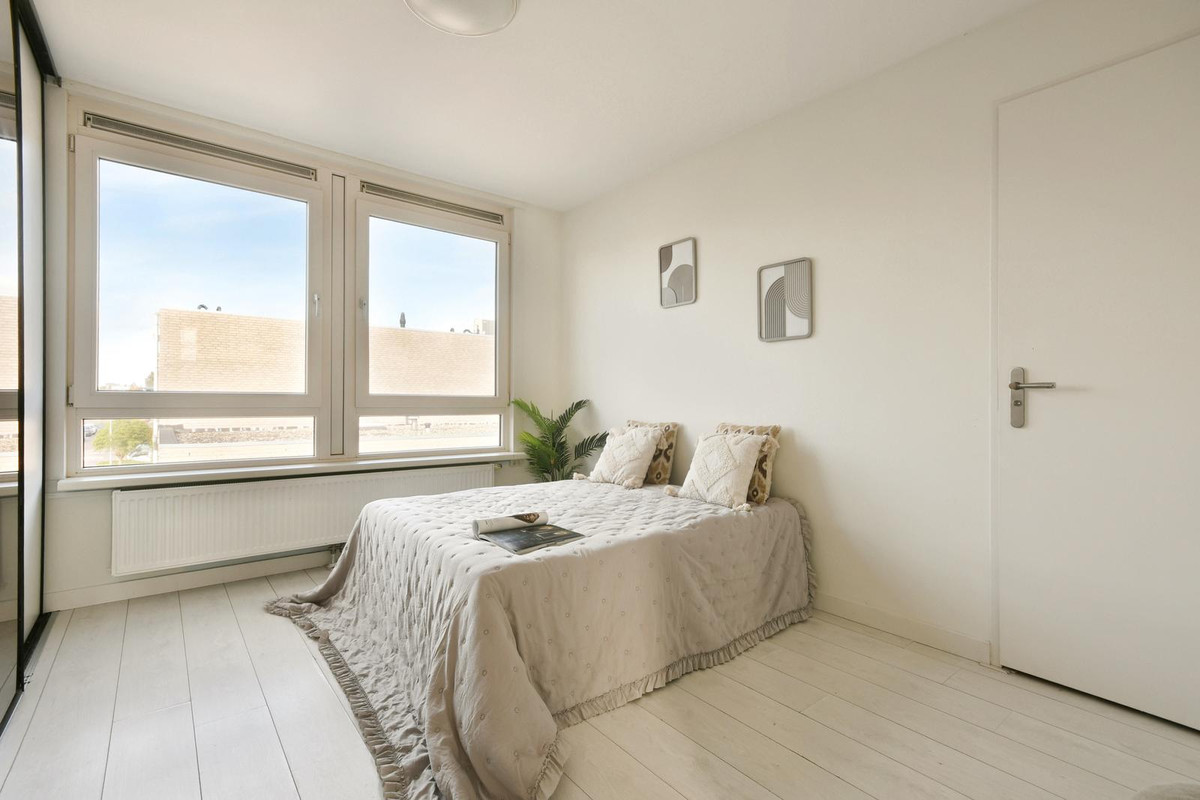
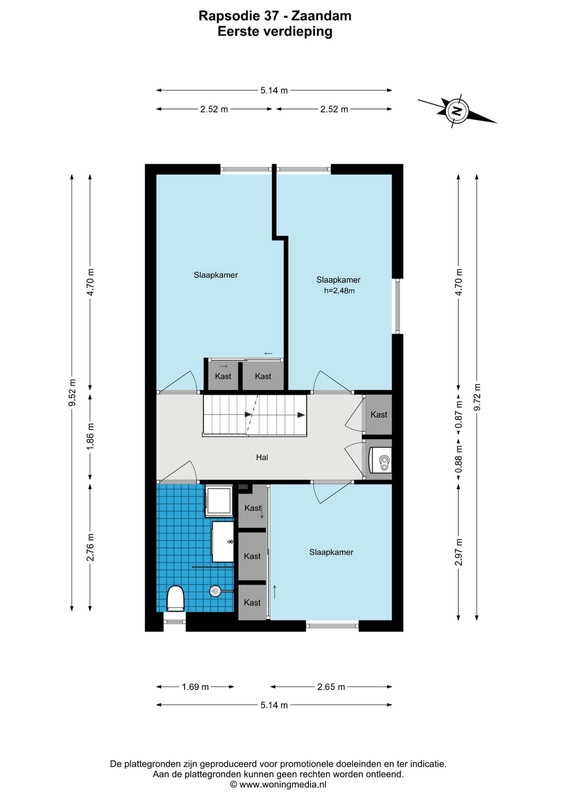
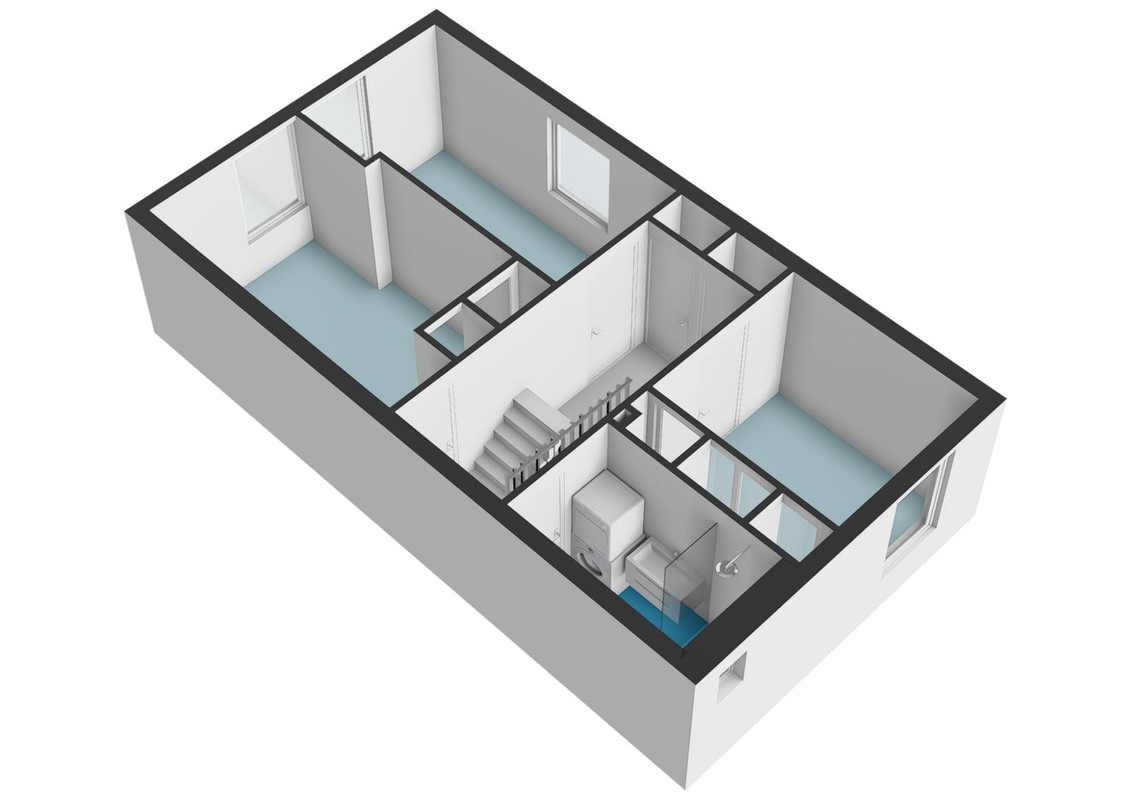
De eerste verdieping beschikt over maar liefst DRIE SLAAPKAMERS, waardoor deze verdieping uitstekend geschikt is voor een gezin.
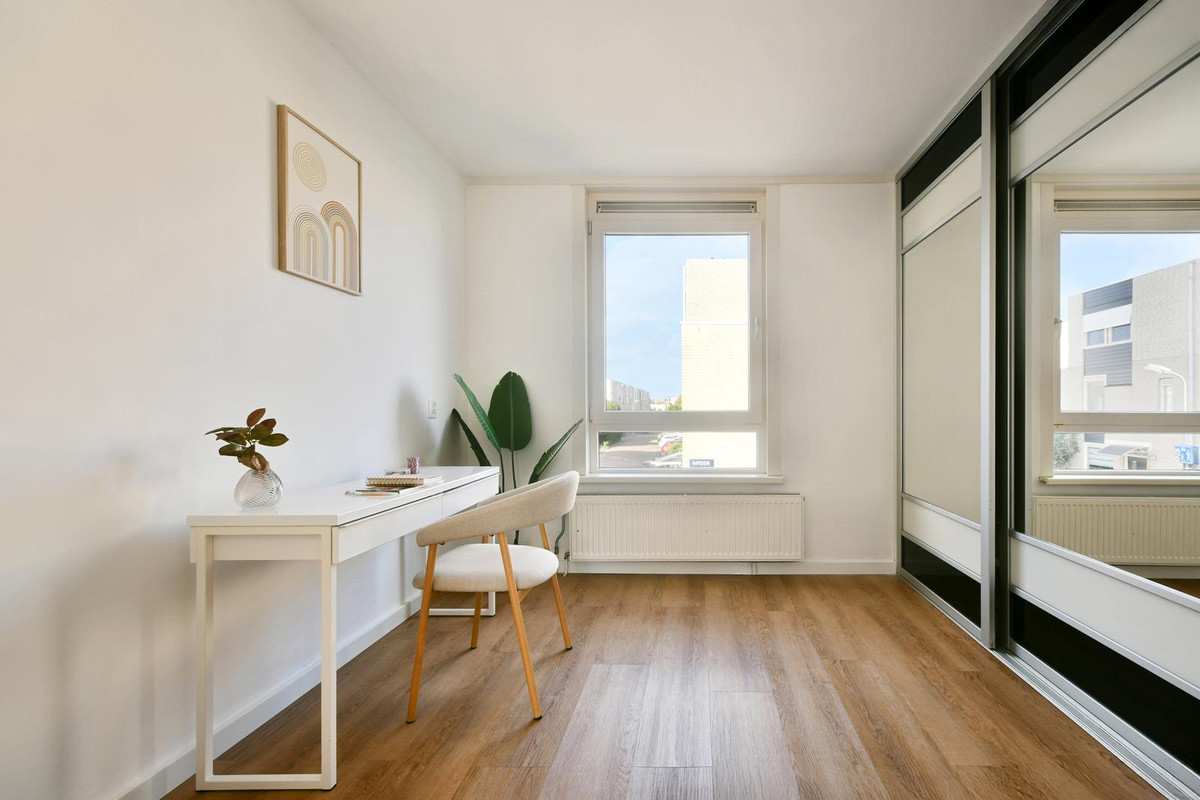
De kamers hebben verschillende afmetingen en zijn flexibel in te richten als slaap-, werk- of hobbykamer. Daarnaast zijn er diverse vaste kasten aanwezig, waardoor er aan praktische bergruimte geen gebrek is.
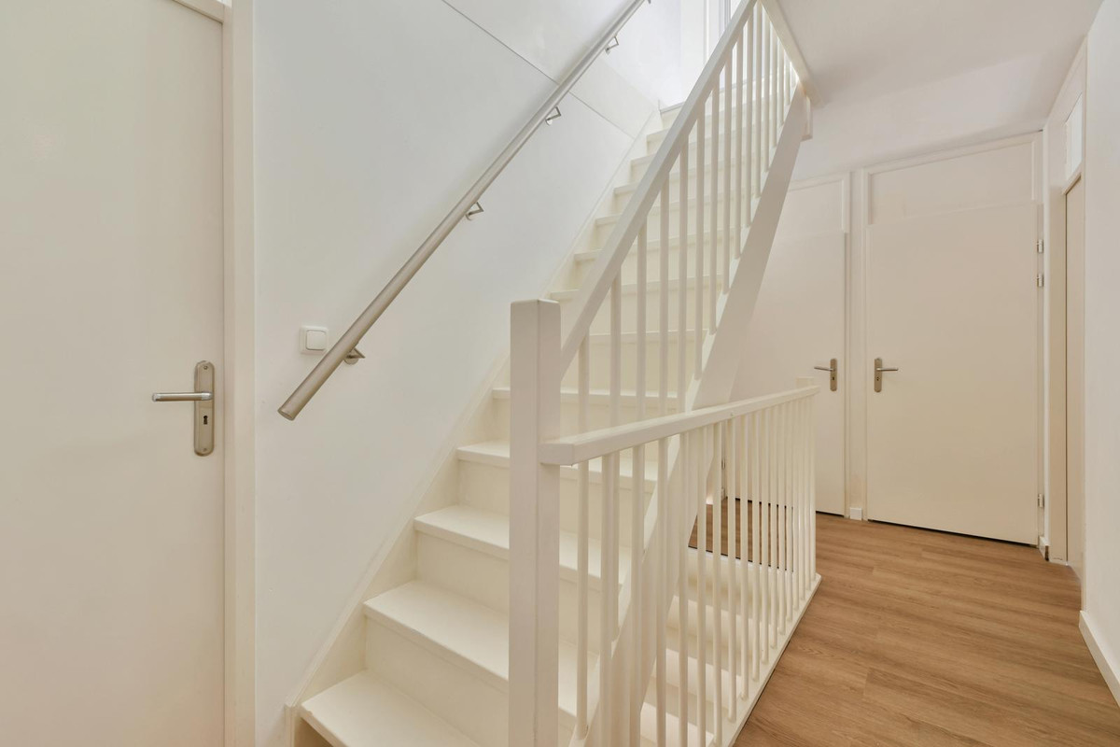
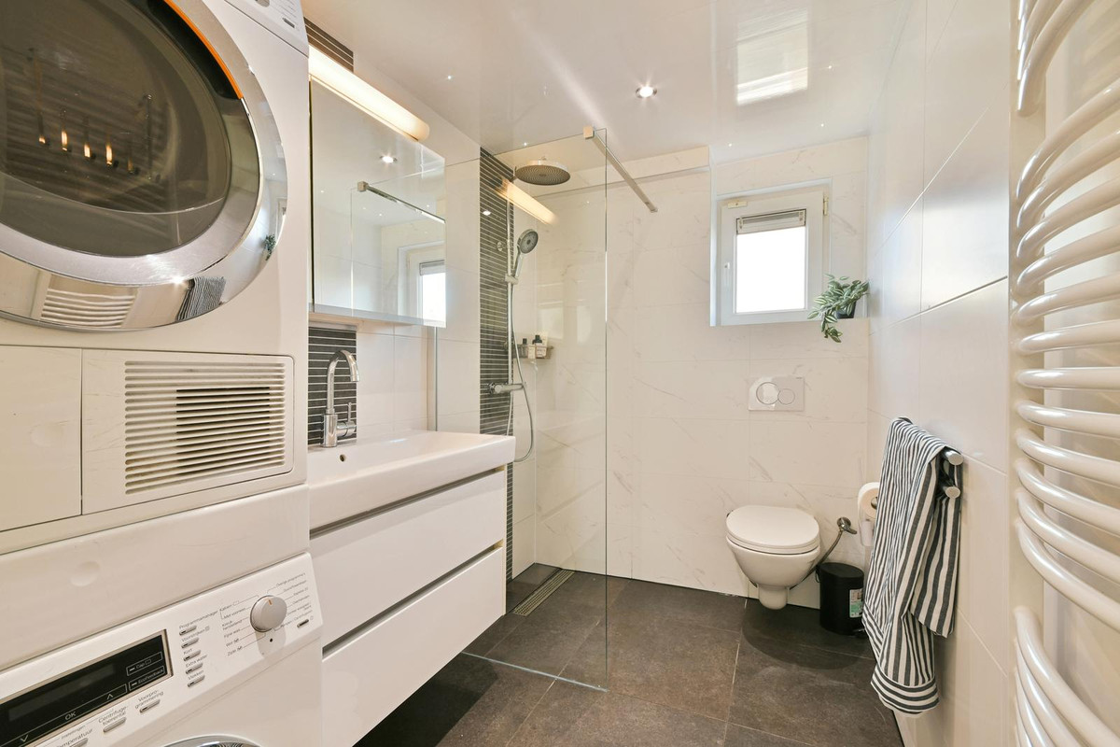
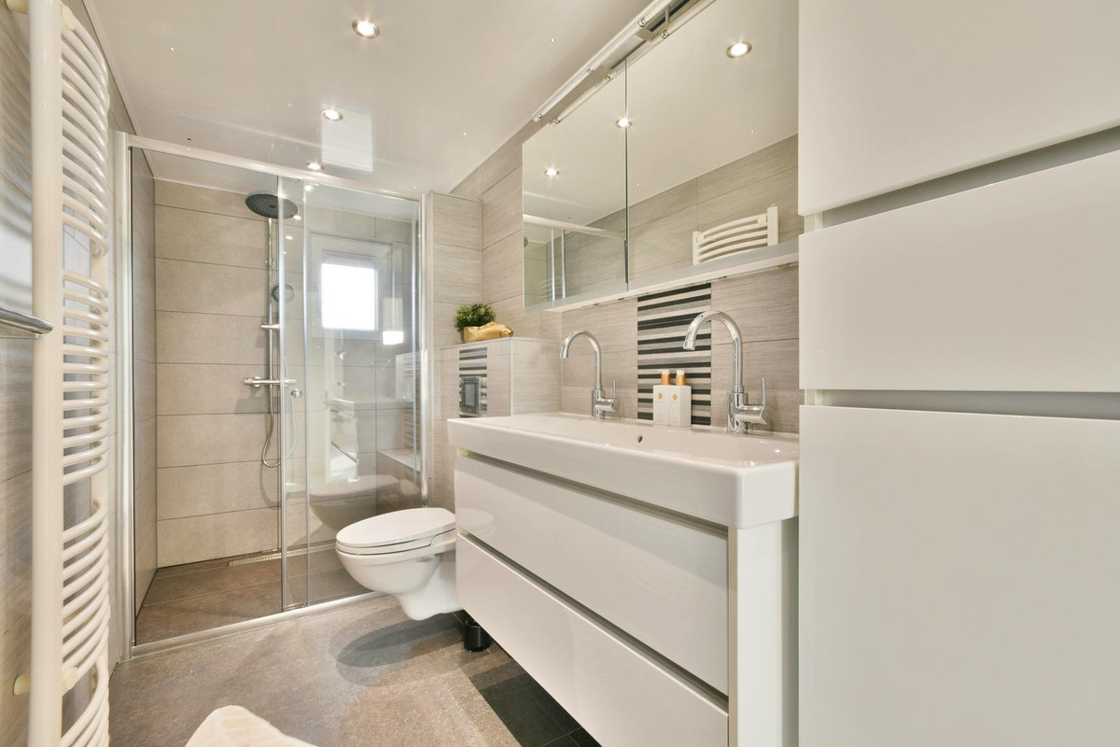
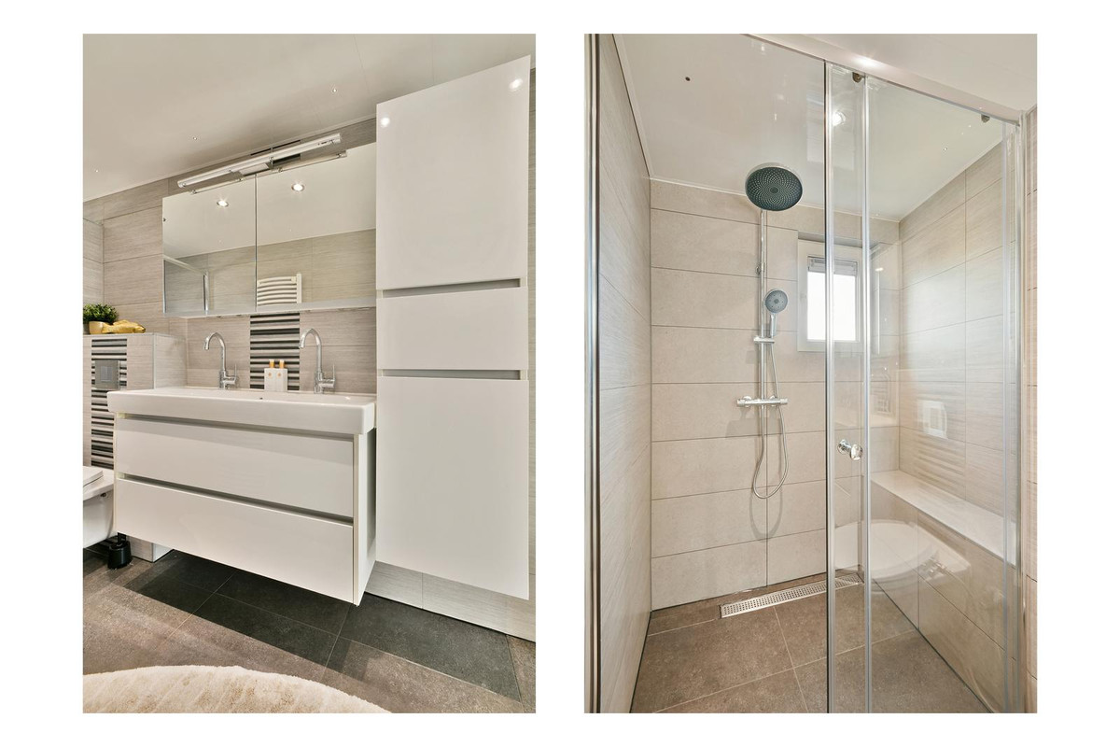
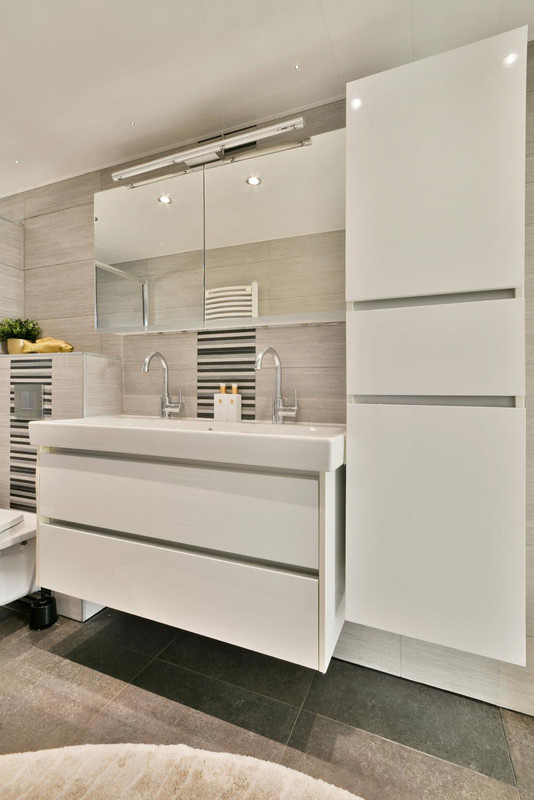
Ook bevindt zich op deze verdieping de eerste badkamer, voorzien van sanitaire voorzieningen. De overloop geeft toegang tot alle vertrekken en de vaste trap naar de tweede verdieping.
TWEEDE VERDIEPING
Via de vaste trap bereikt u de tweede verdieping. Ook hier is optimaal gebruikgemaakt van de beschikbare ruimte.
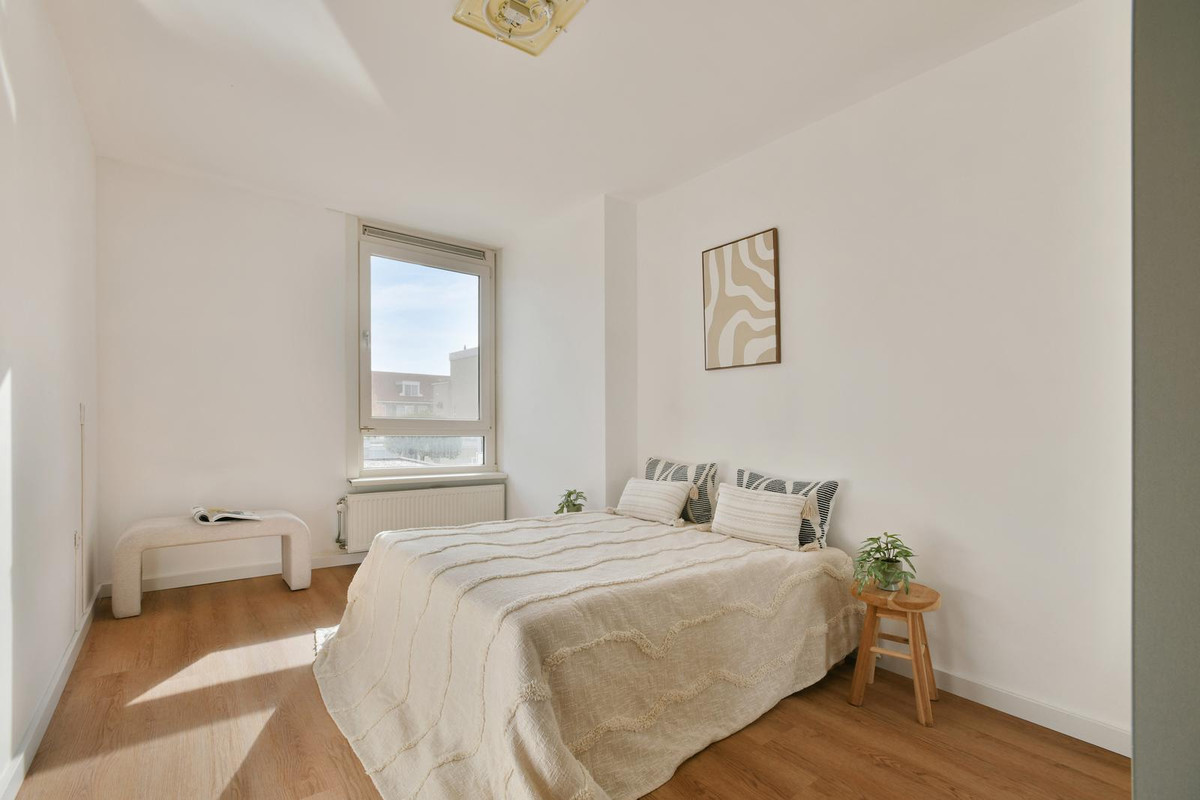
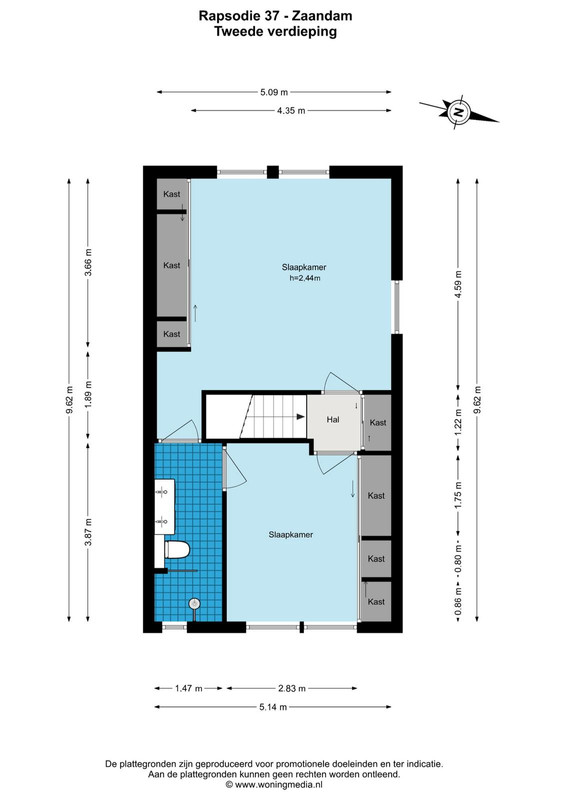
Deze verdieping beschikt over nog eens TWEE SLAAPKAMERS, waarmee het totaal uitkomt op maar liefst vijf slaapkamers.
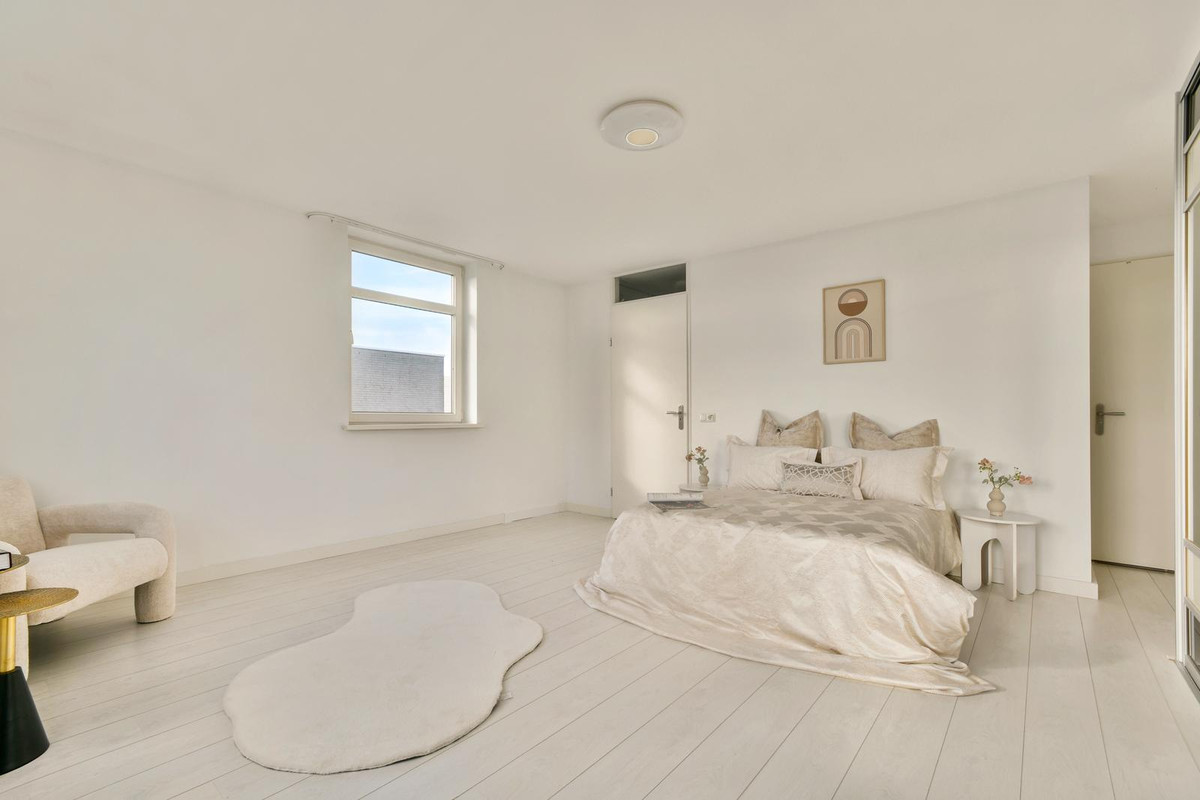
De kamers zijn uitstekend geschikt als extra slaapkamers, master bedroom, werkkamer of logeerruimte. Daarnaast zijn er diverse vaste kasten aanwezig, ideaal voor het opbergen van kleding en overige spullen.
Dankzij de praktische indeling is deze verdieping ook bijzonder geschikt voor gezinnen met oudere kinderen die behoefte hebben aan wat meer privacy en een eigen plek.
Ook bevindt zich op deze verdieping de tweede badkamer, eveneens voorzien van sanitaire voorzieningen.
BUITENRUIMTE
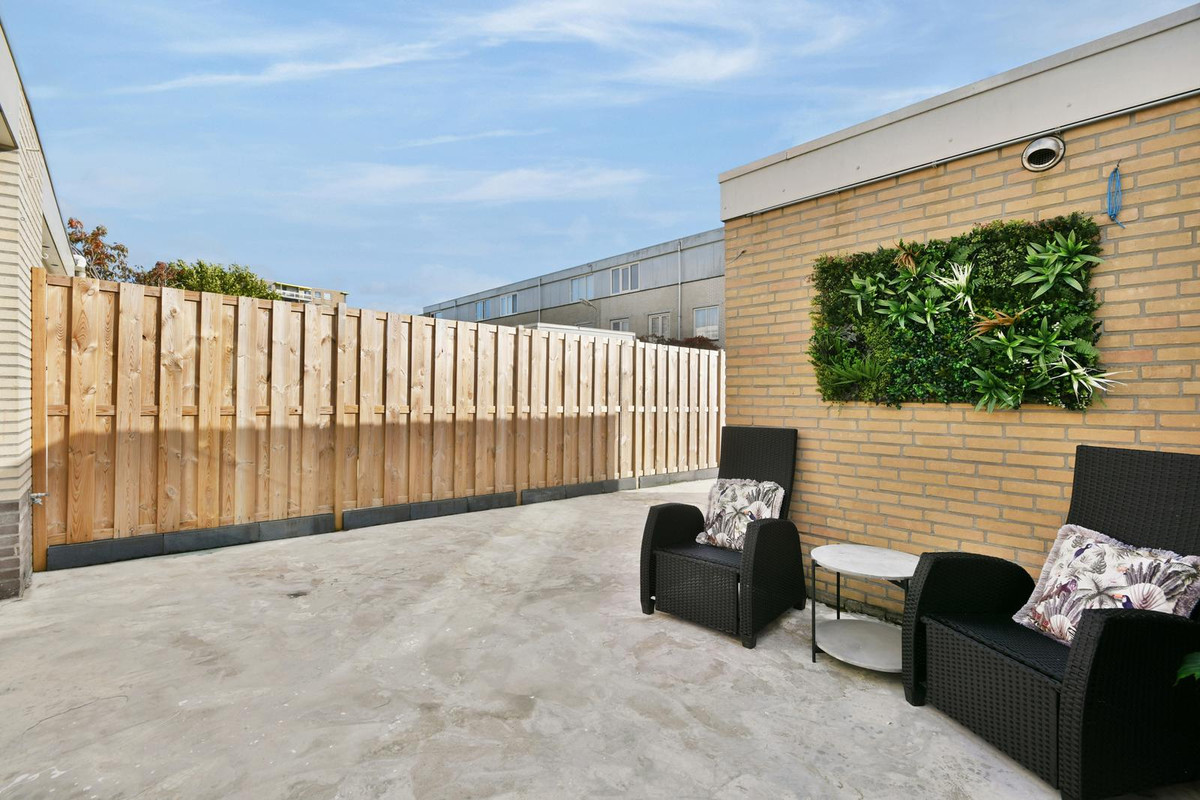
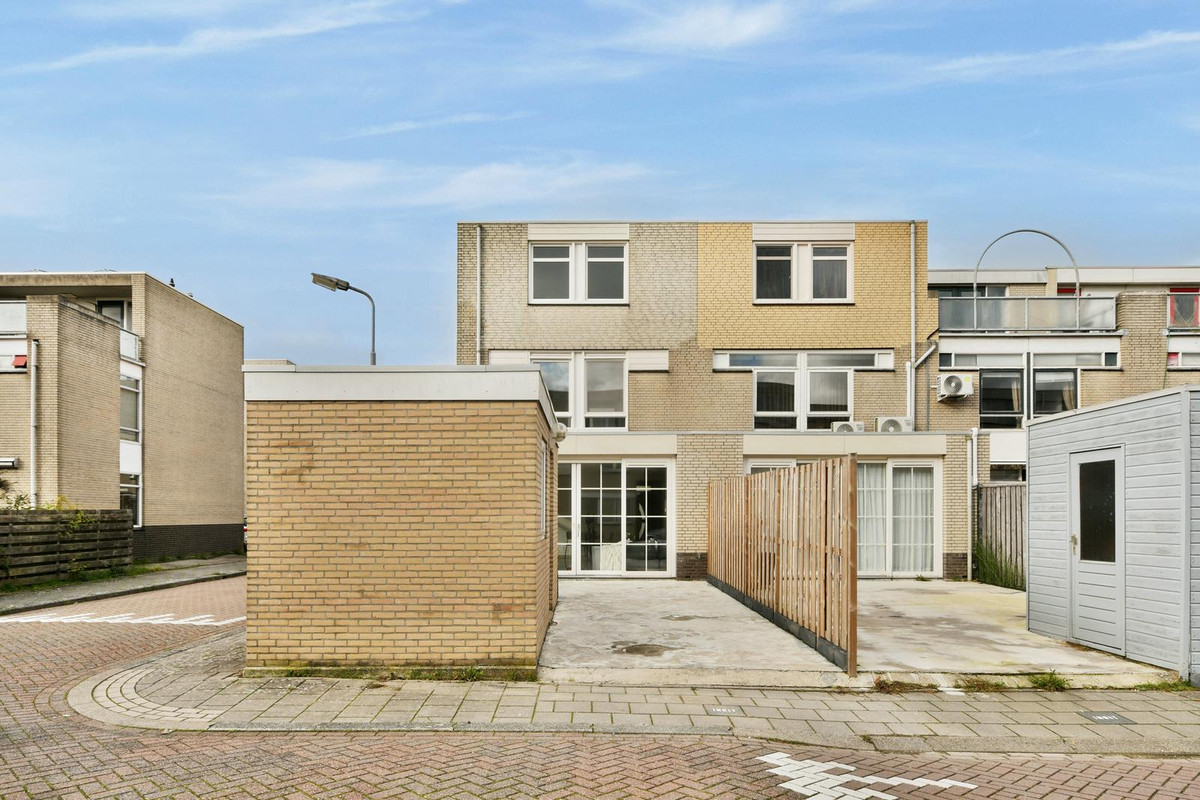
Aan de achterzijde bevindt zich een tuin van circa 34 m². Een fijne buitenruimte waar u kunt genieten van het buitenleven en waar voldoende mogelijkheden zijn om een gezellig terras te creëren.
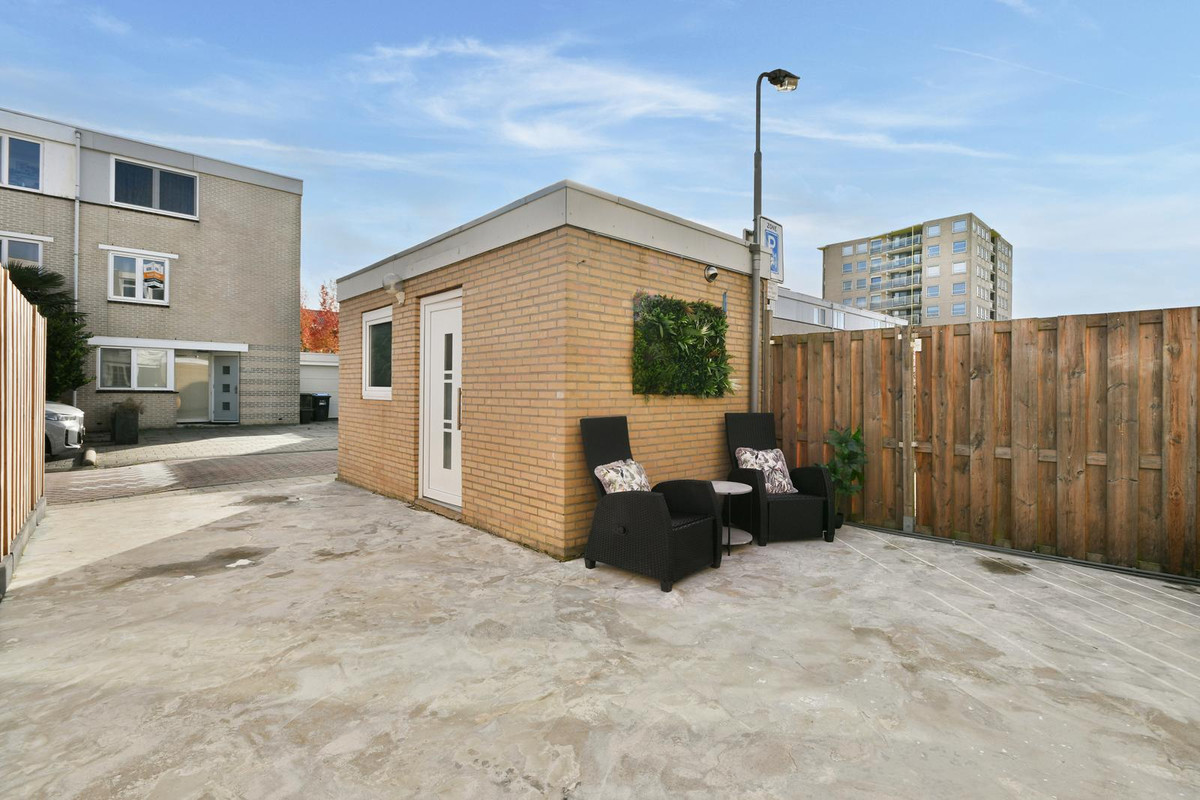
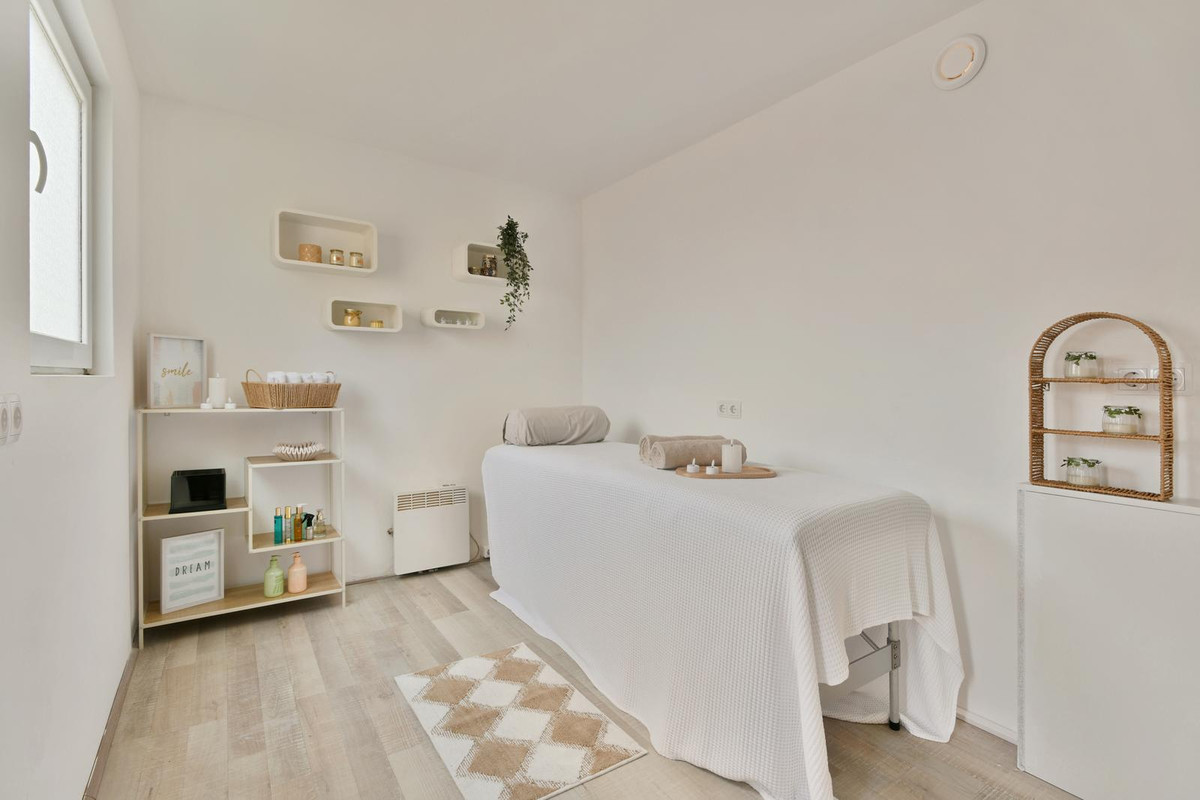
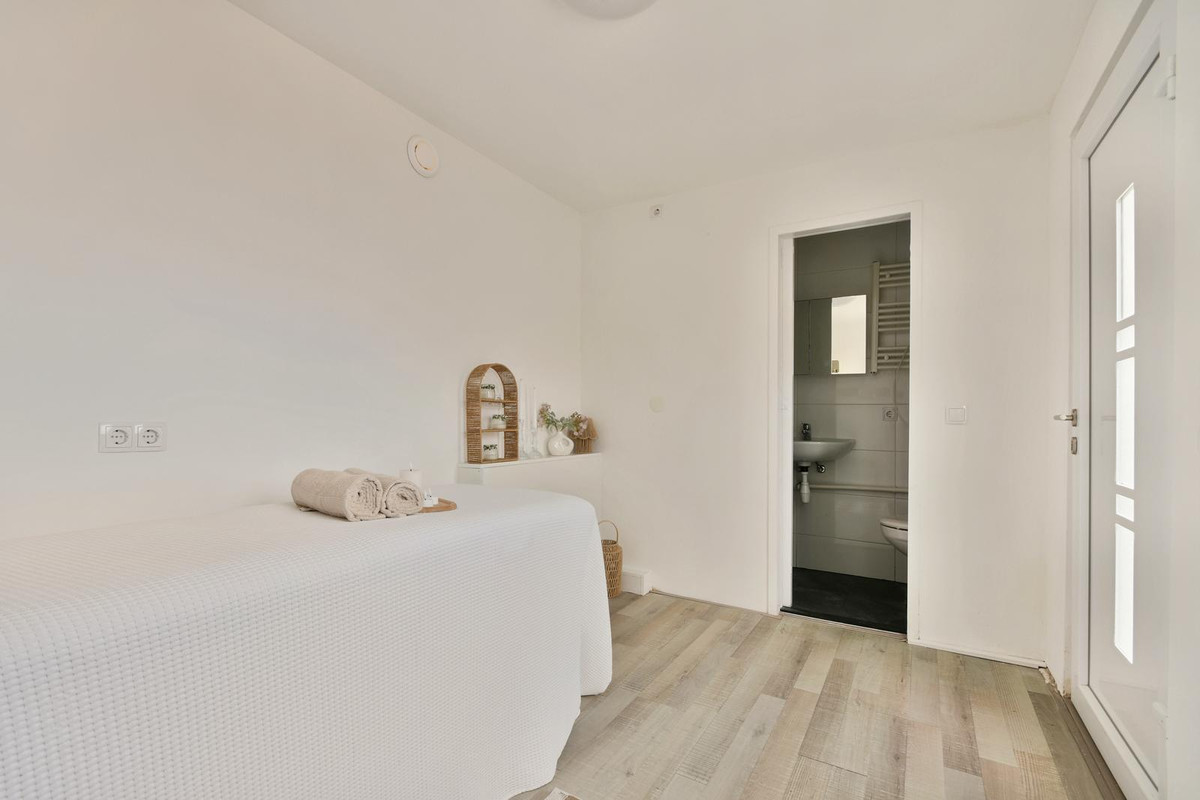
Een bijzonder pluspunt is de separate Multifunctionele STUDIO achter in de tuin, voorzien van een eigen badkamer. Deze extra ruimte biedt volop mogelijkheden en is bijvoorbeeld ideaal als gastenverblijf, extra slaapruimte, werkruimte of voor een inwonend gezinslid dat behoefte heeft aan een eigen plek.
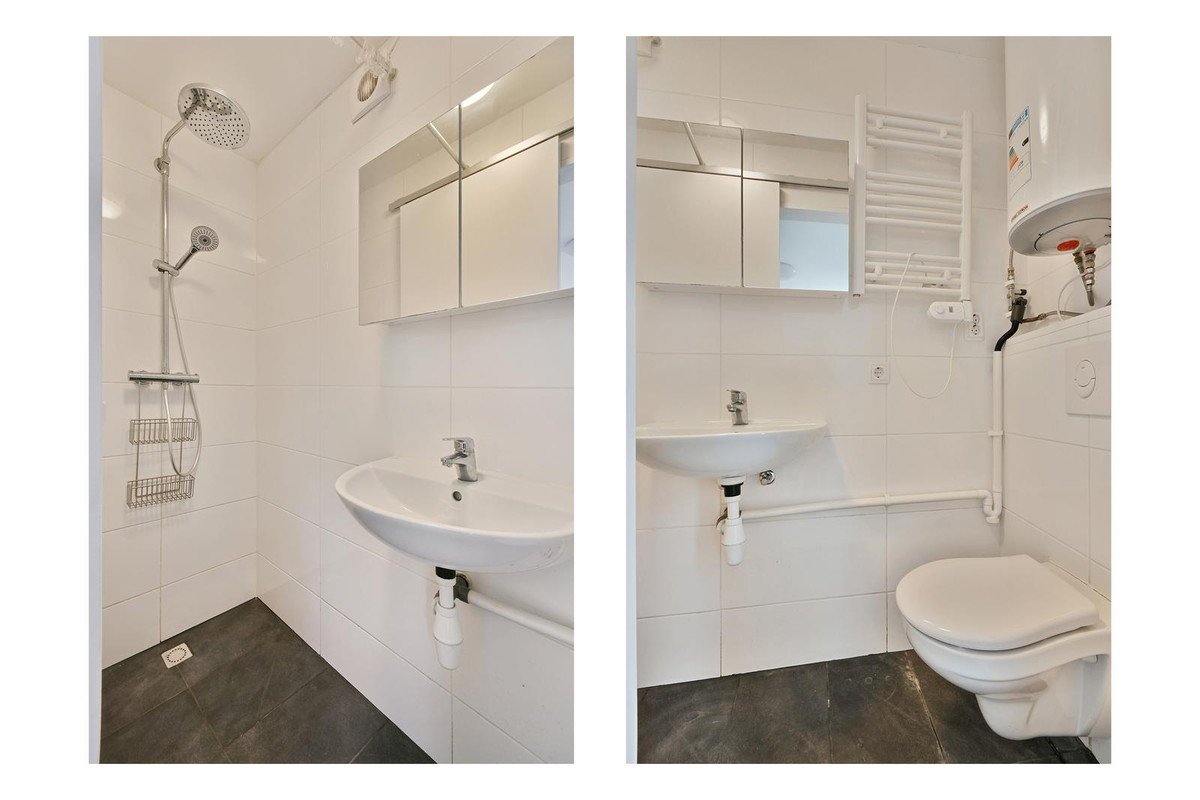
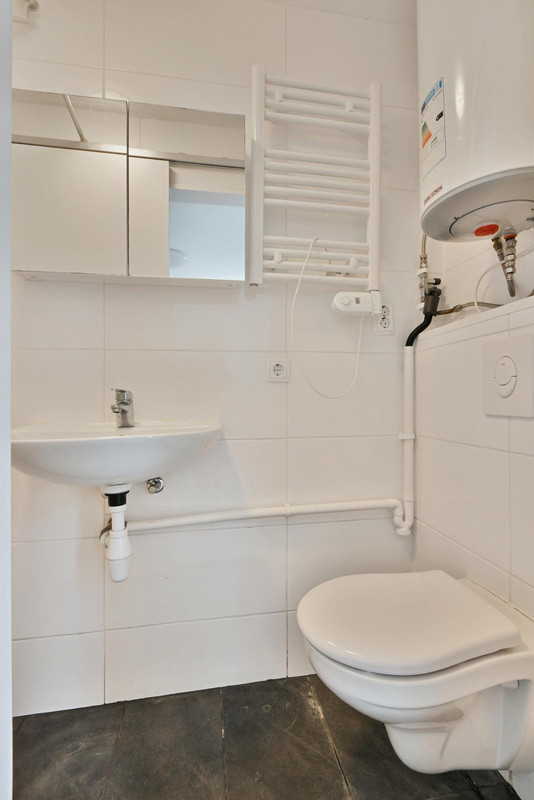
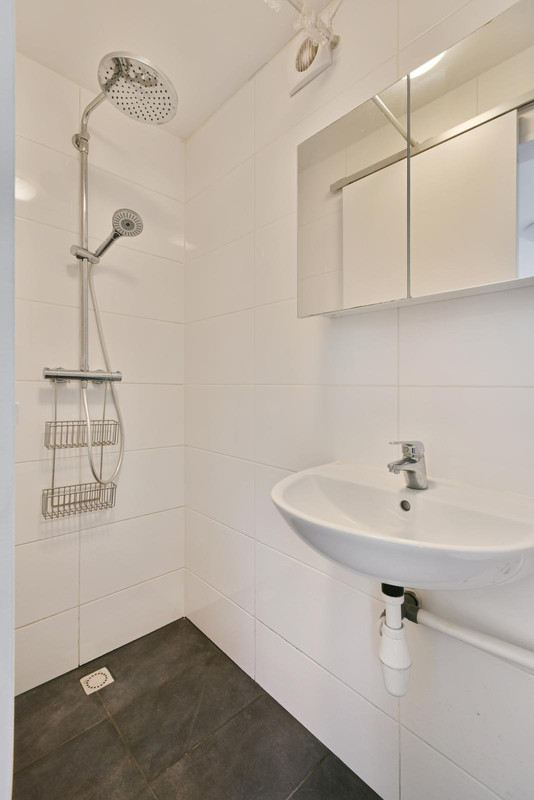
Dankzij de eigen badkamer beschikt deze multifunctionele studio over extra comfort en privacy. Een waardevolle toevoeging die deze woning net even bijzonderder maakt!
LOCATIE
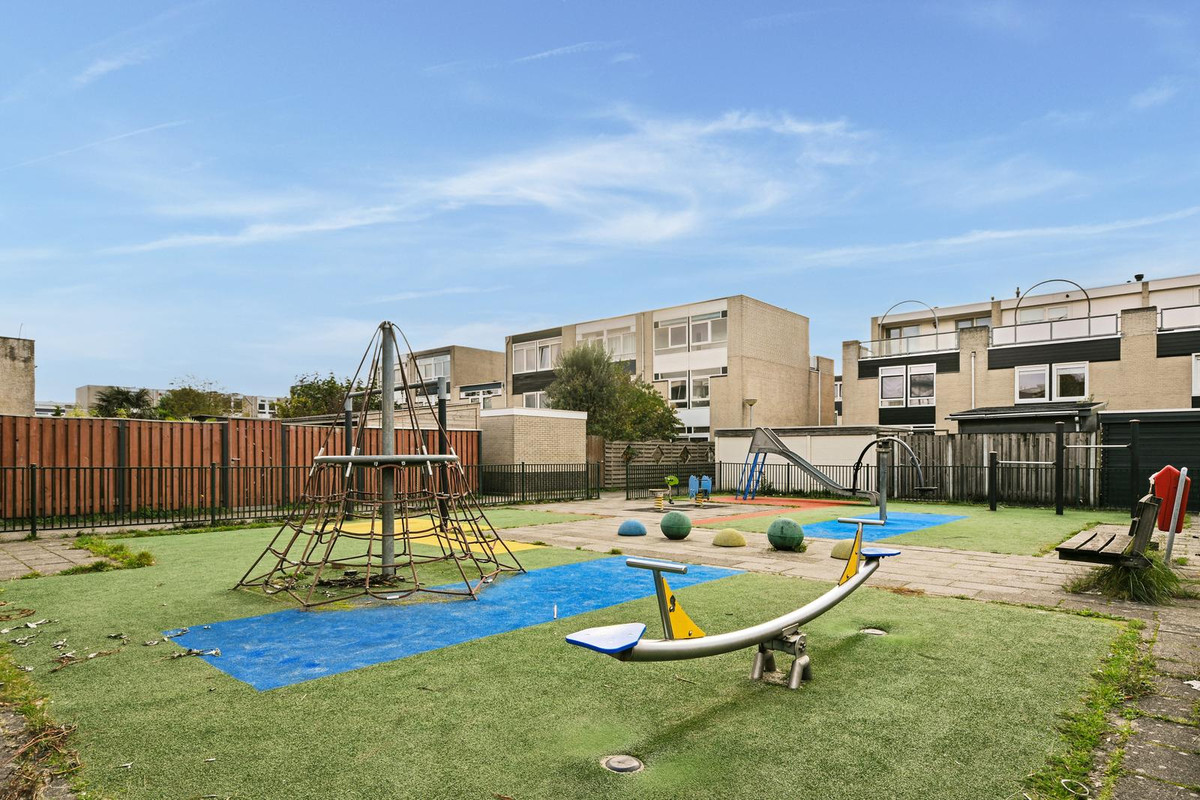
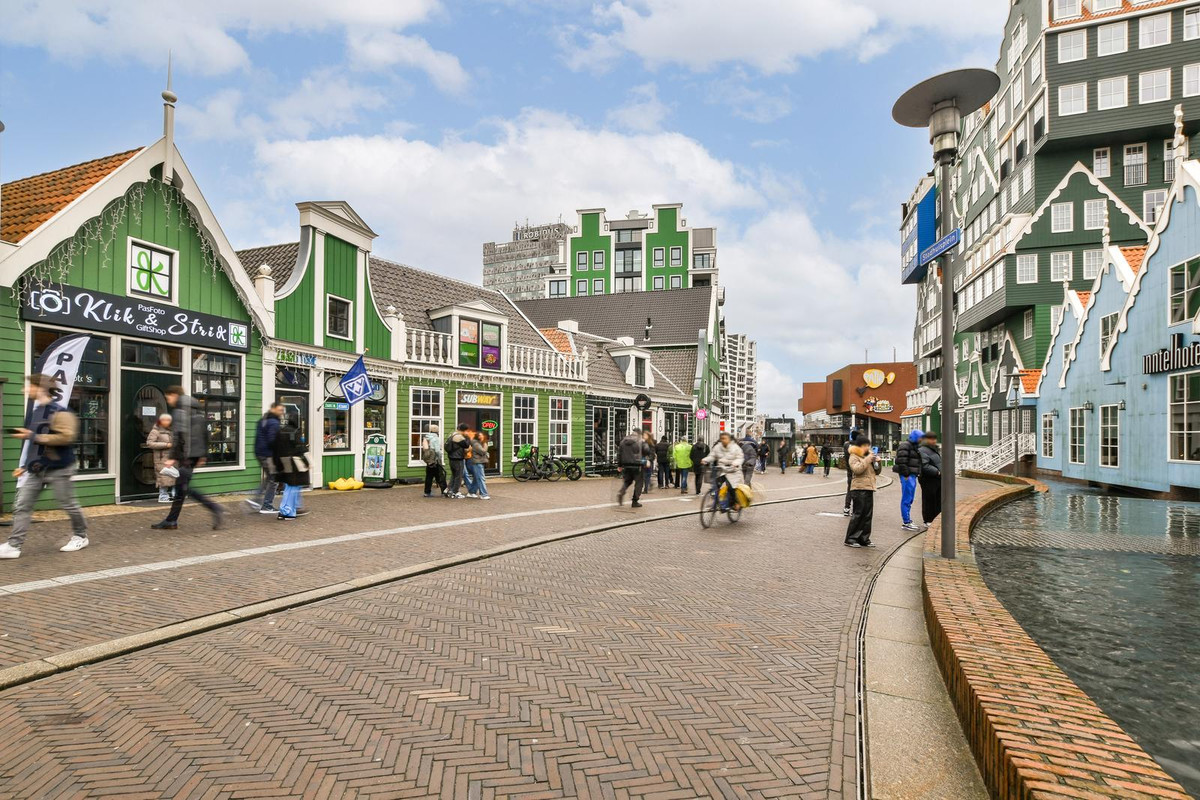
Rapsodie is gelegen in de woonwijk Westerwatering in Zaandam. Deze wijk staat bekend om haar prettige woonomgeving en gunstige ligging ten opzichte van het centrum en de diverse voorzieningen.
Op korte afstand bevinden zich het gezellige centrum van Zaandam en het NS-station. Het centrum biedt een uitgebreid aanbod aan winkels, supermarkten, restaurants, cafés en gezellige terrassen. Ook zijn er diverse sportvoorzieningen, scholen, kinderdagverblijven en recreatiemogelijkheden in de omgeving.
Voor forenzen is de ligging bijzonder praktisch. Vanaf station Zaandam zijn er uitstekende treinverbindingen richting onder andere Amsterdam. Ook met de auto zijn de uitvalswegen richting de A7, A8 en A10 goed bereikbaar.
Hierdoor combineert deze locatie het comfort van wonen in een woonwijk met de voordelen van een centrale ligging.
BIJZONDERHEDEN
- Gelegen op gemeentelijke erfpachtgrond van de gemeente Zaanstad.
- De erfpachtcanon is afgekocht tot en met 31 augustus 2038, behoudens een symbolische jaarlijkse canon van ƒ 1 (circa € 0,45).
- Het eerste erfpachttijdvak loopt tot 2063. De canon na afloop van de afkoopperiode in 2038 is nog niet bekend.en
- Dak vernieuwd (2020)
- 12 zonnepanelen (2020)
- Gelegen aan Rapsodie 37 in Zaandam.
- Gelegen in de geliefde woonwijk Westerwatering.
- Woonoppervlakte circa 173,6 m².
- Bruto inhoud circa 575 m³.
- Verdeeld over drie volwaardige woonlagen.
- Maar liefst vijf slaapkamers in de woning.
- Royale woonkamer.
- Separate keuken.
- Derde badkamer in de separate multifunctionele studio achter in de tuin.
- Separate multifunctionele studio met eigen badkamer en diverse gebruiksmogelijkheden.
- In totaal DRIE BADKAMERS.
- Diverse praktische vaste kasten en bergruimten.
- Achtertuin van circa 34 m².
- Veel mogelijkheden voor gezinnen, thuiswerkers en gasten.
- Gunstige ligging ten opzichte van het centrum en NS-station Zaandam.
- Goede bereikbaarheid richting Amsterdam en omliggende steden.
- Oplevering in overleg.
***ENGLISH BELOW***
SPACIOUS CORNER FAMILY HOME WITH NO FEWER THAN FIVE BEDROOMS, APPROX. 174 m² OF LIVING SPACE, THREE BATHROOMS AND A SEPARATE GARDEN STUDIO WITH ITS OWN BATHROOM – LOCATED AT RAPSODIE 37 IN ZAANDAM!
Situated in a pleasant location in the popular Westerwatering residential area of Zaandam, this exceptionally spacious corner family home at Rapsodie 37 offers an impressive amount of living space and flexibility. With approximately 173.6 m² of living space, 12 solar panels (installed in 2020) and three full floors, this property offers an exceptional amount of room and possibilities.
The property features a spacious living room, a separate kitchen, no fewer than FIVE BEDROOMS and TWO BATHROOMS inside the house. In addition, the rear garden features a separate multifunctional studio with its own bathroom, bringing the total number of bathrooms to THREE!
An ideal combination for larger families, people working from home or anyone who would appreciate additional living space. Thanks to its practical layout, numerous bedrooms and separate garden studio, this property offers a wide range of possibilities.
With three bedrooms on the first floor and another two bedrooms on the second floor, there is plenty of room for the entire family. The separate studio with its own bathroom is an especially practical and versatile addition.
The entire roof was completely renewed in 2020, and 12 solar panels were installed at the same time.
In short: a surprisingly spacious home offering endless possibilities in an attractive location in Zaandam!
SPACE, COMFORT AND POSSIBILITIES
What immediately stands out about this property is the generous amount of living space. With approximately 173.6 m² of living space and a volume of approximately 575 cubic metres, this home offers plenty of room for the whole family.
The three floors have been practically laid out and offer considerable flexibility. Whether you are looking for multiple bedrooms, a quiet home office or space for hobbies, this property has it all.
LAYOUT
GROUND FLOOR
The entrance at the front of the property leads into the hallway, which provides access to the various rooms, the separate toilet and the staircase to the first floor.
The spacious living room offers plenty of opportunities to create a comfortable seating area and a welcoming dining area. Its practical layout provides ample space to arrange the room to suit your own preferences.
The kitchen is situated at the front of the property and features a practical layout, connecting conveniently with the remaining living space.
From the house, you have direct access to the rear garden, where you can enjoy outdoor living.
FIRST FLOOR
The first floor features no fewer than THREE BEDROOMS, making it particularly suitable for families.
The bedrooms vary in size and can be used flexibly as bedrooms, home offices or hobby rooms. Several built-in cupboards are also available, providing plenty of practical storage space.
The first bathroom is also located on this floor and is equipped with sanitary facilities. The landing provides access to all rooms and the staircase leading to the second floor.
SECOND FLOOR
The second floor is reached via the fixed staircase. Here too, the available space has been used to its full potential.
This floor features another TWO BEDROOMS, bringing the total number of bedrooms in the house to five.
These rooms are ideal as additional bedrooms, a master bedroom, home office or guest accommodation. Several built-in cupboards provide convenient storage space for clothing and other belongings.
Thanks to its practical layout, this floor is also particularly suitable for families with older children who appreciate having more privacy and their own personal space.
The second bathroom is also located on this floor and is equipped with sanitary facilities.
OUTDOOR SPACE
At the rear of the property is a garden measuring approximately 34 m². A lovely outdoor space where you can enjoy the fresh air and create a comfortable terrace.
A particularly attractive feature is the separate multifunctional STUDIO at the rear of the garden, complete with its own bathroom.
This additional space offers numerous possibilities and would be ideal as guest accommodation, an extra bedroom, a home office or a private living space for a family member who would appreciate some independence.
Thanks to its own bathroom, the multifunctional studio offers additional comfort and privacy. A valuable extra that makes this property truly special!
LOCATION
Rapsodie is situated in the Westerwatering residential area of Zaandam. This neighbourhood is known for its pleasant residential atmosphere and convenient location in relation to the town centre and various local amenities.
The lively centre of Zaandam and the railway station are just a short distance away. The town centre offers a wide range of shops, supermarkets, restaurants, cafés and pleasant outdoor terraces.
There are also various sports facilities, schools, childcare facilities and recreational opportunities in the surrounding area.
The location is particularly convenient for commuters. Zaandam railway station offers excellent train connections to destinations including Amsterdam. By car, the A7, A8 and A10 motorways are also easily accessible.
This location therefore combines the comfort of living in a residential neighbourhood with the advantages of a central location.
PROPERTY FEATURES
- Situated on municipal leasehold land owned by the Municipality of Zaanstad.
- The ground rent (leasehold canon) has been bought off until and including 31 August 2038, subject to a symbolic annual payment of ƒ 1 (approximately €0.45).
- The first leasehold period runs until 2063. The ground rent payable after the buy-off period expires in 2038 has not yet been determined.
- Roof completely renewed in 2020.
- 12 solar panels installed in 2020.
- Located at Rapsodie 37 in Zaandam.
- Situated in the popular Westerwatering residential area.
- Approximately 173.6 m² of living space.
- Gross volume of approximately 575 cubic metres.
- Spread over three full floors.
- No fewer than five bedrooms in the main house.
- Spacious living room.
- Separate kitchen.
- Third bathroom in the separate multifunctional garden studio.
- Separate multifunctional studio with its own bathroom and a variety of potential uses.
- Three bathrooms in total.
- Various practical built-in cupboards and storage areas.
- Rear garden measuring approximately 34 m².
- Plenty of possibilities for families, people working from home and guests.
- Conveniently located near Zaandam town centre and railway station.
- Excellent connections to Amsterdam and surrounding cities.
- Transfer date by mutual agreement.