English Funda available
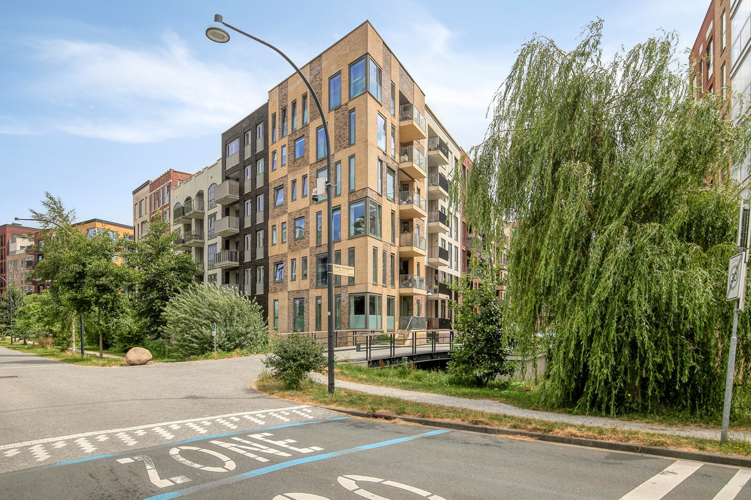
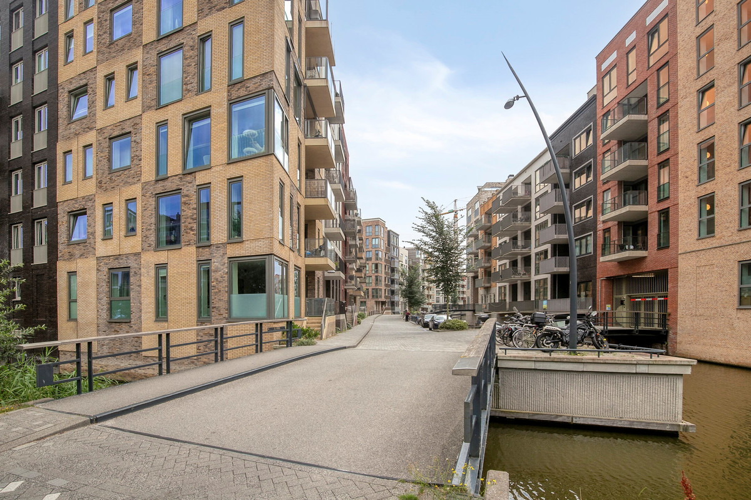
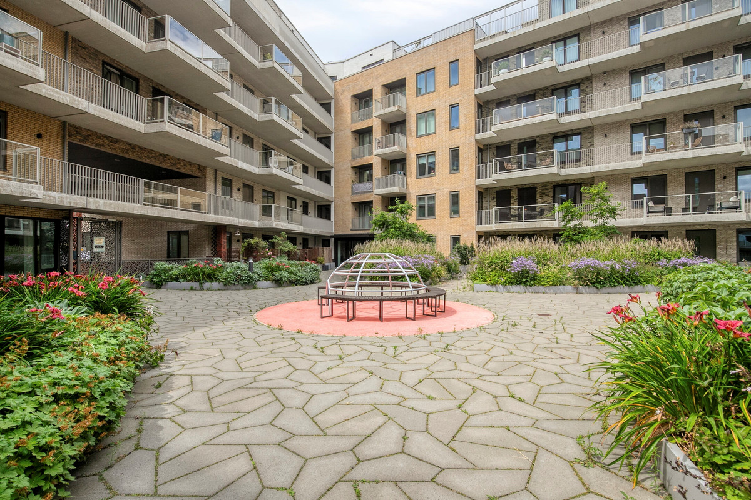
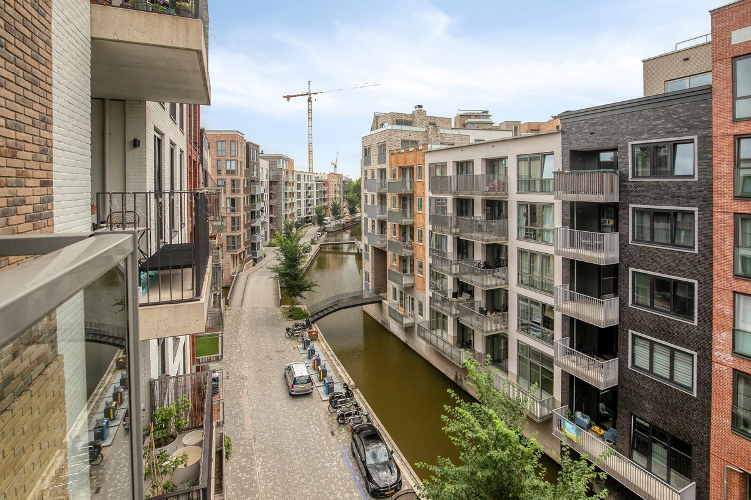
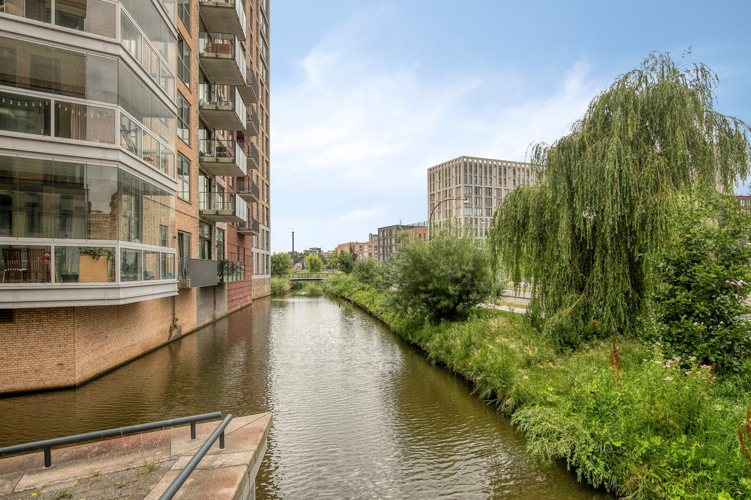
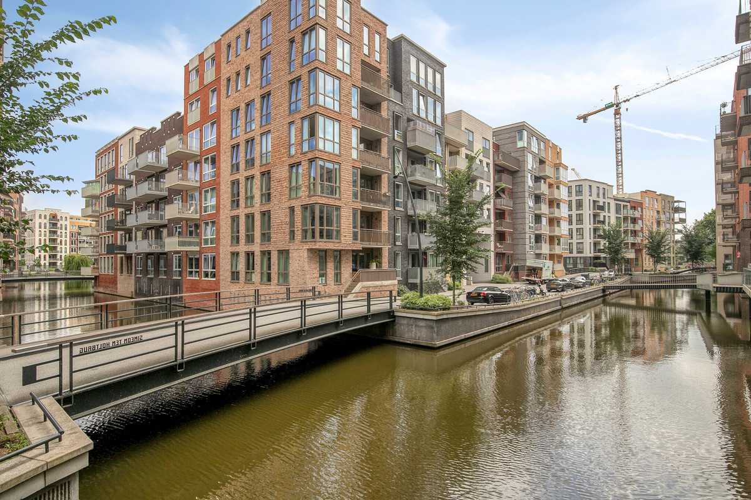
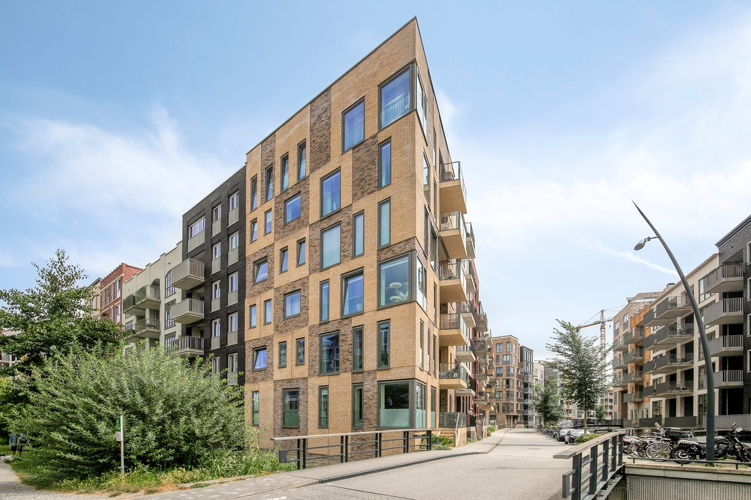
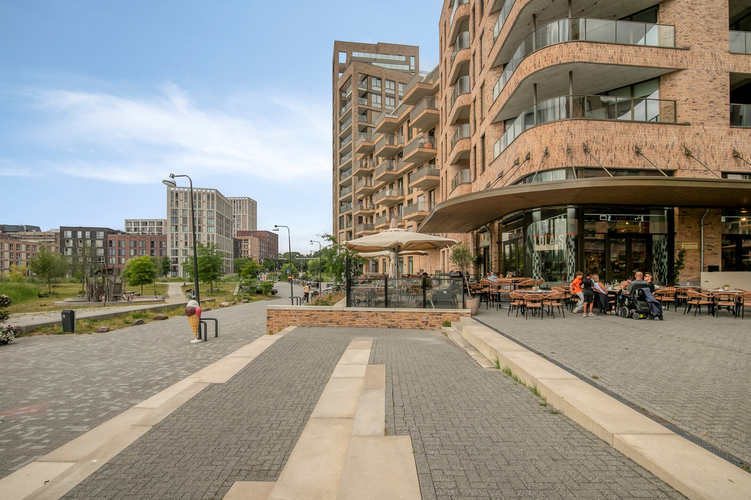
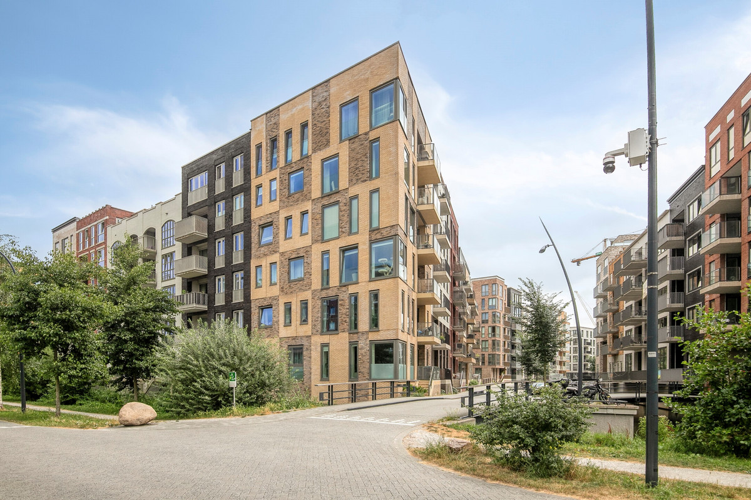
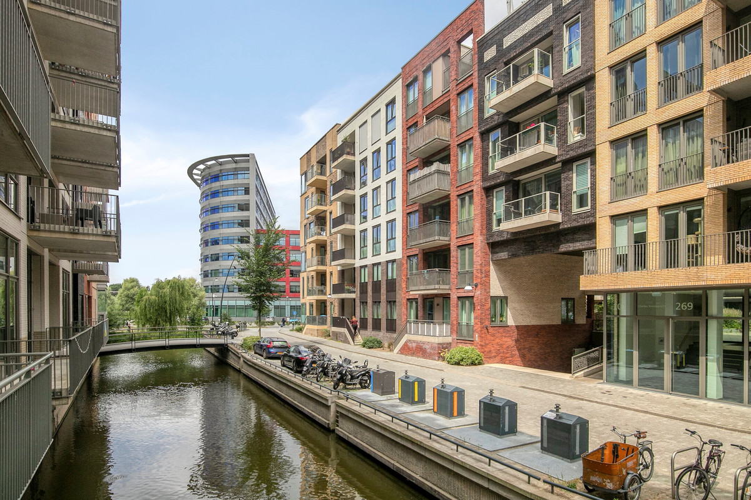
Voor wie Holland Park nog niet kent, het eerste bezoek zal u aangenaam verrassen. Hier treft u een ruim opgezette, moderne stedelijke wijk, omringd door sfeervolle grachten, prachtige gevels en groene binnentuinen.
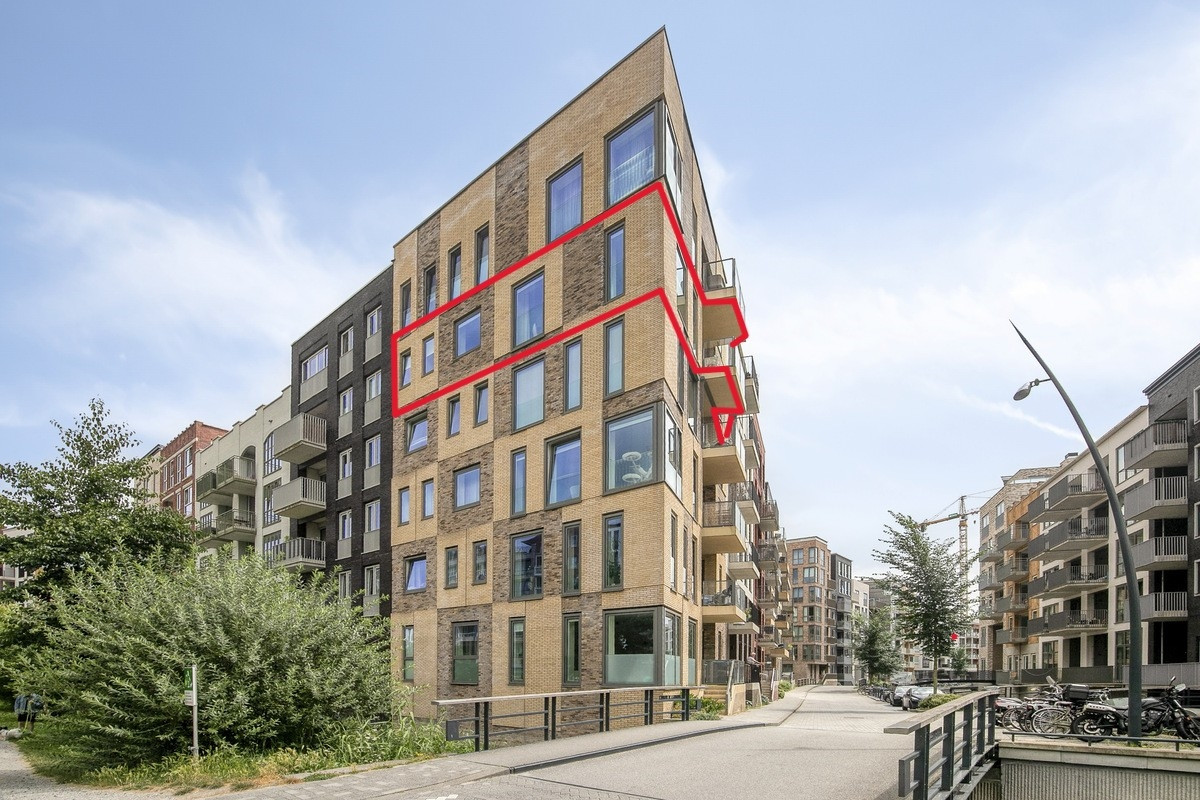
Welkom aan de Charley Tooropgracht 263. U bevindt zich hier in de geliefde nieuwbouwwijk Holland Park, ontworpen naar het prijswinnende stedenbouwkundige plan van Sjoerd Soeters, een wijk die al haar beloftes inmiddels ruimschoots heeft waargemaakt.
Entree
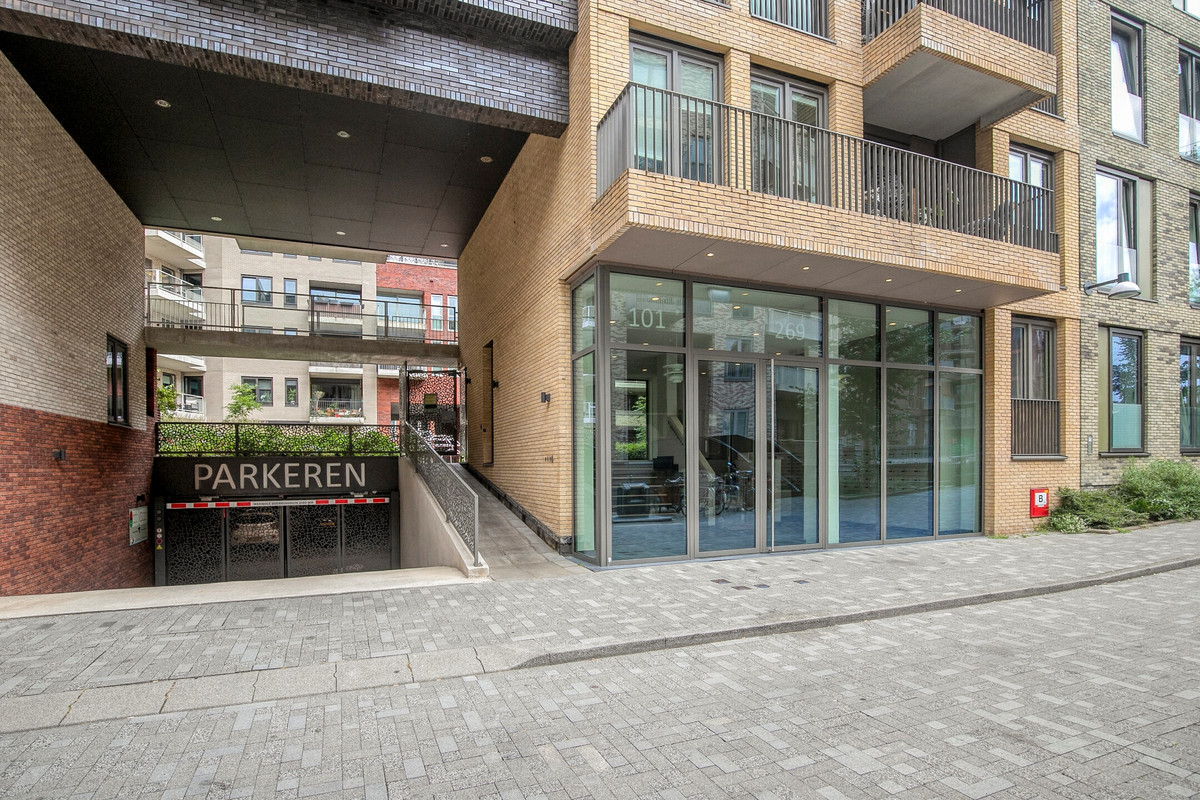
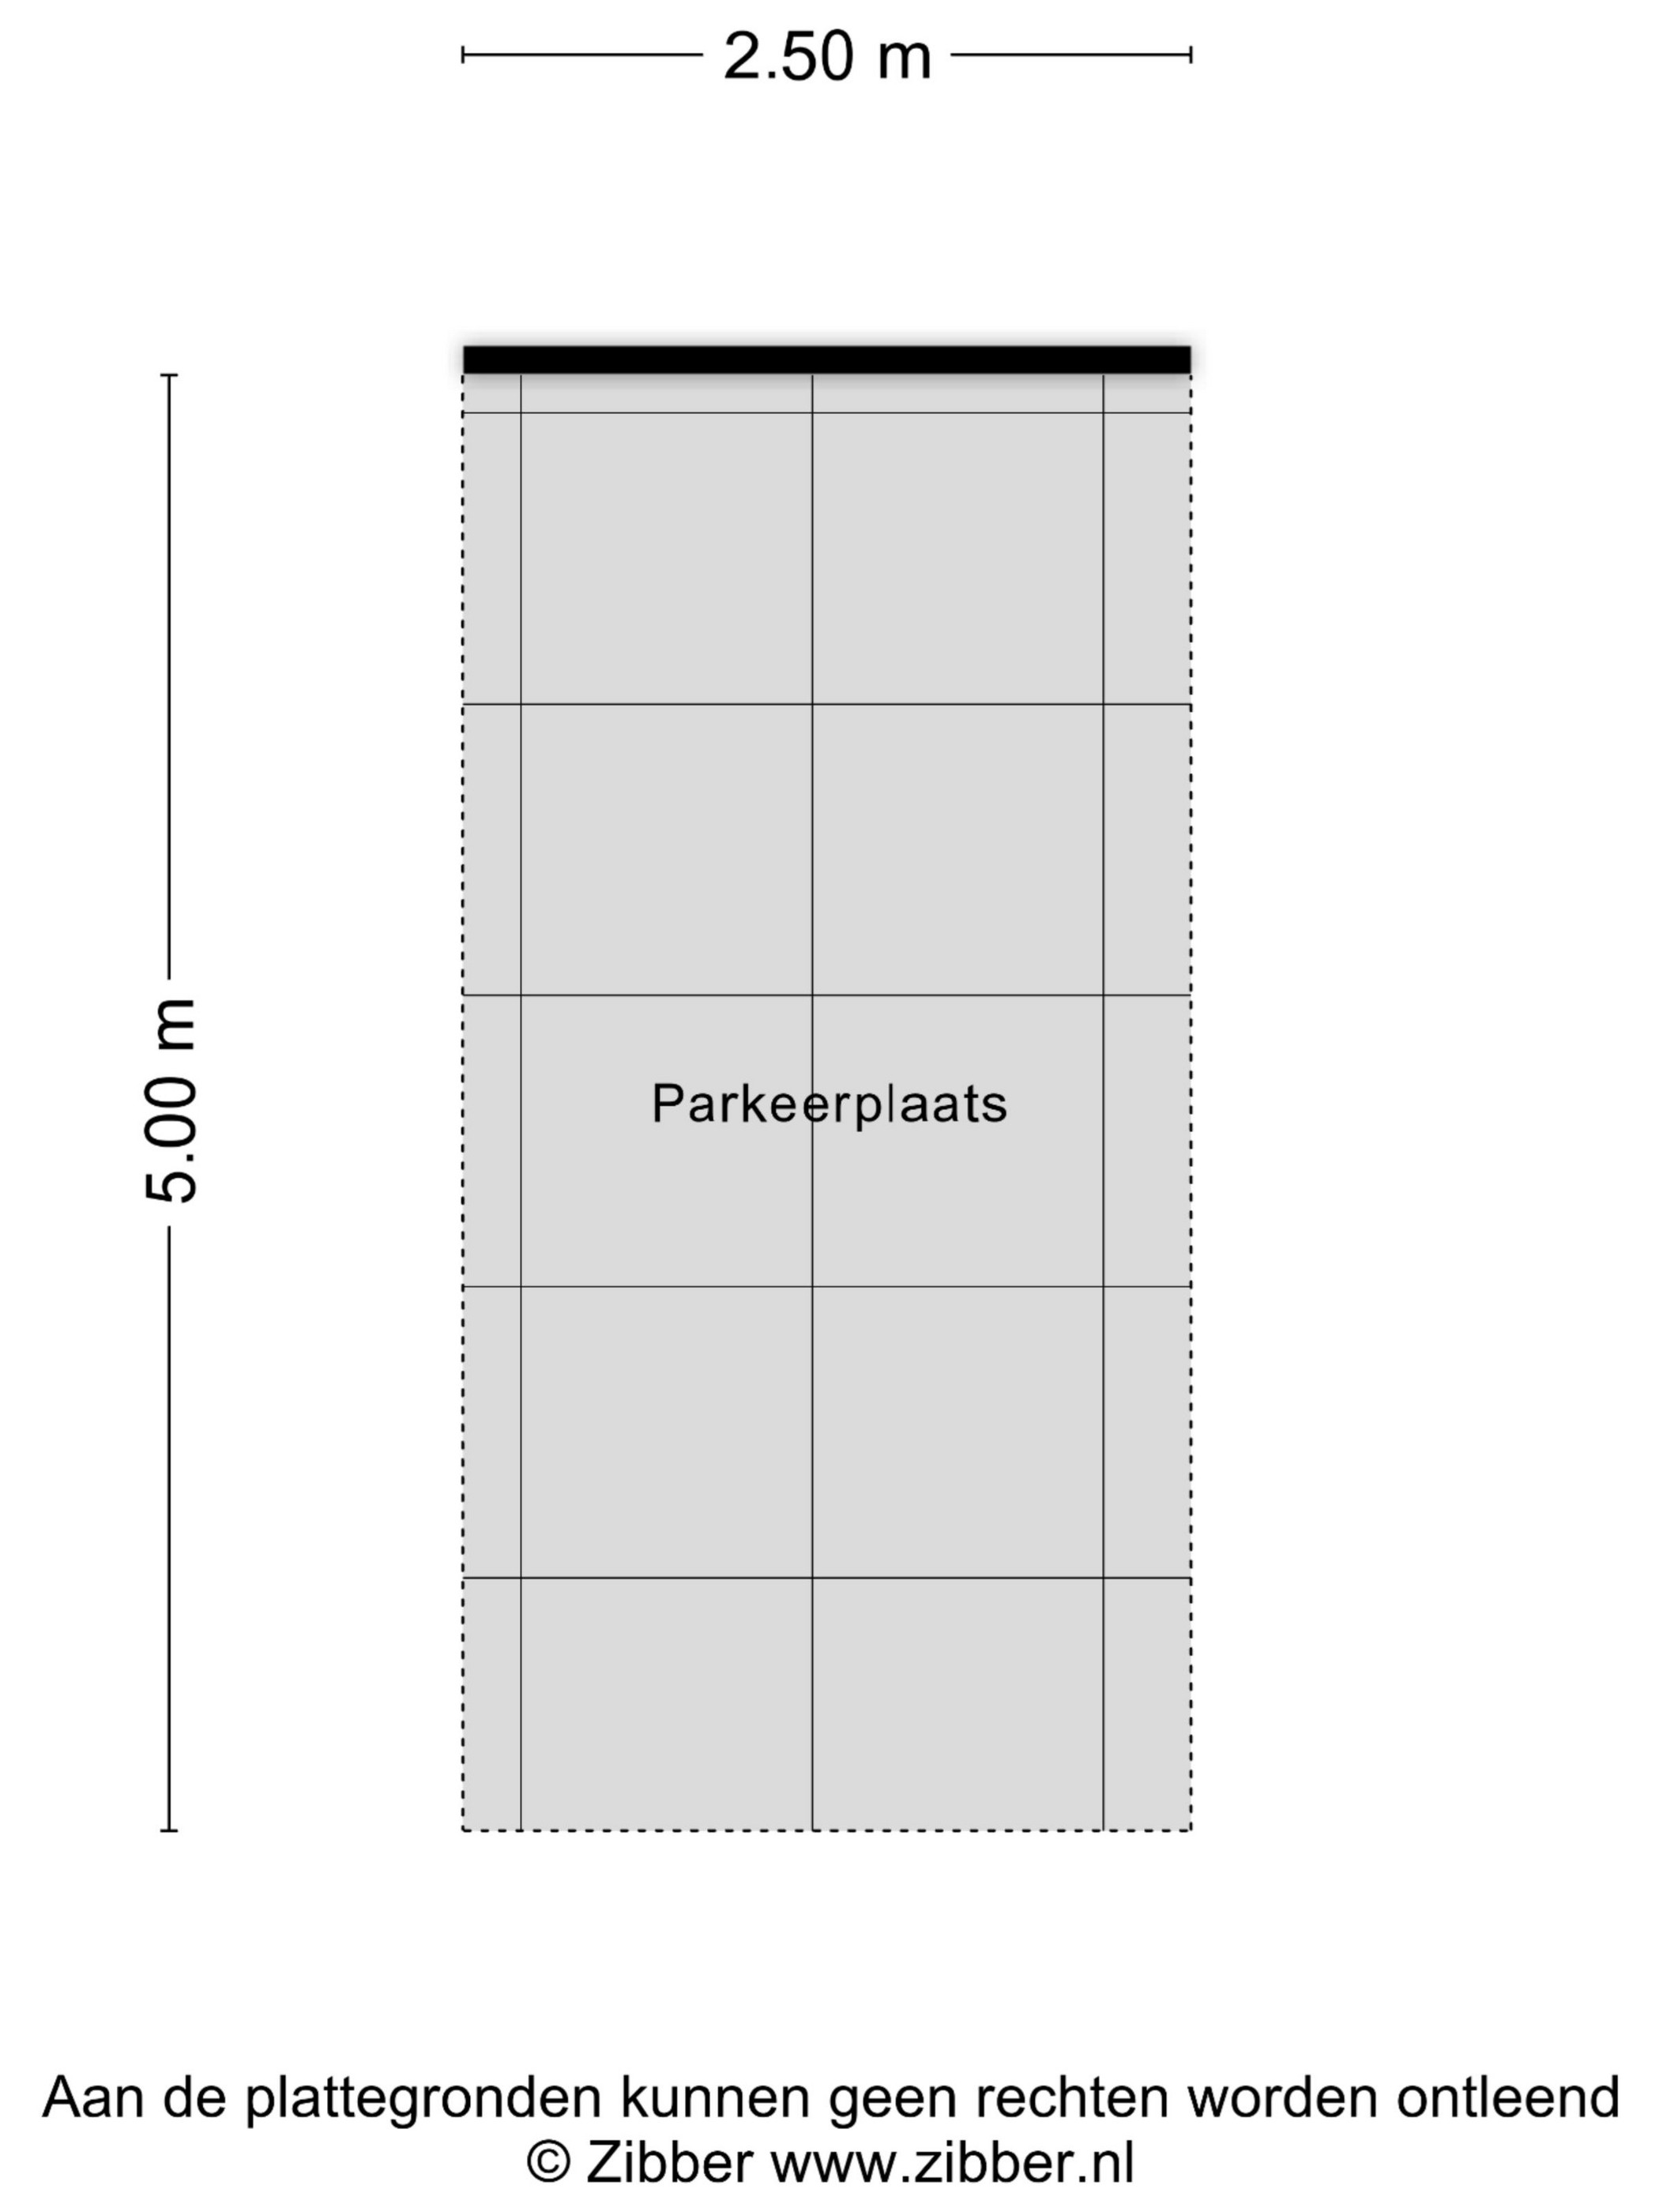
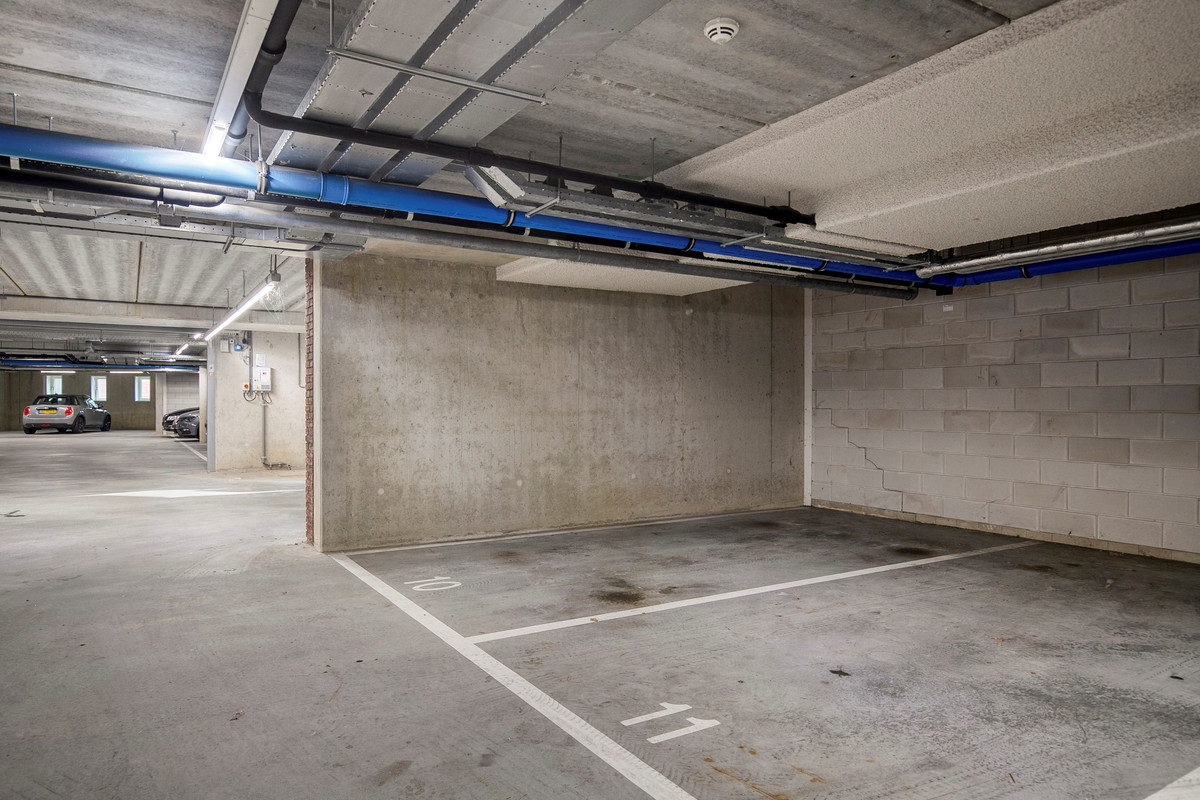
Wanneer u aanbelt, krijgt u als bezoeker toegang tot het complex via de indrukwekkende entree gelegen aan de gracht. Via de grote binnentuin bereikt u de centrale hal met de lift, die u naar de vierde verdieping brengt. Als bewoner bereikt u de lift desgewenst direct vanuit de ondergelegen parkeerkelder. De privé-parkeerplaats (nr. 10) heeft een ruimter formaat, is gunstig gesitueerd ten opzichte van de lift. De parkeerplaats wordt separaat aangeboden.
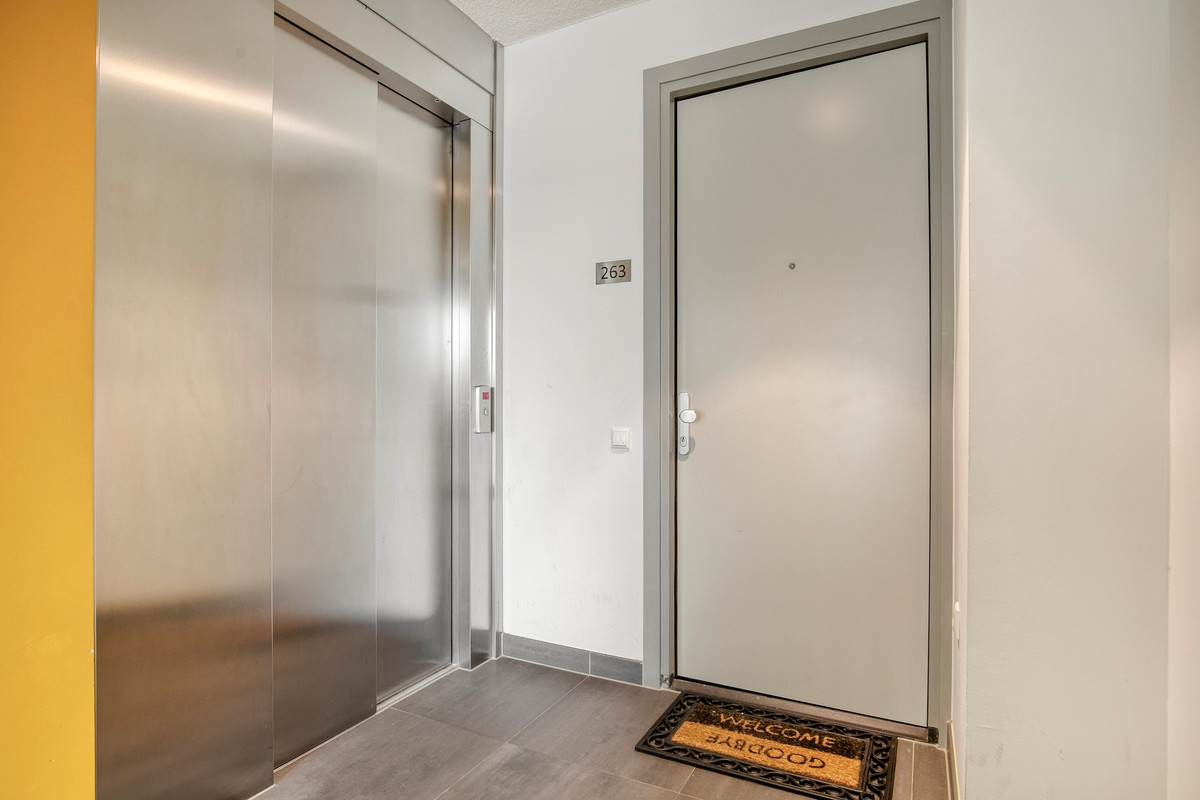
Op de vierde verdieping stapt u vanuit de hal direct bij uw eigen voordeur binnen en deze bevindt zich dus niet aan een verder doorlopende galerij.
Indeling
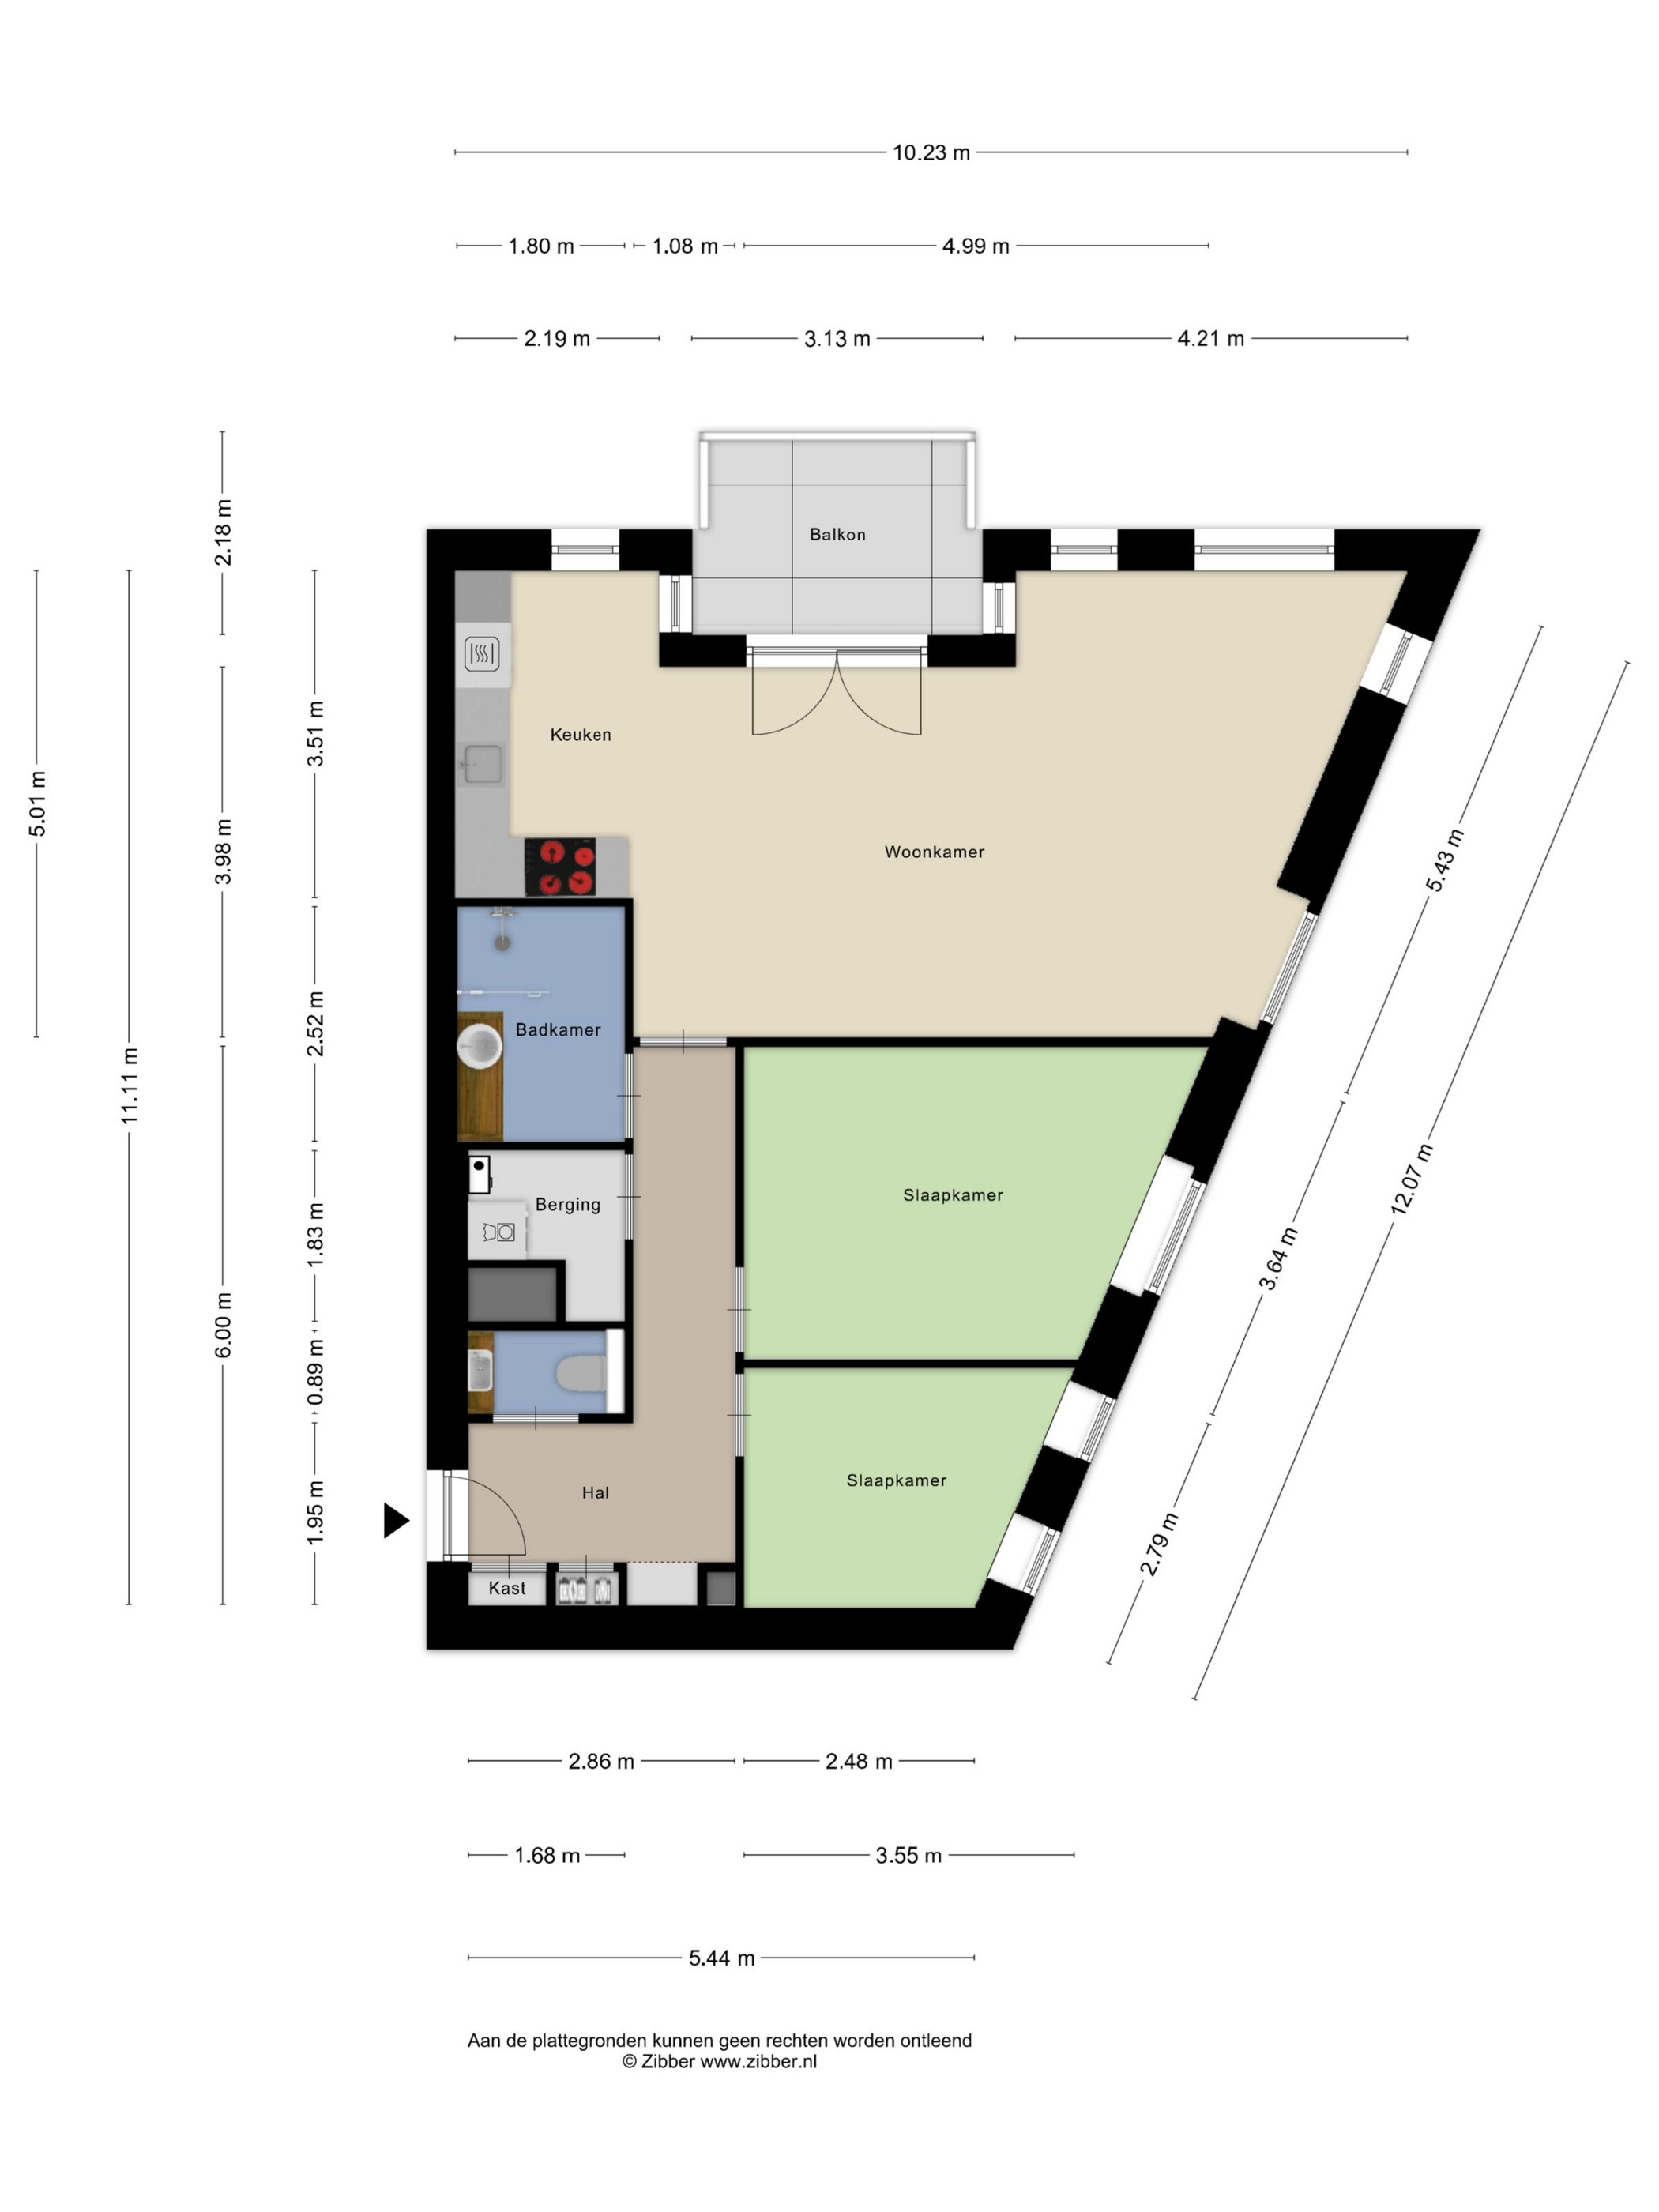
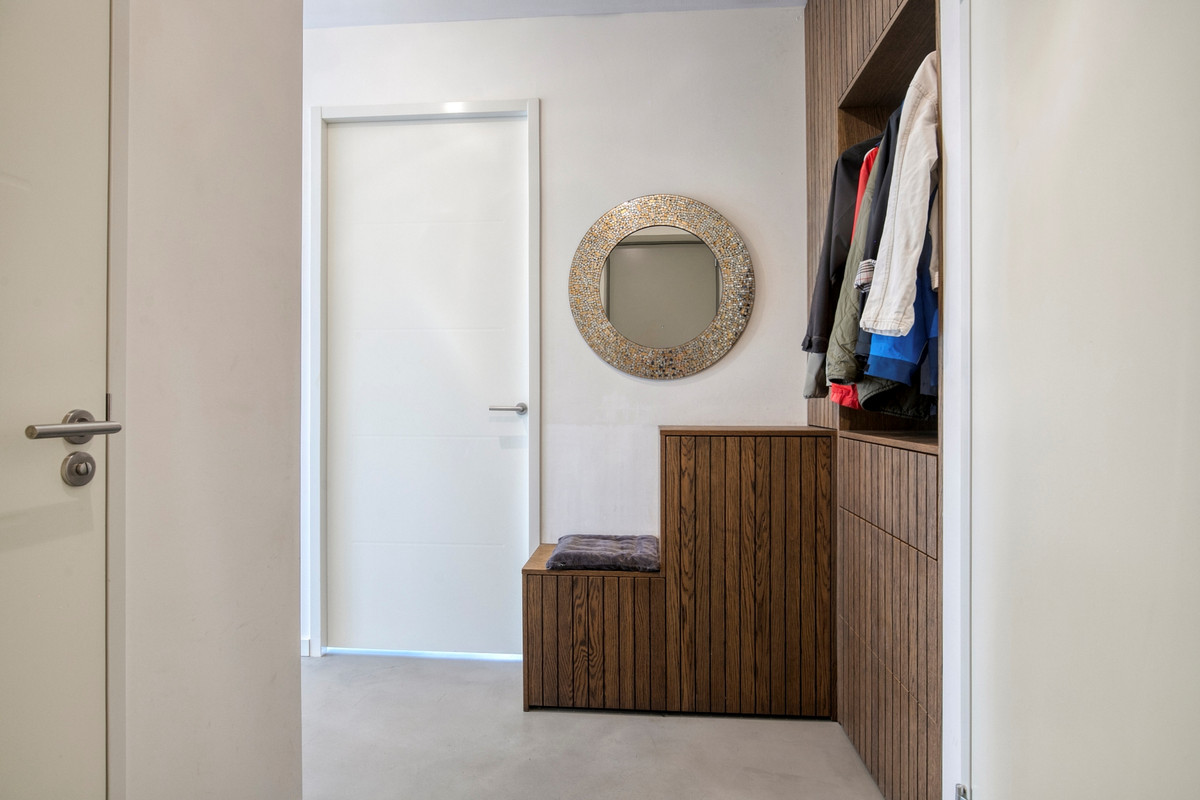
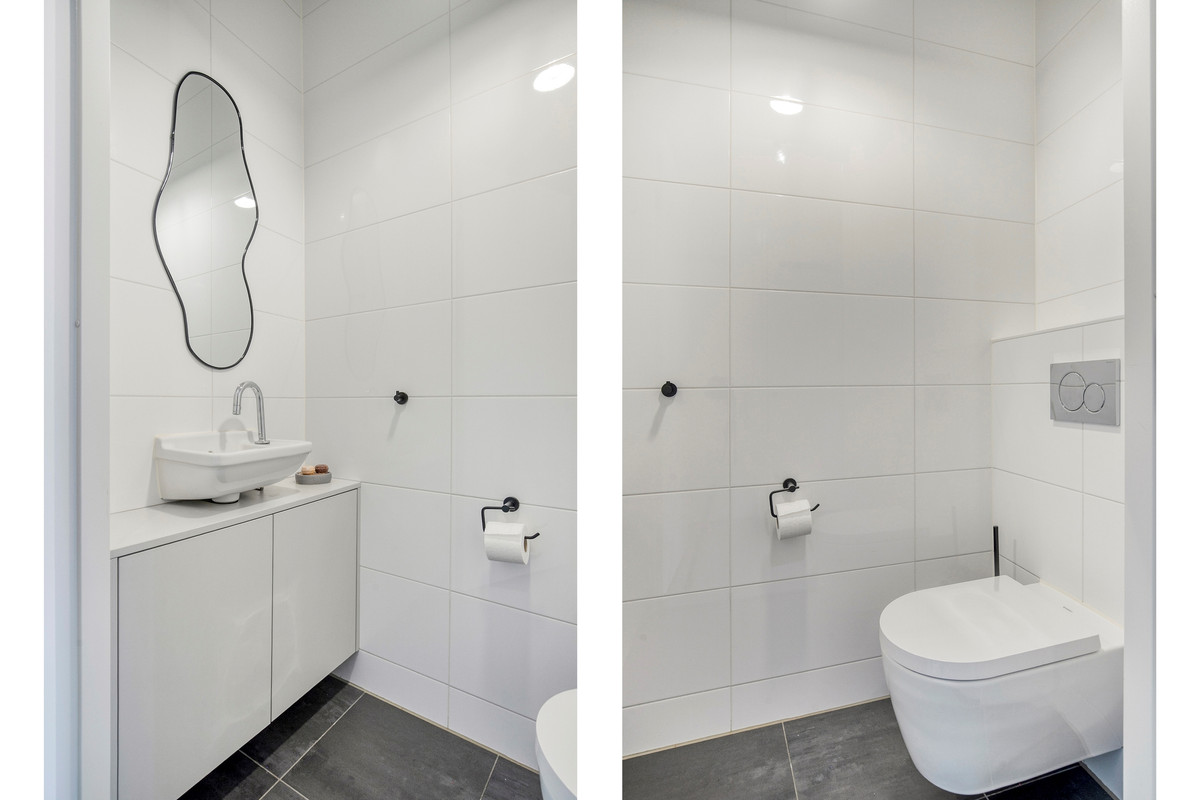
Bij binnenkomst vindt u aan de rechterzijde een slim ontworpen, op maat gemaakte garderobe en het toilet aan.
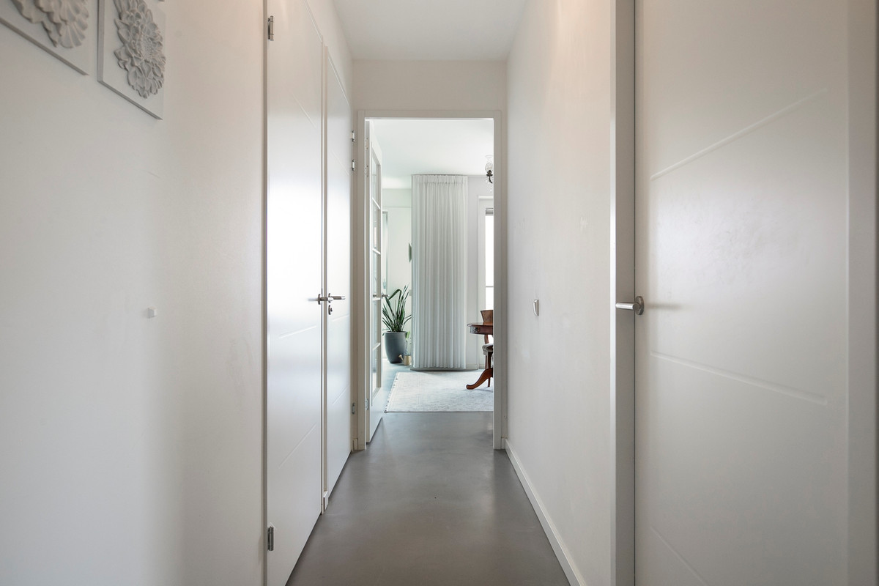
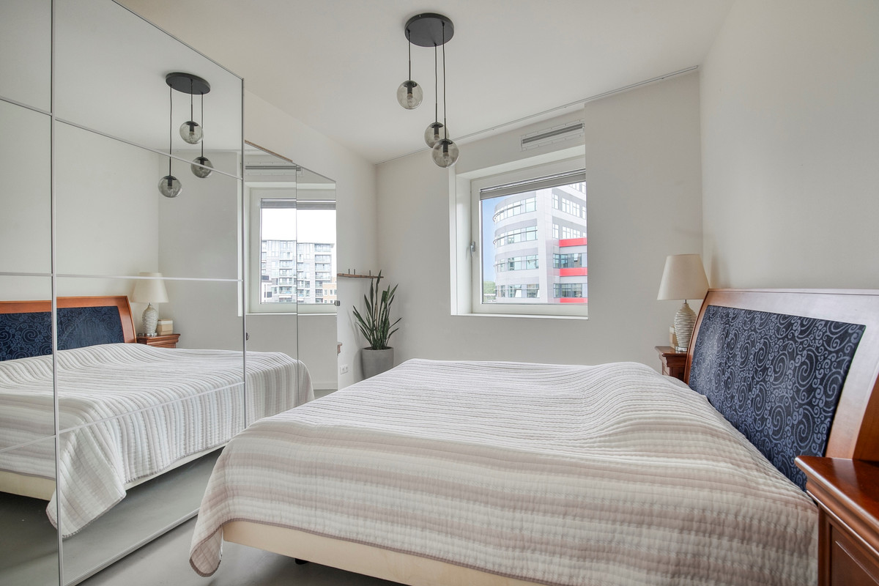

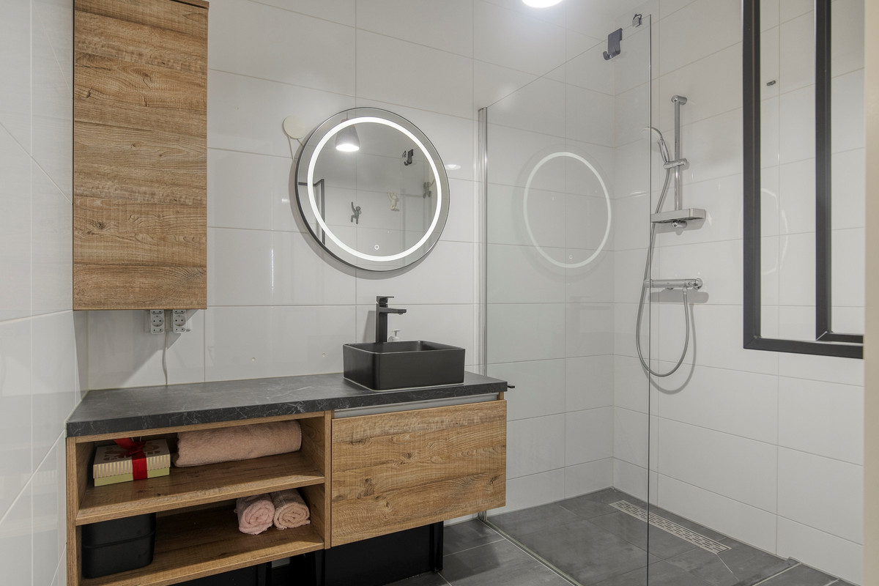
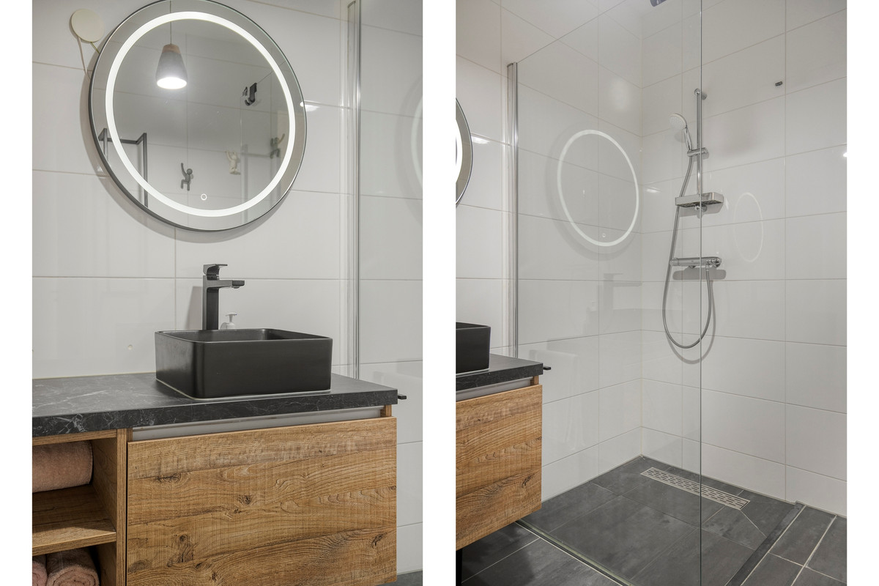
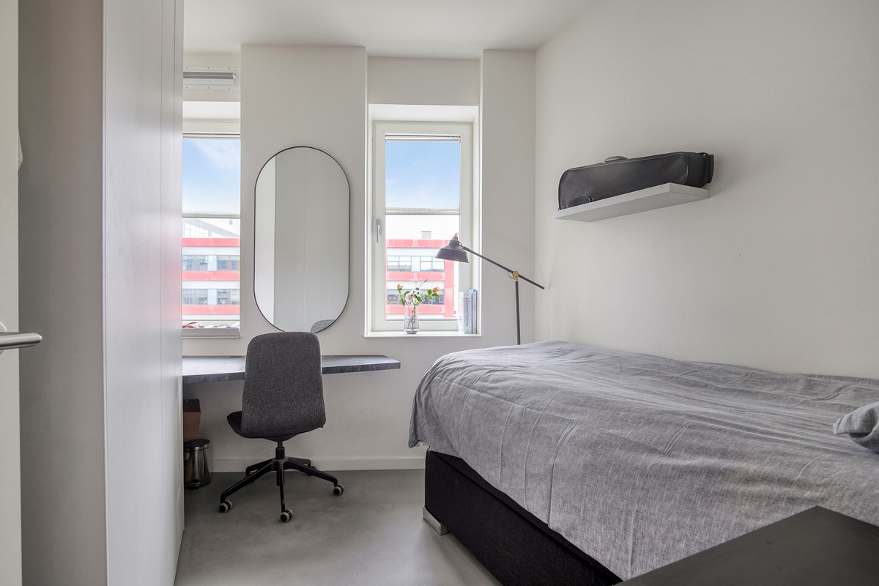
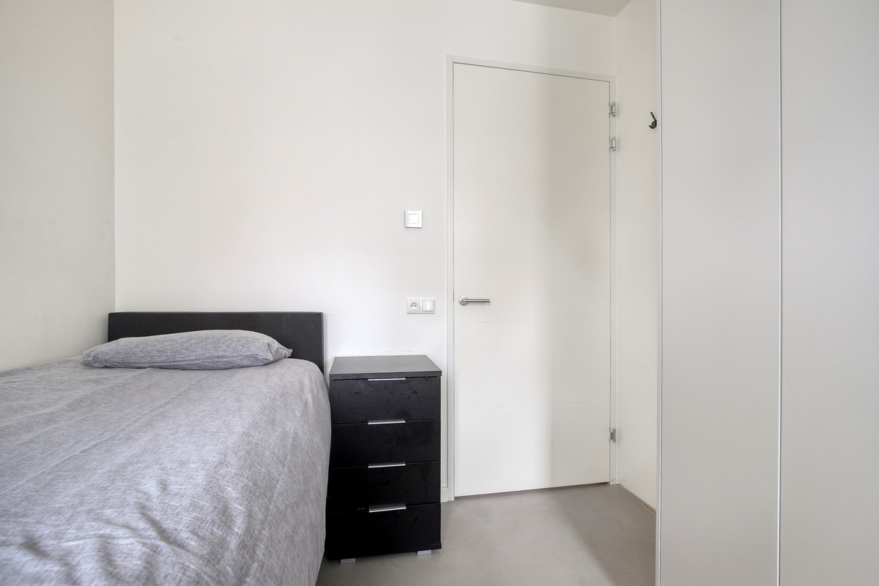
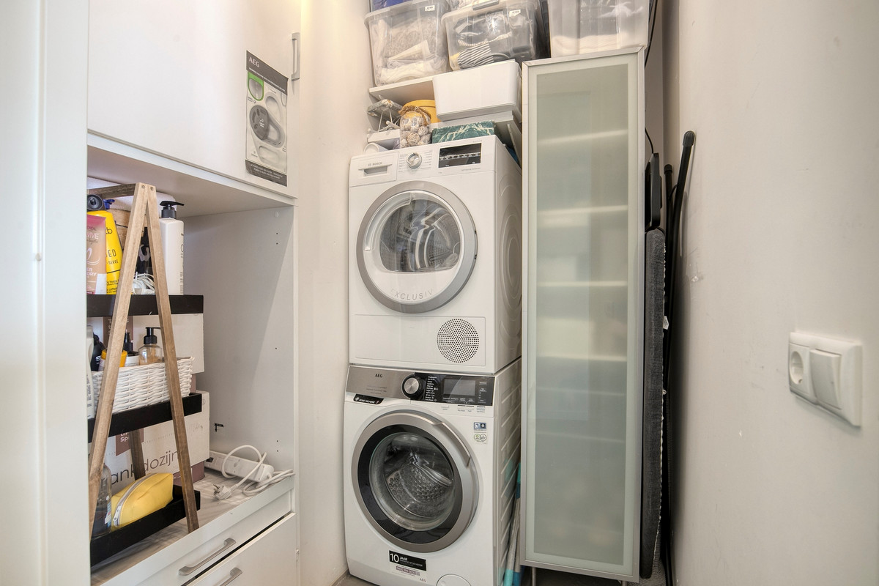
Aan de rechterzijde bevindt zich de eerste slaapkamer. Tegenoverliggend aan de linkerzijde treft u een ruime berging met witgoedaansluiting en daarnaast de moderne badkamer met wastafelmeubel. Aan het einde van de hal ligt rechts de tweede, royale slaapkamer; deze biedt ruim plaats aan een tweepersoonsbed en een grote kledingkast, met volop bewegingsvrijheid.
Aan het einde van de hal bevindt zich een smaakvolle glazen paneeldeur. Het binnenvallende daglicht nodigt direct uit om de rest van de woning te ontdekken.
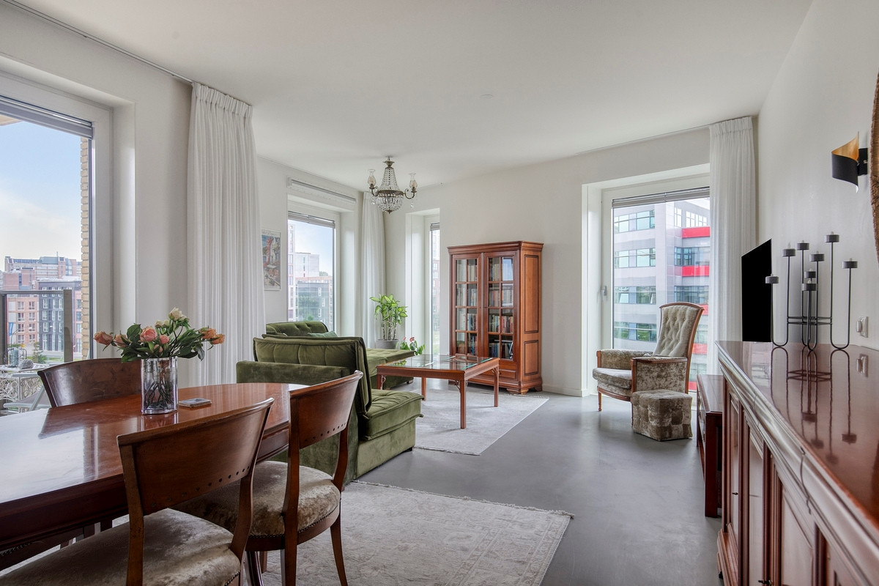
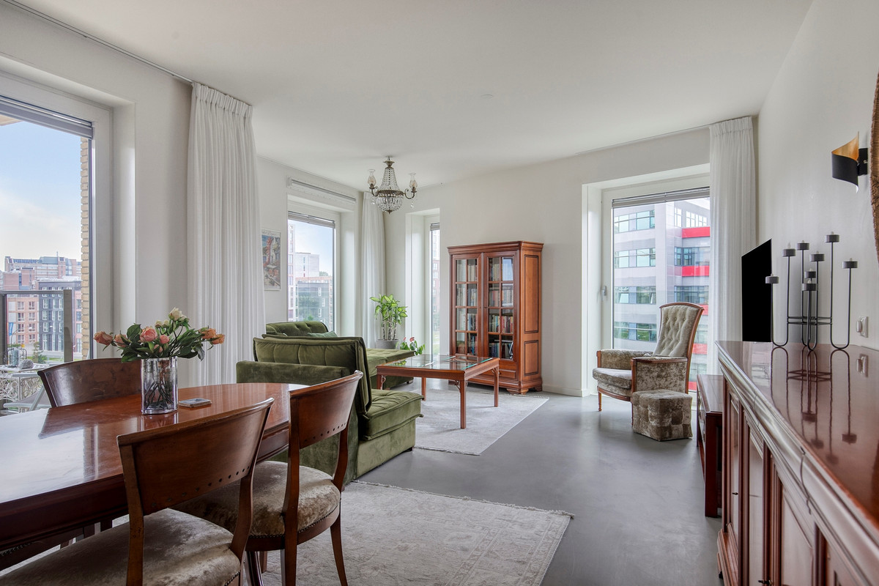
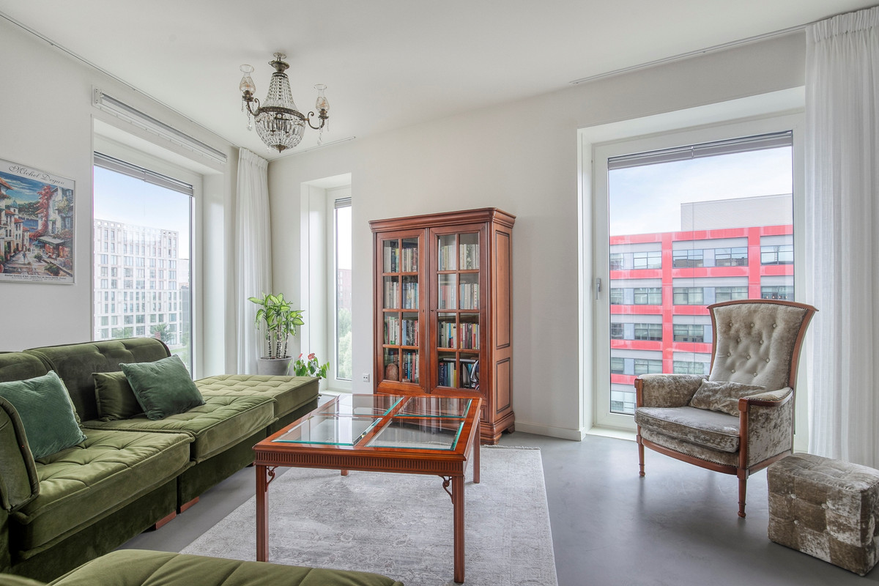
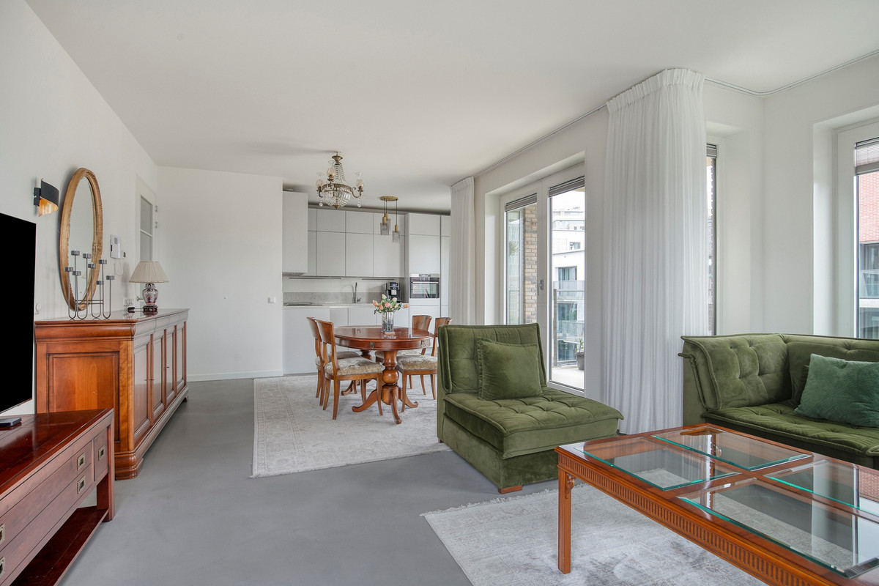
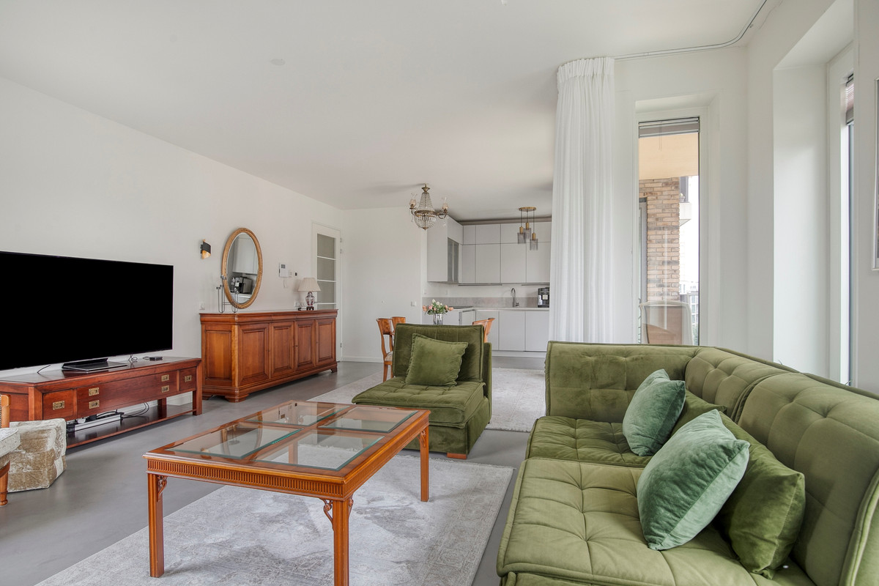
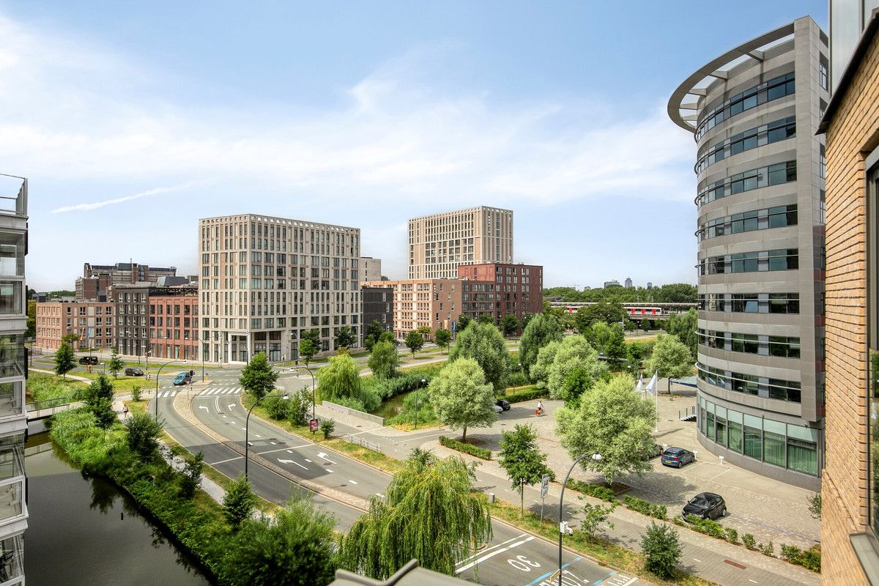
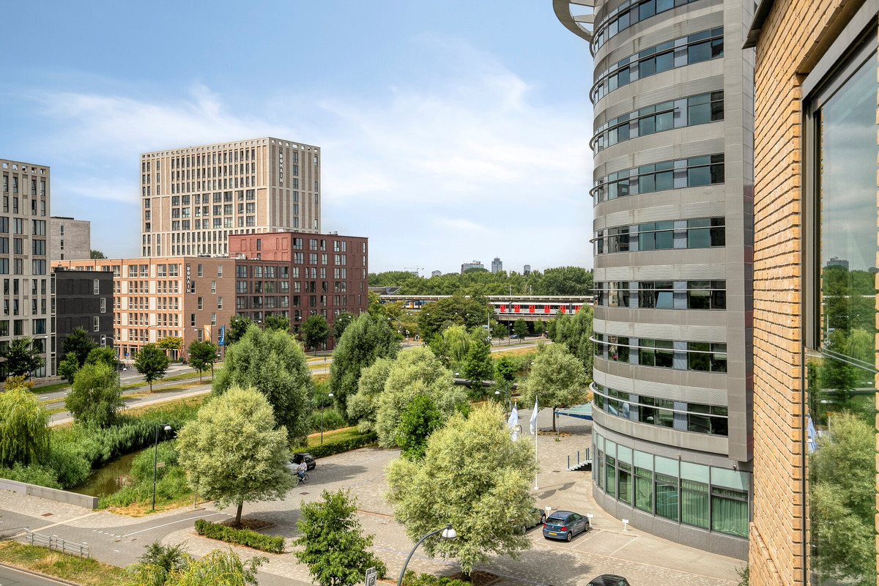
De lichte woonkamer ligt direct om de hoek. De vele raampartijen van vloer tot plafond, waarvan een groot deel volledig te openen is, benadrukken het doordachte ontwerp. Dankzij de hoekligging op het zuidwesten en de hoge verdieping baadt de ruimte nagenoeg de hele dag in het natuurlijke licht en geniet u van een heerlijk vrij uitzicht.
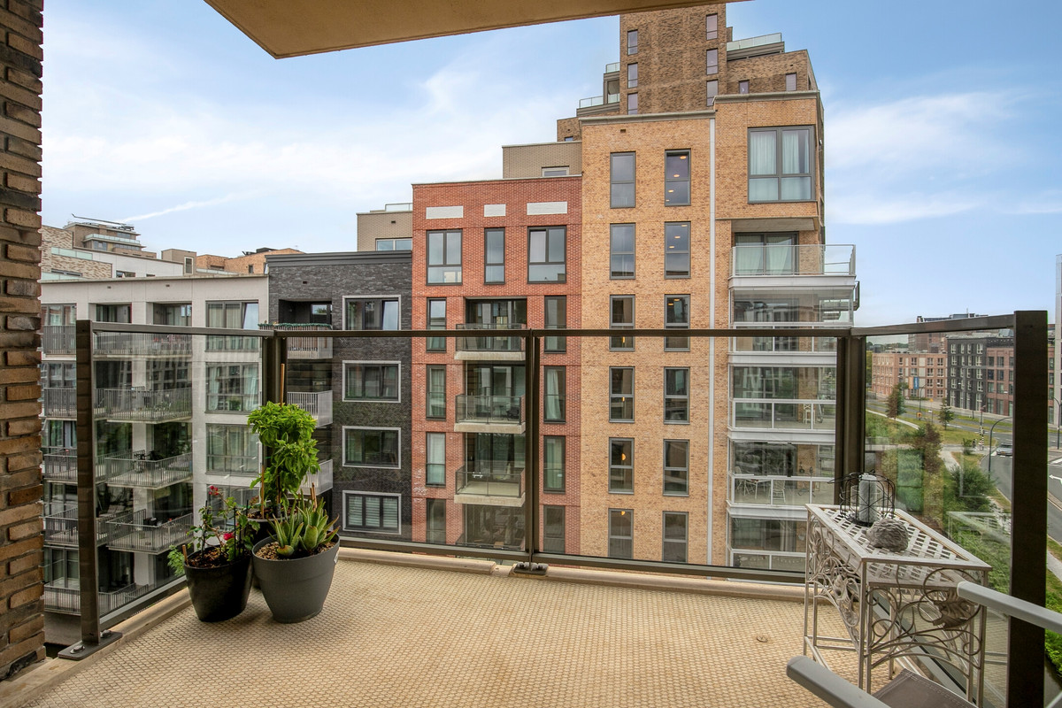
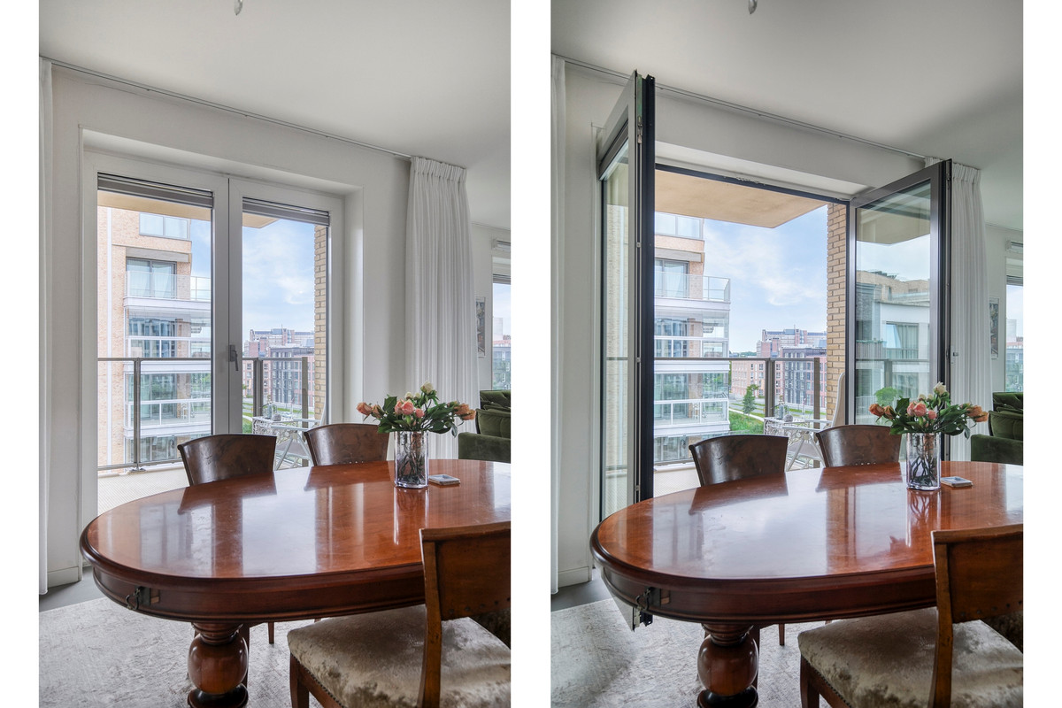
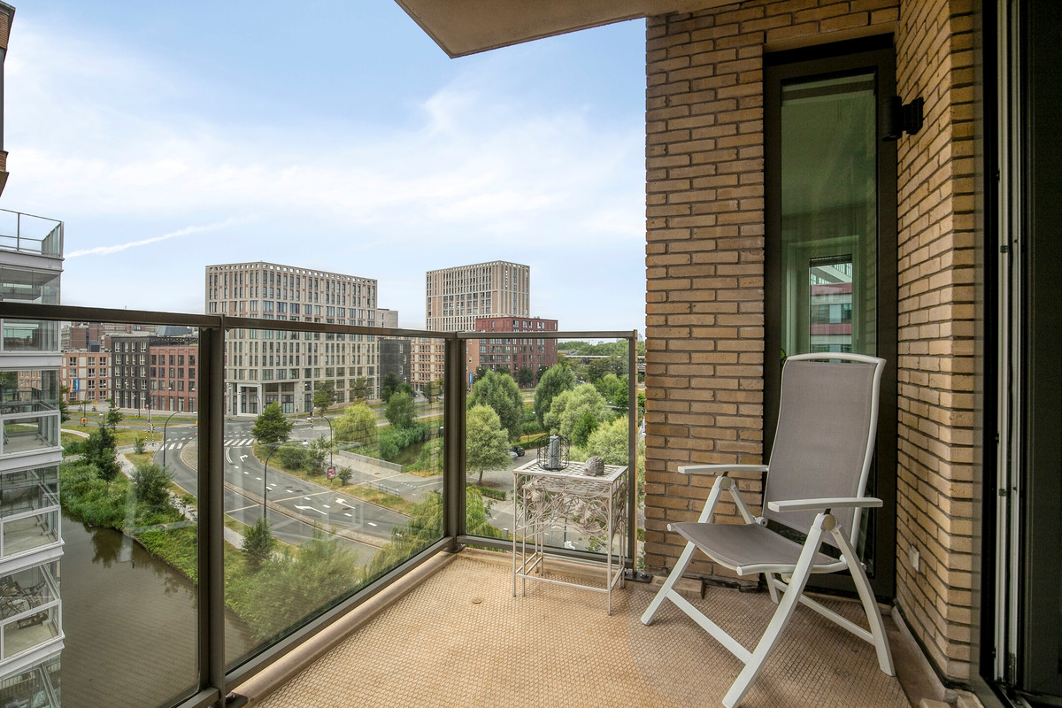
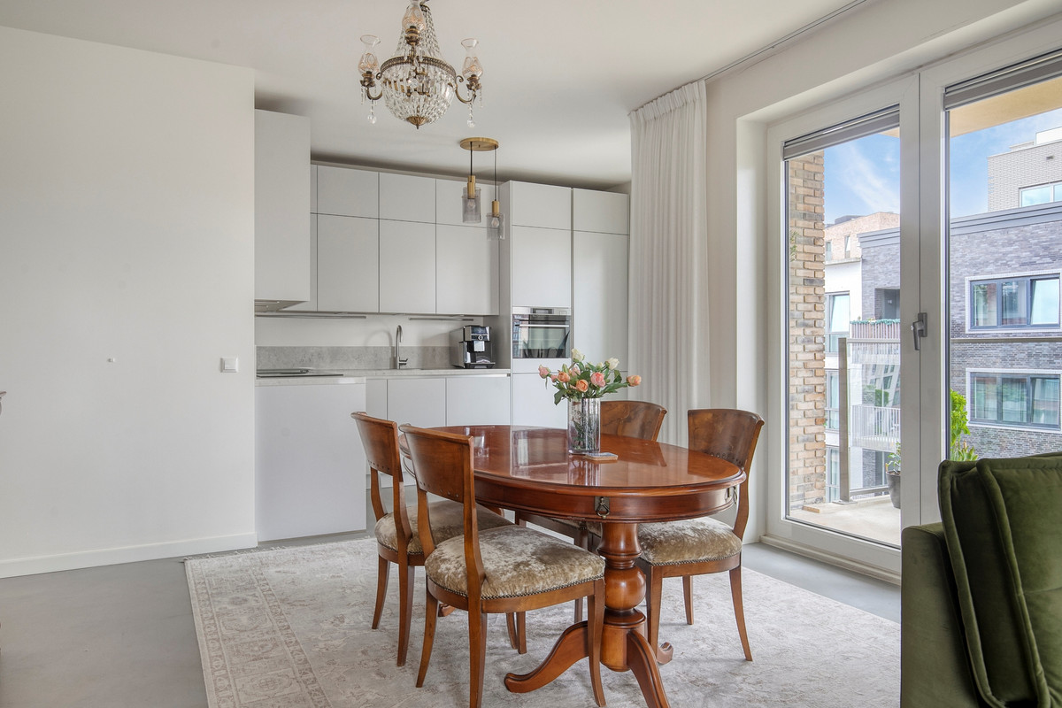
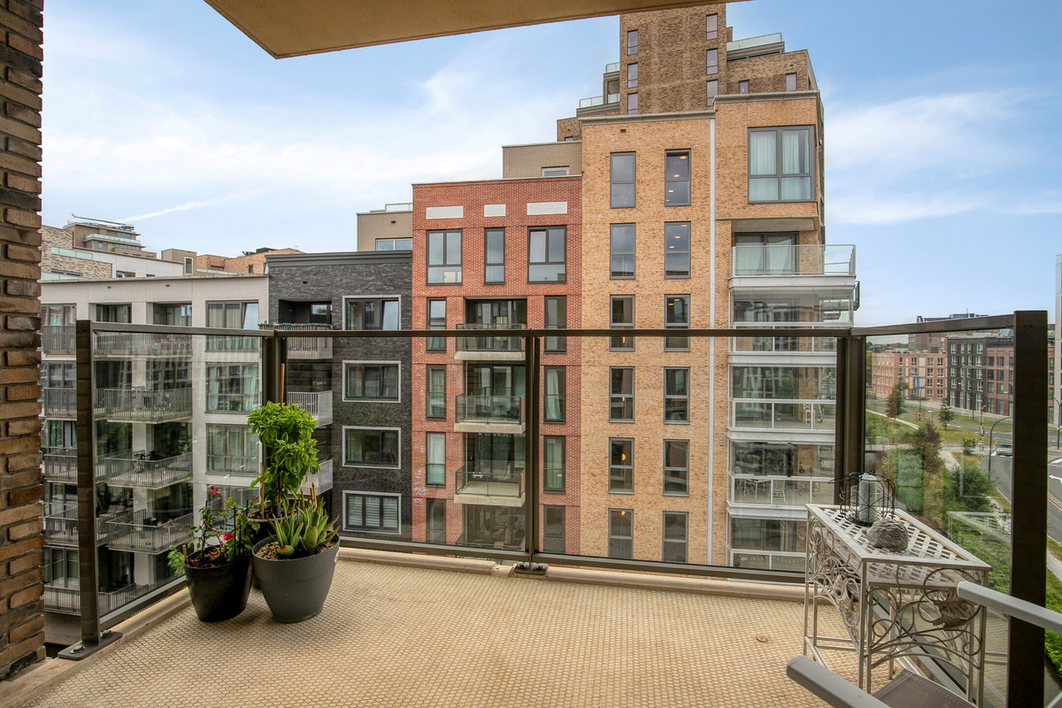
In het midden van de woonkamer bieden twee openslaande deuren toegang tot het fijne balkon. Er staat momenteel een royale eettafel voor deze deuren, maar ze zijn vrij te openen. Met deze deuren open voelt dineren daar bijna alsof u buiten zit. Ook op wat koelere dagen is het hier heerlijk toeven, omdat het balkon deels inpandig en daardoor beschut ligt.
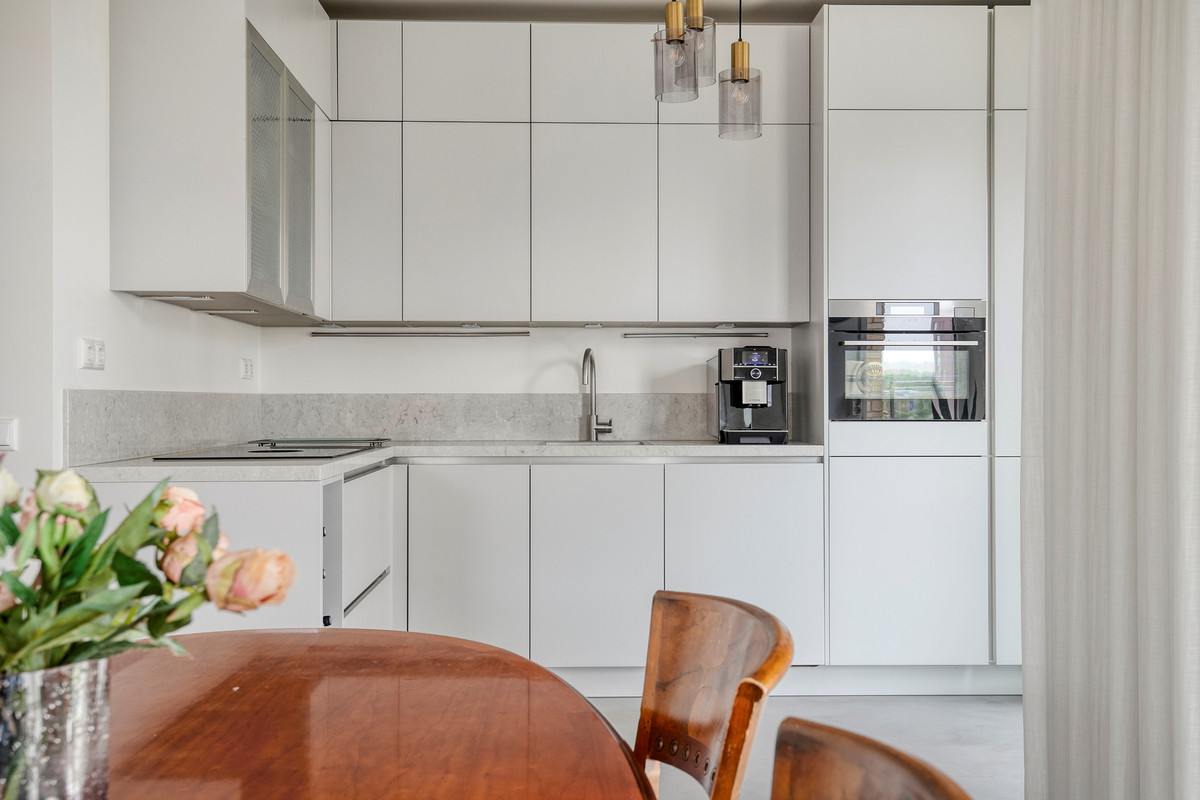
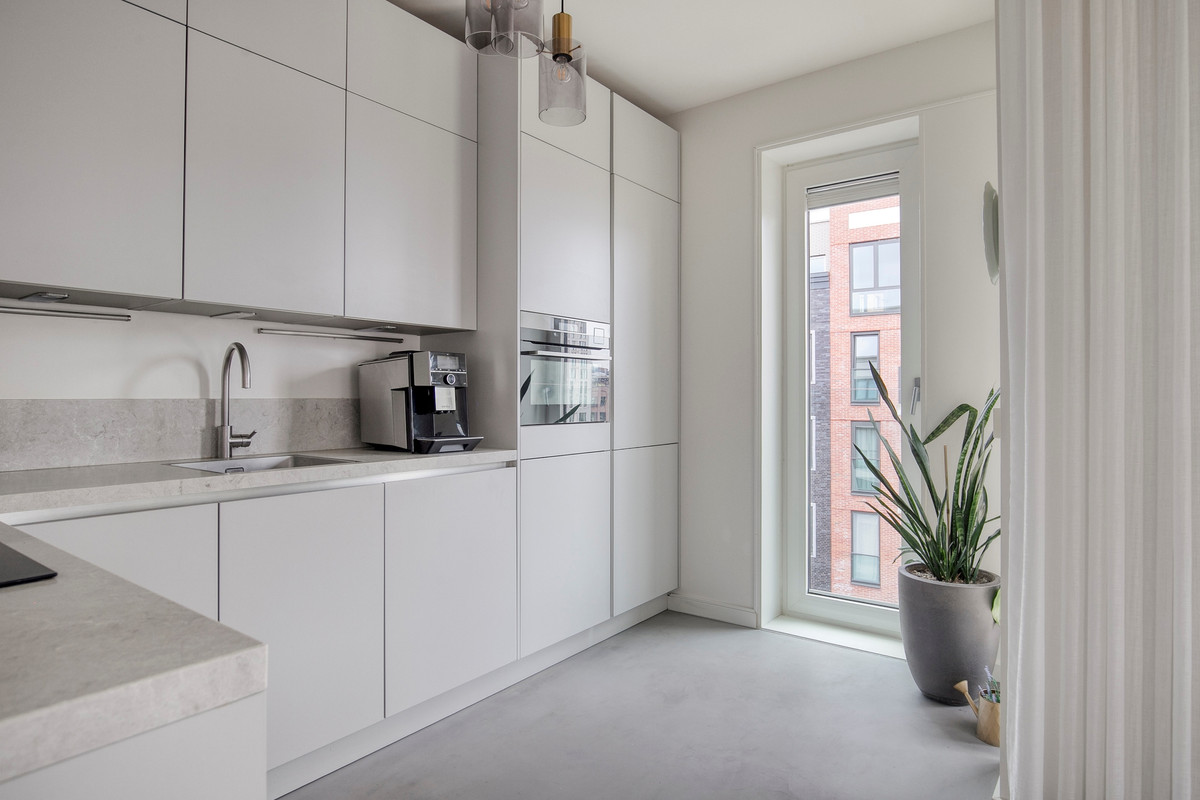
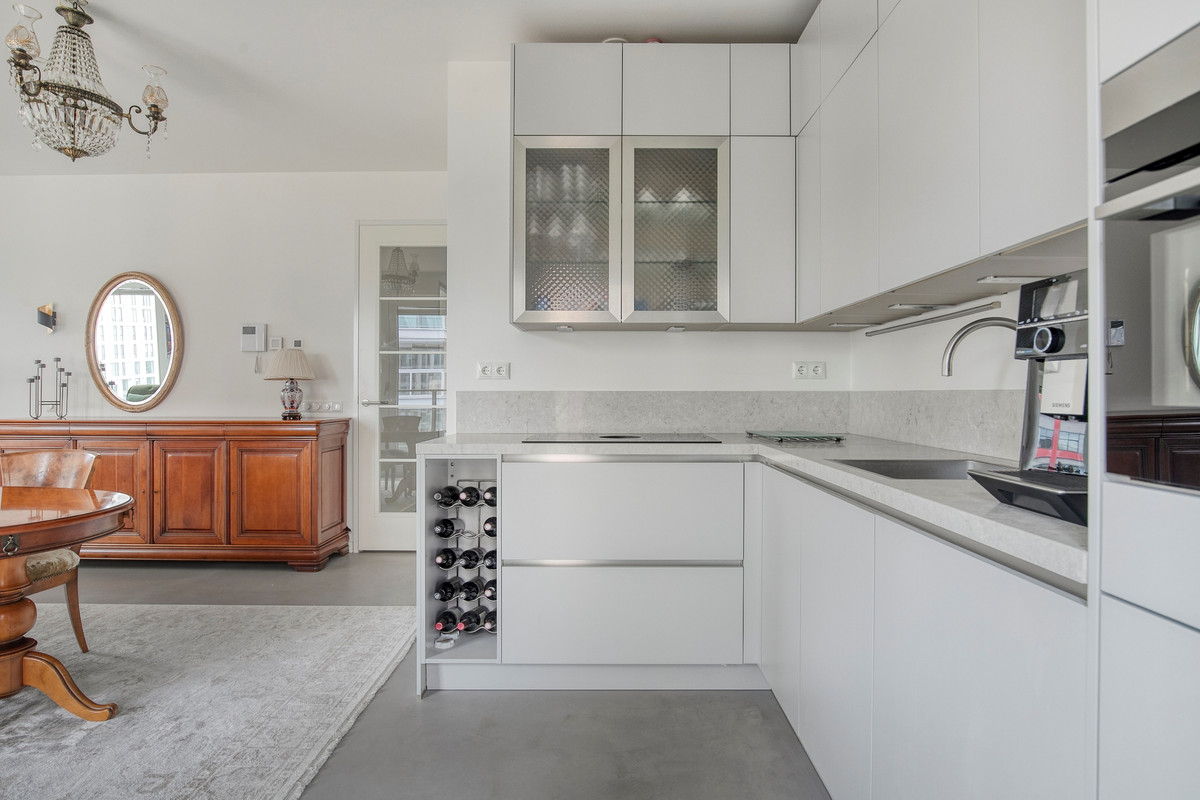
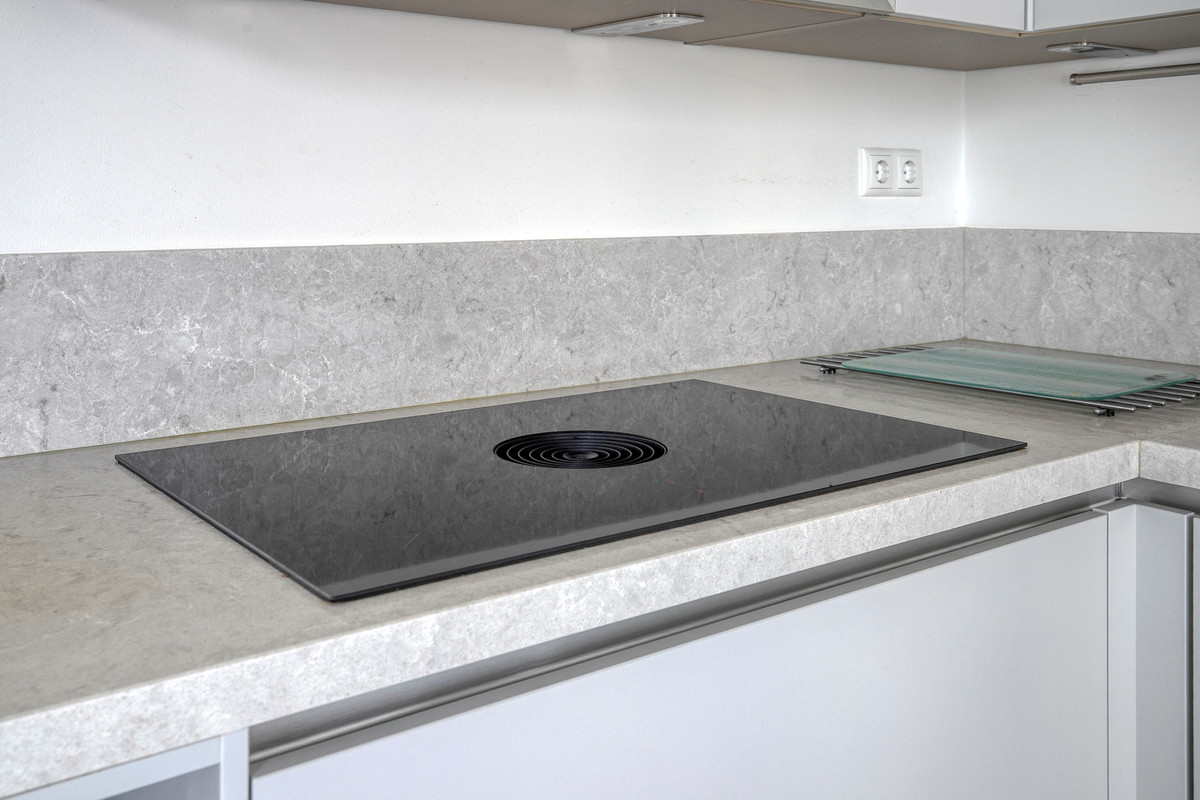
De moderne keuken bevindt zich meteen links bij binnenkomst vanuit de hal. Deze is voorzien van alle hedendaagse inbouwgemakken, waaronder een wijnkast. Door de praktische hoekopstelling en verzonken ligging beschikt u over ruim voldoende werk- en kastruimte. Het is dus een open keuken, maar dankzij de slimme opstelling heeft deze toch op een natuurlijke manier een eigen, afgebakende plek ten opzichte van de living.
In de parkeergarage wordt de eigen parkeerplaats aangeboden voor € 37.500,- k.k. Het betreft een comfortabele parkeerplek met een zeer gunstige ligging nabij de lift.
Omgeving en bereikbaarheid
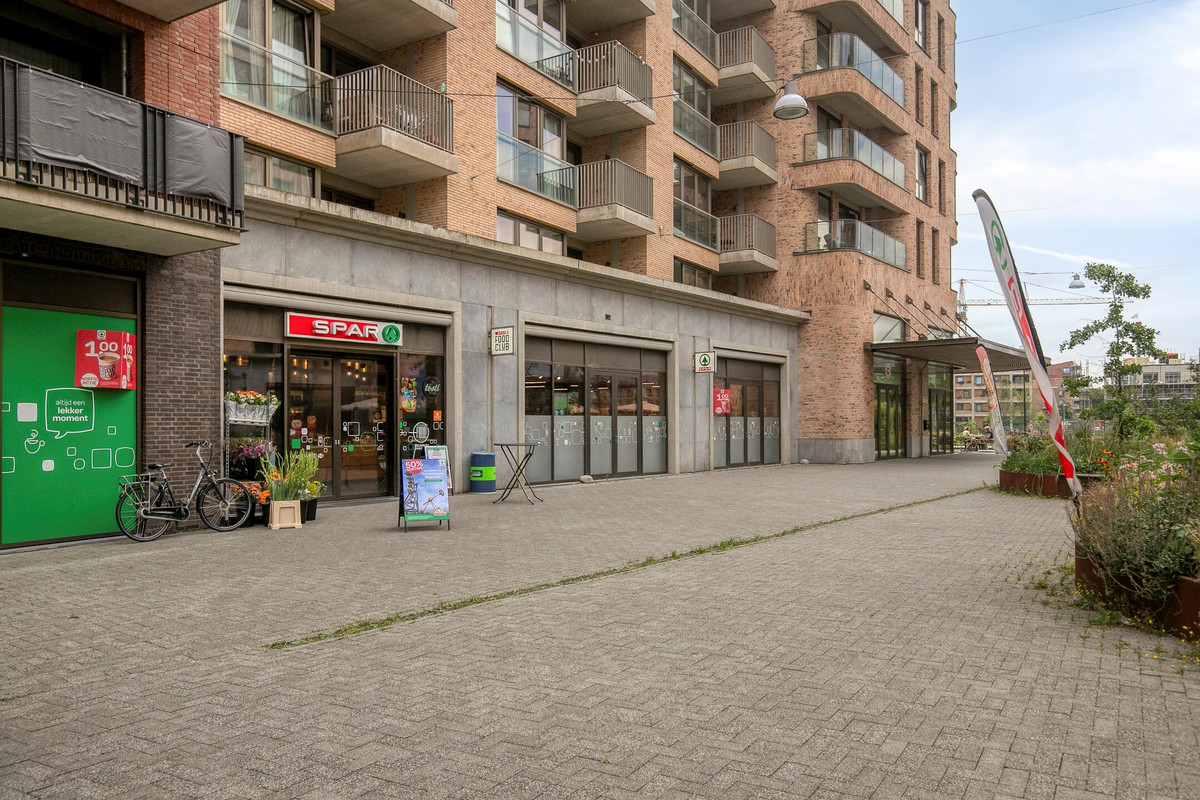
Holland Park is in de afgelopen jaren uitgegroeid tot een van de meest gewilde nieuwbouwwijken nabij Amsterdam. Het is een jonge, levendige woonomgeving met grachten, groene binnentuinen en een fijne mix van starters, jonge gezinnen en professionals. Alles wat je nodig hebt, van supermarkten en gezellige horeca tot sportfaciliteiten, ligt op loopafstand. Tegelijkertijd ben je met de trein, metro of de fiets binnen 10 minuten in Amsterdam of op de Zuidas. Het NS-station is met 5 minuten lopen bereikbaar. Het is een plek waar rust, comfort en stedelijke bereikbaarheid naadloos samenkomen.
Bijzonderheden:
- 3-kamerhoekappartement met 2 volwaardige slaapkamers.
- Woonoppervlakte conform de NEN 2580-meting bedraagt 83,6 m².
- Comfortabele privéparkeerplaats in de ondergelegen garage, separaat te koop voor € 37.500,- k.k.
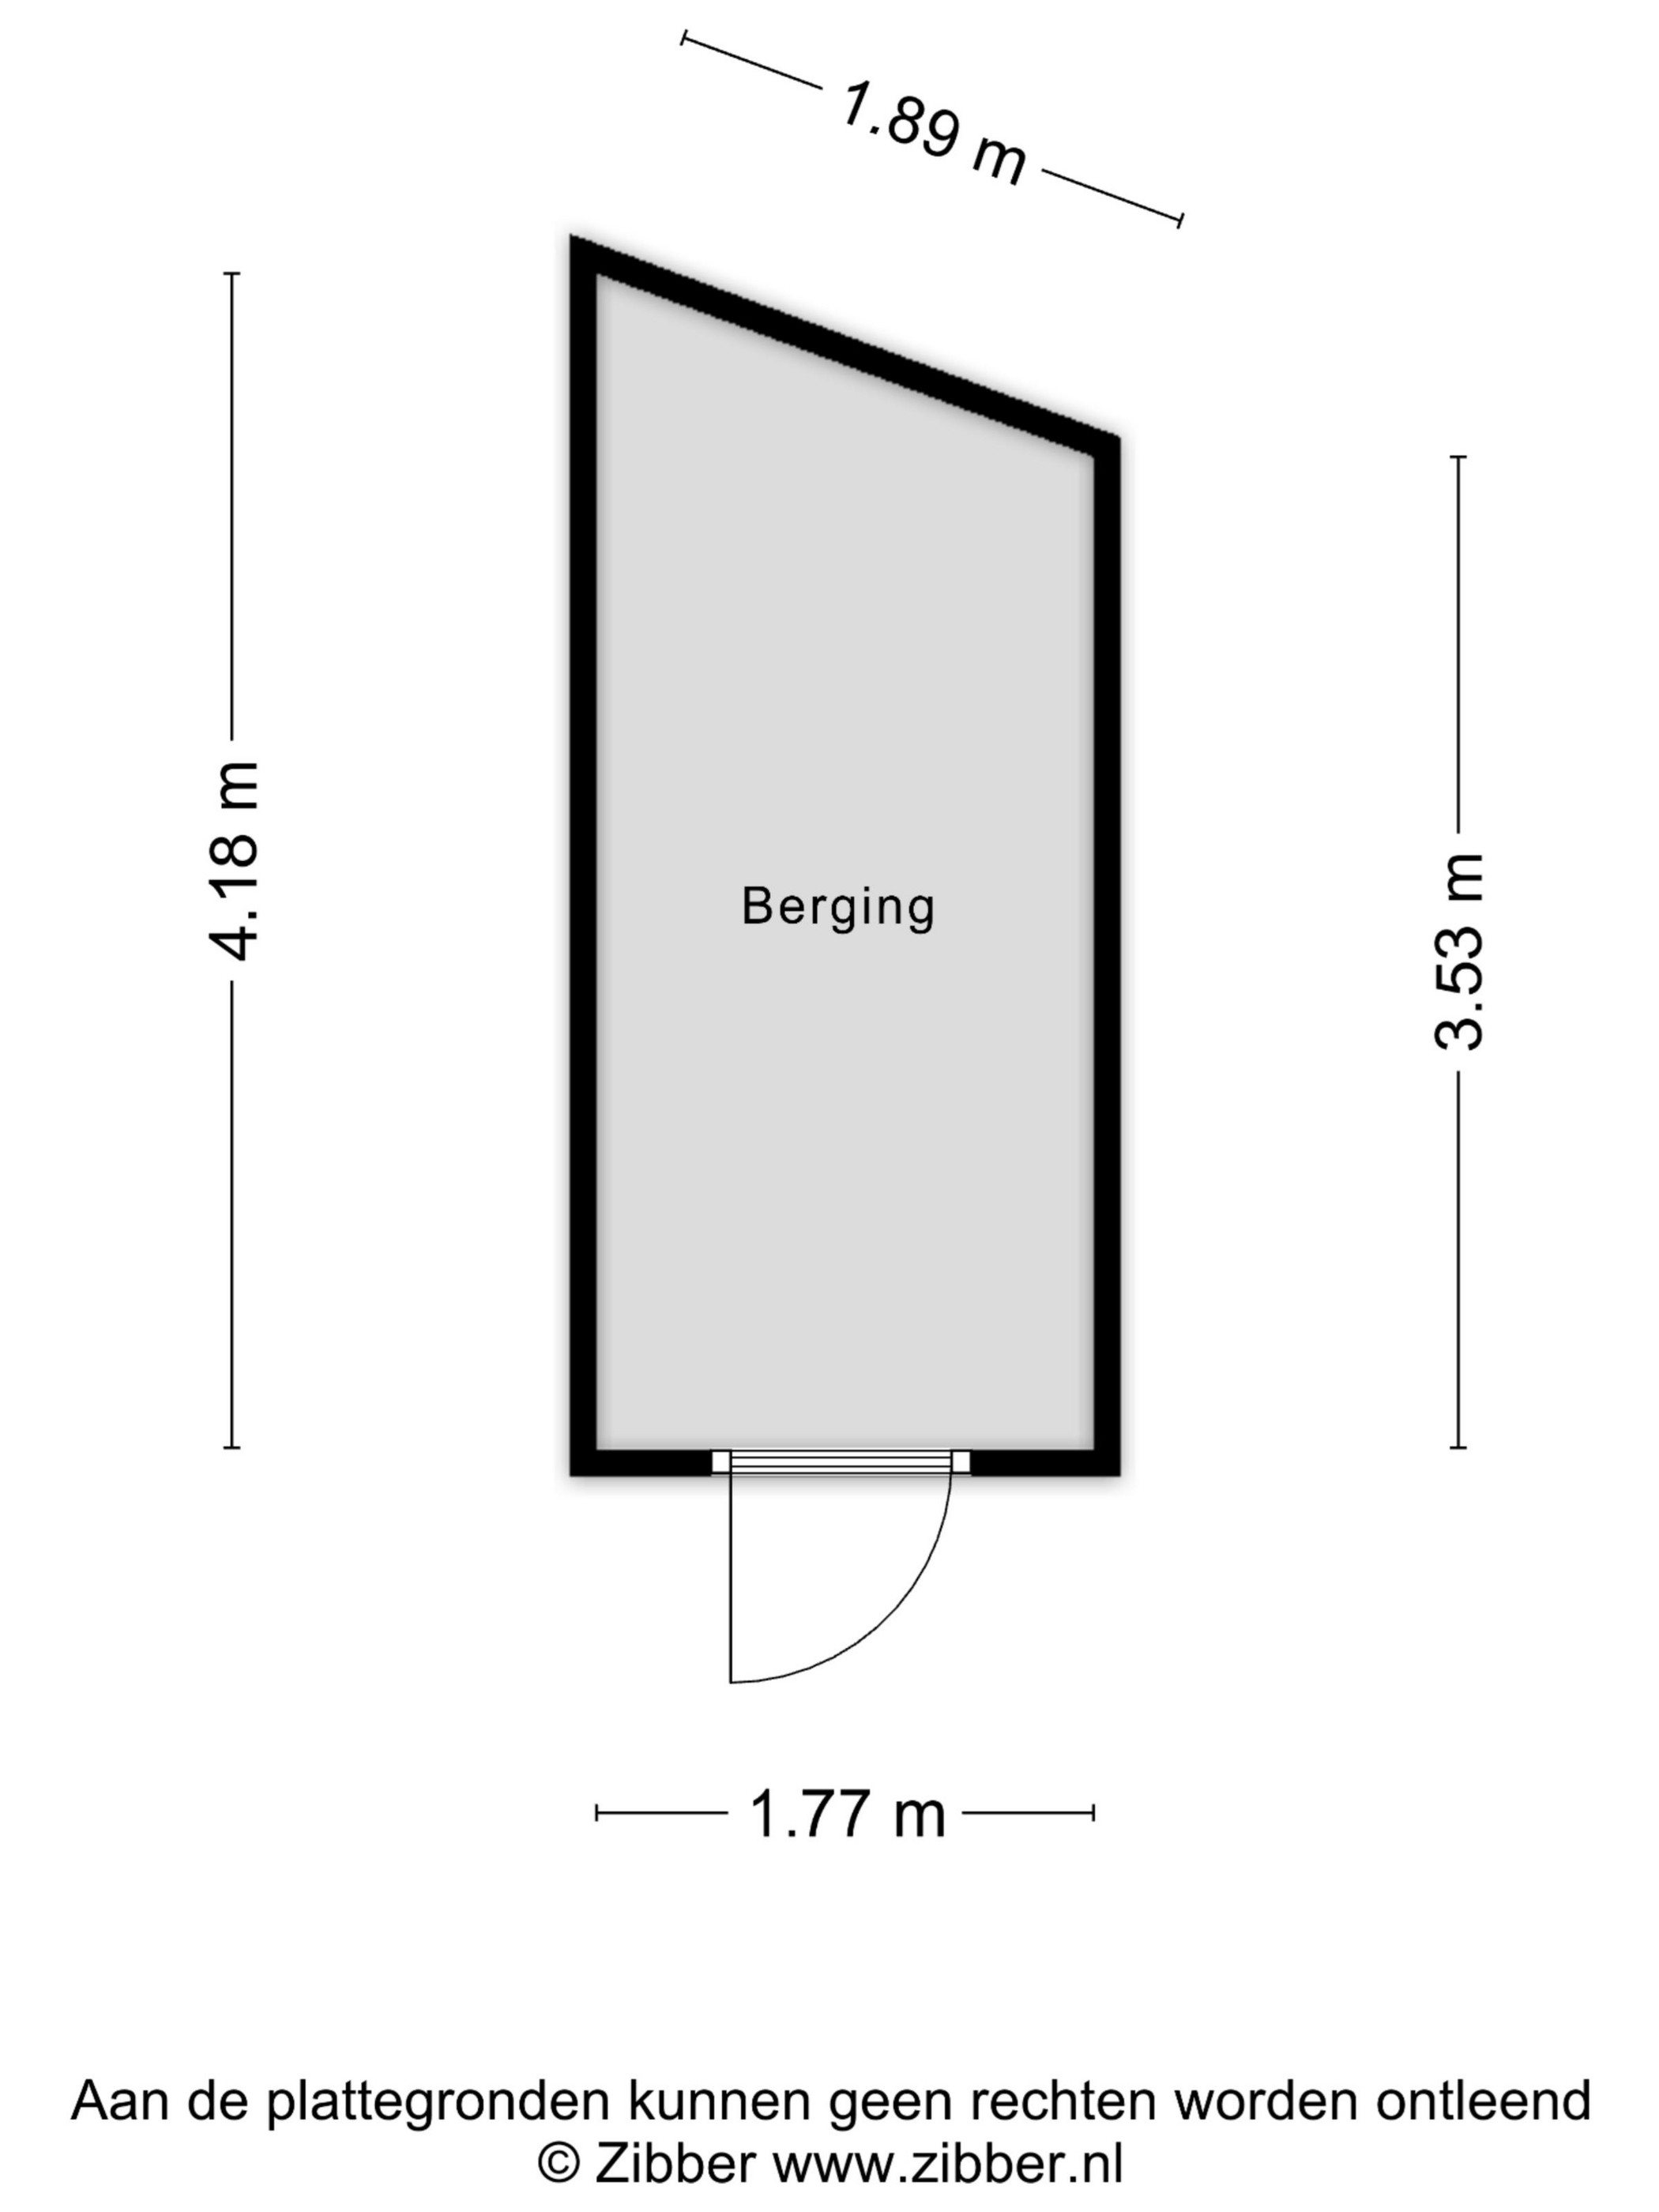
- Aparte berging in de onderbouw.
- Bouwjaar 2020 – Energielabel A.
- Voorzien van stadsverwarming; de woning is volledig gasloos.
- Vloerverwarming door het gehele appartement (per vertrek individueel regelbaar).
- Gelegen op eigen grond (geen erfpacht!).
- Afgesloten gezamenlijke fietsenstalling.
- Complex is voorzien van een lift.
- Balkon gunstig gesitueerd op het zuidwesten (met beschutte ligging).
- Actieve en gezonde VvE: maandelijkse servicekosten bedragen € 209,69 voor het appartement en € 37,33 voor de parkeerplaats.
- Schriftelijke vereiste van toepassing.
_______________________________________________________________________________________________________________________________________________
For those who are not yet familiar with Holland Park, a first visit is sure to be a pleasant surprise. Here you will find a spacious, modern urban neighbourhood surrounded by atmospheric canals, beautiful façades and green inner courtyards.
Welcome to Charley Tooropgracht 263. You are here in the popular new-build neighbourhood of Holland Park, designed according to the award-winning urban development plan by Sjoerd Soeters — a neighbourhood that has more than lived up to all its promises.
Entrance
When you ring the doorbell, visitors enter the complex through the impressive entrance located along the canal. Via the large communal courtyard, you reach the central hall with the lift, which takes you to the fourth floor. As a resident, you can also access the lift directly from the underground parking garage if desired. The private parking space (number 10) is generously sized and conveniently located close to the lift. The parking space is offered separately.
On the fourth floor, you step directly from the hallway into your own front door, meaning the entrance is not situated along a further-reaching communal gallery.
Layout
Upon entering, you will find a cleverly designed, custom-made wardrobe on the right-hand side, as well as the separate toilet.
The first bedroom is located on the right. Opposite, on the left, you will find a spacious storage room with connections for a washing machine and dryer, followed by the modern bathroom with vanity unit. At the end of the hallway, on the right, is the second, generously sized bedroom. It comfortably accommodates a double bed and a large wardrobe, while still leaving plenty of room to move around.
At the end of the hallway, there is an elegant glass-panelled door. The daylight flowing through immediately invites you to discover the rest of the apartment.
The bright living room is situated just around the corner. The numerous floor-to-ceiling windows, many of which can be fully opened, emphasise the thoughtful design of the apartment. Thanks to its south-west-facing corner position and its elevated floor, the room is bathed in natural light for almost the entire day and offers wonderfully unobstructed views.
In the centre of the living room, two French doors provide access to the lovely balcony. There is currently a large dining table positioned in front of these doors, but the doors can be fully opened. With the doors open, dining here almost feels like dining outdoors. Even on cooler days, the balcony is a wonderful place to sit, as it is partly recessed into the building and therefore sheltered.
The modern kitchen is located immediately to the left when entering from the hallway. It is equipped with all contemporary built-in conveniences, including a wine cooler. Thanks to its practical corner layout and recessed position, there is ample worktop and cupboard space. Although the kitchen is open-plan, its clever configuration gives it a natural, defined position in relation to the living area.
The private parking space in the underground garage is offered separately for €37,500 buyer's costs. It is a comfortable parking space in a particularly convenient location close to the lift.
Location and accessibility
In recent years, Holland Park has developed into one of the most sought-after new-build neighbourhoods near Amsterdam. It is a young, vibrant residential area with canals, green inner courtyards and a pleasant mix of first-time buyers, young families and professionals. Everything you need, from supermarkets and cosy restaurants and cafés to sports facilities, is within walking distance. At the same time, Amsterdam city centre and the Zuidas business district are just 10 minutes away by train, metro or bicycle. The NS railway station can be reached within a five-minute walk. It is a place where peace, comfort and excellent urban connectivity come together seamlessly.
Key features
- Three-room corner apartment with two full-sized bedrooms.
- Living area of 83.6 m², measured in accordance with the NEN 2580 standard.
- Comfortable private parking space in the underground garage, available separately for €37,500 buyer's costs.
- Separate storage unit in the basement.
- Built in 2020 – Energy label A.
- Connected to district heating; the apartment is completely gas-free.
- - Underfloor heating throughout the apartment, individually adjustable per room.
- Situated on freehold land (no leasehold!).
- Secure communal bicycle storage.
- The complex is equipped with a lift.
- Balcony favourably positioned to the south-west, with a sheltered setting.
- Active and financially healthy homeowners' association (VvE): monthly service charges are €209.69 for the apartment and €37.33 for the parking space.
- Written purchase agreement requirement applies.
You are very welcome to arrange a private viewing, where you will have plenty of time to take in the apartment and ask any questions you may have.
Van Westerloo Makelaardij will be happy to answer any questions you may have if anything is unclear or if you suspect that any information may be incomplete or incorrect.