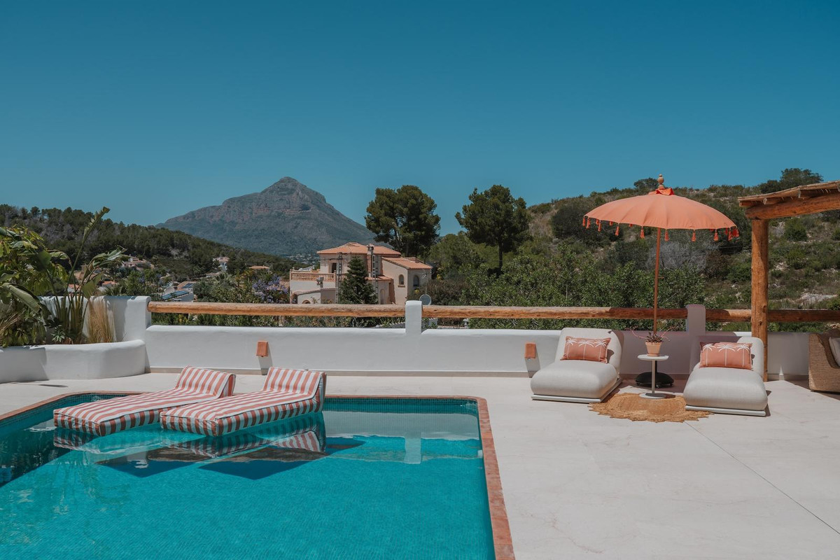
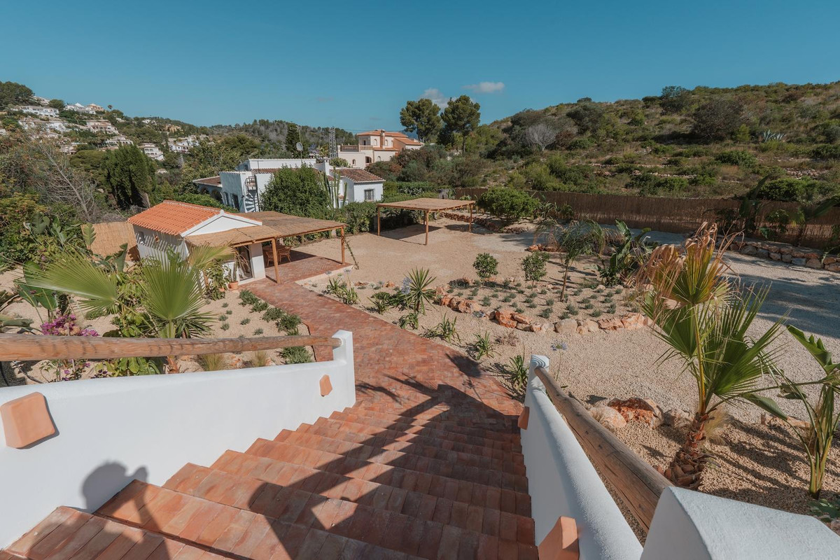
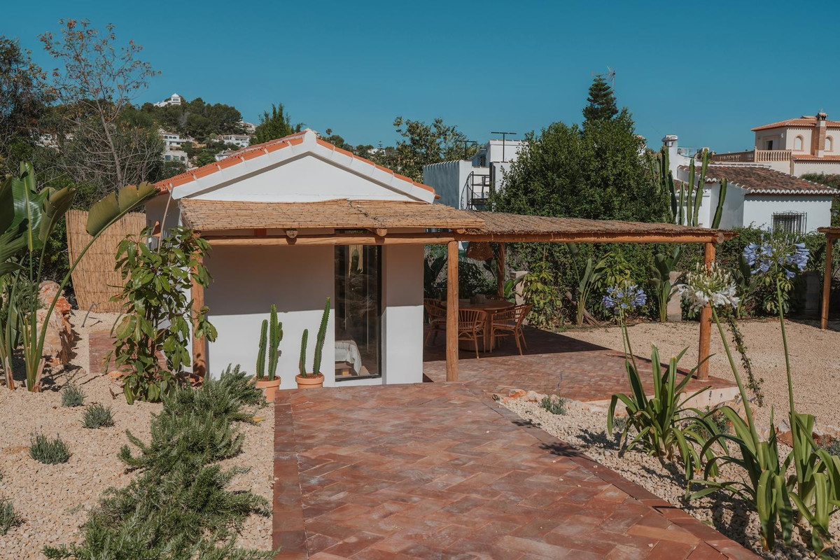
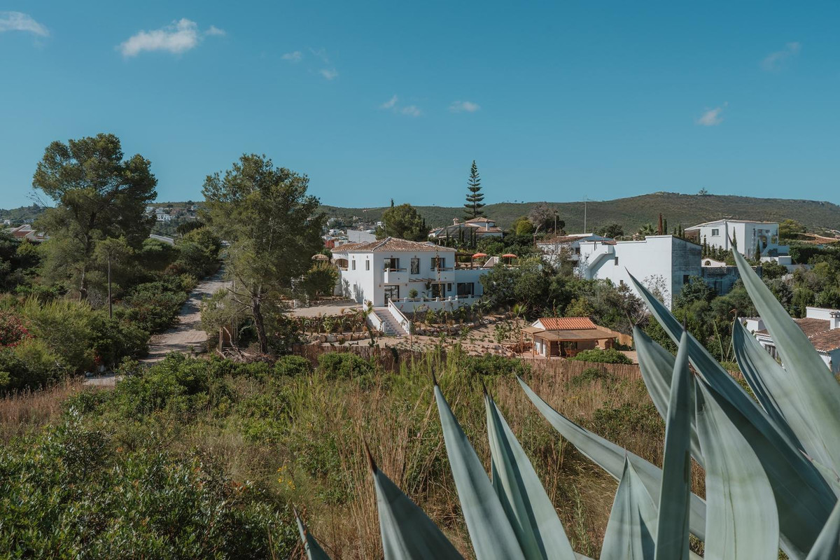
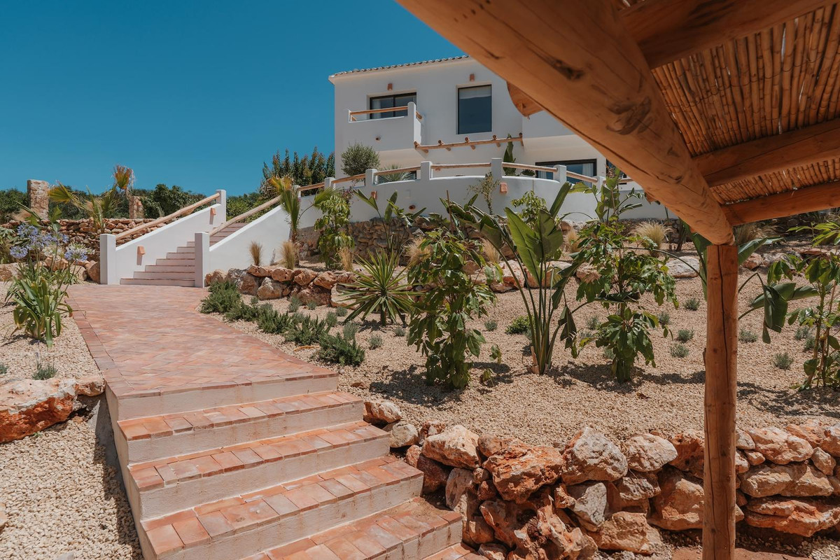
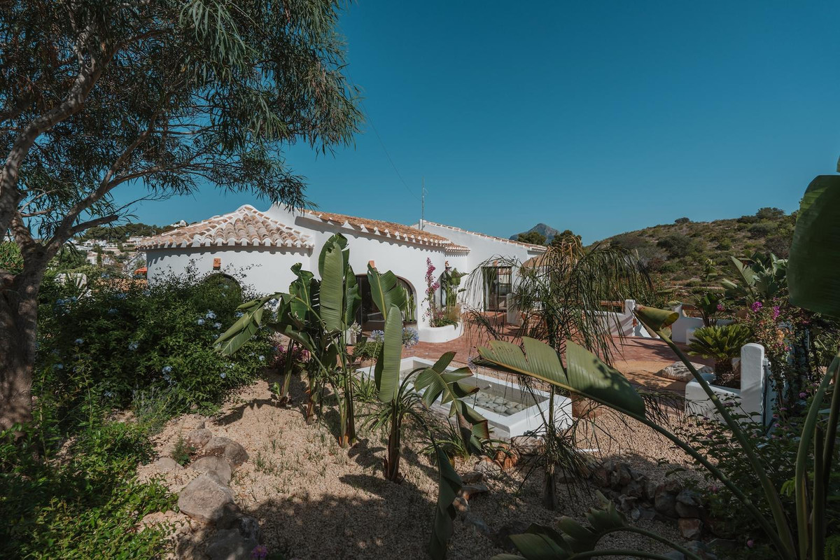
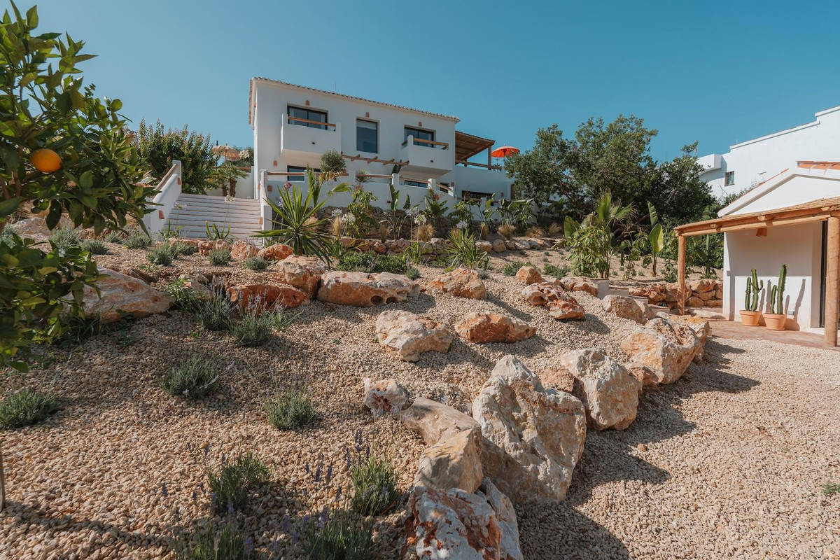
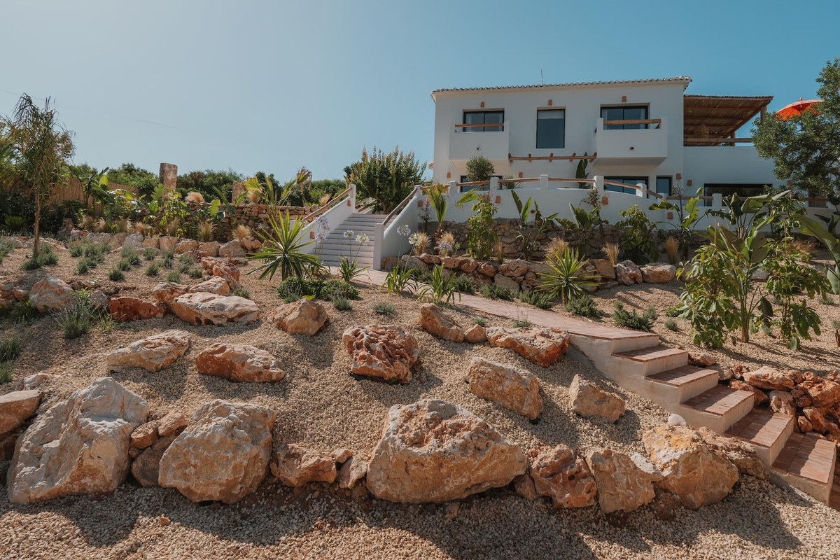
Ultra-luxe turnkey villa in Jávea (Pinosol). Een instapklare, volledig vernieuwde ultra-luxe lifestyle villa van ruim 300m² met guesthouse op een ruim perceel van 2.135m², met maximale privacy, goede zonligging en uitzicht op de Montgó en groene zones.
Casa Rubens is het resultaat van een hoogwaardige transformatie waarbij een traditionele Spaanse villa is omgevormd tot een exclusieve lifestyle woning. Gelegen in de geliefde wijk Pinosol, op korte afstand van het strand, restaurants en voorzieningen, biedt deze villa een unieke combinatie van rust, privacy en comfort. Een woning die niet alleen ontworpen is om in te verblijven, maar om iedere dag van te genieten.
Casa Rubens ligt in de populaire wijk Pinosol, een rustige en groene omgeving tussen de stranden van Jávea en het natuurgebied rondom de Montgó. Binnen enkele minuten bereikt u het Arenal strand, diverse restaurants, winkels en sportfaciliteiten. Ook golfbanen, tennis- en padelclubs bevinden zich op korte afstand van de woning.
Dankzij de centrale ligging zijn zowel de historische binnenstad van Jávea als de pittoreske kustplaatsen Moraira en Dénia eenvoudig bereikbaar. Tegelijkertijd geniet u op het perceel van volledige privacy en een ontspannen mediterrane sfeer. Deze combinatie van bereikbaarheid, rust en uitzicht maakt Pinosol tot een van de meest geliefde woonlocaties van Jávea. Een plek waar luxe, comfort en buitenleven moeiteloos samenkomen.
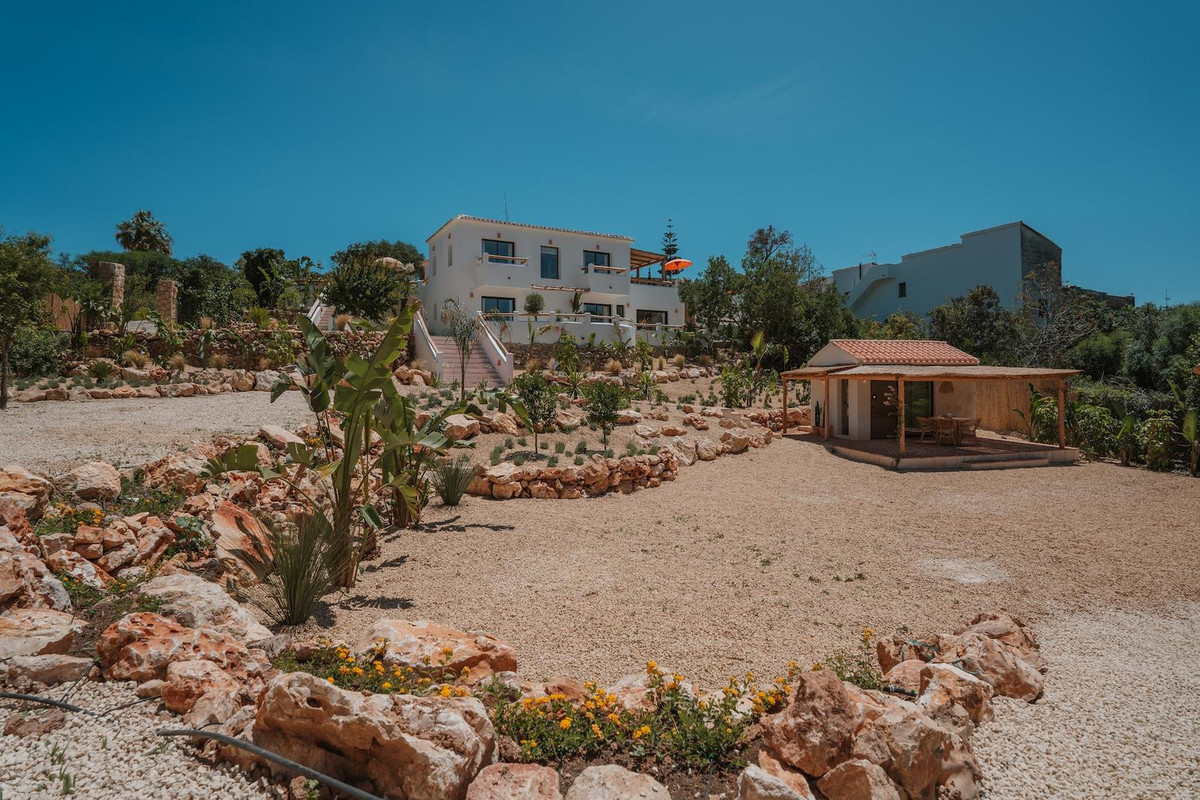
Met een royaal perceel van ruim 2.135 m², uitzicht op de Montgó en verschillende buitenruimtes om van de zon te genieten, is Casa Rubens ontworpen voor het mediterrane leven. De woning wordt volledig turnkey opgeleverd, inclusief interieur en inventaris, waardoor alles direct klaar is voor eigen gebruik of verhuur.
Buitenleven zoals het bedoeld is
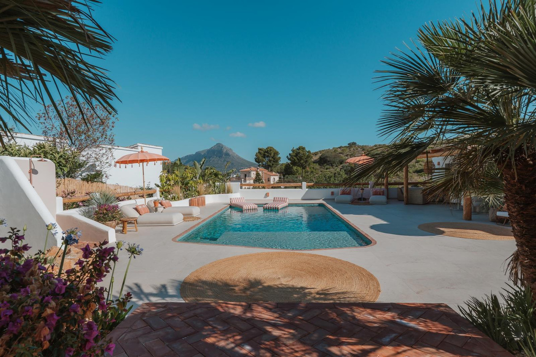
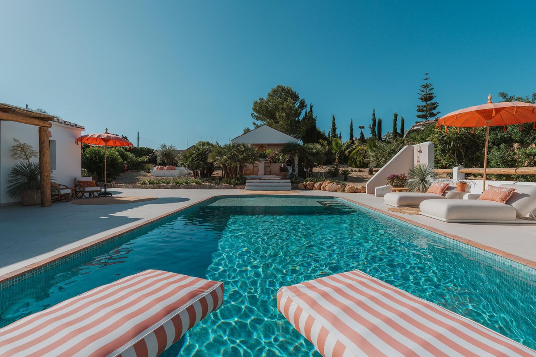
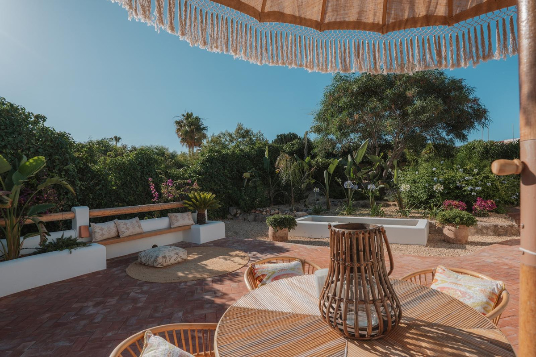
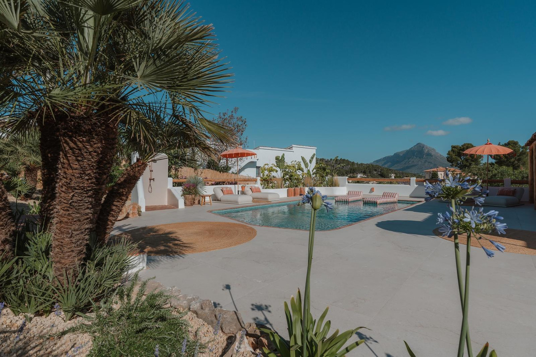
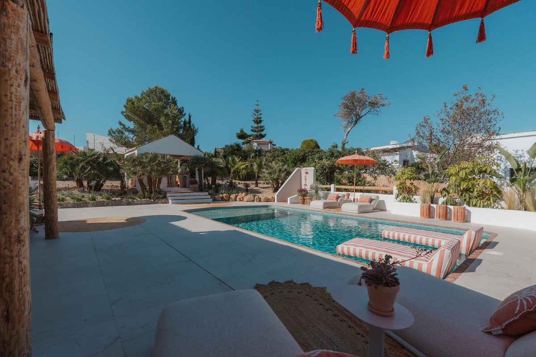
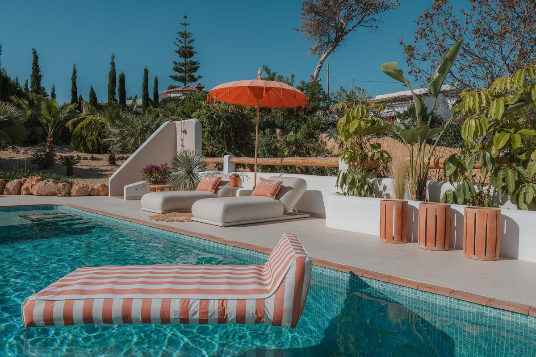
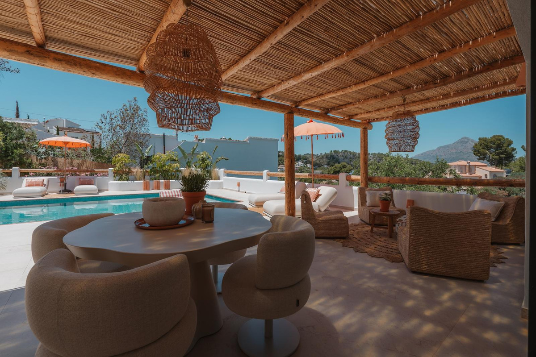
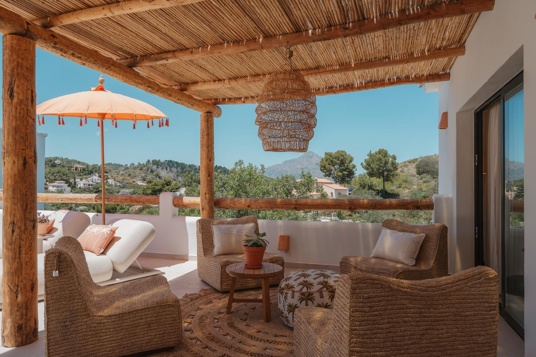
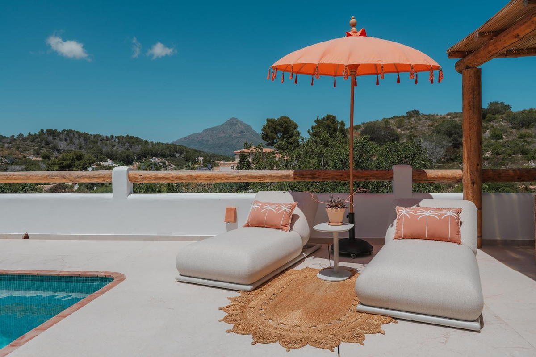
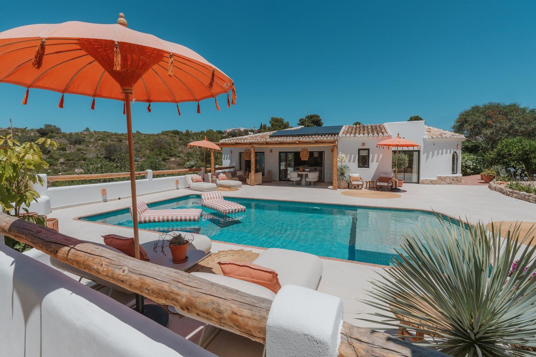
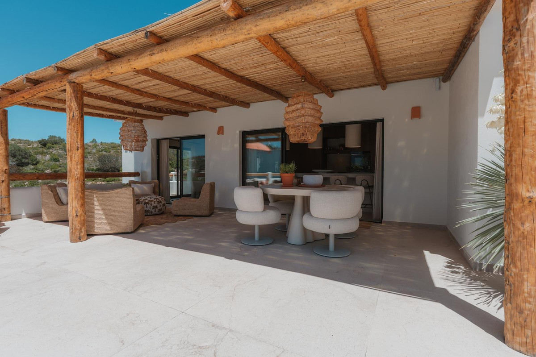
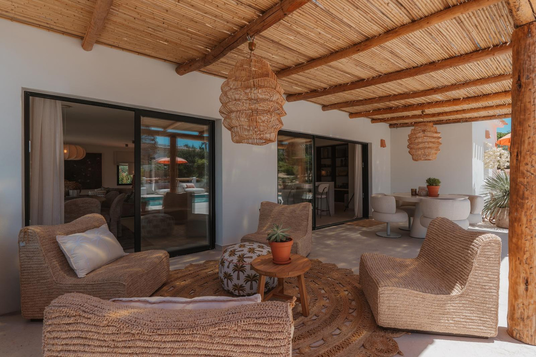
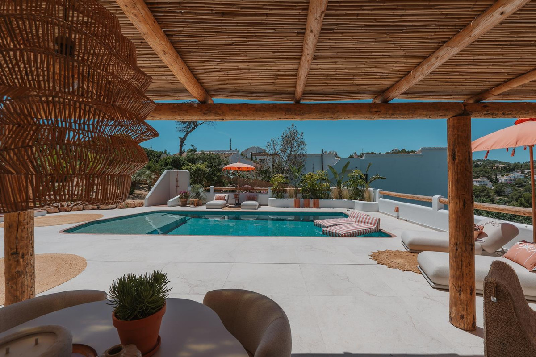
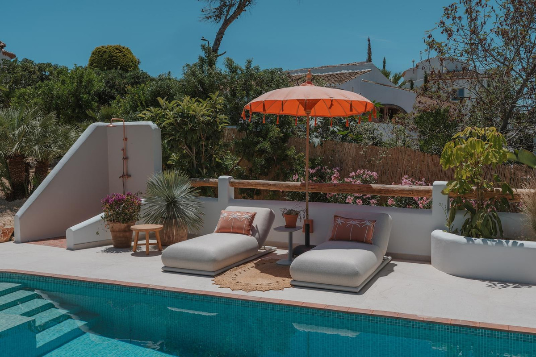
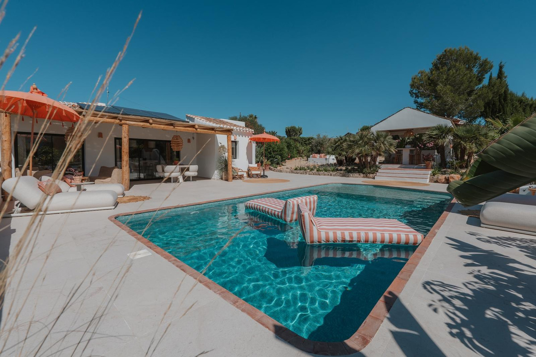
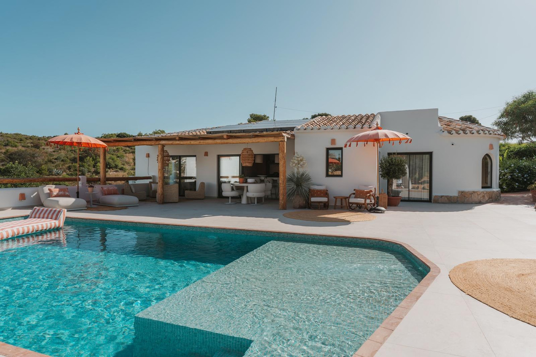
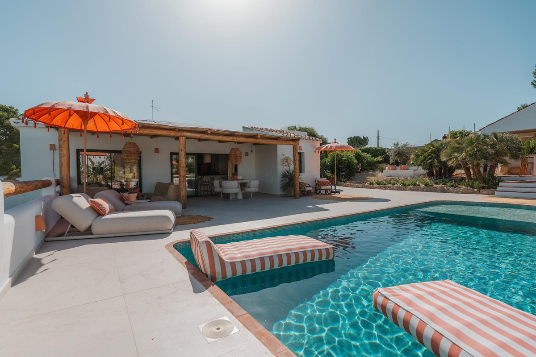
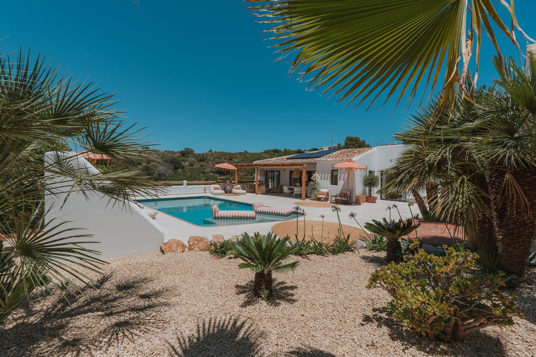
Het buitenleven staat centraal bij Casa Rubens. Het volledig vernieuwde zwembad met ligplateau vormt samen met de terrassen, pergola's en loungeplekken het middelpunt van de tuin.
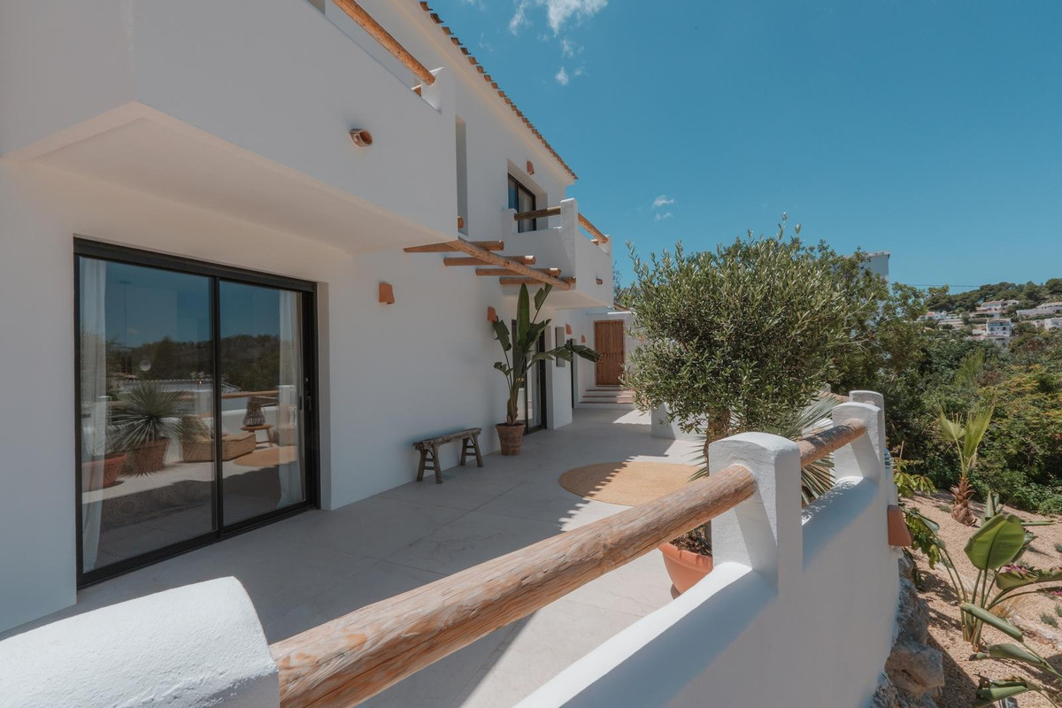
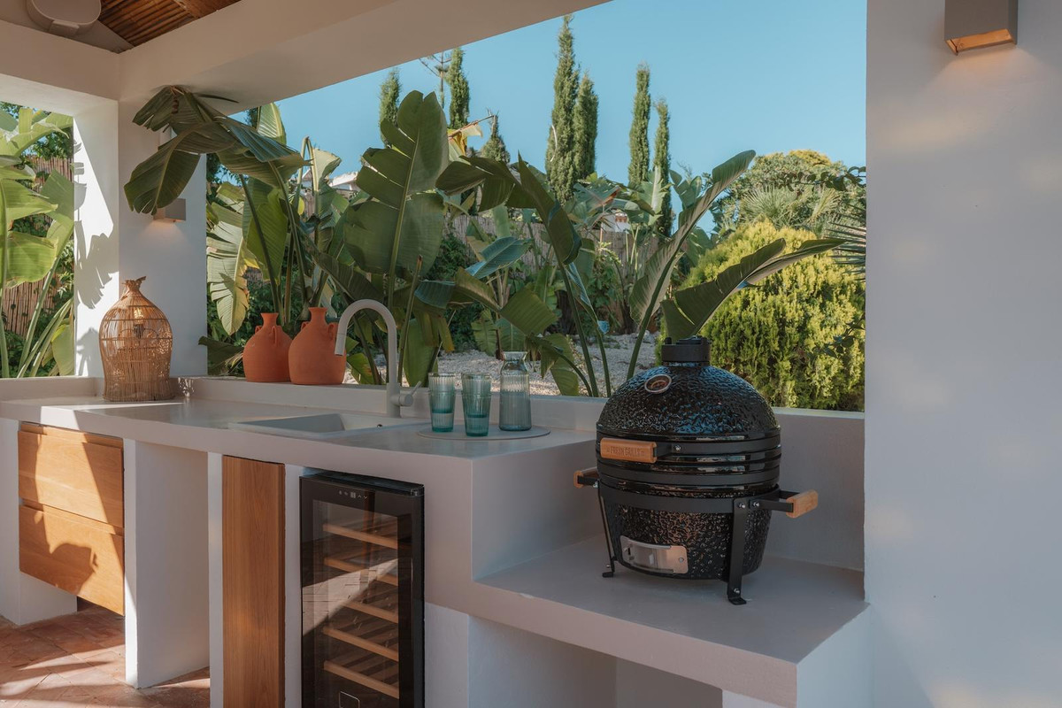
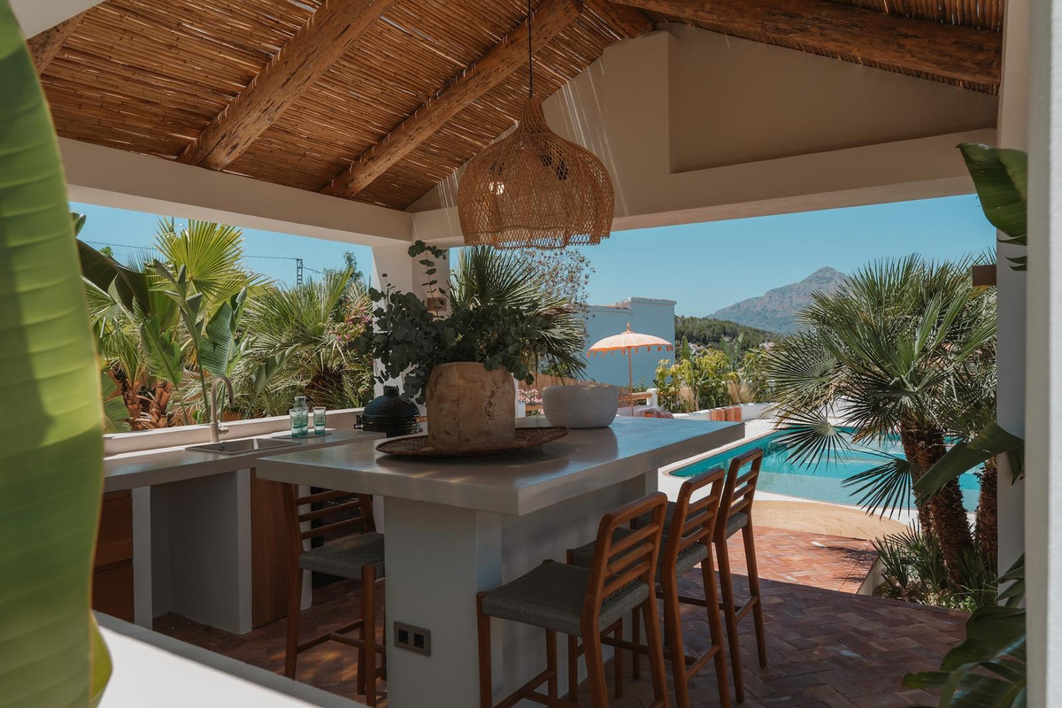
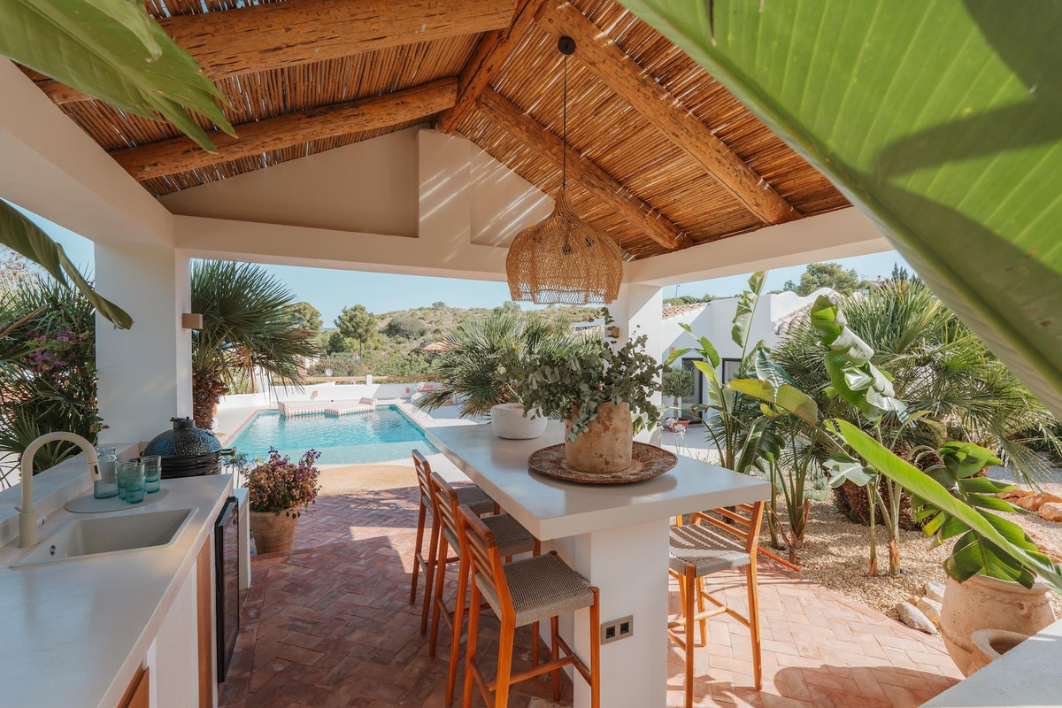
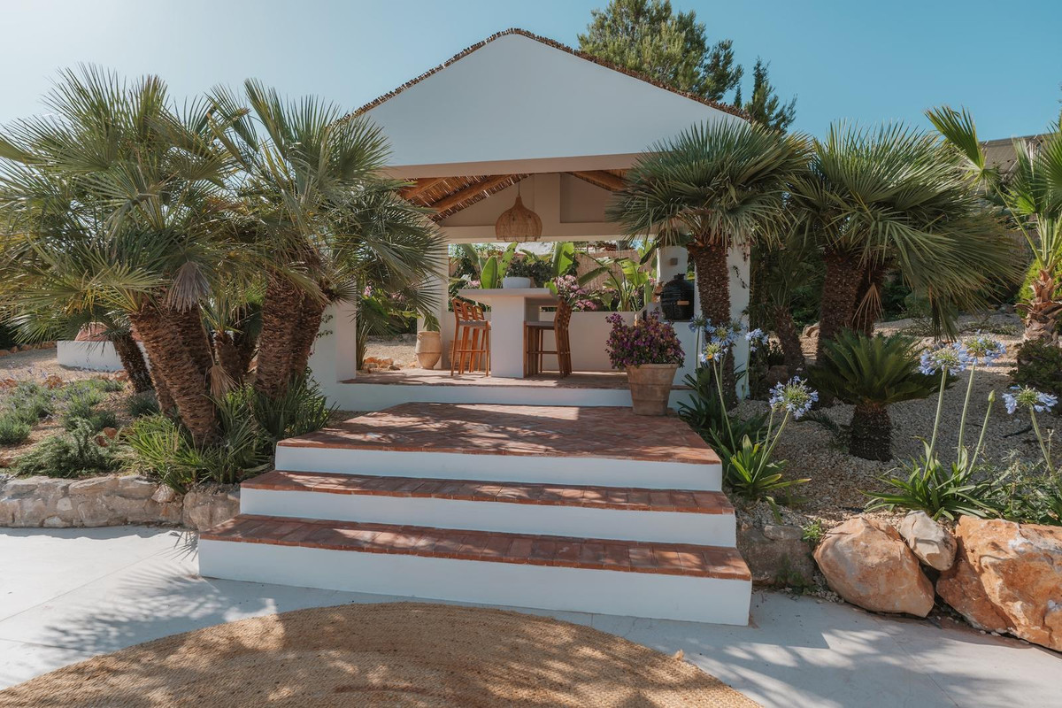
De luxe buitenkeuken met eiland, barbecue, wijnkoelkast en spoelvoorziening nodigt uit tot lange zomeravonden met familie en vrienden. Rondom de woning zijn verschillende terrassen gecreëerd, waardoor er op elk moment van de dag een plek in de zon of juist in de schaduw te vinden is.
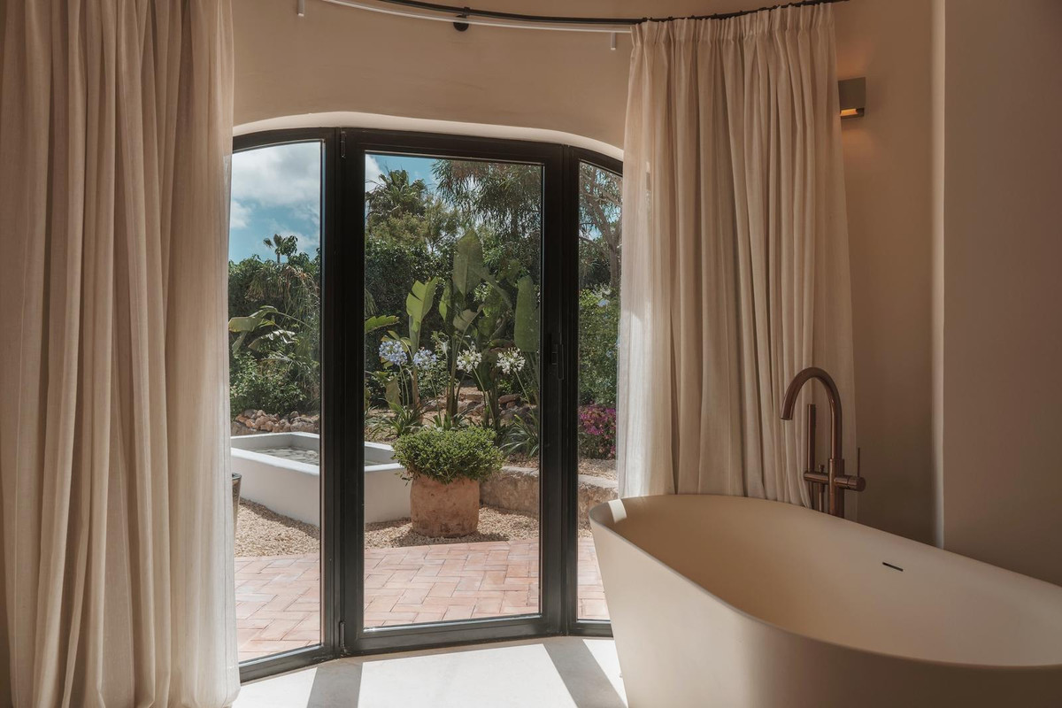
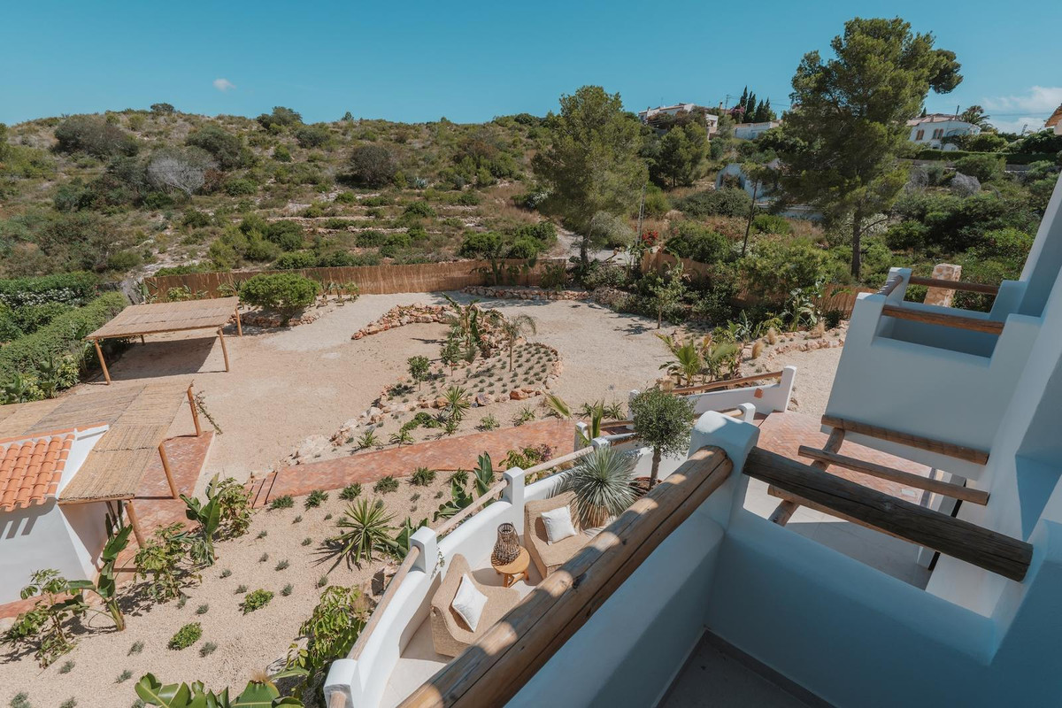
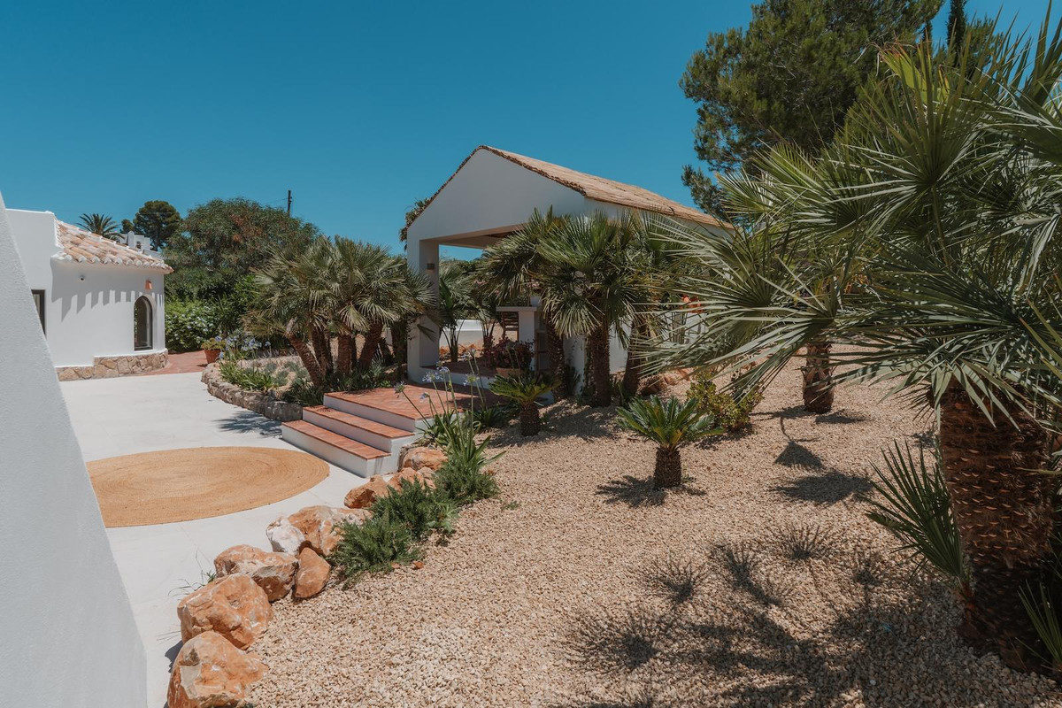
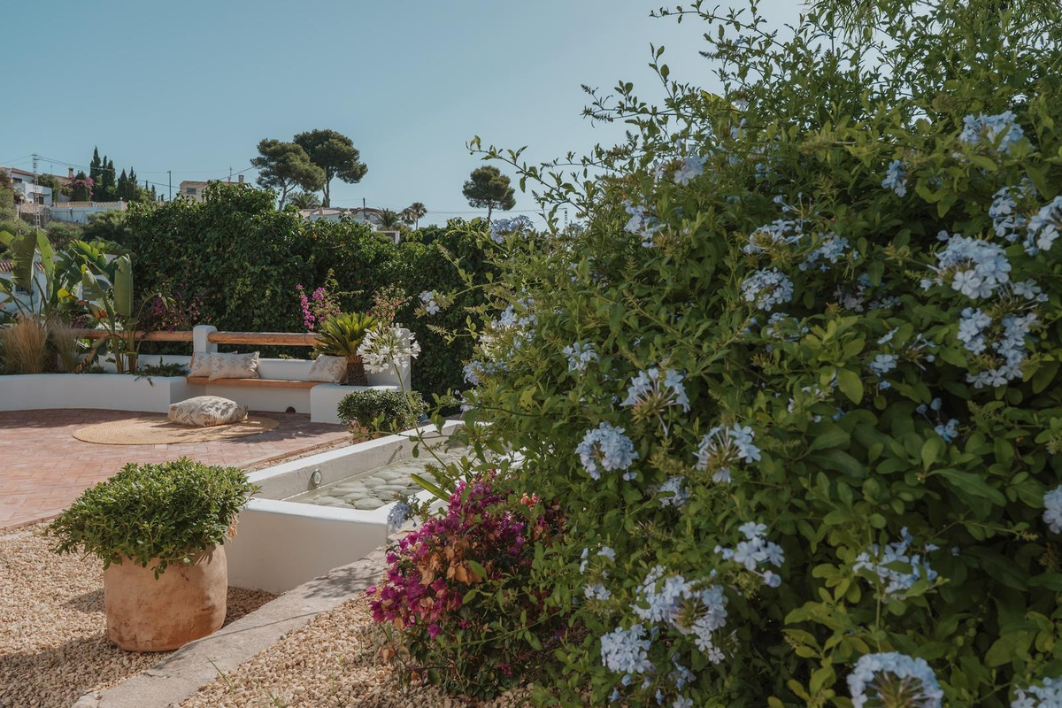
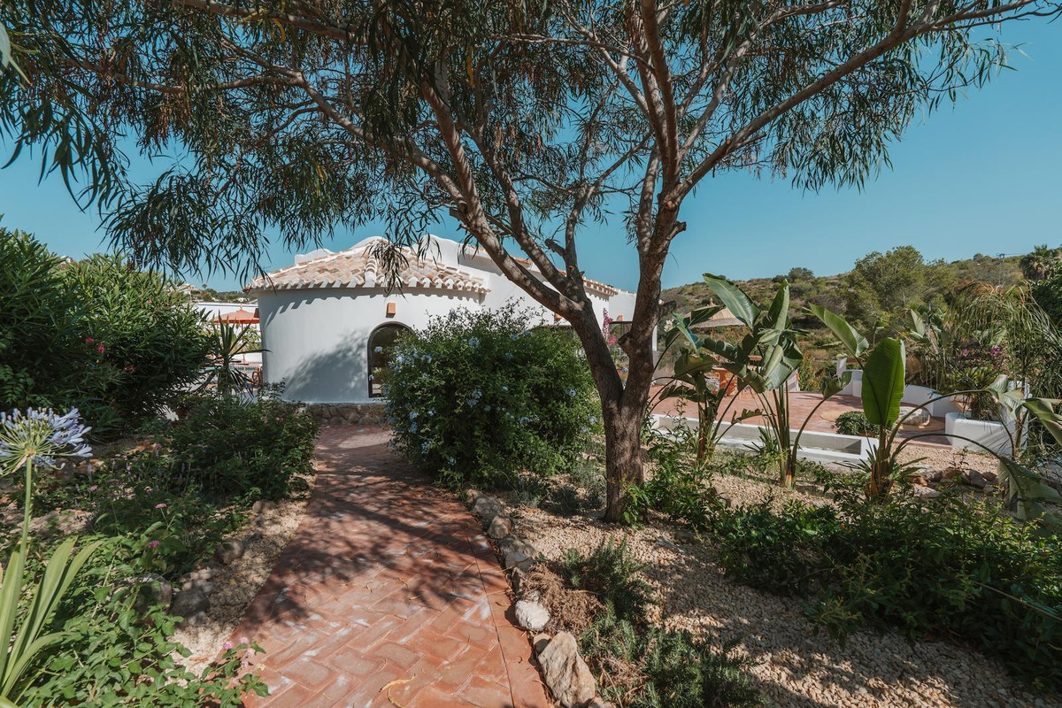
De mediterrane tuin is volledig aangelegd met volwassen beplanting, natuurstenen elementen, sfeerverlichting en automatische irrigatie. Samen creëren zij een omgeving die rust, privacy en een gevoel van luxe uitstraalt.
Wonen met licht en ruimte
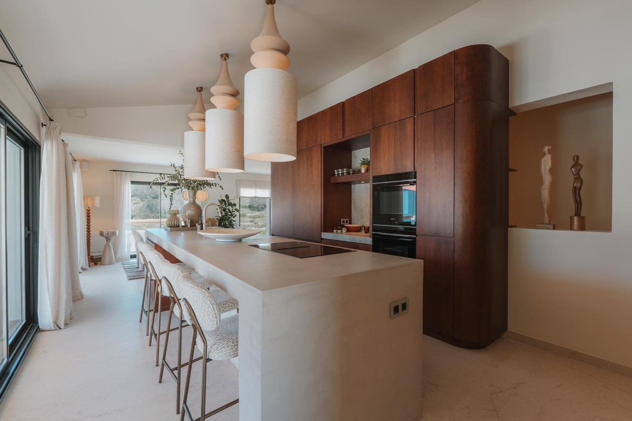
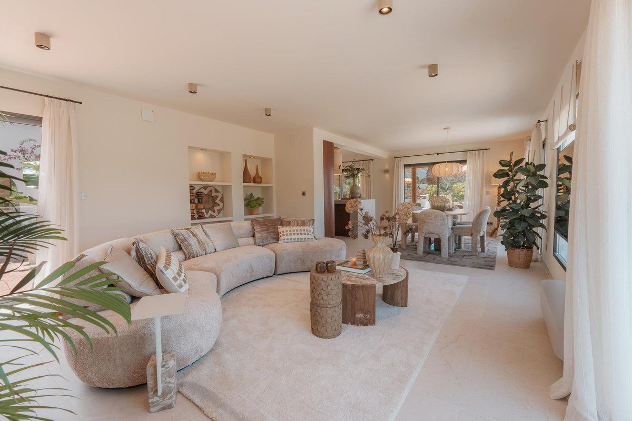
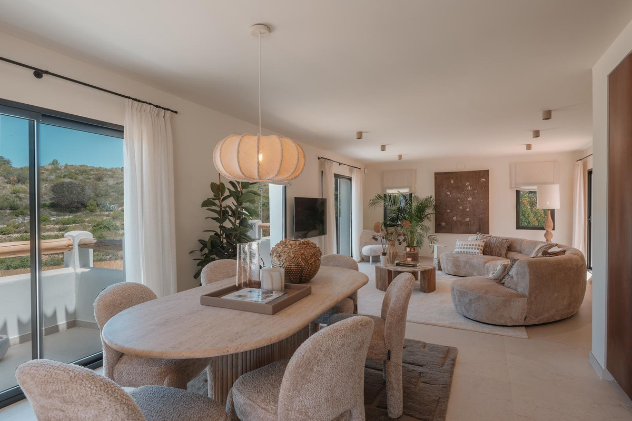
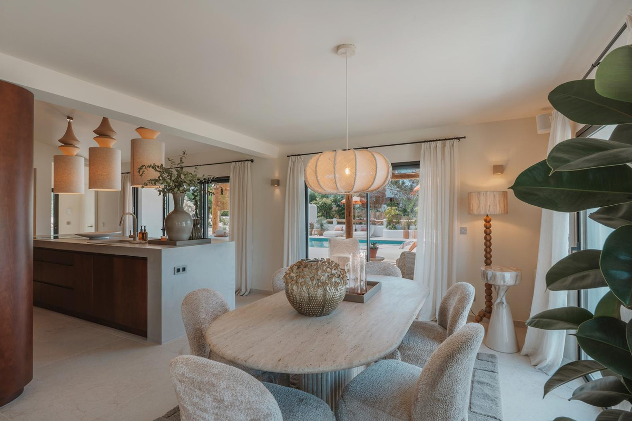
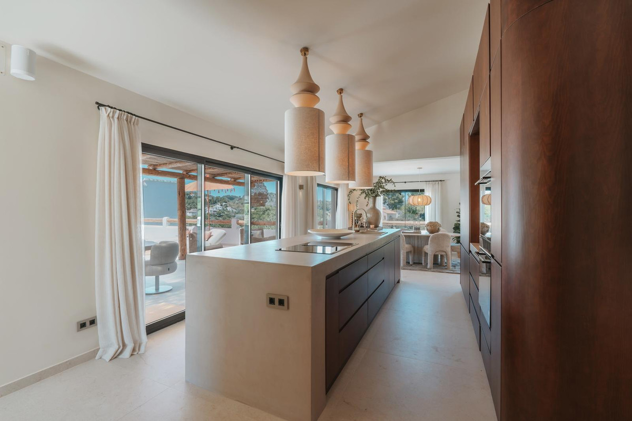
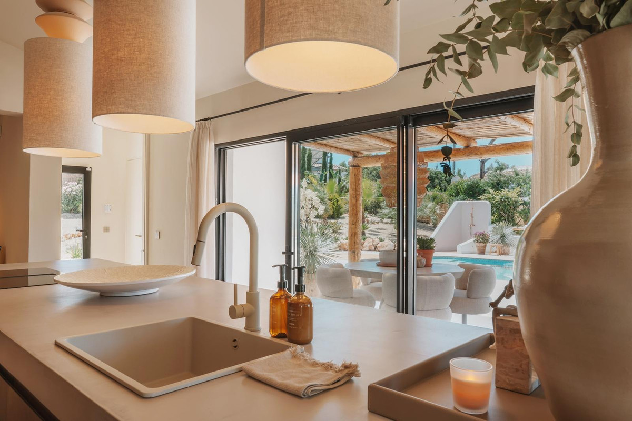
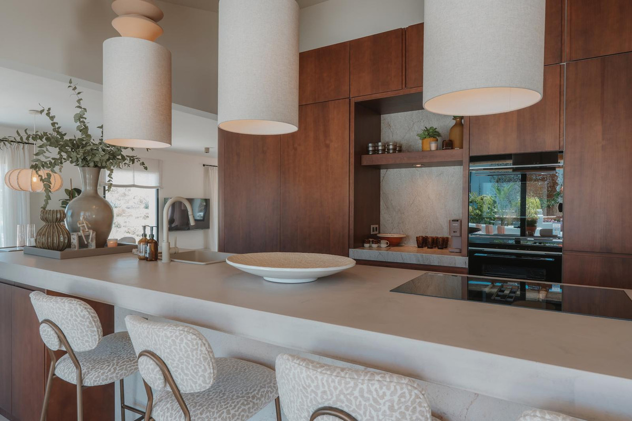
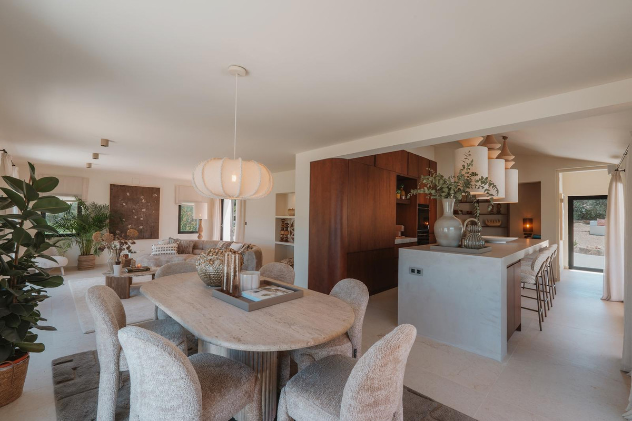
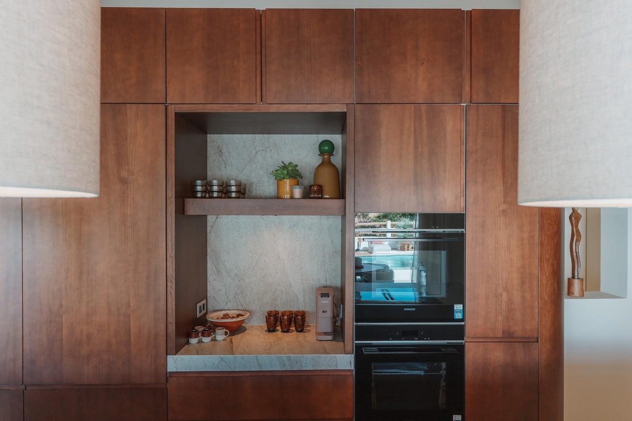
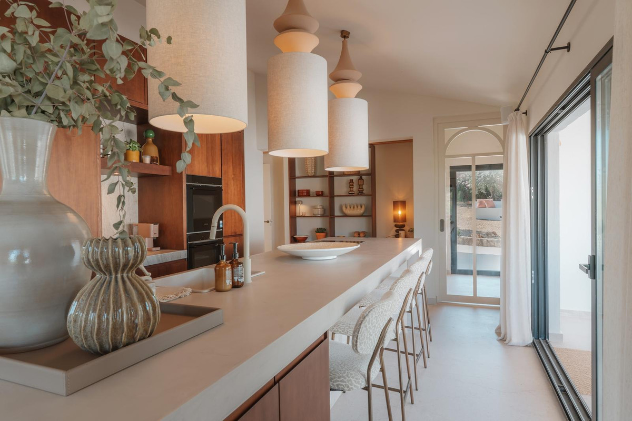
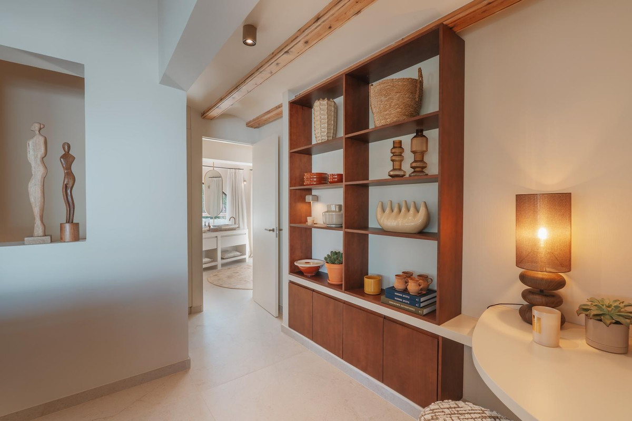
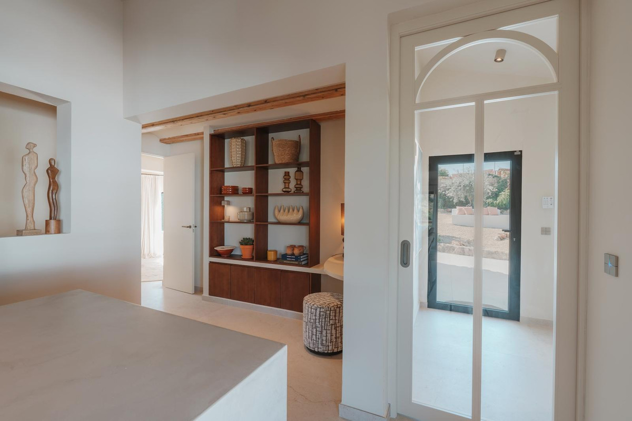
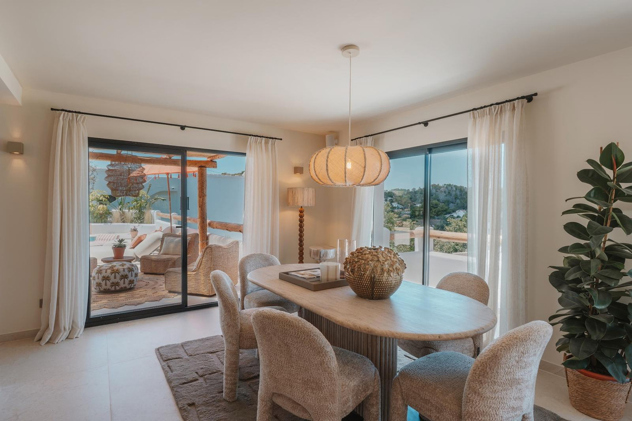
Het hart van de woning wordt gevormd door de open leefruimte met uitzicht op de vallei en de Montgó. De maatwerk keuken met kookeiland sluit direct aan op de woonkamer en de terrassen rondom de woning. Dankzij de grote schuifpuien lopen de leefruimtes moeiteloos over in de tuin, het zwembad en de buitenkeuken.
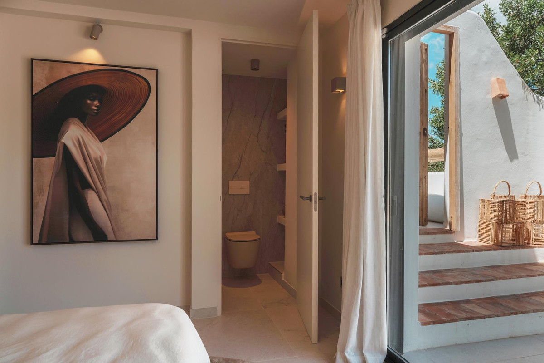
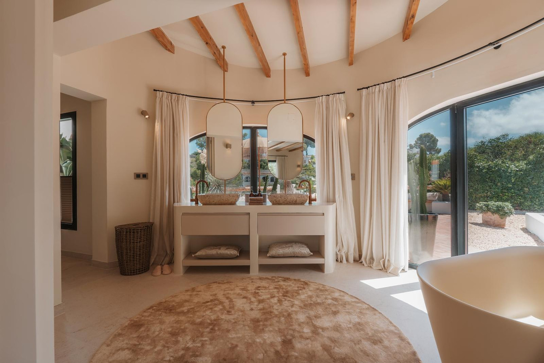
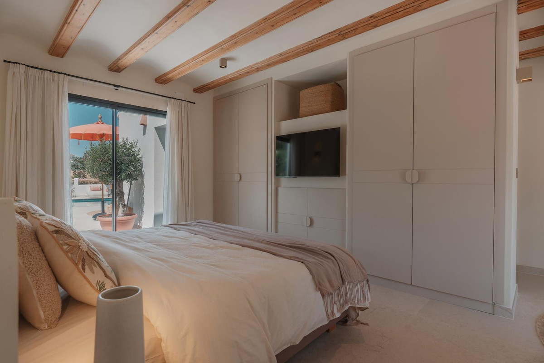
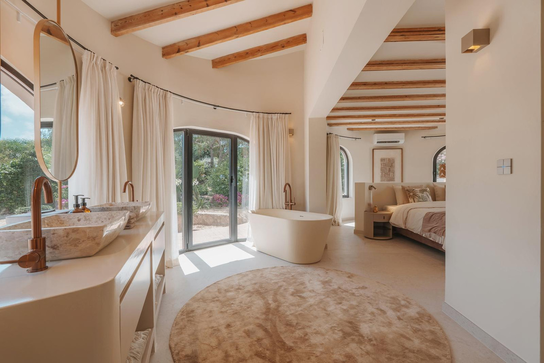
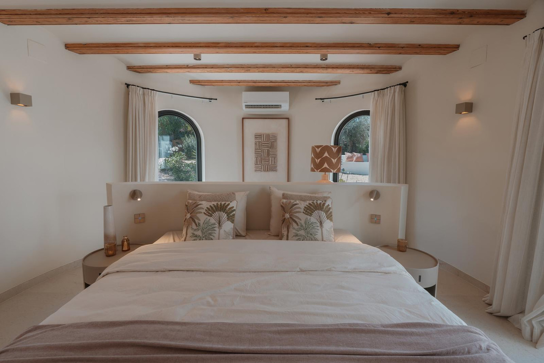
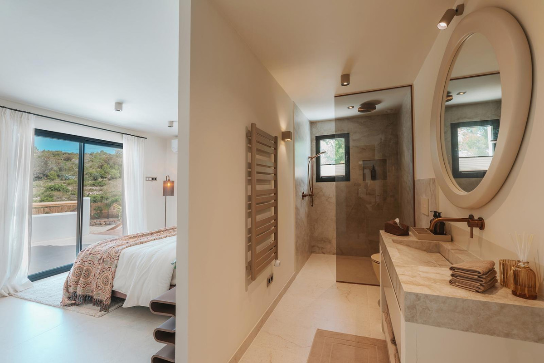
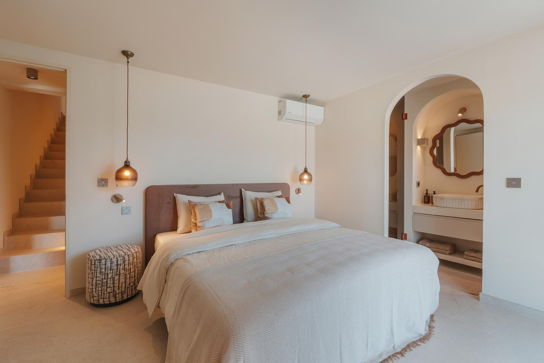
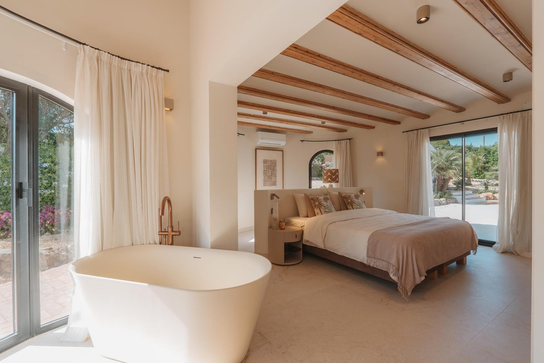
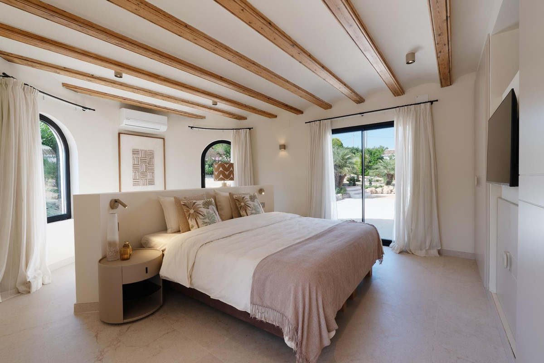
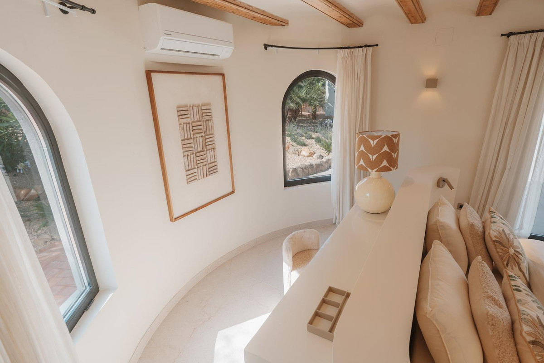
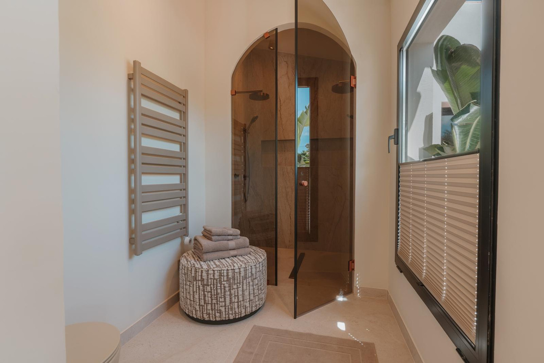
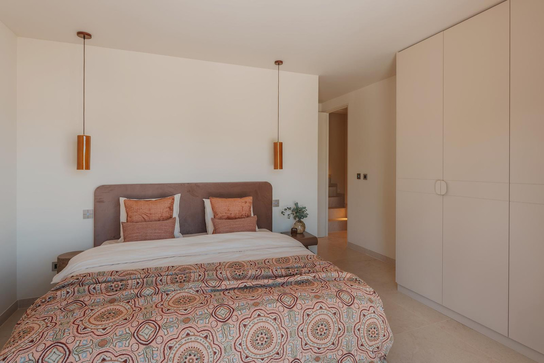
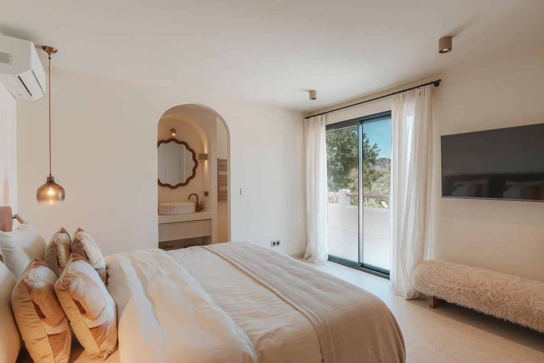
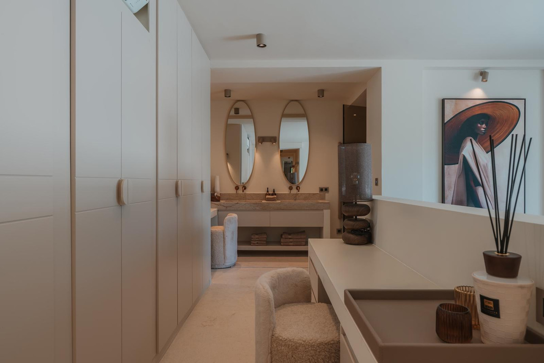
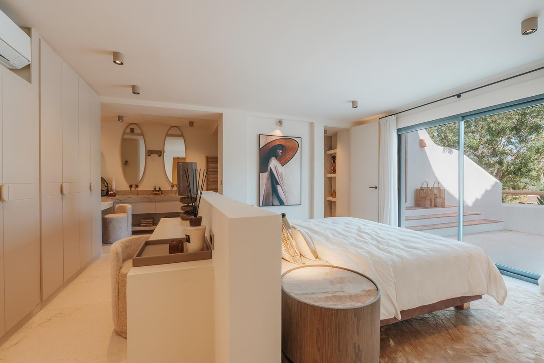
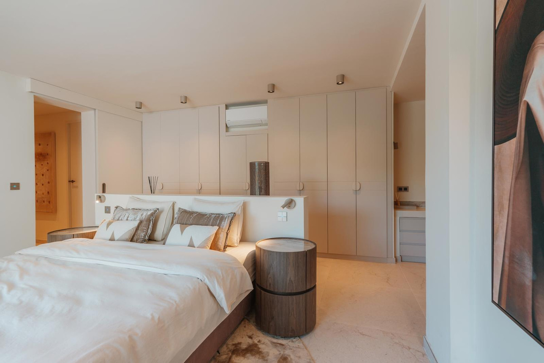
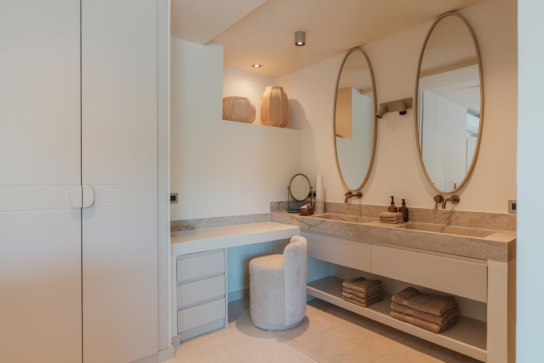
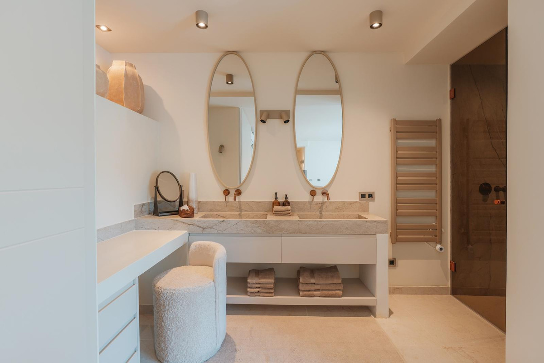
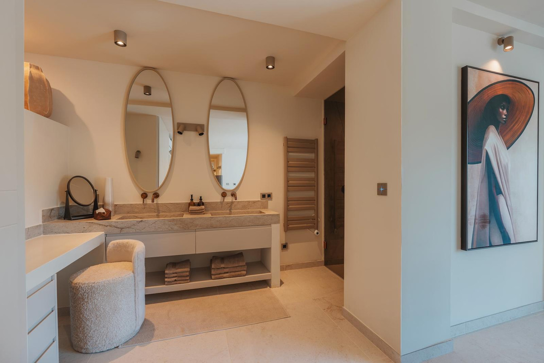
De villa beschikt over vier ruime slaapkamers en vier en-suite badkamers, waaronder twee royale master suites. Grote raampartijen zorgen voor een overvloed aan natuurlijk licht en creëren een naadloze verbinding tussen binnen en buiten.
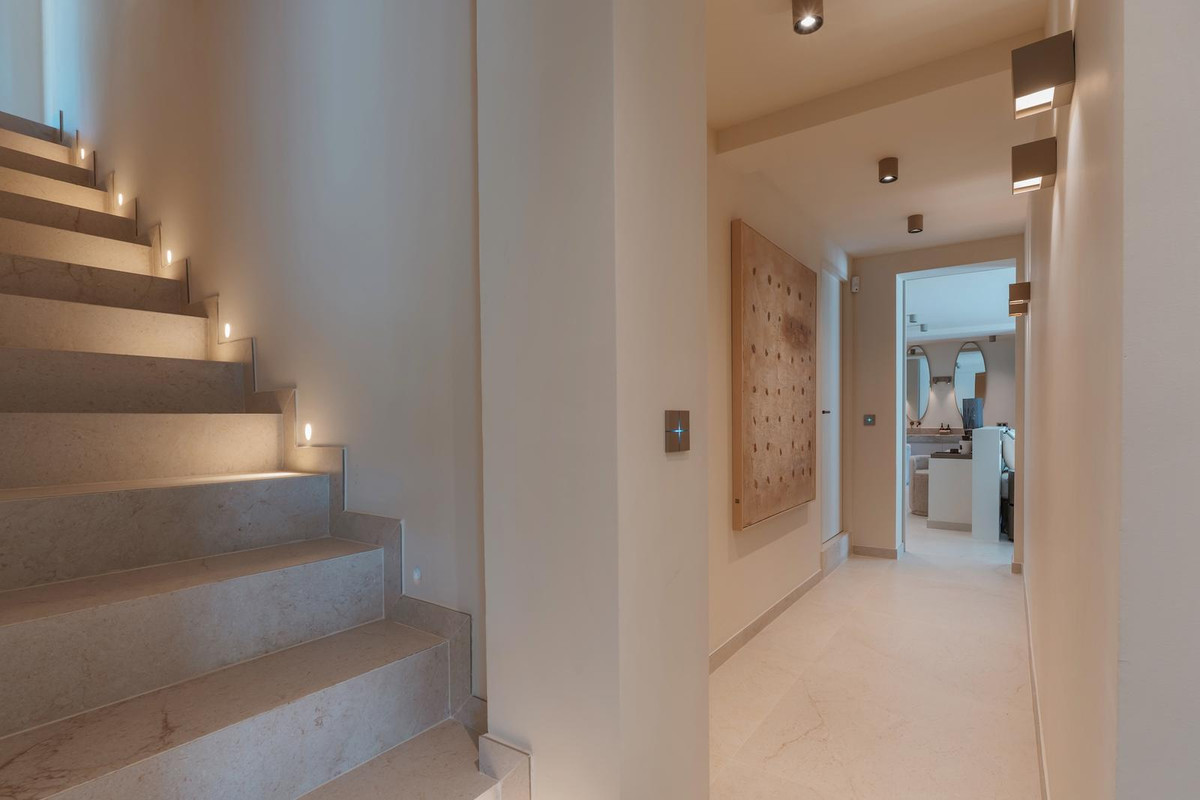
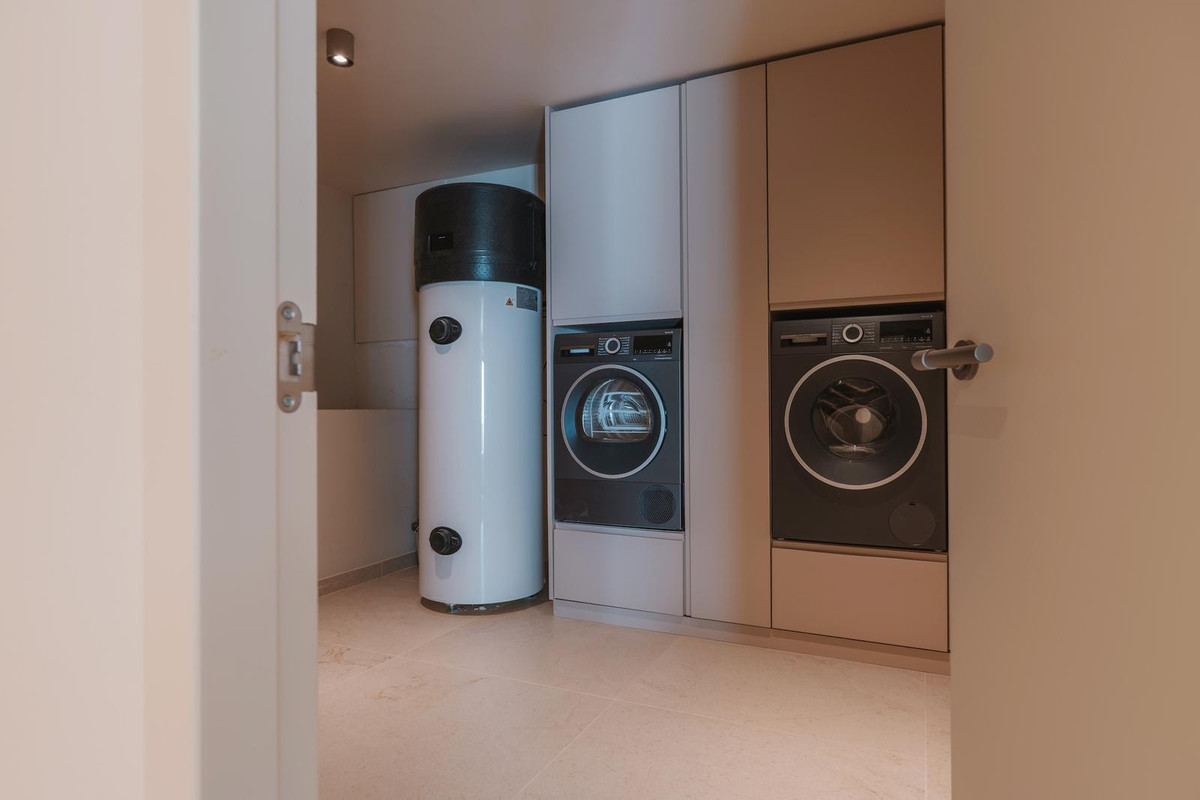
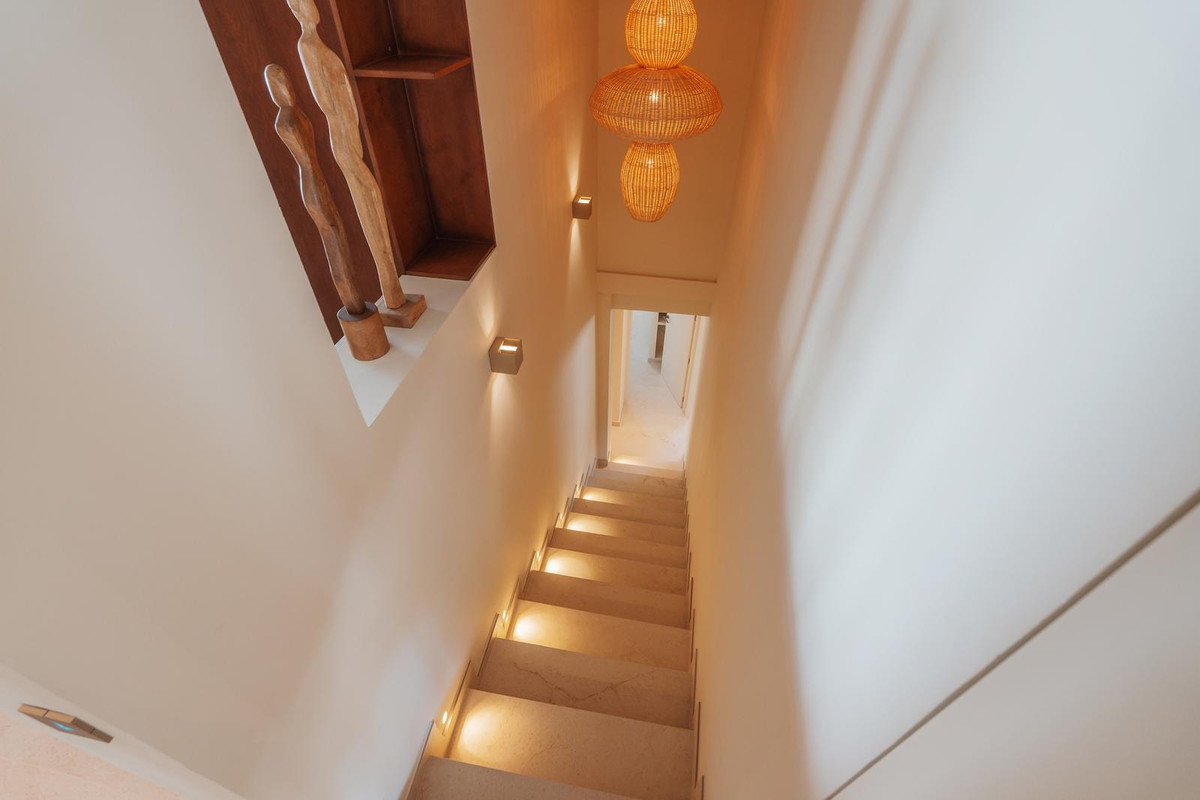
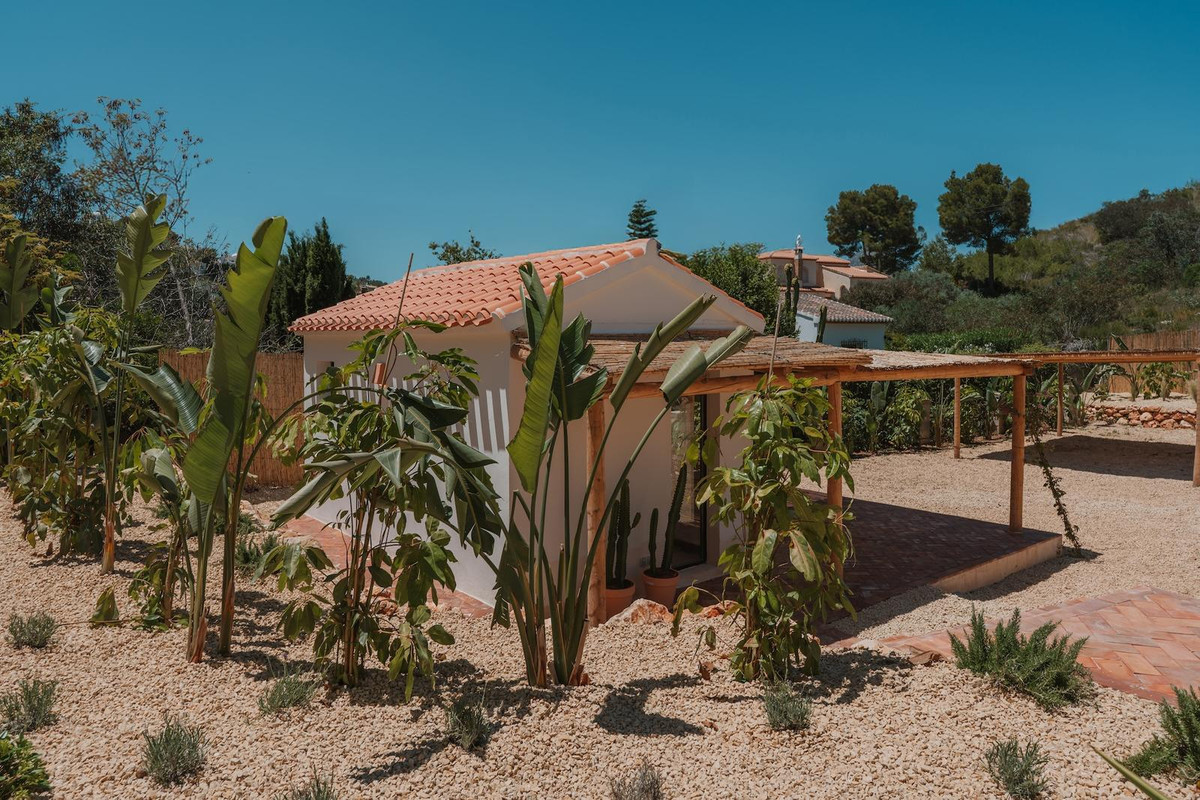
Daarnaast beschikt de villa over een gastentoilet, utility room, meerdere terrassen en balkons, guesthouse en een nieuwe interne trap die alle verdiepingen met elkaar verbindt.
Modern comfort achter een tijdloze uitstraling
Hoewel Casa Rubens de warme uitstraling heeft van een mediterrane villa, is de woning volledig uitgerust met moderne techniek en comfort. Nieuwe aluminium kozijnen met dubbel glas, energiezuinige klimaatinstallaties, zonnepanelen, glasvezelinternet, domotica en een uitgebreid beveiligingssysteem zorgen ervoor dat de woning klaar is voor jarenlang zorgeloos gebruik.
Ook op het gebied van duurzaamheid zijn belangrijke stappen gezet met een warmtepompboiler en een zonnepaneleninstallatie die een groot deel van het energieverbruik ondersteunt. Het Energielabel is in aanvraag en label is op basis van indicatie.
Voorzieningen
o +/- 300m² woonoppervlak
o +/- 2.135m² perceeloppervlak
o Volledig turnkey inclusief interieur en accessoires
o Nieuwe verhuurlicentie aanwezig
o 4 slaapkamers waarvan 2 royale master suites (waarvan 1 op BG)
o 4 en-suite badkamers
o Guesthouse met eigen entree en carport
o Ruime woon- en eetkamer
o Luxe maatwerk keuken met kookeiland
o 2 koel-vriescombinaties (71cm)
o Inductiekookplaat met geïntegreerde afzuiging
o Utility room met wasmachine en droger
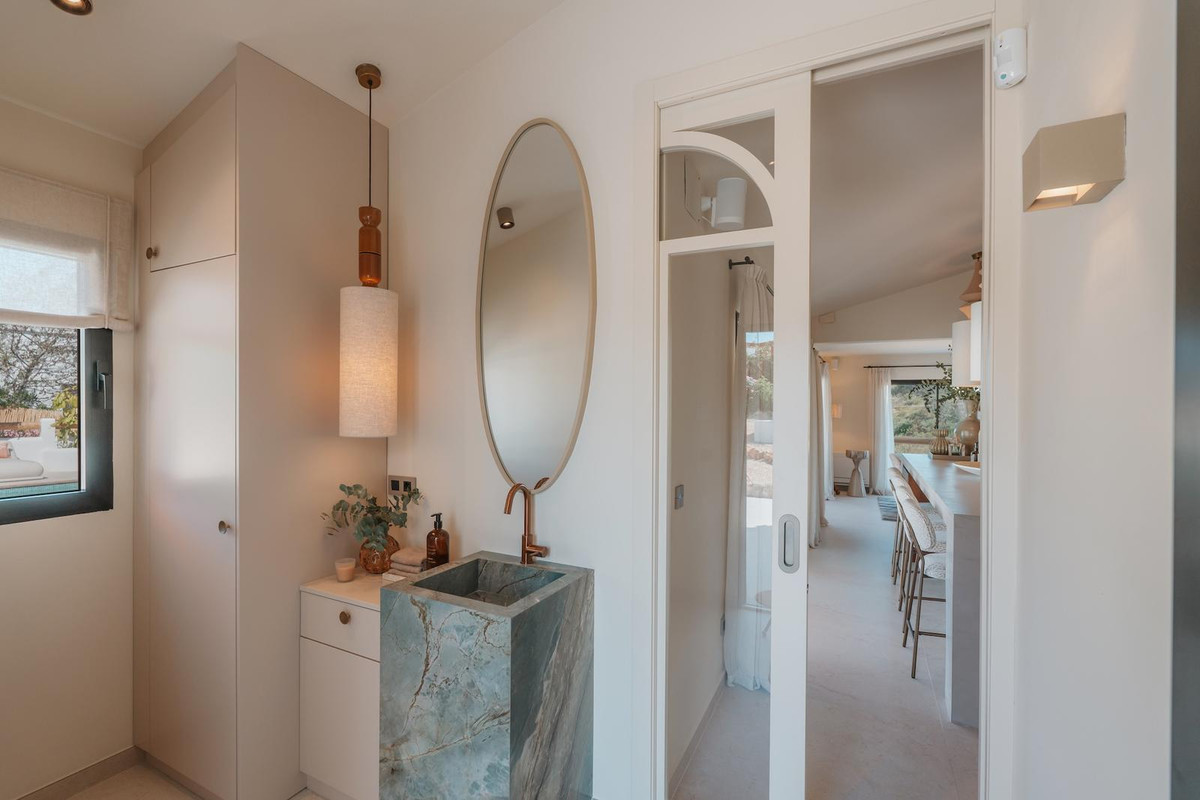
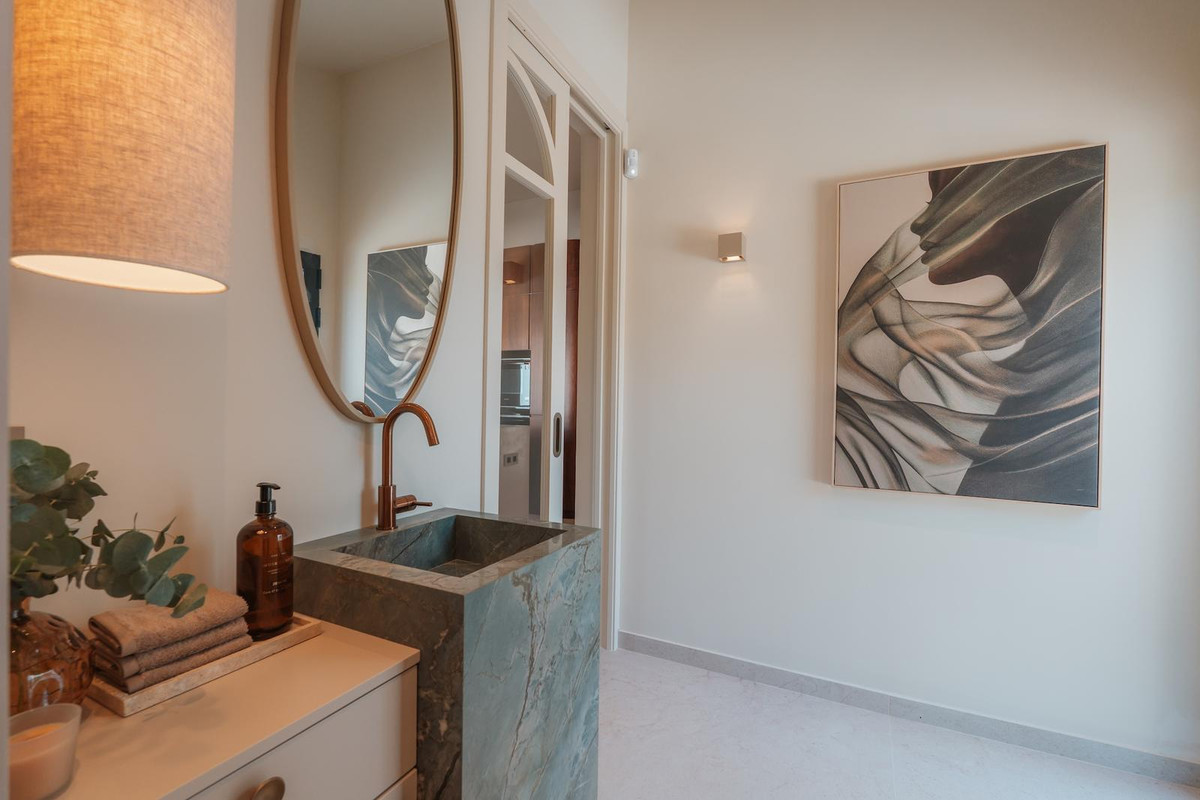
o Gastentoilet met luxe wasmeubel
o Overal gordijnen, vitrages en raambekleding
o Nieuwe aluminium kozijnen met dubbel glas
o Grote schuifpuien naar terrassen en tuin
o Rolluiken waar van toepassing
o Panasonic klimaatinstallatie voor koelen, verwarmen en luchtzuivering in woonkamer en keuken.
o Airconditioning in slaapkamers en guesthouse
o Nieuwe elektra, leidingen en installaties
o Warmtepompboiler van 260 liter
o Zonnepaneleninstallatie met 9 zonnepanelen
o Starlink met wifi-versterkingspunten door de gehele woning
o Volledig omheind perceel met automatische toegangspoort
o Intercomsysteem met bediening via app
o Royale oprit voor meerdere auto's
o Overdekte carport bij het guesthouse
o Volledig vernieuwd zwembad met ligplateau
o Luxe buitendouche
o Buitenkeuken met eiland, barbecue, koelkast en spoelvoorziening
o Meerdere pergola's en terrassen rondom de woning
o Volledig aangelegde mediterrane tuin
o Automatisch irrigatiesysteem
o Sfeerverlichting in tuin en rondom de woning
o Alarmsysteem met camera's en bediening via app
o Domoticasysteem voor verlichting, klimaat, muziek, televisie en beveiliging
o Sonos audiosysteem binnen en buiten met meerdere zones
o Uitzicht op de Montgó en groene zones
o Maximale privacy dankzij de ligging aan de rand van groene zones
Disclaimer
Deze verkoopinformatie is met de grootst mogelijke zorg samengesteld en is uitsluitend bedoeld ter algemene informatie en als uitnodiging tot nadere bezichtiging en onderzoek. Ondanks de zorgvuldigheid waarmee deze informatie is opgesteld, kunnen aan de inhoud ervan geen rechten worden ontleend.
Alle vermelde gegevens, waaronder maar niet beperkt tot oppervlakten, afmetingen, perceelgrootte, indelingen, plattegronden, tekeningen, foto's, omschrijvingen, voorzieningen, installaties, inventaris, technische specificaties en overige kenmerken van de woning en het perceel, zijn indicatief en kunnen afwijken van de feitelijke situatie. Opgegeven maten en oppervlakten zijn bij benadering en dienen niet te worden beschouwd als exacte metingen.
De verstrekte informatie vormt geen aanbod, garantie of onderdeel van enige overeenkomst, tenzij dit uitdrukkelijk en schriftelijk in de definitieve koopovereenkomst is vastgelegd. Koper wordt geacht zelf onderzoek te doen naar alle voor hem of haar relevante aspecten van de woning, het perceel, de juridische en planologische situatie en de juistheid van de verstrekte informatie. Verkoper en verkopend makelaar aanvaarden, voor zover wettelijk toegestaan, geen aansprakelijkheid voor eventuele onjuistheden, onvolledigheden, afwijkingen of wijzigingen in de verstrekte informatie. Uitsluitend hetgeen partijen uitdrukkelijk schriftelijk overeenkomen in de definitieve koopovereenkomst is bindend.
Ultra-Luxury Turnkey Villa in Jávea (Pinosol)
A fully renovated, move-in-ready ultra-luxury lifestyle villa of over 300 m², including a separate guest house, set on an impressive 2,135 m² private plot with excellent sun exposure and beautiful views of the Montgó and surrounding green areas.
Casa Rubens is the result of a high-end transformation in which a traditional Spanish villa has been completely reimagined as an exclusive contemporary lifestyle residence. Located in the highly sought-after Pinosol area, just a short distance from beaches, restaurants and amenities, the villa offers an exceptional combination of tranquillity, privacy and comfort.
This is a home designed not simply to live in, but to enjoy every single day.
Location
Casa Rubens is situated in the popular residential area of Pinosol, a peaceful and green setting between the beaches of Jávea and the natural landscape surrounding the Montgó. Within just a few minutes, you can reach Arenal Beach, a wide variety of restaurants, shops and sports facilities. Golf courses, tennis clubs and padel facilities are also within easy reach.
Thanks to its central location, both Jávea’s historic Old Town and the picturesque coastal towns of Moraira and Dénia are easily accessible. At the same time, the property itself offers complete privacy and a relaxed Mediterranean atmosphere.
This combination of accessibility, tranquillity and beautiful surroundings makes Pinosol one of Jávea’s most desirable residential areas — a place where luxury, comfort and outdoor living come together effortlessly.
Set on a generous plot of over 2,135 m², with views towards the Montgó and multiple outdoor areas designed to enjoy the Mediterranean sunshine, Casa Rubens has been created around the Mediterranean way of life.
The property is offered fully turnkey, including furniture, furnishings and accessories, making it immediately ready for private use or rental.
Mediterranean Outdoor Living
Outdoor living is at the heart of Casa Rubens. The completely renovated swimming pool with a shallow sunbathing area forms the centrepiece of the garden, surrounded by spacious terraces, pergolas and comfortable lounge areas. The luxurious outdoor kitchen features a large island, barbecue, wine fridge and sink, creating the perfect setting for long summer evenings with family and friends. Multiple terraces have been created around the villa, ensuring there is always a perfect place to enjoy either the sunshine or the shade throughout the day. The landscaped Mediterranean garden features mature planting, natural stone elements, atmospheric lighting and an automatic irrigation system. Together, these elements create a peaceful and private environment with a distinct sense of understated luxury.
Light, Space & Contemporary Living
At the heart of the villa is the spacious open-plan living area, enjoying beautiful views across the valley towards the Montgó. The bespoke kitchen with central island connects directly to the living area and surrounding terraces. Large sliding glass doors create a seamless transition between the interior and the garden, swimming pool and outdoor kitchen, allowing indoor and outdoor living to blend effortlessly.
The villa offers four spacious bedrooms and four en-suite bathrooms, including two generous master suites. Large windows throughout the property provide an abundance of natural light and reinforce the connection between the interior and its Mediterranean surroundings.
Further accommodation includes a guest WC, utility room, multiple terraces and balconies, a separate guest house and a newly constructed internal staircase connecting all levels of the villa.
Modern Comfort Behind Timeless Mediterranean Architecture
While Casa Rubens retains the warm and timeless character of a Mediterranean villa, it has been completely upgraded with modern technology and contemporary comforts.
New aluminium window frames with double glazing, energy-efficient climate systems, solar panels, high-speed internet, home automation and a comprehensive security system ensure the property is equipped for many years of comfortable and carefree living.
Significant improvements have also been made in terms of sustainability, including a 260-litre heat-pump water heater and a nine-panel solar energy system, helping to reduce the property’s overall energy consumption.
Features & Specifications
• Approx. 300 m² of living space
• Approx. 2,135 m² private plot
• Fully turnkey, including furniture, furnishings and accessories
• New rental licence in place
• 4 bedrooms, including 2 spacious master suites, one located on the ground floor
• 4 en-suite bathrooms
• Separate guest house with private entrance and carport
• Spacious open-plan living and dining area
• Luxury bespoke kitchen with central island
• 2 extra-wide 71 cm fridge-freezers
• Induction hob with integrated extractor
• Utility room with washing machine and dryer
• Guest WC with luxury vanity unit
• Curtains, sheers and window coverings throughout
• New aluminium window frames with double glazing
• Large sliding glass doors opening onto the terraces and garden
• Roller shutters where applicable
• Panasonic climate-control system for cooling, heating and air purification in the living room and kitchen
• Air conditioning in the bedrooms and guest house
• Completely renewed electrical wiring, plumbing and installations
• 260-litre heat-pump water heater
• Solar installation with 9 solar panels
• Starlink internet with Wi-Fi access points throughout the property
• Fully enclosed plot with automatic entrance gate
• App-controlled intercom system
• Generous driveway with parking for several cars
• Covered carport adjacent to the guest house
• Completely renovated swimming pool with shallow sunbathing area
• Luxury outdoor shower
• Outdoor kitchen with island, barbecue, refrigerator and sink
• Multiple pergolas and terraces surrounding the villa
• Fully landscaped Mediterranean garden
• Automatic irrigation system
• Atmospheric exterior lighting throughout the garden and around the villa
• Alarm system with security cameras and app control
• Home automation system controlling lighting, climate, music, television and security
• Multi-zone Sonos audio system throughout the interior and exterior
• Beautiful views of the Montgó and surrounding green areas
• Exceptional privacy thanks to its position bordering protected green areas
This sales information has been compiled with the greatest possible care and is provided for general information purposes only and as an invitation to carry out further viewing and due diligence. Despite the care taken in preparing these particulars, no rights may be derived from their contents.
All information provided, including but not limited to floor areas, dimensions, plot size, layouts, floor plans, drawings, photographs, descriptions, features, installations, inventory, technical specifications and any other characteristics of the property and plot, is indicative only and may differ from the actual situation. All stated measurements and areas are approximate and should not be regarded as exact measurements. The information provided does not constitute an offer, warranty, representation or part of any agreement unless expressly confirmed in writing in the final purchase agreement. Prospective purchasers are responsible for carrying out their own investigations and due diligence regarding all matters relevant to them, including the property, plot, legal and planning status and the accuracy of the information provided. To the fullest extent permitted by law, the seller and selling agent accept no liability for any inaccuracies, omissions, discrepancies or subsequent changes in the information provided. Only matters expressly agreed between the parties in writing in the final purchase agreement shall be binding.