JUPITERSTRAAT 128 | ROTTERDAM
DRVM Makelaars presenteert: wonen met groen als uitzicht
*English below*
Ruimte, licht en groen bepalen hier het dagelijkse ritme.
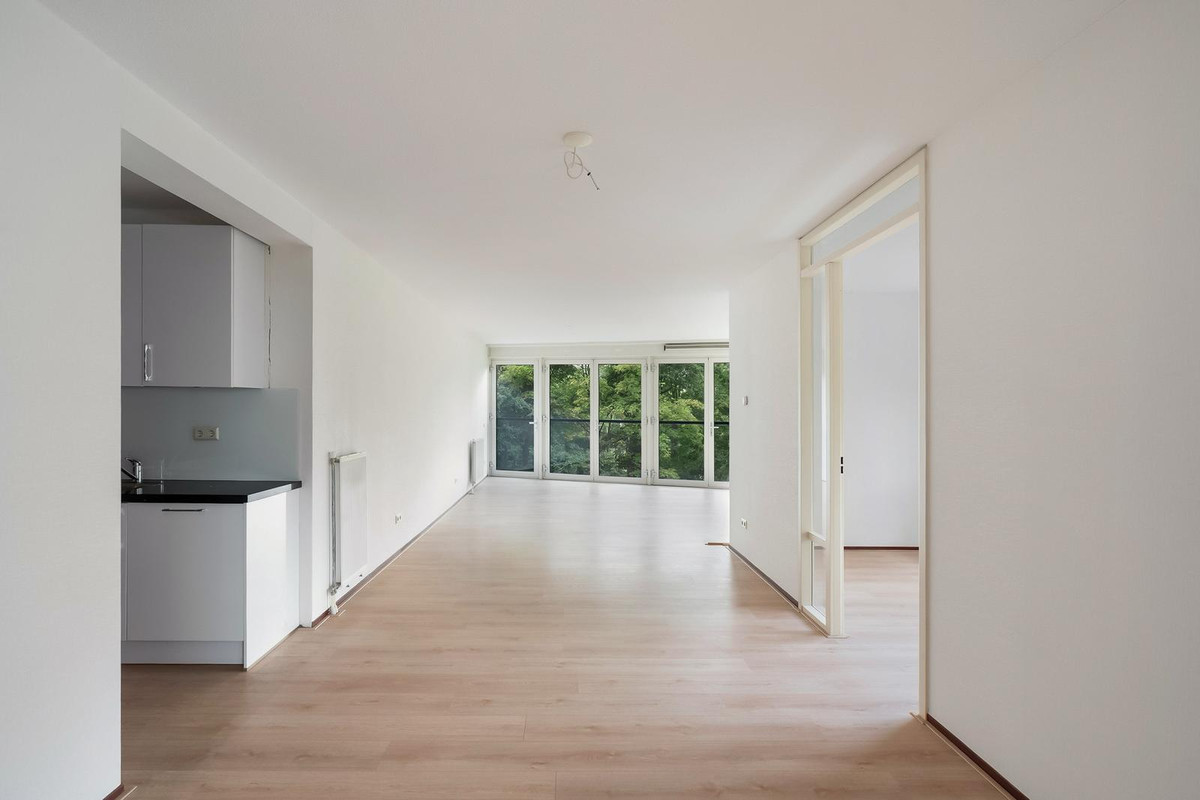
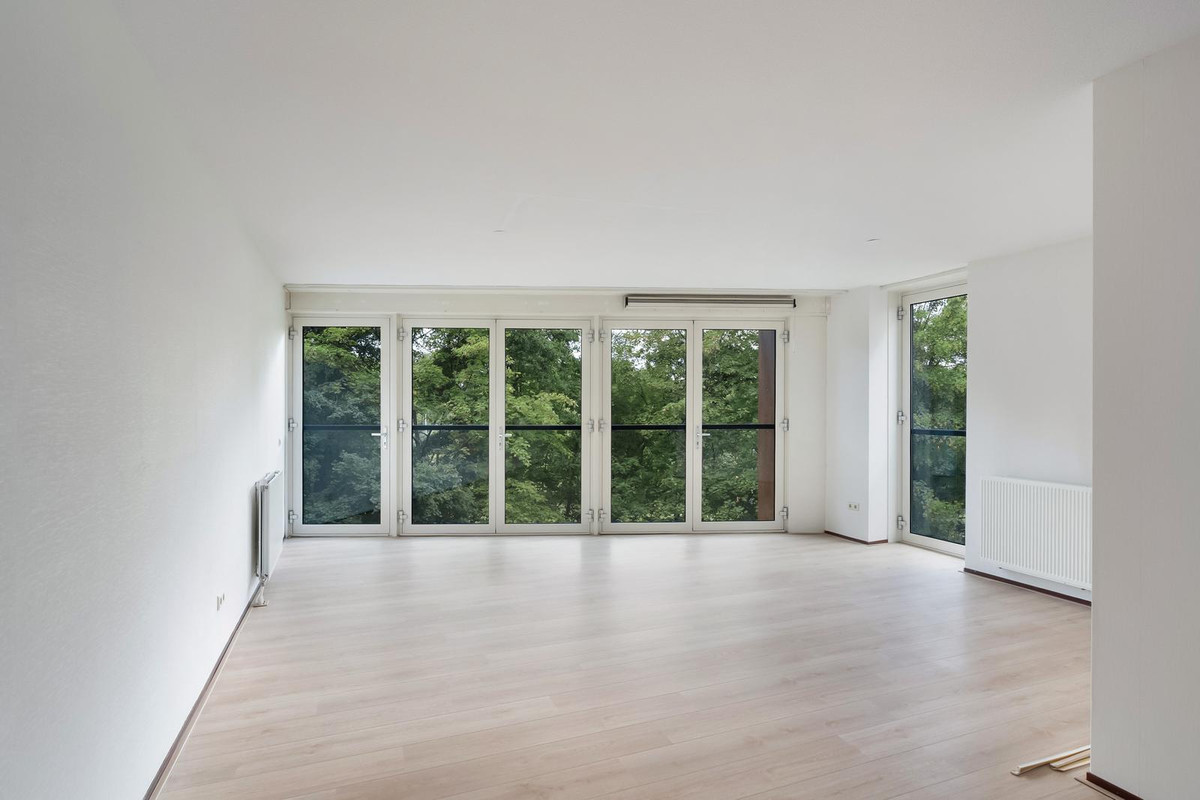
Dit royale en gelijkvloerse appartement onderscheidt zich door de brede raampartijen, de open indeling en het uitzicht op de boomrijke omgeving. De living voelt licht en ruim, terwijl de vele deuren naar buiten het groen bijna onderdeel maken van het interieur.
Met twee slaapkamers, een ruim balkon, een eigen parkeerplaats en een separate berging is het appartement comfortabel én praktisch ingedeeld. Een rustige woonplek waar binnen en buiten vanzelfsprekend met elkaar verbonden zijn, met Schiebroek, Hillegersberg en de stad binnen handbereik.
RONDLEIDING
GELIJKVLOERS
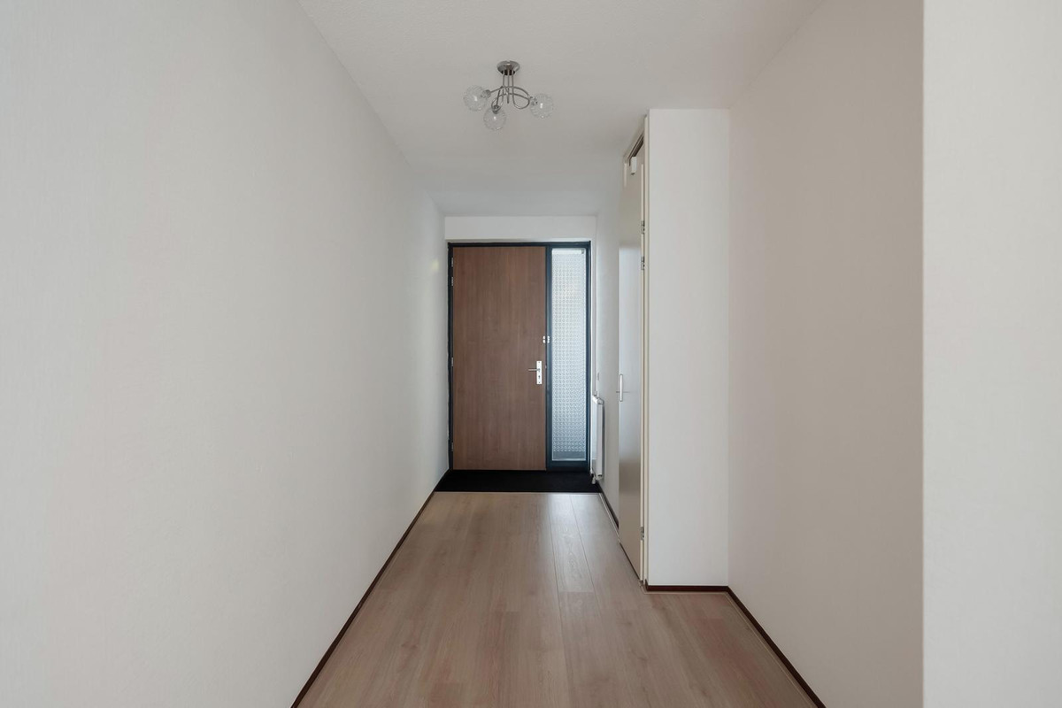
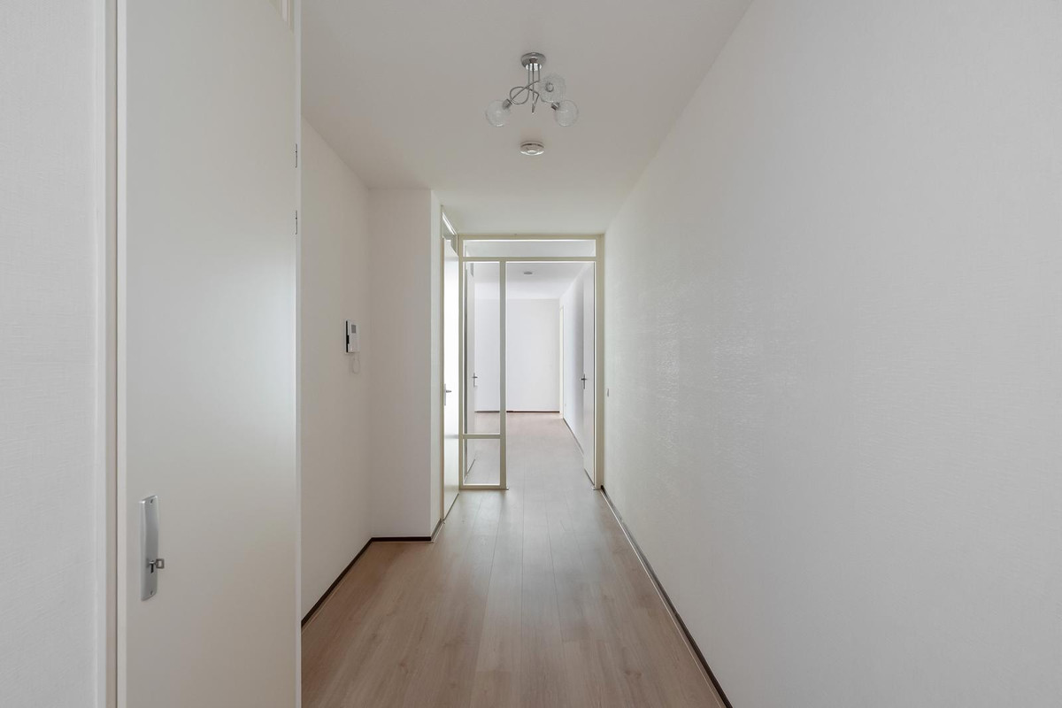
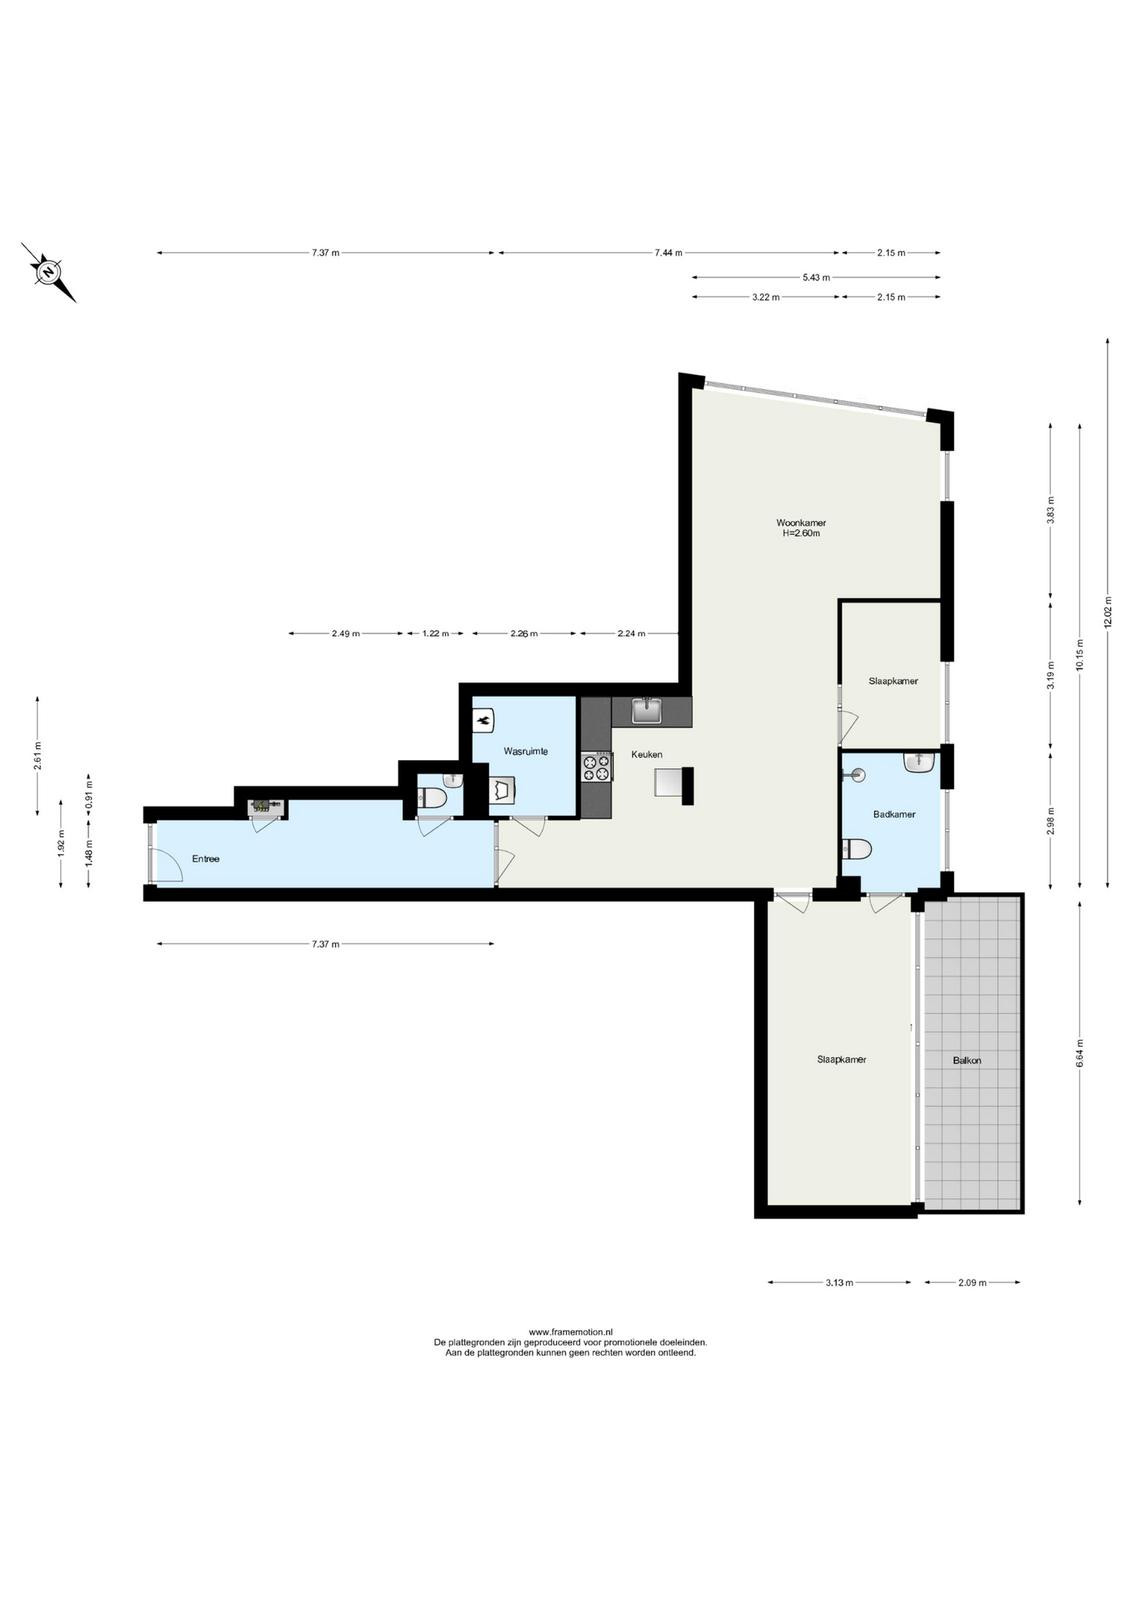
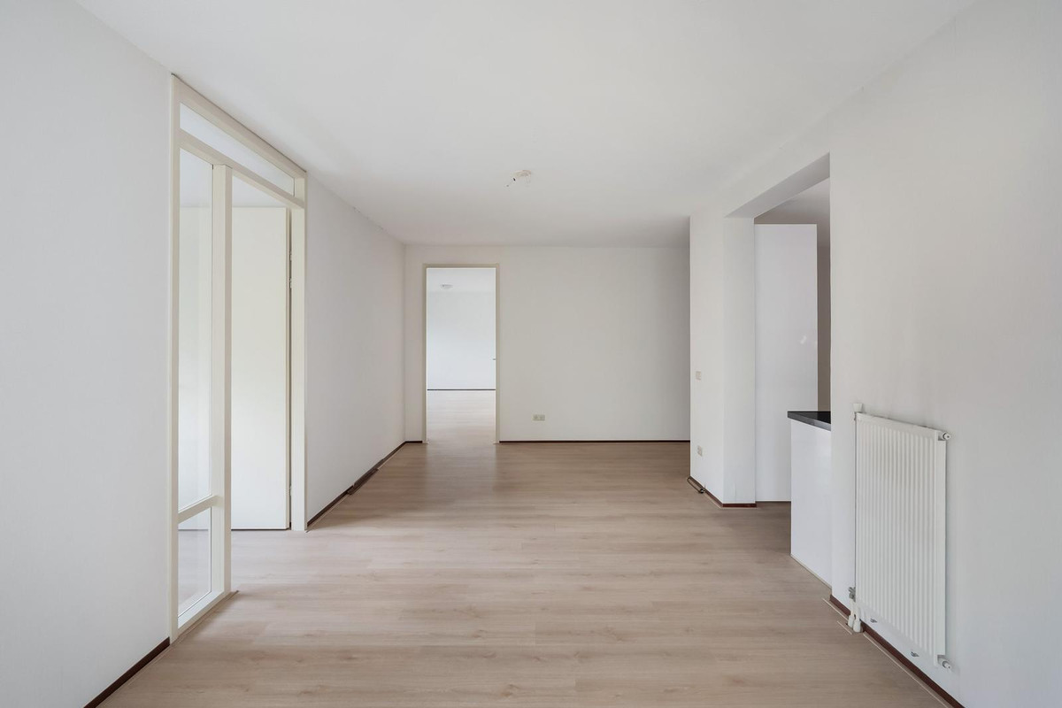
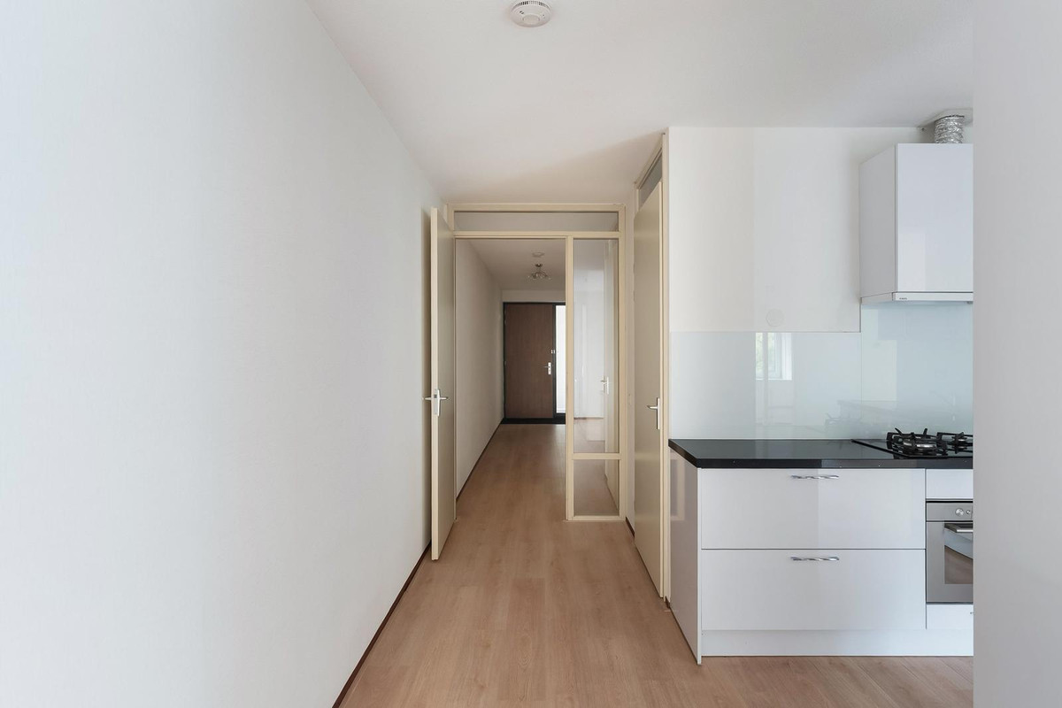
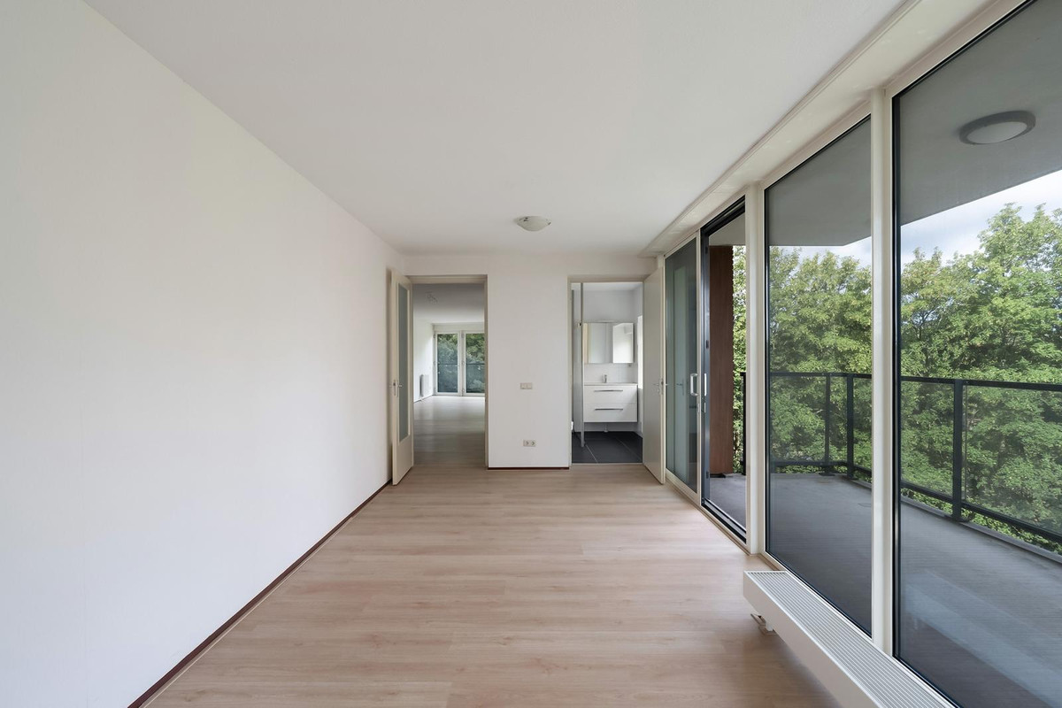
Via de verzorgde gemeenschappelijke entree en de lift bereikt u de woning op de derde verdieping. De ruime hal vormt de centrale verbinding tussen de verschillende vertrekken. Hier bevinden zich ook de separate toiletruimte en een praktische wasruimte met aansluitingen voor de wasapparatuur.
LIVING
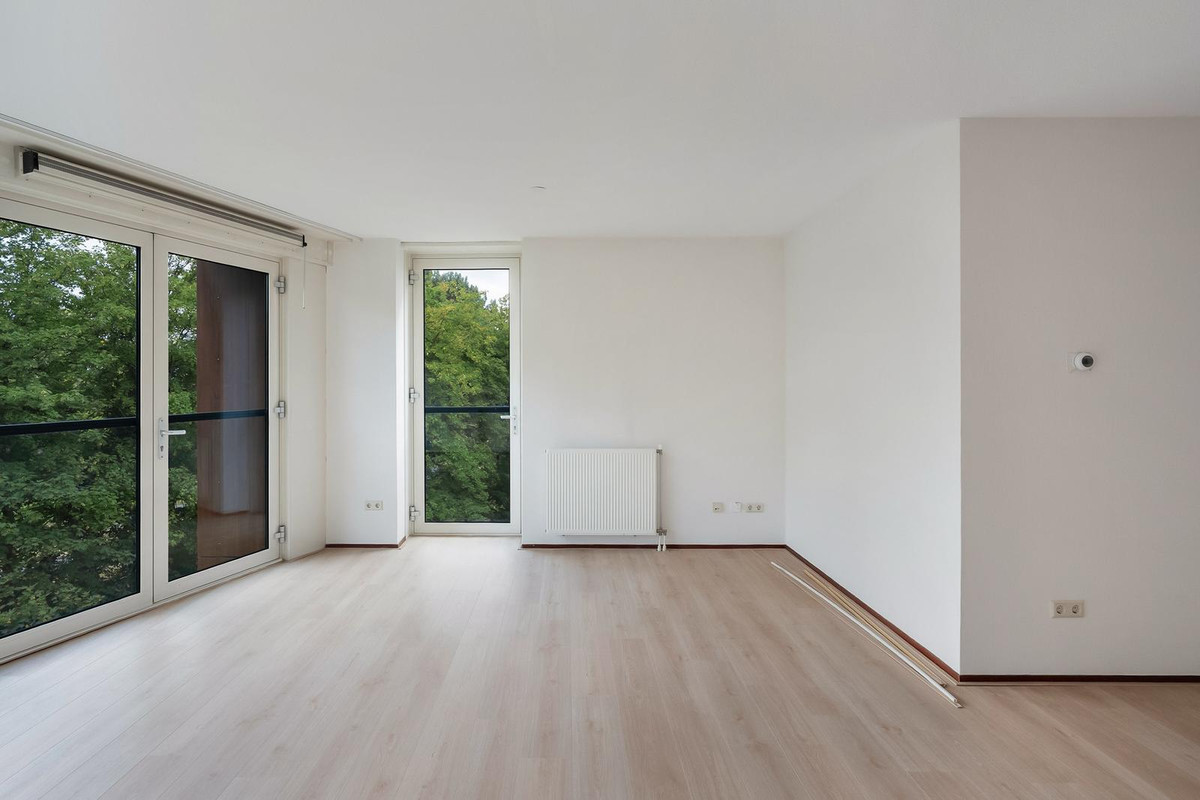
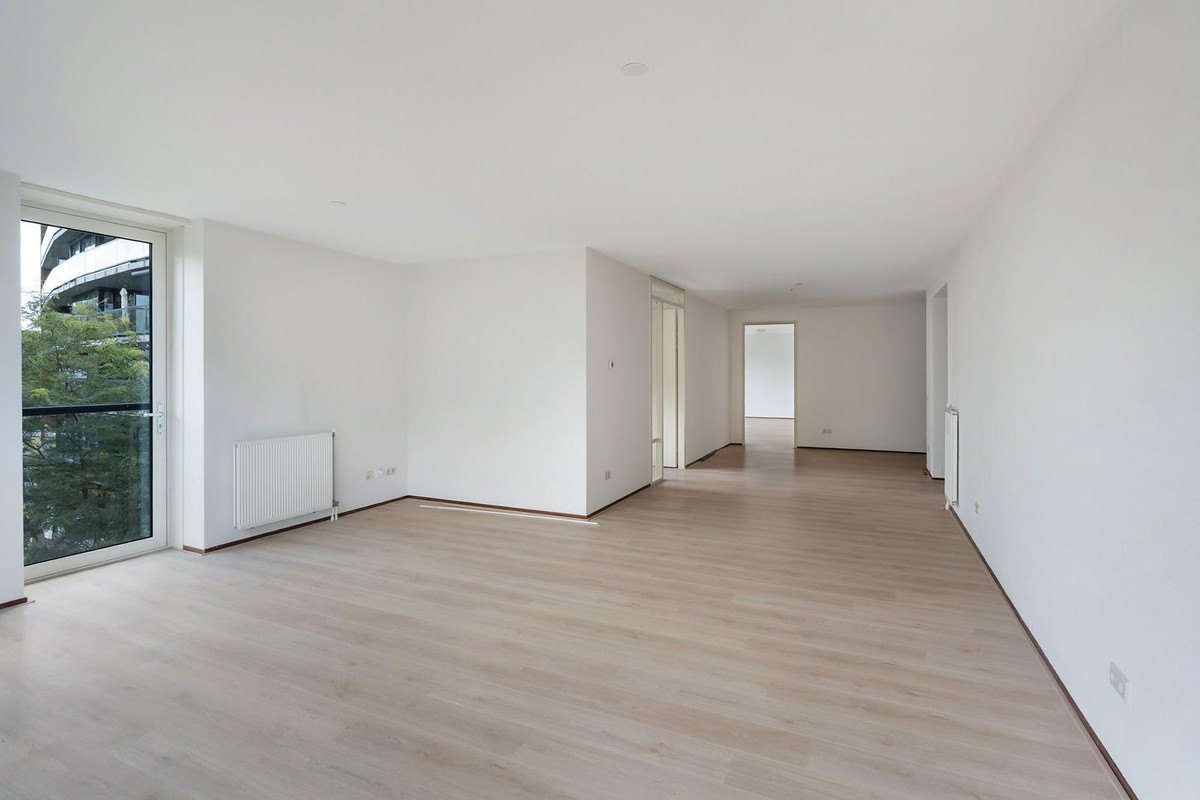
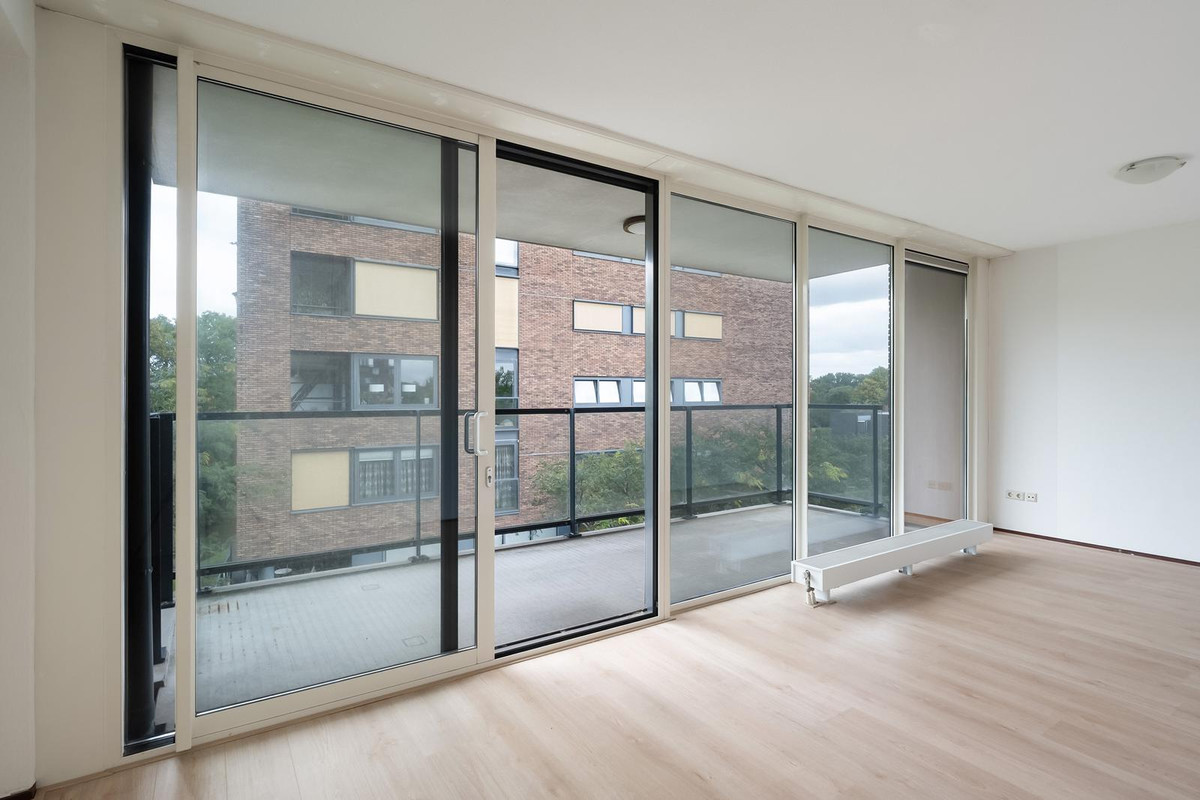
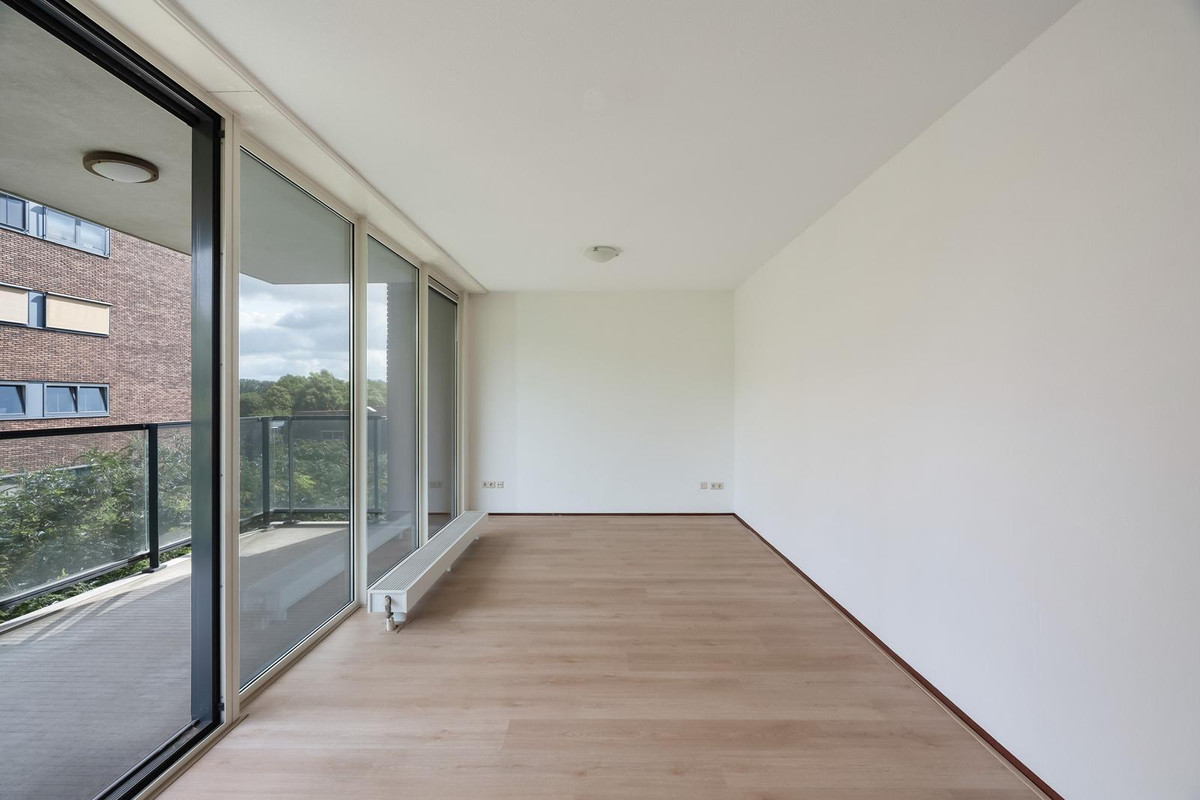
De royale living biedt alle ruimte voor een comfortabele zithoek en een grote eettafel. De brede raampartijen bepalen hier de sfeer. Het daglicht valt rijk naar binnen en vanuit vrijwel iedere hoek is er zicht op het omliggende groen.
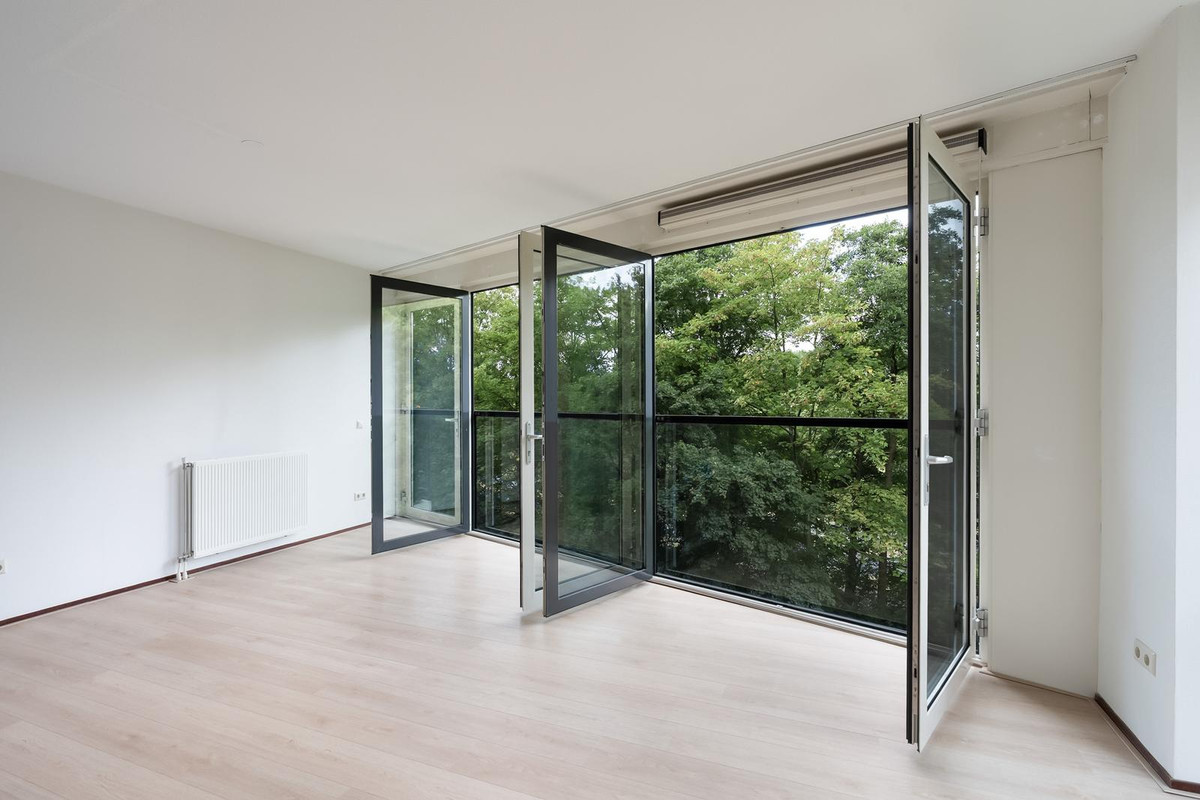
Meerdere deuren kunnen volledig worden geopend, waardoor binnen en buiten op natuurlijke wijze in elkaar overlopen. De rustige basis biedt alle vrijheid om de ruimte een geheel eigen karakter te geven.
KEUKEN
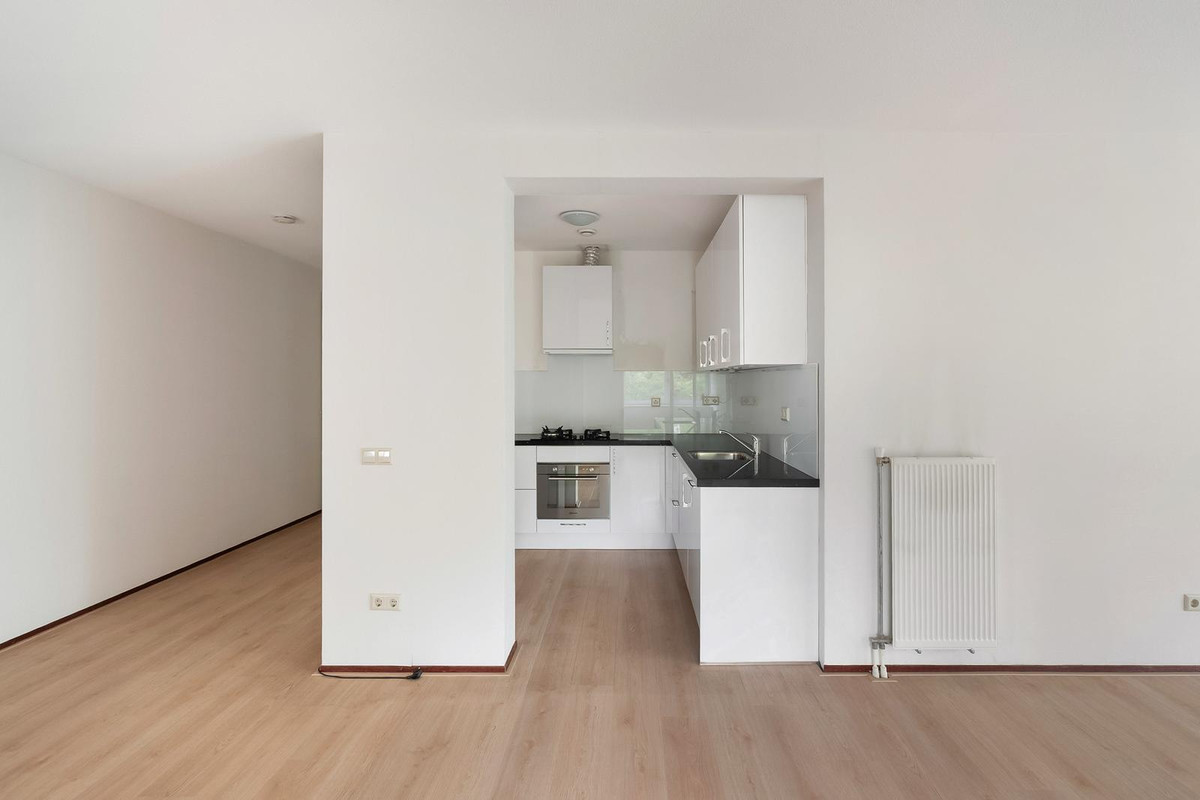
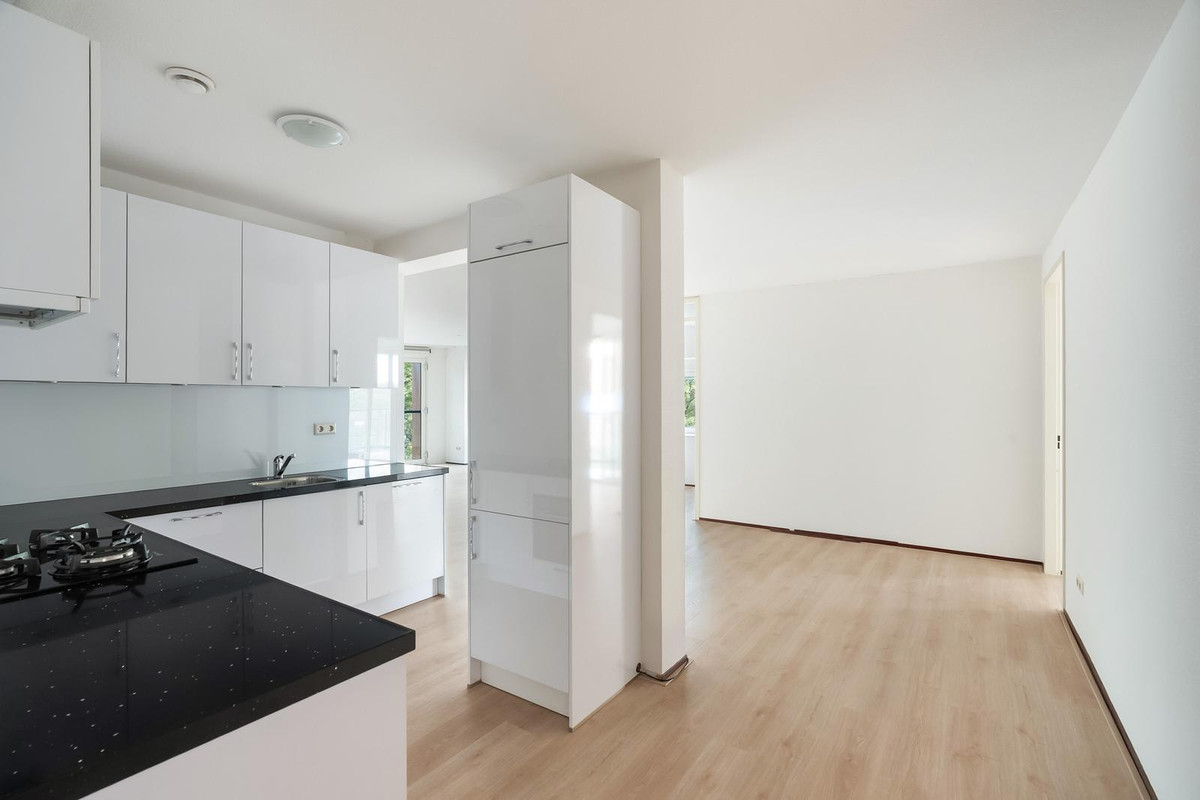
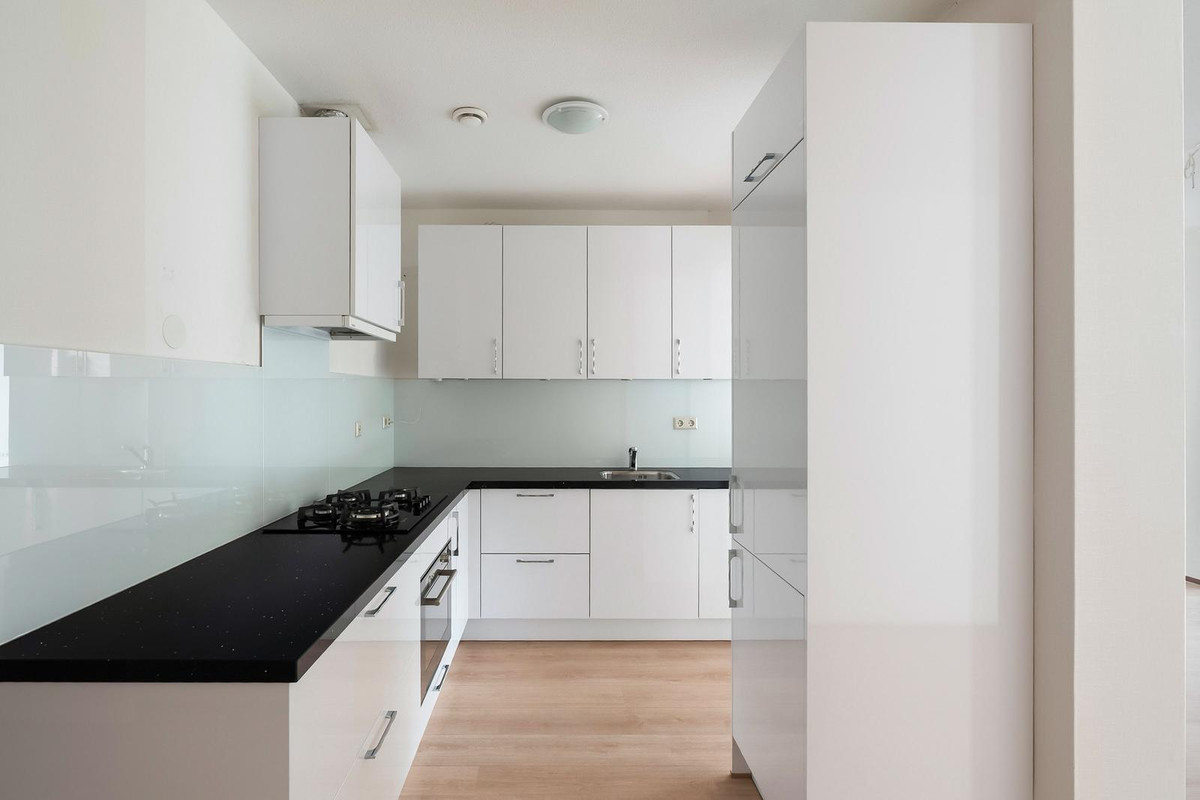
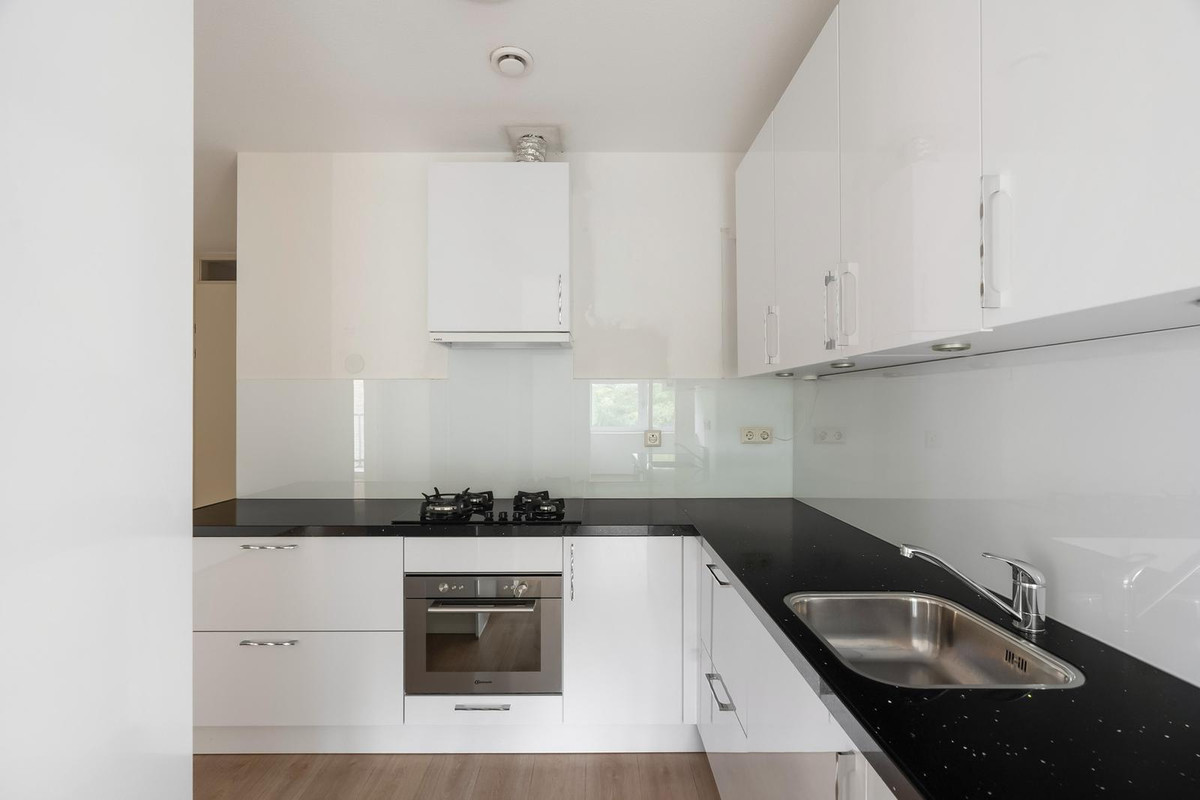
De open keuken staat in directe verbinding met de living. De lichte fronten, het donkere werkblad en de compacte opstelling zorgen voor een rustige uitstraling. Dankzij de open indeling blijft koken verbonden met het wonen en is er prettig contact met de eet- en zithoek.
SLAPEN EN BADEN
Het appartement beschikt over twee slaapkamers. De grootste slaapkamer ligt direct aan het balkon en heeft over vrijwel de volledige lengte een glazen gevel. Dit zorgt voor veel licht en een sterke verbinding met buiten. De kamer biedt voldoende ruimte voor een royaal bed en aanvullende kastruimte.
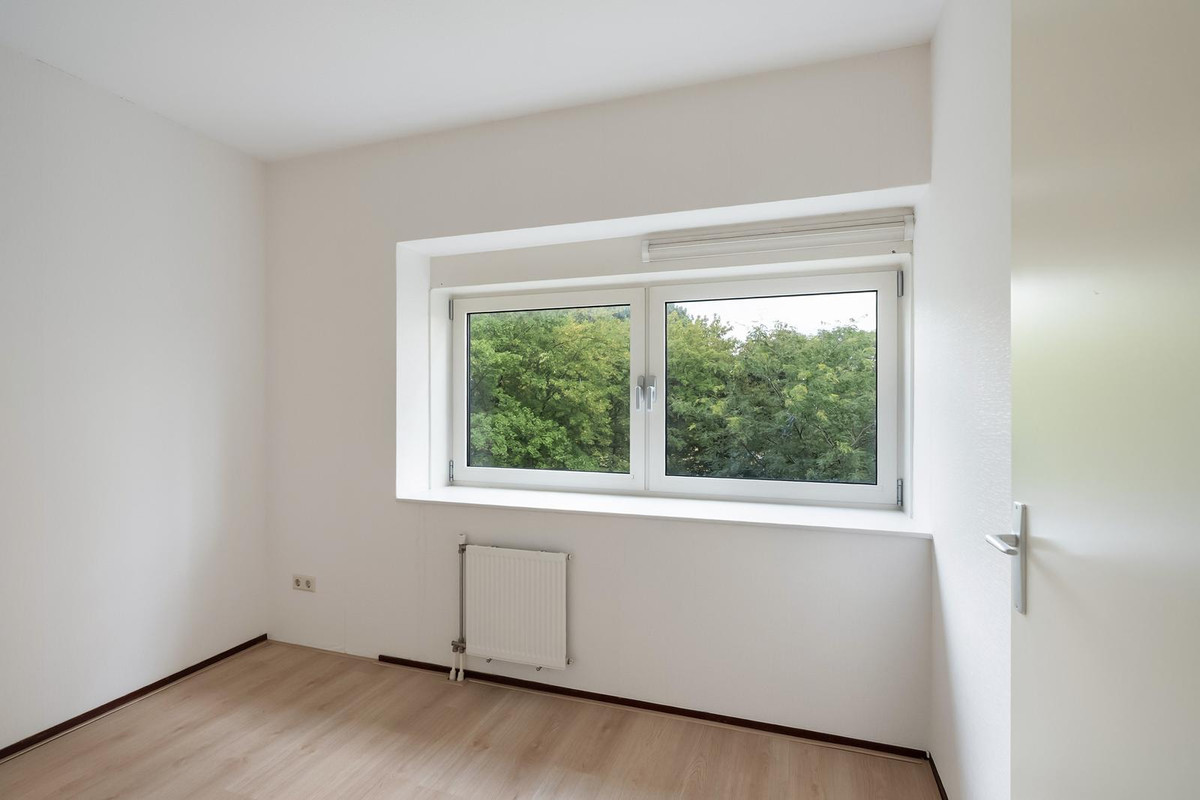
De tweede slaapkamer kijkt uit over het groen en kan naar wens worden ingericht als slaapkamer, werkkamer of logeerkamer.
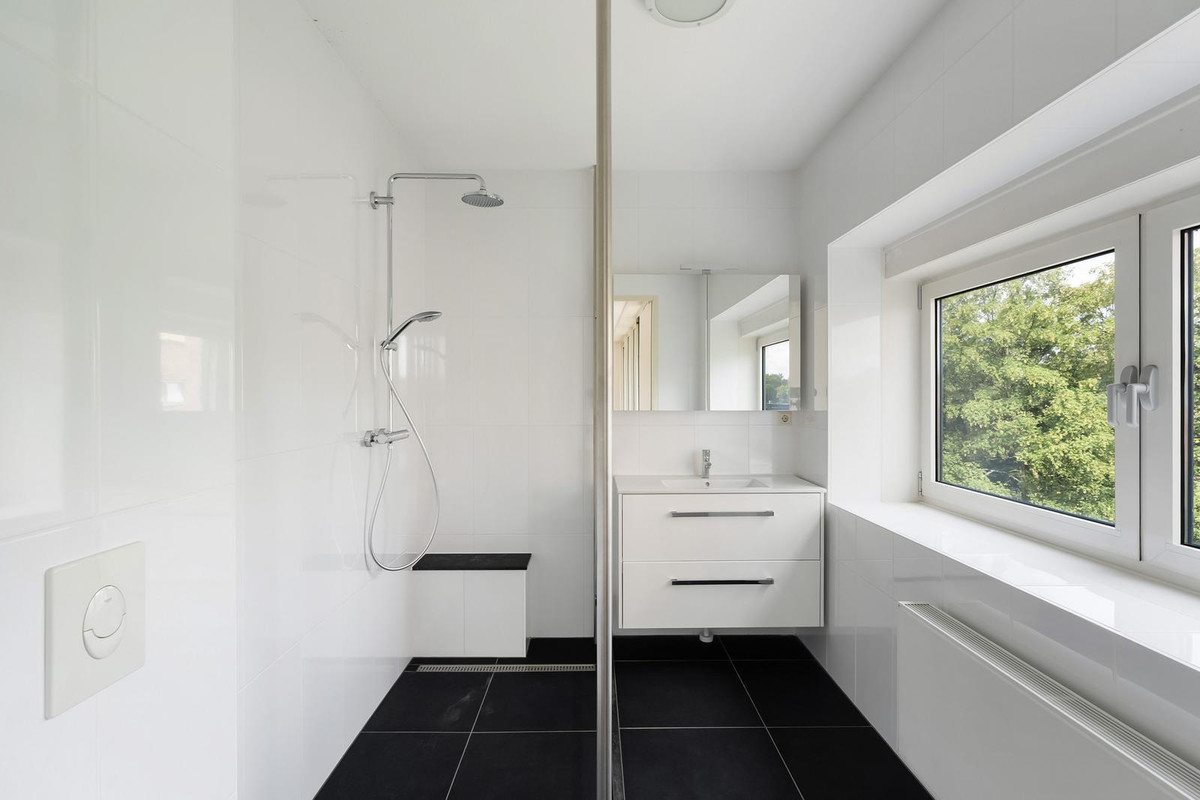
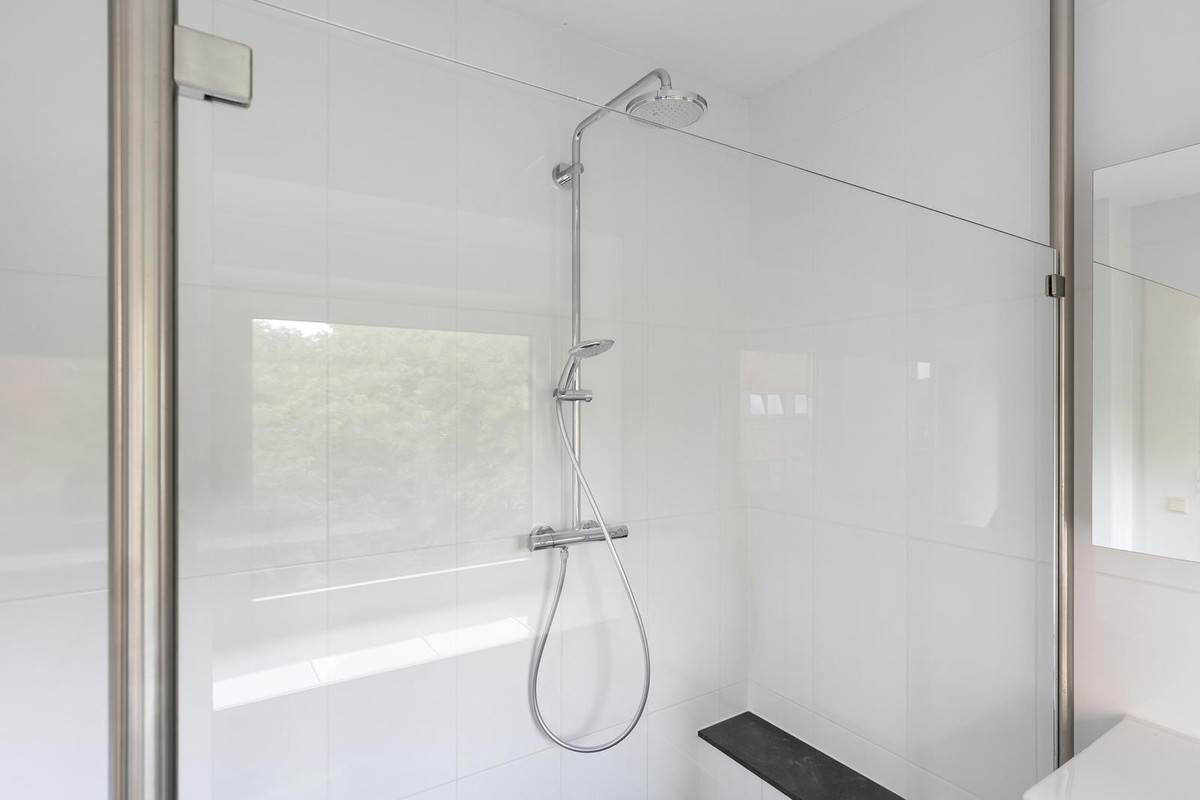
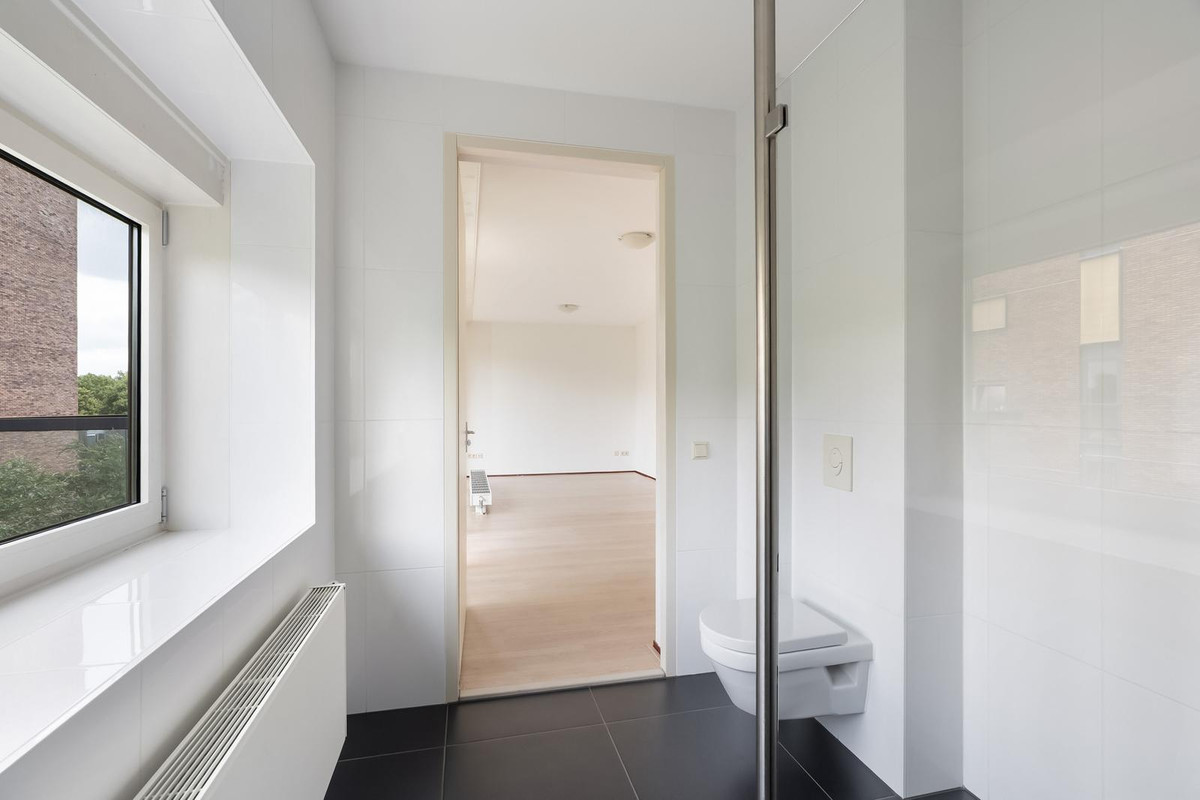
De badkamer is centraal gelegen en voorzien van een wastafelmeubel, douche en toilet.
BUITEN
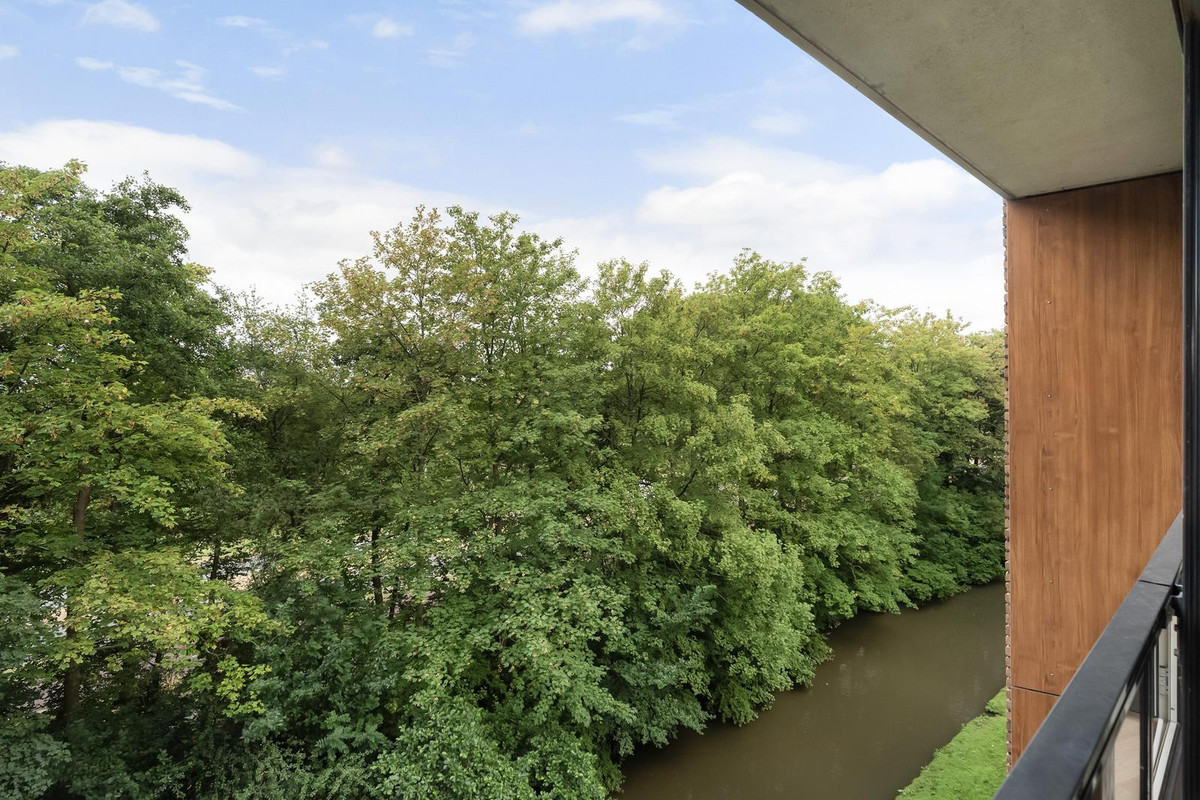
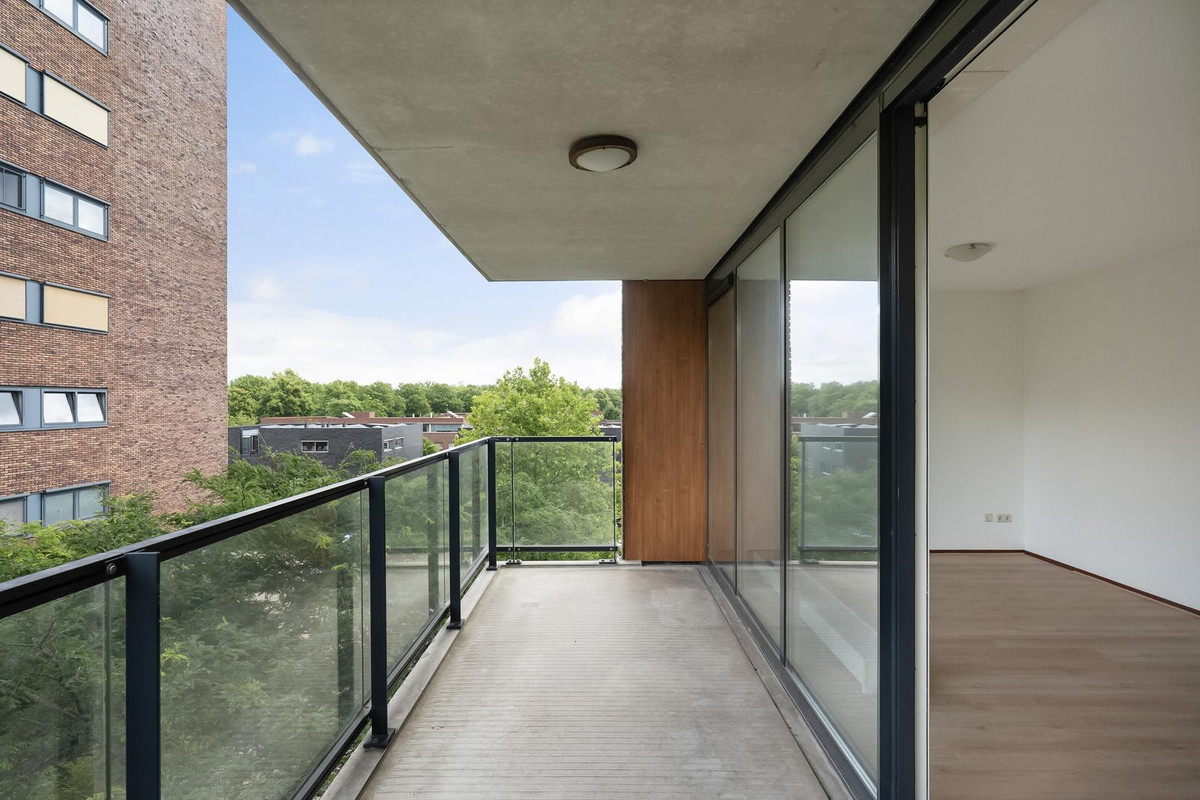
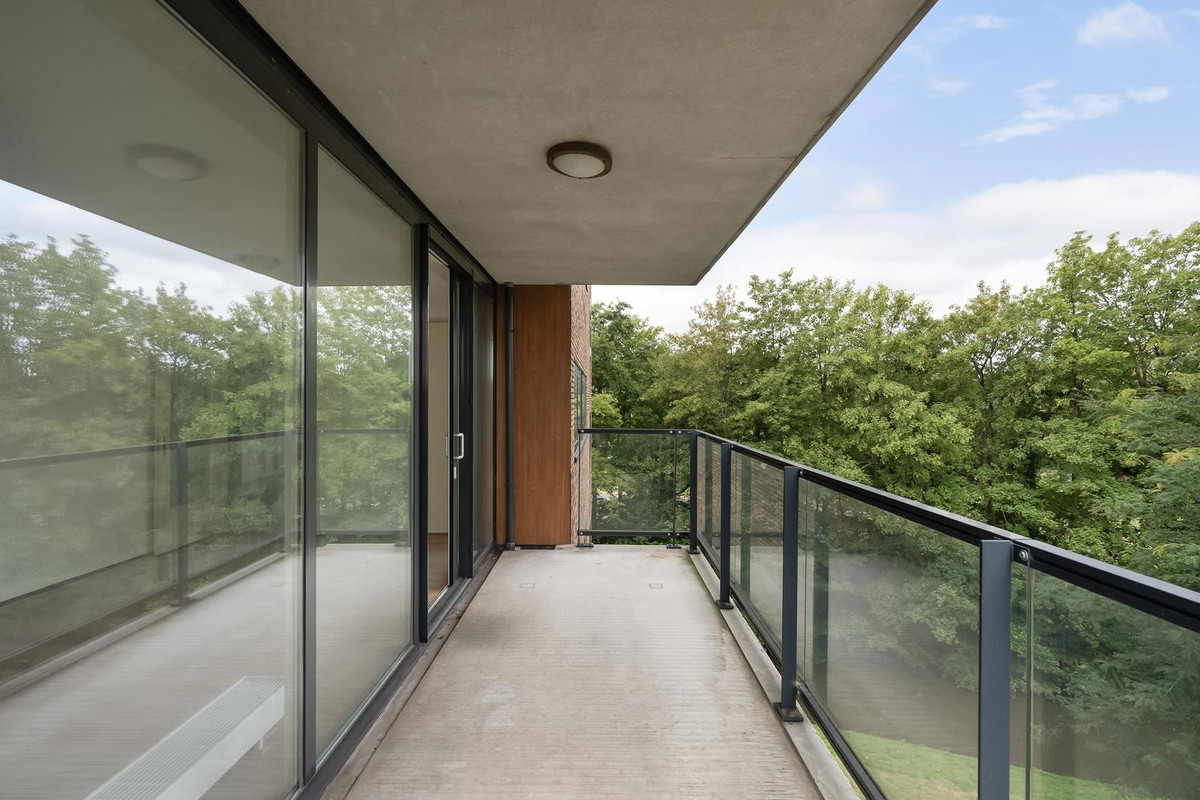
Het royale en beschutte balkon strekt zich uit langs de woning en kijkt uit over de groene omgeving. De combinatie van ruimte, privacy en uitzicht maakt dit een fijne plek voor een lange tafel, een comfortabele zithoek of een rustig moment buiten.
Door de grote glazen puien blijft het groen ook binnen continu aanwezig. Niet als achtergrond, maar als bepalend onderdeel van de woonbeleving.
PARKEREN EN BERGING
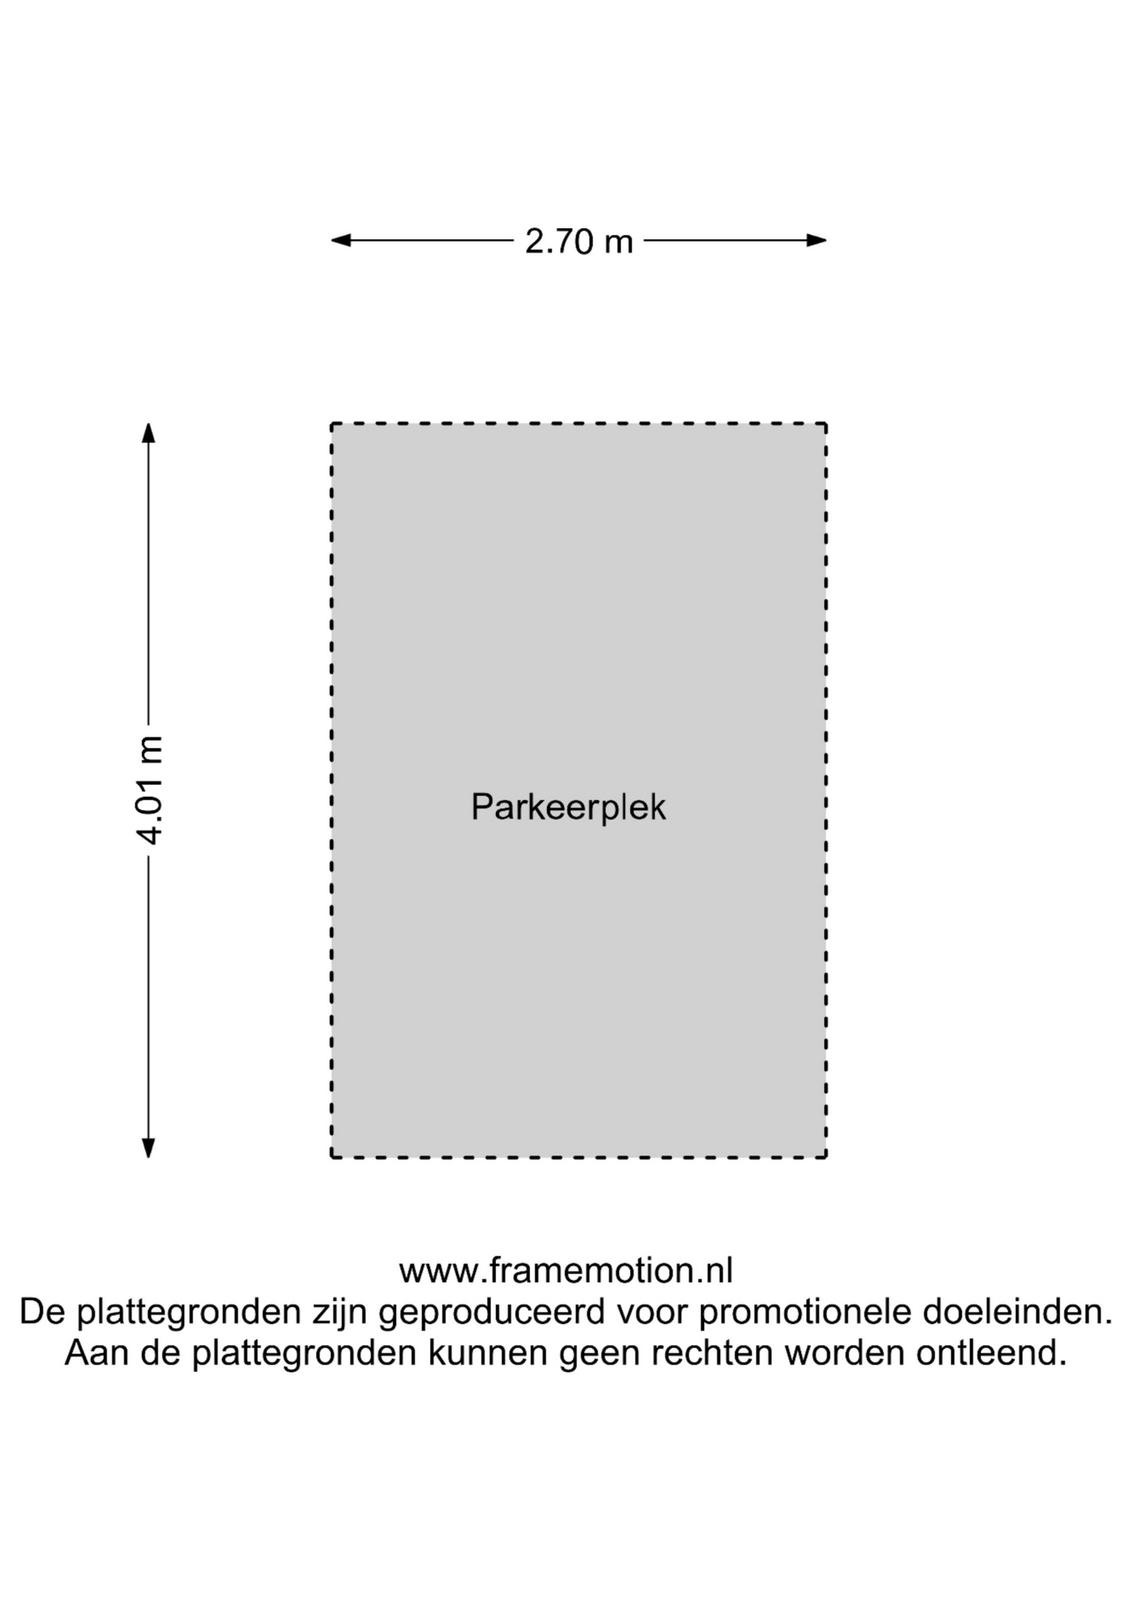
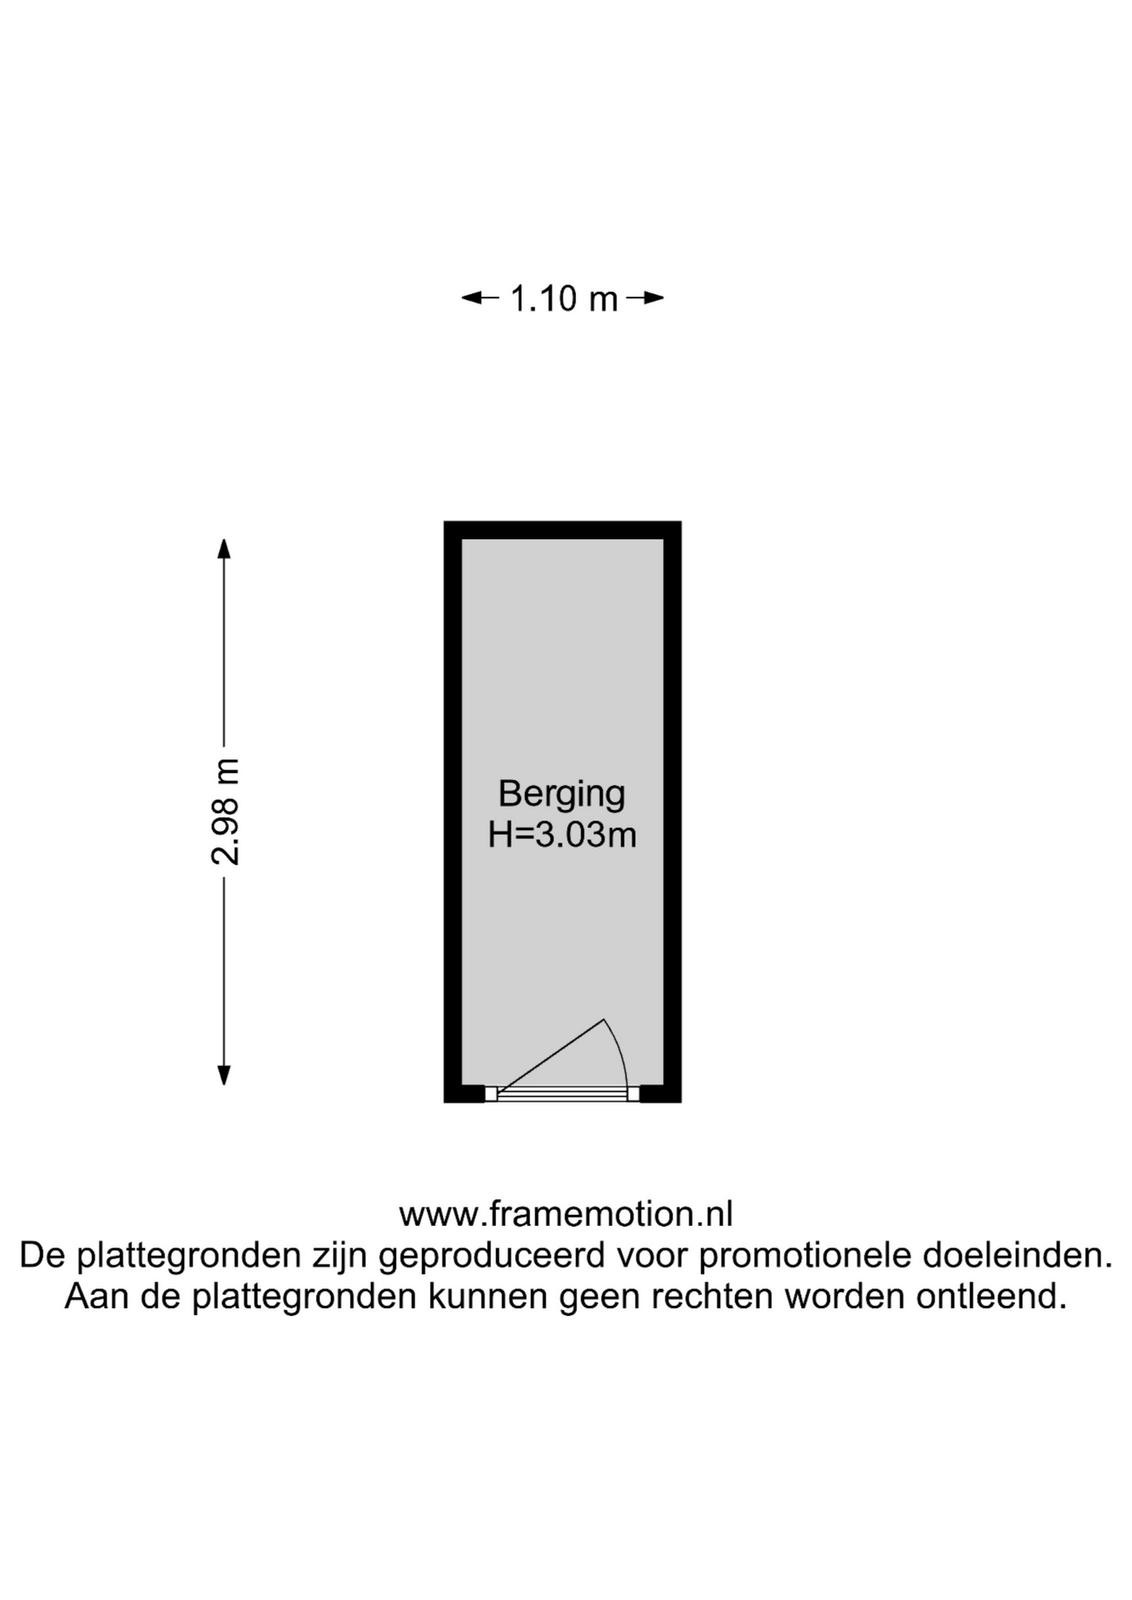
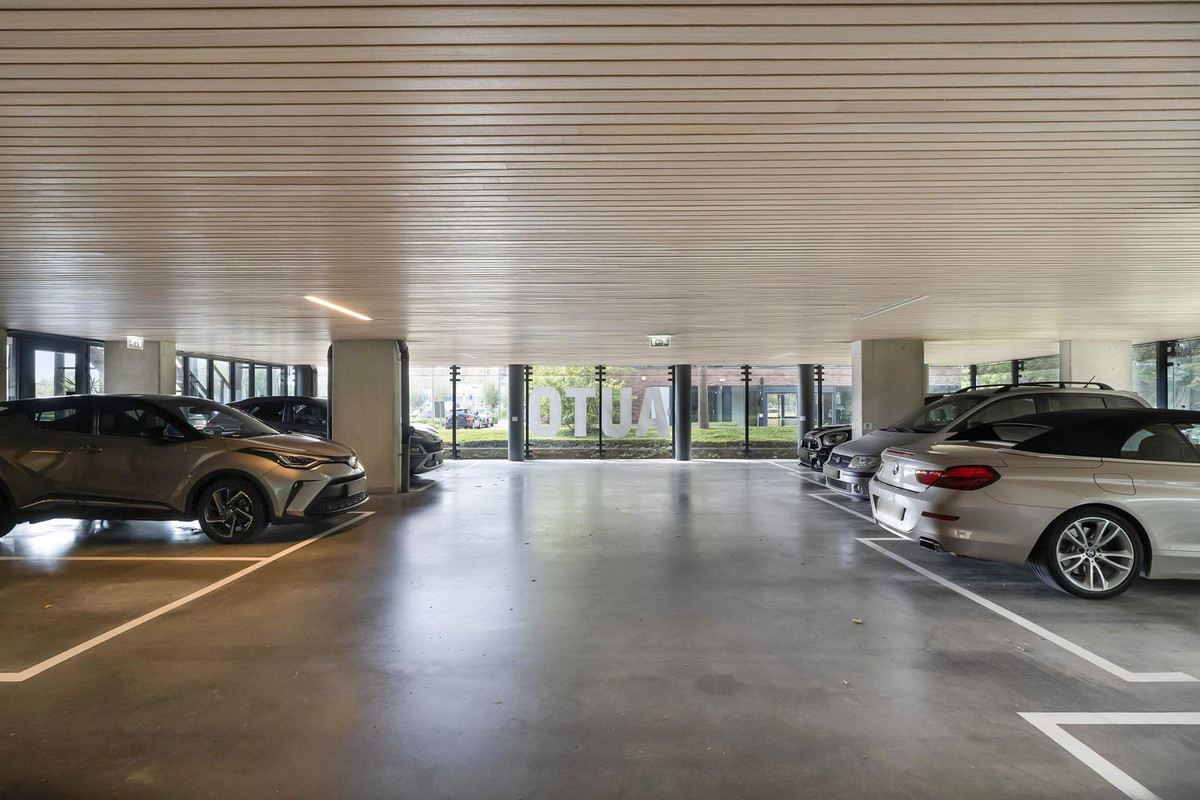
Bij het appartement horen een eigen parkeerplaats en een separate berging. Daarmee zijn ook de praktische onderdelen van het dagelijks wonen goed geregeld.
HET DOUGLASSPAR-GEBOUW
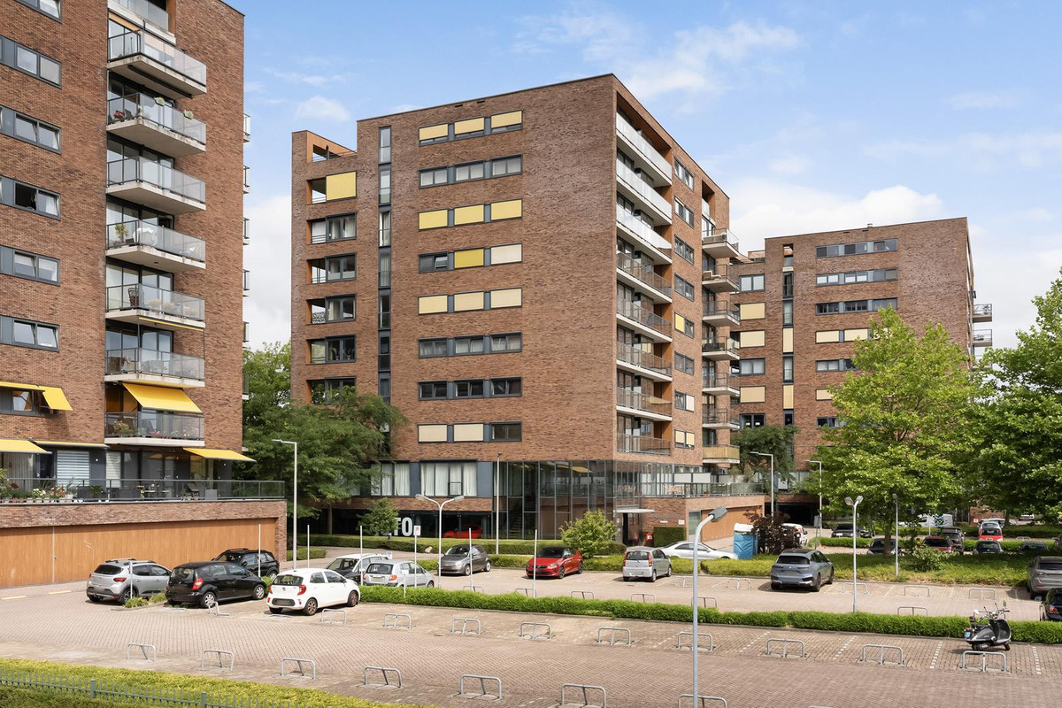
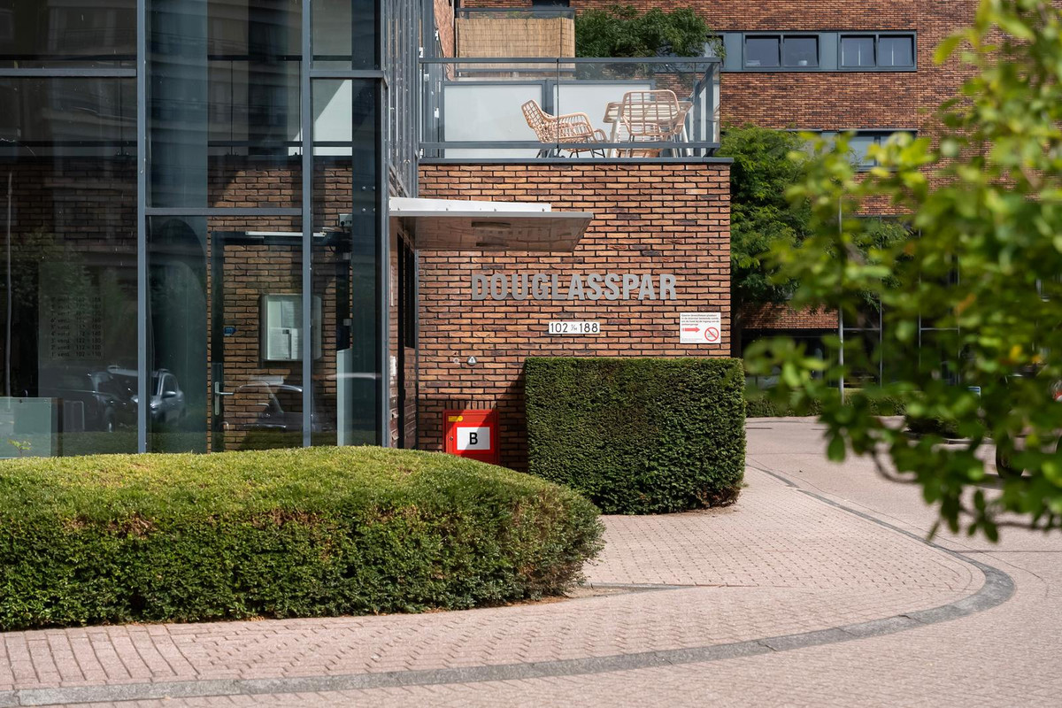
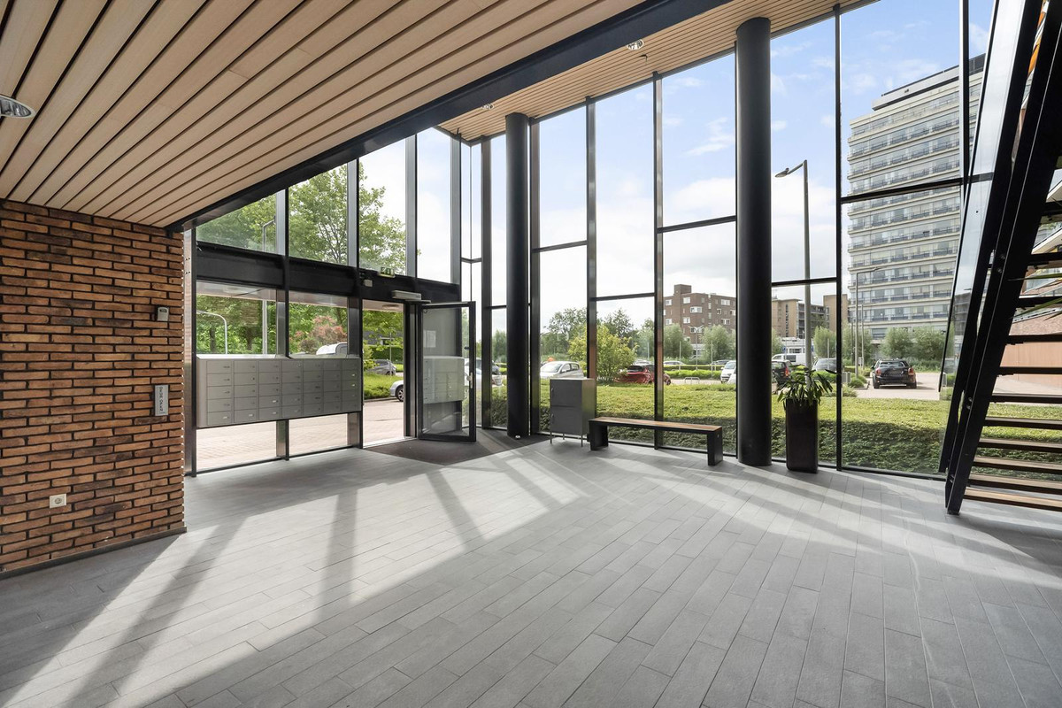
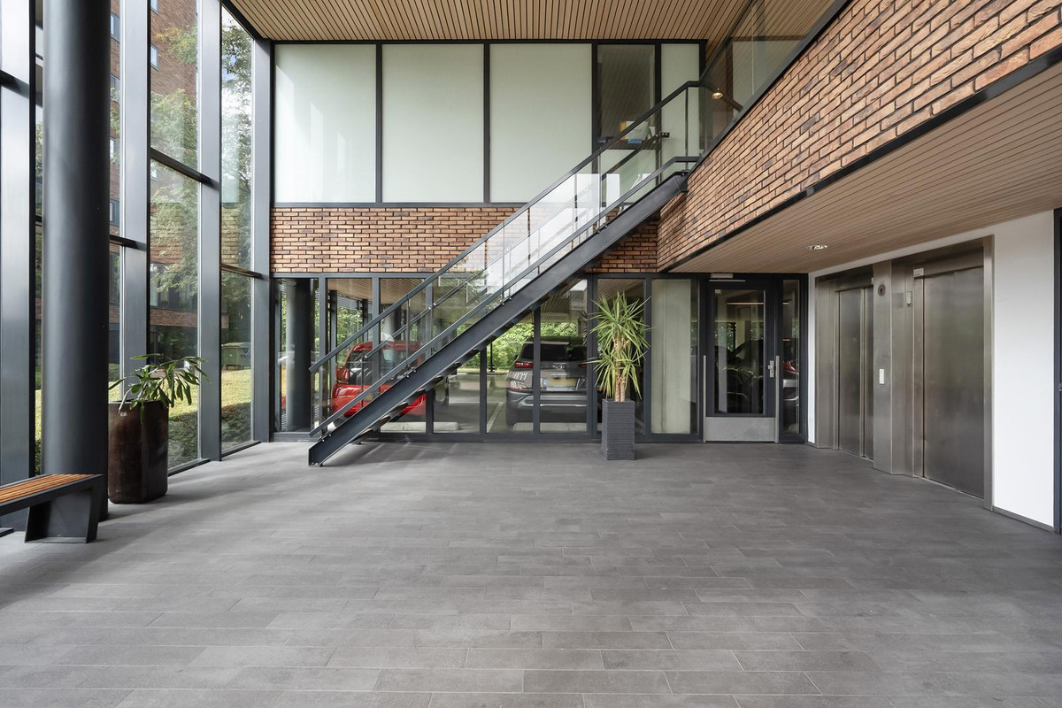
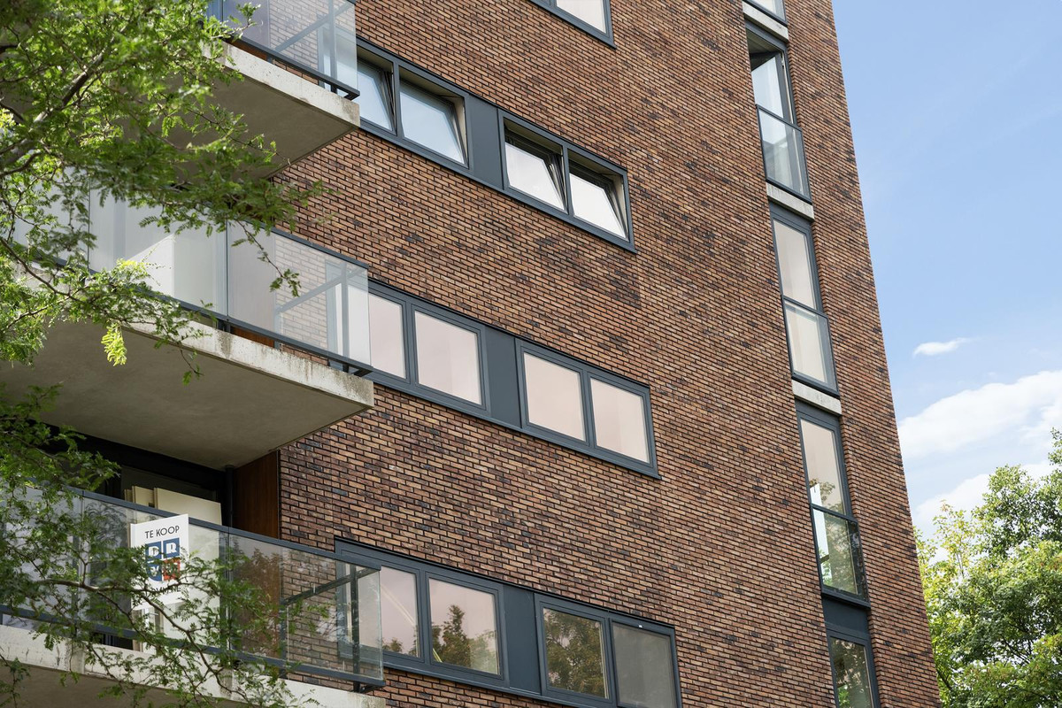
Het Douglasspar-gebouw is een goed onderhouden appartementencomplex met een moderne, rustige uitstraling. De verzorgde gemeenschappelijke ruimtes en de lift dragen bij aan het wooncomfort.
OMGEVING
De ligging combineert rust en groen met de voorzieningen van de stad. Binnen enkele minuten fietst of rijdt u naar het centrum van Schiebroek aan de Peppelweg, Hillegersberg en de Voor- en Achterplas.
Ook sport en ontspanning liggen dichtbij. Hockey Club Rotterdam, Neptunus Schiebroek en Tennispark Lommerrijk bevinden zich in de omgeving, net als Dok99 en Atoll Rotterdam. Op vrijdag vormt de markt aan het Rododendronplein een vertrouwd ontmoetingspunt in de wijk.
Voor wandelen, hardlopen of fietsen liggen het Schiebroeksepark en het Jasonpark dichtbij. Vanuit hier lopen groene verbindingen richting de Rotte en de Kralingse Plas. Ook het centrum van Rotterdam en de omliggende steden zijn goed bereikbaar.
BIJZONDERHEDEN
• Woonoppervlakte circa 112 m2
• Gelegen op de derde verdieping
• Royale en lichte living met brede raampartijen
• Groen uitzicht
• Twee slaapkamers
• Open keuken
• Badkamer en separate toiletruimte
• Praktische wasruimte
• Royaal balkon van circa 13 m2
• Eigen parkeerplaats
• Separate berging
• Lift aanwezig
• Bouwjaar 2001 - 2010
• Energielabel A
• Actieve Vereniging van Eigenaars
• VvE-bijdrage € 317,71 per maand
• Verwarming en warm water via CV-Ketel
• Oplevering in overleg
• Projectnotaris: MR Notariaat
• Op deze woning is een niet-zelfbewoningsclausule van toepassing
• Op deze woning is een 'as is, were is' clausule van toepassing
Wij zijn de makelaar van de verkoper. Wij adviseren u uw eigen makelaar mee te nemen voor uw belangenbehartiging bij de aankoop van uw toekomstige huis. Aan deze aanbieding kunnen geen rechten worden ontleend.
------------------------------------------------------
*ENGLISH*
DRVM Makelaars presents: living with greenery as your view
English below
Space, light and greenery set the rhythm of everyday life here.
This spacious, single-level apartment stands out for its wide windows, open layout and views of the tree-lined surroundings. The living area feels bright and spacious, while the many doors leading outside almost make the greenery part of the interior.
With two bedrooms, a spacious balcony, a private parking space and a separate storage room, the apartment is both comfortable and practical in its layout. A peaceful place to live where indoors and outdoors are naturally connected, with Schiebroek, Hillegersberg and the city within easy reach.
TOUR
SINGLE LEVEL
Via the well-maintained communal entrance and the lift, you reach the apartment on the third floor. The spacious hallway forms the central connection between the various rooms. Here you will also find the separate toilet and a practical laundry room with connections for laundry appliances.
LIVING AREA
The spacious living area offers plenty of room for a comfortable seating area and a large dining table. The wide windows define the atmosphere here. Plenty of daylight enters the room and from almost every angle there are views of the surrounding greenery.
Several doors can be fully opened, allowing indoors and outdoors to flow naturally into one another. The calm foundation offers complete freedom to give the space a character of your own.
KITCHEN
The open kitchen is directly connected to the living area. The light-coloured fronts, dark worktop and compact layout create a calm appearance. Thanks to the open layout, cooking remains connected to the living space and there is pleasant contact with the dining and seating areas.
SLEEPING AND BATHING
The apartment has two bedrooms. The largest bedroom is directly adjacent to the balcony and has a glass façade along almost its entire length. This provides plenty of light and a strong connection with the outdoors. The room offers sufficient space for a large bed and additional wardrobe space.
The second bedroom overlooks the greenery and can be used as a bedroom, home office or guest room, as desired.
The bathroom is centrally located and equipped with a washbasin unit, shower and toilet.
OUTDOOR SPACE
The spacious and sheltered balcony extends along the apartment and overlooks the green surroundings. The combination of space, privacy and views makes this a pleasant place for a long table, a comfortable seating area or a quiet moment outdoors.
Thanks to the large glass façades, the greenery remains continuously present indoors as well. Not as a backdrop, but as a defining part of the living experience.
PARKING AND STORAGE
The apartment comes with a private parking space and a separate storage room. This means the practical aspects of everyday living are also well taken care of.
THE DOUGLASSPAR BUILDING
The Douglasspar building is a well-maintained apartment complex with a modern, calm appearance. The well-kept communal areas and the lift contribute to the living comfort.
SURROUNDINGS
The location combines peace and greenery with the amenities of the city. Within a few minutes by bicycle or car, you can reach the centre of Schiebroek on Peppelweg, Hillegersberg and the Voor- and Achterplas.
Sports and recreation are also close by. Hockey Club Rotterdam, Neptunus Schiebroek and Tennispark Lommerrijk are located in the surrounding area, as are Dok99 and Atoll Rotterdam. On Fridays, the market at Rododendronplein is a familiar meeting point in the neighbourhood.
For walking, running or cycling, Schiebroeksepark and Jasonpark are nearby. From here, green connections lead towards the Rotte and Kralingse Plas. The centre of Rotterdam and the surrounding cities are also easily accessible.
DETAILS
• Living area approximately 112 m²
• Located on the third floor
• Spacious and bright living area with wide windows
• Green views
• Two bedrooms
• Open kitchen
• Bathroom and separate toilet
• Practical laundry room
• Spacious balcony of approximately 13 m²
• Private parking space
• Separate storage room
• Lift available
• Year of construction 2001 - 2010
• Energy label A
• Active Owners' Association
• Owners' Association contribution €317.71 per month
• Project notary: MR Notariaat
• Heating and hot water via central heating boiler
• Completion in consultation
• Project notary: MR Notariaat
• A non-occupancy clause applies to this property
• An 'as is, were is' clause applies to this property
We are the seller's estate agent. We advise you to bring your own estate agent to represent your interests when purchasing your future home. No rights can be derived from this offer.