Bankastraat 145 te Den Haag - Archipel
Opzoek naar rust, ruimte en comfort?
Volledig gerenoveerd vierlaags herenhuis van ca. 376 m² met zonnige tuin, terrassen en wellness-suite.
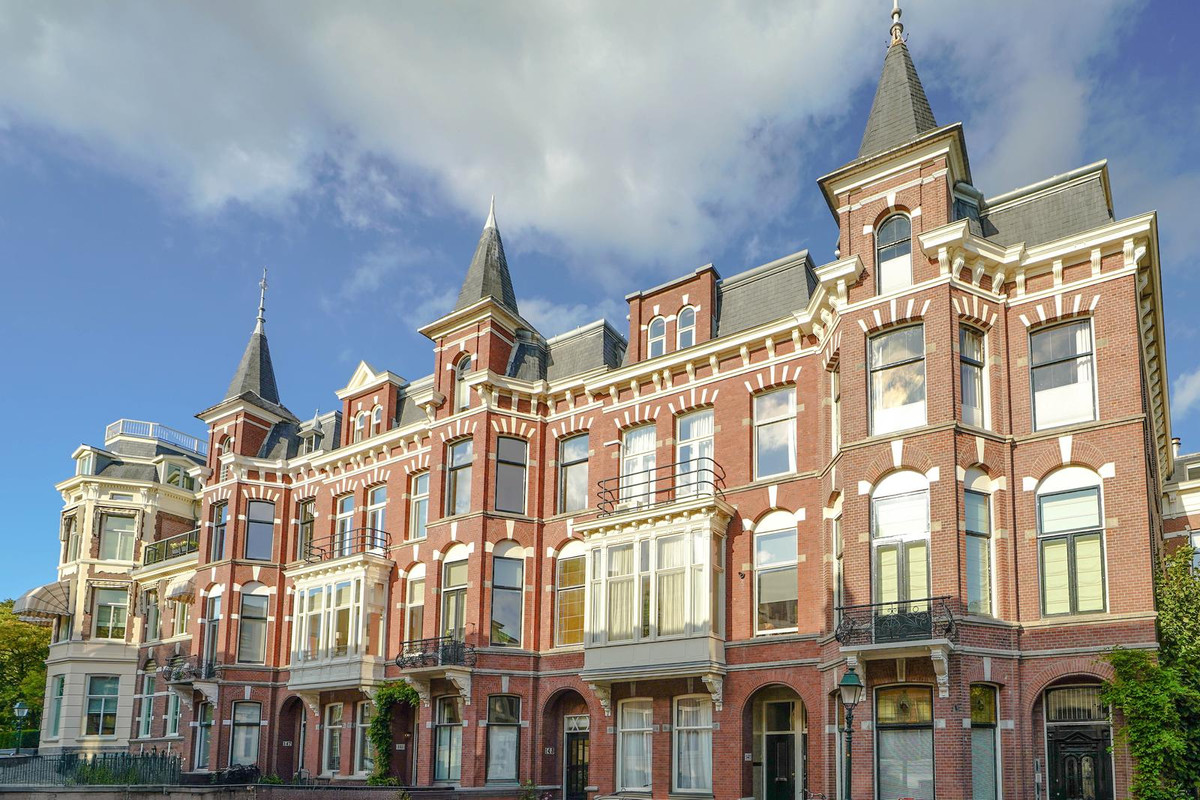
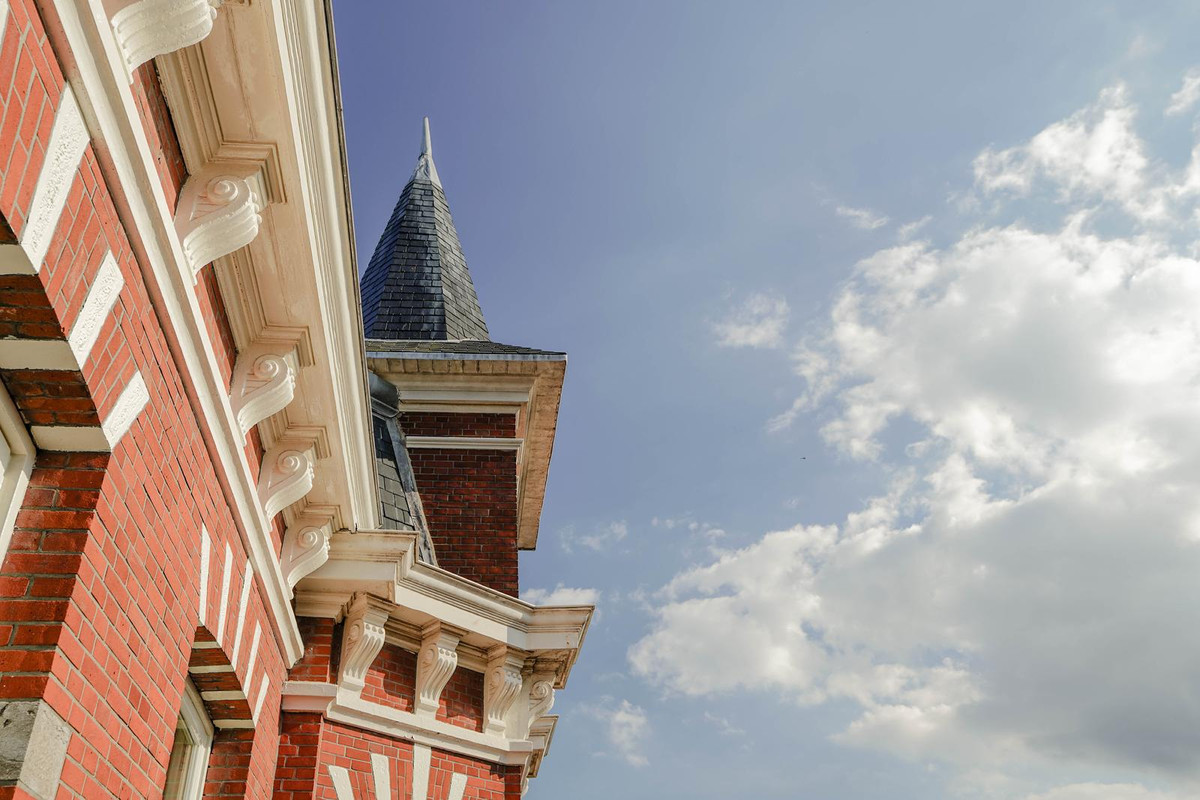
Aan de statige Bankastraat, gelegen op de Bankahoogte het hoogste punt van de Archipelbuurt staat dit uitzonderlijke karakteristieke pand waarvan er maar één is.
Een woning die de charme van het verleden moeiteloos combineert met het comfort en de efficiëntie van vandaag.
Hier woont u tussen stad en strand, beide op loop- of fietsafstand. U geniet van de stilte en het groen alsof u buiten de stad woont, terwijl u toch midden in Den Haag bent: met winkels, horeca, scholen en parken om de hoek. Binnen enkele minuten rijdt u via de nabijgelegen uitvalswegen richting Amsterdam of Rotterdam.
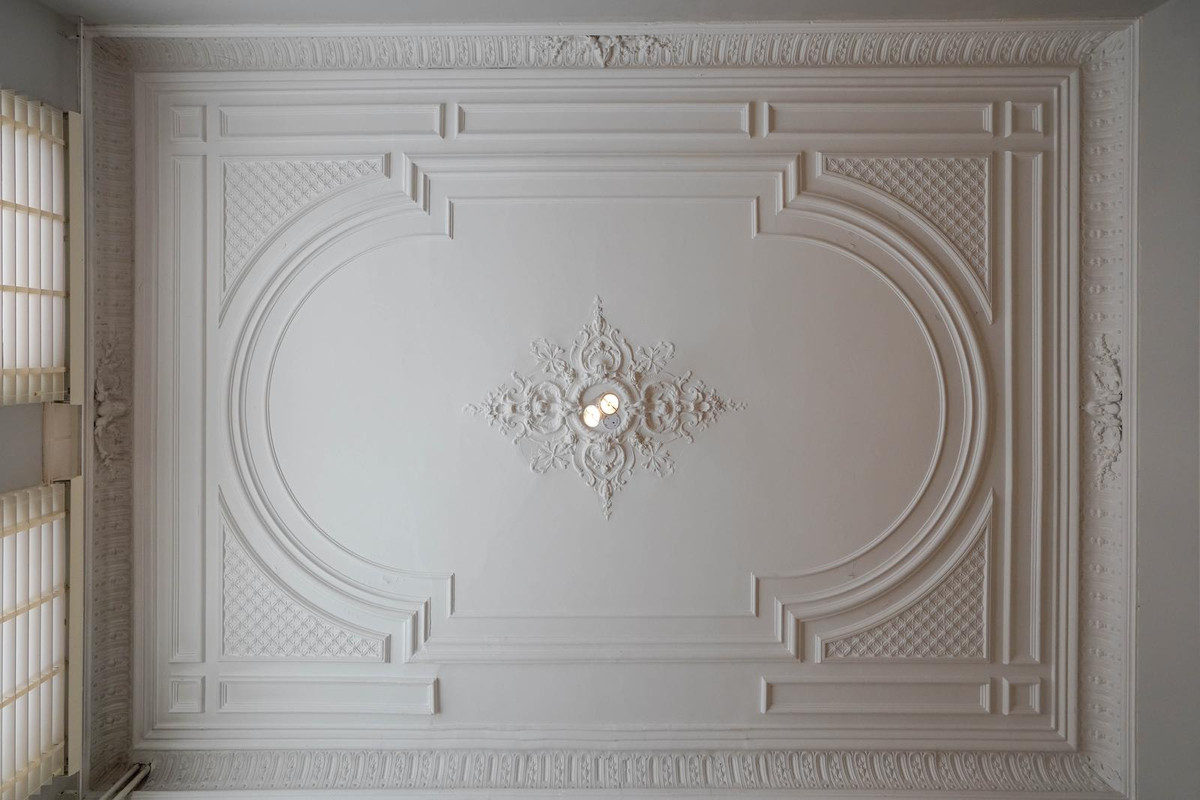
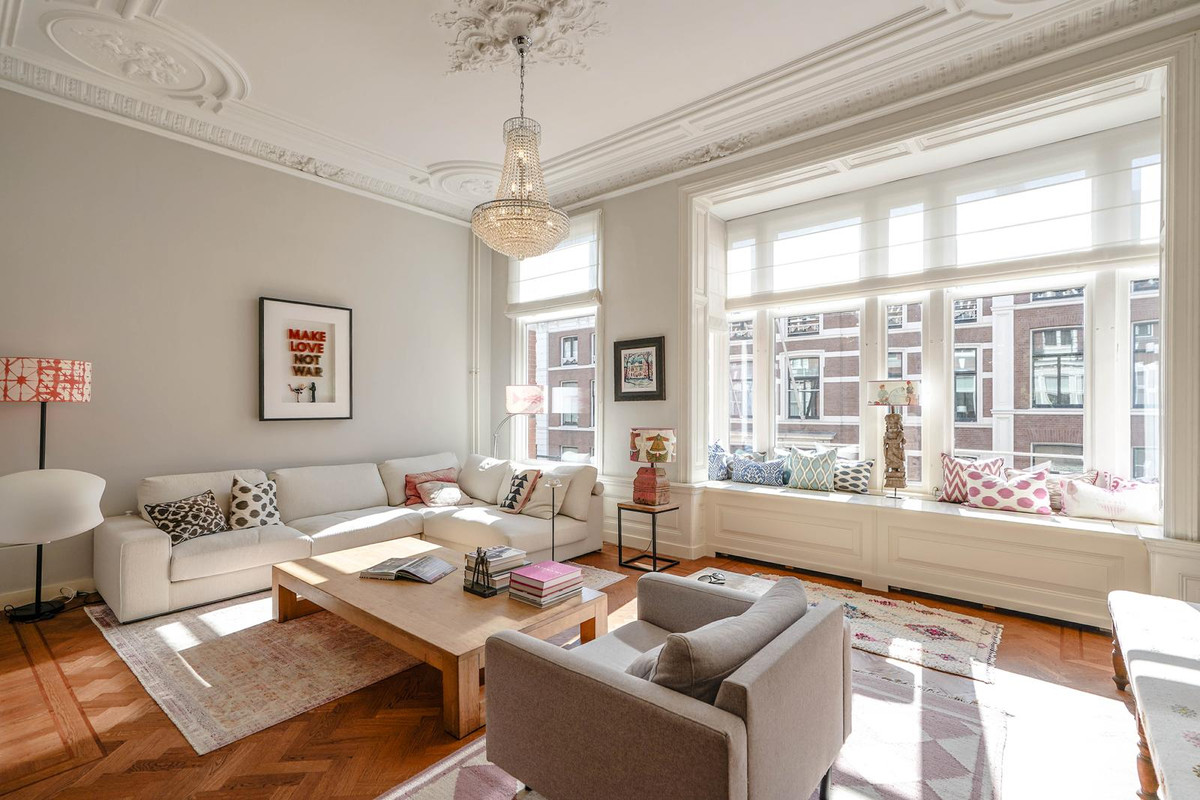
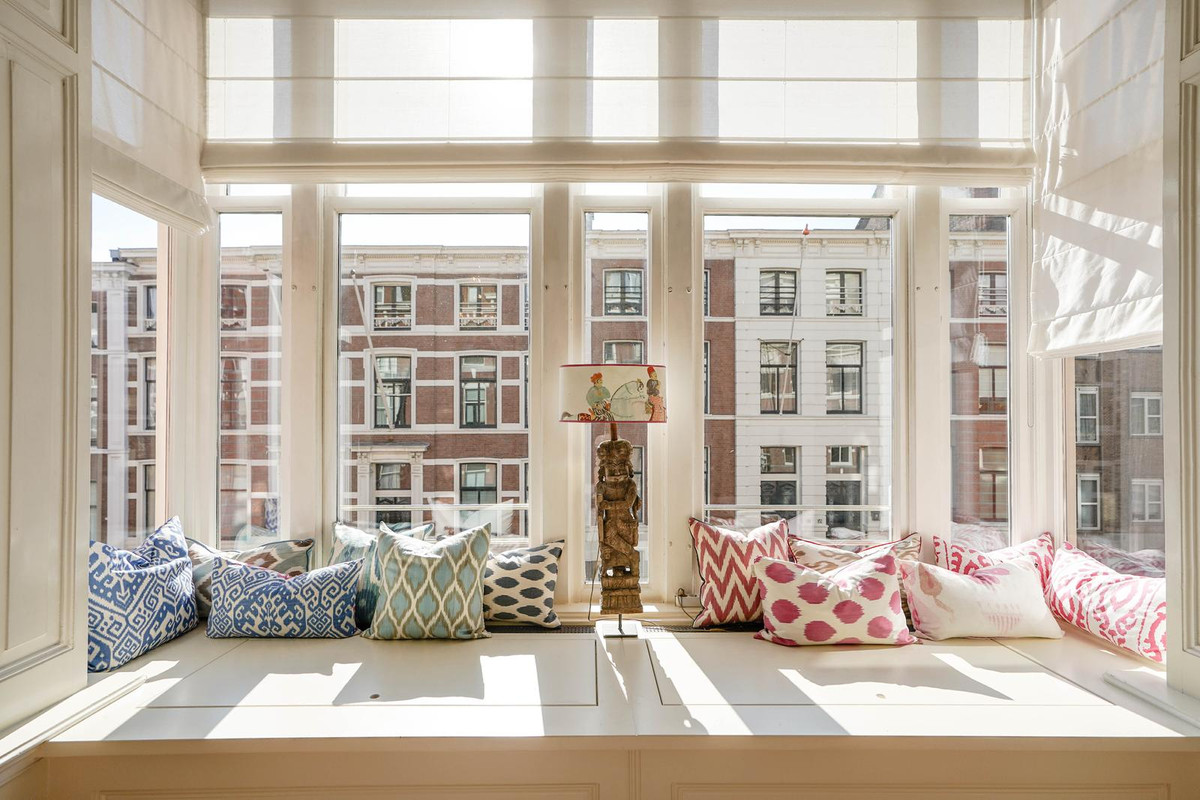
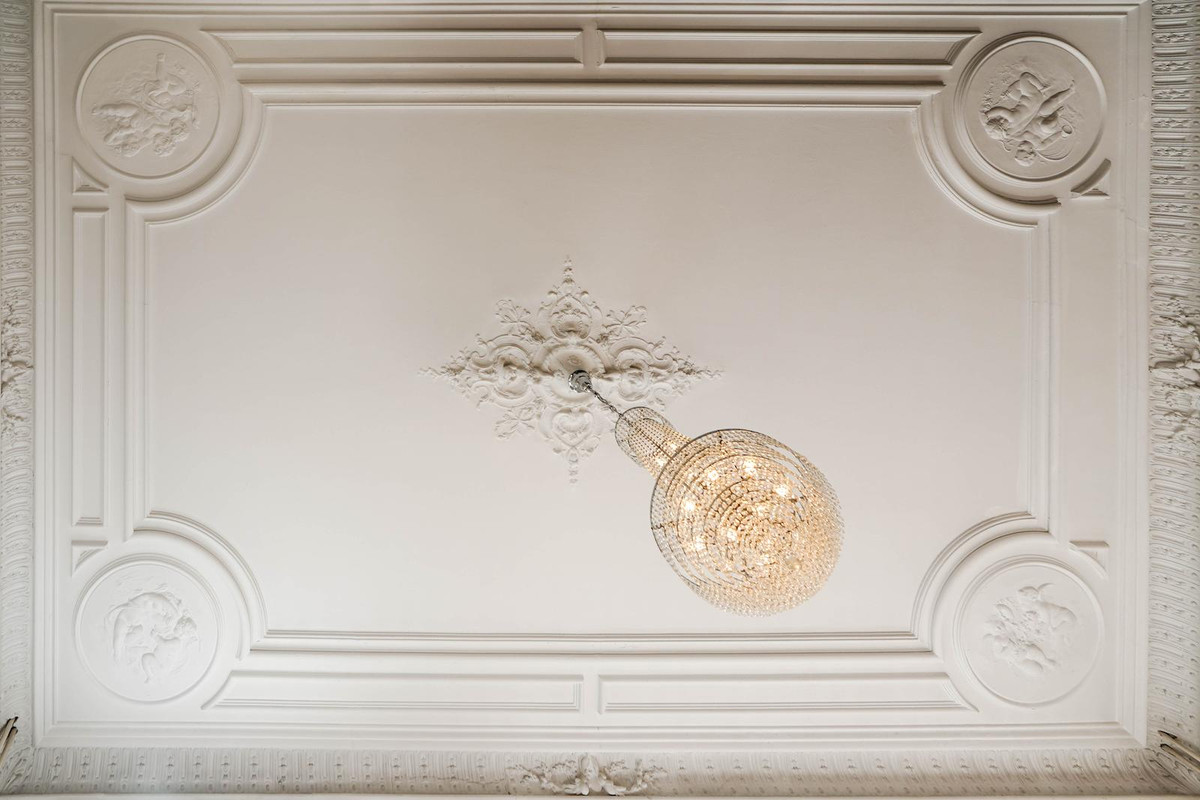
Het huis is licht en ruimtelijk dankzij de hoge plafonds en de gunstige ligging op de zon. Bovendien ligt het direct naast de Scheveningse Bosjes ideaal voor wandelen, hardlopen of ontspannen in het groen.
Het resultaat is een heerlijk woonklimaat: de rust van de natuur, gecombineerd met het gemak en de levendigheid van de stad.
Indeling
Begane grond
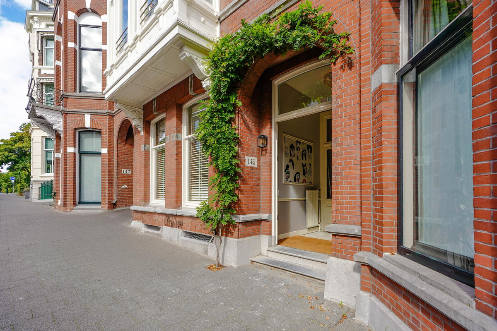
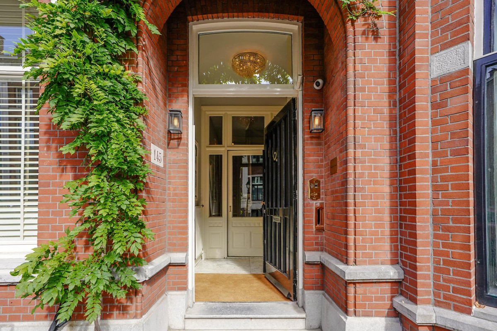
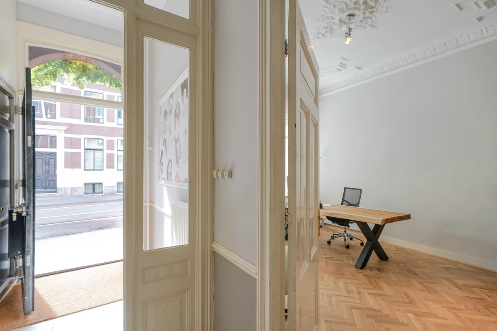
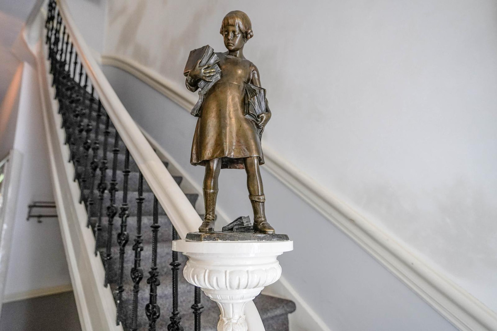
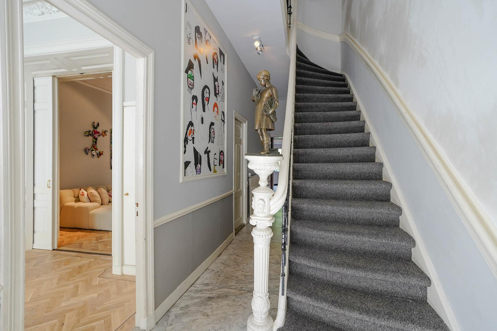
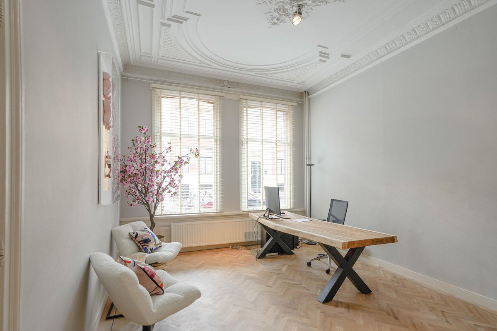
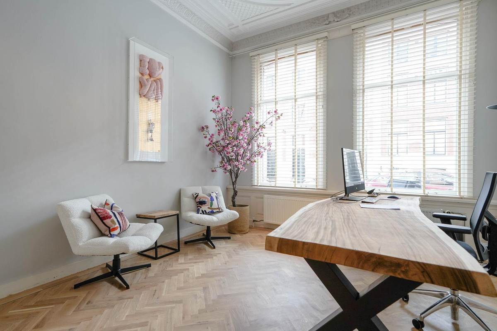
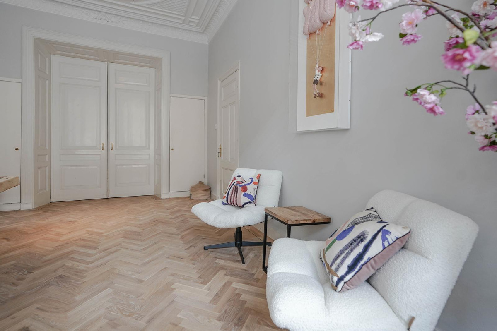
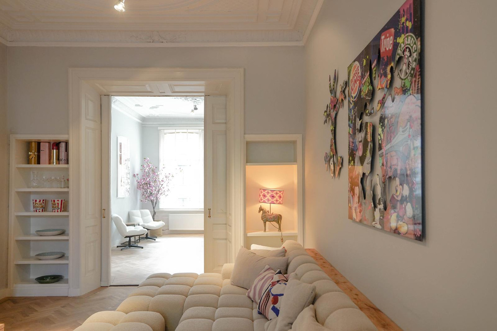
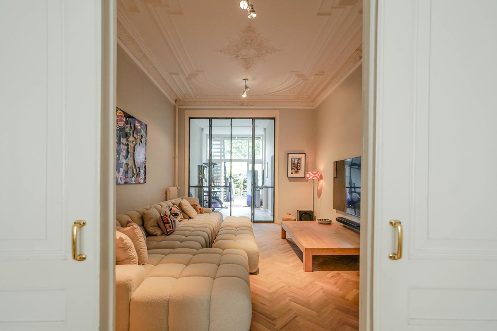
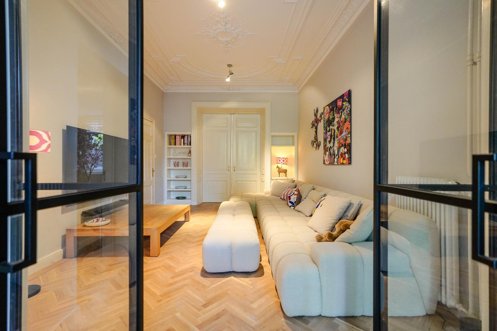
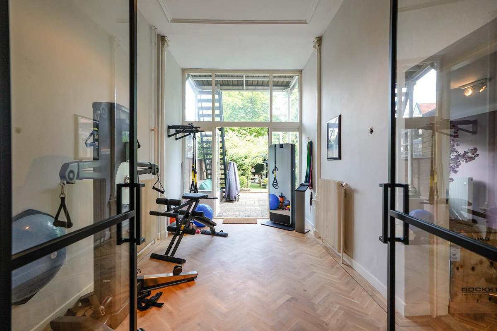
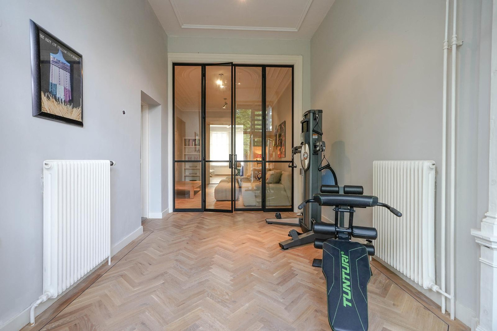
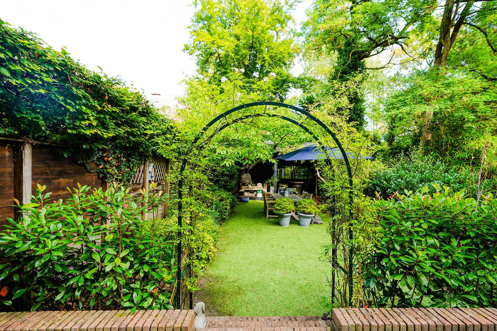
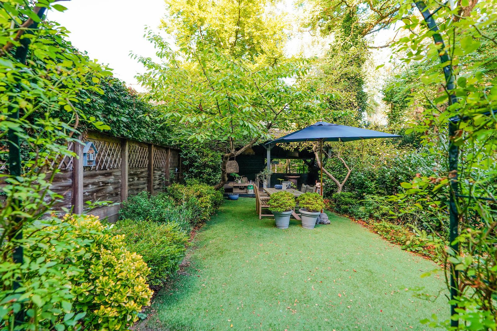
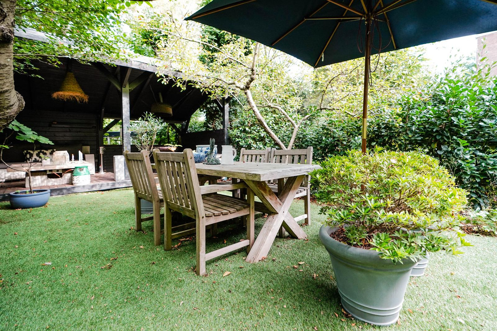
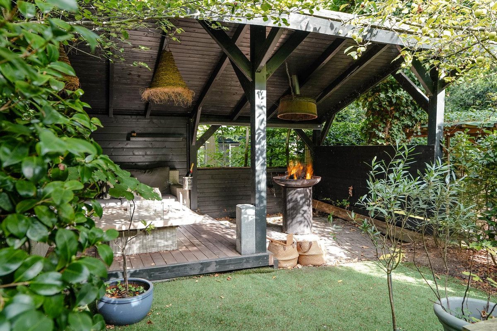
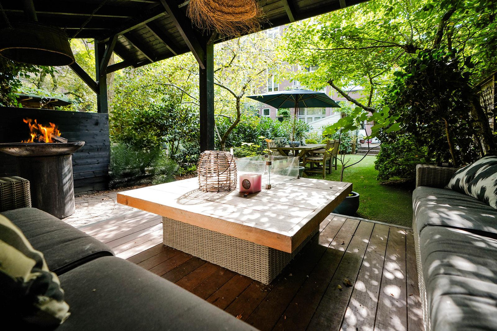
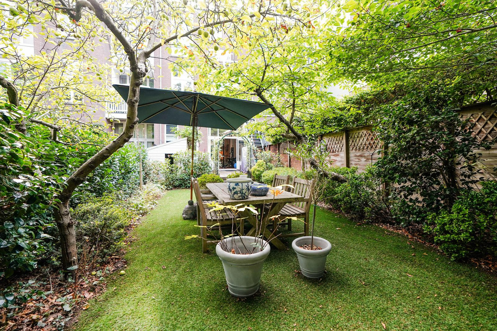
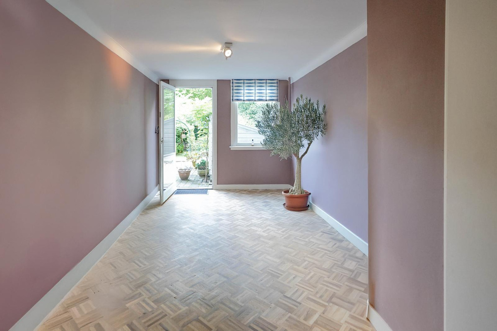
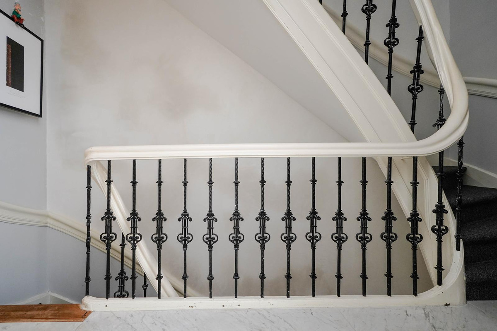
Een stijlvolle entree met marmeren vloer en hoge plafonds leidt naar meerdere multifunctionele vertrekken. Aan de voorzijde bevindt zich een werkkamer of bibliotheek; centraal ligt een familiekamer en een serre nu in gebruik als fitnessruimte. Achterin bevindt zich de tuinkamer met openslaande deuren naar de zonnige, 20 meter diepe achtertuin op het zuidwesten. De tuin heeft terrassen, borders en een overkapping een plek van rust en privacy.
Eerste verdieping
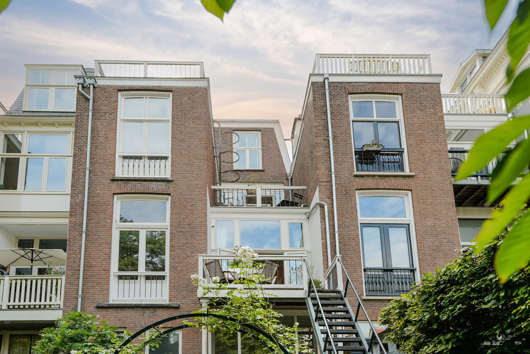
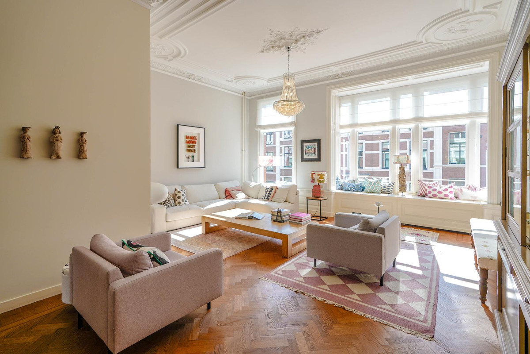
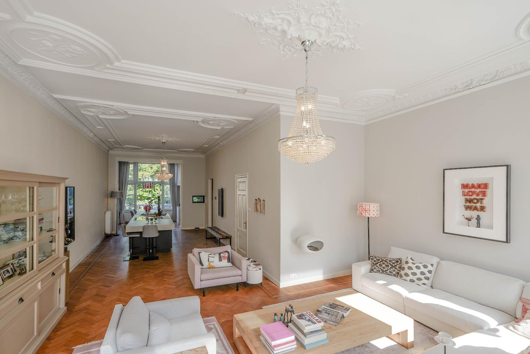
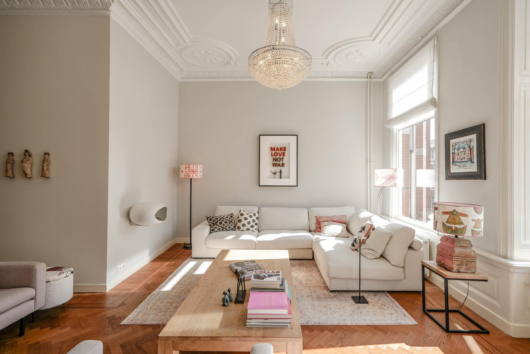
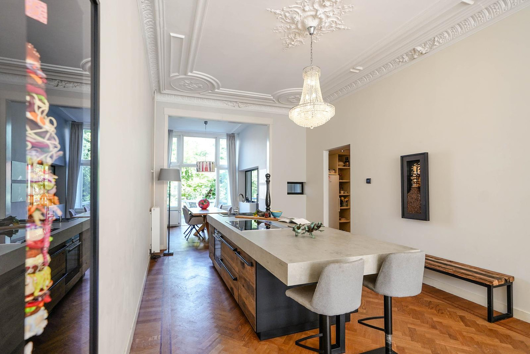
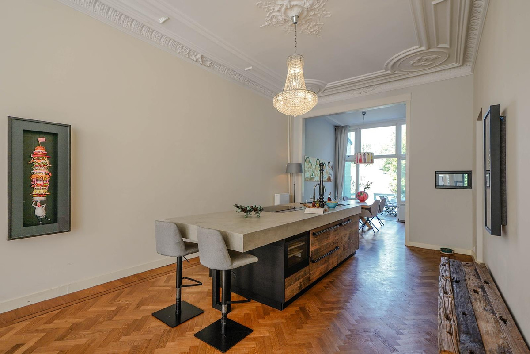
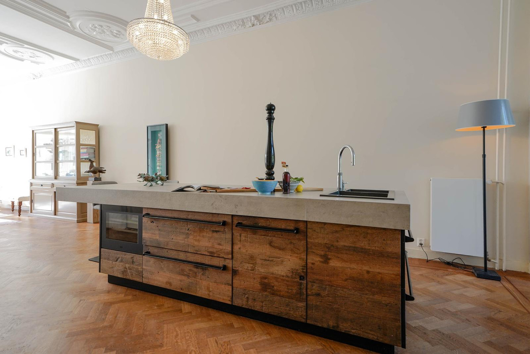
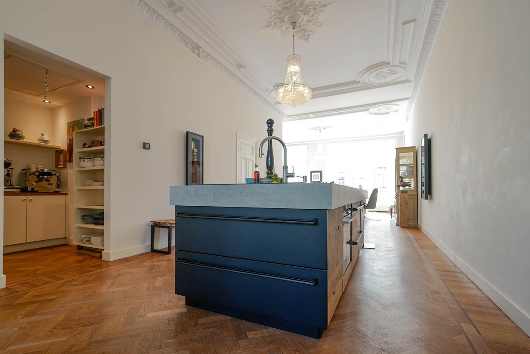
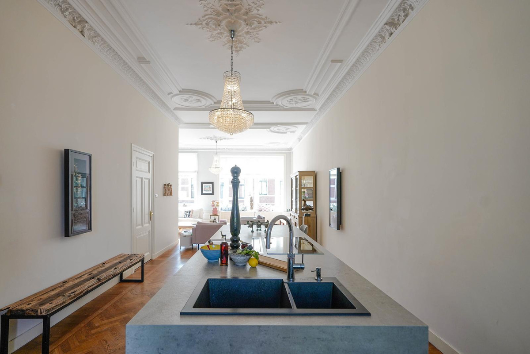
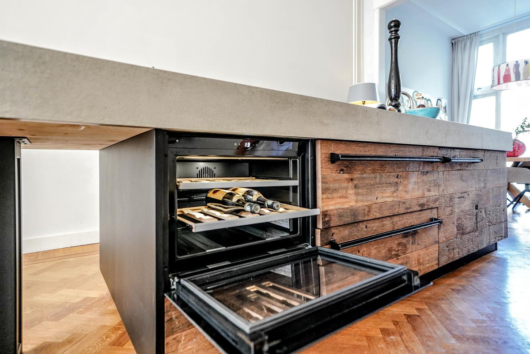
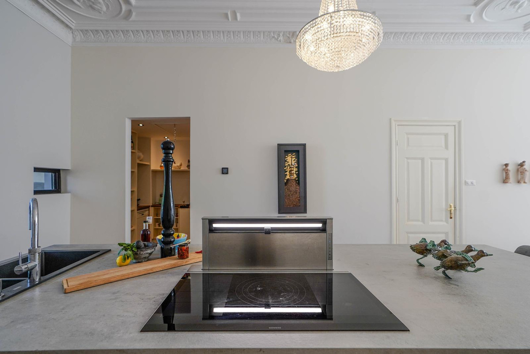
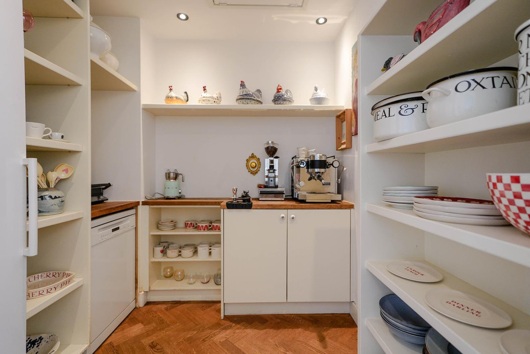
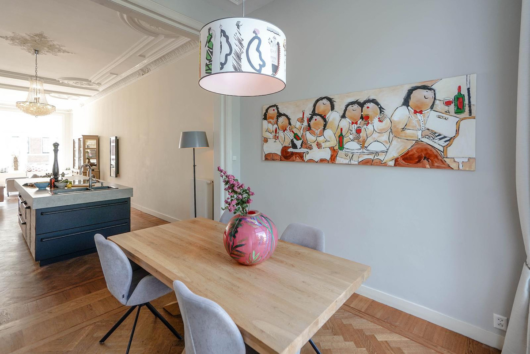
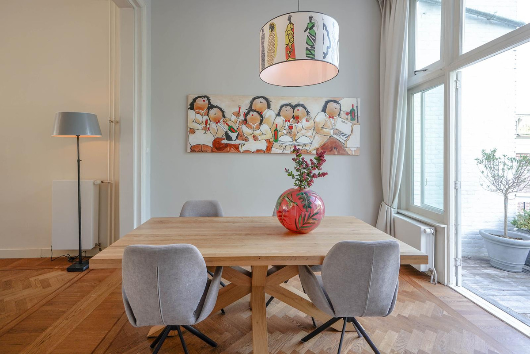
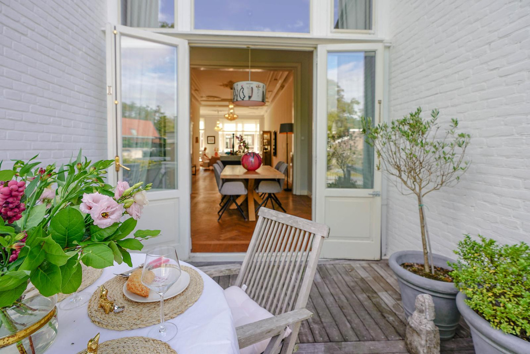
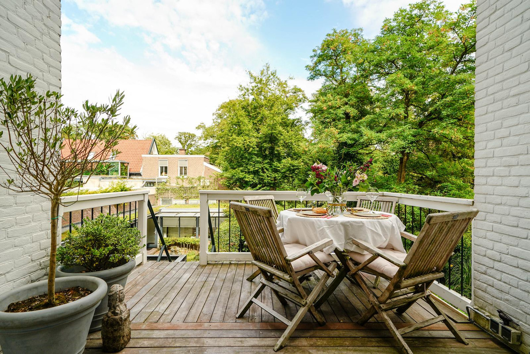
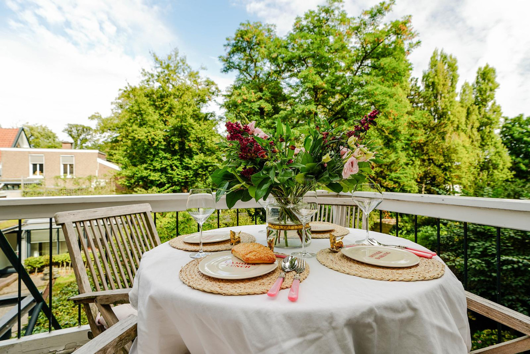
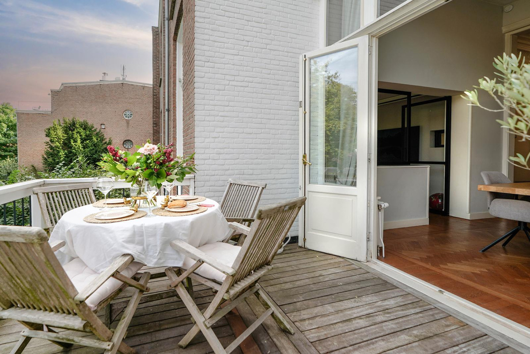
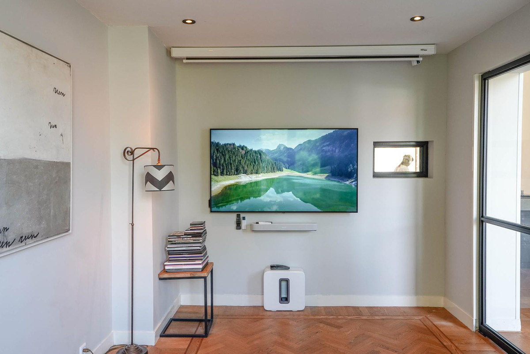
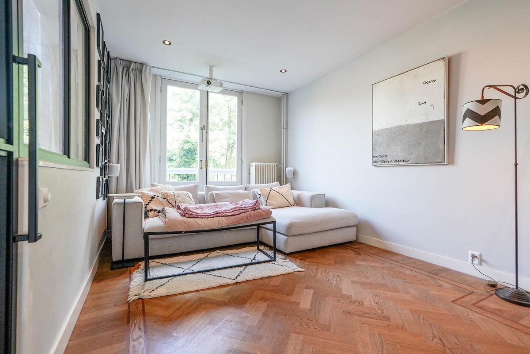

De leefverdieping is ruim, licht en elegant. De woonkamer aan de voorzijde biedt uitzicht over de glooiing van de Bankahoogte. In het midden bevindt zich de op maat gemaakte keuken met kookeiland en hoogwaardige apparatuur. Aan de achterzijde ligt de eetkamer met toegang tot een zonnig terras (ca. 9 m²). Een extra zitkamer en een bijkeuken maken deze verdieping compleet.
Tweede verdieping
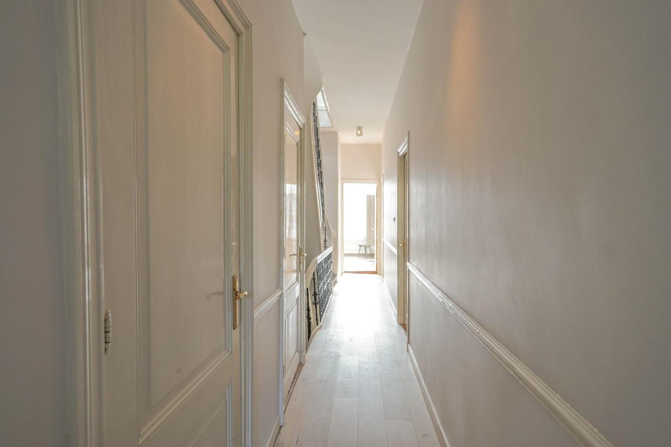
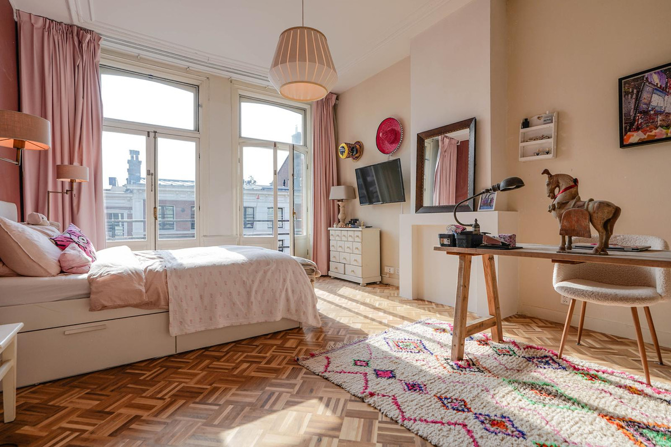
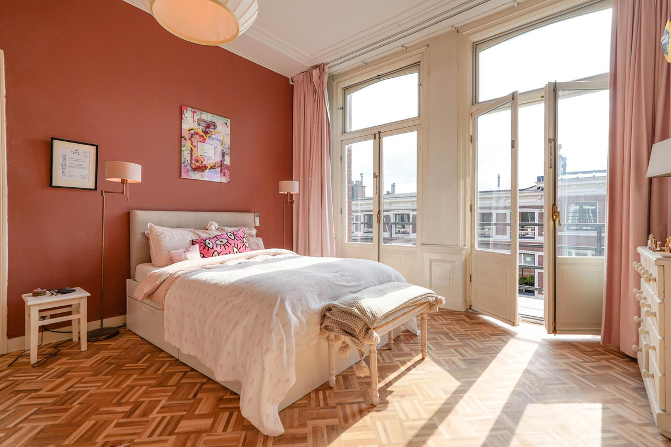
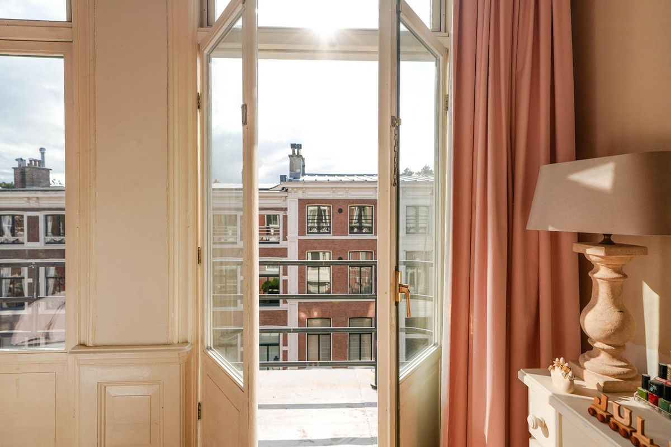
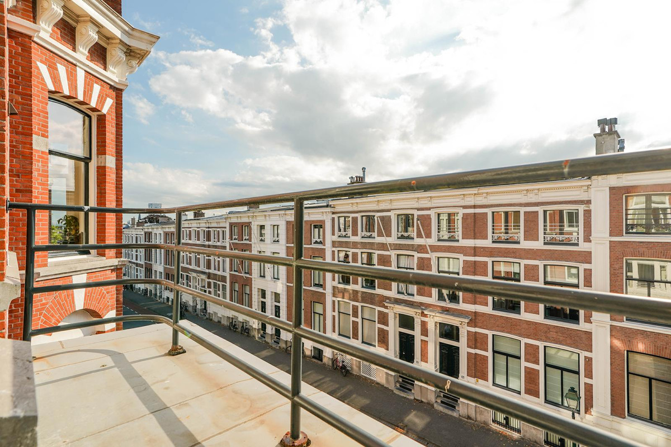
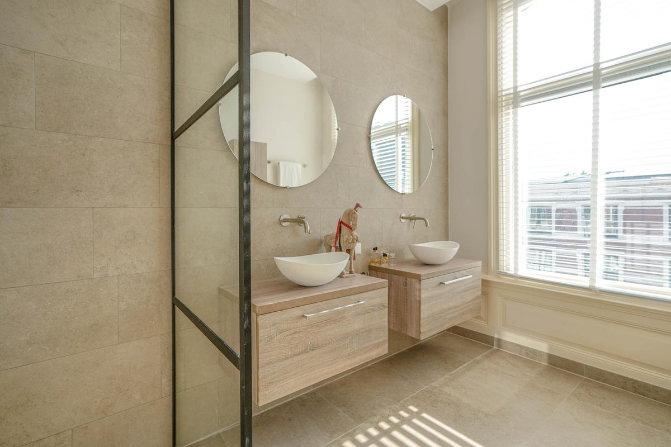
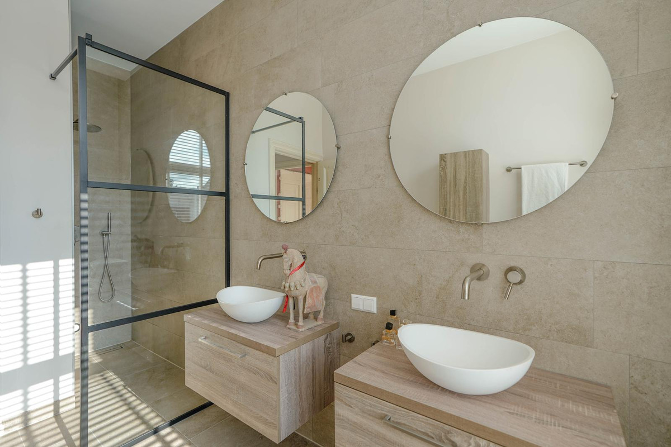
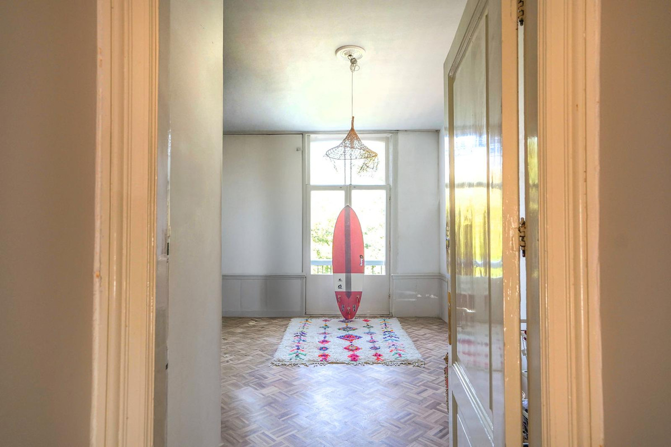
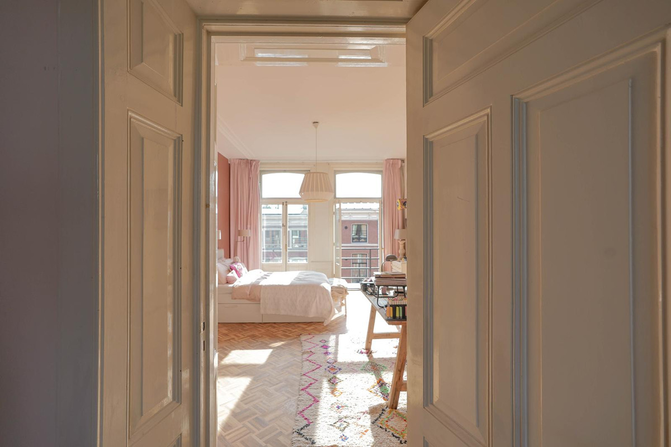
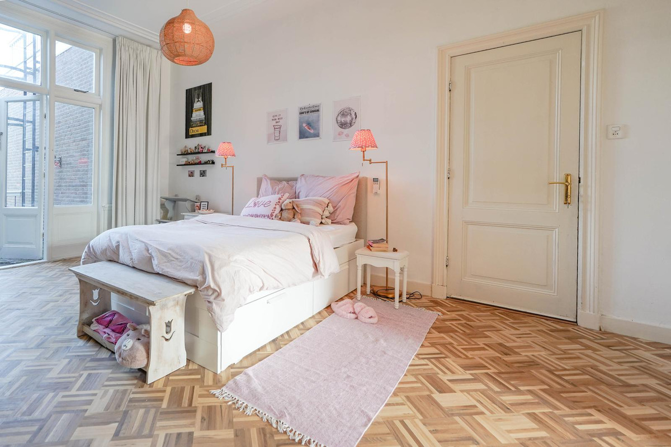
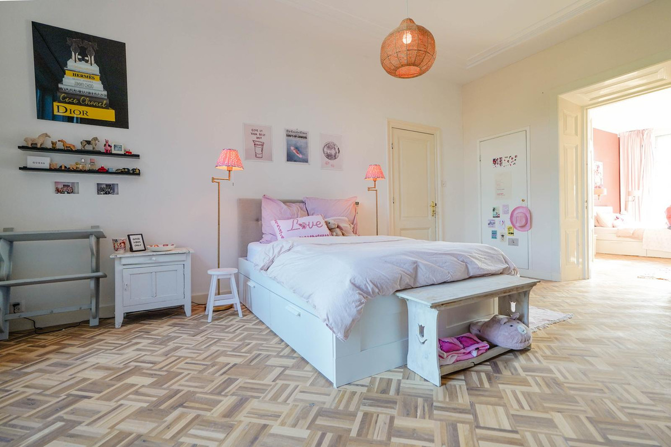
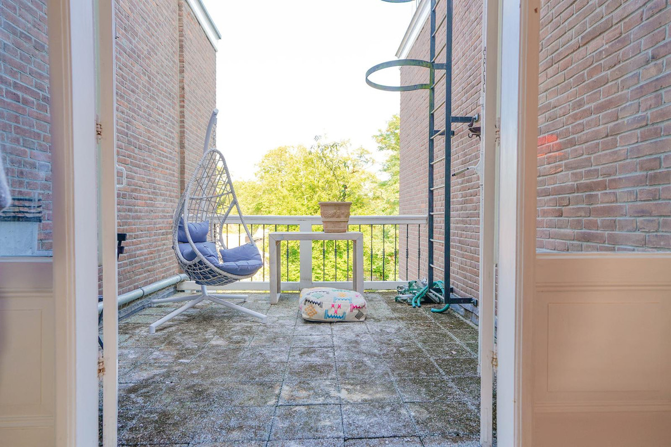
Drie ruime slaapkamers, een luxe badkamer en twee buitenruimtes. De hoofdslaapkamer aan de voorzijde heeft een balkon; de slaapkamers aan de achterzijde openen naar een royaal terras (ca. 14 m²). De badkamer is voorzien van ligbad, inloopdouche, dubbele wastafel en vloerverwarming.
Derde topverdieping
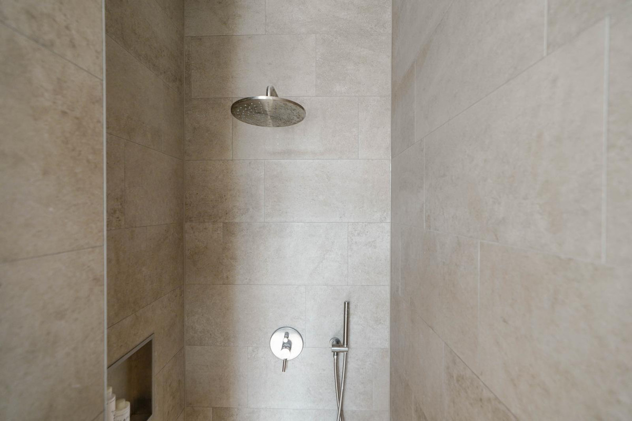
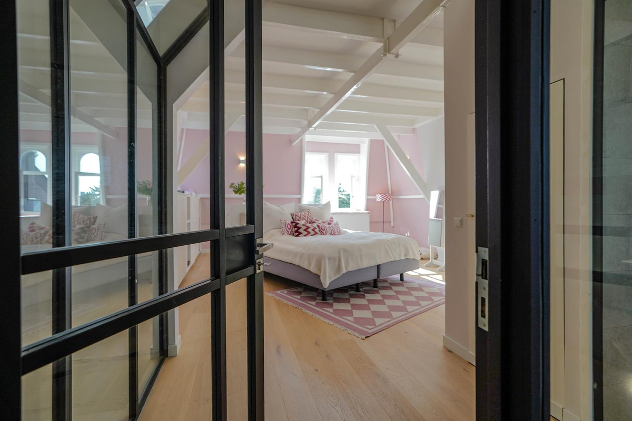
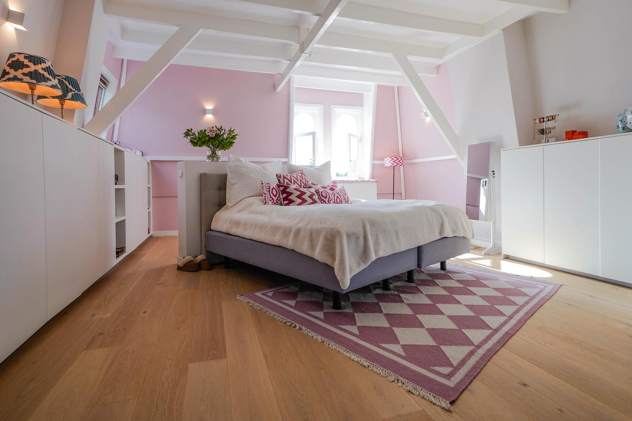
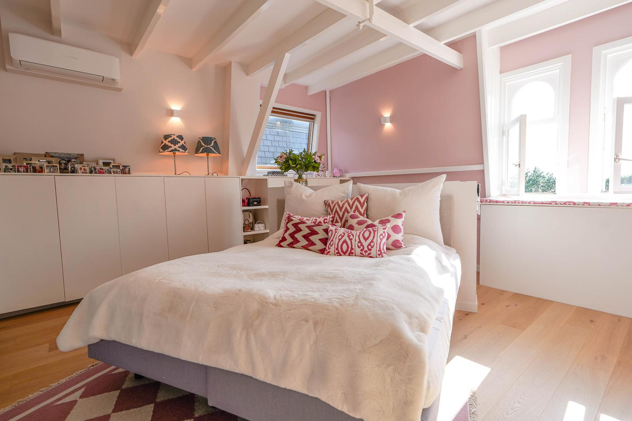
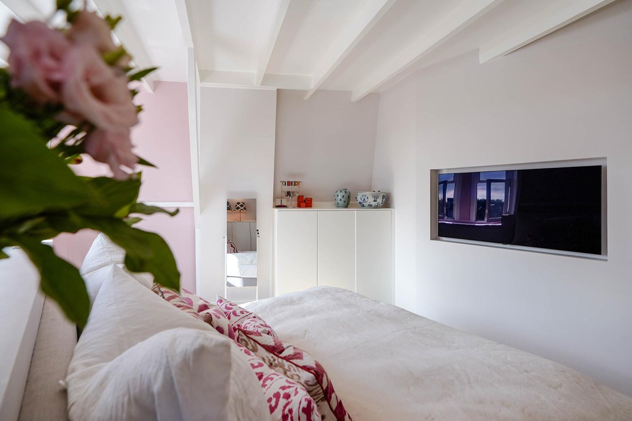
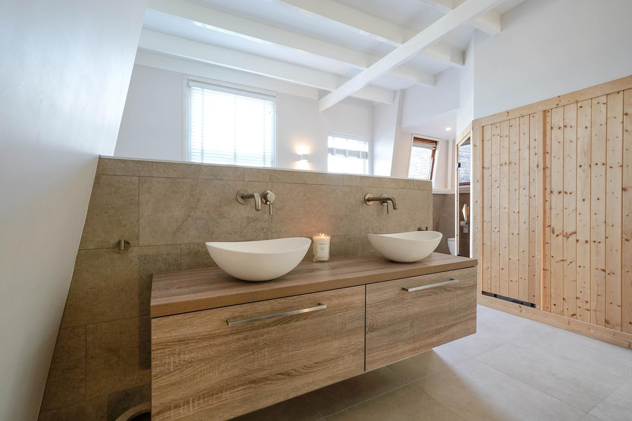
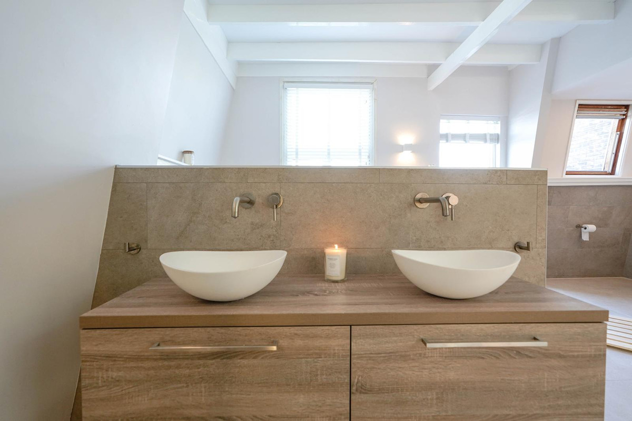
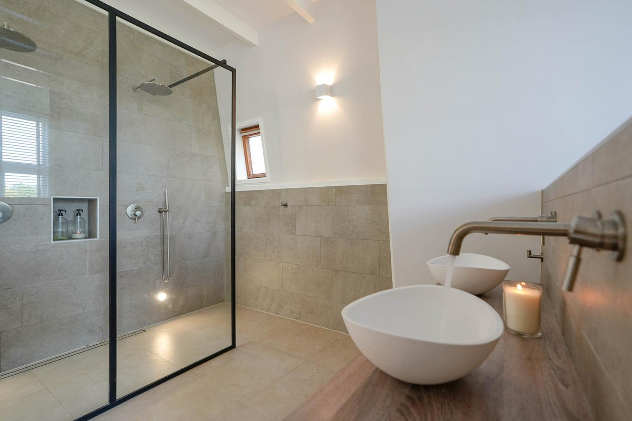
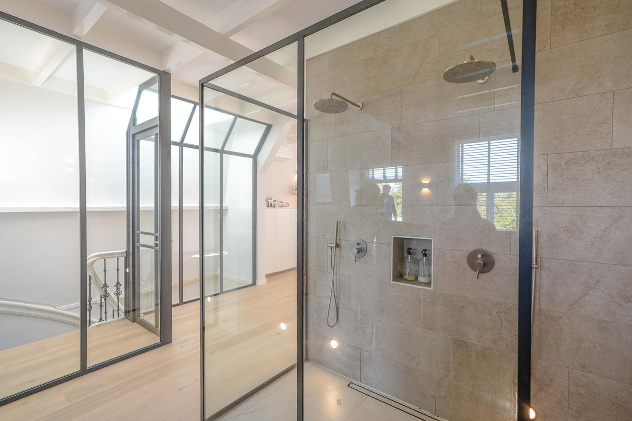
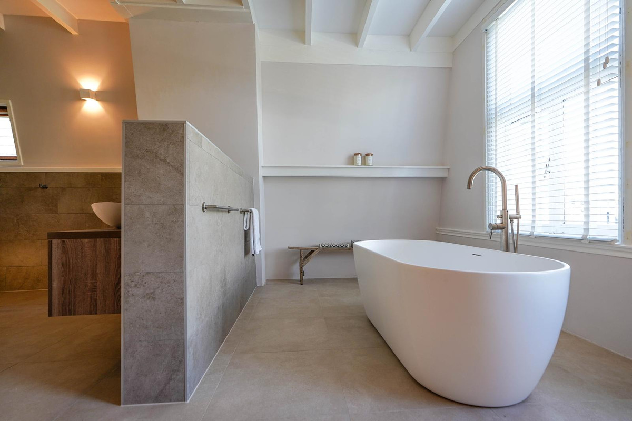
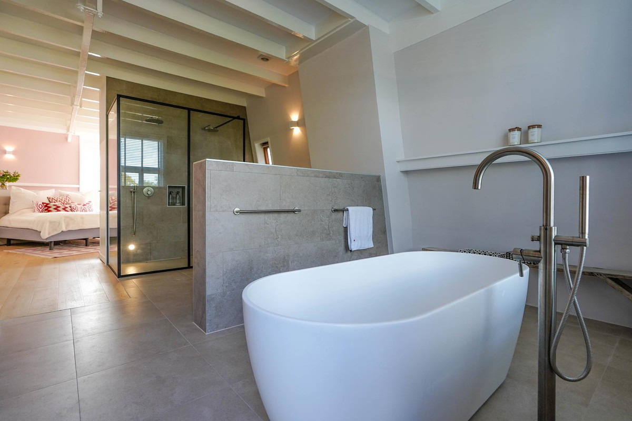
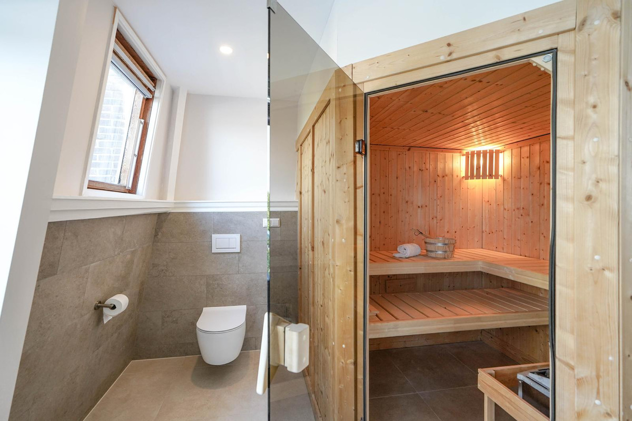
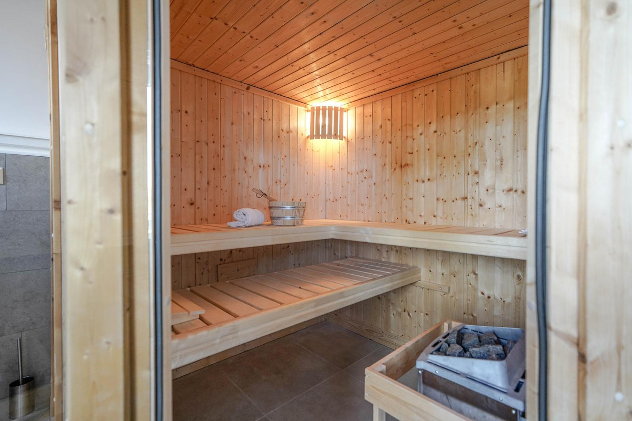
De bovenste verdieping vormt een exclusieve master suite met luxe badkamer, ligbad, dubbele wastafel, inloopdouche en sauna. Aan de achterzijde bevindt zich een groot dakterras (ca. 15 m²) met vrij uitzicht en maximale zonligging.
Kelder
Een verzorgde kelder met stahoogte, ideaal als wijnkelder of opslag.
Achter in de tuin bevindt zich een aparte berging (ca. 6 m²).
Techniek & duurzaamheid
De woning is recent volledig gerenoveerd en verkeert in zeer goede staat.
Alle installaties zijn vernieuwd, inclusief elektra, leidingwerk en sanitair.
De isolatie is volledig (vloer, gevel, dak) en de woning beschikt over HR-beglazing, vloerverwarming en zonnepanelen.
Dankzij deze voorzieningen is het huis nagenoeg stroomneutraal en biedt het een energiezuinig, comfortabel woonklimaat.
Kernpunten:
Toplocatie
Karakteristiek herenhuis, uniek in zijn soort
Gelegen op de Bankahoogte, het hoogste punt van de Archipelbuurt
Tussen stad en strand, beide op loop- of fietsafstand
Rustige en groene omgeving, naast de Scheveningse Bosjes
Midden in de stad, met winkels, horeca en voorzieningen om de hoek
Snelle ontsluiting naar de uitvalswegen
Licht en ruimtelijk door hoge plafonds en grote raampartijen
Volledig gerenoveerd met hoogwaardige afwerking
Luxe keuken met o.a. koelkast met luxe French door (4 deurs) met alle mogelijke opties, nieuwe combi-oven
Zonnige tuin op het zuidwesten met meerdere terrassen
Ca. 376 m² woonoppervlakte, 1.673 m³ inhoud
Energiezuinig dankzij zonnepanelen.
Bankastraat 145 is een woning van uitzonderlijke klasse.
Een huis dat rust, ruimte, karakter en duurzaamheid verenigt een zeldzame combinatie op deze toplocatie.
Wie hier binnenkomt, voelt direct de balans tussen elegantie, comfort en de unieke sfeer van de Bankahoogte.
Bankastraat 145 – The Hague (Archipel)
Looking for space, serenity, and comfort?
A fully renovated four-storey townhouse of approximately 376 m², featuring a sunny garden, multiple terraces, and a private wellness suite.
Situated along the stately Bankastraat, on the Bankahoogte the highest and most prestigious point of the Archipel District – stands this exceptional and truly unique residence.
A home that blends the charm of the past with the comfort, efficiency, and quality of modern living.
Here you live between city and sea, both within walking or cycling distance. Enjoy the peace and greenery as if living outside the city, while still being in the very heart of The Hague – surrounded by shops, restaurants, schools, and parks. Major highways towards Amsterdam and Rotterdam are only minutes away.
The house is bright and spacious, with high ceilings and a perfect southwest orientation that floods the interior with natural light. Adjacent to the Scheveningse Bosjes, it offers direct access to nature for walking, jogging, or relaxation.
The result is a superb living environment: the tranquility of nature combined with the vibrancy and convenience of city life.
Layout
Ground floor
A stylish entrance hall with marble flooring and high ceilings leads to several multifunctional rooms.
At the front is a refined study or library, while the central area hosts a family room and a conservatory currently used as a fitness space.
At the rear lies the charming garden room, with French doors opening onto the sunny, 20-metre-deep southwest-facing garden.
Beautifully landscaped with terraces, borders, and a covered seating area, this garden offers complete privacy and calm.
First floor
The main living level is elegant, open, and filled with light.
The living room at the front enjoys a view over the gentle rise of the Bankahoogte.
At the heart of this floor is a bespoke kitchen with cooking island and high-end appliances.
At the rear, the dining room opens to a sunny terrace (approx. 9 m²).
A separate sitting room and utility area complete this level.
Second floor
Three spacious bedrooms, a luxurious bathroom, and two outdoor areas.
The primary bedroom at the front has a balcony, while the two rear bedrooms open onto a large terrace (approx. 14 m²) overlooking the greenery.
The bathroom features a bathtub, walk-in shower, double washbasin, and underfloor heating.
Top floor
The upper level is a private master suite, designed as a true retreat.
It includes a generous bedroom, a luxurious bathroom with freestanding bathtub, double washbasin, walk-in shower, and a sauna.
At the rear, a large rooftop terrace (approx. 15 m²) offers open views and full sun exposure the perfect spot for evening relaxation.
Basement
A dry, well-finished cellar with full standing height, ideal as a wine cellar or storage area.
A separate garden storage unit (approx. 6 m²) is located at the rear of the garden.
Technology & Sustainability
The property has been recently renovated to perfection and is in as-new condition.
All technical installations – electricity, plumbing, and heating have been completely renewed.
The insulation of floors, walls, and roof meets modern standards.
The house features HR++ glazing, underfloor heating, and solar panels, making it virtually energy-neutral and ensuring a sustainable and comfortable indoor climate throughout the year.
Key Features
Prime location on the Bankahoogte, the highest point of the Archipel District
Unique and characterful townhouse, one of a kind
Between city and beach, both within walking or cycling distance
Quiet and green surroundings, directly bordering the Scheveningse Bosjes
In the heart of The Hague, with shops, cafés, and amenities nearby
Excellent access to highways and public transport
Light and spacious thanks to high ceilings and large windows
Fully renovated with high-quality materials and finishes
Sunny southwest-facing garden with multiple terraces
Approx. 376 m² living area, 1,673 m³ volume
Energy-efficient and nearly self-sufficient due to solar panels
Bankastraat 145 represents a rare opportunity to own a home that combines space, serenity, character, and sustainability an exceptional blend on one of The Hague’s most sought-after locations.
From the moment you enter, you sense the perfect balance between elegance, comfort, and the unique atmosphere of the Bankahoogte.