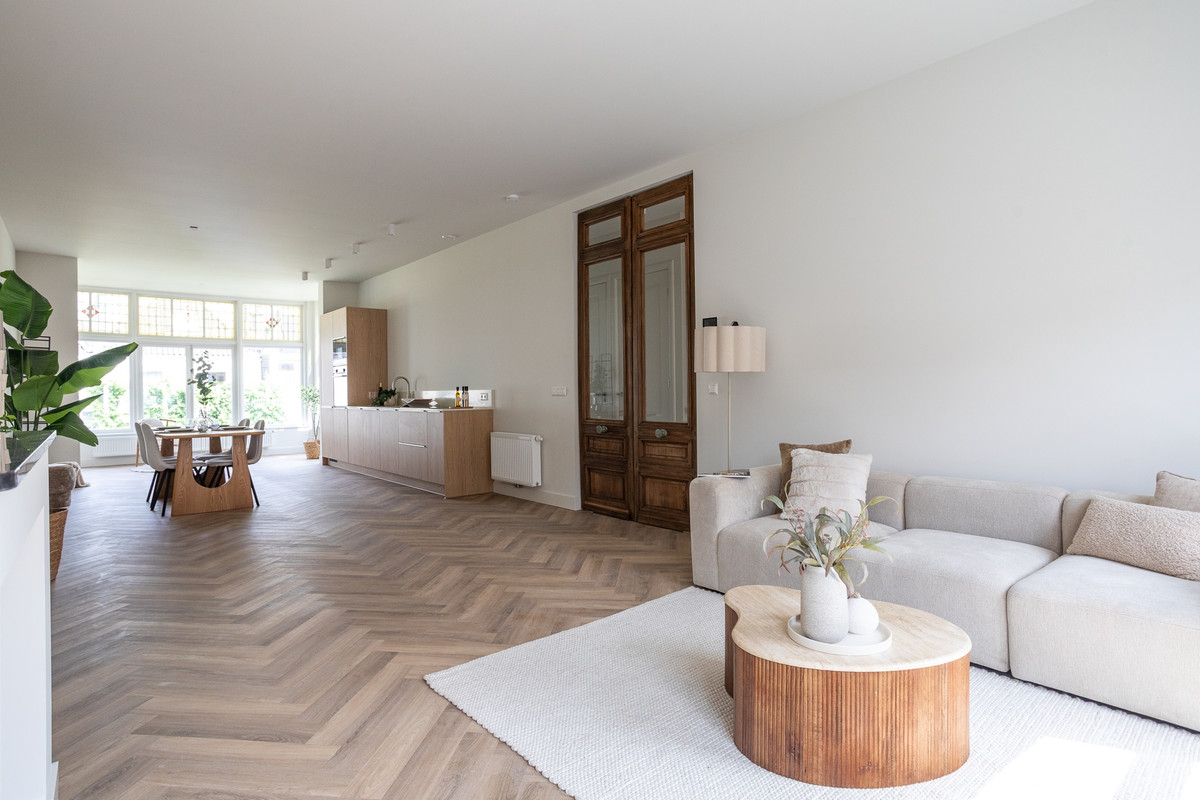
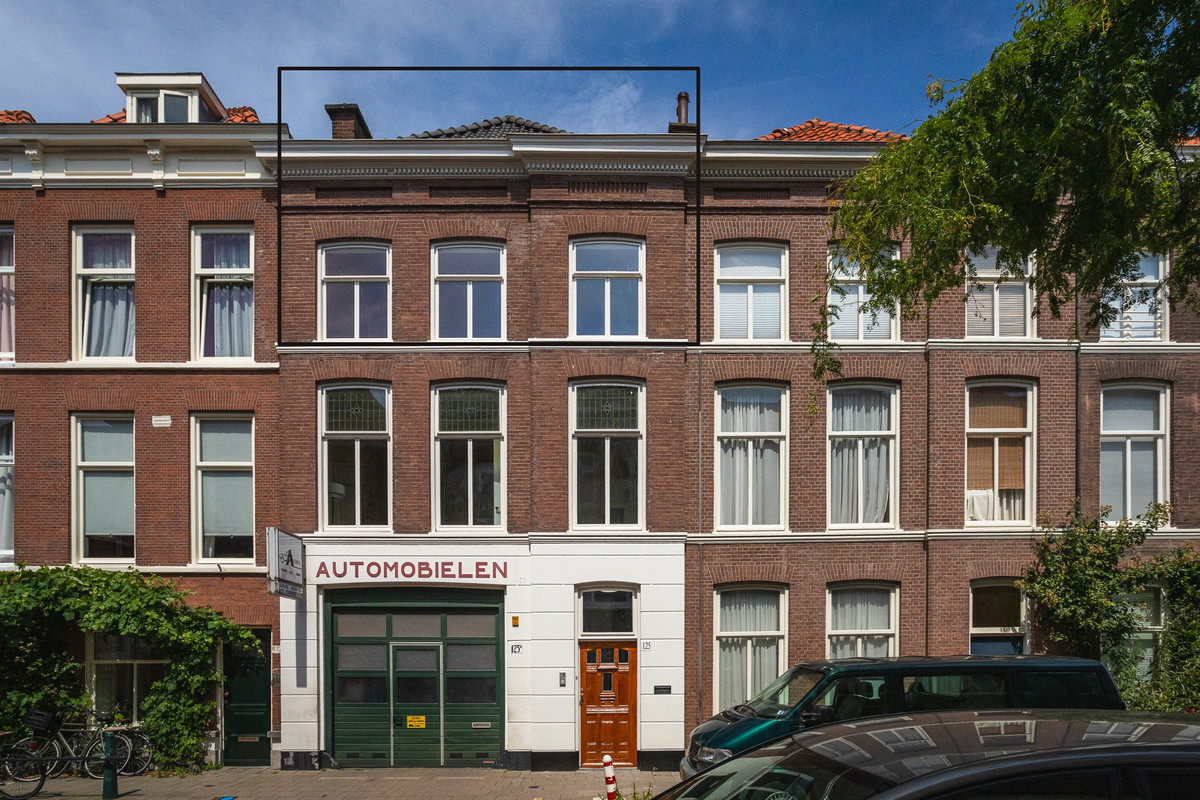
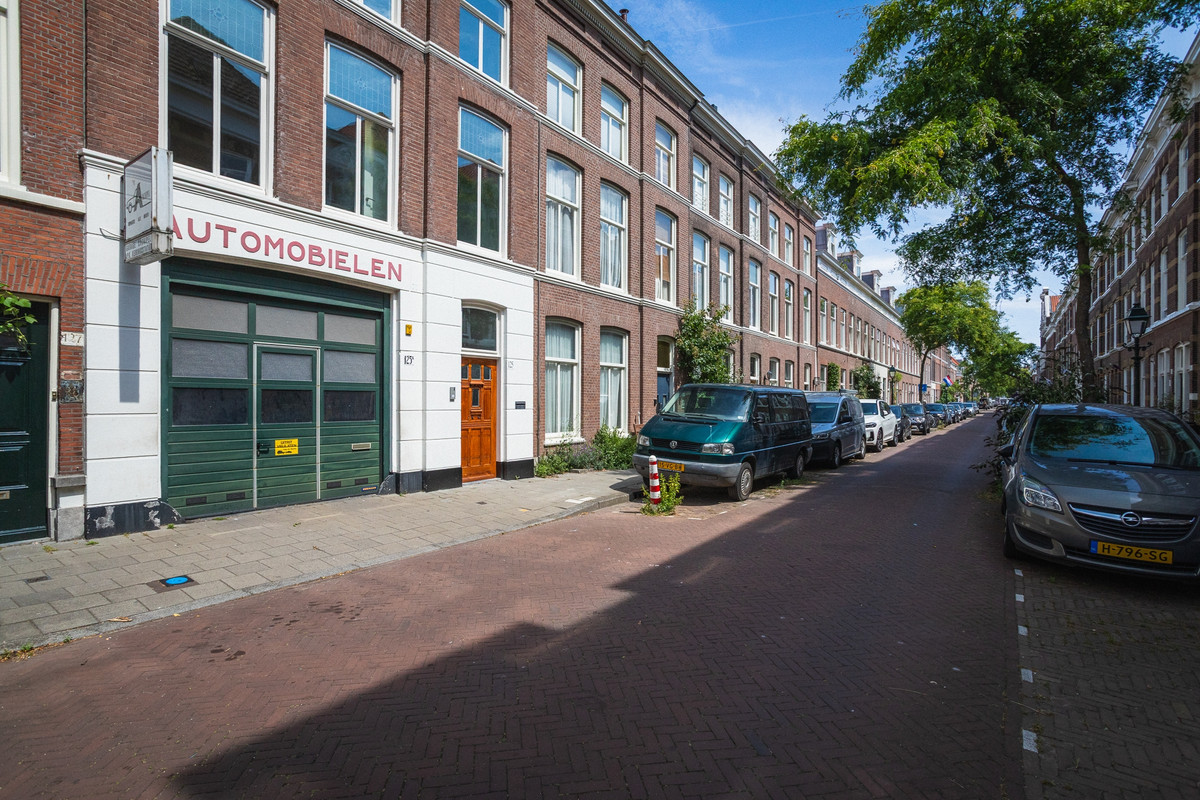
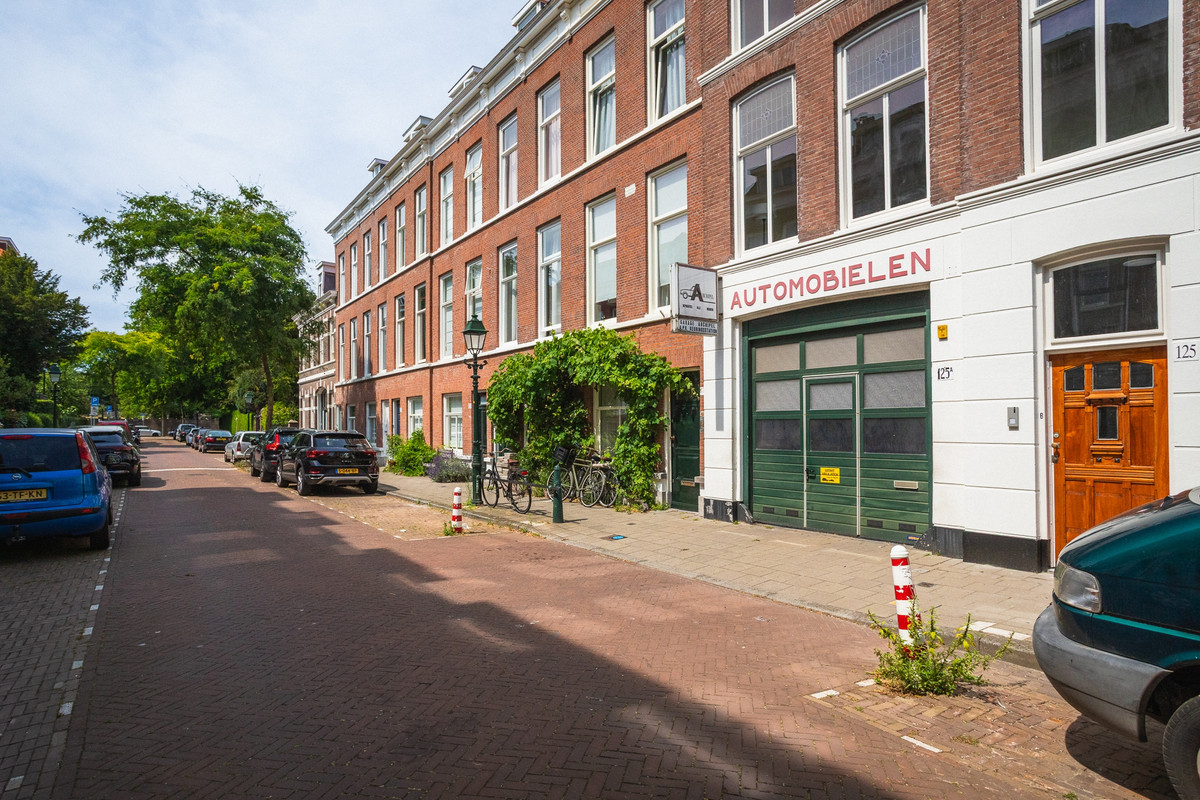
Volledig gerenoveerde dubbele bovenwoning van circa 118 m² met energielabel A, vier slaapkamers, balkon en een heerlijk dakterras, gelegen aan de geliefde Malakkastraat in de populaire Archipelbuurt.
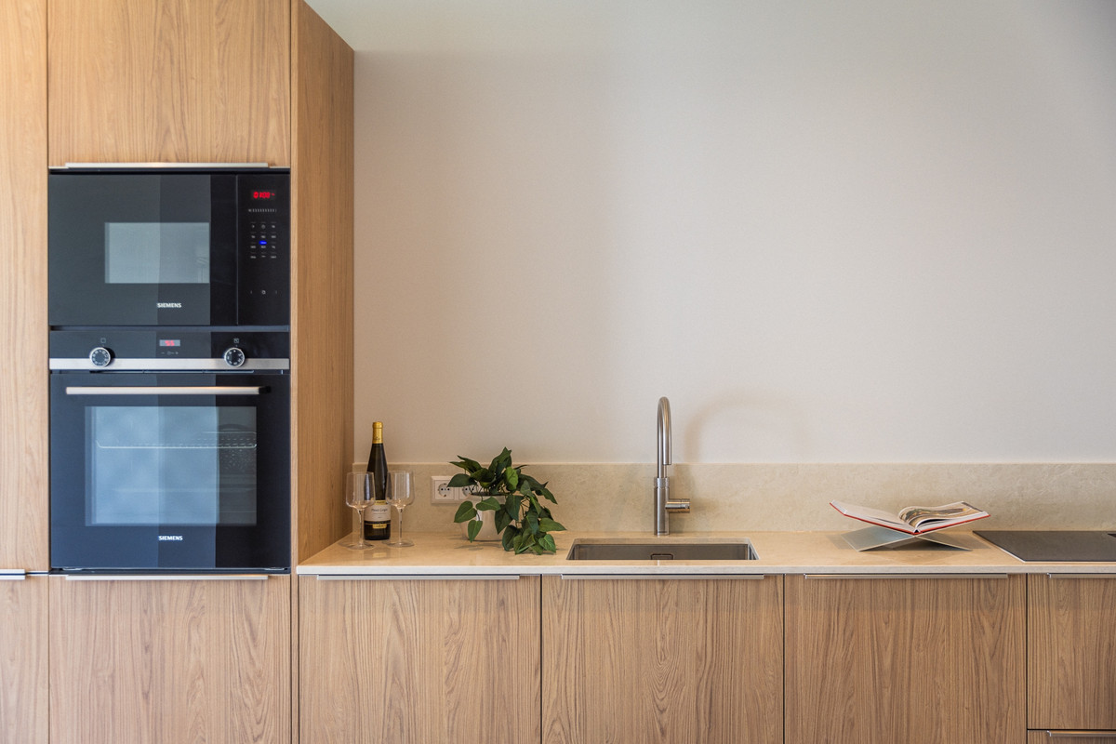
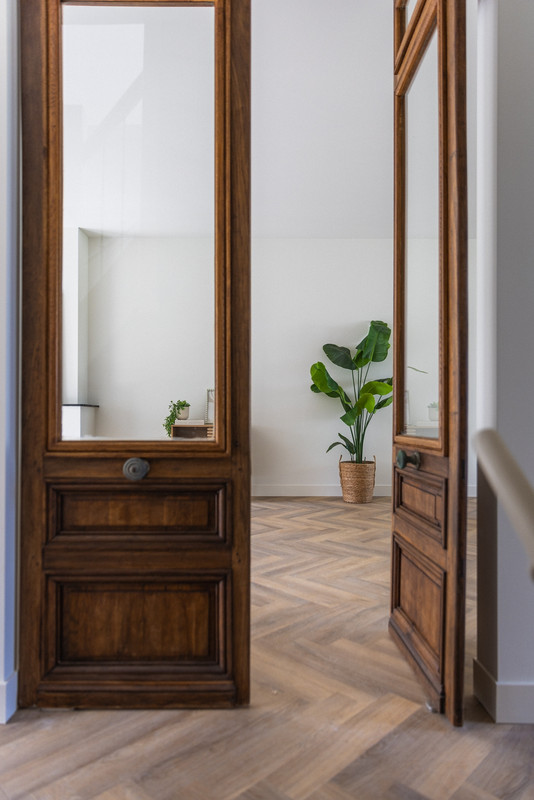
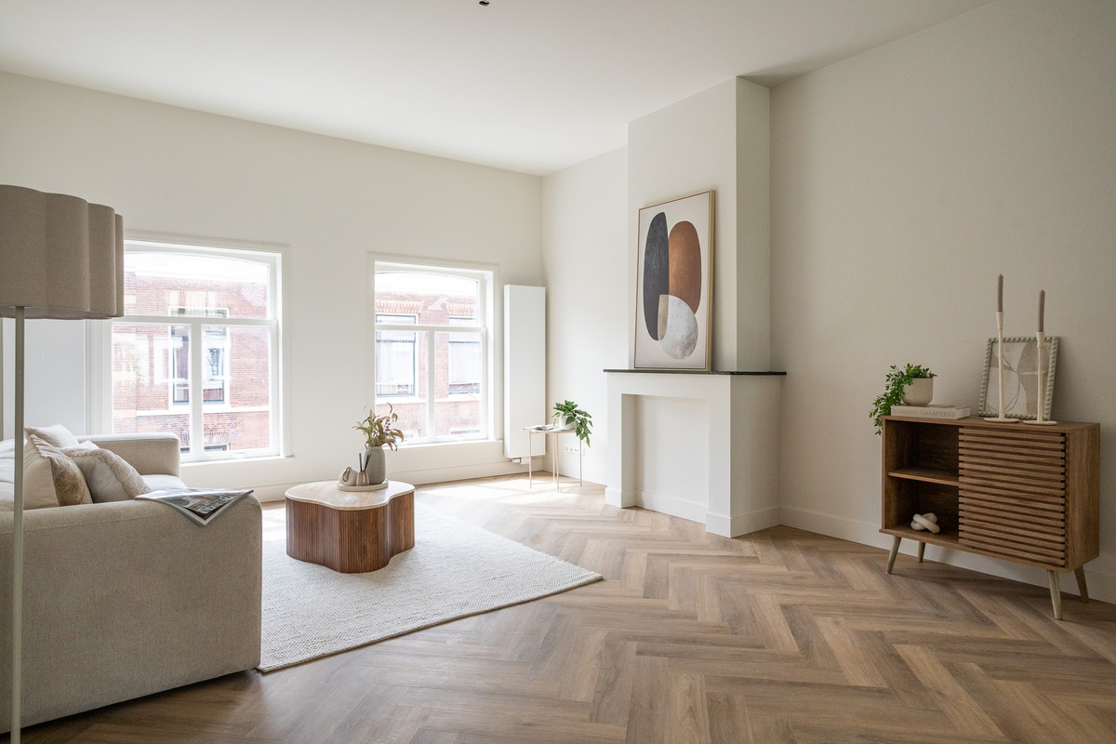
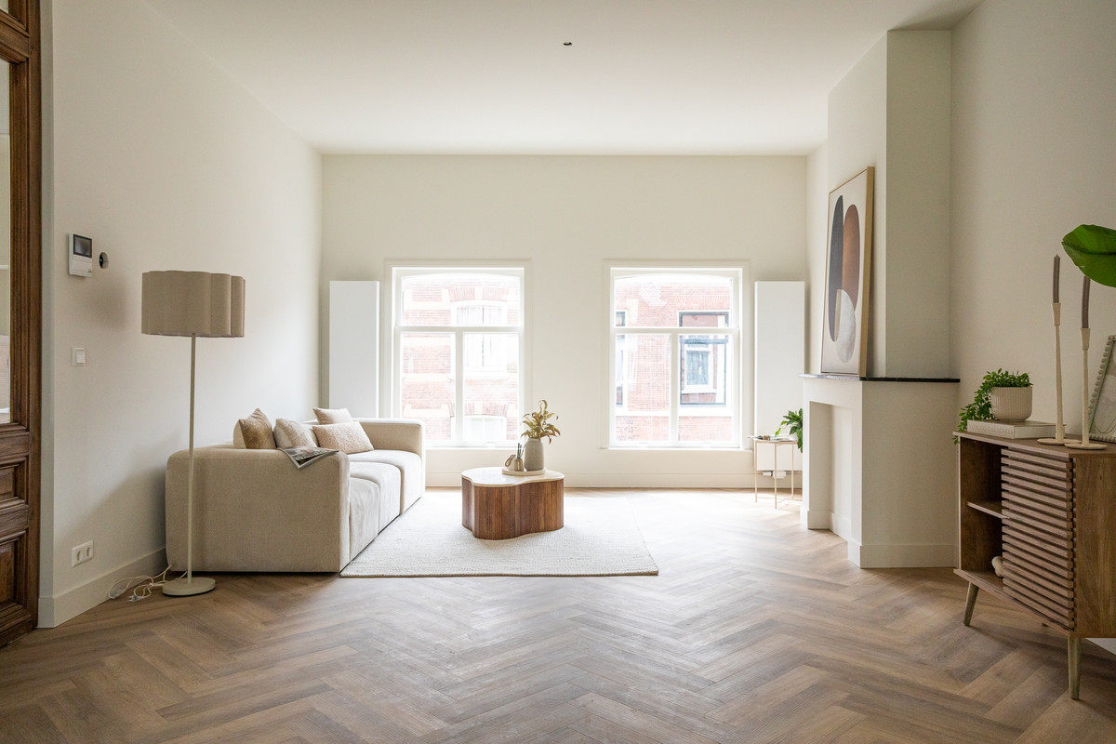

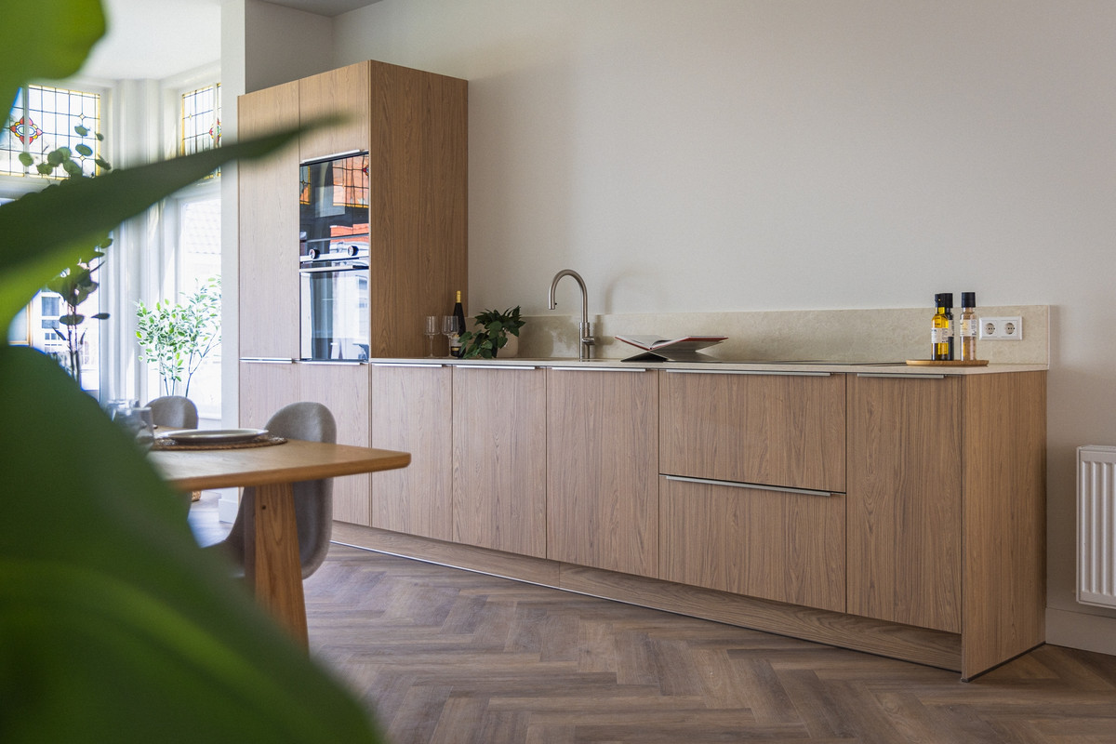
Aan de karakteristieke Malakkastraat bevindt zich deze royale bovenwoning, waar ruimte, licht en een praktische indeling op fraaie wijze samenkomen. De woning is met veel oog voor detail gerenoveerd en afgewerkt met hoogwaardige materialen, terwijl authentieke elementen zorgvuldig behouden zijn gebleven. Met vier slaapkamers, een ruime woonverdieping met open keuken en zowel een balkon als een dakterras biedt deze woning een uitstekende kans voor wie op zoek is naar comfortabel wonen op een centrale locatie in Den Haag.
De woning is gelegen in de geliefde Archipelbuurt, op korte afstand van de winkels, restaurants en koffiebars van de Bankastraat en Frederikstraat. De Scheveningse Bosjes, het centrum van Den Haag en het strand van Scheveningen zijn eenvoudig bereikbaar. Dankzij de nabijheid van openbaar vervoer en de uitvalswegen richting de A4, A12 en A44 is ook de bereikbaarheid uitstekend.
Indeling
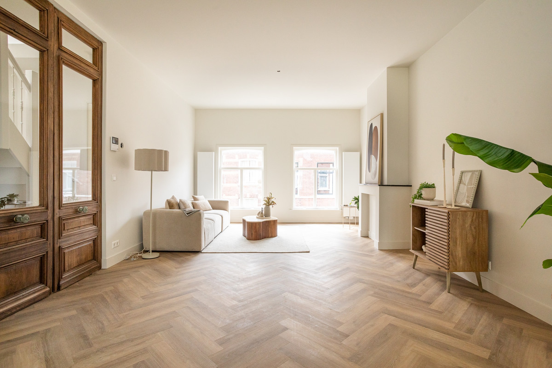
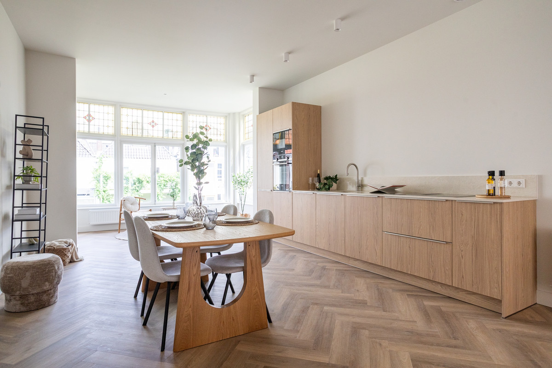
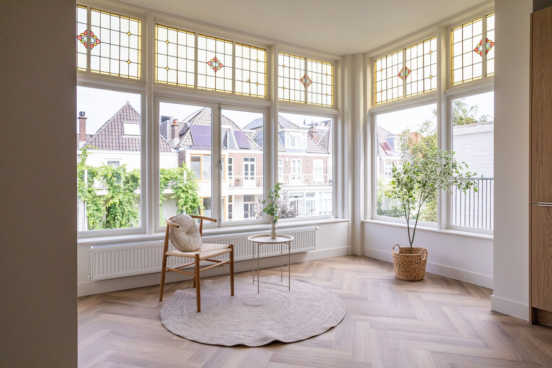
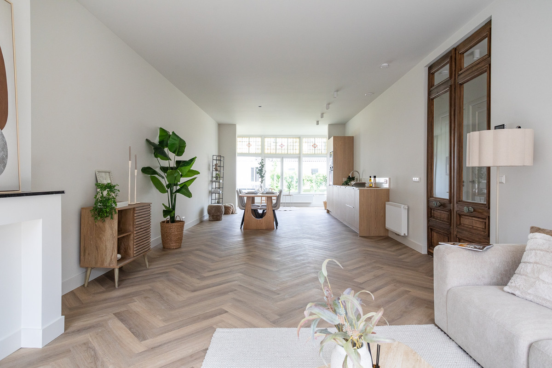
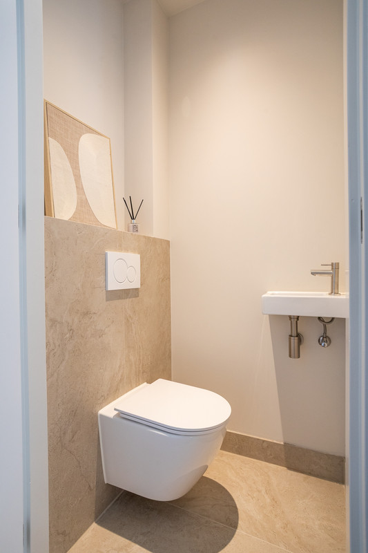
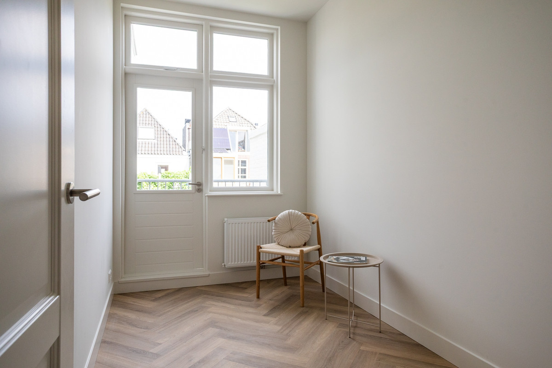
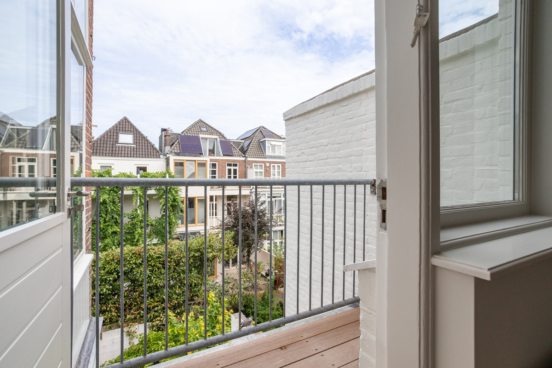
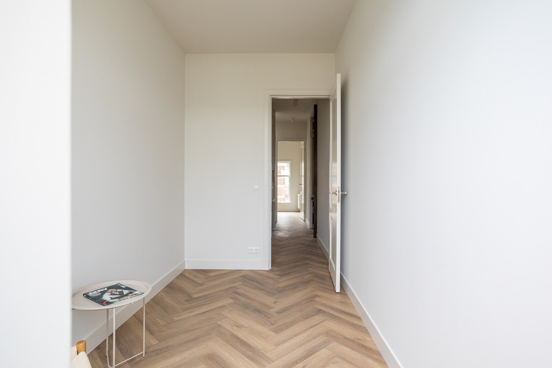
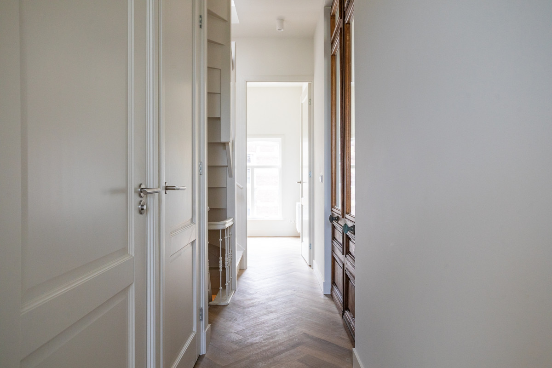
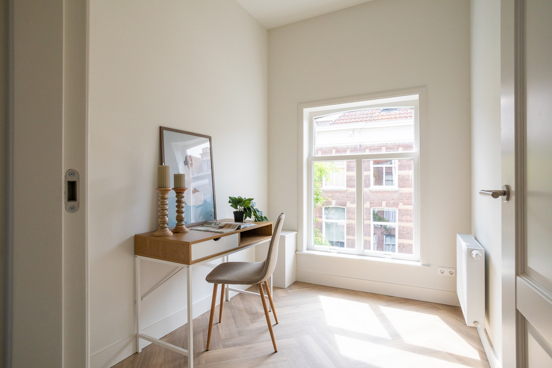
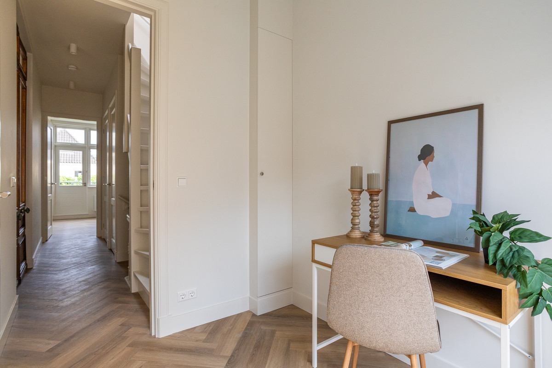
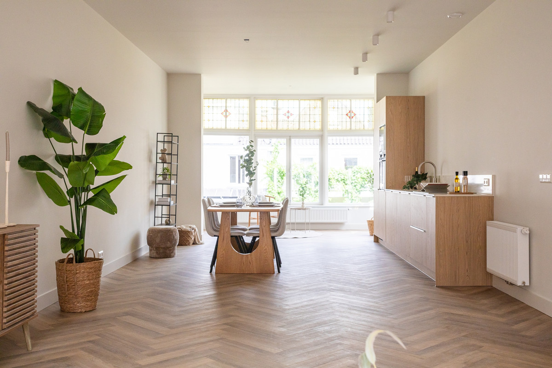
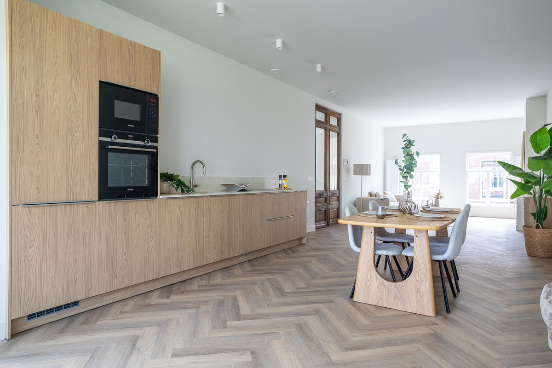
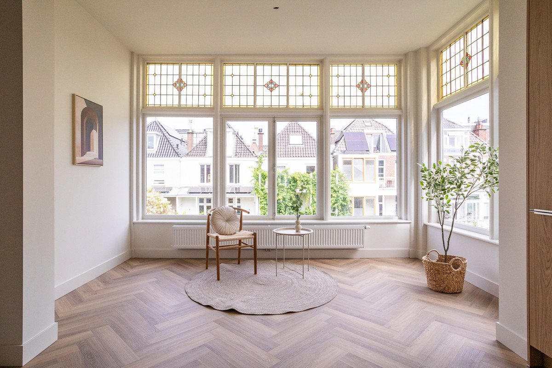
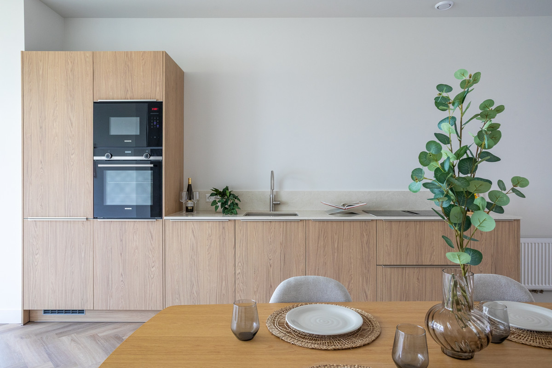
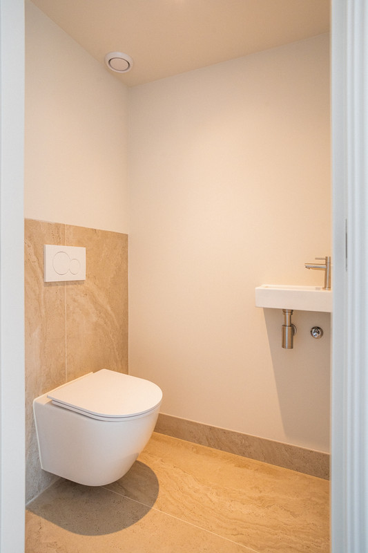
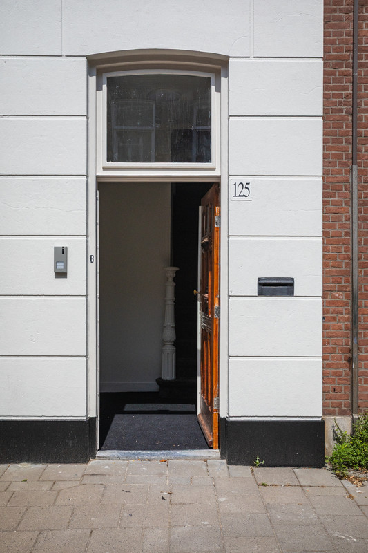
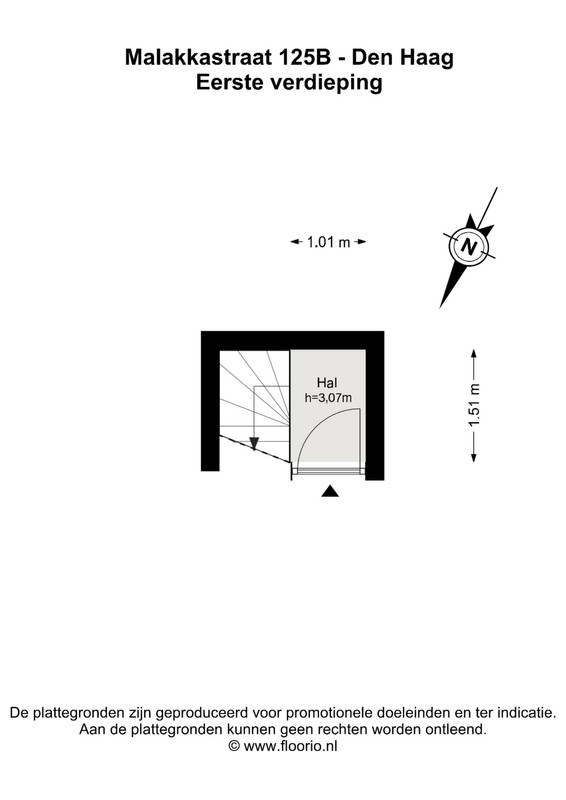
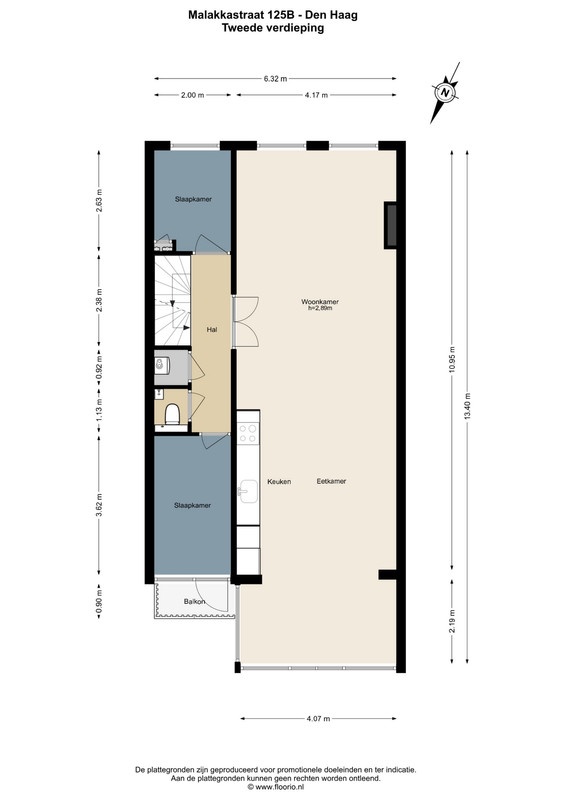
Gedeelde entree op straatniveau; trap naar de eerste verdieping met de eigen voordeur en hal. Vanaf hier bereikt u via de trap de woonverdieping op de tweede etage. Op deze verdieping bevindt zich de ruime woonkamer met eetgedeelte en open keuken, over de volle diepte en met veel lichtinval aan twee zijden. Aan de achterzijde een kamer dat uitstekend geschikt is als slaapkamer, werkkamer of kinderkamer. Deze kamer geeft toegang tot het balkon. Verder op deze etage een hal met separaat toilet en een separate wasruimte met wastafel. Aan de voorkant een extra kamer.
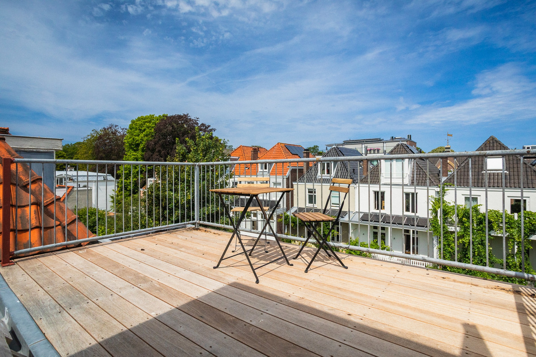
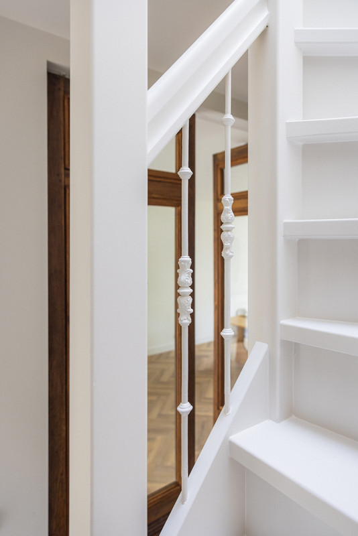
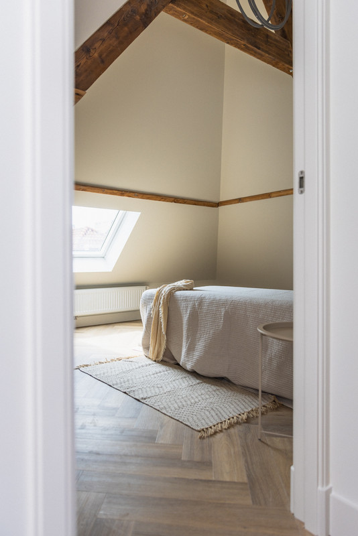
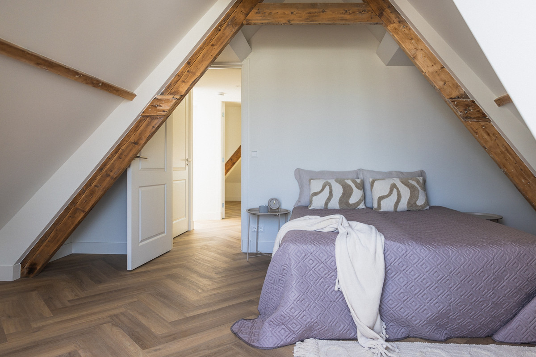
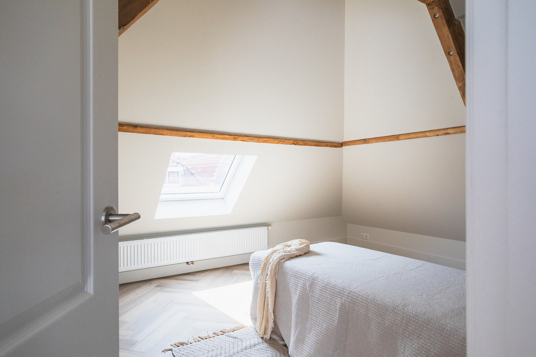
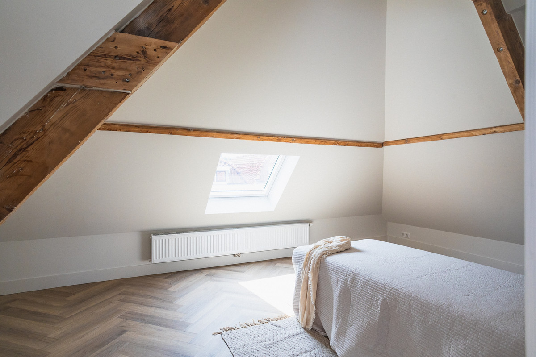
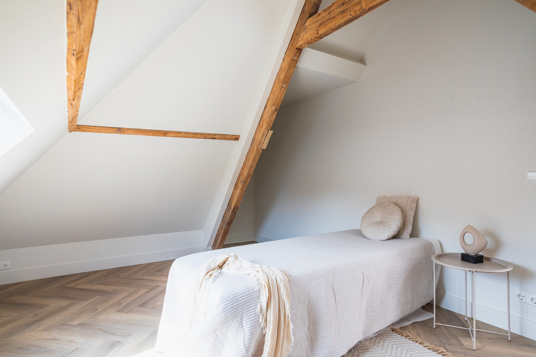
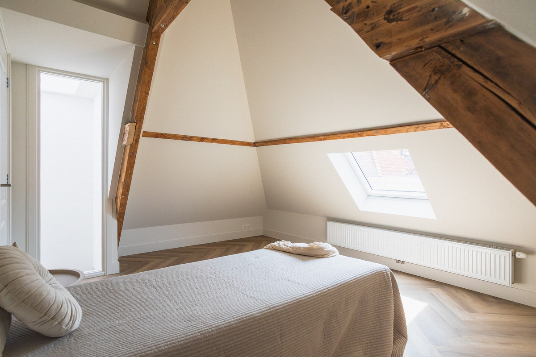
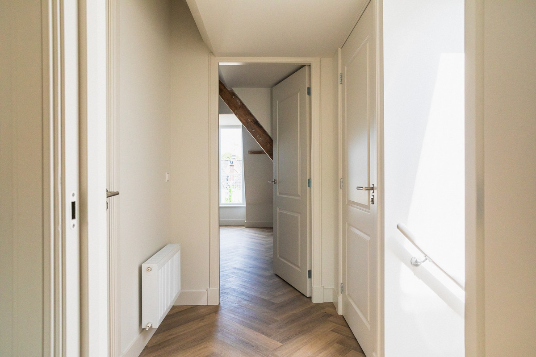
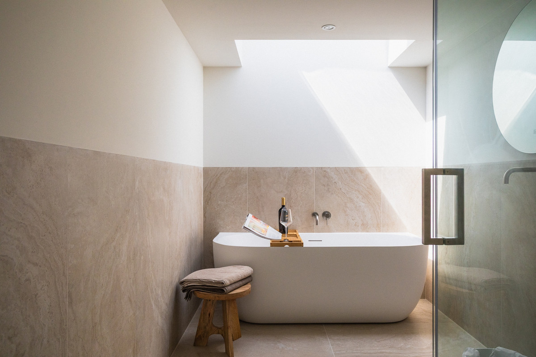
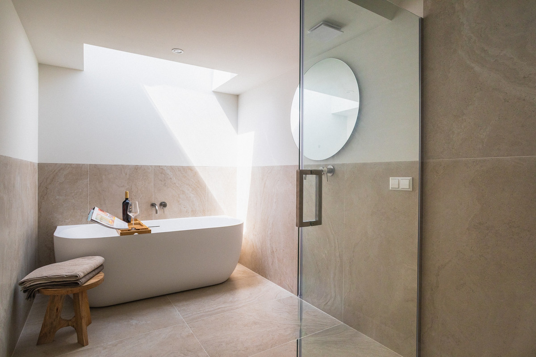
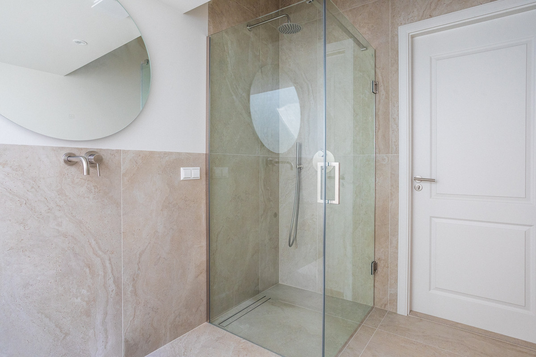
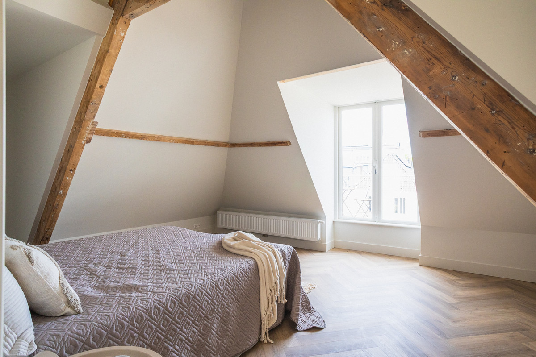
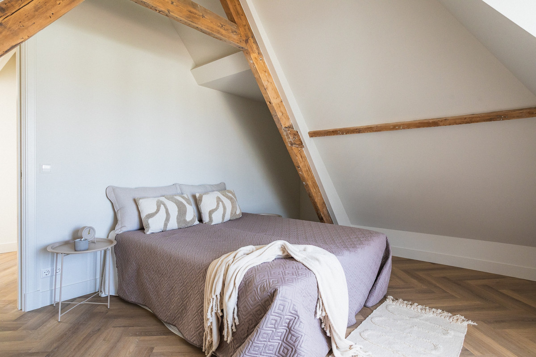
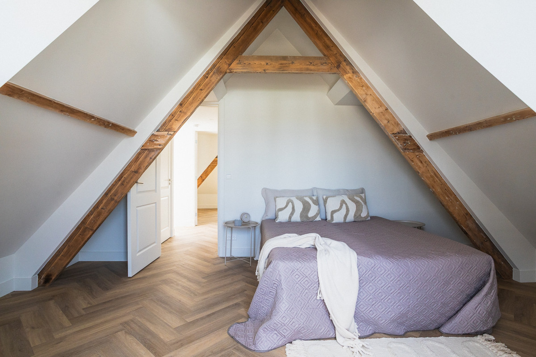
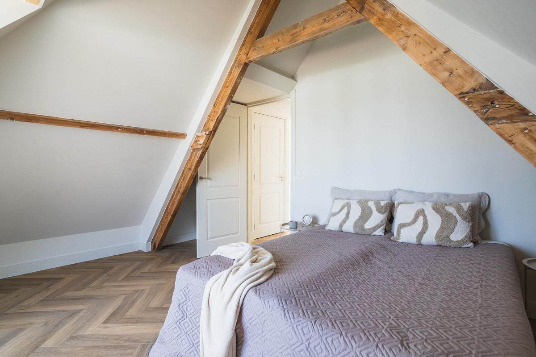
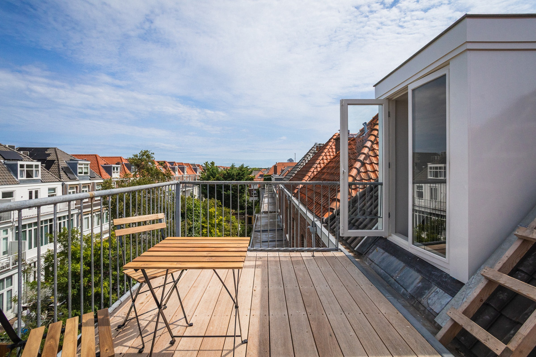
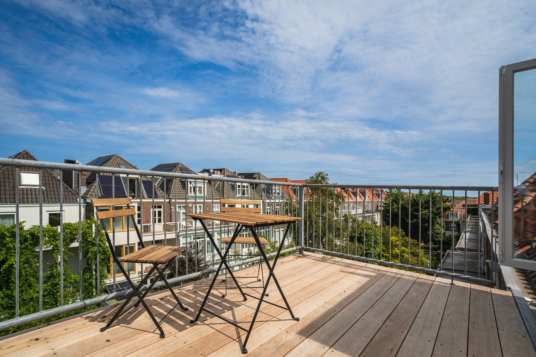
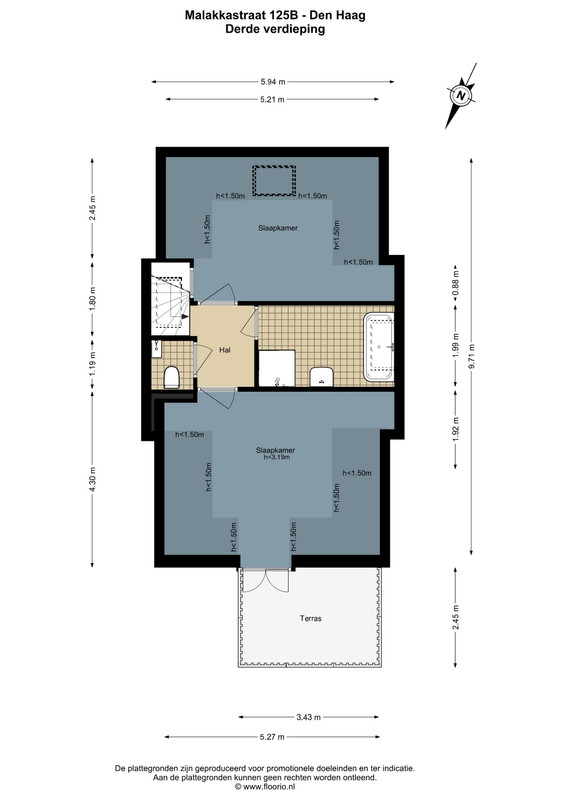
Via de karakteristieke trap komt u op de derde verdieping. Hier bevinden zich twee ruime slaapkamers en de nette badkamer, voorzien van een ligbad en wastafel, plus een tweede separaat toilet. De achterste slaapkamer geeft toegang tot het dakterras van circa 8 m², een heerlijke plek om buiten te leven zodra het weer het toelaat.
Bijzonderheden
• Circa 118 m² woonoppervlak (NEN2580)
• Bouwjaar 1920, volledig gerenoveerd
• Energielabel A
• Eigen grond
• Volledig gerenoveerd met een hoogwaardig afwerkingsniveau
• Volledig nieuw geisoleerd dak inclusief pannen,
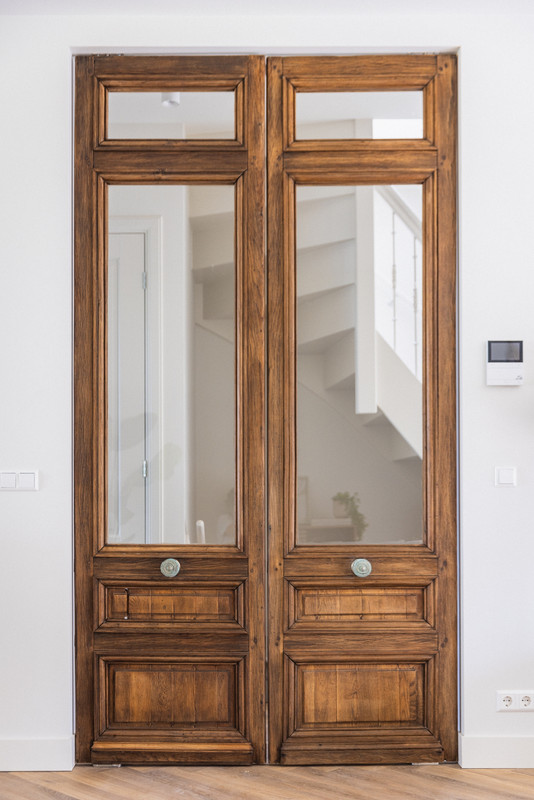
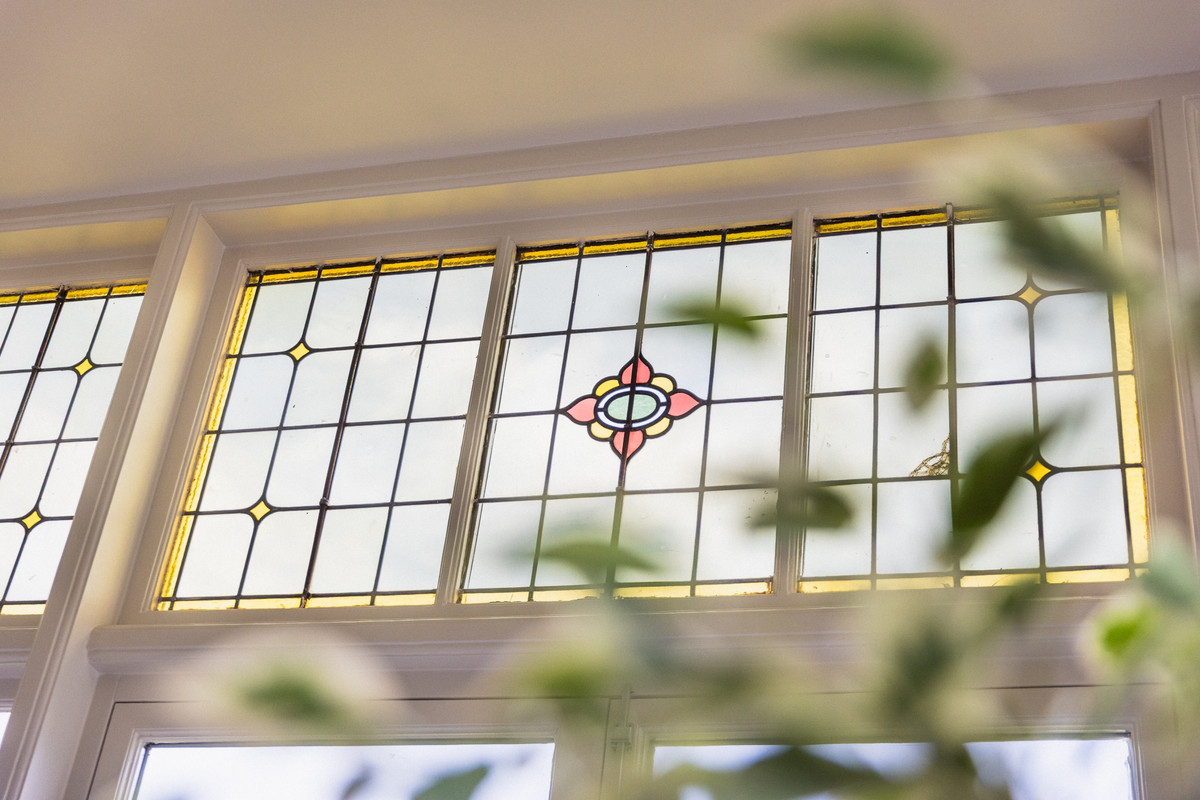
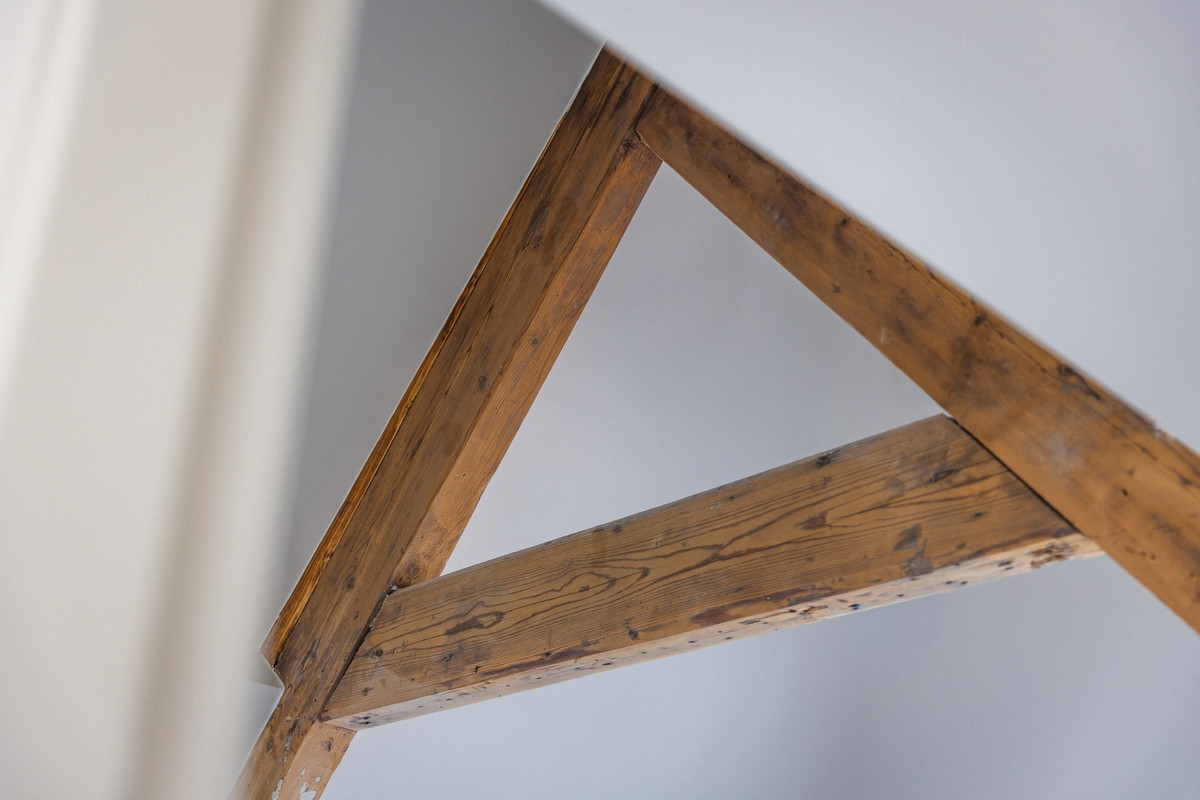
• Authentieke details zorgvuldig behouden gebleven
• Vier slaapkamers
• Balkon en dakterras van circa 8 m²
• VvE recent opgericht, beheer via Kant & Klaar VvE Beheer
• MJOP aanwezig
• Ouderdomsclausule van toepassing
• Materialenclausule van toepassing
• Asbestclausule van toepassing
• Niet-zelfbewoningsclausule van toepassing
• Zes maanden garantie op de uitgevoerde renovatie
• Projectnotaris: Quadrant Notarissen
• Oplevering in overleg
**ENGLISH**
Fully renovated double upper-floor apartment of approximately 118 m² with energy label A, four bedrooms, a balcony and a lovely roof terrace, located on the sought-after Malakkastraat in the popular Archipelbuurt.
On the characterful Malakkastraat you will find this generous upper-floor apartment, where space, light and a practical layout come together beautifully. The property has been renovated with great attention to detail and finished with high-quality materials, while authentic features have been carefully preserved. With four bedrooms, a spacious living floor with an open kitchen and both a balcony and a roof terrace, this home offers an excellent opportunity for anyone looking for comfortable living in a central location in The Hague.
The property is situated in the popular Archipelbuurt, within walking distance of the shops, restaurants and coffee bars of the Bankastraat and Frederikstraat. The Scheveningse Bosjes, the city centre of The Hague and the beach at Scheveningen are all easily reached. Thanks to the nearby public transport and the access roads to the A4, A12 and A44, accessibility is excellent as well.
Layout
Shared entrance at street level; stairs to the first floor with the private front door and hallway. From here the stairs lead up to the living floor on the second floor. This floor houses the spacious living room with dining area and open kitchen, running the full depth of the property and with plenty of natural light on two sides. At the rear is a room that is perfectly suited as a bedroom, home office or children's room, with access to the balcony. Also on this floor is a hallway with a separate toilet and a separate utility room with washbasin. At the front there is an additional room.
The characterful staircase takes you to the third floor. Here you will find two spacious bedrooms and the neat bathroom, fitted with a bathtub and washbasin, plus a second separate toilet. The rear bedroom gives access to the roof terrace of approximately 8 m², a wonderful spot to enjoy the outdoors as soon as the weather allows.
Particulars
• Approximately 118 m² of living space (NEN2580)
• Built in 1920, fully renovated
• Energy label A
• Freehold land (no ground lease)
• Fully renovated to a high standard of finish
• Completely new insulated roof including roof tiles
• Authentic details carefully preserved
• Four bedrooms
• Balcony and roof terrace of approximately 8 m²
• Owners' association recently established, managed by Kant & Klaar VvE Beheer
• Long-term maintenance plan (MJOP) available
• Age clause applicable
• Materials clause applicable
• Asbestos clause applicable
• Non-occupancy clause applicable
• Six months' warranty on the renovation work
• Project notary: Quadrant Notarissen
• Delivery in consultation